
 Active
21709 King Richards Way
Leesburg, FL 34748 · Single family
$249,900
Listing courtesy of Dawn Giachetti, PREMIER SOTHEBYS INT'L REALTYData courtesy of: Stellar MLS
- 2 Beds
- 2 Baths
- 1,322 sqft
Cynthia's Insights On This Property
- Built 1999 — before Florida's 2002 building code
- Typical sale in 34748 over the last year: $270,000, $161 per sq ft
- Owners in 34748 stay about 7 years; 4% of homes changed hands last year


📊 Price Pulse
What would you pay for this place?
Sale prices come from county public records, not MLS data.Listing agent

Contact
Send a message and we'll pass it to the listing agent. Nothing is sent until you ask.
About this home
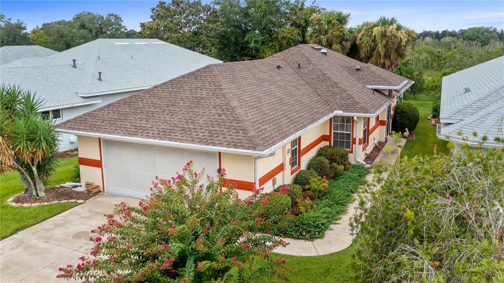
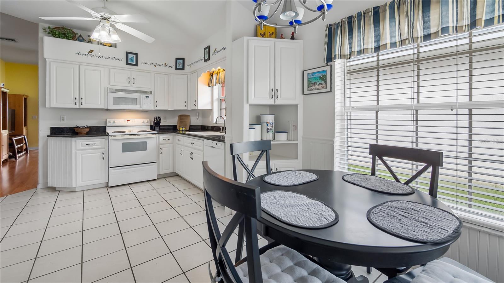
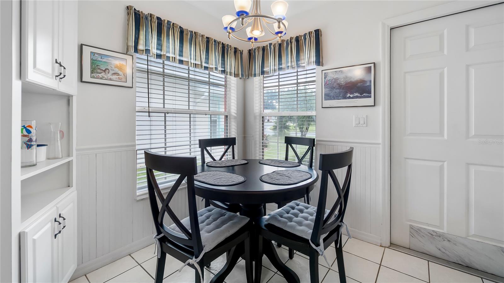
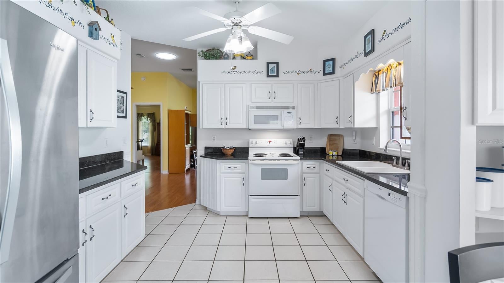
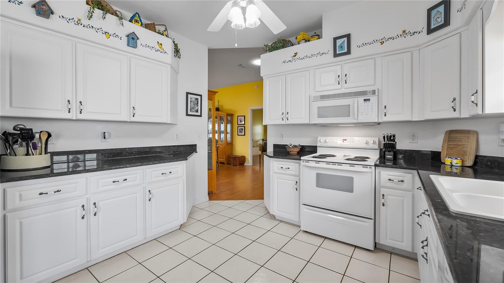
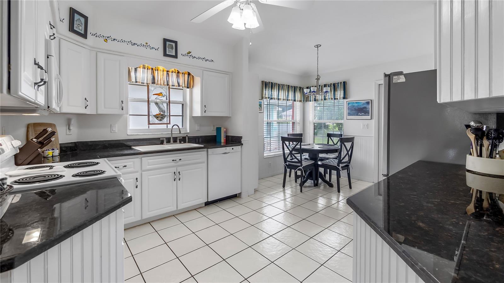
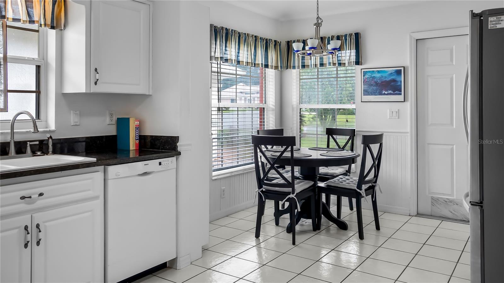
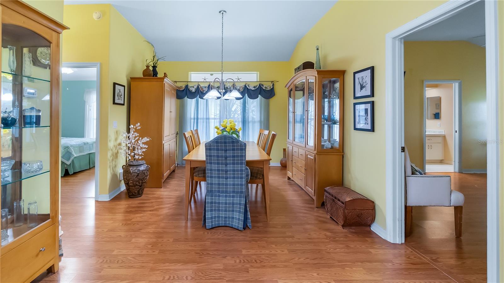
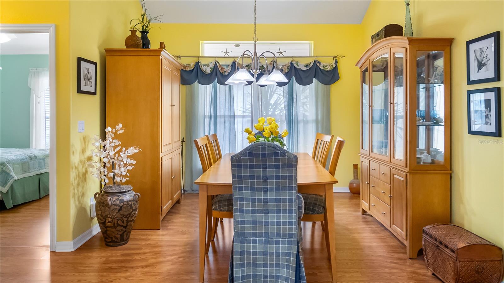
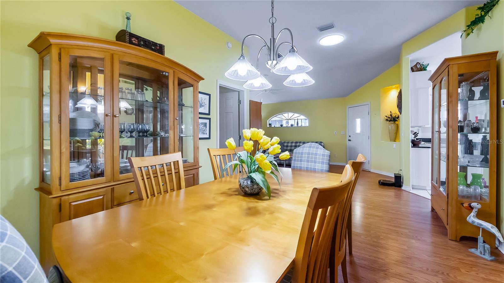
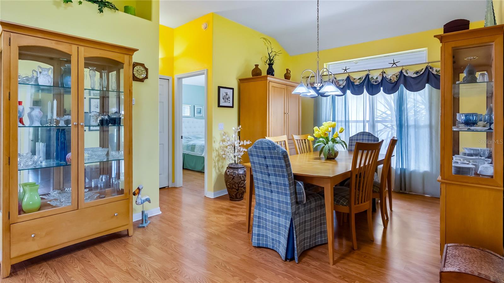
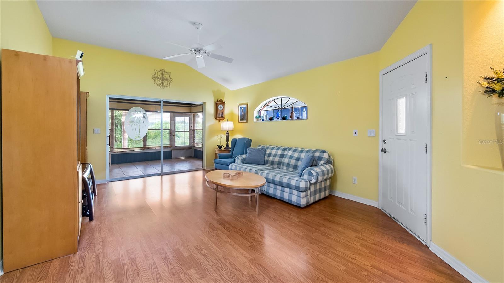
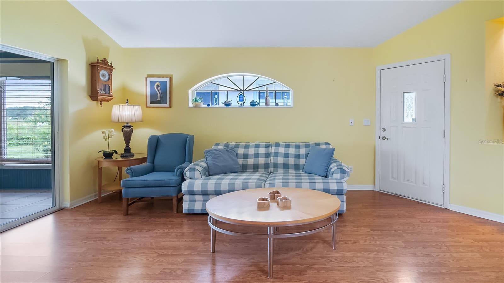
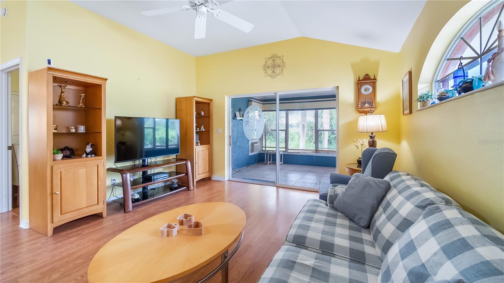
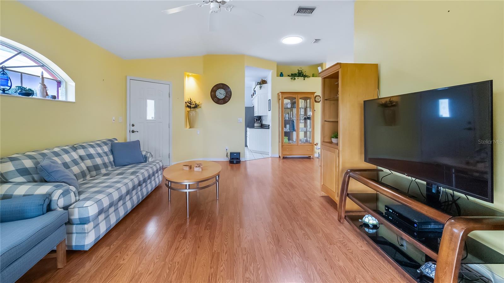
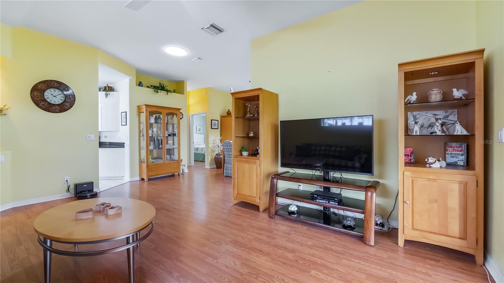
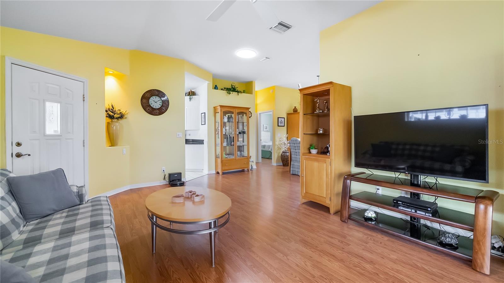
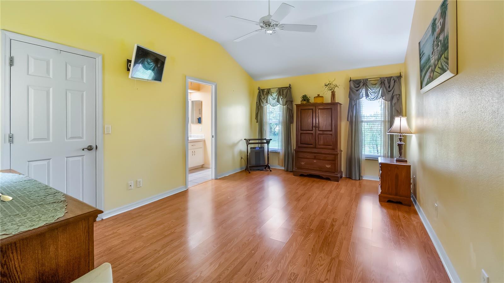
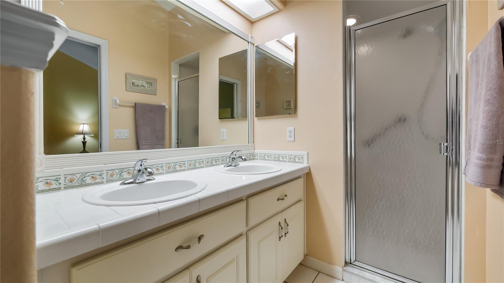
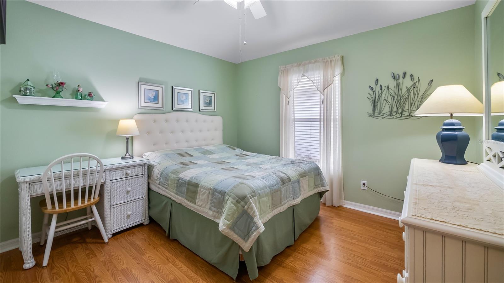
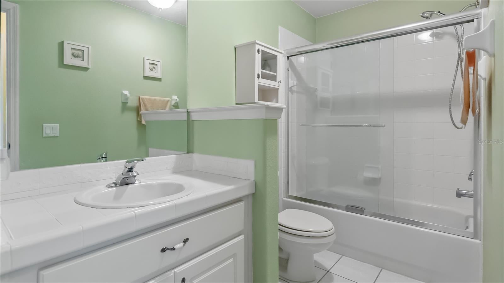
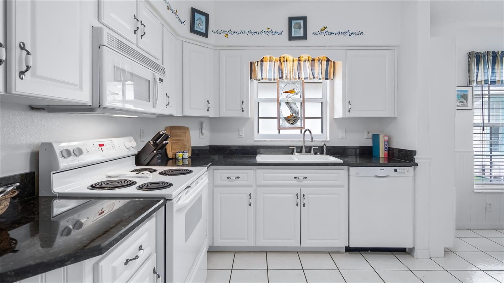
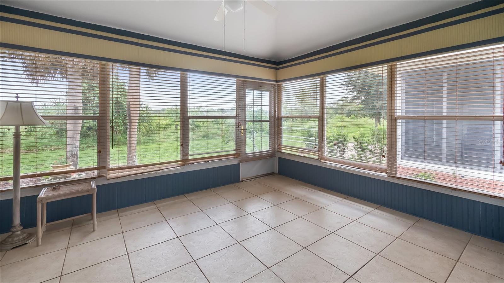
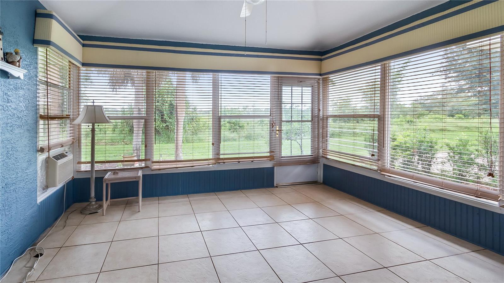
Set against a peaceful conservation backdrop with no rear neighbors, this beautifully maintained home offers privacy, comfort and an easy resort-style lifestyle. A new roof installed in 2025 adds tremendous value and peace of mind, while select furnishings and all appliances are included, making your move refreshingly simple. The bright and inviting interior features two bedrooms, two full baths and an additional 15-by-11-foot enclosed, air-conditioned Florida room that is not included in the listed living square footage with tile flooring and a ceiling fan. Volume ceilings enhance the open feeling of the living room, where a sliding glass door extends the view into the Florida room. On opposite side, the living space flows naturally into the dining area, creating a comfortable layout for everyday living and entertaining. Laminate and tile flooring provide durability and easy maintenance throughout the home, complemented by knockdown ceilings, bullnose corners, ceiling fans and window treatments. The kitchen is light, crisp and exceptionally functional, with granite countertops, upgraded cabinetry and a convenient dinette for casual meals. The electric range and remaining kitchen appliances are included, allowing the new owner to settle in with ease. The spacious primary bedroom offers a large walk-in closet and a private en-suite bath accessed through a pocket door. The bath includes dual sinks and a walk-in shower with a built-in seat. The guest bedroom is conveniently near the second full bath, which features a tub and shower combination. A linen closet and an additional large hallway closet provide valuable storage. The oversized two-car garage is designed for more than parking. A full screened garage door allows fresh air and natural light to enter while you work at the built-in workbench or take advantage of the generous storage space. The washer, dryer and utility sink are also in the garage and remain with the home. Additional features include a gas water heater, heat pump and an in-ground irrigation system that helps keep the mature landscaping lush and attractive. Beyond the home itself, residents enjoy the exceptional amenities of an active, 24-hour guard-gated community designed to feel like a year-round resort. Enjoy an 18-hole golf course, indoor and outdoor swimming pools, an on-site restaurant, fitness center, tennis and pickleball courts, softball field, library, billiards room and multiple recreation buildings. The impressive Great Hall includes a large dance floor and stage, while an extensive calendar of clubs, activities and social events makes it easy to stay active, meet neighbors and enjoy every day to the fullest. Partially furnished, impeccably maintained and positioned on a private conservation lot, this welcoming home offers the space, convenience and lifestyle you have been waiting for.
moreless
- Property type
- Single family
- Year built
- 1999
- Lot size
- 4,925 sqft
- Garage
- 2 cars
- On market
- 17 days
- Price per sqft
- $189
- HOA fees
- $229/mo
- Listing ID
- G5117568
Show Full Details
Property Info
- Property Type
- Residential
- Property Subtype
- SingleFamilyResidence
- Year Built
- 1999
- Levels
- One
- Direction Faces
- East
- Lot Size (acres)
- 0.11
- Lot Size (sqft)
- 4925.0
- Senior Community
- Yes
- Contract Date
- 2026-09-09
- On Market Date
- 2026-09-10
- Cumulative Days on Market
- 17
Interior Features
- Interior Features
- Stone Counters, Vaulted Ceiling(S), Walk-In Closet(S)
- Flooring
- Laminate, Tile
- Laundry Features
- In Garage
- Levels
- One
Appliances
- Appliances
- Dishwasher, Disposal, Dryer, Electric Water Heater, Microwave, Range, Refrigerator, Washer
Heating & Cooling
- Heating
- Central, Electric
- Cooling
- Central Air
Exterior Features
- Exterior Features
- Rain Gutters
- Patio & Porch Features
- Covered, Enclosed, Front Porch, Rear Porch, Screened
- Construction Materials
- Block, Stucco
- Foundation
- Slab
- Roof
- Shingle
- View
- Lake, Water, Park/Greenbelt, Trees/Woods
Features & Amenities
- Garage Spaces
- 2.0
- Garage
- Yes
- Attached Garage
- Yes
- Parking Features
- Garage Door Opener, Oversized, Attached
- Security Features
- Gated Community
- Lot Features
- Landscaped, Level, Paved, Private
Community/Association
- HOA
- Yes
- HOA Name
- Keneisha Shepherd
- HOA Phone
- $3,523,268,007
- HOA Fee
- $229
- HOA Fee Frequency
- Monthly
- HOA Fee Includes
- Cable Tv, Trash
- Association Amenities
- Cable Tv, Clubhouse, Gated, Golf Course, Pool, Recreation Facilities, Shuffleboard Court, Storage, Tennis Court(S), Trail(S)
- Community Features
- Gated, Clubhouse, Golf, Park, Pool, Restaurant, Sidewalks, Tennis Court(S)
Utilities
- Utilities
- Cable Available, Cable Connected, Electricity Connected, Sewer Connected, Underground Utilities, Water Connected
- Sewer
- Public Sewer
- Water Source
- Public
Taxes
- Annual Tax Amount
- $1,685
- Tax Year
- $2,025
- Legal Description
- ROYAL HIGHLANDS PHASE 1 SUB LOT 150 PB 37 PGS 3-8 ORB 4985 PG 1050 ORB 5182 PGS 2018 2021
Other
- Derived Previous List Price
- $254,900
Data freshness
- SURF LOCAL last checked
- Nov 22, 2026, 3:22 PM EST
Location
Approximate location, shown from the displayed address.
Similar homes nearby
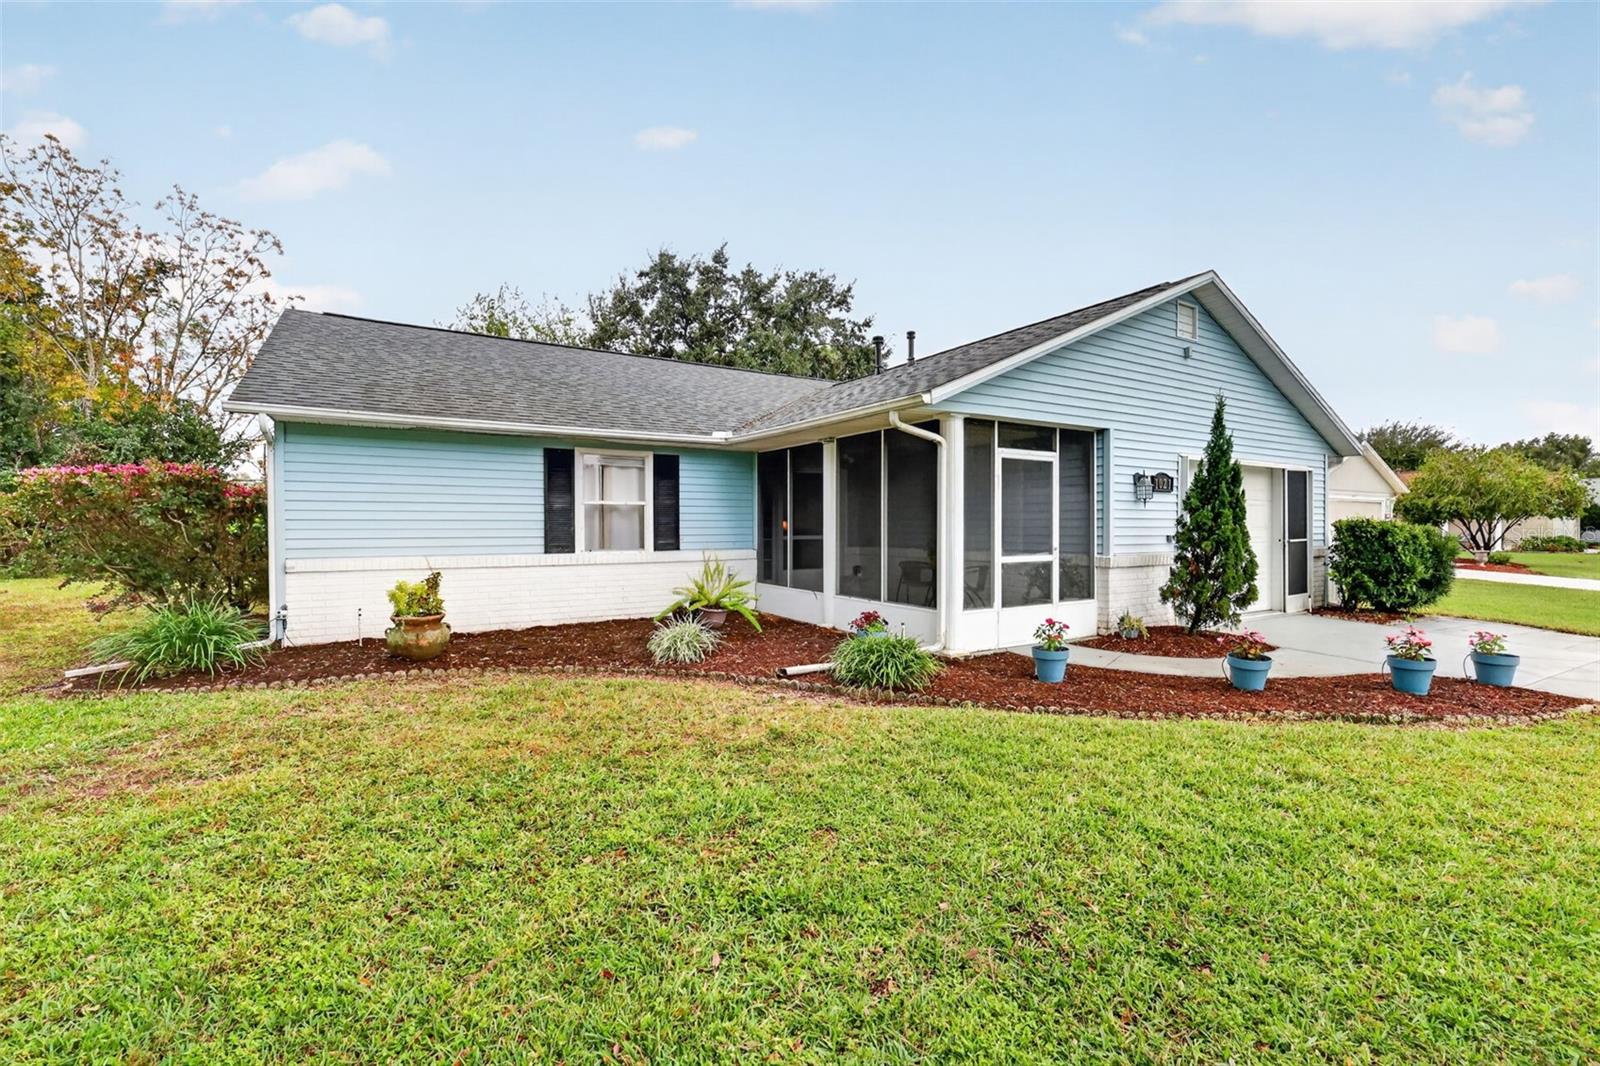
- $239,9001021 Dundee Cir, Leesburg, FL 347882 Beds2 Baths1,448 sqftListing courtesy of VANGIE BERRY SIGNATURE REALTY · Data courtesy of: Stellar MLS
 Active
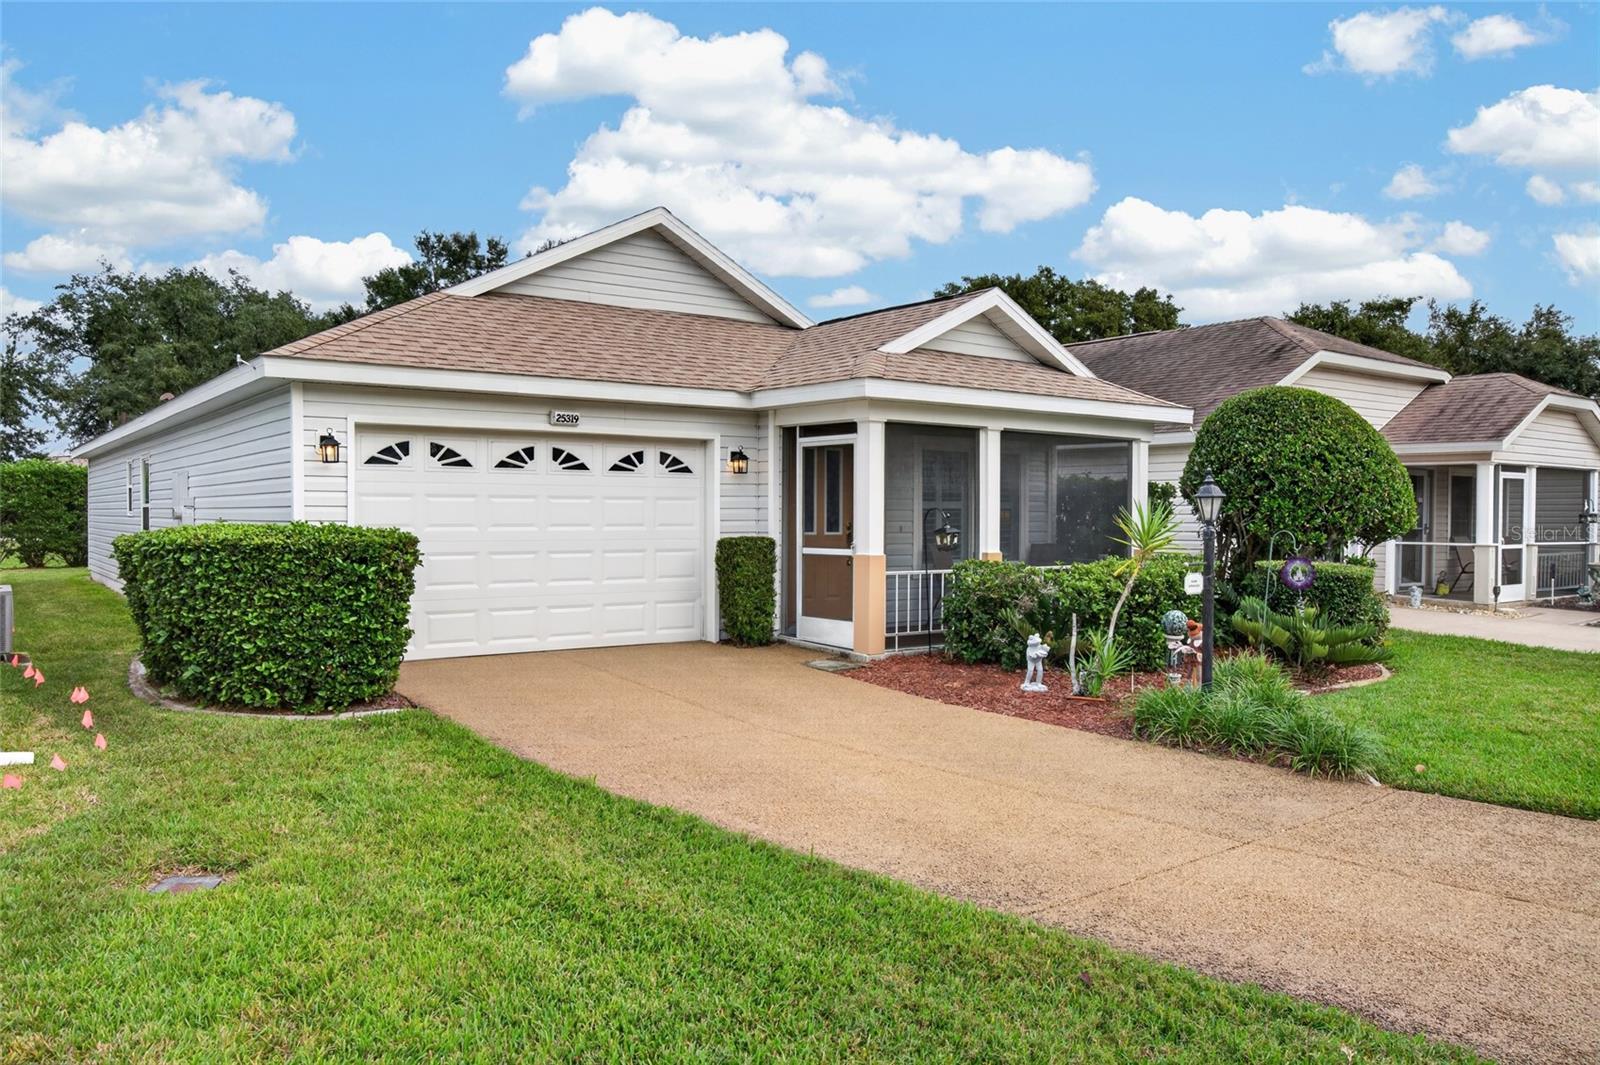
- $264,90025319 Cranes Roost Cir, Leesburg, FL 347482 Beds2 Baths1,322 sqftListing courtesy of CHARLES RUTENBERG REALTY ORLANDO · Data courtesy of: Stellar MLS
 Active
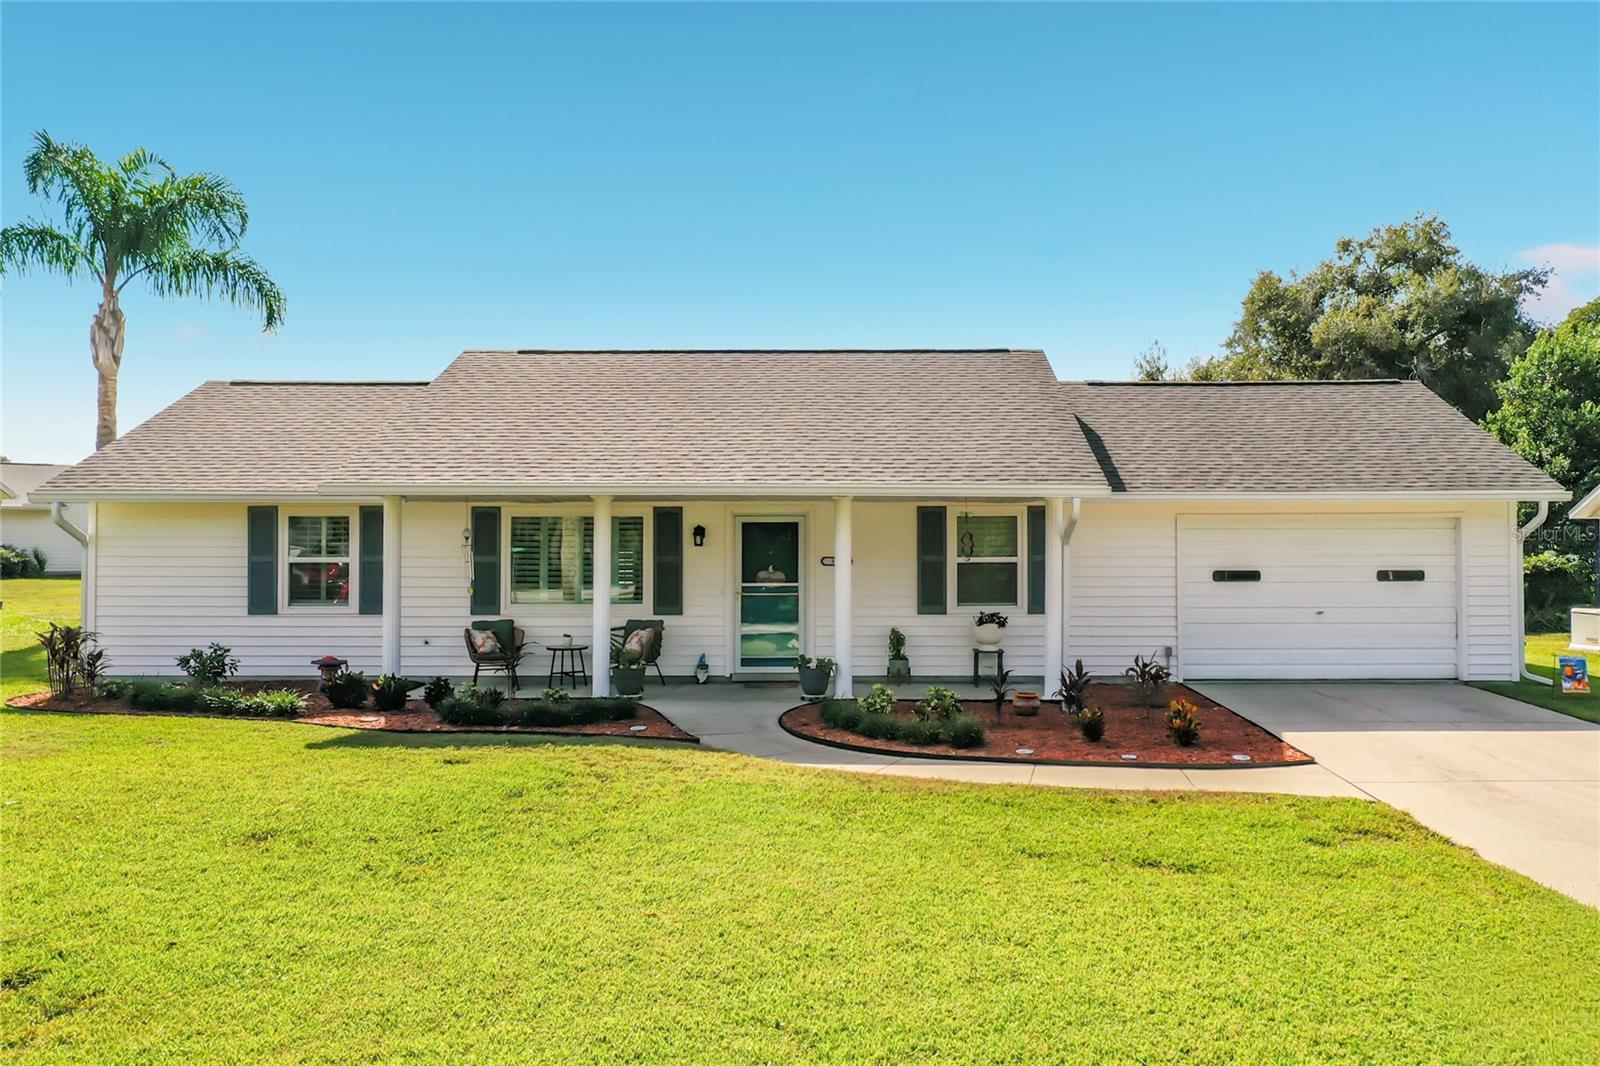
- $213,500308 Brigadoon Cir Cir, Leesburg, FL 347882 Beds2 Baths1,264 sqftListing courtesy of EXIT REALTY TRI-COUNTY · Data courtesy of: Stellar MLS
 Active
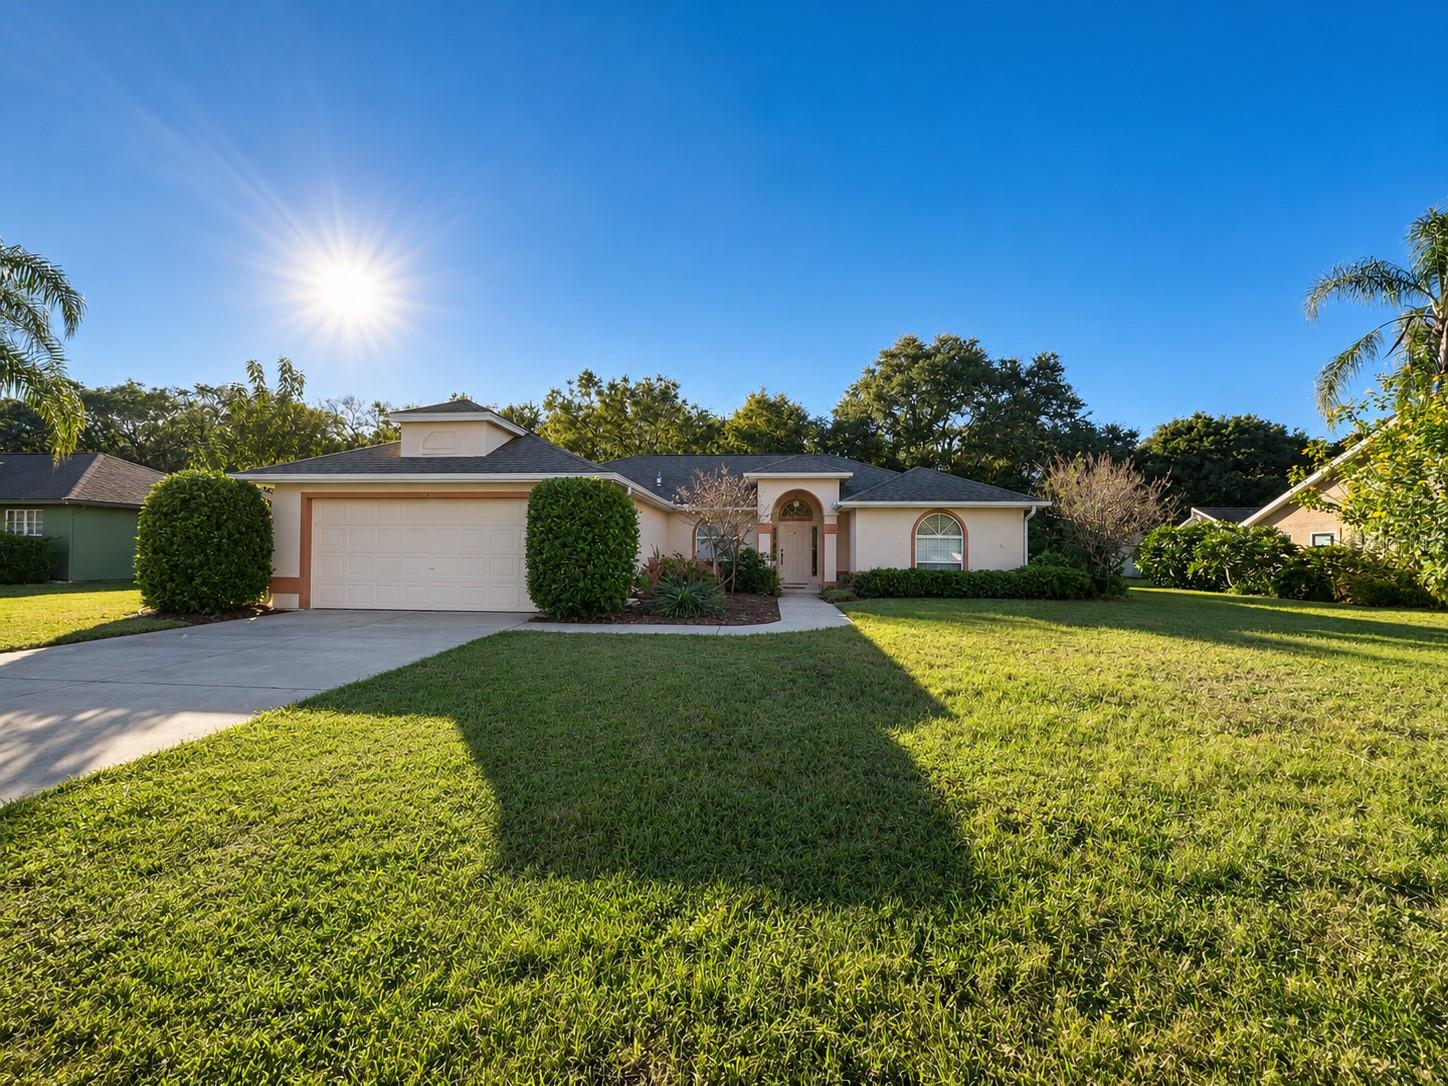
- $259,9002272 Lake Pointe Cir, Leesburg, FL 347483 Beds2 Baths1,556 sqftListing courtesy of ERA GRIZZARD REAL ESTATE · Data courtesy of: Stellar MLS
 Active
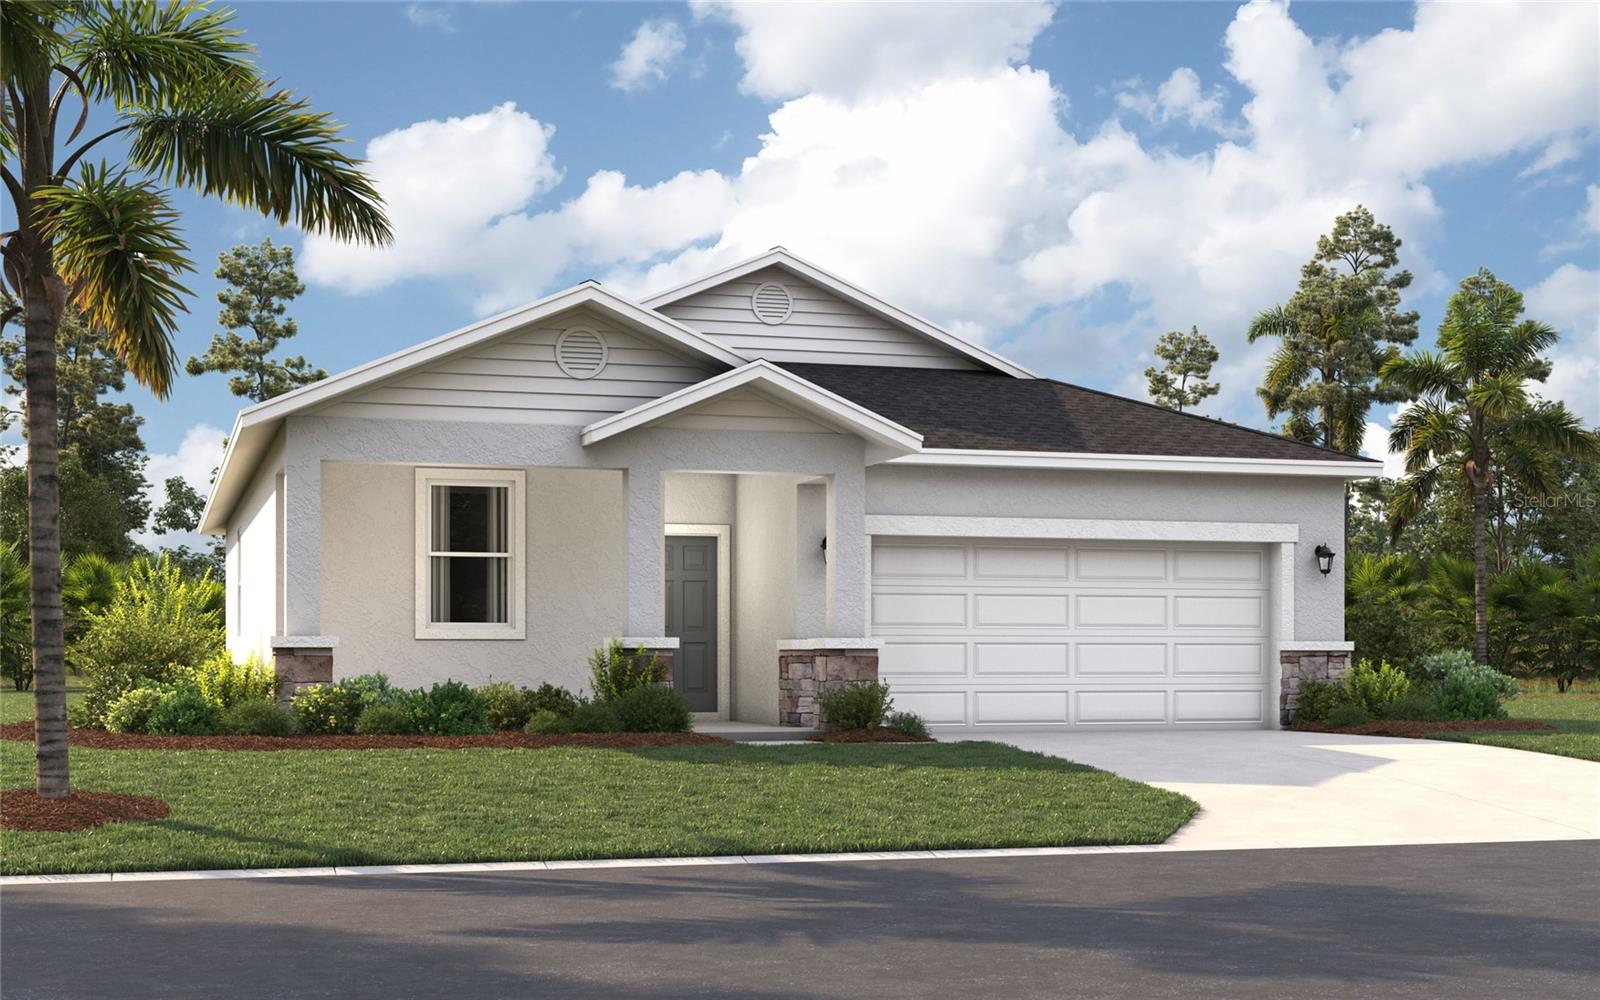
- $286,4155800 Cliffbow Loop, Leesburg, FL 347483 Beds2 Baths1,589 sqftListing courtesy of SM FLORIDA BROKERAGE LLC · Data courtesy of: Stellar MLS
 Active
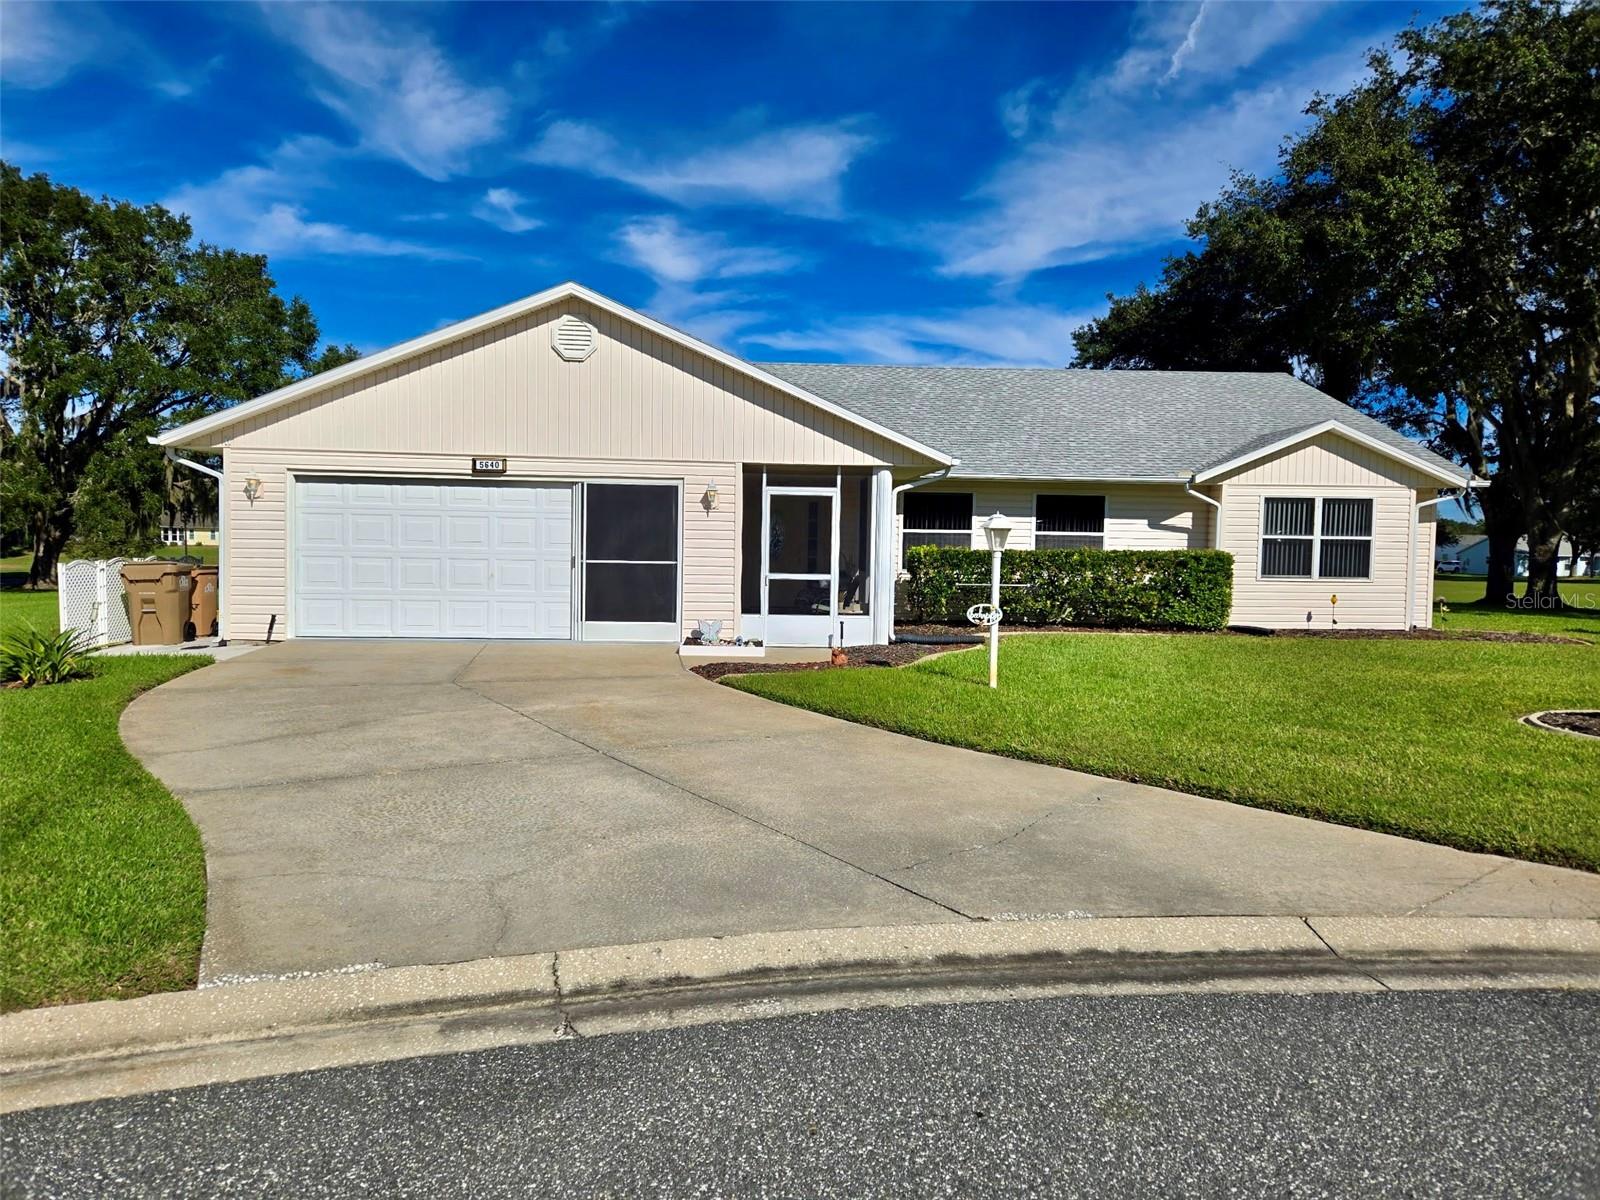
- $260,9995640 Let Ct, Leesburg, FL 347482 Beds2 Baths1,521 sqftListing courtesy of EXP REALTY LLC · Data courtesy of: Stellar MLS
 Active
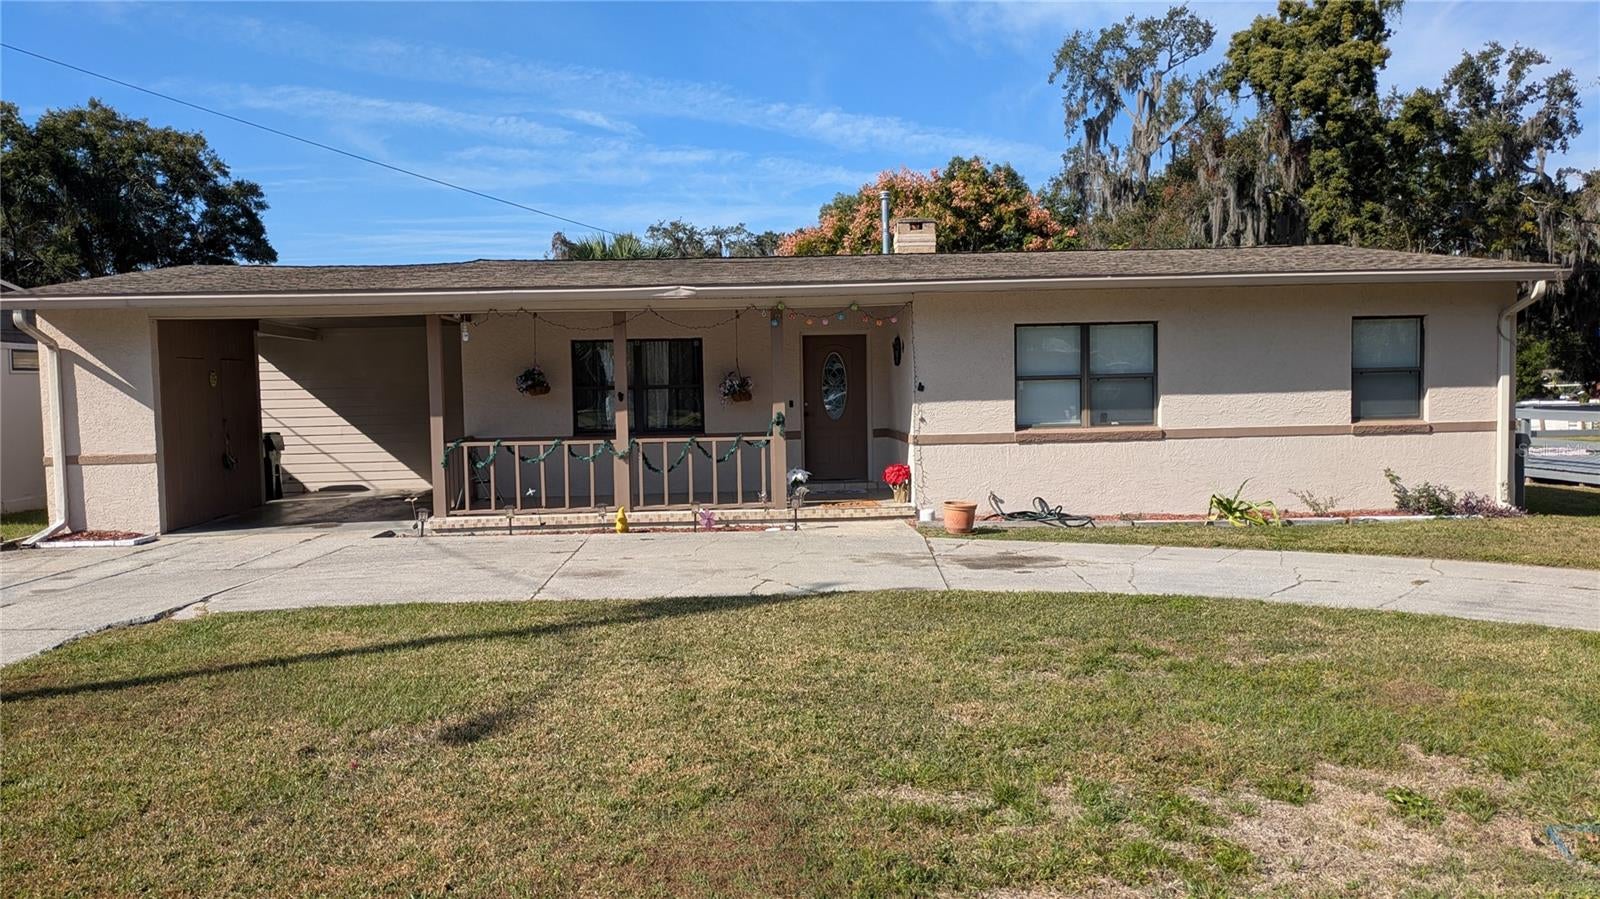
- $215,1851109 Lee St, Leesburg, FL 347483 Beds2 Baths1,621 sqftListing courtesy of HAVEN PROPERTY GROUP LLC · Data courtesy of: Stellar MLS
 Active
- $219,99973 Stone Haven Ct, Leesburg, FL 347882 Beds2 Baths1,248 sqftListing courtesy of VANGIE BERRY SIGNATURE REALTY · Data courtesy of: Stellar MLS
 Active
What Sold Nearby
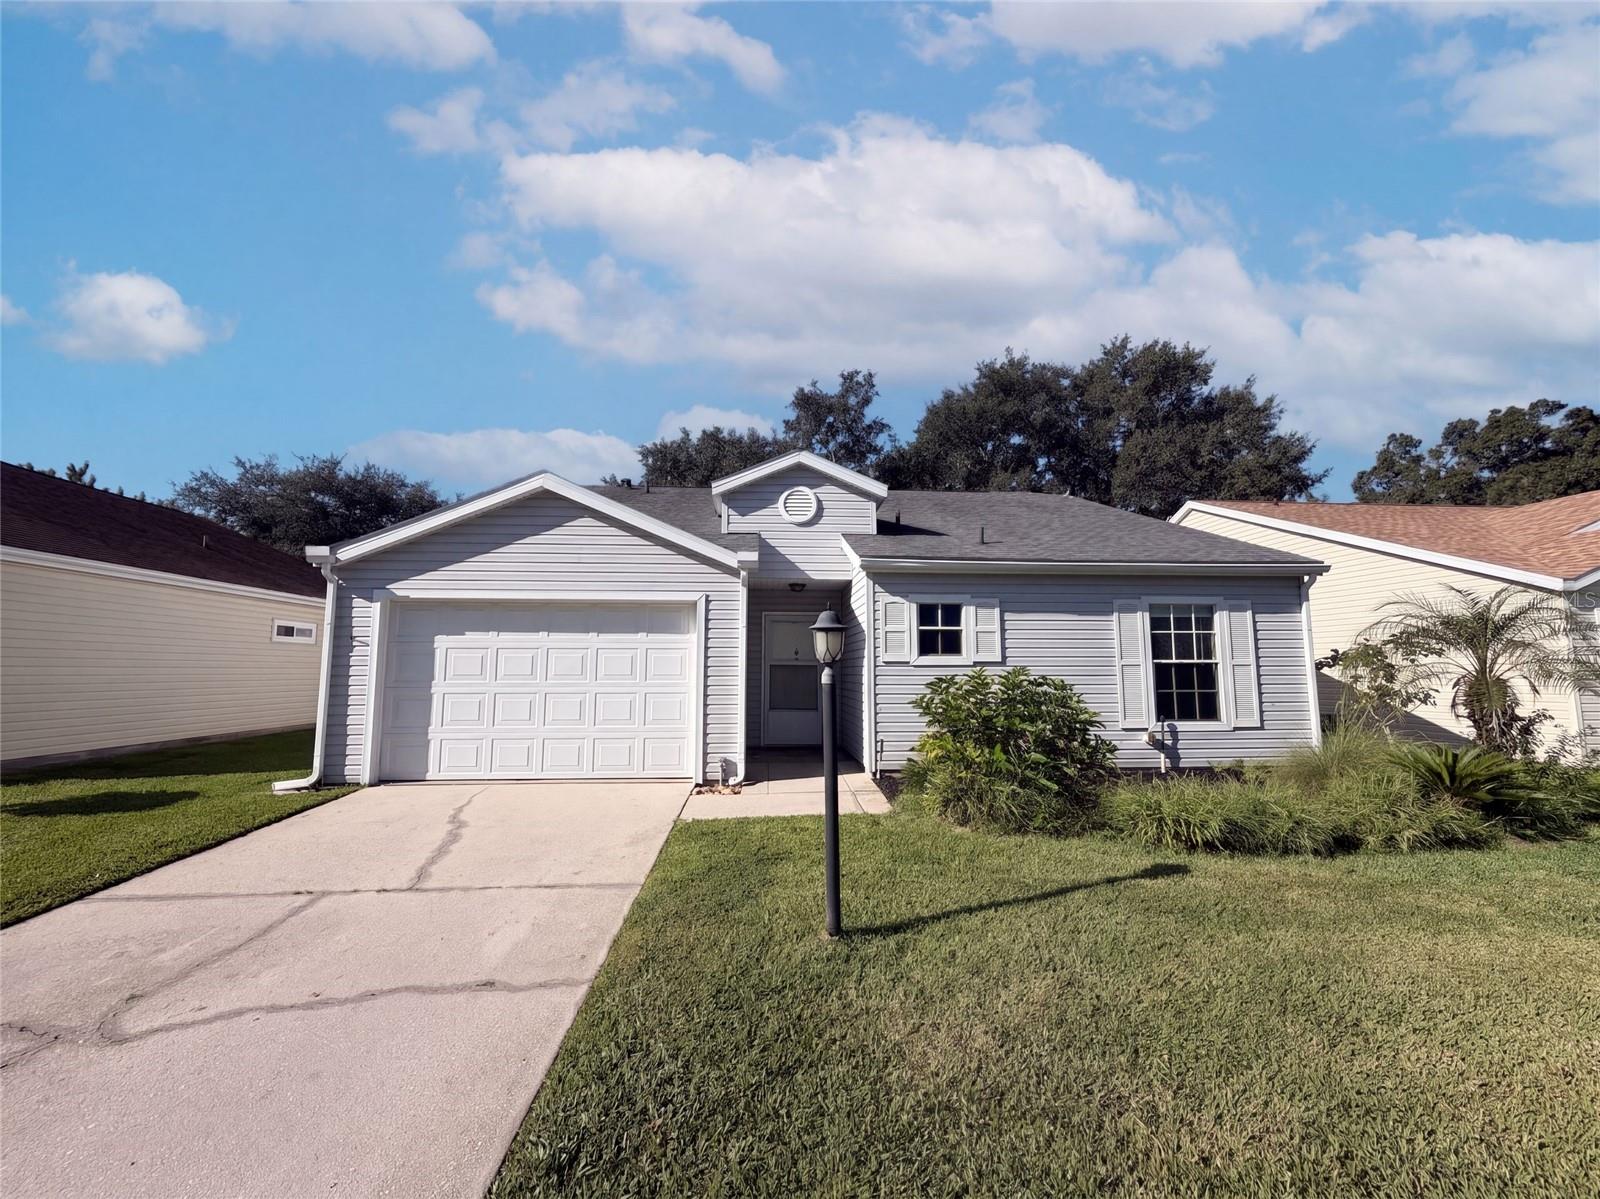 $221,0005414 Astor StLeesburg, FL · Sold 2026-10-30
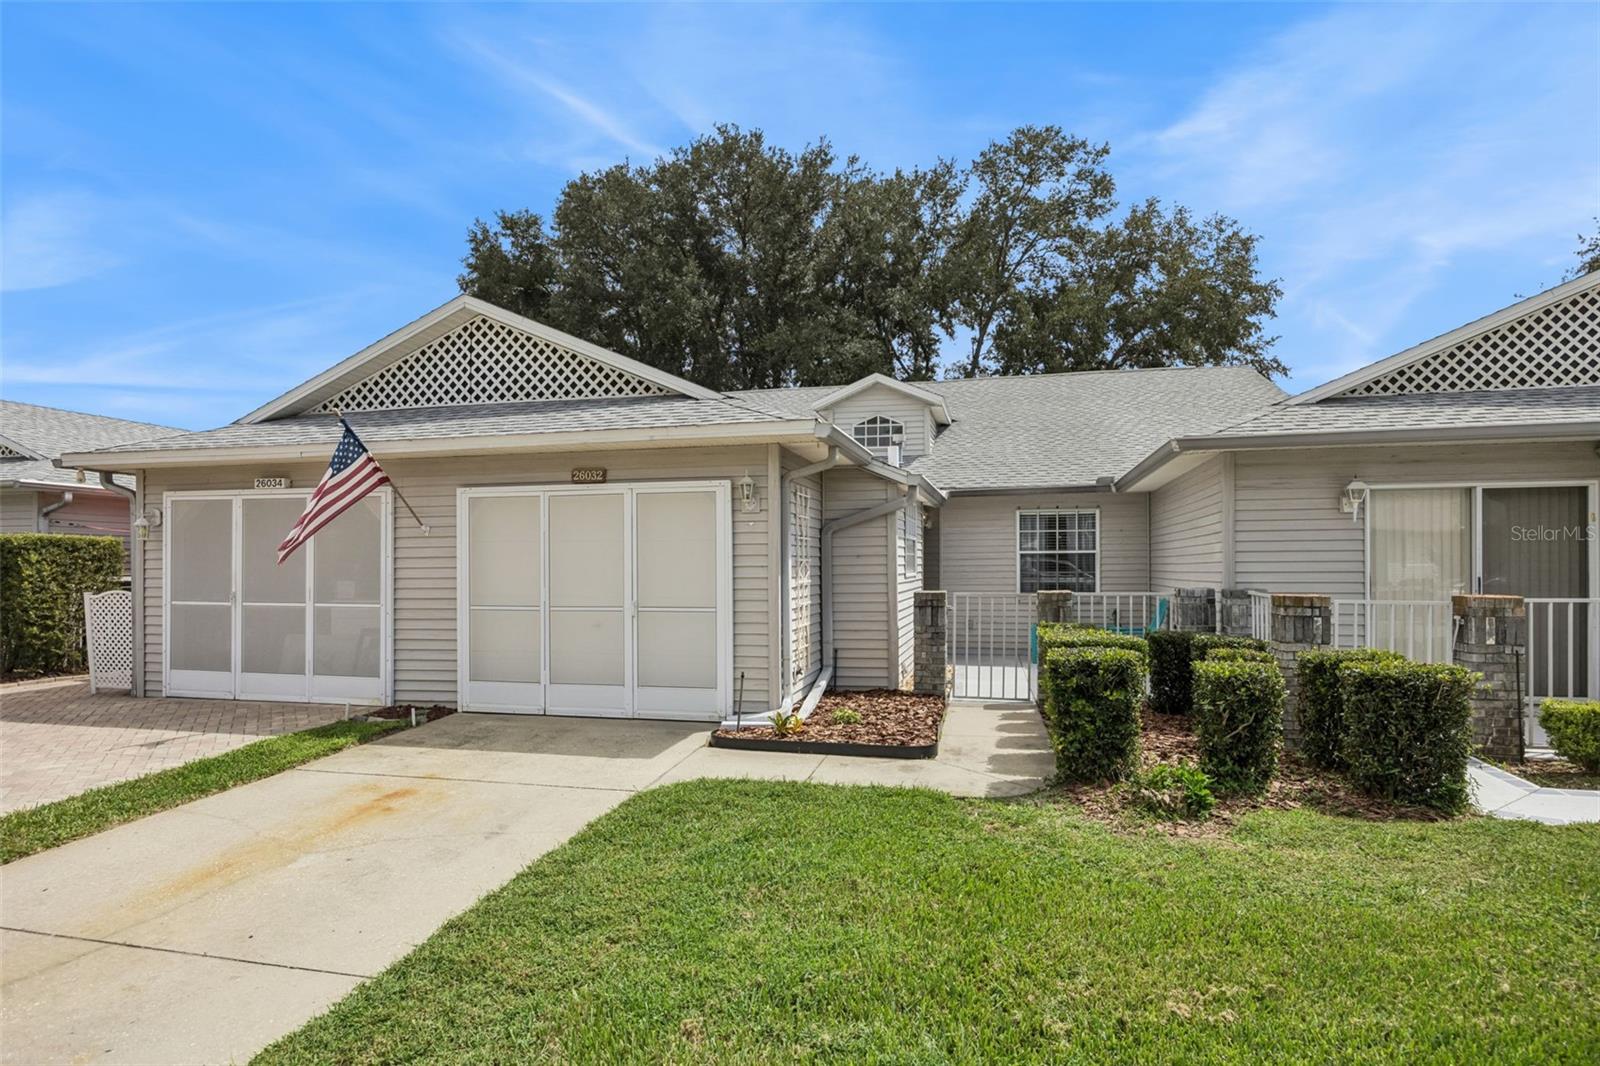 $205,00026032 Newcombe CirLeesburg, FL · Sold 2026-10-30
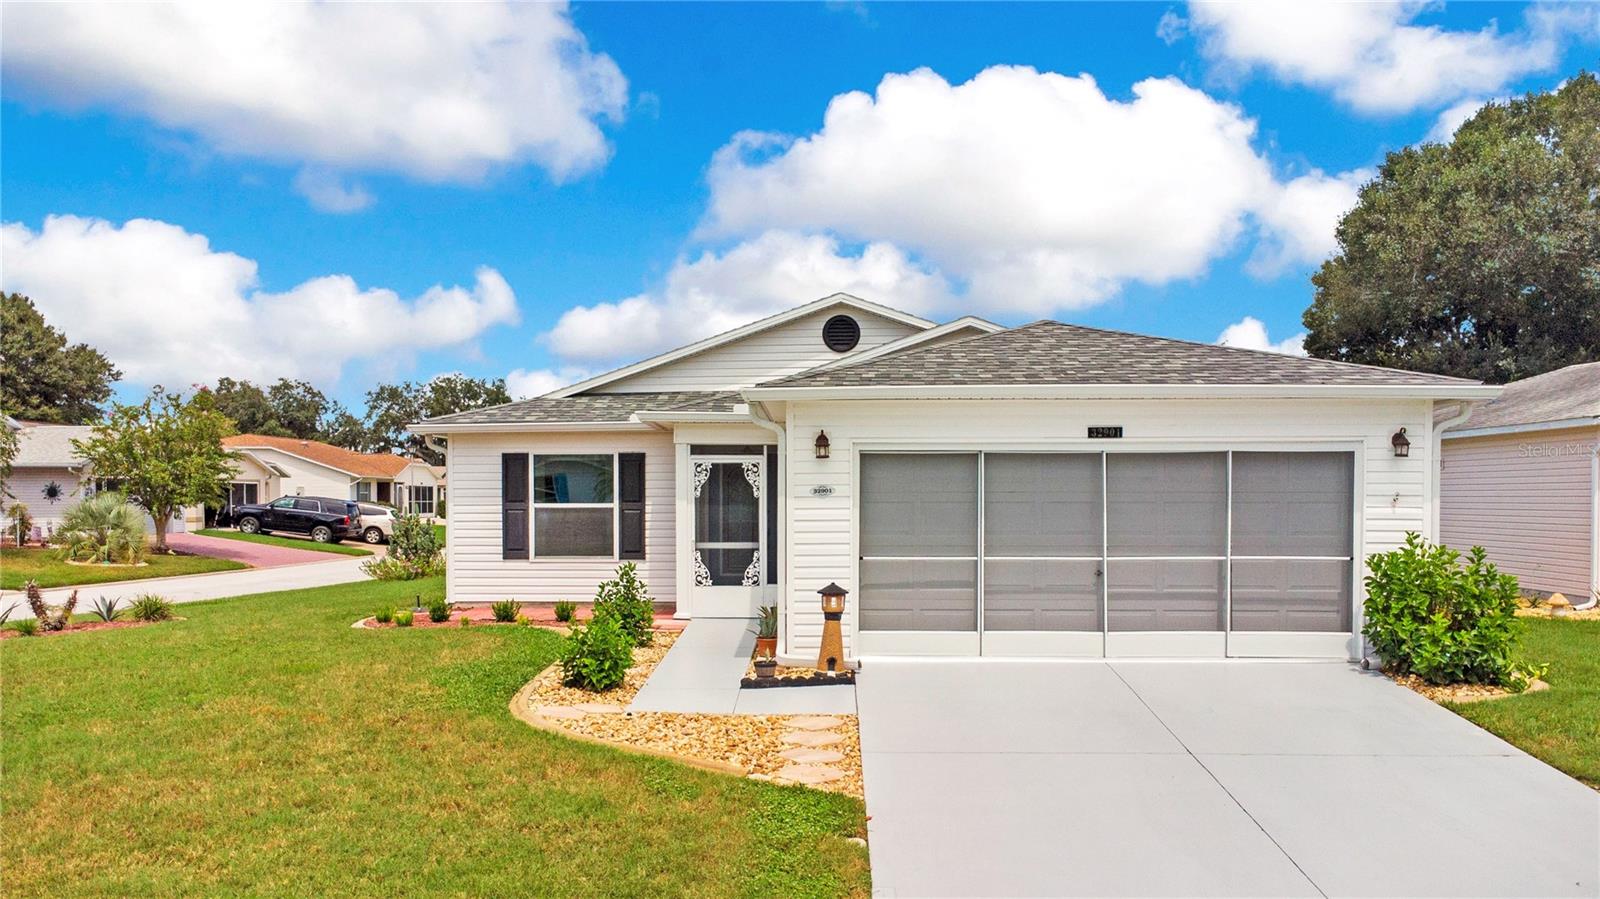 $265,00032901 Enchanted Oaks Lane LnLeesburg, FL · Sold 2026-10-30
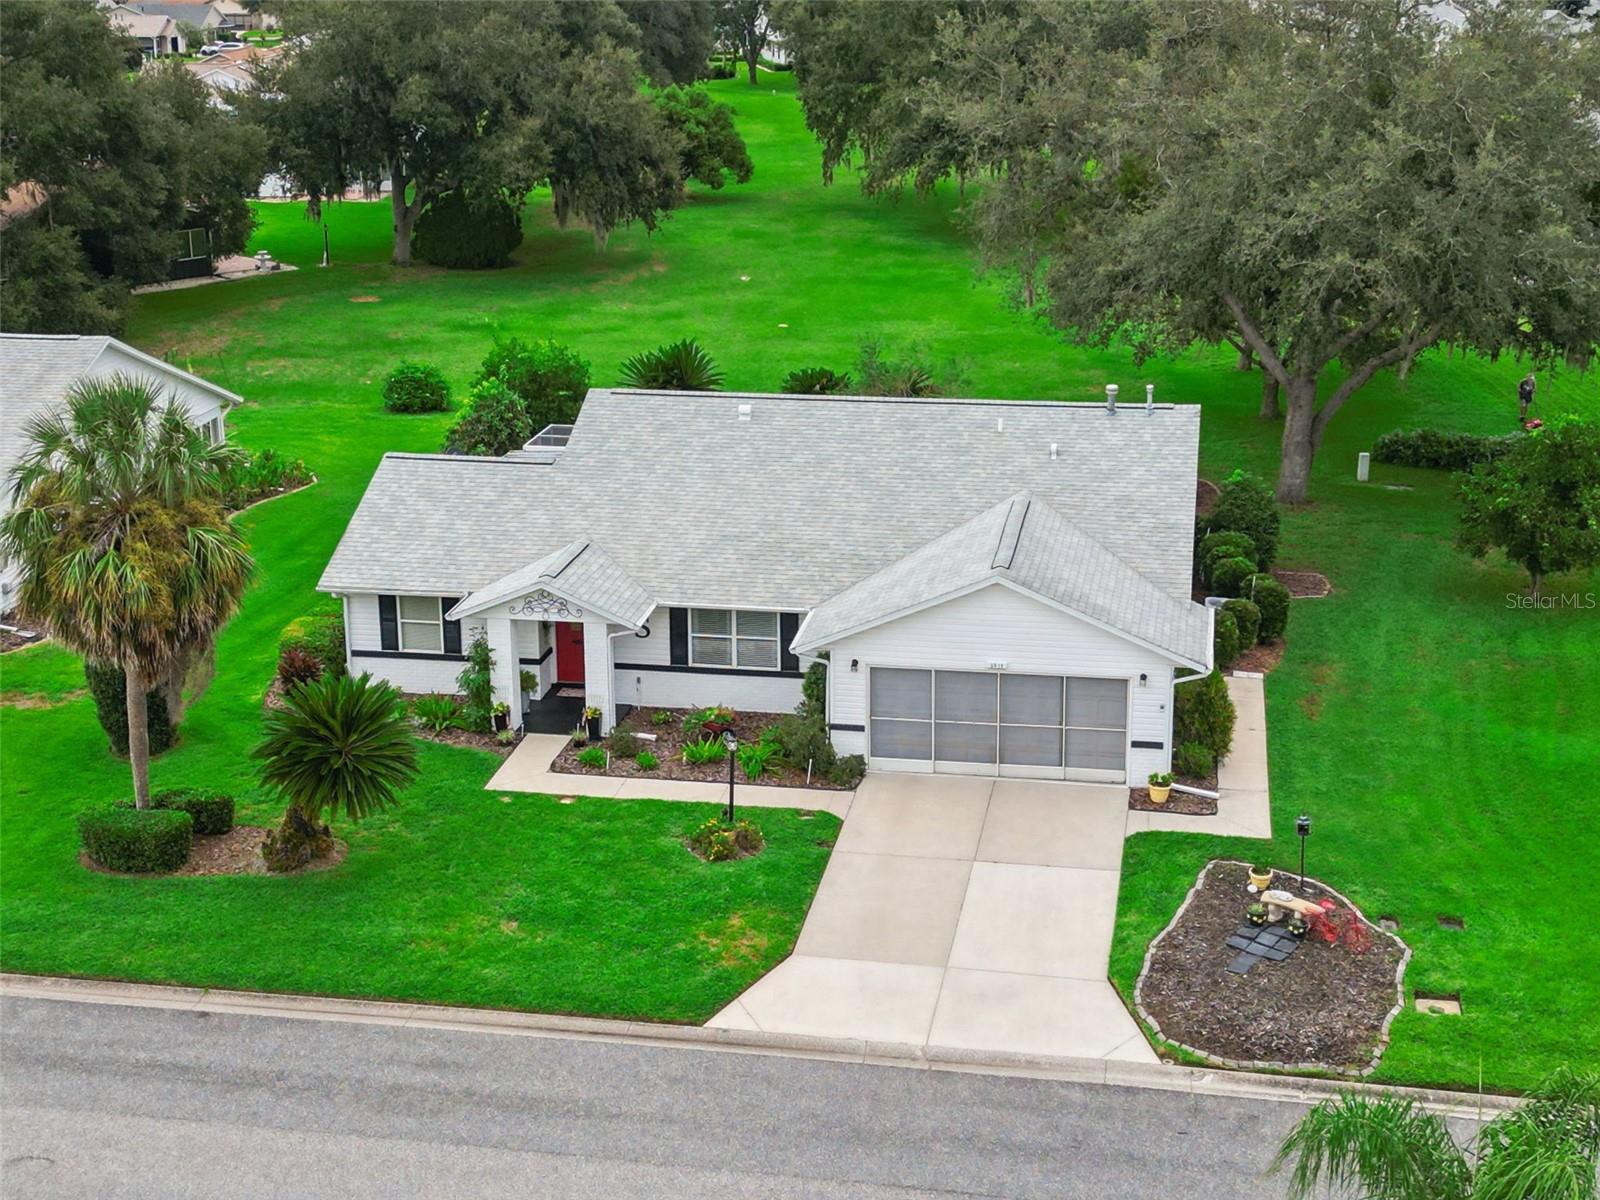 $239,0005614 Austin StLeesburg, FL · Sold 2026-10-30
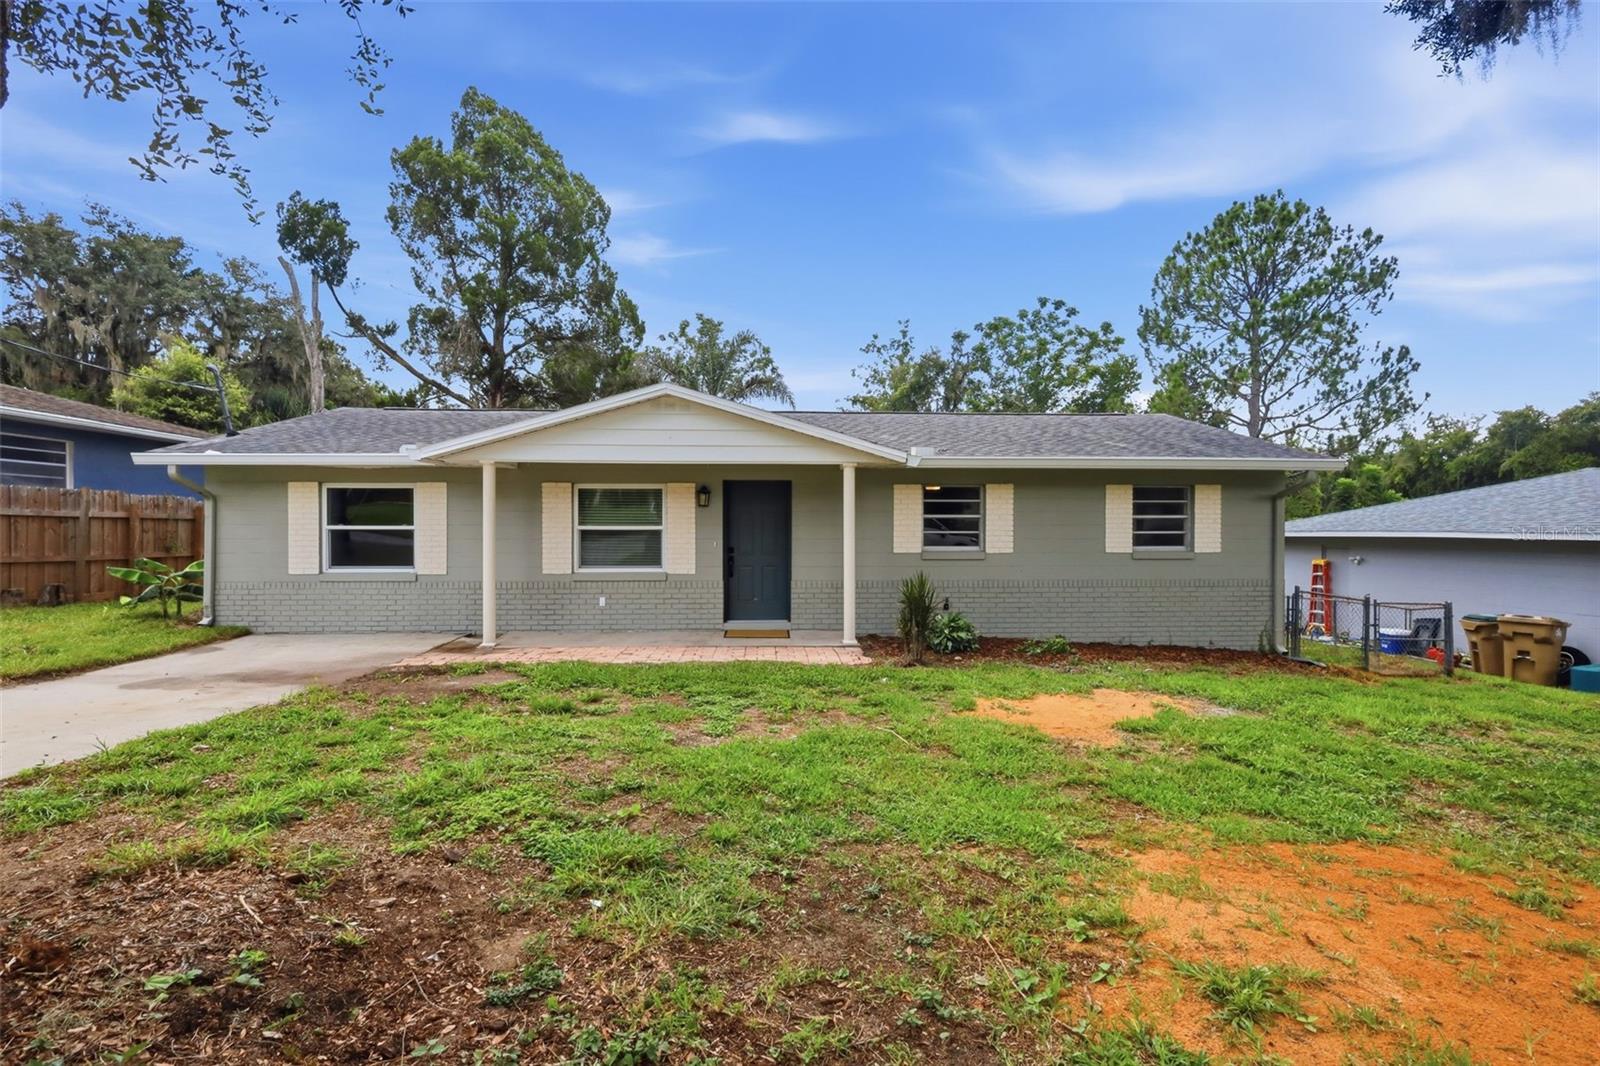
 $305,35021725 King Richards WayLeesburg, FL · Sold 2026-10-30
 $249,9006204 Ashland AveLeesburg, FL · Sold 2026-10-29
 $232,0004844 Heron Run CirLeesburg, FL · Sold 2026-10-28
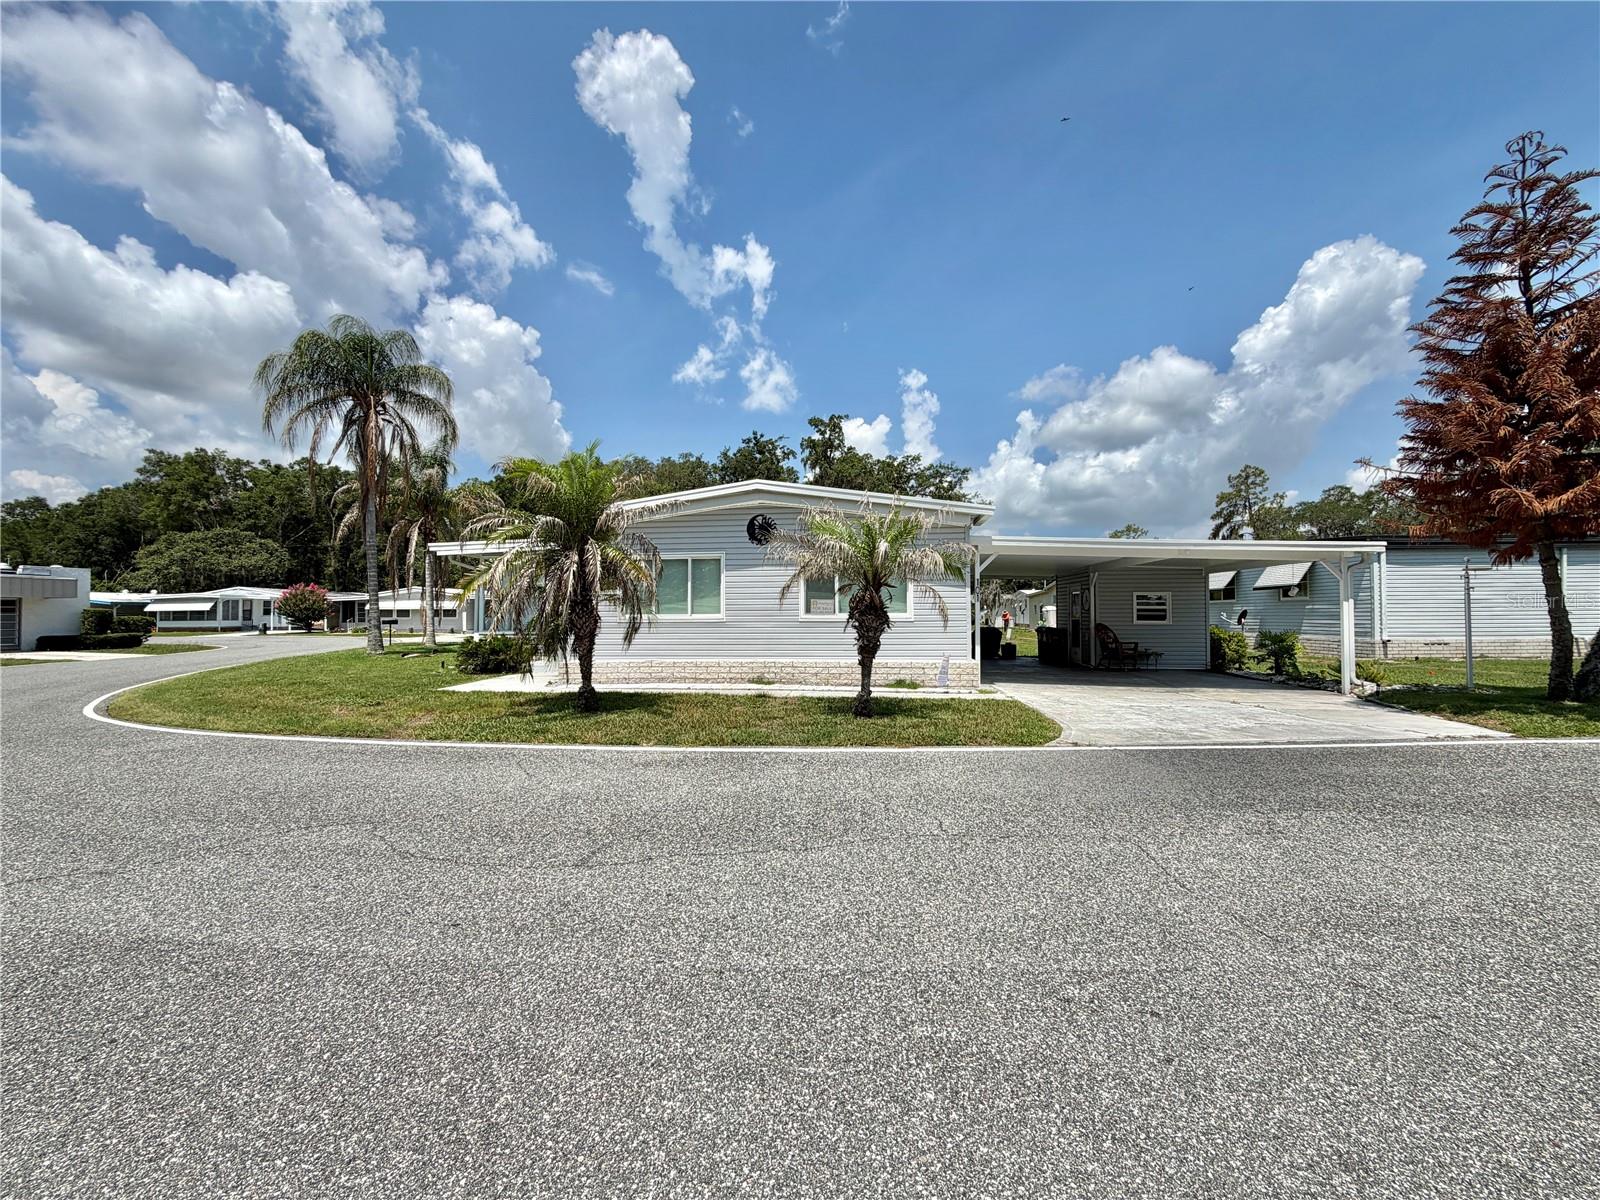 $111,000101 Tamarisk WayLeesburg, FL · Sold 2026-10-26
Flood
Flood zone X · Minimal flood risk
What's Nearby
- Groveland AcademyOdom Lane, Lake County, FL 34736, United States of America1.9 mi
More homes in Leesburg
Homes for sale near Leesburg
Data courtesy of: Stellar MLSDisclaimers and data details
Listings courtesy of Stellar MLS as distributed by MLS GRID. Based on information submitted to the MLS GRID. All data is obtained from various sources and may not have been verified by broker or MLS GRID. Supplied Open House Information is subject to change without notice. All information should be independently reviewed and verified for accuracy. Properties may or may not be listed by the office/agent presenting the information. Listing information is provided for consumers’ personal, non-commercial use, solely to identify prospective properties for potential purchase; all other use is strictly prohibited and may violate relevant federal and state law. Information deemed reliable but not guaranteed. Copyright © 2026 MLS GRID. All Rights Reserved.

Continental Real Estate Group, Inc
Broker: Derek Eisenberg
Listing last updated: Sep 27, 2026, 9:28 AM EDT. SURF LOCAL last checked: Nov 22, 2026, 3:22 PM EST.