
 Active
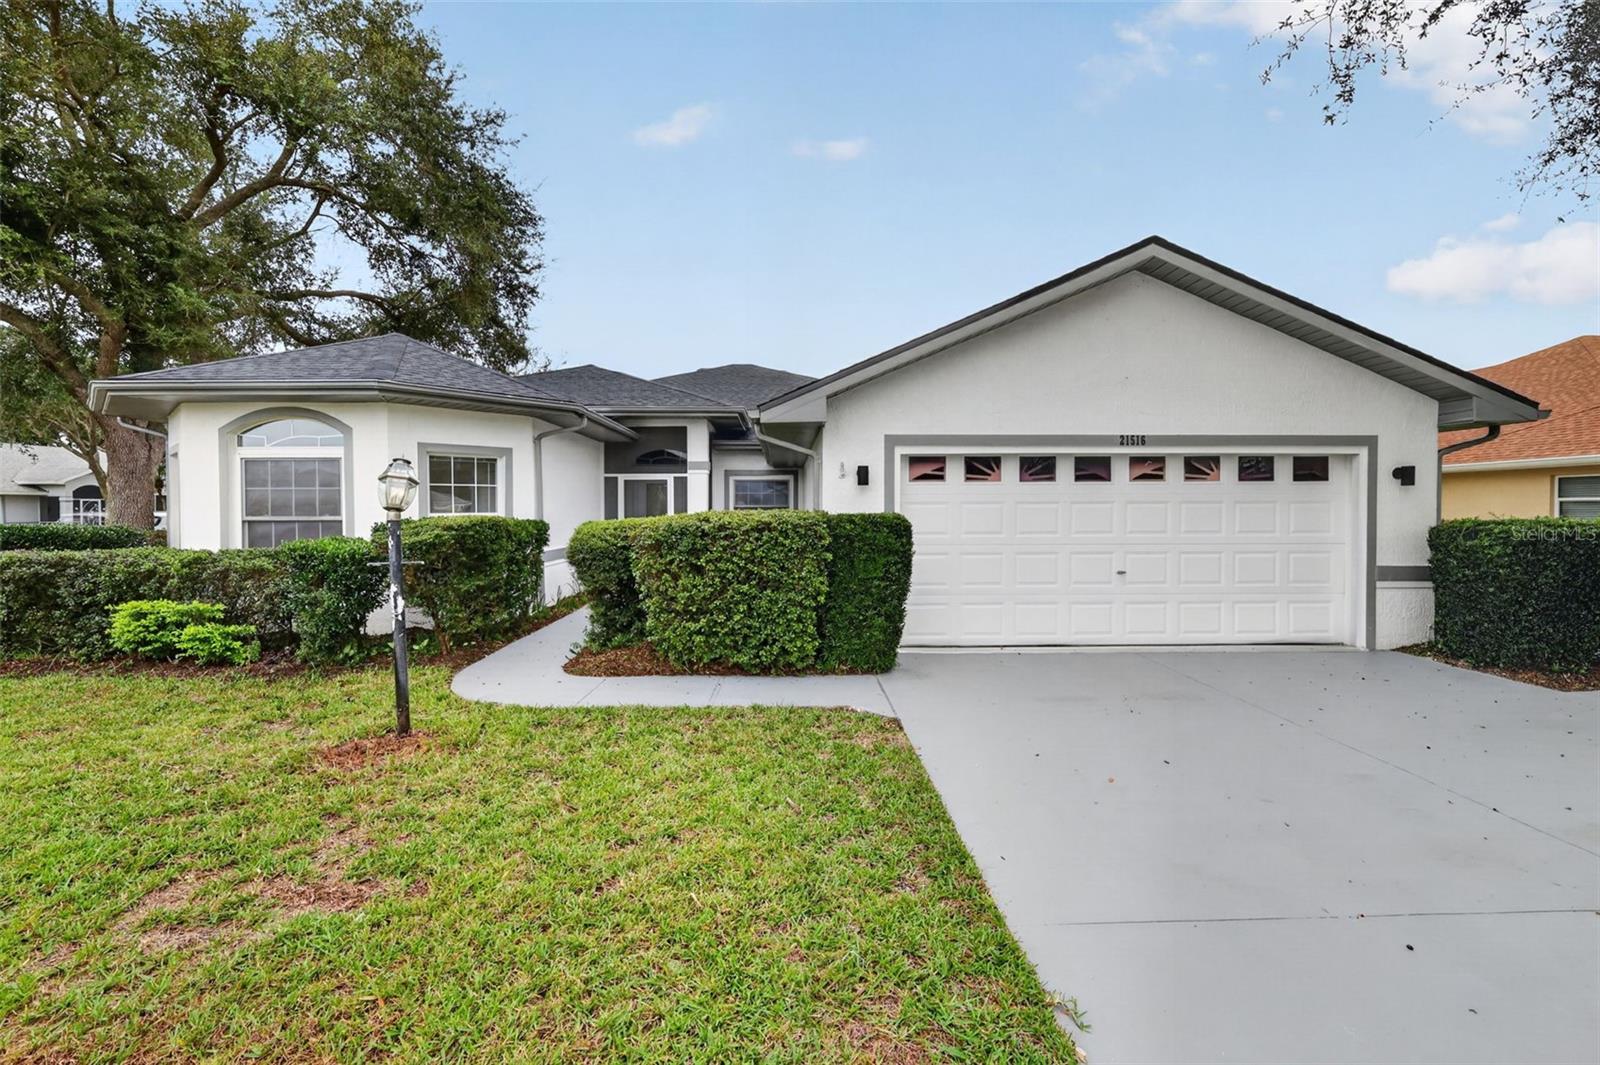
21516 Castle View Ct
Leesburg, FL 34748 · Single family
$360,000
Listing courtesy of Angela Phillips, VANGIE BERRY SIGNATURE REALTY
- 3 Beds
- 2 Baths
- 1,798 sqft
Cynthia's Insights On This Property
- Built 2000 — before Florida's 2002 building code
- Last recorded sale: $205,000 in July 2026
- Typical sale in 34748 over the last year: $270,000, $161 per sq ft
- Owners in 34748 stay about 7 years; 4% of homes changed hands last year


📊 Price Pulse
What would you pay for this place?
Sale prices come from county public records, not MLS data.Listing agent
Contact
Send a message and we'll pass it to the listing agent. Nothing is sent until you ask.
About this home
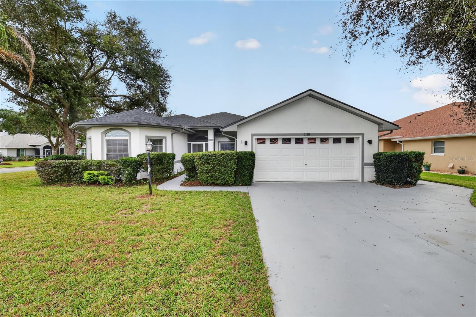
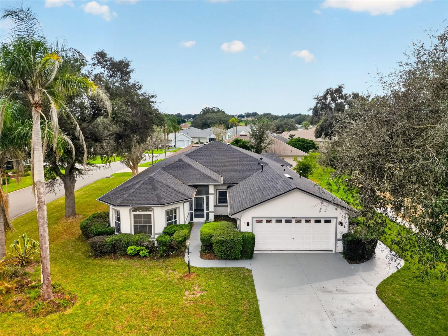
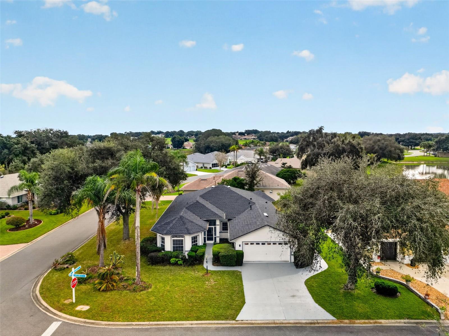
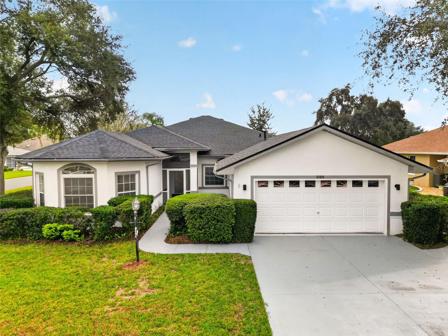
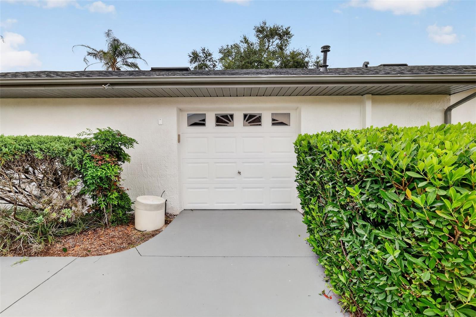
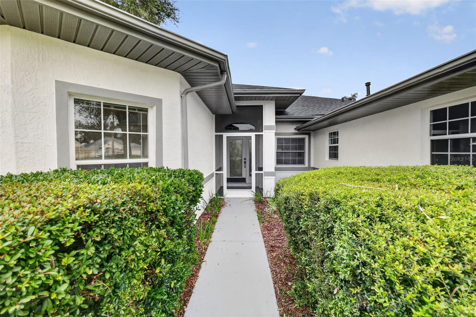
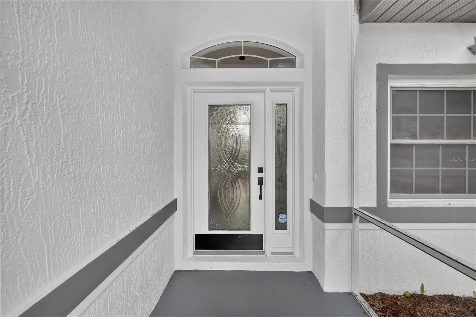
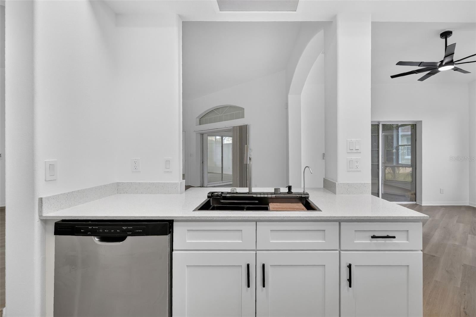
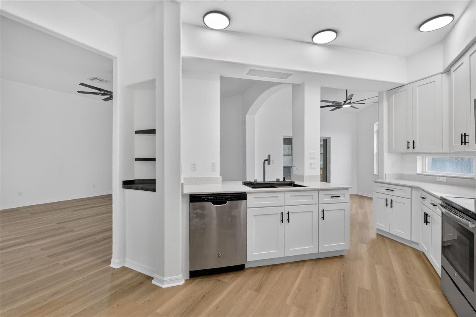
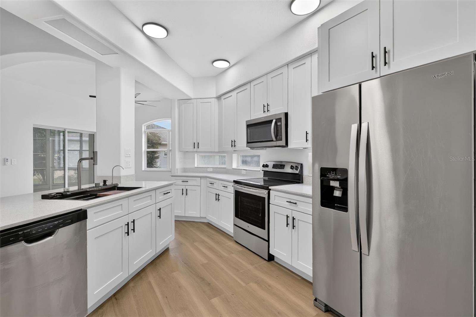
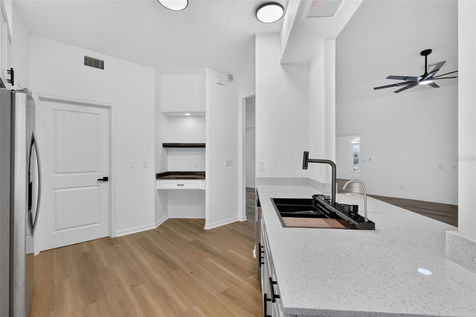
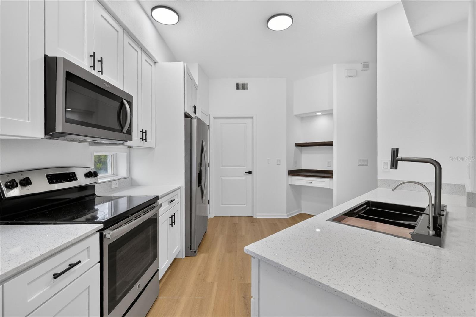
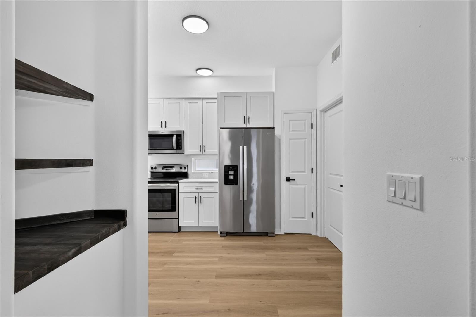
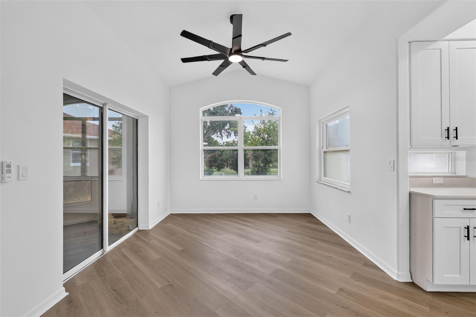
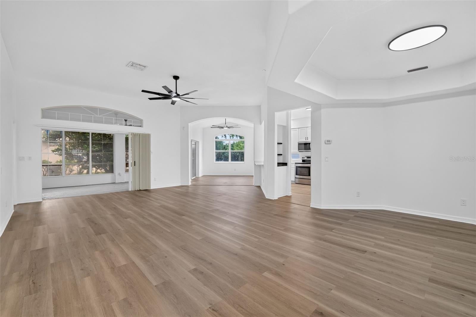
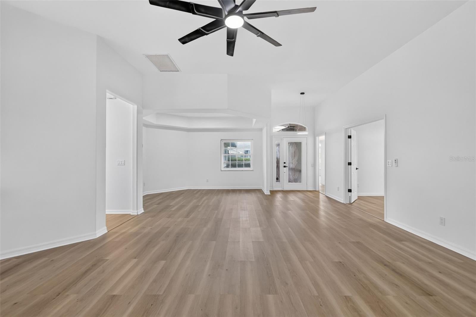
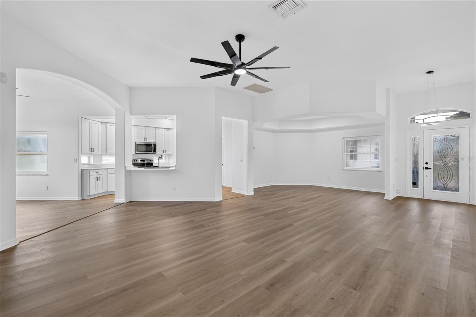
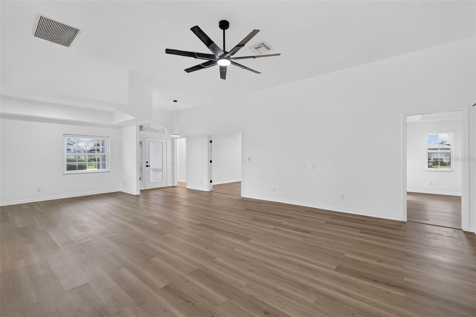
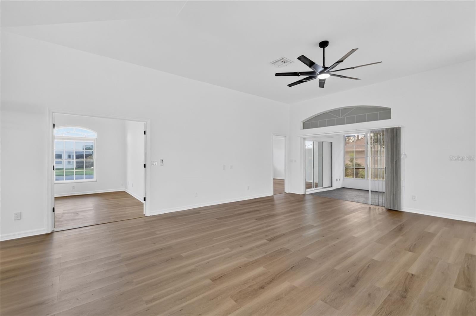
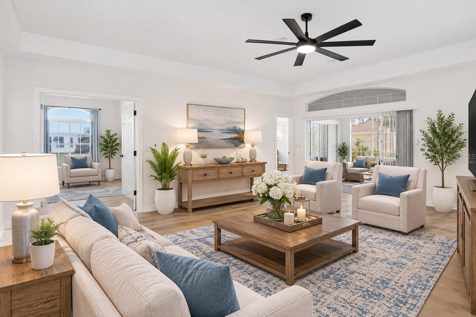
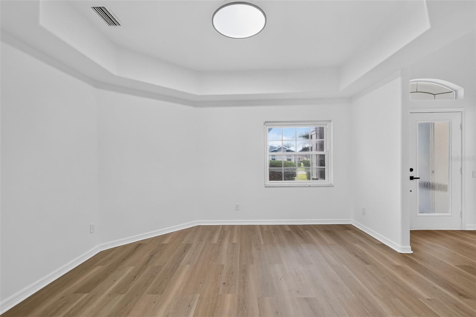
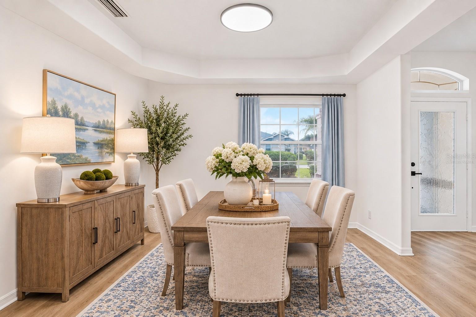
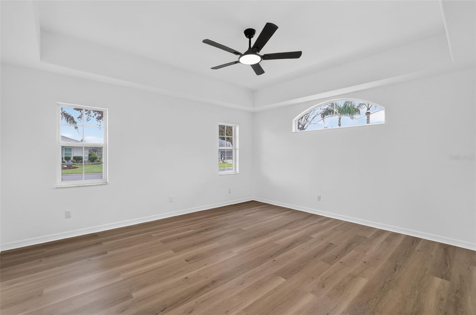
Virtually Staged. BEAUTIFULLY RENOVATED, NEW ROOF SEPTEMBER 2026, AND A 2-CAR GARAGE PLUS GOLF CART GARAGE! Discover a fresh new look and easy Florida living in this beautifully updated 3-bedroom, 2-bath home located in the sought-after 55+ gated golf community of Royal Highlands. Situated on an attractive corner lot near a cul-de-sac, this home offers 1,798 square feet of living space, a spacious and versatile floor plan, and an extensive renovation that brings a modern feel to every room. Step inside and immediately appreciate the fresh interior paint, attractive new plank-style flooring, updated lighting, ceiling fans, fixtures, and hardware. The generous living and dining areas offer plenty of room to entertain or simply relax in comfort. The beautifully redesigned kitchen features crisp white shaker-style cabinetry, stylish countertops, stainless steel appliances, contrasting hardware, a convenient breakfast bar, and ample storage and workspace. Whether preparing a quiet breakfast or hosting friends, this inviting kitchen is both functional and attractive. The spacious primary suite provides a comfortable retreat with a walk-in closet and a beautifully renovated ensuite bath featuring dual vanities, updated fixtures, a soaking tub, and a separate walk-in shower. Two additional bedrooms offer flexibility for visiting guests, hobbies, or a home office, while the updated guest bath continues the home's fresh, contemporary style. One of the home's standout features is the expansive enclosed Florida room, where walls of windows fill the space with natural light and create a wonderful setting for morning coffee, afternoon reading, or gatherings with friends. Additional screened and outdoor spaces offer even more opportunities to enjoy Florida's beautiful weather. An interior laundry room adds everyday convenience. And for those who appreciate extra garage space, you'll love the attached 2-car garage PLUS a dedicated golf cart garage, providing room for vehicles, a golf cart, and additional storage. The NEW ROOF installed in September 2026 is another important improvement. Beyond your front door, Royal Highlands offers an exceptional active-adult lifestyle with an 18-hole golf course, clubhouse, restaurant, pro shop, indoor and outdoor swimming pools, fitness center, pickleball, tennis, bocce, shuffleboard, softball, billiards, and a variety of clubs and social activities. The community is conveniently located near shopping, dining, medical facilities, the Harris Chain of Lakes, and major roadways providing access to Orlando and Central Florida attractions. With its extensive renovations, spacious layout, exceptional garage space, and desirable community amenities, this home offers an exciting opportunity to enjoy your next chapter in Royal Highlands. Move right in and start enjoying the lifestyle!
moreless
- Property type
- Single family
- Year built
- 2000
- Lot size
- 9,917 sqft
- Garage
- 2 cars
- On market
- 8 days
- Price per sqft
- $200
- HOA fees
- $229/mo
- Listing ID
- G5120260
Show Full Details
Property Info
- Property Type
- Residential
- Property Subtype
- SingleFamilyResidence
- Year Built
- 2000
- Levels
- One
- Direction Faces
- Northwest
- Lot Size (acres)
- 0.23
- Lot Size (sqft)
- 9917.0
- Senior Community
- Yes
- Contract Date
- 2026-11-13
- On Market Date
- 2026-11-13
- Cumulative Days on Market
- 48
Interior Features
- Interior Features
- High Ceilings, Open Floorplan, Stone Counters, Walk-In Closet(S), Wet Bar
- Laundry Features
- Laundry Room
- Levels
- One
- Door Features
- Sliding Doors
Appliances
- Appliances
- Dishwasher, Dryer, Microwave, Range, Refrigerator, Washer
Heating & Cooling
- Heating
- Central
- Cooling
- Central Air
Exterior Features
- Exterior Features
- Rain Gutters
- Patio & Porch Features
- Covered, Enclosed, Rear Porch
- Construction Materials
- Block, Stucco
- Foundation
- Slab
- Roof
- Shingle
Features & Amenities
- Garage Spaces
- 2.0
- Garage
- Yes
- Attached Garage
- Yes
- Parking Features
- Garage Door Opener, Oversized, Attached
- Security Features
- Gated Community, Smoke Detector(S)
- Lot Features
- Corner Lot, Cul-De-Sac, Level, Paved, Private
Community/Association
- HOA
- Yes
- HOA Name
- Keneshia Shepherd
- HOA Phone
- $3,523,268,007
- HOA Fee
- $229
- HOA Fee Frequency
- Monthly
- HOA Fee Includes
- Cable Tv, Internet
- Association Amenities
- Cable Tv, Clubhouse, Fitness Center, Gated, Golf Course, Pool, Recreation Facilities, Shuffleboard Court, Tennis Court(S)
- Community Features
- Gated, Clubhouse, Fitness Center, Golf, Pool, Restaurant, Tennis Court(S)
Utilities
- Utilities
- Cable Available, Natural Gas Available, Cable Connected, Electricity Connected, Natural Gas Connected, Sewer Connected, Underground Utilities, Water Connected
- Sewer
- Public Sewer
- Water Source
- Public
Taxes
- Annual Tax Amount
- $2,493
- Tax Year
- $2,026
- Legal Description
- ROYAL HIGHLANDS PHASE 1-D SUB LOT 765 PB 41 PGS 49-54 ORB 6777 PG 786
Data freshness
- SURF LOCAL last checked
- Nov 22, 2026, 6:50 AM EST
Location
Approximate location, shown from the displayed address.
Similar homes nearby
- $314,00021908 Royal St Georges Ln, Leesburg, FL 347482 Beds2 Baths1,719 sqftListing courtesy of PREMIER SOTHEBYS INT'L REALTY · Data courtesy of: Stellar MLS
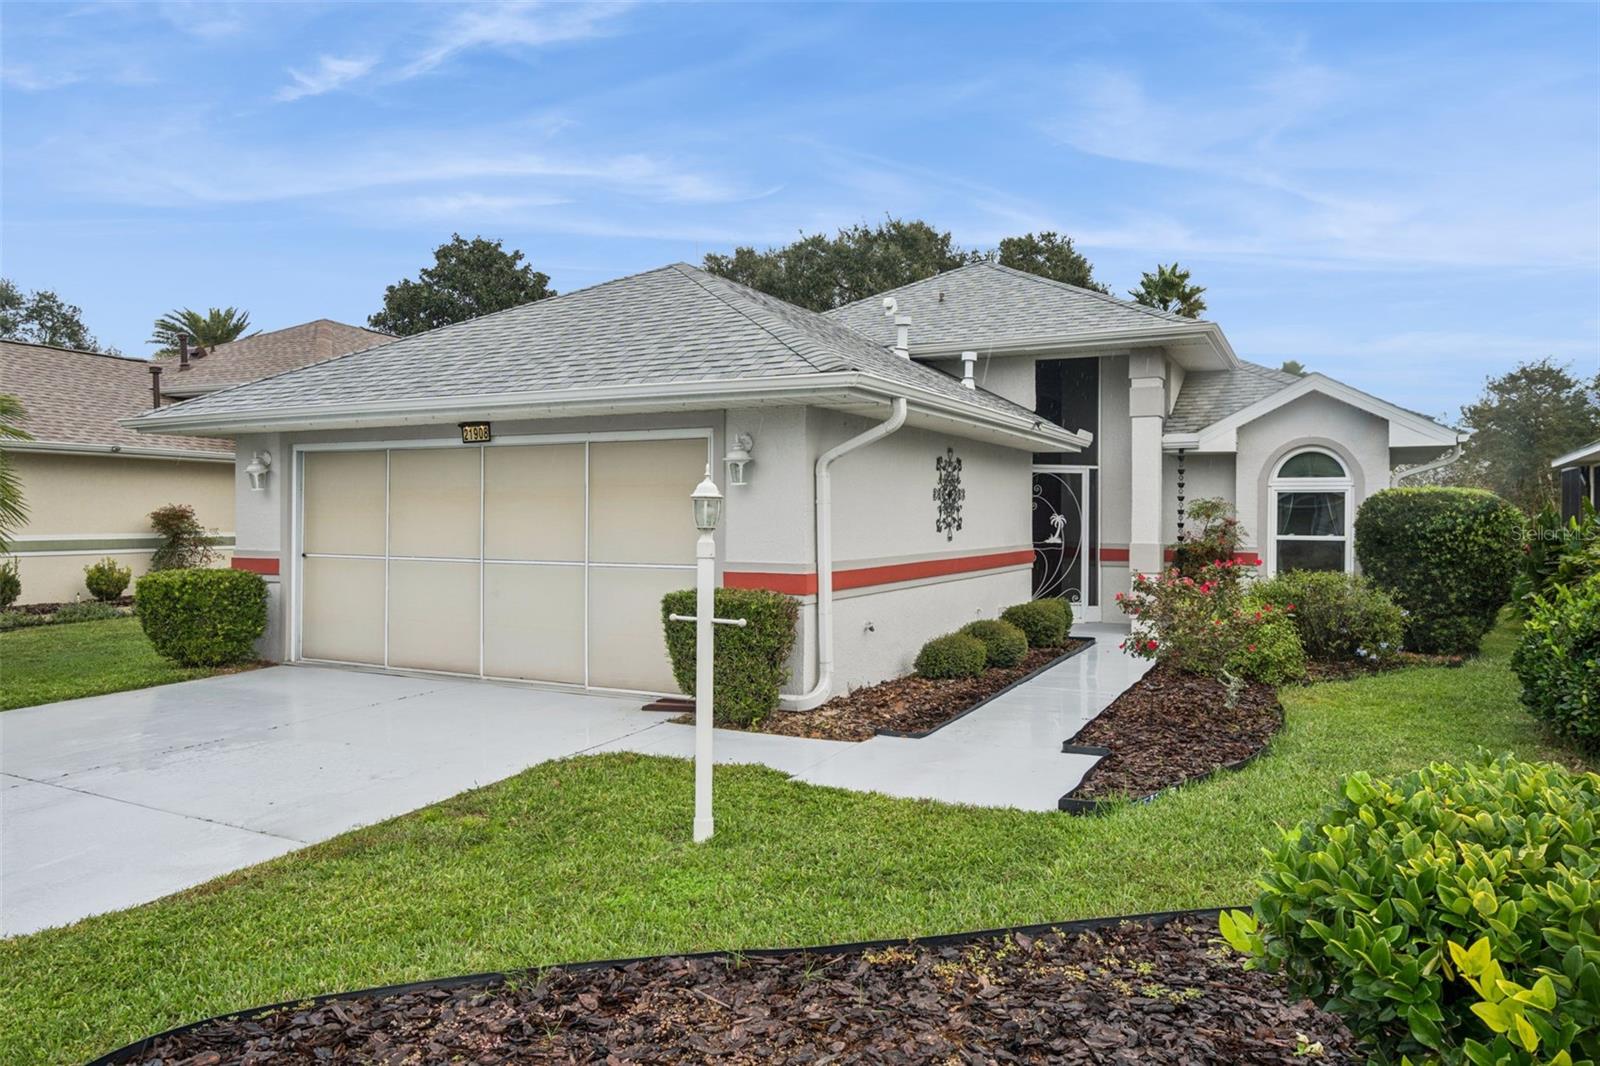 Active
- $369,99927019 Nature View St, Leesburg, FL 347482 Beds2 Baths2,019 sqftListing courtesy of OLYMPUS EXECUTIVE REALTY INC · Data courtesy of: Stellar MLS
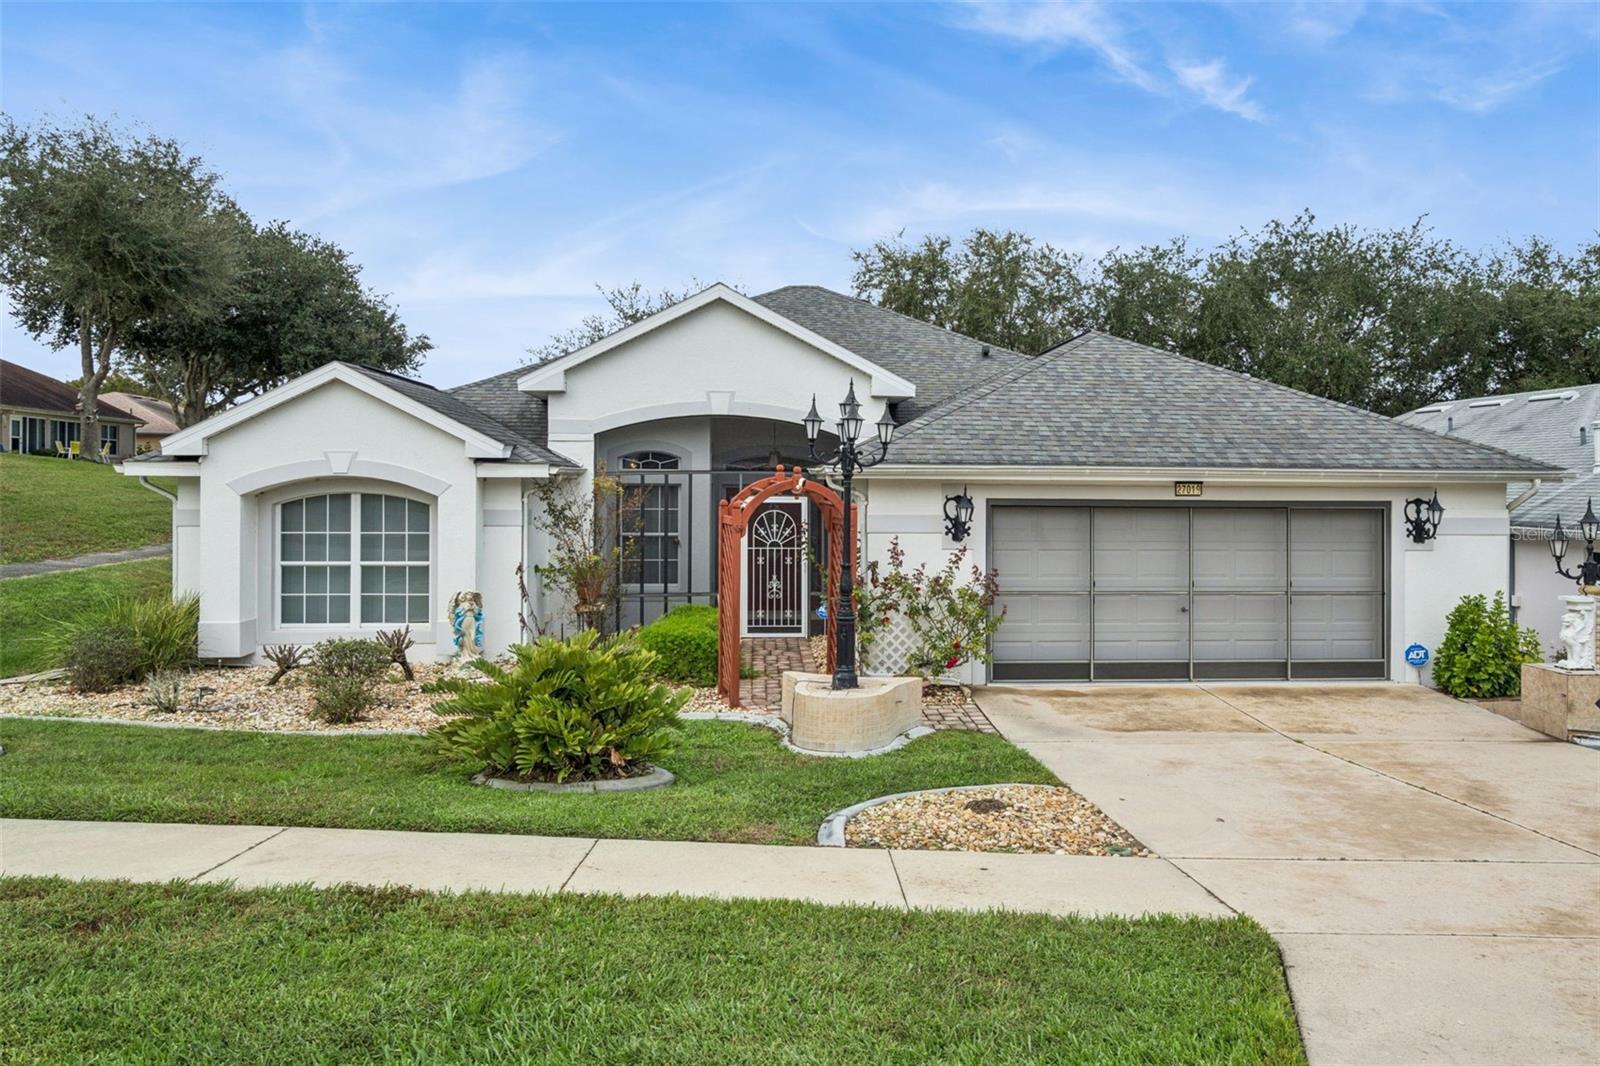 Active
- $415,00026923 Camerons Run, Leesburg, FL 347483 Beds2 Baths2,292 sqftListing courtesy of LOKATION · Data courtesy of: Stellar MLS
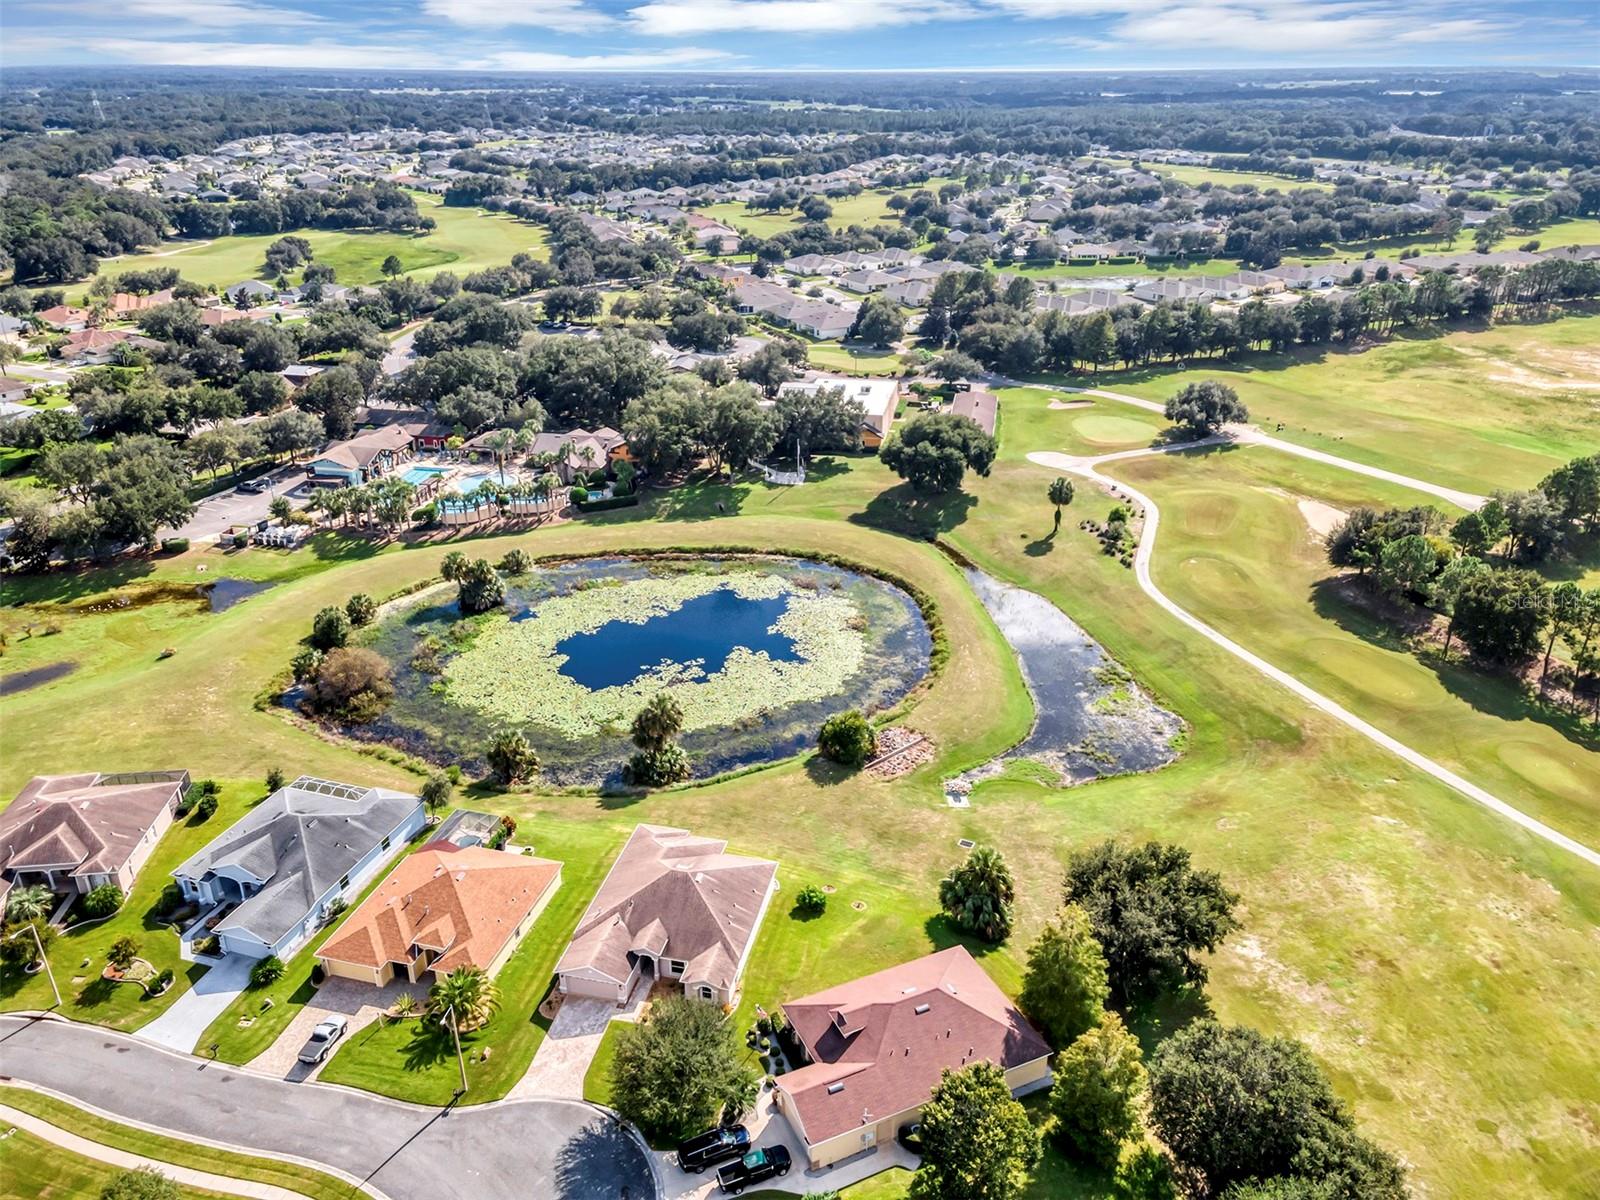 Active
- $315,0005417 Aurora Dr, Leesburg, FL 347483 Beds2 Baths1,808 sqftListing courtesy of FLORIDA PLUS REALTY, LLC · Data courtesy of: Stellar MLS
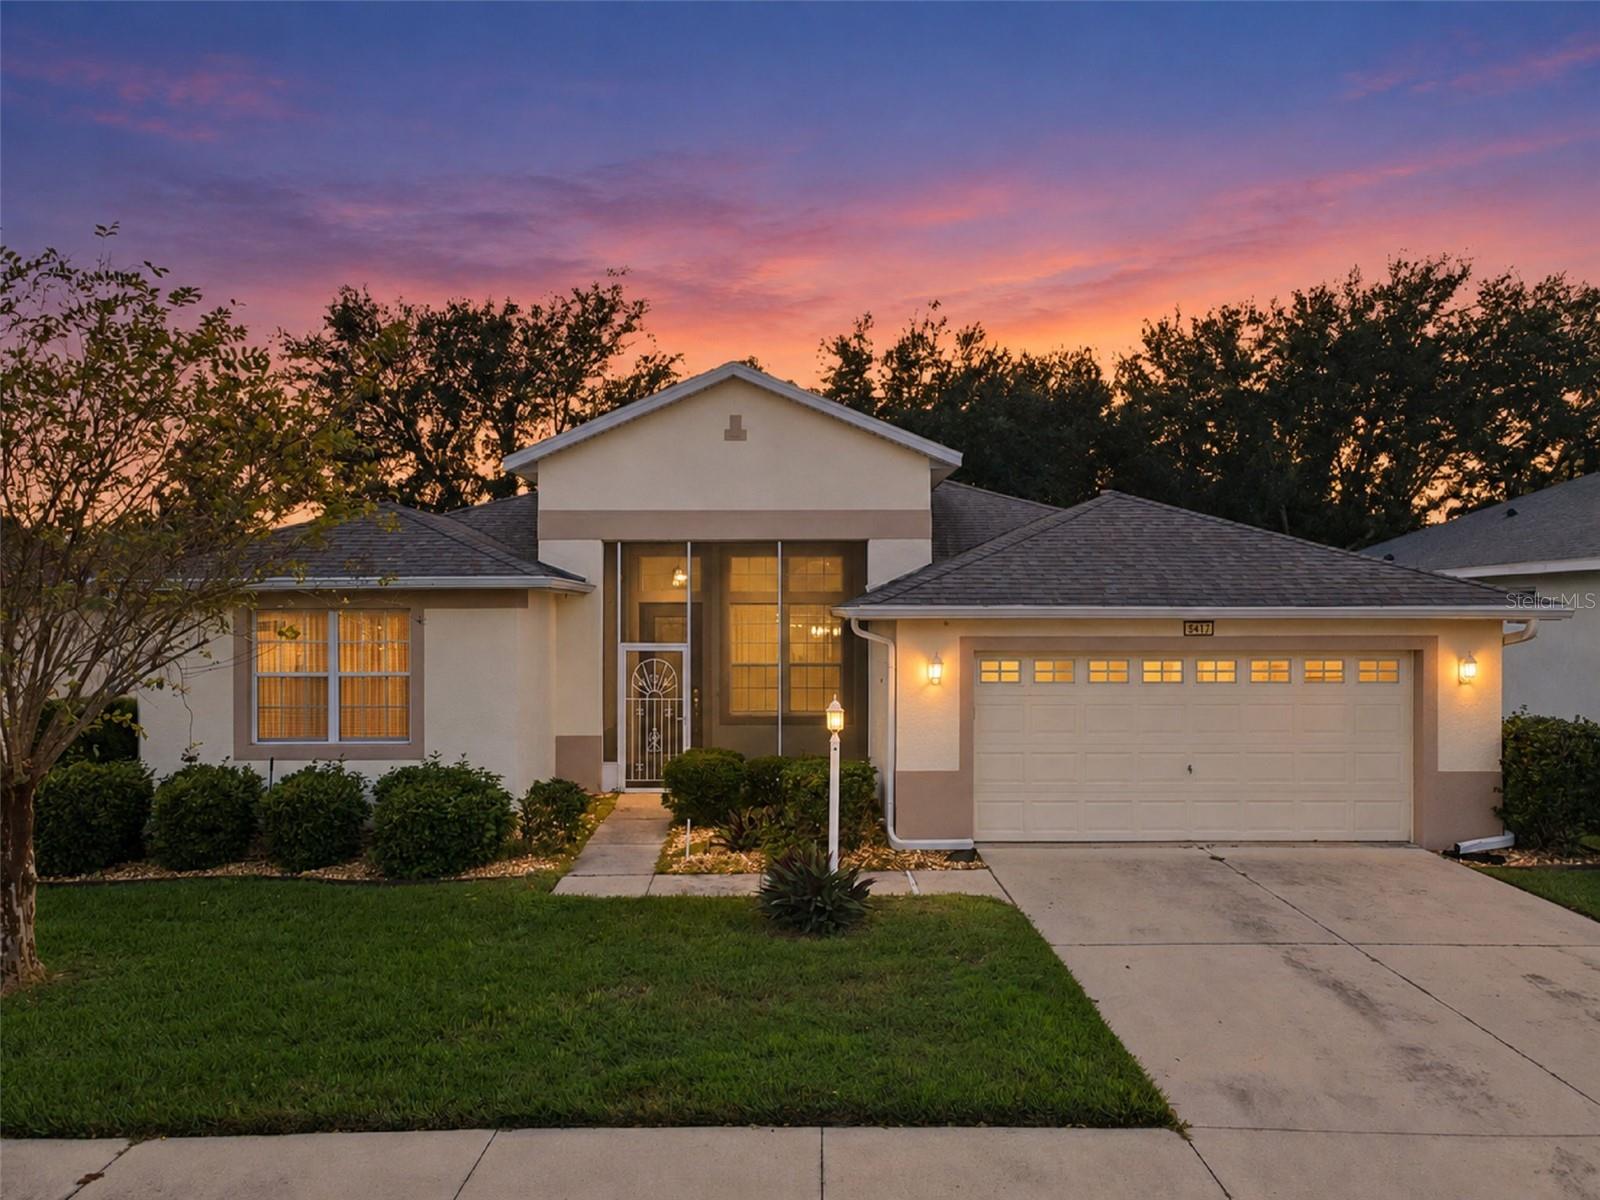 Active
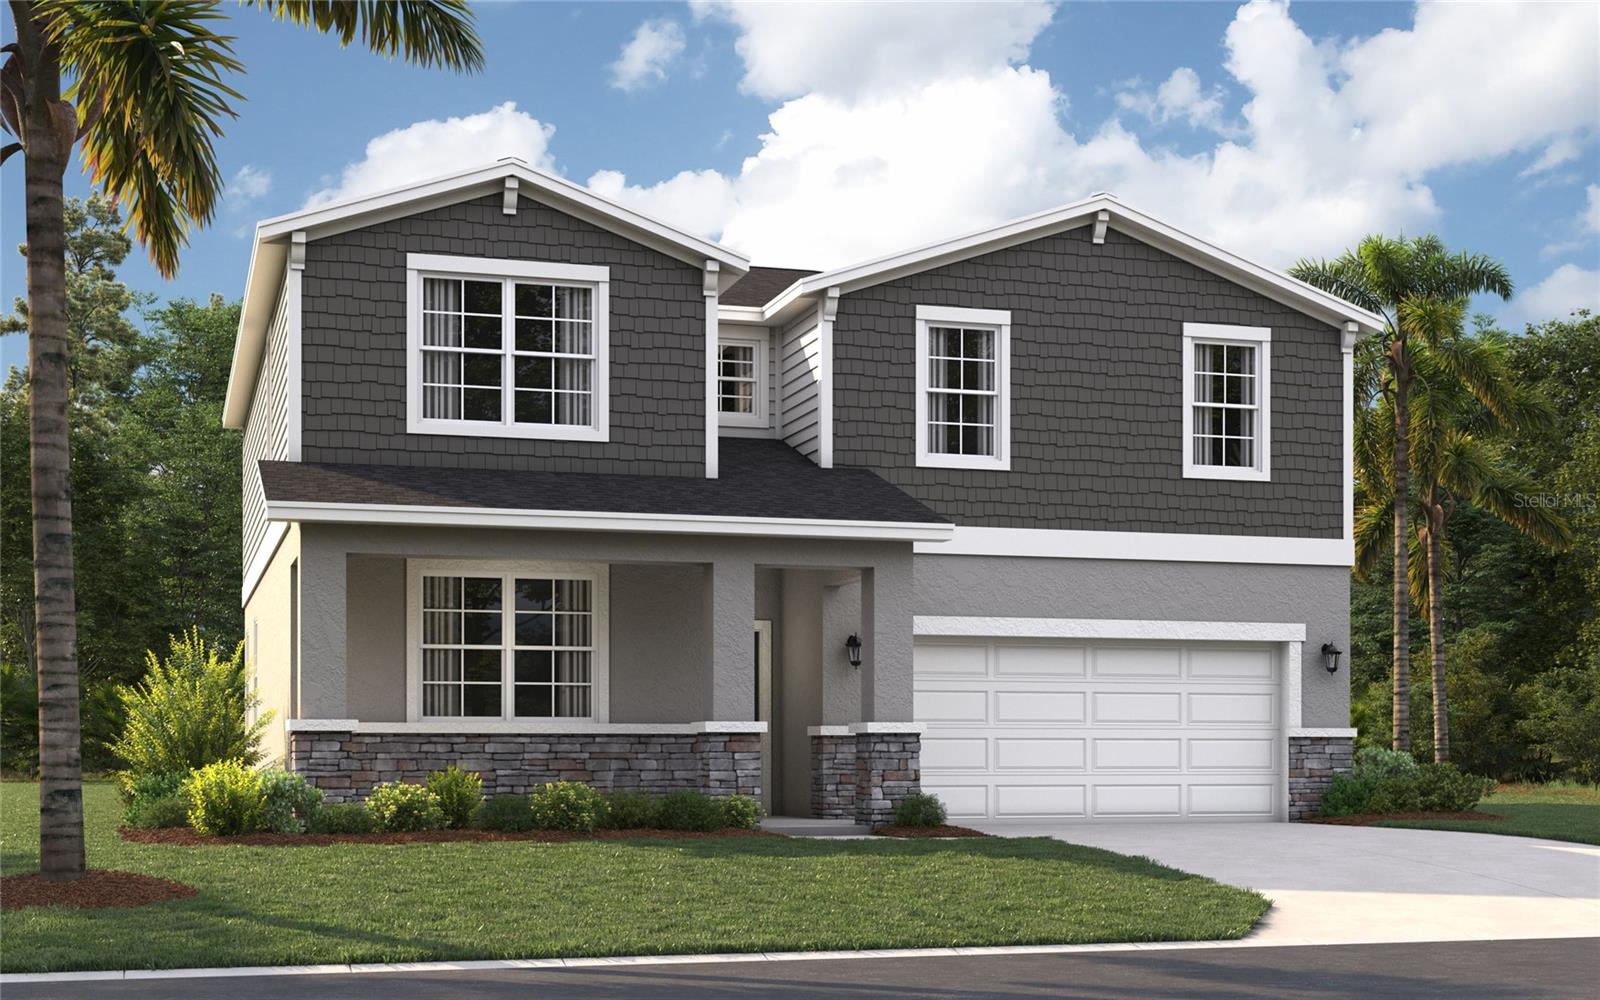
- $369,91520120 Lovemere Ln, Leesburg, FL 347485 Beds3 Baths2,434 sqftListing courtesy of SM FLORIDA BROKERAGE LLC · Data courtesy of: Stellar MLS
 Active
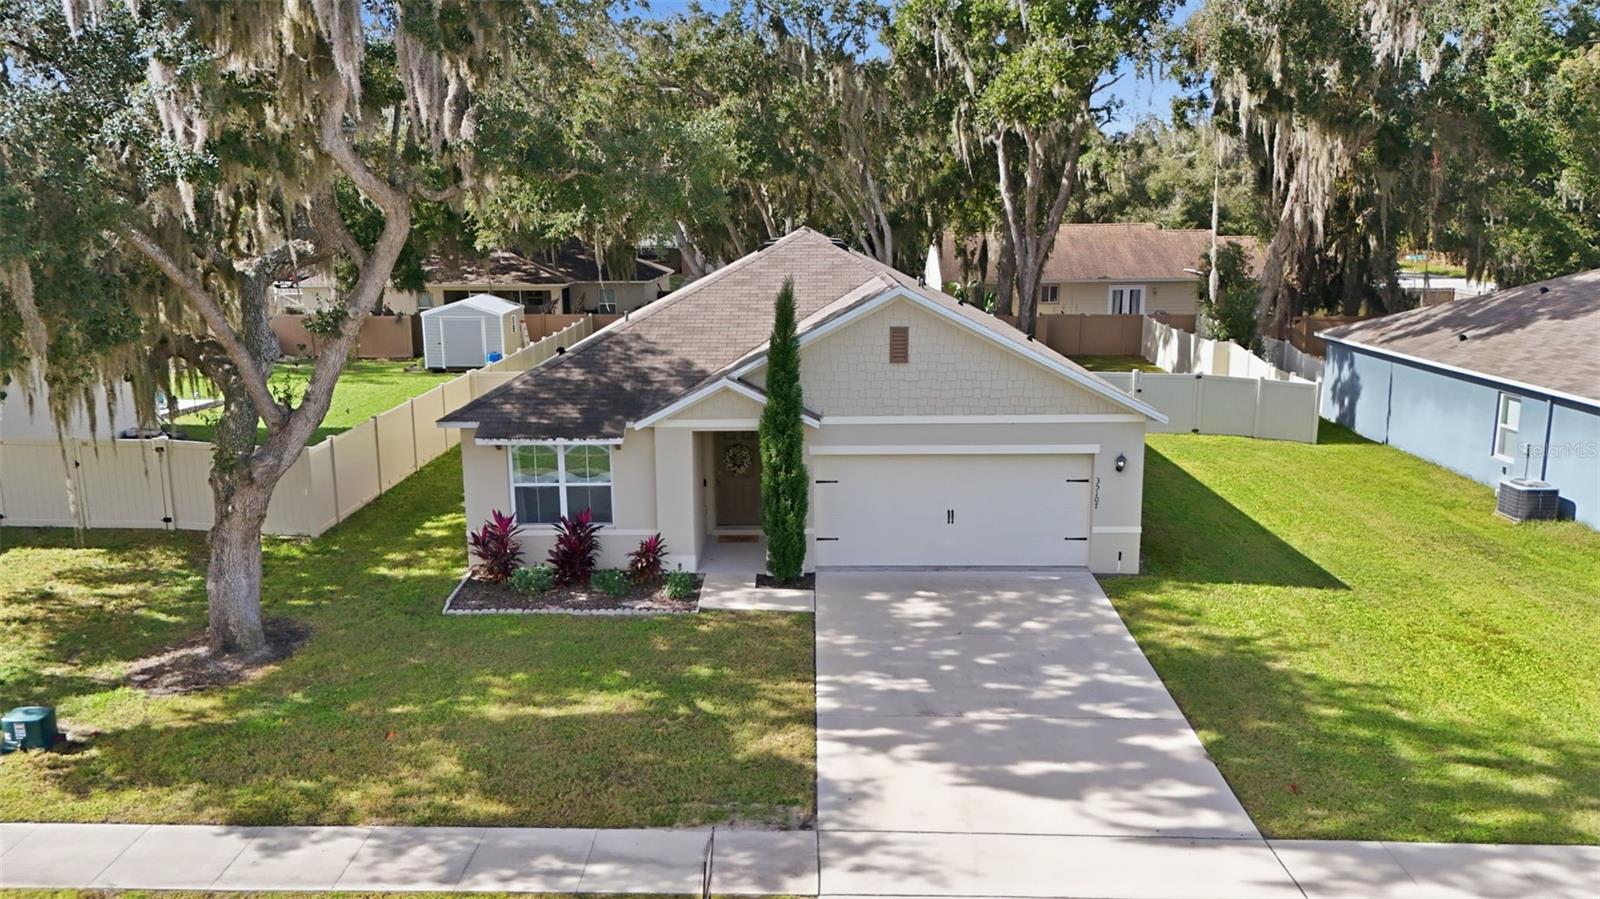
- $300,00035107 Sweet Leaf Ln, Leesburg, FL 347883 Beds2 Baths1,697 sqftListing courtesy of HARRISON REAL PROPERTY GROUP · Data courtesy of: Stellar MLS
 Active
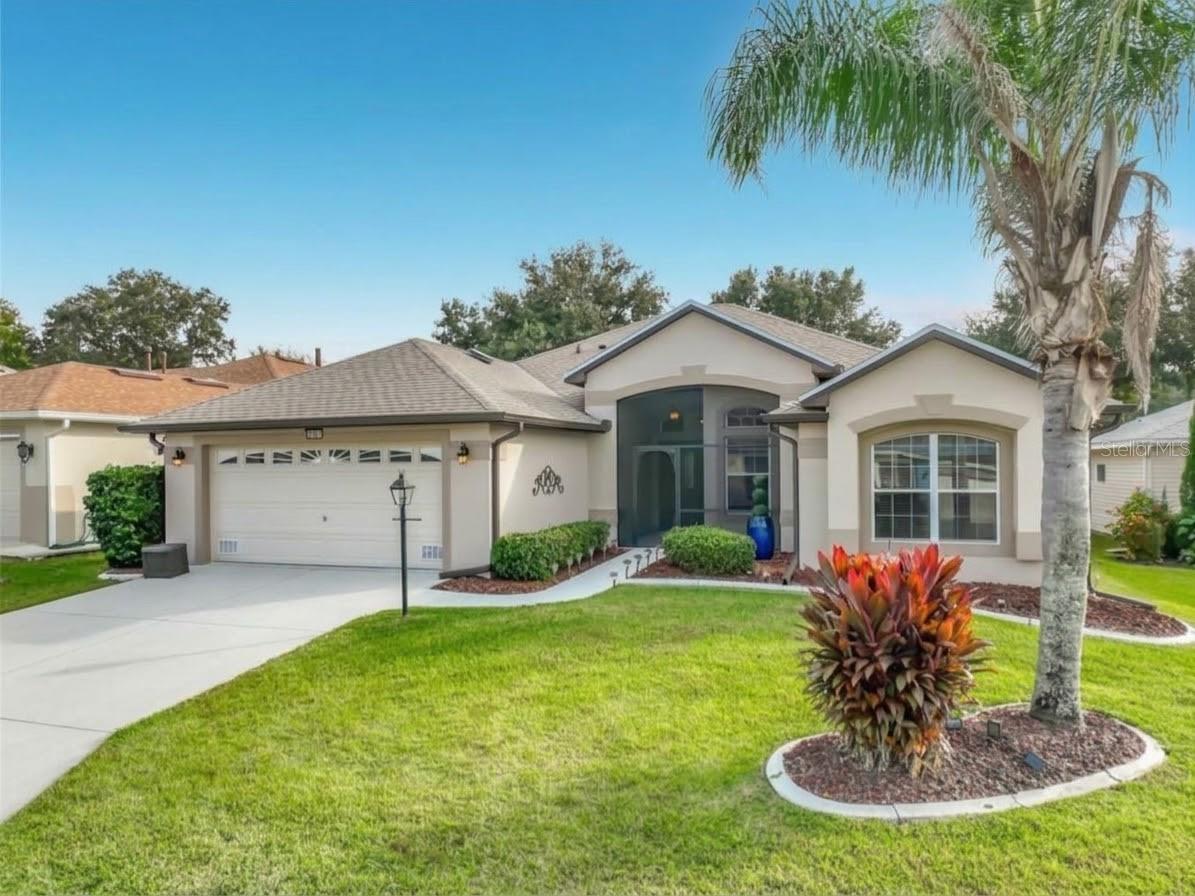
- $329,00020527 Queen Alexandra Dr, Leesburg, FL 347482 Beds2 Baths1,674 sqftListing courtesy of EASY STREET REALTY FLORIDA,INC · Data courtesy of: Stellar MLS
 Under Contract
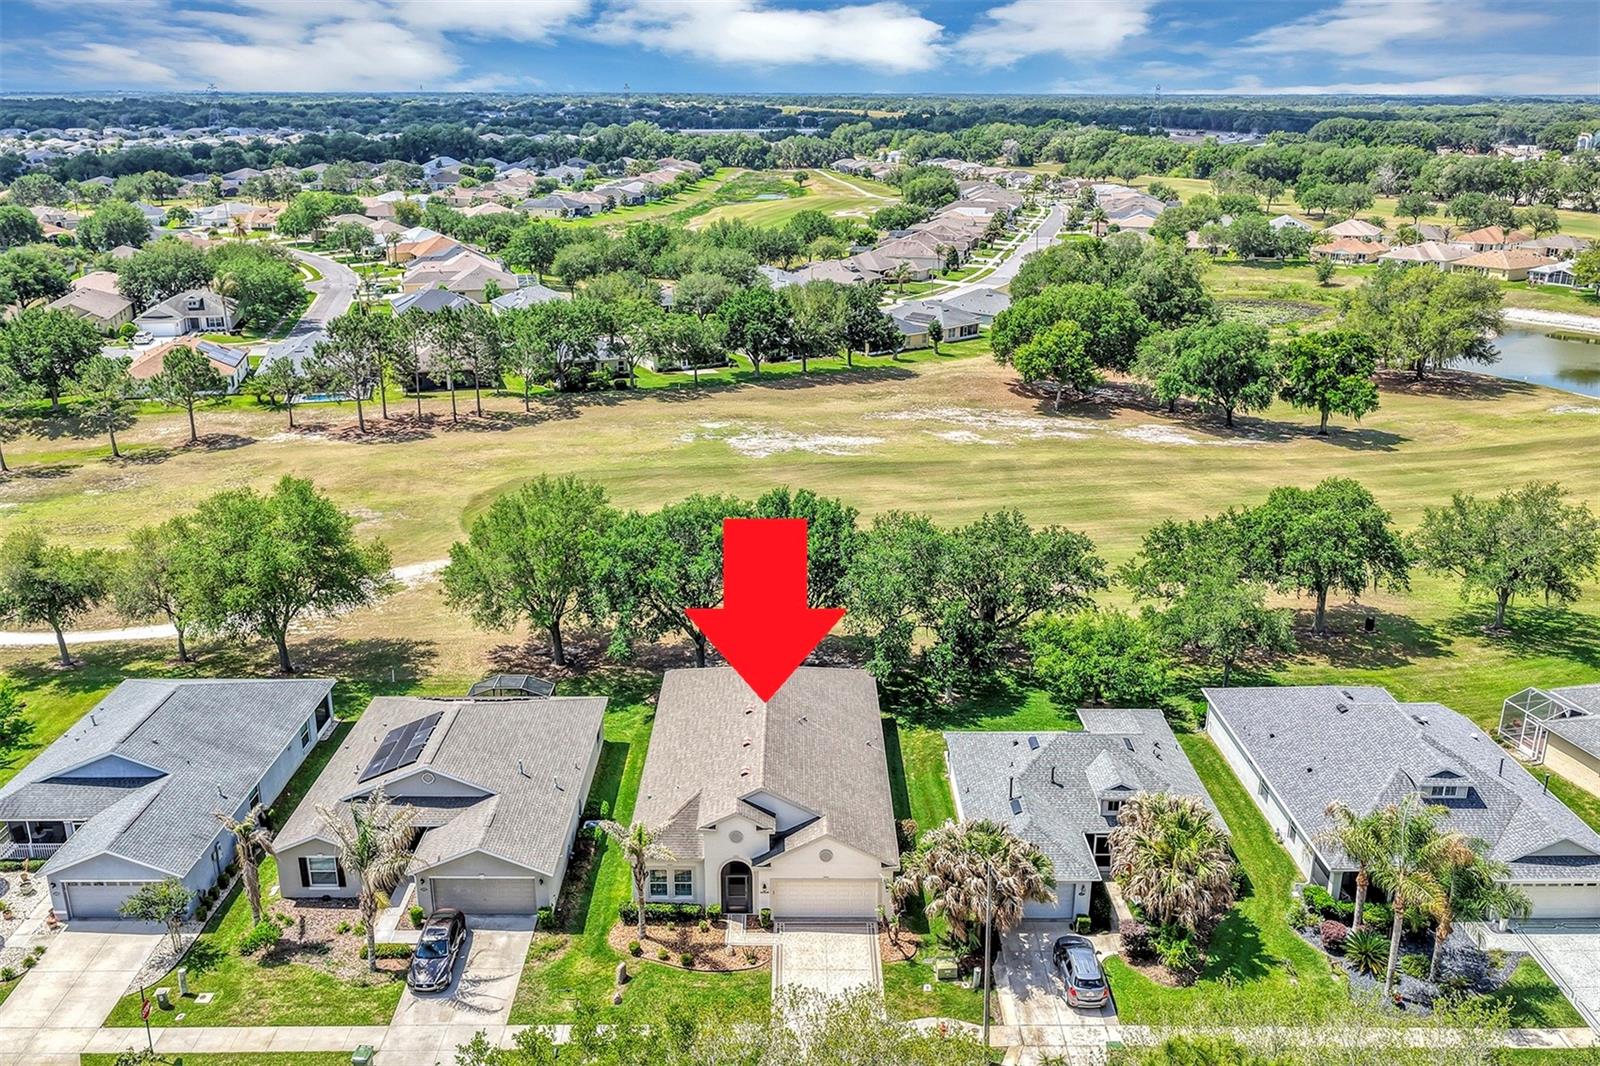
- $335,00026868 White Plains Way, Leesburg, FL 347484 Beds2 Baths1,877 sqftListing courtesy of LOKATION · Data courtesy of: Stellar MLS
 Active
What Sold Nearby
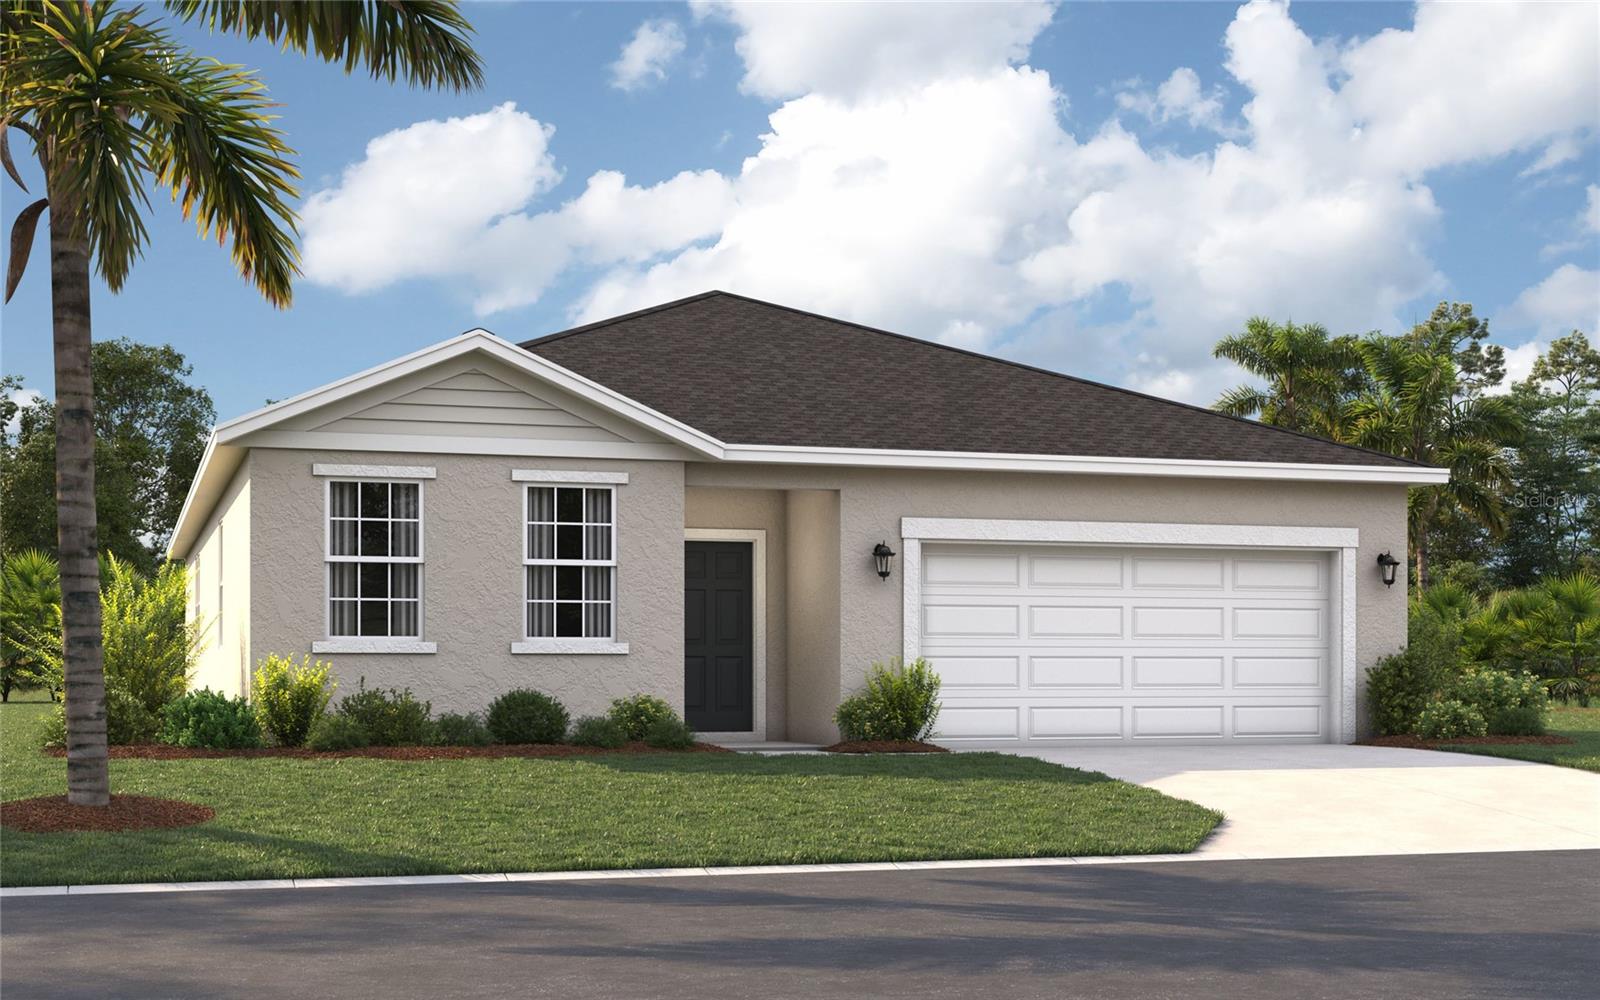 $355,9155816 Cliffbow LoopLeesburg, FL · Sold 2026-10-30
 $361,91510129 Huntingnet WayLeesburg, FL · Sold 2026-10-30
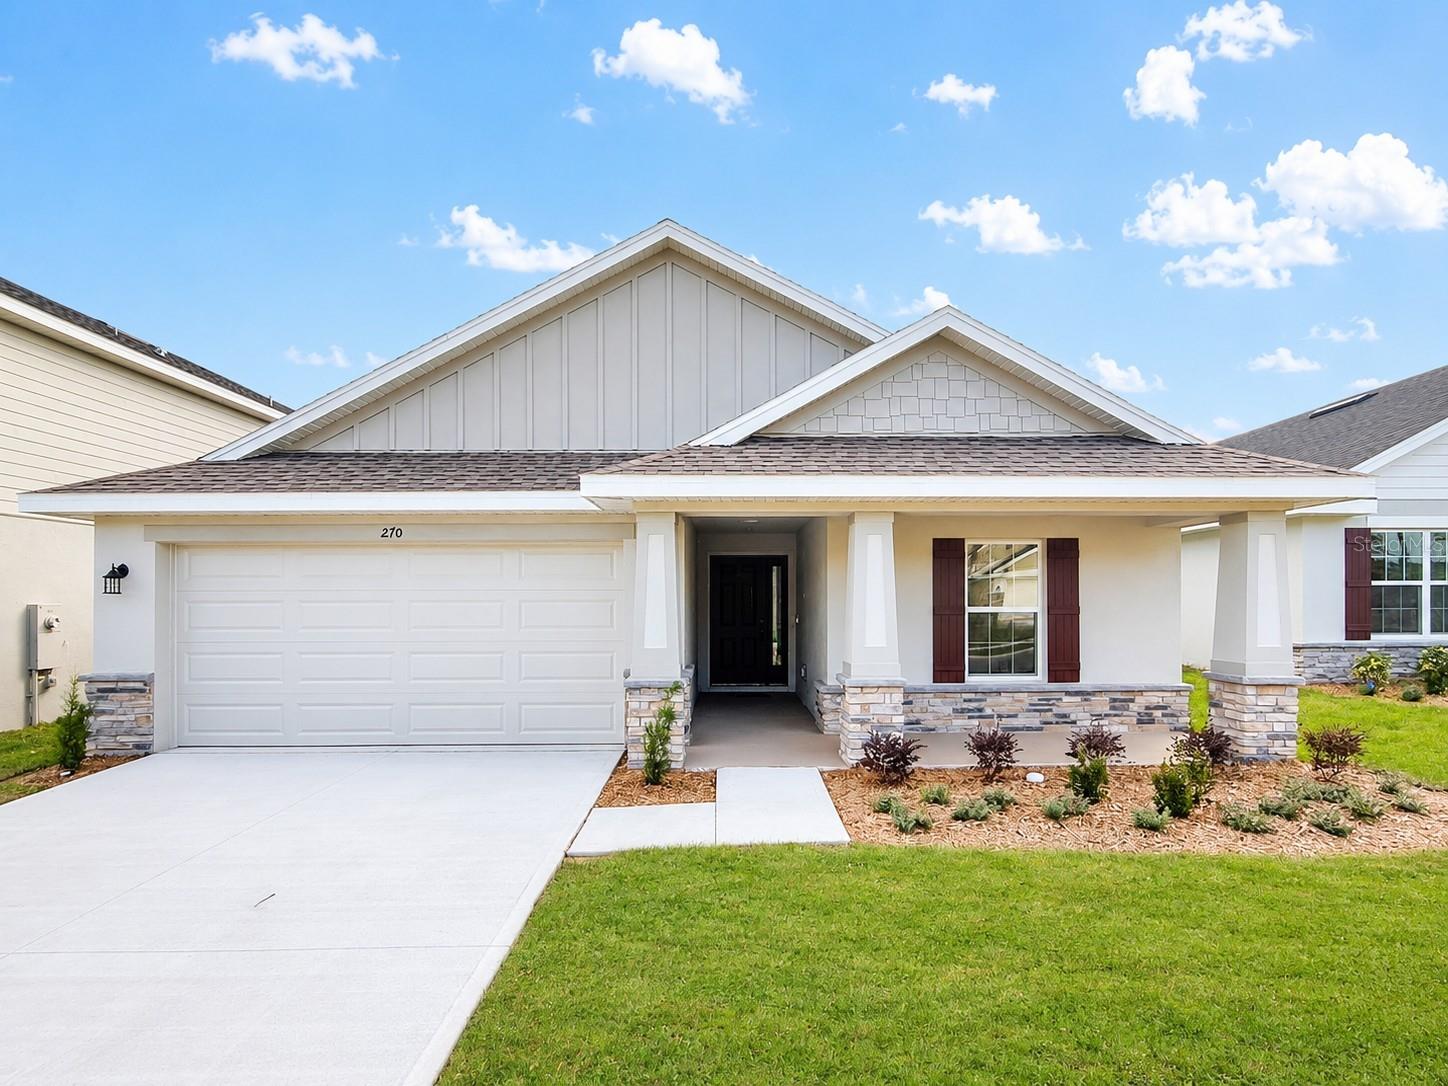 $295,000270 Verny Grove LnLeesburg, FL · Sold 2026-10-30
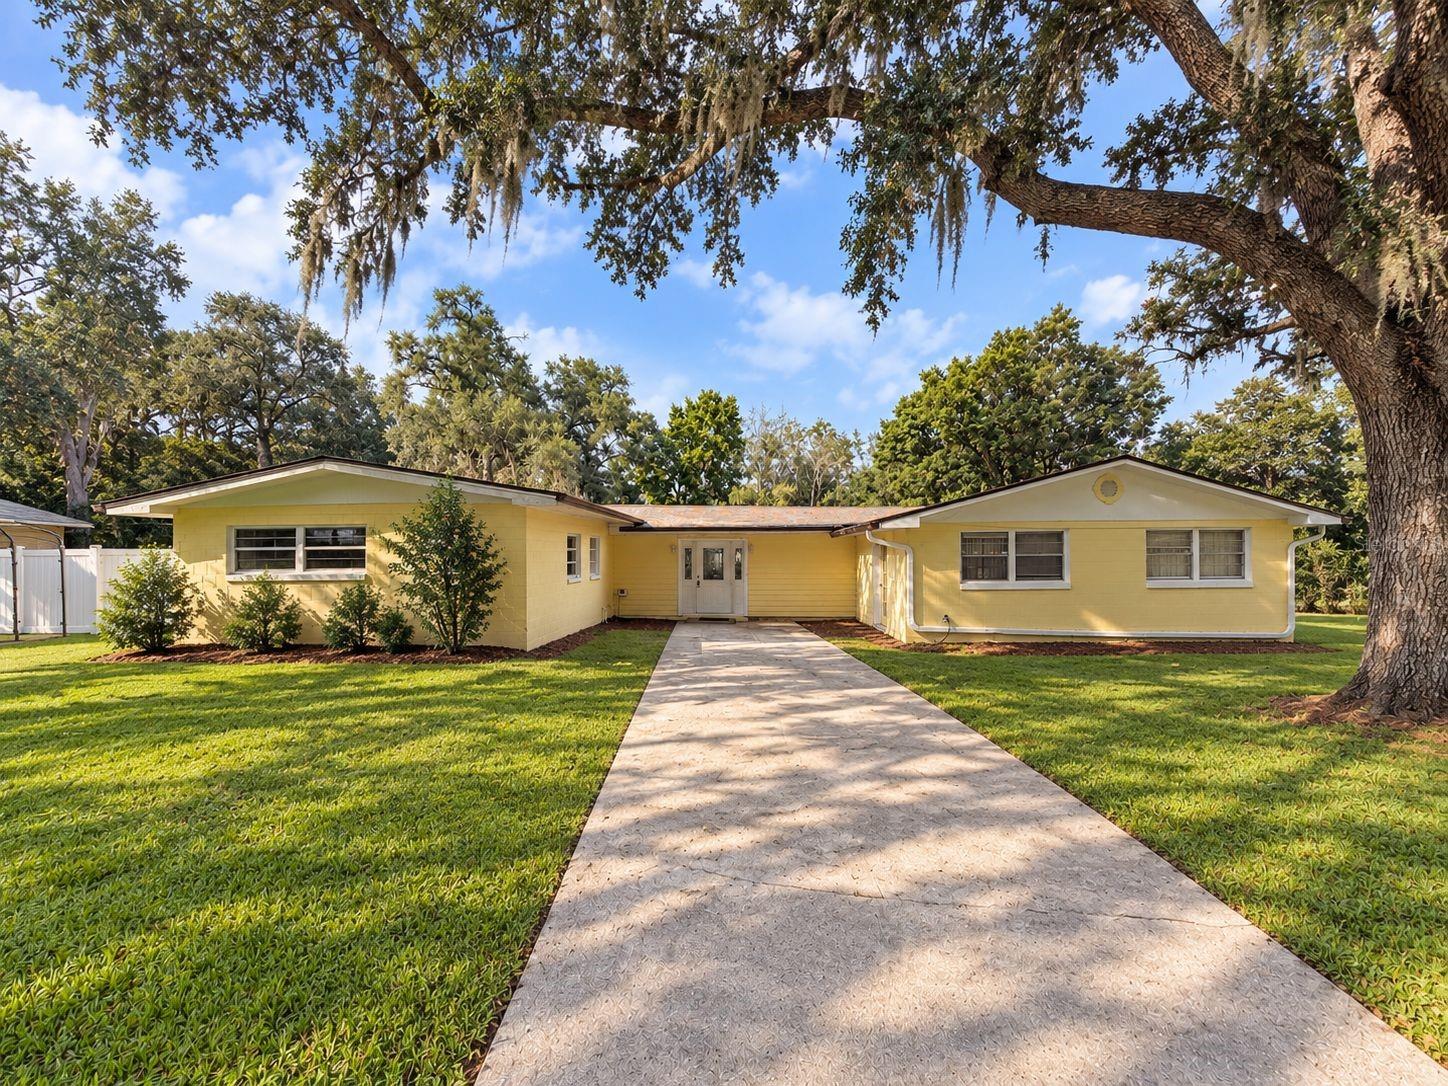 $191,0002508 Stoer Island DrLeesburg, FL · Sold 2026-10-30
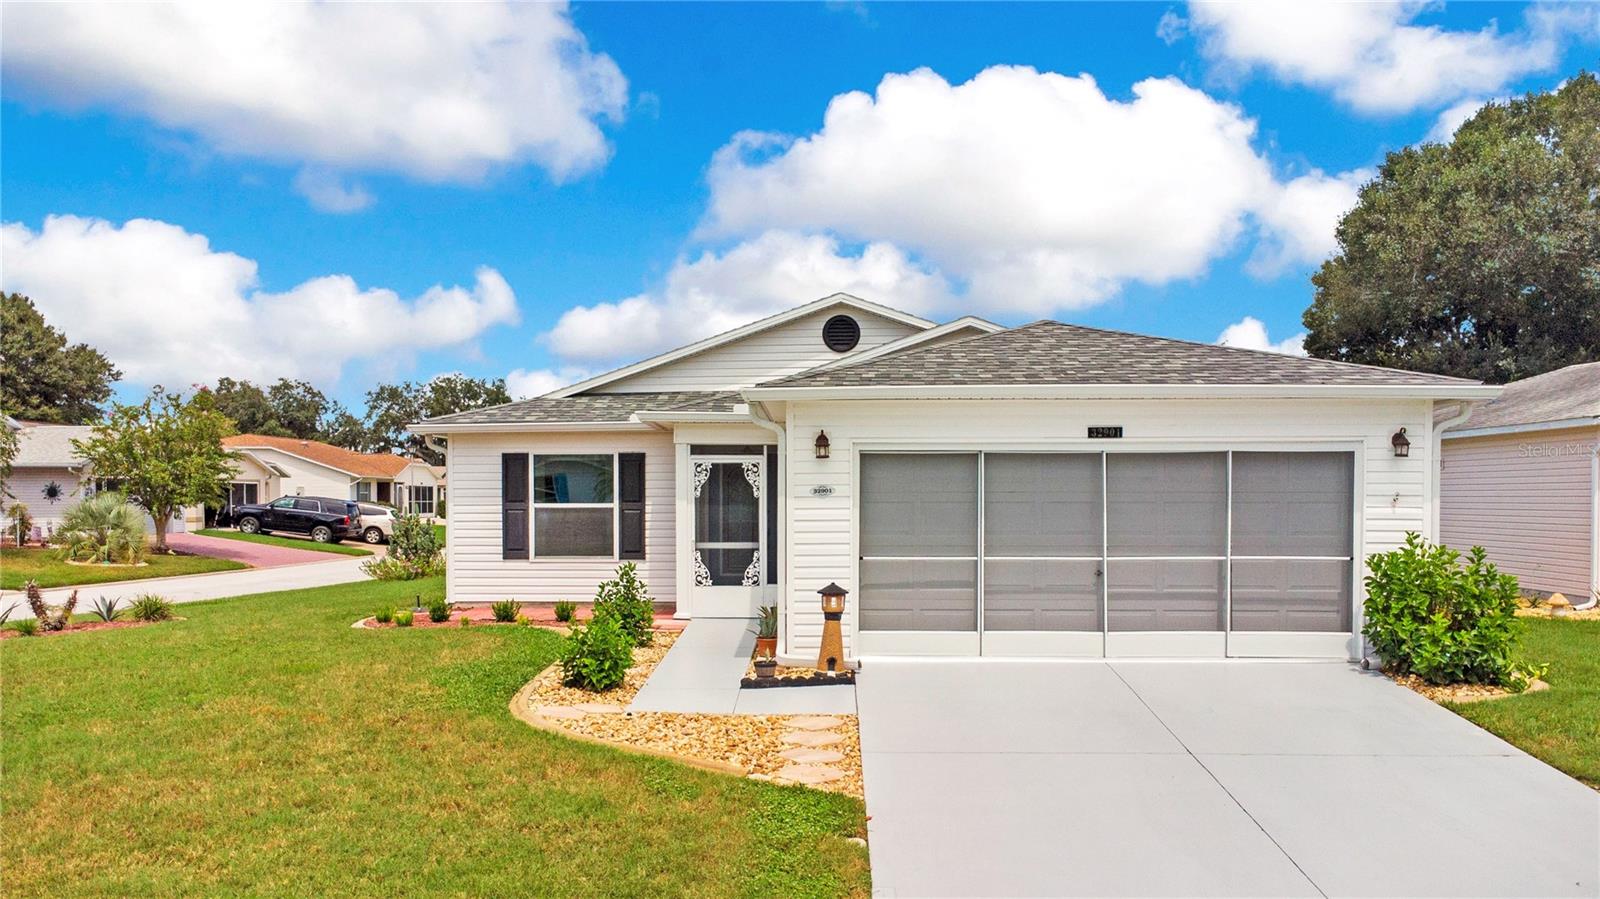 $265,00032901 Enchanted Oaks Lane LnLeesburg, FL · Sold 2026-10-30
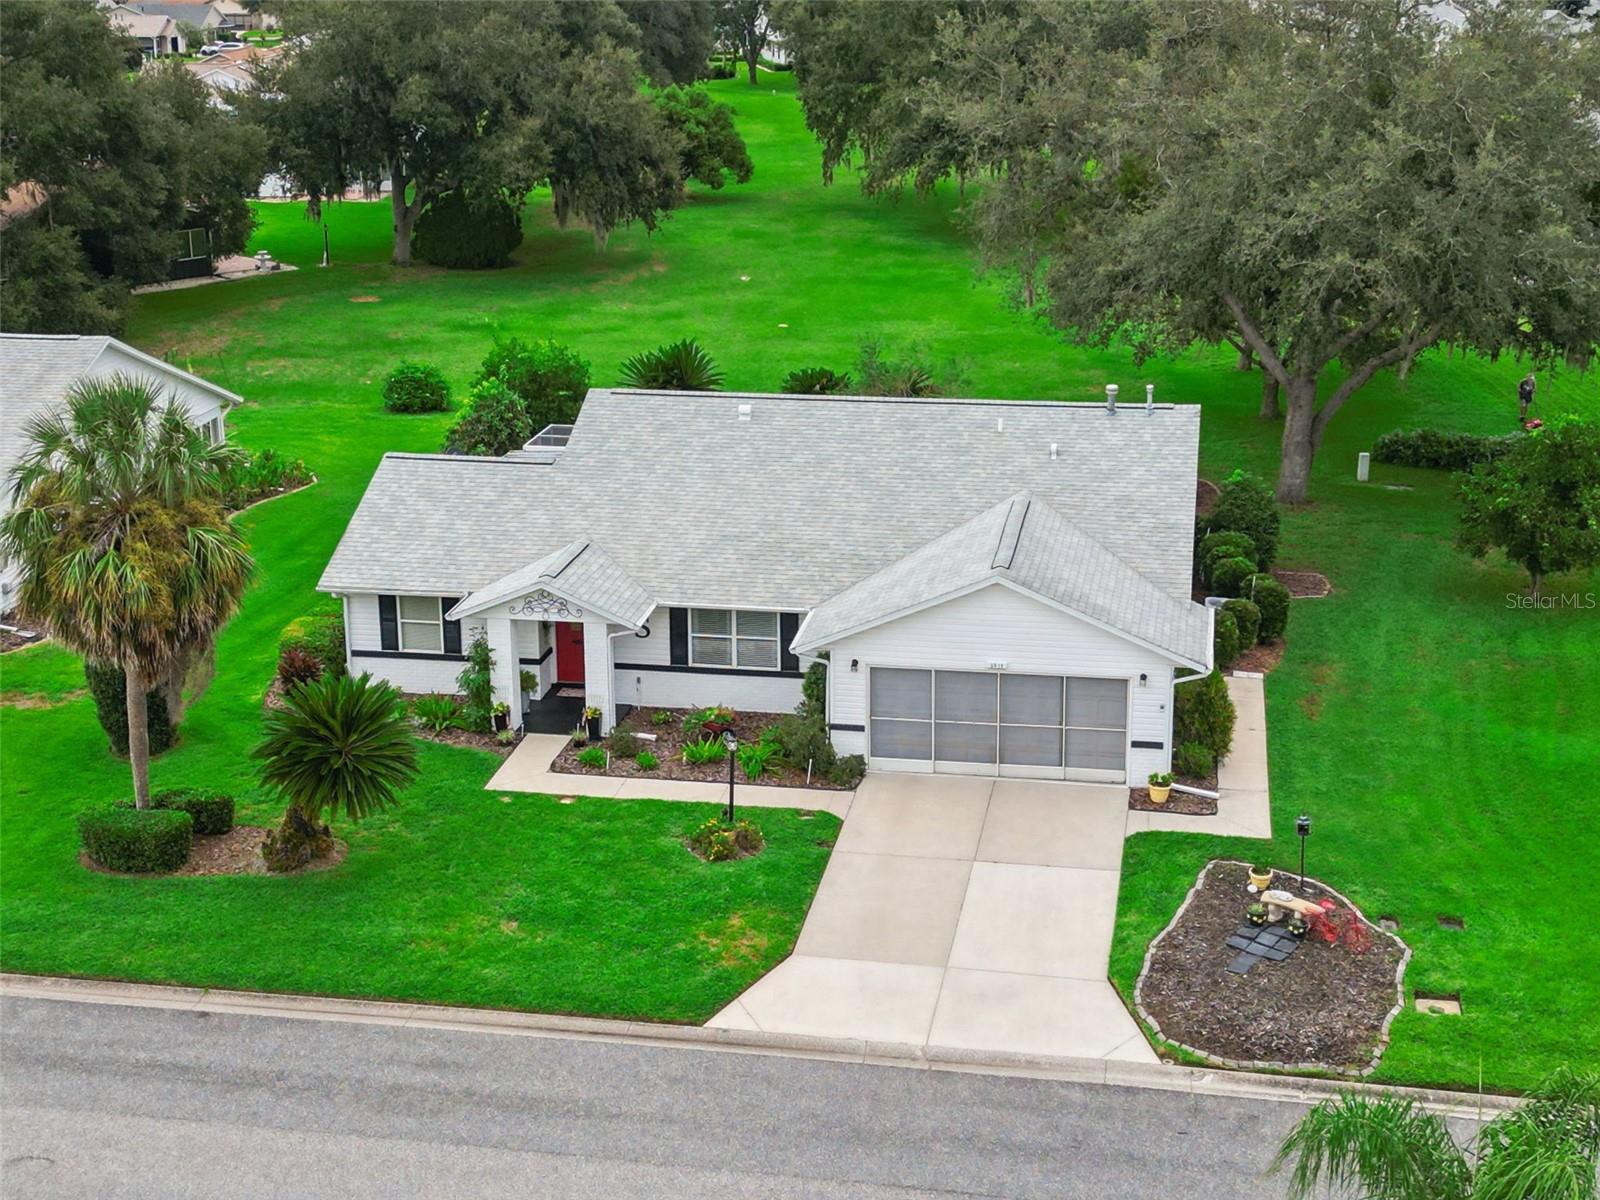 $239,0005614 Austin StLeesburg, FL · Sold 2026-10-30
 $305,35021725 King Richards WayLeesburg, FL · Sold 2026-10-30
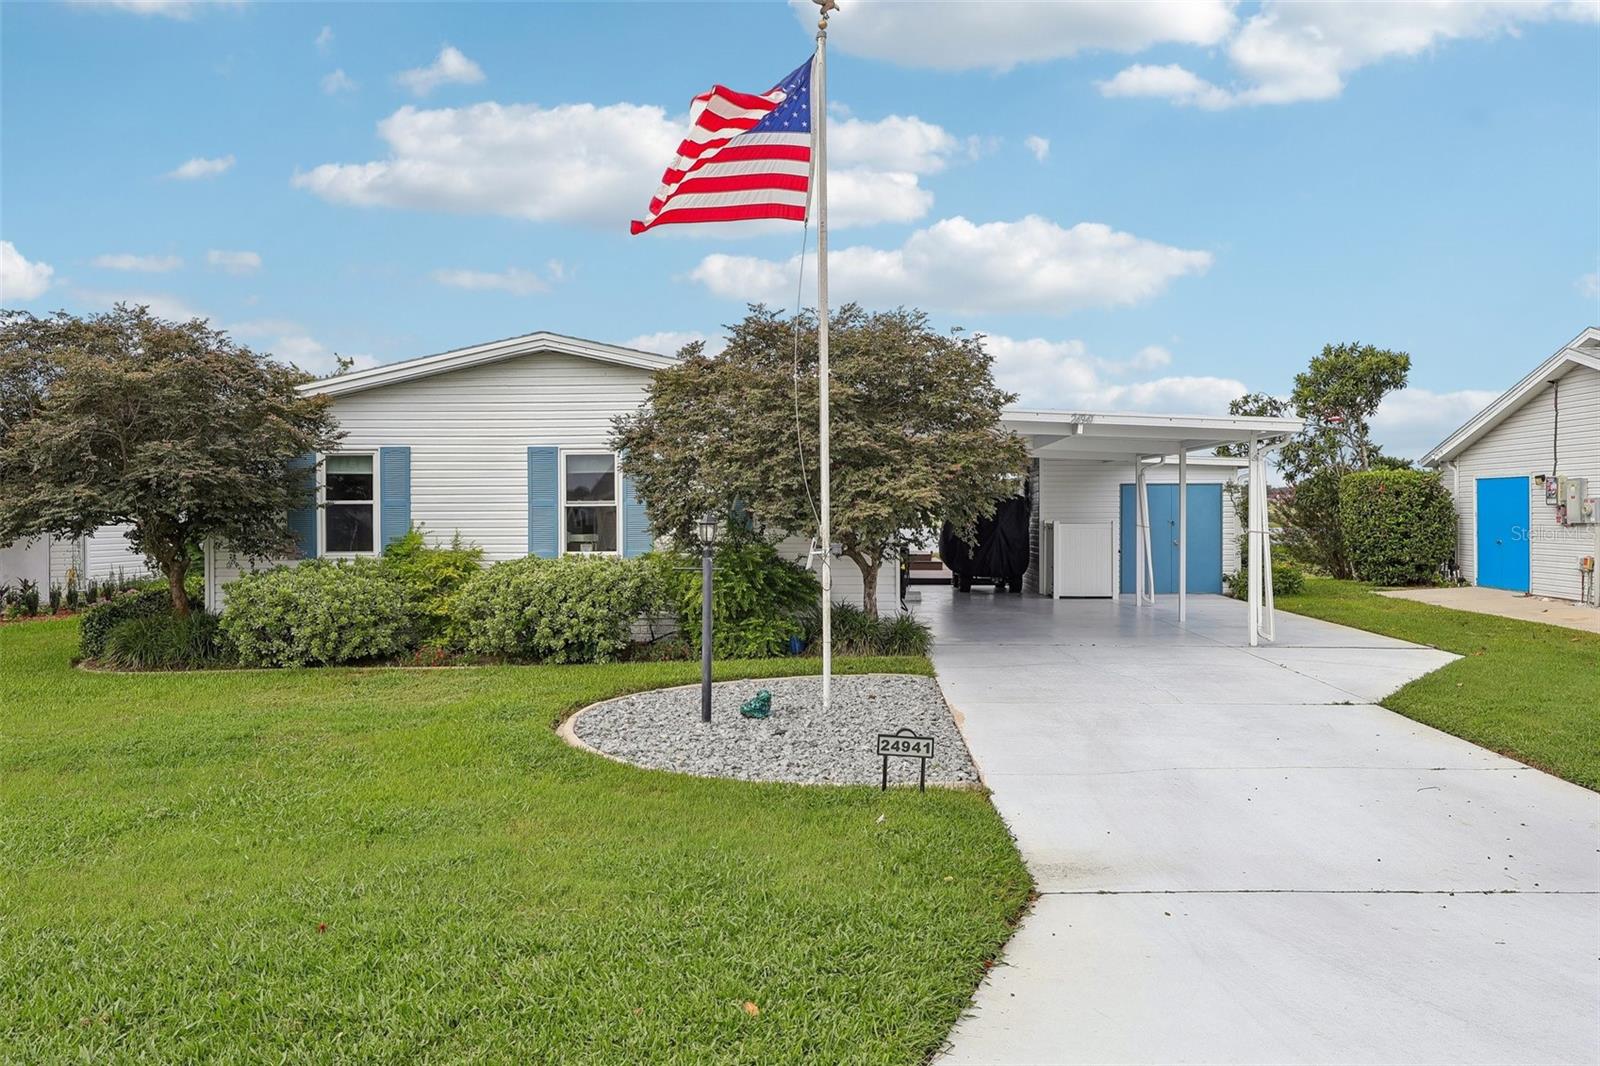 $225,00024941 Pine HillLeesburg, FL · Sold 2026-10-29
Flood
Flood zone X · Minimal flood risk
What's Nearby
Schools
- Groveland AcademyOdom Lane, Lake County, FL 34736, United States of America1.0 mi
More homes in Leesburg
Homes for sale near Leesburg
Data courtesy of: Stellar MLSDisclaimers and data details

Listings courtesy of Stellar MLS as distributed by MLS GRID. Based on information submitted to the MLS GRID. All data is obtained from various sources and may not have been verified by broker or MLS GRID. Supplied Open House Information is subject to change without notice. All information should be independently reviewed and verified for accuracy. Properties may or may not be listed by the office/agent presenting the information. Listing information is provided for consumers’ personal, non-commercial use, solely to identify prospective properties for potential purchase; all other use is strictly prohibited and may violate relevant federal and state law. Information deemed reliable but not guaranteed. Copyright © 2026 MLS GRID. All Rights Reserved.

Continental Real Estate Group, Inc
Broker: Derek Eisenberg
Listing last updated: Nov 21, 2026, 3:09 PM EST. SURF LOCAL last checked: Nov 22, 2026, 6:50 AM EST.