
 Under Contract
20554 Queen Alexandra Dr
Leesburg, FL 34748 · Single family
$459,900
Listing courtesy of Debra Askew, COLDWELL BANKER VANGUARD EDGE
- 3 Beds
- 2 Baths
- 2,583 sqft
Cynthia's Insights On This Property
- Built 2004
- Last recorded sale: $52,800 in October 2003
- Typical sale in 34748 over the last year: $270,000, $161 per sq ft
- Owners in 34748 stay about 7 years; 4% of homes changed hands last year


📊 Price Pulse
What would you pay for this place?
Sale prices come from county public records, not MLS data.Listing agent
Contact
Send a message and we'll pass it to the listing agent. Nothing is sent until you ask.
About this home
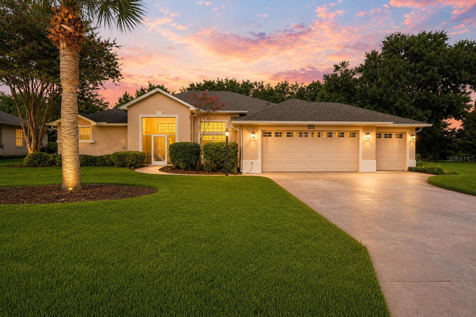
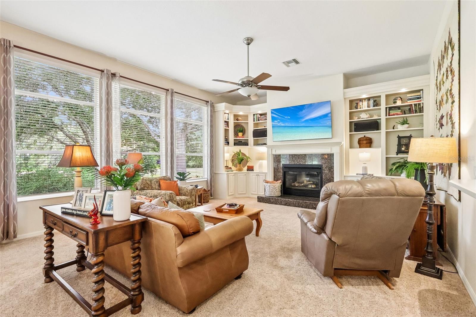
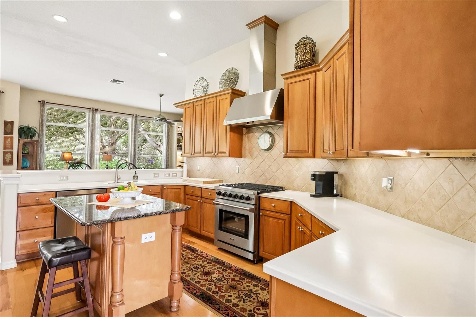
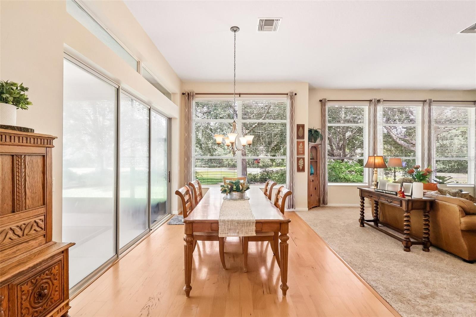
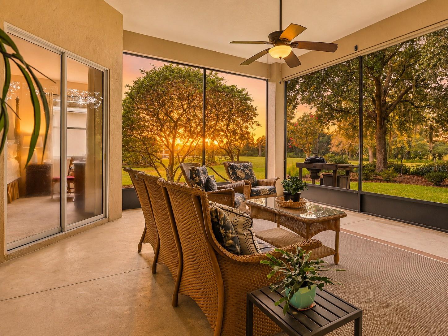
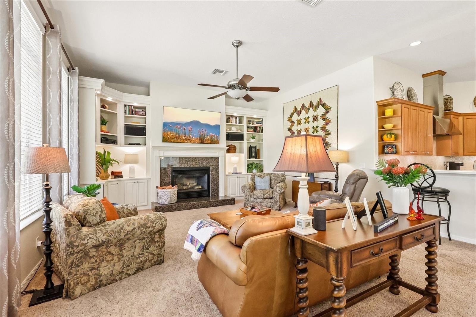
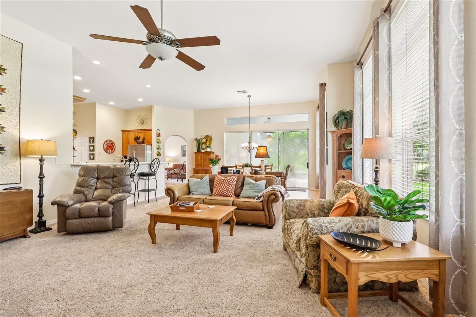
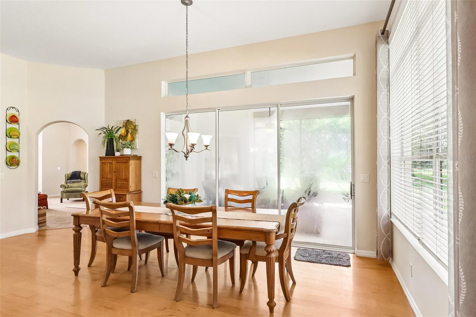
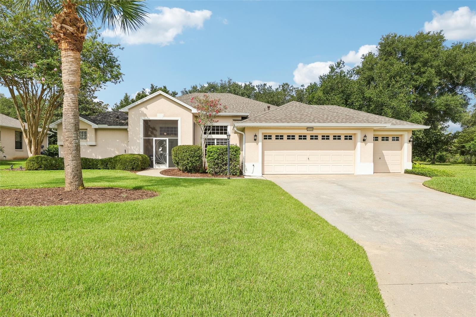
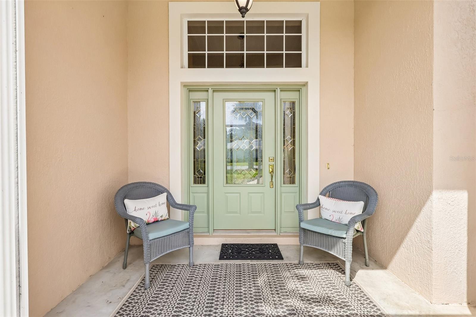
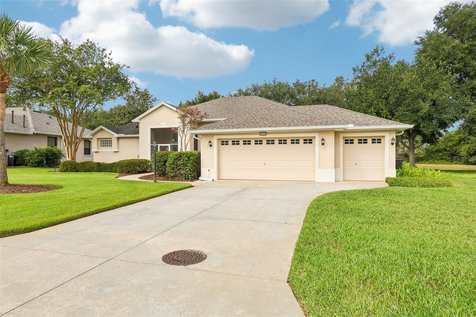
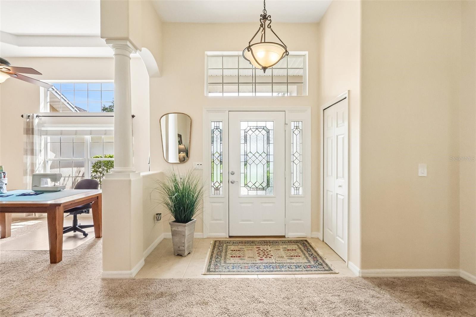
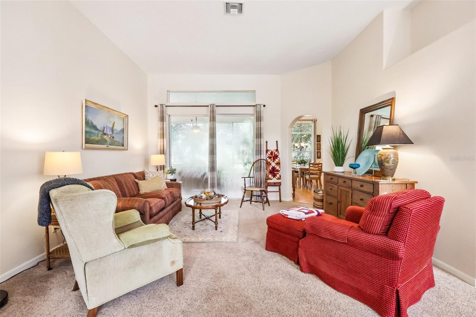
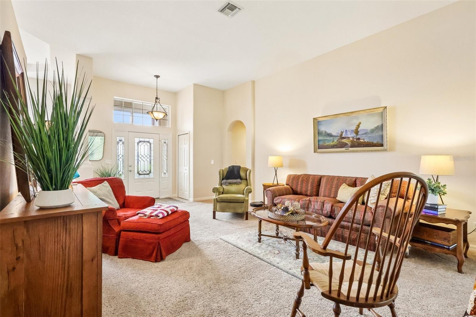
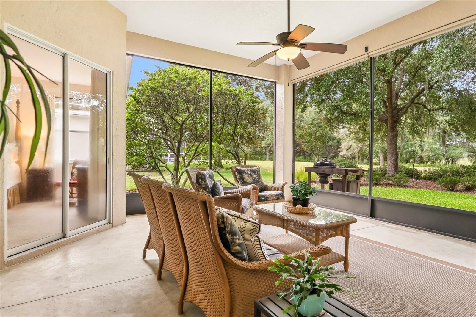
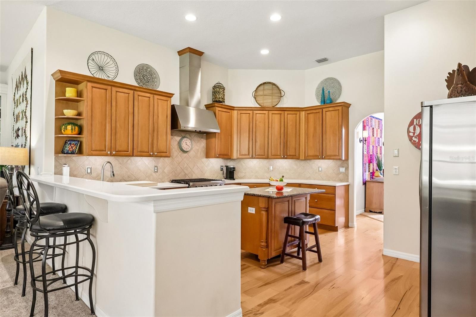
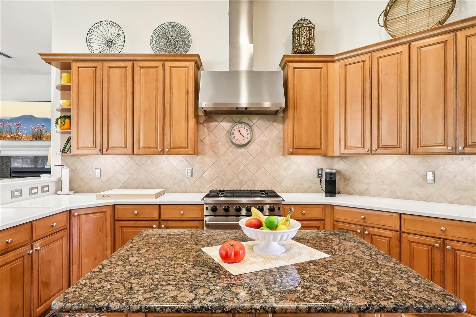
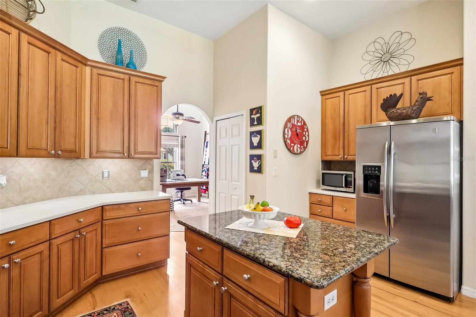
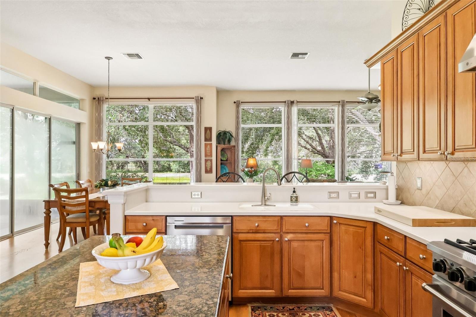
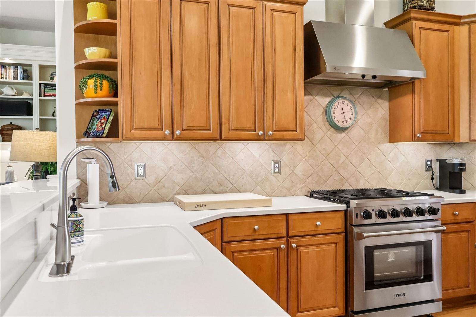
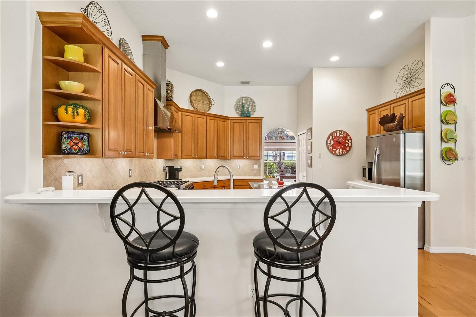
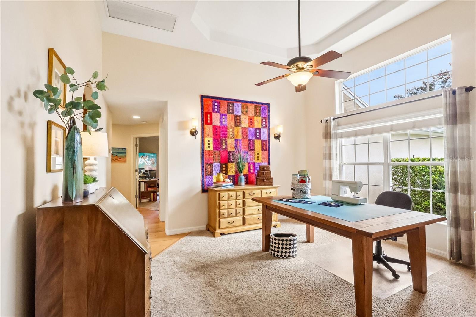
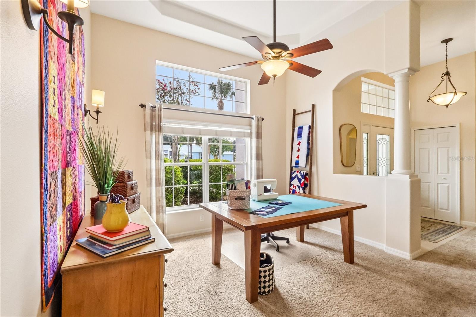
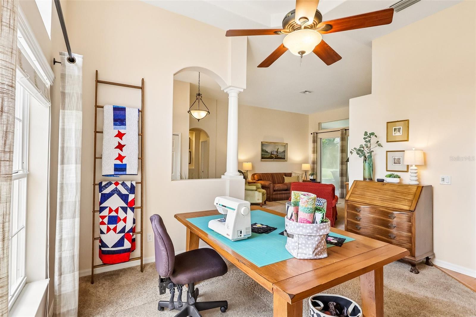
Under contract-accepting backup offers. RARE EXPANDED ST. ANDREWS MODEL IN A PREMIER 55+ CHAMPIONSHIP GOLF COMMUNITY! One of the largest and most desirable floor plans in Royal Highlands, this beautifully home offers over 500 additional square feet throughout but really appreciate it in the family room, primary suite and bath, and garage—creating spacious living rarely found in the community. PRIVATE wooded views with NO REAR neighbors, surrounded by beautiful manicured landscaping. Exceptional upgrades make this truly a One-of-a-kind home. The CHEF'S kitchen is designed to impress with custom 42" MAPLE CABINITRY with crown molding, under-cabinet lighting, GRANITE countertops, TILED BACKSPLASH, a CUSTOM ISLAND with storage and power, plus a natural gas range with vent hood. The home is also plumbed for EITHER GAS or ELECTRIC appliances. Rich hickory engineered wood flooring flows throughout the main living areas into the expanded family room, where custom lighted built-in cabinetry and display shelving create the perfect focal point. Designed with both style and function in mind, the built-ins beautifully frame the GAS FIREPLACE while providing the ideal space for a large-screen television, creating a warm, inviting movie theater atmosphere for family gatherings, game days, or cozy movie nights. Five oversized windows fill the room with natural light and showcase peaceful wooded views beyond. Pocketing TRIPLE sliding GLASS doors DISAPPEAR completely, opening to the OVERSIZED screened LANAI and creating seamless indoor-outdoor living—perfect for entertaining or relaxing while enjoying the peaceful surroundings. The expanded primary suite offers TRANQUIL nature VIEWS, a walk-in closet plus an additional storage closet, and a spacious ensuite featuring DUAL VANITIES, abundant cabinetry, and an oversized DOORLESS walk-in SHOWER. The oversized 2-car plus golf cart garage includes a workbench and abundant storage, while the inside laundry room comes complete with washer and dryer. Enjoy peace of mind with numerous energy-efficient updates, including NEW HVAC (2026), NEW WATER HEATER (2026), NEW GARAGE DOOR OPENER (2026), INSULATED hot WATER LINES with a CIRULATING PUMP, and a NEW ROOF (2024) with RADIANT BARRIOR. Royal Highlands is one of Central Florida's premier guard-gated 55+ championship golf communities, offering an 18-hole championship golf course, an impressive clubhouse, indoor and outdoor heated pools, fitness center, pickleball, tennis, walking trails, RV/boat storage, an on-site restaurant, and an abundance of clubs, activities, and social events. EXPANDED models with this level of CRAFTMANSHIP, PREMIUM UPGRADES, golf cart garage, and PRIVATE VIEWS rarely come to market. Schedule your private showing today and experience the exceptional Royal Highlands lifestyle!
moreless
- Property type
- Single family
- Year built
- 2004
- Lot size
- 0.36 acres
- Garage
- 2 cars
- On market
- 61 days
- Price per sqft
- $178
- HOA fees
- $229/mo
- Listing ID
- G5115717
Show Full Details
Property Info
- Property Type
- Residential
- Property Subtype
- SingleFamilyResidence
- Year Built
- 2004
- Levels
- One
- Direction Faces
- Southeast
- Lot Size (acres)
- 0.36
- Lot Size (sqft)
- 15868.0
- Senior Community
- Yes
- Contract Date
- 2026-07-30
- On Market Date
- 2026-08-13
- Cumulative Days on Market
- 61
Interior Features
- Interior Features
- Built-In Features, Cathedral Ceiling(S), High Ceilings, Stone Counters, Walk-In Closet(S)
- Flooring
- Tile, Wood
- Fireplace
- Yes
- Fireplace Features
- Gas
- Laundry Features
- Inside
- Levels
- One
- Window Features
- Blinds
Appliances
- Appliances
- Dryer, Electric Water Heater, Ice Maker, Microwave, Range, Refrigerator, Washer
Heating & Cooling
- Heating
- Central, Electric
- Cooling
- Central Air
Exterior Features
- Exterior Features
- Lighting, Outdoor Grill
- Patio & Porch Features
- Patio, Screened
- Construction Materials
- Block, Stucco
- Foundation
- Slab
- Roof
- Shingle
- View
- Garden, Trees/Woods
Features & Amenities
- Garage Spaces
- 2.0
- Garage
- Yes
- Attached Garage
- Yes
- Parking Features
- Attached
Community/Association
- HOA
- Yes
- HOA Name
- First Service Residential/Keneshia Shepherd
- HOA Phone
- $3,523,268,007
- HOA Fee
- $229
- HOA Fee Frequency
- Monthly
- HOA Fee Includes
- Cable Tv
- Community Features
- Gated, Clubhouse, Fitness Center
Utilities
- Utilities
- Natural Gas Available, Cable Available, Electricity Connected, Natural Gas Connected, Phone Available, Water Connected
- Sewer
- Public Sewer
- Water Source
- Public
Taxes
- Annual Tax Amount
- $3,644
- Tax Year
- $2,025
- Legal Description
- ROYAL HIGHLANDS PHASE 2-B SUB LOT 1400 BEING IN 24-21-24 PB 50 PG 30-34 ORB 2434 PG 432 ORB 4510 PG 1357
Other
- Derived Previous List Price
- $488,000
Data freshness
- SURF LOCAL last checked
- Nov 22, 2026, 9:12 AM EST
Location
Approximate location, shown from the displayed address.
Similar homes nearby
- $374,9005800 Windsong Oak Dr, Leesburg, FL 347484 Beds3 Baths2,619 sqftListing courtesy of RM INTERNATIONAL ENTERPRISES · Data courtesy of: Stellar MLS
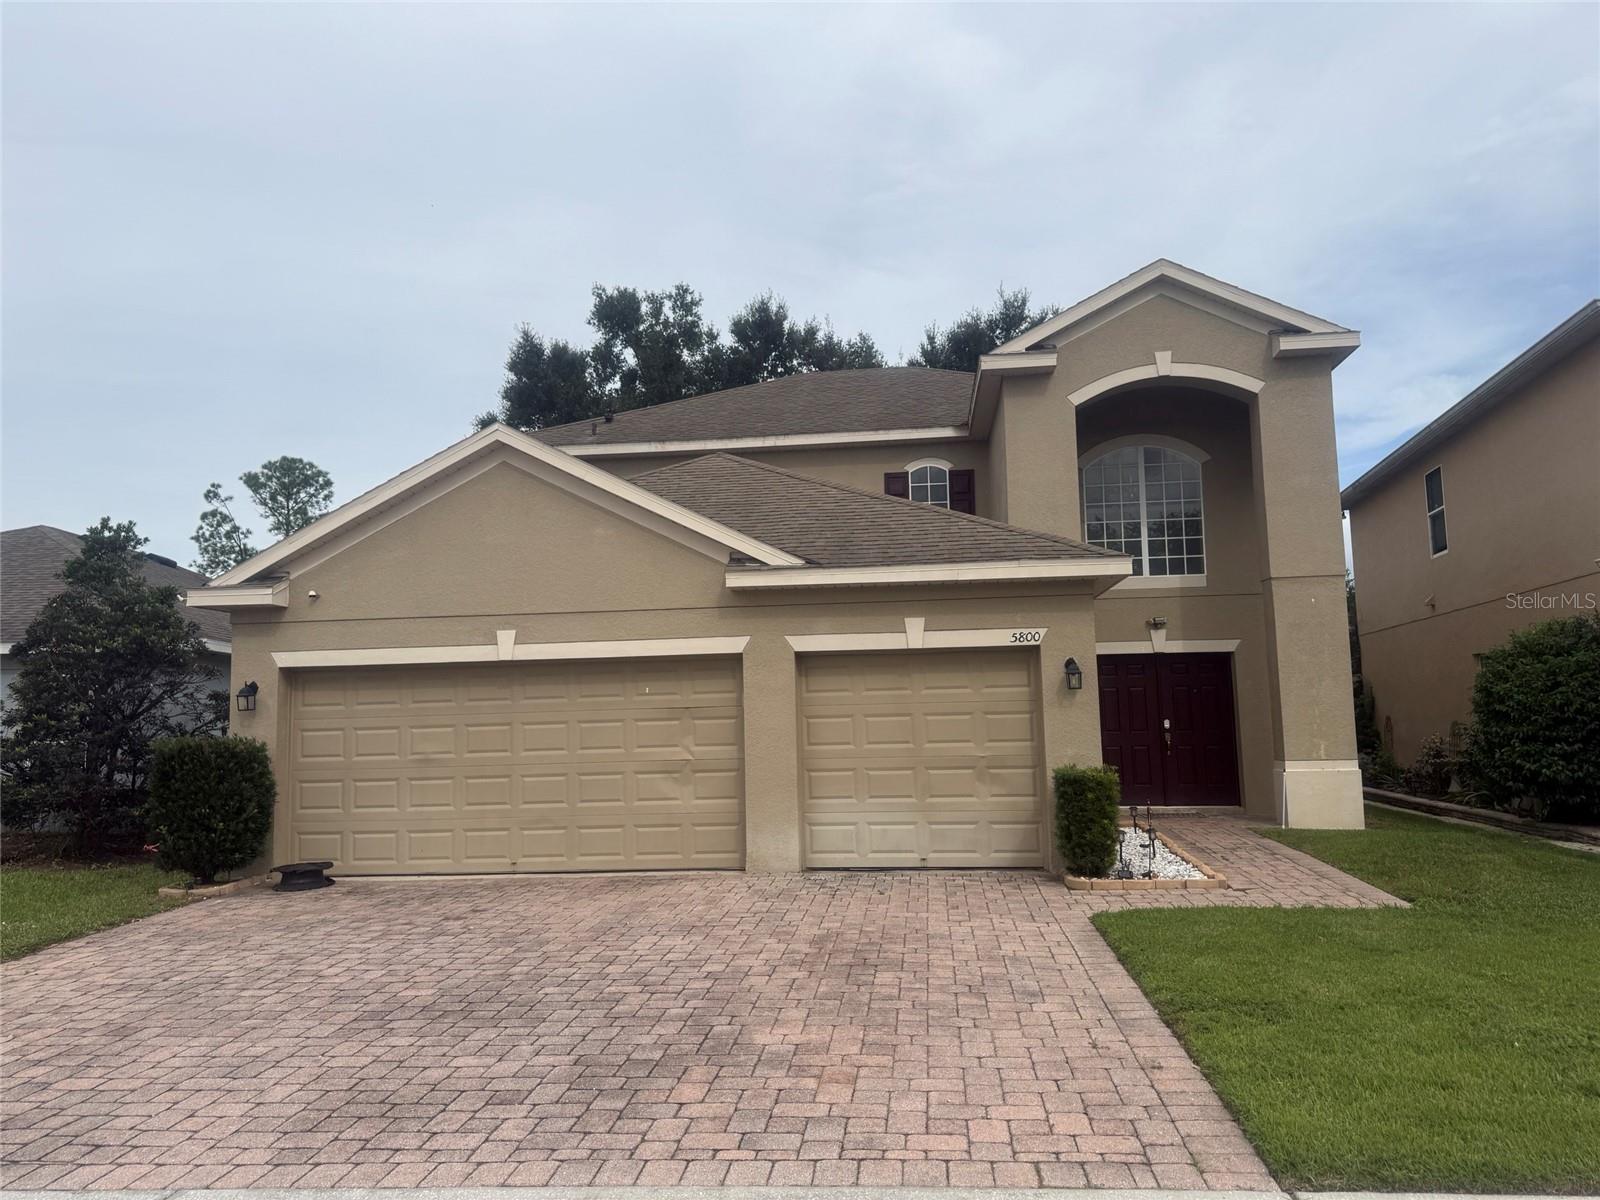 Active
- $369,99927019 Nature View St, Leesburg, FL 347482 Beds2 Baths2,019 sqftListing courtesy of OLYMPUS EXECUTIVE REALTY INC · Data courtesy of: Stellar MLS
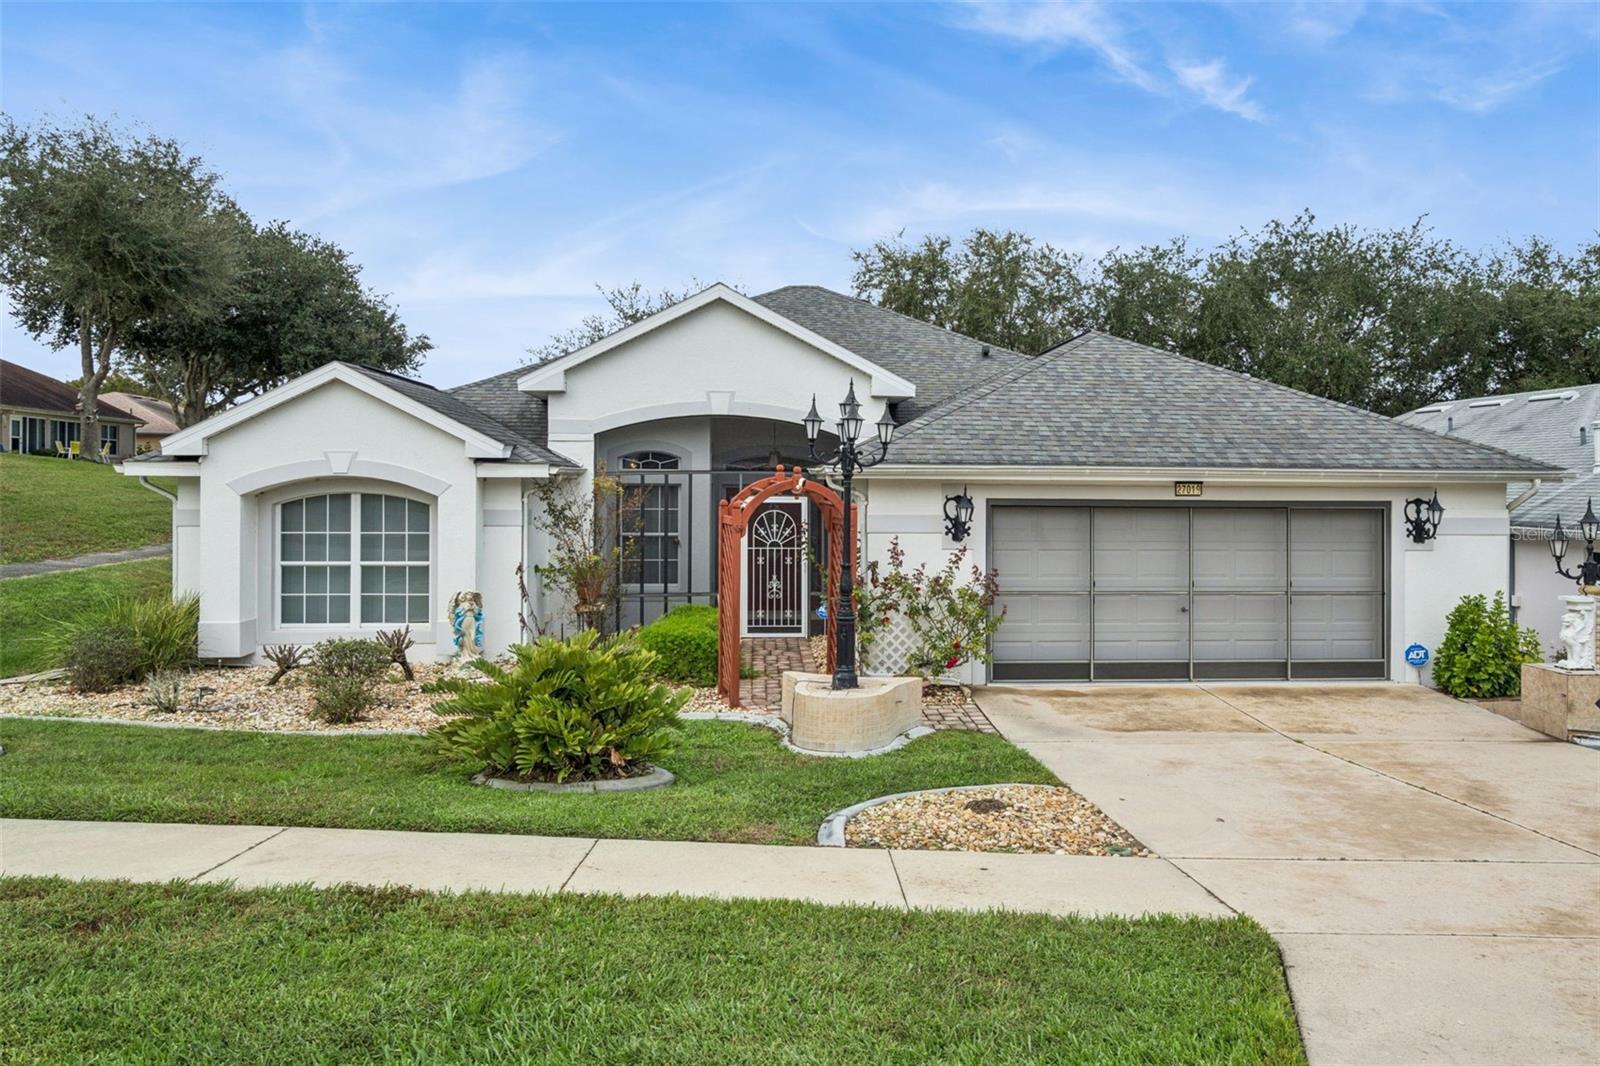 Active
- $475,0009708 Mark Ln, Leesburg, FL 347884 Beds3 Baths2,776 sqftListing courtesy of ERA GRIZZARD REAL ESTATE · Data courtesy of: Stellar MLS
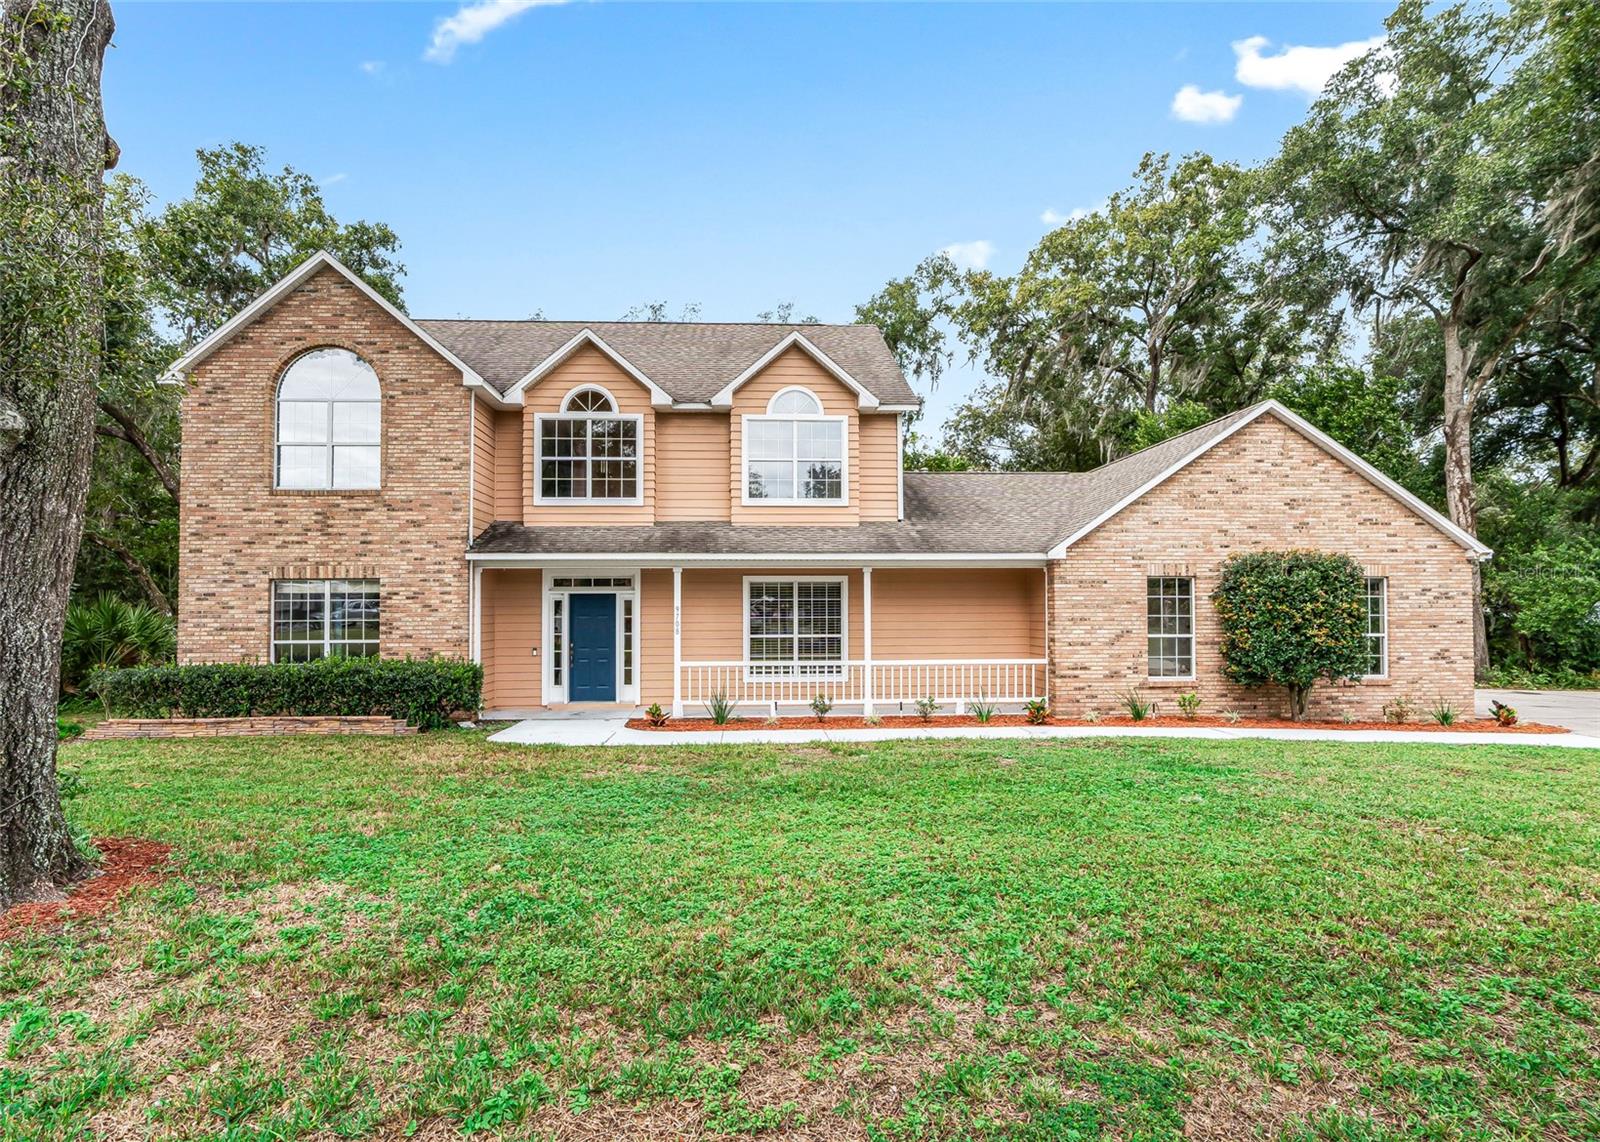 Active
- $435,00033010 Joel Ct, Leesburg, FL 347884 Beds2 Baths1,920 sqftListing courtesy of ERA GRIZZARD REAL ESTATE · Data courtesy of: Stellar MLS
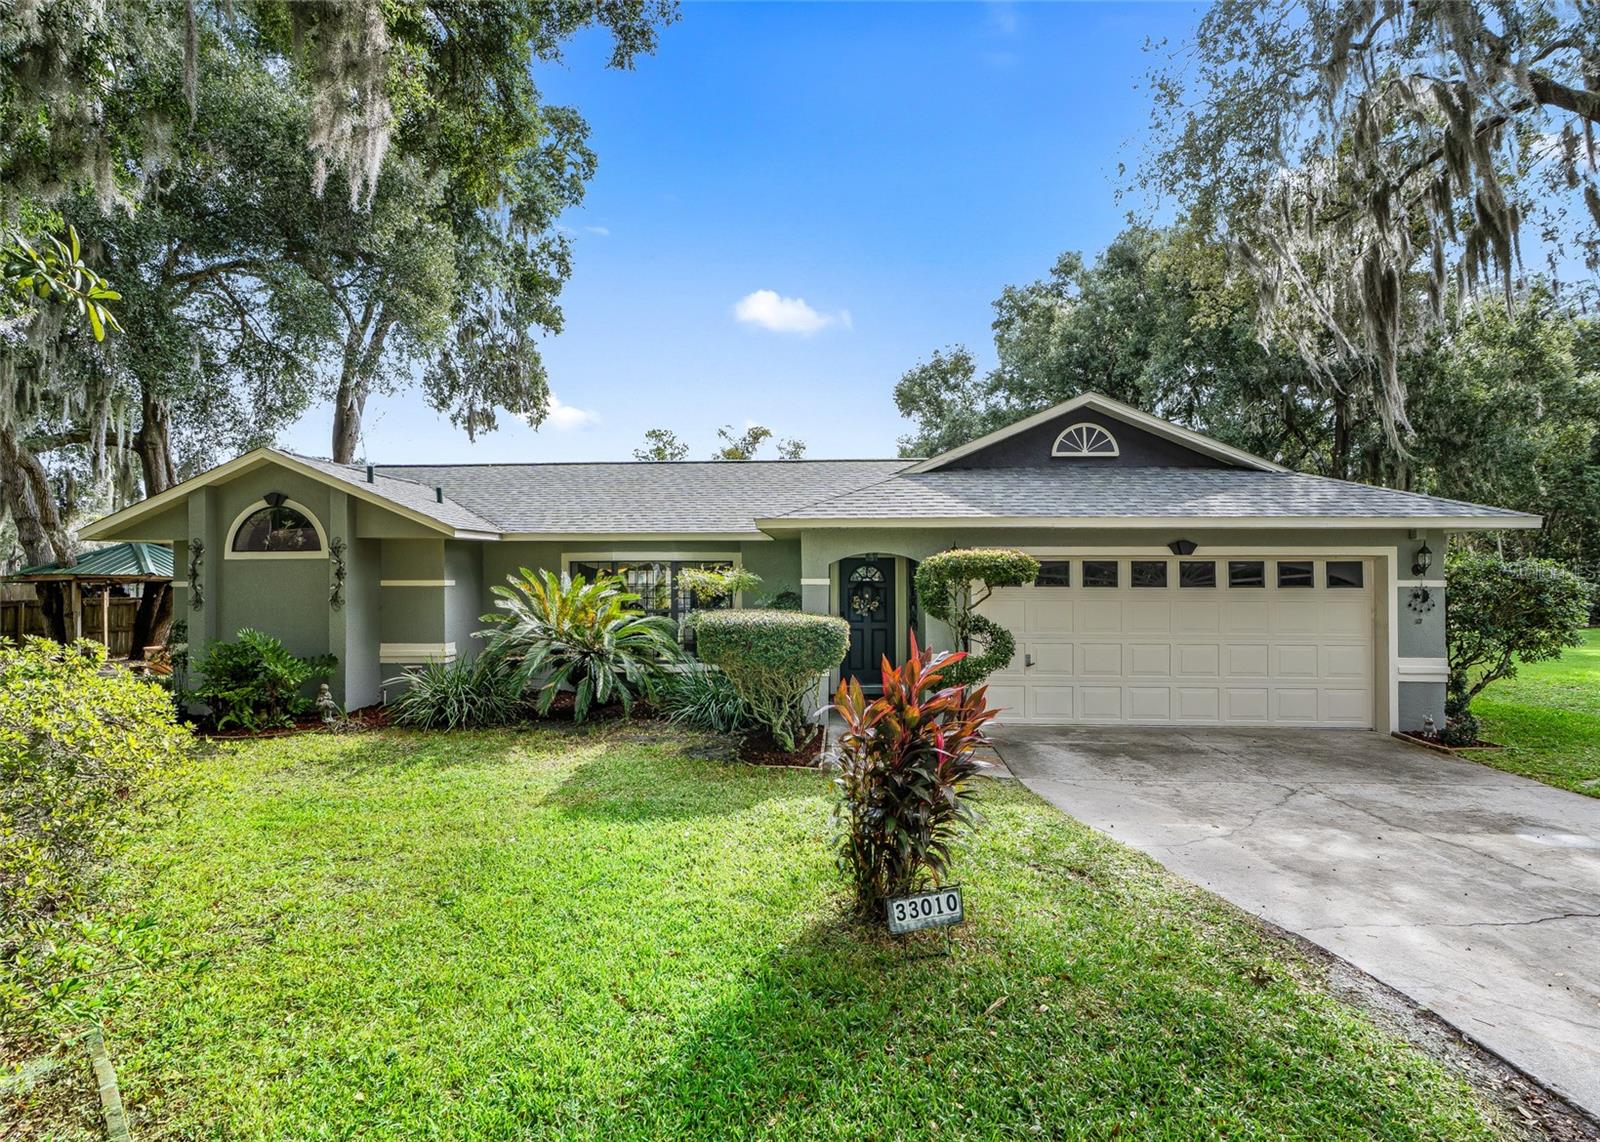 Active
- $415,00026923 Camerons Run, Leesburg, FL 347483 Beds2 Baths2,292 sqftListing courtesy of LOKATION · Data courtesy of: Stellar MLS
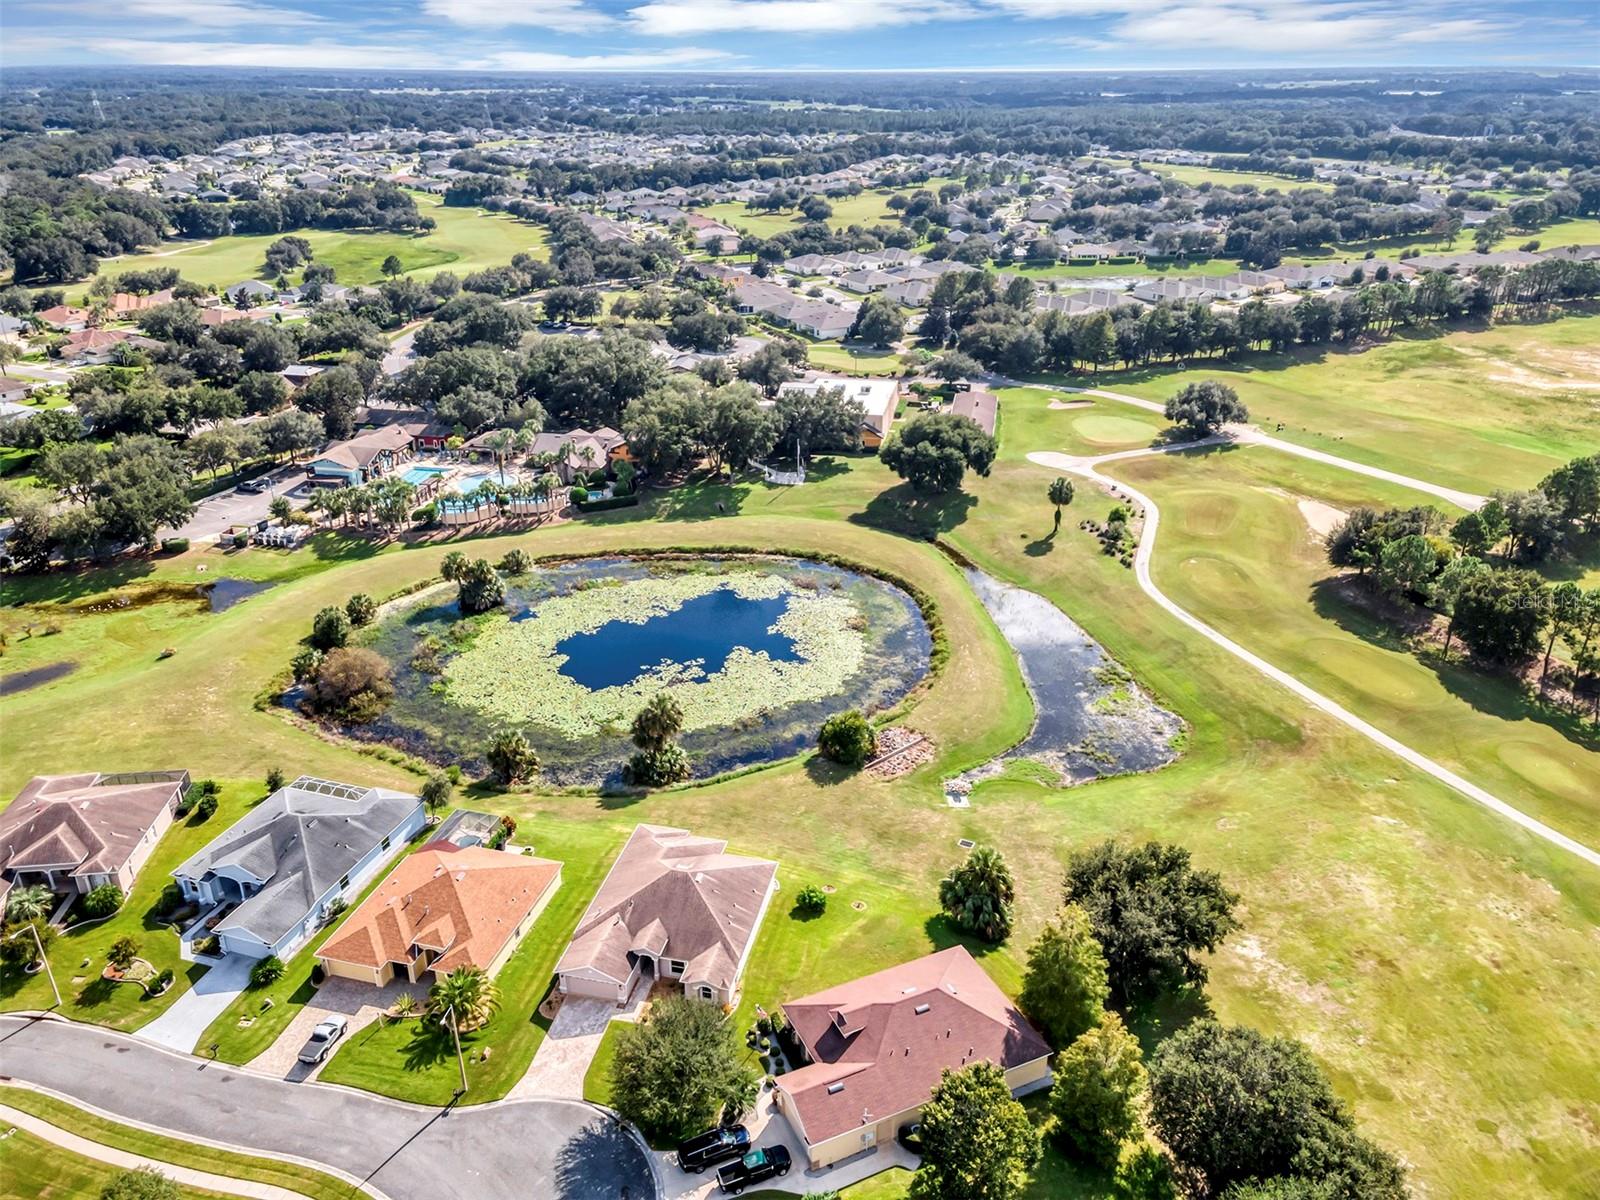 Active
- $369,91520120 Lovemere Ln, Leesburg, FL 347485 Beds3 Baths2,434 sqftListing courtesy of SM FLORIDA BROKERAGE LLC · Data courtesy of: Stellar MLS
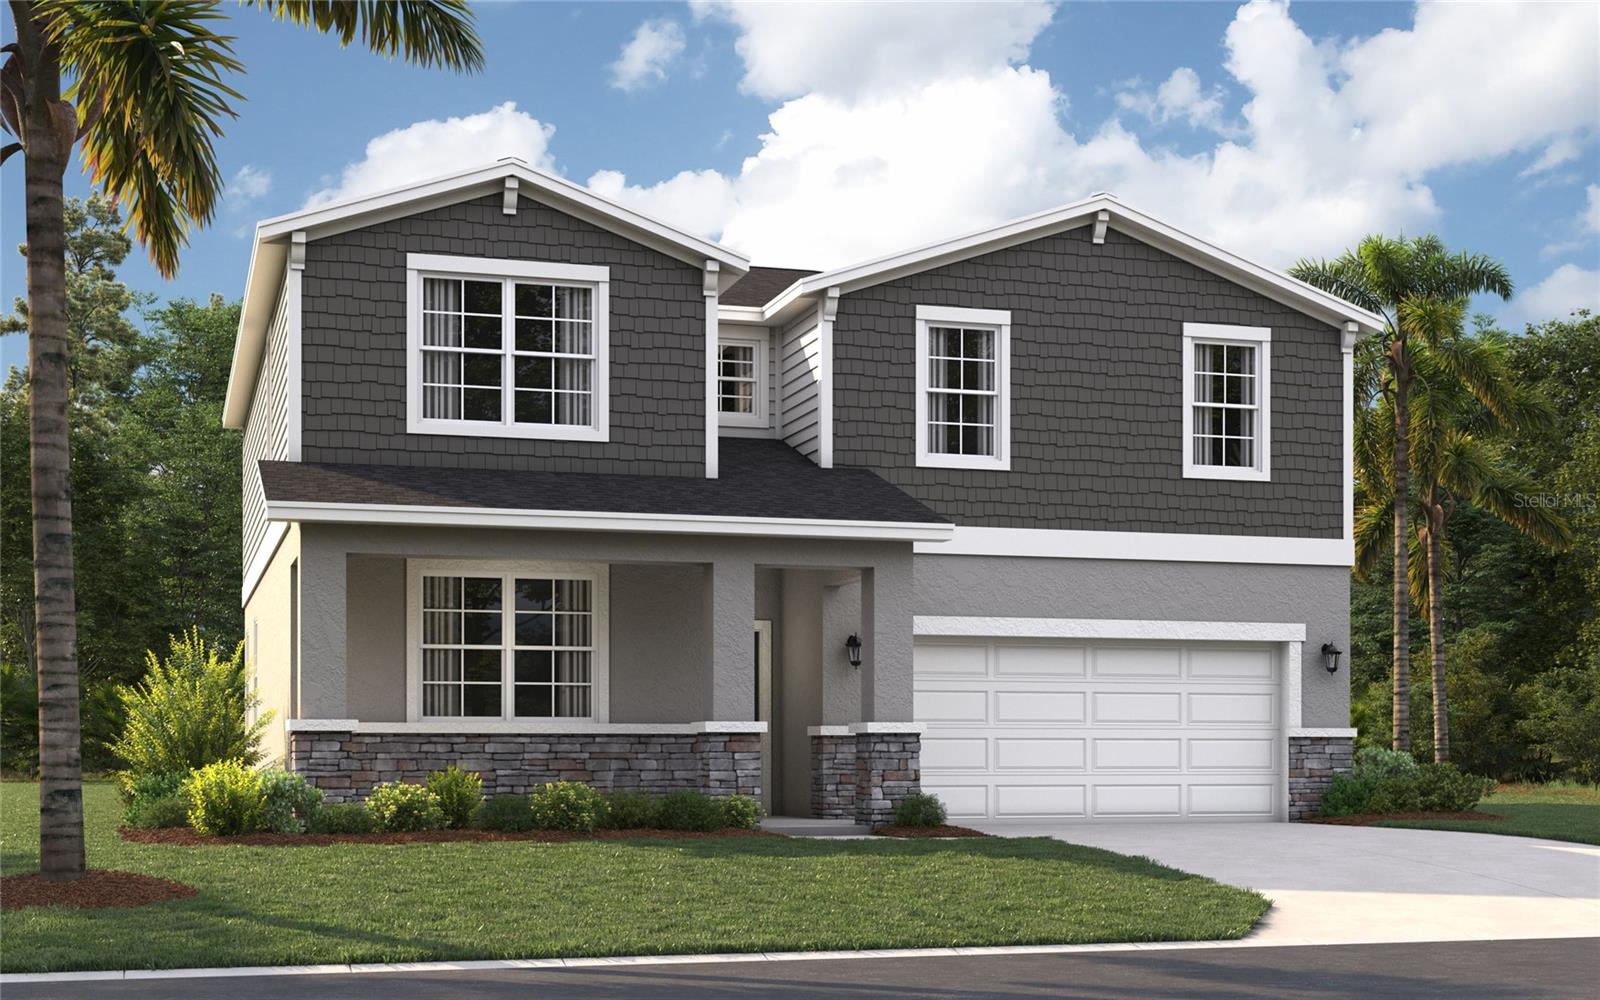 Active
- $379,90033301 Coventry Dr, Leesburg, FL 347883 Beds2 Baths1,854 sqftListing courtesy of HARRISON REAL PROPERTY GROUP · Data courtesy of: Stellar MLS
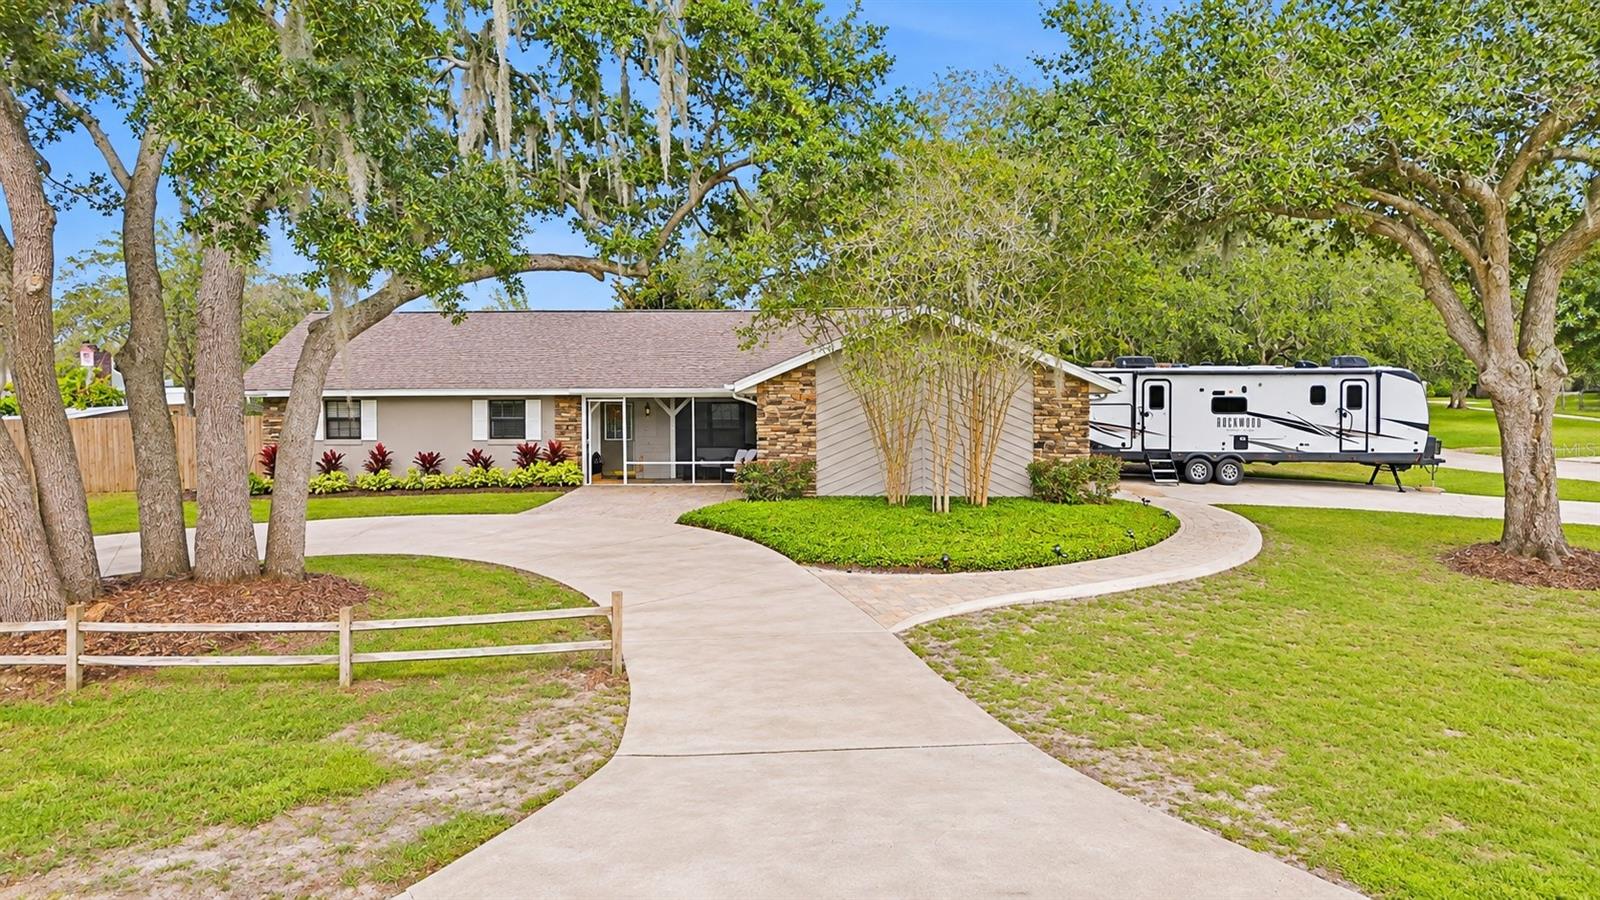 Active
- $449,11026169 Azalea Oak Cir, Leesburg, FL 347485 Beds4 Baths2,828 sqftListing courtesy of MERITAGE HOMES OF FL REALTY · Data courtesy of: Stellar MLS
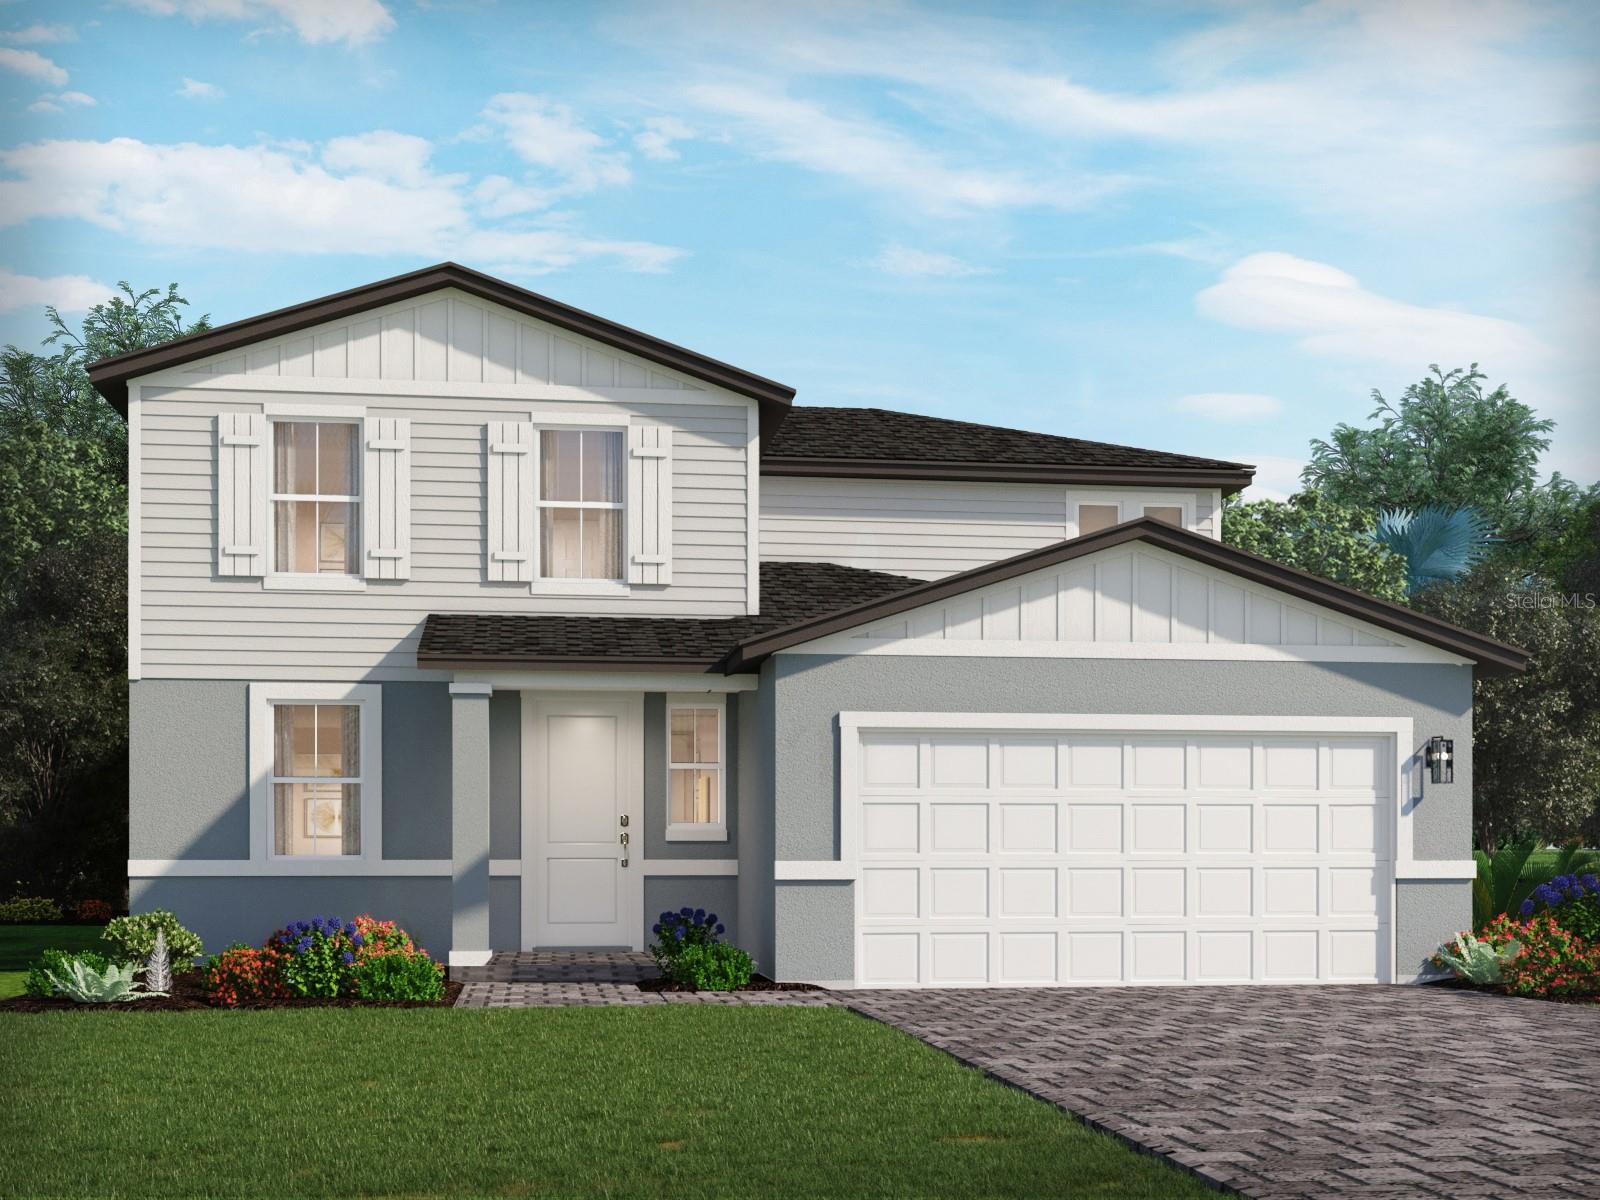 Active
What Sold Nearby
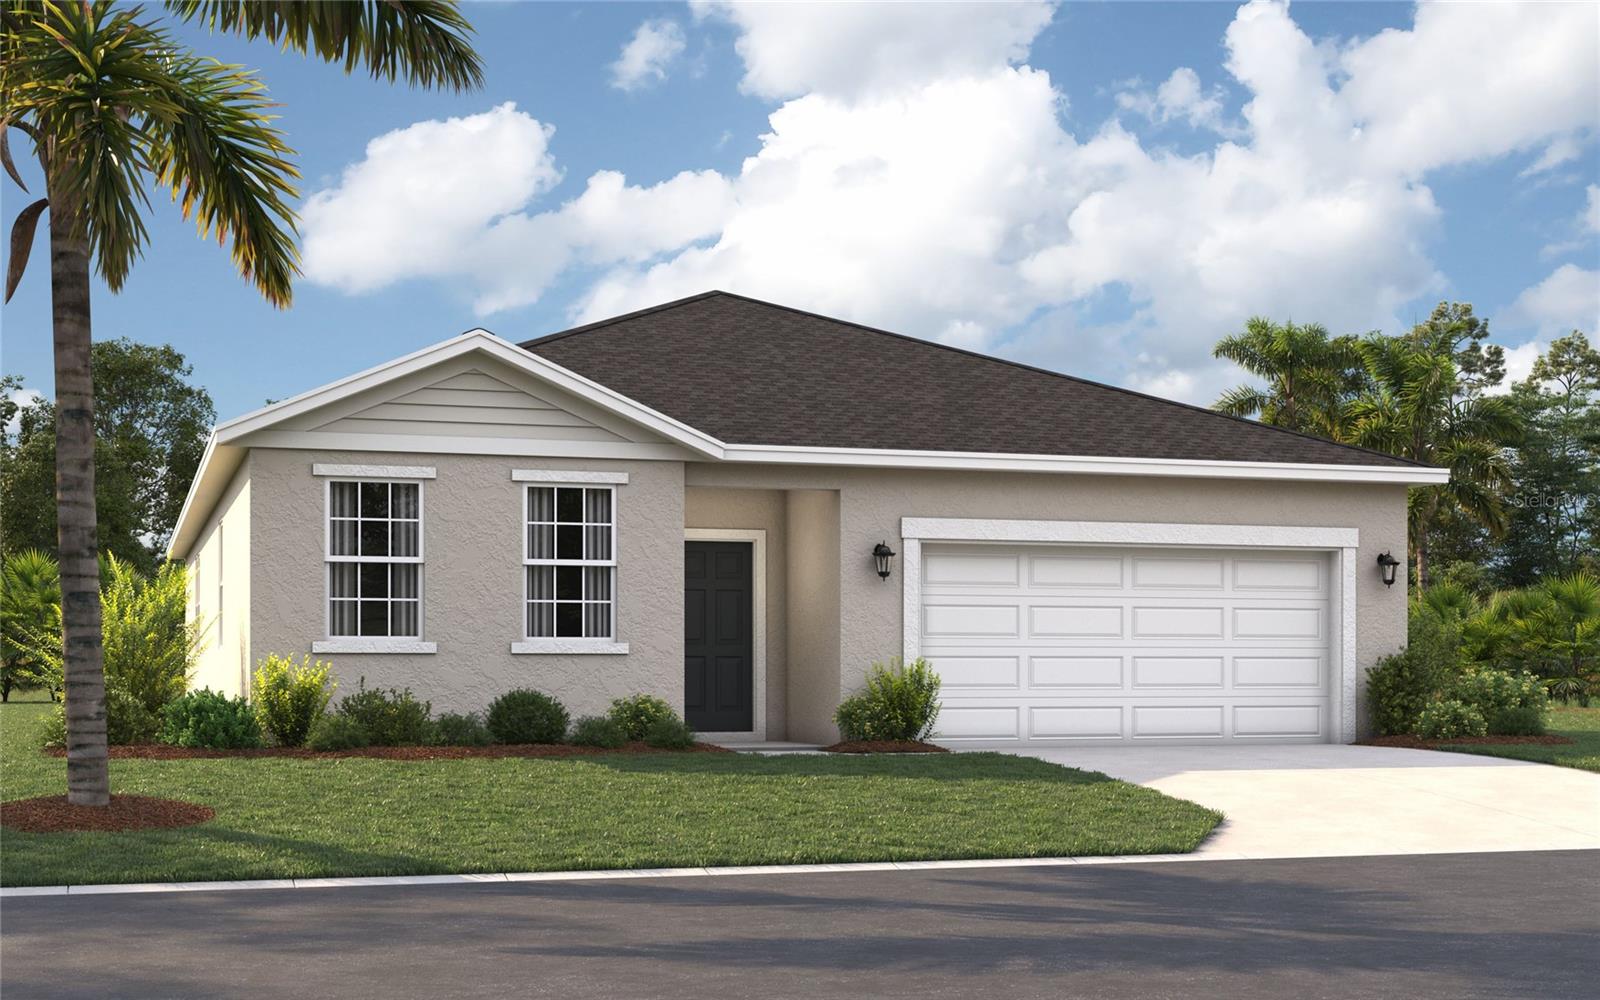 $355,9155816 Cliffbow LoopLeesburg, FL · Sold 2026-10-30
 $361,91510129 Huntingnet WayLeesburg, FL · Sold 2026-10-30
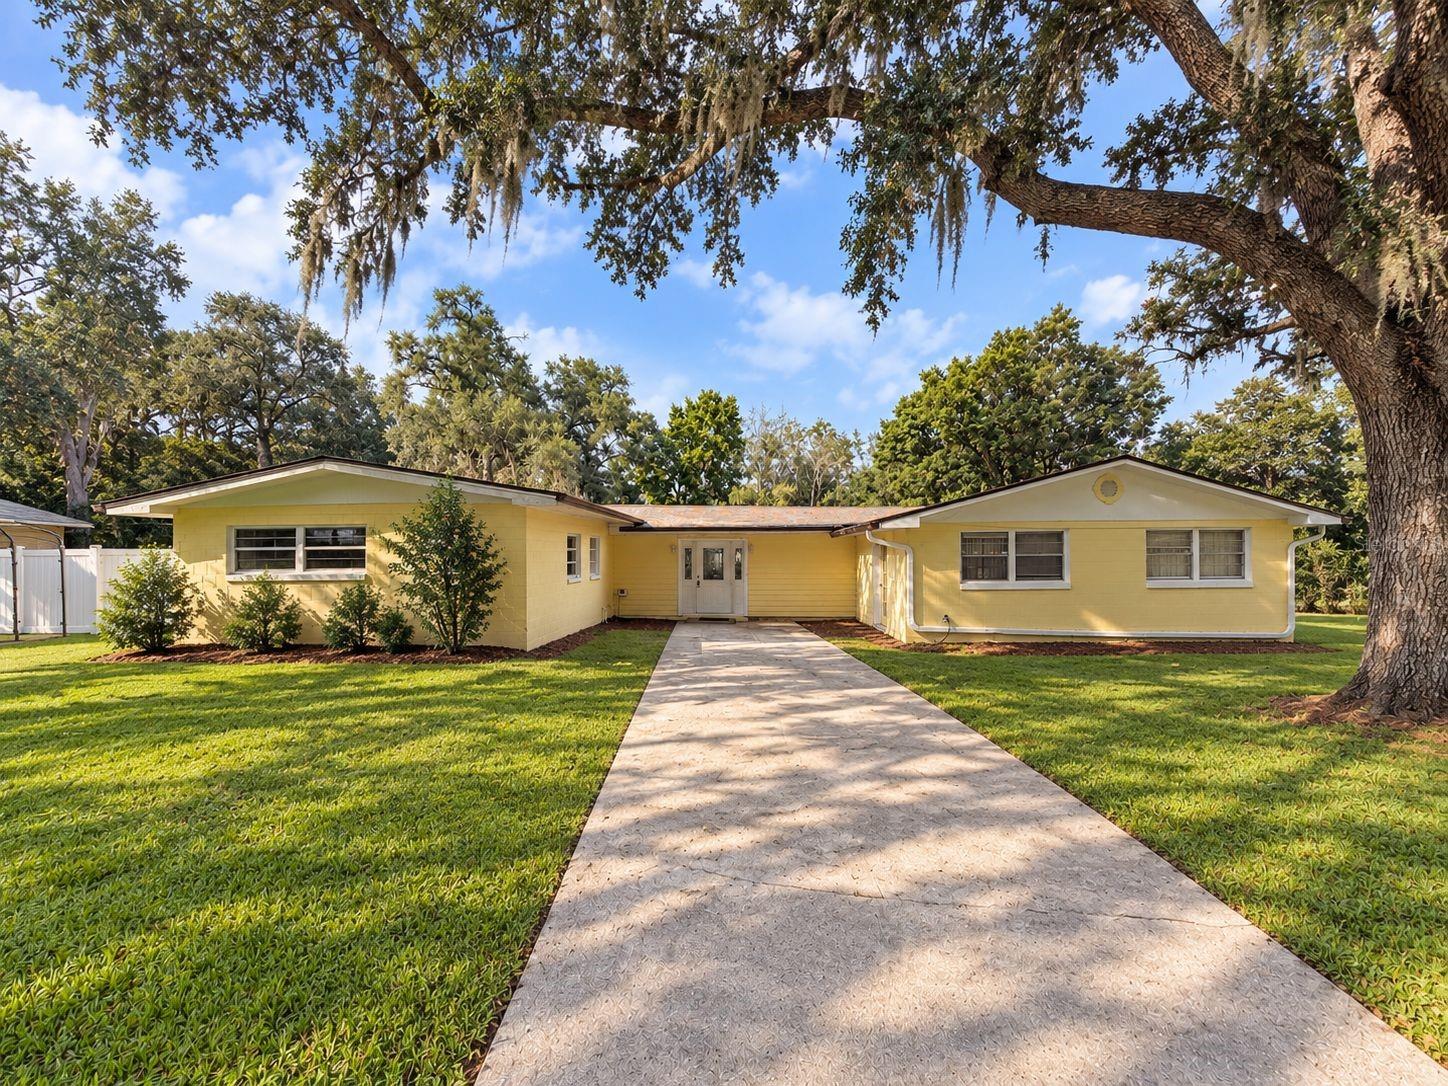 $191,0002508 Stoer Island DrLeesburg, FL · Sold 2026-10-30
 $715,0001100 N Palmetto StLeesburg, FL · Sold 2026-10-29
 $515,00030216 Harris DrLeesburg, FL · Sold 2026-10-29
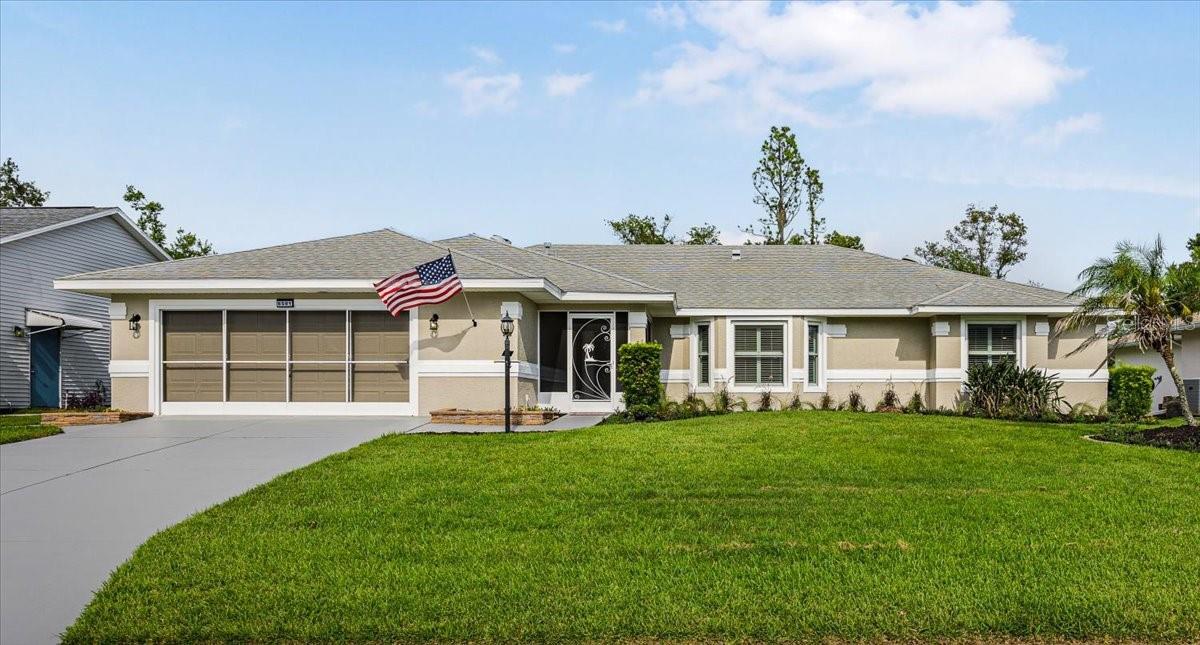 $367,0006501 Borg StLeesburg, FL · Sold 2026-10-27
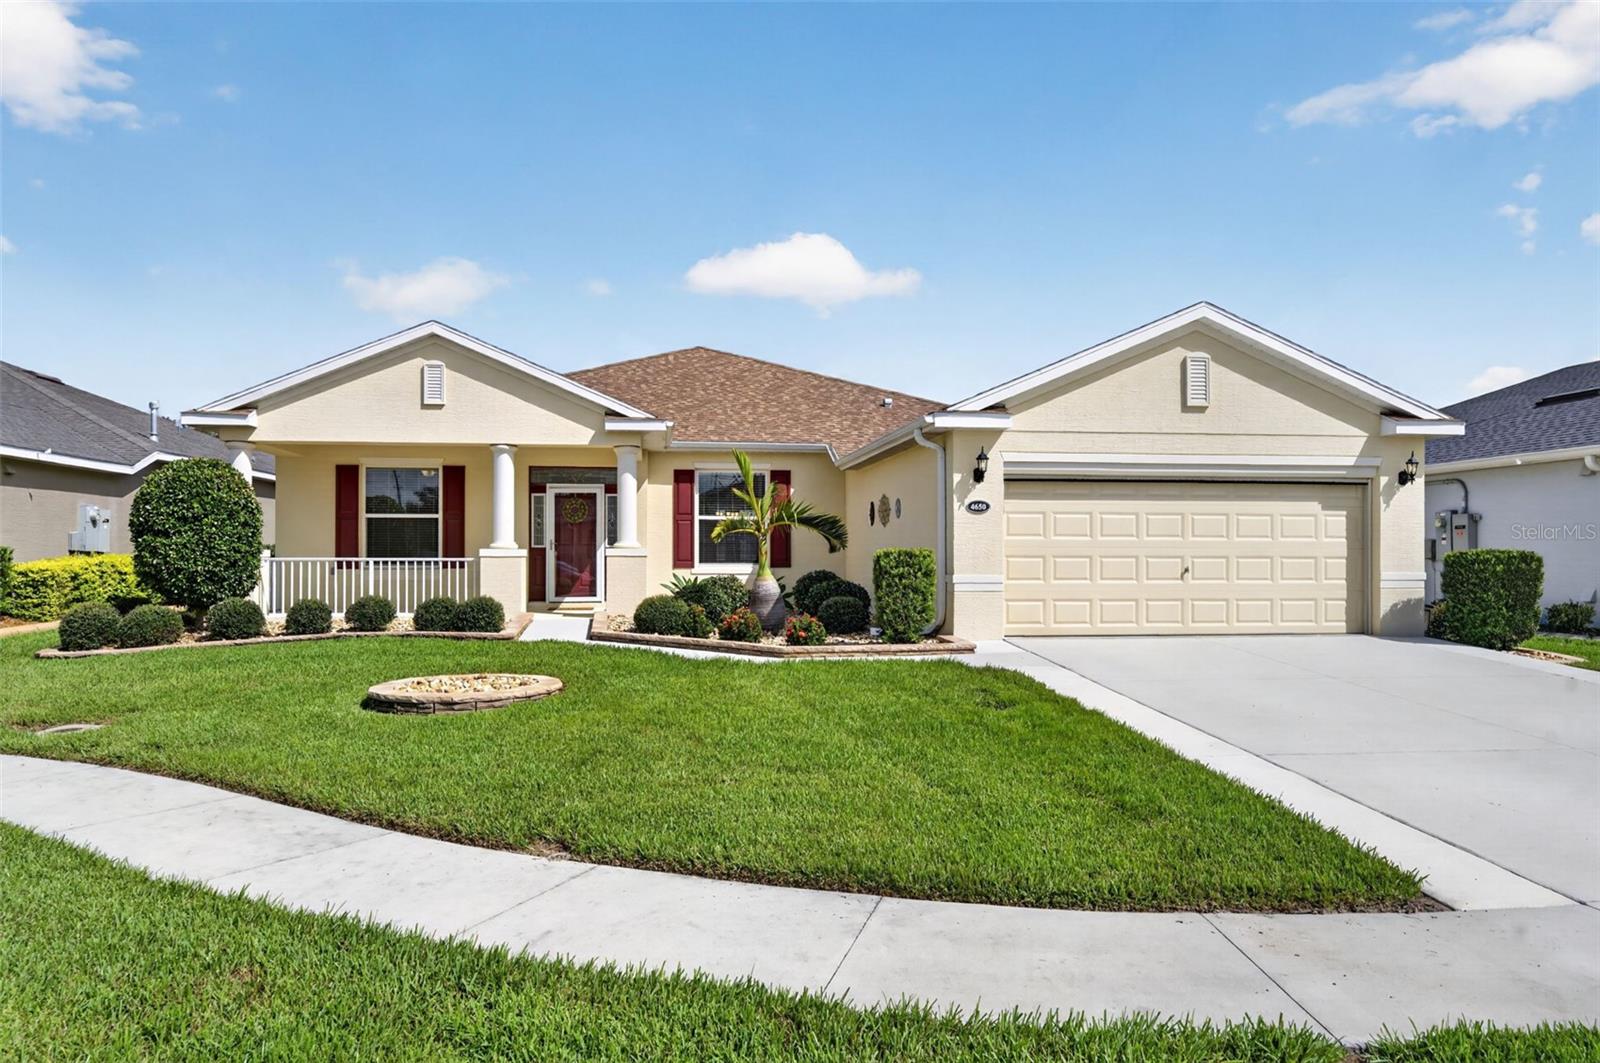 $600,0004650 Shenandoah River TrlLeesburg, FL · Sold 2026-10-27
 $240,0005616 Laver StLeesburg, FL · Sold 2026-10-26
Flood
Flood zone X · Minimal flood risk
More homes in Leesburg
Homes for sale near Leesburg
Data courtesy of: Stellar MLSDisclaimers and data details

Listings courtesy of Stellar MLS as distributed by MLS GRID. Based on information submitted to the MLS GRID. All data is obtained from various sources and may not have been verified by broker or MLS GRID. Supplied Open House Information is subject to change without notice. All information should be independently reviewed and verified for accuracy. Properties may or may not be listed by the office/agent presenting the information. Listing information is provided for consumers’ personal, non-commercial use, solely to identify prospective properties for potential purchase; all other use is strictly prohibited and may violate relevant federal and state law. Information deemed reliable but not guaranteed. Copyright © 2026 MLS GRID. All Rights Reserved.

Continental Real Estate Group, Inc
Broker: Derek Eisenberg
Listing last updated: Oct 14, 2026, 7:47 AM EDT. SURF LOCAL last checked: Nov 22, 2026, 9:12 AM EST.