
 Under Contract
11600 Rancho Dr
Leesburg, FL 34788 · Manufactured
$159,900
Listing courtesy of Alison Wheatley, WHEATLEY REALTY GROUP
- 3 Beds
- 3 Baths
- 1,440 sqft
Cynthia's Insights On This Property
- Built 2002
- Last recorded sale: $142,000 in April 2021
- Typical sale in 34788 over the last year: $271,000, $174 per sq ft
- Owners in 34788 stay about 7 years; 3% of homes changed hands last year


📊 Price Pulse
What would you pay for this place?
Sale prices come from county public records, not MLS data.Listing agent
Contact
Send a message and we'll pass it to the listing agent. Nothing is sent until you ask.
About this home
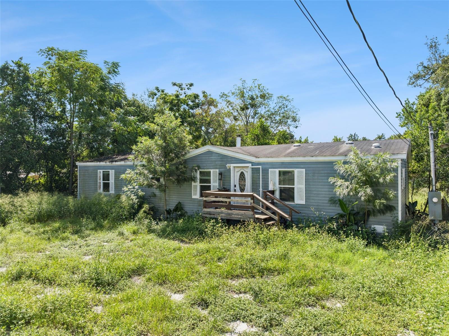
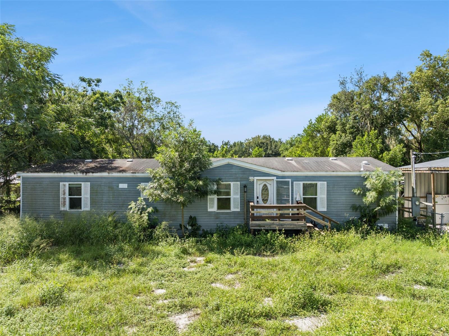
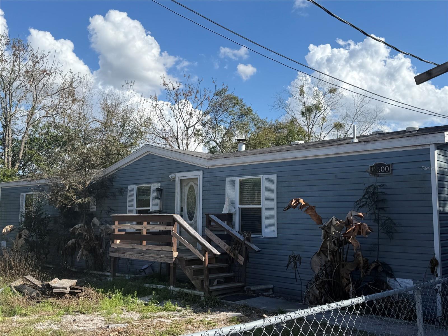
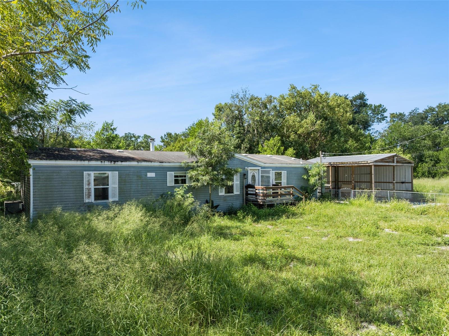
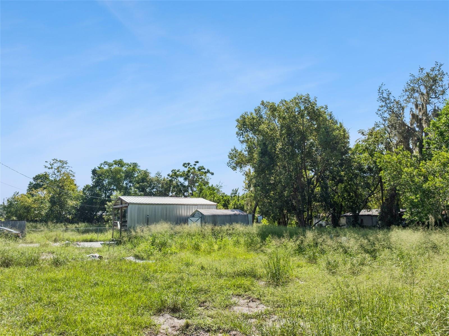
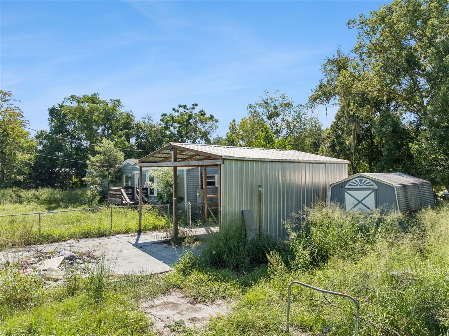
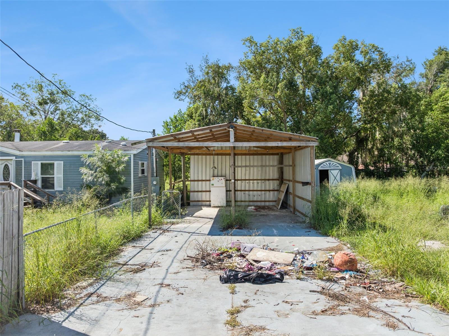
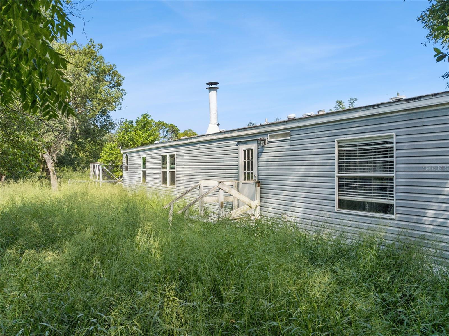
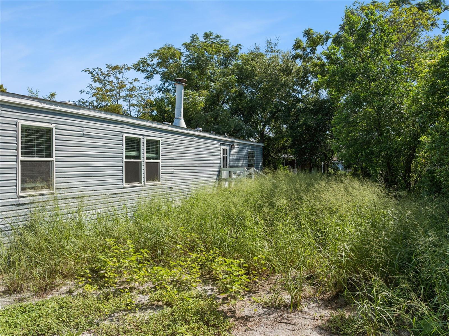
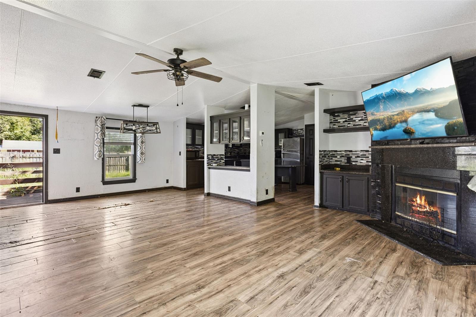
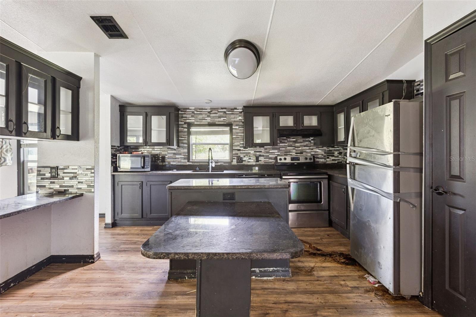
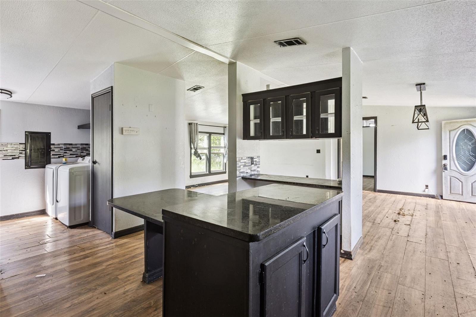
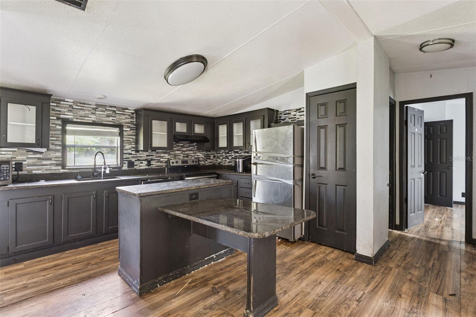
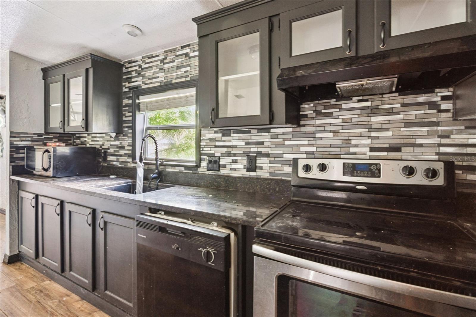
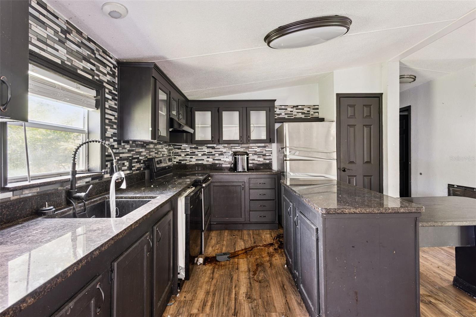
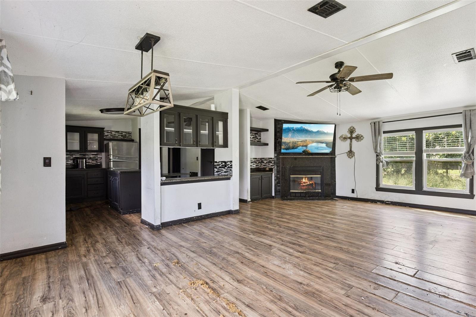
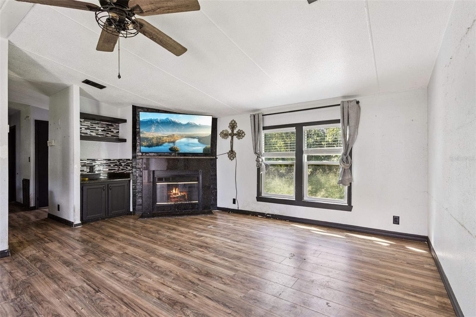
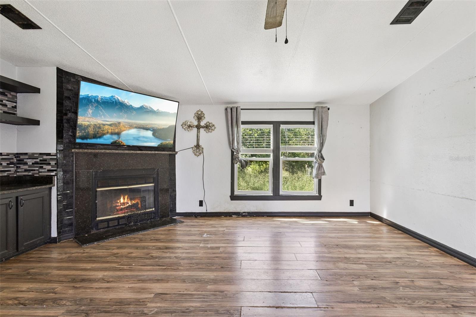
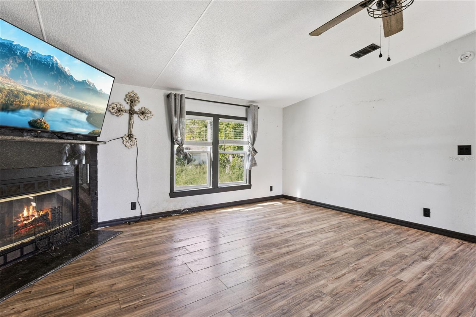
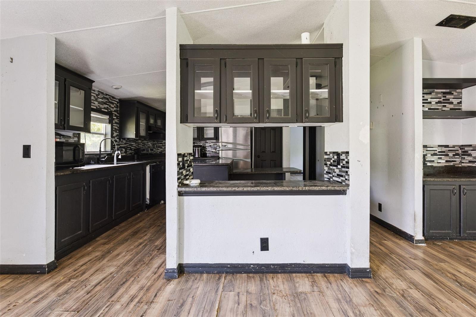
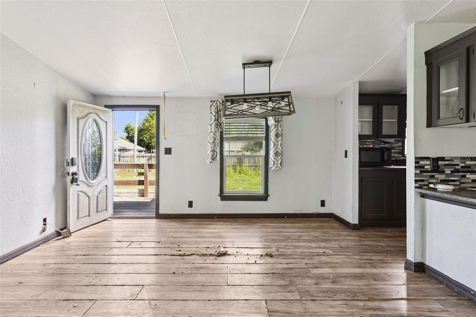
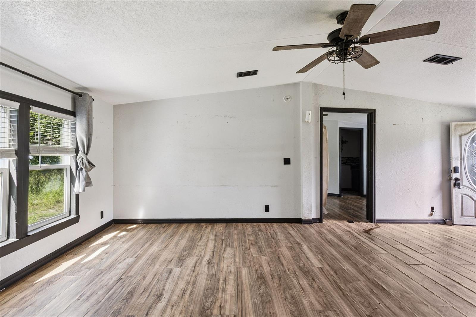
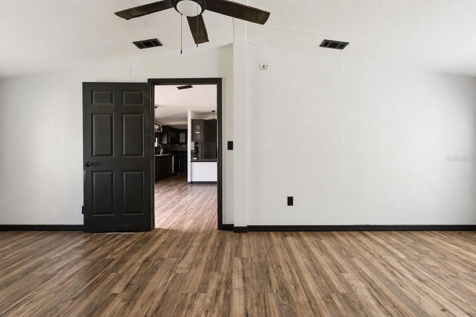
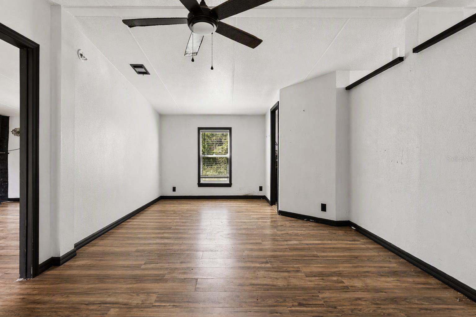
Under contract-accepting backup offers. PENDING BUT BACK UPS REQUESTED! Handyman Special! Spacious property situated on a large double lot, offering plenty of room and potential. (Buyer/Buyers agent may check with the county regarding the possibility of a lot split). The property is fully fenced with a combination of privacy and chain-link fencing. The fencing is in place (some repairs needed) and simply needs gates installed. Additional exterior features include: Wood/metal pole barn which also can be used as a 2-car covered parking area with concrete base Storage shed Step inside through the front door to an open-concept kitchen and living area. The kitchen features a large island with seating area, granite countertops, and plenty of space for entertaining. The home offers laminate flooring throughout most of the house, with travertine tile in the bathrooms. Granite countertops are featured in both the kitchen and bathrooms. The split-bedroom floor plan provides privacy for the primary suite and additional bedrooms. The spacious primary bedroom features two separate bathrooms, offering exceptional convenience: One bathroom includes a large garden tub, bowl sink, and toilet The second bathroom includes a walk-in shower, bowl sink, and toilet Large walk-in closet The living room features a granite-surround wood-burning fireplace and a convenient coffee bar area. This property offers plenty of space, unique features, and potential for the right buyer. Bring your vision and make it your own! Priced to sell – don’t miss this opportunity! cash only.
moreless
- Property type
- Manufactured
- Year built
- 2002
- Lot size
- 0.46 acres
- On market
- 63 days
- Price per sqft
- $111
- Listing ID
- G5117596
Show Full Details
Property Info
- Property Type
- Residential
- Property Subtype
- ManufacturedHome
- Year Built
- 2002
- Levels
- One
- Direction Faces
- North
- Neighborhood
- Bassville Park
- Lot Size (acres)
- 0.46
- Lot Size (sqft)
- 19987.0
- Contract Date
- 2026-09-11
- On Market Date
- 2026-09-11
- Cumulative Days on Market
- 63
Interior Features
- Flooring
- Laminate
- Fireplace
- Yes
- Fireplace Features
- Wood Burning
- Laundry Features
- Inside, Laundry Room
- Levels
- One
Appliances
- Appliances
- Range
Heating & Cooling
- Heating
- Central
- Cooling
- Central Air
Exterior Features
- Exterior Features
- Storage
- Construction Materials
- Metal Siding
- Roof
- Shingle
- Fencing
- Chain Link, Wood
- Other Structures
- Barn(S), Shed(S)
Features & Amenities
- Carport
- Yes
Utilities
- Utilities
- Electricity Available
- Sewer
- Septic Tank
- Water Source
- Private, Well
Taxes
- Annual Tax Amount
- $2,813
- Tax Year
- $2,025
- Legal Description
- BEG 575 FT N & 420 FT E OF SE COR OF SW 1/4 ON S BDRY OF RANCHO DR FOR POB RUN S 100 FT E 200 FT N 100 FT W 200 FT TO POB ORB 5685 PG 979
Other
- Derived Previous List Price
- $164,900
Data freshness
- SURF LOCAL last checked
- Nov 21, 2026, 1:00 PM EST
Location
Approximate location, shown from the displayed address.
Similar homes nearby
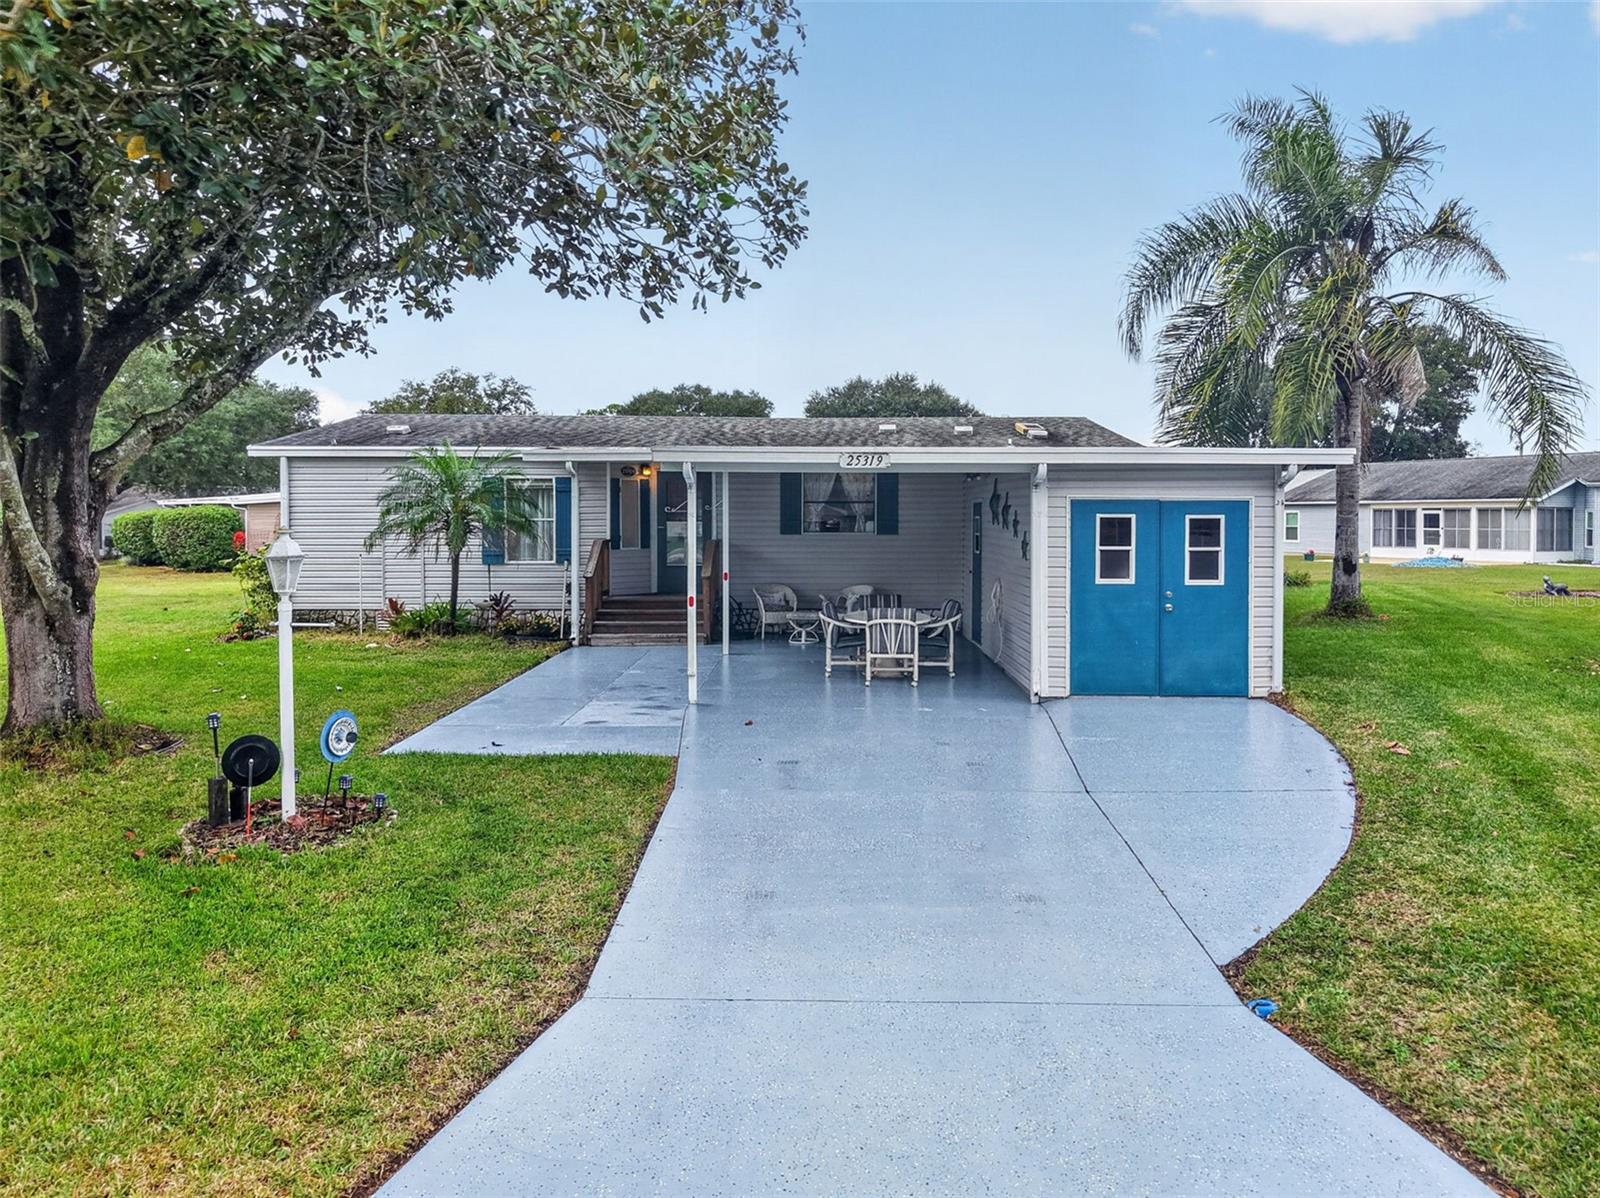
- $159,90025319 La Grange Ct, Leesburg, FL 347482 Beds2 Baths1,224 sqftListing courtesy of CENTURY 21 MYERS ROSE REALTY · Data courtesy of: Stellar MLS
 Active
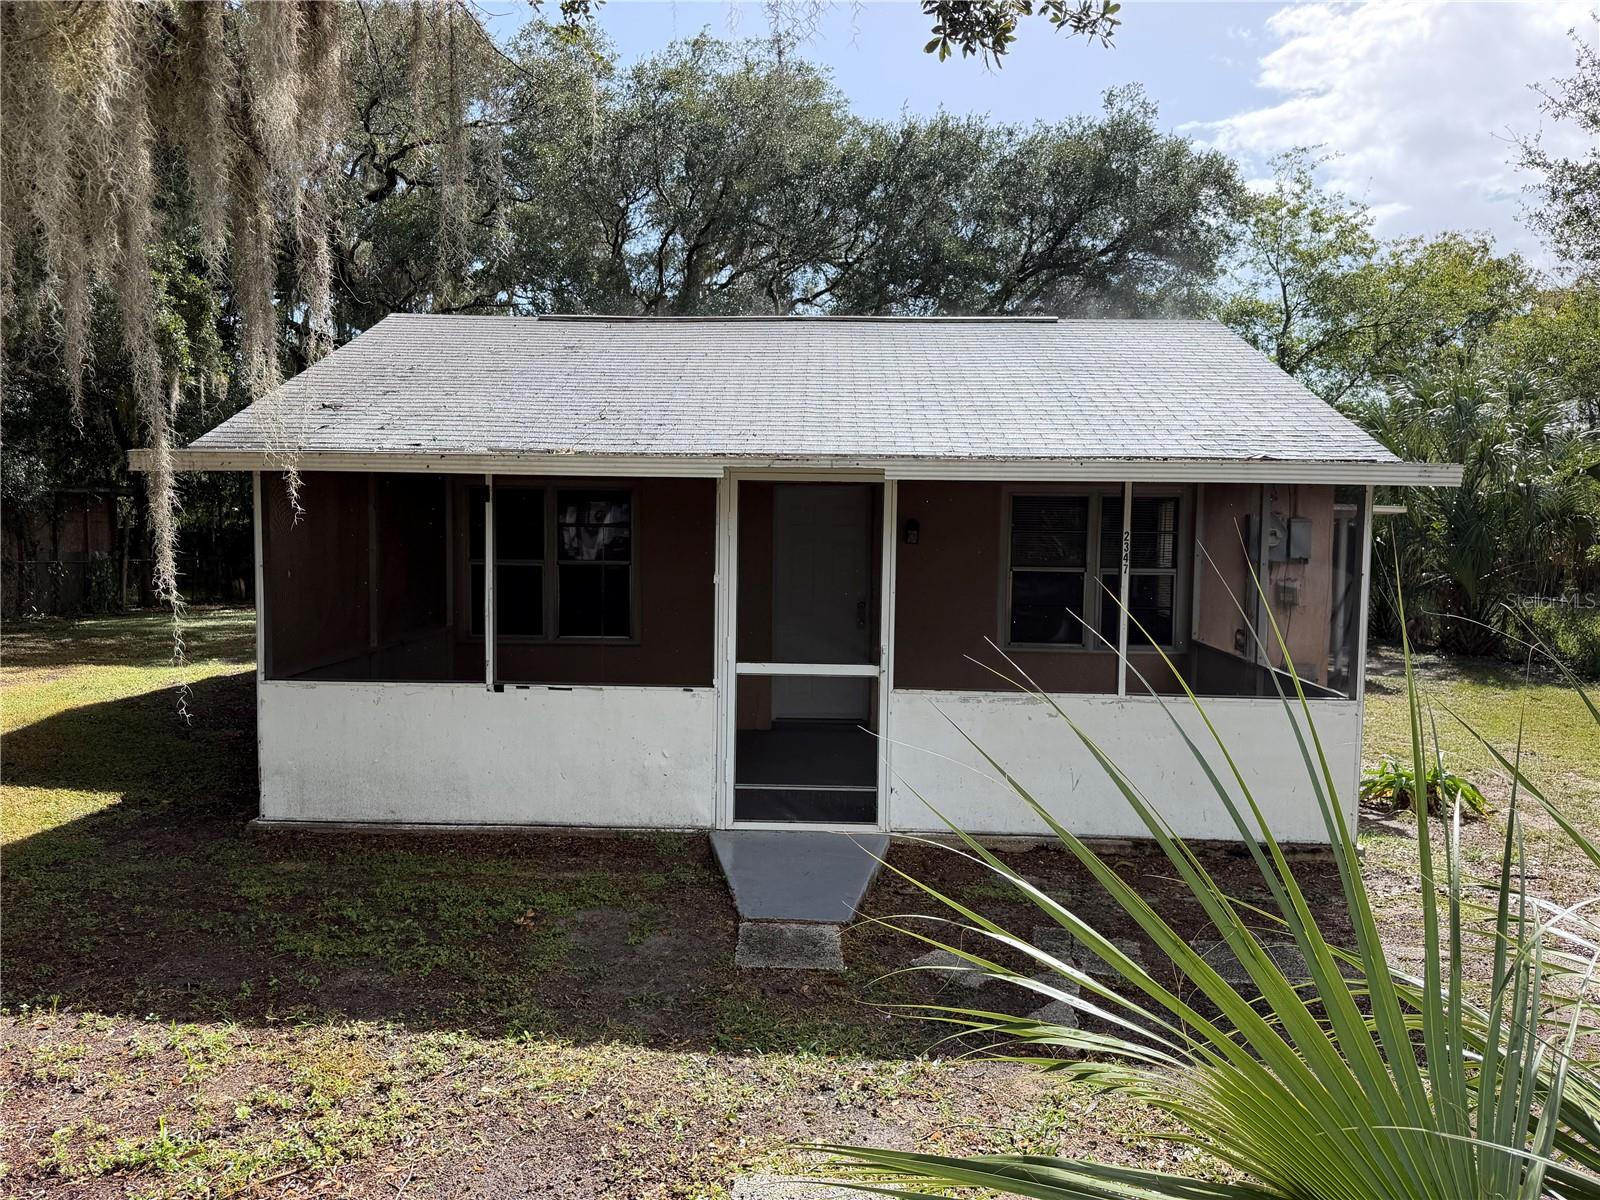
- $184,9002347 Mispah Ave, Leesburg, FL 347483 Beds1 Bath1,247 sqftListing courtesy of POWERS REAL ESTATE SOLUTIONS LLC · Data courtesy of: Stellar MLS
 Active
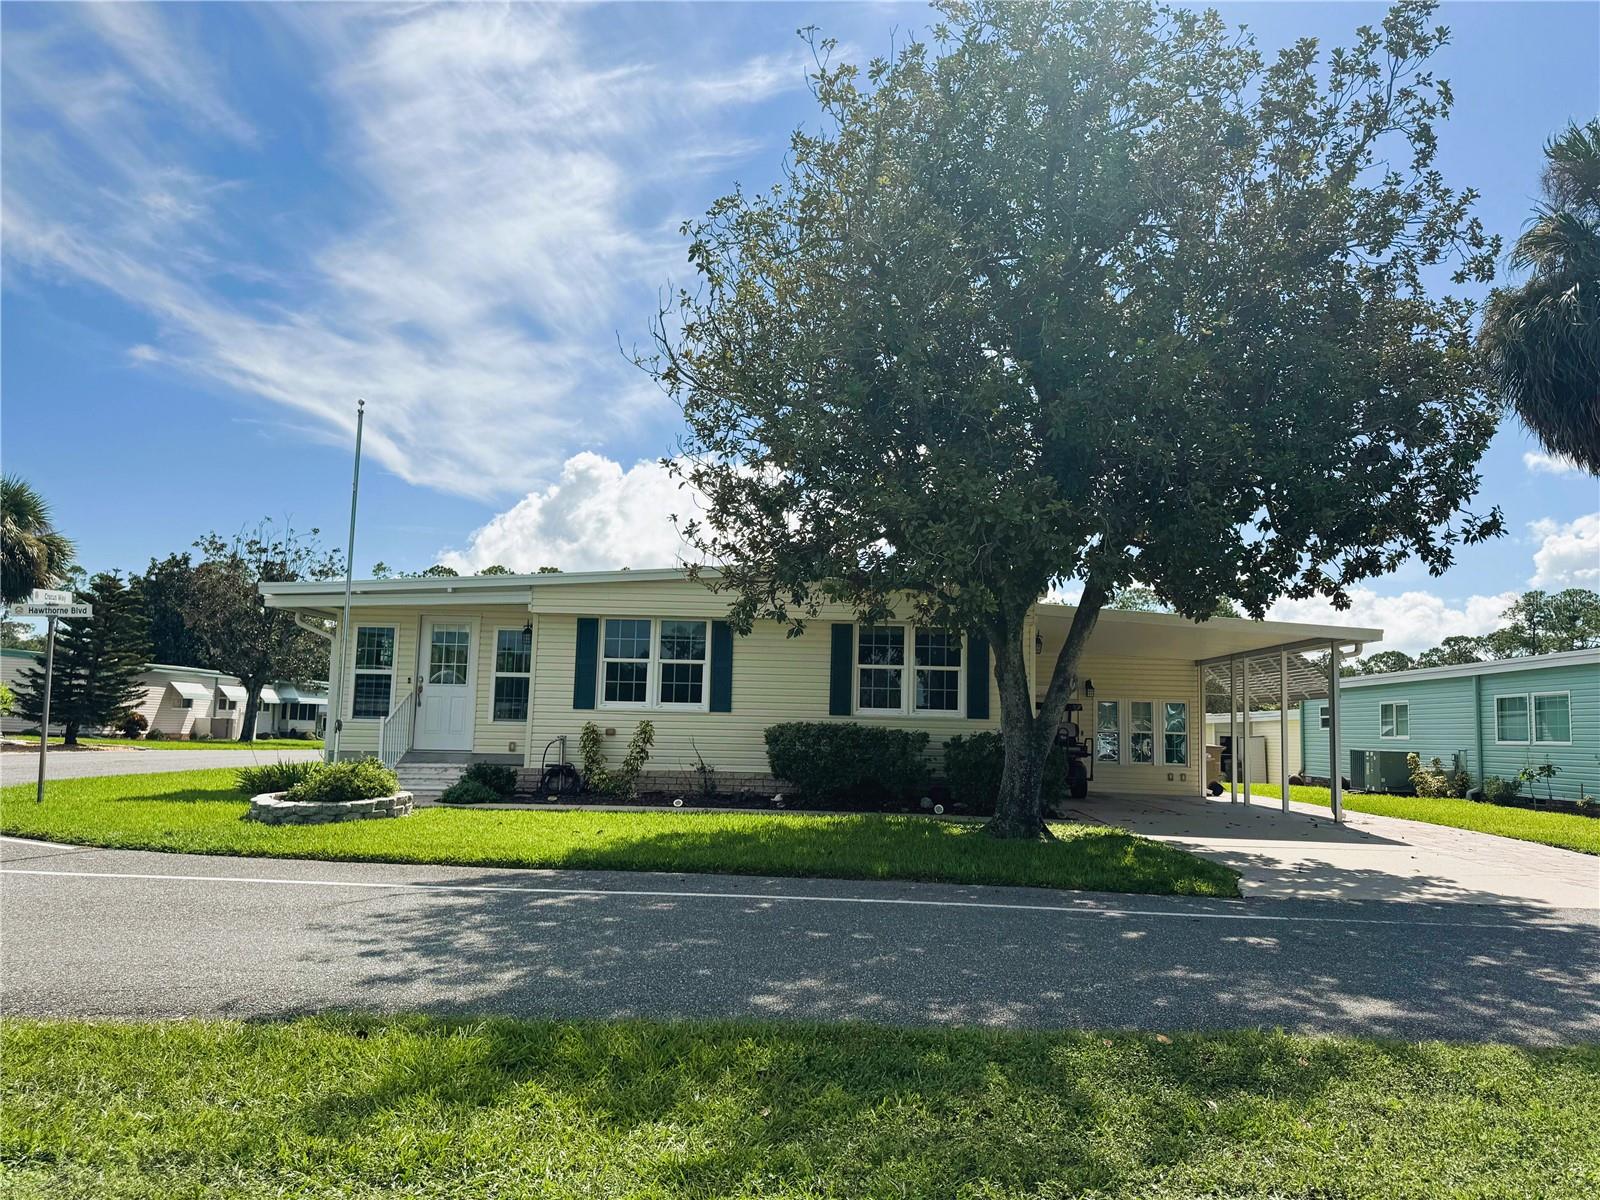
- $164,999518 Hawthorne Blvd, Leesburg, FL 347482 Beds2 Baths1,524 sqftListing courtesy of BLACK TIE REALTY, INC. · Data courtesy of: Stellar MLS
 Active
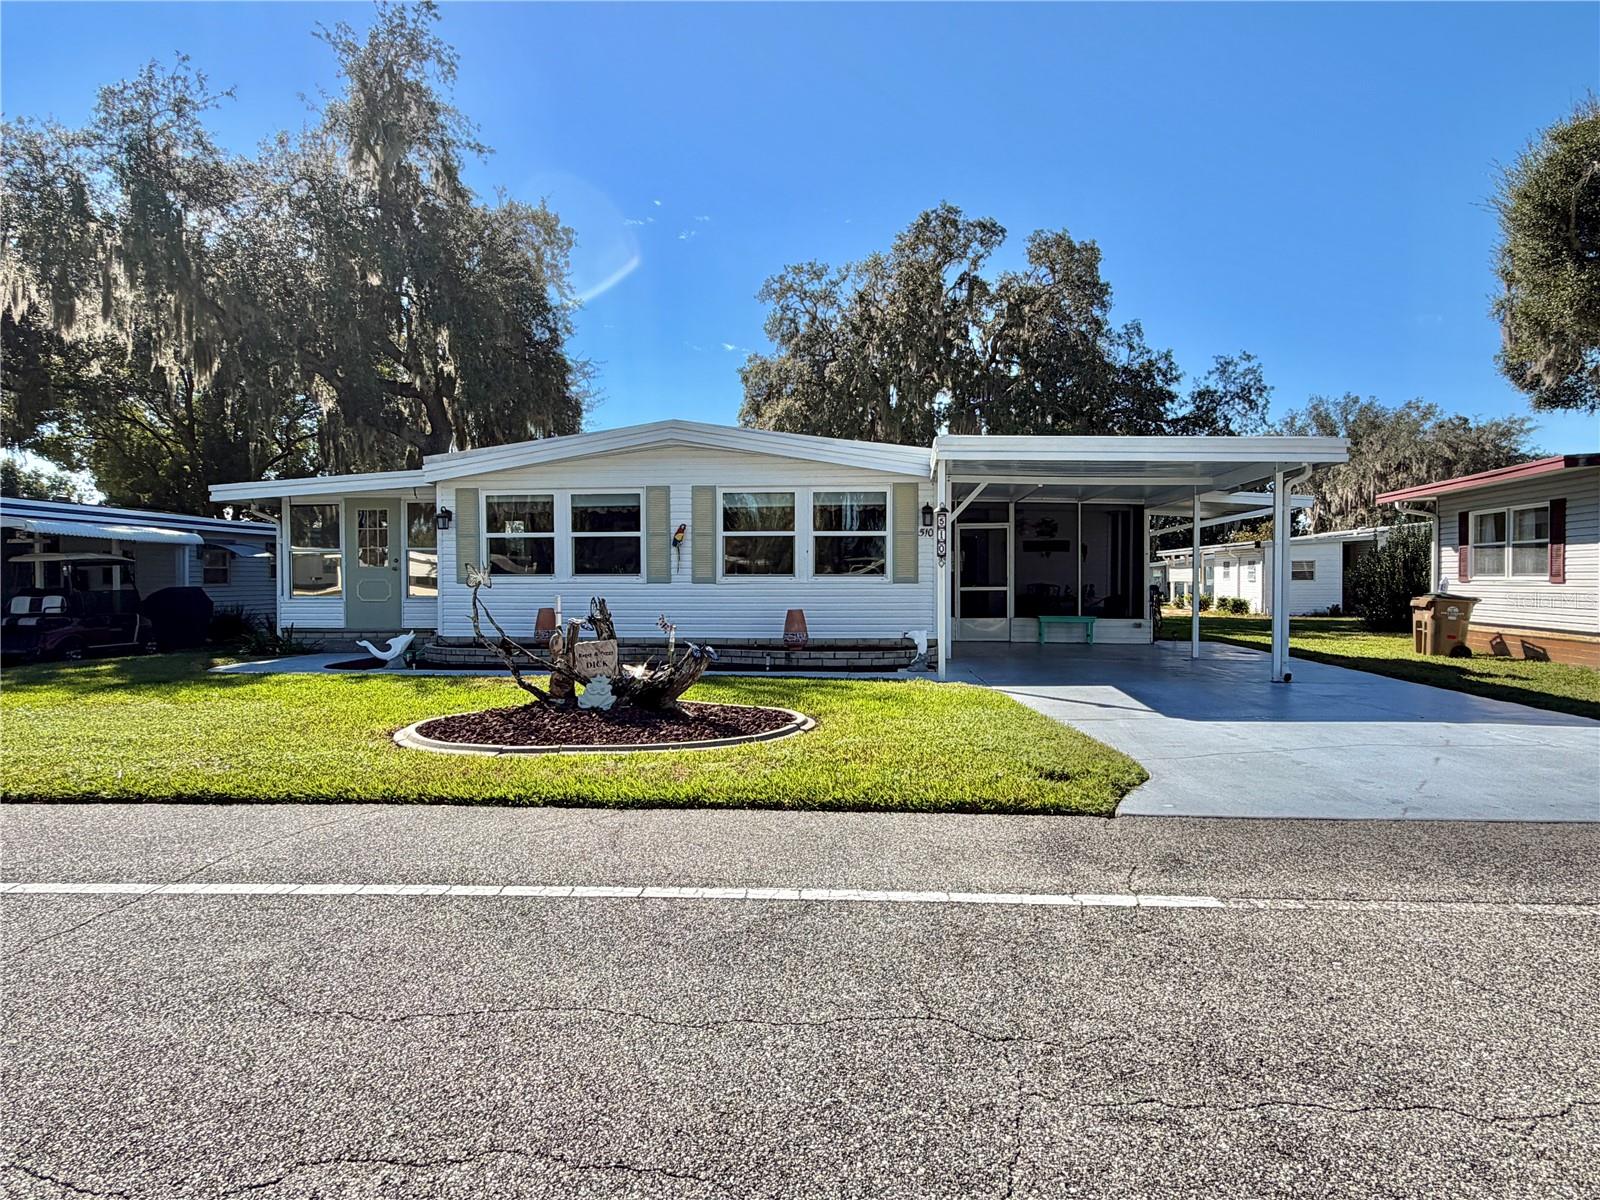
- $159,900510 Palo Verde Dr, Leesburg, FL 347482 Beds2 Baths1,206 sqftListing courtesy of HAWTHORNE RESIDENTS COOPERATIVE ASSOCIATION INC. · Data courtesy of: Stellar MLS
 Active
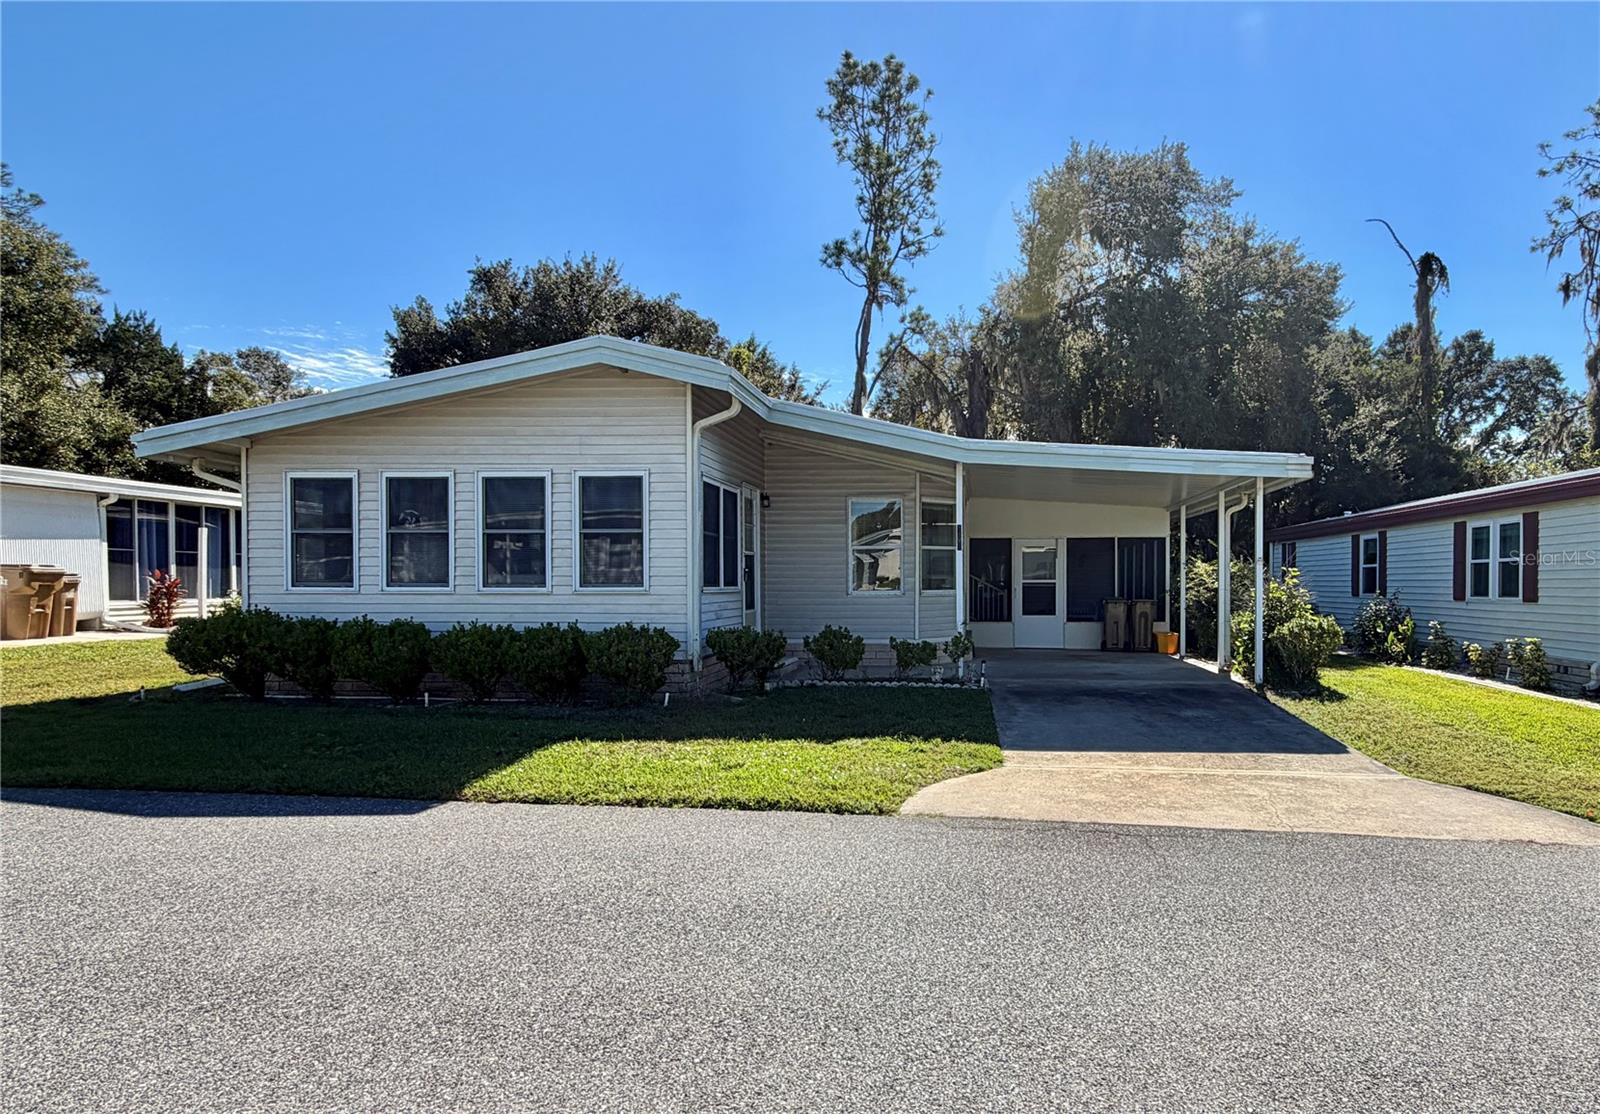
- $140,000161 Bougainvillea Dr, Leesburg, FL 347482 Beds2 Baths1,336 sqftListing courtesy of HAWTHORNE RESIDENTS COOPERATIVE ASSOCIATION INC. · Data courtesy of: Stellar MLS
 Active
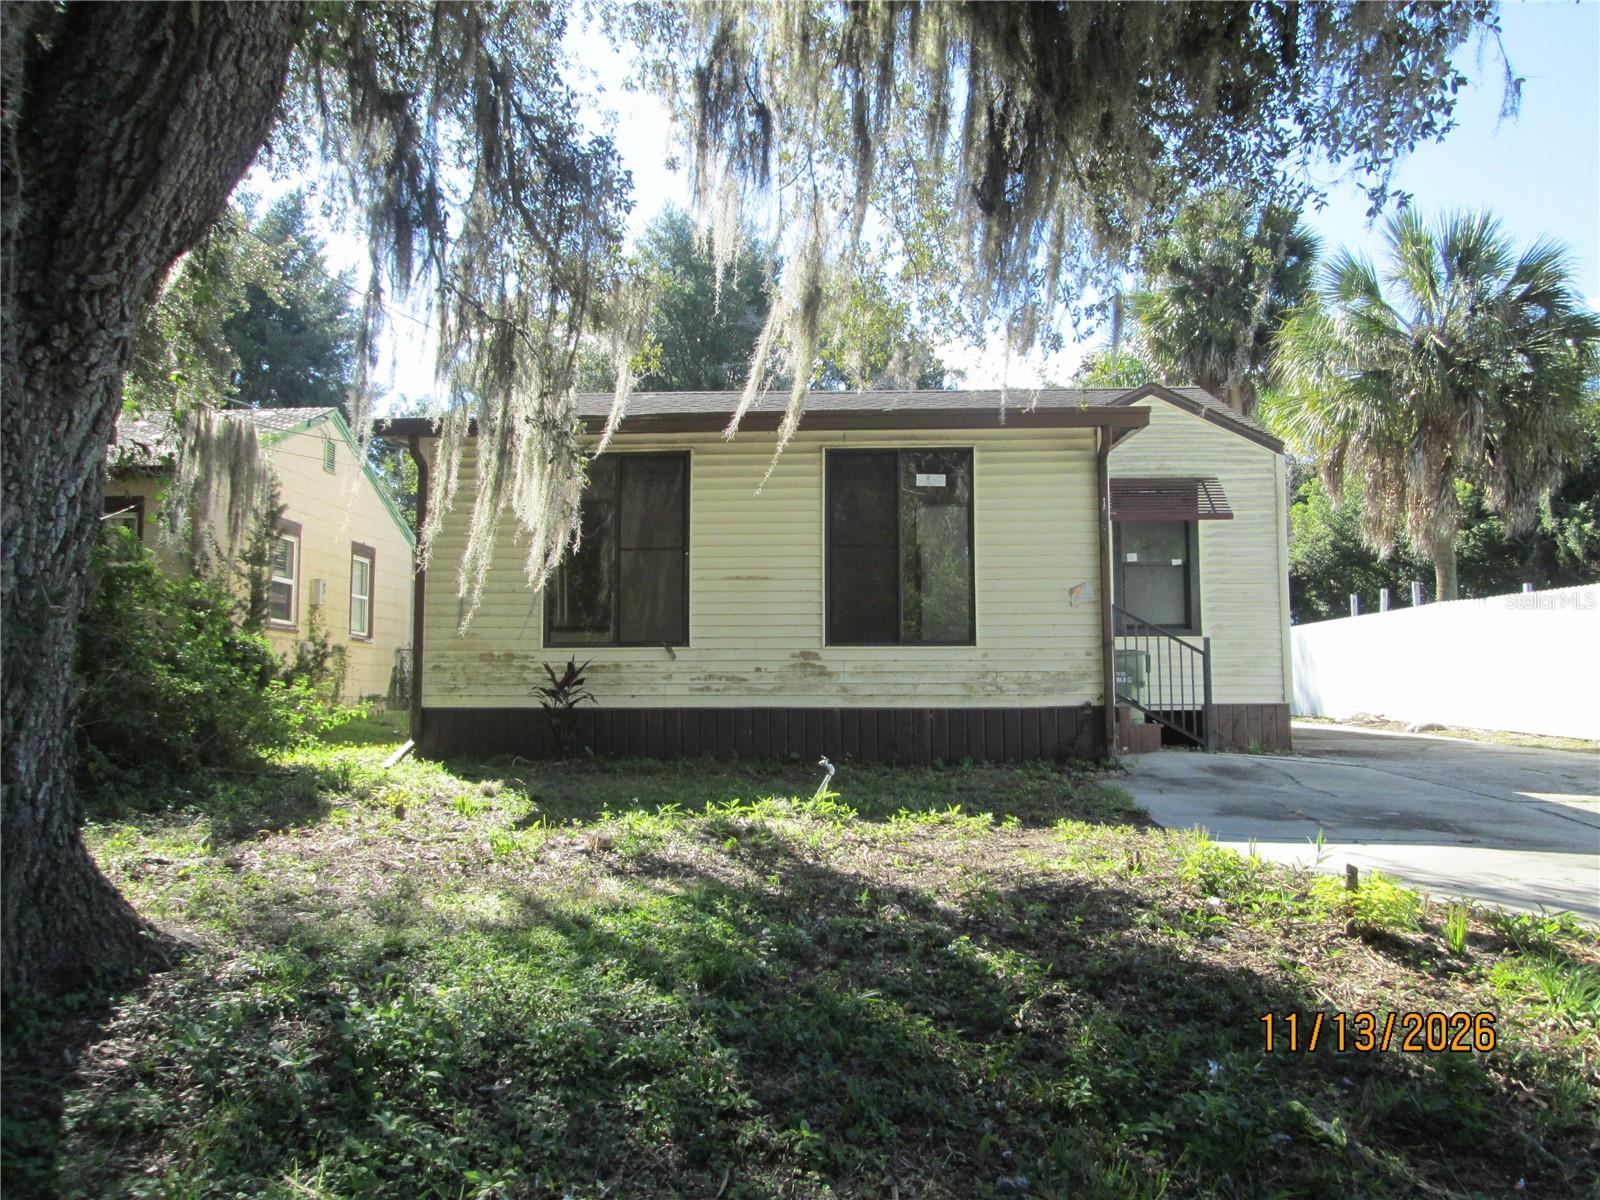
- $134,9001607 Center St, Leesburg, FL 347483 Beds1 Bath1,196 sqftListing courtesy of BEACON REAL ESTATE & ASSOC · Data courtesy of: Stellar MLS
 Active
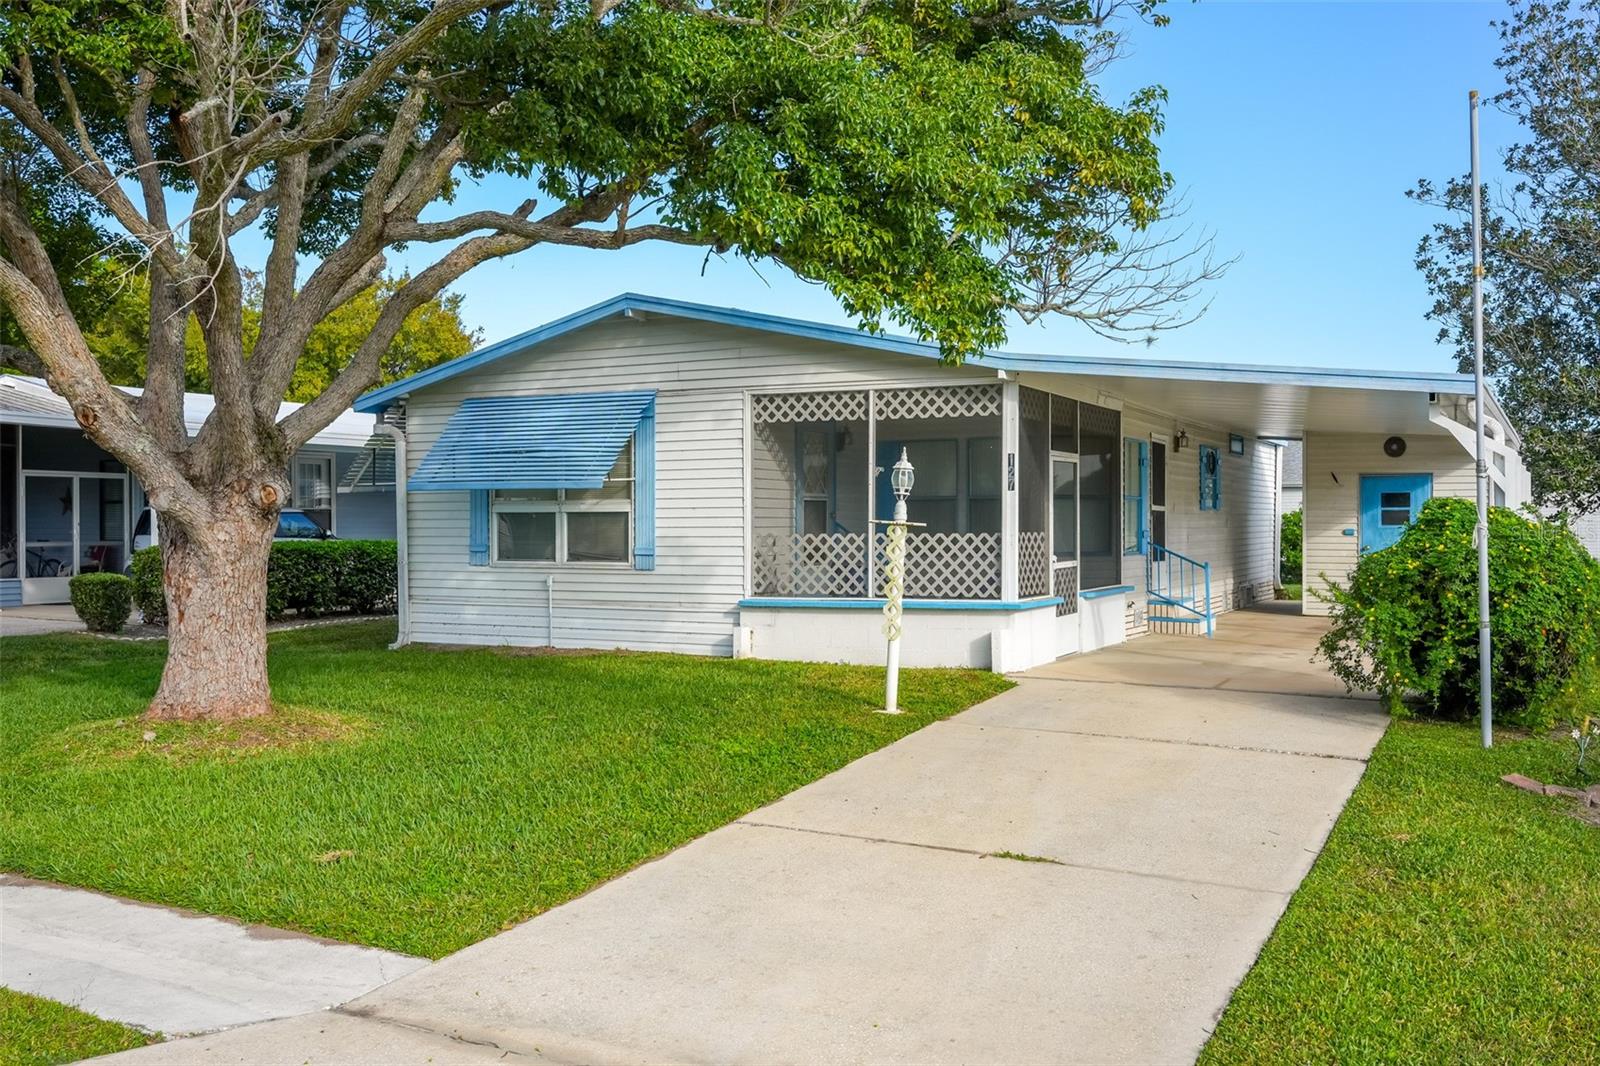
- $143,000127 Westwood Dr, Leesburg, FL 347482 Beds2 Baths1,086 sqftListing courtesy of PATTERSON REALTY · Data courtesy of: Stellar MLS
 Active
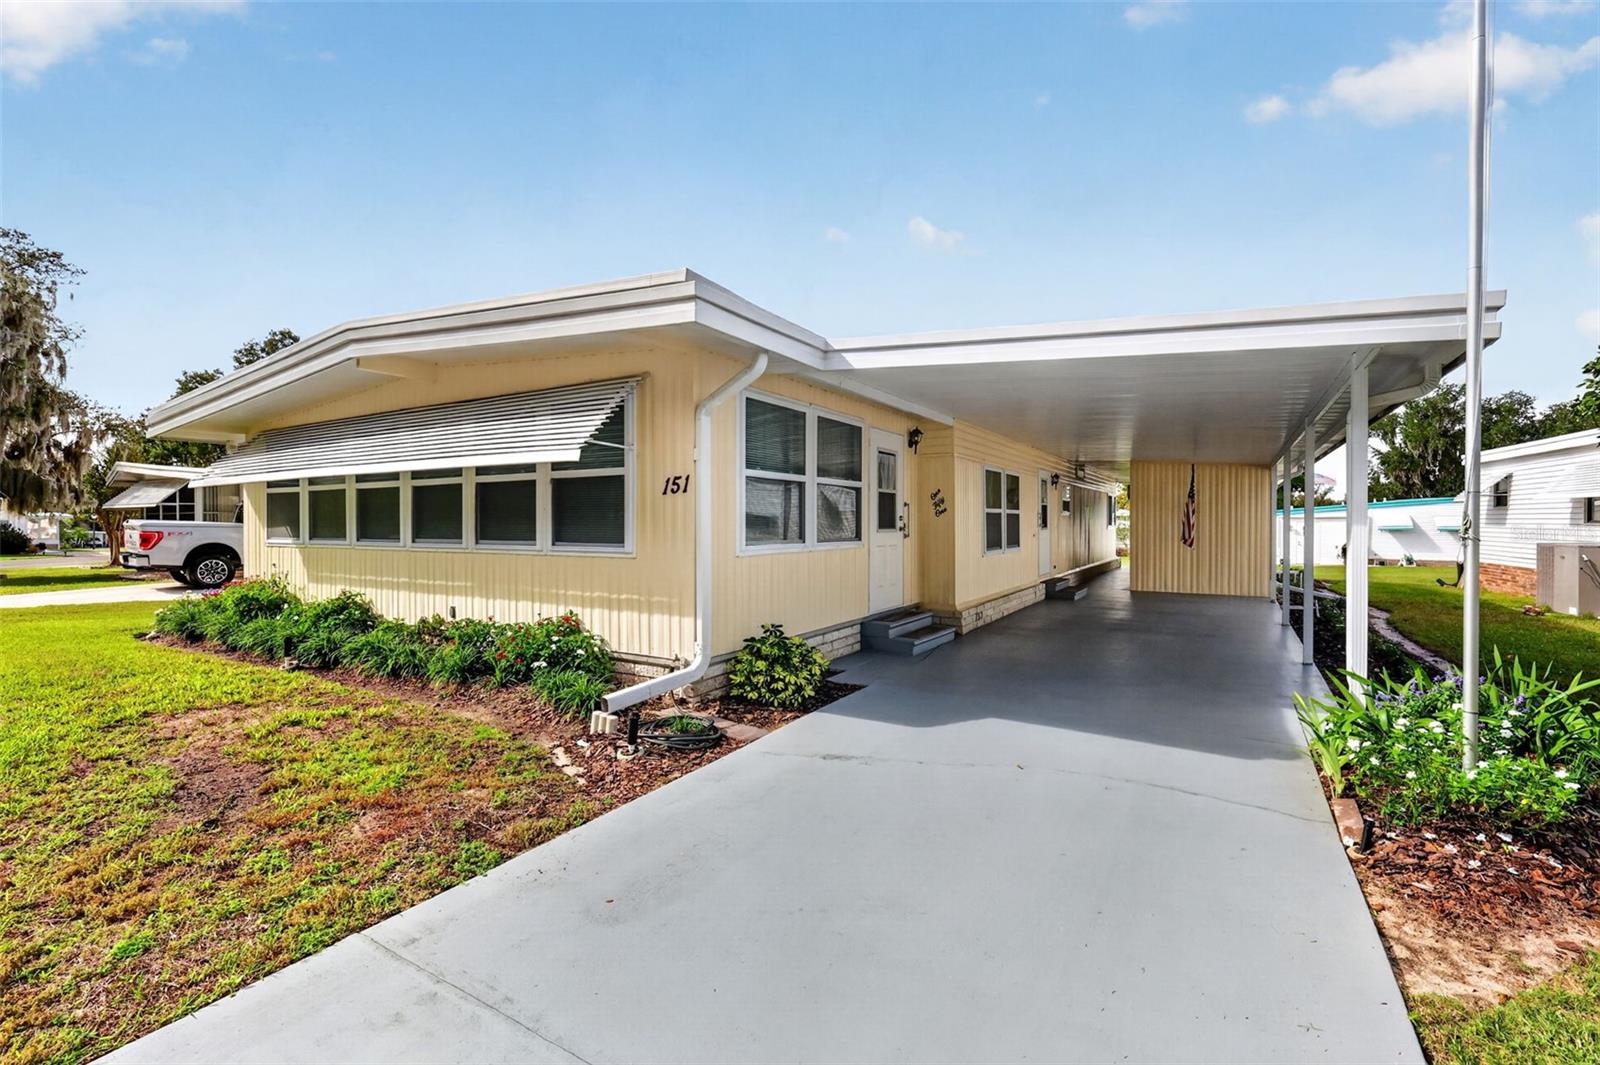
- $157,900151 Royal Palm Dr, Leesburg, FL 347482 Beds2 Baths1,488 sqftListing courtesy of VANGIE BERRY SIGNATURE REALTY · Data courtesy of: Stellar MLS
 Active
What Sold Nearby
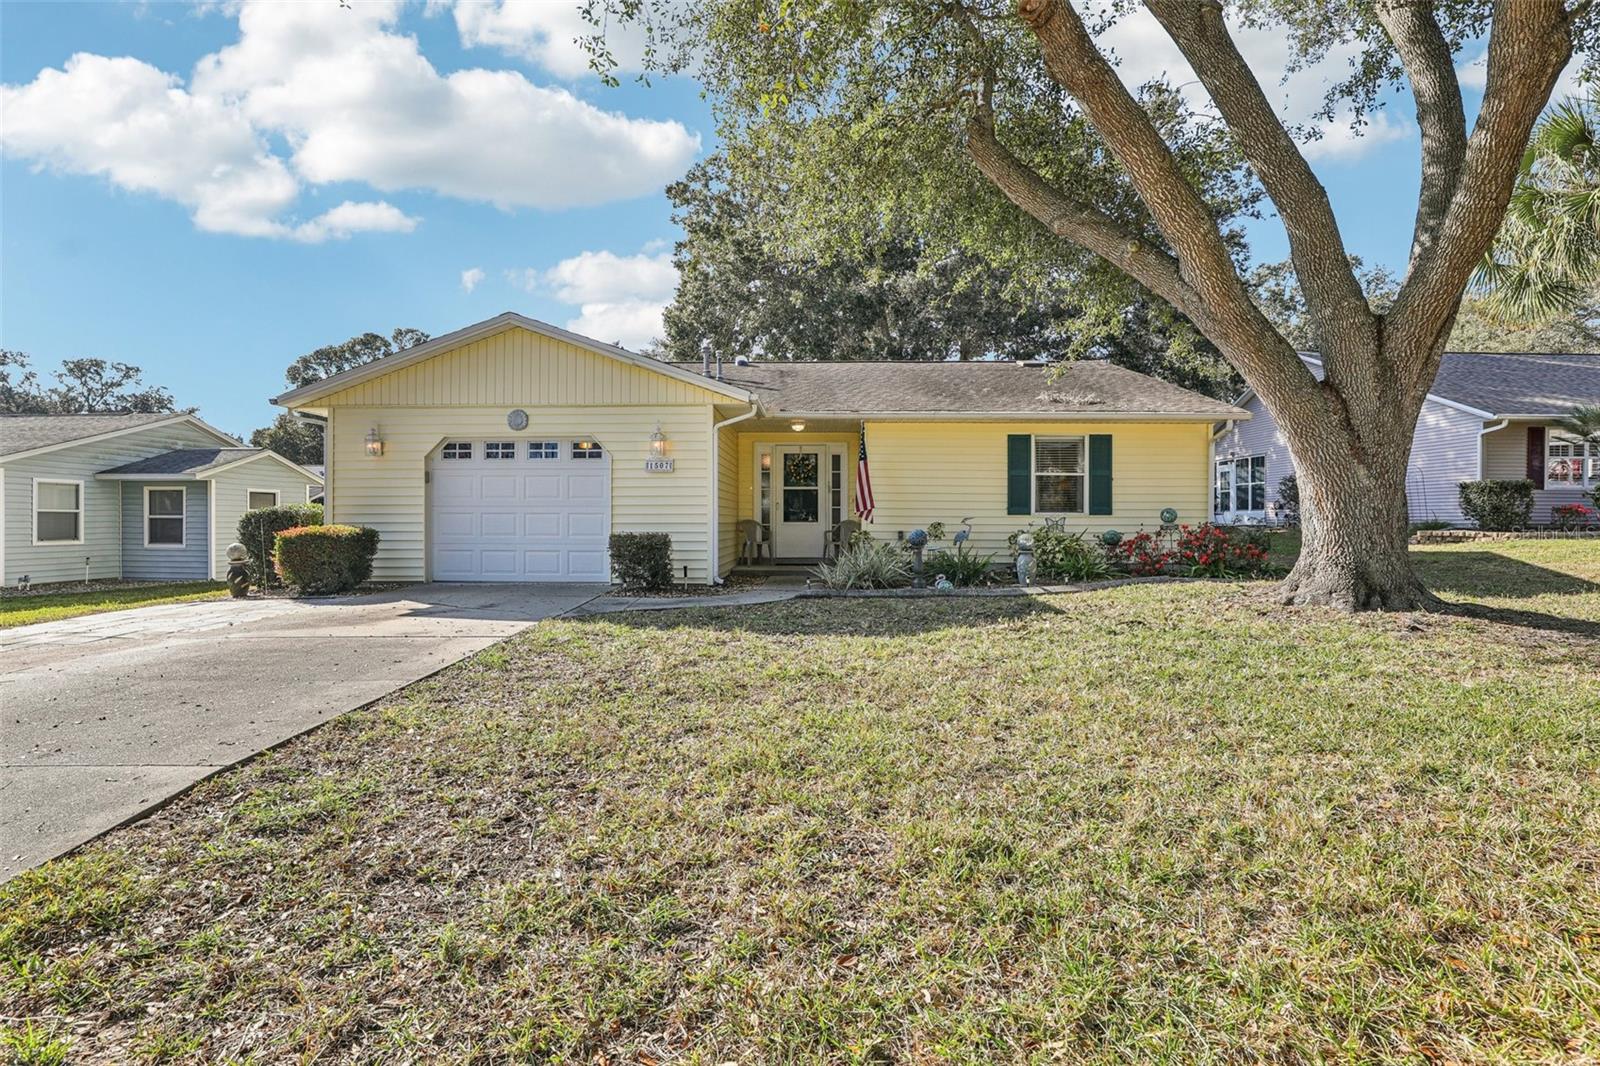 $200,0001507 New Abbey AveLeesburg, FL · Sold 2026-10-29
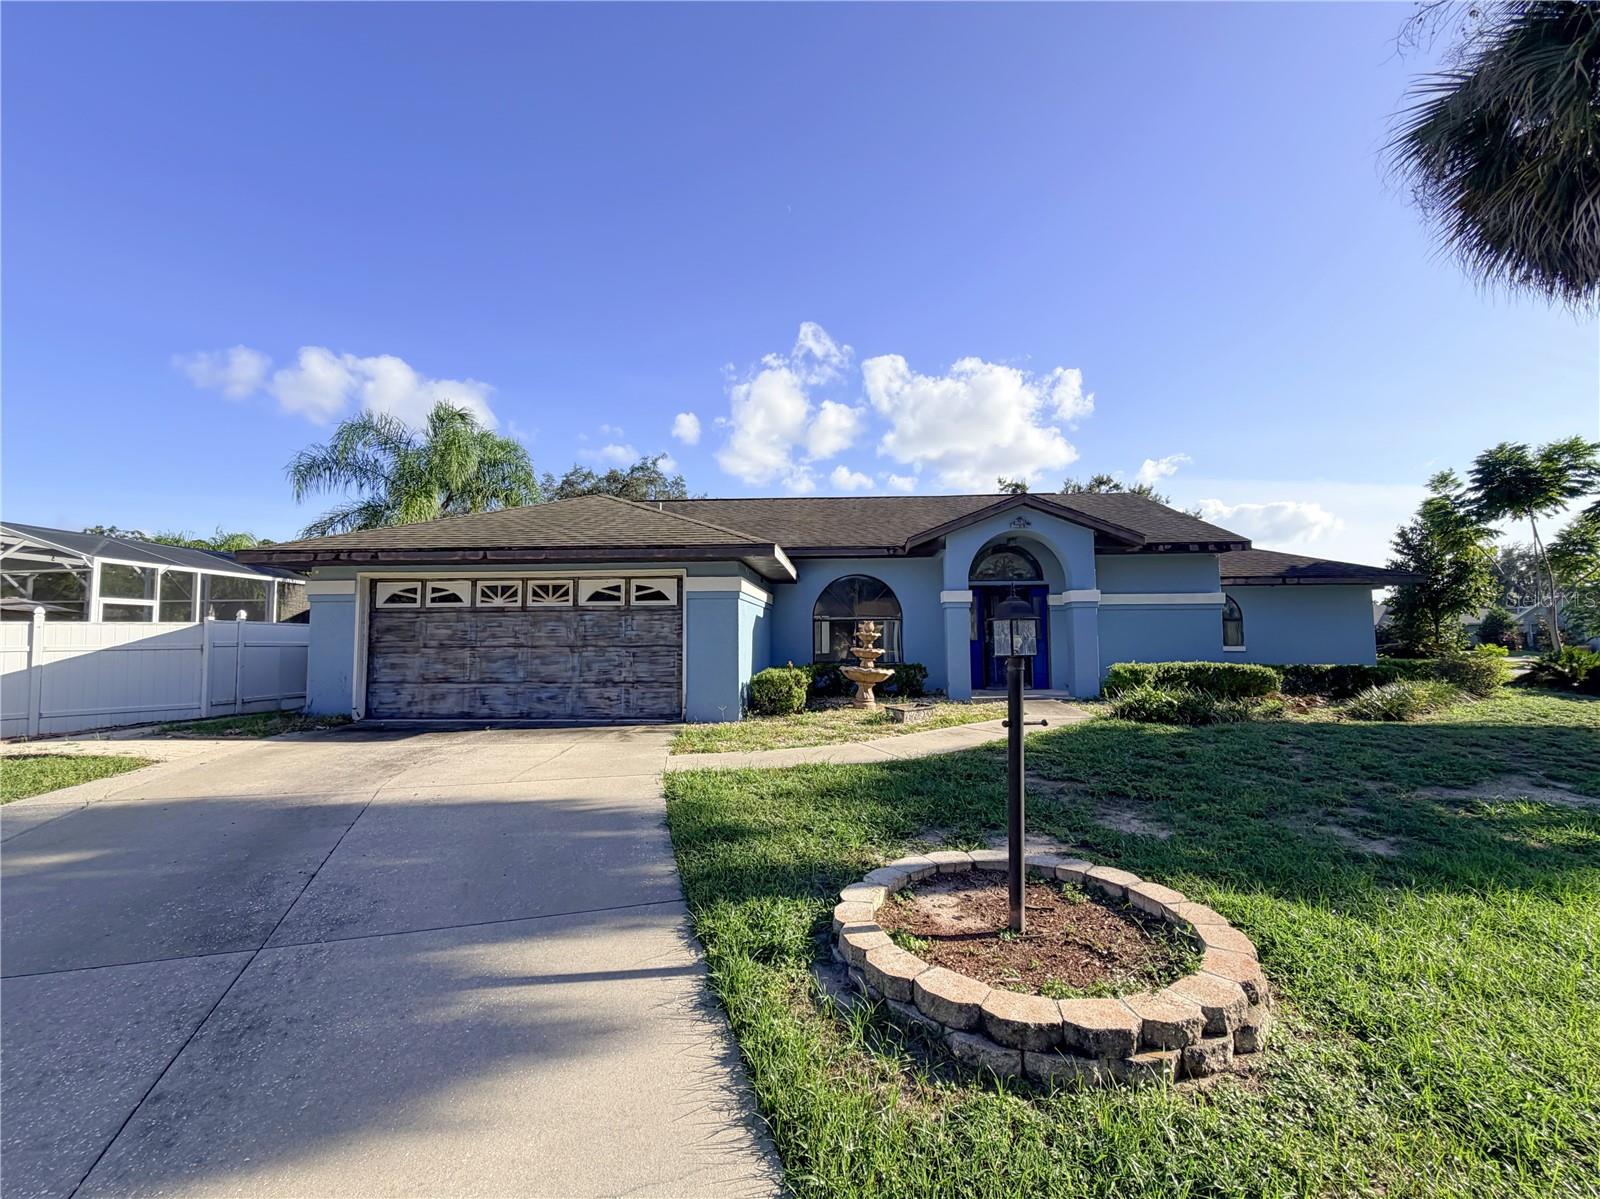 $150,15011240 Fountain Lake BlvdLeesburg, FL · Sold 2026-10-29
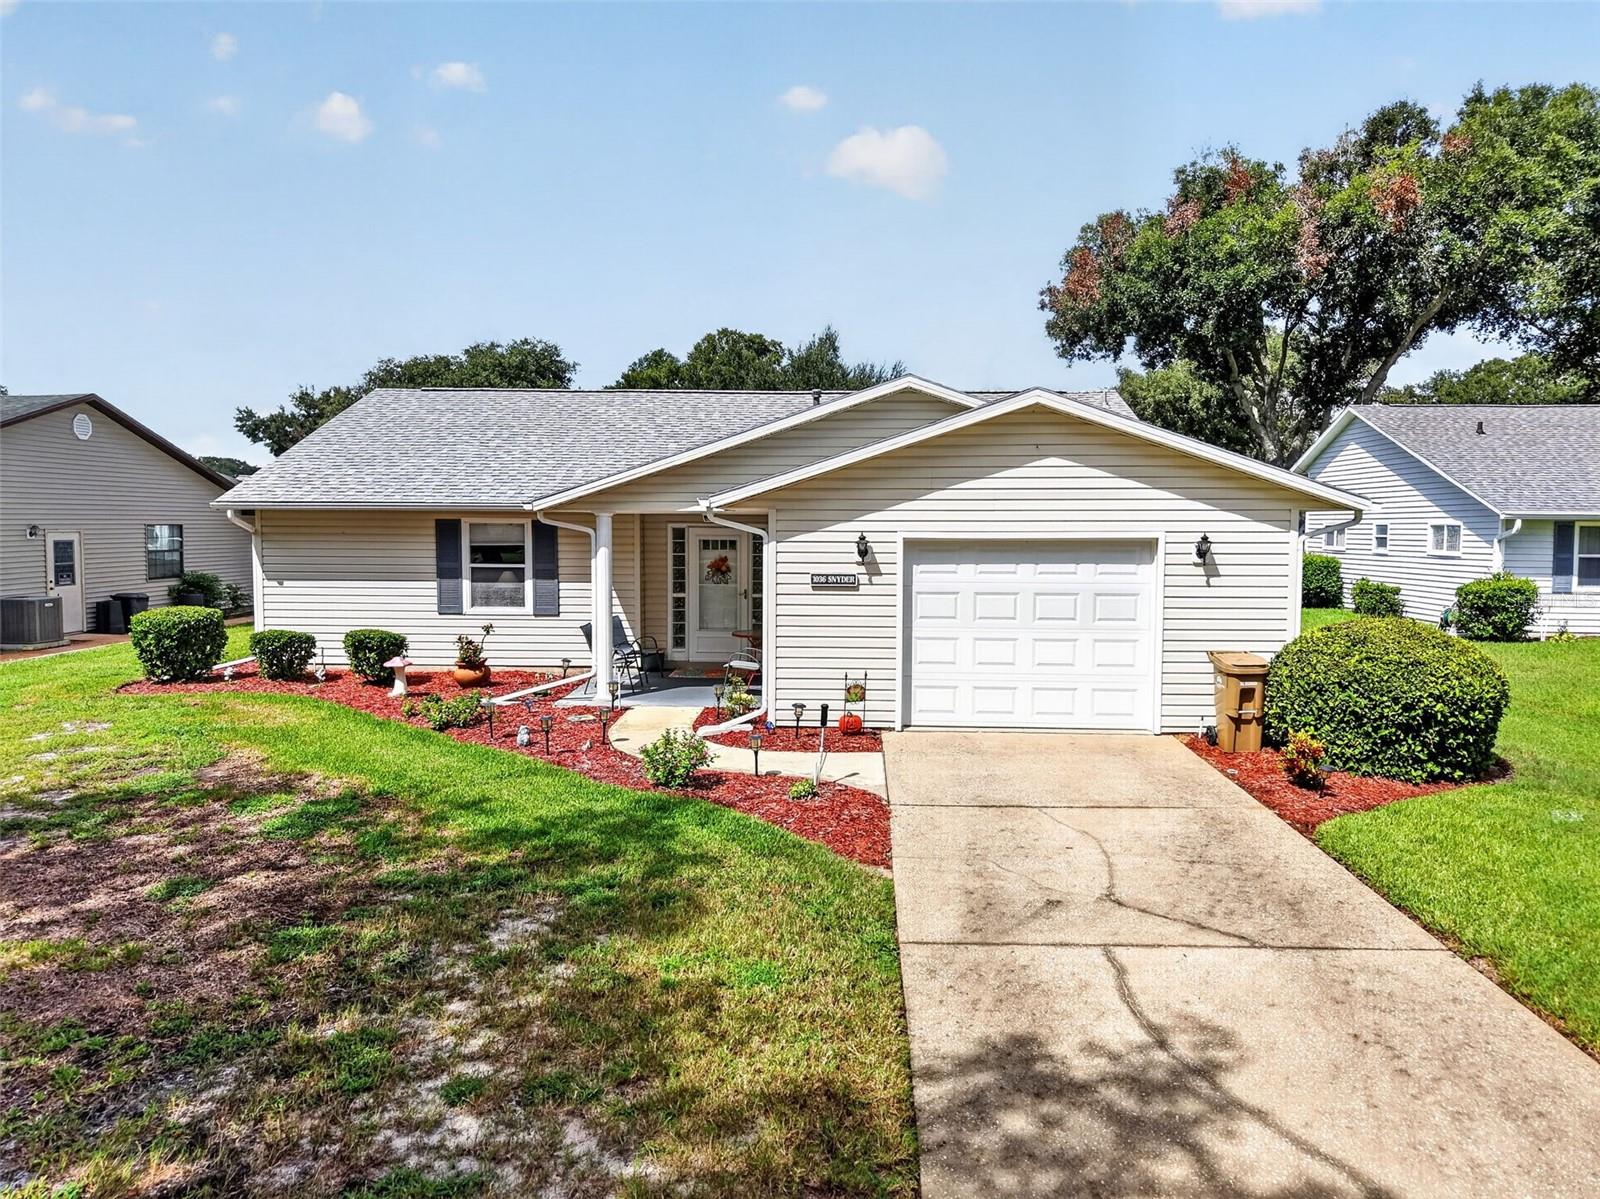 $213,0001036 Scotch Pine Ct CtLeesburg, FL · Sold 2026-10-28
 $290,00012019 Indian Grass WayLeesburg, FL · Sold 2026-10-23
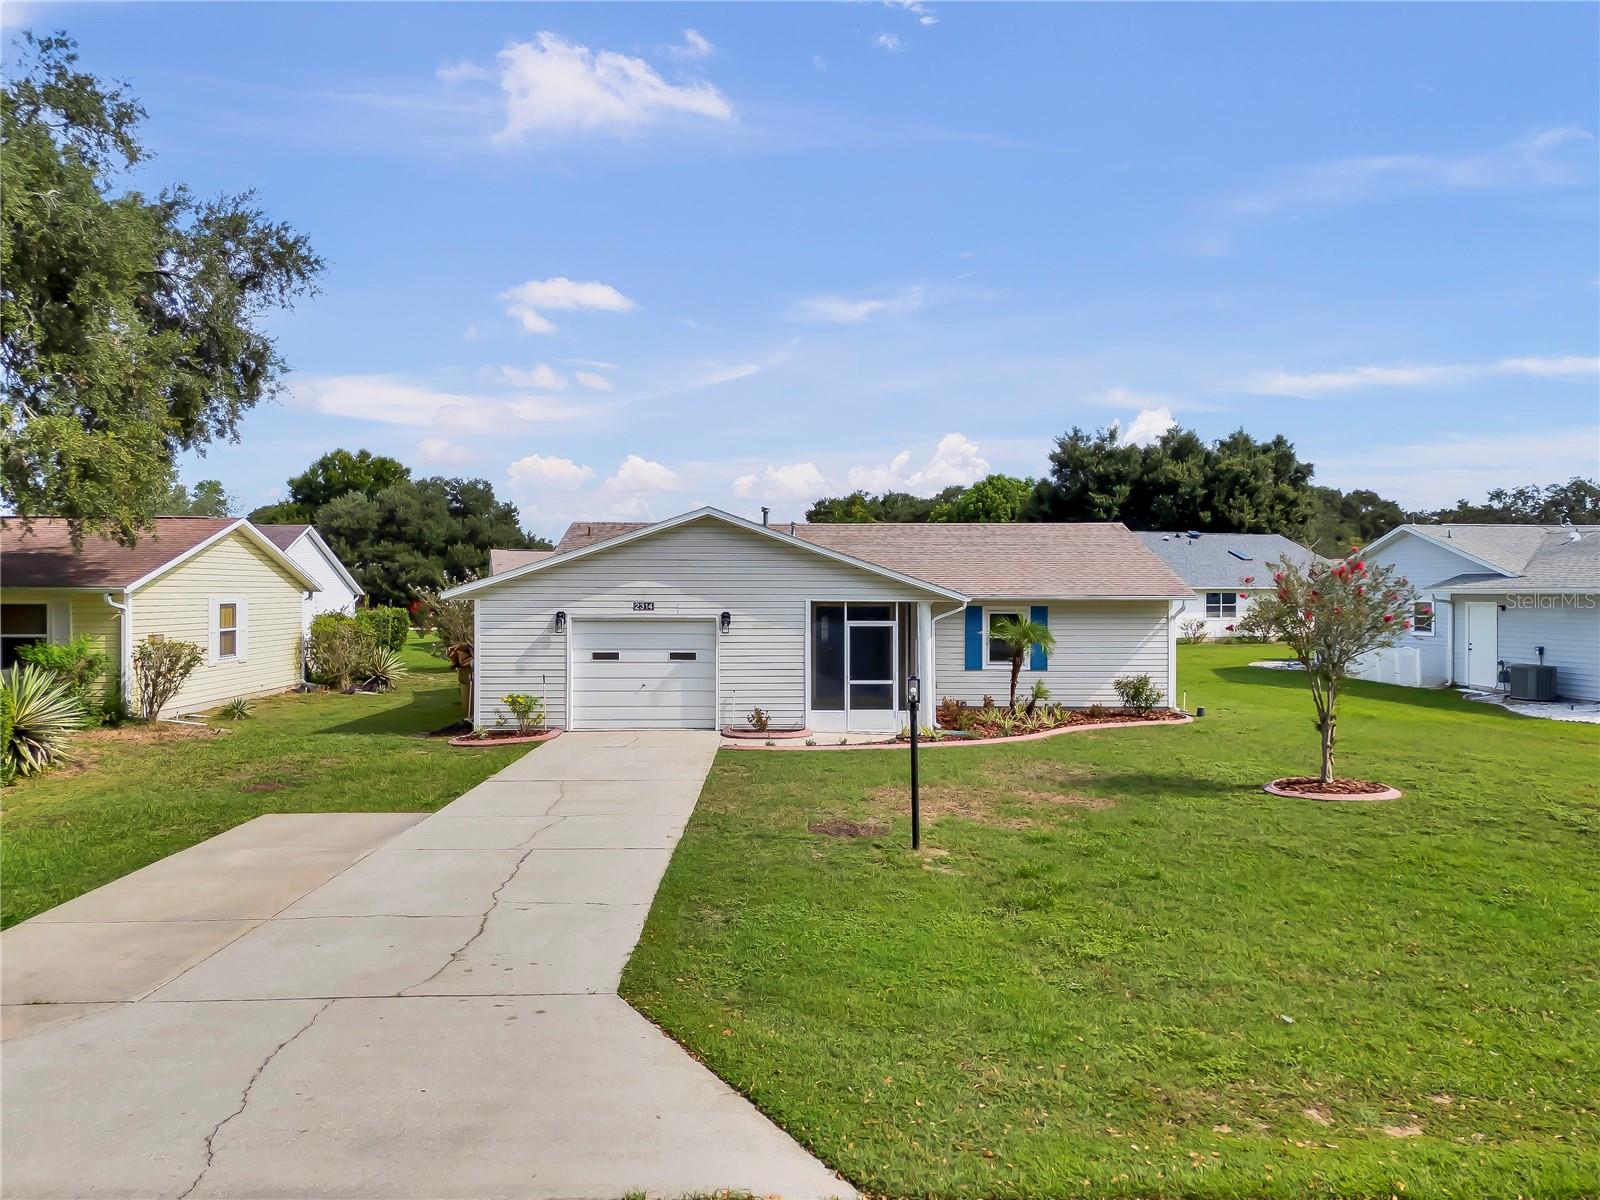 $217,9002314 Bonnie View CtLeesburg, FL · Sold 2026-10-23
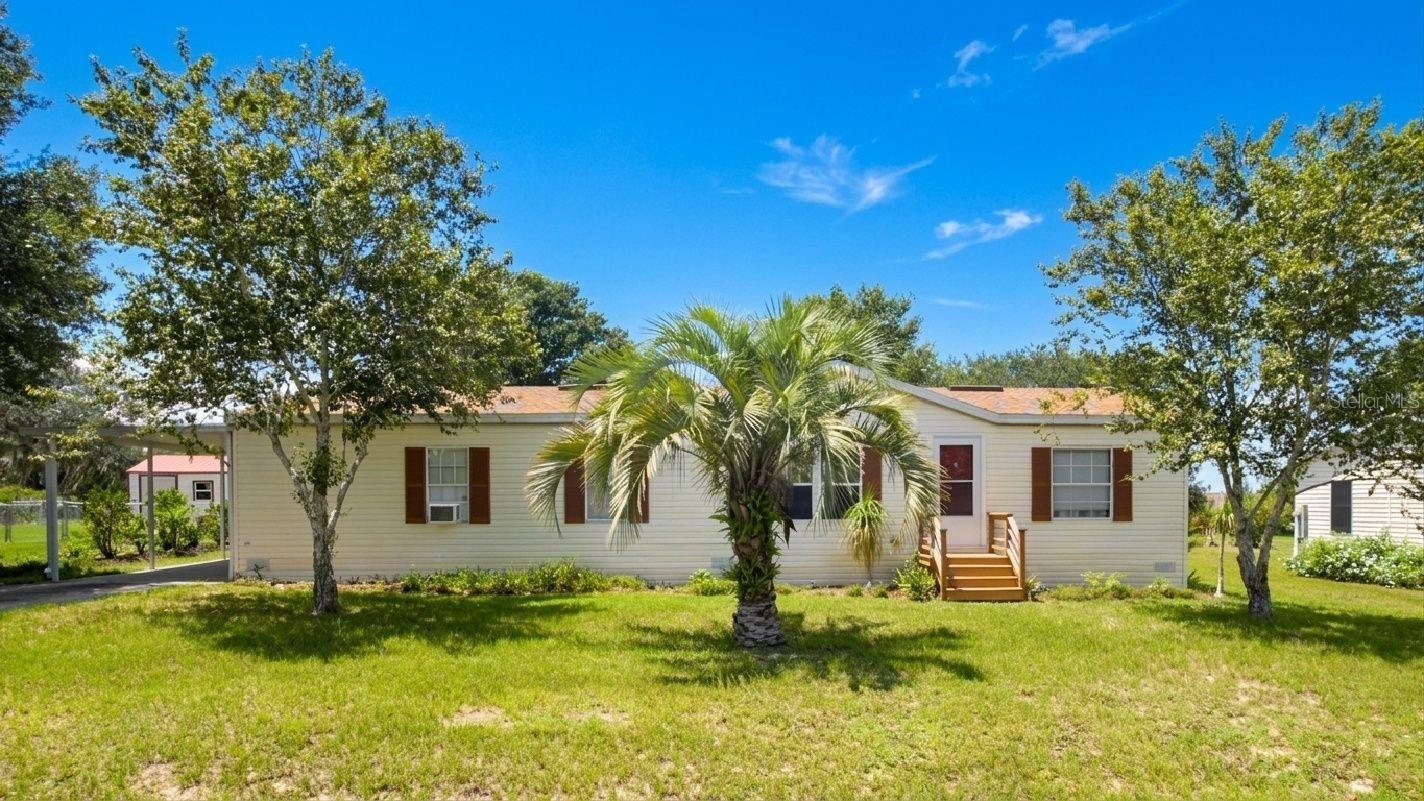 $215,00037526 Quail Ridge CirLeesburg, FL · Sold 2026-10-19
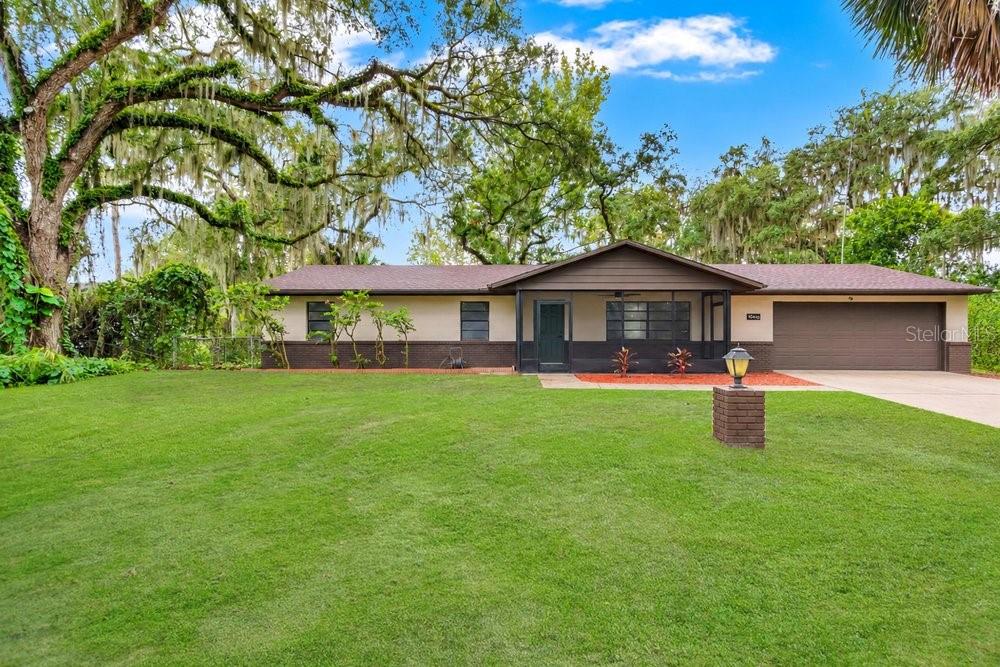 $279,98710410 Cypress RdLeesburg, FL · Sold 2026-10-16
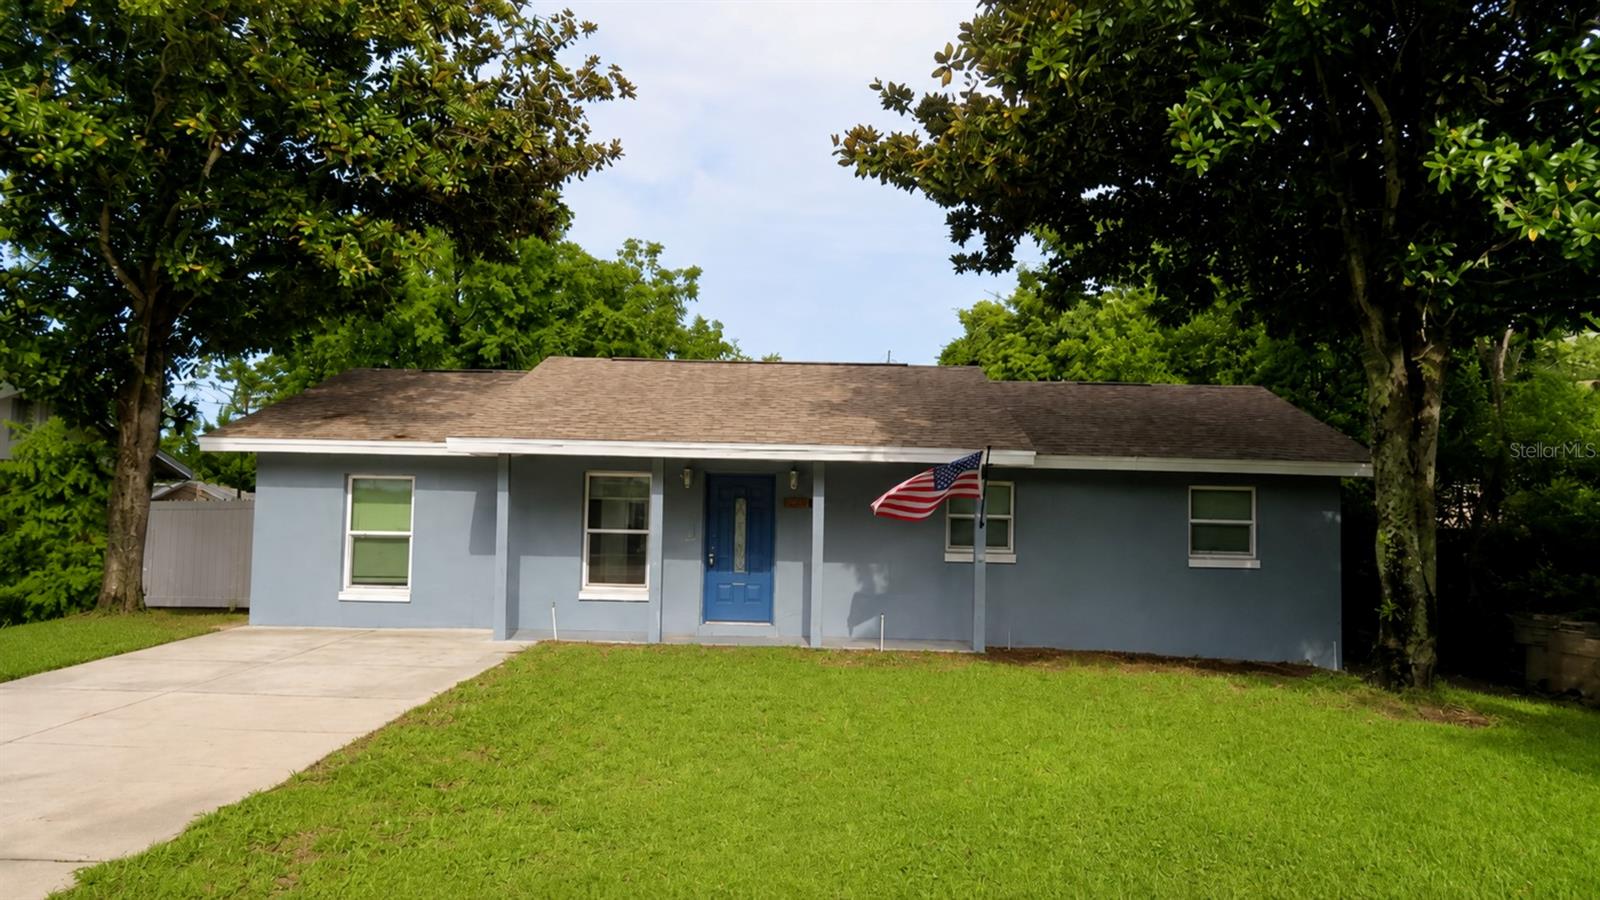 $215,00032730 Blossom LnLeesburg, FL · Sold 2026-10-14
Flood
Flood zone X · Minimal flood risk
What's Nearby
Groceries
- Publix10601 US Highway 441, Leesburg, FL 34788, United States of America1.8 mi
Schools
- Treadway Elementary SchoolJaykins Court, Silver Lake, FL 34788, United States of America1.0 mi
More homes in Leesburg
Homes for sale near Leesburg
Data courtesy of: Stellar MLSDisclaimers and data details

Listings courtesy of Stellar MLS as distributed by MLS GRID. Based on information submitted to the MLS GRID. All data is obtained from various sources and may not have been verified by broker or MLS GRID. Supplied Open House Information is subject to change without notice. All information should be independently reviewed and verified for accuracy. Properties may or may not be listed by the office/agent presenting the information. Listing information is provided for consumers’ personal, non-commercial use, solely to identify prospective properties for potential purchase; all other use is strictly prohibited and may violate relevant federal and state law. Information deemed reliable but not guaranteed. Copyright © 2026 MLS GRID. All Rights Reserved.

Continental Real Estate Group, Inc
Broker: Derek Eisenberg
Listing last updated: Nov 14, 2026, 5:38 AM EST. SURF LOCAL last checked: Nov 21, 2026, 1:00 PM EST.