
 Active
5332 W Westchase Loop
Lecanto, FL 34461 · Single family
$455,000
Listing courtesy of Stacey Lenz, FLORIDA EXECUTIVE REALTY
- 5 Beds
- 4 Baths
- 2,750 sqft
Cynthia's Insights On This Property
- Built 2024
- Typical sale in 34461 over the last year: $288,750, $158 per sq ft
- Owners in 34461 stay about 7 years; 3% of homes changed hands last year


📊 Price Pulse
What would you pay for this place?
Sale prices come from county public records, not MLS data.Listing agent

Contact
Send a message and we'll pass it to the listing agent. Nothing is sent until you ask.
About this home
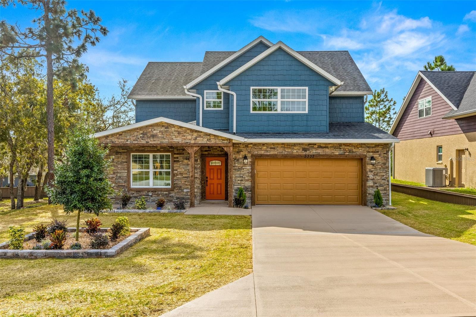
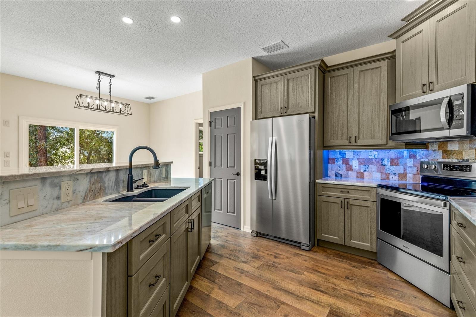
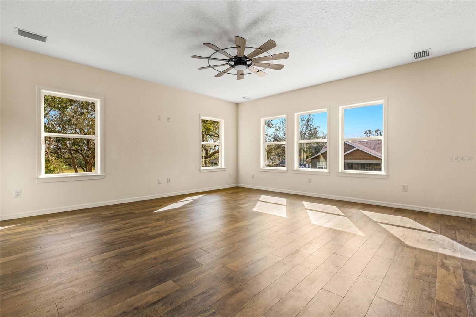
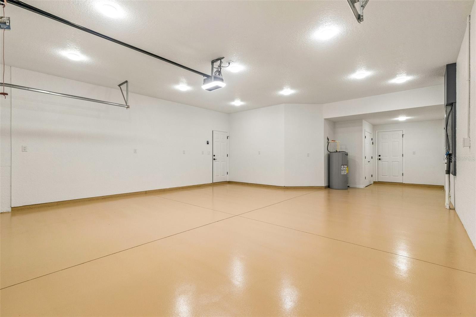
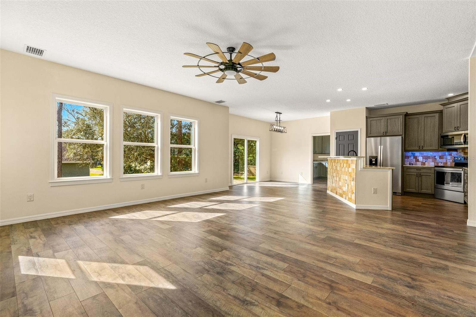
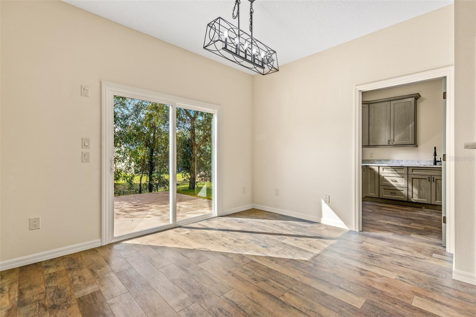
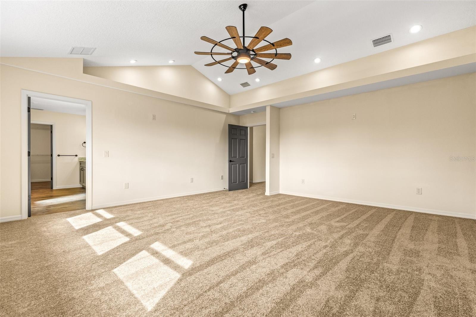
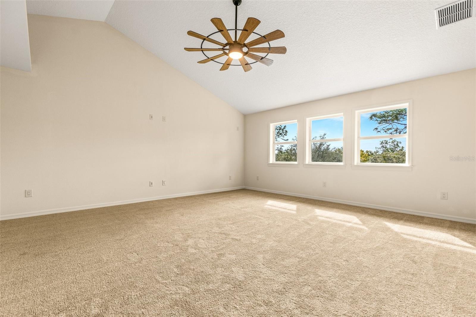
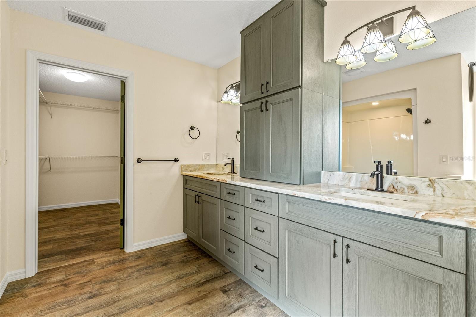
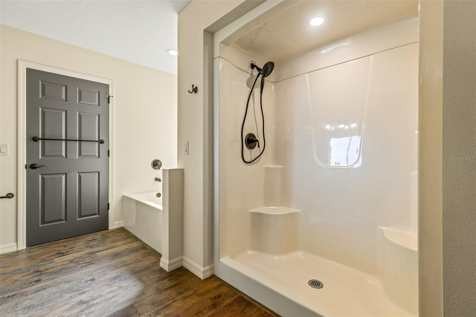
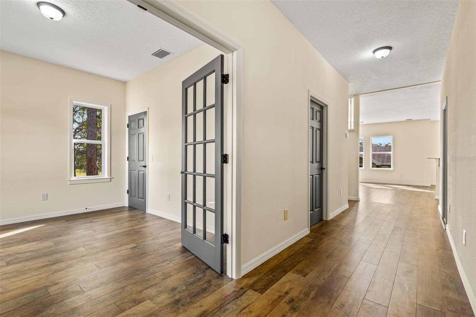
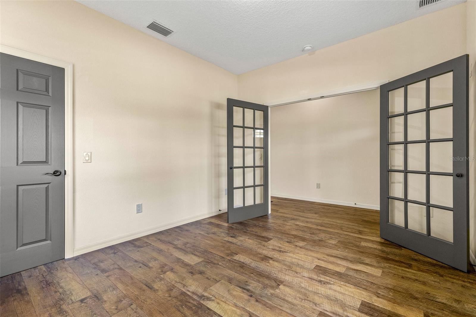
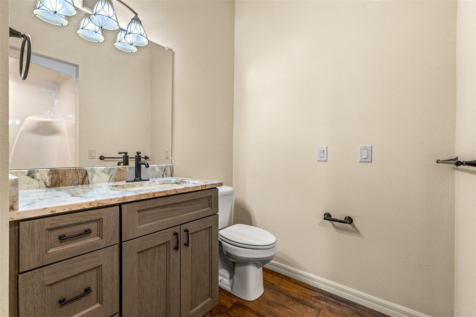
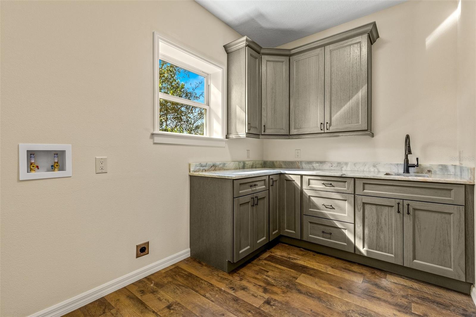
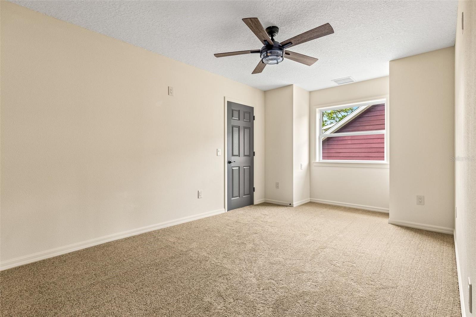
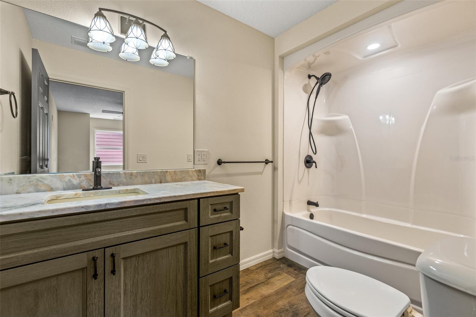
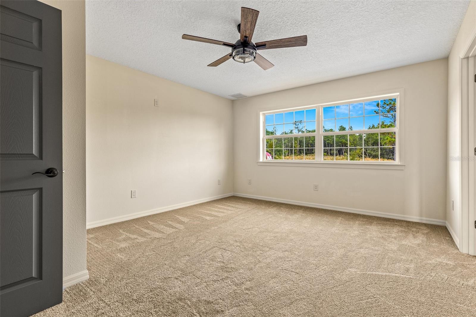
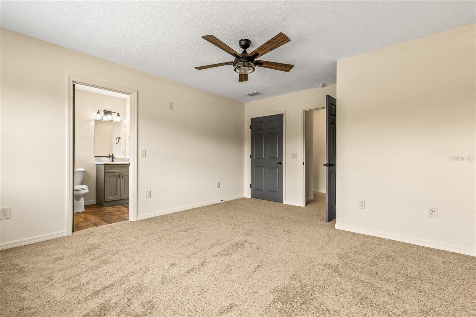
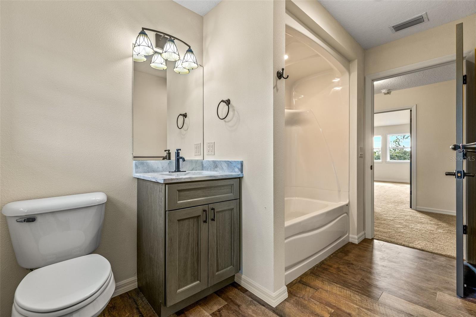
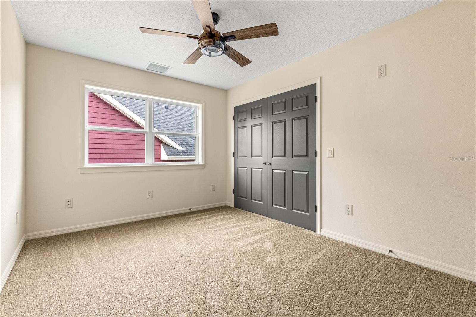
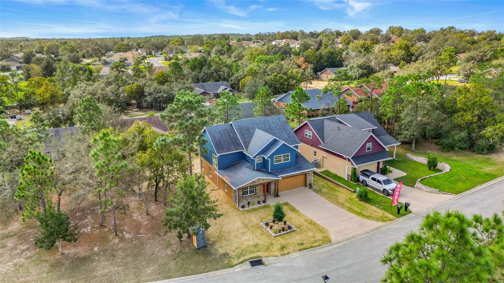
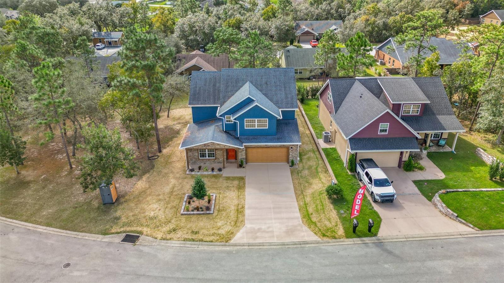
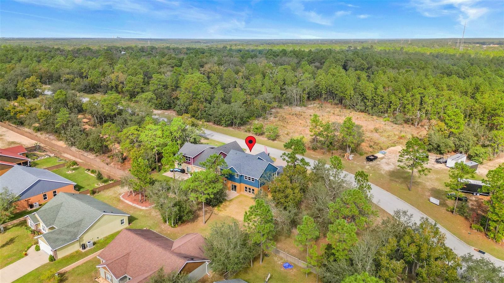
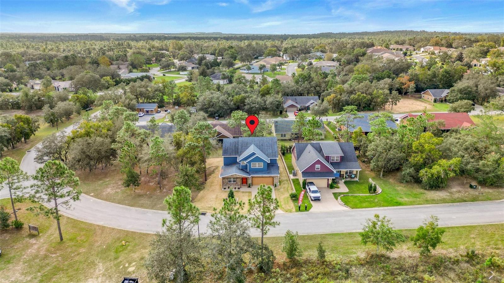
**AUG 2026 PRICE ADJUSTMENT !!** BRAND NEW (never occupied) MODEL HOME 01 NOV 2024!! GENUINELY OUTSTANDING CONSTRUCTION!! TURN-KEY READY! The St Marks floor plan is a true 5 BR, 4 full bath home with a 2 car + tandem space garage located in the beautiful new Stonegate community in Lecanto. The home is minutes from the newly opened extension of the Suncoast Highway making it an ideal location. Standard Features supersede virtually all other new construction builds. Large windows allow for an abundance of natural light. Main floor ls an open plan kitchen/living/dining. The kitchen has custom 42" cabinets with soft-close hardware, a large kitchen pantry, granite counters, travertine tiled breakfast bar and backsplash, separate dining area and a complete Whirlpool™ stainless steel appliance package. Additional downstairs space includes a separate 5th full bedroom/flex space with French doors, a large walk in closet and a separate full bath along with a beautiful, spacious downstairs laundry room. A large, finished concrete patio is situated off of the rear sliders. The upstairs owners retreat BR has volume ceilings, custom lighting, plant shelves, a large walk in bathroom w/dual vanities, large custom cabinets, garden tub, separate lighted shower, toilet and a large walk in closet. Of the 3 additional upstairs bedrooms, one is ensuite while the other two share a full bathroom. The shared bath has hall access and direct access from the large front bedroom. While the Standard Features are too numerous to mention, interior highlights include: a complete stainless steel kitchen appliance package, tray ceilings in select rooms, granite countertops in the kitchen and bathrooms, raised panel solid wood cabinets w/slow close doors & drawers, 12-14 mm laminate flooring in main living areas and bathrooms, carpet in upstairs bedrooms and solid core raised panel interior doors. Structural/mechanical highlights include: rain gutters, epoxied floors in the garage, custom built garage cabinets to contain the HVAC interior unit and hot water heater, closed cell spray foam insulation throughout to increase energy efficiency, Low-E energy efficient double pane windows, reinforced ceiling fan hookups, stone accents on the front of home, finished concrete patio in the rear and an additional tandem space within the 2 car garage. The current HOA is $125/mth. HOA fees cover community landscaping, maintenance, electric & reserves. The builder does not intend to build another St Marks floor plan making this a one-of-a-kind. Floor plan and HOA docs are available. Convenient to Tampa/TIA and famed recreational areas within Citrus county. This gem is offered by a longtime, established builder of over 30 yrs. If desired, the builder is offering a pool package with a retaining wall or an enhanced outdoor living area at an additional cost. TRULY IMMACULATE and a MUST SEE! Community pool and clubhouse are in planning stages, no finish date as yet. CDOM reflect a longer than desired build time owing to shutdown delays. Builder states, do not submit offers site unseen. Easy to show. This is not a distressed sale.
moreless
- Property type
- Single family
- Year built
- 2024
- Lot size
- 7,344 sqft
- Garage
- 2 cars
- On market
- 412 days
- Price per sqft
- $165
- HOA fees
- $125/mo
- Listing ID
- TB8410480
Show Full Details
Property Info
- Property Type
- Residential
- Property Subtype
- SingleFamilyResidence
- Year Built
- 2024
- Levels
- Two
- Direction Faces
- West
- Neighborhood
- Crystal Oaks
- Lot Size (acres)
- 0.17
- Lot Size (sqft)
- 7344.0
- New Construction
- Yes
- Contract Date
- 2025-08-05
- On Market Date
- 2025-08-05
- Cumulative Days on Market
- 1589
Interior Features
- Interior Features
- Eat-In Kitchen, High Ceilings, Open Floorplan, Stone Counters, Tray Ceiling(S)
- Flooring
- Carpet, Laminate
- Laundry Features
- Laundry Room
- Levels
- Two
- Window Features
- Energy Star Qualified Windows, Insulated Windows, Low Emissivity Windows
Appliances
- Appliances
- Dishwasher, Disposal, Microwave, Range, Refrigerator
Heating & Cooling
- Heating
- Central
- Cooling
- Central Air
Exterior Features
- Exterior Features
- Rain Gutters
- Construction Materials
- Block, Stone, Stucco, Frame, Wood Siding
- Foundation
- Slab
- Roof
- Shingle
Features & Amenities
- Garage Spaces
- 2.0
- Garage
- Yes
- Attached Garage
- Yes
- Parking Features
- Driveway, Garage Door Opener, Oversized, Attached
Community/Association
- HOA
- Yes
- HOA Name
- MARK FAZZARY - BUILDER / SELLER
- HOA Phone
- $3,526,016,420
- HOA Fee
- $125
- HOA Fee Frequency
- Monthly
- Community Features
- Sidewalks
Utilities
- Sewer
- Public Sewer
- Water Source
- Public
Taxes
- Annual Tax Amount
- $200
- Tax Year
- $2,024
- Legal Description
- WESTCHASE PHASE I PB 18 PGS 83 & 84 LOT 24 BLK B
Other
- Derived Previous List Price
- $485,000
Data freshness
- SURF LOCAL last checked
- Nov 21, 2026, 3:54 AM EST
Location
Approximate location, shown from the displayed address.
Similar homes nearby
- $470,0002700 N Prestwick Way, Lecanto, FL 344613 Beds3 Baths1,627 sqftListing courtesy of KELLER WILLIAMS REALTY - ELITE PARTNERS II · Data courtesy of: Stellar MLS
 Active
- $525,0003284 W Wildwood Bay Ct, Lecanto, FL 344613 Beds3 Baths2,225 sqftListing courtesy of ERA AMERICAN SUNCOAST REALTY · Data courtesy of: Stellar MLS
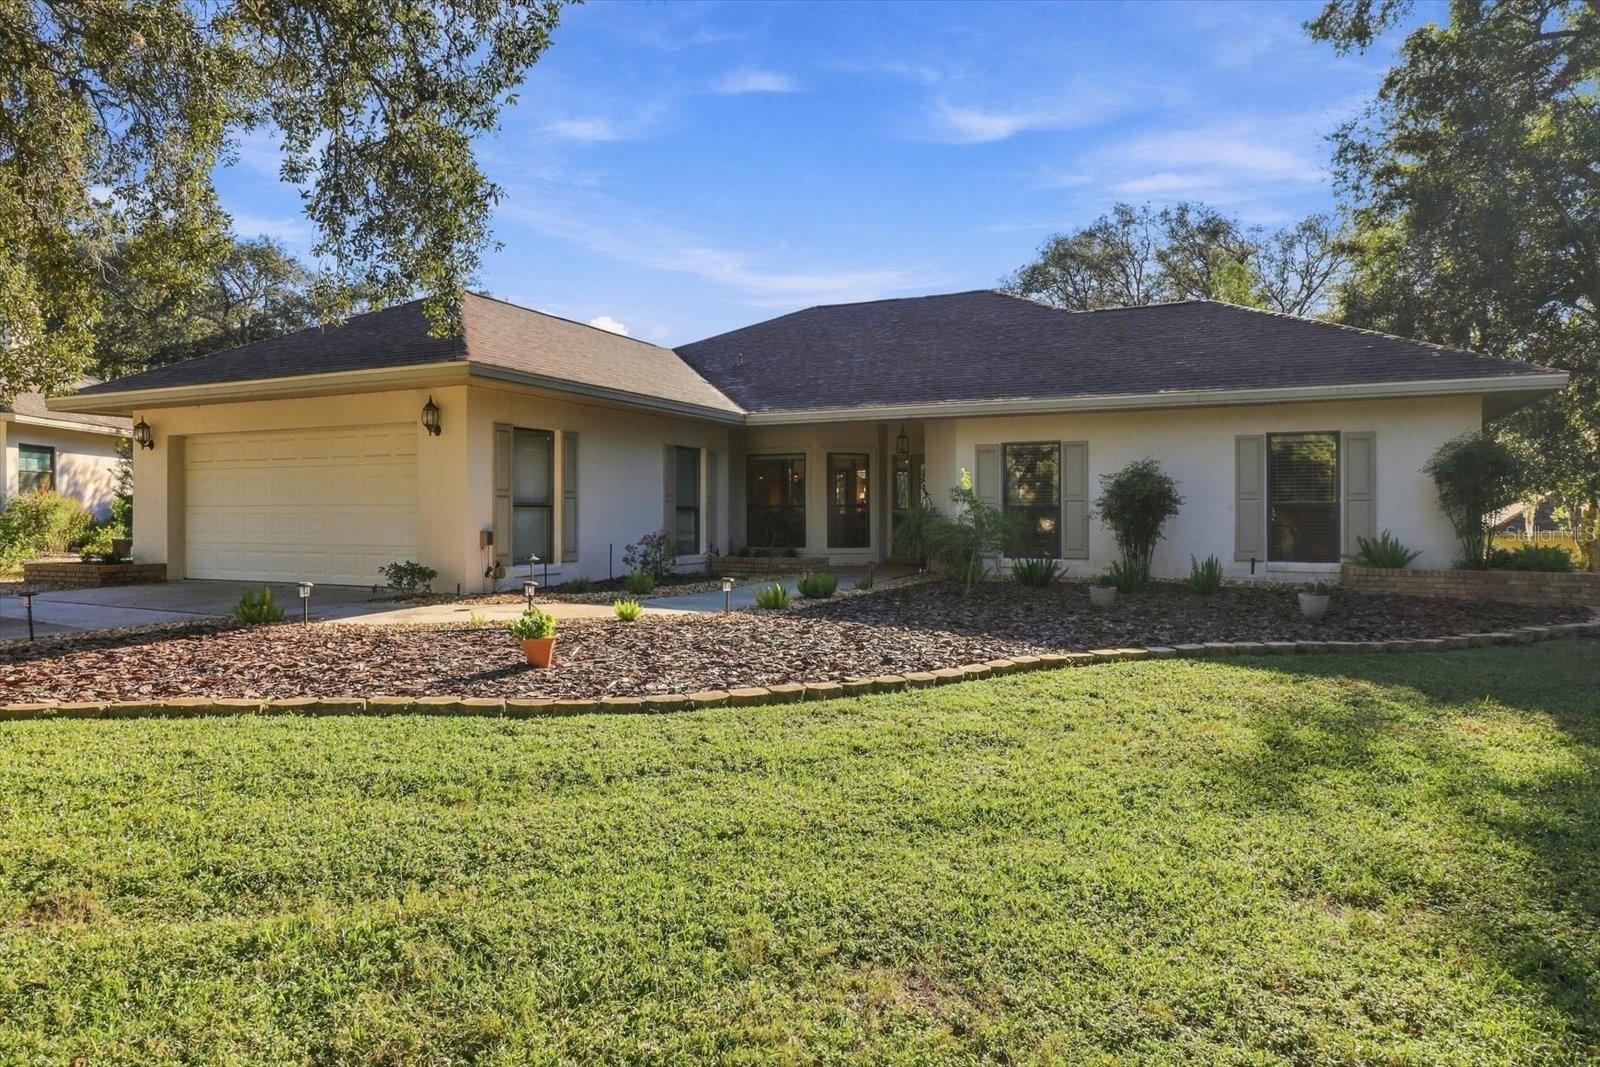 Active
- $425,000414 S School Ave, Lecanto, FL 344612 Beds2 Baths924 sqftListing courtesy of TOP PERFORMANCE REAL EST. CONS · Data courtesy of: Stellar MLS
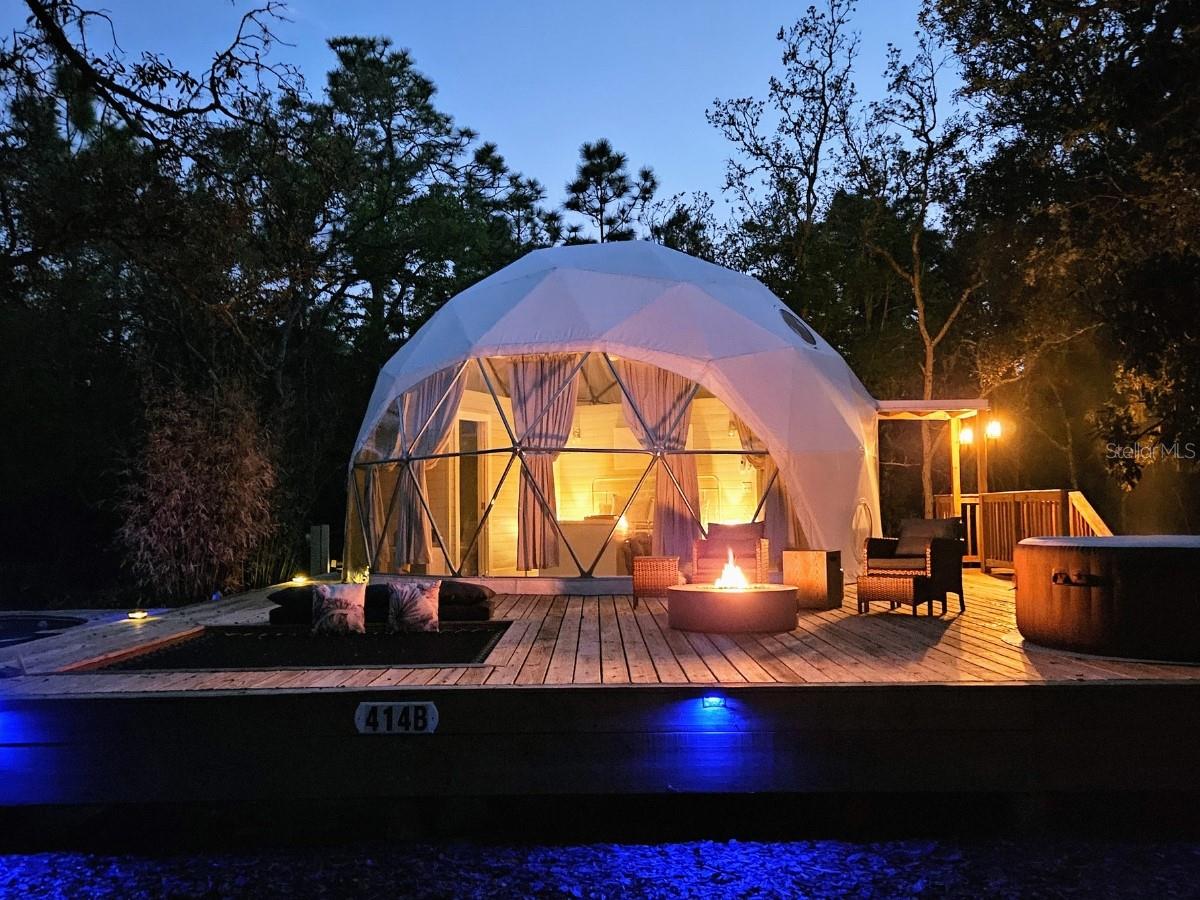 Active
- $379,9004715 W Sanction Rd, Lecanto, FL 344613 Beds3 Baths1,610 sqftListing courtesy of CMI REALTY · Data courtesy of: Stellar MLS
 Active
- $524,0003030 W Bermuda Dunes Dr, Lecanto, FL 344613 Beds3 Baths2,449 sqftListing courtesy of LPT REALTY, LLC · Data courtesy of: Stellar MLS
 Active
- $439,9006101 S Nutshell Ter, Lecanto, FL 344613 Beds2 Baths2,532 sqftListing courtesy of HOMAN REALTY GROUP INC · Data courtesy of: Stellar MLS
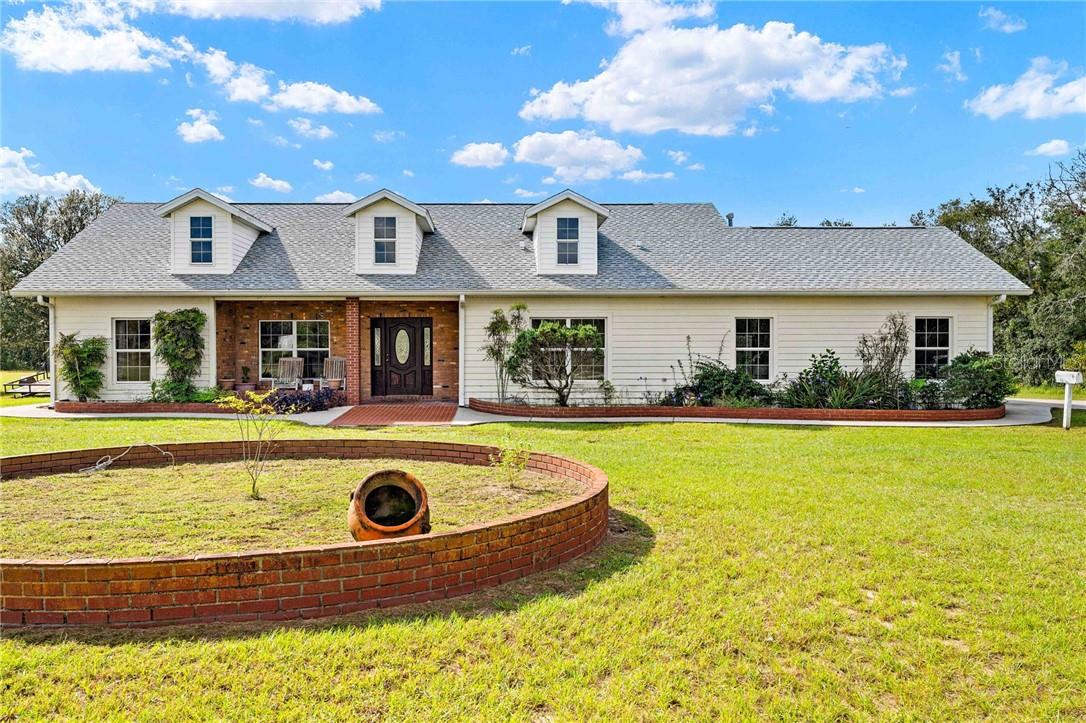 Active
- $479,0002156 S Gleneagle Ter, Lecanto, FL 344613,556 sqftListing courtesy of CASTRO REALTY & PROPERTY MANAG · Data courtesy of: Stellar MLS
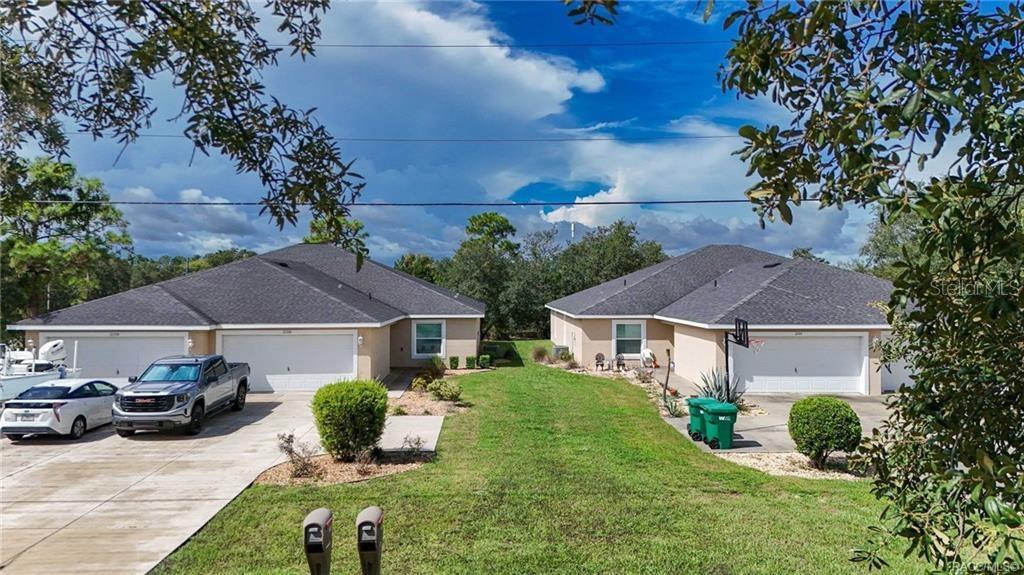 Active
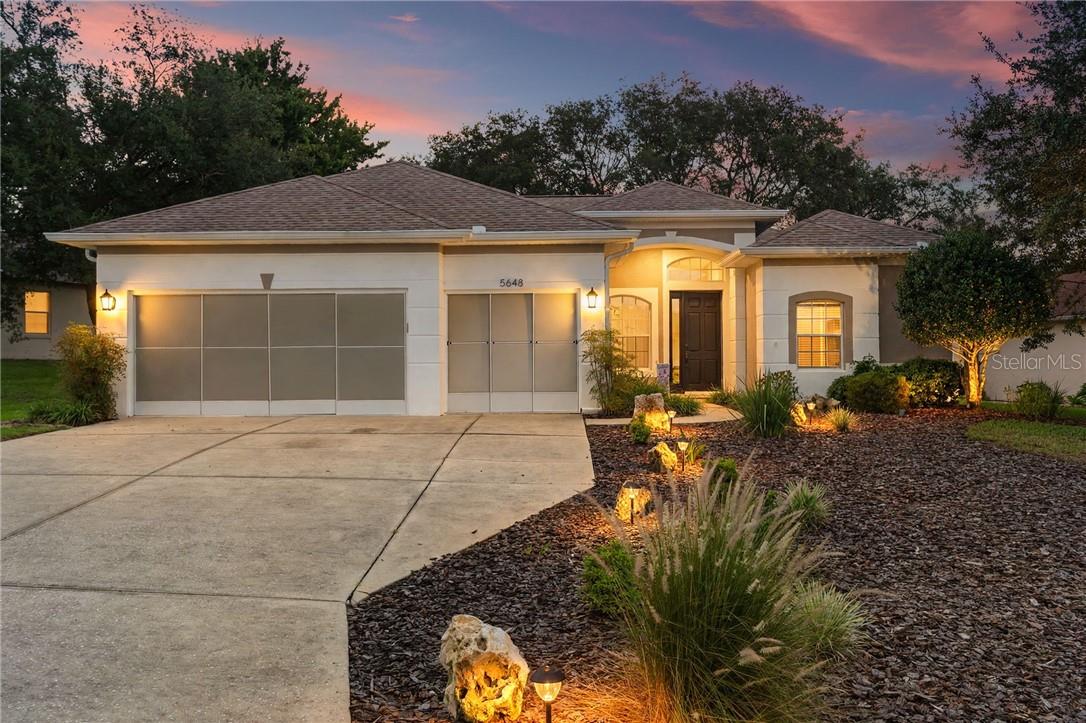
- $364,9005648 W Hunters Ridge Cir, Lecanto, FL 344614 Beds3 Baths2,023 sqftListing courtesy of TROPIC SHORES REALTY · Data courtesy of: Stellar MLS
 Active
What Sold Nearby
- $685,0001165 N Sloan TerLecanto, FL · Sold 2026-09-24
- $620,0003156 N Caves Valley PathLecanto, FL · Sold 2026-09-10
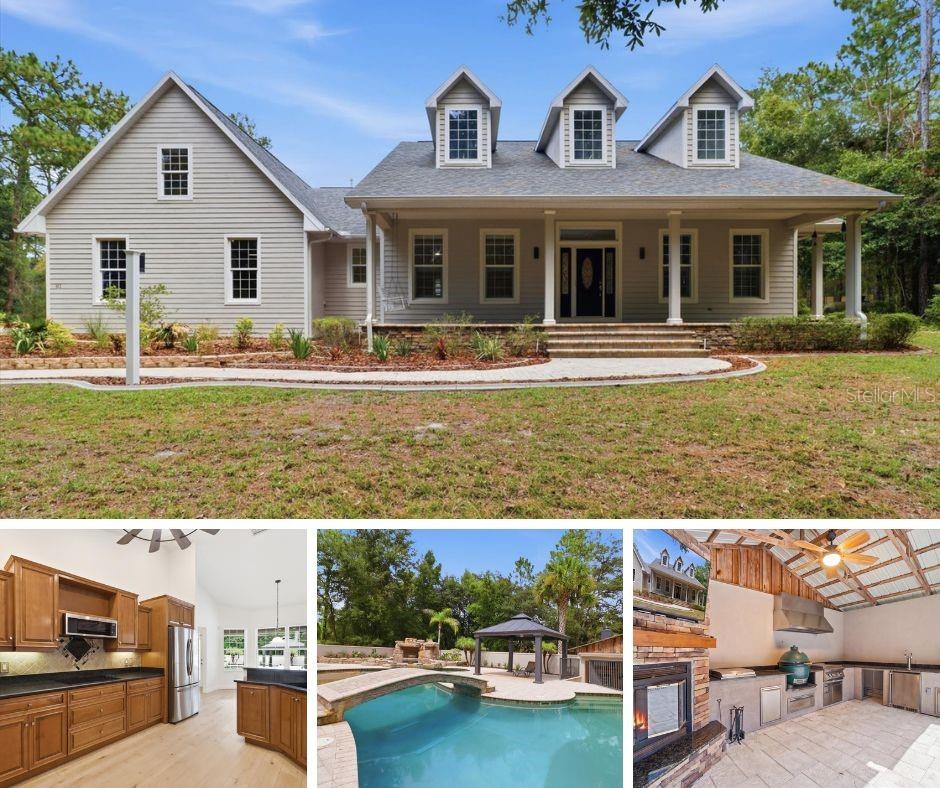 $920,00091 S School AveLecanto, FL · Sold 2026-08-14
- $925,0001403 W Mansfield StLecanto, FL · Sold 2026-07-31
 $299,9005691 W Hunters Ridge Cir WLecanto, FL · Sold 2026-07-27
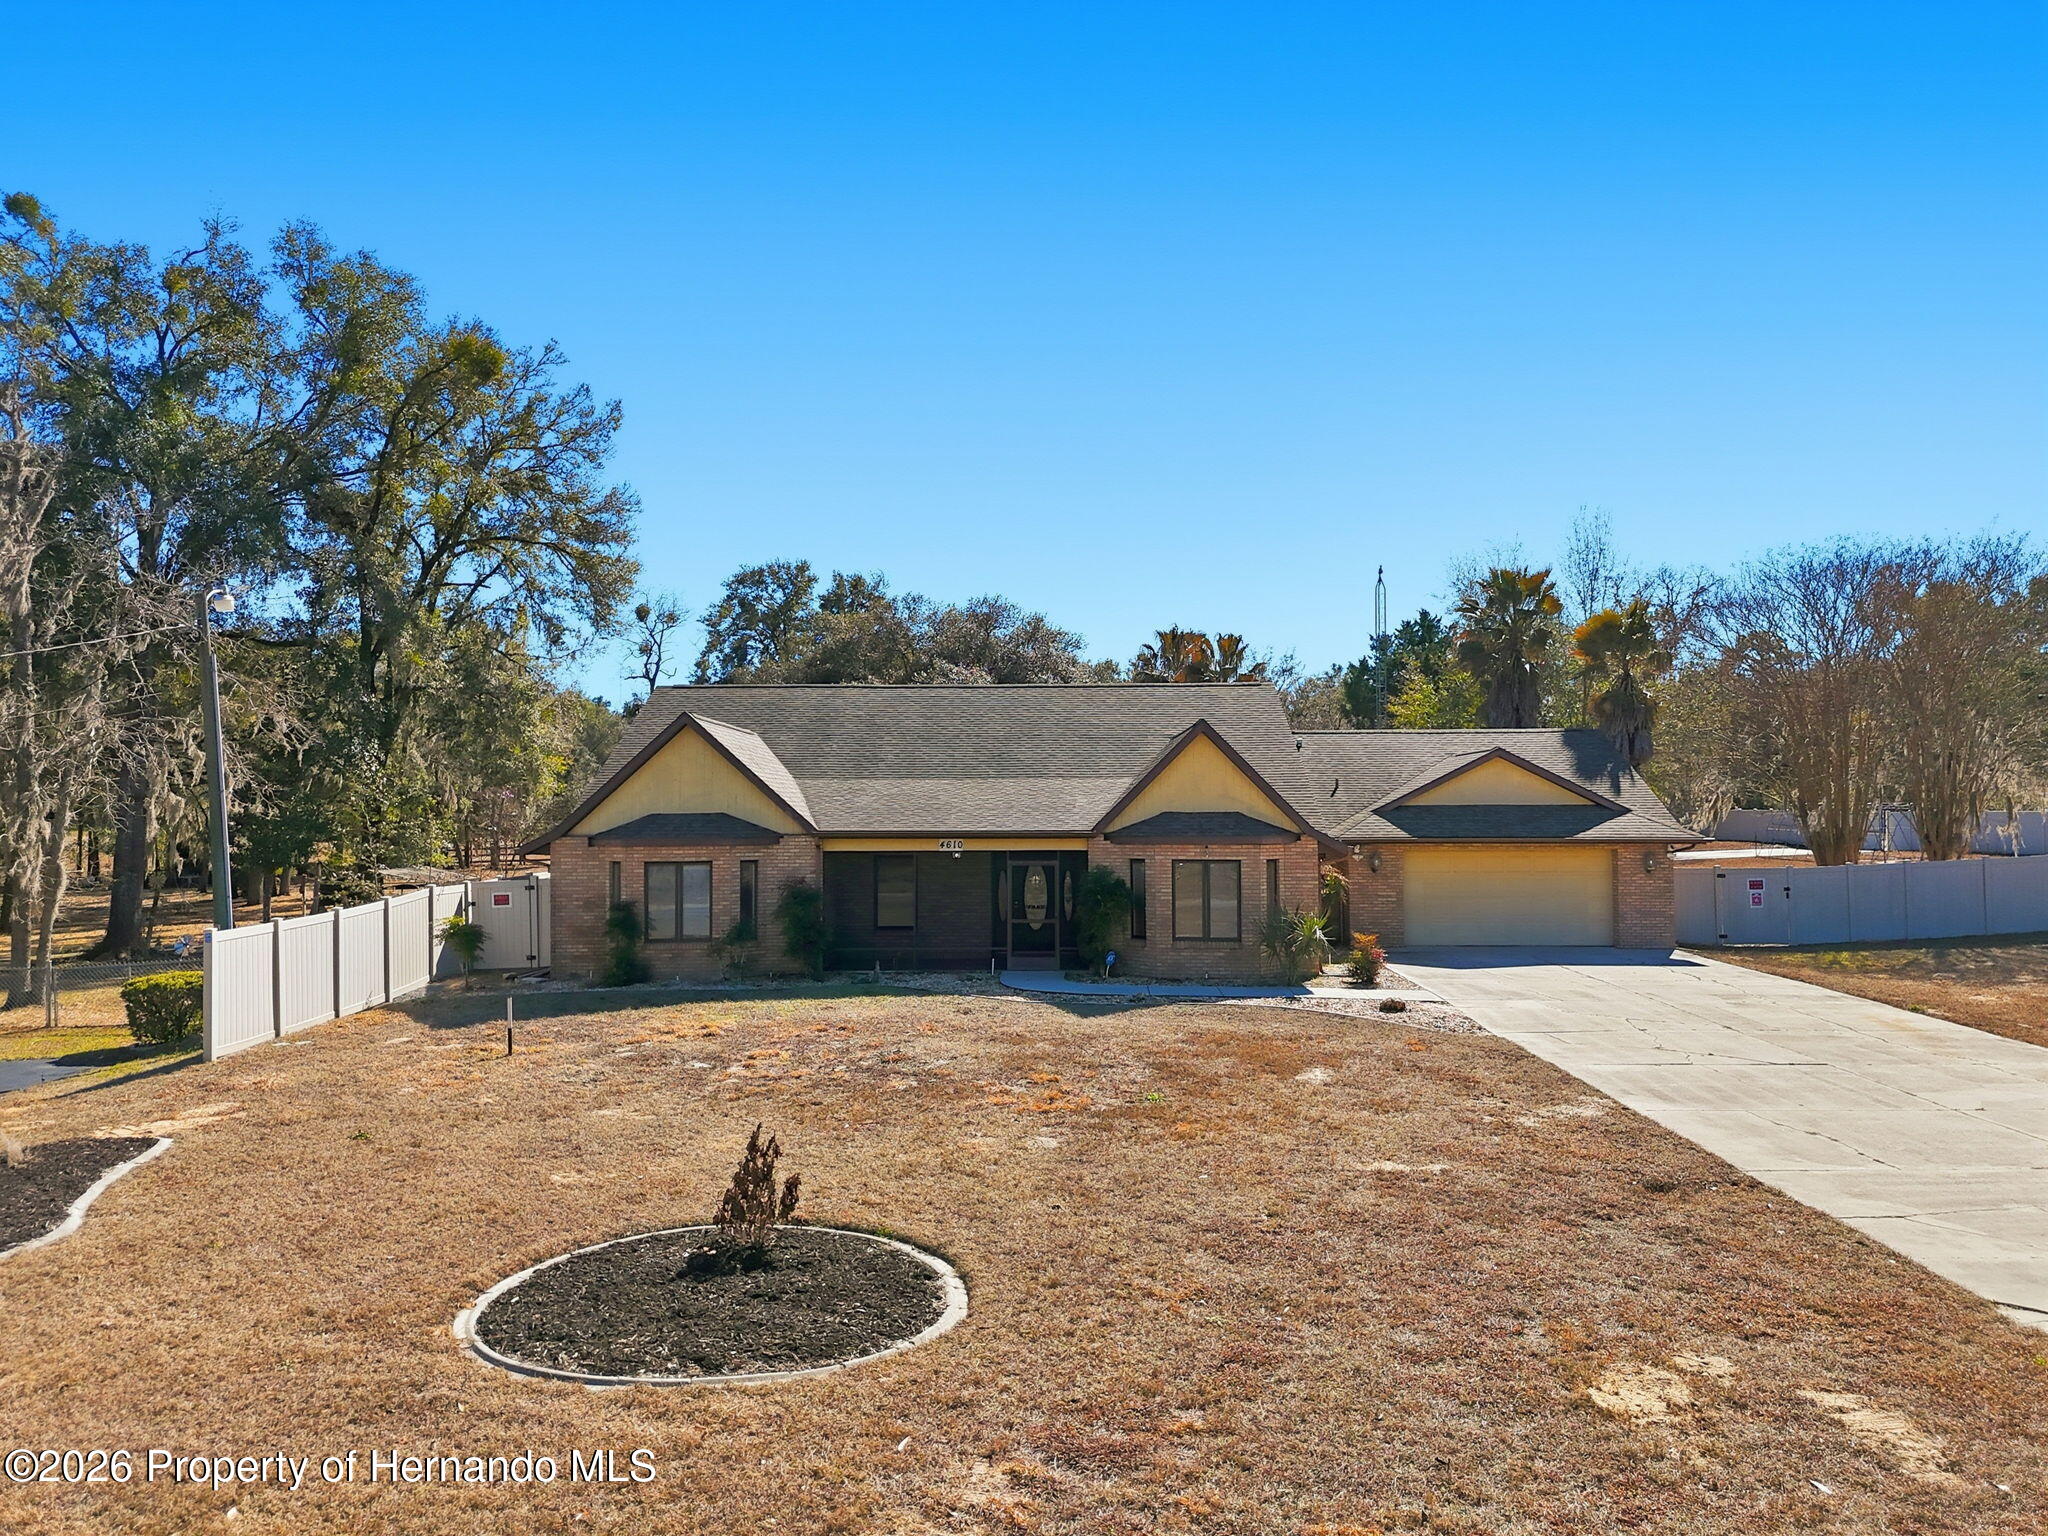 $507,0004610 W Southern StLecanto, FL · Sold 2026-07-17
 $370,0005466 W Tortuga LoopLecanto, FL · Sold 2026-07-02
 $353,0001137 S Brookfield DrLecanto, FL · Sold 2026-07-02
Flood
Flood zone X · Minimal flood risk
What's Nearby
Schools
- Seven Rivers Christian SchoolGulf to Lake Highway, Lecanto, FL 34461, United States of America1.3 mi
- Rock Crusher Elementary SchoolSouth Rock Crusher Road, Homosassa Springs, FL 34429, United States of America1.5 mi
Parks
- Warrior ParkLecanto, Florida, United States of America1.1 mi
More homes in Lecanto
Homes for sale near Lecanto
Data courtesy of: Stellar MLSDisclaimers and data details

Listings courtesy of Stellar MLS as distributed by MLS GRID. Based on information submitted to the MLS GRID. All data is obtained from various sources and may not have been verified by broker or MLS GRID. Supplied Open House Information is subject to change without notice. All information should be independently reviewed and verified for accuracy. Properties may or may not be listed by the office/agent presenting the information. Listing information is provided for consumers’ personal, non-commercial use, solely to identify prospective properties for potential purchase; all other use is strictly prohibited and may violate relevant federal and state law. Information deemed reliable but not guaranteed. Copyright © 2026 MLS GRID. All Rights Reserved.

Continental Real Estate Group, Inc
Broker: Derek Eisenberg
Listing last updated: Oct 1, 2026, 1:24 PM EDT. SURF LOCAL last checked: Nov 21, 2026, 3:54 AM EST.