
 Active


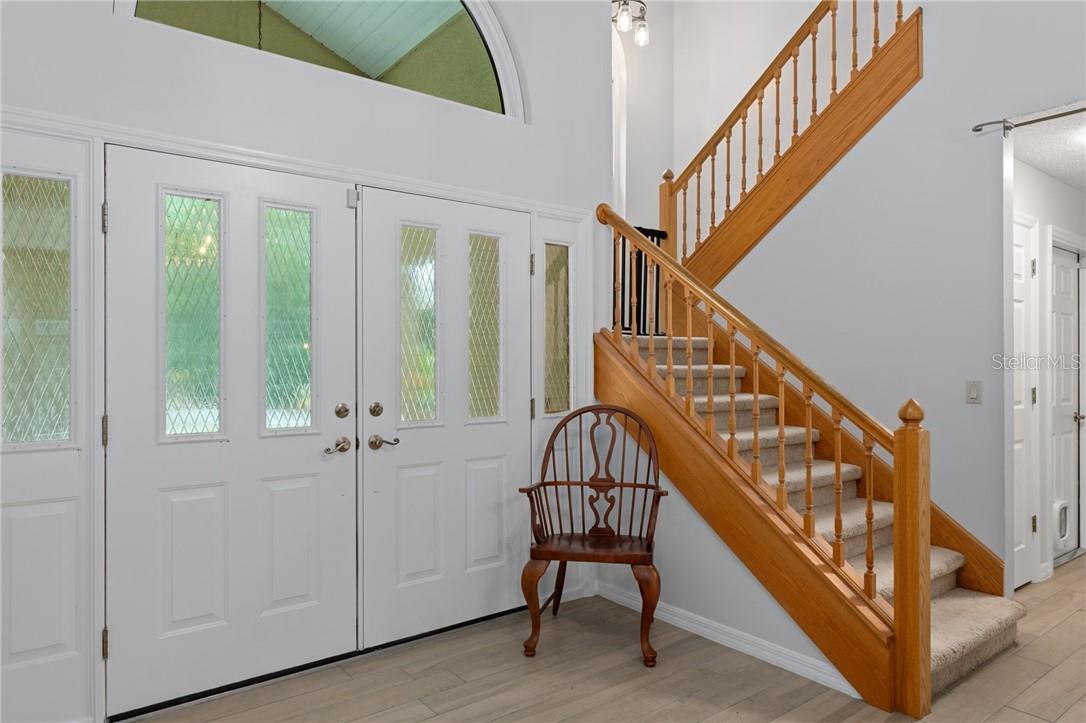


2853 W Sunrise St
Lecanto, FL 34461 · Single family
$538,000
Listing courtesy of Jennifer Feeser and Laurie Callahan, CENTURY 21 J.W.MORTON R.E.
- 3 Beds
- 3 Baths
- 2,649 sqft
Cynthia's Insights On This Property
- Built 1990 — before Florida's 2002 building code
- Last recorded sale: $490,000 in June 2025
- Typical sale in 34461 over the last year: $288,750, $158 per sq ft
- Owners in 34461 stay about 7 years; 3% of homes changed hands last year
- County record lists a private pool


📊 Price Pulse
What would you pay for this place?
Sale prices come from county public records, not MLS data.Listing agent
Contact
Send a message and we'll pass it to the listing agent. Nothing is sent until you ask.
About this home
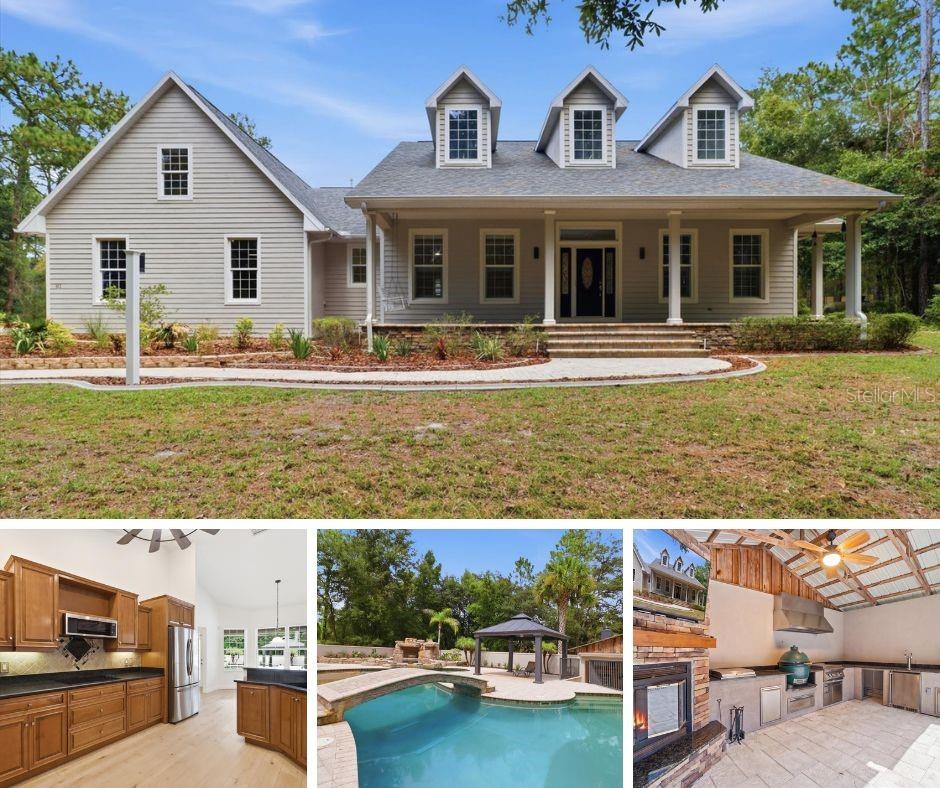
Nestled in the highly desirable Timberlane community, this beautiful two-story home sits on a private 1.06-acre wooded lot, offering the perfect blend of space, privacy, and tranquility. A welcoming double-door entry opens into the main living area, where sliding glass doors lead to a covered lanai and a screened-in inground pool with panoramic screening and elegant pavers ideal for relaxing or entertaining. The thoughtfully designed main floor features an eat-in kitchen, formal dining room, and an additional seating area for gathering. A full bathroom with direct pool access adds convenience, while the laundry room enhances everyday functionality. The spacious primary suite is also located on the main level and includes a walk-in closet, dual vanities, a walk-in shower, and a jetted tub. Upstairs, you’ll find an open loft overlooking the main living space, along with two additional bedrooms connected by a Jack-and-Jill bathroom perfect for family or guests. This property truly stands out for those needing extra space. In addition to the attached features, it includes a concrete block workshop and a brand-new 24x30 metal building with a concrete slab and lean-to—ideal for car enthusiasts, hobbyists, or additional storage. Optional dog run is also available for purchase. Recent upgrades and features include a brand new electrical panel, newly installed gas lines, a rented propane tank through Florida Public Utilities servicing a gas stove, and stainless-steel appliances purchased last year. The home is also equipped with a generator plug installed on the exterior and a transfer switch in the electrical panel for added preparedness. Major system updates include a 2015 roof, 2013 AC, updated windows and doors, and a well pump replaced in 2024. This unique property combines comfort, functionality, and room to grow all set within a peaceful, wooded setting.
moreless
- Property type
- Single family
- Year built
- 1990
- Lot size
- 1.06 acres
- Garage
- 3 cars
- On market
- 220 days
- Price per sqft
- $203
- Listing ID
- CC853771
Show Full Details
Property Info
- Property Type
- Residential
- Property Subtype
- SingleFamilyResidence
- Year Built
- 1990
- Levels
- Two
- Lot Size (acres)
- 1.06
- Lot Size (sqft)
- 46199.0
- Contract Date
- 2026-04-07
- On Market Date
- 2026-04-07
- Cumulative Days on Market
- 220
Interior Features
- Interior Features
- Cathedral Ceiling(S)
- Flooring
- Carpet, Tile
- Laundry Features
- Inside
- Levels
- Two
Appliances
- Appliances
- Gas Cooktop, Dishwasher, Microwave, Refrigerator, Other
Heating & Cooling
- Heating
- Electric
- Cooling
- Central Air
Exterior Features
- Construction Materials
- Stucco, Block
- Foundation
- Slab
- Roof
- Shingle
- Other Structures
- Garage(S), Workshop
- Pool Features
- In Ground, Private
- Private Pool
- Yes
Features & Amenities
- Garage Spaces
- 3.0
- Garage
- Yes
- Attached Garage
- Yes
- Parking Features
- Driveway, Attached
- Lot Features
- Wooded
Utilities
- Sewer
- Septic Tank
- Water Source
- Private, Well
Taxes
- Annual Tax Amount
- $2,723
- Tax Year
- $2,025
- Legal Description
- TIMBERLANE ESTATES REVISED PB 11 PG 32 LOT 245
Other
- Derived Previous List Price
- $542,000
- Co List Agent Mls Id
- 275588853
- Co List Agent Full Name
- Laurie Callahan
- Co List Office Name
- CENTURY 21 J.W.MORTON R.E.
- Co List Office Mls Id
- 275500070
Data freshness
- SURF LOCAL last checked
- Nov 21, 2026, 2:34 PM EST
Location
Approximate location, shown from the displayed address.
Similar homes nearby
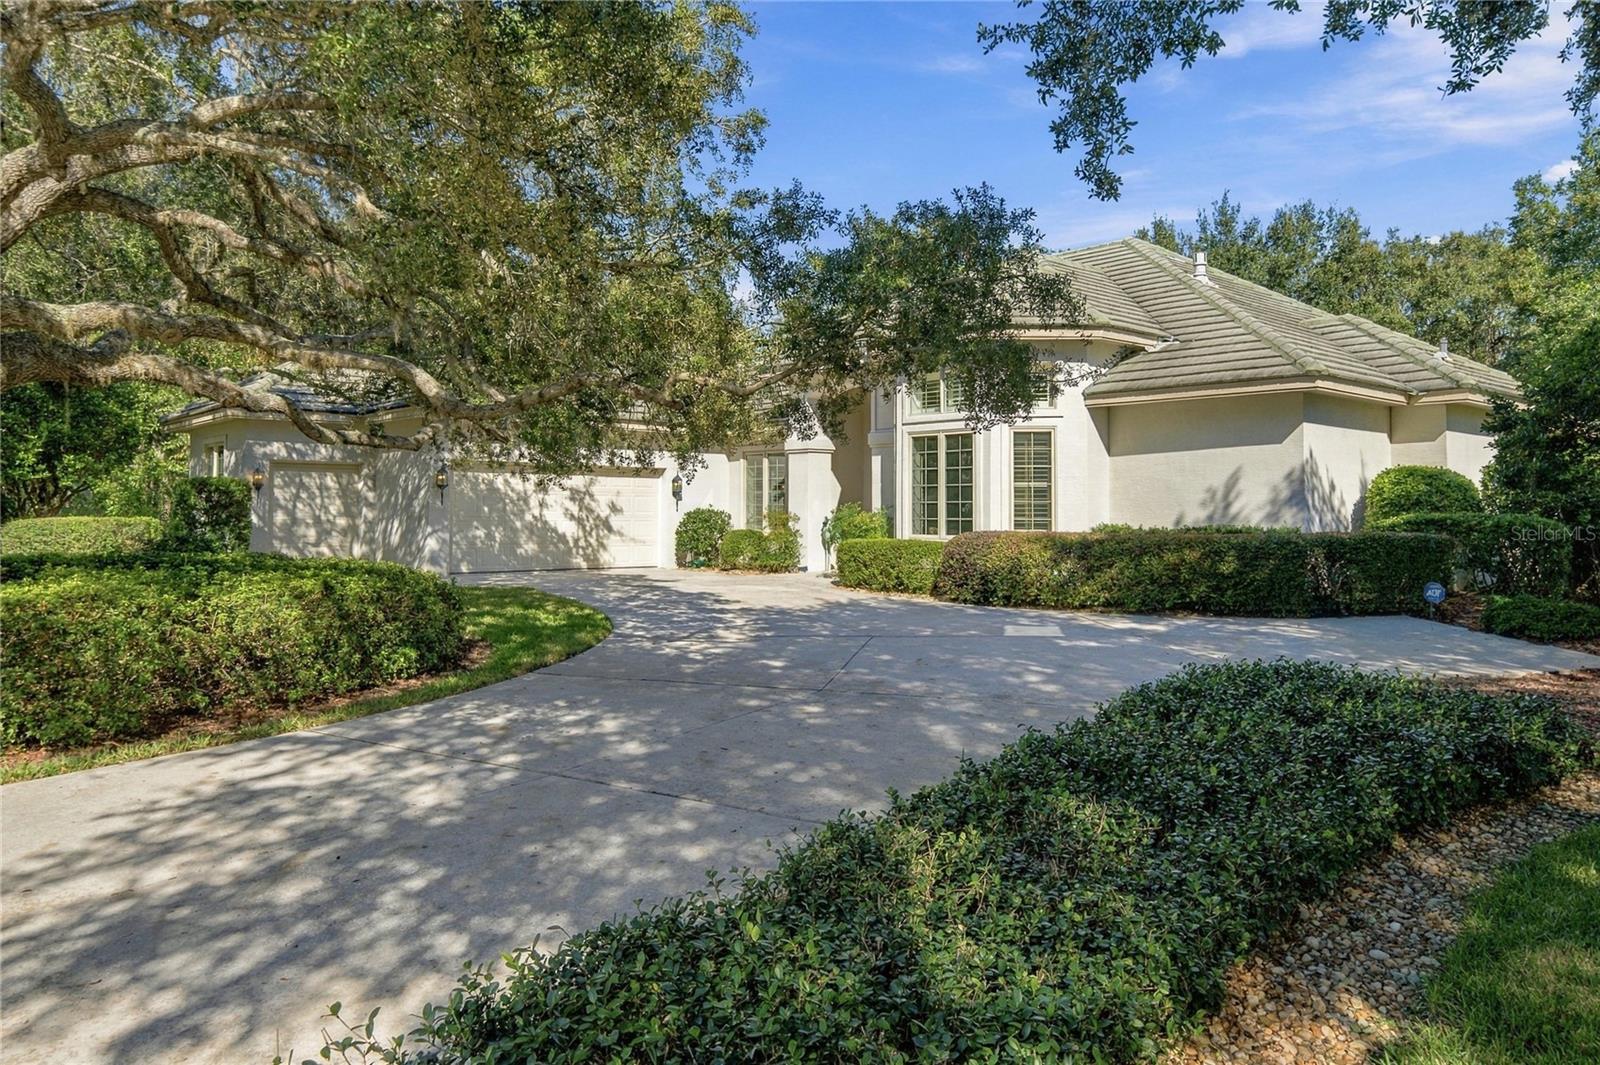
- $569,0003749 N Baltusrol Path, Lecanto, FL 344614 Beds3 Baths2,663 sqftListing courtesy of CENTURY 21 J.W.MORTON R.E. · Data courtesy of: Stellar MLS
 Active
- $470,0002700 N Prestwick Way, Lecanto, FL 344613 Beds3 Baths1,627 sqftListing courtesy of KELLER WILLIAMS REALTY - ELITE PARTNERS II · Data courtesy of: Stellar MLS
 Active
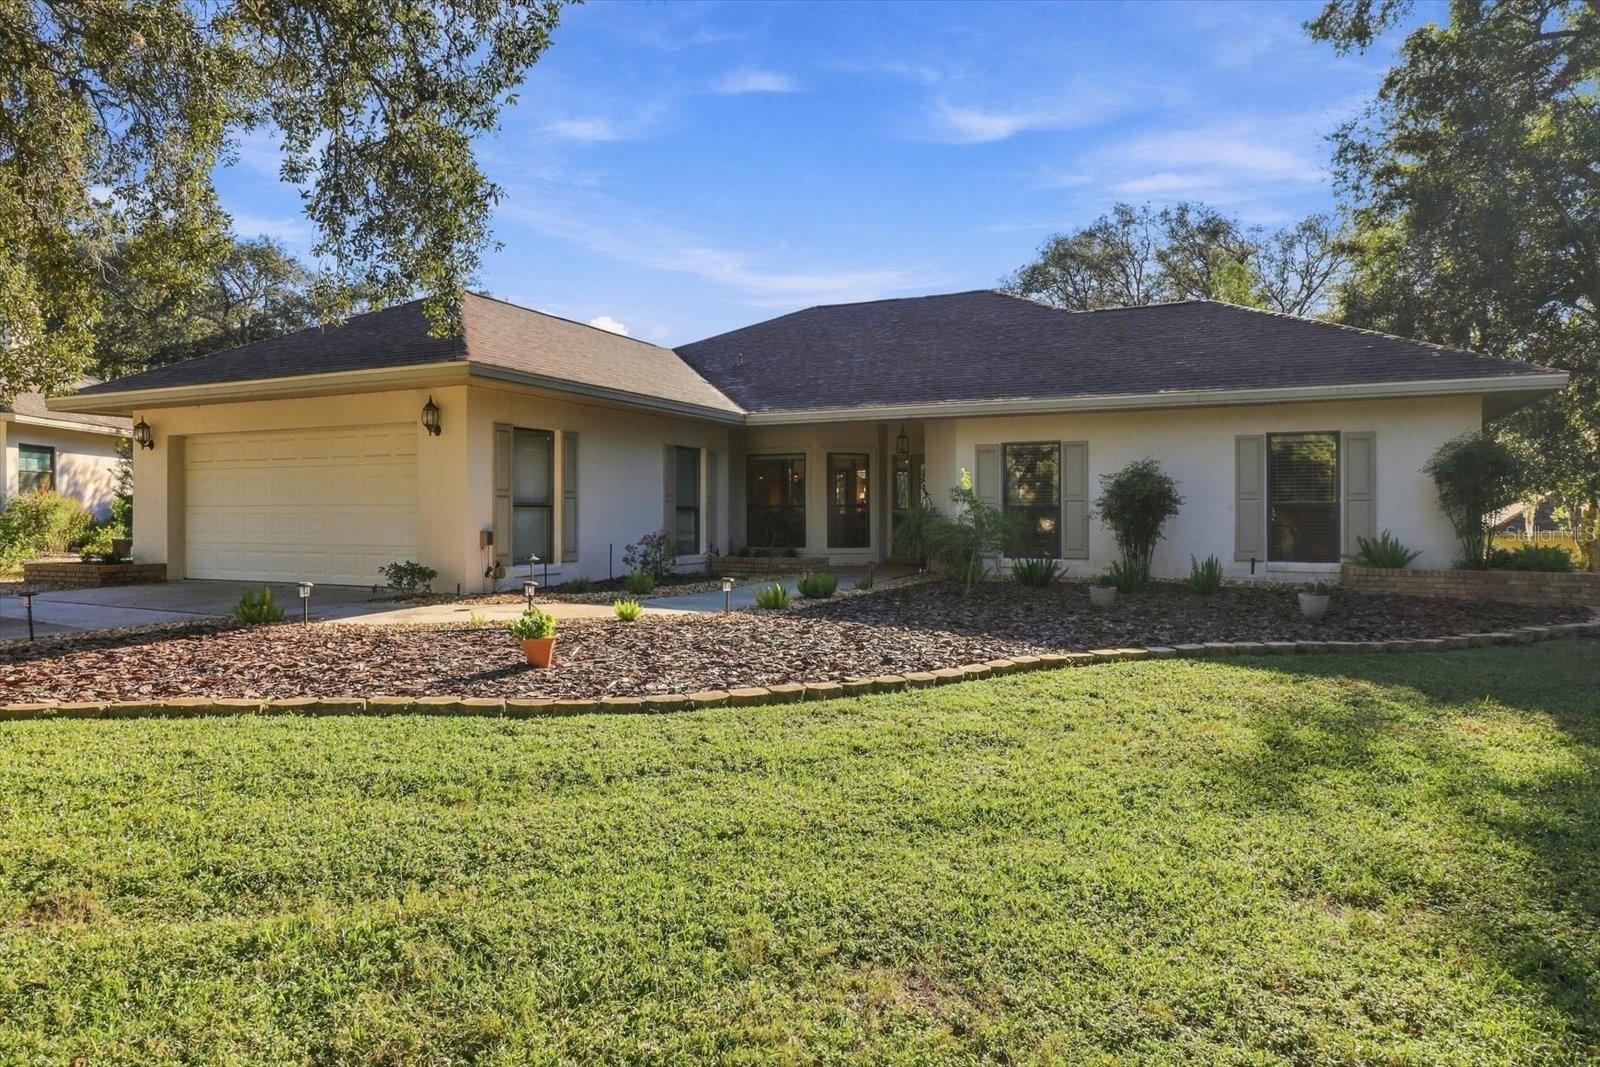
- $525,0003284 W Wildwood Bay Ct, Lecanto, FL 344613 Beds3 Baths2,225 sqftListing courtesy of ERA AMERICAN SUNCOAST REALTY · Data courtesy of: Stellar MLS
 Active
- $524,0003030 W Bermuda Dunes Dr, Lecanto, FL 344613 Beds3 Baths2,449 sqftListing courtesy of LPT REALTY, LLC · Data courtesy of: Stellar MLS
 Active
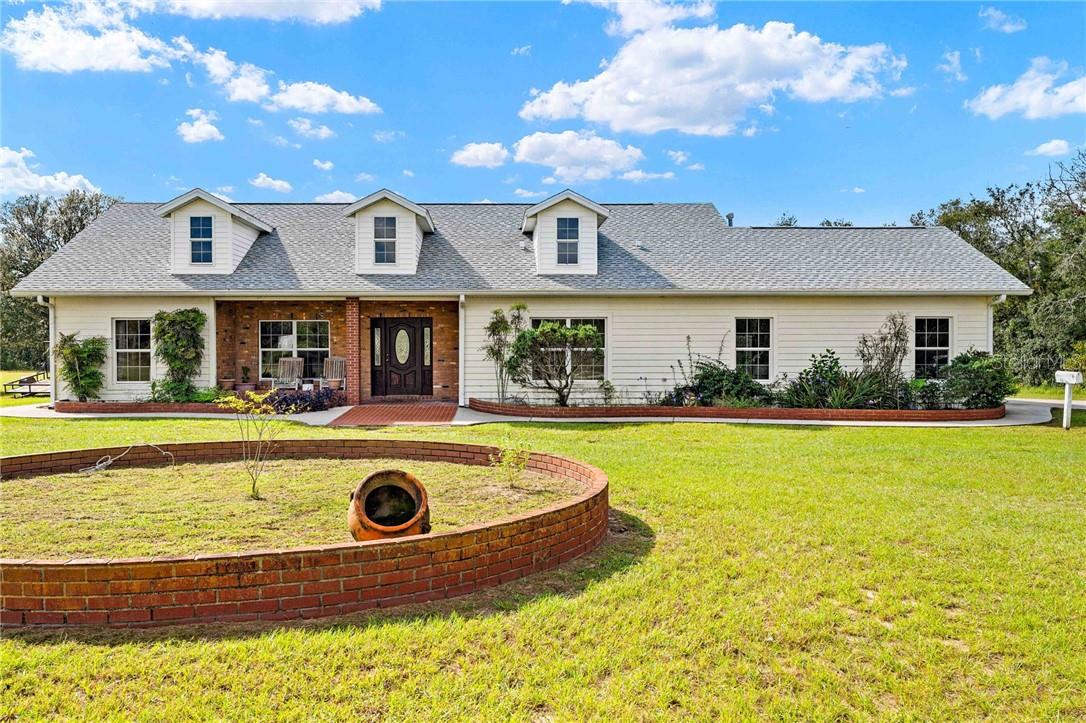
- $439,9006101 S Nutshell Ter, Lecanto, FL 344613 Beds2 Baths2,532 sqftListing courtesy of HOMAN REALTY GROUP INC · Data courtesy of: Stellar MLS
 Active
- $479,0002156 S Gleneagle Ter, Lecanto, FL 344613,556 sqftListing courtesy of CASTRO REALTY & PROPERTY MANAG · Data courtesy of: Stellar MLS
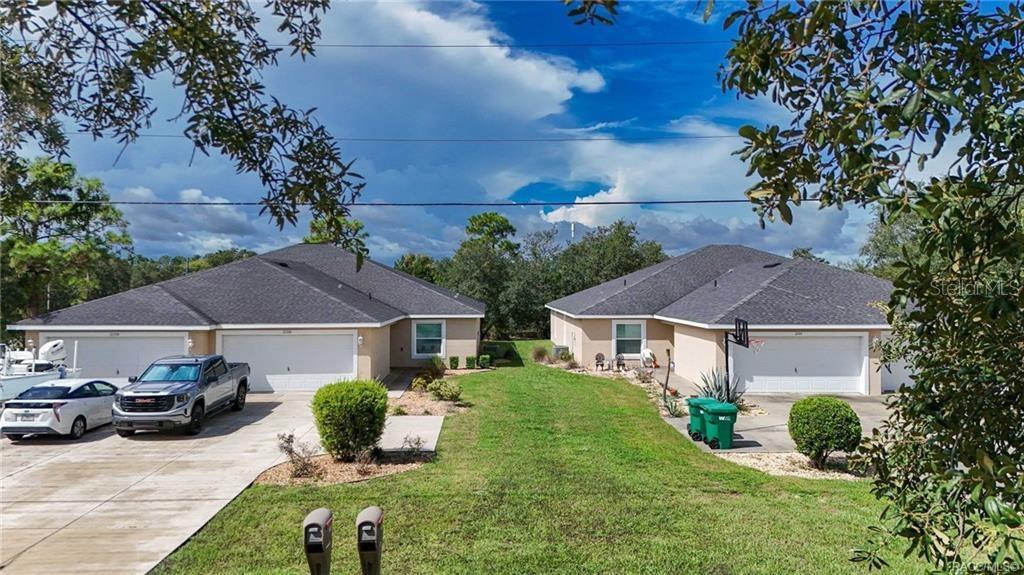 Active
- $465,0002885 N Brentwood Cir, Lecanto, FL 344613 Beds2 Baths2,179 sqftListing courtesy of REMAX REALTY ONE · Data courtesy of: Stellar MLS
 Active
- $480,0002623 N Prestwick Way, Lecanto, FL 344614 Beds3 Baths2,329 sqftListing courtesy of MEEK REAL ESTATE SALES, LLC · Data courtesy of: Stellar MLS
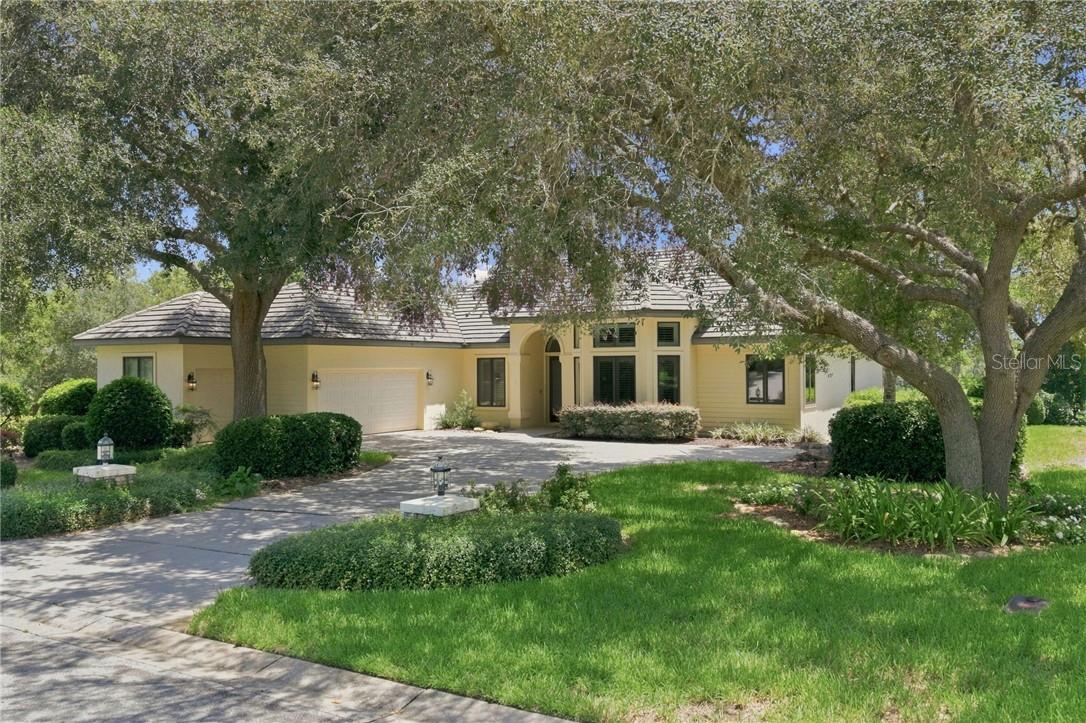 Under Contract
What Sold Nearby
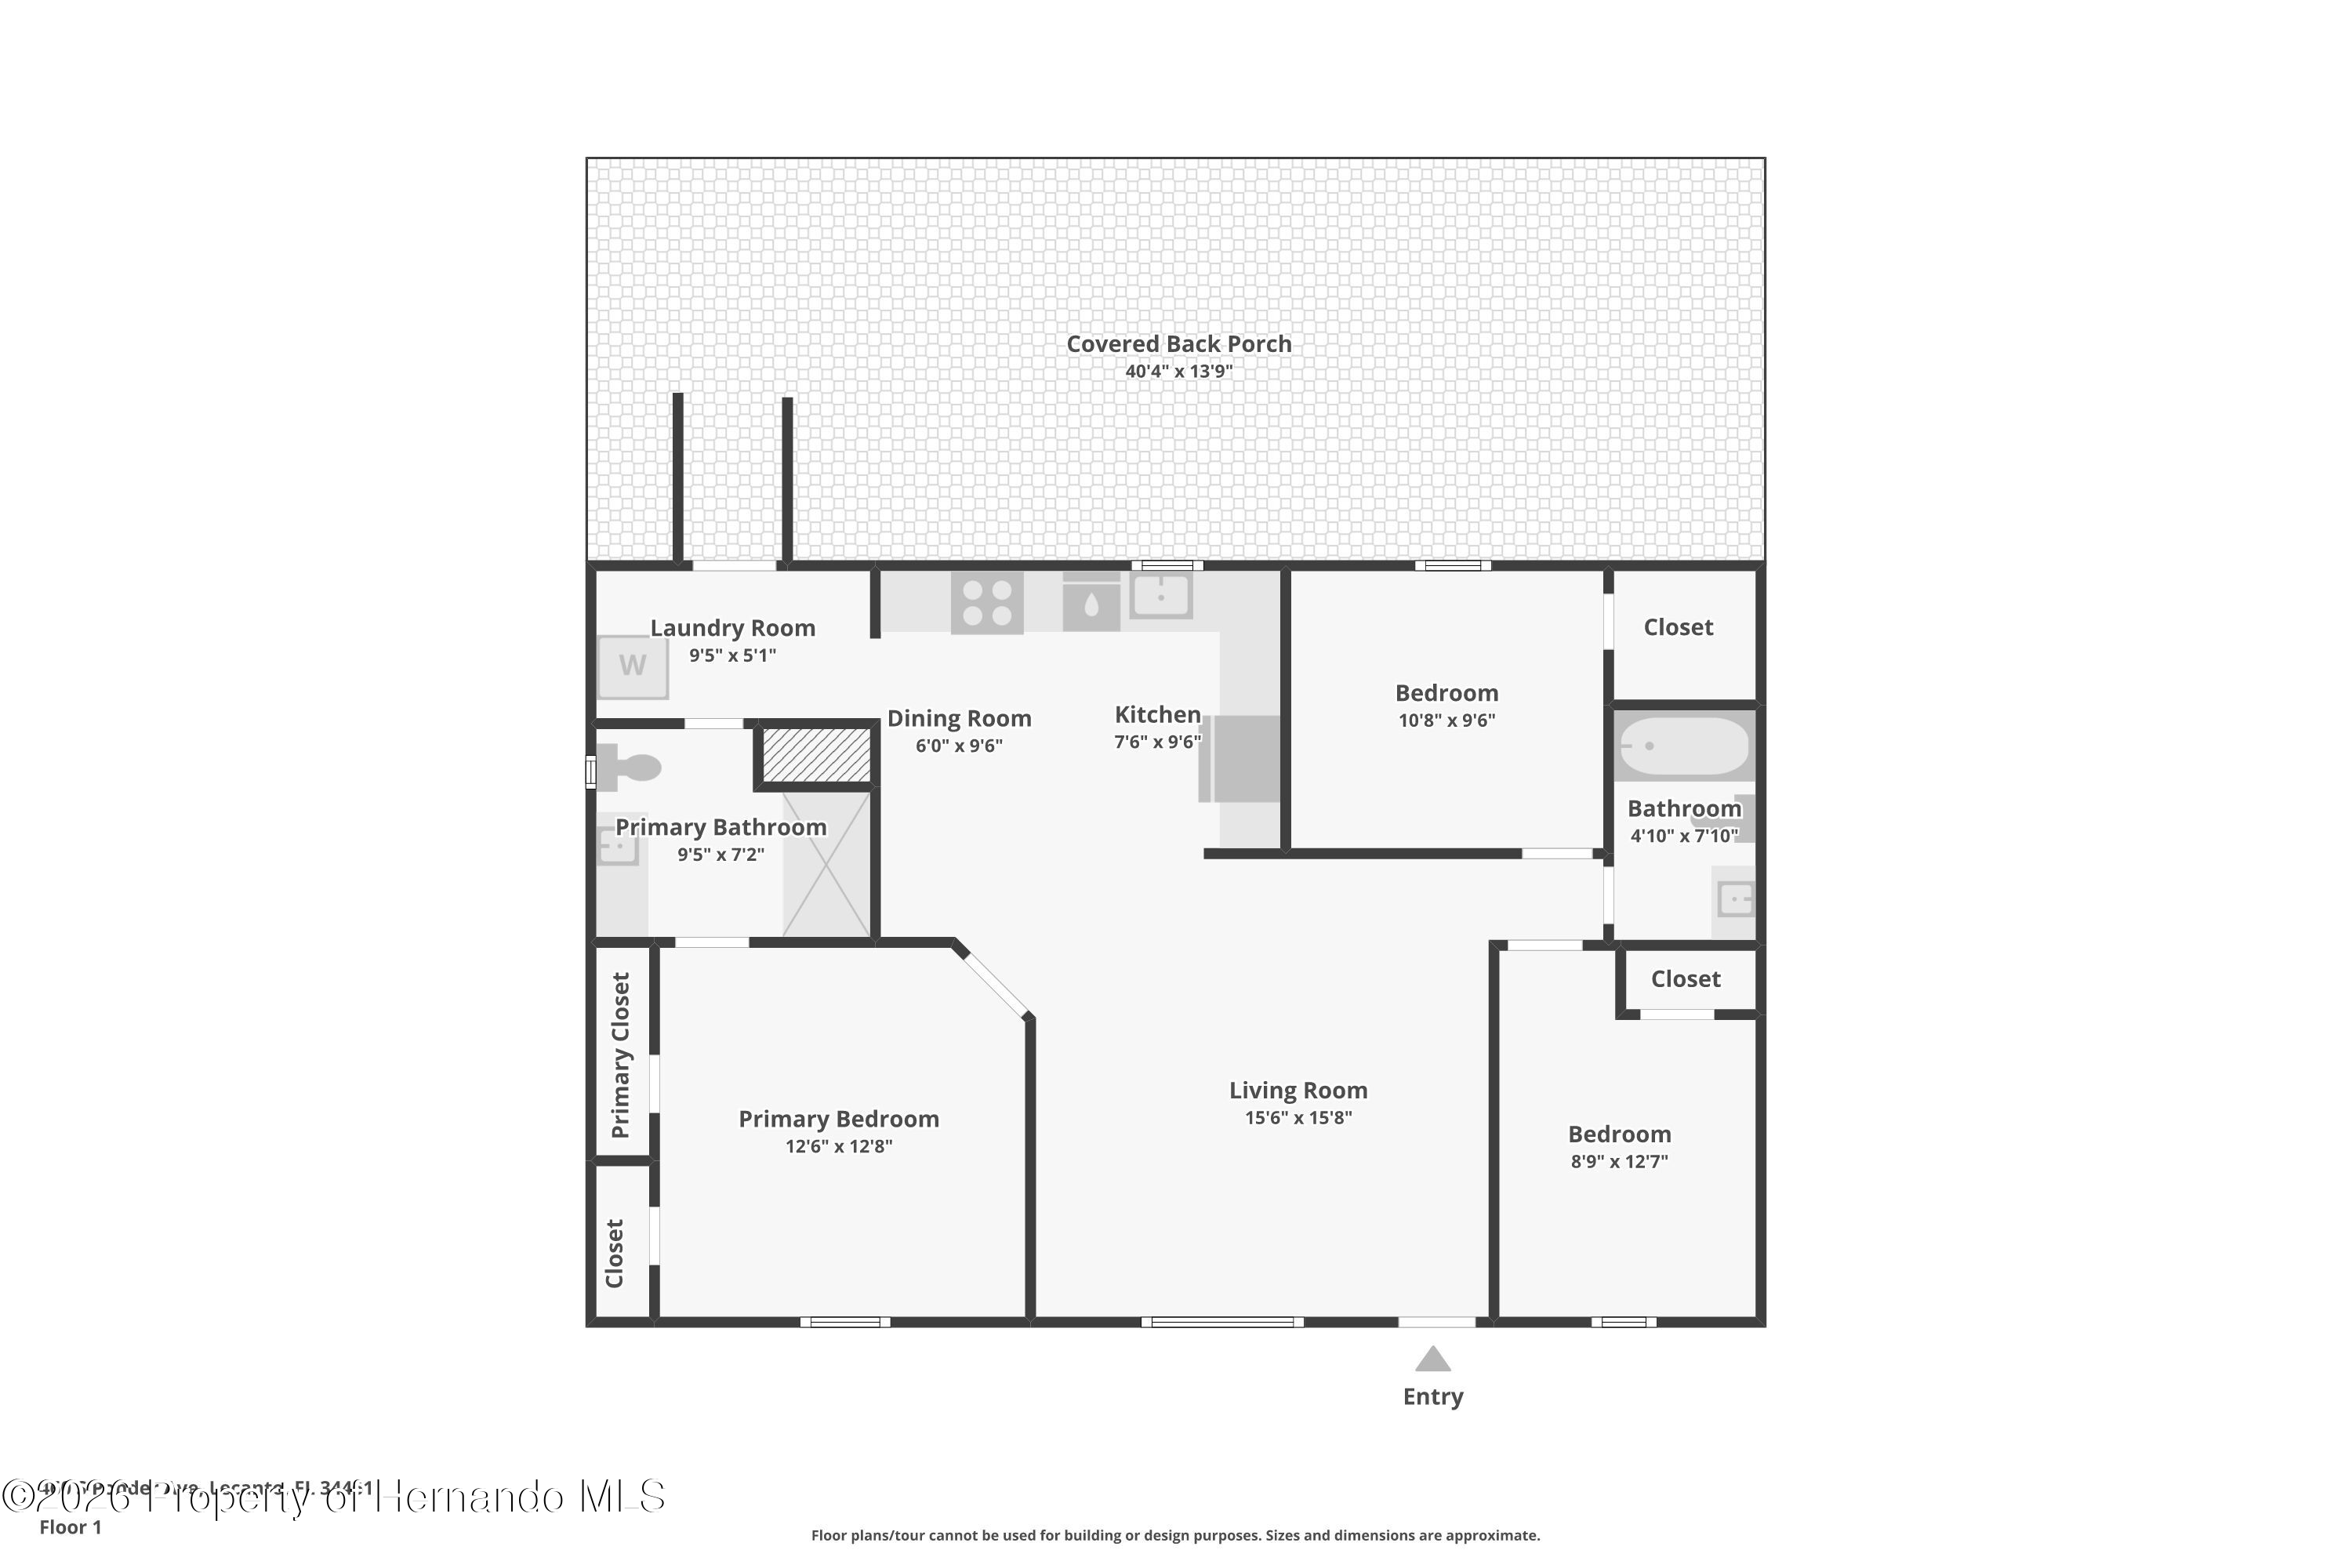 $230,000460 S Ponder AveLecanto, FL · Sold 2026-10-22
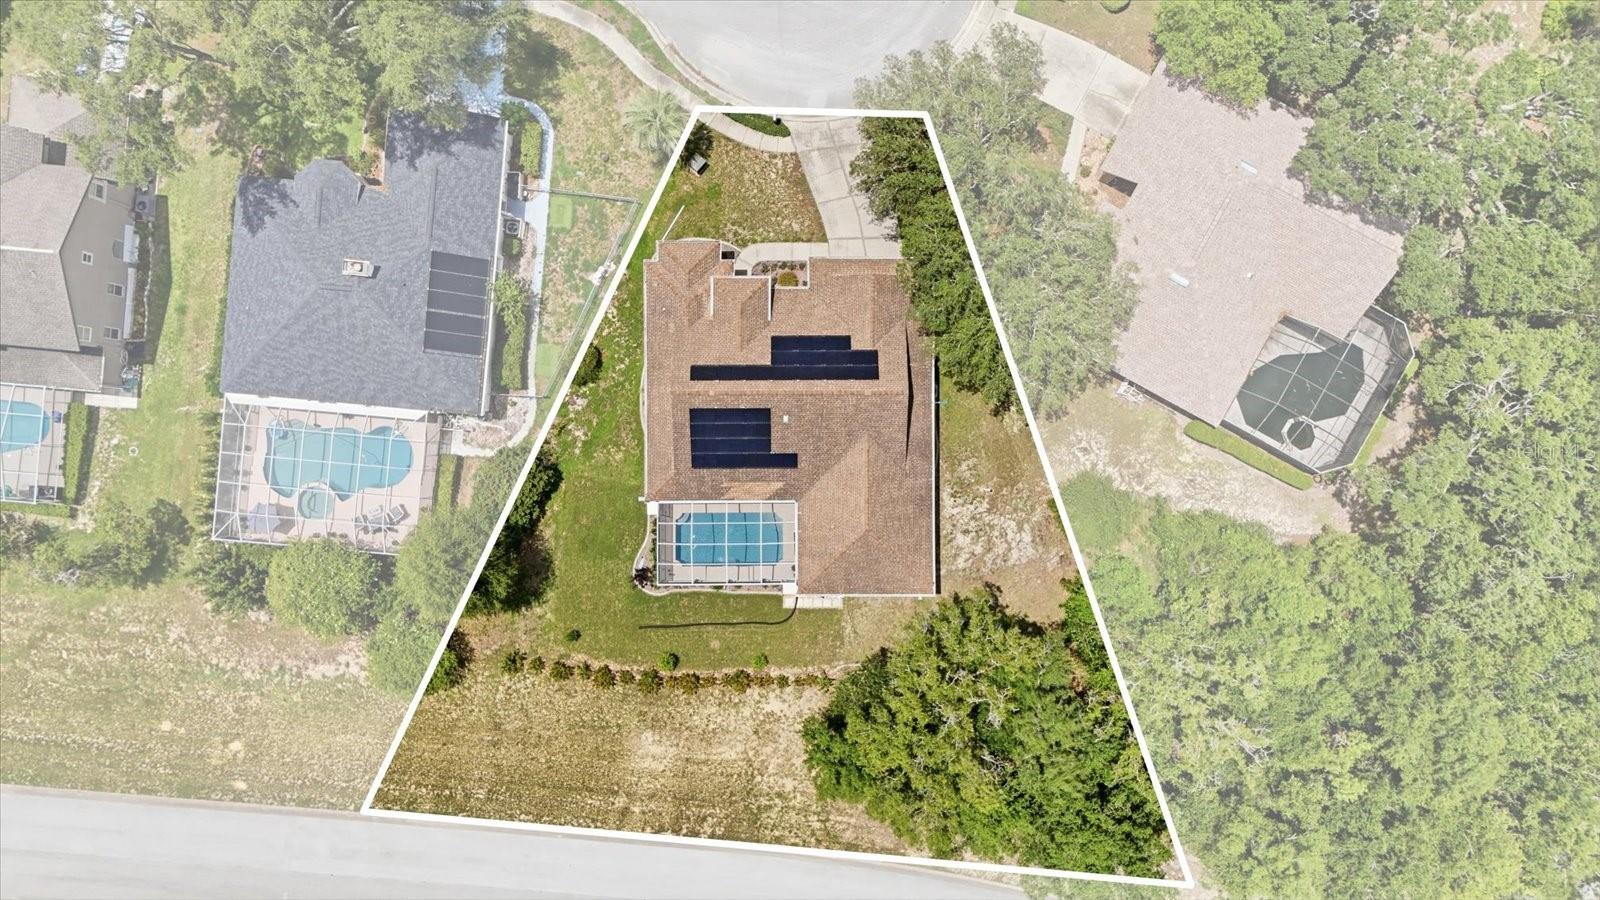 $355,0003843 W Northcrest CtLecanto, FL · Sold 2026-10-01
- $620,0003156 N Caves Valley PathLecanto, FL · Sold 2026-09-10
 $680,0002815 N Prestwick WayLecanto, FL · Sold 2026-08-25
 $920,00091 S School AveLecanto, FL · Sold 2026-08-14
- $925,0001403 W Mansfield StLecanto, FL · Sold 2026-07-31
 $350,0003365 Bent Tree PtLecanto, FL · Sold 2026-07-30
- $350,0003365 N Bent Tree PtLecanto, FL · Sold 2026-07-30
Flood
Flood zone X · Minimal flood risk
What's Nearby
Groceries
- Walmart Supercenter1936 North Lecanto Highway, Lecanto, FL 34461, United States of America0.9 mi
More homes in Lecanto
Homes for sale near Lecanto
Data courtesy of: Stellar MLSDisclaimers and data details

Listings courtesy of Stellar MLS as distributed by MLS GRID. Based on information submitted to the MLS GRID. All data is obtained from various sources and may not have been verified by broker or MLS GRID. Supplied Open House Information is subject to change without notice. All information should be independently reviewed and verified for accuracy. Properties may or may not be listed by the office/agent presenting the information. Listing information is provided for consumers’ personal, non-commercial use, solely to identify prospective properties for potential purchase; all other use is strictly prohibited and may violate relevant federal and state law. Information deemed reliable but not guaranteed. Copyright © 2026 MLS GRID. All Rights Reserved.

Continental Real Estate Group, Inc
Broker: Derek Eisenberg
Listing last updated: Nov 13, 2026, 12:13 PM EST. SURF LOCAL last checked: Nov 21, 2026, 2:34 PM EST.