
 Active

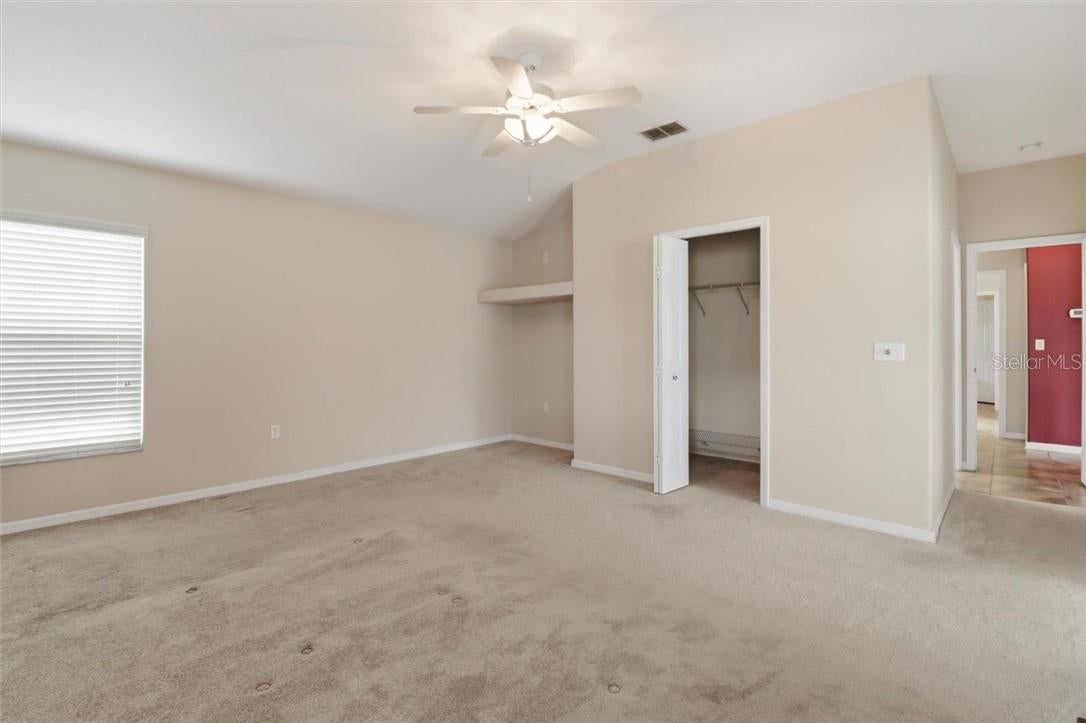
1832 W Shanelle Path
Lecanto, FL 34461 · Single family
$250,000
Listing courtesy of Brittany Walker and Meg McDonald, BHHS-FLORIDA SHOWCASE PROPERTIES
- 3 Beds
- 2 Baths
- 1,664 sqft
Cynthia's Insights On This Property
- Built 2000 — before Florida's 2002 building code
- Typical sale in 34461 over the last year: $288,750, $158 per sq ft
- Owners in 34461 stay about 7 years; 3% of homes changed hands last year


📊 Price Pulse
What would you pay for this place?
Sale prices come from county public records, not MLS data.Listing agent
Contact
Send a message and we'll pass it to the listing agent. Nothing is sent until you ask.
About this home
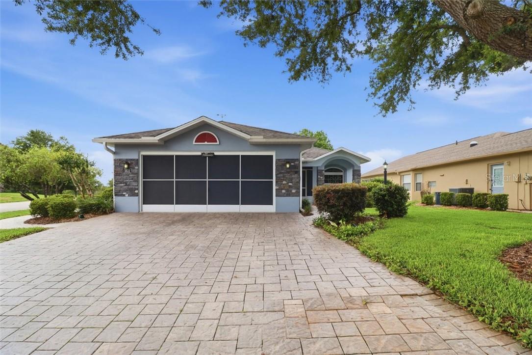
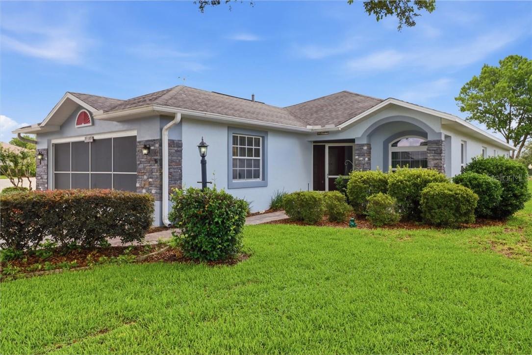
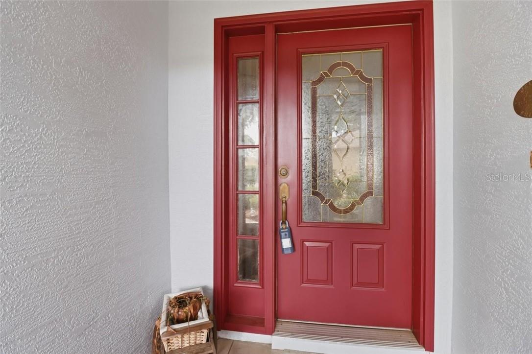
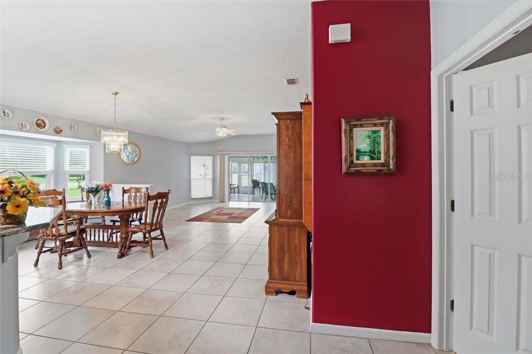
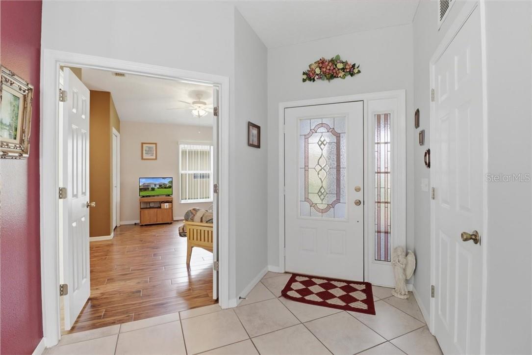
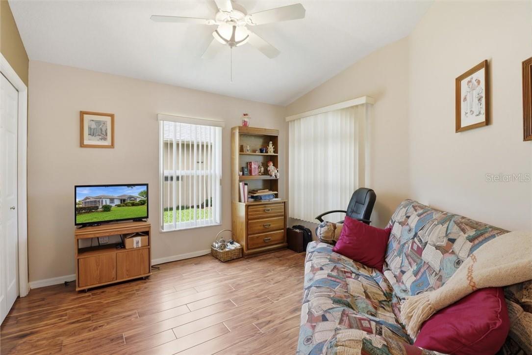
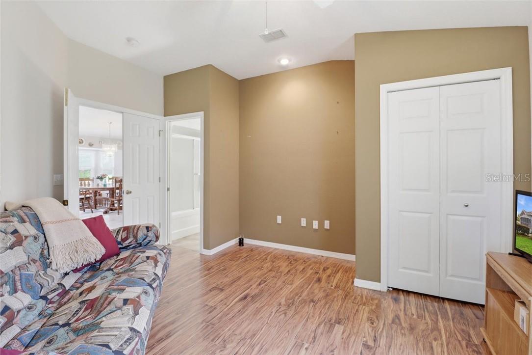
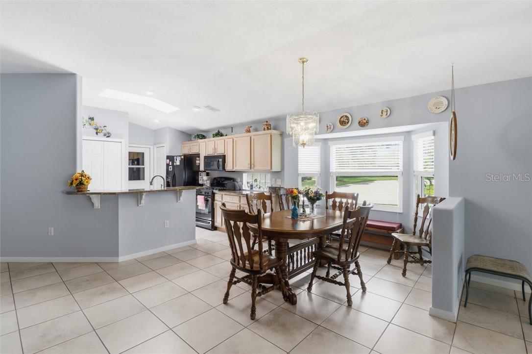
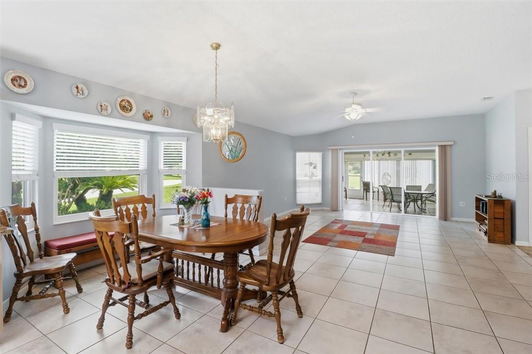
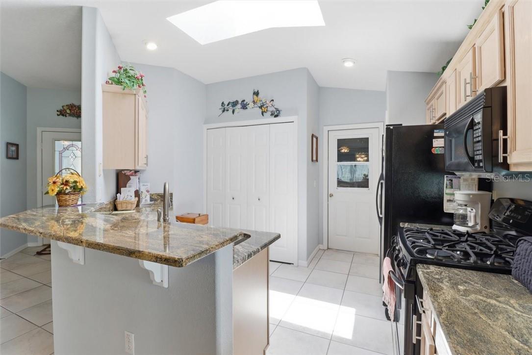
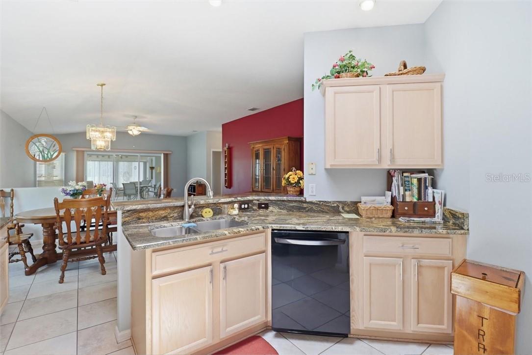
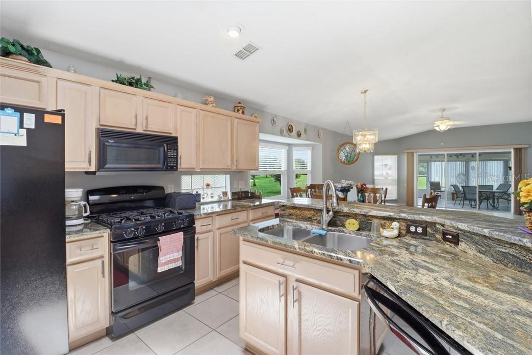
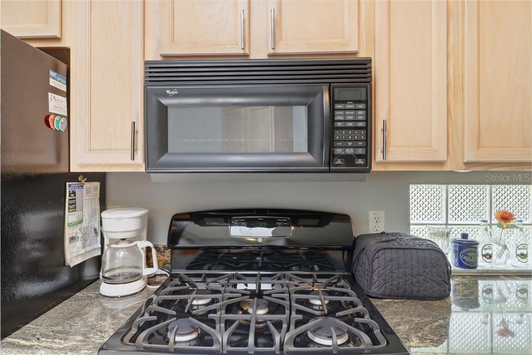
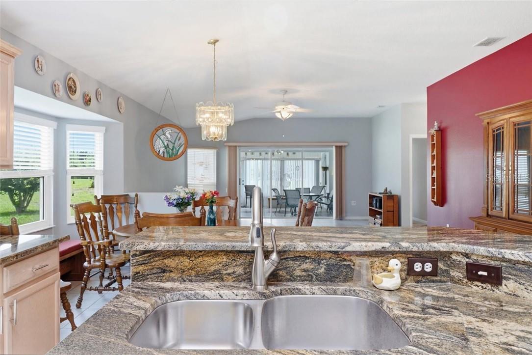
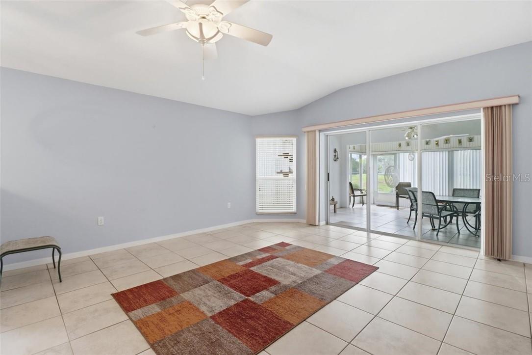
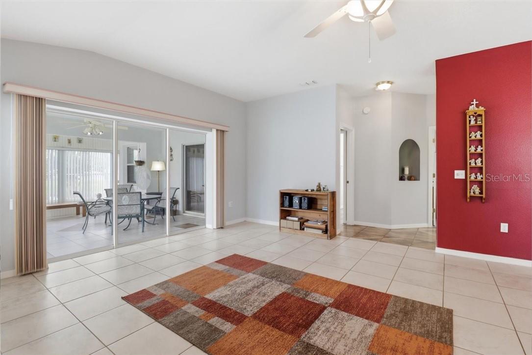
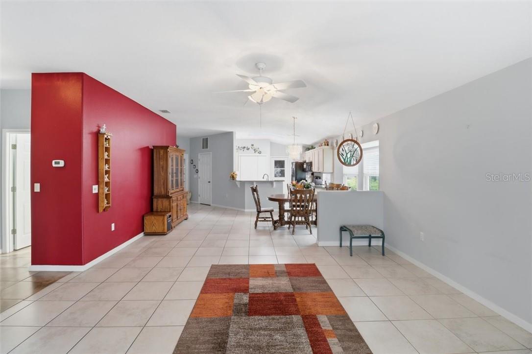
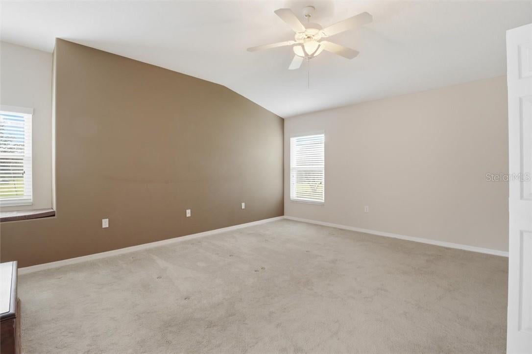
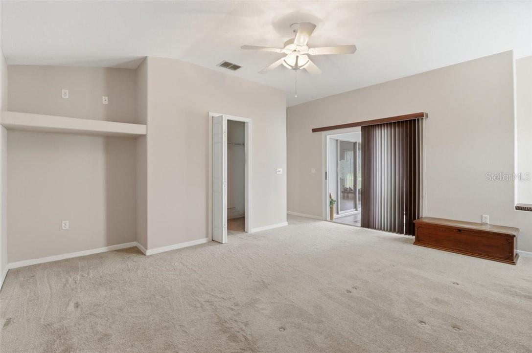
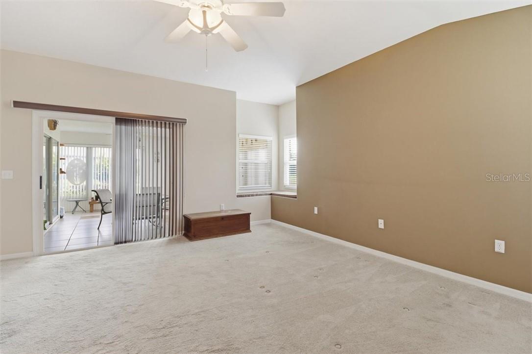
Welcome to refined Florida living in the highly sought-after Brentwood community of Citrus Hills! Perfectly positioned on a beautifully maintained corner lot just moments from the golf course, clubhouse, pool, dining, and resort-style amenities, this meticulously upgraded 3-bedroom, 2-bath residence offers the perfect blend of elegance, comfort, and lifestyle. From the moment you arrive, pride of ownership is undeniable. Stunning stone accents added to the front elevation, a custom stained-glass front door, screened entry, expanded paver driveway and walkways, and lush mature landscaping create incredible curb appeal. Inside, you’ll immediately notice the spacious open feel enhanced by upgraded ceramic tile flooring throughout the living areas, crown molding, bullnose corners, marble window sills, skylights, tinted double-pane windows, and abundant natural light. The thoughtfully designed floorplan includes an expanded master suite and extended lanai, adding additional living and entertaining space rarely found in comparable homes. The kitchen has been tastefully upgraded with granite countertops, beveled edges, crown molding atop cabinetry, updated plumbing fixtures, a gas range option, large skylight, and newer LG dishwasher. Adjacent dining and living spaces flow seamlessly together, creating the perfect atmosphere for gatherings or peaceful everyday living. The oversized primary suite features patio access, a large TV shelf area, ceiling fan, and custom window seat. The spa-inspired primary bathroom includes granite counters, dual sinks, full tile shower, glass block window, updated fixtures, ceramic tile flooring, skylight, and comfort-height toilet. Guest accommodations are equally impressive with upgraded baths, granite countertops, glass shower doors, updated plumbing fixtures, skylights, and tasteful finishes throughout. One of the standout features of this home is the incredible enclosed lanai and patio space designed for true Florida indoor/outdoor living. The fully tinted glass lanai is insulated, heated and cooled, features ceramic tile flooring, ceiling fan, vertical blinds, and extends the living area beautifully. Just outside, enjoy the oversized paver patio with lighting— and for grilling, entertaining, or relaxing under the stars. Major updates provide peace of mind including NEW ROOF (2019), NEW 14 SEER HVAC (2019), new tankless gas water heater, resealed AC ducts, upgraded insulation from R-19 to R-38, new fire and carbon monoxide alarms, attic fan, gutter guards, screened garage door, and anti-squirrel roof protection. City water and sewer mean NO septic concerns. Located within one of Citrus County’s premier golf and lifestyle communities, residents enjoy close proximity to golf, pools, fitness centers, pickleball, restaurants, social events, walking trails, and everything Citrus Hills has to offer. This is more than just a home, it’s a lifestyle opportunity in one of the Nature Coast’s most desirable communities. Schedule your showing today!
moreless
- Property type
- Single family
- Year built
- 2000
- Lot size
- 9,587 sqft
- Garage
- 2 cars
- On market
- 168 days
- Price per sqft
- $150
- HOA fees
- $484/mo
- Listing ID
- CC855192
Show Full Details
Property Info
- Property Type
- Residential
- Property Subtype
- SingleFamilyResidence
- Year Built
- 2000
- Levels
- One
- Lot Size (acres)
- 0.22
- Lot Size (sqft)
- 9587.0
- Contract Date
- 2026-05-29
- On Market Date
- 2026-05-29
- Cumulative Days on Market
- 168
Interior Features
- Flooring
- Carpet, Tile, Laminate
- Levels
- One
Appliances
- Appliances
- Gas Cooktop, Dishwasher, Dryer, Freezer, Microwave, Range, Refrigerator, Washer, Other
Heating & Cooling
- Heating
- Electric
- Cooling
- Central Air
Exterior Features
- Construction Materials
- Block, Stucco
- Roof
- Shingle
Features & Amenities
- Garage Spaces
- 2.0
- Garage
- Yes
- Attached Garage
- Yes
- Parking Features
- Driveway, Garage Door Opener, Attached
- Security Features
- Smoke Detector(S), Gated Community
- Lot Features
- Corner Lot
Community/Association
- HOA
- Yes
- HOA Name
- BrentwoodFarms
- HOA Fee
- $174
- HOA Fee Frequency
- Monthly
- HOA Fee 2
- $310
- HOA Fee 2 Frequency
- Monthly
- HOA Fee Includes
- Maintenance Grounds, Pest Control, Cable Tv, Internet
- Association Amenities
- Pool
- Community Features
- Gated
Utilities
- Sewer
- Public Sewer
- Water Source
- Public
Taxes
- Annual Tax Amount
- $1,474
- Tax Year
- $2,025
- Legal Description
- BRENTWOOD VILLAS III A REPLAT PB 16 PG 100 LOT 45
Other
- Derived Previous List Price
- $270,000
- Co List Agent Mls Id
- 275512933
- Co List Agent Full Name
- Meg McDonald
- Co List Office Name
- BHHS-FLORIDA SHOWCASE PROPERTIES
- Co List Office Mls Id
- 275500115
Data freshness
- SURF LOCAL last checked
- Nov 21, 2026, 1:46 AM EST
Location
Approximate location, shown from the displayed address.
Similar homes nearby
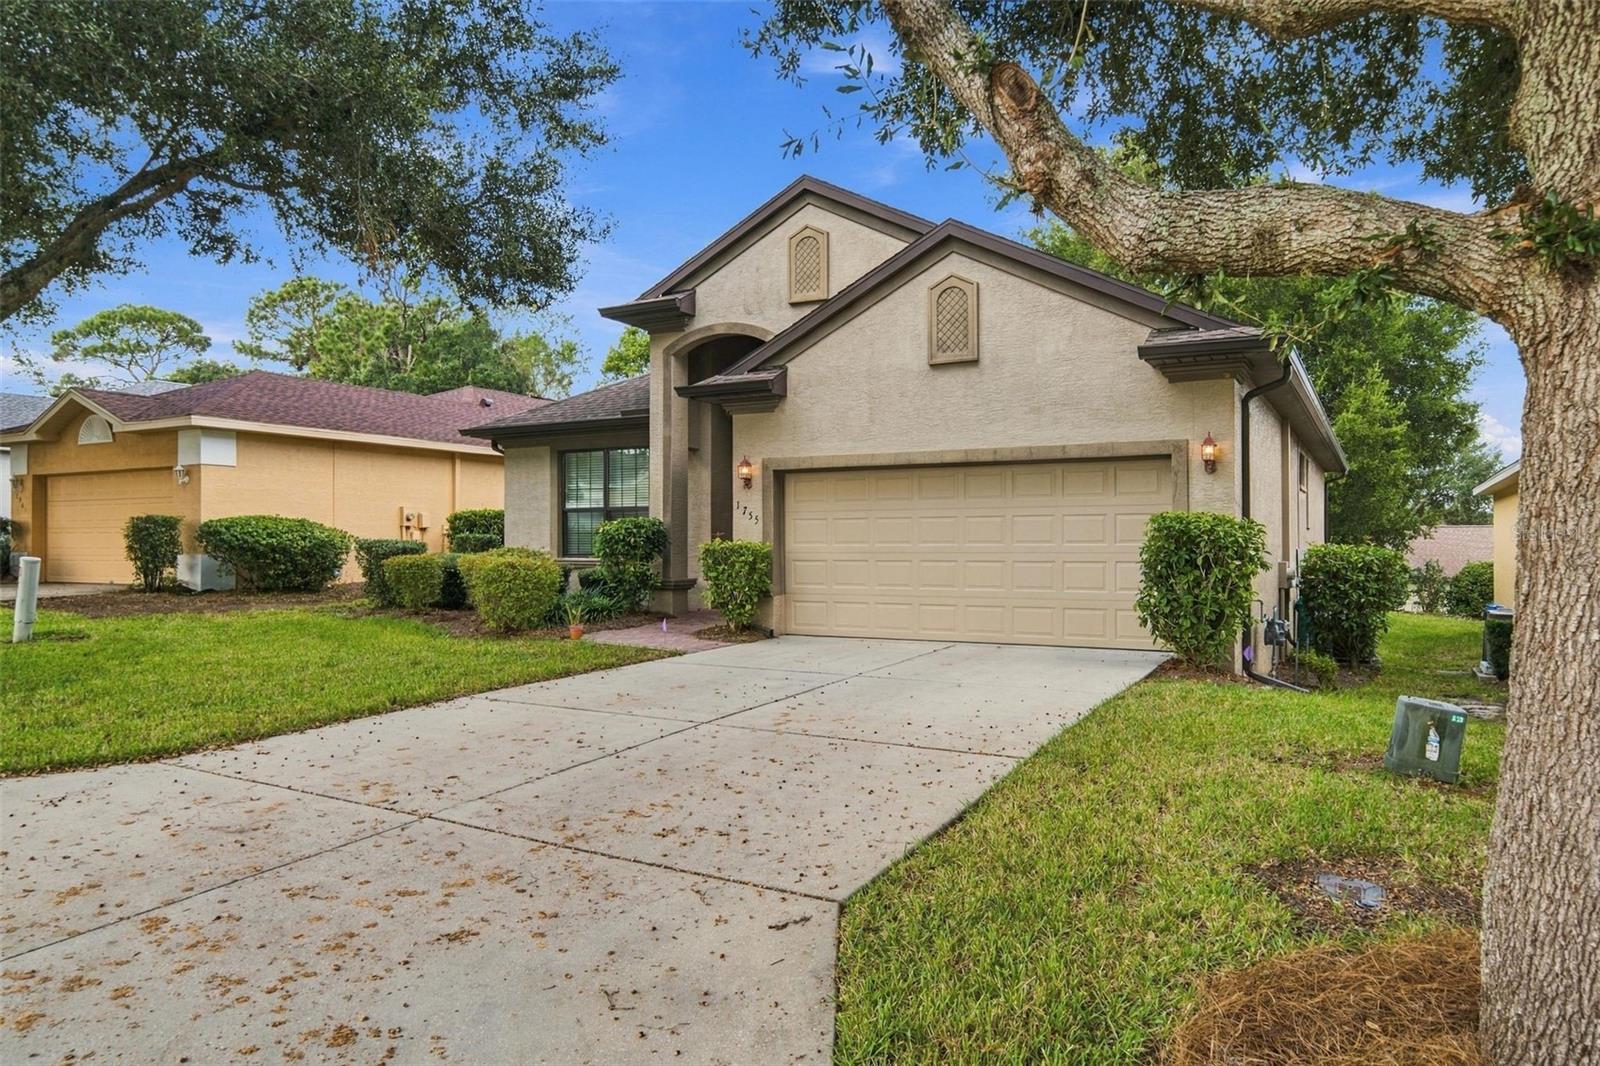
- $269,0001755 W Caroline Path W, Lecanto, FL 344612 Beds2 Baths1,788 sqftListing courtesy of REALTRUST REALTY · Data courtesy of: Stellar MLS
 Active
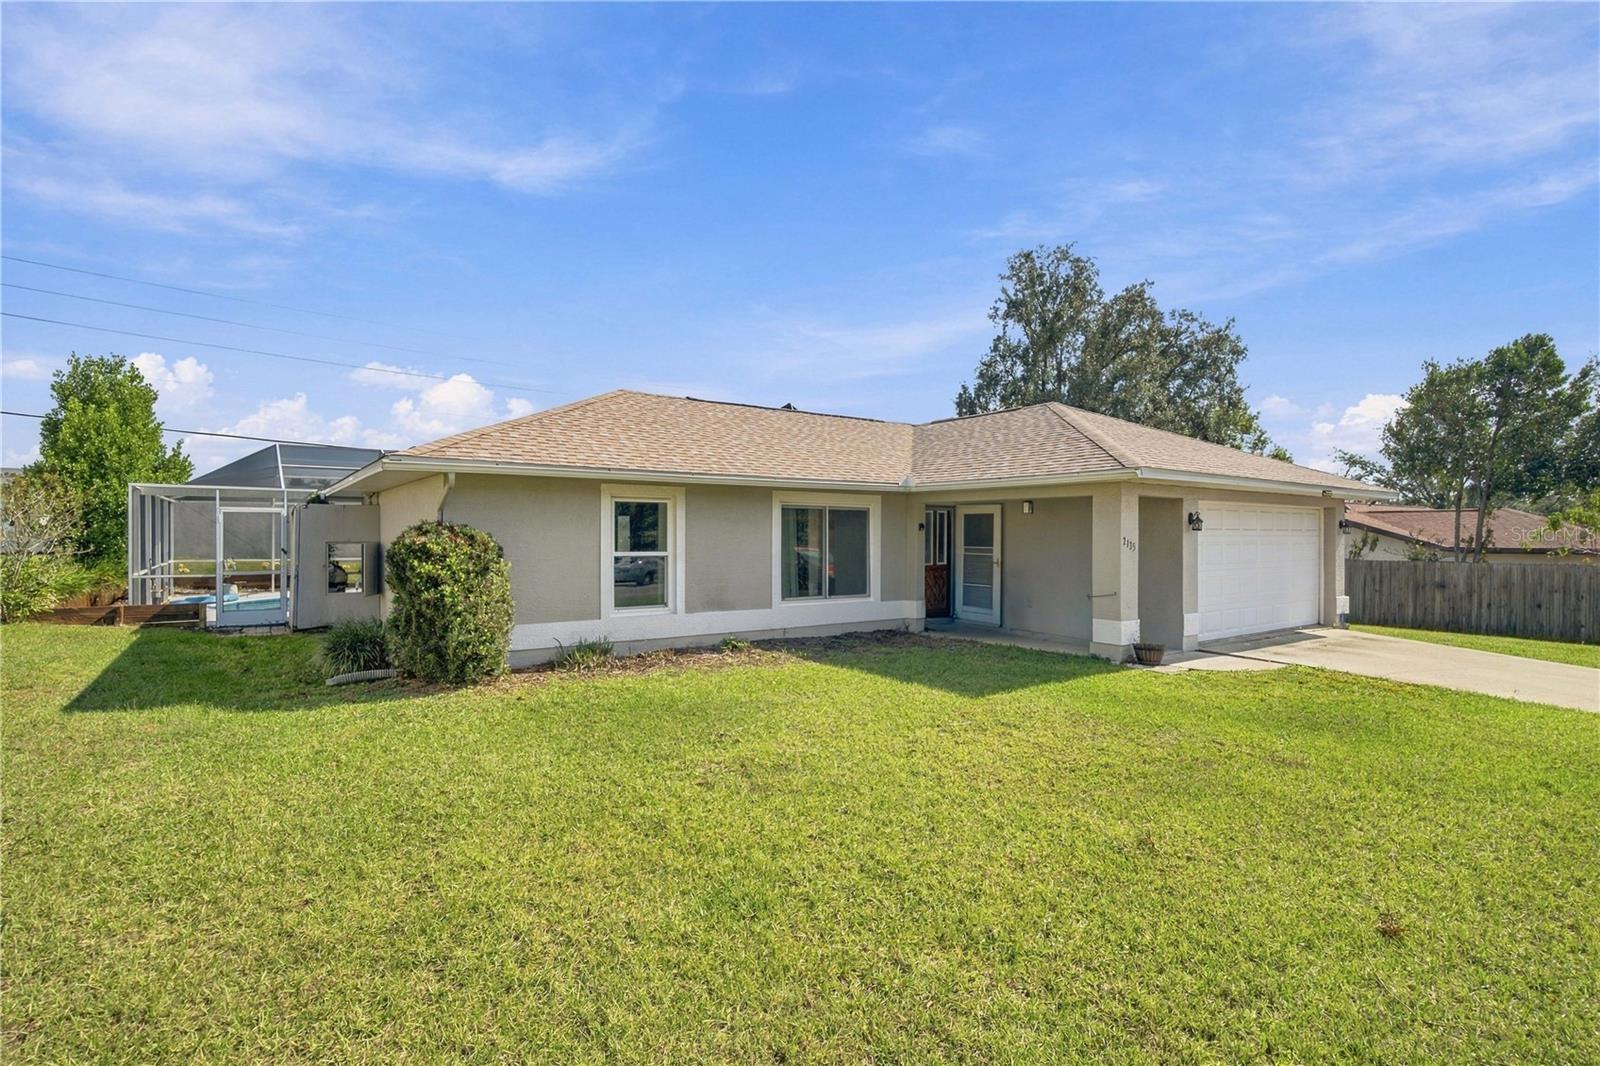
- $260,0002135 N Gaston Ter, Lecanto, FL 344613 Beds2 Baths1,216 sqftListing courtesy of EXP REALTY LLC · Data courtesy of: Stellar MLS
 Active
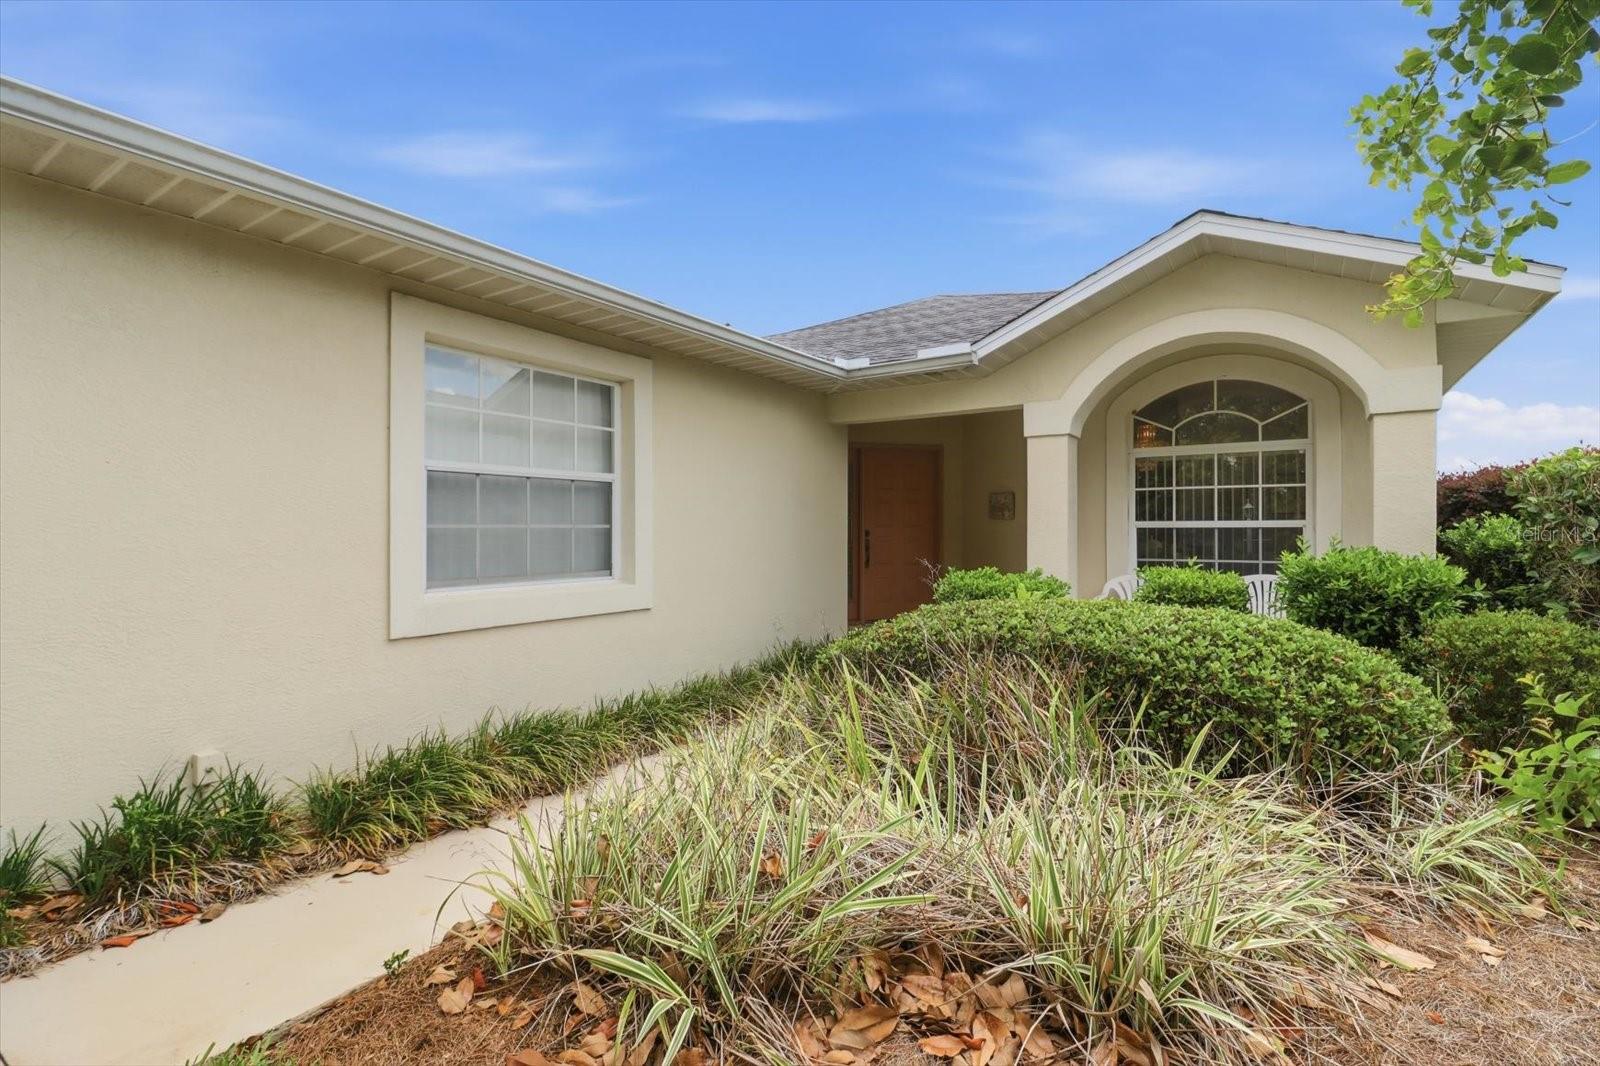
- $224,9002323 N Andrea Pt, Lecanto, FL 344612 Beds2 Baths1,756 sqftListing courtesy of COLDWELL BANKER INVESTORS REALTY · Data courtesy of: Stellar MLS
 Active
- $245,0001860 W Sunturf St, Lecanto, FL 344613 Beds2 Baths1,296 sqftListing courtesy of COLDWELL BANKER INVESTORS REAL · Data courtesy of: Stellar MLS
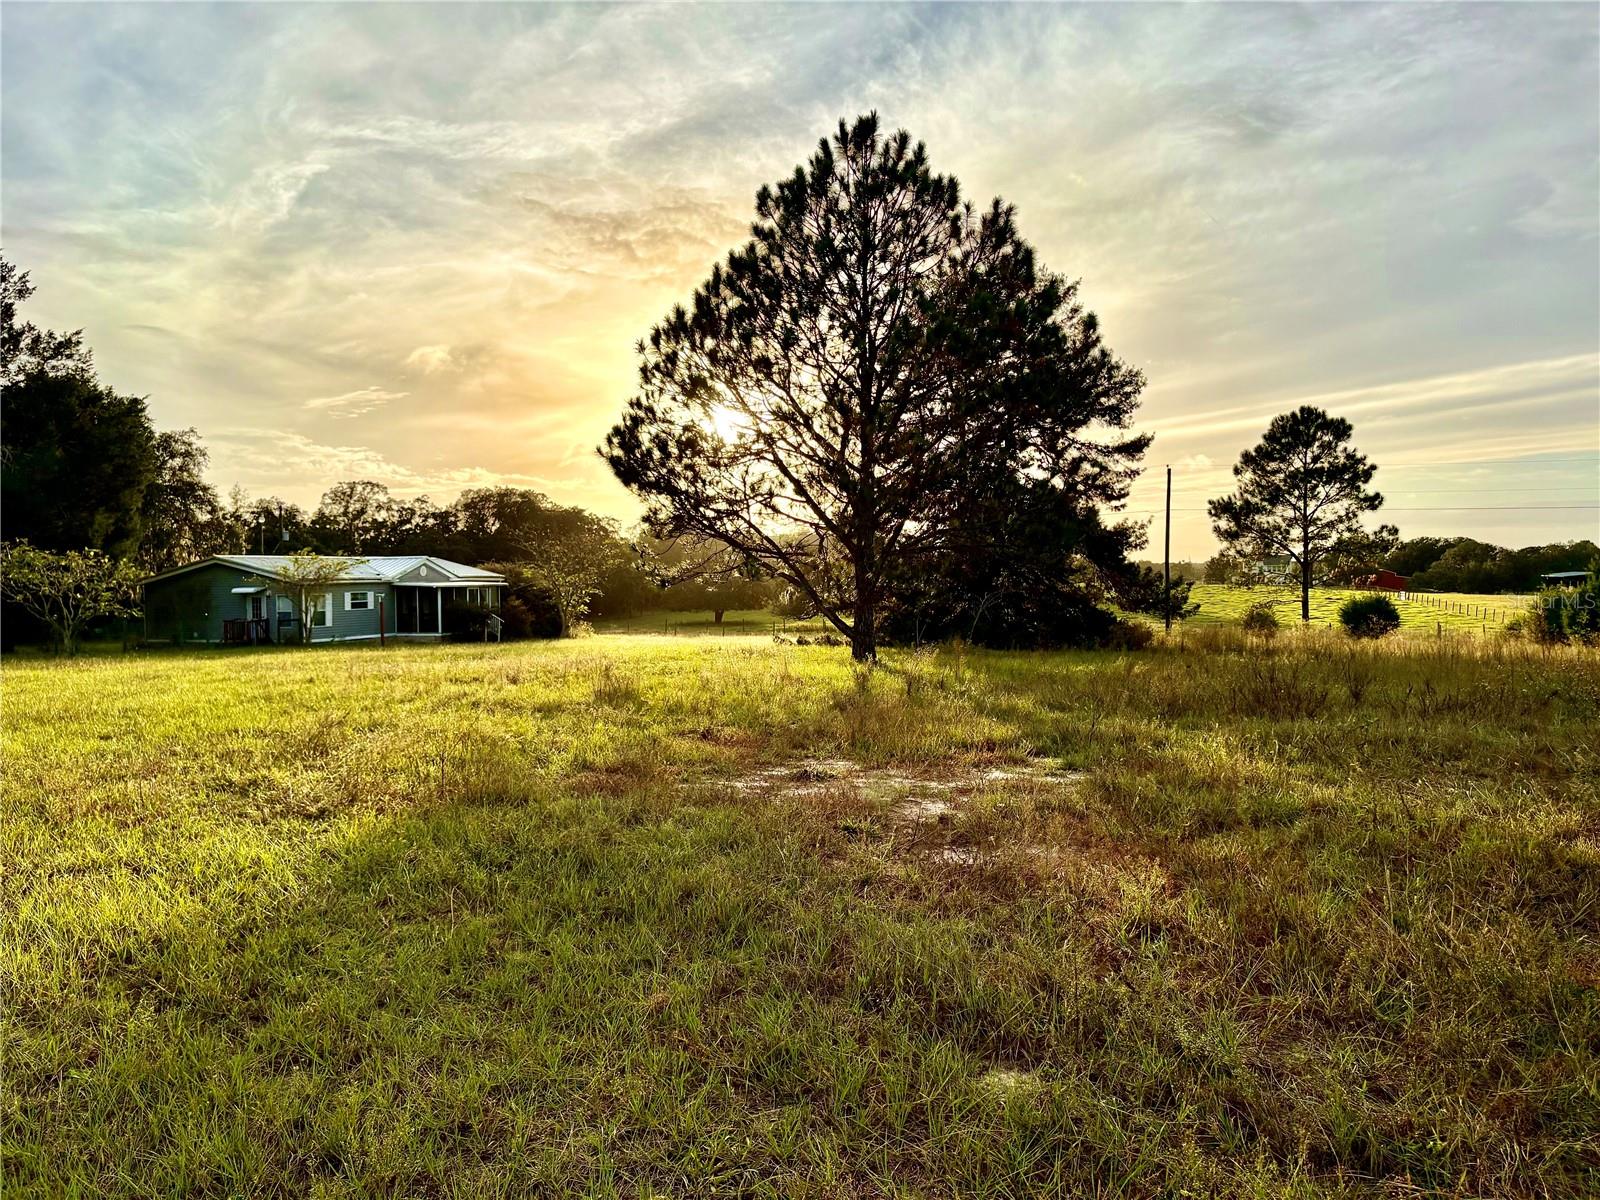 Active
- $239,9001824 W Zoe Ct, Lecanto, FL 344613 Beds2 Baths1,678 sqftListing courtesy of VANTAGE REALTY PARTNERS · Data courtesy of: Stellar MLS
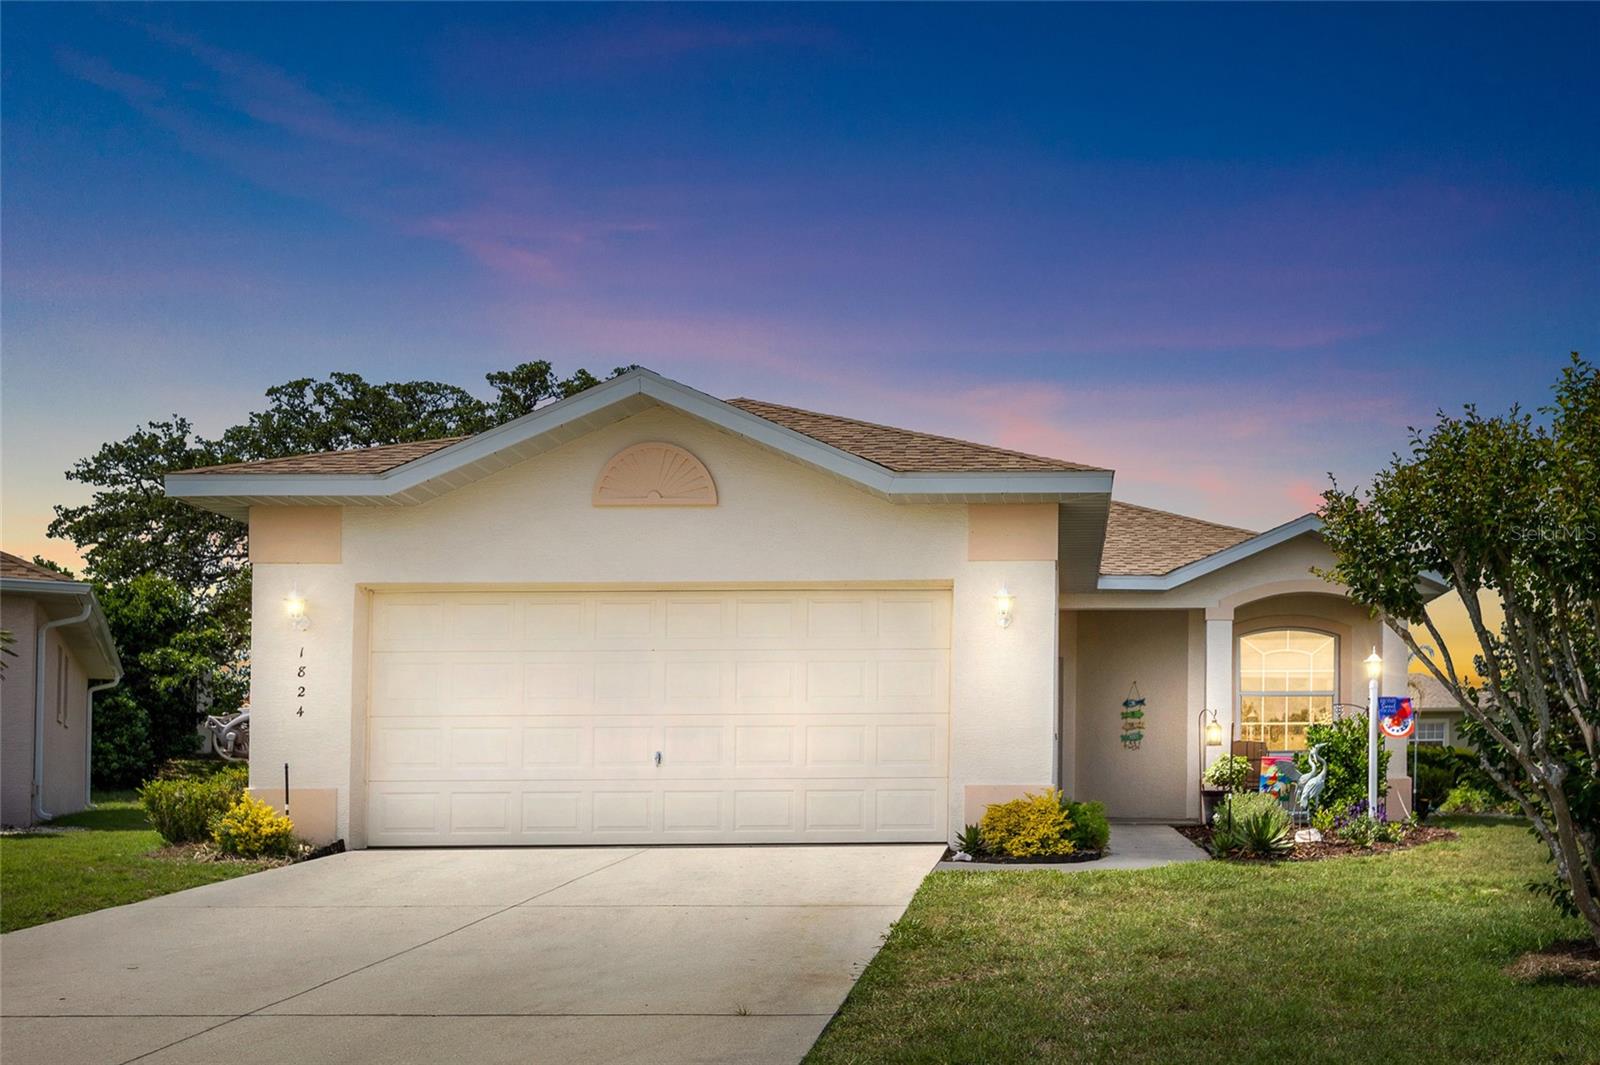 Active
- $299,0001899 W Cardinal St, Lecanto, FL 34461Listing courtesy of COLDWELL BANKER INVESTORS REAL · Data courtesy of: Stellar MLS
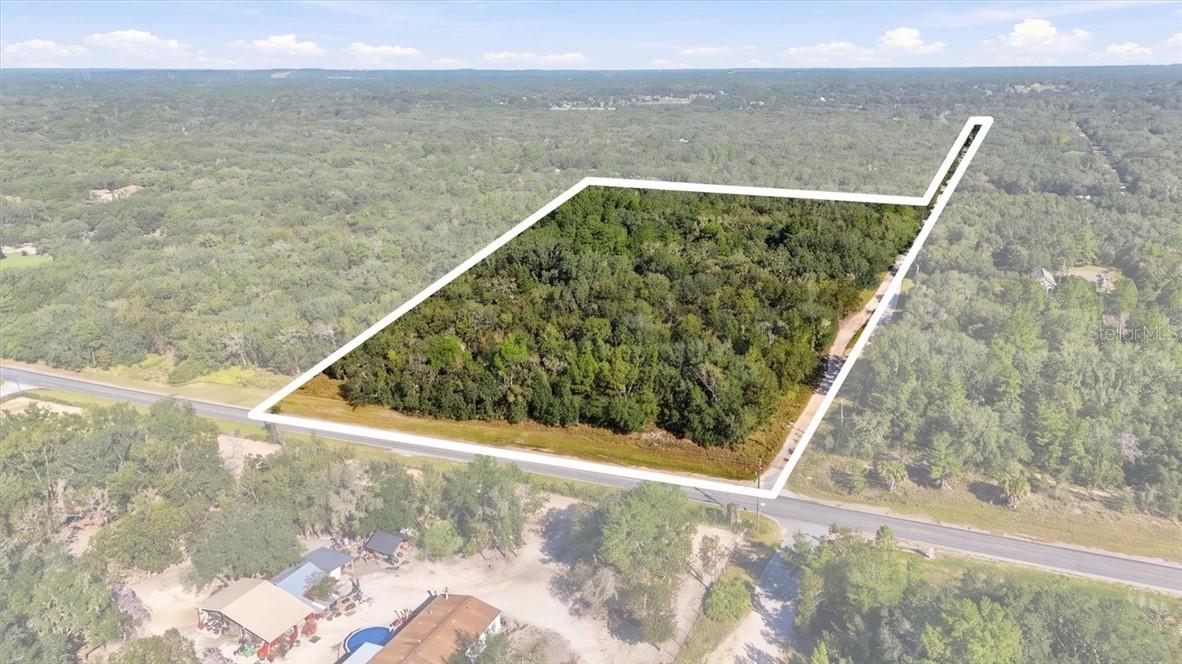 Active
- $205,0001586 W Spring Meadow Loop, Lecanto, FL 344612 Beds3 Baths1,359 sqftListing courtesy of CASTRO REALTY & PROPERTY MANAG · Data courtesy of: Stellar MLS
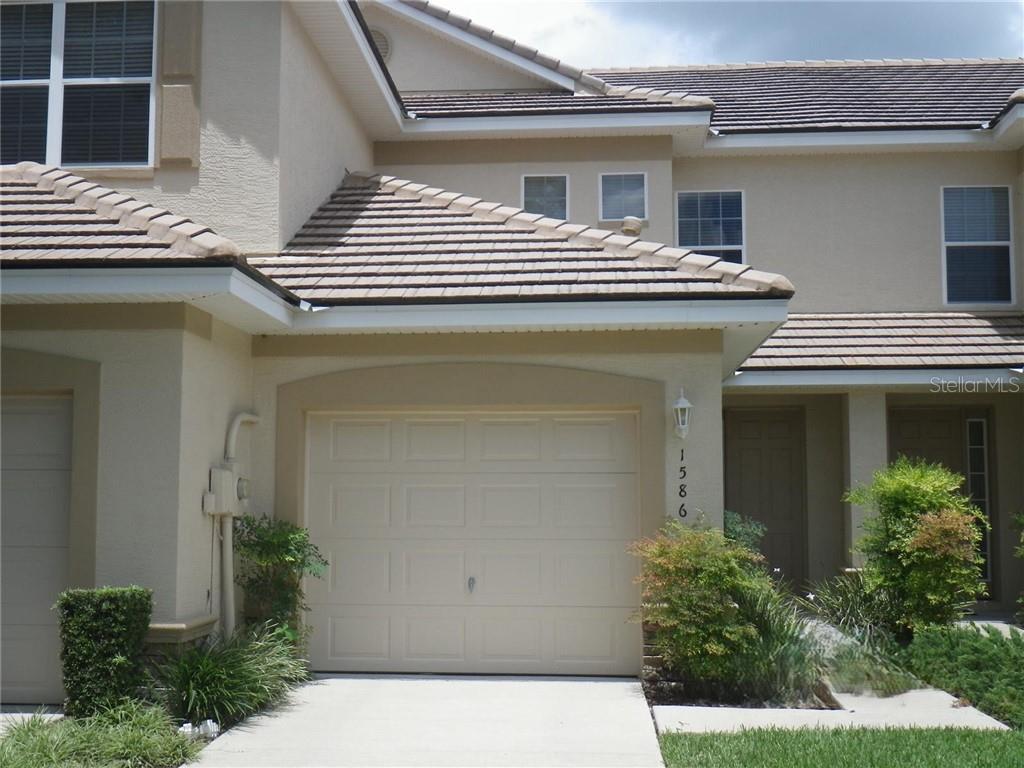 Active
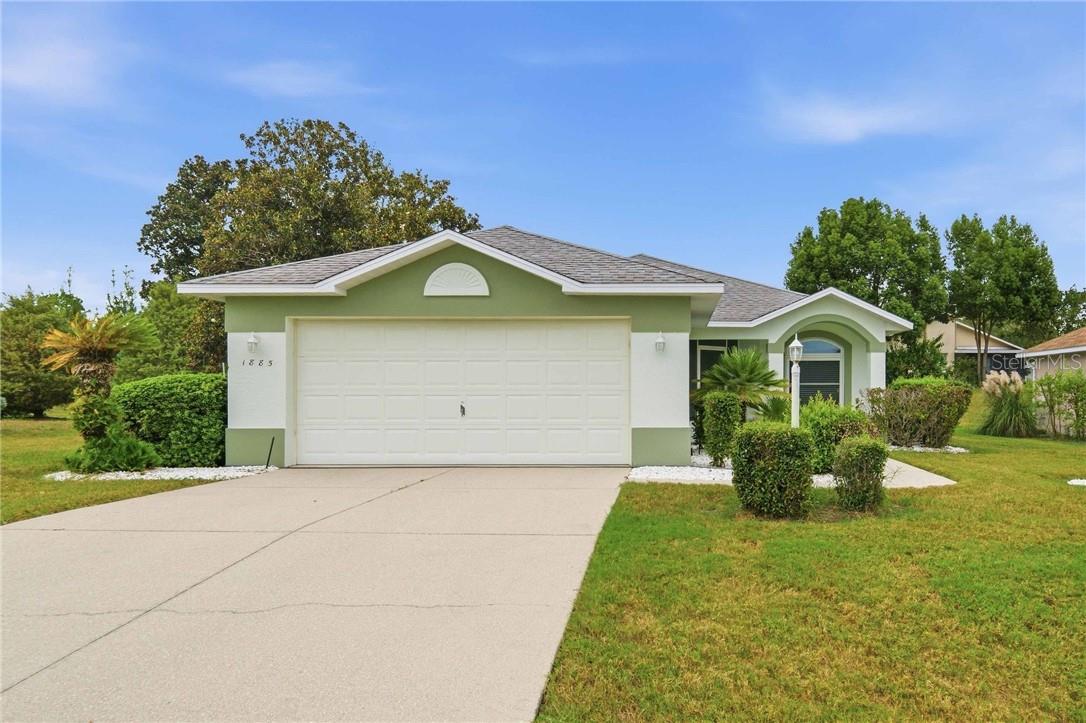
- $239,9001885 W Nicole Dr, Lecanto, FL 344612 Beds2 Baths1,669 sqftListing courtesy of BHHS FLORIDA SHOWCASE PROPERTIES IN STELLAR · Data courtesy of: Stellar MLS
 Active
What Sold Nearby
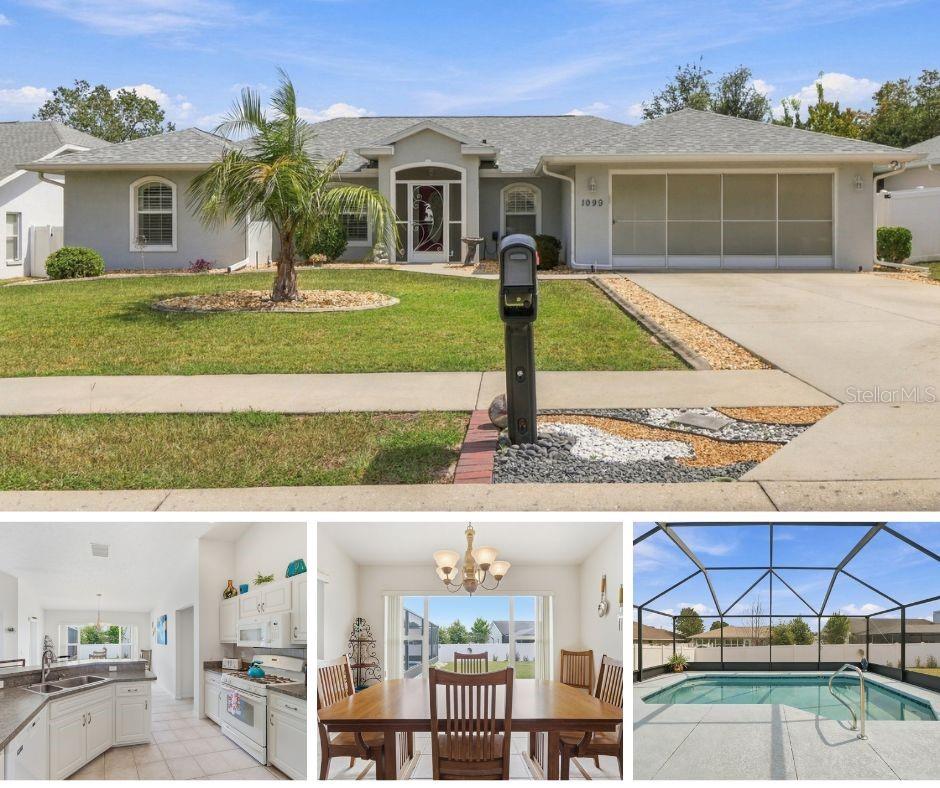 $309,0001099 S Brookfield DrLecanto, FL · Sold 2026-10-30
 $399,0005430 W Tortuga LoopLecanto, FL · Sold 2026-10-23
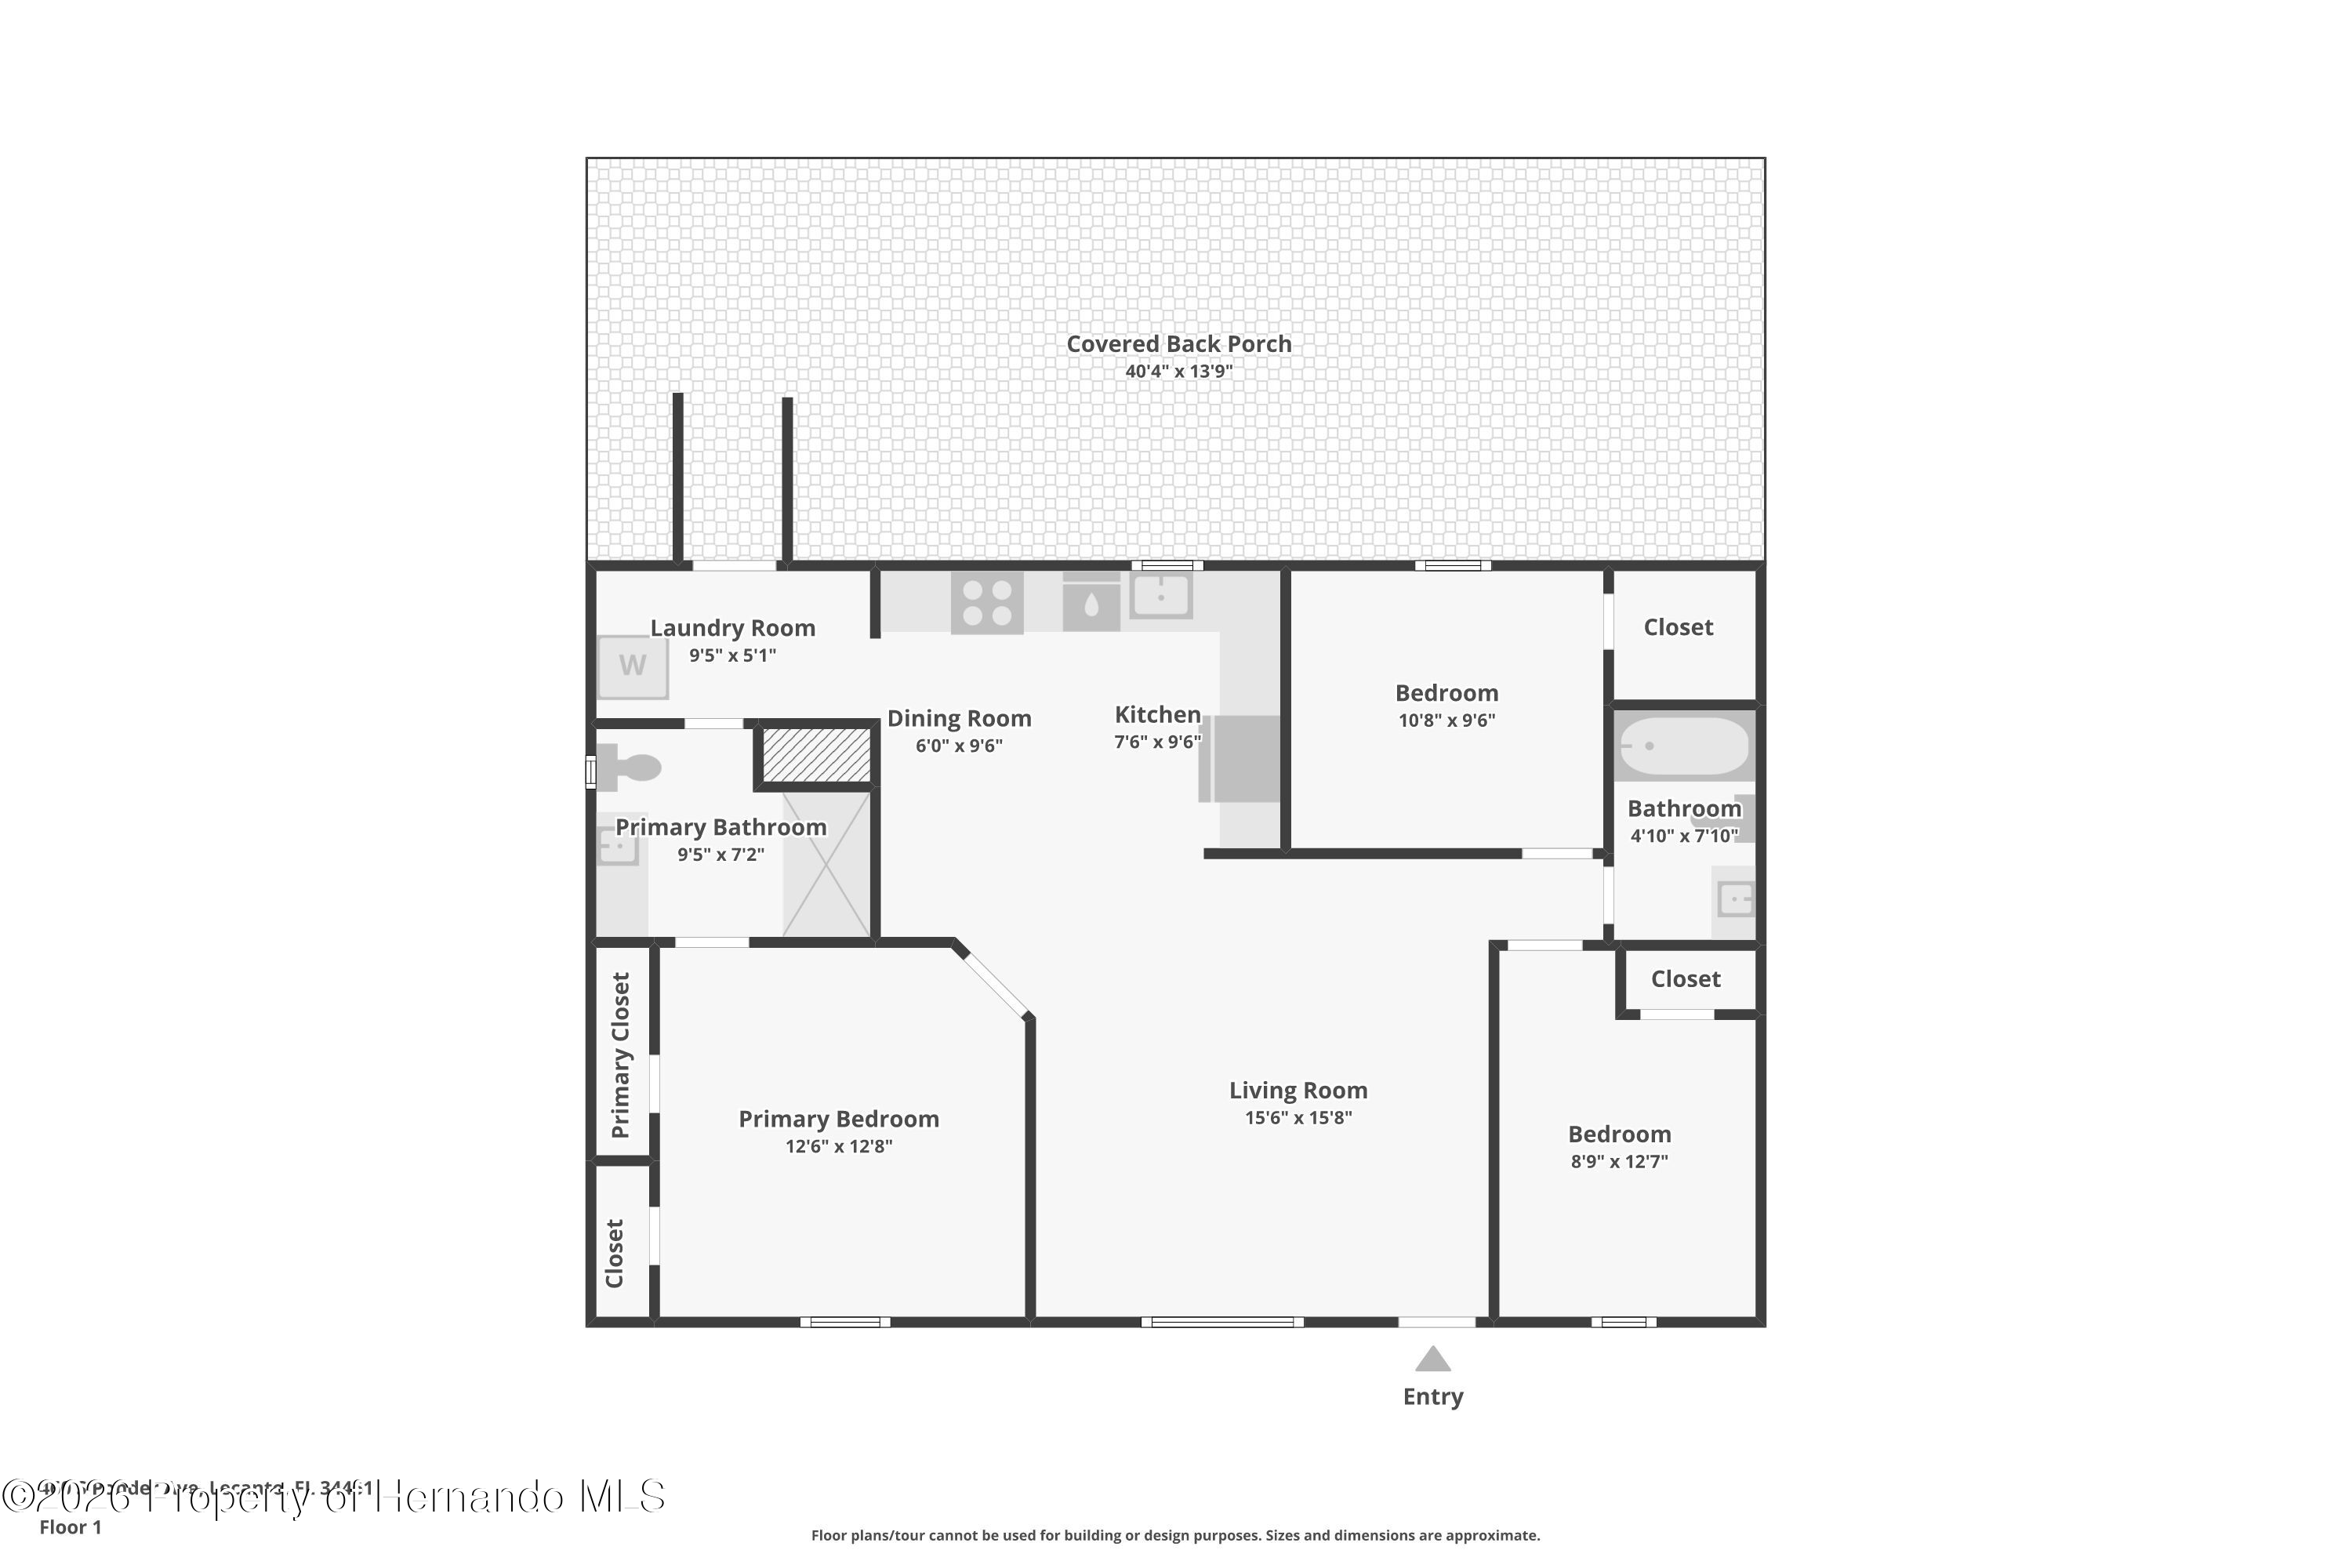 $230,000460 S Ponder AveLecanto, FL · Sold 2026-10-22
- $329,0001892 W Nicole DrLecanto, FL · Sold 2026-10-20
- $264,000132 S Thayer AveLecanto, FL · Sold 2026-10-19
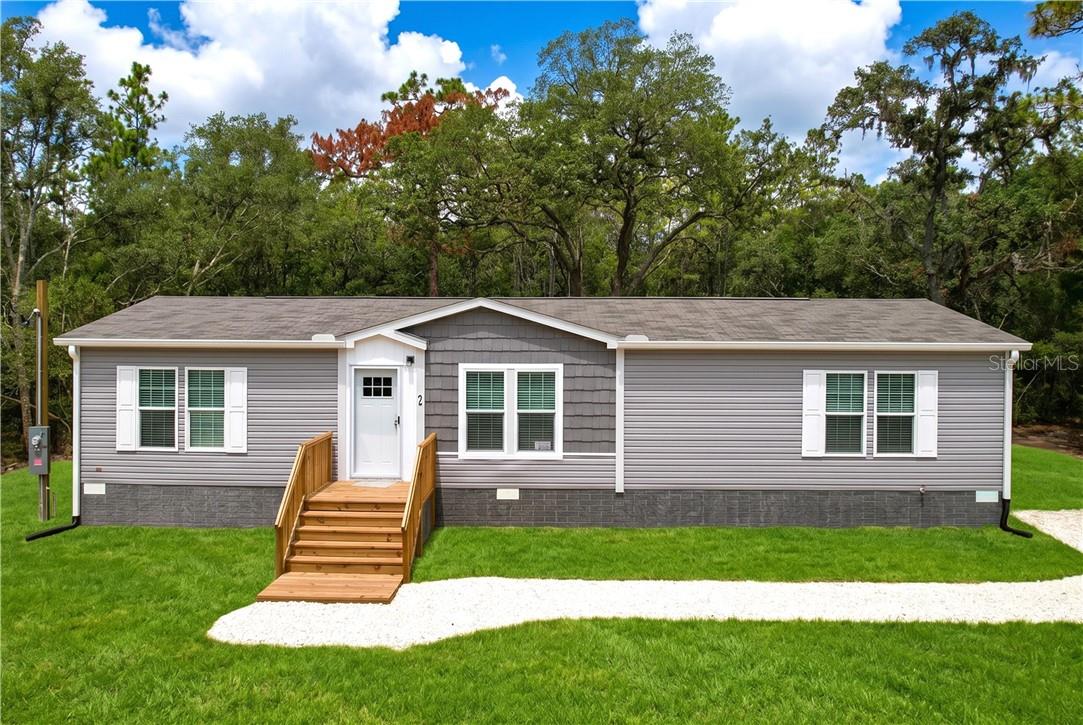 $244,90096 S Thayer AveLecanto, FL · Sold 2026-10-16
 $331,0007298 S Rama AveLecanto, FL · Sold 2026-10-09
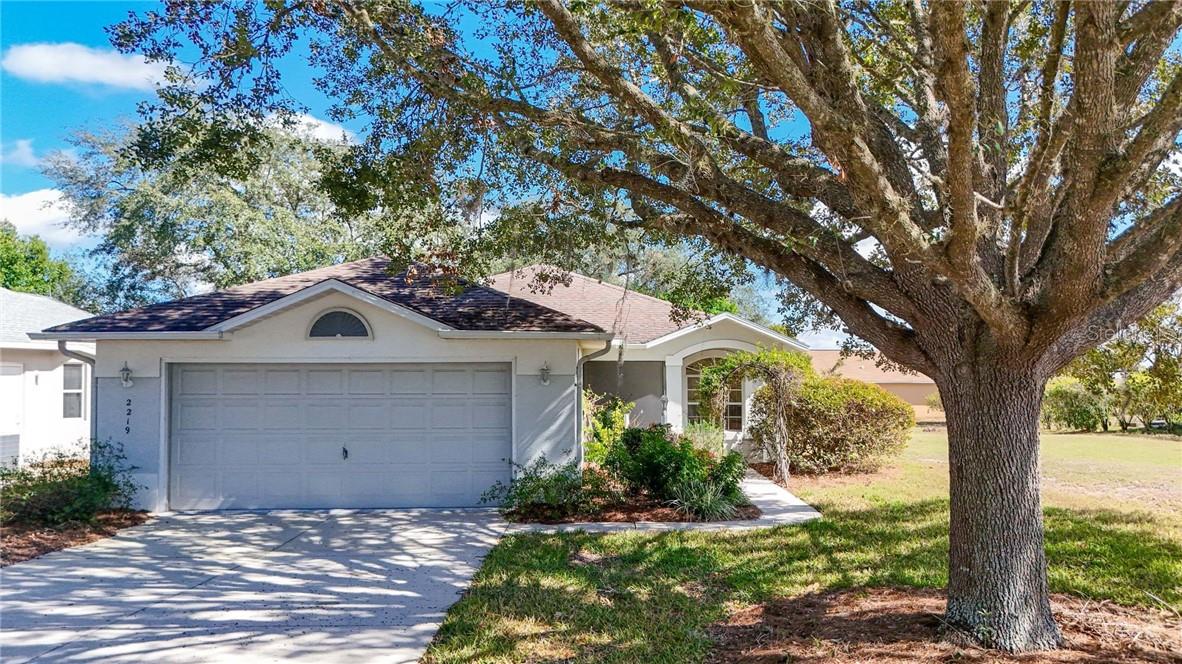 $215,0002219 N Brentwood CirLecanto, FL · Sold 2026-10-09
Flood
Flood zone X · Minimal flood risk
What's Nearby
Groceries
- Winn-Dixie3565 North Lecanto Highway, Beverly Hills, FL 34465, United States of America1.0 mi
- Publix2685 North Forest Ridge Boulevard, Hernando, FL 34442, United States of America1.1 mi
- Walmart Supercenter1936 North Lecanto Highway, Lecanto, FL 34461, United States of America1.7 mi
Schools
- Forest Ridge Elementary School2927 North Forest Ridge Boulevard, Hernando, FL 34442, United States of America1.2 mi
Parks
- Beverly Hills Community ParkBeverly Hills, Florida, United States of America1.2 mi
More homes in Lecanto
Homes for sale near Lecanto
Data courtesy of: Stellar MLSDisclaimers and data details

Listings courtesy of Stellar MLS as distributed by MLS GRID. Based on information submitted to the MLS GRID. All data is obtained from various sources and may not have been verified by broker or MLS GRID. Supplied Open House Information is subject to change without notice. All information should be independently reviewed and verified for accuracy. Properties may or may not be listed by the office/agent presenting the information. Listing information is provided for consumers’ personal, non-commercial use, solely to identify prospective properties for potential purchase; all other use is strictly prohibited and may violate relevant federal and state law. Information deemed reliable but not guaranteed. Copyright © 2026 MLS GRID. All Rights Reserved.

Continental Real Estate Group, Inc
Broker: Derek Eisenberg
Listing last updated: Nov 14, 2026, 5:38 AM EST. SURF LOCAL last checked: Nov 21, 2026, 1:46 AM EST.