
 Active
6285 Buccaneer Way #HS 3F
Laurel Hill, FL 32567 · Single family
$294,240
Listing courtesy of Andrew P Biegalski, Lennar Realty Inc
- 4 Beds
- 2 Baths
Cynthia's Insights On This Property
- Typical sale in 32567 over the last year: $294,900, $142 per sq ft
- 4% of homes in 32567 changed hands last year


📊 Price Pulse
What would you pay for this place?
Sale prices come from county public records, not MLS data.Listing agent
Contact
Send a message and we'll pass it to the listing agent. Nothing is sent until you ask.
About this home
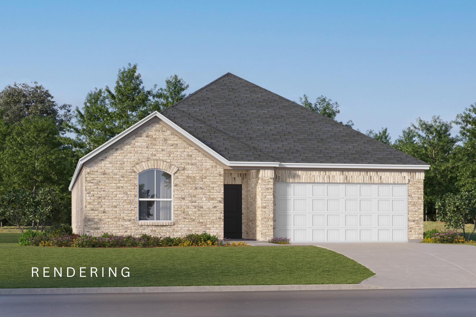
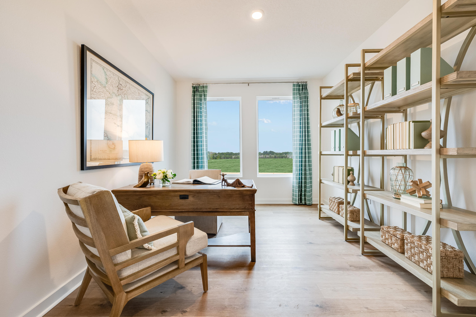
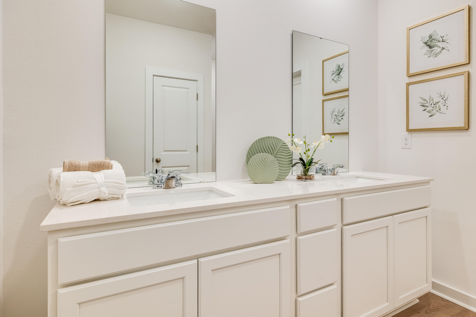
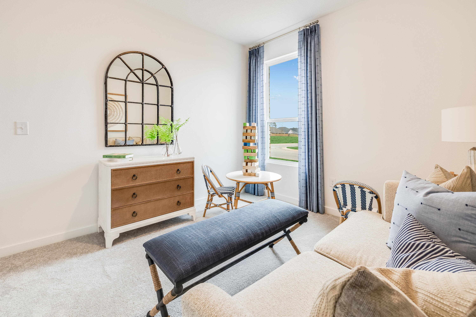
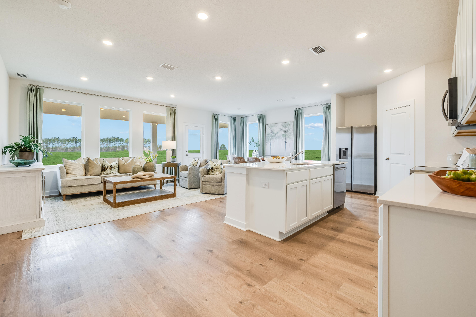
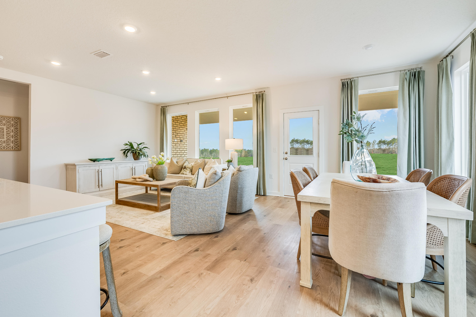
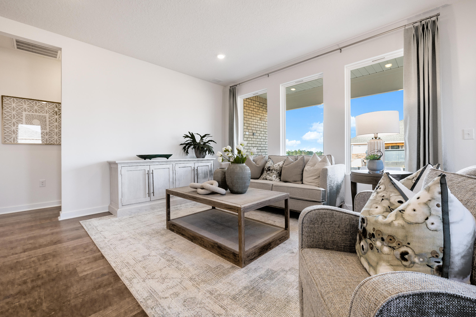
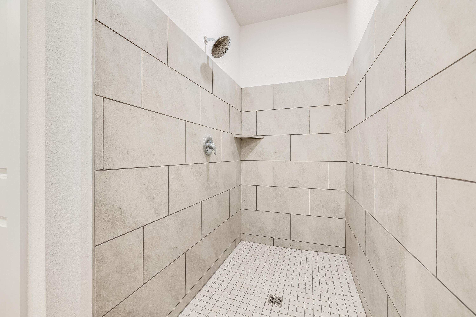
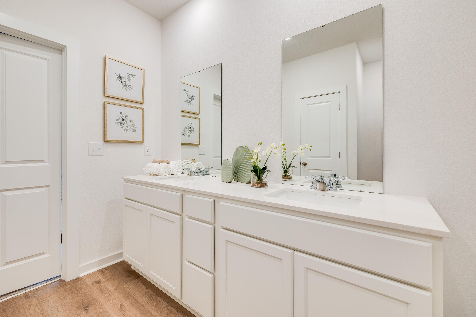
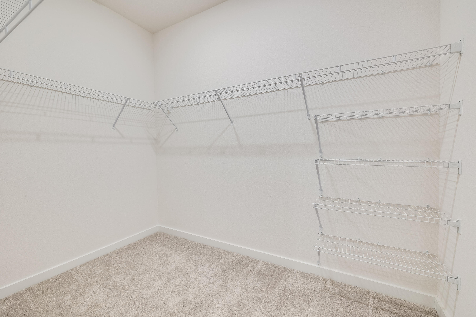
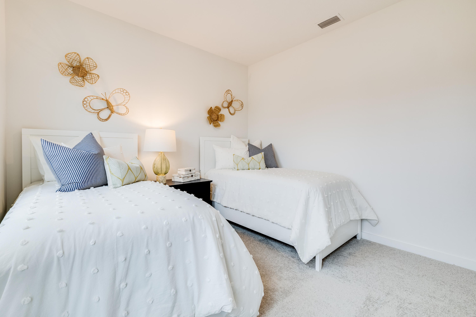
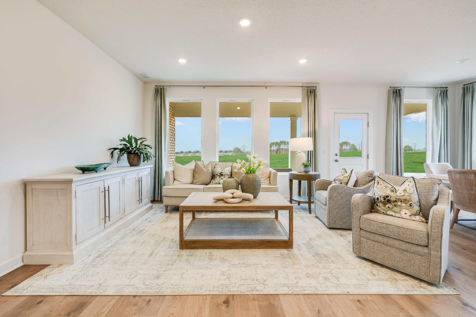
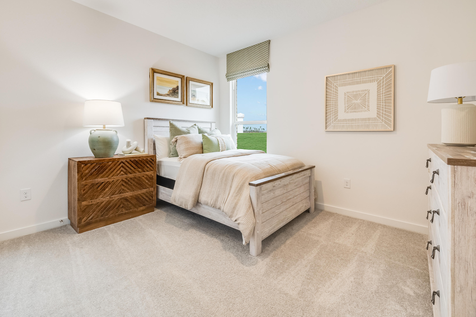
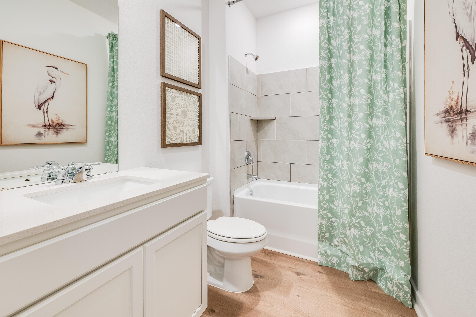
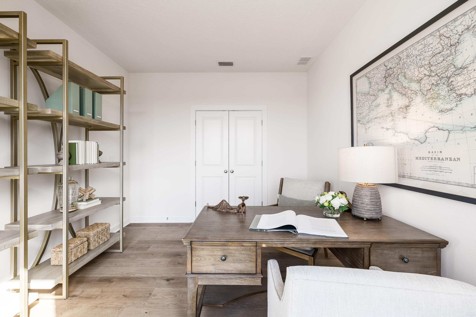
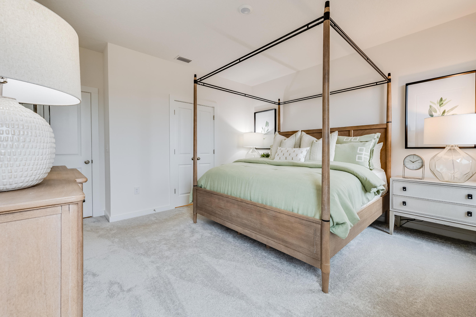
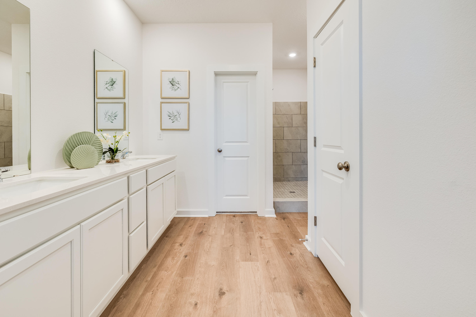
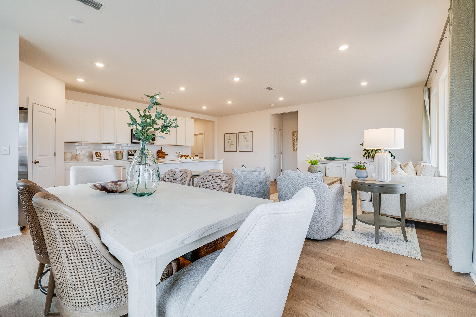
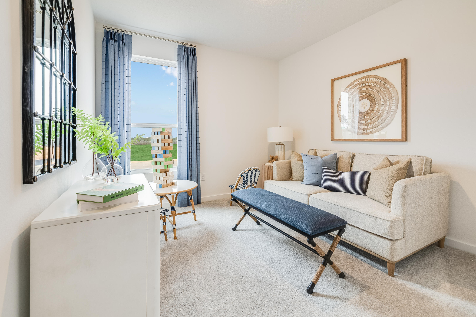
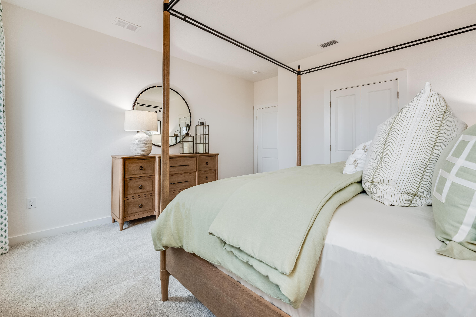
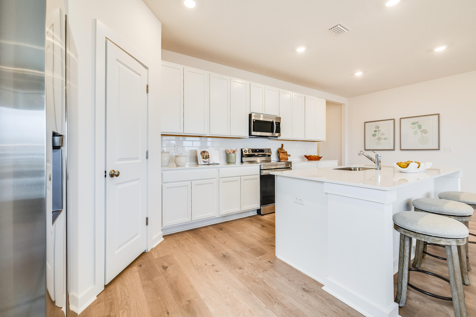
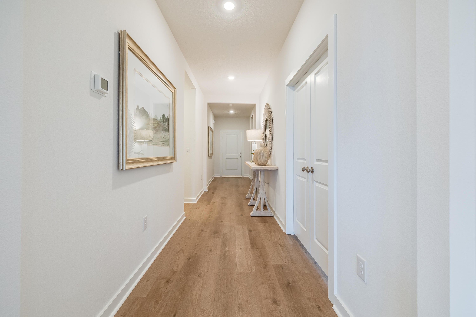
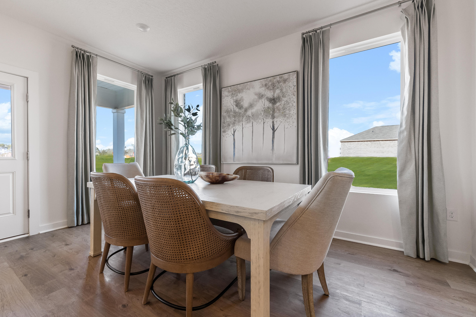
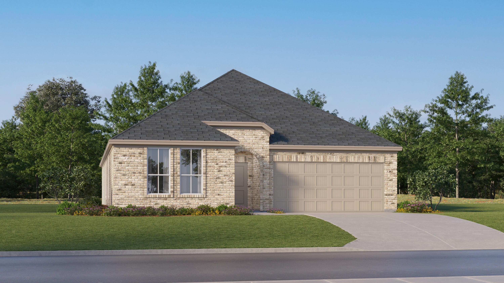
Welcome to Yellow River Plantation, Lennar's premier community offering beautifully crafted all-brick homes designed for modern living in a convenient location close to shopping, dining, schools, and major roadways. The Springsteen floor plan offers 4 bedrooms, 2 full bathrooms, a versatile flex room, and a 2-car garage, providing approximately 2,000 square feet of thoughtfully designed living space. The open-concept layout is ideal for everyday living and entertaining, while the covered rear patio creates the perfect space to relax and enjoy the outdoors. The well-appointed kitchen features quartz countertops, white shaker-style cabinetry, stainless steel appliances, and ample workspace. The private owner's suite offers a spacious walk-in closet and a beautifully designed en-suite bath, while the flex room is perfect for a home office, playroom, or fitness space. This home features a durable four-sided brick exterior, delivering timeless curb appeal and low-maintenance living. This home is currently under construction. Photos are for illustrative purposes only. Actual colors, finishes, features, options, and layout may vary. Schedule your private tour today or visit our on-site Welcome Home Center to learn more about this exceptional home and current builder incentives. Information is deemed reliable but not guaranteed. Buyer or buyer's agent should verify all information. Prices, specifications, features, and availability are subject to change without notice.
moreless
- Property type
- Single family
- Year built
- 2026
- Lot size
- 0.38 acres
- Garage
- 2 cars
- On market
- 13 days
- HOA fees
- $33/mo
- Listing ID
- 1013551
Show Full Details
Property Info
- Property Type
- Residential
- Property Subtype
- SingleFamilyResidence
- Year Built
- 2026
- Stories
- 1
- Lot Size (acres)
- 0.38
- Lot Size (sqft)
- 16552.8
- Contract Date
- 2026-10-08
- On Market Date
- 2026-10-08
- Cumulative Days on Market
- 13
Interior Features
- Interior Features
- Breakfast Bar, Vaulted Ceiling(S), Kitchen Island
- Flooring
- Vinyl
- Window Features
- Double Pane Windows, Window Treatments
Appliances
- Appliances
- Dishwasher, Disposal, Microwave, Electric Water Heater, Self Cleaning Oven
Heating & Cooling
- Heating
- Heat Pump
Exterior Features
- Patio & Porch Features
- Patio, Covered
- Construction Materials
- Brick
- Roof
- Shingle
Features & Amenities
- Garage Spaces
- 2.0
- Garage
- Yes
- Attached Garage
- Yes
- Parking Features
- Garage Door Opener, Attached, Garage
- Security Features
- Smoke Detector(S)
- Lot Features
- Cleared, Interior Lot
Community/Association
- HOA
- Yes
- HOA Fee
- $400
- HOA Fee Frequency
- Annually
Utilities
- Utilities
- Cable Available, Underground Utilities, Electricity Available, Phone Available
- Sewer
- Septic Tank
- Water Source
- Public
Taxes
- Legal Description
- YELLOW RIVER PLANTATION PH II LOT 3 BLK F
Data freshness
- SURF LOCAL last checked
- Nov 21, 2026, 9:38 PM CST
Location
Approximate location, shown from the displayed address.
Similar homes nearby
- $299,9003865 2nd Ave, Laurel Hill, FL 325674 Beds2 BathsListing courtesy of Merrifield & Pilcher Realty · Data courtesy of: Emerald Coast Association of REALTORS
 Active
- $287,9906277 Buccaneer Way #HS 7F, Laurel Hill, FL 325673 Beds2 BathsListing courtesy of Lennar Realty Inc · Data courtesy of: Emerald Coast Association of REALTORS
 Active
- $265,000279 One Bridge Rd, Laurel Hill, FL 325672 Beds1 BathListing courtesy of APC Real Estate Group LLC · Data courtesy of: Emerald Coast Association of REALTORS
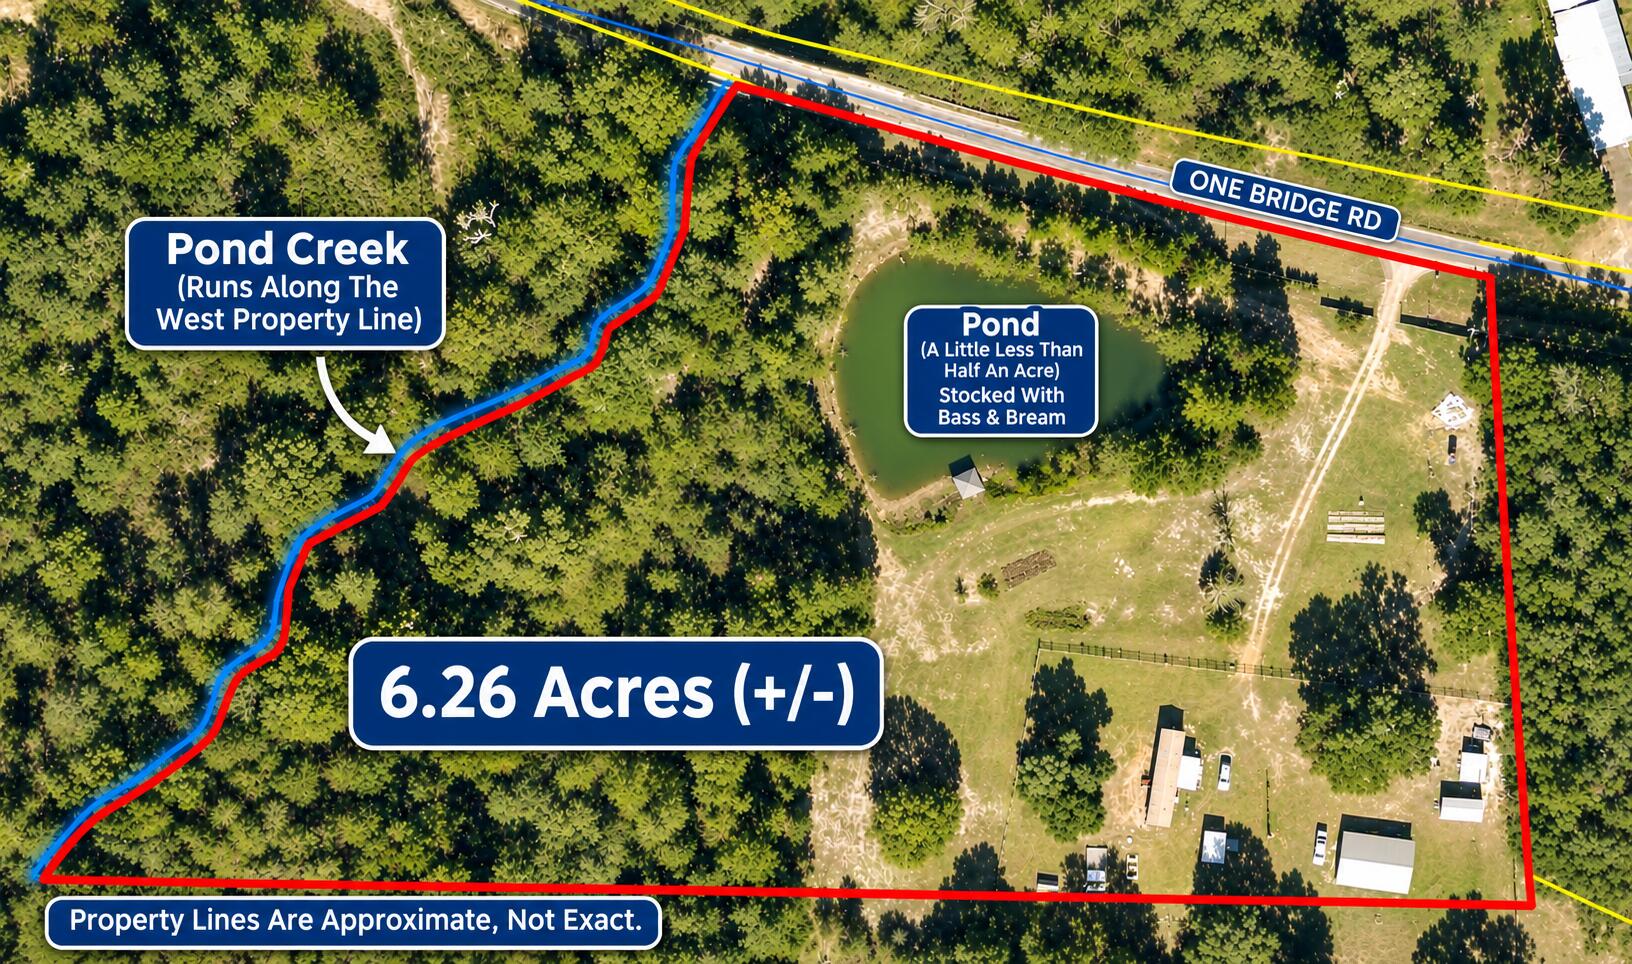 Active
- $299,0008651 Hwy 85, Laurel Hill, FL 325673 Beds2 BathsListing courtesy of Assurance Realty of NWFL LLC · Data courtesy of: Emerald Coast Association of REALTORS
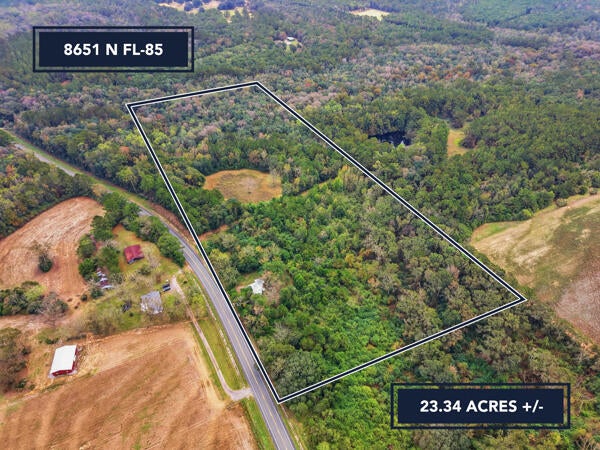 Active
- $309,9003058 Brandon Dunes Ln, Laurel Hill, FL 325674 Beds2 BathsListing courtesy of DR Horton Realty of Northwest Florida LLC · Data courtesy of: Emerald Coast Association of REALTORS
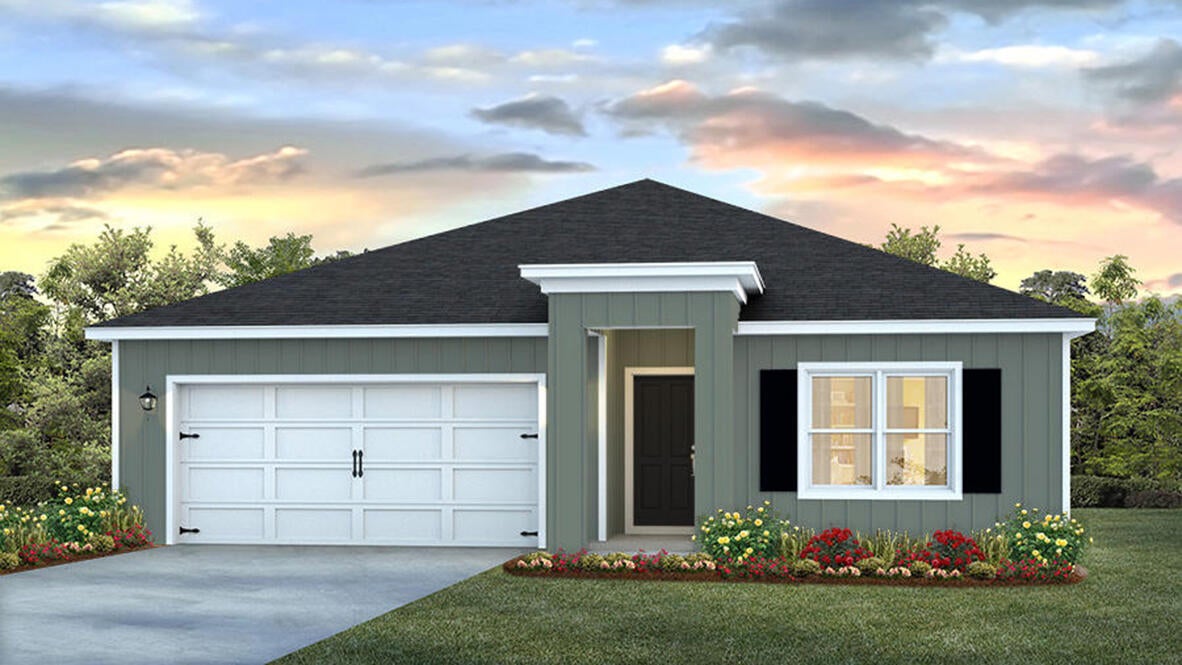 Active
- $309,2406273 Buccaneer Way #HS 9F, Laurel Hill, FL 325674 Beds2 BathsListing courtesy of Lennar Realty Inc · Data courtesy of: Emerald Coast Association of REALTORS
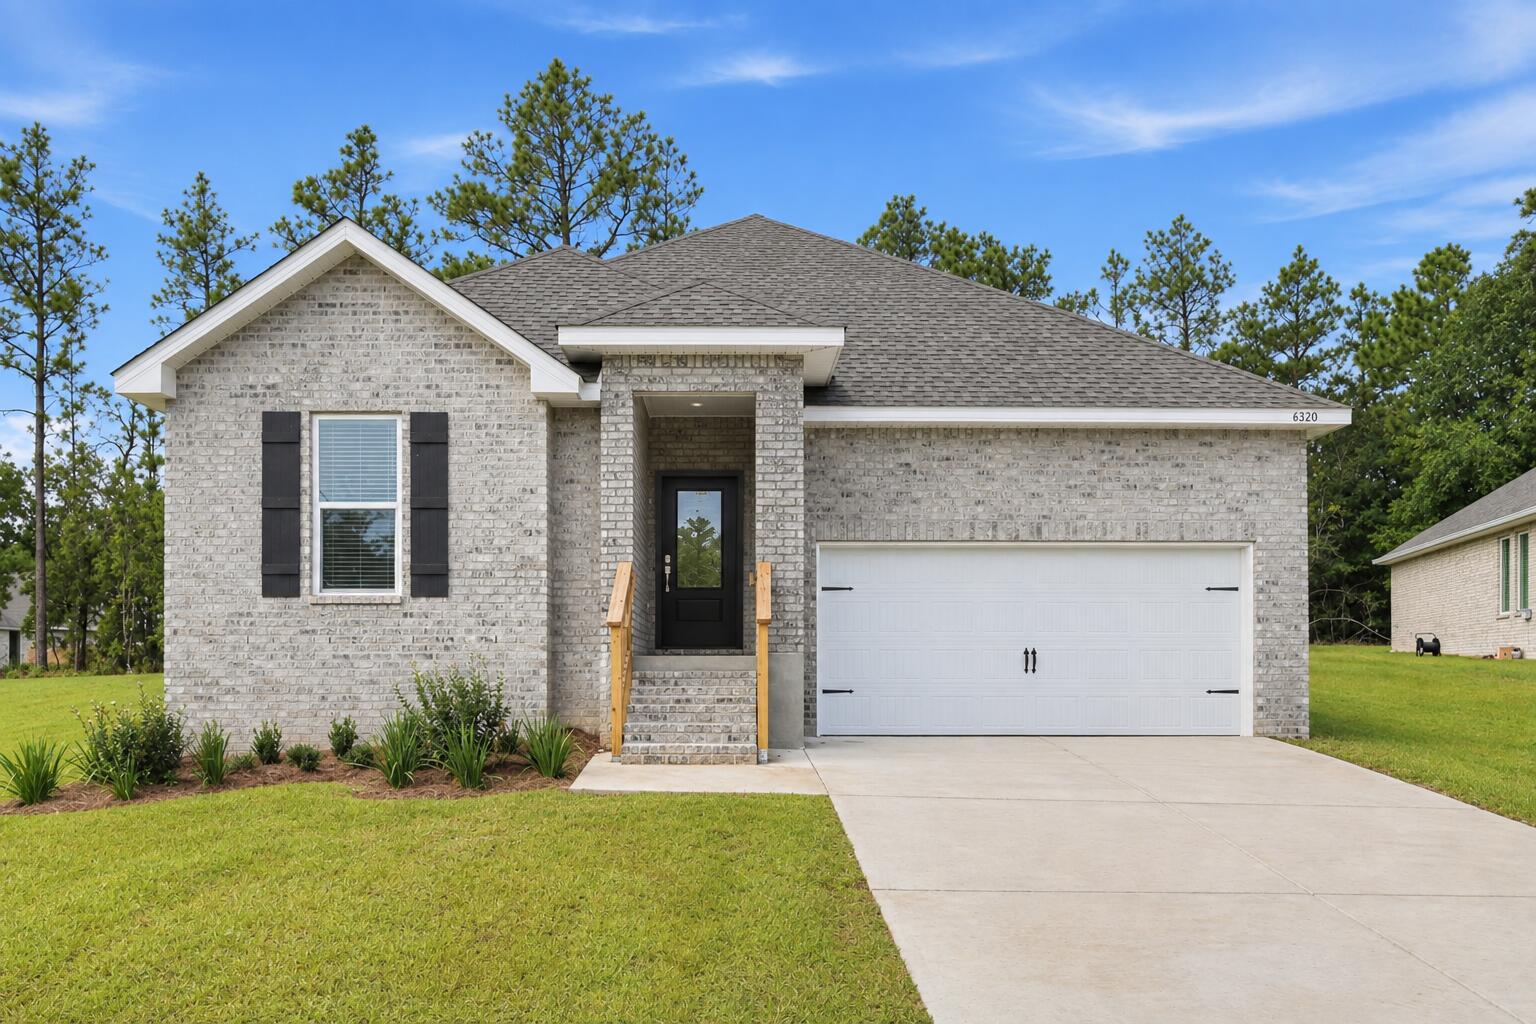 Active
- $310,7406289 Buccaneer Way #HS 1F, Laurel Hill, FL 325674 Beds2 BathsListing courtesy of Lennar Realty Inc · Data courtesy of: Emerald Coast Association of REALTORS
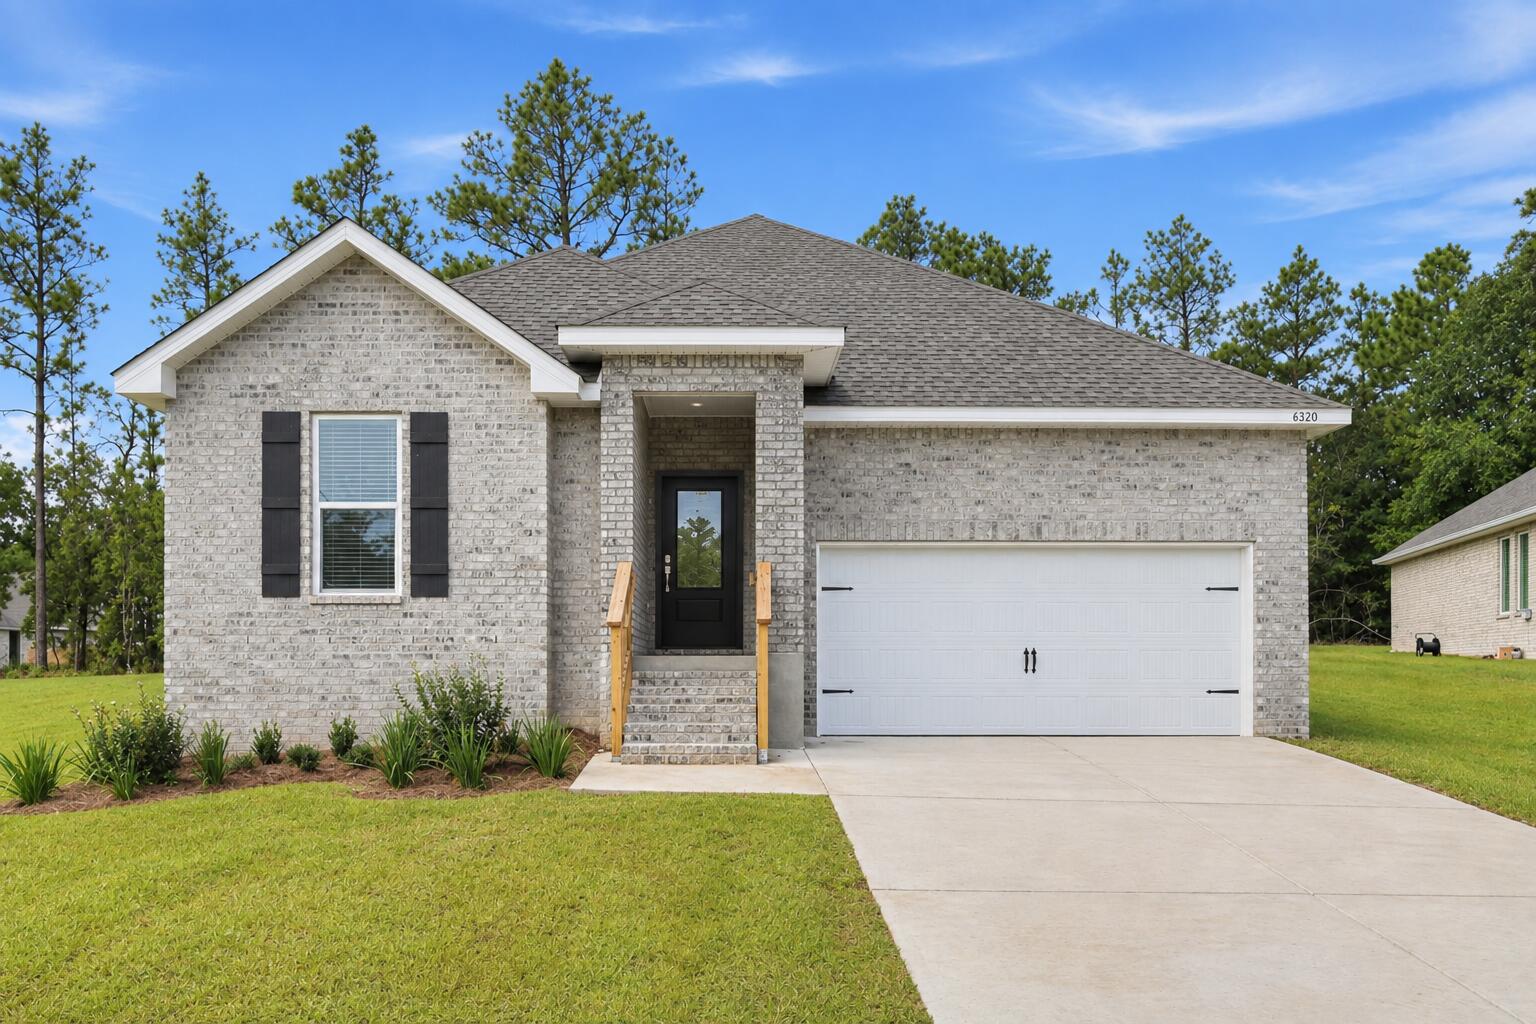 Active
- $316,7406334 Buccaneer Way #HS 22D, Laurel Hill, FL 325674 Beds2 BathsListing courtesy of Lennar Realty Inc · Data courtesy of: Emerald Coast Association of REALTORS
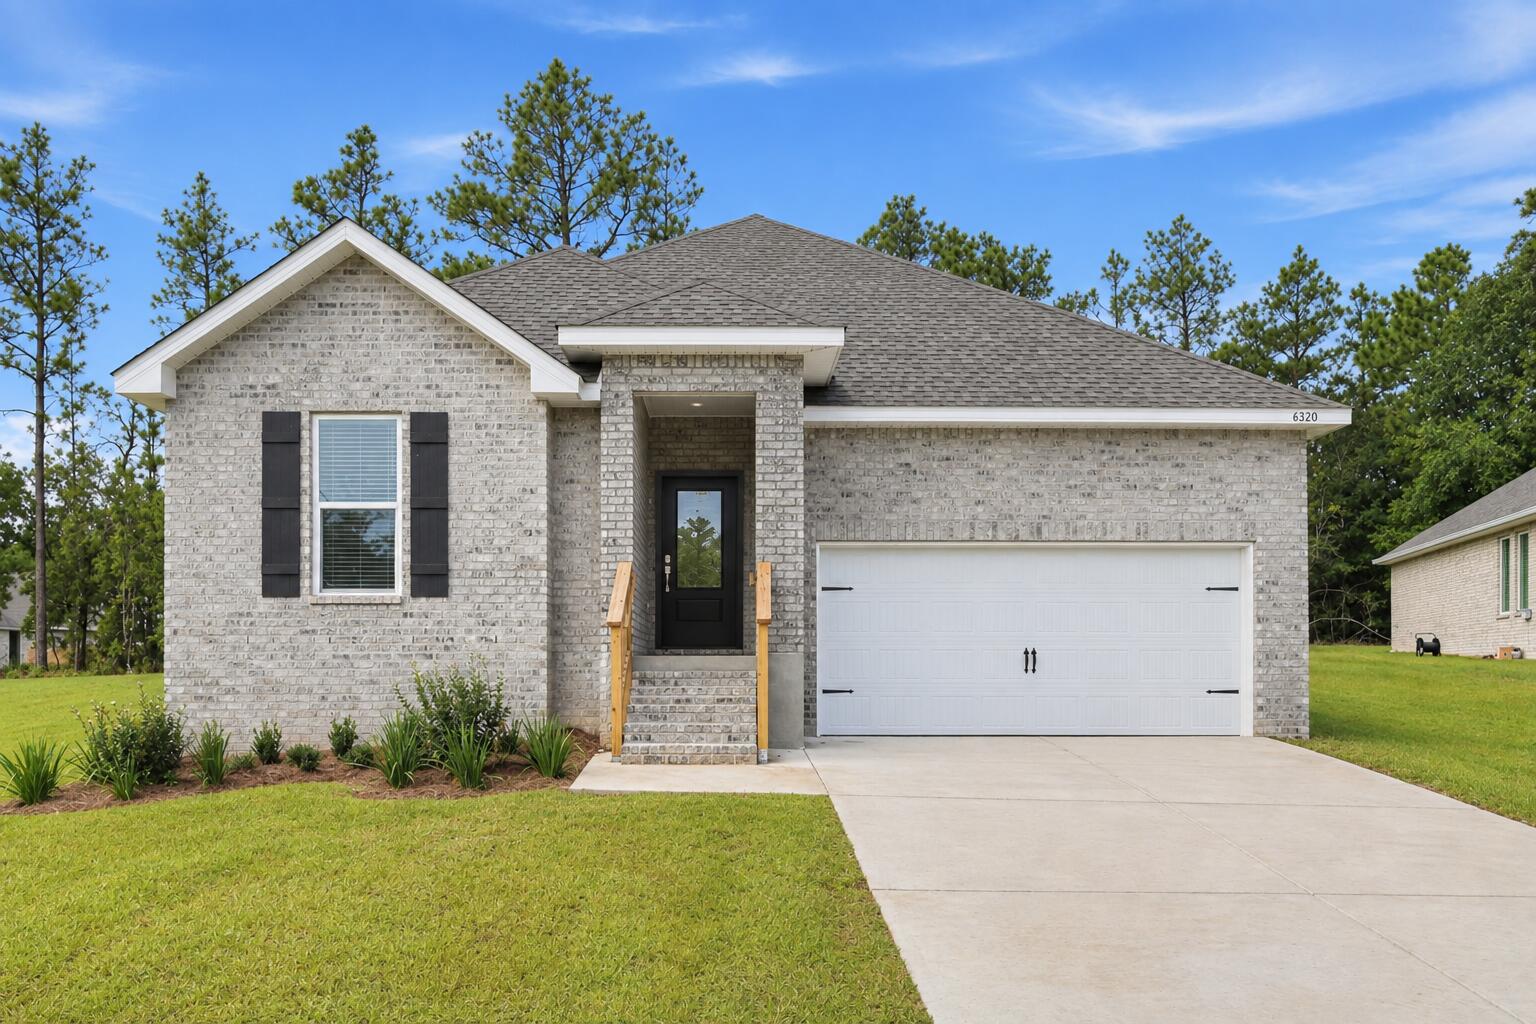 Active
What Sold Nearby
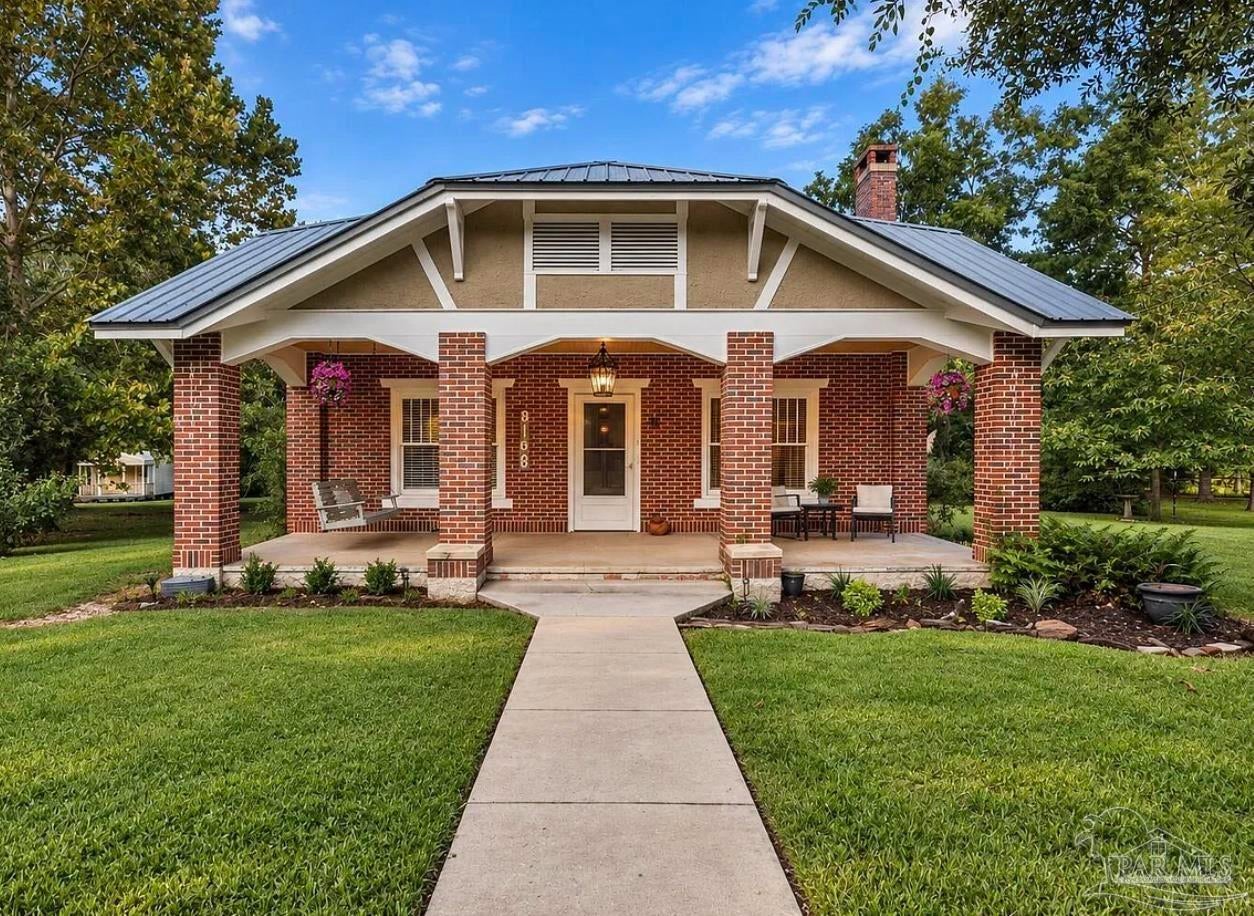 $335,0008168 N Hwy 85Laurel Hill, FL · Sold 2026-10-30
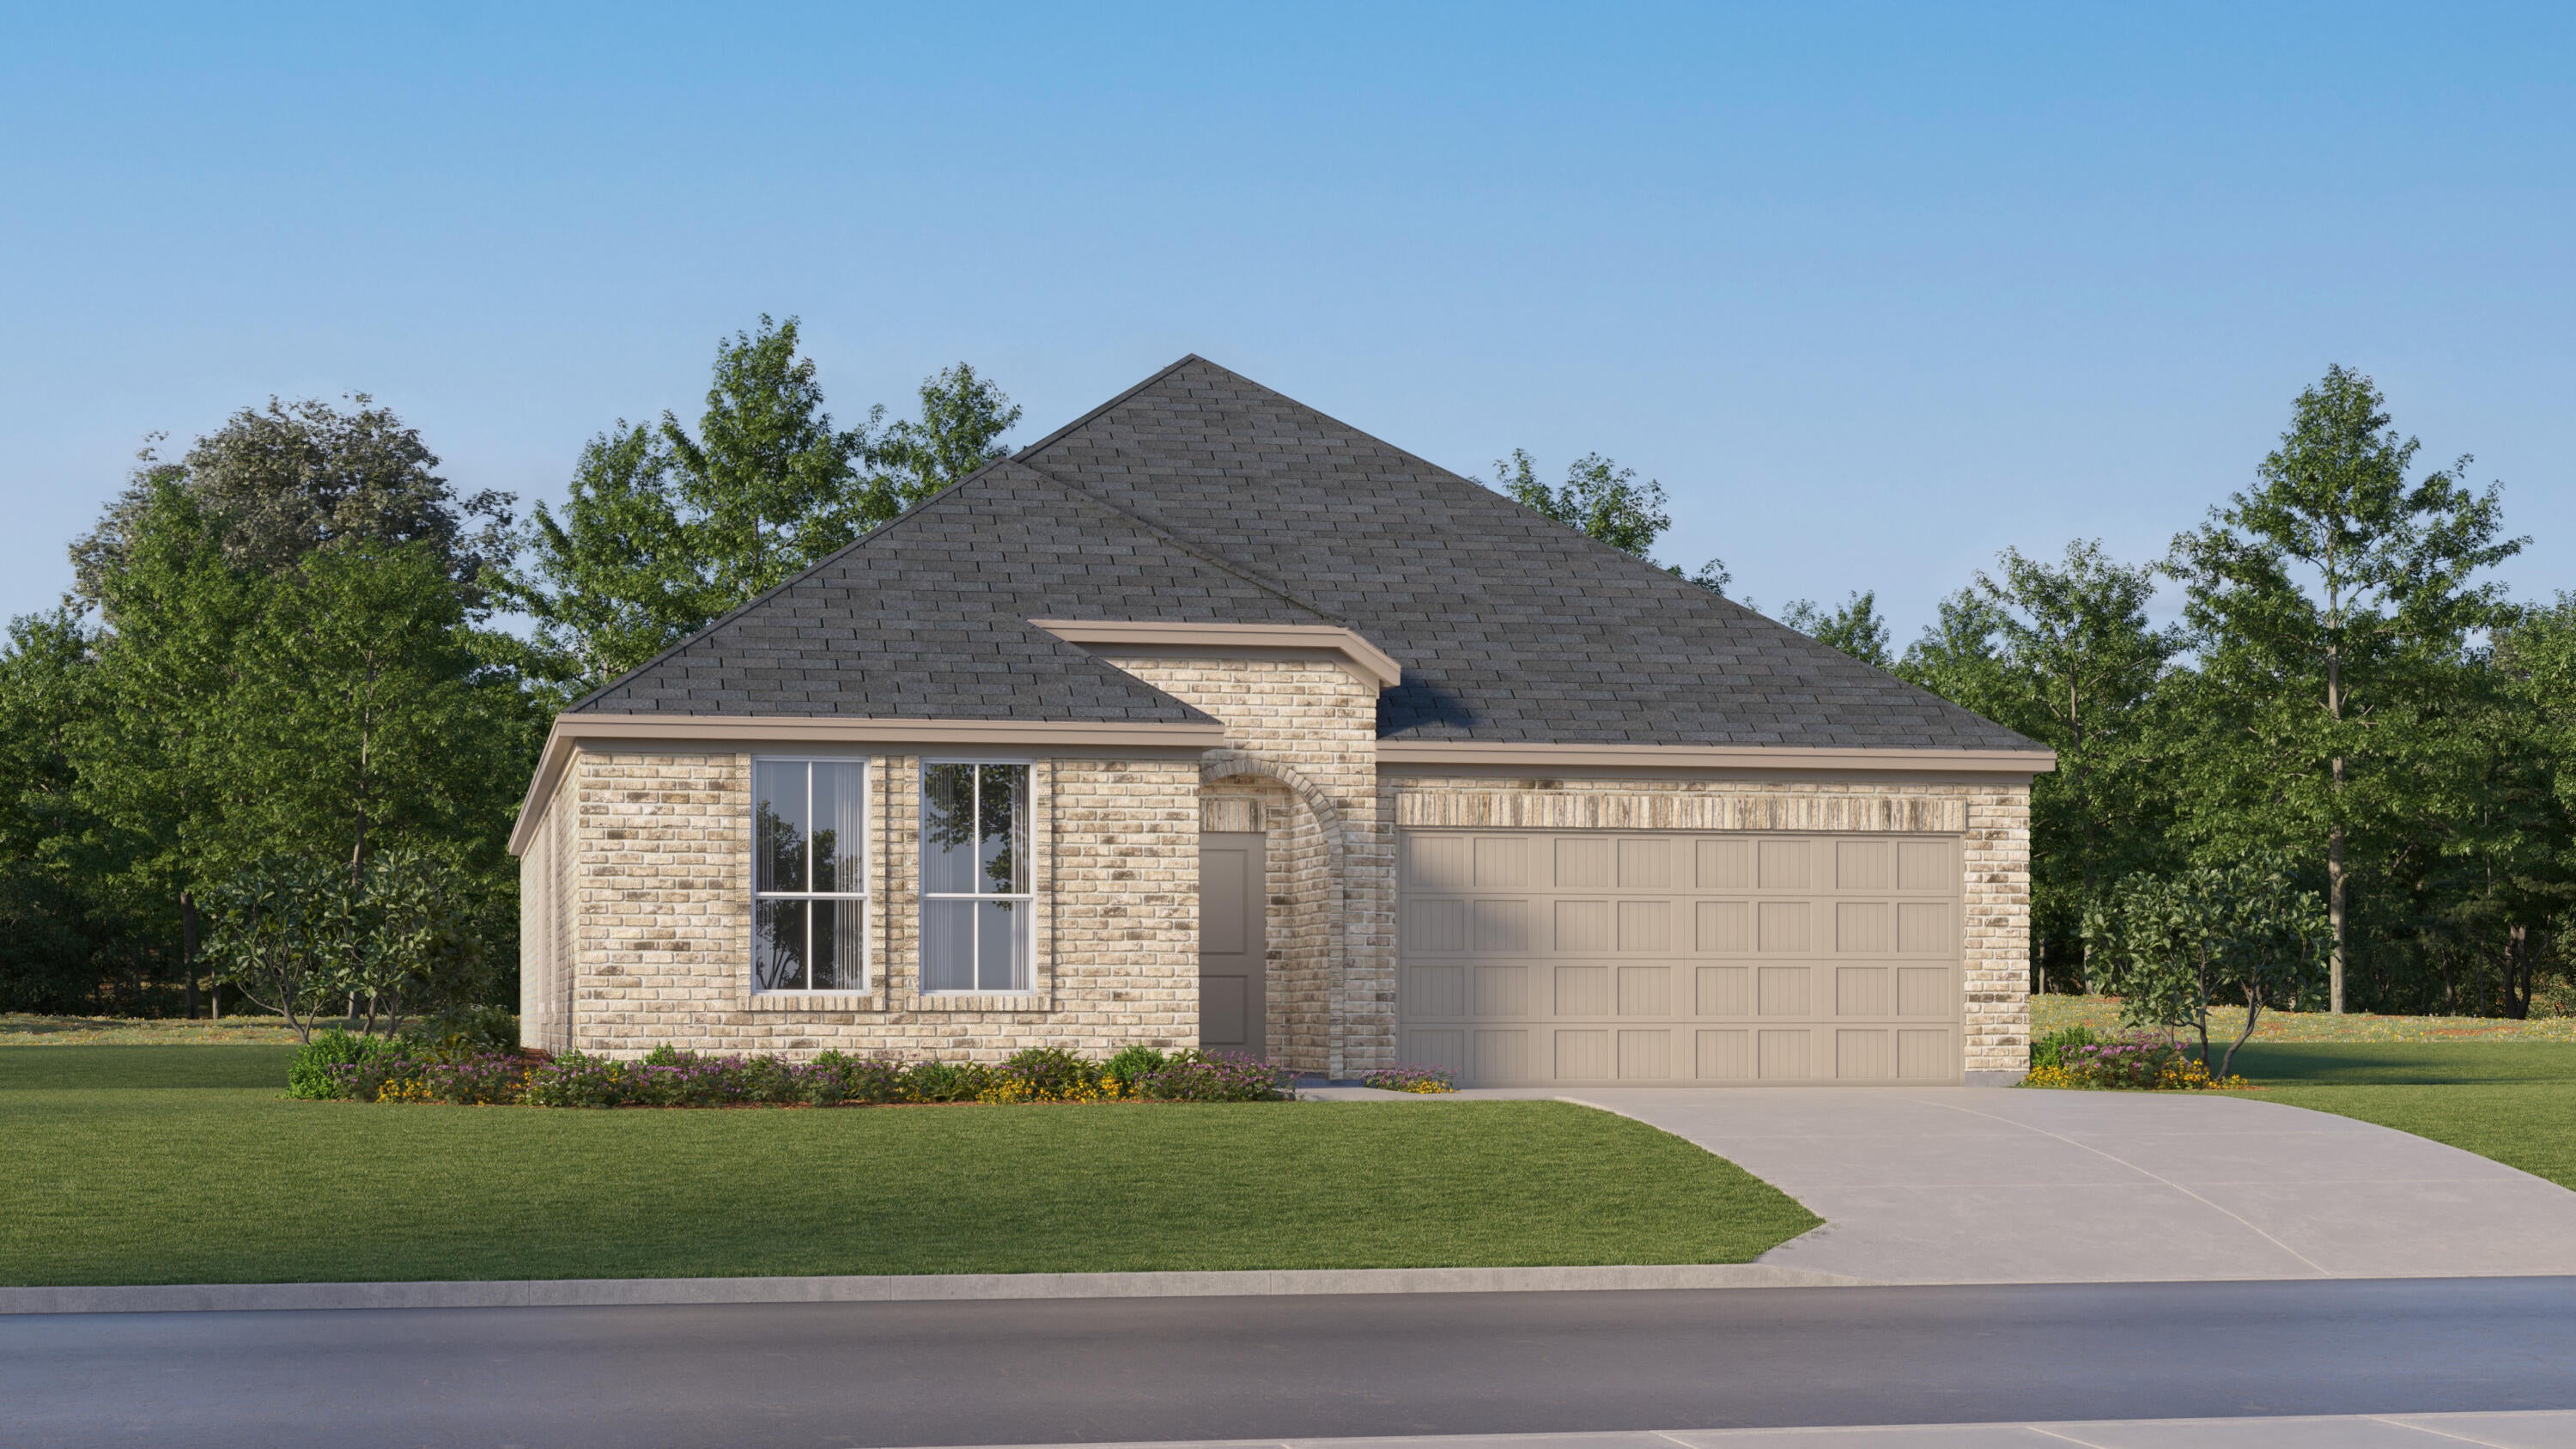 $314,9906201 Captain Morgan WayLaurel Hill, FL · Sold 2026-10-30
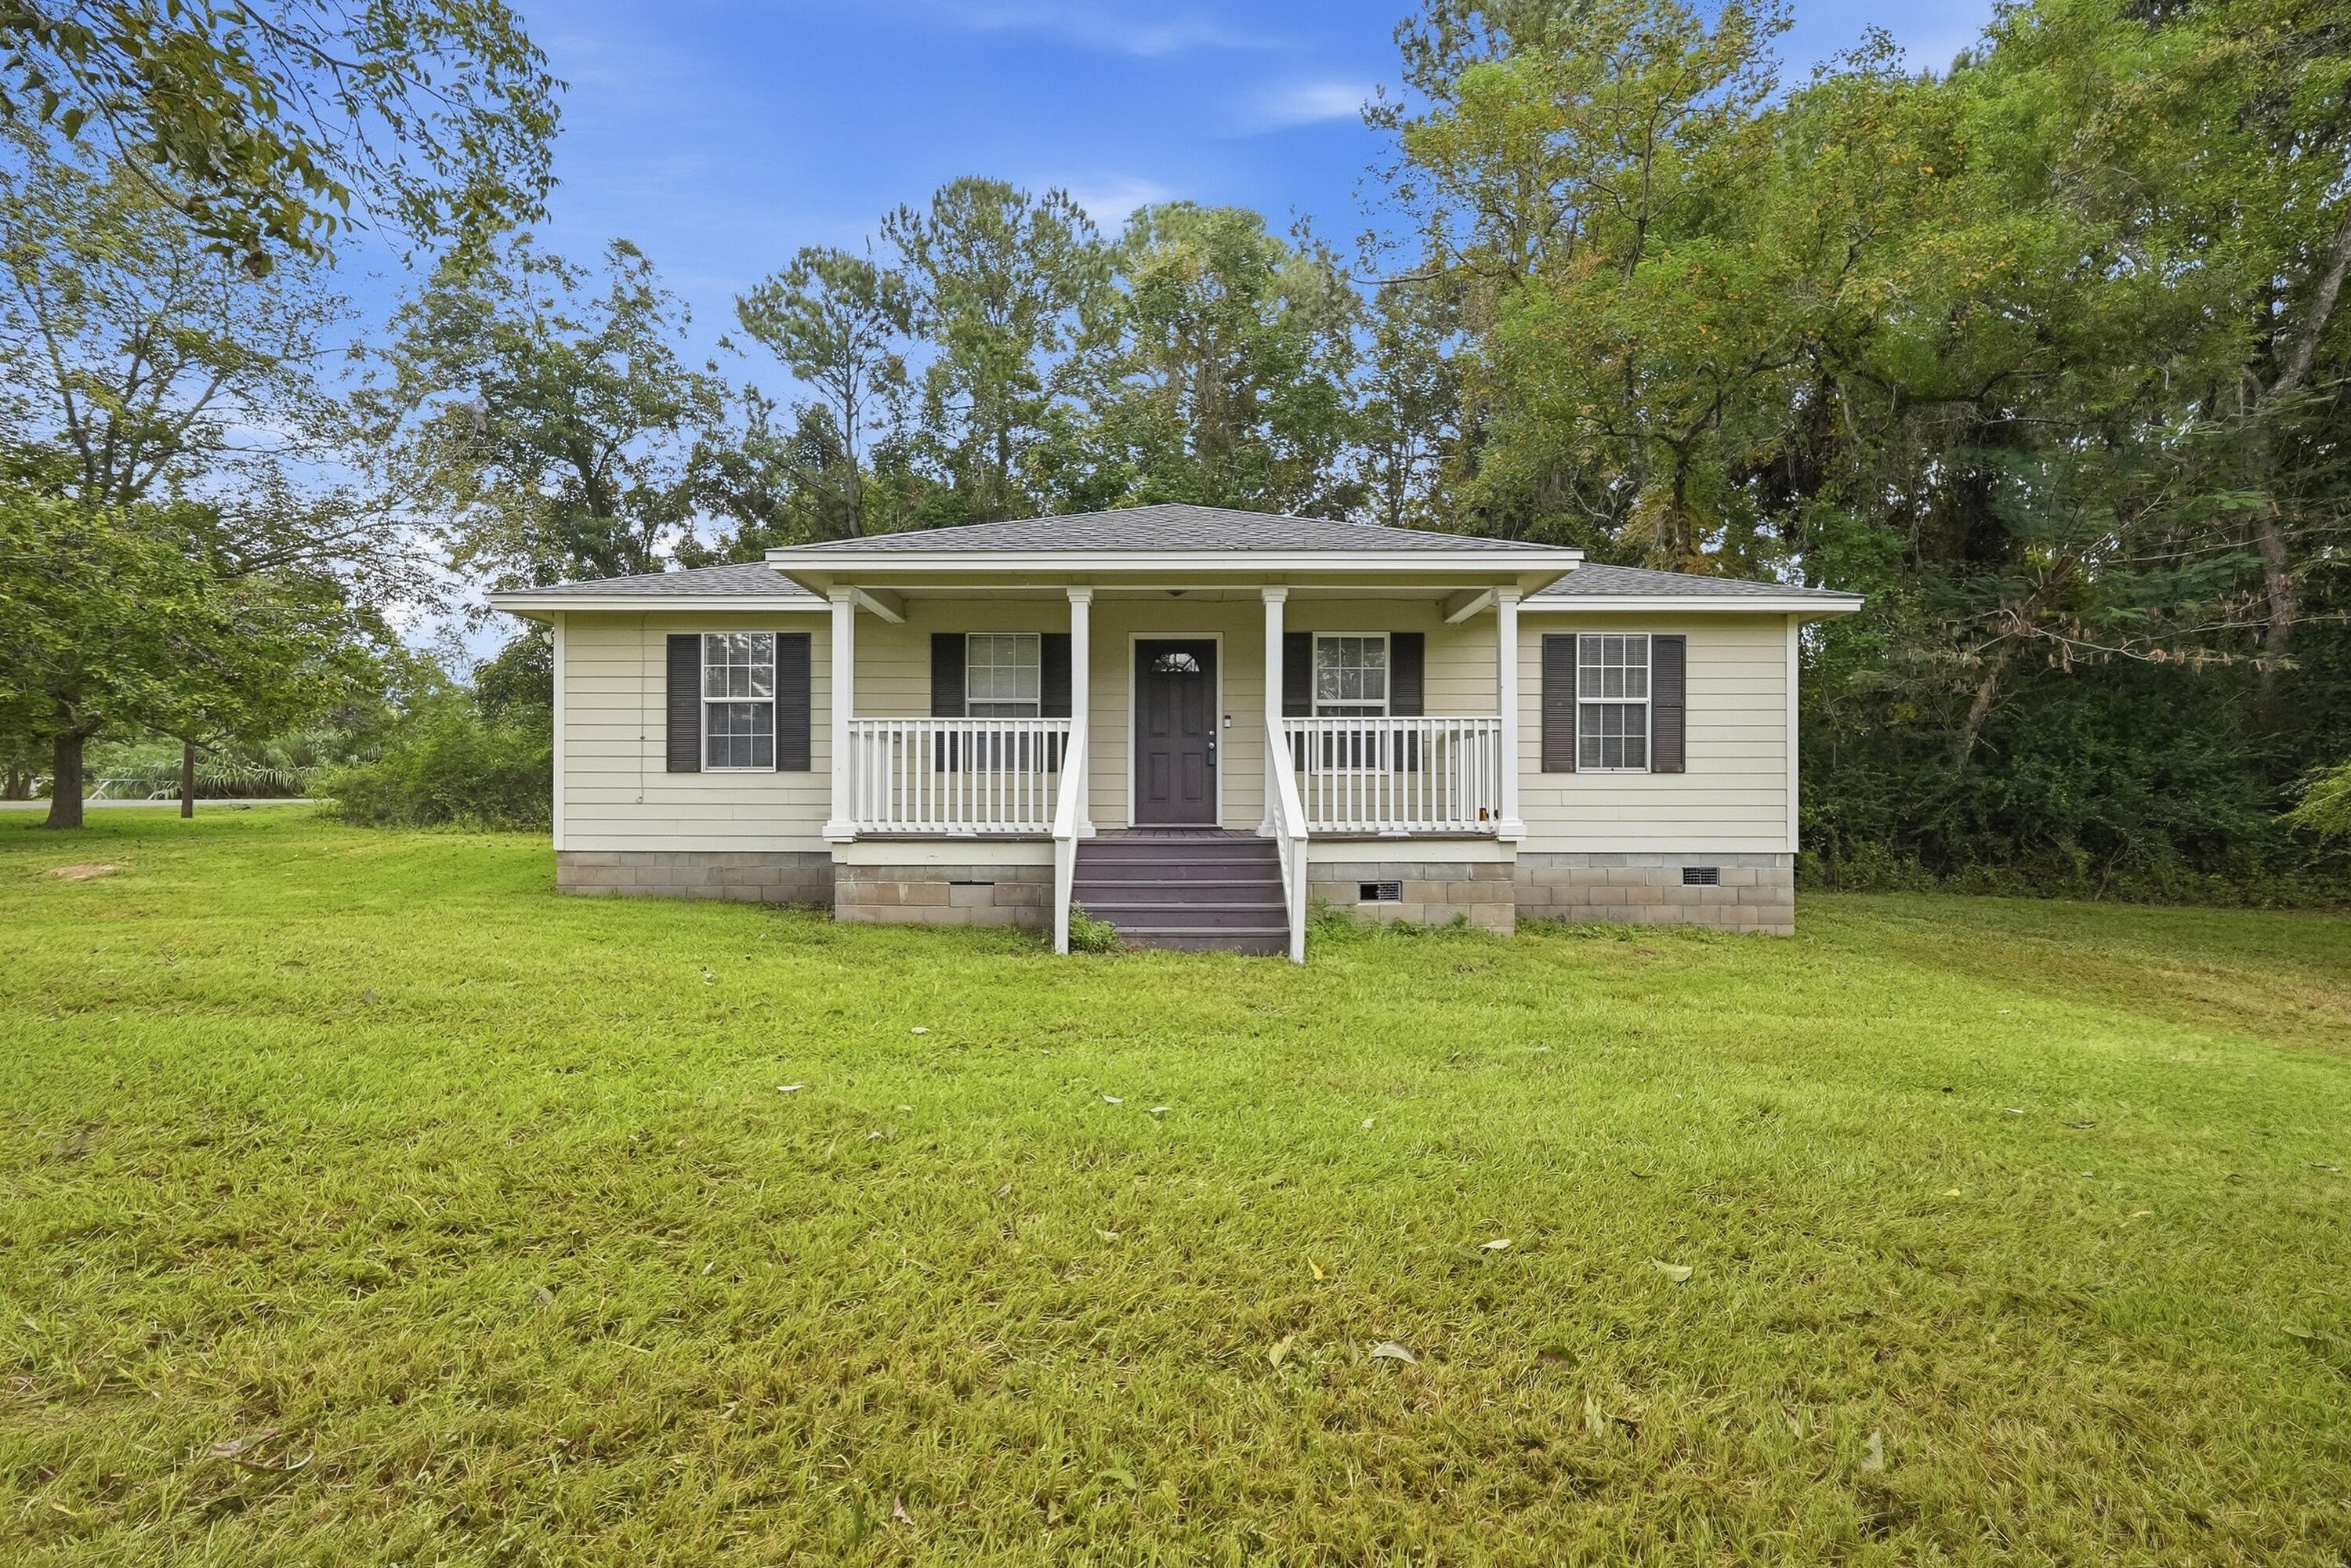 $155,0003894 Sunnyside AveLaurel Hill, FL · Sold 2026-10-27
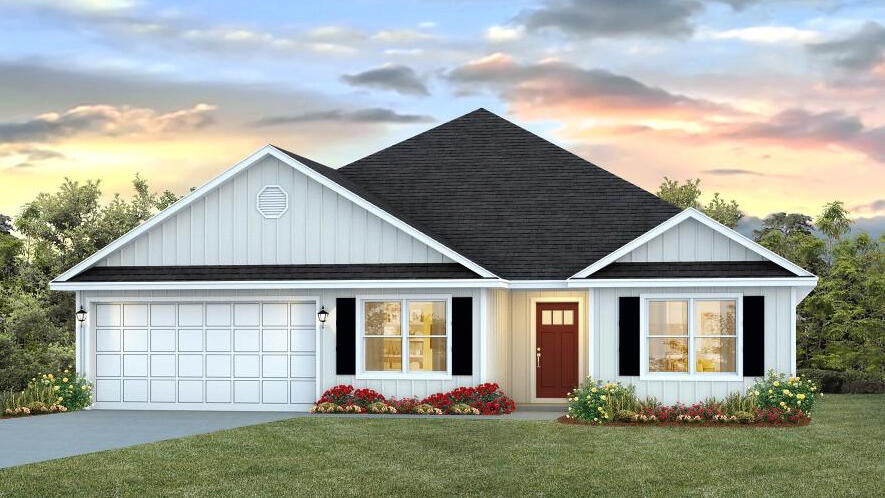 $362,7506829 Fresh Meadow LnLaurel Hill, FL · Sold 2026-10-23
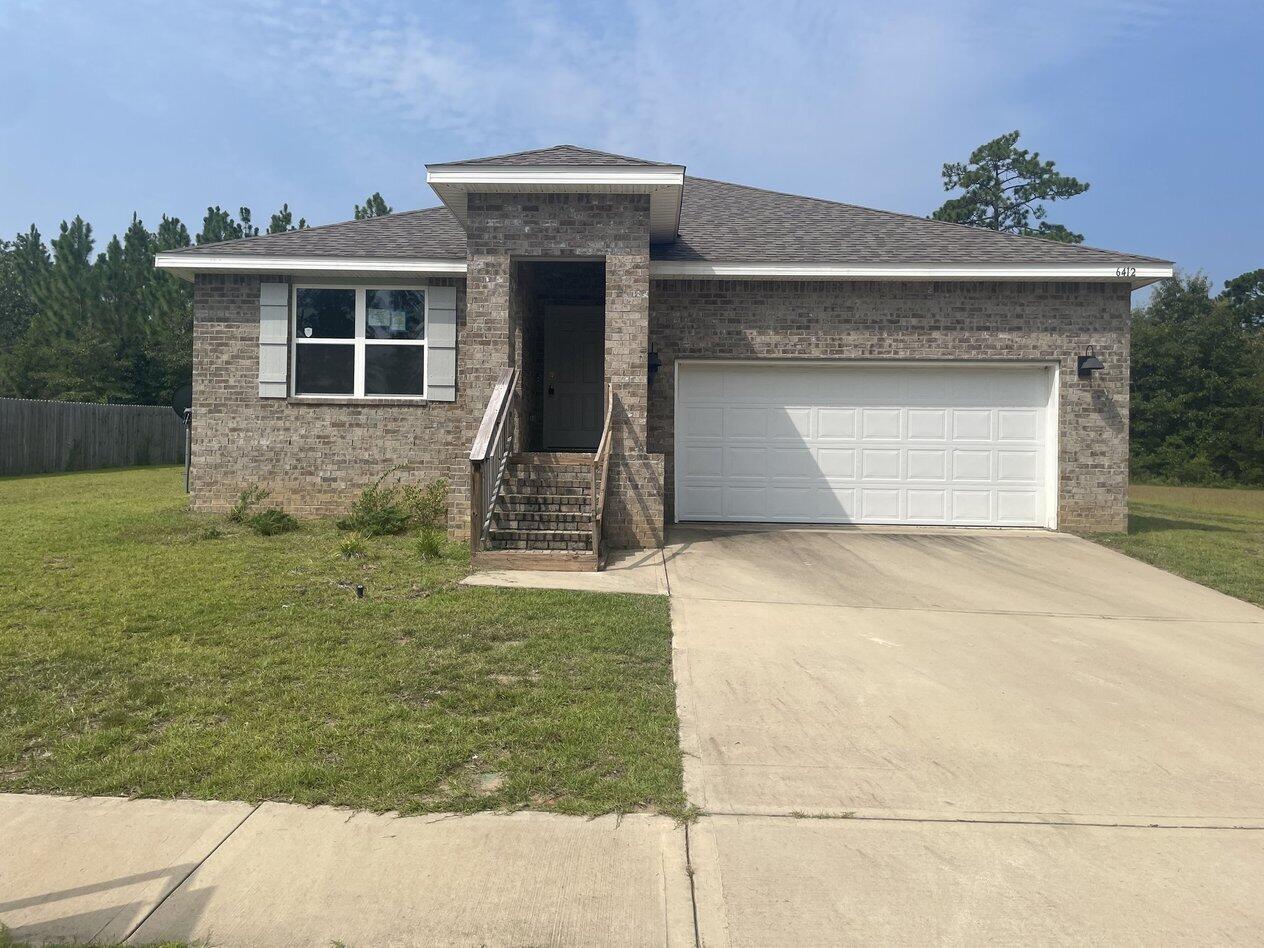 $250,0006412 Arcadia Bluffs AveLaurel Hill, FL · Sold 2026-10-20
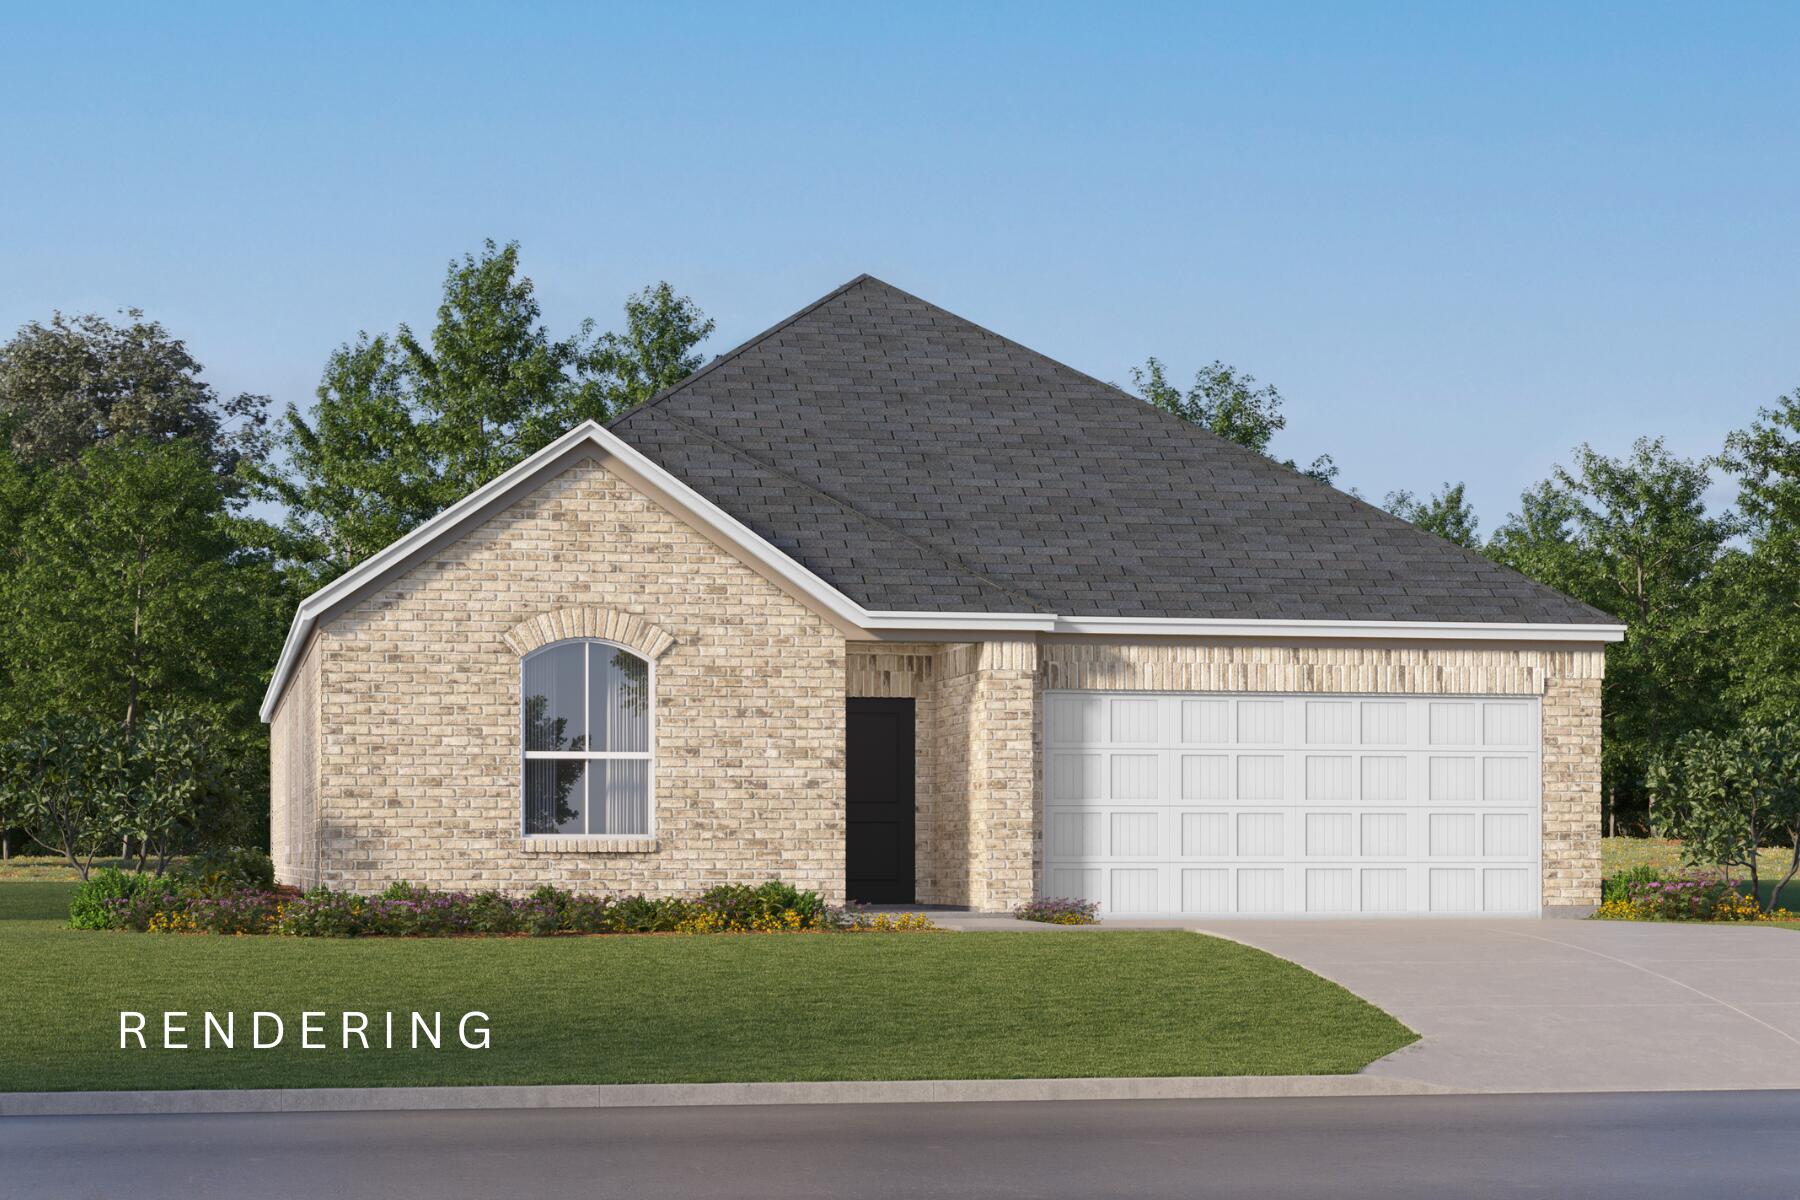 $301,9906328 Buccaneer WayLaurel Hill, FL · Sold 2026-10-16
 $62,00062 Bayview DrLaurel Hill, FL · Sold 2026-10-09
 $313,9906206 Captain Morgan WayLaurel Hill, FL · Sold 2026-10-06
Flood
Flood zone X · Minimal flood risk
What's Nearby
Restaurants
- North 85 Diner6194 SR 85, Auburn, FL 32567, United States of America1.4 mi
More homes in Laurel Hill
Homes for sale near Laurel Hill
Data courtesy of: Emerald Coast Association of REALTORSDisclaimers and data details

IDX information is provided exclusively for consumers’ personal, non-commercial use, that it may not be used for any purpose other than to identify prospective properties consumers may be interested in purchasing

Berkshire Hathaway HomeServices Beach Properties of Florida, Roam Home Brokerage Inc.
Broker: Jennifer Ledesma
Listing last updated: Oct 21, 2026, 1:38 PM CDT. SURF LOCAL last checked: Nov 21, 2026, 9:38 PM CST.