
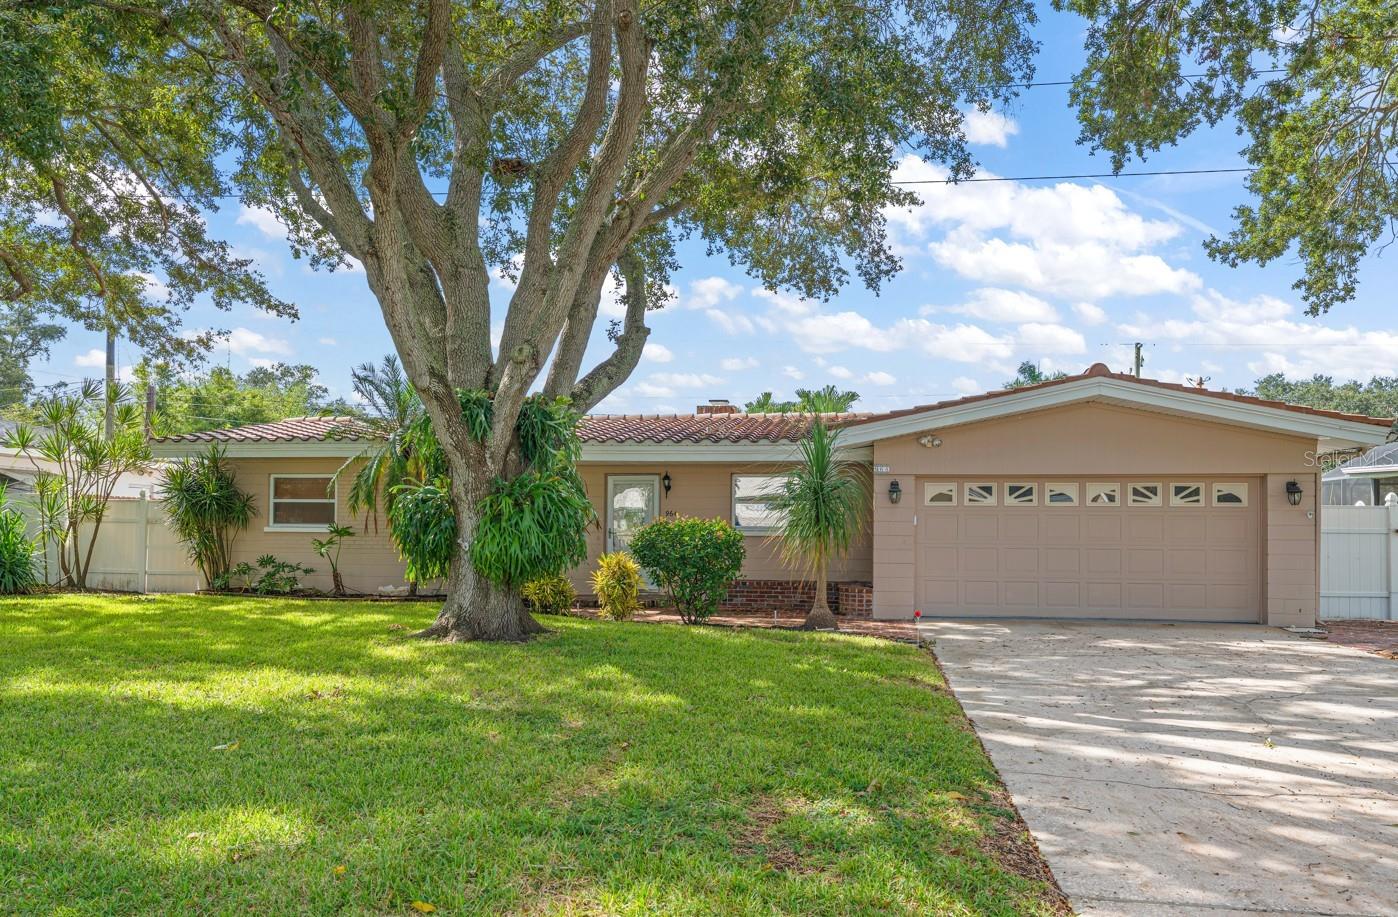
Active
964 Porter Dr
Largo, FL 33771
$525,000
- 3 Beds
- 2 Baths
- 1,727 sqft
Listing courtesy of Sandra Ceballos, SILVER ROOTS REAL ESTATE GROUP
(727) 288-0142
About this home
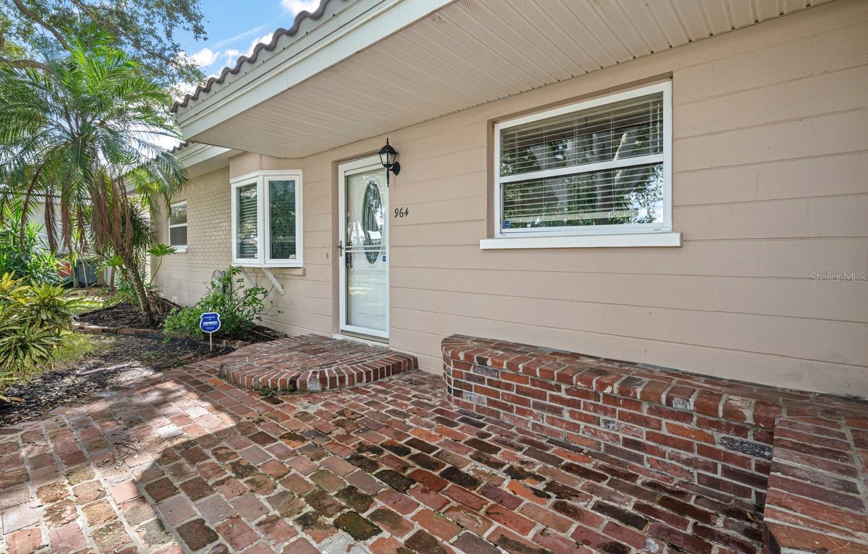
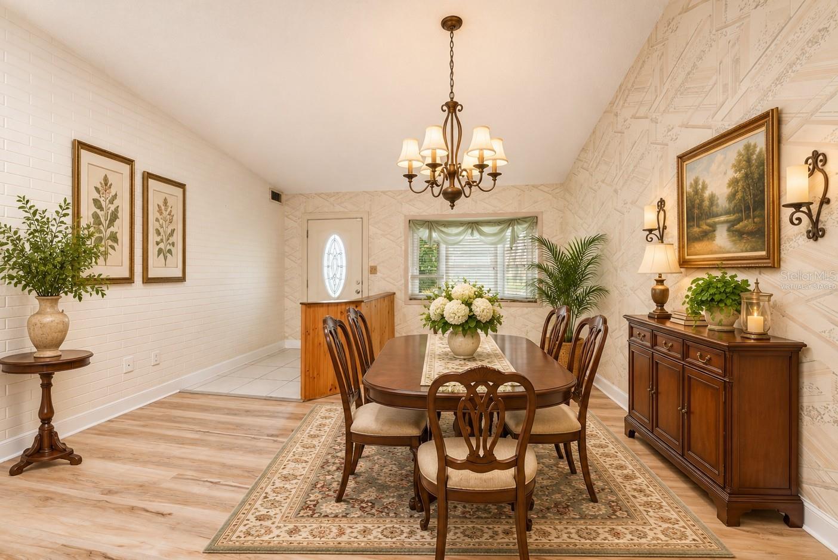
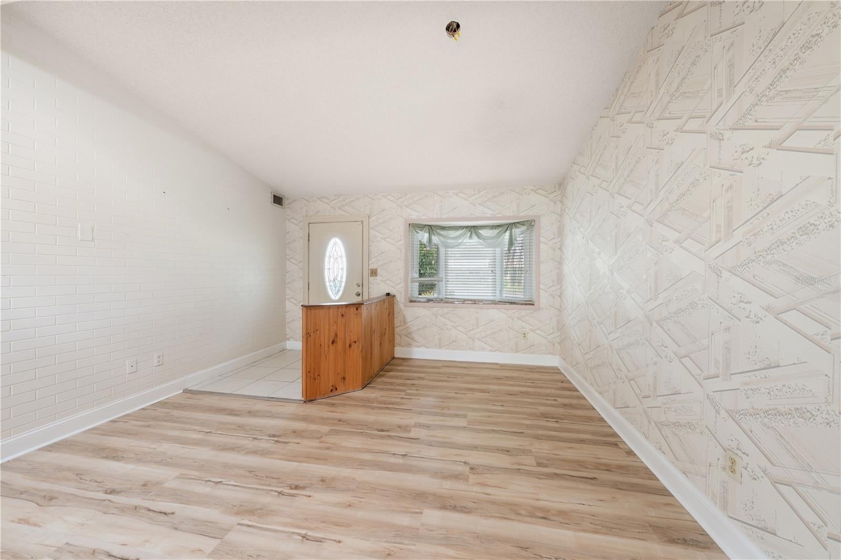
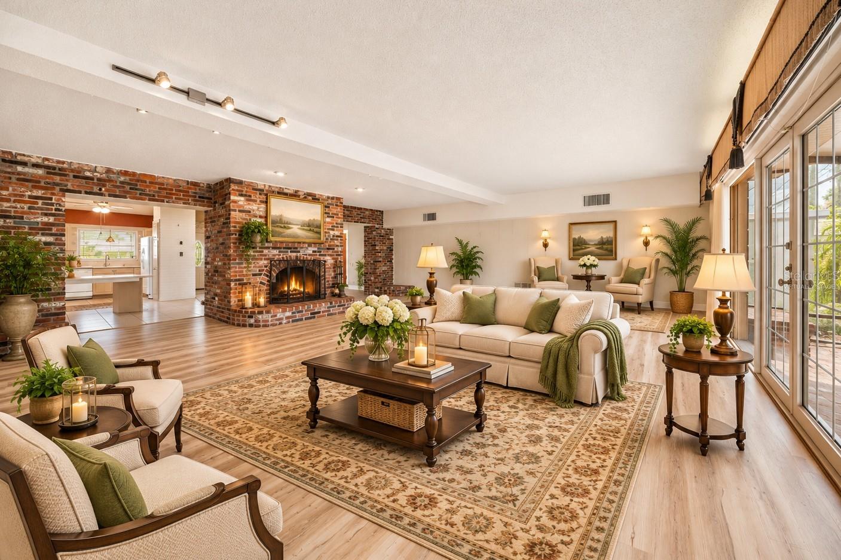
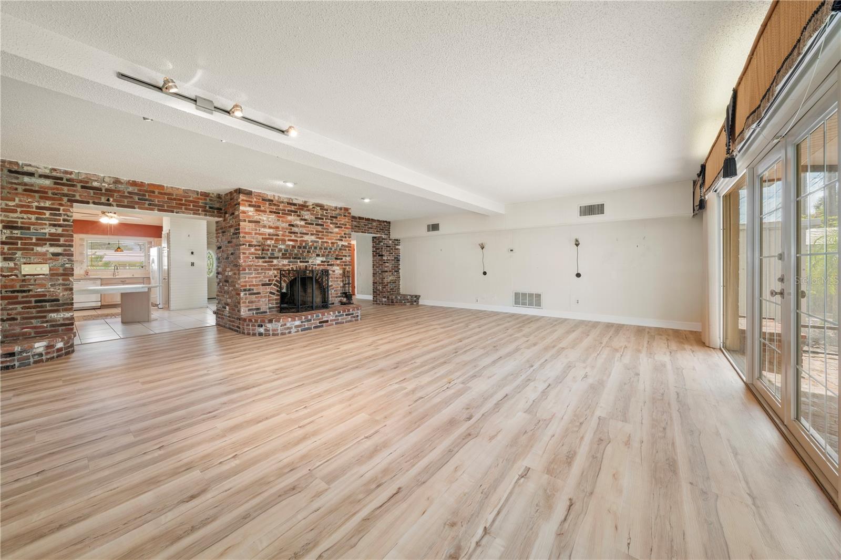
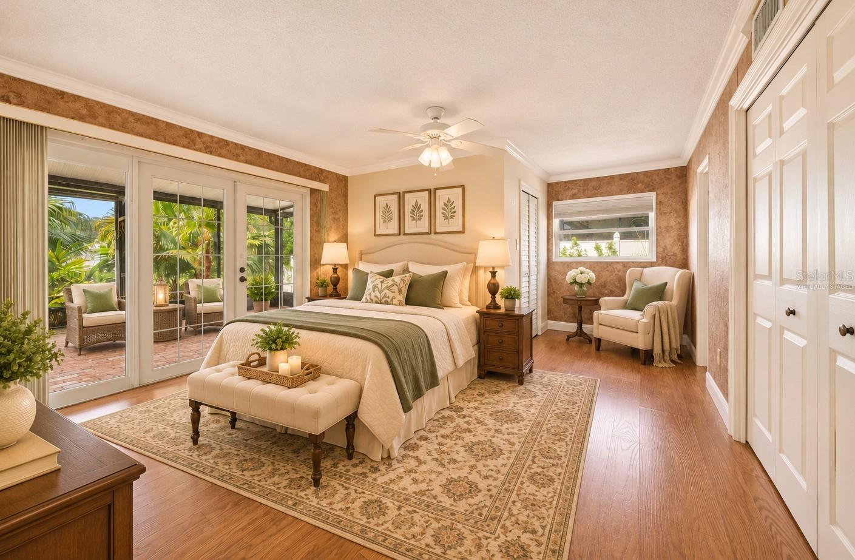
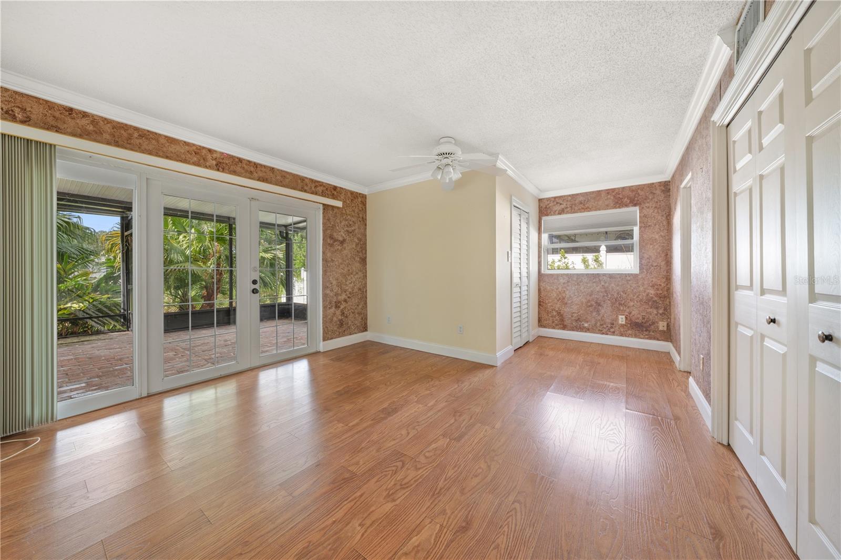
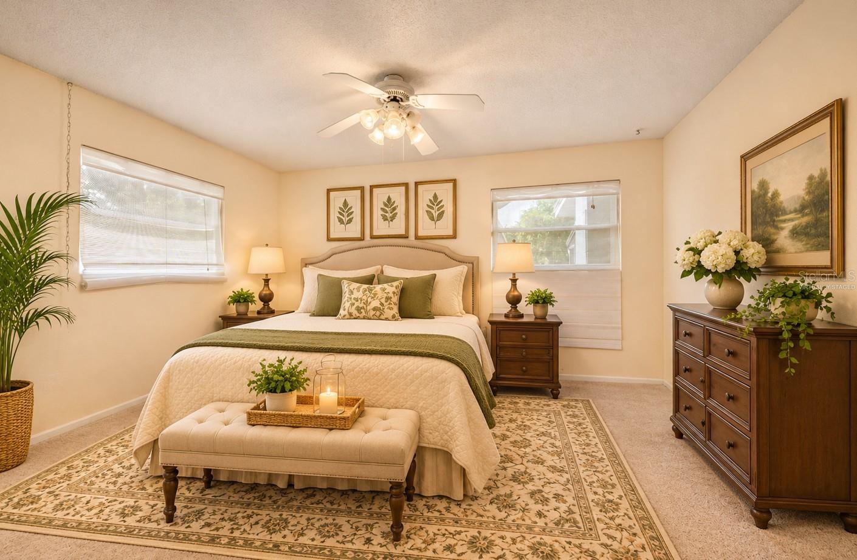
Virtually Staged. CHARM, CHARACTER & PEACEFUL WATERFRONT LIVING (Allen's Creek)! Welcome to this 3-bedroom, 2-bath home filled with character and possibilities! One of the home's most distinctive features is the beautiful exposed brick wall showcasing a double-sided fireplace shared between the living and dining areas, creating a warm and inviting atmosphere that's hard to find in today's homes. French doors lead to two screened patios, offering wonderful spaces to relax, entertain, and enjoy the peaceful lake setting just beyond the backyard. This home offers a great opportunity to bring your personal vision to life. Several improvements have already been completed, including a main roof replacement in 2019, flat roof in 2017, flooring approximately five years old, a replaced garage door, sprinkler system installed in 2018, electrical panel updated in 2010, water heater replaced in 2018, and A/C system installed in 2016. Additional features include a security system. With its distinctive architectural details, outdoor living spaces, and beautiful natural backdrop, this home is ready for its next chapter. Conveniently located near shopping, dining, parks, and Gulf beaches. Bring your creativity and discover the potential of this charming Largo property!
Facts
- Property type
- Single family
- Year built
- 1959
- Lot size
- 10,402 sqft
- On market
- 2 days
- Price per sqft
- $304
- Listing ID
- TB8564767
Full details
Property Info
- Property Type
- Residential
- Property Subtype
- SingleFamilyResidence
- Year Built
- 1959
- Levels
- One
- Direction Faces
- East
- Neighborhood
- Suburban Estates
- Subdivision
- Suburban Estates
- Lot Size (acres)
- 0.24
- Lot Size (sqft)
- 10402.0
- Contract Date
- 2026-10-03
- On Market Date
- 2026-11-05
- Cumulative Days on Market
- 2
Interior Features
- Interior Features
- Eat-In Kitchen, Open Floorplan
- Flooring
- Ceramic Tile, Terrazzo
- Fireplace
- Yes
- Fireplace Features
- Family Room, Living Room, Wood Burning
- Laundry Features
- In Garage
- Levels
- One
- Window Features
- Skylight(S), Blinds
- Door Features
- French Doors
Appliances
- Appliances
- Dishwasher, Disposal, Dryer, Electric Cooktop, Electric Water Heater, Ice Maker, Microwave, Refrigerator, Washer, Water Softener
Heating & Cooling
- Heating
- Central
- Cooling
- Central Air
Exterior Features
- Exterior Features
- Rain Gutters
- Construction Materials
- Concrete
- Foundation
- Slab
- Roof
- Tile
- View
- Water
- View
- Yes
Features & Amenities
- Garage
- Yes
- Attached Garage
- Yes
- Parking Features
- Attached
Utilities
- Utilities
- Cable Available, Cable Connected, Electricity Connected, Sewer Connected, Water Connected
- Sewer
- Public Sewer
- Water Source
- Public
Taxes
- Annual Tax Amount
- 2108
- Tax Year
- 2025
- Legal Description
- SUBURBAN ESTATES BLK A, LOT 10
Other
- Normalized Address Line
- 964 Porter Dr
Listing last updated: Nov 7, 2026, 4:09 PM EST. SURF LOCAL last checked: Nov 19, 2026, 5:22 AM EST.
Data courtesy of: Stellar MLS

Listings courtesy of Stellar MLS as distributed by MLS GRID. Based on information submitted to the MLS GRID. All data is obtained from various sources and may not have been verified by broker or MLS GRID. Supplied Open House Information is subject to change without notice. All information should be independently reviewed and verified for accuracy. Properties may or may not be listed by the office/agent presenting the information. Listing information is provided for consumers’ personal, non-commercial use, solely to identify prospective properties for potential purchase; all other use is strictly prohibited and may violate relevant federal and state law. Information deemed reliable but not guaranteed. Copyright © 2026 MLS GRID. All Rights Reserved.
