
 Active
5103 Rushbrook Rd
Land O Lakes, FL 34638 · Single family
$499,000
Listing courtesy of Ashley Albertson, PA, THE WILKINS WAY LLC
- 4 Beds
- 4 Baths
- 3,033 sqft
Cynthia's Insights On This Property
- Built 2004
- Last recorded sale: $578,000 in November 2025
- Typical sale in 34638 over the last year: $419,900, $206 per sq ft
- Owners in 34638 stay about 6 years; 4% of homes changed hands last year


📊 Price Pulse
What would you pay for this place?
Sale prices come from county public records, not MLS data.Listing agent
Contact
Send a message and we'll pass it to the listing agent. Nothing is sent until you ask.
About this home
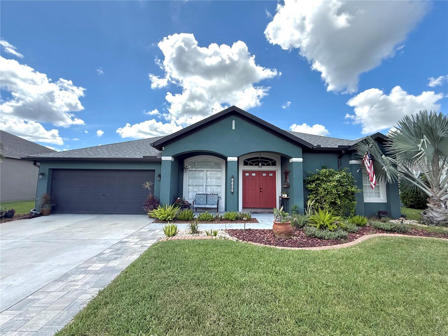
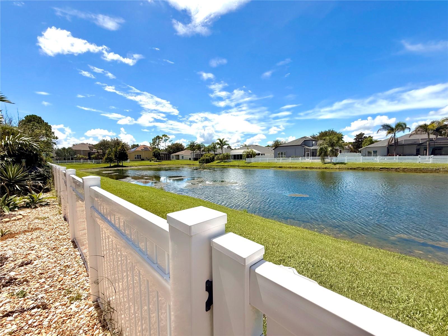
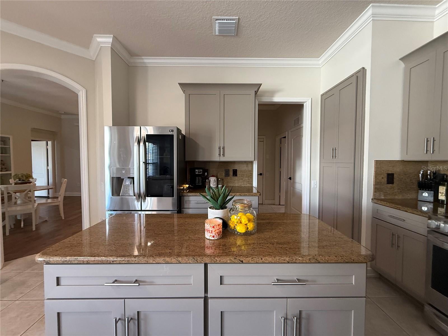
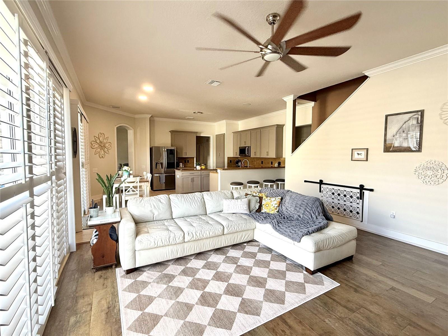
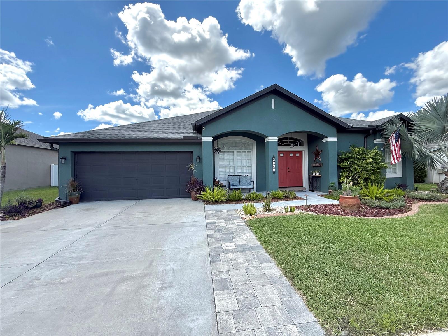
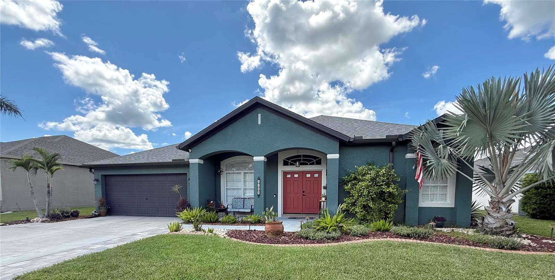
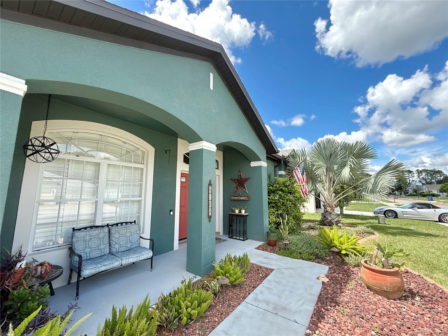
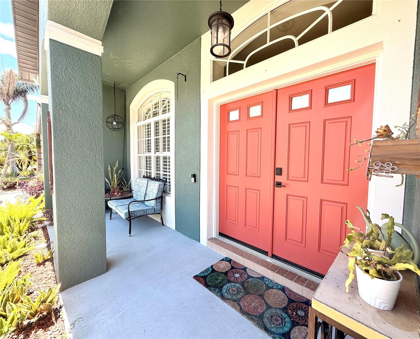
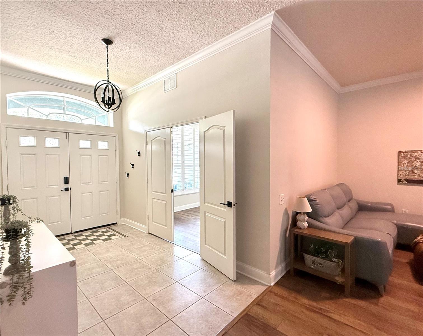
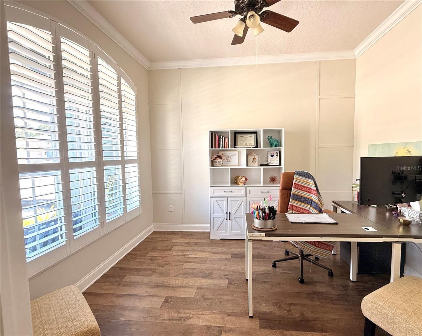
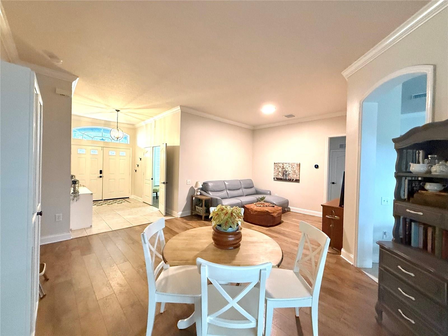
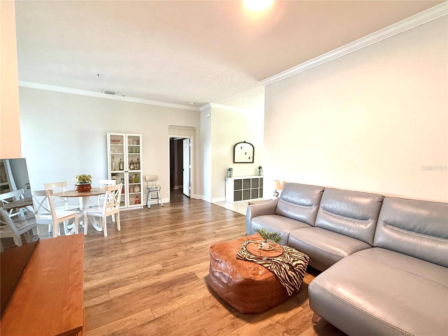
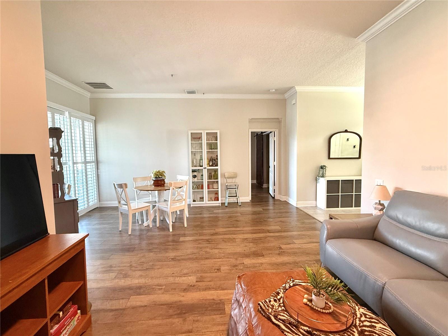
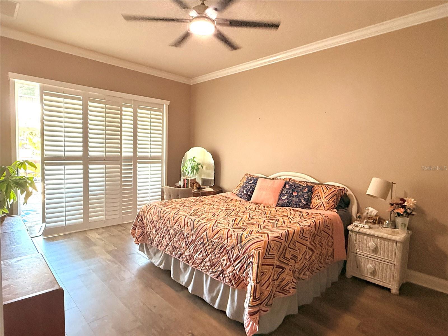
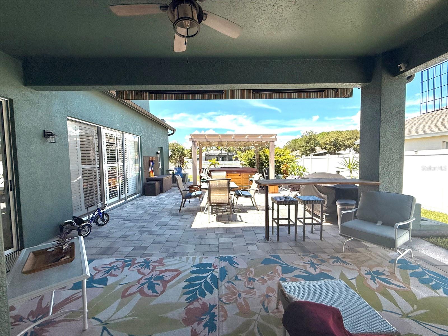
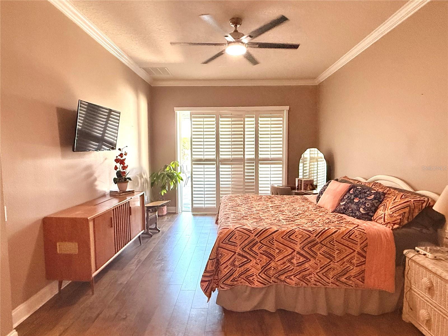
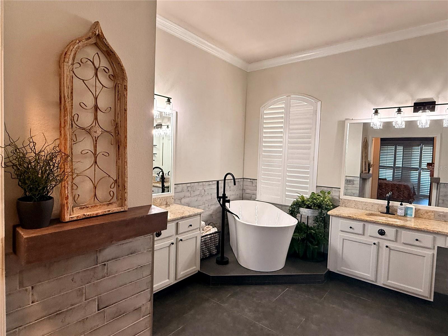
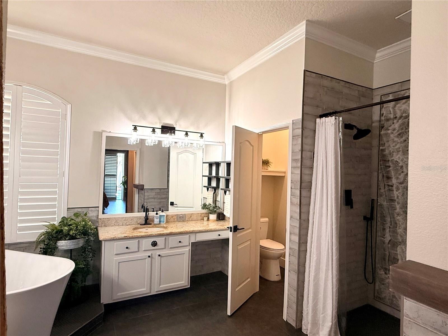
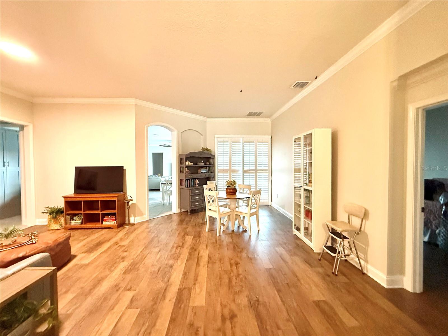
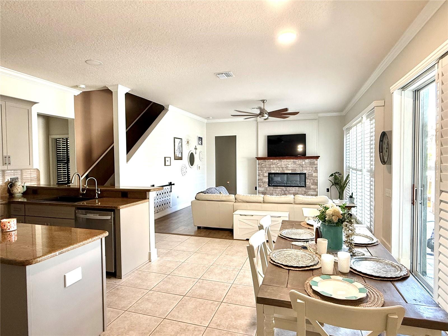
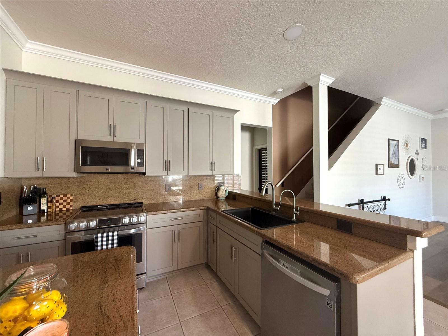
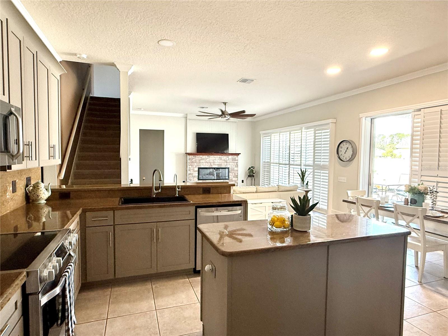
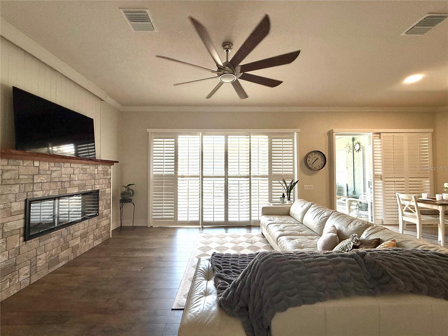
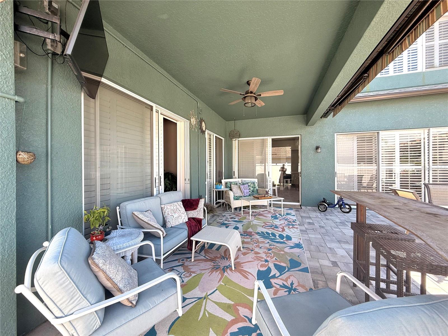
Welcome to a home where space, flexibility, and thoughtful design come together beautifully! This stunning 4-bedroom, 3.5-bath residence offers 3,033 square feet of versatile living space, a 2-car garage, and an incredibly functional floor plan designed to accommodate the way you live today—and whatever comes next. All of the main living areas are conveniently located on the first floor, while an office/den and bonus/flex spaces provide plenty of room to work, relax, entertain, or pursue your hobbies. The fourth bedroom, privately positioned at the rear of the home, is ideal for guests or multigenerational living and could easily function as an attached in-law suite, complete with its own en-suite bathroom and separate outdoor access. Upstairs, you’ll discover what may be the best view in the house! This massive loft offers a built-in closet, half bath, dedicated A/C unit, and endless possibilities. Create the ultimate man cave, gaming room, additional office, media space, or convert it into a fifth bedroom—the choice is yours. Soaring ceilings, abundant sliding doors, and an abundance of natural light create an airy, welcoming atmosphere throughout the home. Custom plantation shutters adorn all windows and sliders, adding timeless style while helping with privacy, insulation, and keeping the home comfortable during Florida’s warmest months. The spacious primary suite is a true retreat, featuring private access to the outdoor oasis, charming vintage barn doors, two walk-in closets, and a luxurious en-suite bathroom designed for relaxation. Enjoy dual vanities, a soaking tub, and a walk-in shower—the perfect place to unwind at the end of a long day. The gourmet kitchen is made for both everyday living and entertaining, featuring a huge island, large breakfast bar, dedicated eating space, ample pantry storage, shaker-style cabinetry, stone countertops, and LG Studio appliances. Recent updates include fresh interior paint (2026), all-new ductwork (2025), and a roof replacement (2024). Whole home water purification system (2023) Additional upgrades include crown molding, 5-inch baseboards, sleek modern door hardware, and a convenient fingerprint-entry lock, retractable awning, Bee Hyve irrigation system, Ecobee thermostats, updated ceiling fans and light fixtures. You’ll love the low Maintenance landscaping, irrigated garden beds, 6 person hot tub, outdoor kitchen space, for pit and the covered paved lanai. It’s the perfect spot to enjoy the stars at night or admire the pond by day. Located in the gated Pine Glen community, residents enjoy low HOA fees, reasonable property taxes, and no CDD fees. With its flexible floor plan, impressive upstairs bonus space, multigenerational potential, and extensive updates, this home offers the rare combination of comfort, functionality, and room to make it truly your own. Come see all that this exceptional property has to offer!
moreless
- Property type
- Single family
- Year built
- 2004
- Lot size
- 9,000 sqft
- Garage
- 2 cars
- On market
- 63 days
- Price per sqft
- $165
- HOA fees
- $98/mo
- Listing ID
- TB8545731
Show Full Details
Property Info
- Property Type
- Residential
- Property Subtype
- SingleFamilyResidence
- Year Built
- 2004
- Levels
- Two
- Direction Faces
- East
- Subdivision
- Pine Glen
- Lot Size (acres)
- 0.21
- Lot Size (sqft)
- 9000.0
- Contract Date
- 2026-09-04
- On Market Date
- 2026-09-05
- Cumulative Days on Market
- 63
Interior Features
- Interior Features
- Crown Molding, Eat-In Kitchen, High Ceilings, Open Floorplan, Stone Counters, Vaulted Ceiling(S), Walk-In Closet(S)
- Flooring
- Carpet, Ceramic Tile, Vinyl
- Fireplace
- Yes
- Fireplace Features
- Electric
- Laundry Features
- Inside, Laundry Room
- Levels
- Two
- Window Features
- Shutters
- Door Features
- Sliding Doors
Appliances
- Appliances
- Convection Oven, Cooktop, Dishwasher, Disposal, Microwave, Refrigerator, Water Softener
Heating & Cooling
- Heating
- Central, Heat Pump
- Cooling
- Central Air
Exterior Features
- Exterior Features
- Awning(S), Fire Pit, Garden, Lighting, Permeable Paving, Private Yard, Rain Gutters, Storage
- Patio & Porch Features
- Covered, Front Porch, Rear Porch
- Construction Materials
- Block
- Foundation
- Slab
- Roof
- Shingle
- Fencing
- Fenced, Vinyl
- Other Structures
- Shed(S)
- Spa Features
- Above Ground, Heated
- Spa
- Yes
- View
- Pond, Water
- Waterfront Features
- Pond
- Waterfront
- Yes
Features & Amenities
- Garage Spaces
- 2.0
- Garage
- Yes
- Attached Garage
- Yes
- Parking Features
- Driveway, Garage Door Opener, Attached
- Security Features
- Gated Community, Smoke Detector(S)
- Lot Features
- Waterfront
Community/Association
- HOA
- Yes
- HOA Name
- Neighborly Community Managment
- HOA Phone
- $3,347,215,735
- HOA Fee
- $98
- HOA Fee Frequency
- Monthly
- Association Amenities
- Gated
- Community Features
- Gated, Sidewalks, Street Lights
Utilities
- Utilities
- Cable Available, Electricity Connected, Sewer Connected, Water Connected
- Sewer
- Public Sewer
Taxes
- Annual Tax Amount
- $209
- Tax Year
- $2,025
- Legal Description
- PINE GLEN PB 48 PG 055 BLOCK 4 LOT 18
Other
- Derived Previous List Price
- $589,000
Data freshness
- SURF LOCAL last checked
- Nov 21, 2026, 6:36 PM EST
Location
Approximate location, shown from the displayed address.
Similar homes nearby
- $512,75011020 Banyan Breeze Blvd, Land O Lakes, FL 346383 Beds3 Baths2,349 sqftListing courtesy of FUTURE HOME REALTY INC · Data courtesy of: Stellar MLS
 Active
- $589,90023901 Hastings Way, Land O Lakes, FL 346396 Beds3 Baths2,646 sqftListing courtesy of MIHARA & ASSOCIATES INC. · Data courtesy of: Stellar MLS
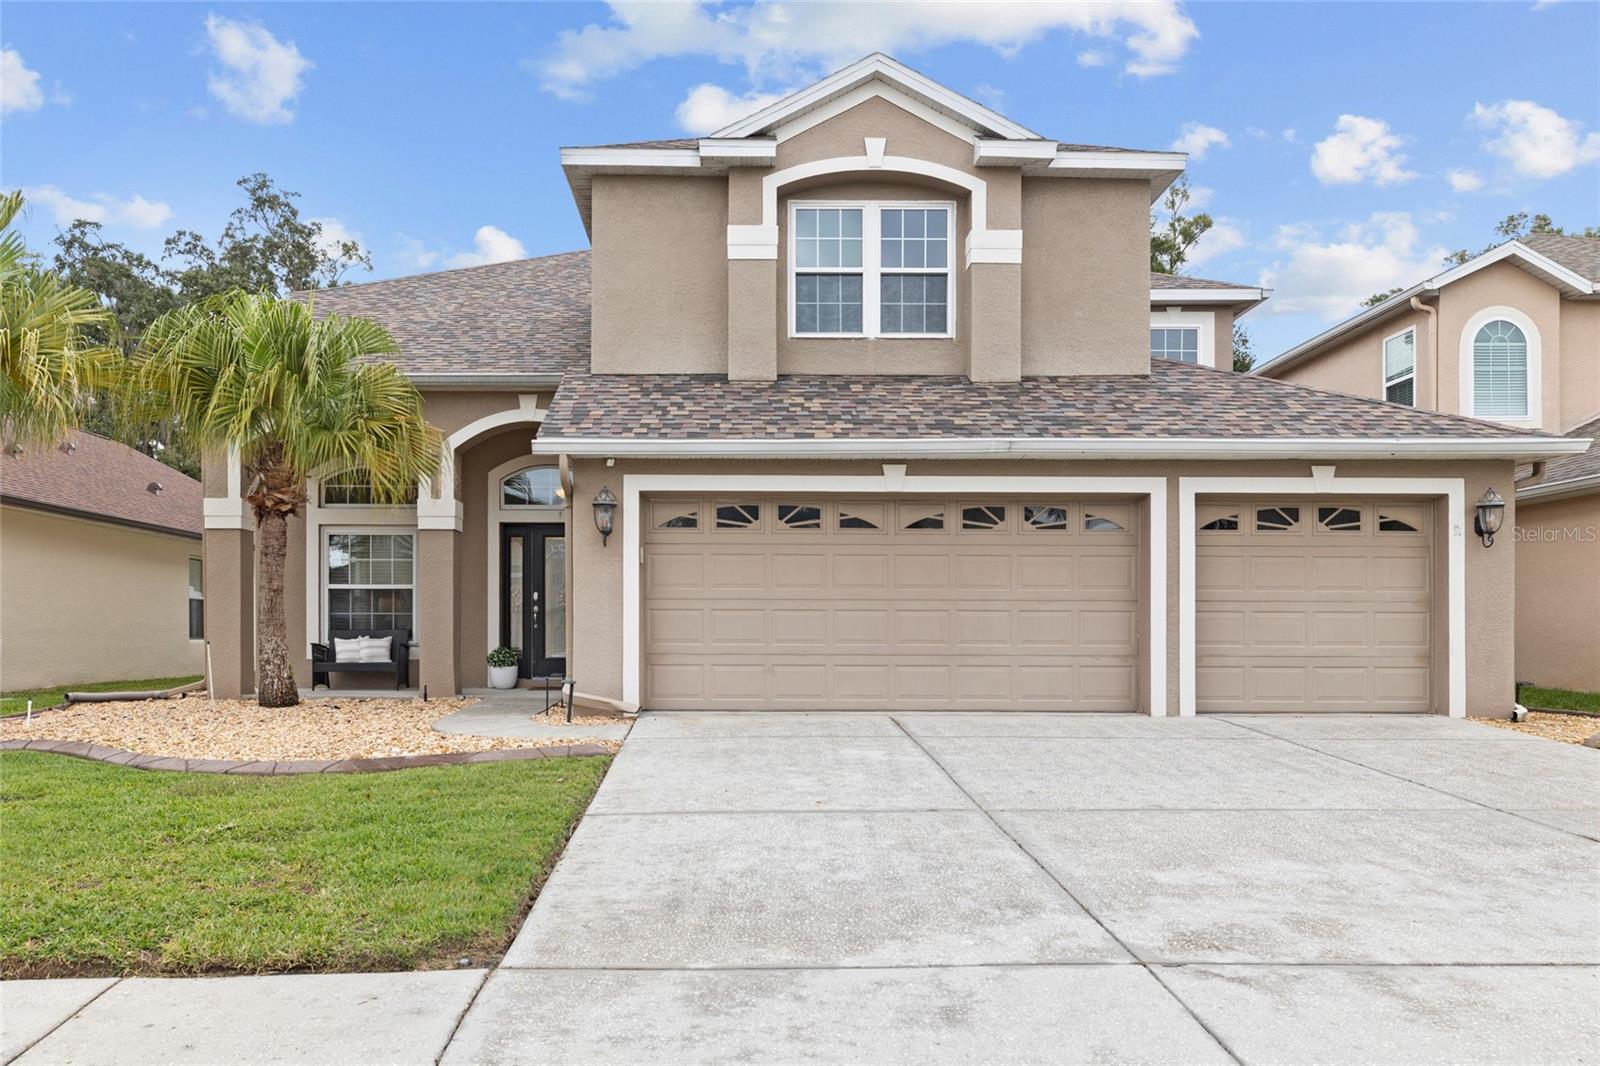 Active
- $529,9003631 Olde Lanark Dr, Land O Lakes, FL 346384 Beds2 Baths2,196 sqftListing courtesy of CHARLES RUTENBERG REALTY INC · Data courtesy of: Stellar MLS
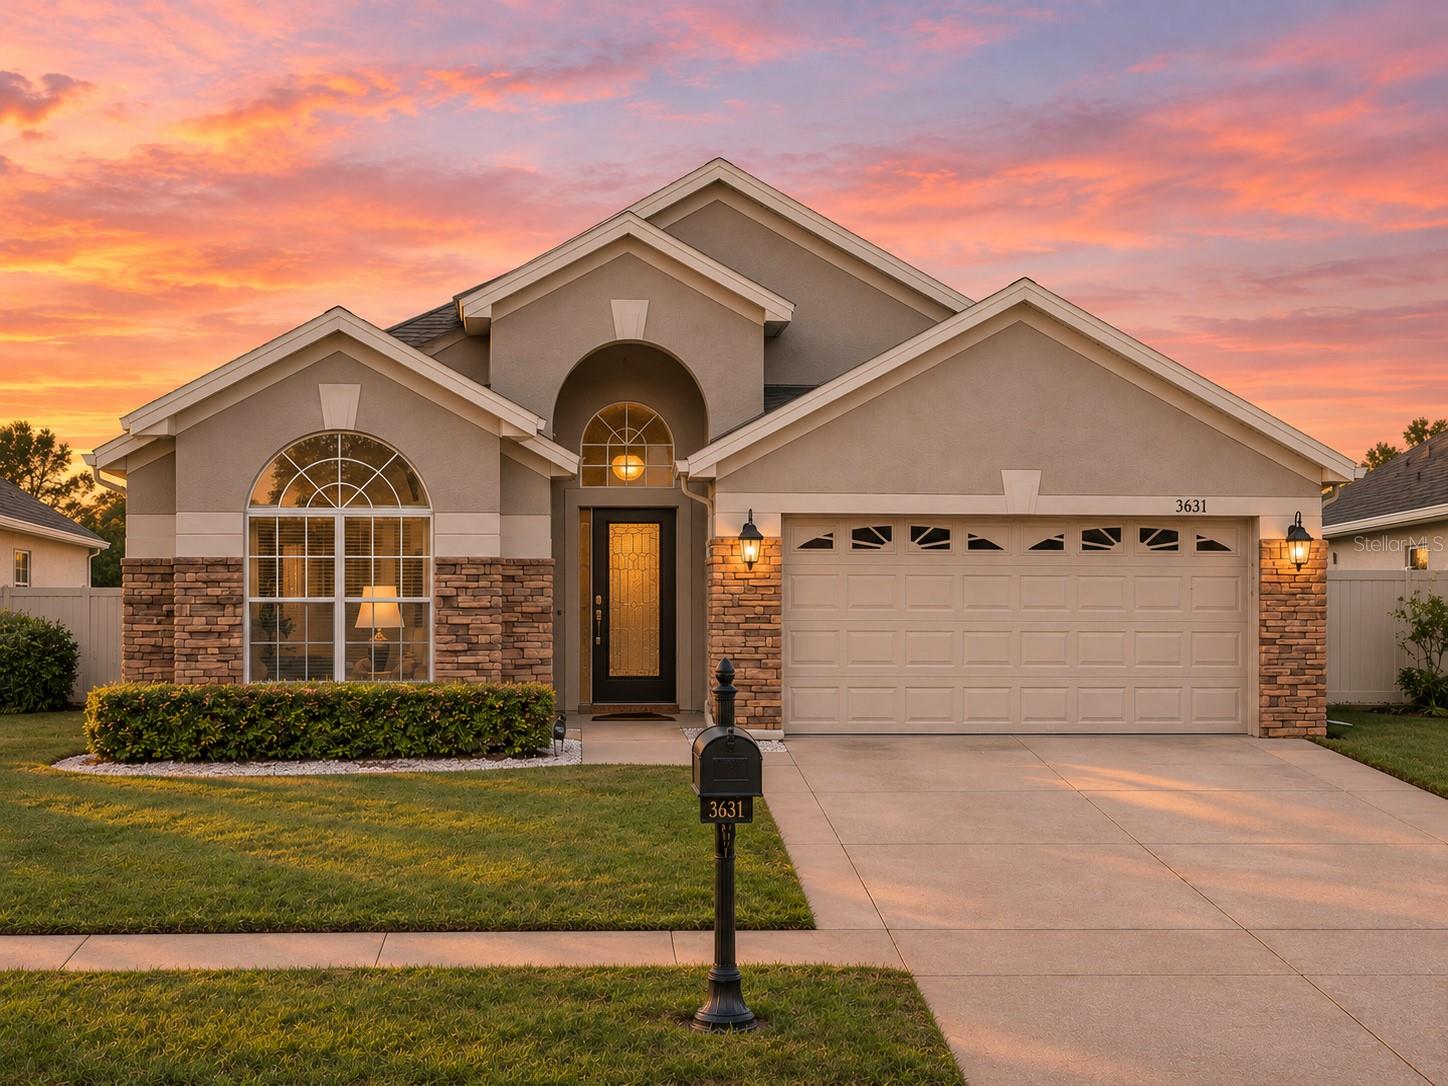 Active
- $579,90018487 Coastal Shore Ter, Land O Lakes, FL 346382 Beds2 Baths1,889 sqftListing courtesy of BEYCOME OF FLORIDA LLC · Data courtesy of: Stellar MLS
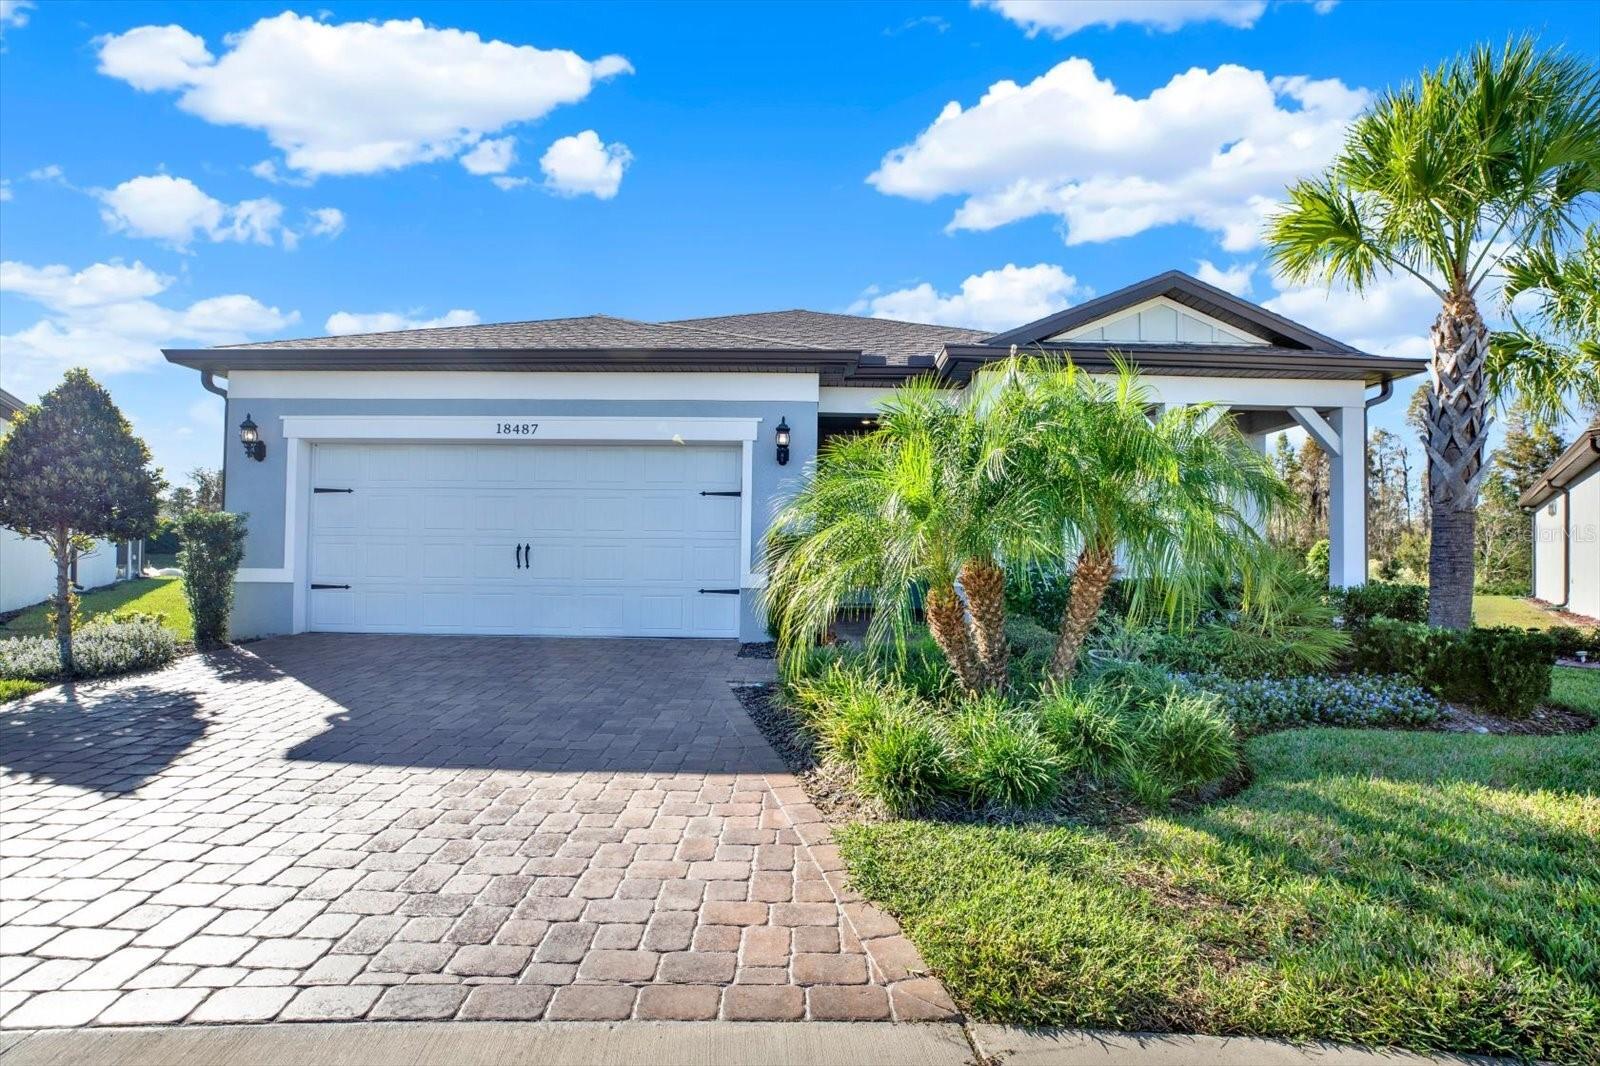 Active
- $534,0004538 Land O Lakes Blvd, Land O Lakes, FL 34639Listing courtesy of DENNIS REALTY & INV. CORP. · Data courtesy of: Stellar MLS
 Active
- $595,0005128 Hartwell Loop, Land O Lakes, FL 346385 Beds3 Baths2,923 sqftListing courtesy of FLA REAL ESTATE SERVICES · Data courtesy of: Stellar MLS
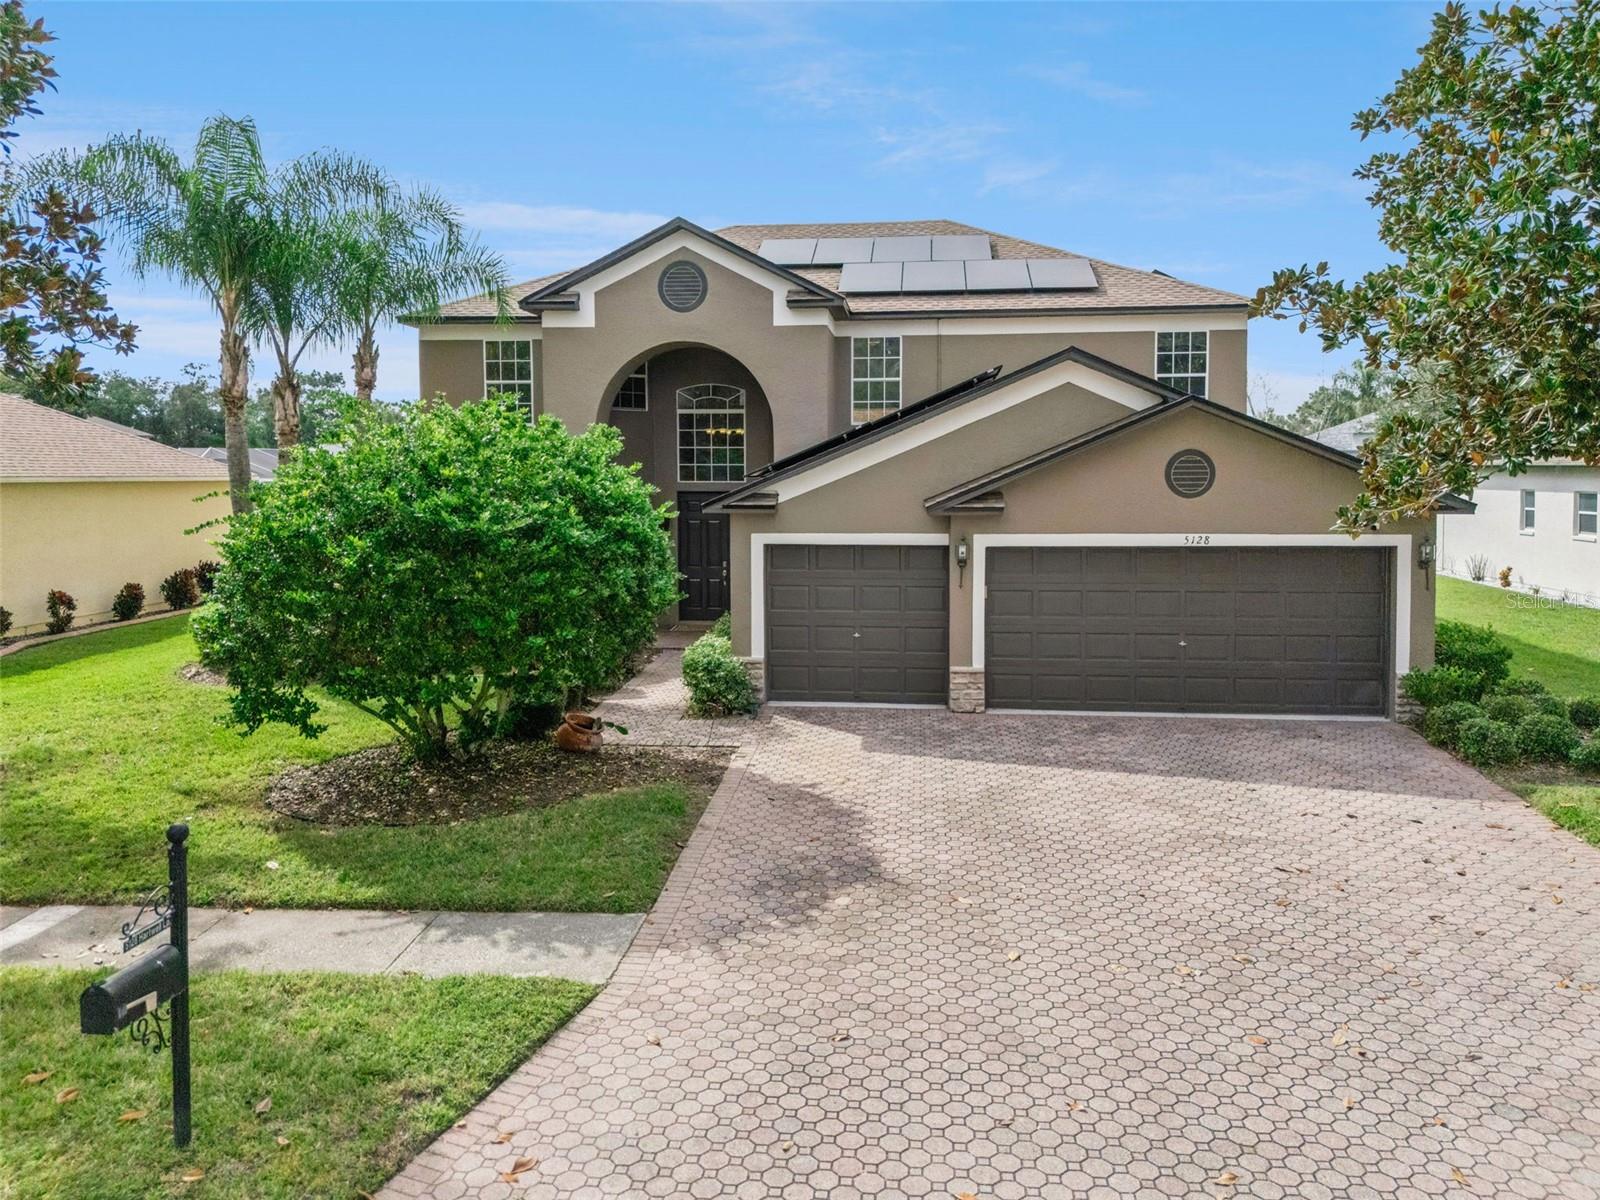 Active
- $449,0005409 Swallow Dr, Land O Lakes, FL 346393 Beds2 Baths1,642 sqftListing courtesy of MIHARA & ASSOCIATES INC. · Data courtesy of: Stellar MLS
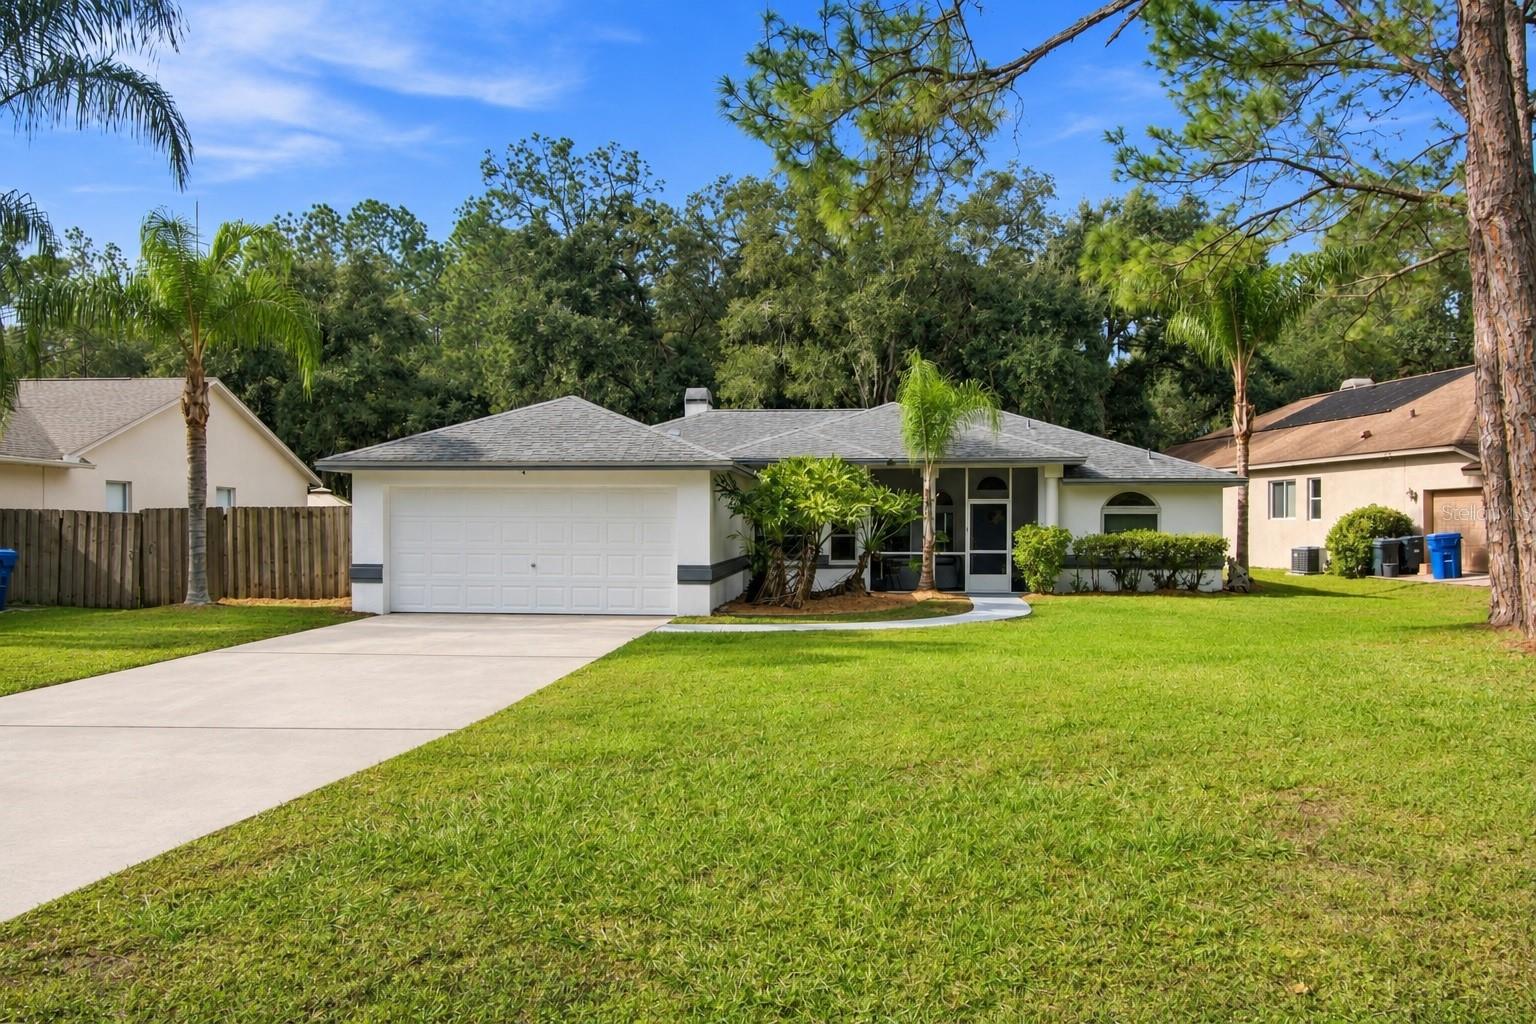 Active
- $410,00017430 Pleasantview Blvd, Land O Lakes, FL 346383 Beds2 Baths1,828 sqftListing courtesy of D R HORTON REALTY OF TAMPA LLC · Data courtesy of: Stellar MLS
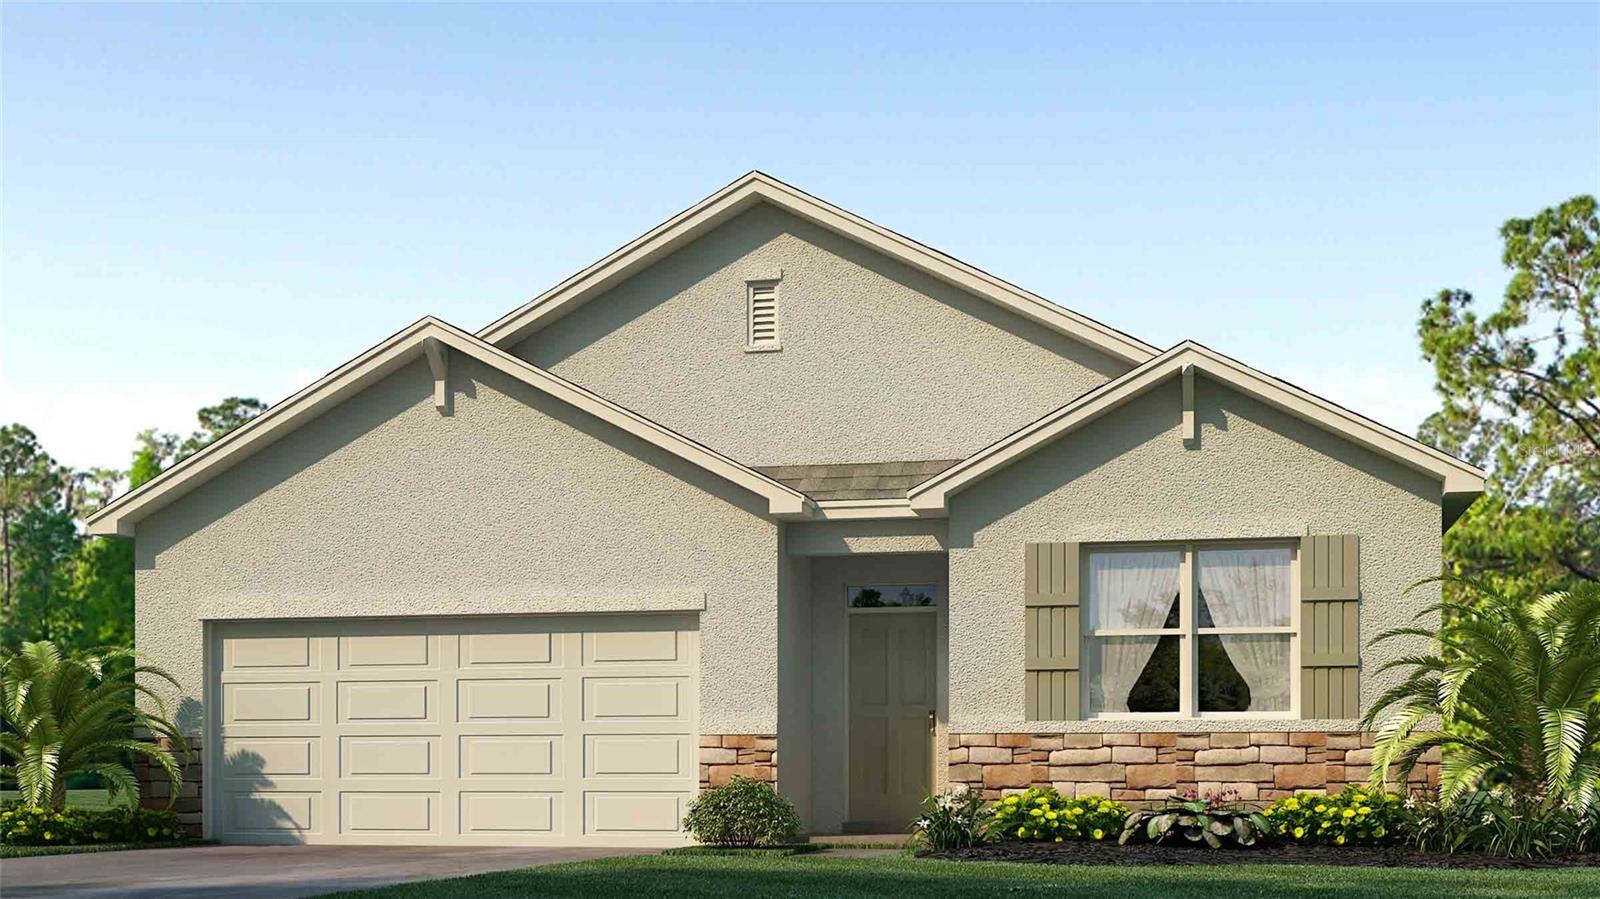 Active
What Sold Nearby
 $394,50017946 Acorn Drop RdLand O Lakes, FL · Sold 2026-10-30
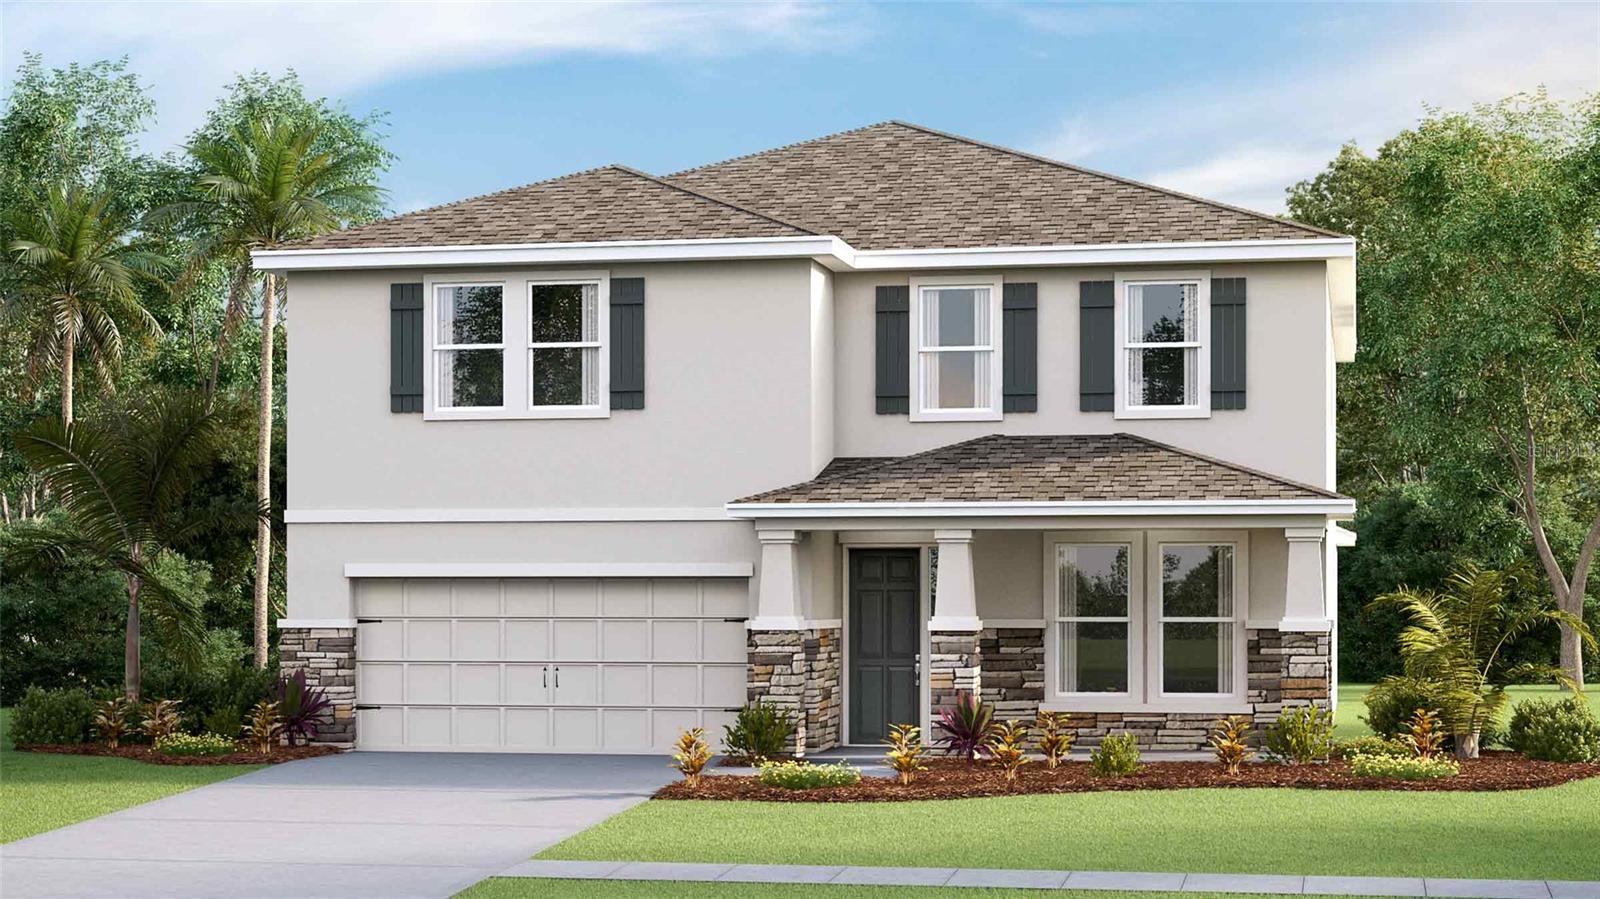 $540,0006797 Flint Creek DrLand O Lakes, FL · Sold 2026-10-30
 $415,00020978 Monza LoopLand O Lakes, FL · Sold 2026-10-30
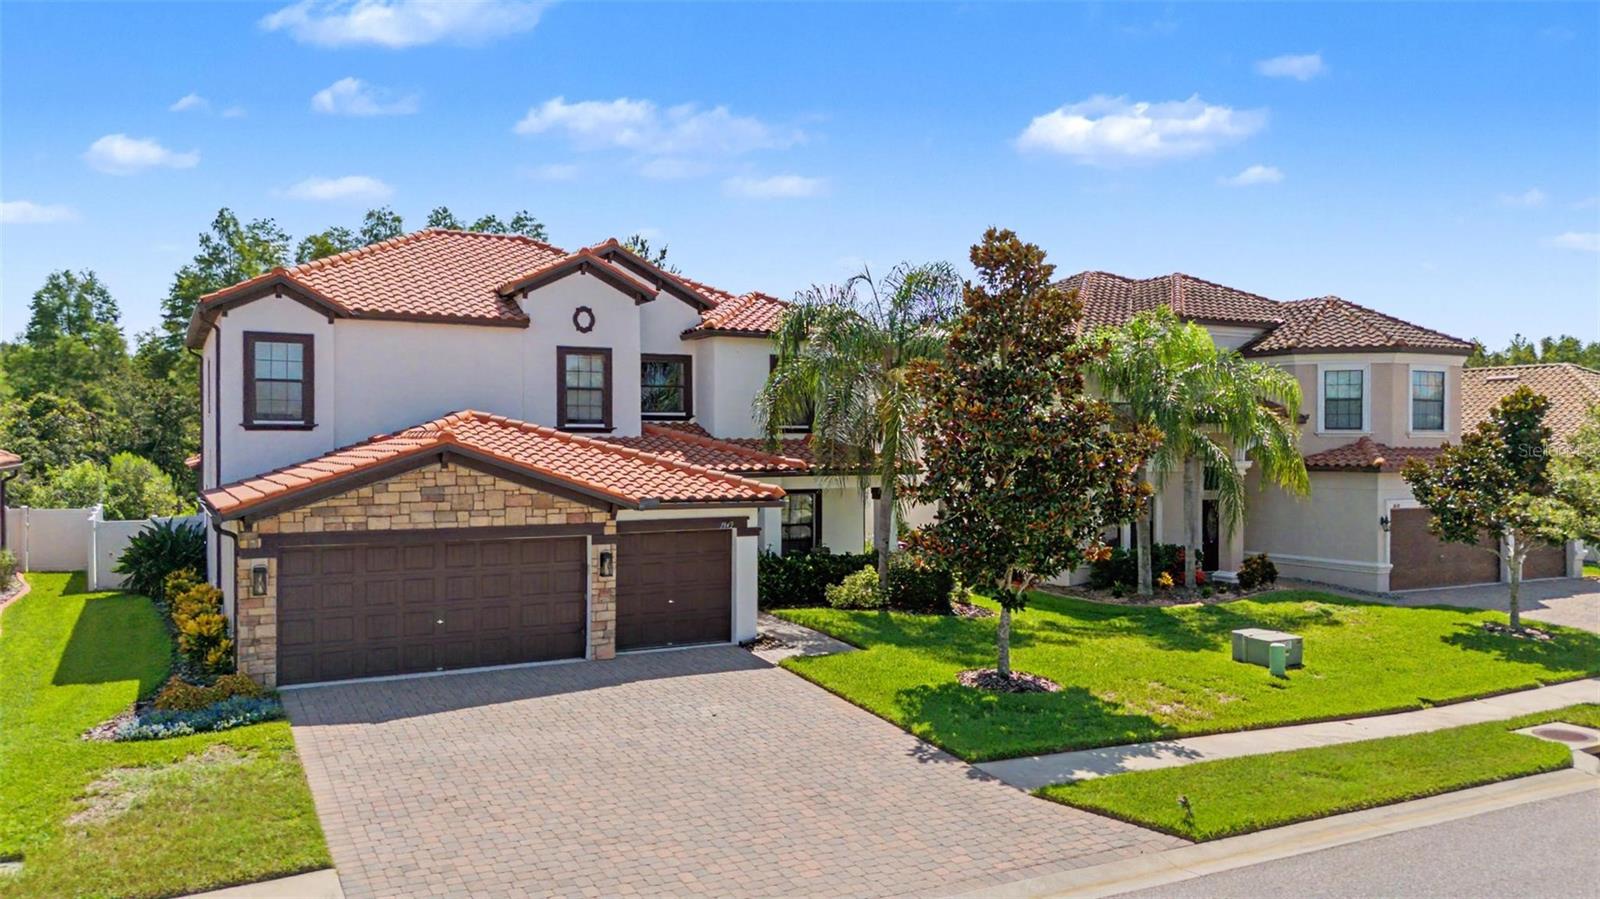 $650,0003842 Wellingborough CtLand O Lakes, FL · Sold 2026-10-29
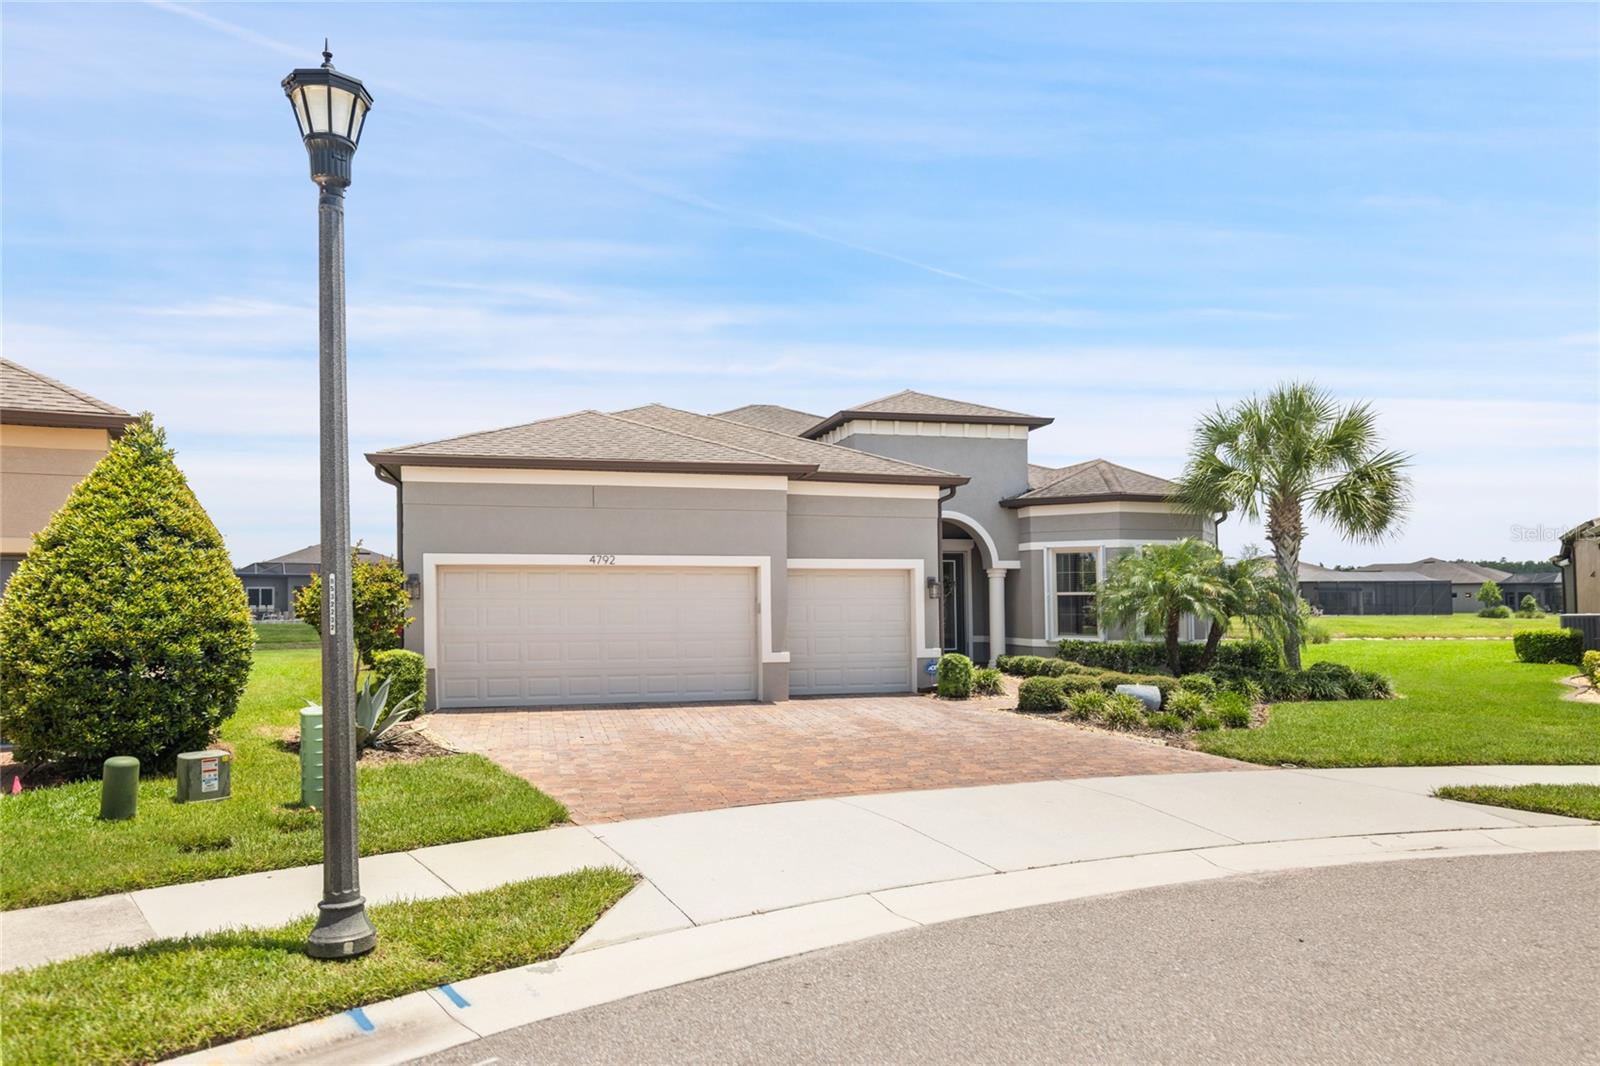 $765,0004792 Maritime Waters Court CtLand O Lakes, FL · Sold 2026-10-26
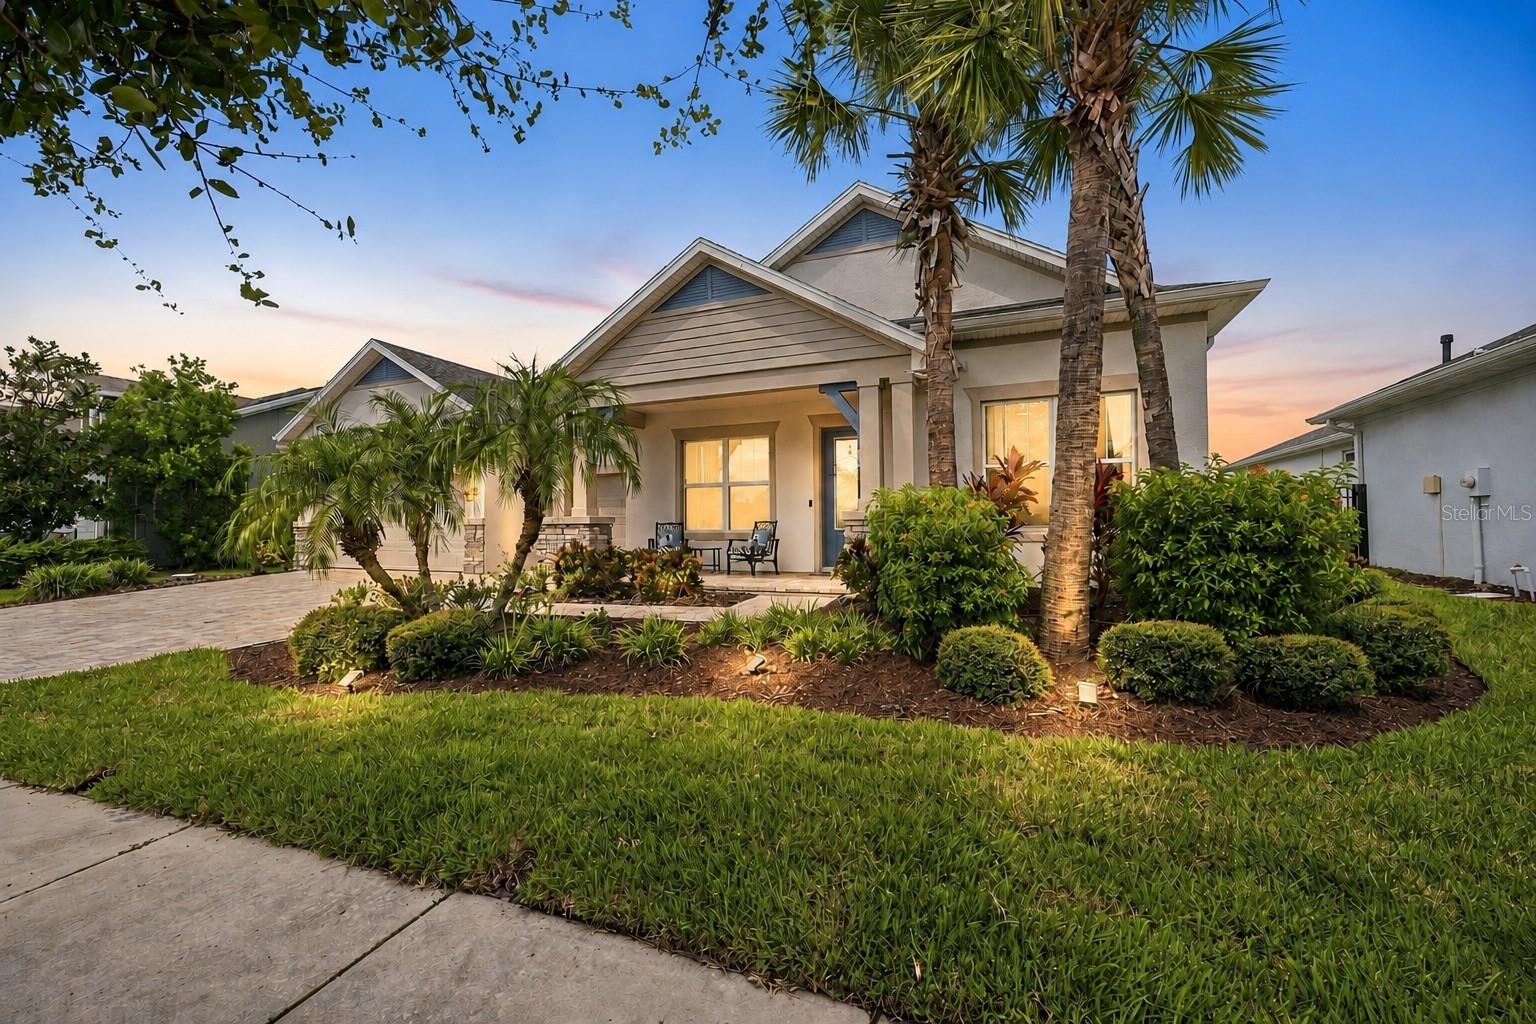 $905,0004070 Epic CvLand O Lakes, FL · Sold 2026-10-22
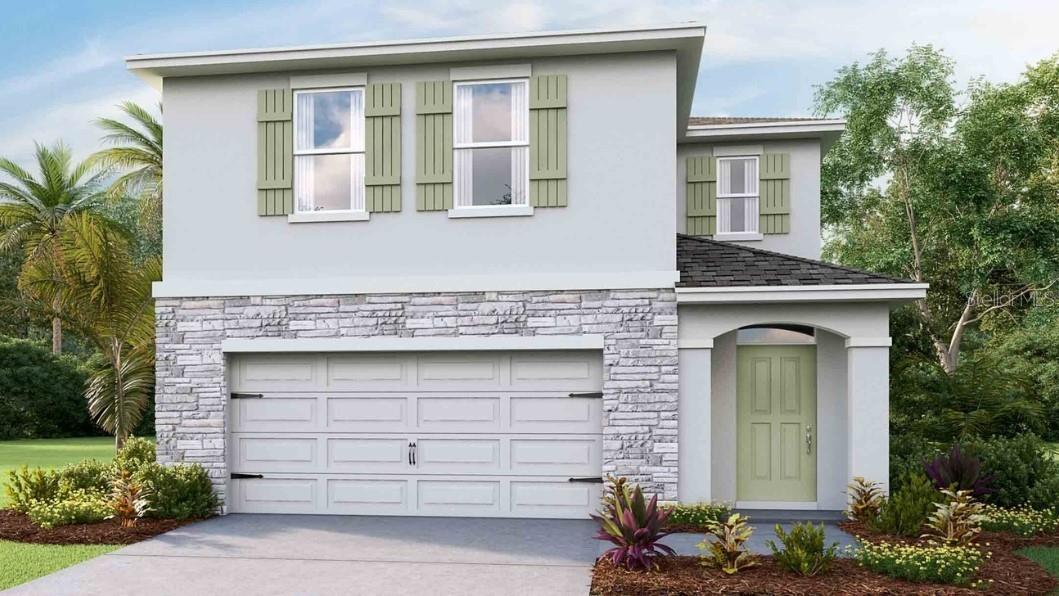 $405,9907050 Flint Creek DrLand O Lakes, FL · Sold 2026-10-20
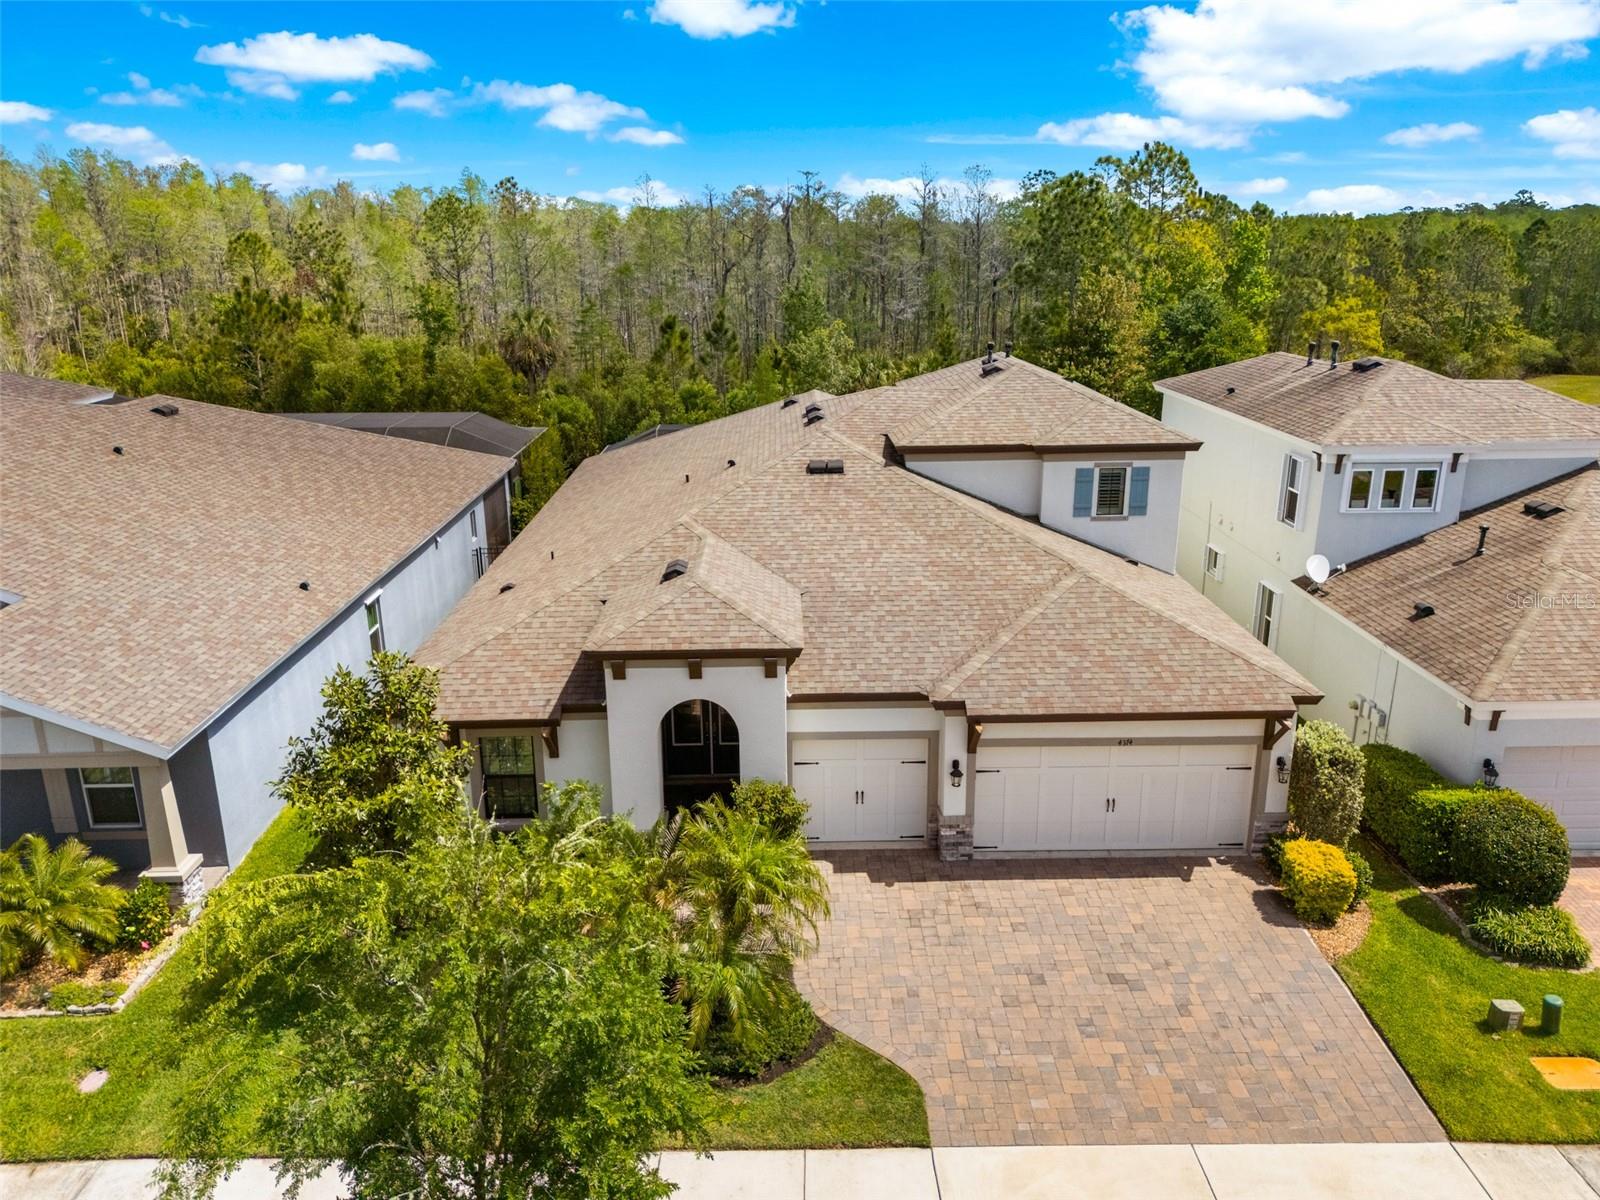 $800,0004374 Tuner BndLand O Lakes, FL · Sold 2026-10-16
Flood
Flood zone X · Minimal flood risk
What's Nearby
Restaurants
- ABC Pizza4005 Land O' Lakes Boulevard, Land O' Lakes, FL 34639, United States of America1.2 mi
- Capital Tacos27209 Land O' Lakes Boulevard, Wesley Chapel, FL 33544, United States of America1.7 mi
Schools
- Sanders Memorial SchoolSchool Road, Land O' Lakes, FL 34638, United States of America0.4 mi
- Countryside Montessori Charter School5852 Ehren Cutoff, Land O' Lakes, FL 34639, United States of America1.0 mi
- Oakstead ElementaryBallastone Drive, Land O' Lakes, FL 34638, United States of America1.7 mi
Parks
- Land O' Lakes Heritage ParkLand O' Lakes, Florida, United States of America0.6 mi
- Land O' Lakes, FloridaUnited States of America1.4 mi
- Land O' Lakes, FloridaUnited States of America1.7 mi
- Land O' Lakes, FloridaUnited States of America1.8 mi
- Land O' Lakes, FloridaUnited States of America1.8 mi
- Pasco County, FloridaUnited States of America1.9 mi
More homes in Land O Lakes
Homes for sale near Land O Lakes
Data courtesy of: Stellar MLSDisclaimers and data details

Listings courtesy of Stellar MLS as distributed by MLS GRID. Based on information submitted to the MLS GRID. All data is obtained from various sources and may not have been verified by broker or MLS GRID. Supplied Open House Information is subject to change without notice. All information should be independently reviewed and verified for accuracy. Properties may or may not be listed by the office/agent presenting the information. Listing information is provided for consumers’ personal, non-commercial use, solely to identify prospective properties for potential purchase; all other use is strictly prohibited and may violate relevant federal and state law. Information deemed reliable but not guaranteed. Copyright © 2026 MLS GRID. All Rights Reserved.

Continental Real Estate Group, Inc
Broker: Derek Eisenberg
Listing last updated: Nov 7, 2026, 2:12 PM EST. SURF LOCAL last checked: Nov 21, 2026, 6:36 PM EST.