
 Active


18446 Fish Loop
Land O Lakes, FL 34638 · Single family
$410,000
Listing courtesy of Robert Johnson and Patrice Walke, REAL BROKER, LLC
- 5 Beds
- 4 Baths
- 2,705 sqft
Cynthia's Insights On This Property
- Built 2008
- Last recorded sale: $255,000 in June 2017
- Typical sale in 34638 over the last year: $419,900, $206 per sq ft
- Owners in 34638 stay about 6 years; 4% of homes changed hands last year


📊 Price Pulse
What would you pay for this place?
Sale prices come from county public records, not MLS data.Listing agent
Contact
Send a message and we'll pass it to the listing agent. Nothing is sent until you ask.
About this home
WELCOME HOME TO ASBEL ESTATES! ASK ABOUT THE PREFERRED LENDER INCENTIVE OFFERING A COMPLIMENTARY INTEREST RATE BUYDOWN! Discover this beautifully maintained and thoughtfully updated 5-bedroom, 3.5-bathroom home offering 2,705 square feet of living space, a 2-car garage, and an expansive, fully fenced backyard overlooking a peaceful conservation area! From the beautiful landscaping and inviting covered front porch to the spacious interior and incredible outdoor setting, this home has so much to offer! Step inside to discover a thoughtfully designed floor plan featuring generous living spaces, beautiful laminate flooring throughout the first floor, and freshly painted interiors in neutral tones. The spacious living room flows seamlessly into the kitchen, perfect for everyday living and entertaining. The kitchen features refinished solid wood cabinetry, butcher block countertops with an epoxy finish, stainless steel appliances, a pantry, and an eat-in dinette area. A separate dining area provides additional space for gatherings. CONVENIENT FIRST-FLOOR PRIMARY SUITE! The spacious primary bedroom features abundant natural light, a walk-in closet with built-in shelving, and an ensuite bathroom with dual vanities, a soaking tub, and a separate shower. A half bathroom completes the main level, along with versatile space beneath the staircase for storage or a play area. Upstairs, you'll find an ENORMOUS BONUS ROOM/LOFT, perfect for a game room, home theater, office, or additional family room! The second floor also features FOUR ADDITIONAL BEDROOMS and TWO FULL BATHROOMS, including a Jack-and-Jill bathroom with dual sinks and a tub/shower combination connecting two bedrooms. An additional bathroom serves the remaining bedrooms. A separate storage room off the loft provides even more space. The conveniently located UPSTAIRS LAUNDRY ROOM includes a NEW WASHER AND DRYER PURCHASED IN 2026, BOTH INCLUDED IN THE SALE! Valuable improvements include a NEW ROOF (2021), A/C (2020), WATER HEATER (2021), and EXTERIOR PAINT (2021). Additional features include Alexa-compatible smart switches in select bedrooms, a smart thermostat, water softener, front and backyard irrigation, and exterior security cameras. The attached 2-car garage offers solid wood shelving and an EXTRA REFRIGERATOR. Step outside to your PRIVATE BACKYARD RETREAT! Situated on an EXTRA-LARGE CONSERVATION LOT, the fully fenced backyard offers beautiful natural views and plenty of space for outdoor activities, pets, gardening, or simply enjoying the Florida sunshine. The rear porch is perfect for relaxing or entertaining while taking in the peaceful surroundings. Located in the desirable ASBEL ESTATES community of Land O' Lakes, residents enjoy amenities including a fenced dog park, playground with a rock climbing wall, basketball courts, volleyball court, and covered picnic and grilling area. LOW HOA FEES OF JUST $220 QUARTERLY and located in FLOOD ZONE X! Conveniently situated near shopping, dining, schools, parks, and major roadways, with easy access to the Tampa Bay area. SPACE, UPDATES, FLEXIBILITY, AND A BEAUTIFUL CONSERVATION SETTING—THIS HOME HAS IT ALL! SCHEDULE YOUR PRIVATE SHOWING TODAY!
moreless
- Property type
- Single family
- Year built
- 2008
- Lot size
- 7,837 sqft
- Garage
- 2 cars
- On market
- 17 days
- Price per sqft
- $152
- HOA fees
- $73/mo
- Listing ID
- TB8562515
Show Full Details
Property Info
- Property Type
- Residential
- Property Subtype
- SingleFamilyResidence
- Year Built
- 2008
- Levels
- Two
- Direction Faces
- West
- Subdivision
- Asbel Estates
- Lot Size (acres)
- 0.18
- Lot Size (sqft)
- 7837.0
- Contract Date
- 2026-10-28
- On Market Date
- 2026-10-31
- Cumulative Days on Market
- 17
Interior Features
- Interior Features
- Walk-In Closet(S)
- Flooring
- Carpet, Laminate, Vinyl
- Laundry Features
- Laundry Room
- Levels
- Two
Appliances
- Appliances
- Dishwasher, Dryer, Microwave, Range, Refrigerator, Washer
Heating & Cooling
- Heating
- Central
- Cooling
- Central Air
Exterior Features
- Exterior Features
- Lighting, Rain Gutters
- Patio & Porch Features
- Covered, Deck, Patio, Porch
- Construction Materials
- Block, Stucco, Frame
- Foundation
- Slab
- Roof
- Shingle
- Fencing
- Fenced
- View
- Pond, Water, Trees/Woods
Features & Amenities
- Garage Spaces
- 2.0
- Garage
- Yes
- Attached Garage
- Yes
- Parking Features
- Garage Door Opener, Attached
- Security Features
- Smoke Detector(S)
- Lot Features
- Cul-De-Sac, Paved
Community/Association
- HOA
- Yes
- HOA Name
- Pam Washburn
- HOA Phone
- $7,278,688,680
- HOA Fee
- $220
- HOA Fee Frequency
- Quarterly
- Association Amenities
- Park, Playground
- Community Features
- Park, Playground, Street Lights
Utilities
- Utilities
- Cable Available, Cable Connected, Electricity Connected
- Sewer
- Public Sewer
- Water Source
- Public
Taxes
- Annual Tax Amount
- $5,918
- Tax Year
- $2,025
- Legal Description
- ASBEL ESTATES PHASE 3 PB 59 PG 039 BLOCK 21 LOT 5 OR 7919 PG 1840
Other
- Derived Previous List Price
- $415,000
- Co List Agent Mls Id
- 261567002
- Co List Agent Full Name
- Patrice Walke
- Co List Office Name
- REAL BROKER, LLC
- Co List Office Mls Id
- 805521714
Data freshness
- SURF LOCAL last checked
- Nov 21, 2026, 5:14 AM EST
Location
Approximate location, shown from the displayed address.
Similar homes nearby
- $385,25019738 Timberbluff Dr, Land O Lakes, FL 346383 Beds3 Baths2,271 sqftListing courtesy of MAINSTAY BROKERAGE LLC · Data courtesy of: Stellar MLS
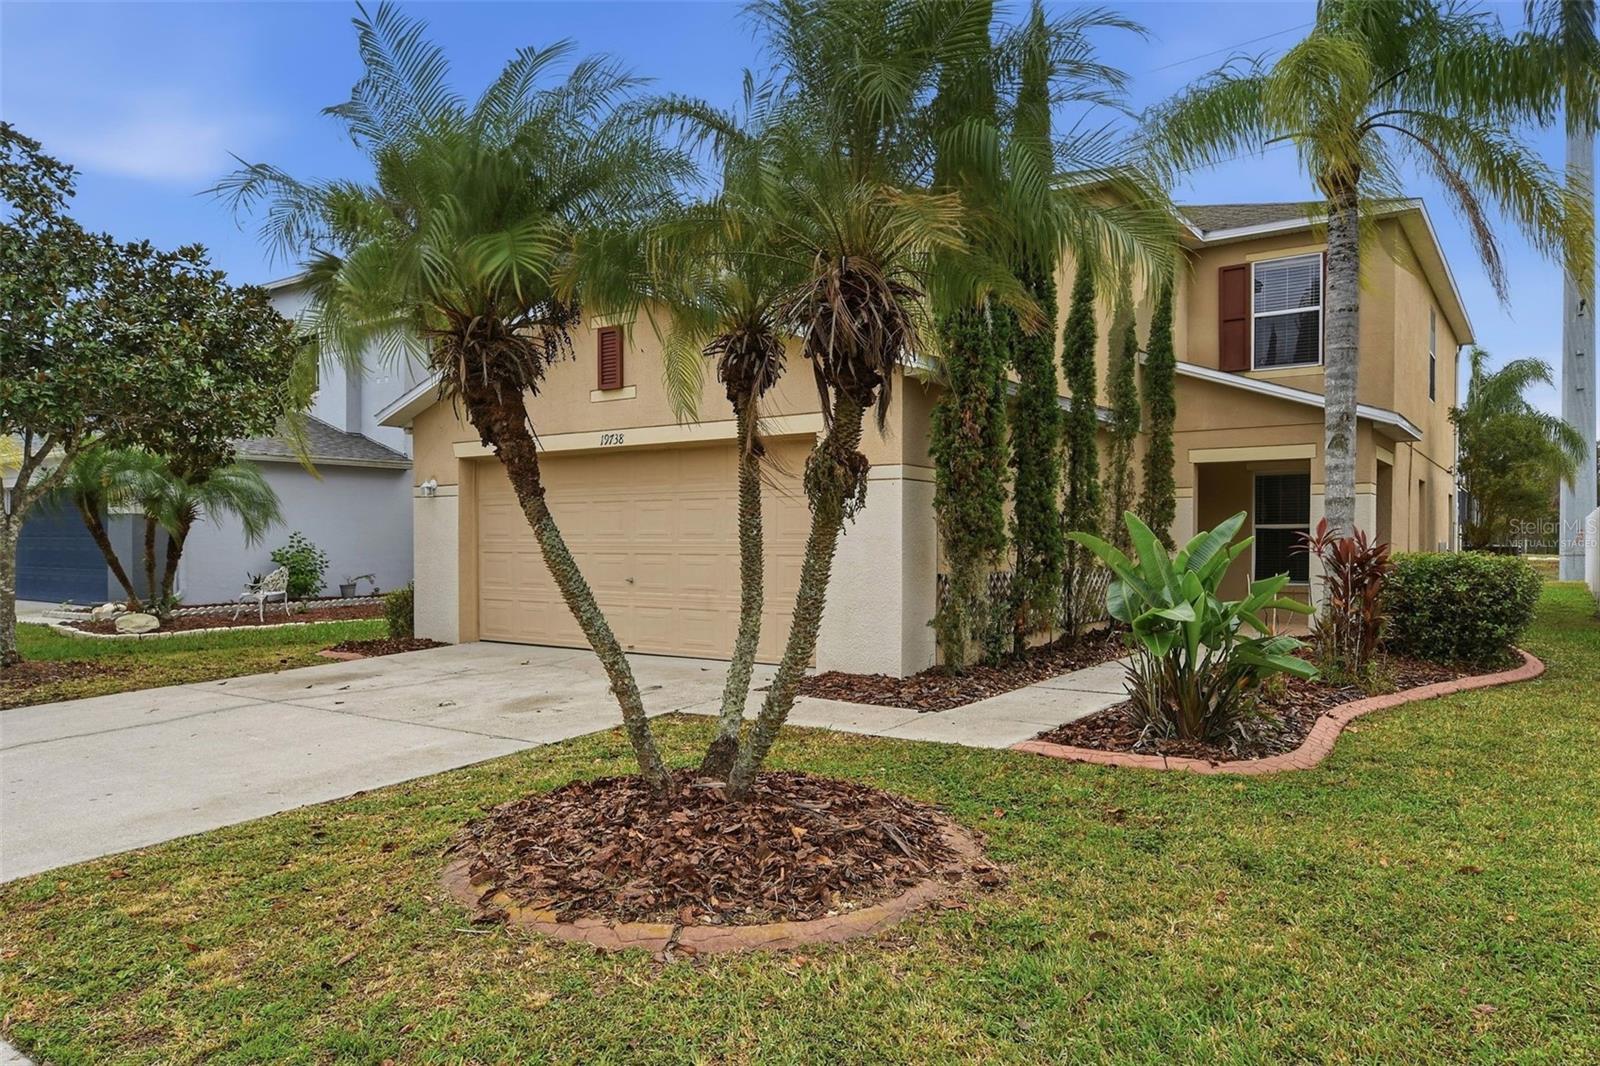 Active
- $375,00021708 Ocean Pines Dr, Land O Lakes, FL 346392 Beds2 Baths1,407 sqftListing courtesy of LPT REALTY, LLC · Data courtesy of: Stellar MLS
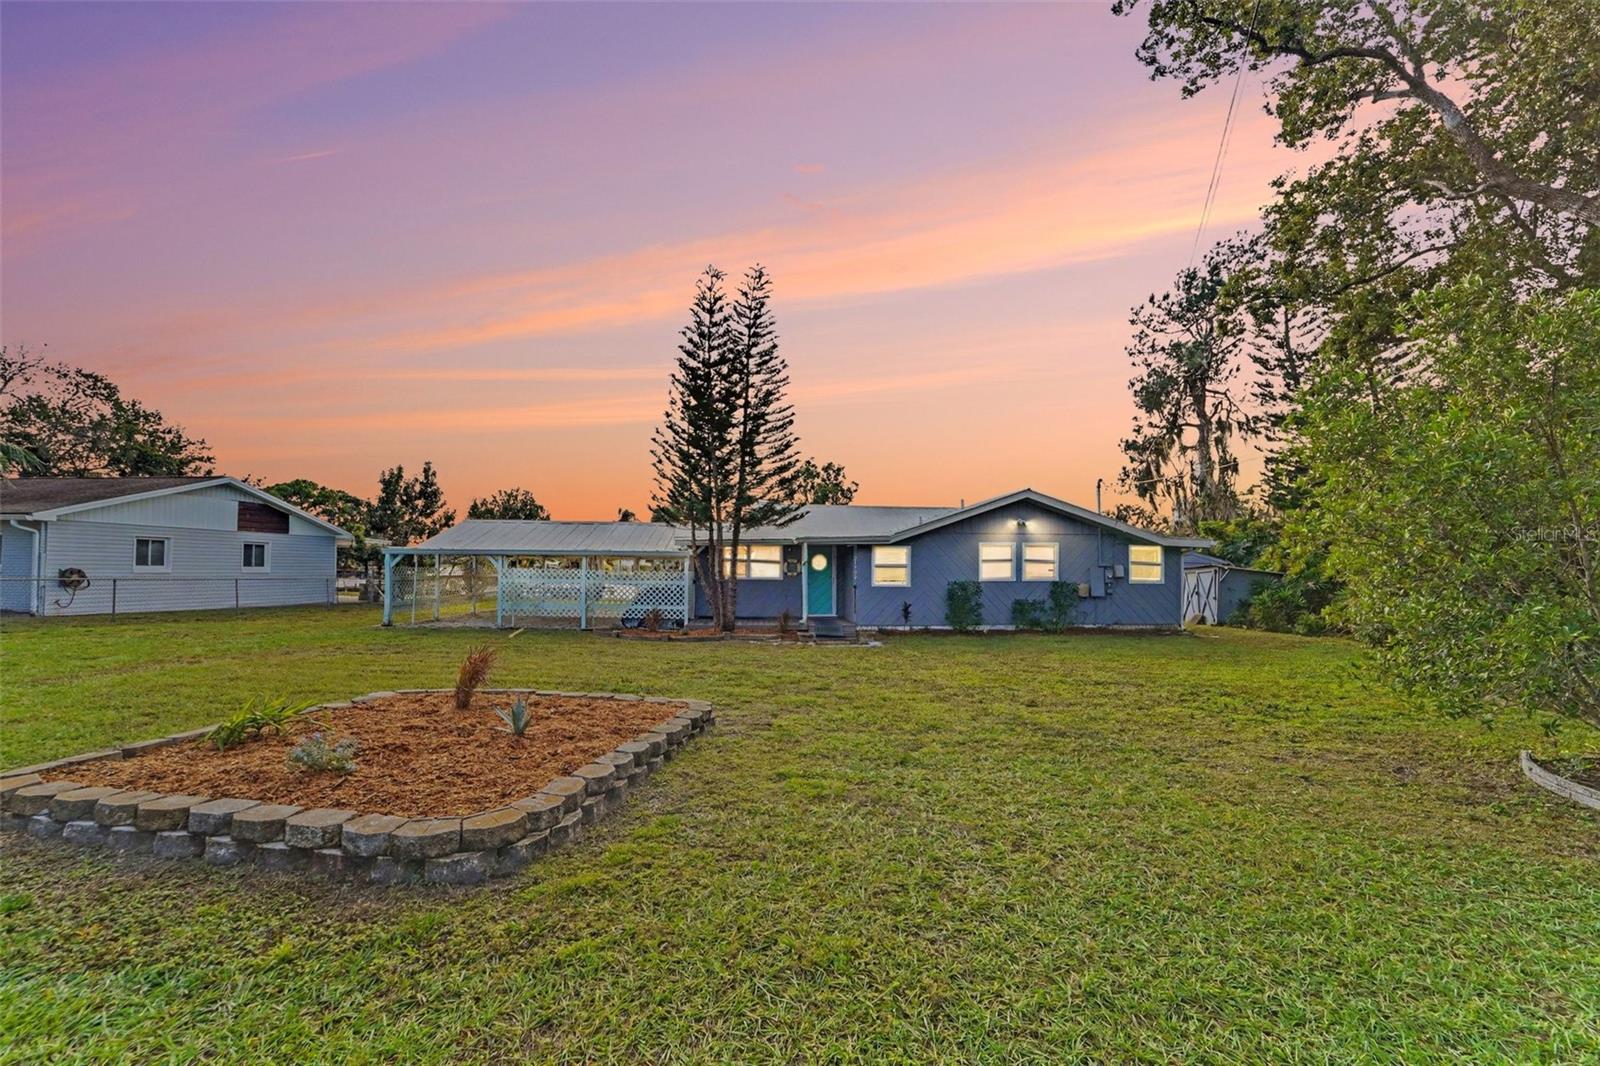 Active
- $375,00017916 Souter Ln, Land O Lakes, FL 346383 Beds3 Baths2,742 sqftListing courtesy of TAMPA BAY PREMIER REALTY · Data courtesy of: Stellar MLS
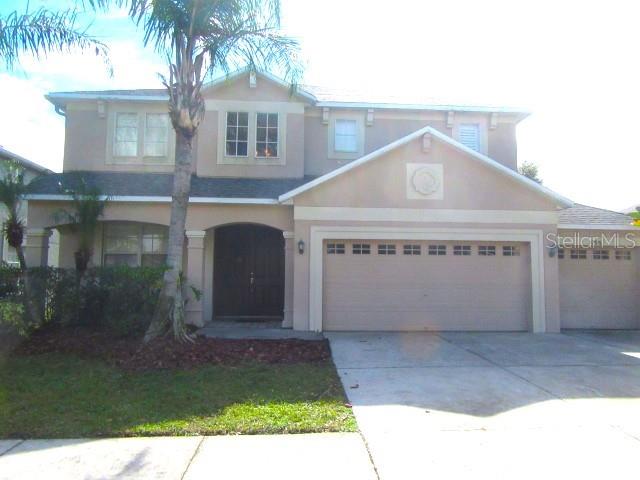 Active
- $355,0006914 Flint Creek Dr, Land O Lakes, FL 346384 Beds2 Baths1,665 sqftListing courtesy of D R HORTON REALTY OF TAMPA LLC · Data courtesy of: Stellar MLS
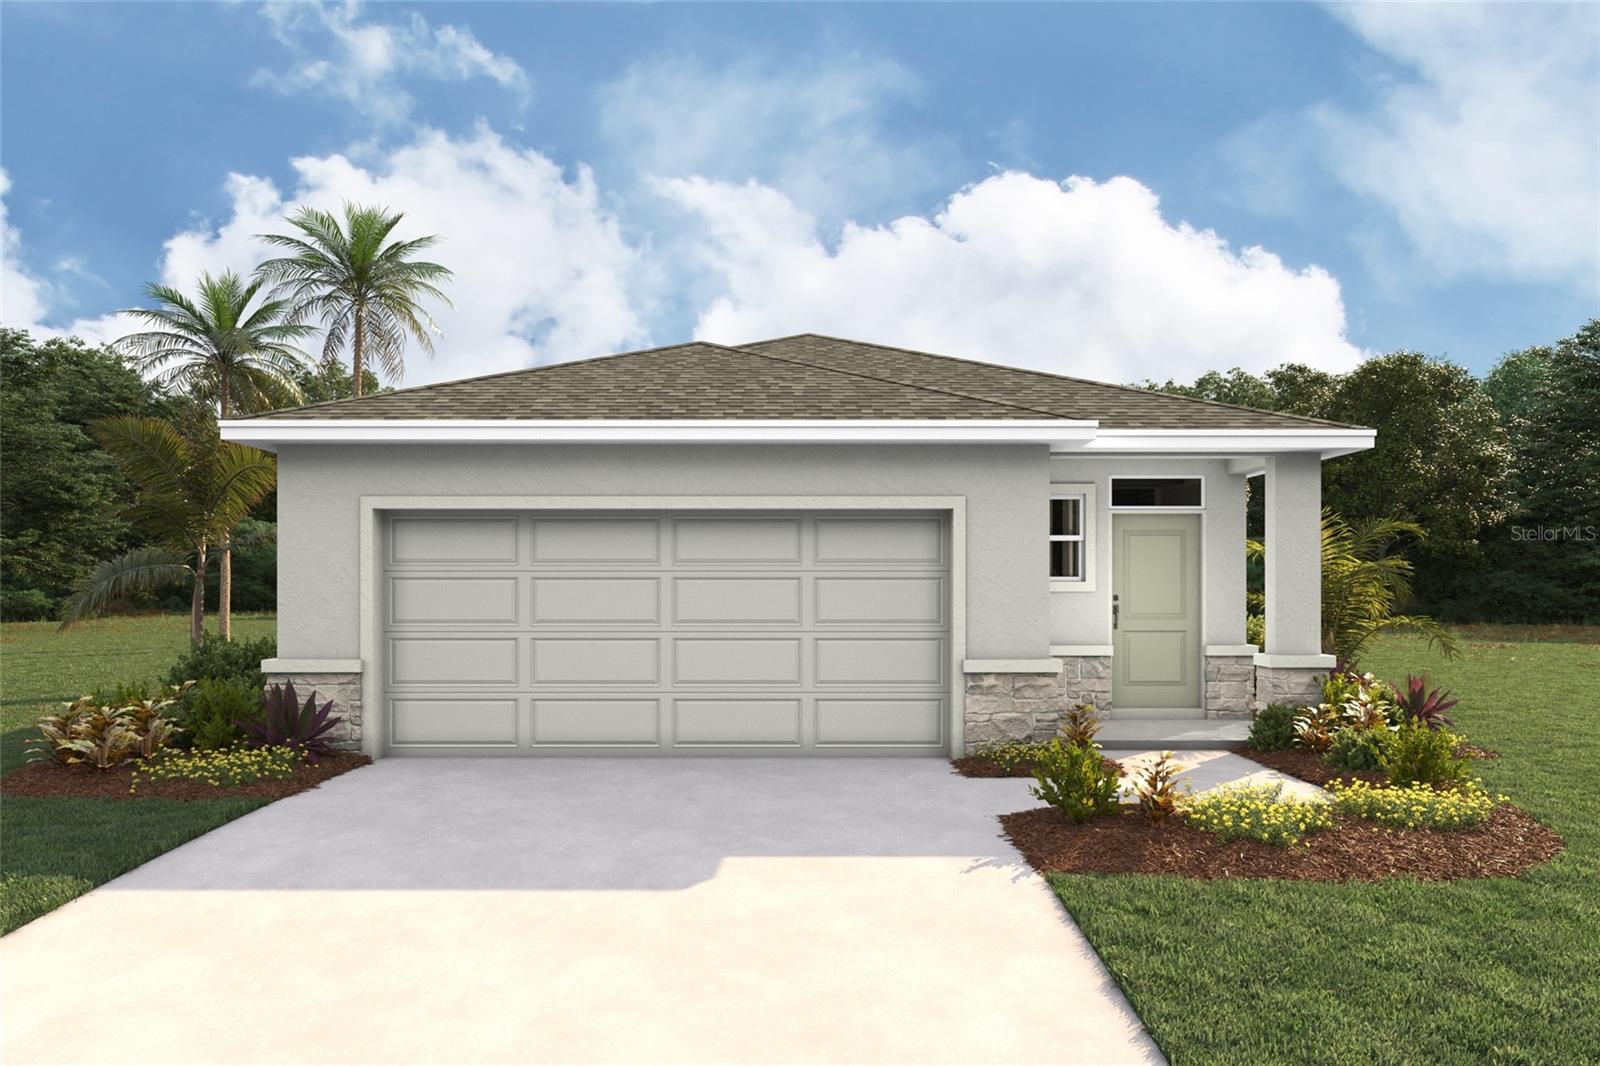 Active
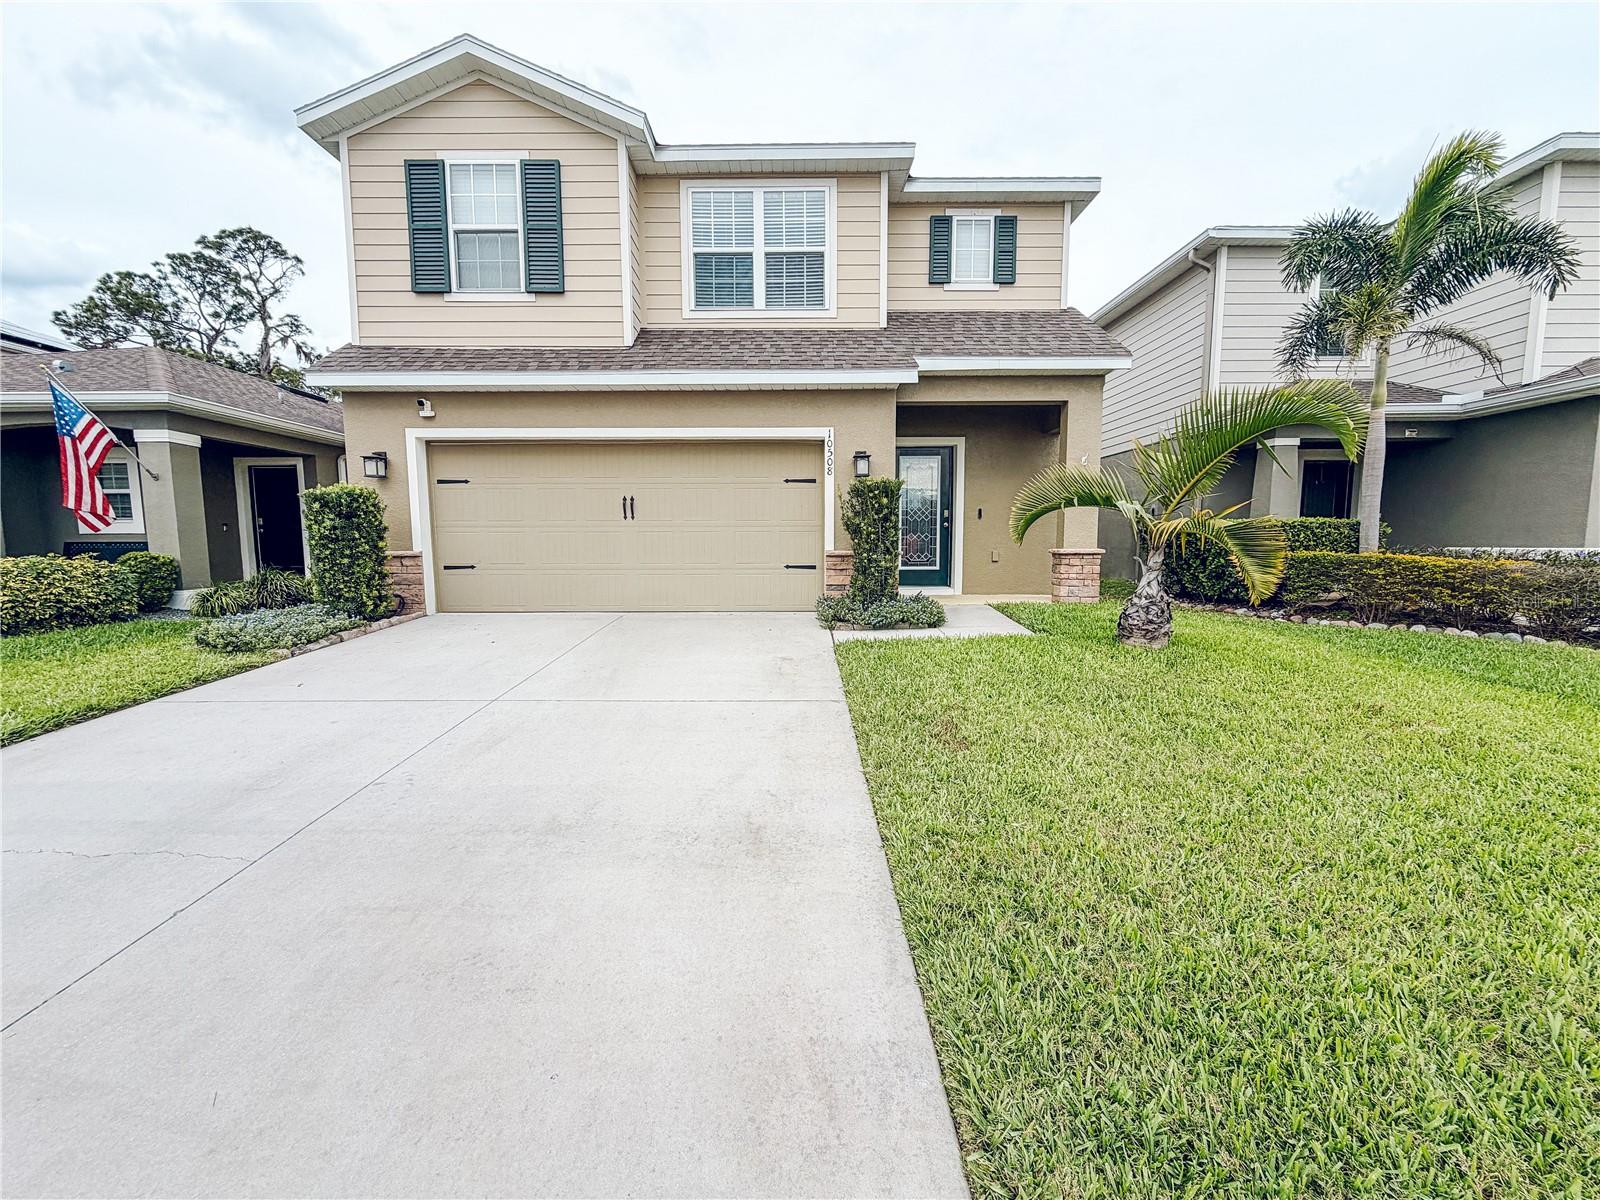
- $370,00010508 Hawks Landing Dr, Land O Lakes, FL 346383 Beds3 Baths1,887 sqftListing courtesy of FINCH REAL ESTATE COMPANY · Data courtesy of: Stellar MLS
 Active
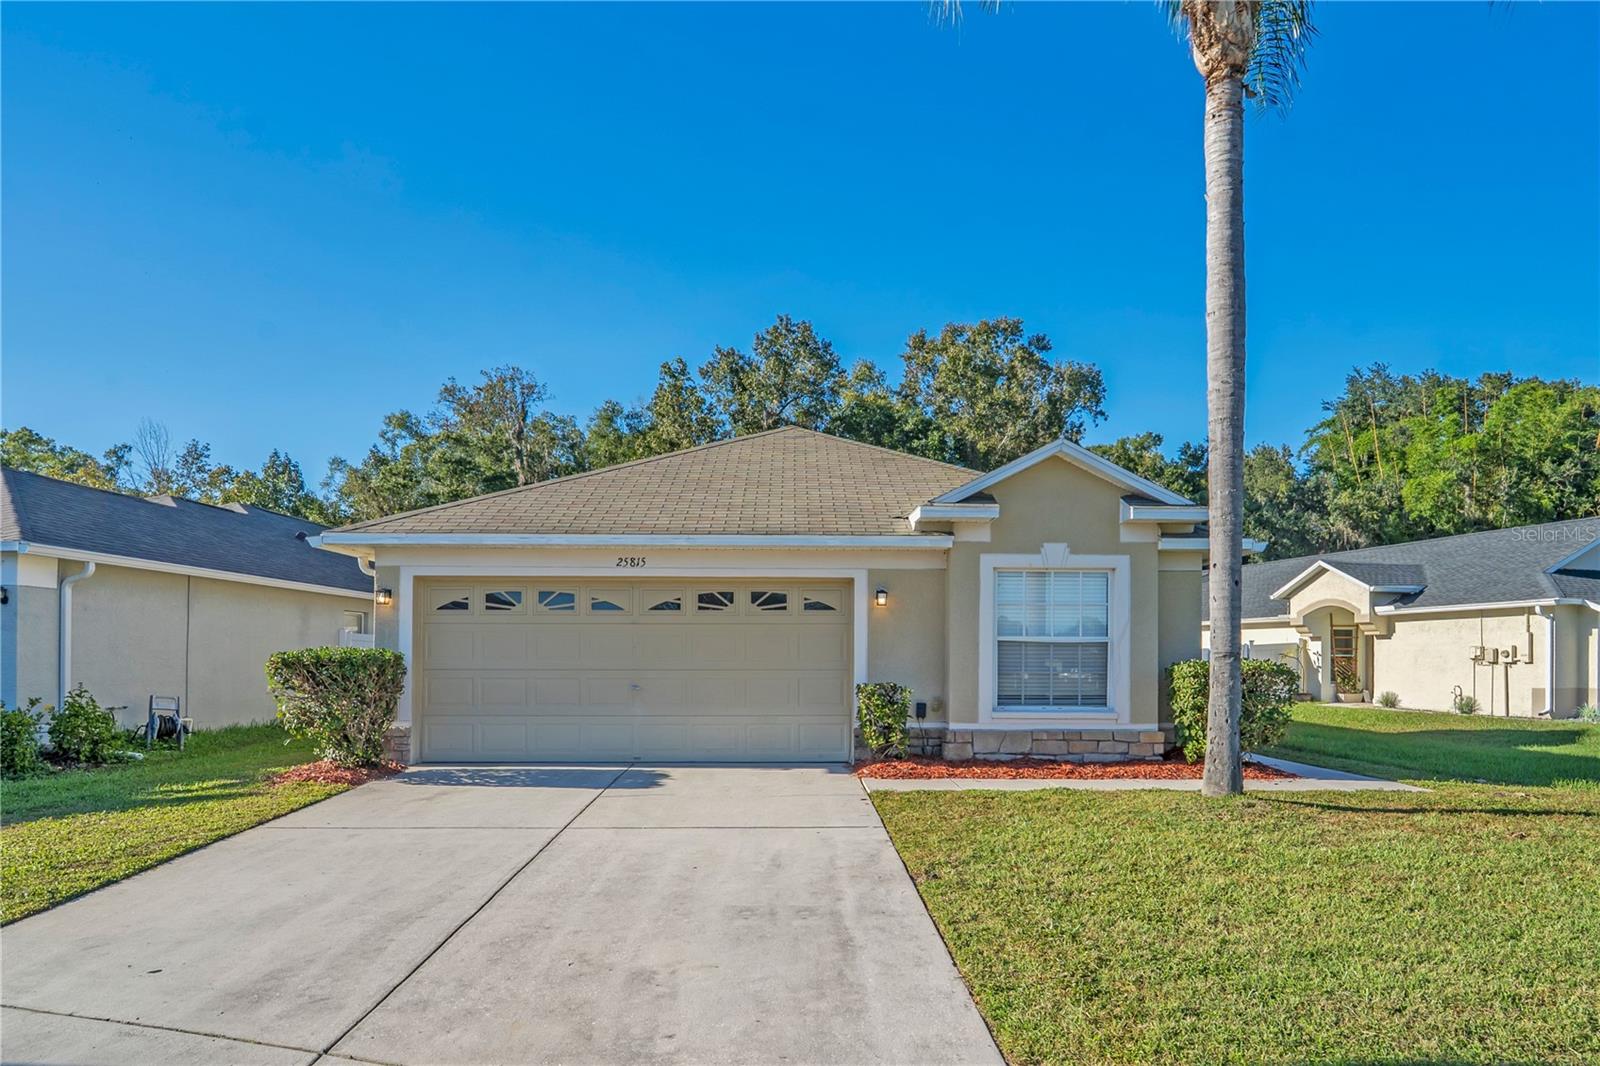
- $334,90025815 Crippen Dr, Land O Lakes, FL 346393 Beds2 Baths1,507 sqftListing courtesy of PROPERTY LOGIC RE · Data courtesy of: Stellar MLS
 Active
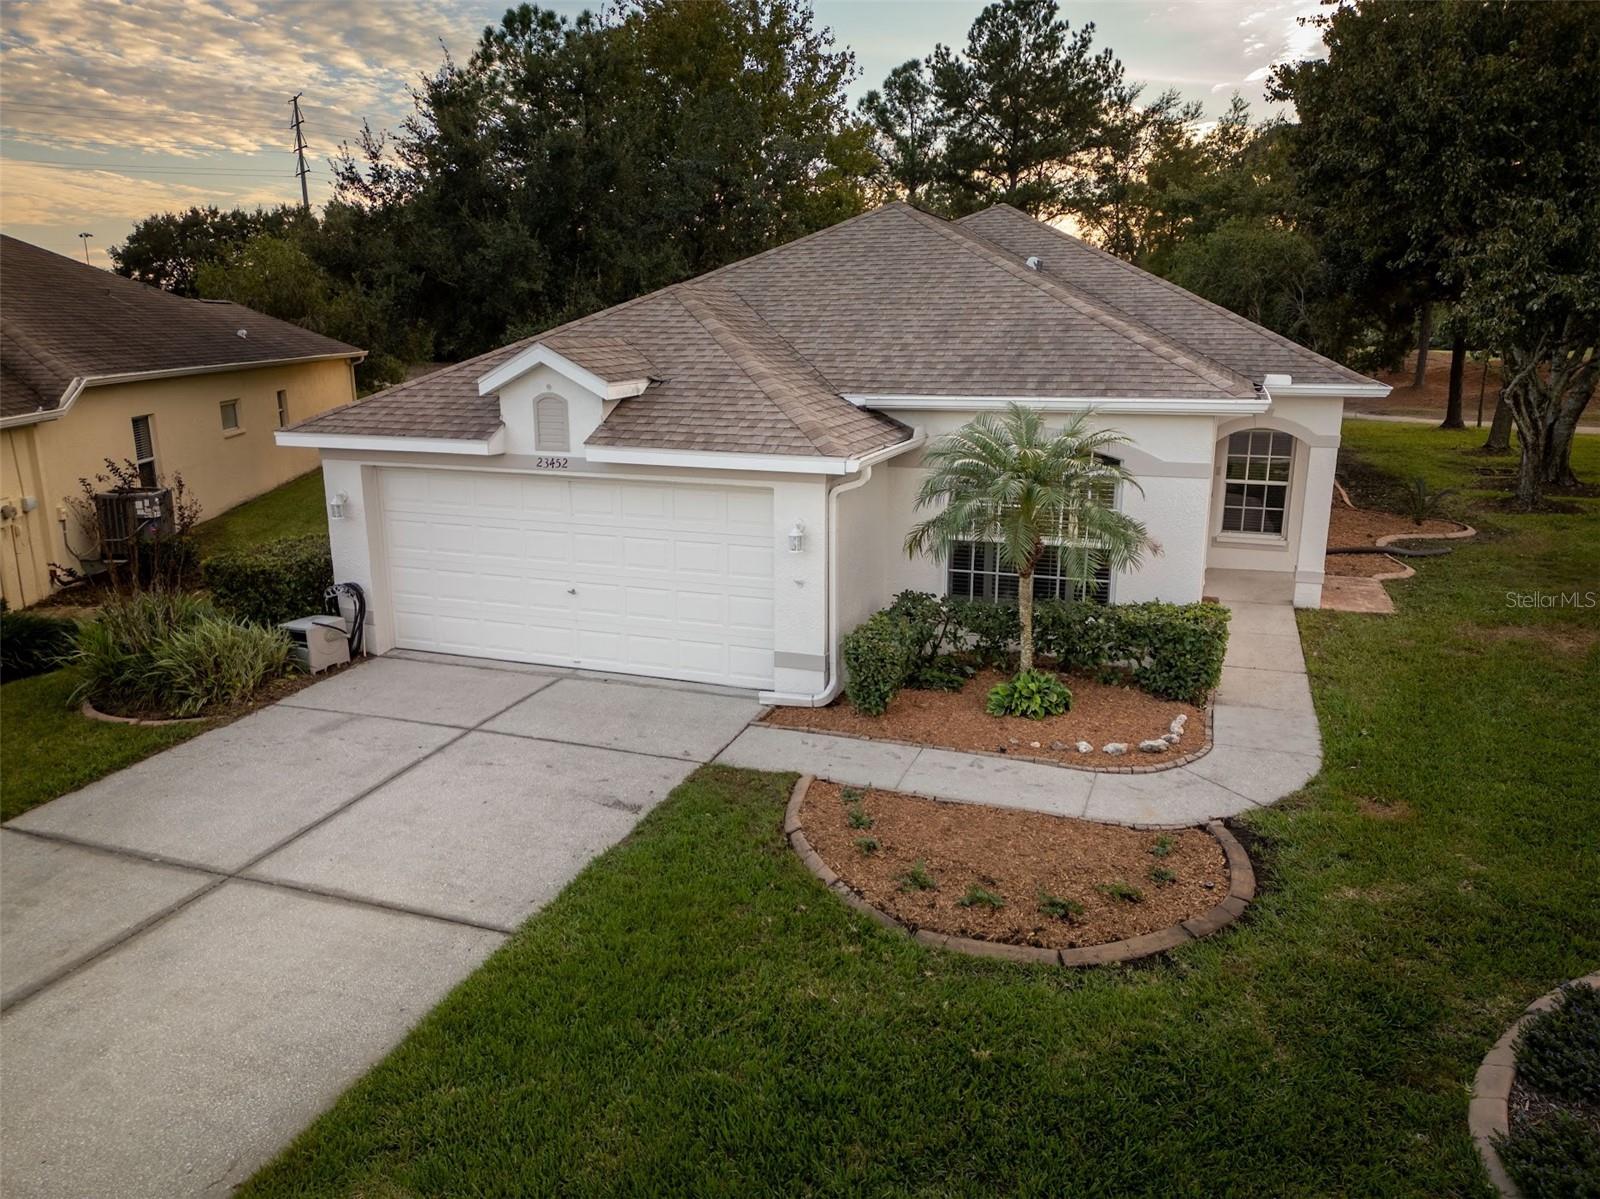
- $359,90023452 Bermuda Bay Ct, Land O Lakes, FL 346393 Beds2 Baths1,819 sqftListing courtesy of KENNARD REALTY GROUP, INC · Data courtesy of: Stellar MLS
 Active
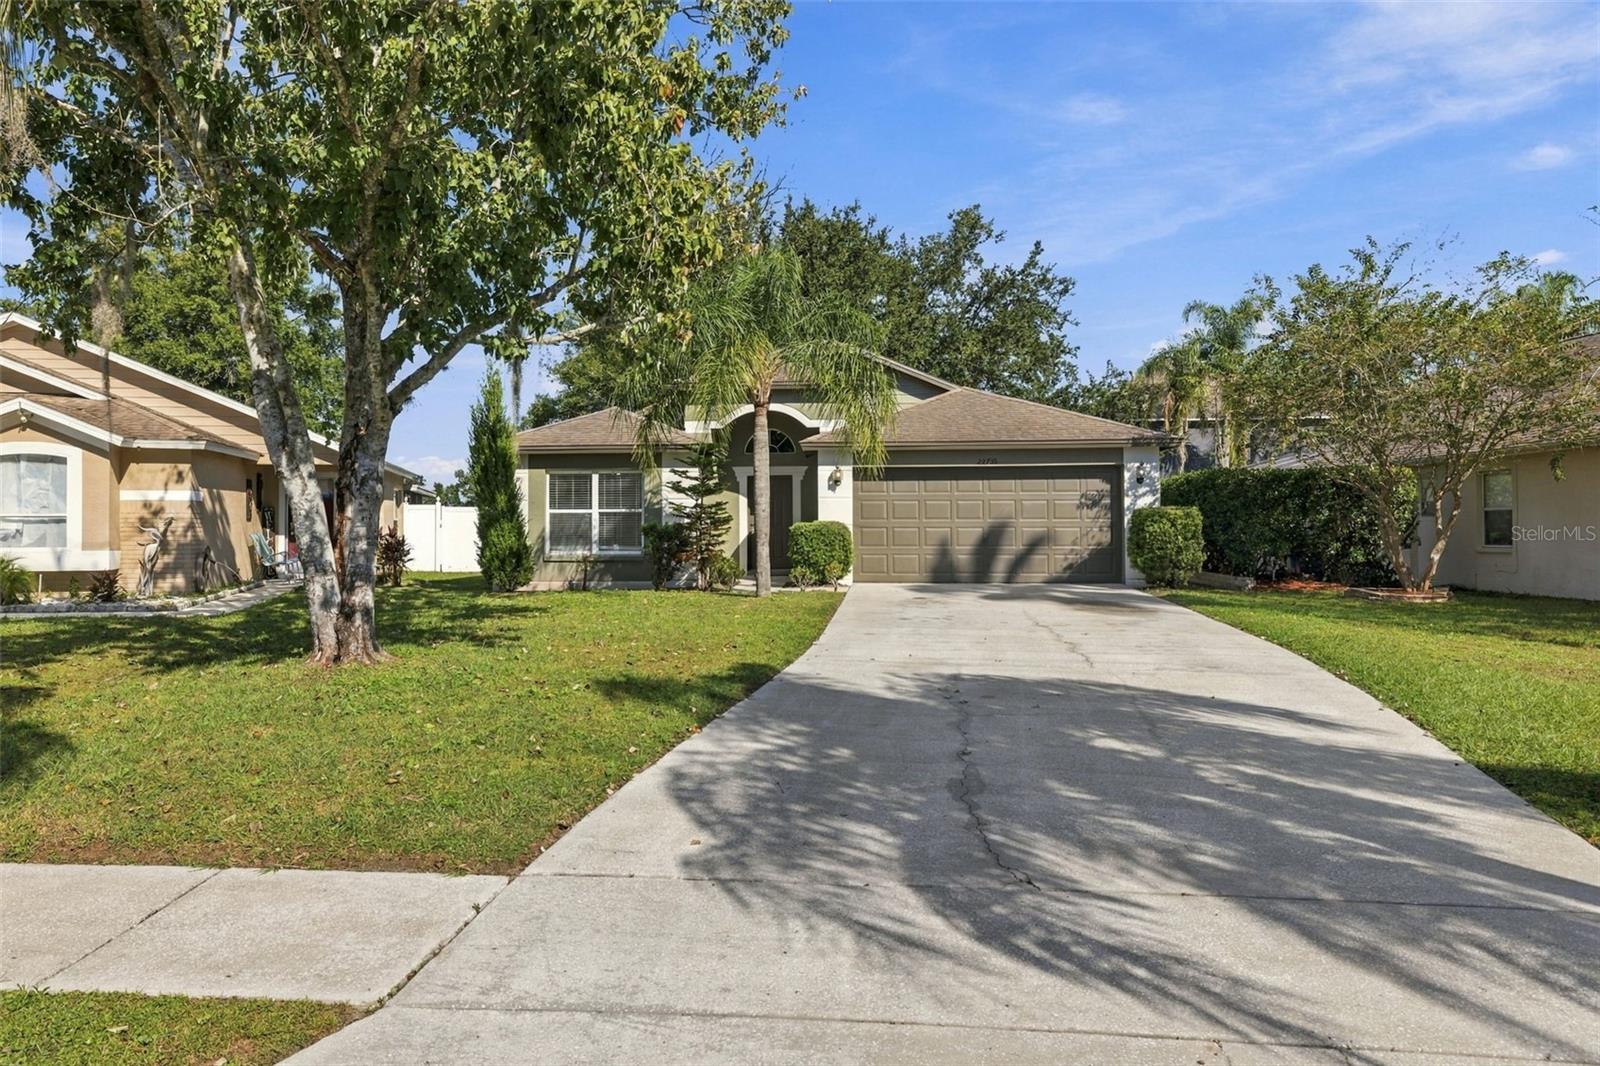
- $380,00022735 Sills Loop, Land O Lakes, FL 346394 Beds2 Baths1,536 sqftListing courtesy of LPT REALTY, LLC · Data courtesy of: Stellar MLS
 Active
What Sold Nearby
 $394,50017946 Acorn Drop RdLand O Lakes, FL · Sold 2026-10-30
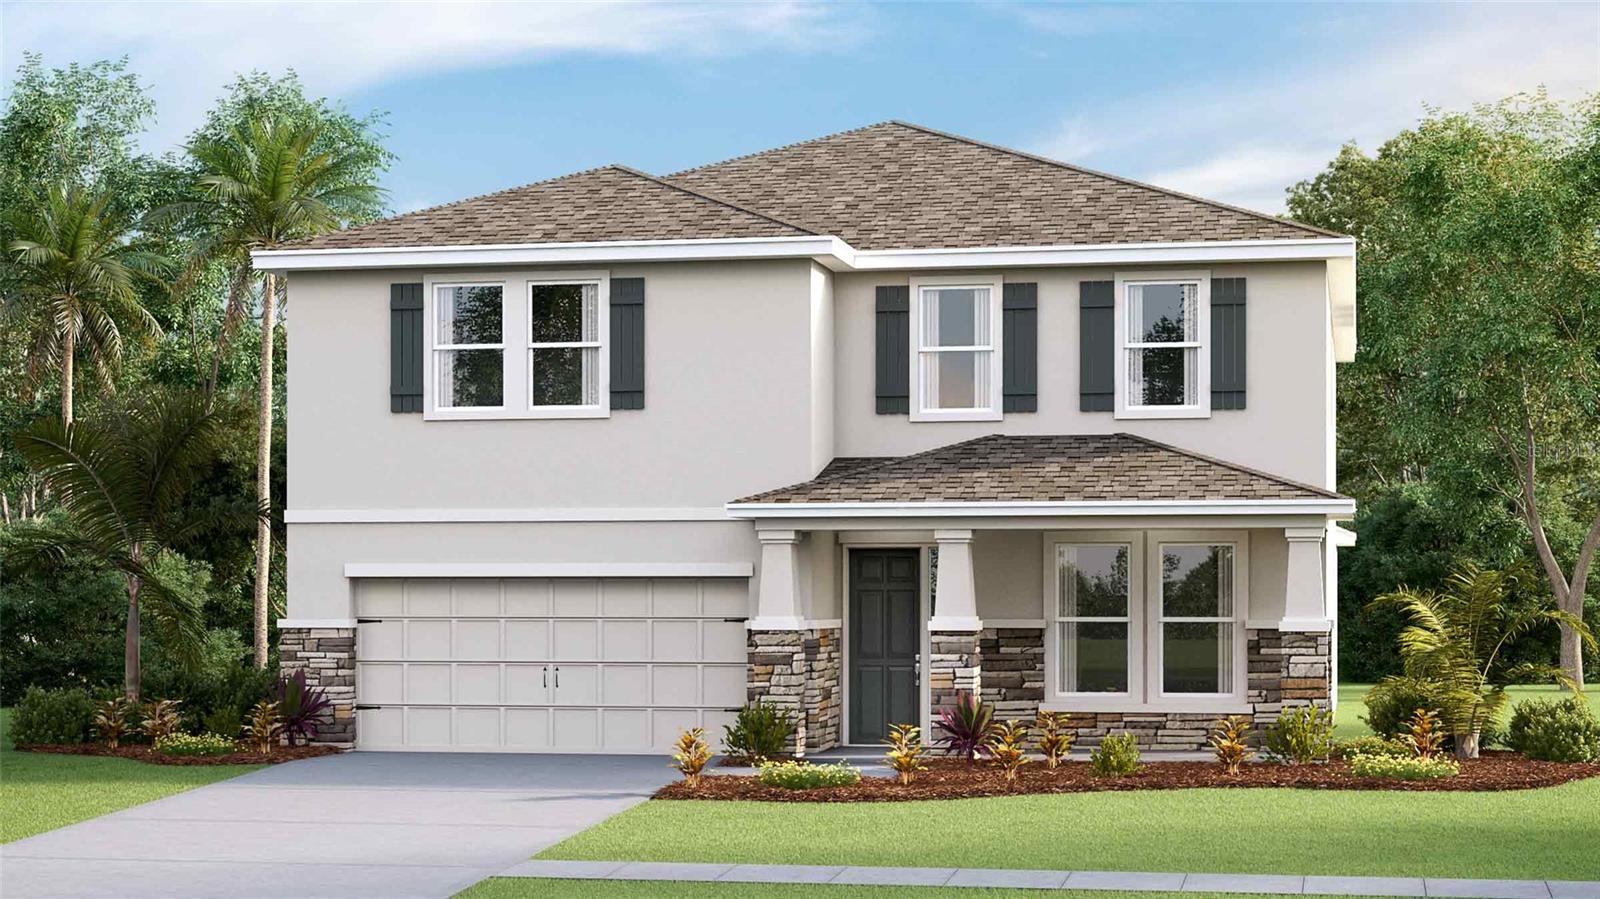 $540,0006797 Flint Creek DrLand O Lakes, FL · Sold 2026-10-30
 $415,00020978 Monza LoopLand O Lakes, FL · Sold 2026-10-30
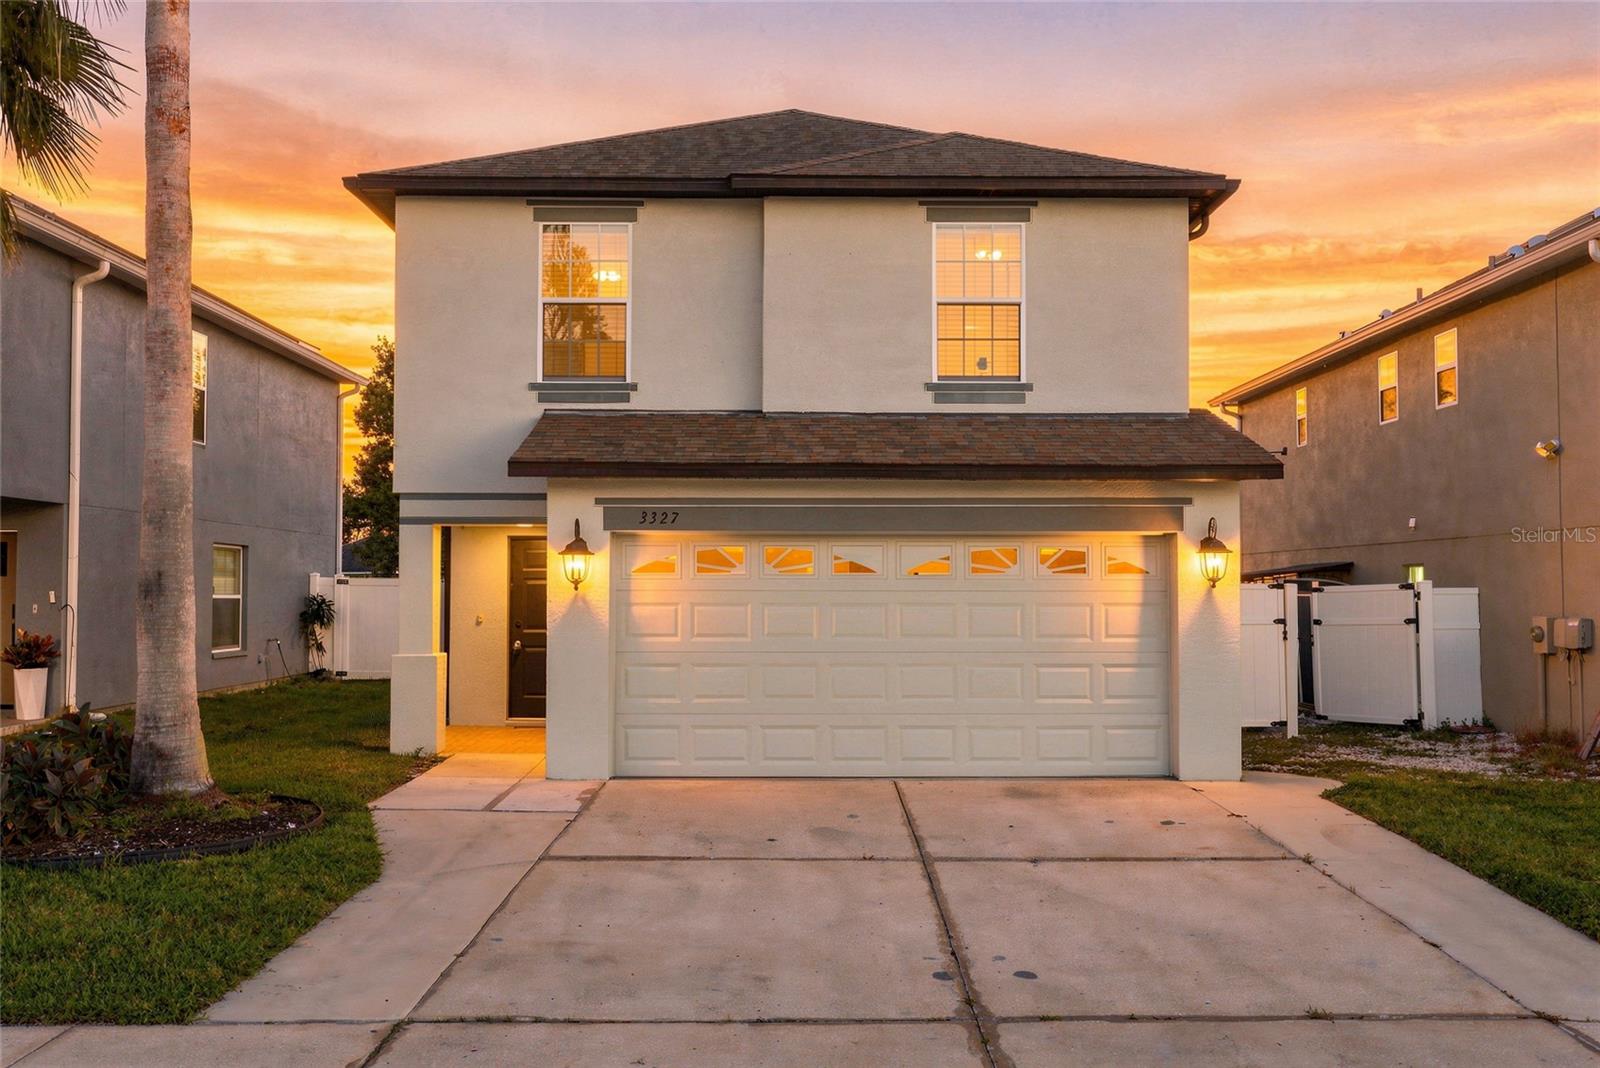 $385,0003327 Thistledown LnLand O Lakes, FL · Sold 2026-10-29
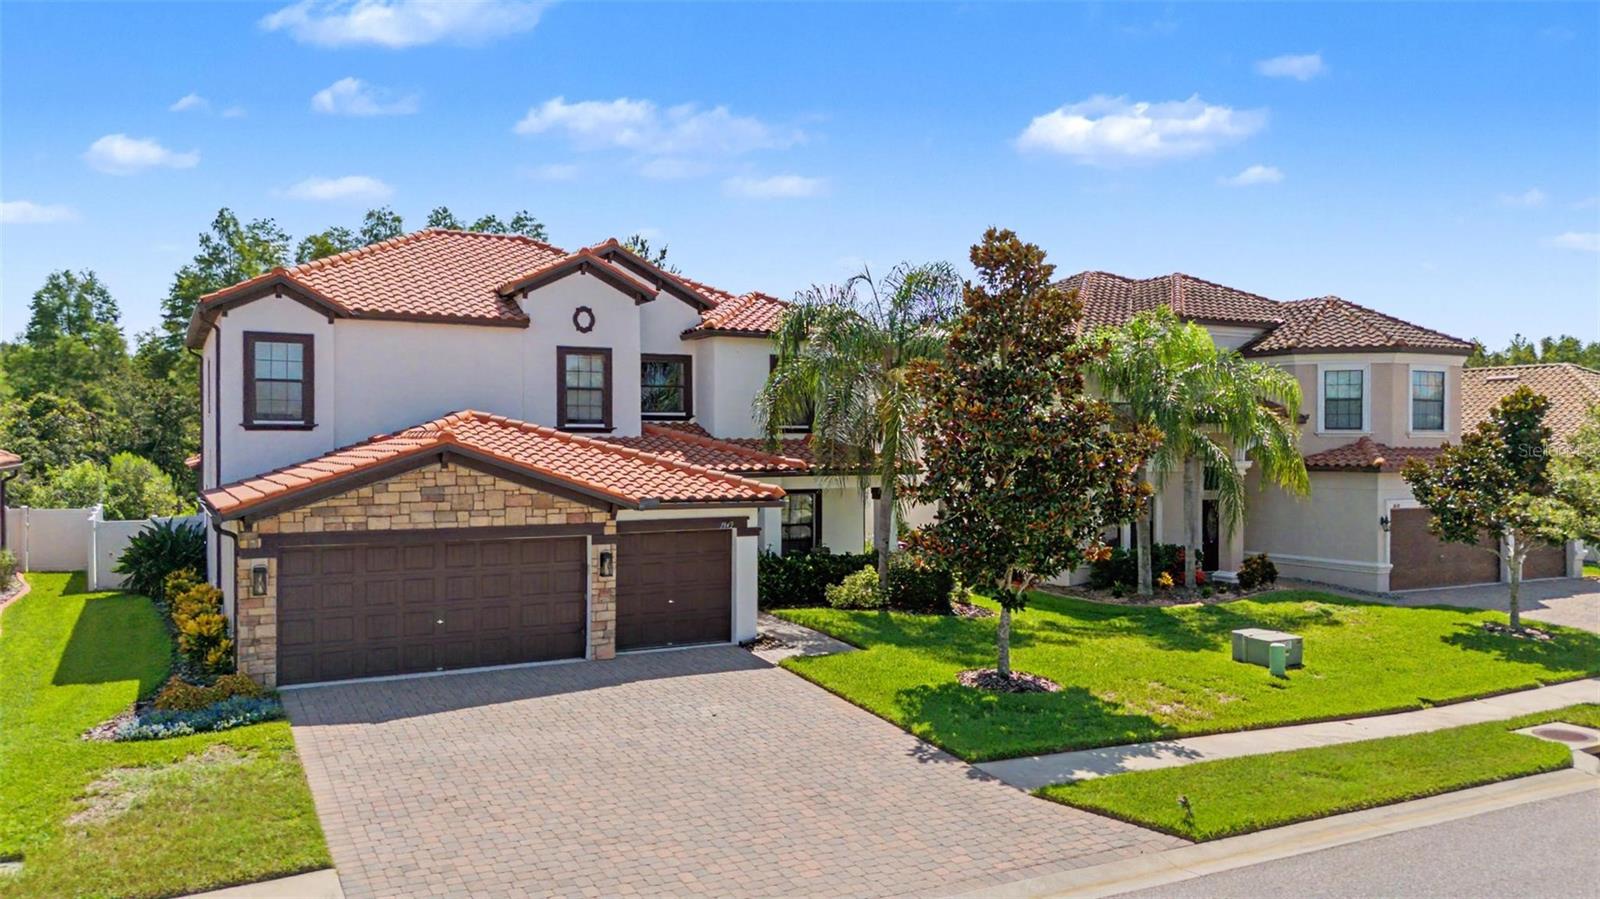 $650,0003842 Wellingborough CtLand O Lakes, FL · Sold 2026-10-29
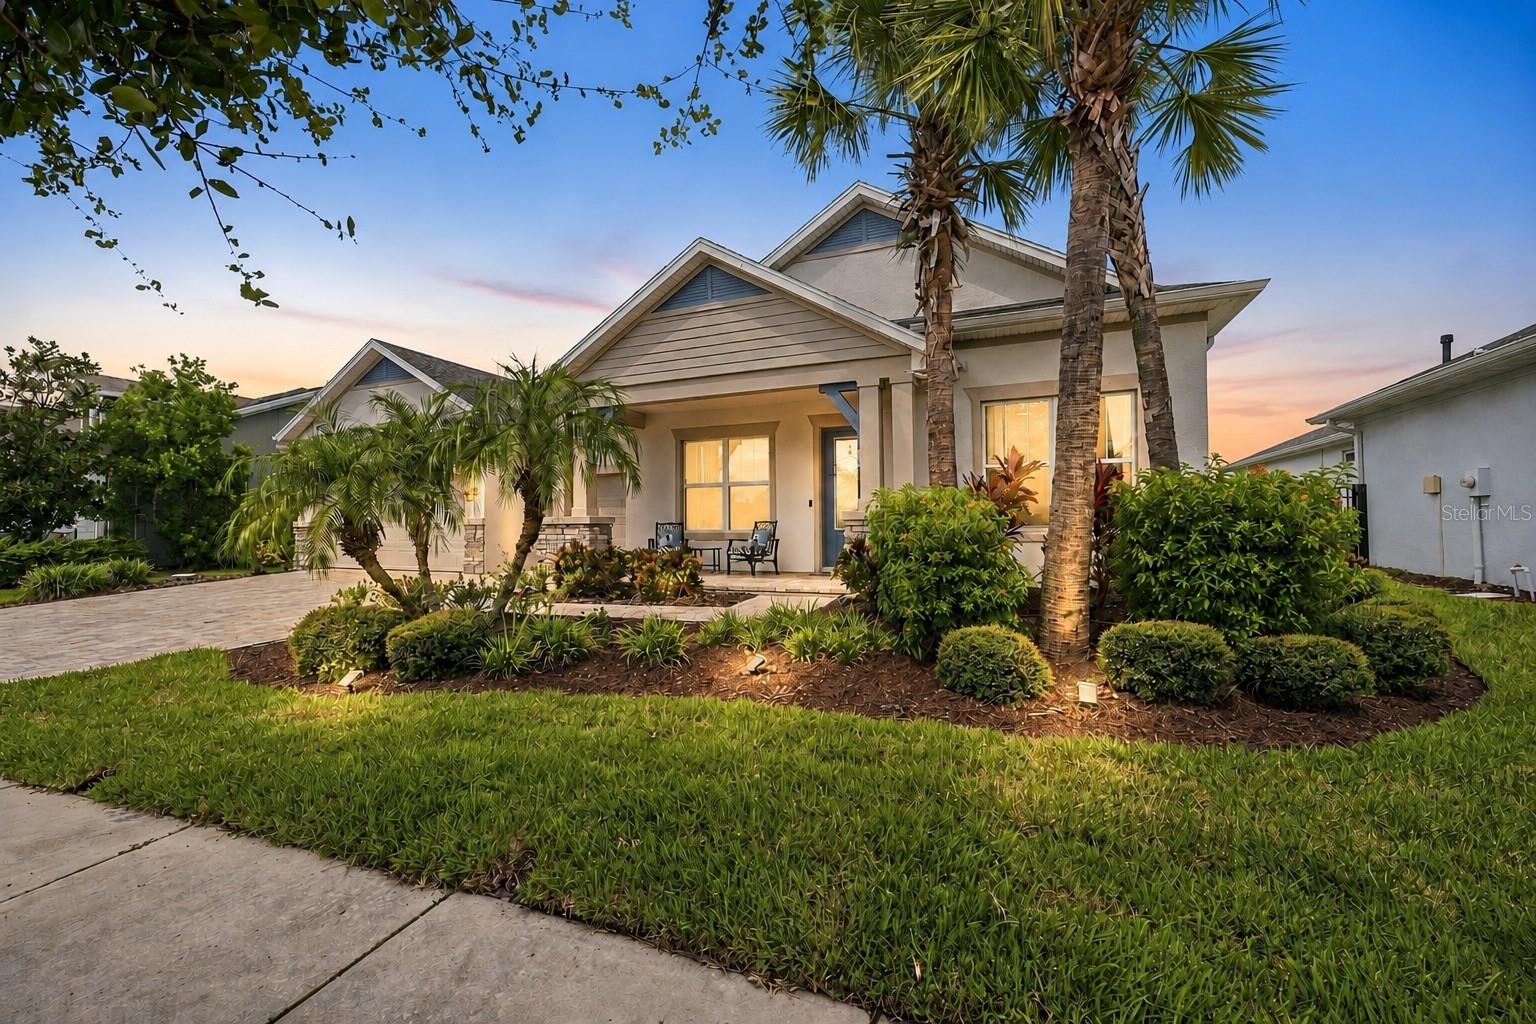 $905,0004070 Epic CvLand O Lakes, FL · Sold 2026-10-22
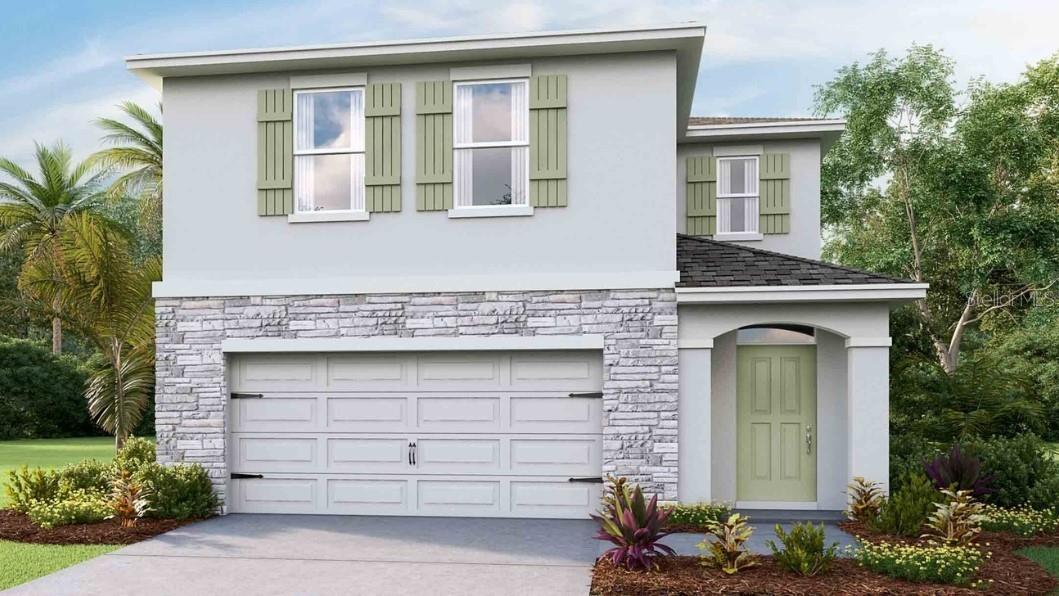 $405,9907050 Flint Creek DrLand O Lakes, FL · Sold 2026-10-20
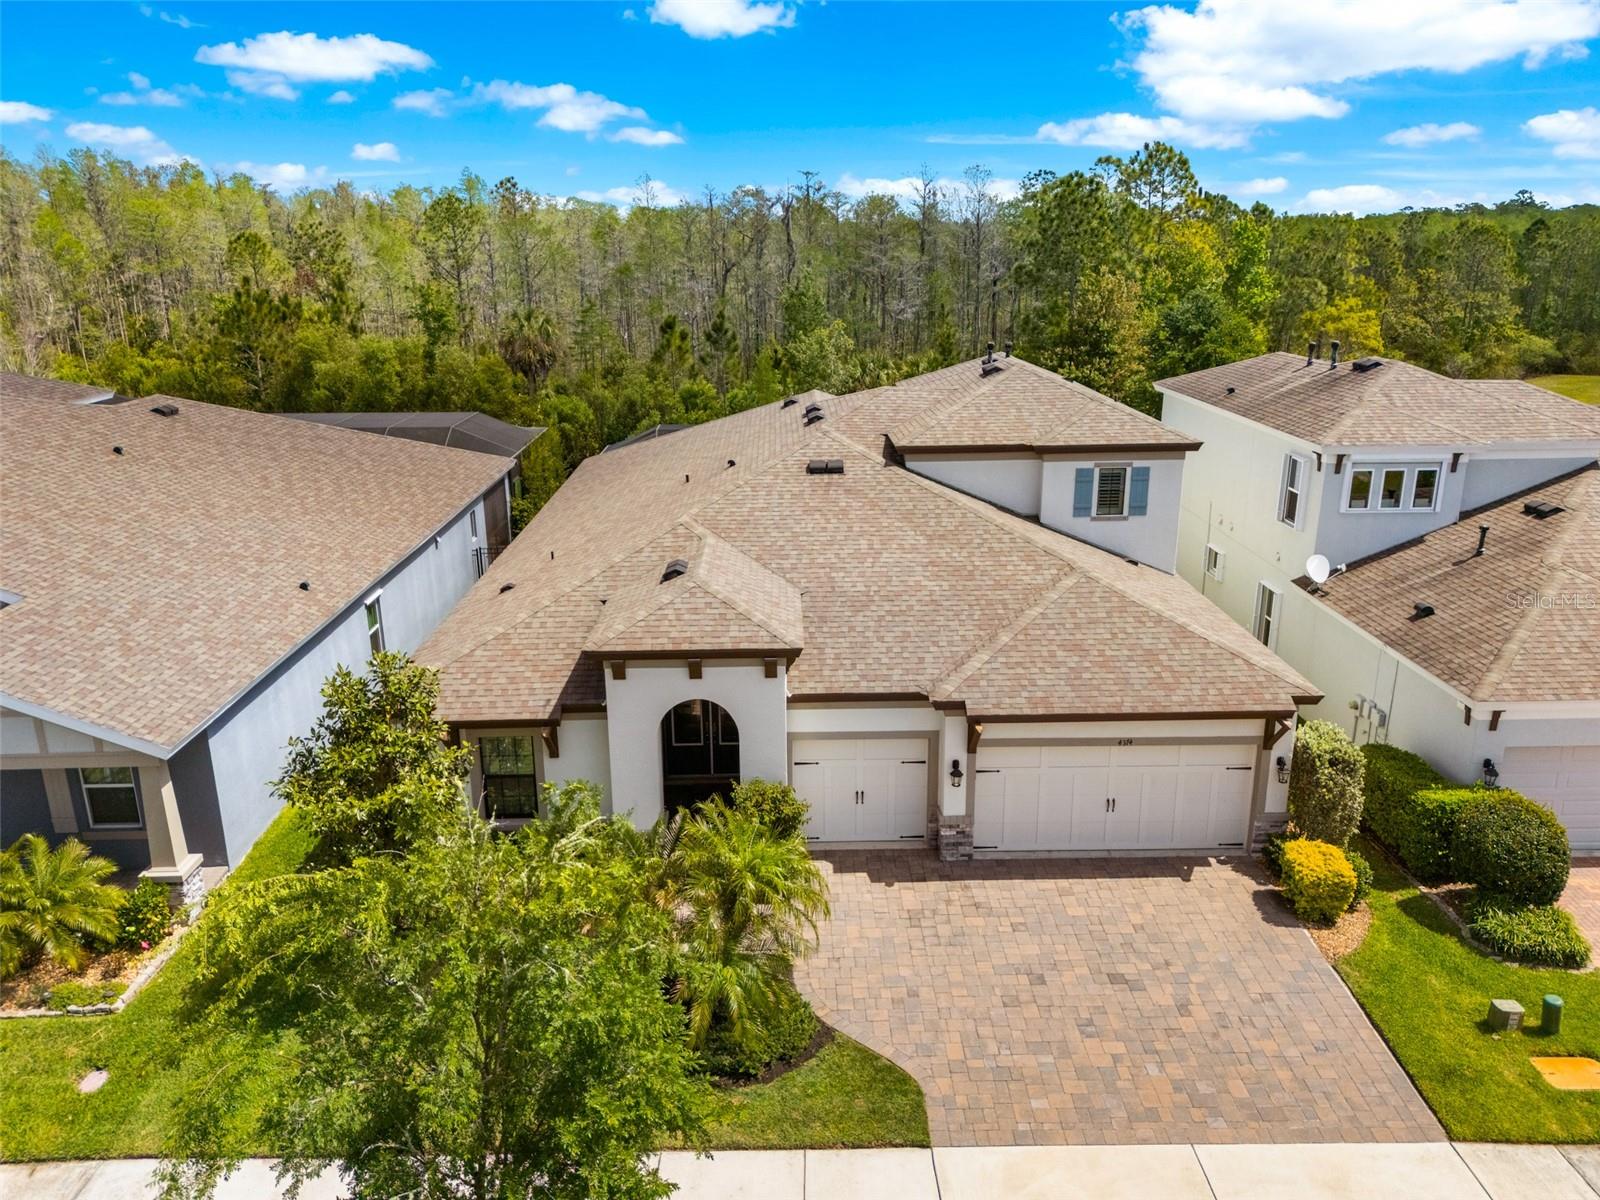 $800,0004374 Tuner BndLand O Lakes, FL · Sold 2026-10-16
Flood
Flood zone X · Minimal flood risk
What's Nearby
Schools
- Dayspring Academy AngelineLand O' Lakes Boulevard, Pasco County, FL 34637, United States of America1.1 mi
- Angeline Academy of InnovationAngeline School Way, Pasco County, FL, United States of America1.8 mi
More homes in Land O Lakes
Homes for sale near Land O Lakes
Data courtesy of: Stellar MLSDisclaimers and data details

Listings courtesy of Stellar MLS as distributed by MLS GRID. Based on information submitted to the MLS GRID. All data is obtained from various sources and may not have been verified by broker or MLS GRID. Supplied Open House Information is subject to change without notice. All information should be independently reviewed and verified for accuracy. Properties may or may not be listed by the office/agent presenting the information. Listing information is provided for consumers’ personal, non-commercial use, solely to identify prospective properties for potential purchase; all other use is strictly prohibited and may violate relevant federal and state law. Information deemed reliable but not guaranteed. Copyright © 2026 MLS GRID. All Rights Reserved.

Continental Real Estate Group, Inc
Broker: Derek Eisenberg
Listing last updated: Nov 17, 2026, 12:05 PM EST. SURF LOCAL last checked: Nov 21, 2026, 5:14 AM EST.