
 Active
16726 Courtyard Loop
Land O Lakes, FL 34638 · Single family
$875,000
Listing courtesy of Ken Jones, EXP REALTY LLC
- 4 Beds
- 3 Baths
- 3,330 sqft
Cynthia's Insights On This Property
- Built 2017
- Last recorded sale: $562,400 in September 2017
- Typical sale in 34638 over the last year: $419,900, $206 per sq ft
- Owners in 34638 stay about 6 years; 4% of homes changed hands last year


📊 Price Pulse
What would you pay for this place?
Sale prices come from county public records, not MLS data.Listing agent
Contact
Send a message and we'll pass it to the listing agent. Nothing is sent until you ask.
About this home
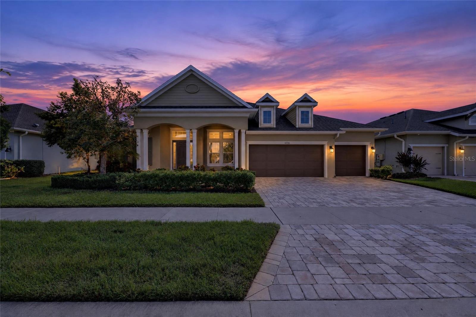
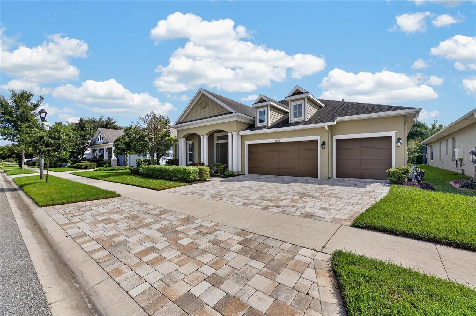
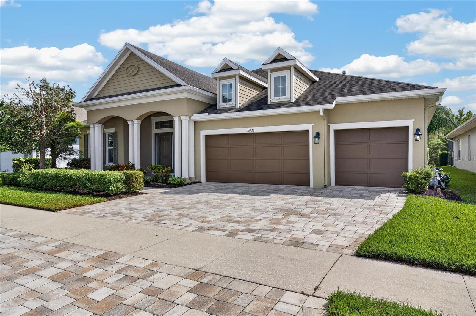
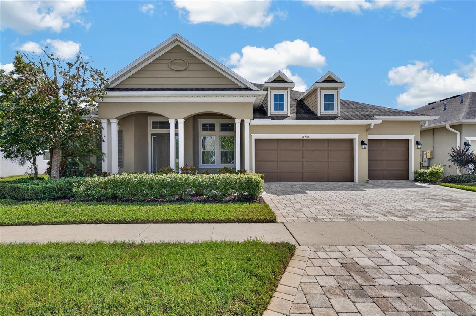
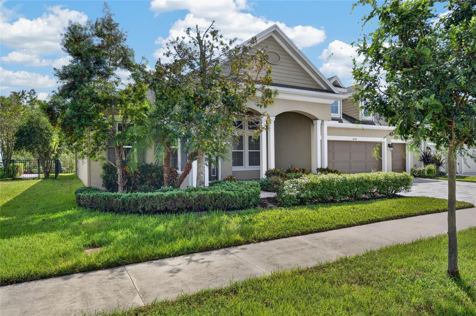
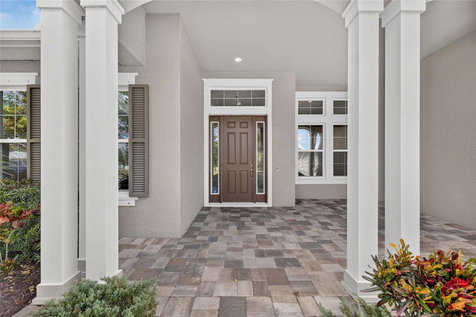
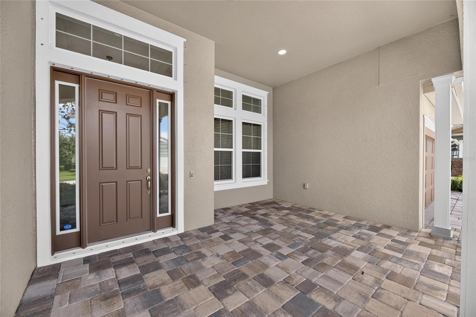
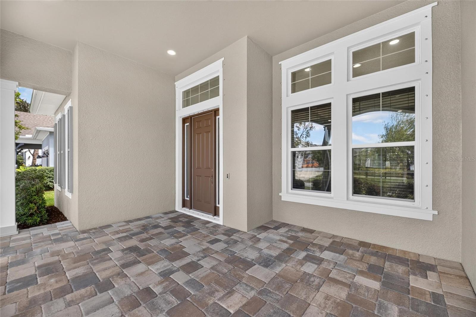
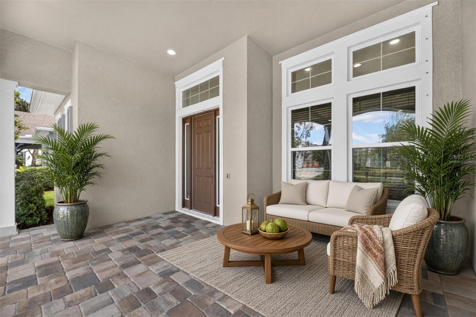
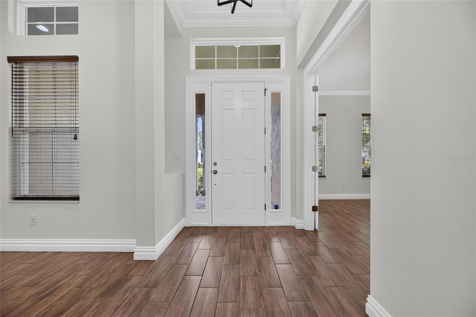
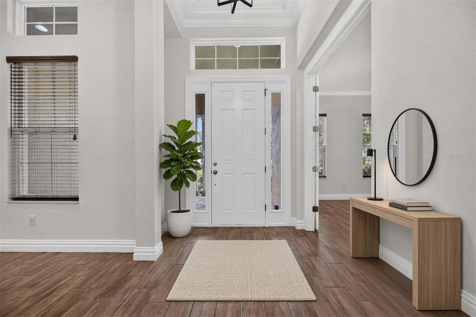
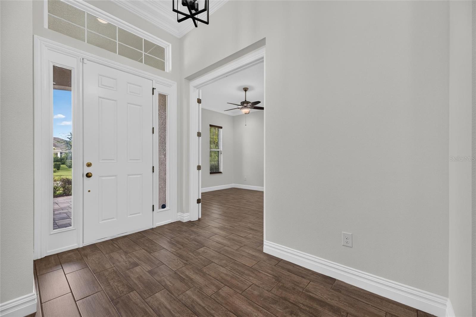
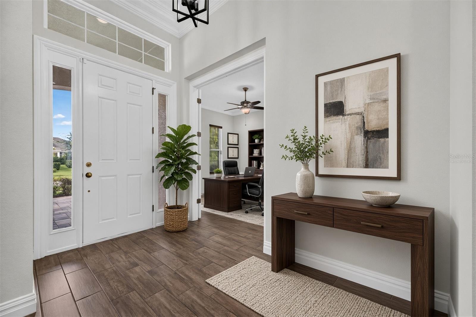
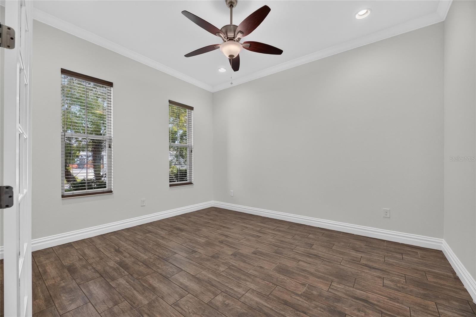
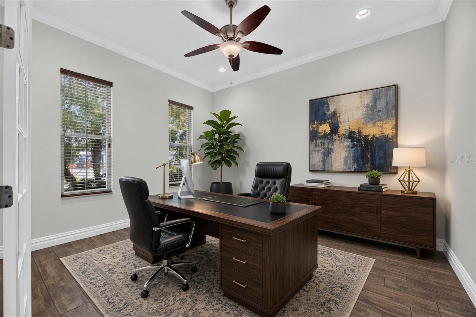
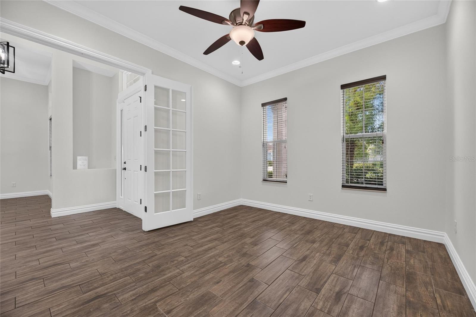
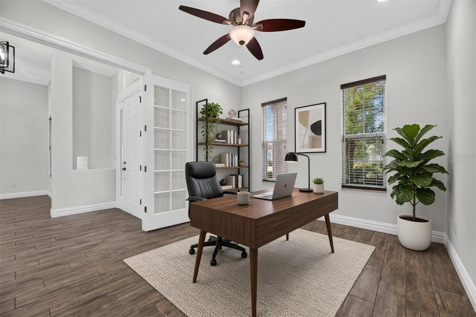
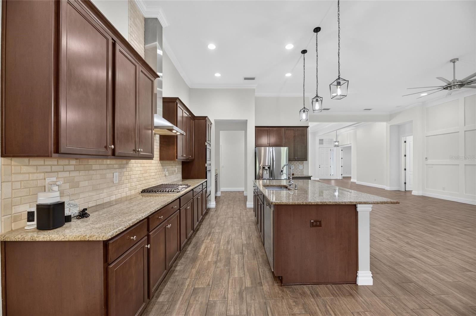
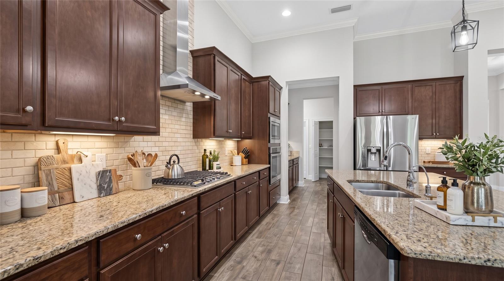
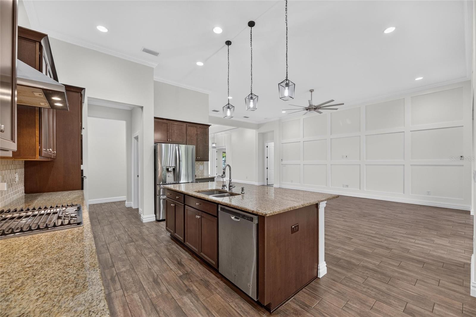
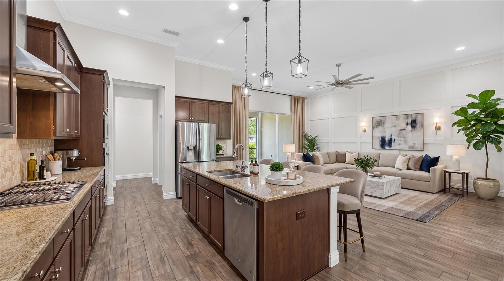
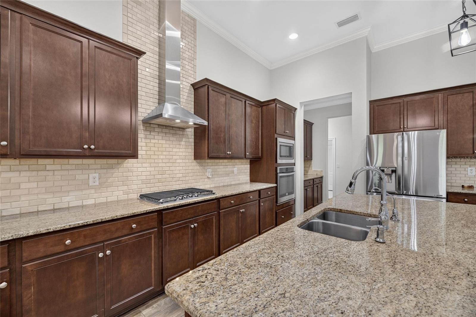
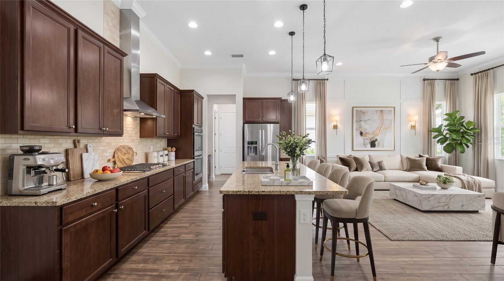
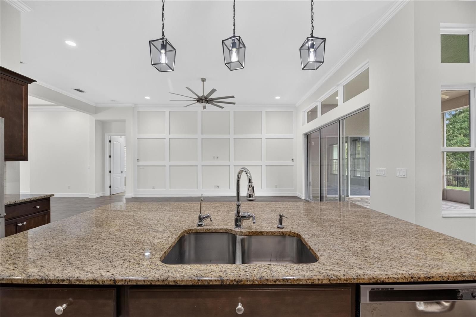
CARDEL SEMI-CUSTOM LUXURY | SOARING CEILINGS | CONSERVATION VIEWS | 4 BEDROOMS + FLEX SPACE | OVERSIZED 3-CAR GARAGE! Experience the difference of Cardel Homes in this impressive St. Lucia model, ideally situated in the highly desirable Bexley community of Land O’ Lakes. Built in 2017, this beautifully refreshed home showcases the quality craftsmanship, distinctive architectural design, and spacious living that set Cardel apart. Soaring ceilings create an immediate sense of grandeur, while fresh interior paint throughout, brand-new luxury vinyl plank flooring in all bedrooms, and beautiful tile flooring throughout the main living areas give the home a clean, sophisticated, move-in-ready feel. The expansive open-concept design offers an exceptional setting for everyday living and entertaining, with generous living spaces and abundant natural light. At the heart of the home, the well-appointed kitchen features granite countertops, stainless steel appliances, a gas range, and a stylish range hood. Whether preparing a quiet dinner or hosting family and friends, this inviting space blends functionality with timeless appeal. The thoughtfully designed split-bedroom floor plan provides privacy and flexibility. The spacious primary suite offers a peaceful retreat, complete with a generous walk-in closet and an en-suite bath featuring dual vanities, a separate soaking tub, and a walk-in shower. Two additional bedrooms share a convenient Jack-and-Jill bathroom, while the fourth bedroom provides comfortable accommodations for guests or family. A dedicated flex space offers endless possibilities for a home office, den, study, or private retreat. Quality-of-life upgrades include enhanced double insulation, a tankless gas water heater, a water softener, and a dedicated under-sink drinking water filtration system. The oversized three-car garage provides exceptional space for vehicles, storage, hobbies, and recreational equipment. Step outside to the screened rear porch and enjoy tranquil conservation views with no rear neighbors, creating a wonderful sense of privacy and a natural backdrop for relaxing or entertaining. With a pool outlet already in place, you have the opportunity to envision your own private backyard oasis. Located in Bexley, a sought-after master-planned community, residents enjoy access to parks, trails, recreational amenities, and convenient proximity to shopping, dining, and major Tampa Bay commuting routes. Nearby Conner Preserve offers additional opportunities to enjoy the outdoors. If you’re looking for the craftsmanship of a premium Cardel home, soaring ceilings, a beautifully refreshed interior, a flexible four-bedroom layout, and peaceful conservation views, this exceptional St. Lucia deserves your attention. Discover the space, quality, and lifestyle that make this Bexley property a standout opportunity.
moreless
- Property type
- Single family
- Year built
- 2017
- Lot size
- 9,807 sqft
- Garage
- 3 cars
- On market
- 1 day
- Price per sqft
- $263
- HOA fees
- $72/mo
- Listing ID
- TB8560170
Show Full Details
Property Info
- Property Type
- Residential
- Property Subtype
- SingleFamilyResidence
- Year Built
- 2017
- Levels
- One
- Direction Faces
- Northeast
- Neighborhood
- Bexley
- Lot Size (acres)
- 0.23
- Lot Size (sqft)
- 9807.0
- Contract Date
- 2026-10-22
- On Market Date
- 2026-10-22
- Cumulative Days on Market
- 129
Interior Features
- Interior Features
- Eat-In Kitchen, High Ceilings, Open Floorplan, Walk-In Closet(S)
- Flooring
- Carpet, Ceramic Tile, Laminate, Tile
- Laundry Features
- Laundry Room
- Levels
- One
- Door Features
- Sliding Doors
Appliances
- Appliances
- Cooktop, Dishwasher, Microwave, Range, Range Hood, Refrigerator
Heating & Cooling
- Heating
- Central
- Cooling
- Central Air
Exterior Features
- Exterior Features
- Lighting
- Patio & Porch Features
- Covered, Enclosed, Front Porch, Patio, Porch, Rear Porch, Screened
- Construction Materials
- Block, Concrete, Stucco
- Foundation
- Slab
- Roof
- Shingle
- View
- Trees/Woods
Features & Amenities
- Garage Spaces
- 3.0
- Garage
- Yes
- Attached Garage
- Yes
- Parking Features
- Driveway, Attached
- Lot Features
- Landscaped, Paved
Community/Association
- HOA
- Yes
- HOA Name
- Rizzetta & Company, Inc - Jessica Rosa Melendez
- HOA Phone
- $8,139,441,001
- HOA Fee
- $433
- HOA Fee Frequency
- SemiAnnually
- HOA Fee Includes
- Maintenance Grounds
- Association Amenities
- Clubhouse, Fitness Center, Park, Playground, Pool, Recreation Facilities, Spa/Hot Tub, Tennis Court(S), Trail(S)
- Community Features
- Clubhouse, Fitness Center, Park, Playground, Pool, Restaurant, Sidewalks, Tennis Court(S)
Utilities
- Utilities
- Cable Available, Electricity Available, Phone Available, Sewer Available, Water Available
- Sewer
- Public Sewer
- Water Source
- Public
Taxes
- Annual Tax Amount
- $11,337
- Tax Year
- $2,025
- Legal Description
- BEXLEY SOUTH PARCEL 4 PHASE 1 PB 72 PG 074 BLOCK H LOT 9 OR 9602 PG 2371
Data freshness
- SURF LOCAL last checked
- Nov 21, 2026, 1:54 PM EST
Location
Approximate location, shown from the displayed address.
Similar homes nearby
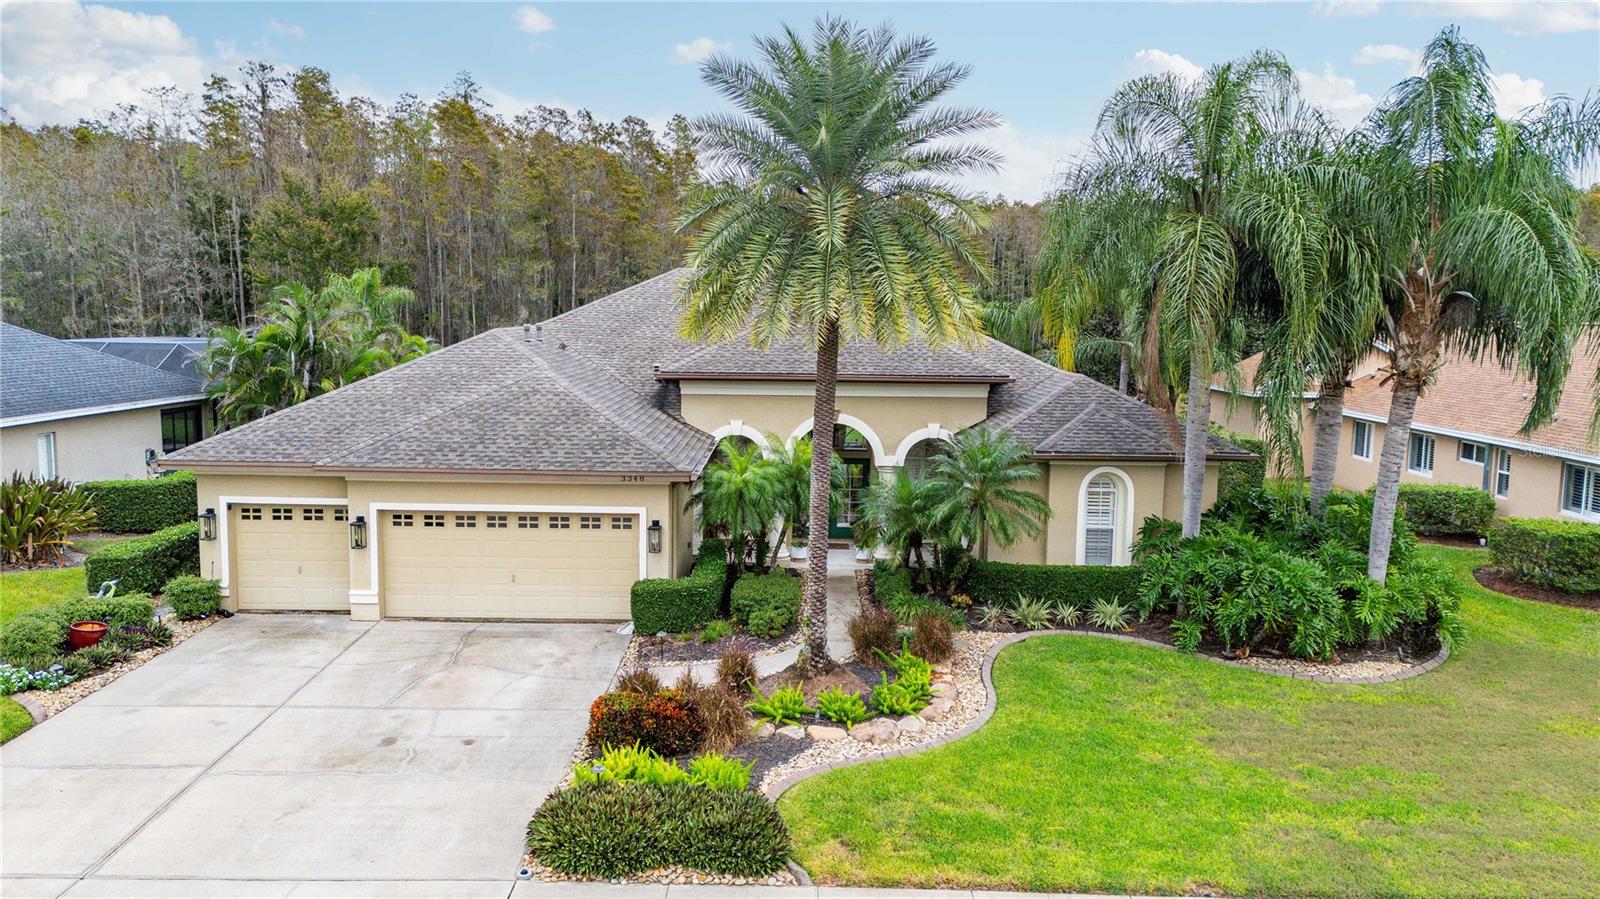
- $885,0003348 Sheehan Dr, Land O Lakes, FL 346384 Beds3 Baths3,233 sqftListing courtesy of KELLER WILLIAMS TAMPA CENTRAL · Data courtesy of: Stellar MLS
 Active
- $889,94016676 Vibrato Ln, Land O Lakes, FL 346384 Beds3 Baths2,908 sqftListing courtesy of EXP REALTY LLC · Data courtesy of: Stellar MLS
 Active
- $900,00015300 State Rd 52, Land O Lakes, FL 34638Listing courtesy of BLUEWATER BAY REALTY GROUP INC · Data courtesy of: Stellar MLS
 Active
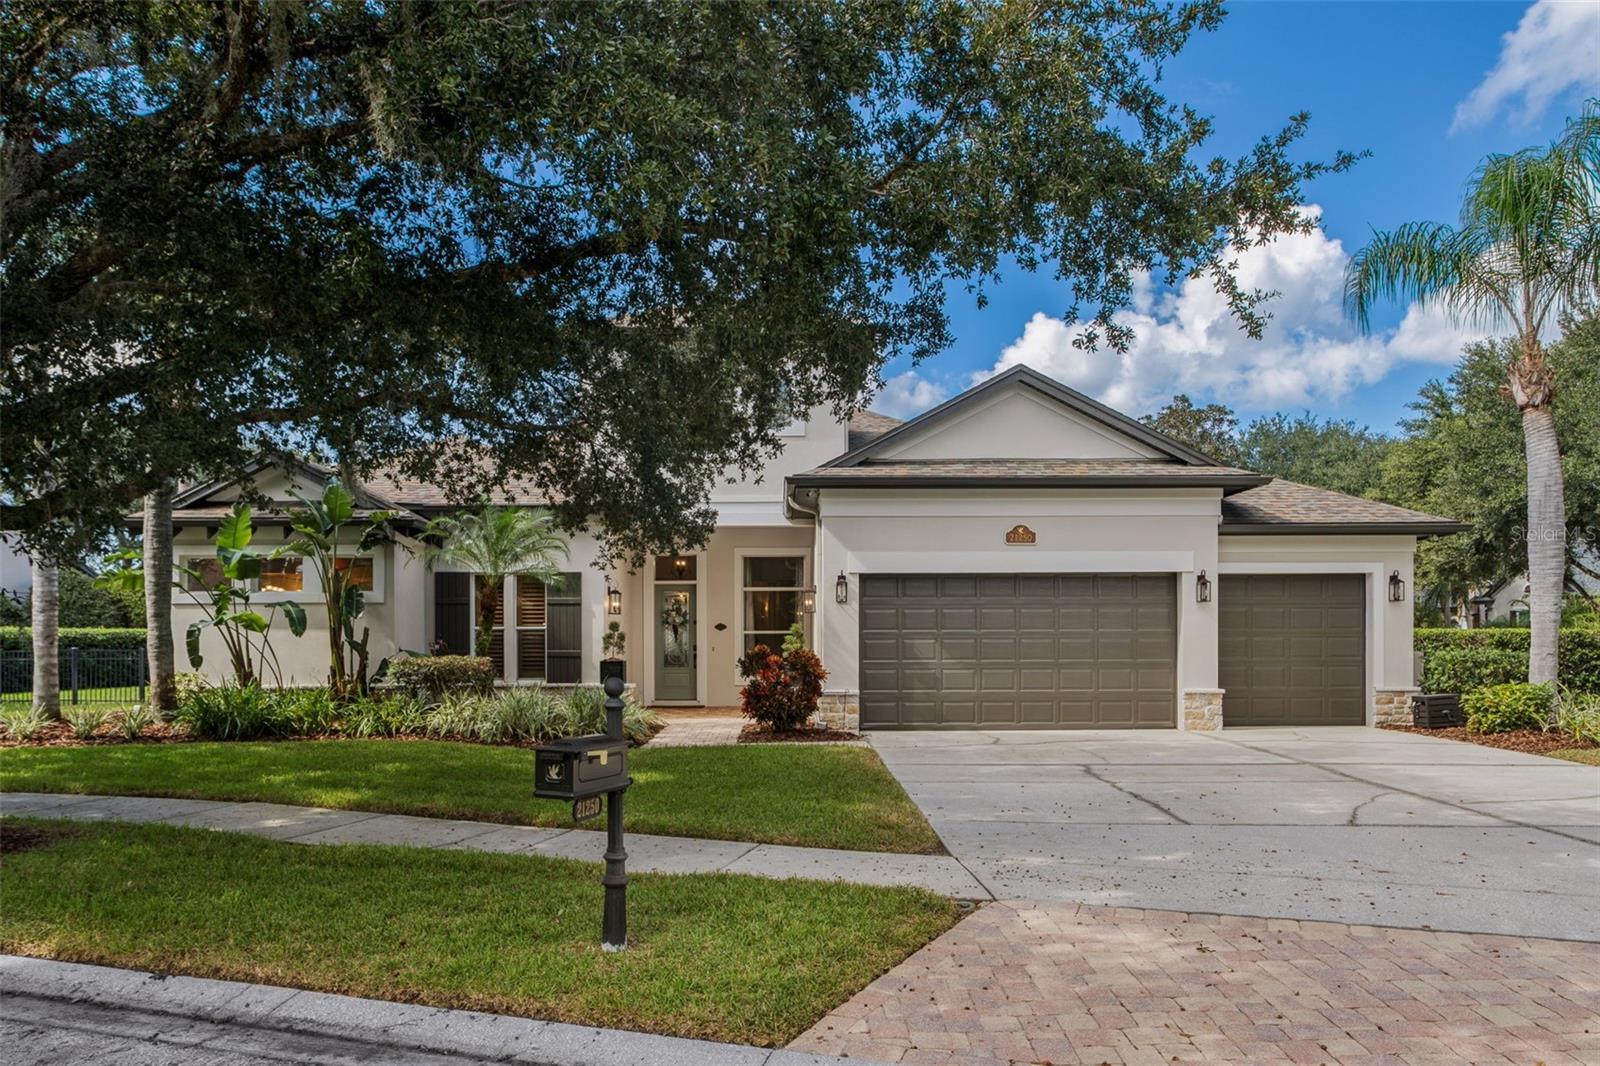
- $860,00021250 Sky Vista Dr, Land O Lakes, FL 346375 Beds4 Baths3,463 sqftListing courtesy of KELLER WILLIAMS TAMPA CENTRAL · Data courtesy of: Stellar MLS
 Active
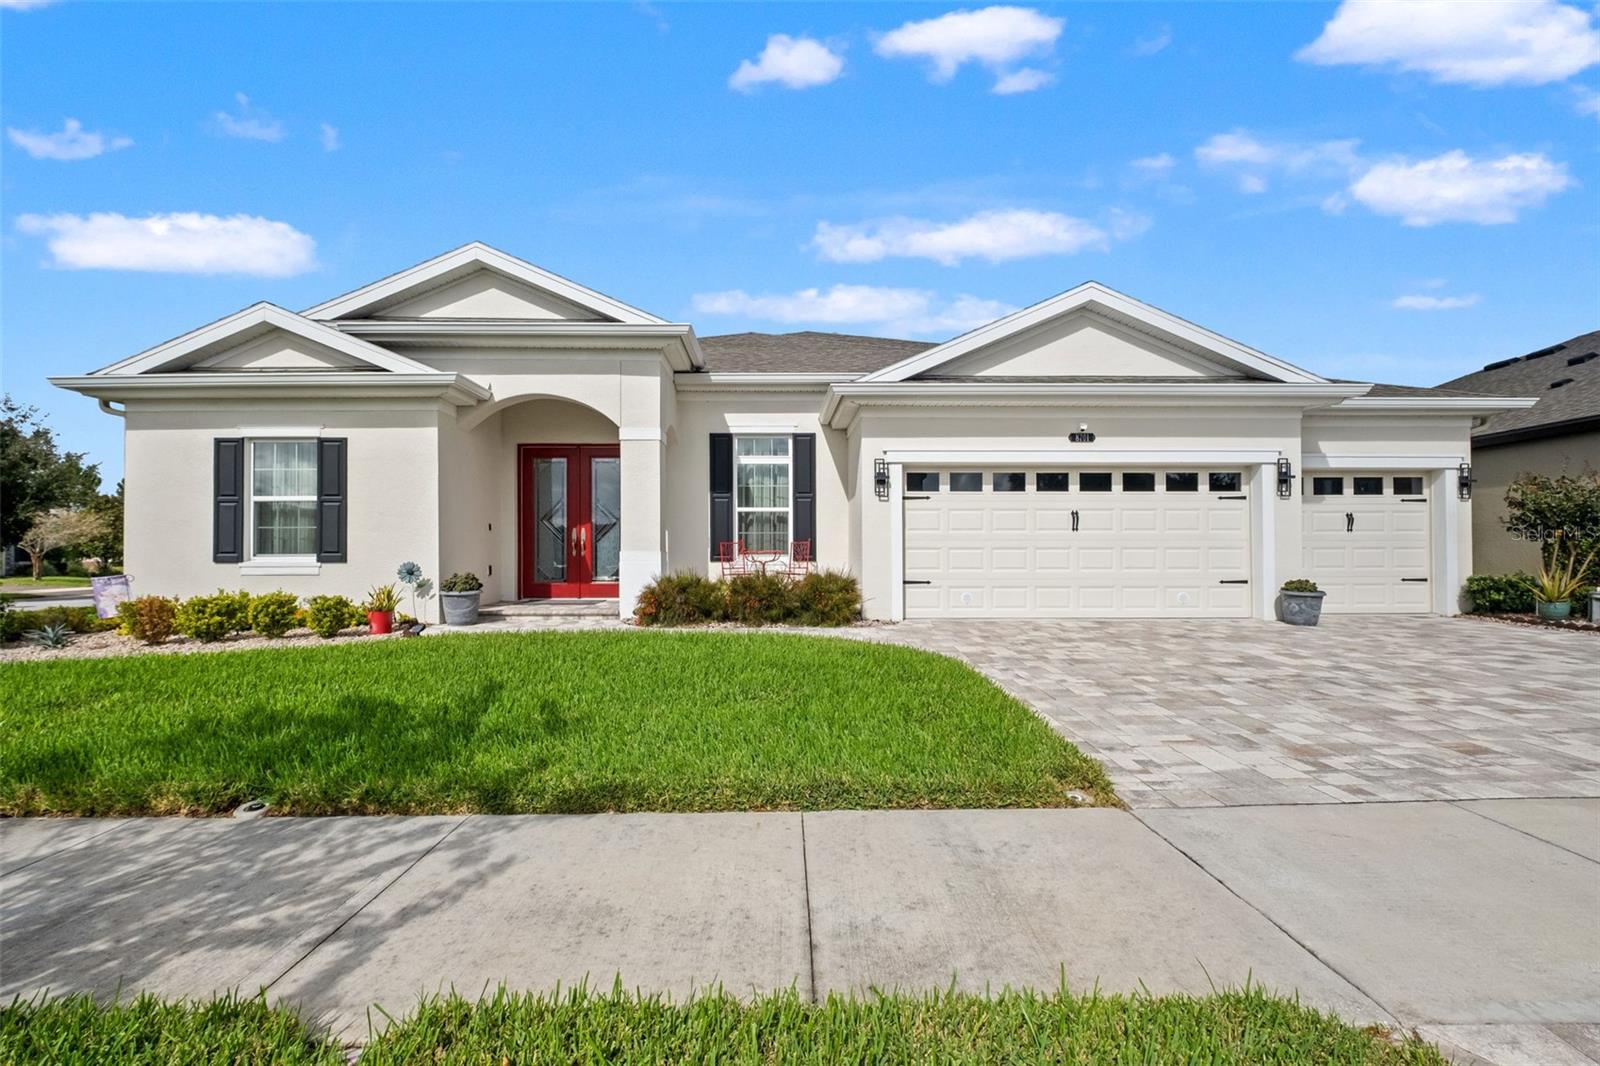
- $825,0008701 Emeraldwood Way, Land O Lakes, FL 346374 Beds3 Baths3,274 sqftListing courtesy of COASTAL PROPERTIES GROUP INTER · Data courtesy of: Stellar MLS
 Active
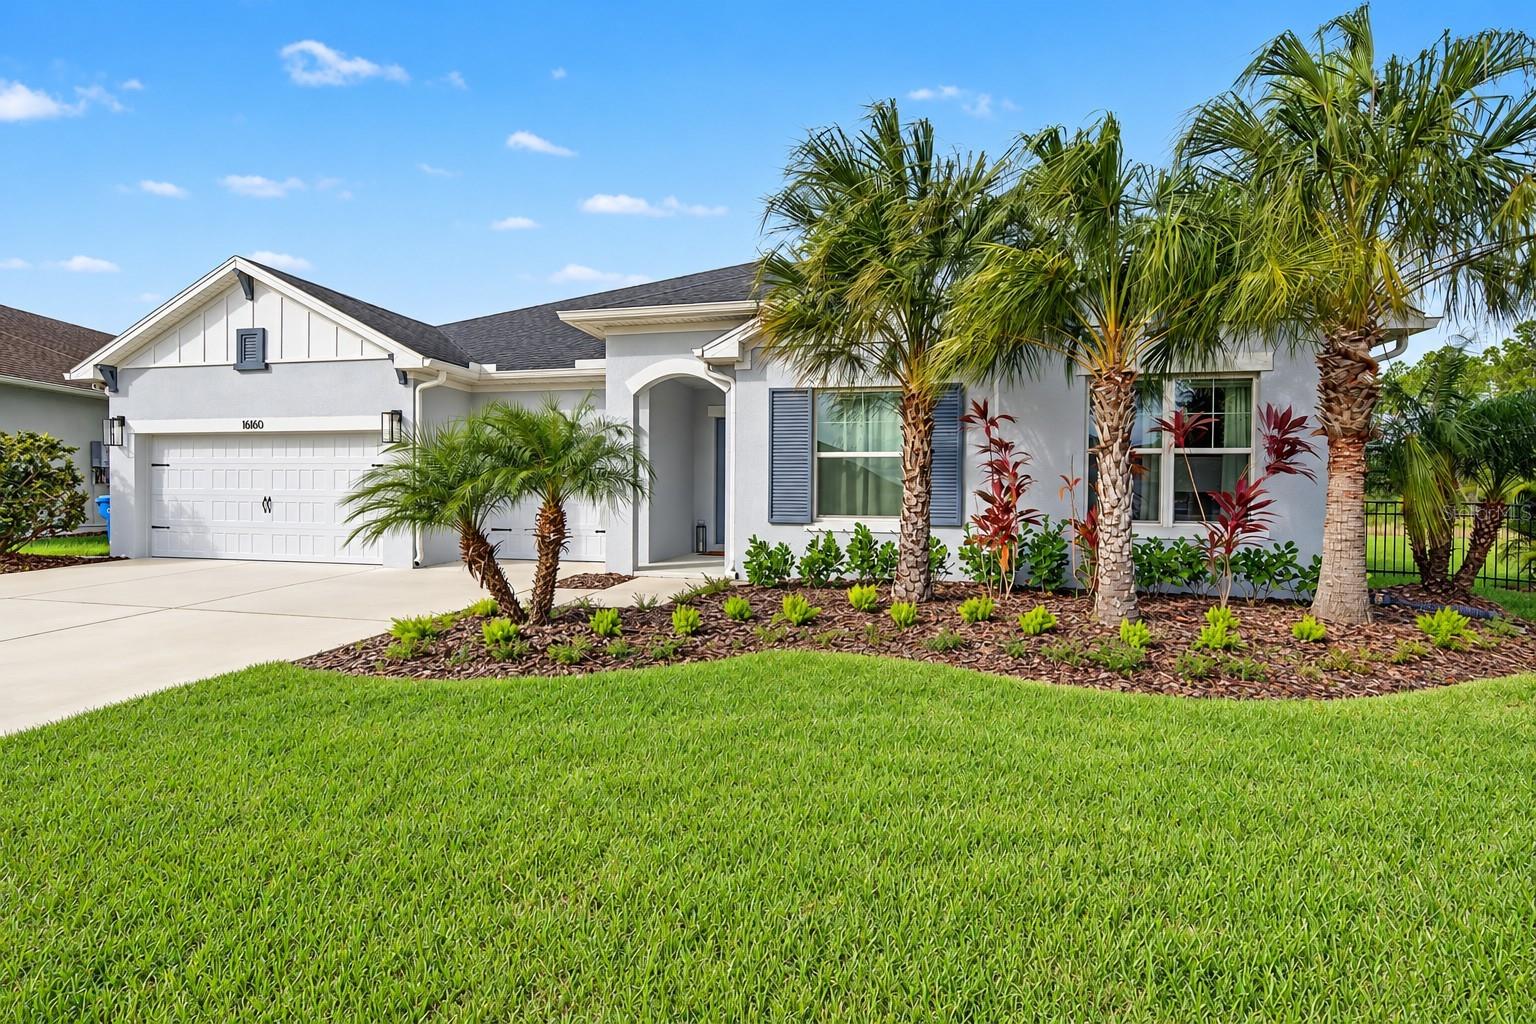
- $955,00016160 November Rain Ct, Land O Lakes, FL 346384 Beds4 Baths3,257 sqftListing courtesy of FUTURE HOME REALTY · Data courtesy of: Stellar MLS
 Active
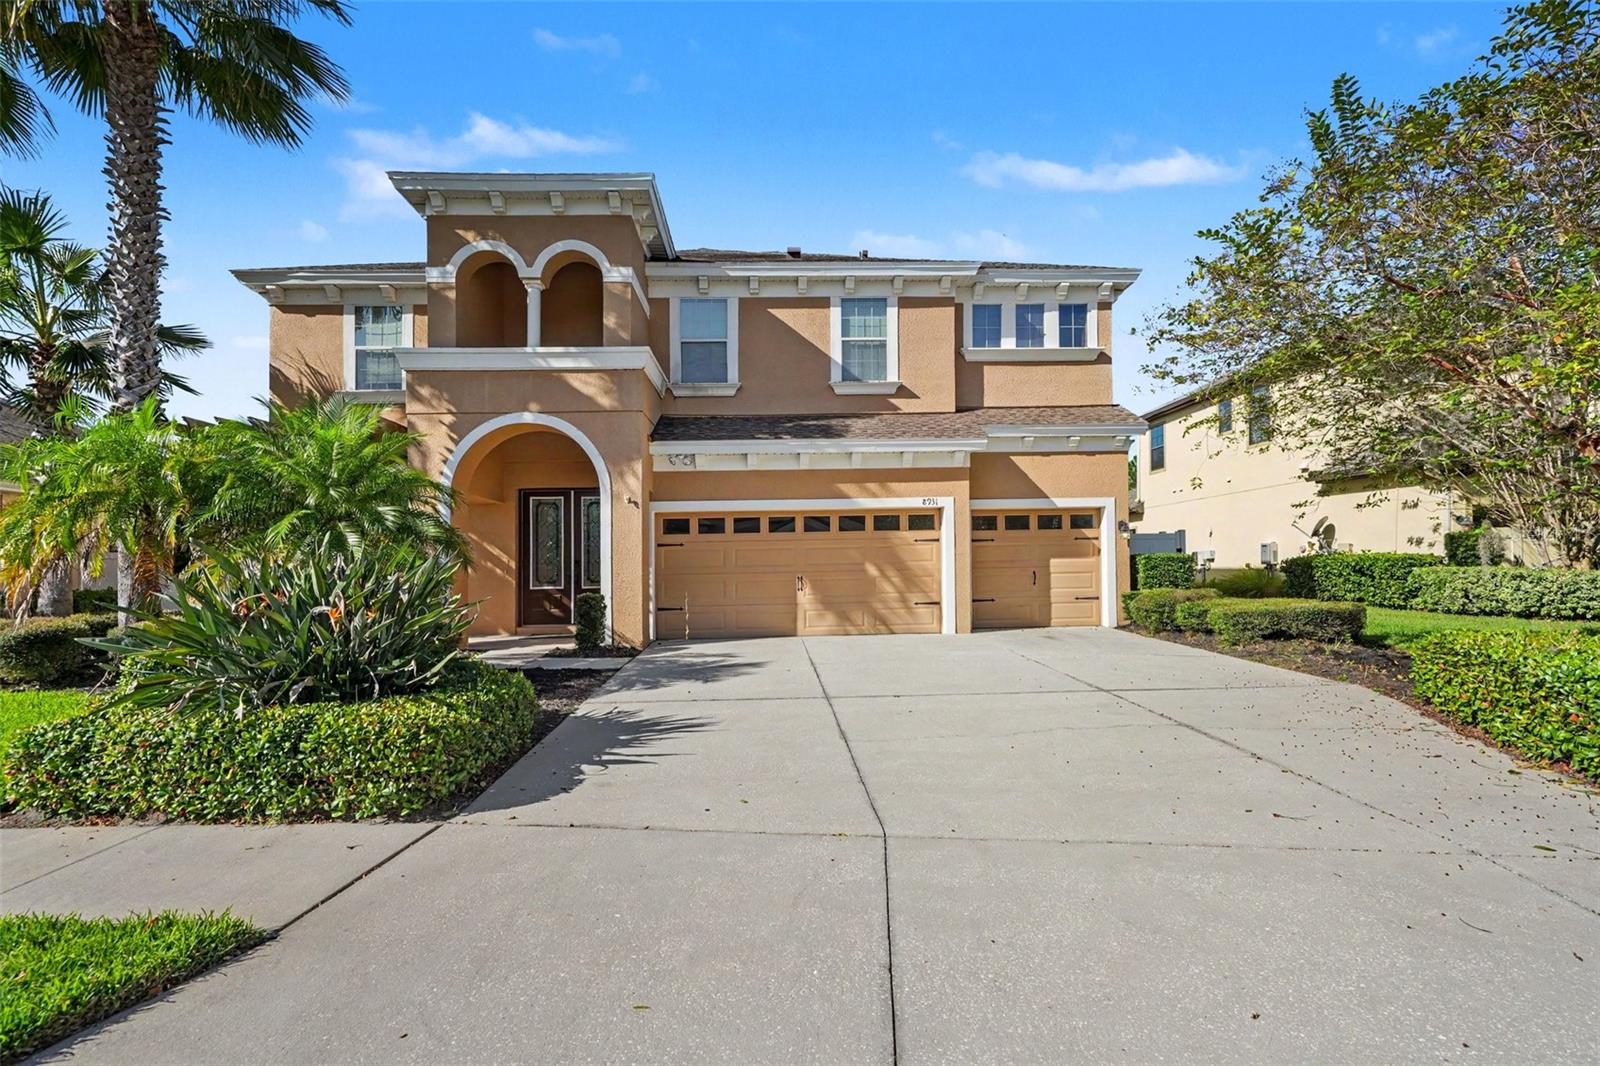
- $725,0008931 Crystal Creek Ct, Land O Lakes, FL 346385 Beds4 Baths3,518 sqftListing courtesy of MARK SPAIN REAL ESTATE · Data courtesy of: Stellar MLS
 Active
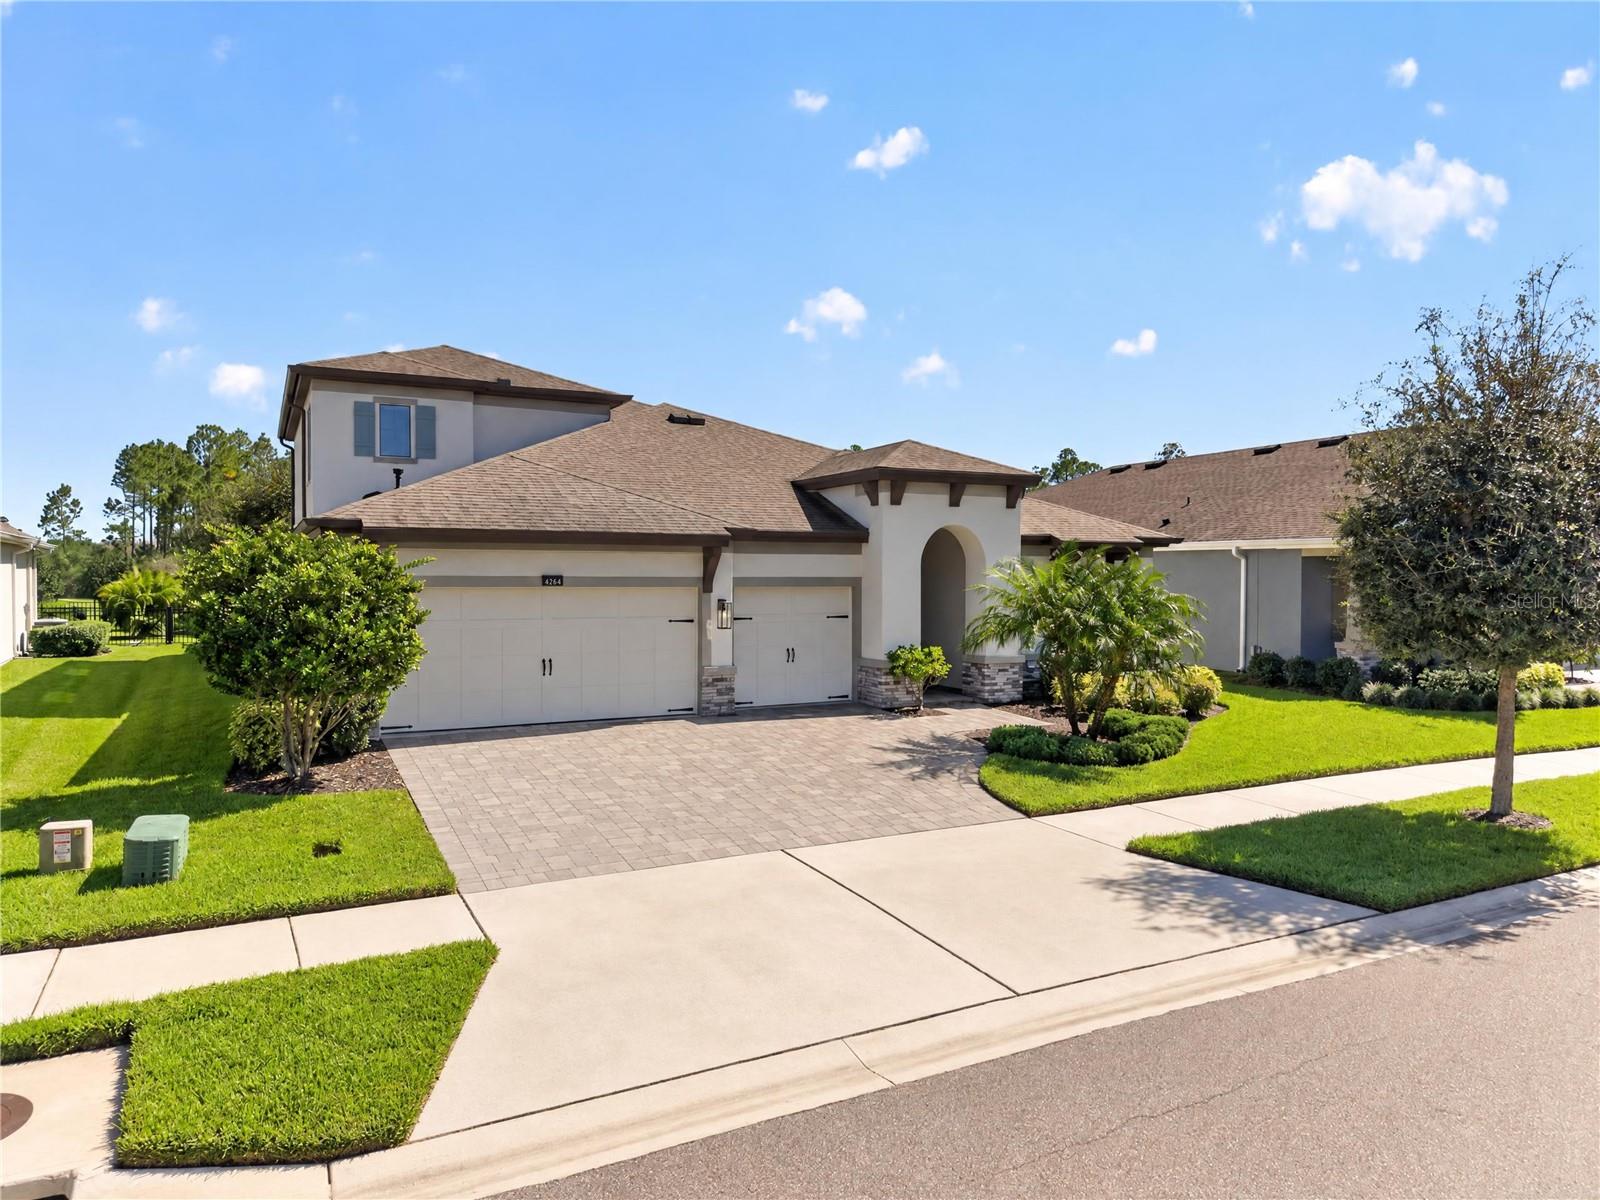
- $948,5004264 Epic Cv, Land O Lakes, FL 346384 Beds4 Baths3,198 sqftListing courtesy of BHHS FLORIDA PROPERTIES GROUP · Data courtesy of: Stellar MLS
 Under Contract
What Sold Nearby
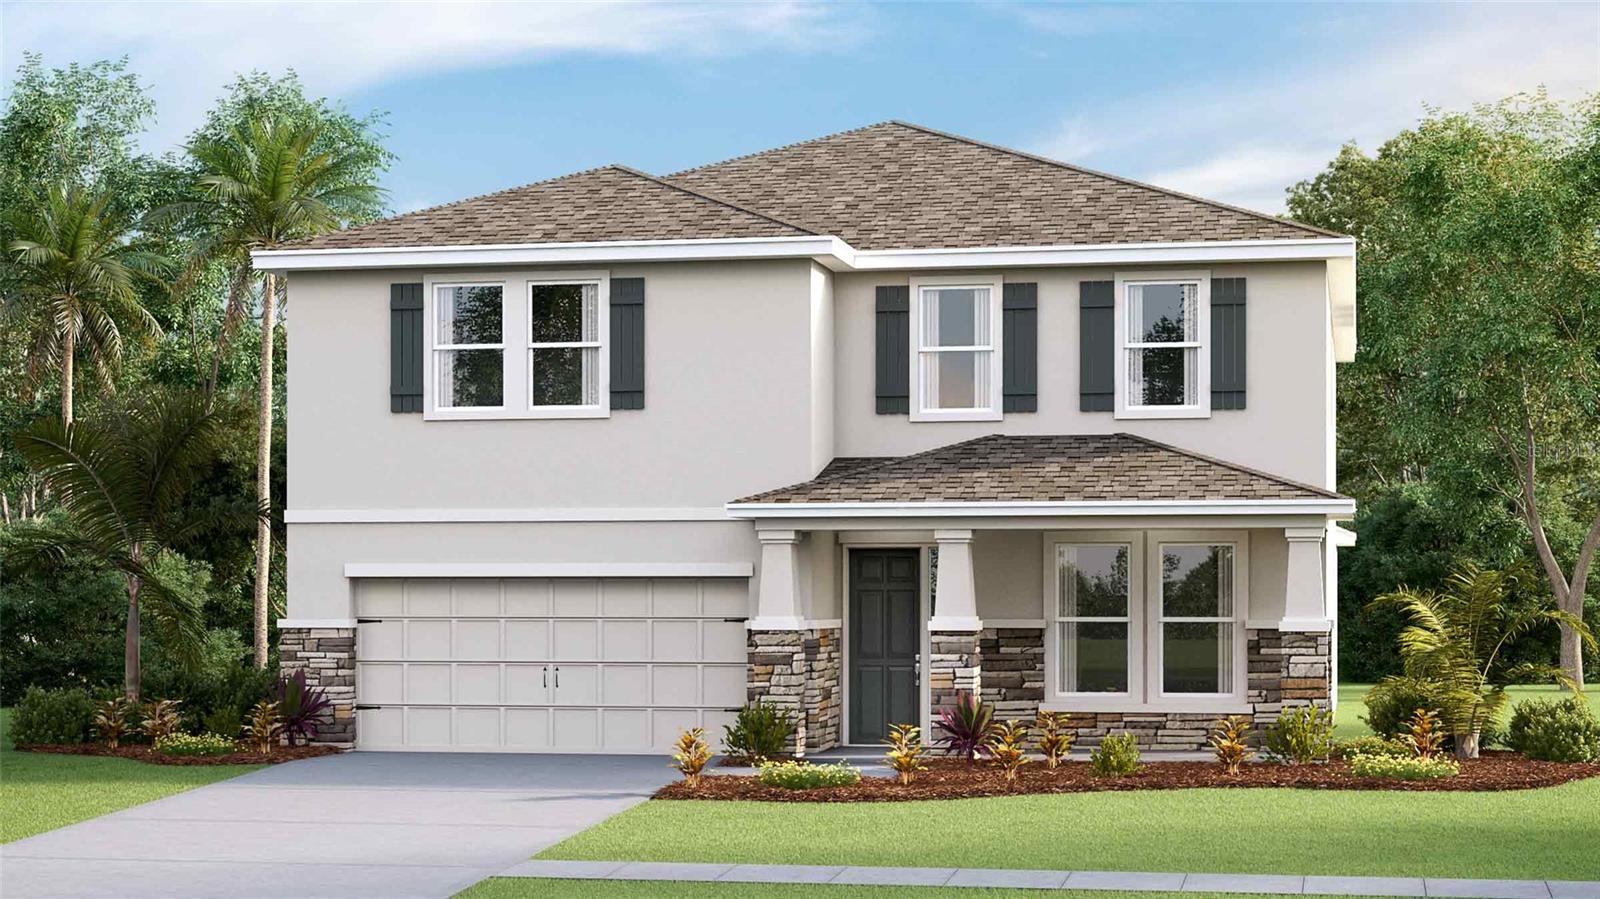 $540,0006797 Flint Creek DrLand O Lakes, FL · Sold 2026-10-30
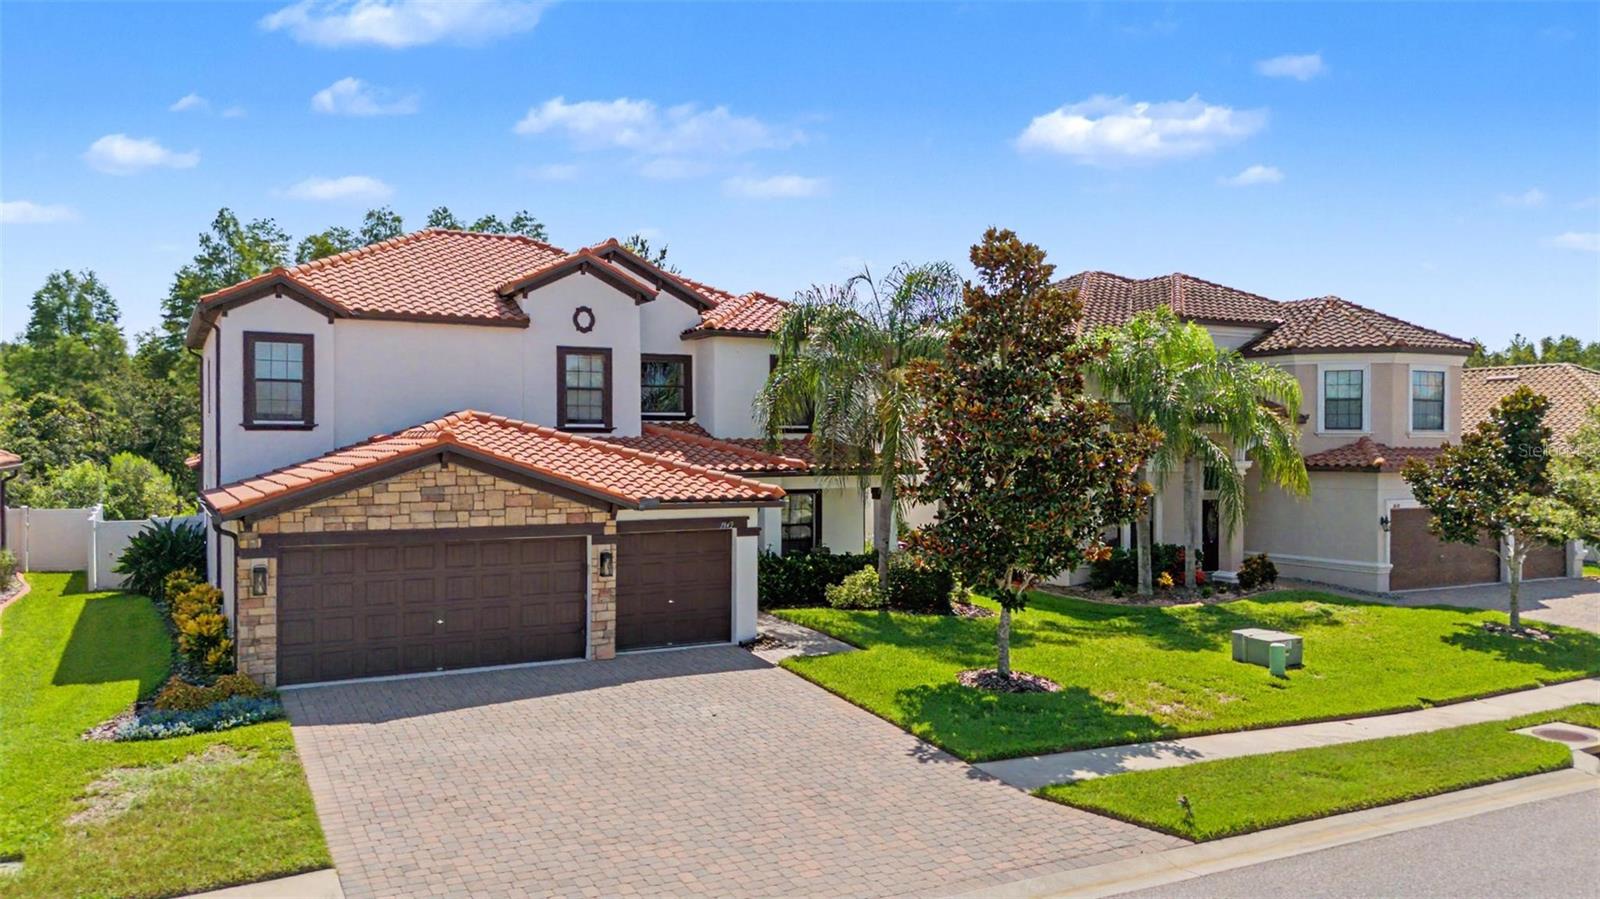 $650,0003842 Wellingborough CtLand O Lakes, FL · Sold 2026-10-29
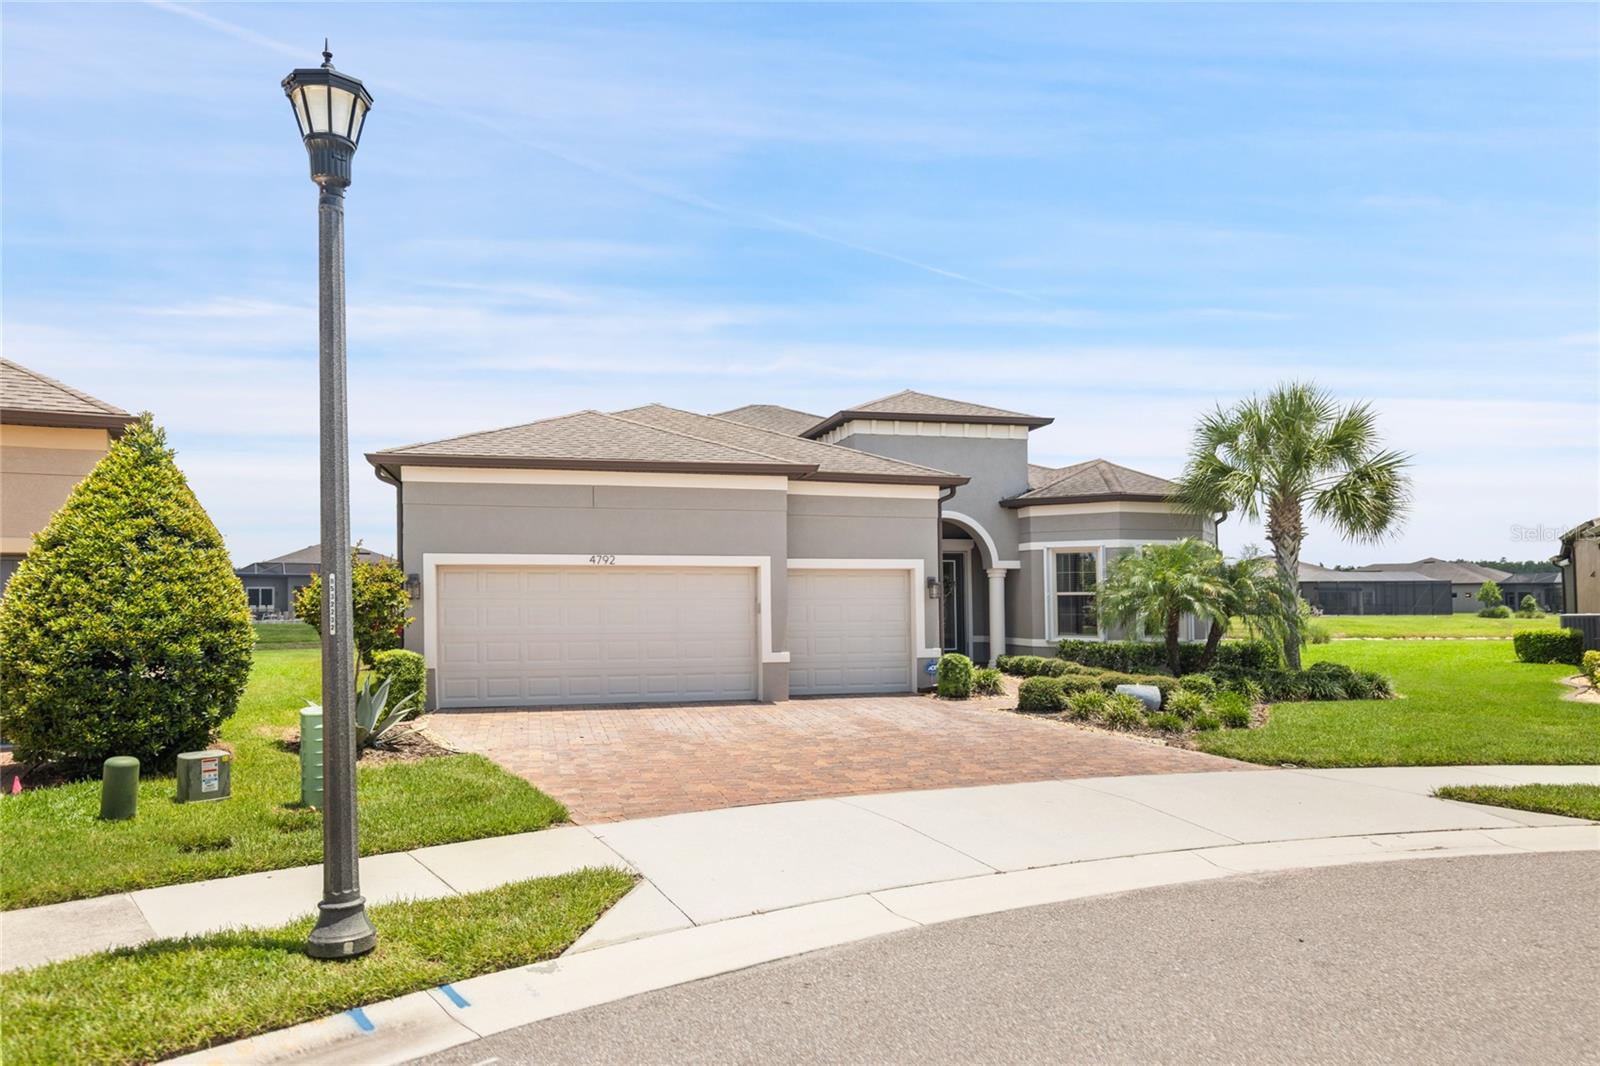 $765,0004792 Maritime Waters Court CtLand O Lakes, FL · Sold 2026-10-26
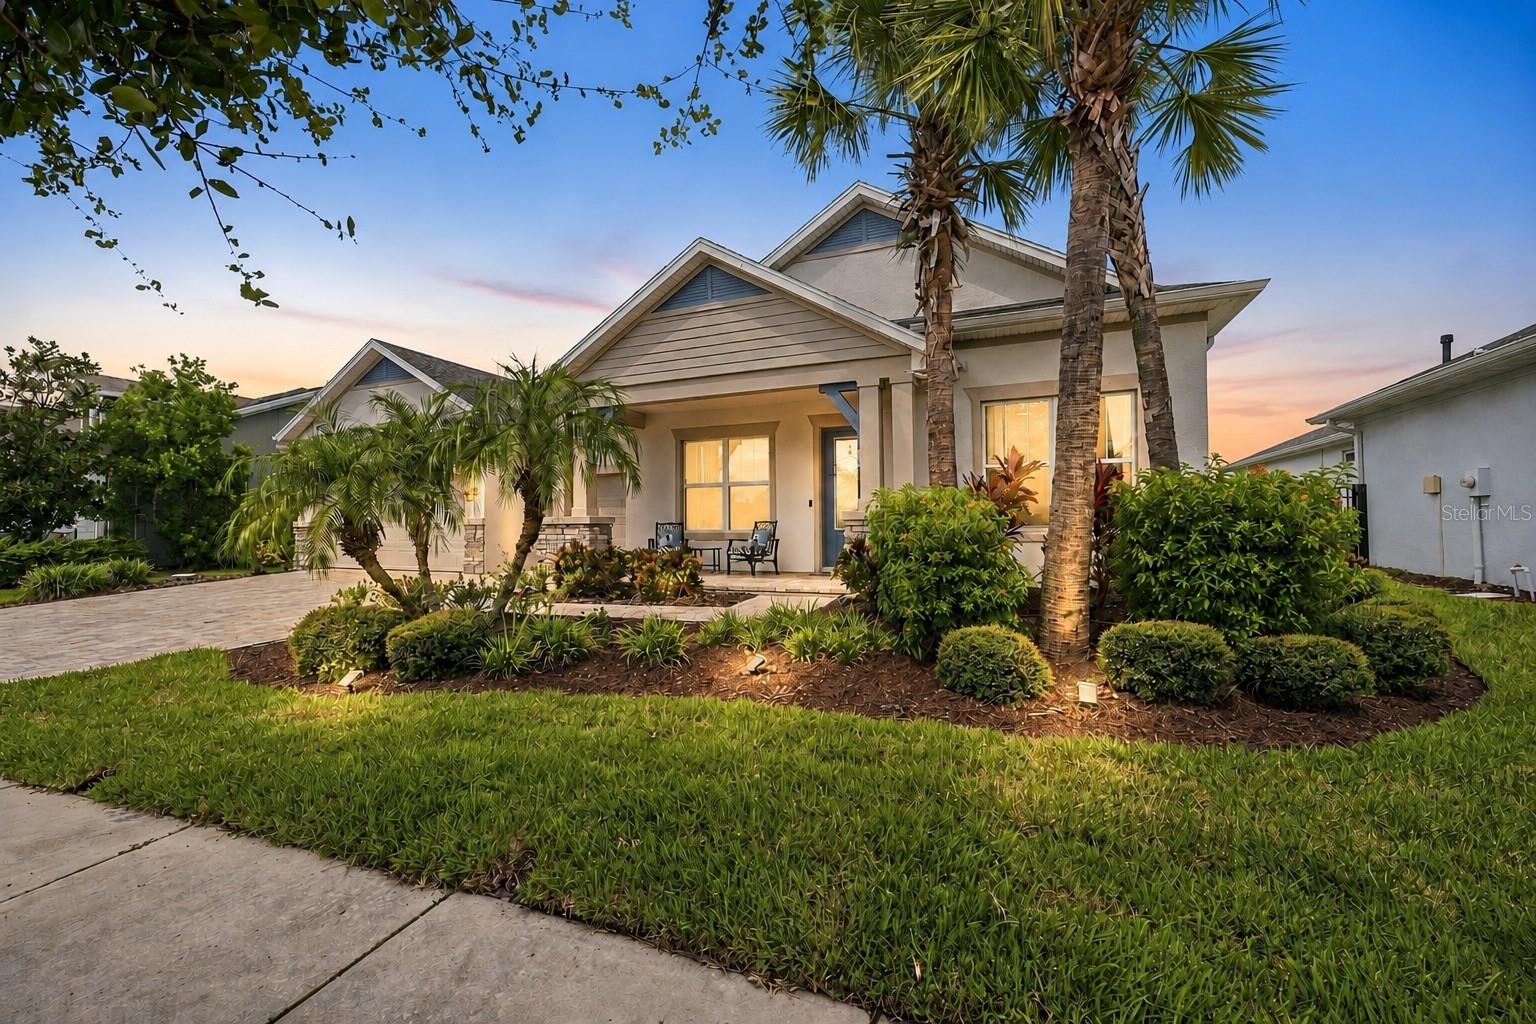 $905,0004070 Epic CvLand O Lakes, FL · Sold 2026-10-22
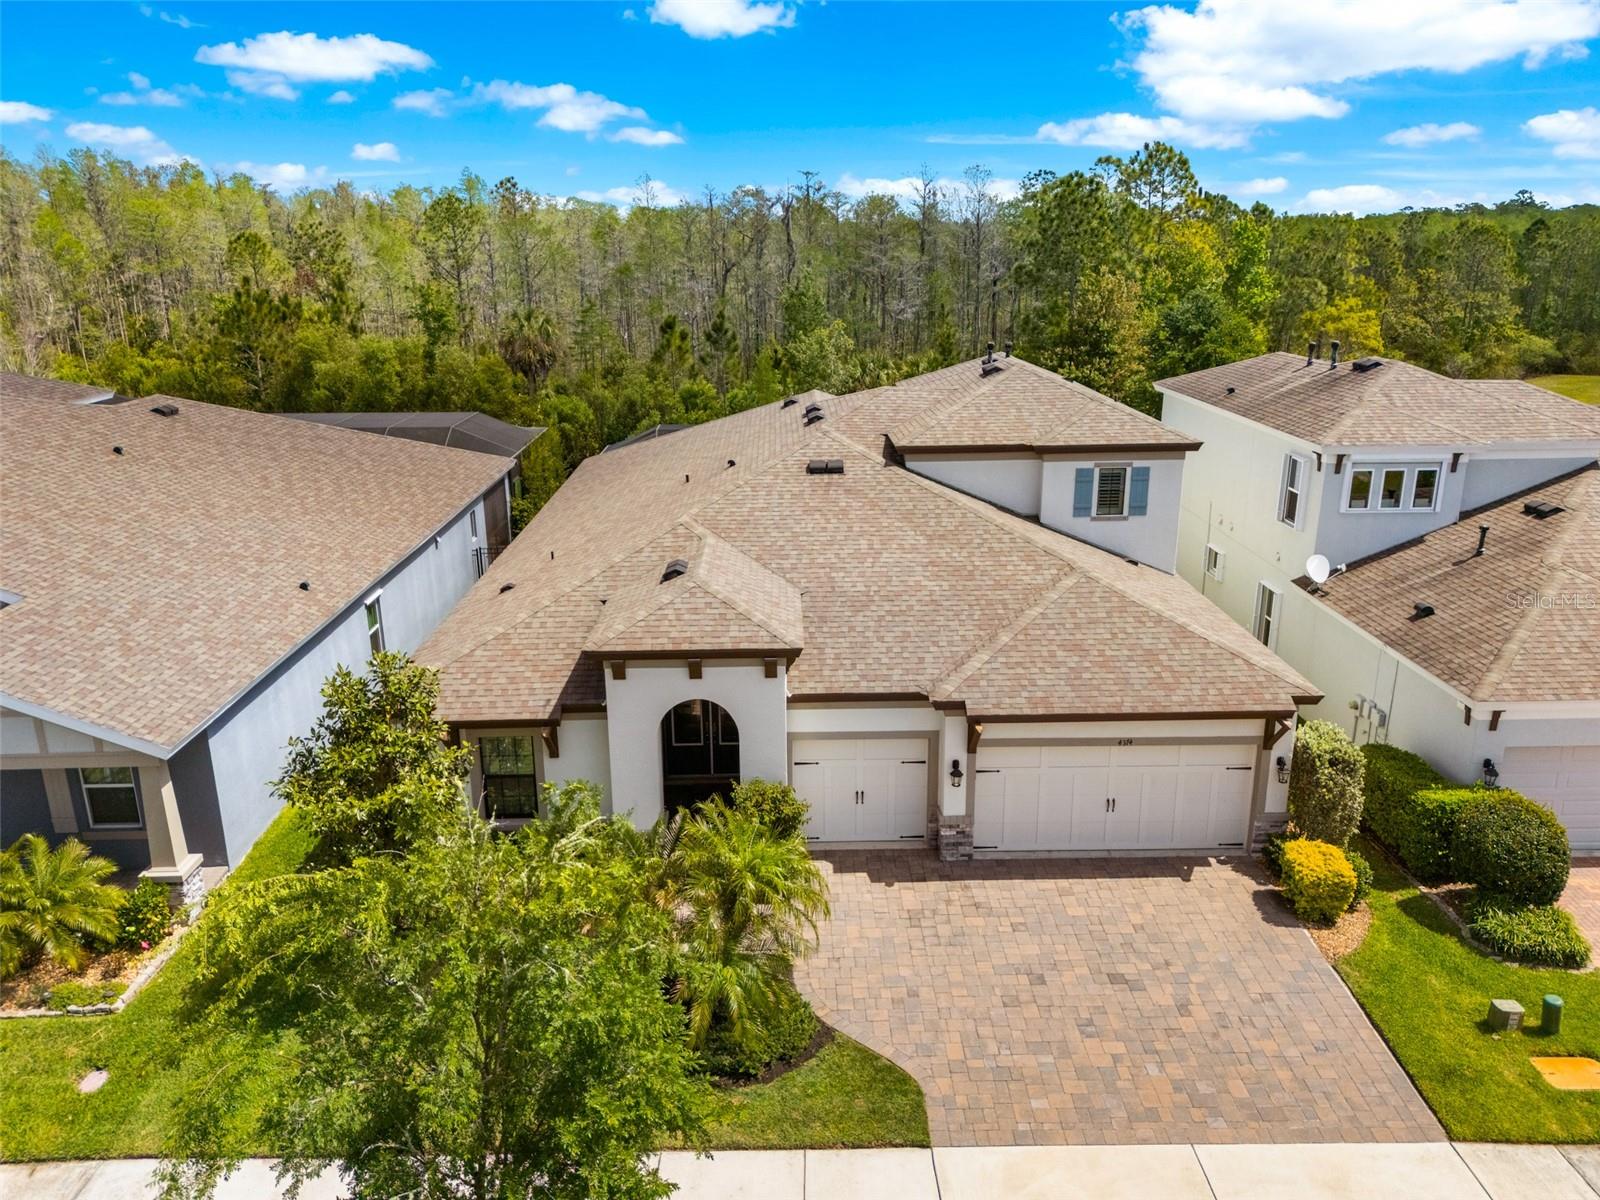 $800,0004374 Tuner BndLand O Lakes, FL · Sold 2026-10-16
 $500,0006913 Flint Creek DrLand O Lakes, FL · Sold 2026-10-16
 $825,00018793 Horizon View PtLand O Lakes, FL · Sold 2026-10-15
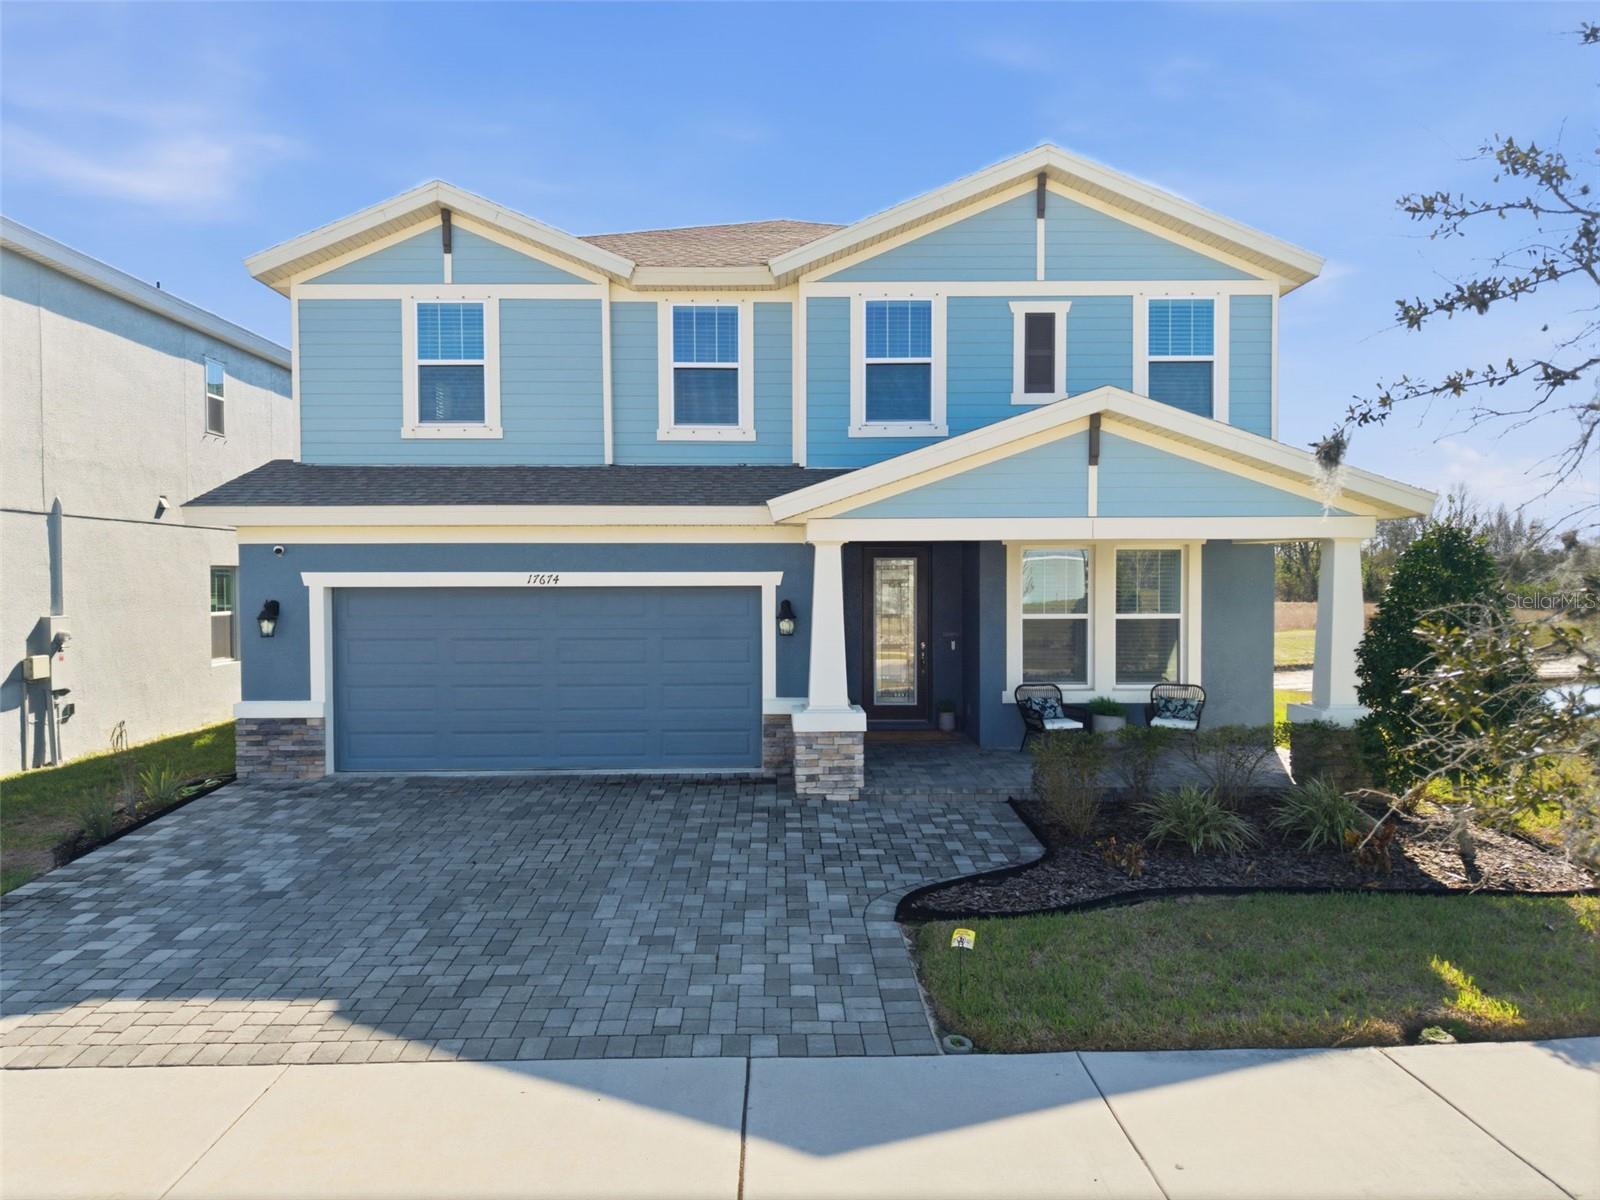 $690,00017674 Everlong DrLand O Lakes, FL · Sold 2026-10-09
Flood
Flood zone AE · 100-year floodplain
What's Nearby
Restaurants
- Glory Days16553 Pointe Village Drive, Lutz, FL 33558, United States of America1.6 mi
- Delectable Delights16541 Pointe Village Drive, Lutz, FL 33558, United States of America1.6 mi
- Carrabba's Italian Grill16525 Pointe Village Drive, Lutz, FL 33558, United States of America1.6 mi
- International Beer Garten16540 Pointe Village Drive, Lutz, FL 33558, United States of America1.6 mi
- San Jose Mexican Restaurant16540 Pointe Village Drive, Lutz, FL 33558, United States of America1.7 mi
- Fresh Kitchen LutzCypress Ranch Boulevard, Odessa, FL 33558, United States of America1.7 mi
- The Hungry Greek17772 Aprile Drive, Shops at Ballantrae, FL 34638, United States of America1.7 mi
- Chili'sSuncoast Trail, Odessa, FL 33558, United States of America1.7 mi
Groceries
- ALDI2500 Skybrooke Boulevard, Lutz, FL 33558, United States of America1.8 mi
- Greenwise Marketplace2175 Sembler Drive, Odessa, FL 33556, United States of America1.8 mi
Schools
- Bexley Elementary SchoolBulldog Run, Pasco County, FL 34638, United States of America1.2 mi
Parks
- Gimme 10 ParkOdessa, Florida, United States of America0.4 mi
- Odessa, FloridaUnited States of America0.7 mi
- Odessa, FloridaUnited States of America0.8 mi
- Yellow Brick ParkPasco County, FL 34638, United States of America0.9 mi
- Odessa, FloridaUnited States of America1.1 mi
- Odessa, FloridaUnited States of America1.2 mi
- Lotus Lawn ParkPasco County, Florida, United States of America1.4 mi
- Odessa, FloridaUnited States of America1.9 mi
Coffee
- Starbucks16330 State Road 54, Odessa, FL 33556, United States of America1.8 mi
More homes in Land O Lakes
Homes for sale near Land O Lakes
Data courtesy of: Stellar MLSDisclaimers and data details

Listings courtesy of Stellar MLS as distributed by MLS GRID. Based on information submitted to the MLS GRID. All data is obtained from various sources and may not have been verified by broker or MLS GRID. Supplied Open House Information is subject to change without notice. All information should be independently reviewed and verified for accuracy. Properties may or may not be listed by the office/agent presenting the information. Listing information is provided for consumers’ personal, non-commercial use, solely to identify prospective properties for potential purchase; all other use is strictly prohibited and may violate relevant federal and state law. Information deemed reliable but not guaranteed. Copyright © 2026 MLS GRID. All Rights Reserved.

Continental Real Estate Group, Inc
Broker: Derek Eisenberg
Listing last updated: Oct 23, 2026, 6:52 AM EDT. SURF LOCAL last checked: Nov 21, 2026, 1:54 PM EST.