
 Active
8195 Redonda Loop
Lakewood Ranch, FL 34202 · Single family
$1,599,000
Listing courtesy of Laura Stavola PLLC, PREMIER SOTHEBY'S INTERNATIONAL REALTY
- 3 Beds
- 4 Baths
- 3,114 sqft
Cynthia's Insights On This Property
- Built 2023
- Last recorded sale: $1,139,576 in August 2023
- Typical sale in 34202 over the last year: $700,000, $299 per sq ft
- Owners in 34202 stay about 7 years; 5% of homes changed hands last year
- County record lists a private pool


📊 Price Pulse
What would you pay for this place?
Sale prices come from county public records, not MLS data.Listing agent
Contact
Send a message and we'll pass it to the listing agent. Nothing is sent until you ask.
About this home
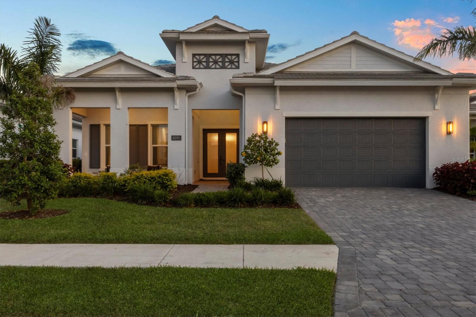
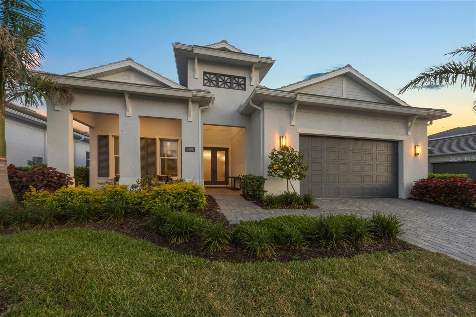
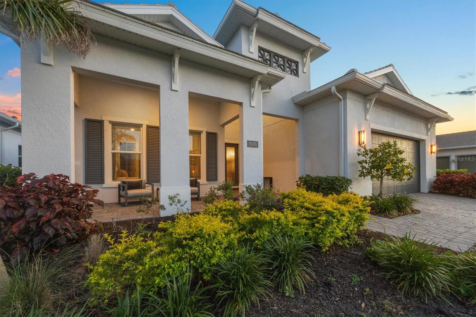
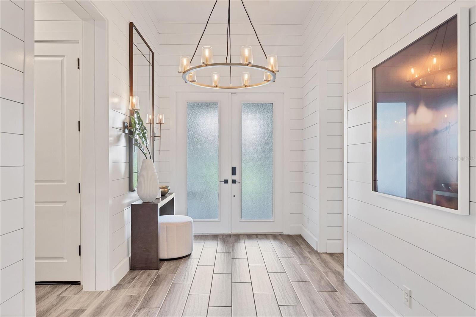
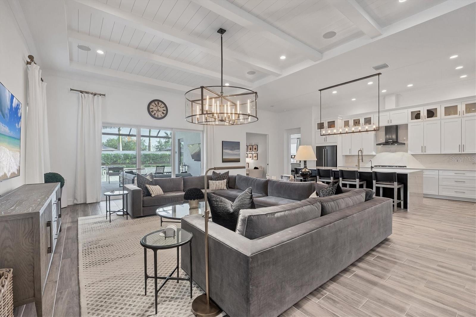
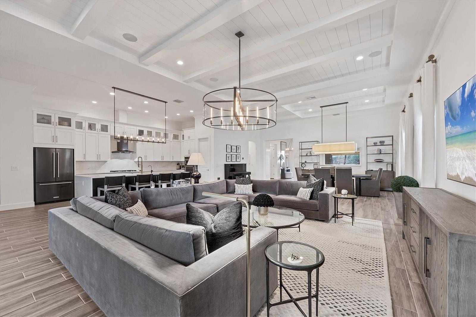
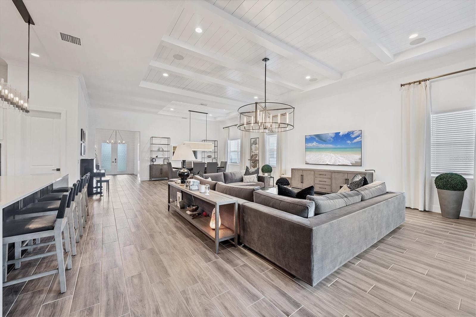
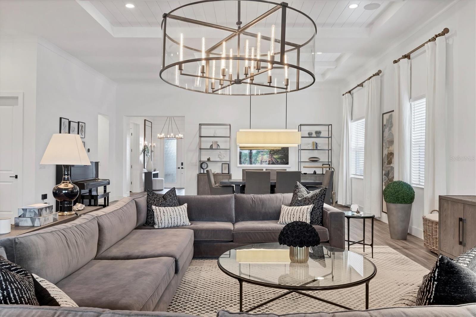
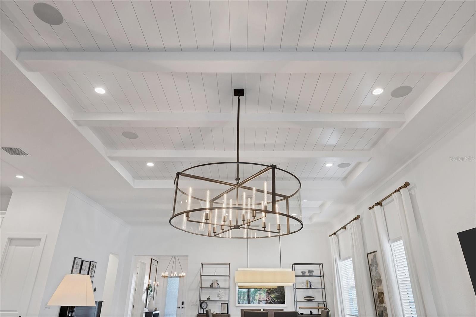
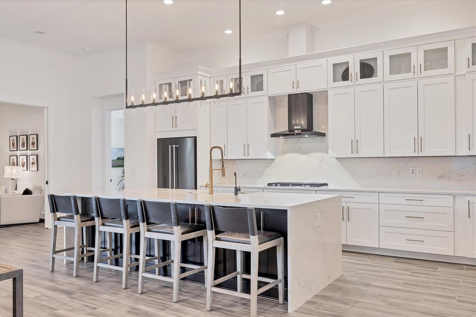
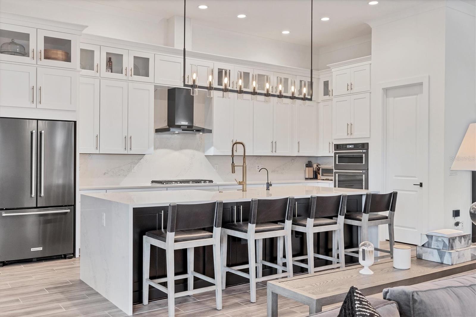
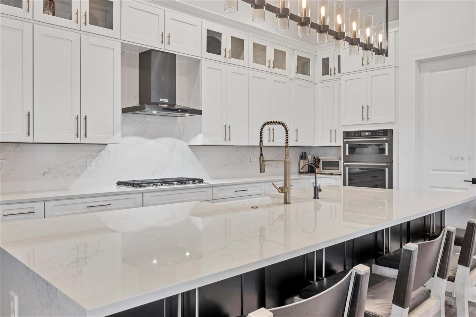
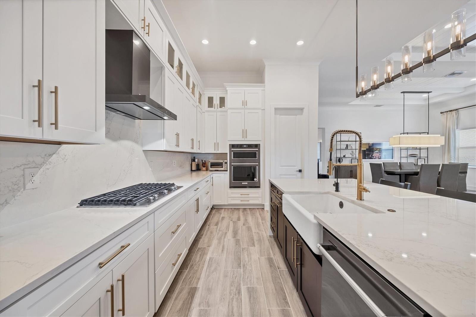
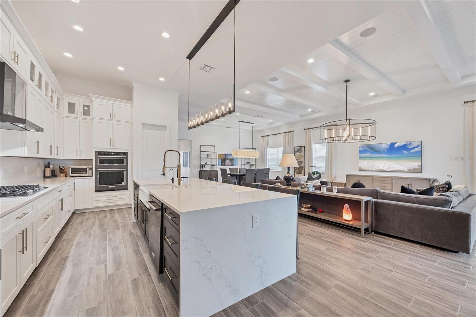
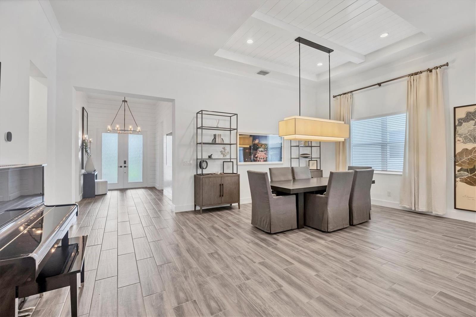
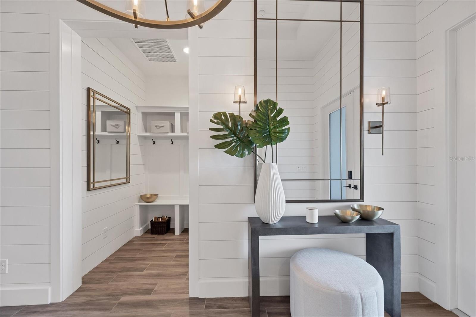
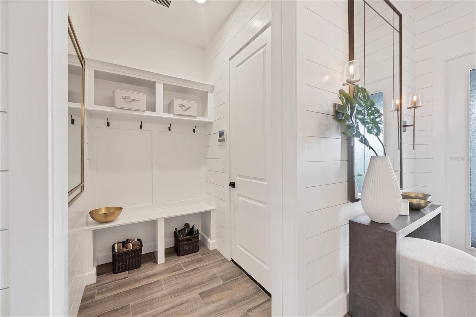
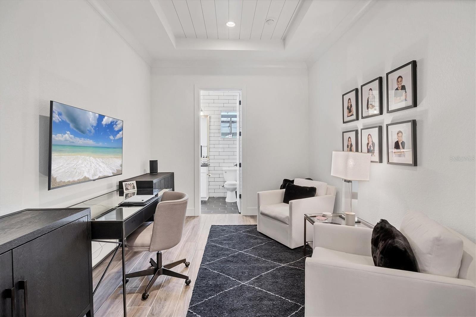
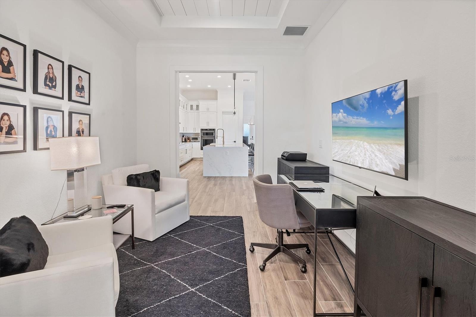
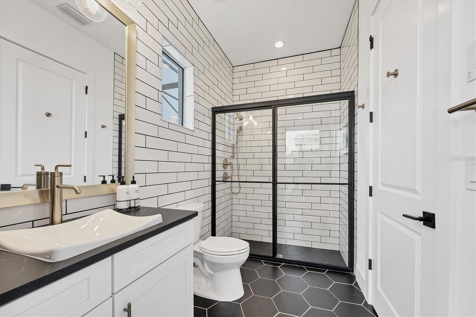
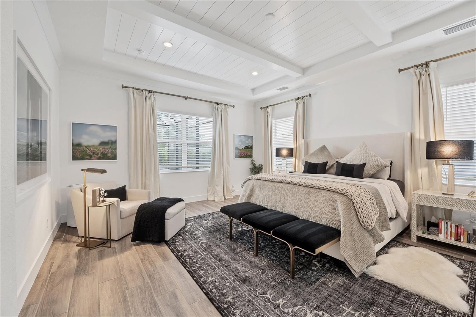
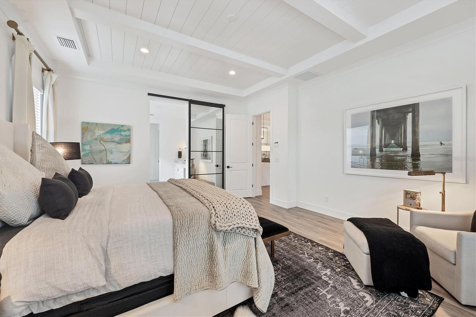
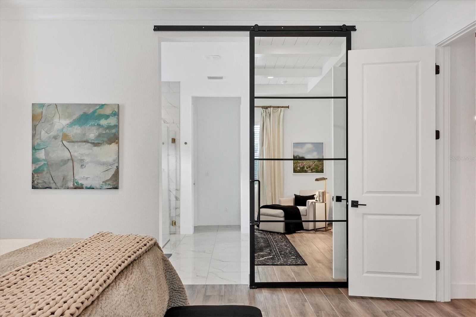
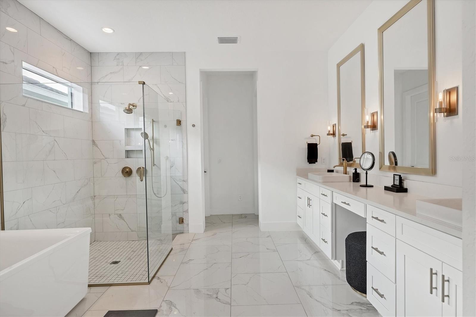
Enter into refined luxury in The Isles at Lakewood Ranch, where this impeccably appointed three-bedroom, four-bath residence offers an unparalleled blend of elegance and functionality. A paver driveway leads you past lush, meticulously landscaped grounds to a welcoming front porch with seating, framed by double-glass entry doors that set the tone for the exquisite craftsmanship found throughout. Upon entry, soaring ceilings and designer lighting illuminate wood-style tile flooring beneath your feet that spans throughout. The foyer—adorned with custom shiplap walls—flows seamlessly from a built-in garage drop zone into an expansive, open-plan living area. Here, intricate beam and ceiling details crown the space, while expansive sliders open to the lanai, blurring the line between indoor and outdoor living. An adjacent dining area provides an intimate setting for gatherings. At heart of the home, the chef’s kitchen is a study in sophistication with KitchenAid appliances, including a double oven and gas cooktop, beautifully contrasted by quartz countertops and floor-to-ceiling cabinetry. A generous center island, ideal for meal preparation and casual entertaining, anchors the room. The sumptuous primary suite offers a serene retreat, complete with a deep soaker tub, quartz countertops at the long double vanity, marble-inspired tile flooring, a glass-encased shower and a sprawling custom walk-in closet. Two guest suites, each featuring walk-in closets and en-suite baths, provide privacy and comfort. A versatile flex space, also equipped with an en-suite bath and pool access, invites use as a den, bonus room or additional guest quarters. Outside your screened lanai, entertain effortlessly in the outdoor kitchen or unwind by the heated saltwater pool and spa, complete with sun shelf and cascading waterfall. Additional quality features include a whole-home water filtration system, integrated security and impact-resistant glass, ensuring comfort and uncompromising peace of mind. Beyond your doorstep, The Isles at Lakewood Ranch delivers a lifestyle of leisure and wellness. This prestigious, gated community features a beautifully appointed clubhouse with social gathering spaces, a resort-style pool, state-of-the-art fitness center, and lighted tennis and pickleball courts. Miles of scenic recreational and biking trails meander through lakeside parks and playgrounds, while year-round community events foster neighborly camaraderie. Experience luxury living at its finest in The Isles at Lakewood Ranch.
moreless
- Property type
- Single family
- Year built
- 2023
- Lot size
- 9,030 sqft
- Garage
- 2 cars
- On market
- 186 days
- Price per sqft
- $513
- HOA fees
- $509/mo
- Listing ID
- A4665866
Show Full Details
Property Info
- Property Type
- Residential
- Property Subtype
- SingleFamilyResidence
- Year Built
- 2023
- Levels
- One
- Direction Faces
- North
- Neighborhood
- Isles At Lakewood Ranch
- Lot Size (acres)
- 0.21
- Lot Size (sqft)
- 9030.0
- Contract Date
- 2025-10-06
- On Market Date
- 2025-10-10
- Cumulative Days on Market
- 186
Interior Features
- Interior Features
- Crown Molding, High Ceilings, Open Floorplan, Stone Counters, Tray Ceiling(S), Walk-In Closet(S)
- Flooring
- Ceramic Tile
- Laundry Features
- Inside, Laundry Room
- Levels
- One
- Window Features
- Window Coverings, Blinds, Drapes, Window Treatments
Appliances
- Appliances
- Convection Oven, Cooktop, Dishwasher, Disposal, Dryer, Exhaust Fan, Gas Water Heater, Microwave, Range Hood, Refrigerator, Tankless Water Heater, Washer, Water Purifier, Water Softener
Heating & Cooling
- Heating
- Central, Natural Gas
- Cooling
- Central Air, Zoned
Exterior Features
- Exterior Features
- Outdoor Grill, Outdoor Kitchen, Outdoor Shower
- Patio & Porch Features
- Covered, Front Porch, Patio, Rear Porch, Screened
- Construction Materials
- Block, Stucco
- Foundation
- Slab
- Roof
- Tile
- Pool Features
- Gunite, Heated, In Ground, Salt Water, Screen Enclosure, Private
- Private Pool
- Yes
- Spa Features
- Heated, In Ground
- Spa
- Yes
- View
- Trees/Woods
Features & Amenities
- Garage Spaces
- 2.0
- Garage
- Yes
- Attached Garage
- Yes
- Parking Features
- Driveway, Garage Door Opener, Attached
- Security Features
- Fire Alarm, Security System
- Lot Features
- Landscaped, Level, Paved
Community/Association
- HOA
- Yes
- HOA Name
- Christine Butler
- HOA Phone
- $9,419,262,921
- HOA Fee
- $1,526
- HOA Fee Frequency
- Quarterly
- Association Amenities
- Basketball Court, Clubhouse, Fitness Center, Gated, Pool, Recreation Facilities, Spa/Hot Tub, Tennis Court(S)
- Community Features
- Gated, Clubhouse, Fitness Center, Pool, Sidewalks, Tennis Court(S)
Utilities
- Utilities
- Cable Available, Natural Gas Available, Cable Connected, Electricity Available, Electricity Connected, Natural Gas Connected, Phone Available, Sewer Available, Sewer Connected, Underground Utilities, Water Available, Water Connected
- Sewer
- Public Sewer
- Water Source
- Public
Taxes
- Annual Tax Amount
- $16,055
- Tax Year
- $2,024
- Legal Description
- LOT 157, ISLES AT LAKEWOOD RANCH PH II PI #5890.1030/9
Data freshness
- SURF LOCAL last checked
- Nov 22, 2026, 3:34 AM EST
Location
Approximate location, shown from the displayed address.
Similar homes nearby
- $1,350,00014618 Castle Park Ter, Lakewood Ranch, FL 342023 Beds3 Baths2,545 sqftListing courtesy of BERKSHIRE HATHAWAY HOMESERVICE · Data courtesy of: Stellar MLS
 Active
- $1,300,00014919 Contenta Loop, Lakewood Ranch, FL 342113 Beds3 Baths2,421 sqftListing courtesy of IMG REALTY FL · Data courtesy of: Stellar MLS
 Active
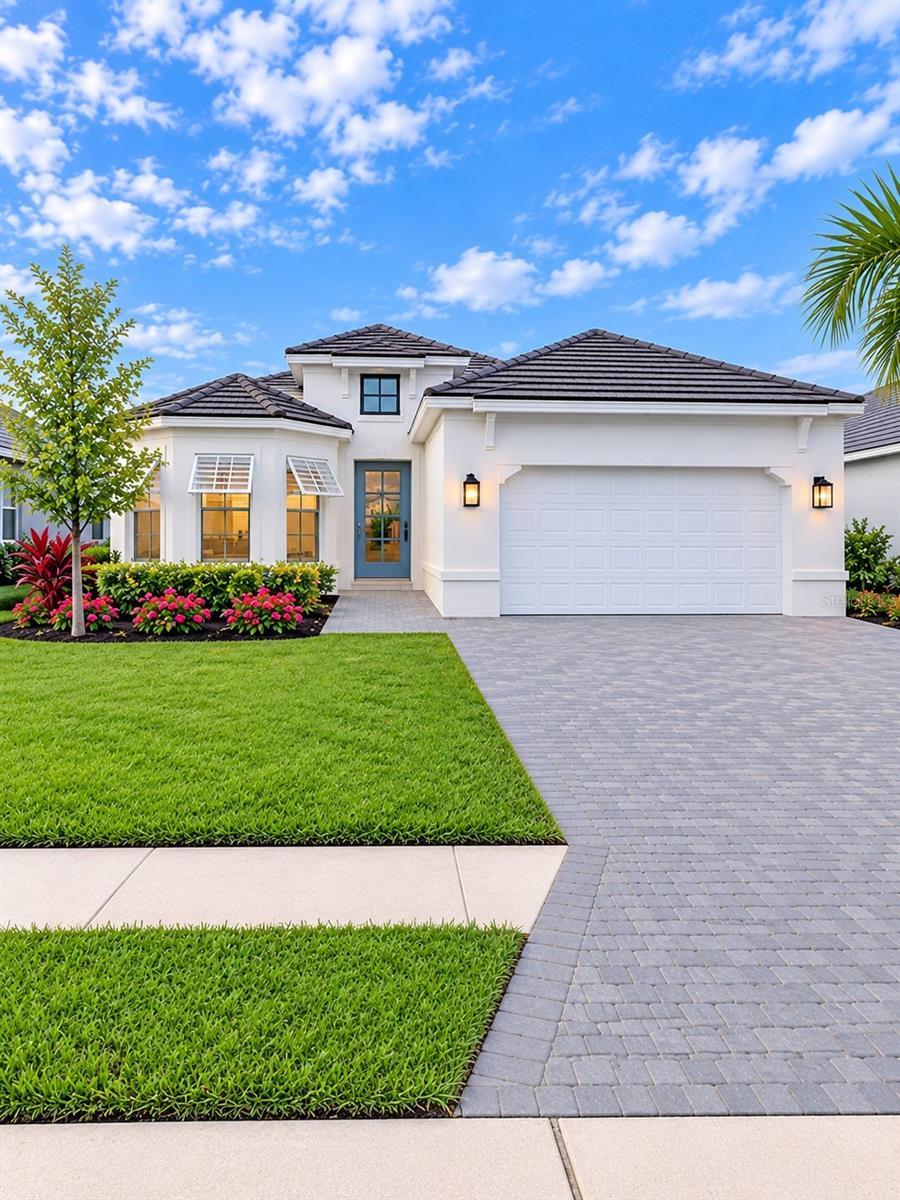
- $1,340,0008358 Redonda Loop, Lakewood Ranch, FL 342023 Beds4 Baths2,826 sqftListing courtesy of PREMIER SOTHEBY'S INTERNATIONAL REALTY · Data courtesy of: Stellar MLS
 Active
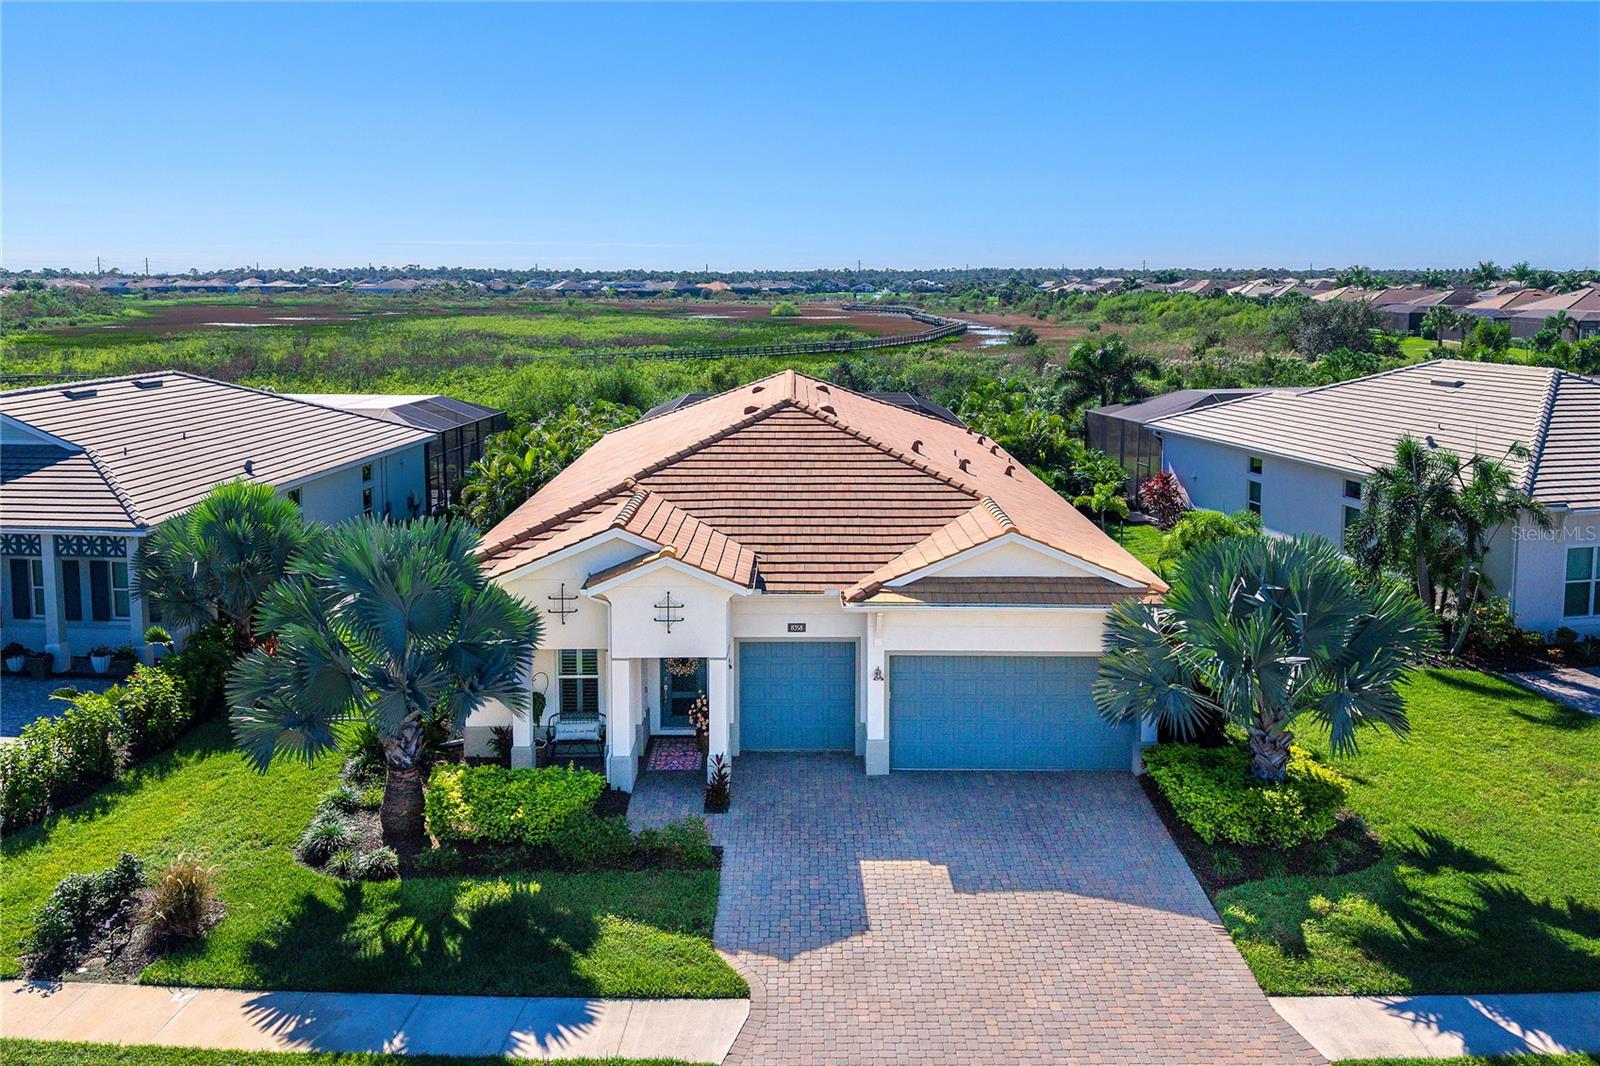
- $1,599,00015832 San Lazzaro Ave, Lakewood Ranch, FL 342113 Beds3 Baths2,391 sqftListing courtesy of COMPASS FLORIDA LLC · Data courtesy of: Stellar MLS
 Active
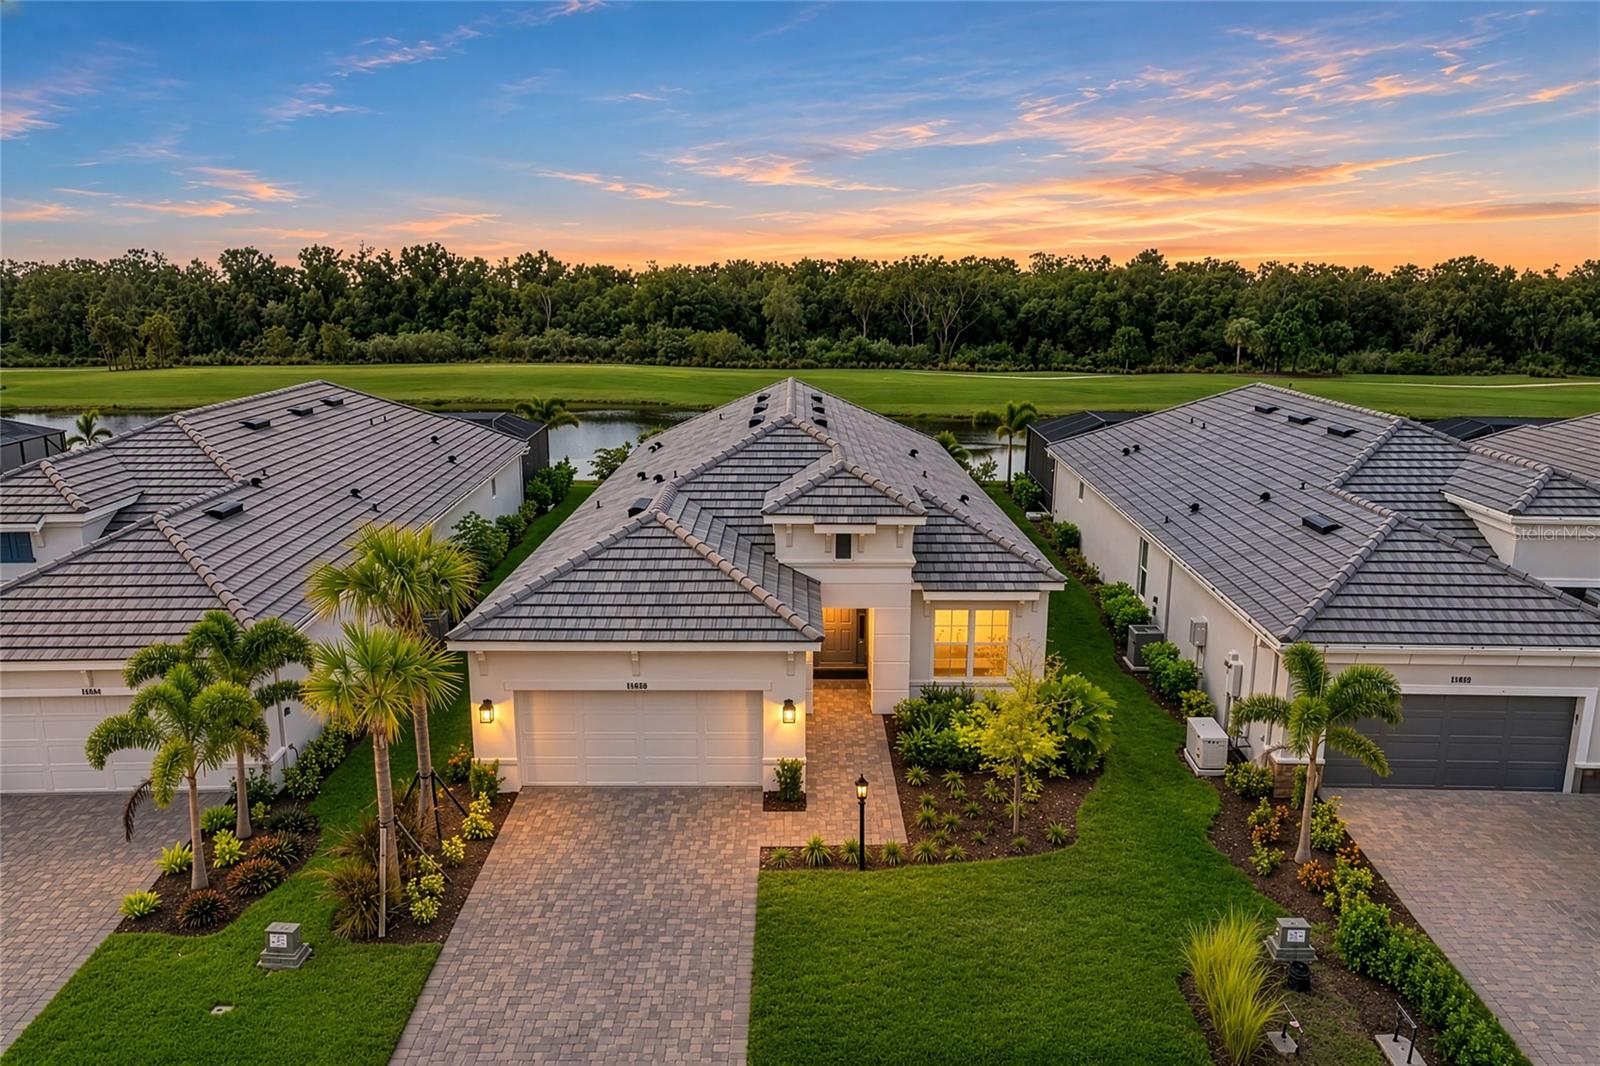
- $1,324,9003816 Pinto Ln, Lakewood Ranch, FL 342115 Beds5 Baths3,638 sqftListing courtesy of PERRY HOMES · Data courtesy of: Stellar MLS
 Active
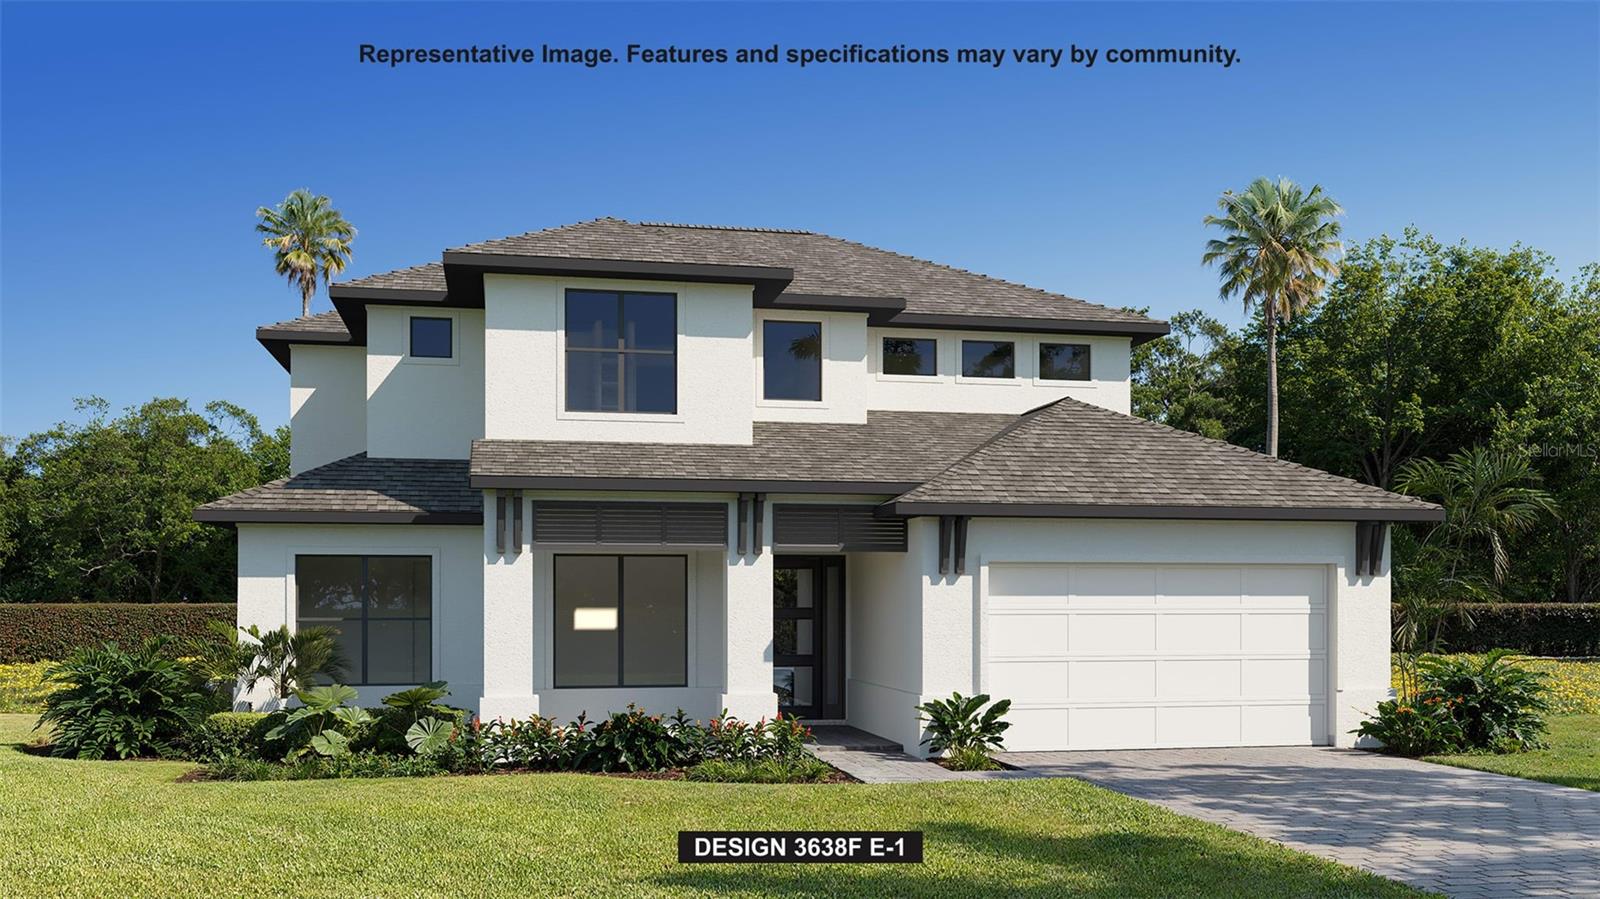
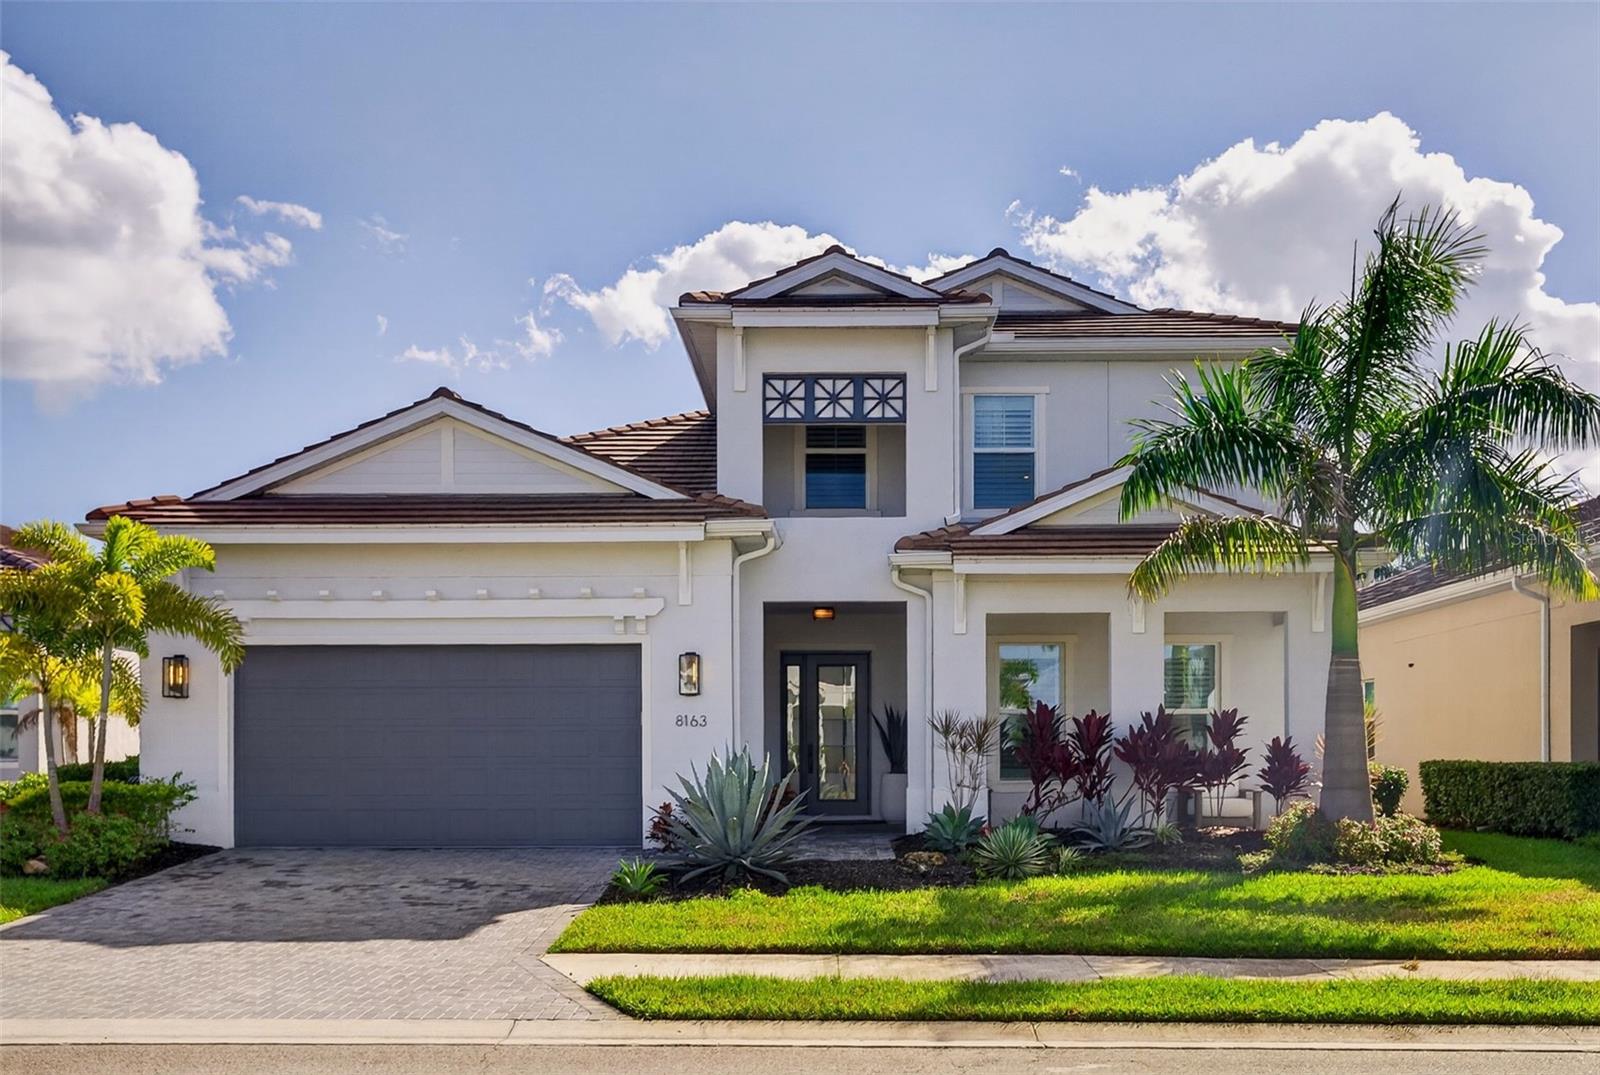
- $1,450,0008163 Redonda Loop, Lakewood Ranch, FL 342023 Beds5 Baths3,561 sqftListing courtesy of MICHAEL SAUNDERS & COMPANY · Data courtesy of: Stellar MLS
 Active
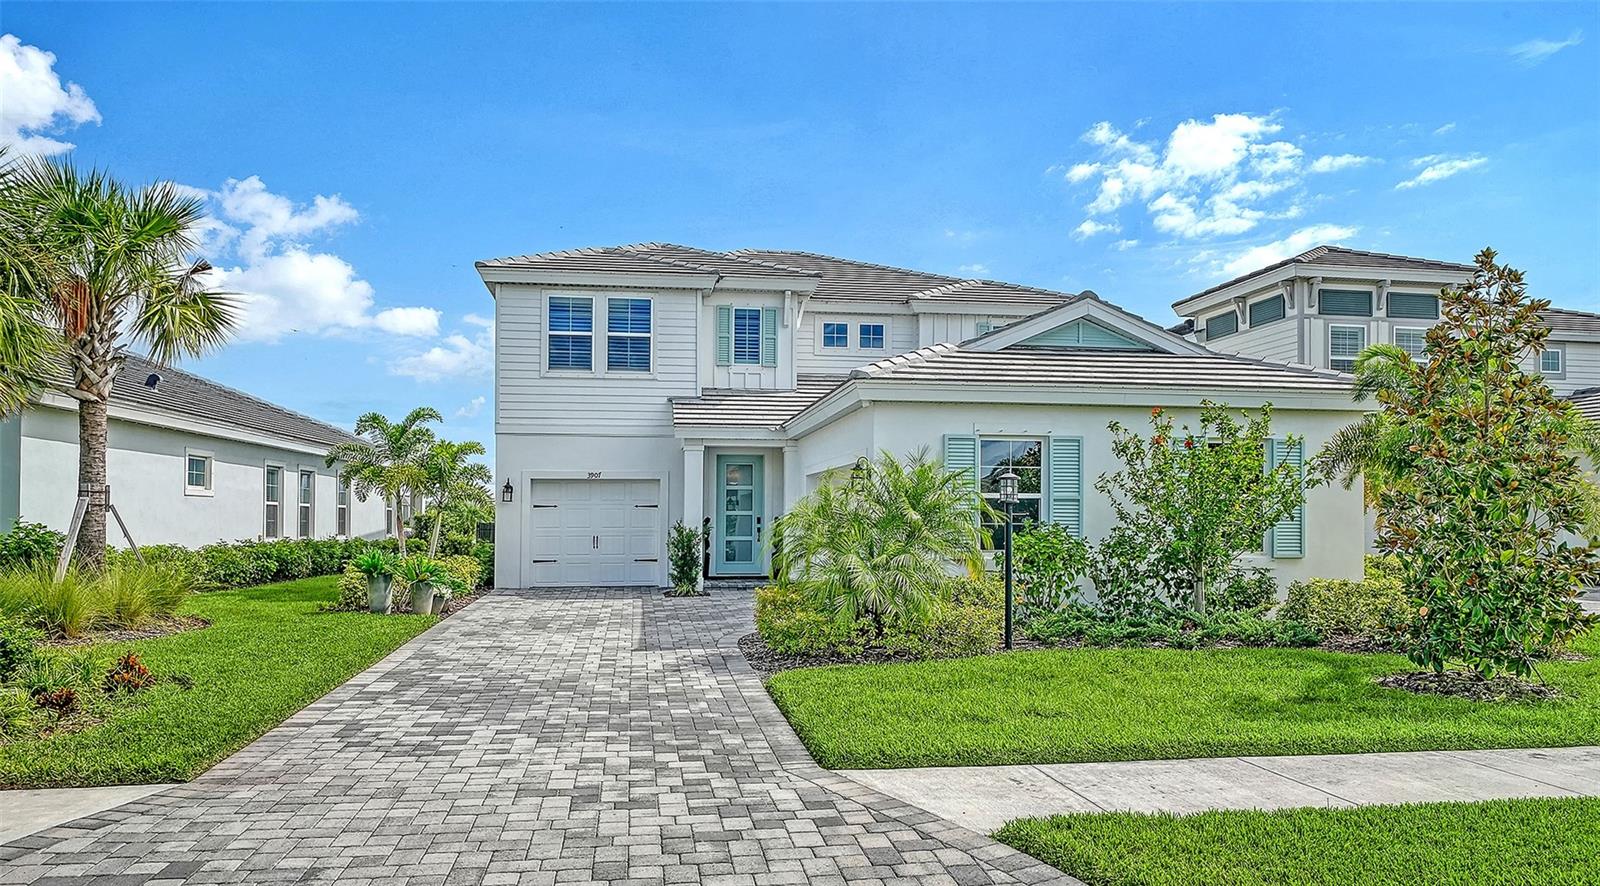
- $1,325,0003907 Farm Garden Ct, Lakewood Ranch, FL 342114 Beds4 Baths3,269 sqftListing courtesy of MICHAEL SAUNDERS & COMPANY · Data courtesy of: Stellar MLS
 Active
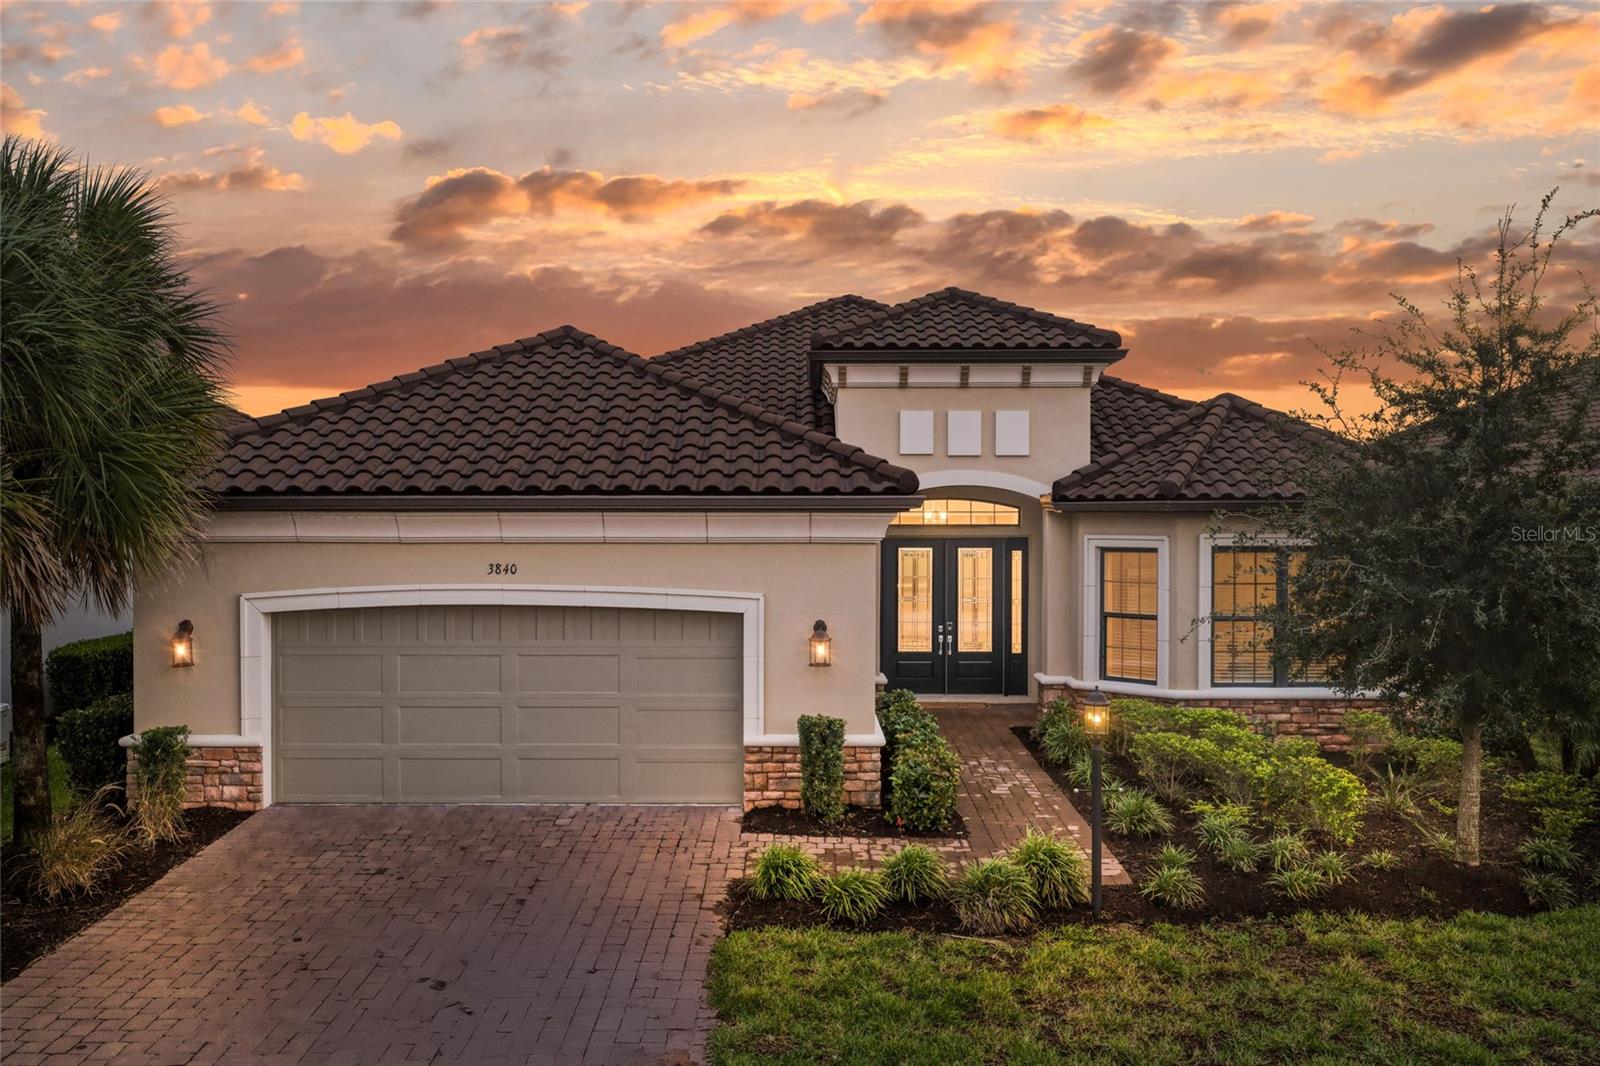
- $1,550,0003840 Santa Caterina Blvd, Lakewood Ranch, FL 342113 Beds3 Baths3,125 sqftListing courtesy of COLDWELL BANKER REALTY · Data courtesy of: Stellar MLS
 Active
What Sold Nearby
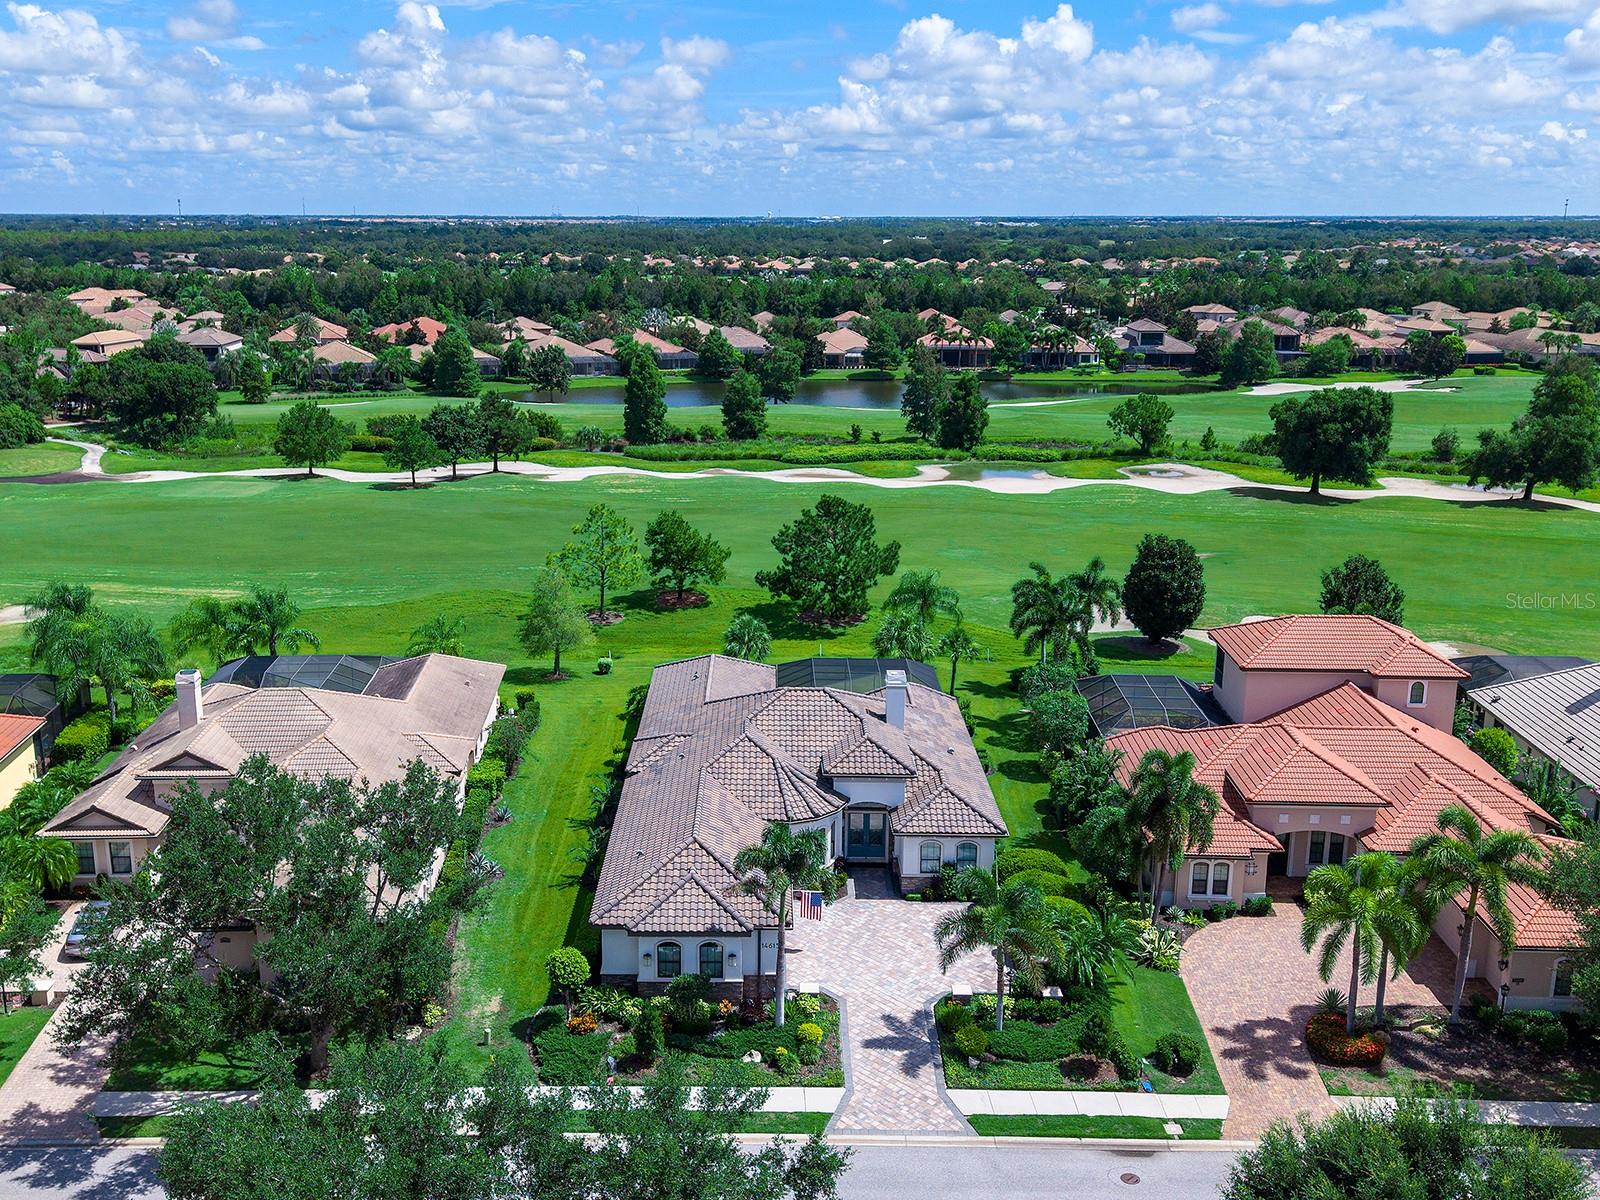 $1,400,00014615 Leopard Creek PlBradenton, FL · Sold 2026-10-30
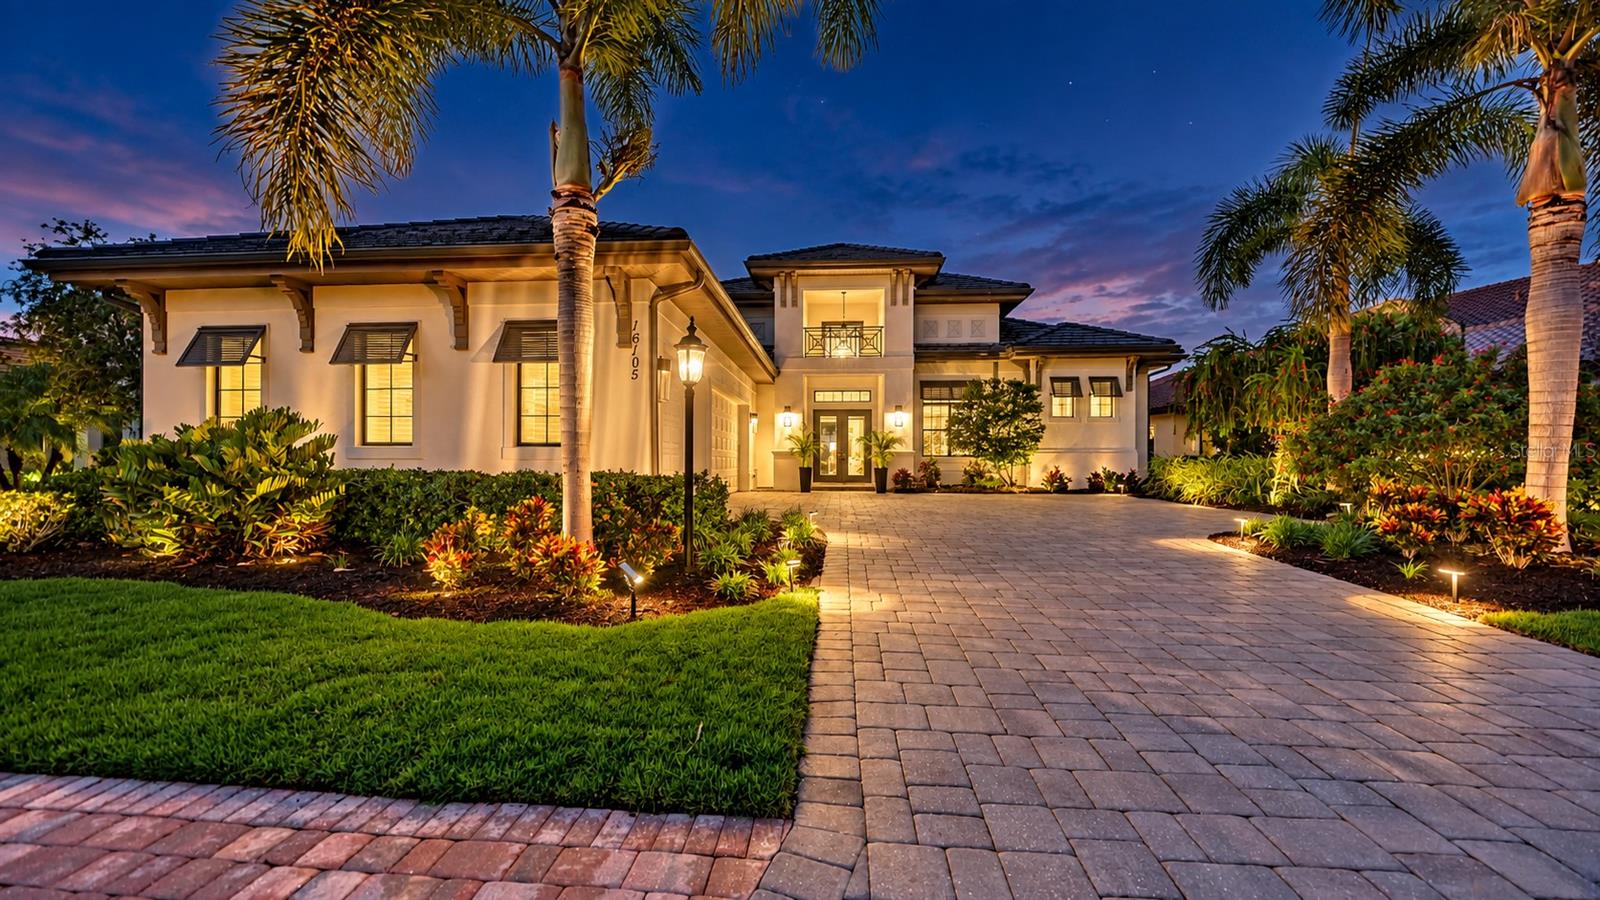 $1,500,00016105 Castle Park TerLakewood Ranch, FL · Sold 2026-10-30
 $825,0006811 Gosport CvLakewood Ranch, FL · Sold 2026-10-28
 $865,0007210 Lake Forest GlnLakewood Ranch, FL · Sold 2026-10-28
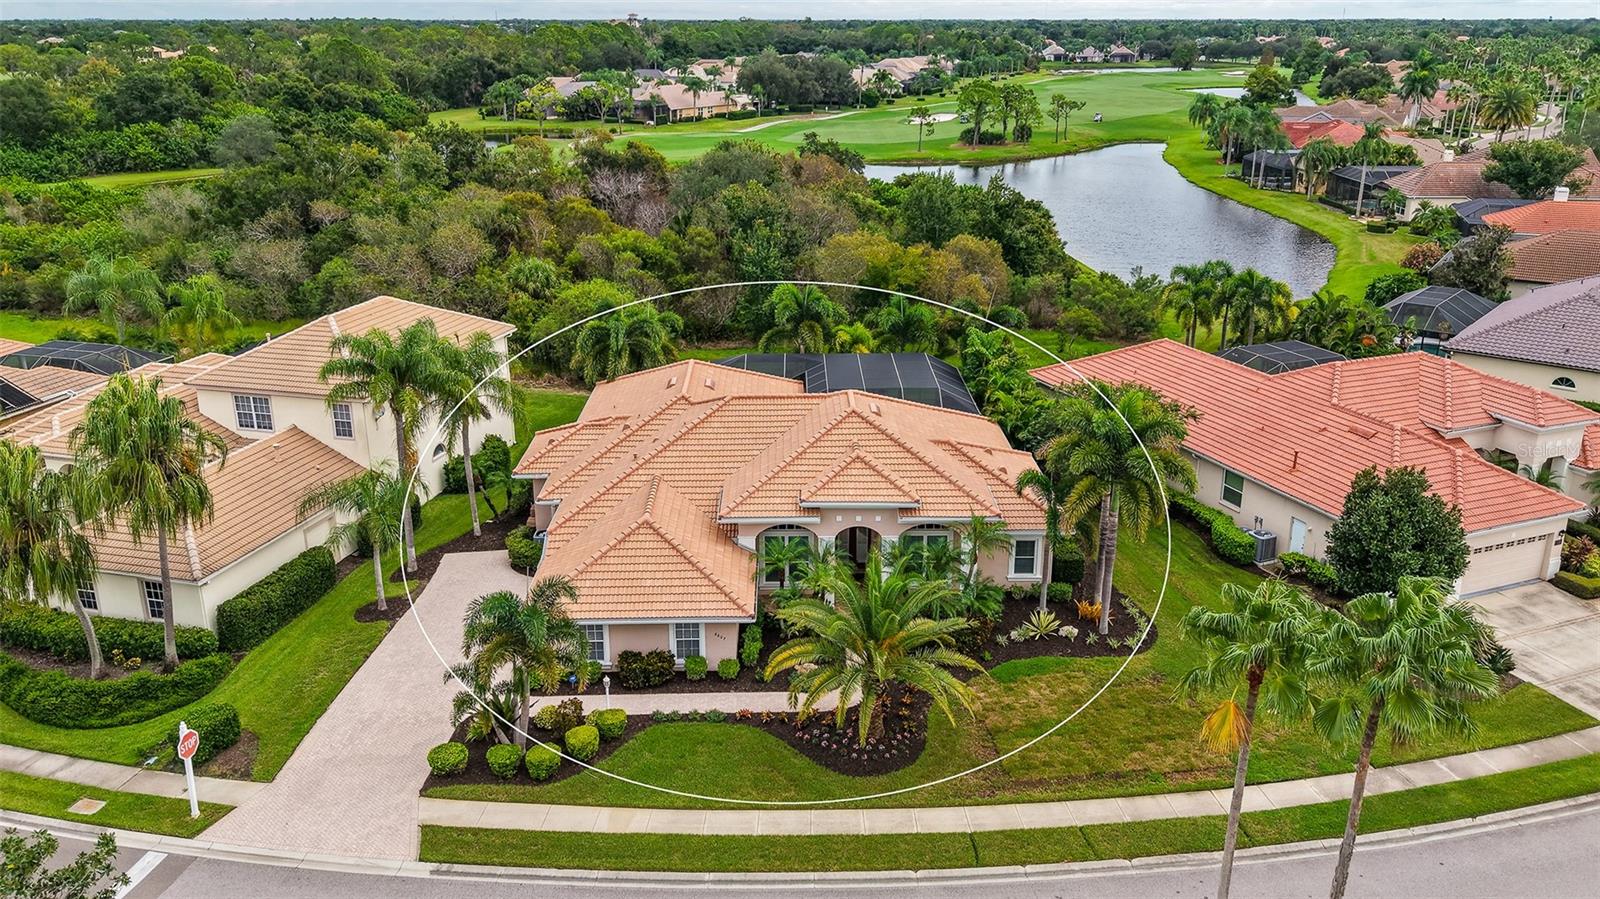 $1,250,0006607 The Masters AveLakewood Ranch, FL · Sold 2026-10-26
 $690,0008224 Waterview BlvdLakewood Ranch, FL · Sold 2026-10-22
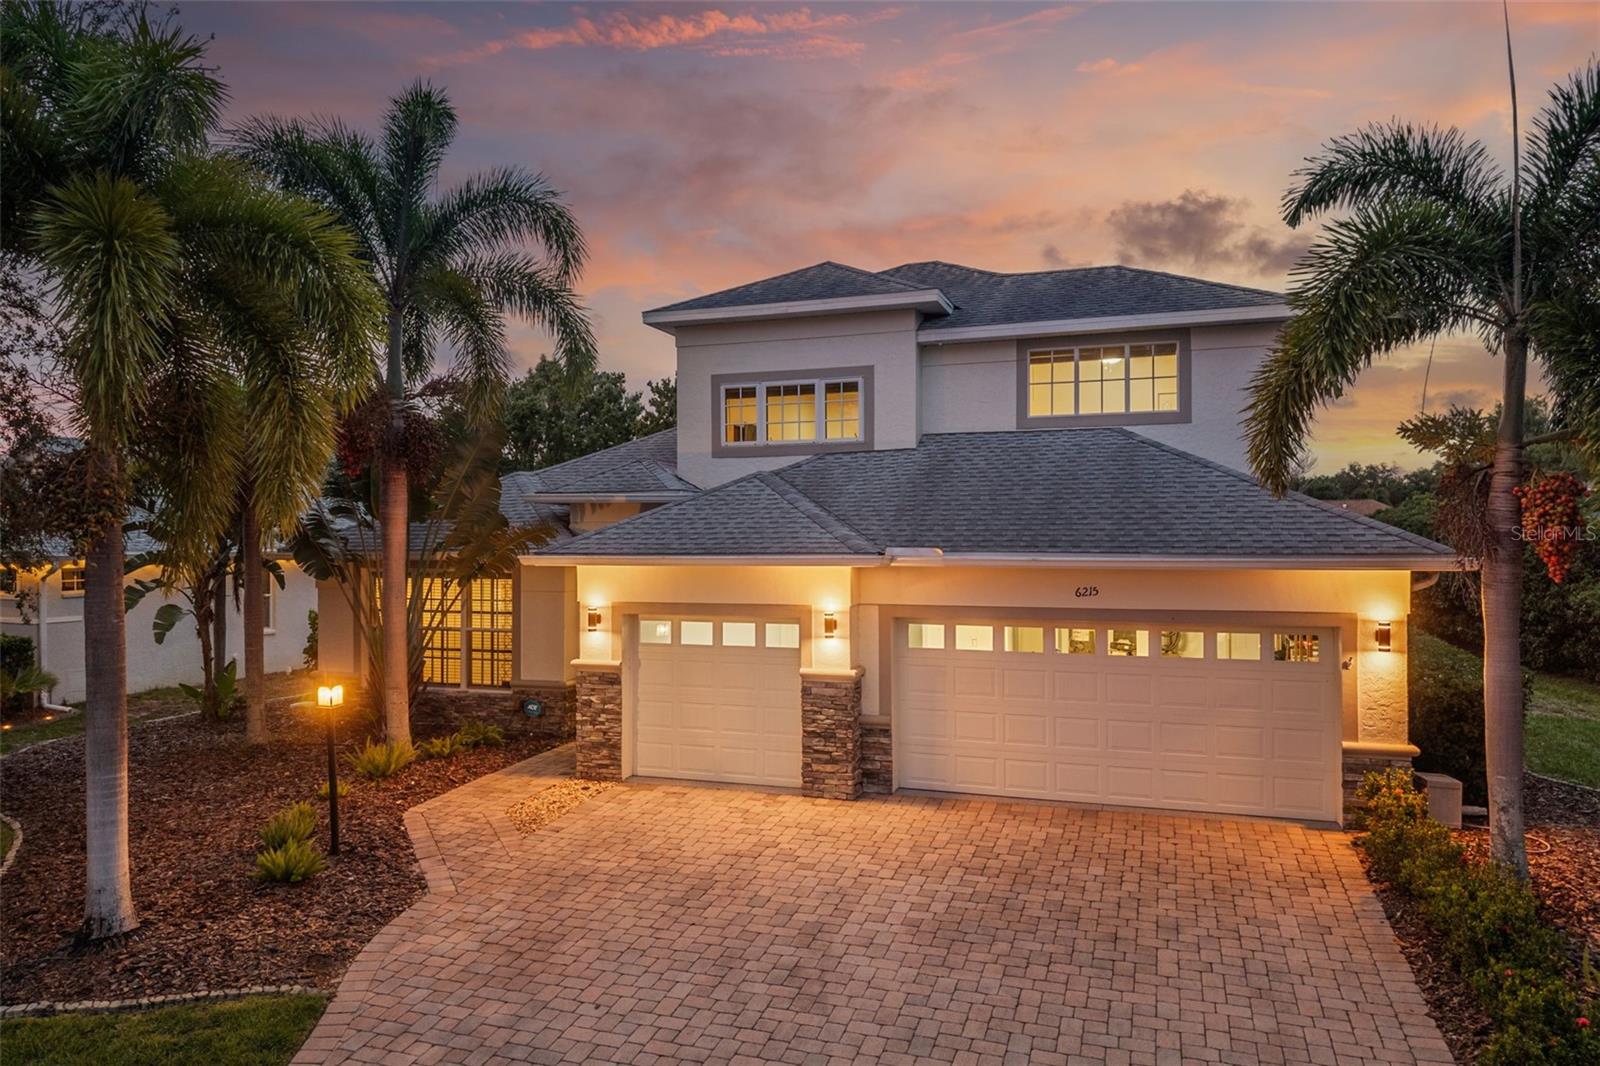 $730,0006215 Warbler LnLakewood Ranch, FL · Sold 2026-10-19
 $645,00011805 Soft Rush TerLakewood Ranch, FL · Sold 2026-10-16
Flood
Flood zone X · Minimal flood risk
What's Nearby
Restaurants
- The Lodge and Royal Lakes Clubhouse at Country Club EastPlayers Drive, Lakewood Ranch, FL 34202, United States of America1.7 mi
Parks
- Collingtree ParkLakewood Ranch, FL 34202, United States of America1.4 mi
More homes in Lakewood Ranch
Homes for sale near Lakewood Ranch
Data courtesy of: Stellar MLSDisclaimers and data details

Listings courtesy of Stellar MLS as distributed by MLS GRID. Based on information submitted to the MLS GRID. All data is obtained from various sources and may not have been verified by broker or MLS GRID. Supplied Open House Information is subject to change without notice. All information should be independently reviewed and verified for accuracy. Properties may or may not be listed by the office/agent presenting the information. Listing information is provided for consumers’ personal, non-commercial use, solely to identify prospective properties for potential purchase; all other use is strictly prohibited and may violate relevant federal and state law. Information deemed reliable but not guaranteed. Copyright © 2026 MLS GRID. All Rights Reserved.

Continental Real Estate Group, Inc
Broker: Derek Eisenberg
Listing last updated: Jun 16, 2026, 12:21 PM EDT. SURF LOCAL last checked: Nov 22, 2026, 3:34 AM EST.