
 Active
7304 Greystone St
Lakewood Ranch, FL 34202 · Single family
$2,850,000
Listing courtesy of Laura Stavola PLLC, PREMIER SOTHEBY'S INTERNATIONAL REALTYData courtesy of: Stellar MLS
- 4 Beds
- 5 Baths
- 4,052 sqft
Cynthia's Insights On This Property
- Built 2010
- Last recorded sale: $1,200,314 in May 2019
- Typical sale in 34202 over the last year: $700,000, $299 per sq ft
- Owners in 34202 stay about 7 years; 5% of homes changed hands last year
- County record lists a private pool


📊 Price Pulse
What would you pay for this place?
Sale prices come from county public records, not MLS data.Listing agent
Contact
Send a message and we'll pass it to the listing agent. Nothing is sent until you ask.
About this home
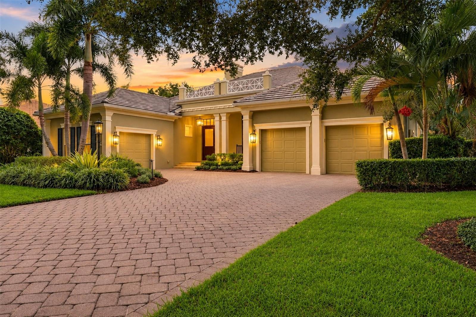
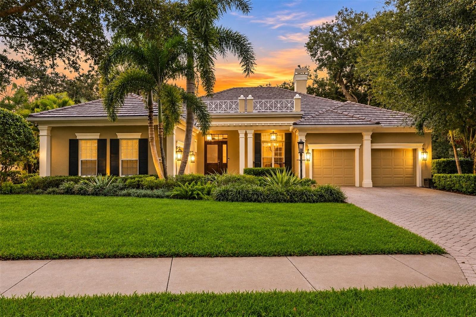
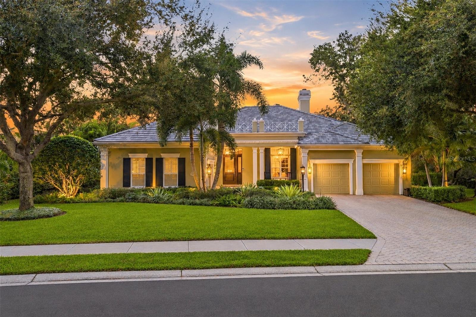
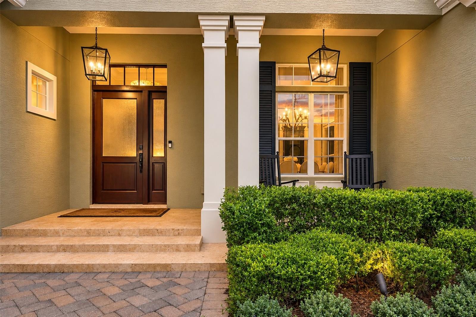
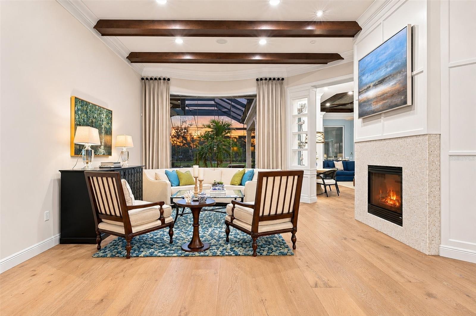
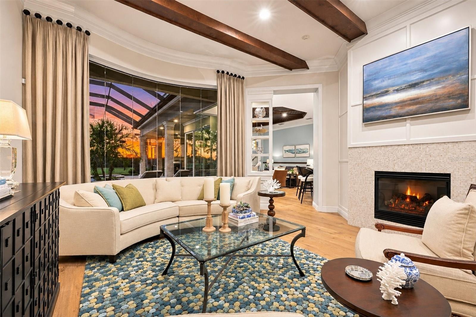
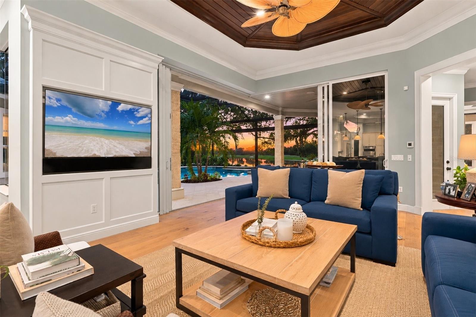
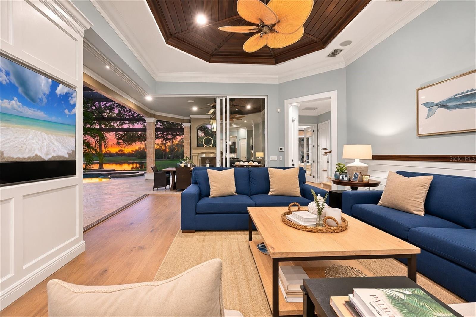
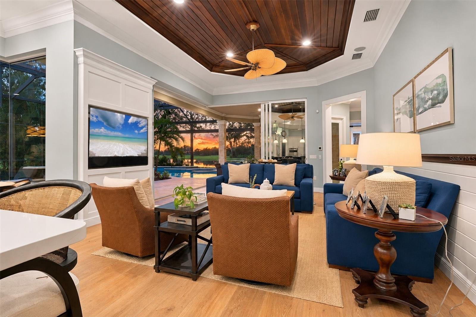
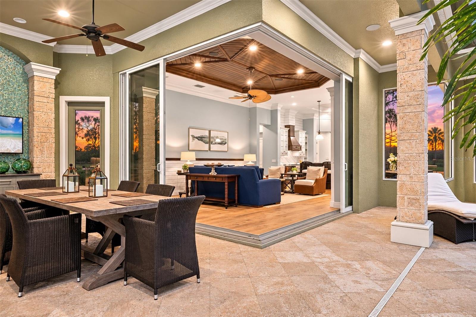
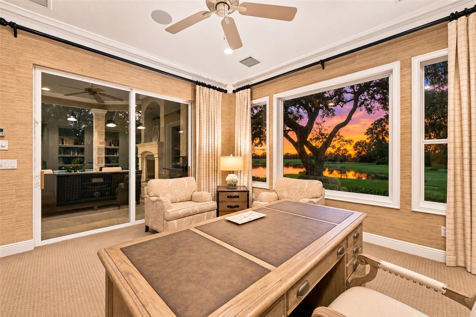
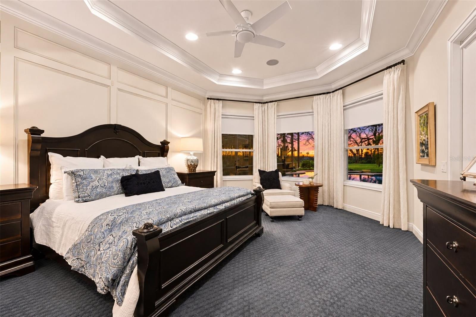
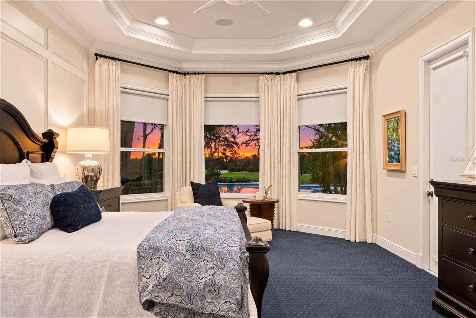
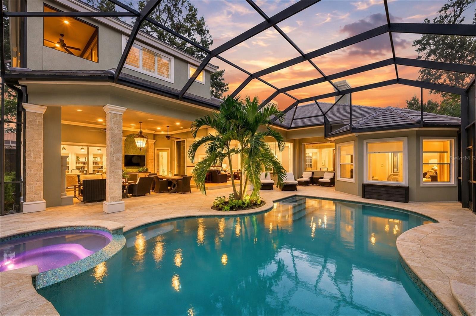
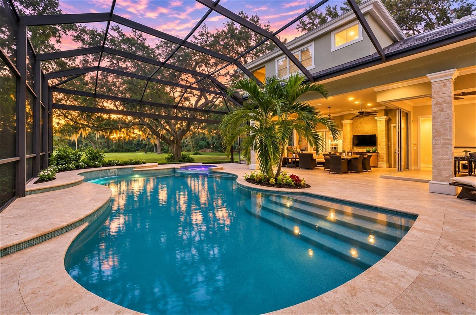
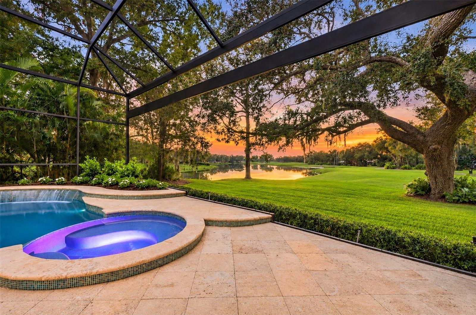
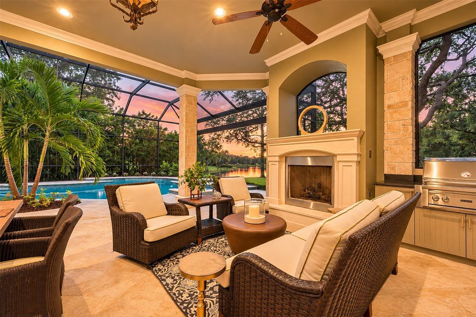
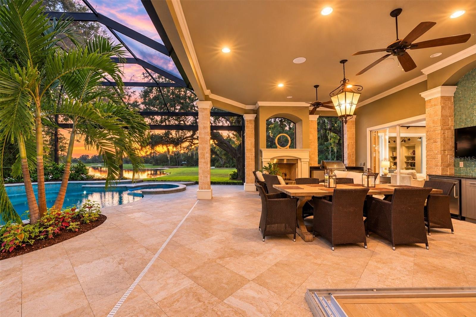
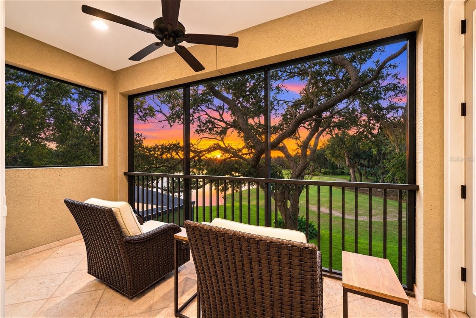
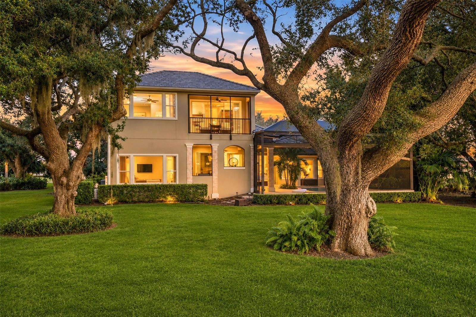
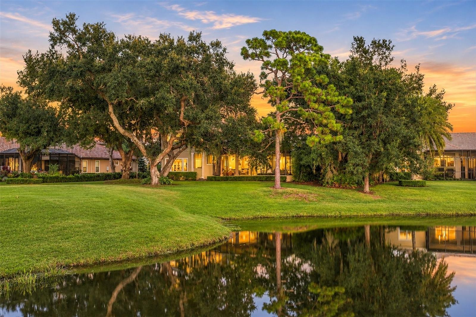
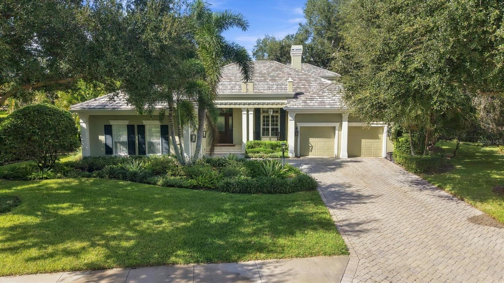
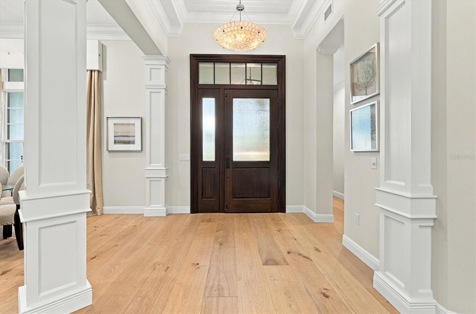
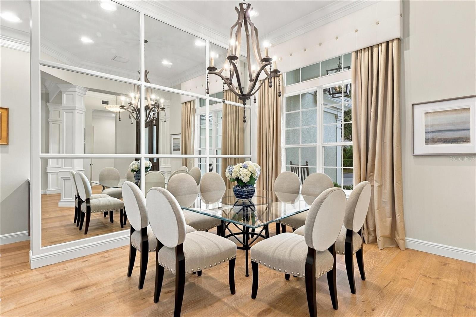
Set on a half-acre property spanning nearly two homesites in gated Greystone at Lakewood Ranch Country Club, this award-winning, one-of-a-kind former Belmont II model has the most incredible, sweeping views of the lake, the private King’s Dunes golf course and a wooded preserve. The thoughtfully updated home offers four bedrooms, four-and-a-half baths and a private office, with a spacious upstairs retreat that serves as the fourth bedroom and a 3 car, split garage with ample space in both garages. A paver driveway and recently updated landscaping lead to a covered front porch and custom wood entry door. Originally built as the builder’s own residence, the home features detailed millwork, custom built-ins, tongue-and-groove accents and tray and coffered ceilings. New wide-plank European white-washed oak flooring complements the original craftsmanship. The home also features custom lighting and window treatments, impact windows, as well as integrated sound and home automation. In the formal living room, a gas fireplace and a broad aquarium window frame the setting, with views of the pool and fairway. A separate formal dining room offers space for entertaining. The kitchen features quartz countertops, a generous Carrara marble-topped island and backsplash, a Wolf range, double wall ovens and a walk-in pantry. A custom built-in bar includes a new wine refrigerator, while the breakfast nook overlooks the beautiful lanai. The oversized great room features custom built-ins and a wood-accented tray ceiling. Two walls of 10-foot pocketing glass sliders meet at the corner and open the room to the lanai. The main-level primary suite has room for a sitting area, a private door to the lanai, two custom-built walk-in closets and an en-suite bath with split vanities, a soaking tub and a walk-in shower. Both generously sized guest suites have full private baths. Double glass doors lead to the office, which features rich, built-in wood cabinetry and shelving. A wood staircase framed by custom millwork leads to the upstairs retreat, complete with a built-in wet bar, full bath and spacious private balcony overlooking the lake, fairways and preserve. The oversized lanai features a wood-plank ceiling, a grand outdoor fireplace, a fully equipped outdoor kitchen and separate areas for dining and lounging. The heated saltwater pool and spa take full advantage of the spectacular view. Greystone offers maintenance-free landscaping as well as internet and cable within Lakewood Ranch Country Club. Membership options at the private Lakewood Ranch Golf and Country Club offer access to four championship golf courses, Har-Tru tennis, pickleball, fitness and aquatics, clubhouse dining and a year-round social calendar. Beyond the gates, Lakewood Ranch offers parks and trails, boutiques and cafés on Main Street, waterfront dining and community events at Waterside Place, with downtown Sarasota and the Gulf Coast beaches within reach.
moreless
- Property type
- Single family
- Year built
- 2010
- Lot size
- 0.55 acres
- Garage
- 3 cars
- On market
- 4 days
- Price per sqft
- $703
- HOA fees
- $331/mo
- Listing ID
- A4711292
Show Full Details
Property Info
- Property Type
- Residential
- Property Subtype
- SingleFamilyResidence
- Year Built
- 2010
- Levels
- Two
- Direction Faces
- East
- Neighborhood
- Lakewood Ranch Country Club
- Lot Size (acres)
- 0.55
- Lot Size (sqft)
- 23740.0
- Contract Date
- 2026-11-10
- On Market Date
- 2026-11-10
- Cumulative Days on Market
- 4
Interior Features
- Interior Features
- Built-In Features, Crown Molding, Eat-In Kitchen, High Ceilings, Open Floorplan, Stone Counters, Tray Ceiling(S), Walk-In Closet(S)
- Flooring
- Carpet, Wood
- Fireplace
- Yes
- Fireplace Features
- Living Room
- Laundry Features
- Inside, Laundry Room
- Levels
- Two
- Window Features
- Window Coverings, Blinds, Window Treatments
- Door Features
- Sliding Doors
Appliances
- Appliances
- Bar Fridge, Dishwasher, Disposal, Dryer, Ice Maker, Microwave, Range, Refrigerator, Washer
Heating & Cooling
- Heating
- Central
- Cooling
- Central Air
Exterior Features
- Exterior Features
- Balcony, Outdoor Grill, Outdoor Kitchen
- Patio & Porch Features
- Front Porch, Rear Porch, Screened
- Construction Materials
- Block, Stucco
- Foundation
- Slab
- Roof
- Tile
- Pool Features
- In Ground, Gunite, Heated, Salt Water, Screen Enclosure, Private
- Private Pool
- Yes
- Spa Features
- Heated, In Ground
- Spa
- Yes
- View
- Lake, Water, Golf Course, Pool
Features & Amenities
- Garage Spaces
- 3.0
- Garage
- Yes
- Attached Garage
- Yes
- Parking Features
- Driveway, Garage Door Opener, Garage Faces Side, Garage, Attached
- Security Features
- Gated Community, Security System Owned, Smoke Detector(S)
- Lot Features
- Landscaped, Near Golf Course, On Golf Course, Paved
Community/Association
- HOA
- Yes
- HOA Name
- AMI Mmgnt/ Laura
- HOA Phone
- $9,413,591,134
- HOA Fee
- $331
- HOA Fee Frequency
- Monthly
- HOA Fee Includes
- Cable Tv, Internet, Maintenance Grounds
- Association Amenities
- Clubhouse, Fitness Center, Gated, Golf Course, Maintenance, Tennis Court(S)
- Community Features
- Gated, Clubhouse, Fitness Center, Golf, Restaurant, Sidewalks, Tennis Court(S)
Utilities
- Utilities
- Cable Available, Natural Gas Available, Cable Connected, Natural Gas Connected
- Sewer
- Public Sewer
- Water Source
- Public
Taxes
- Annual Tax Amount
- $22,730
- Tax Year
- $2,025
- Legal Description
- LOT 63 & THE SLY 46.10 FT OF LOT 62 LAKEWOOD RANCH COUNTRY CLUB VILLAGE SUBPHASE EE UNIT 3D A/K/A GREYSTONE (2339/1292) PI#5873.0360/9
Data freshness
- SURF LOCAL last checked
- Nov 22, 2026, 6:46 PM EST
Location
Approximate location, shown from the displayed address.
Similar homes nearby
- $2,619,9003916 Butte Trl, Lakewood Ranch, FL 342115 Beds8 Baths5,751 sqftListing courtesy of PERRY HOMES · Data courtesy of: Stellar MLS
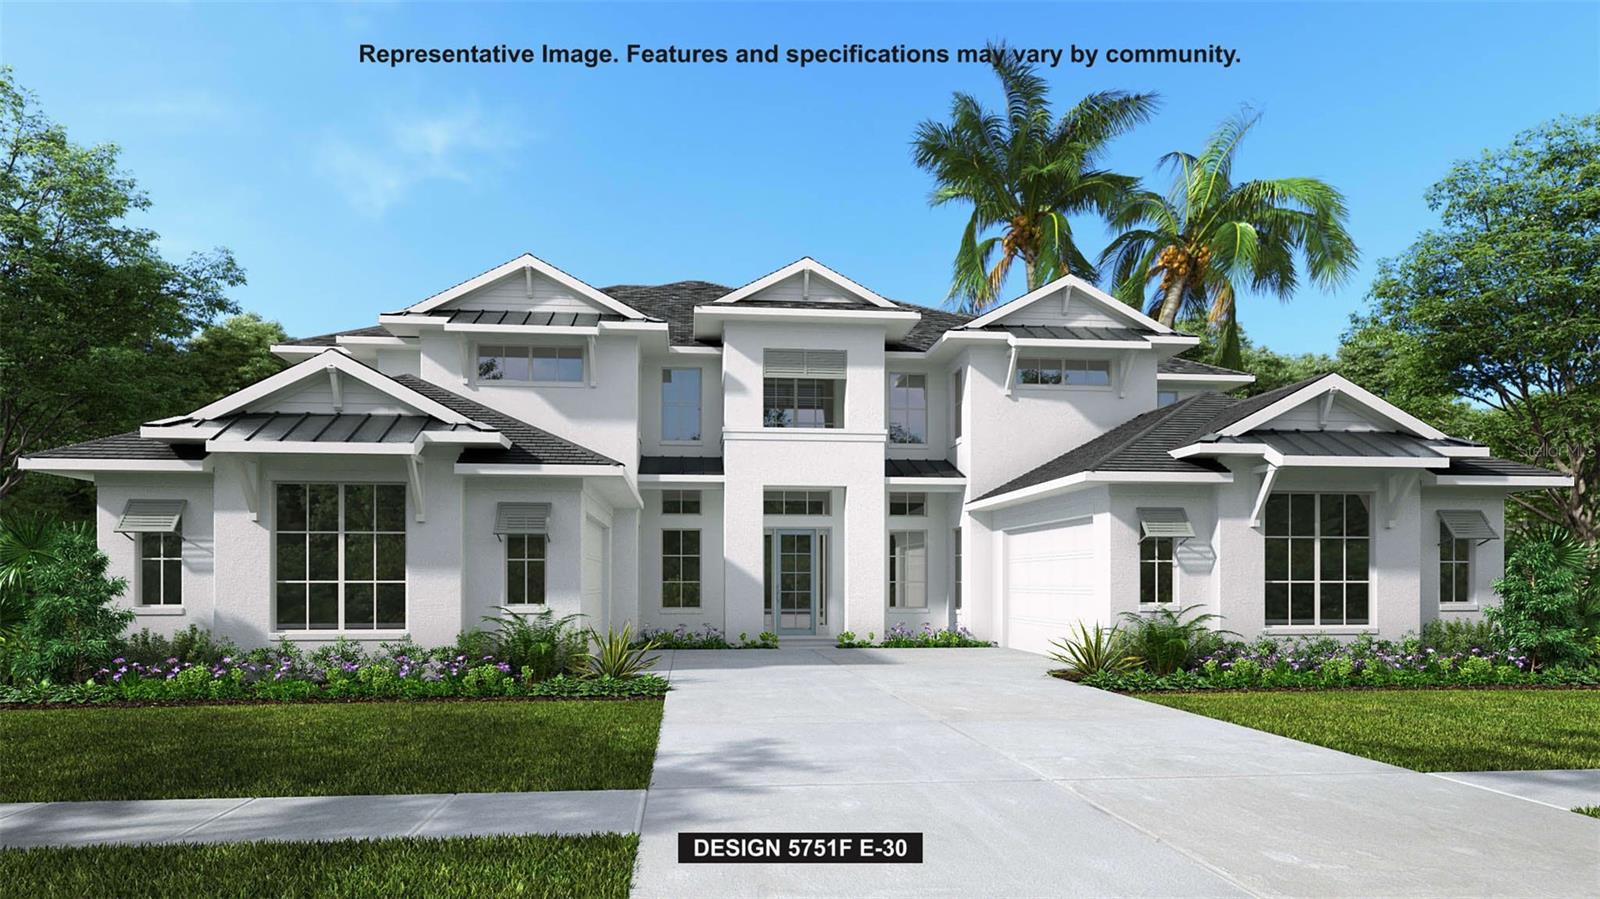 Active
- $2,899,00012407 Highfield Cir, Lakewood Ranch, FL 342024 Beds5 Baths4,267 sqftListing courtesy of SARASOTA TRUST REALTY COMPANY · Data courtesy of: Stellar MLS
 Under Contract
- $2,749,0008281 Pavia Way, Lakewood Ranch, FL 342025 Beds6 Baths3,702 sqftListing courtesy of DOUGLAS ELLIMAN · Data courtesy of: Stellar MLS
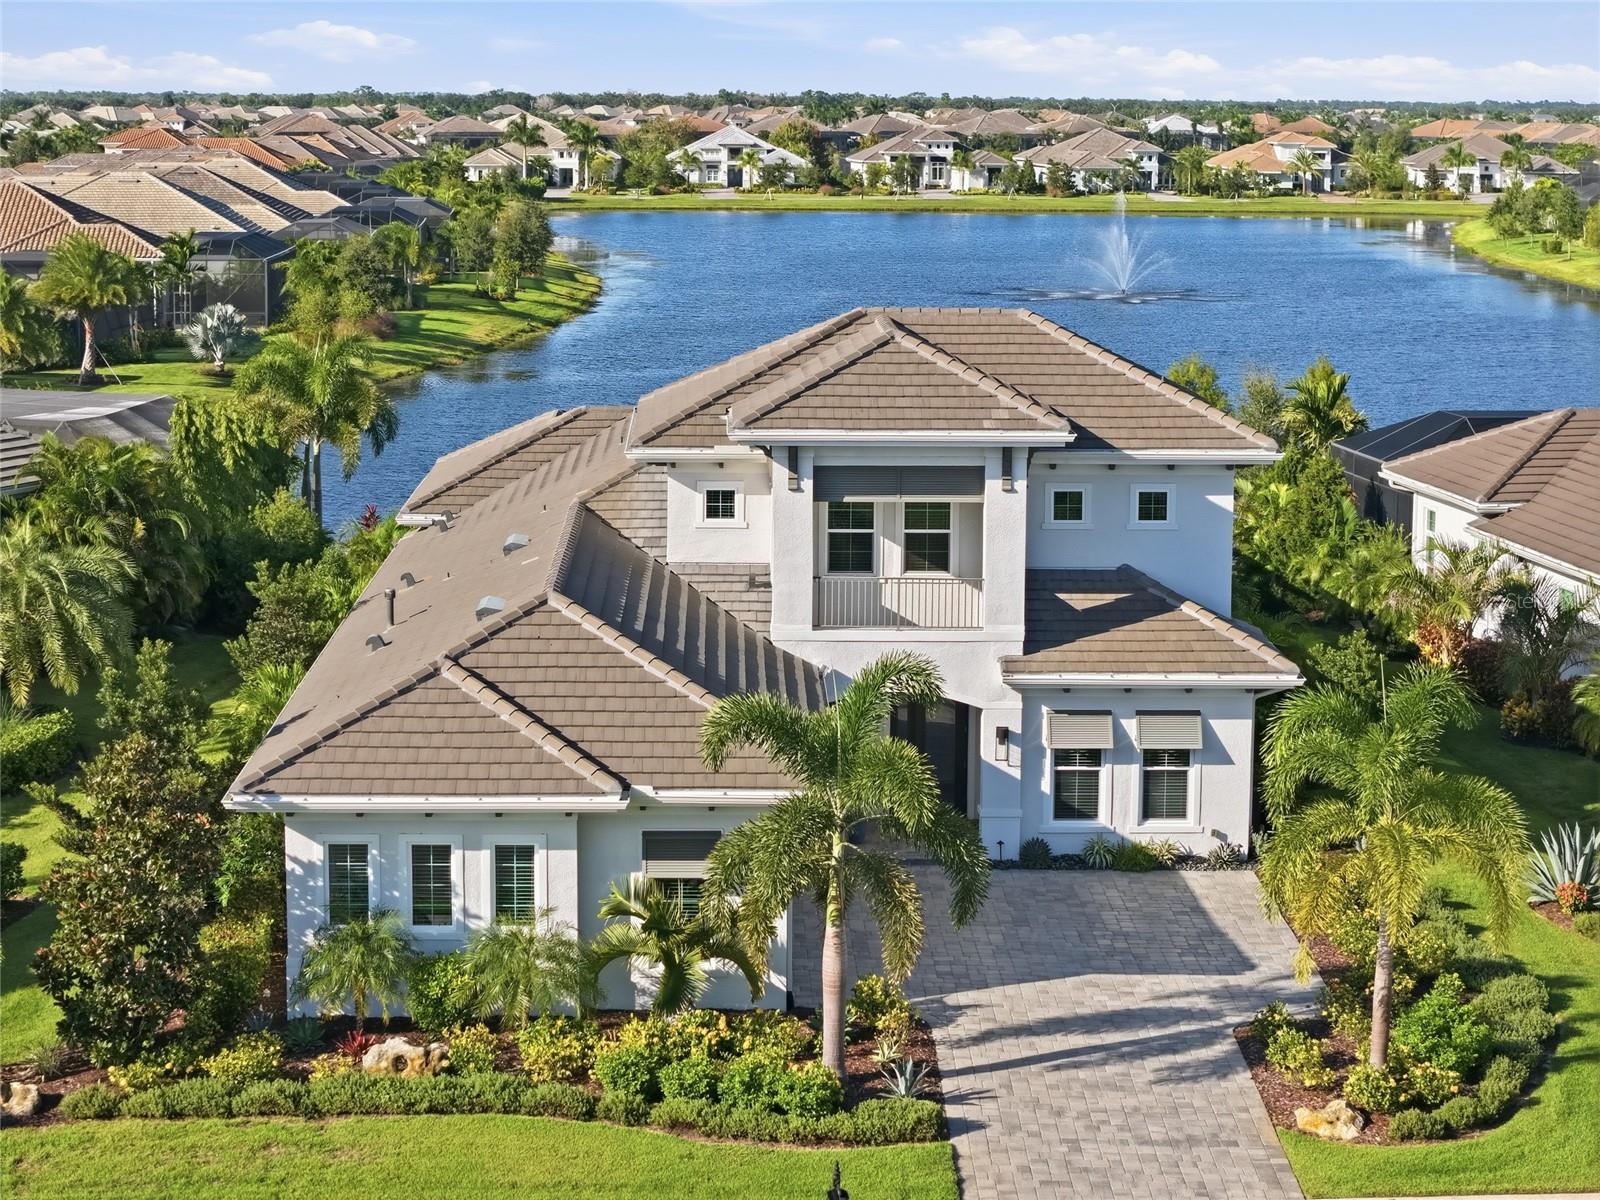 Active
- $2,344,9008343 Pavia Way, Lakewood Ranch, FL 342023 Beds4 Baths2,638 sqftListing courtesy of COMPASS FLORIDA LLC · Data courtesy of: Stellar MLS
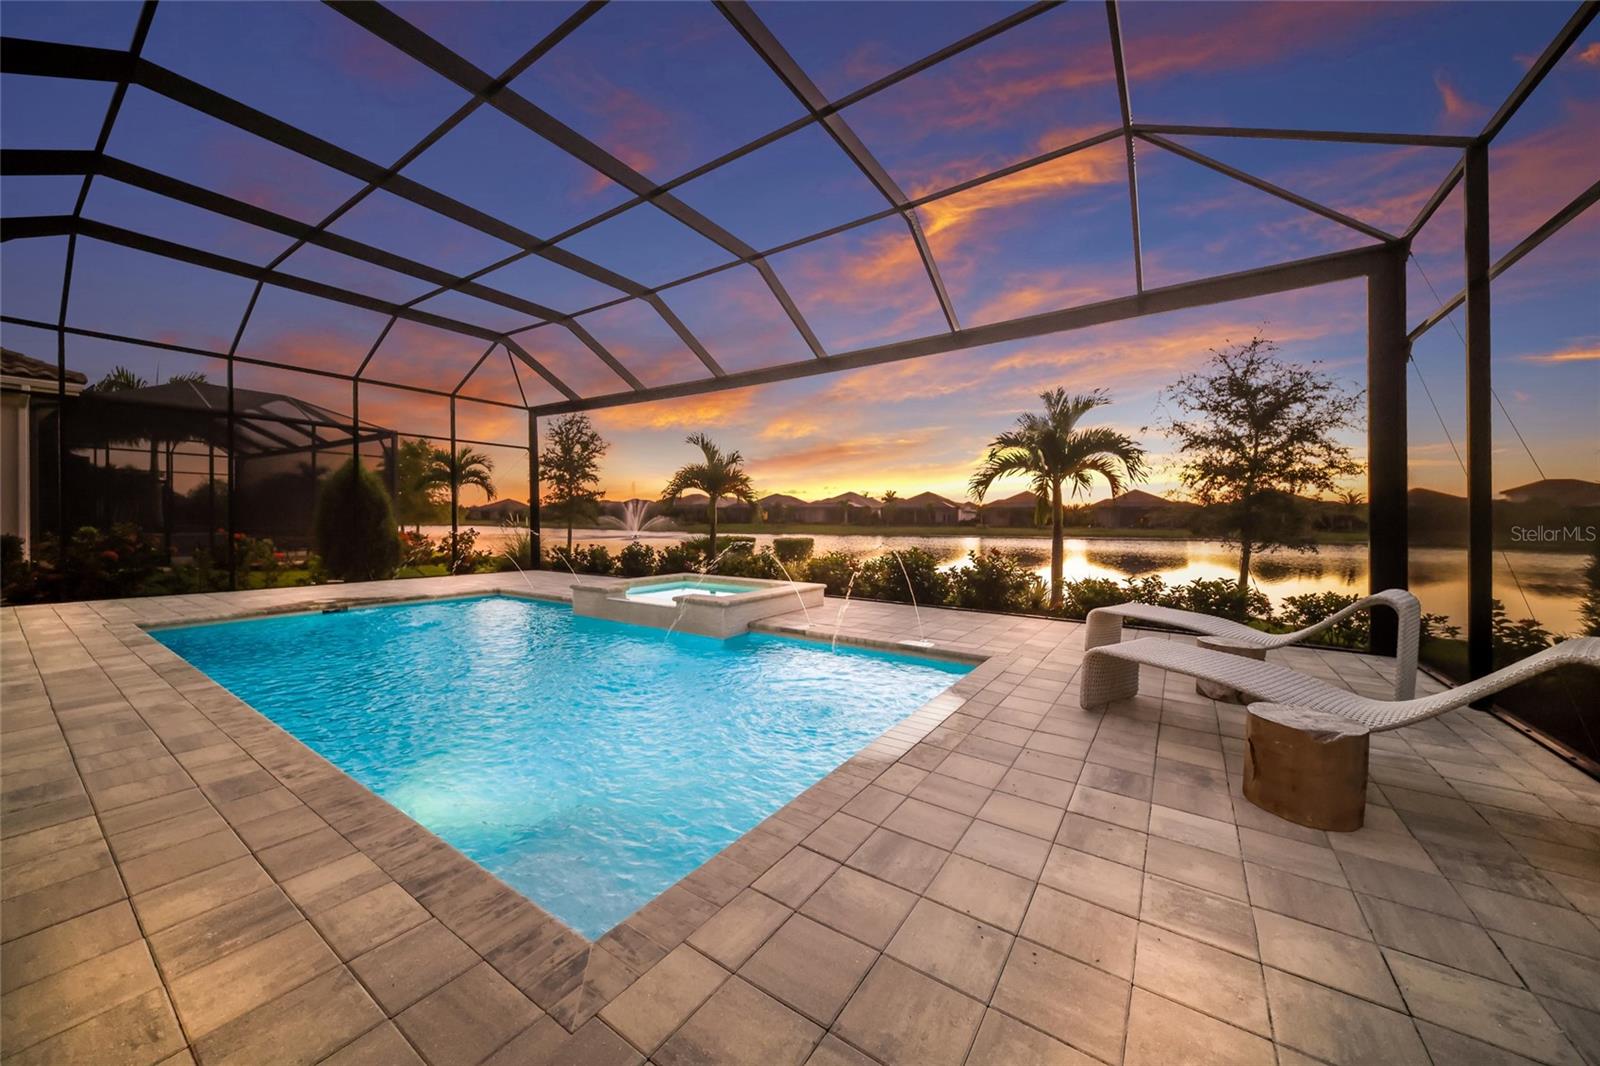 Active
- $2,290,0007997 Grande Shores Dr, Lakewood Ranch, FL 342405 Beds6 Baths4,453 sqftListing courtesy of COLDWELL BANKER REALTY · Data courtesy of: Stellar MLS
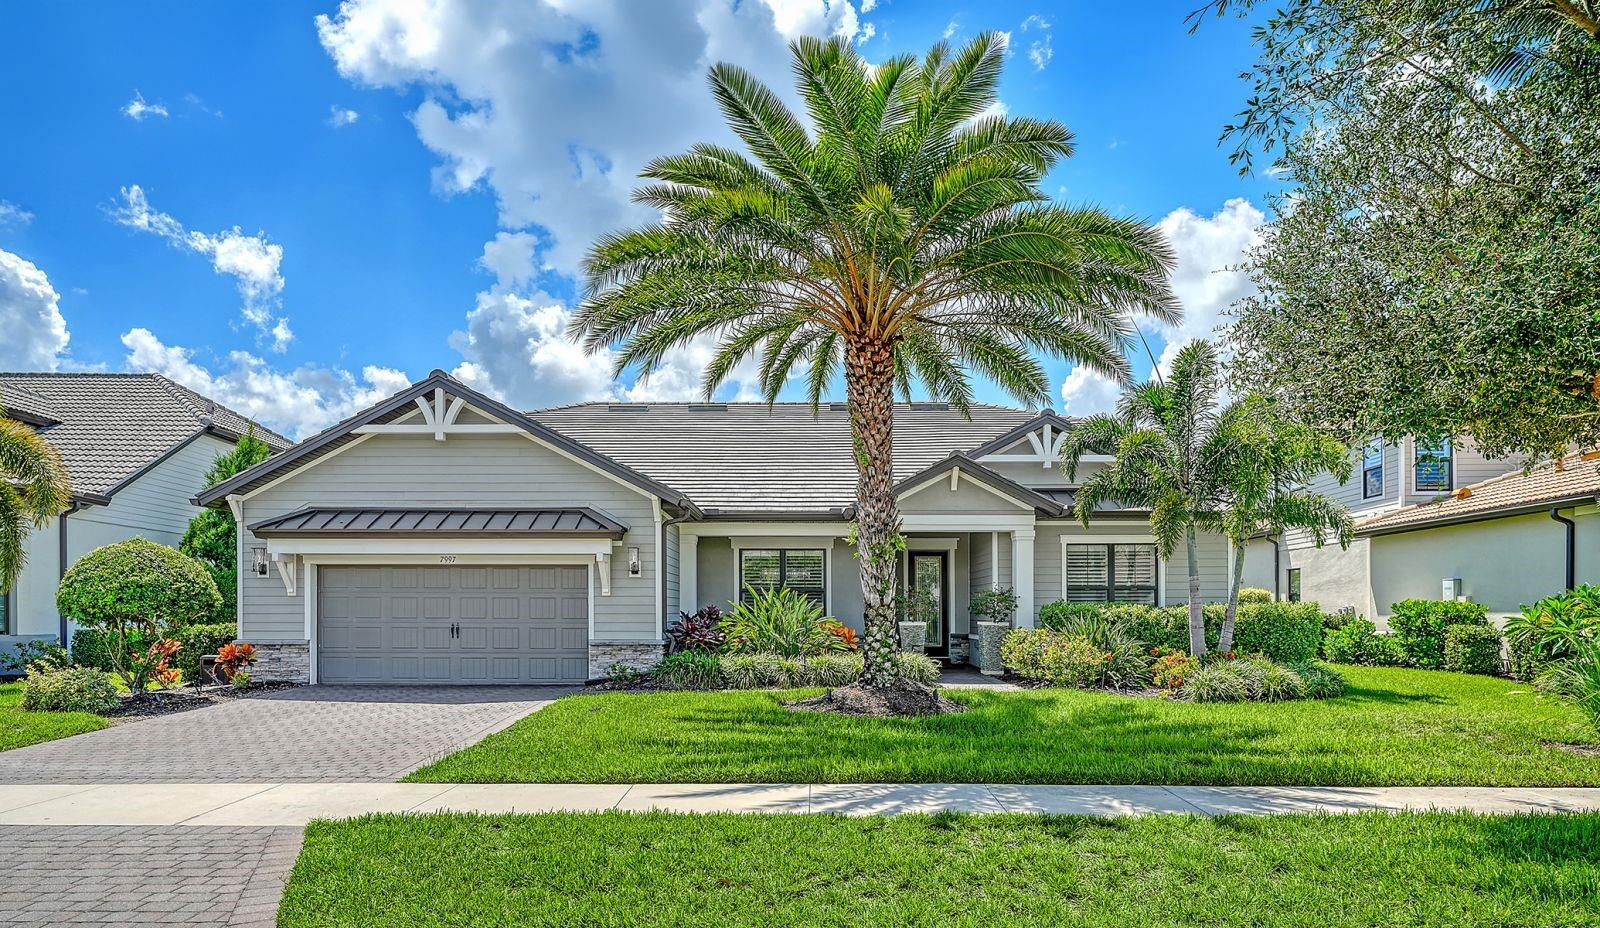 Active
- $2,355,9003924 Butte Trl, Lakewood Ranch, FL 342115 Beds6 Baths5,751 sqftListing courtesy of PERRY HOMES · Data courtesy of: Stellar MLS
 Under Contract
What Sold Nearby
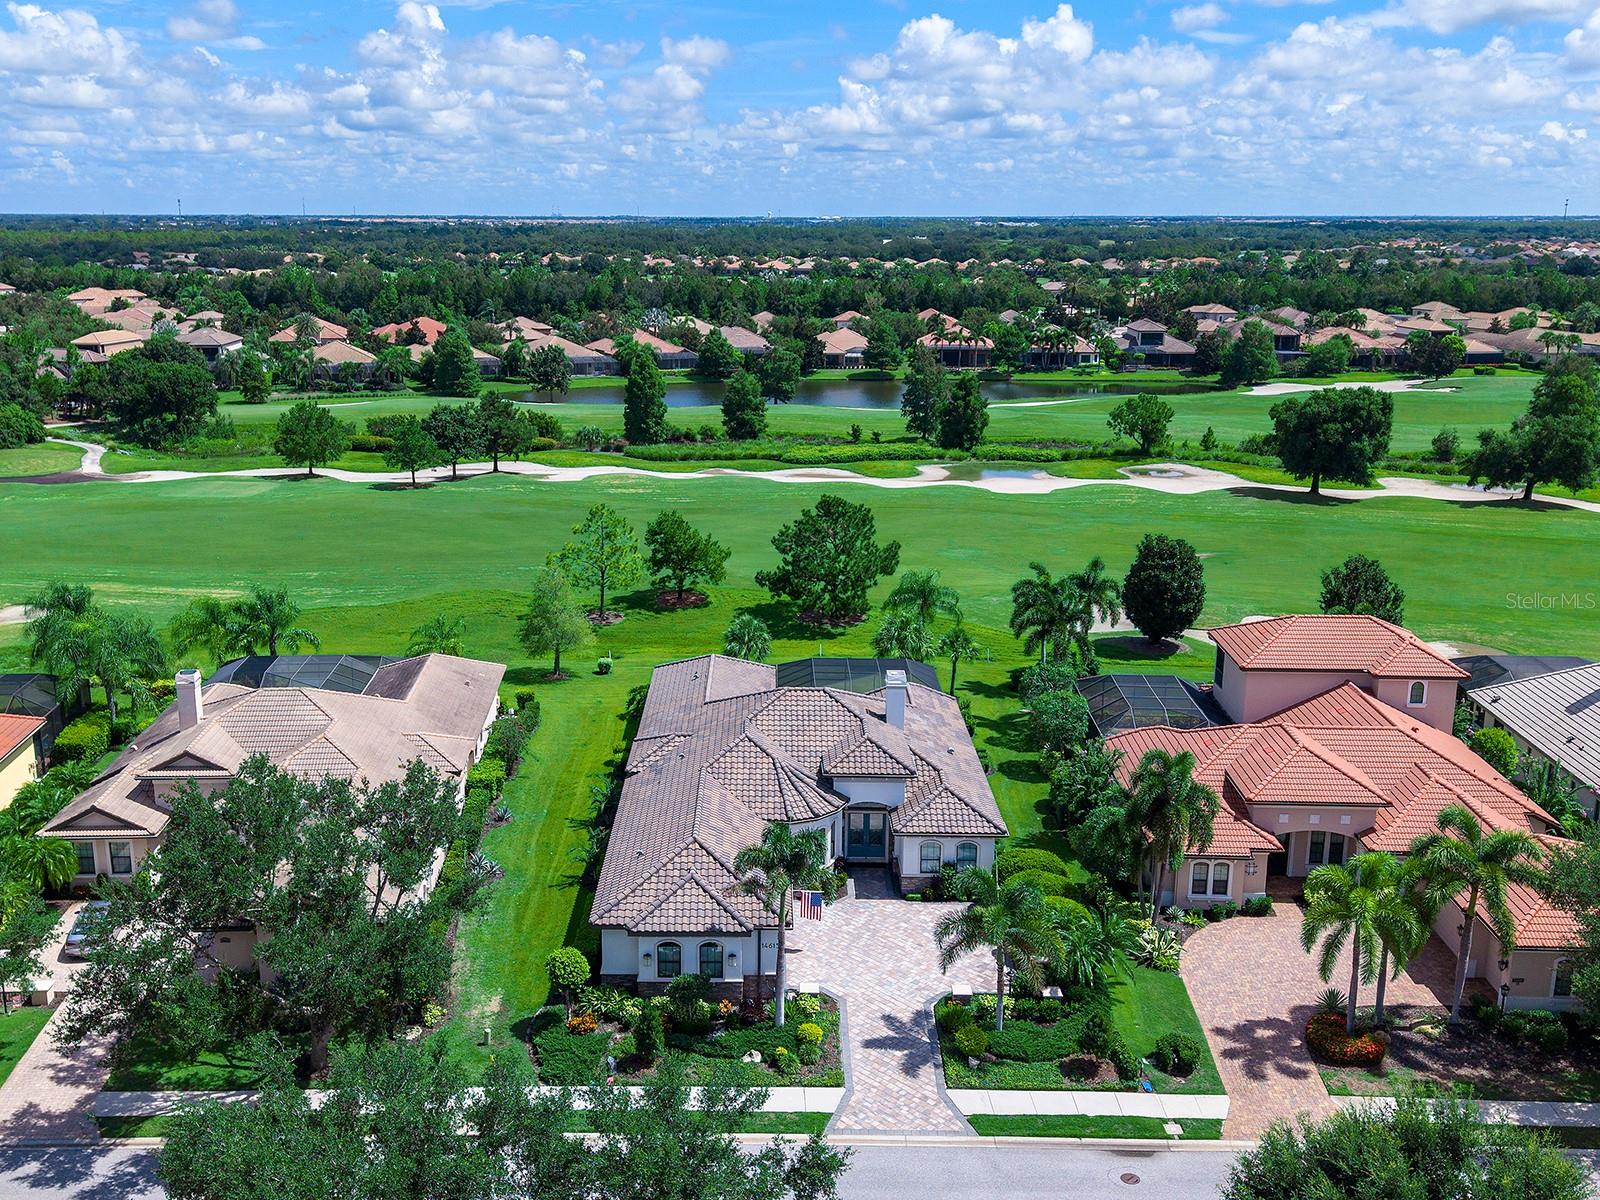 $1,400,00014615 Leopard Creek PlBradenton, FL · Sold 2026-10-30
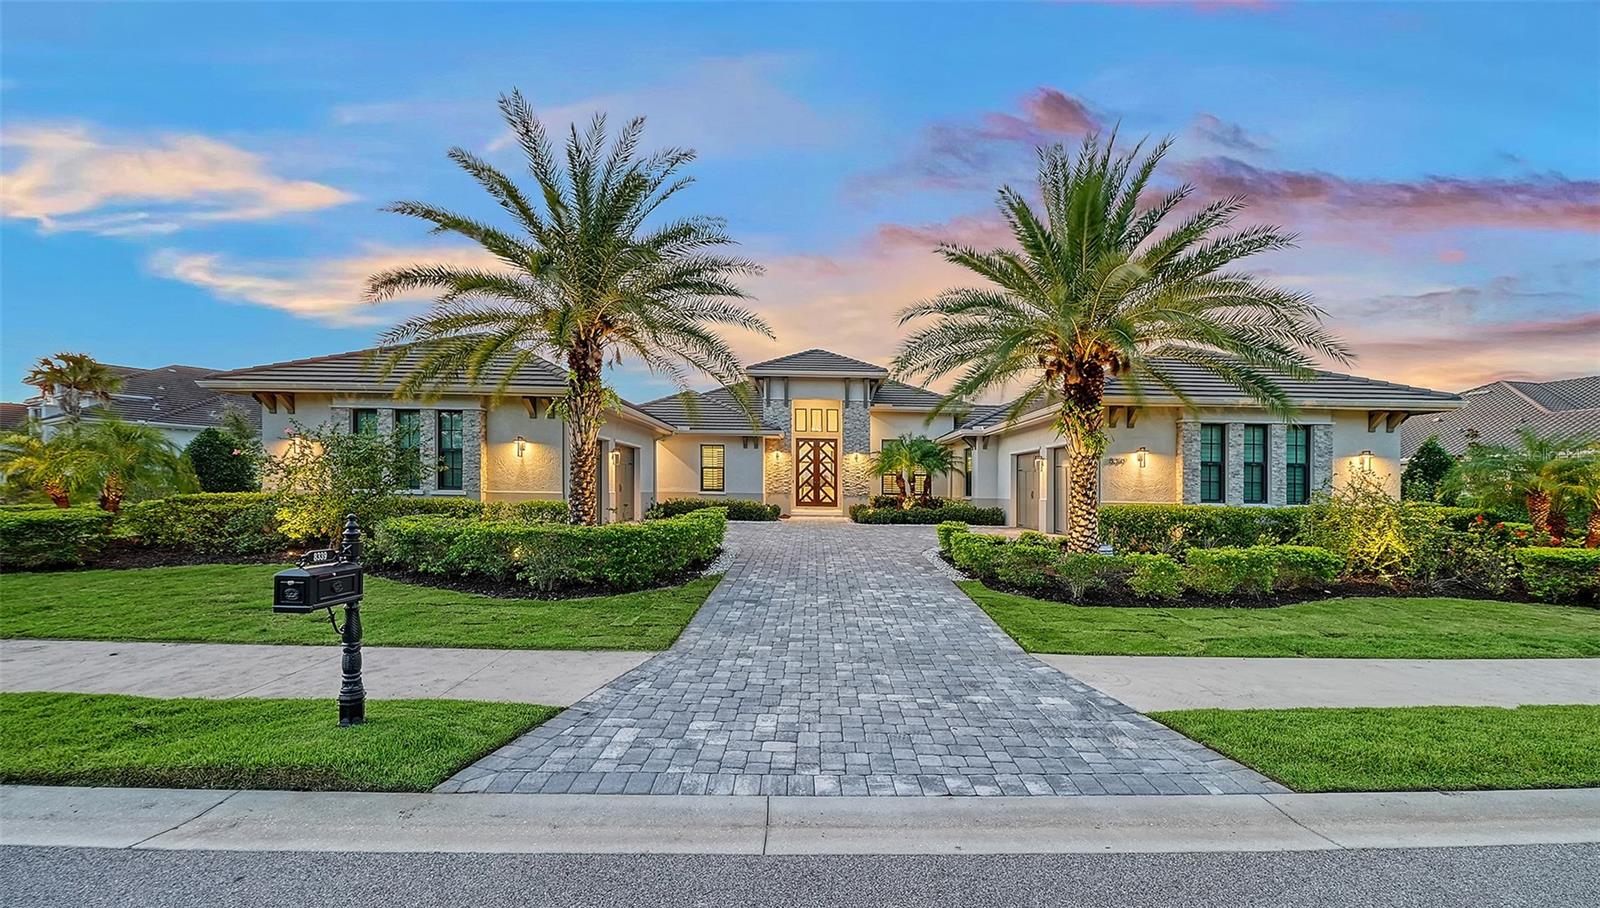 $4,695,0008339 Lucerne LoopBradenton, FL · Sold 2026-10-16
 $1,675,0007527 Greystone StLakewood Ranch, FL · Sold 2026-10-15
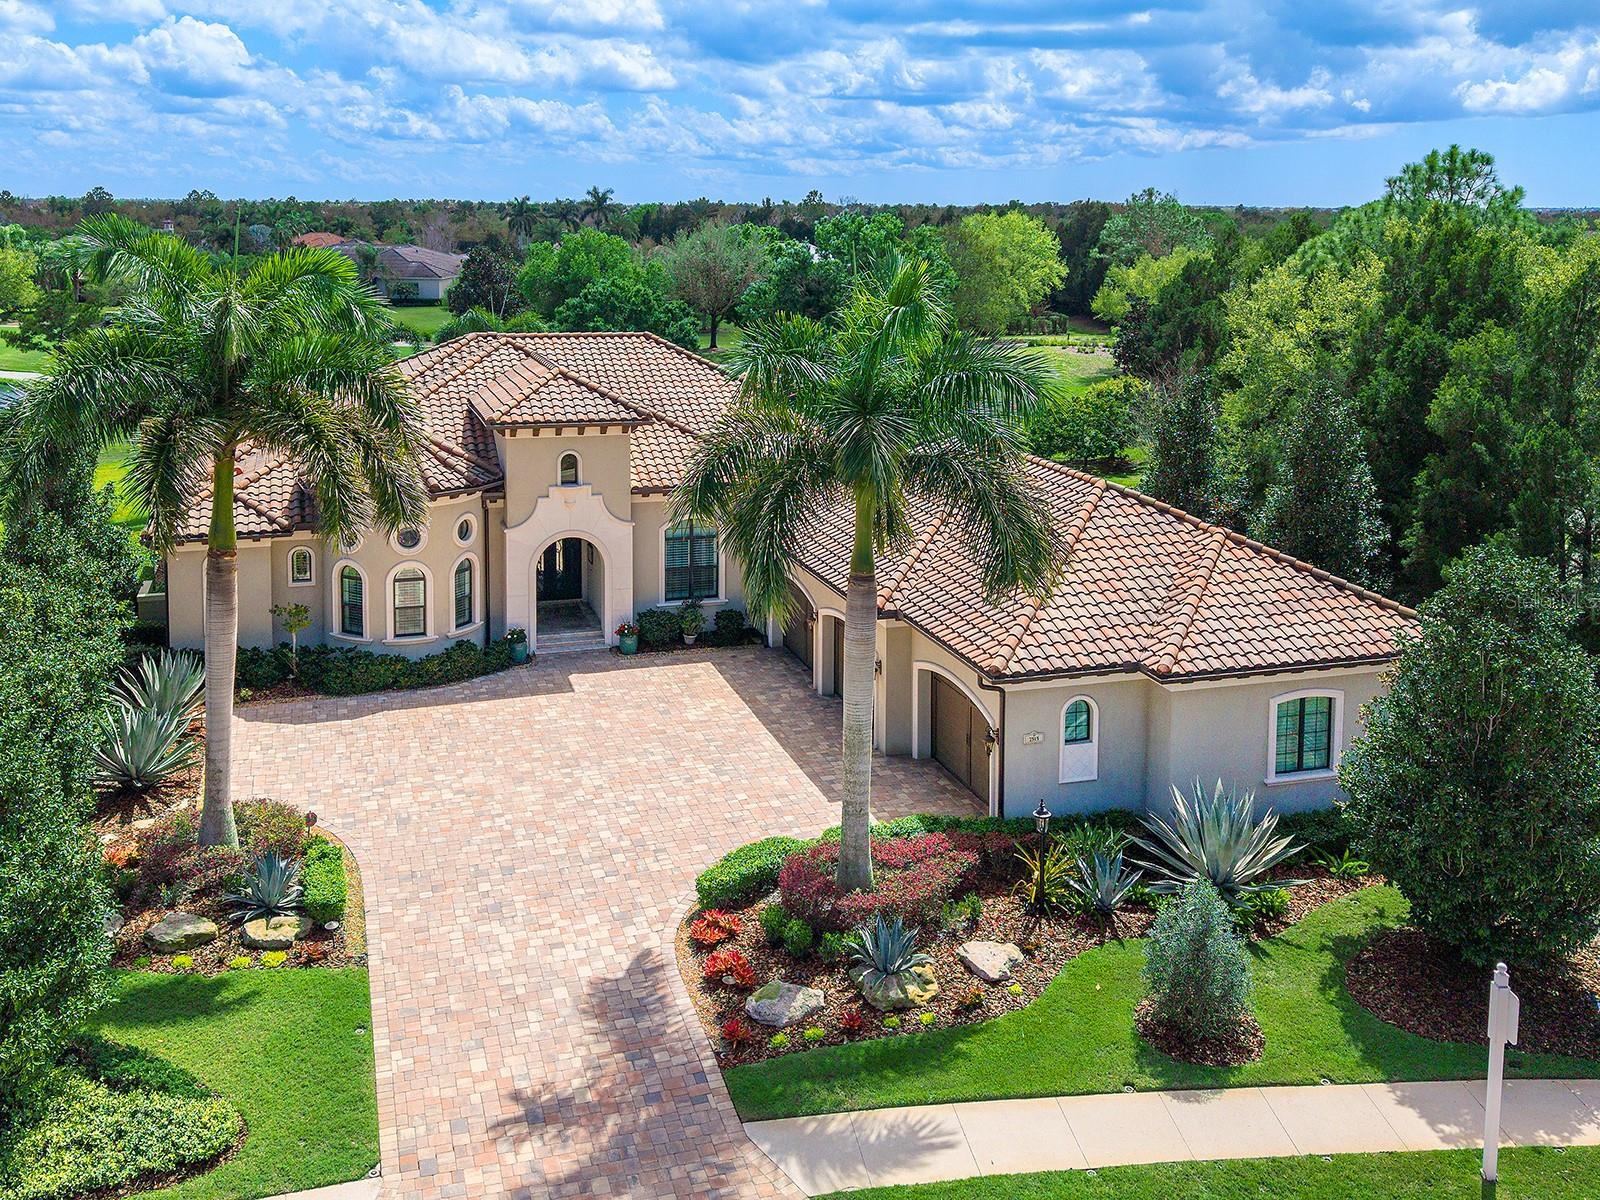 $2,750,0007515 Ladybank XingLakewood Ranch, FL · Sold 2026-10-15
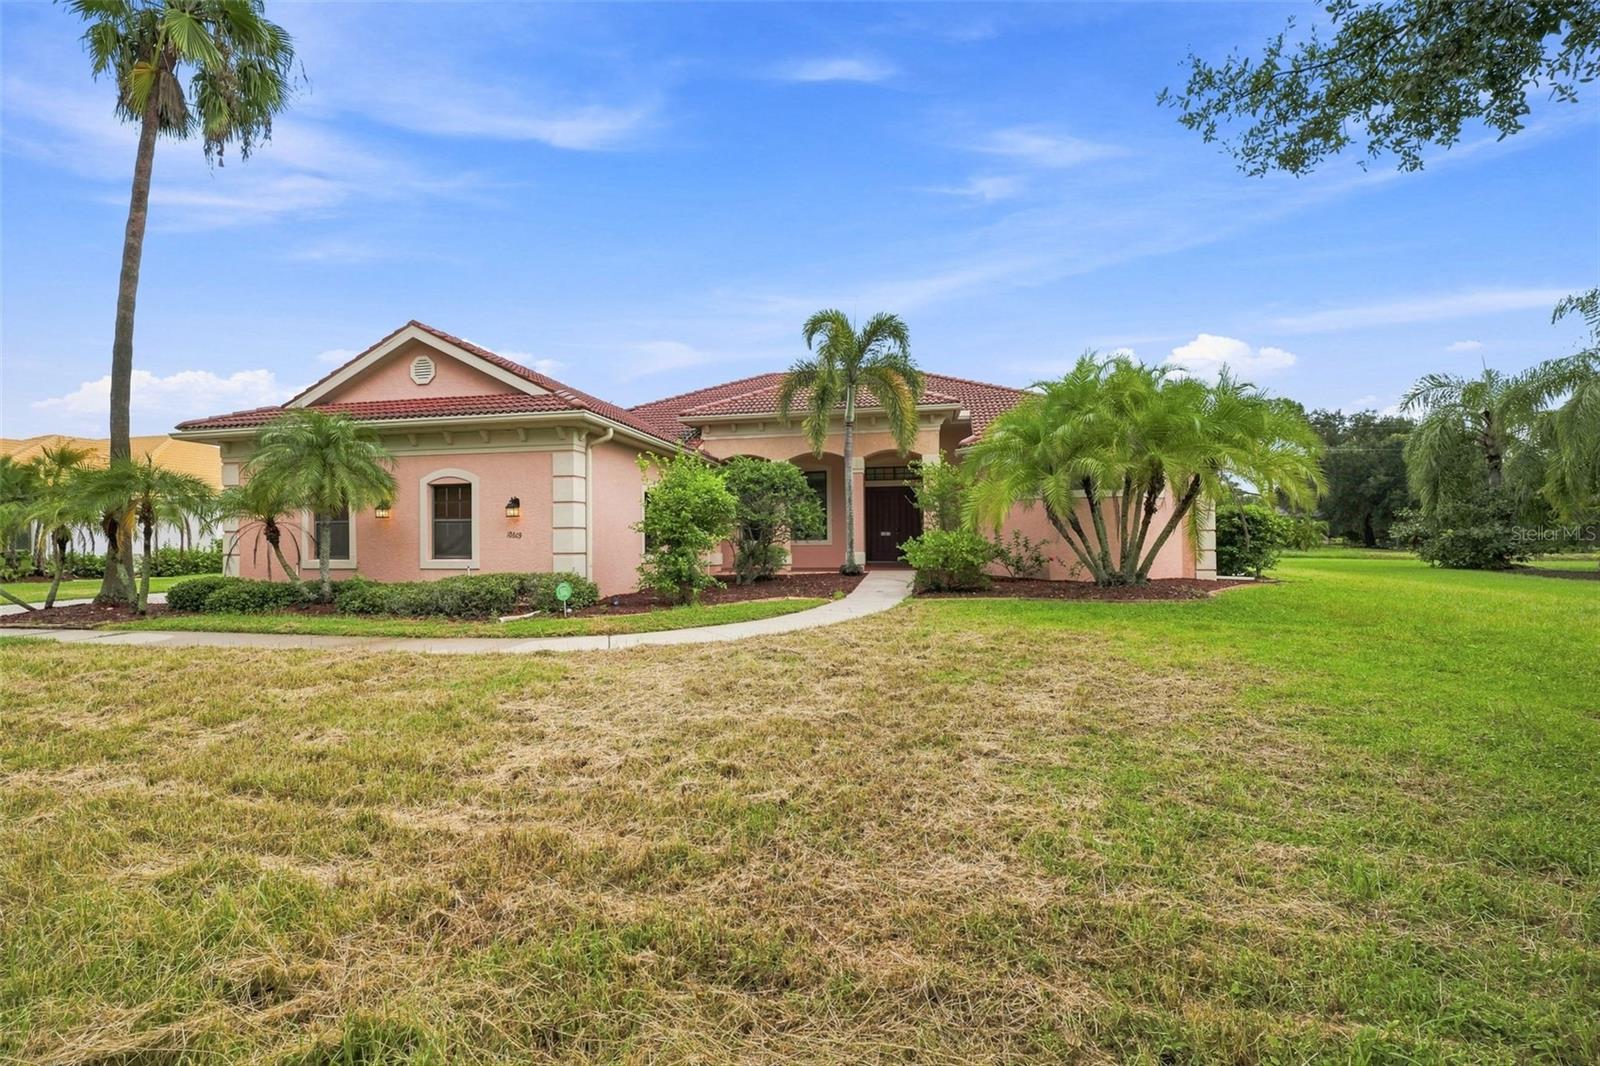 $1,109,00010609 Cheval PlBradenton, FL · Sold 2026-10-13
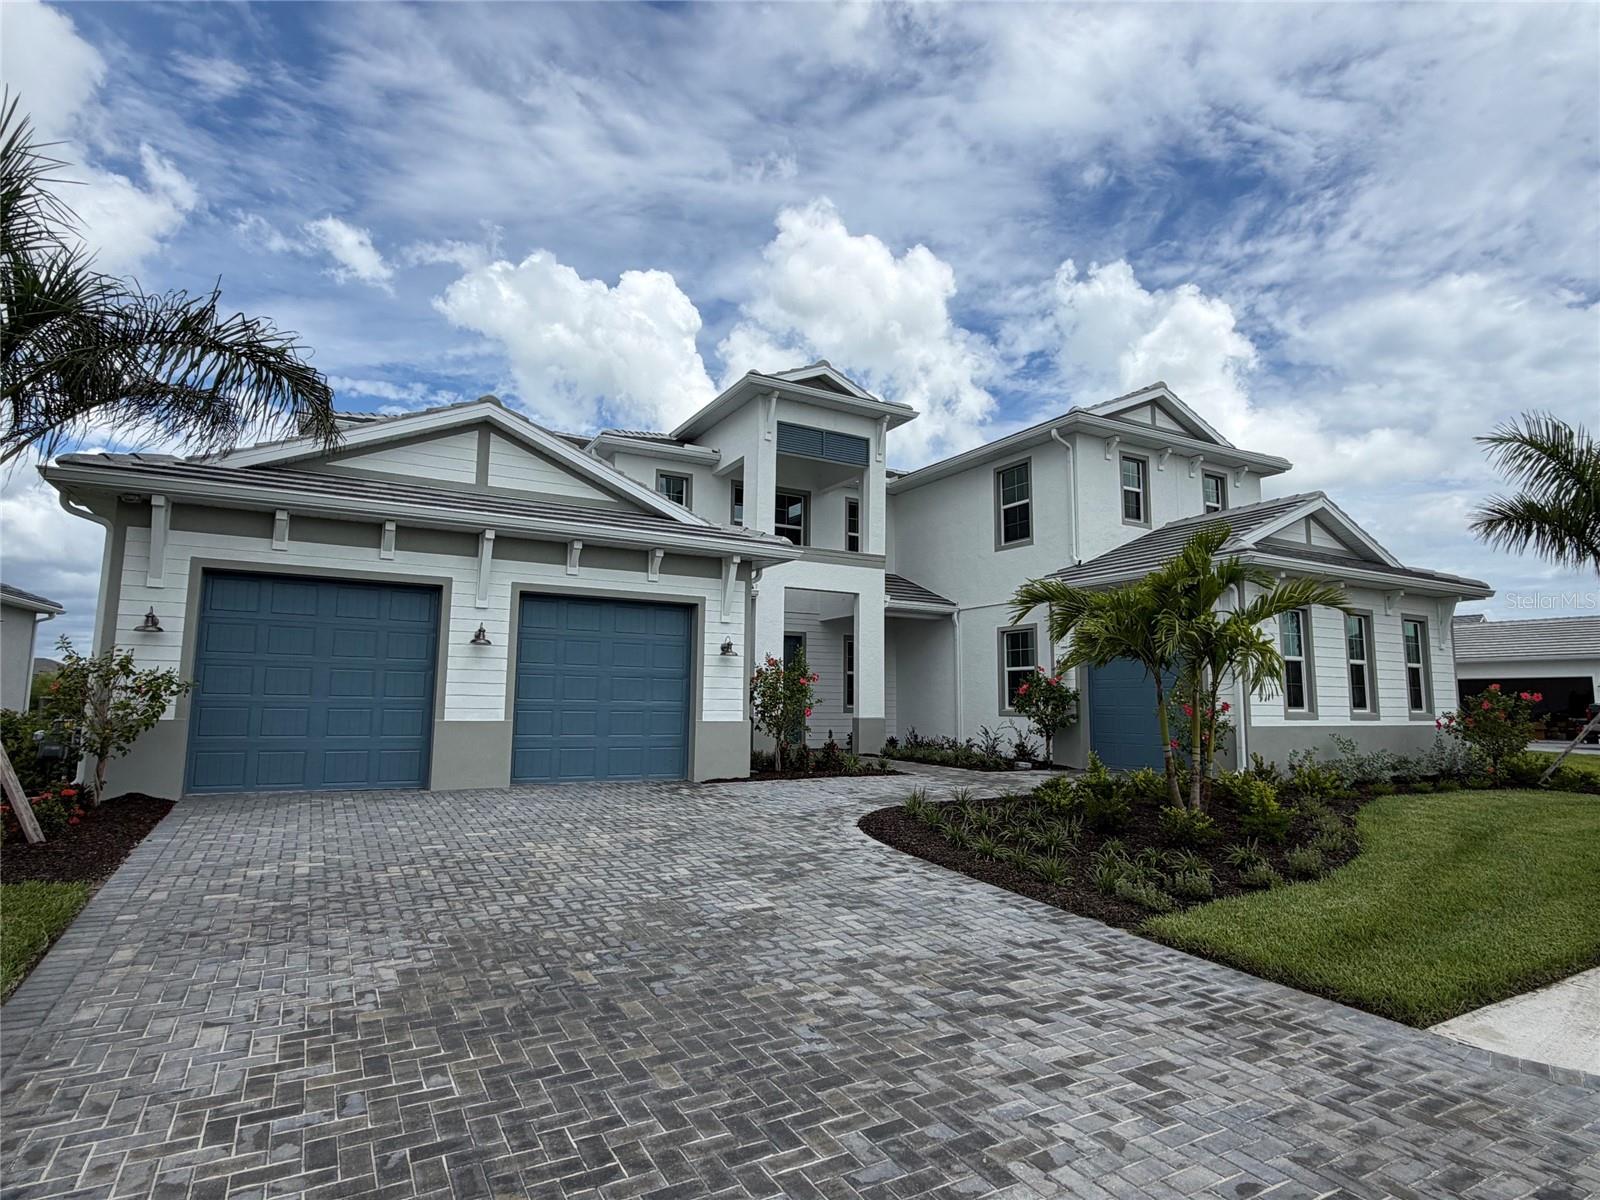 $1,250,0008041 Nevis RunBradenton, FL · Sold 2026-10-07
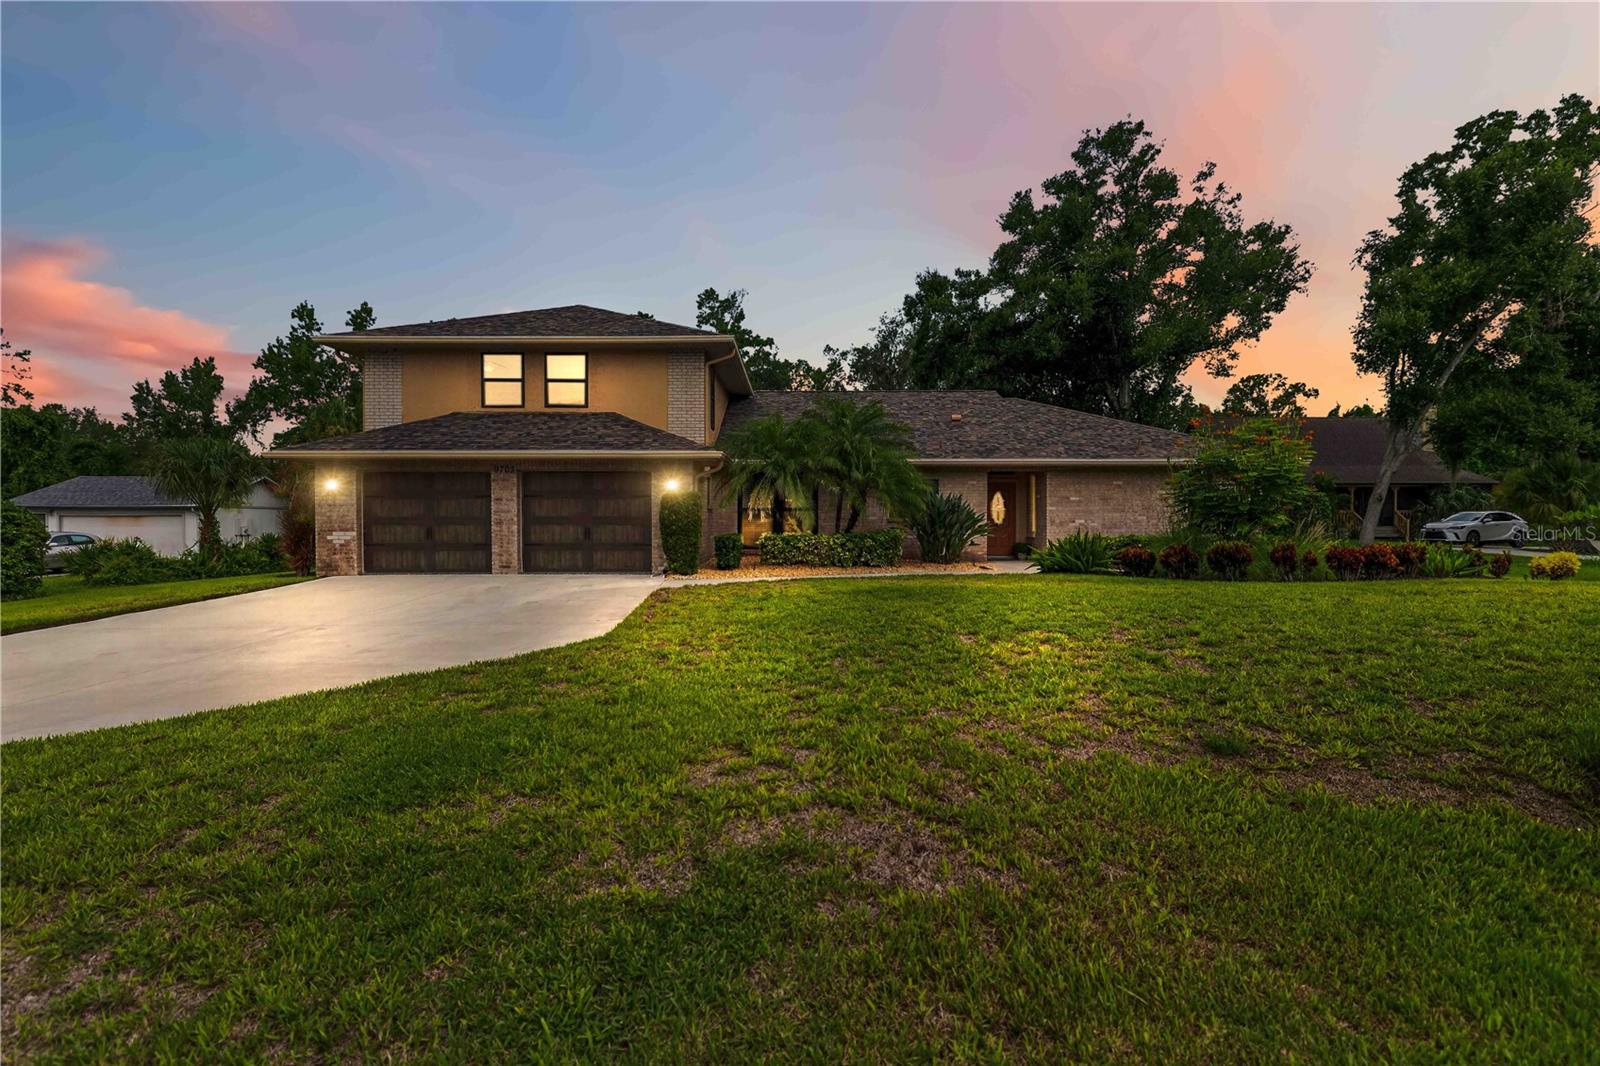 $970,0009703 65th Ave EBradenton, FL · Sold 2026-10-07
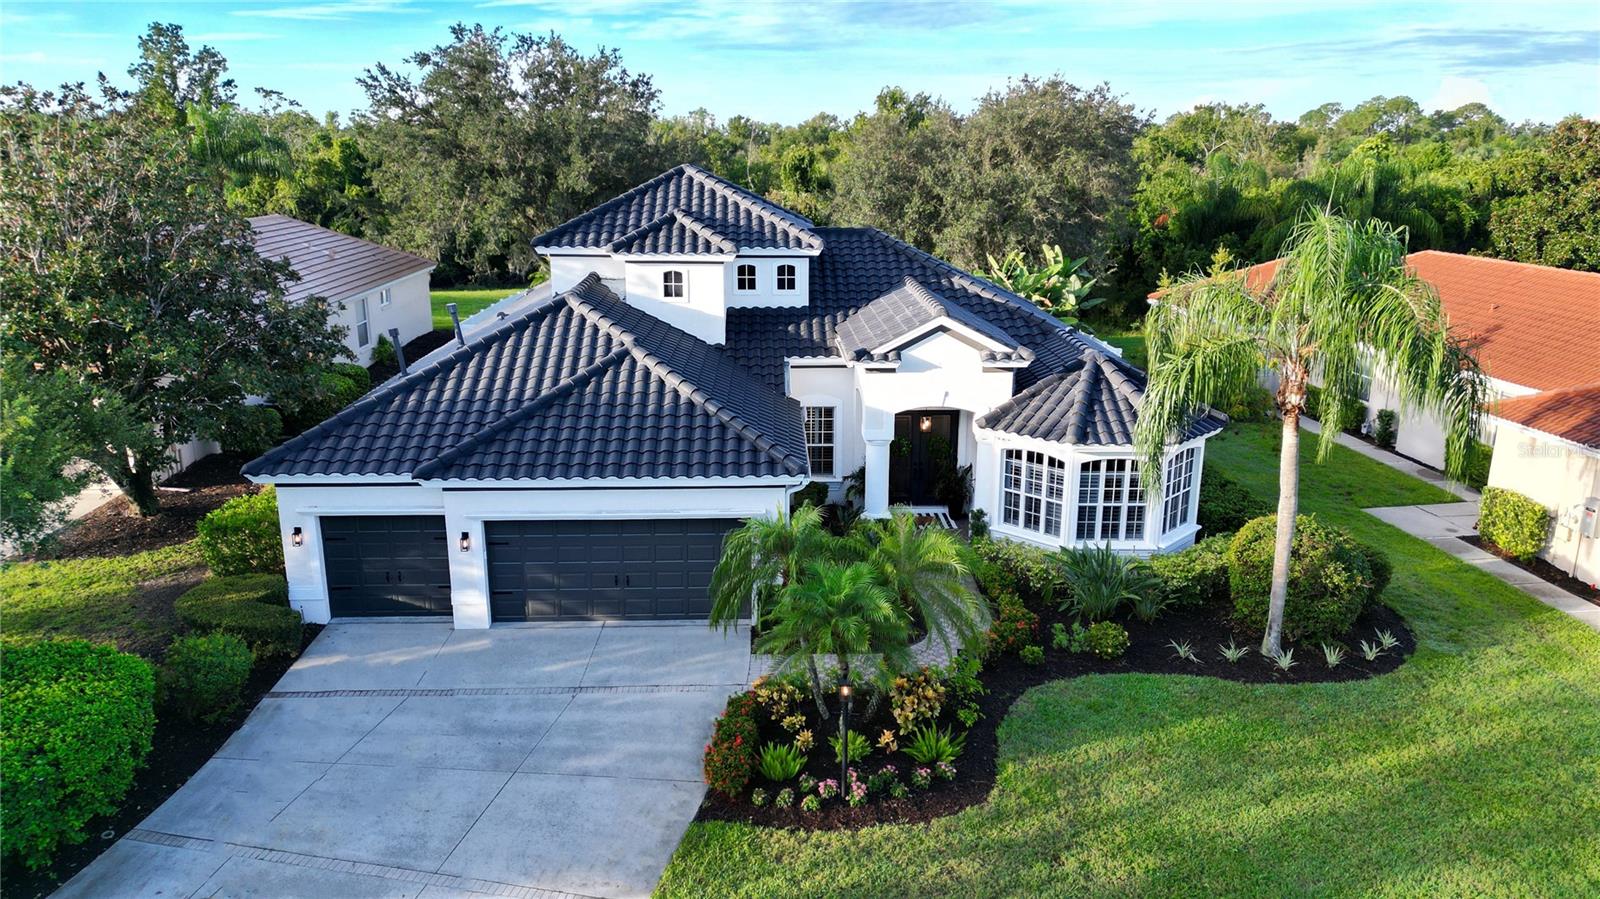 $985,00012202 Lobelia TerLakewood Ranch, FL · Sold 2026-10-05
Flood
Flood zone X · Minimal flood risk
What's Nearby
- MacAllisters Grill & Tavern8110 Lakewood Main Street, Lakewood Ranch, FL 34202, United States of America1.5 mi
- Casa Maya Mexican Restaurant8126 Lakewood Main Street, Lakewood Ranch, FL 34202, United States of America1.5 mi
- Michaelangelo Pizzeria CucinaPalmbrush Trail, Lakewood Ranch, FL 34202, United States of America1.6 mi
- Keke's Breakfast CafeSR 70, Lakewood Ranch, FL 34202, United States of America1.7 mi
- 131 MAIN Restaurant6608 University Parkway, Lakewood Ranch, FL 34240, United States of America1.7 mi
- So Fresh Lakewood RanchLakewood Ranch Boulevard, Lakewood Ranch, FL 34202, United States of America1.8 mi
- Pacific Counter11581 Lakewood Ranch Boulevard, Lakewood Ranch, FL 34202, United States of America1.8 mi
- Bar Italia6568 University Parkway, Lakewood Ranch, FL 34240, United States of America1.8 mi
- Braden River Middle SchoolRiver Club Boulevard, Manatee County, FL 34202, United States of America1.7 mi
- Robert E. Willis ElementaryOpportunity Run, Lakewood Ranch, FL 34202, United States of America1.7 mi
- Braden River Elementary SchoolRiver Club Boulevard, Manatee County, FL 34202, United States of America1.9 mi
- Out of Door Academy - Middle and Upper School - Lakewood Ranch5950 Deer Drive, Lakewood Ranch, FL 34240, United States of America1.9 mi
- Greenbrook Adventure ParkLakewood Ranch, Manatee County, Florida, United States of America1.0 mi
- Heron's Nest Nature ParkLakewood Ranch, Manatee County, Florida, United States of America1.2 mi
- Haddington ParkLakewood Ranch, Manatee County, Florida, United States of America1.3 mi
- Haddington ParkLakewood Ranch, Manatee County, Florida, United States of America1.3 mi
- Summerfield Community Park6402, Bradenton, FL 34202, United States of America1.4 mi
- Secret Harbor Fishing PierLakewood Ranch, Manatee County, Florida, United States of America1.4 mi
- Bell Isle ParkLakewood Ranch, Manatee County, Florida, United States of America1.4 mi
- Country Club East ParkLakewood Ranch, Manatee County, Florida, United States of America1.9 mi
- Starbucks11707 SR 70, Lakewood Ranch, FL 34202, United States of America1.6 mi
- Root and Seed - Coffee & Gluten Free Bakery8209, Unit 107 Natures Way, Lakewood Ranch, FL 34202, United States of America1.8 mi
More homes in Lakewood Ranch
Homes for sale near Lakewood Ranch
Data courtesy of: Stellar MLSDisclaimers and data details
Listings courtesy of Stellar MLS as distributed by MLS GRID. Based on information submitted to the MLS GRID. All data is obtained from various sources and may not have been verified by broker or MLS GRID. Supplied Open House Information is subject to change without notice. All information should be independently reviewed and verified for accuracy. Properties may or may not be listed by the office/agent presenting the information. Listing information is provided for consumers’ personal, non-commercial use, solely to identify prospective properties for potential purchase; all other use is strictly prohibited and may violate relevant federal and state law. Information deemed reliable but not guaranteed. Copyright © 2026 MLS GRID. All Rights Reserved.

Continental Real Estate Group, Inc
Broker: Derek Eisenberg
Listing last updated: Nov 14, 2026, 1:17 PM EST. SURF LOCAL last checked: Nov 22, 2026, 6:46 PM EST.