
 Active

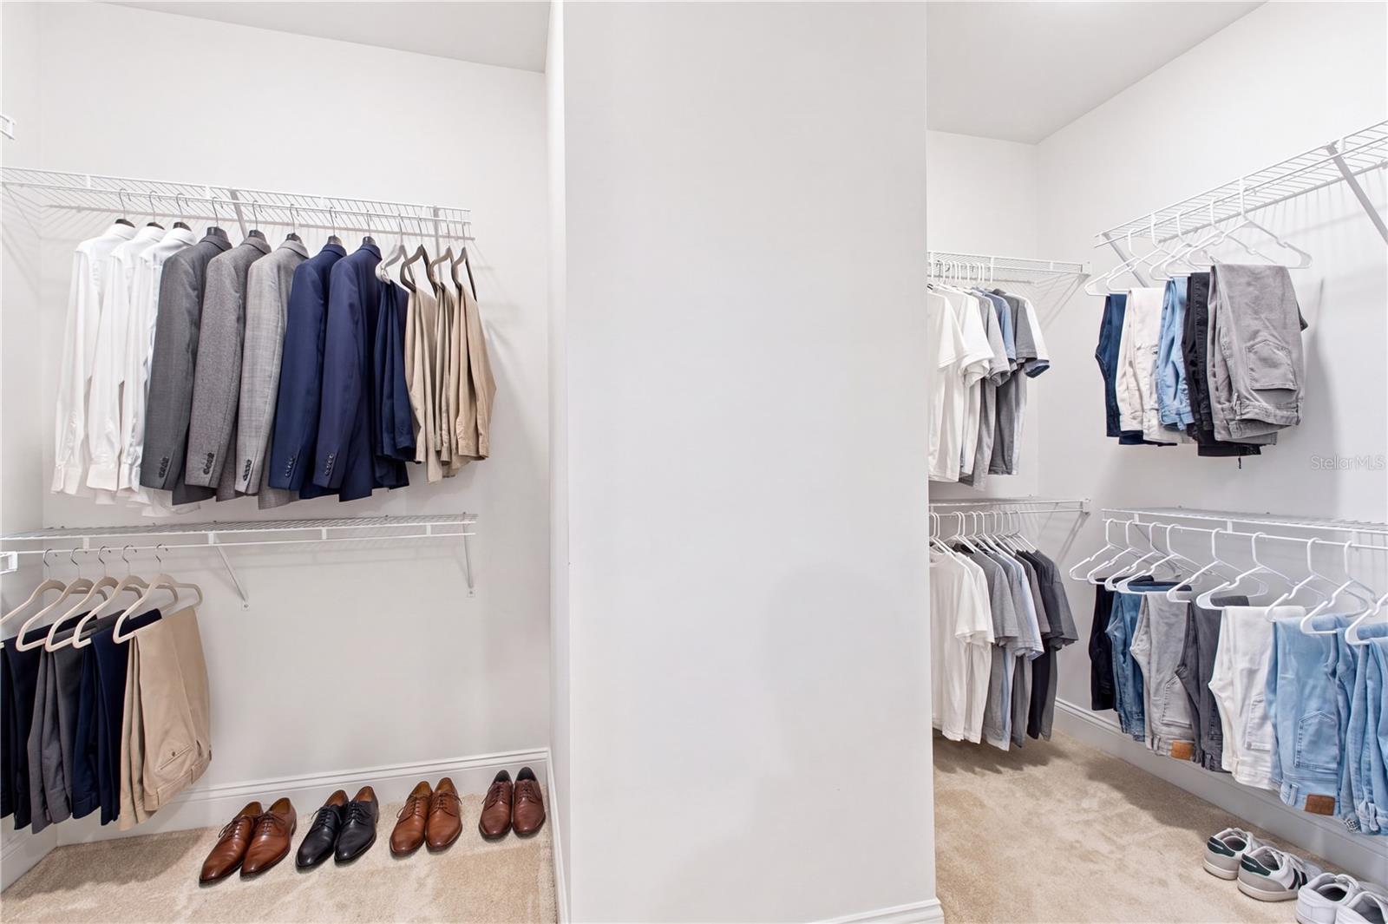
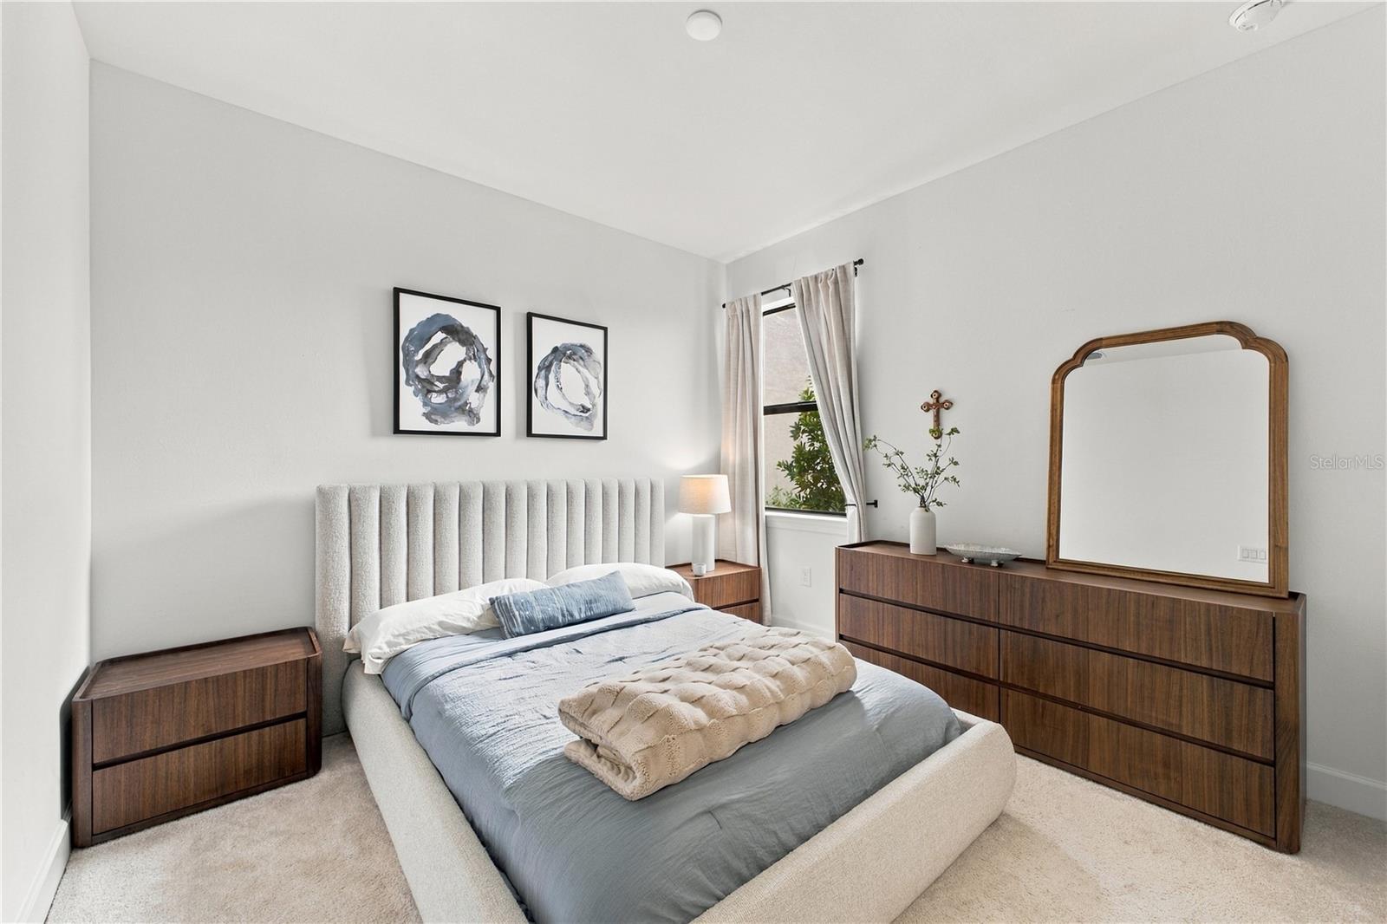
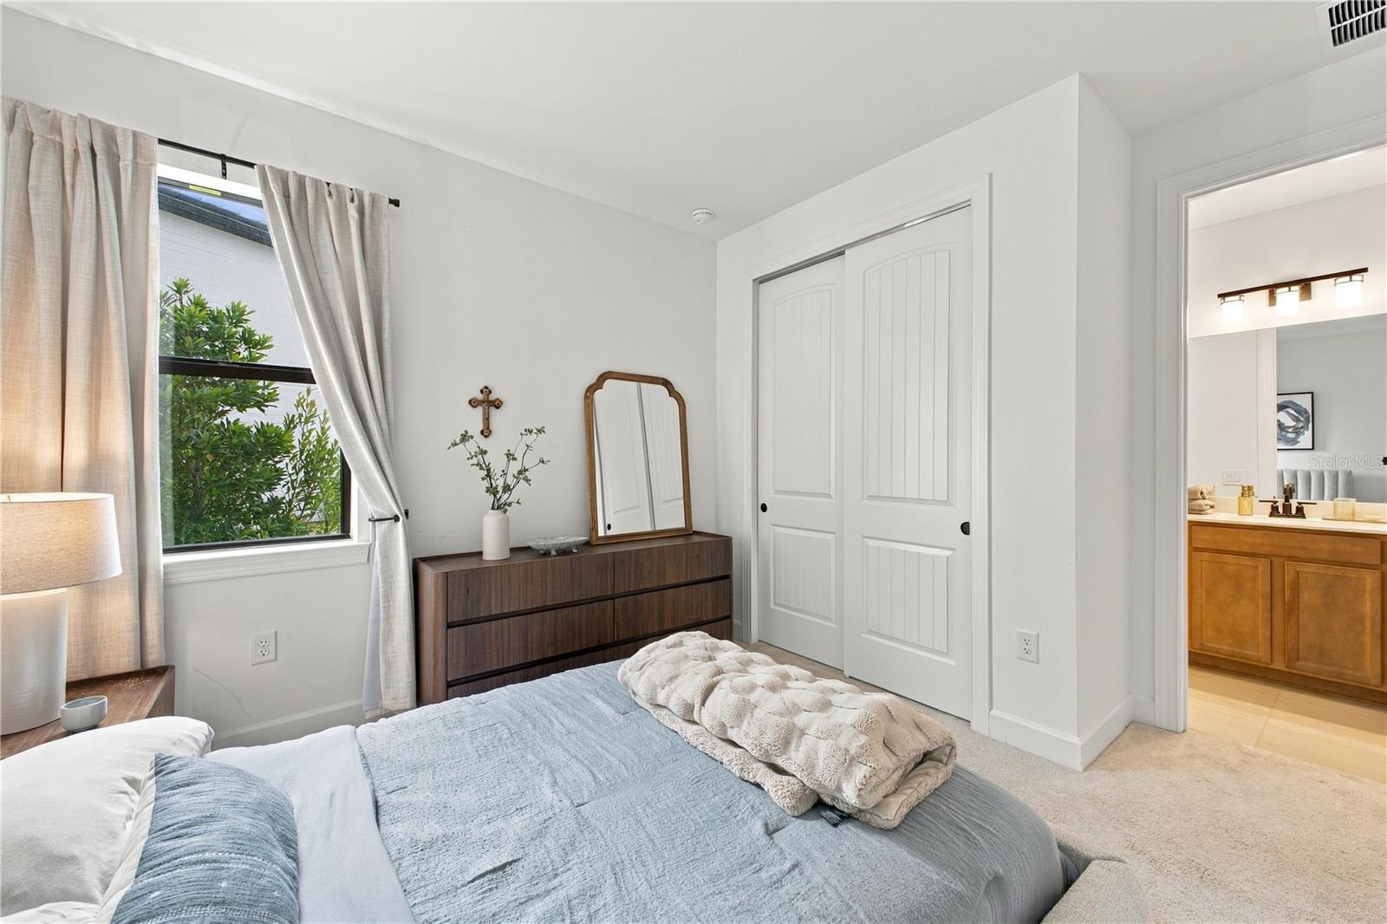
5839 Silverside Pine Ct
Lakewood Ranch, FL 34211 · Single family
$1,399,000
Listing courtesy of Noah Ward, EXP REALTY LLC
- 5 Beds
- 5 Baths
- 4,289 sqft
Cynthia's Insights On This Property
- Built 2024
- Last recorded sale: $1,079,600 in August 2024
- Typical sale in 34211 over the last year: $560,000, $261 per sq ft
- Owners in 34211 stay about 4 years; 8% of homes changed hands last year


📊 Price Pulse
What would you pay for this place?
Sale prices come from county public records, not MLS data.Listing agent
Contact
Send a message and we'll pass it to the listing agent. Nothing is sent until you ask.
About this home
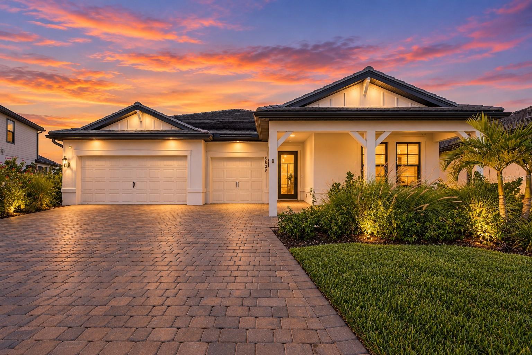
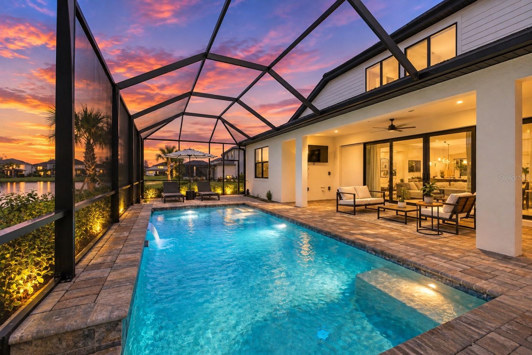
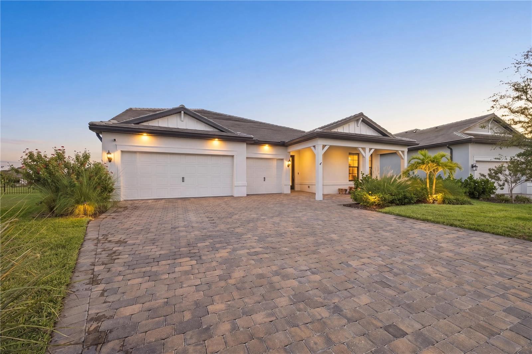
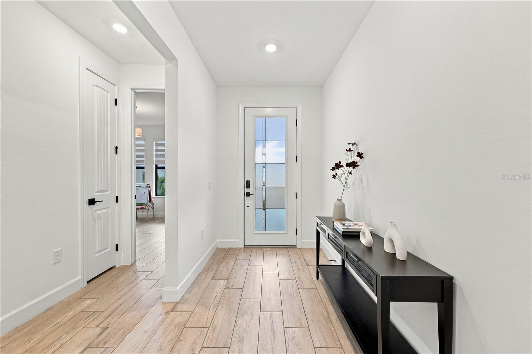
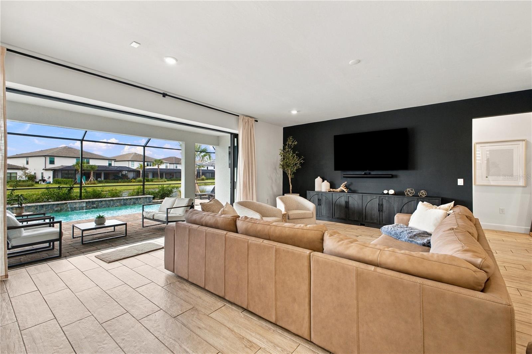
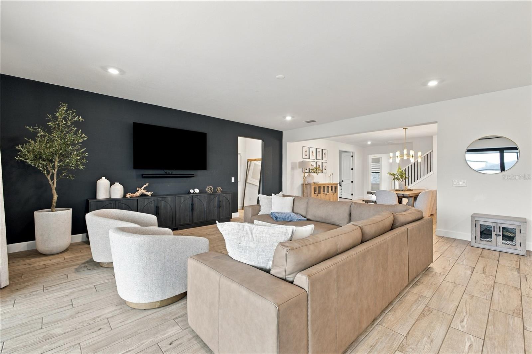
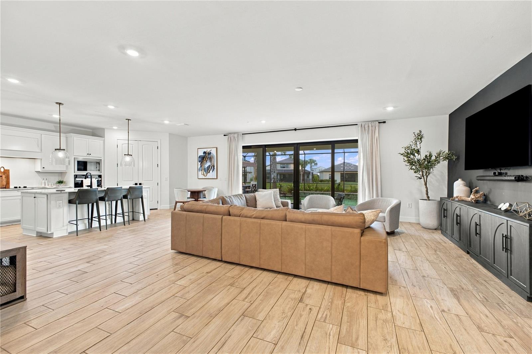
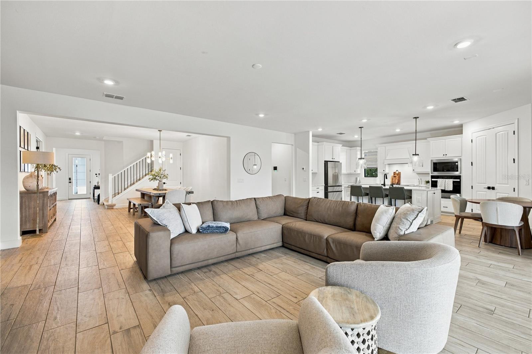
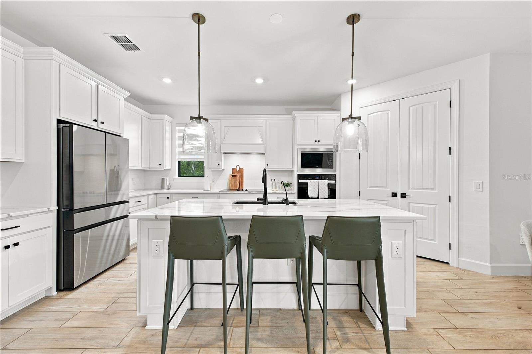
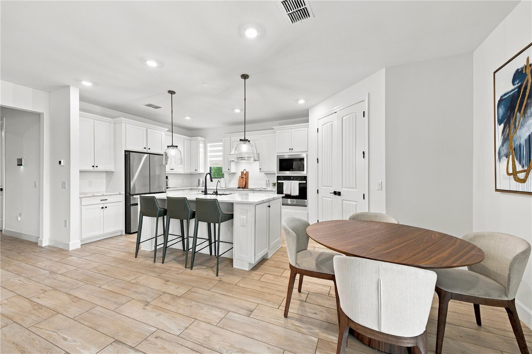
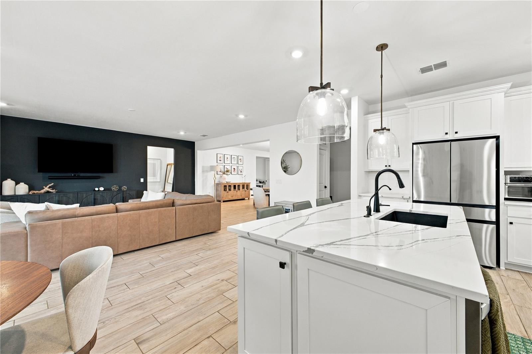
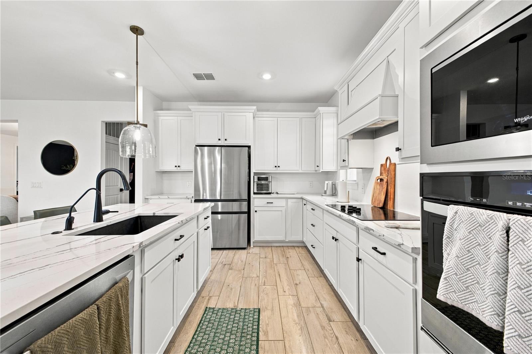
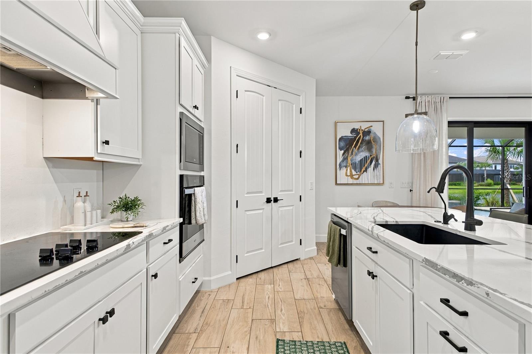
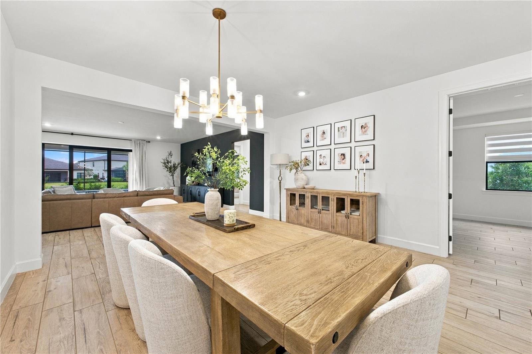
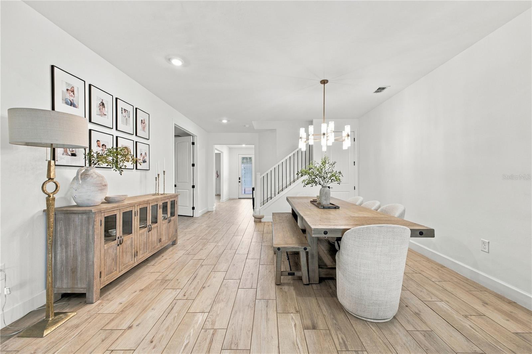
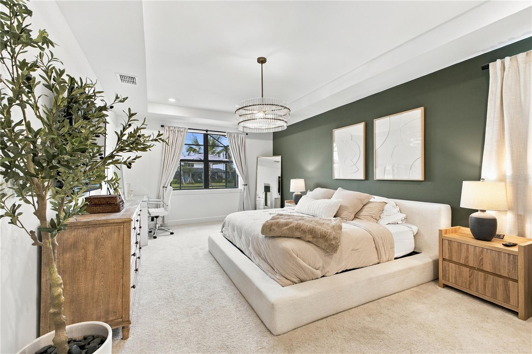
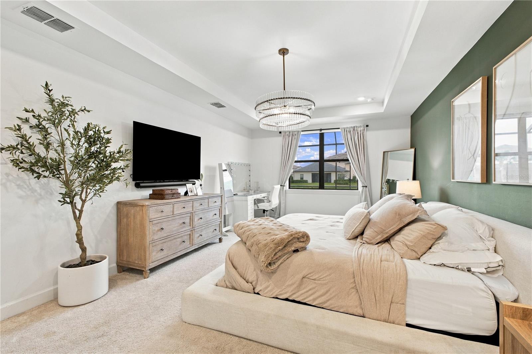
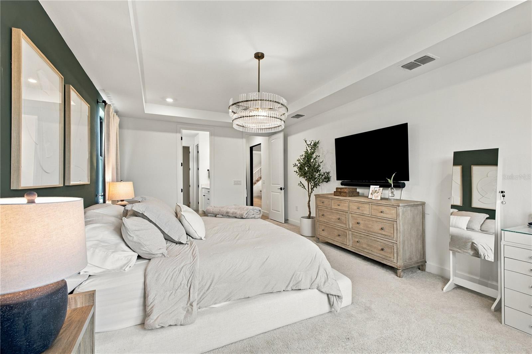
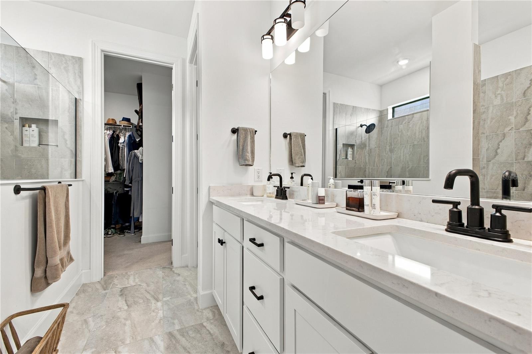
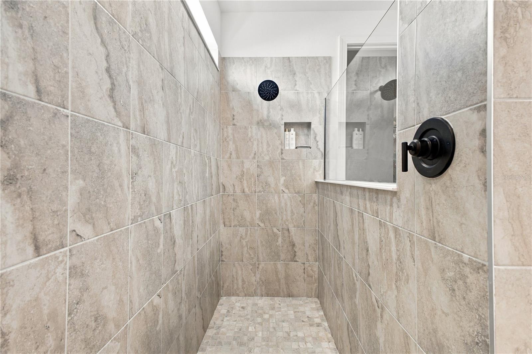
SELLER IS OFFERING UP TO $50,000 TOWARD BUYER’S ALLOWABLE CLOSING COSTS! Lakefront living, a private saltwater pool and 4,289 square feet come together at this nearly new 2024 home in the gated Sapphire Point community of Lakewood Ranch. Situated on an oversized 0.26-acre lakefront homesite, this impressive residence offers 5 bedrooms, 5 bathrooms, a dedicated office and 3-car garage, with exceptional space both inside and out. The open-concept living area overlooks the pool and lake through expansive sliding glass doors, while the gourmet kitchen features quartz countertops, an oversized island, electric cooktop and built-in range hood. The first floor includes the primary suite, additional bedrooms and dedicated office, while upstairs offers additional bedrooms and a large game/bonus room. Frameless glass showers and an epoxy-finished garage complete the home. Outside, enjoy your screened saltwater pool, expansive paver deck, covered lanai and wide lake views. Unlike many newer Lakewood Ranch homes, the generous 0.26-acre setting still provides substantial backyard space beyond the pool enclosure. Location is another standout. Sapphire Point provides quick access to SR 70, with Publix, restaurants and everyday conveniences less than five minutes away. Premier Sports Campus is approximately 2.5 miles away, Waterside Place approximately 8.2 miles, and UTC approximately 9.9 miles. Sapphire Point residents also enjoy a gated entrance, clubhouse, community pool, fitness center, dog park and tot lot. 5839 Silverside Pine Ct delivers a rare combination for Lakewood Ranch: 4,289 square feet, lakefront living, a private pool, dedicated office, 3-car garage and the feel of nearly new construction.
moreless
- Property type
- Single family
- Year built
- 2024
- Lot size
- 0.27 acres
- Garage
- 3 cars
- On market
- 31 days
- Price per sqft
- $326
- HOA fees
- $356/mo
- Listing ID
- A4707978
Show Full Details
Property Info
- Property Type
- Residential
- Property Subtype
- SingleFamilyResidence
- Year Built
- 2024
- Levels
- Two
- Direction Faces
- Northeast
- Lot Size (acres)
- 0.27
- Lot Size (sqft)
- 11683.0
- Contract Date
- 2026-09-30
- On Market Date
- 2026-09-30
- Cumulative Days on Market
- 31
Interior Features
- Interior Features
- Coffered Ceiling(S), Crown Molding, Eat-In Kitchen, Open Floorplan, Stone Counters, Tray Ceiling(S), Walk-In Closet(S)
- Flooring
- Tile
- Laundry Features
- Laundry Room
- Levels
- Two
Appliances
- Appliances
- Dishwasher, Disposal, Dryer, Electric Water Heater, Microwave, Range, Range Hood, Washer, Water Softener
Heating & Cooling
- Heating
- Central
- Cooling
- Central Air
Exterior Features
- Exterior Features
- Rain Gutters
- Patio & Porch Features
- Front Porch, Patio, Rear Porch, Screened
- Construction Materials
- Block, Concrete, Stucco
- Foundation
- Slab
- Roof
- Slate, Tile
- Pool Features
- Gunite, Heated, In Ground, Salt Water, Private
- Private Pool
- Yes
- View
- Lake, Pond, Water
Features & Amenities
- Garage Spaces
- 3.0
- Garage
- Yes
- Attached Garage
- Yes
- Parking Features
- Attached
- Security Features
- Gated Community
- Lot Features
- Cleared, Paved
Community/Association
- HOA
- Yes
- HOA Name
- Melissa Smith
- HOA Phone
- $9,412,481,305
- HOA Fee
- $1,068
- HOA Fee Frequency
- Quarterly
- Community Features
- Gated, Street Lights
Utilities
- Utilities
- Cable Available, Cable Connected, Electricity Connected, Sewer Connected, Underground Utilities, Water Connected
- Sewer
- Public Sewer
- Water Source
- Public
Taxes
- Annual Tax Amount
- $13,517
- Tax Year
- $2,025
- Legal Description
- LOT 299 SAPPHIRE POINT PH IA, IB, IC, IIA, IIB & IIC PI# 5817.1360/9
Data freshness
- SURF LOCAL last checked
- Nov 22, 2026, 6:56 AM EST
Location
Approximate location, shown from the displayed address.
Similar homes nearby
- $1,350,00014618 Castle Park Ter, Lakewood Ranch, FL 342023 Beds3 Baths2,545 sqftListing courtesy of BERKSHIRE HATHAWAY HOMESERVICE · Data courtesy of: Stellar MLS
 Active
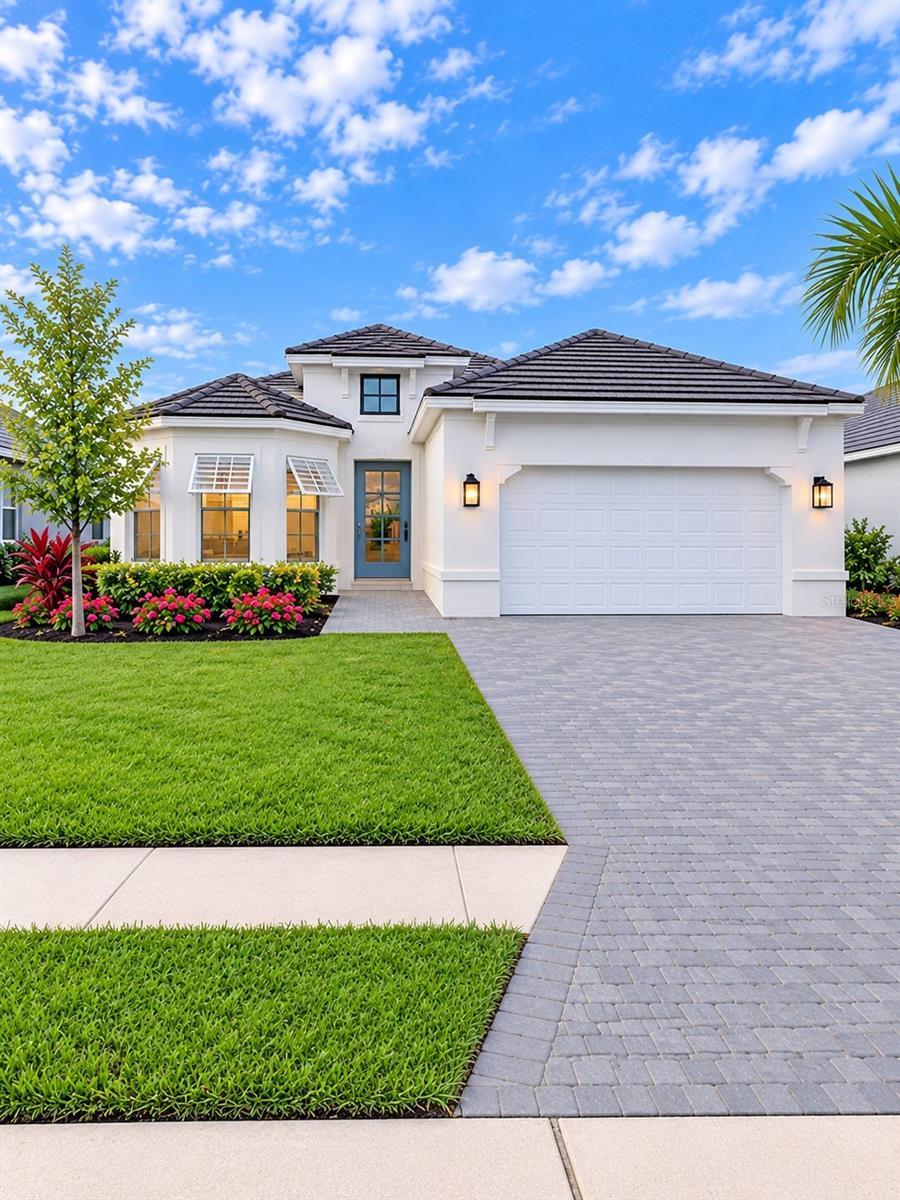
- $1,300,00014919 Contenta Loop, Lakewood Ranch, FL 342113 Beds3 Baths2,421 sqftListing courtesy of IMG REALTY FL · Data courtesy of: Stellar MLS
 Active
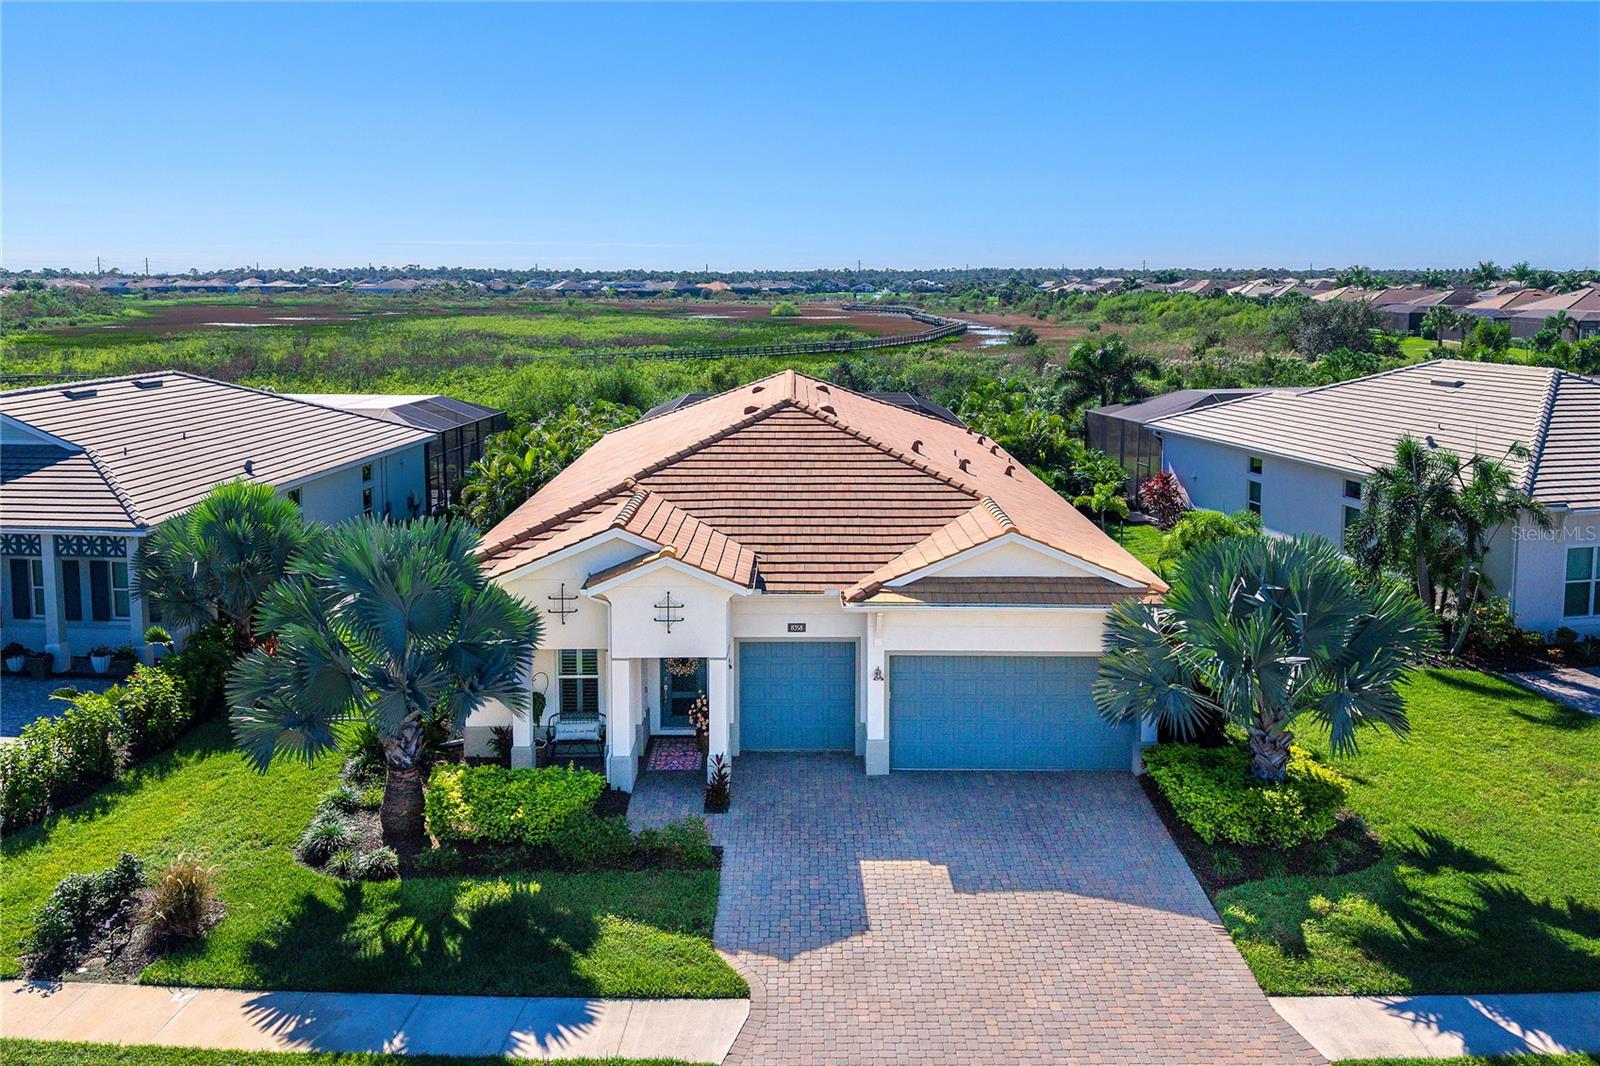
- $1,340,0008358 Redonda Loop, Lakewood Ranch, FL 342023 Beds4 Baths2,826 sqftListing courtesy of PREMIER SOTHEBY'S INTERNATIONAL REALTY · Data courtesy of: Stellar MLS
 Active
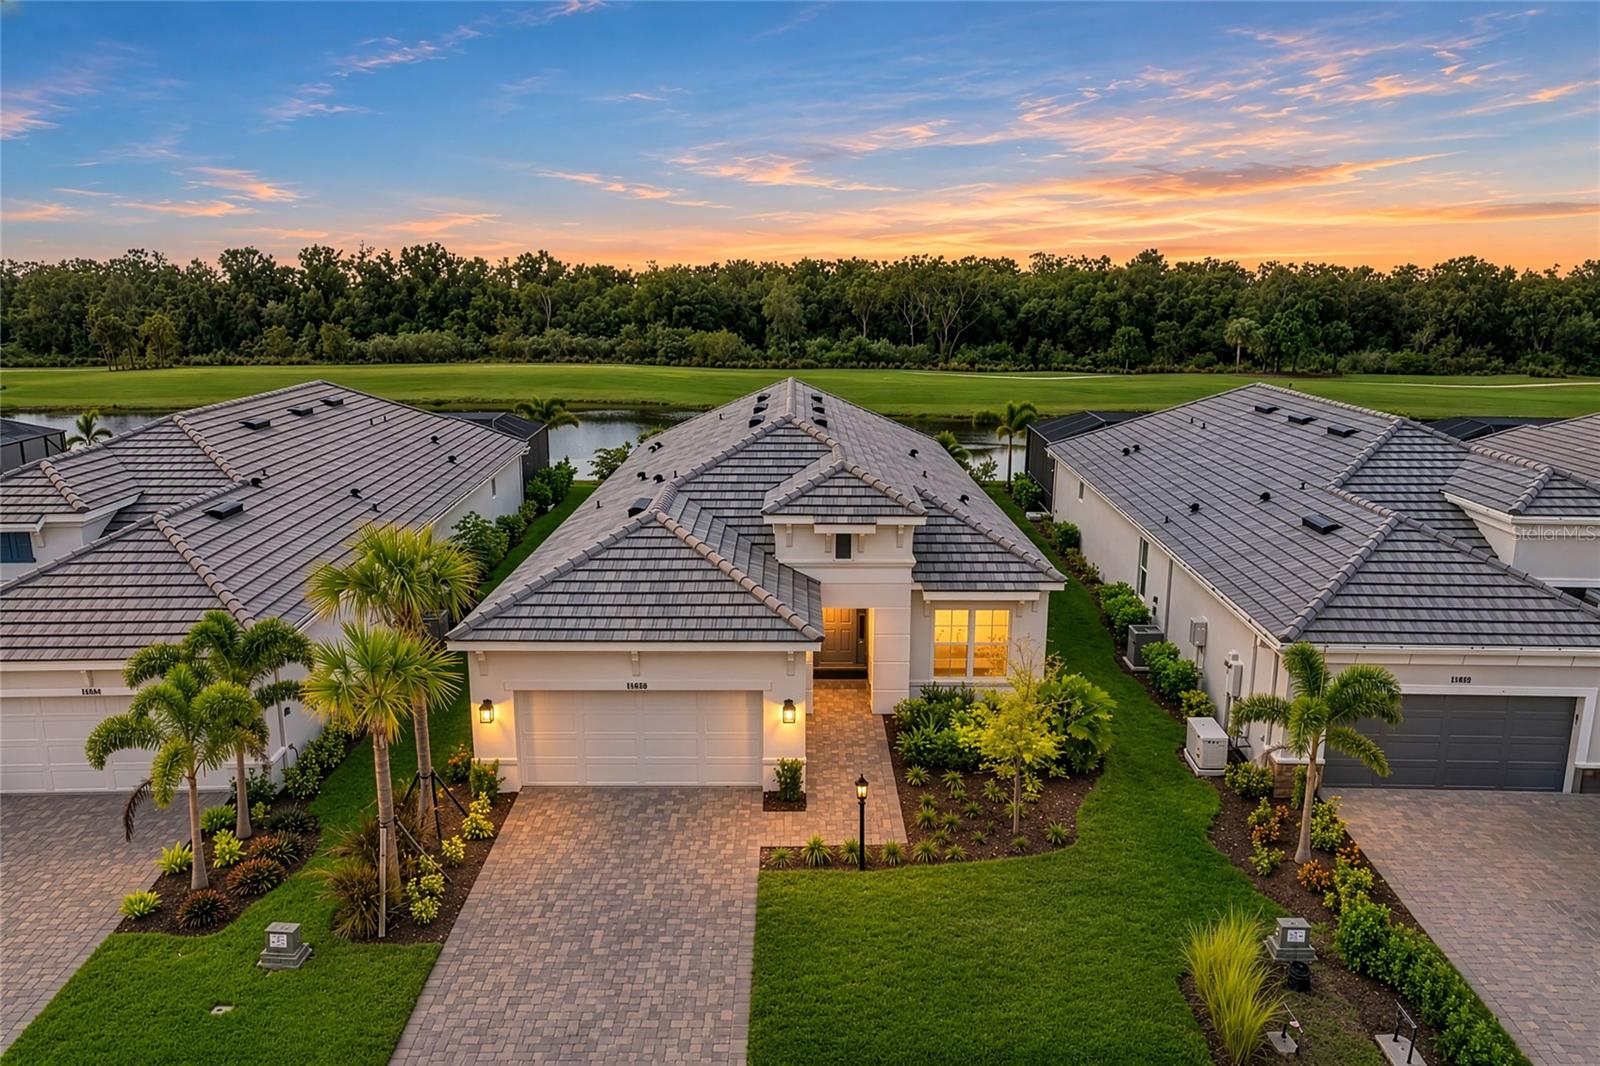
- $1,599,00015832 San Lazzaro Ave, Lakewood Ranch, FL 342113 Beds3 Baths2,391 sqftListing courtesy of COMPASS FLORIDA LLC · Data courtesy of: Stellar MLS
 Active
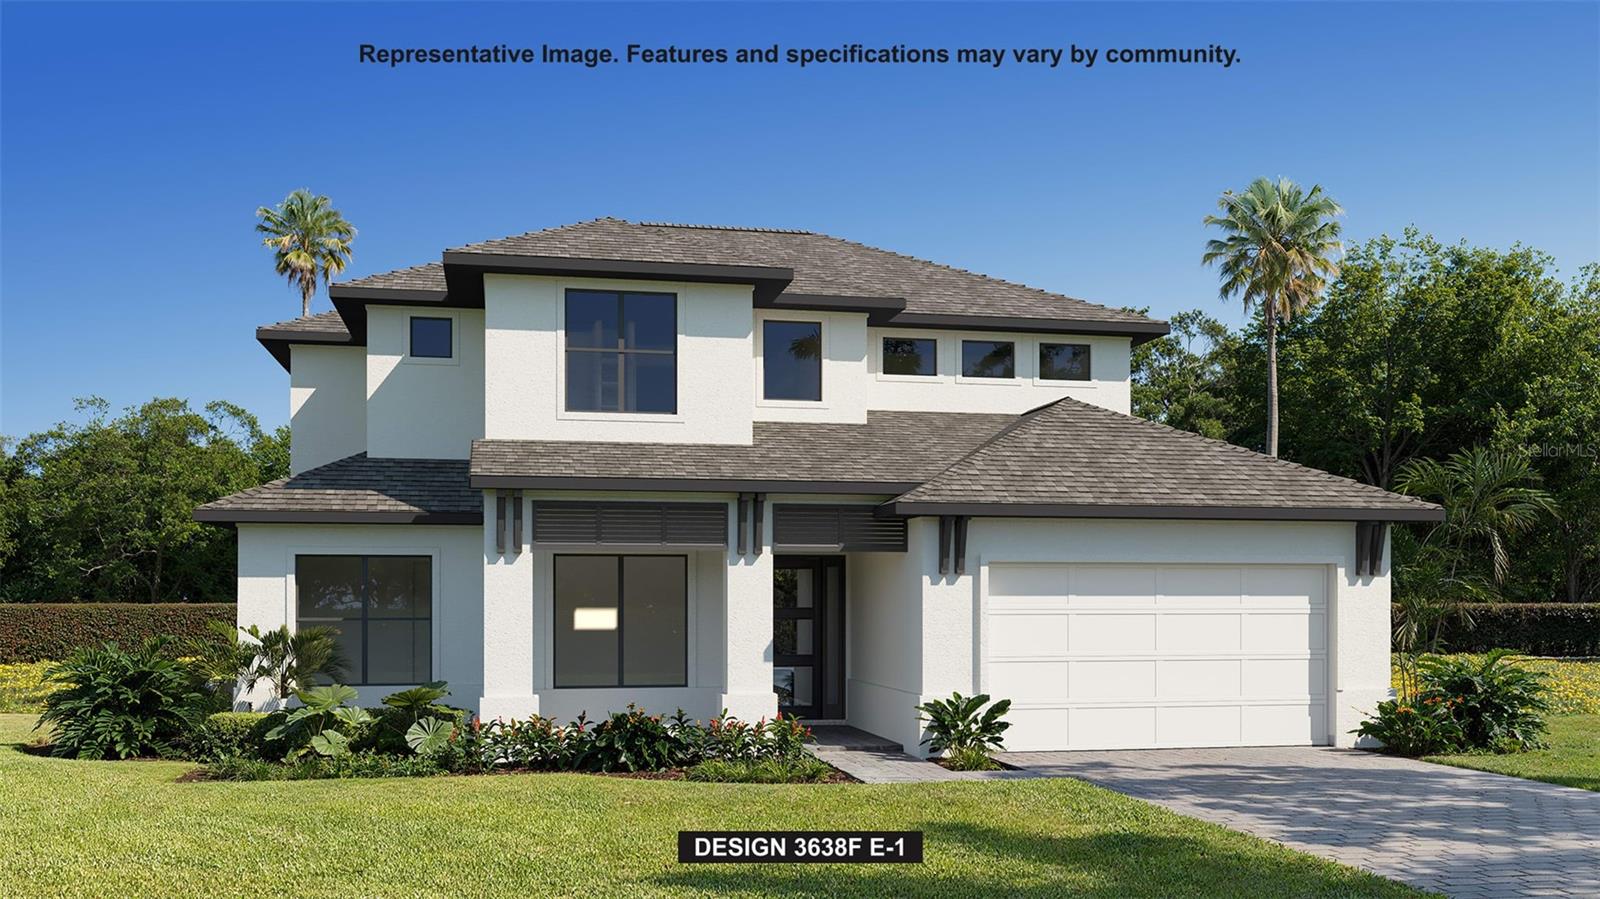
- $1,324,9003816 Pinto Ln, Lakewood Ranch, FL 342115 Beds5 Baths3,638 sqftListing courtesy of PERRY HOMES · Data courtesy of: Stellar MLS
 Active
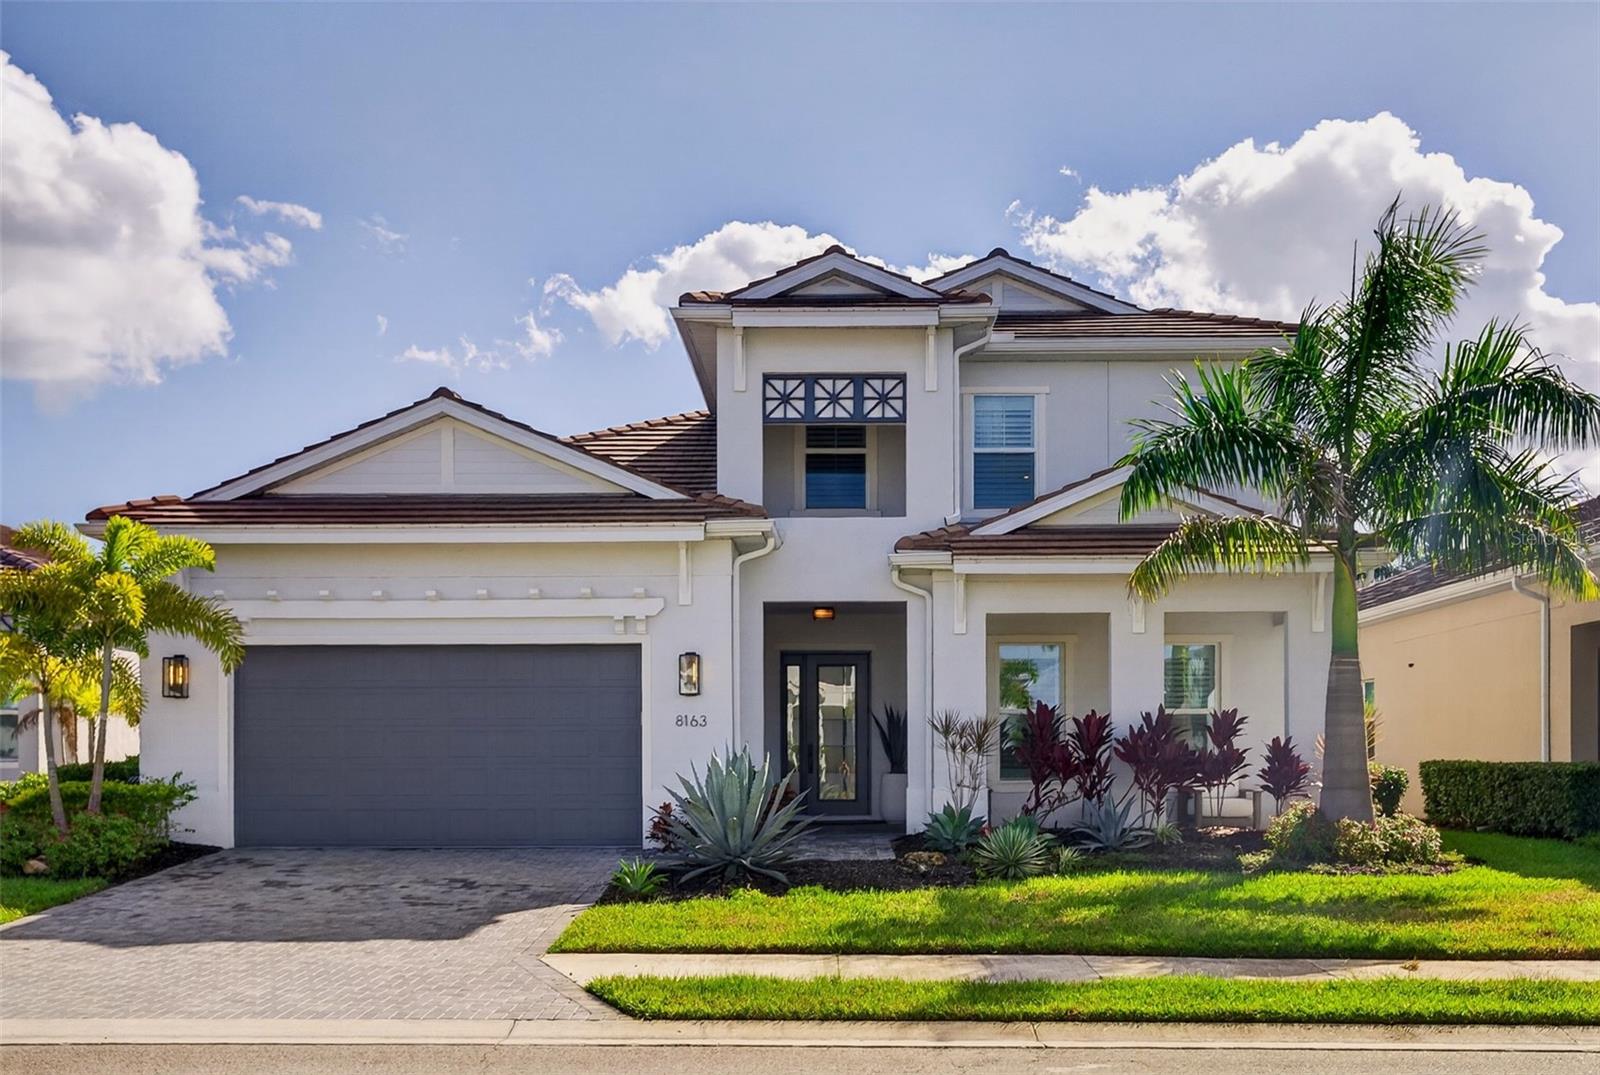
- $1,450,0008163 Redonda Loop, Lakewood Ranch, FL 342023 Beds5 Baths3,561 sqftListing courtesy of MICHAEL SAUNDERS & COMPANY · Data courtesy of: Stellar MLS
 Active
- $1,250,00018936 Cherrystone Way, Lakewood Ranch, FL 342113 Beds3 Baths2,799 sqftListing courtesy of KW SUNCOAST · Data courtesy of: Stellar MLS
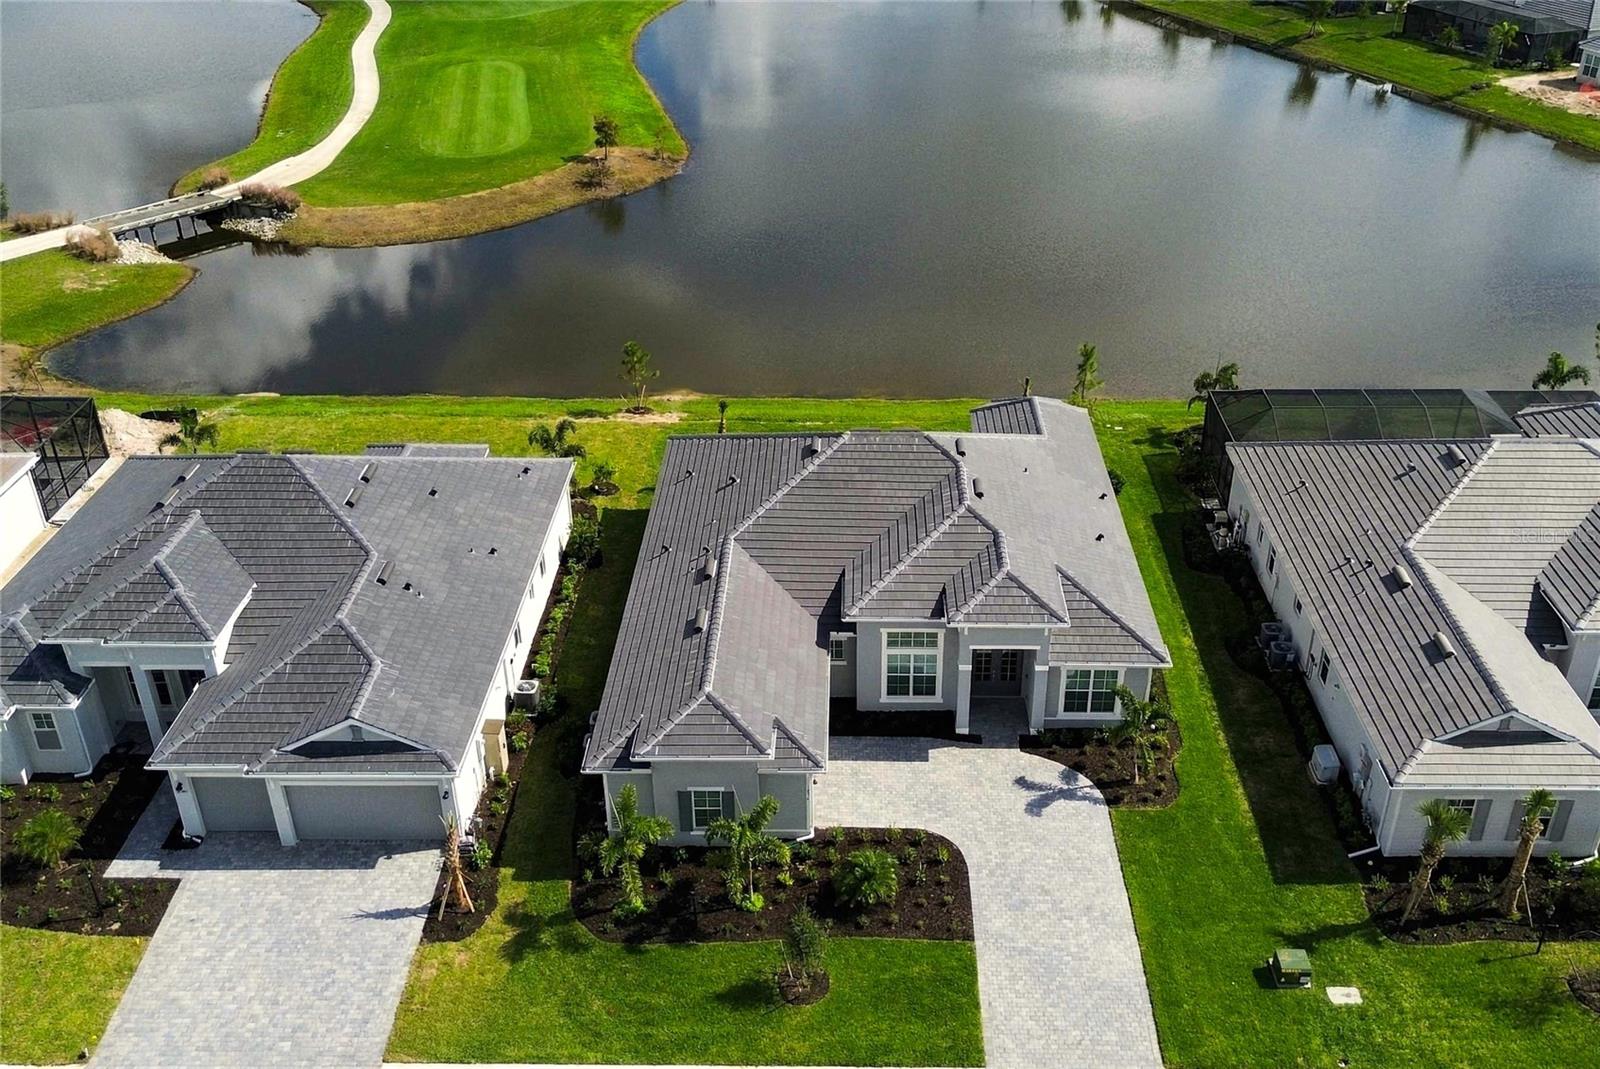 Active
- $1,325,0003907 Farm Garden Ct, Lakewood Ranch, FL 342114 Beds4 Baths3,269 sqftListing courtesy of MICHAEL SAUNDERS & COMPANY · Data courtesy of: Stellar MLS
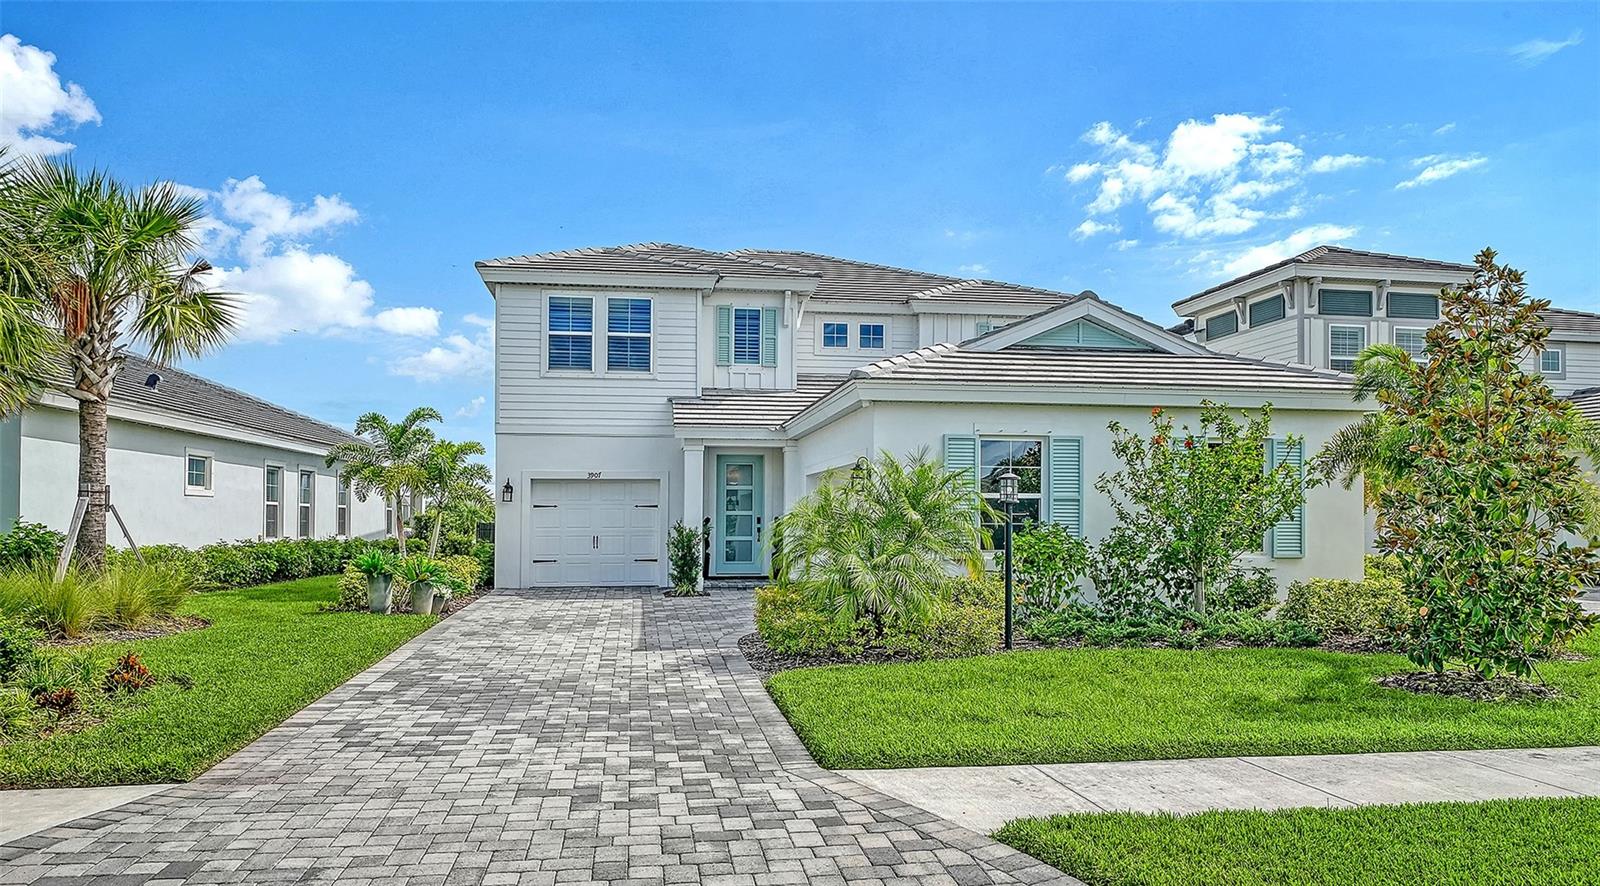 Active
What Sold Nearby
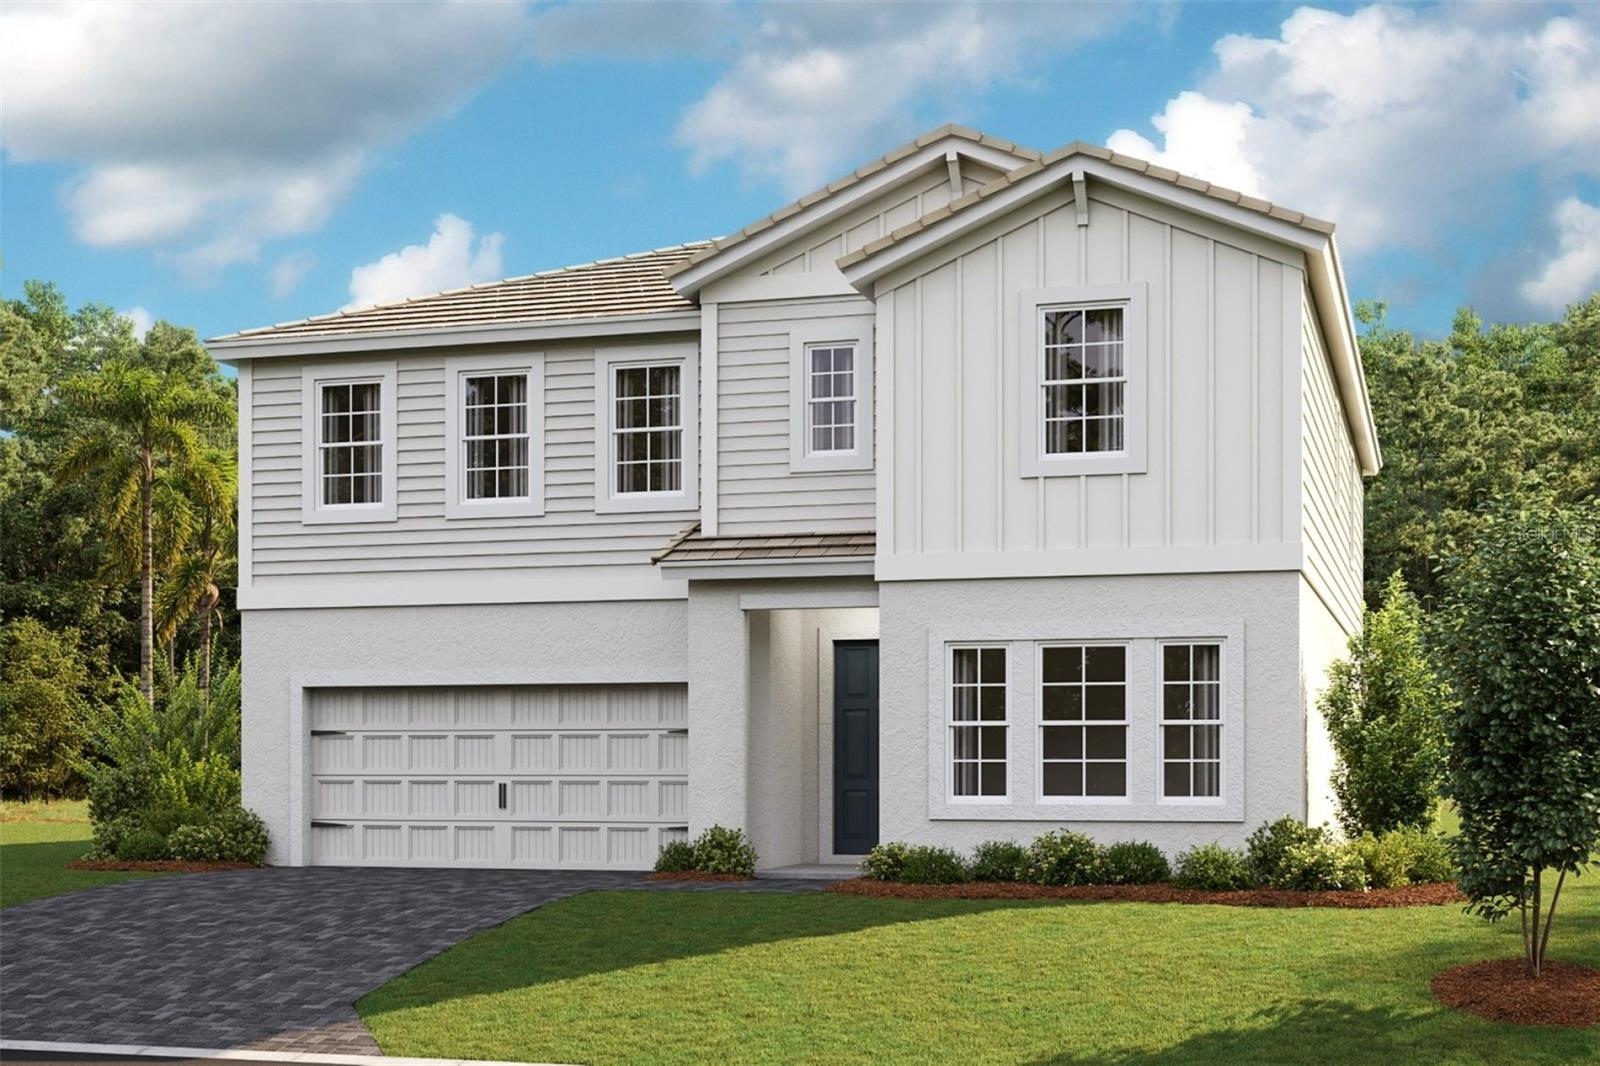 $982,71617834 Cropside TrlLakewood Ranch, FL · Sold 2026-10-31
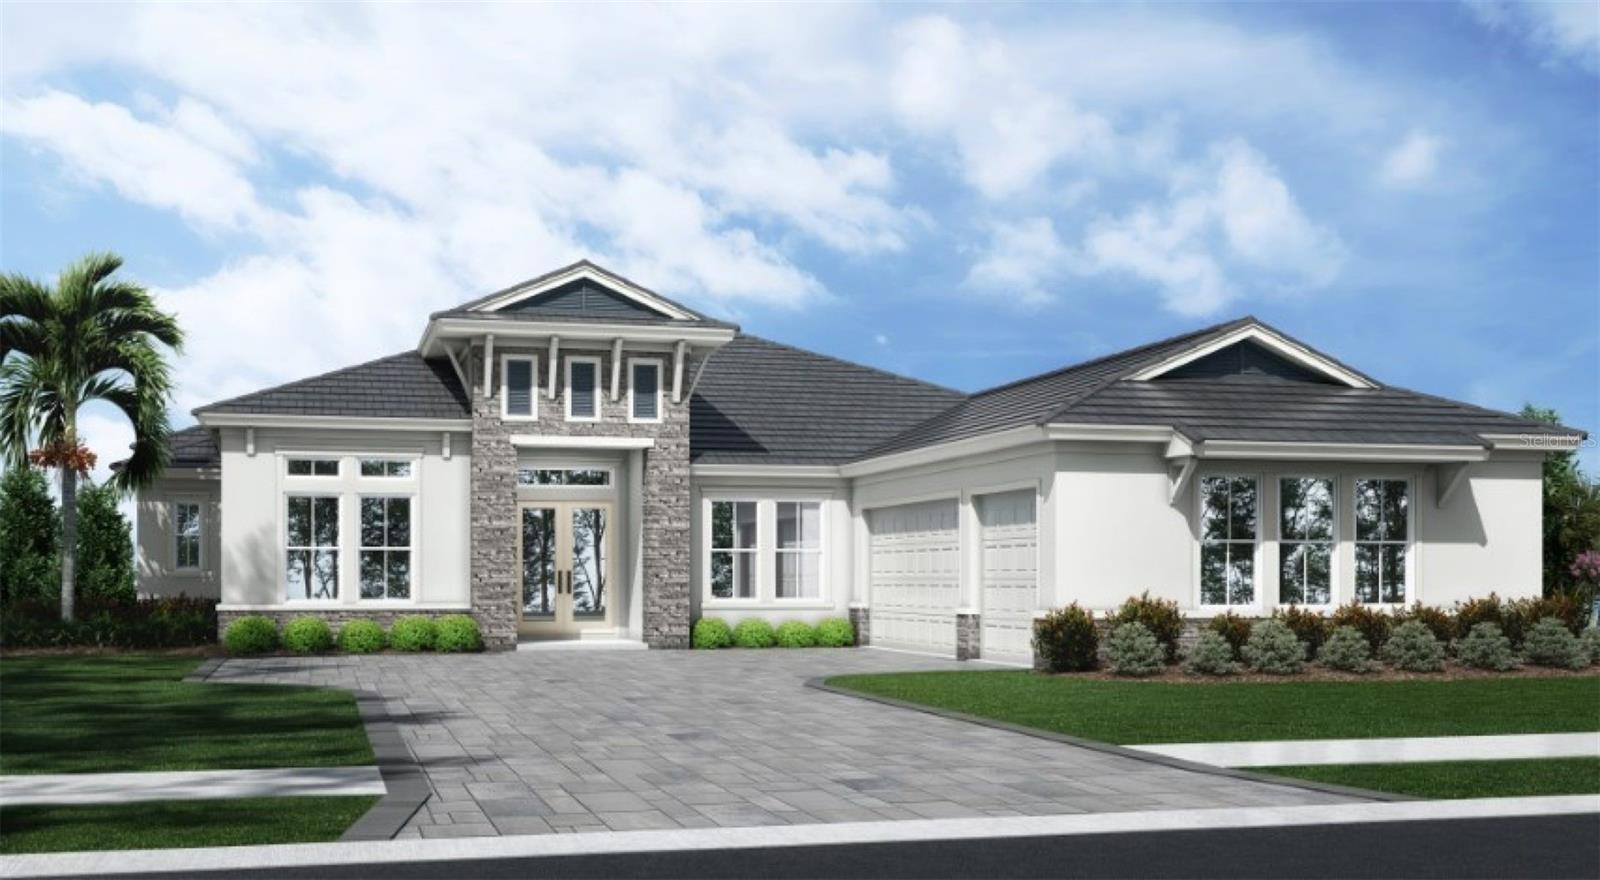 $2,301,2184258 Springhouse CirLakewood Ranch, FL · Sold 2026-10-29
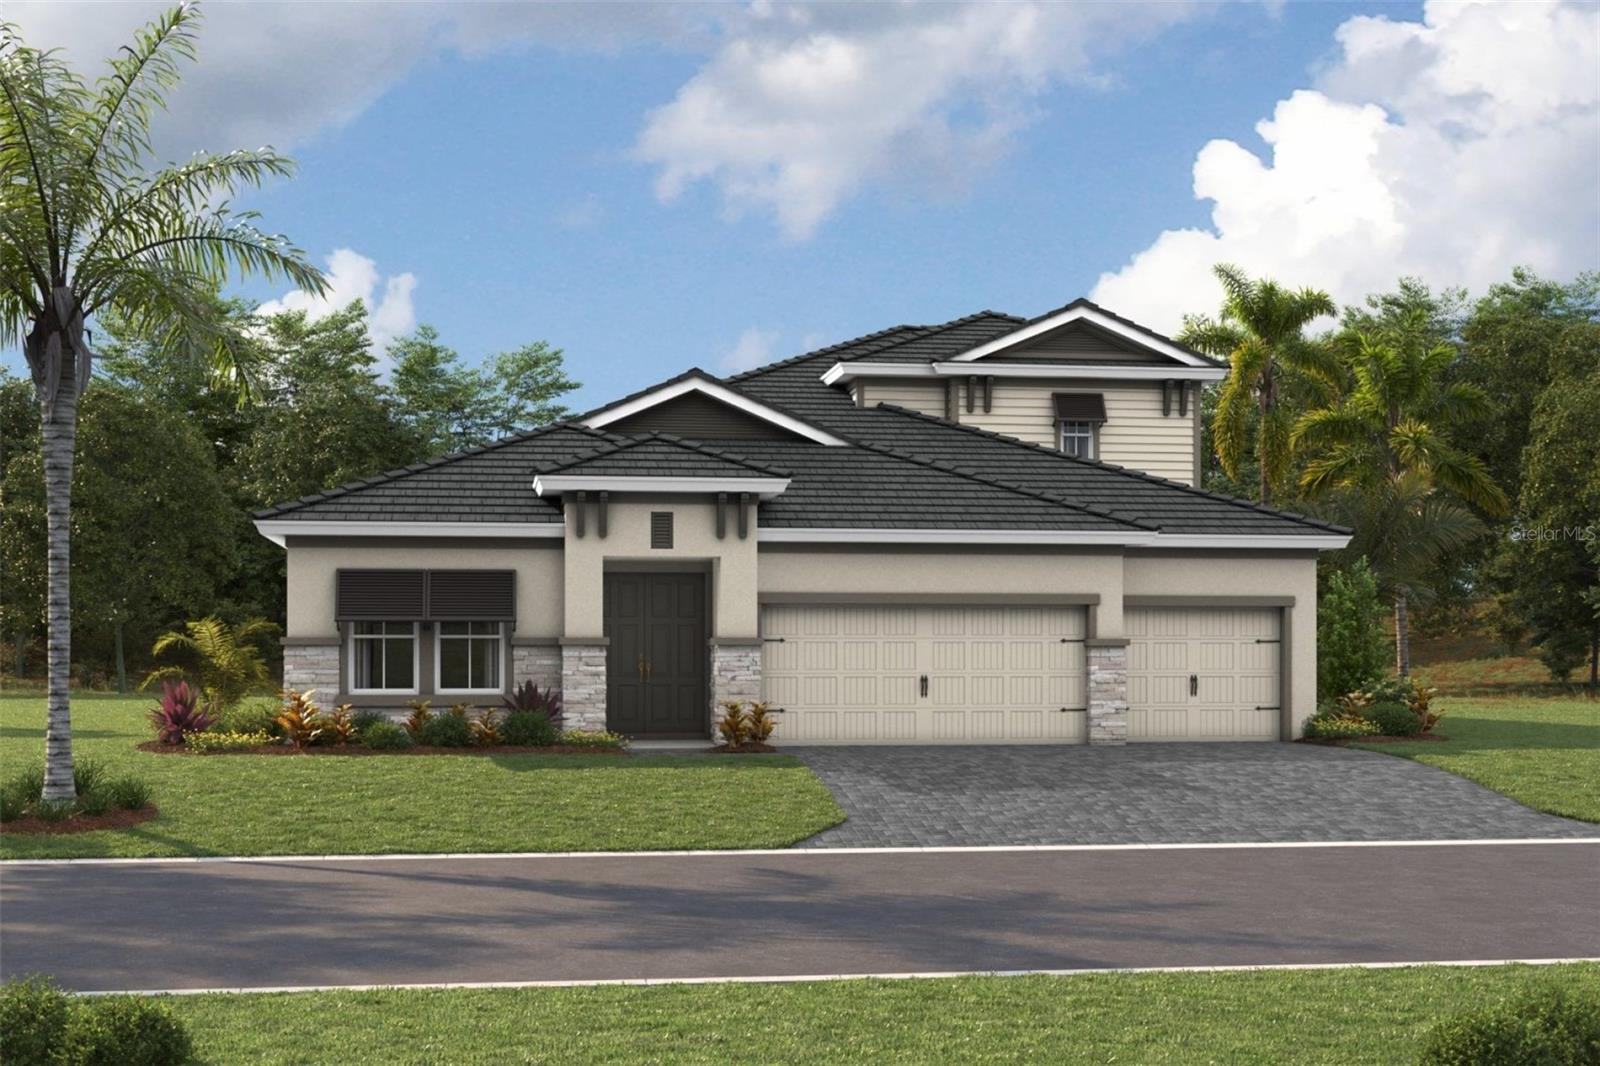 $1,200,0003520 Country View CtLakewood Ranch, FL · Sold 2026-10-28
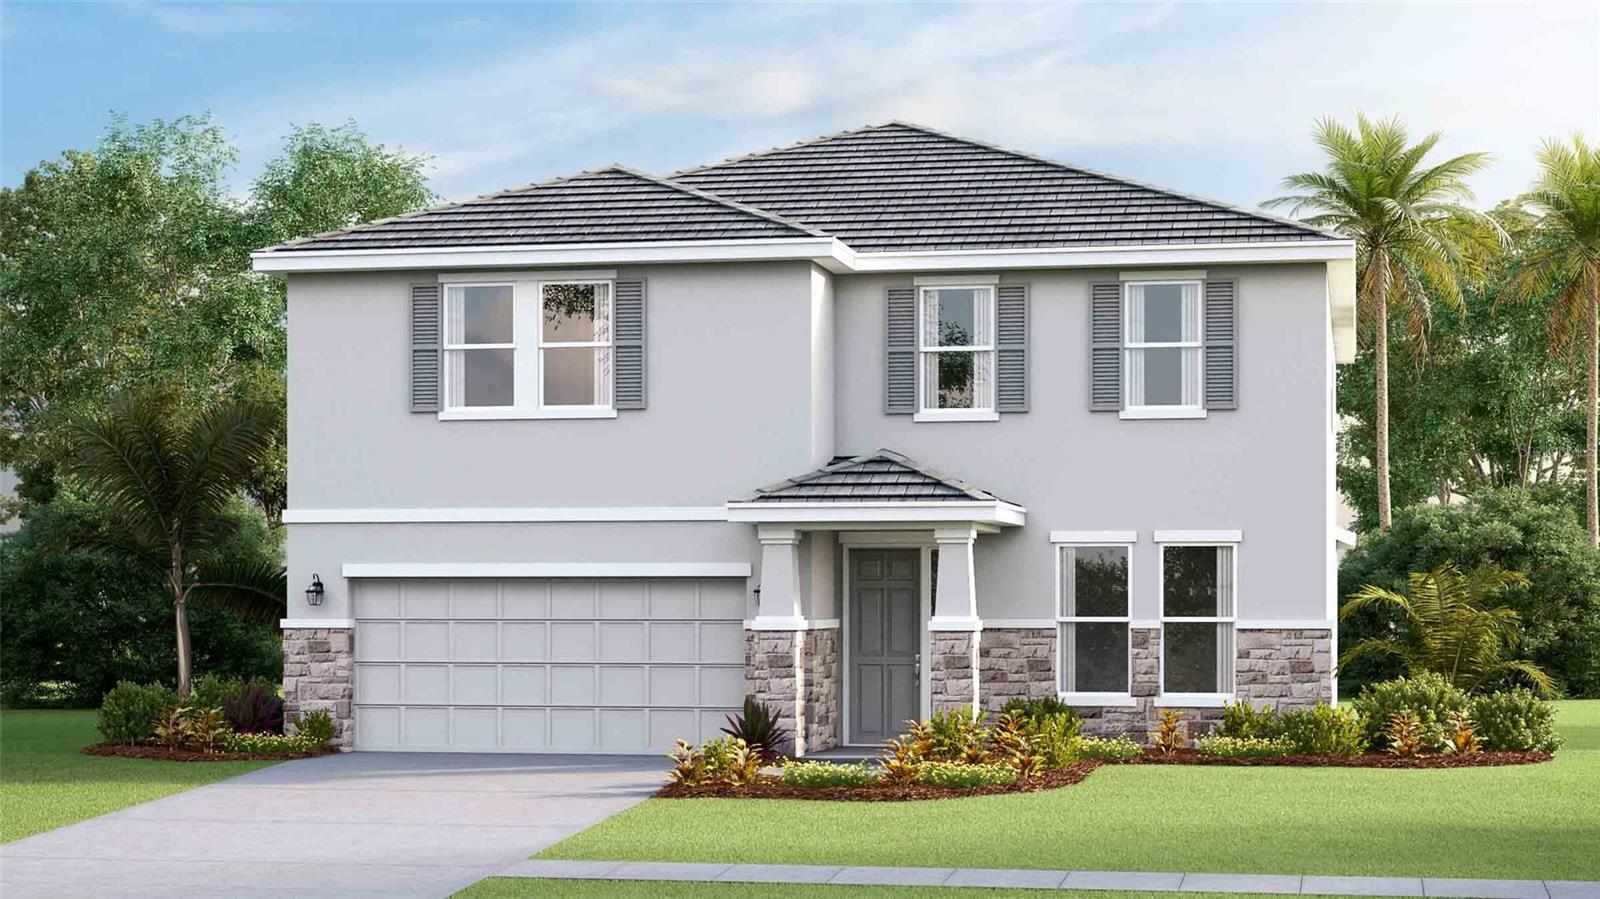 $616,0002826 Fishery CtLakewood Ranch, FL · Sold 2026-10-28
 $652,00018213 Gander TerLakewood Ranch, FL · Sold 2026-10-28
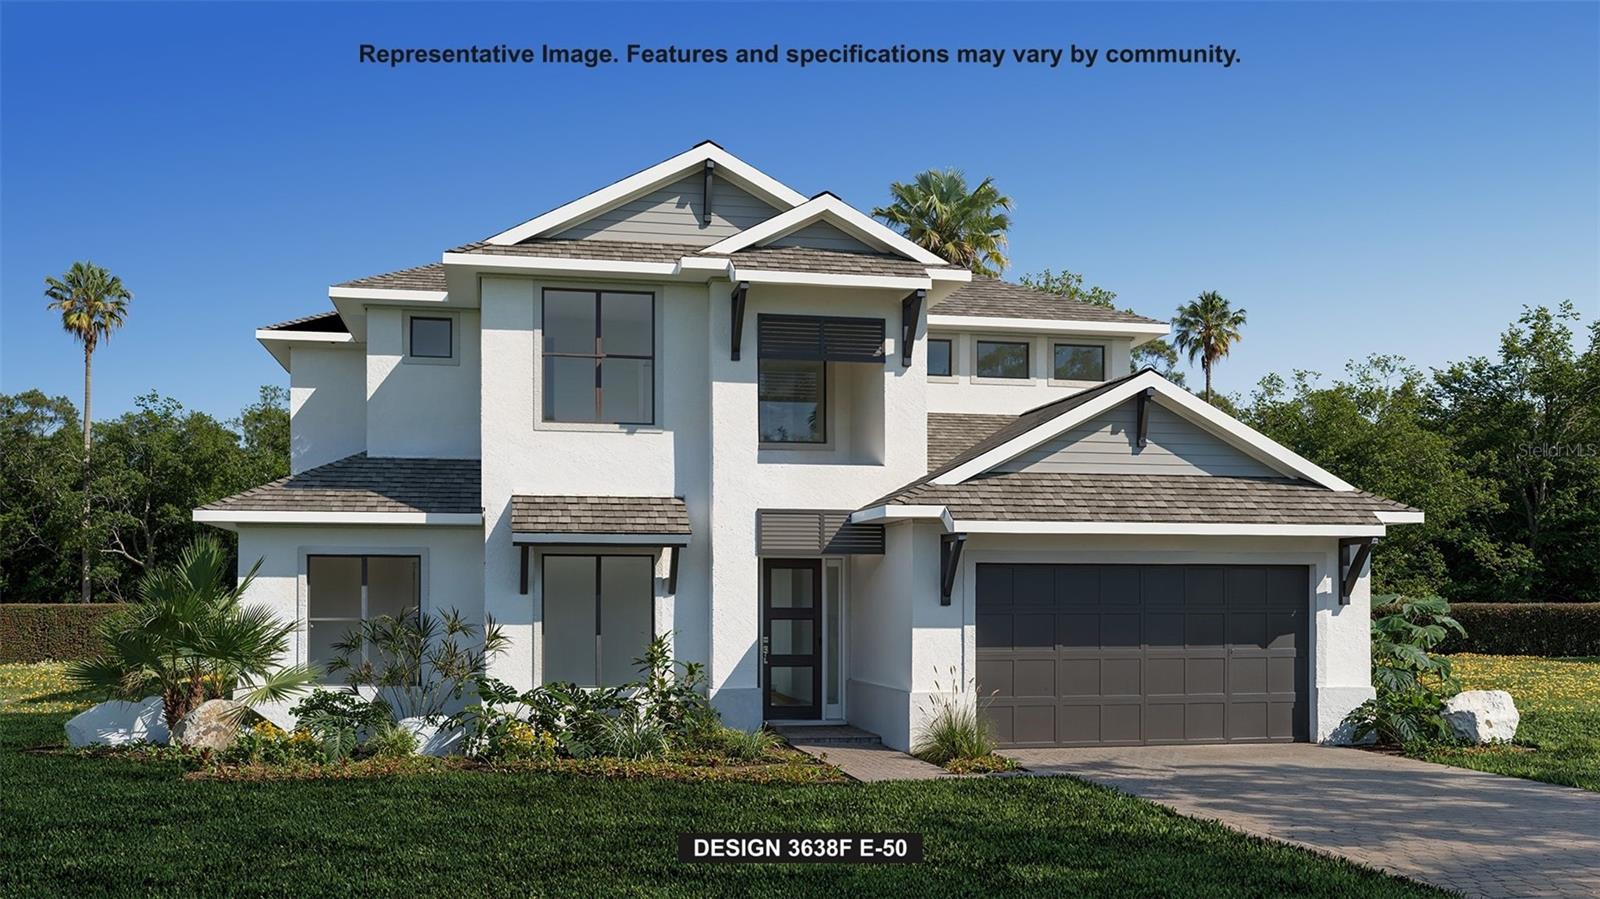 $1,205,3733605 Country View CtBradenton, FL · Sold 2026-10-27
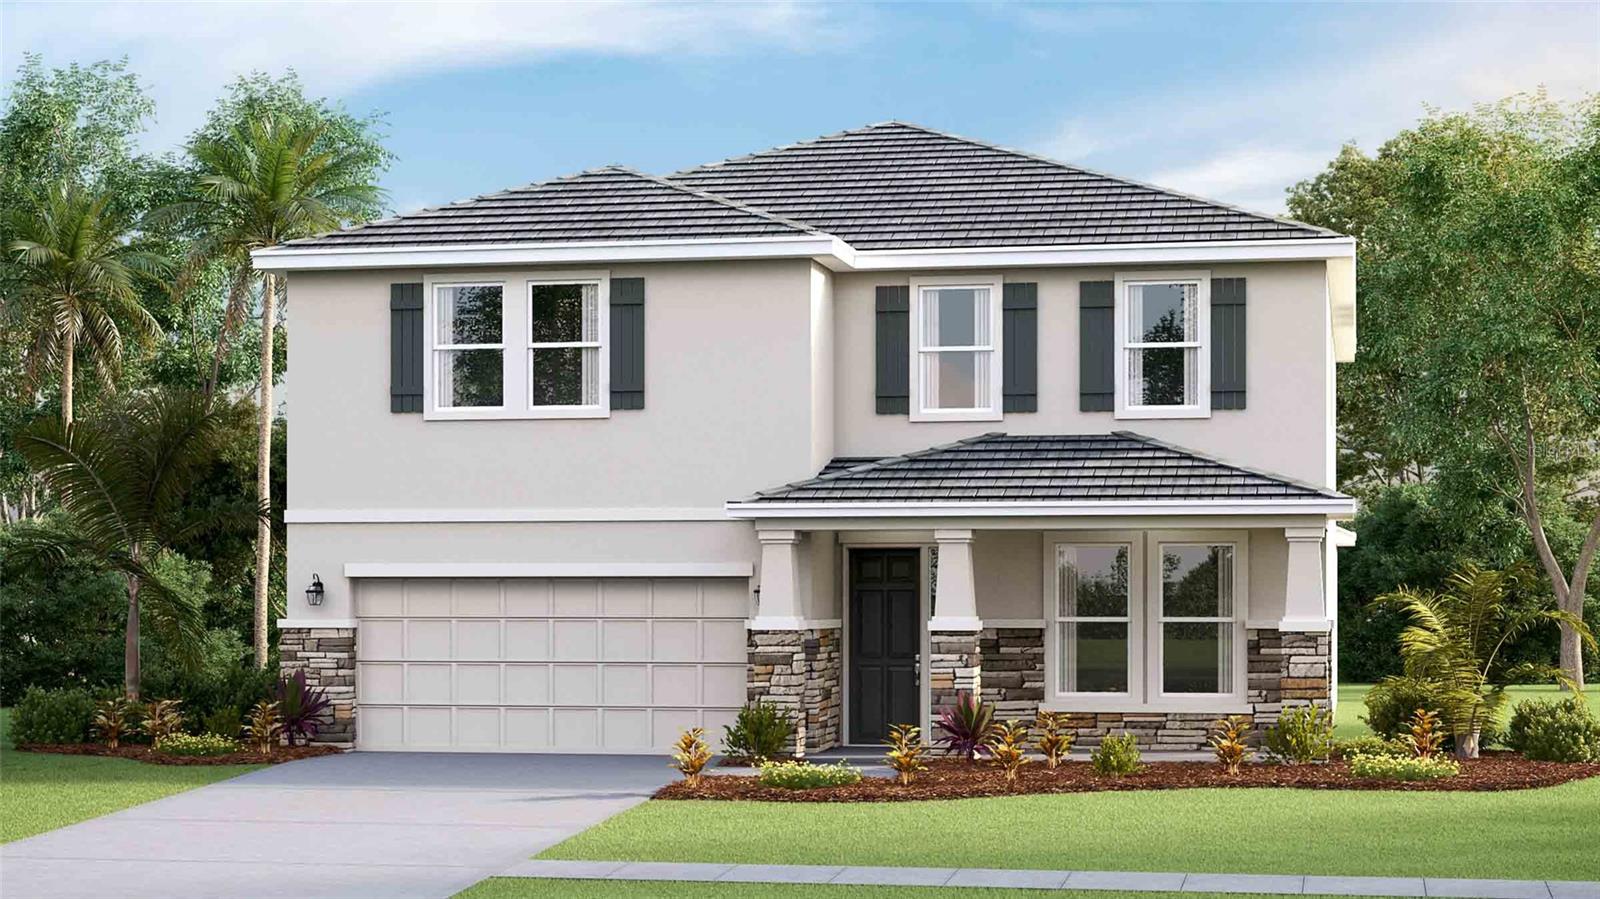 $657,68518206 Gander TerLakewood Ranch, FL · Sold 2026-10-27
 $679,00018222 Gander TerLakewood Ranch, FL · Sold 2026-10-26
Flood
Flood zone X · Minimal flood risk
What's Nearby
Restaurants
- First Watch14475 SR 70, Bradenton, FL 34202, United States of America1.4 mi
- Rico's Pizzeria of Lakewood Ranch14435 SR 70, Bradenton, FL 34202, United States of America1.4 mi
- Pizza Hut14315 SR 70, Bradenton, FL 34211, United States of America1.4 mi
Groceries
- Publix14605 Lorraine Road, Bradenton, FL 34202, United States of America1.2 mi
Schools
- Pinnacle AcademyAmberjack Terrace, Lakewood Ranch, FL 34202, United States of America1.3 mi
Parks
- Greenbrook ParkLakewood Ranch, Manatee County, Florida, United States of America1.3 mi
- Castle Park Terrace Community ParkLakewood Ranch, Manatee County, Florida, United States of America1.6 mi
More homes in Lakewood Ranch
Homes for sale near Lakewood Ranch
Data courtesy of: Stellar MLSDisclaimers and data details

Listings courtesy of Stellar MLS as distributed by MLS GRID. Based on information submitted to the MLS GRID. All data is obtained from various sources and may not have been verified by broker or MLS GRID. Supplied Open House Information is subject to change without notice. All information should be independently reviewed and verified for accuracy. Properties may or may not be listed by the office/agent presenting the information. Listing information is provided for consumers’ personal, non-commercial use, solely to identify prospective properties for potential purchase; all other use is strictly prohibited and may violate relevant federal and state law. Information deemed reliable but not guaranteed. Copyright © 2026 MLS GRID. All Rights Reserved.

Continental Real Estate Group, Inc
Broker: Derek Eisenberg
Listing last updated: Oct 31, 2026, 4:44 PM EDT. SURF LOCAL last checked: Nov 22, 2026, 6:56 AM EST.