
 Under Contract
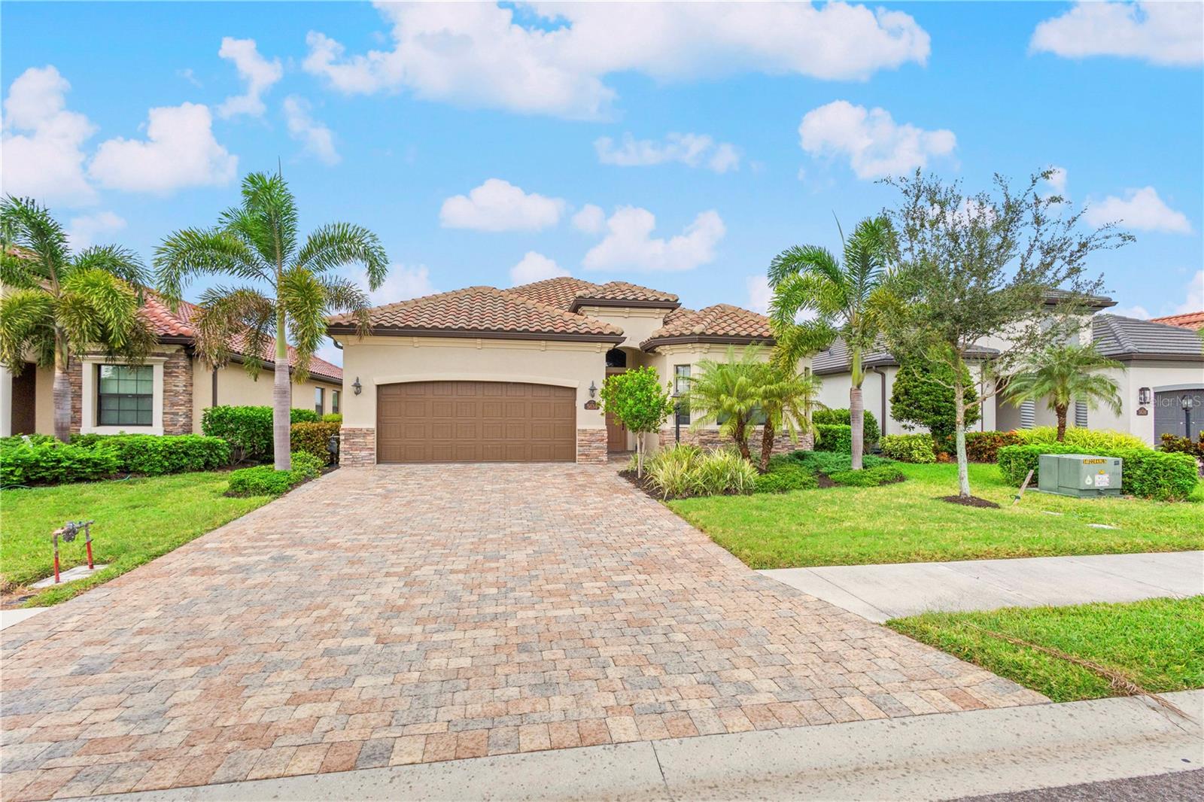
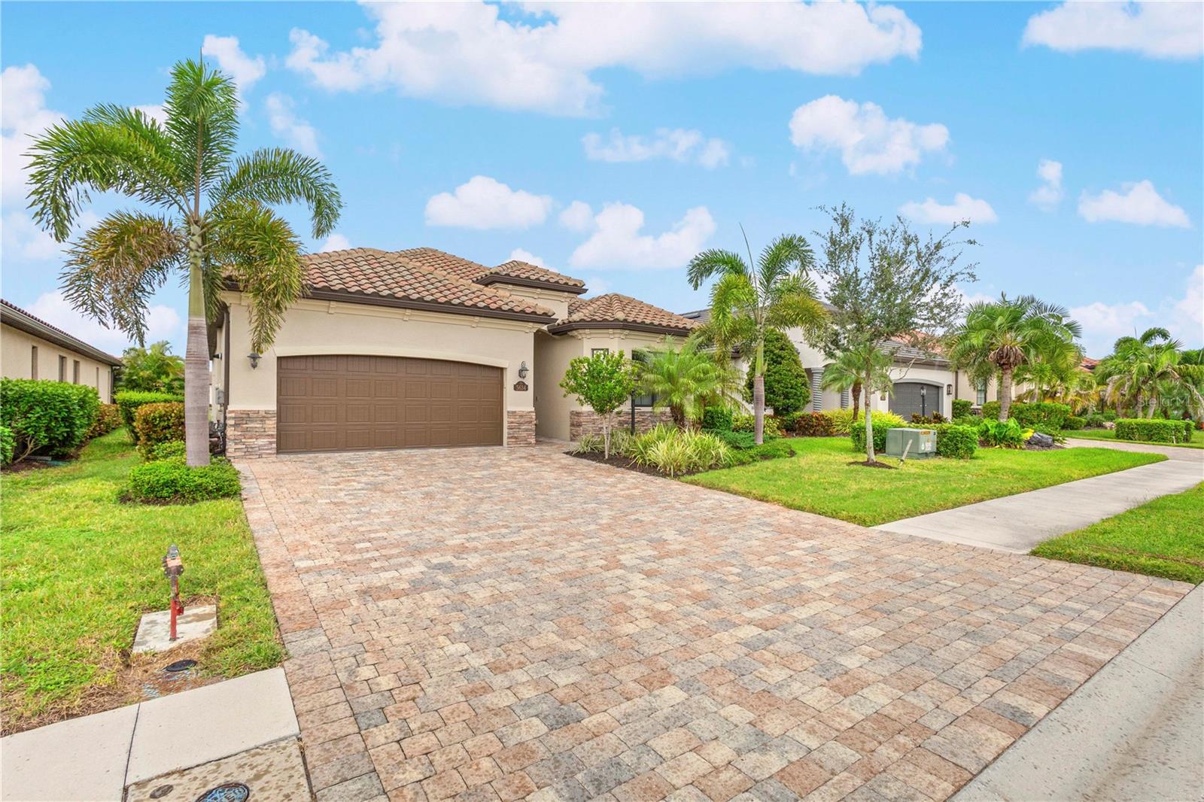
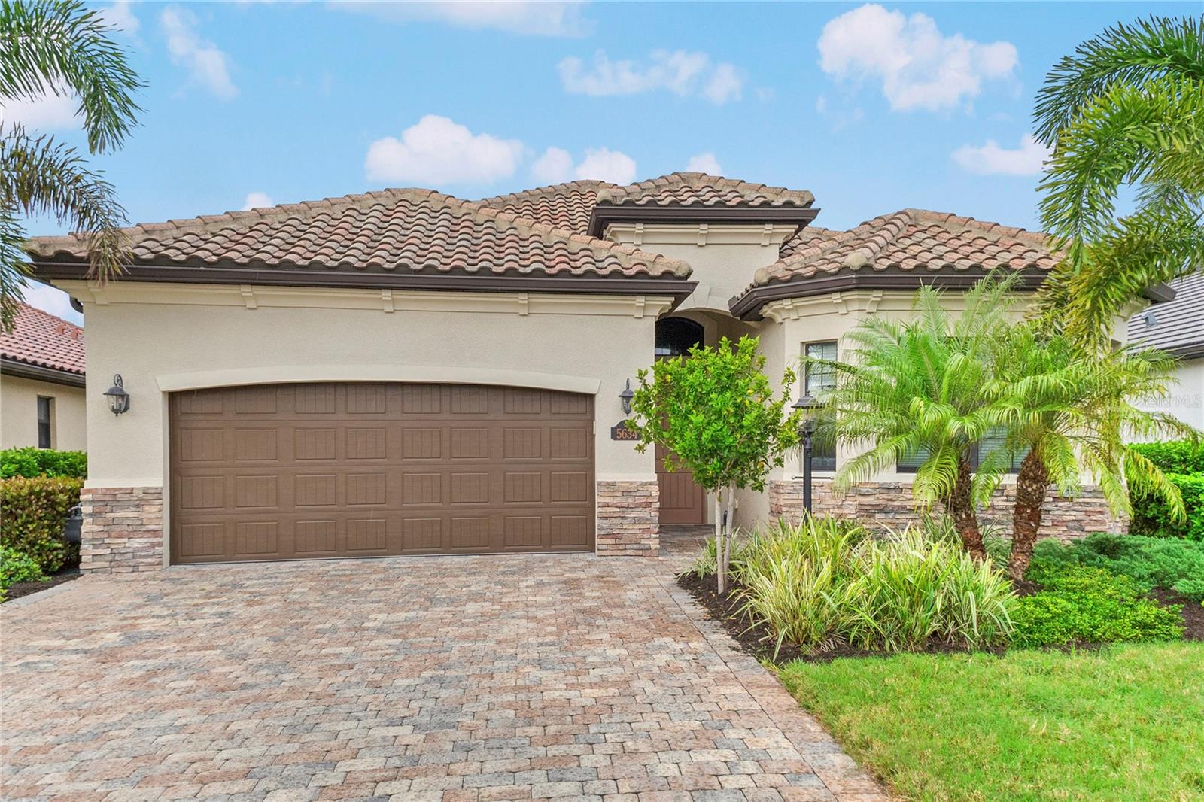

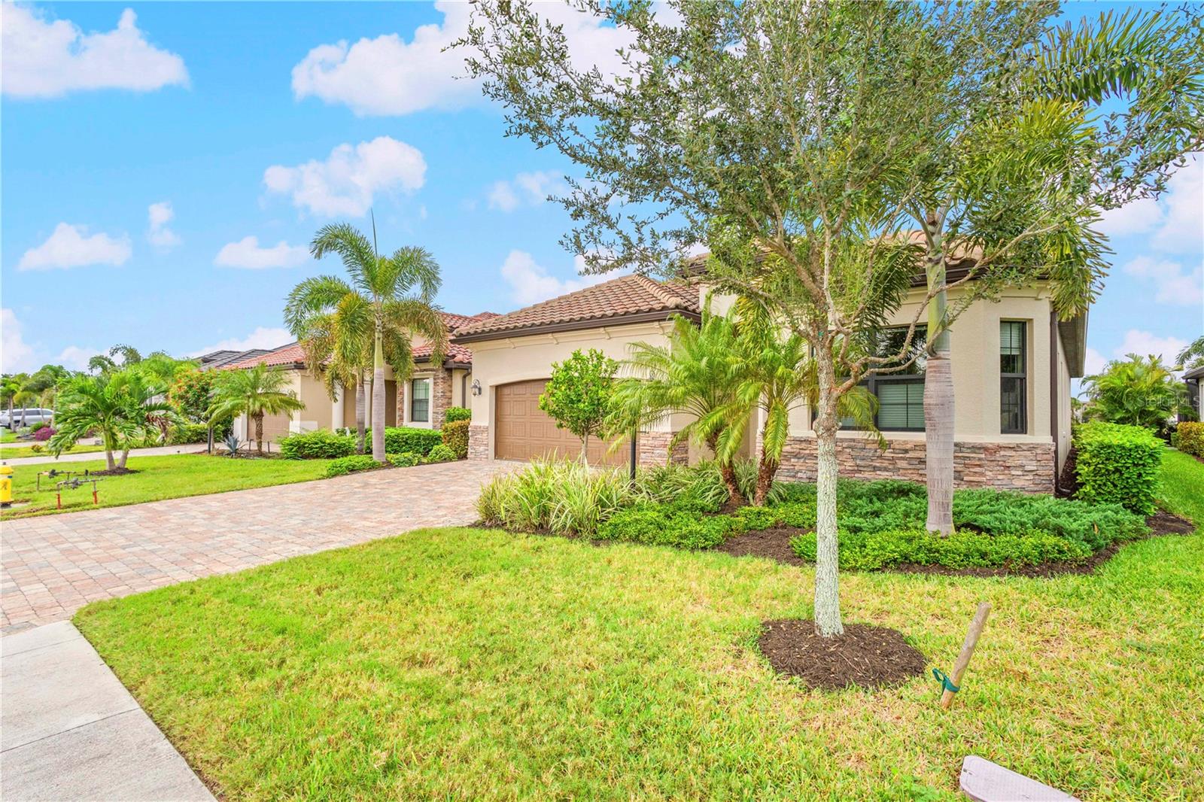
5634 Cheech Gln
Lakewood Ranch, FL 34211 · Single family
$849,000
Listing courtesy of Garry Neeves, MICHAEL SAUNDERS & COMPANY
- 3 Beds
- 2 Baths
- 2,006 sqft
Cynthia's Insights On This Property
- Built 2022
- Typical sale in 34211 over the last year: $560,000, $261 per sq ft
- Owners in 34211 stay about 4 years; 8% of homes changed hands last year


📊 Price Pulse
What would you pay for this place?
Sale prices come from county public records, not MLS data.Listing agent
Contact
Send a message and we'll pass it to the listing agent. Nothing is sent until you ask.
About this home
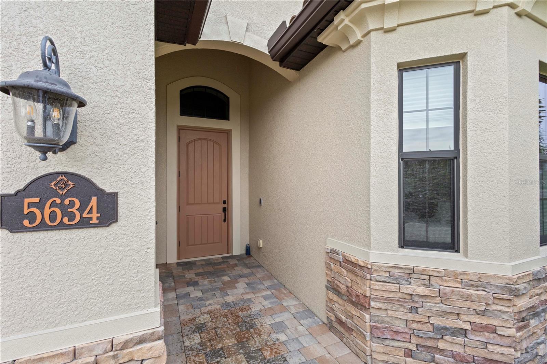
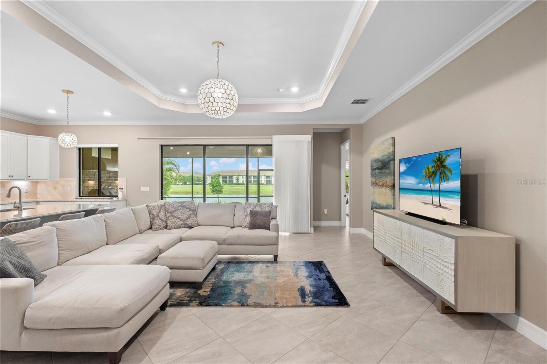
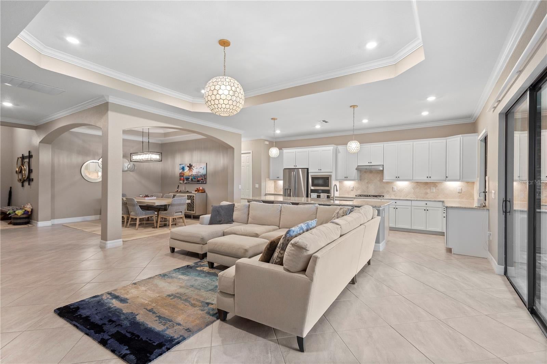
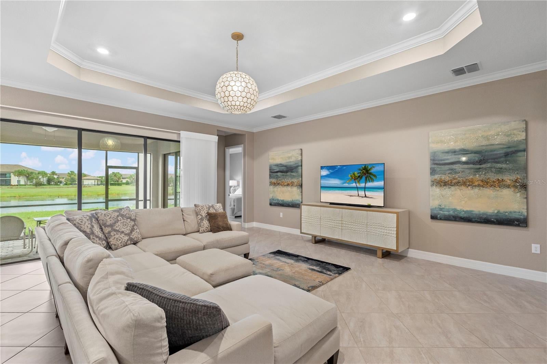
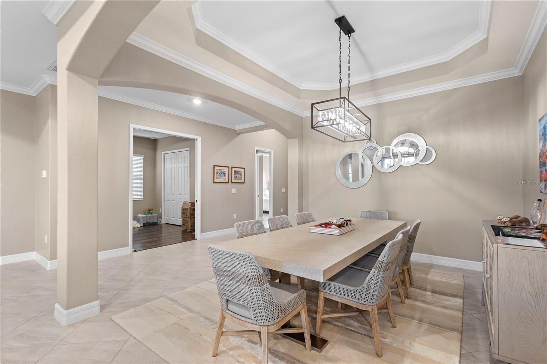
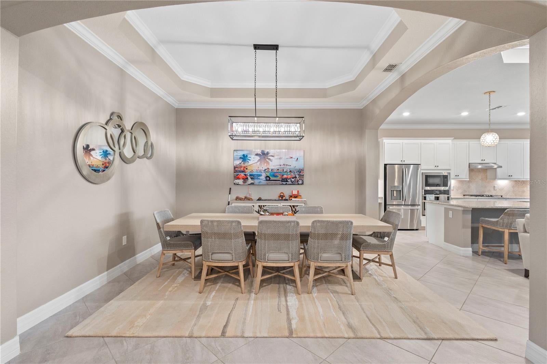
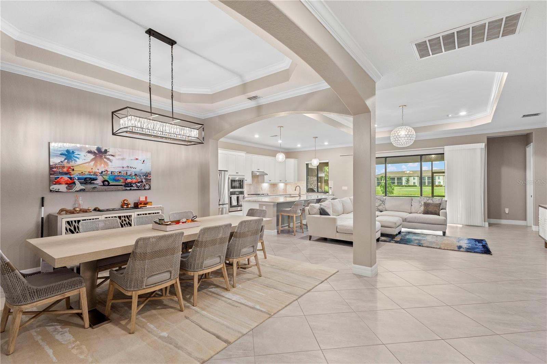
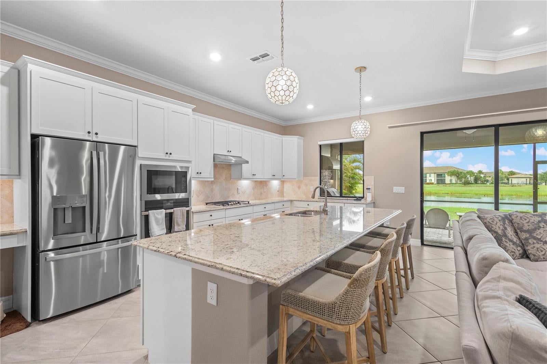
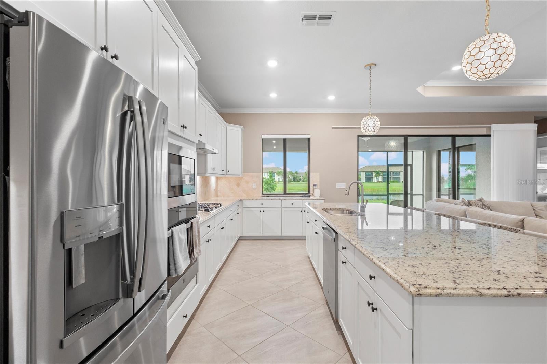
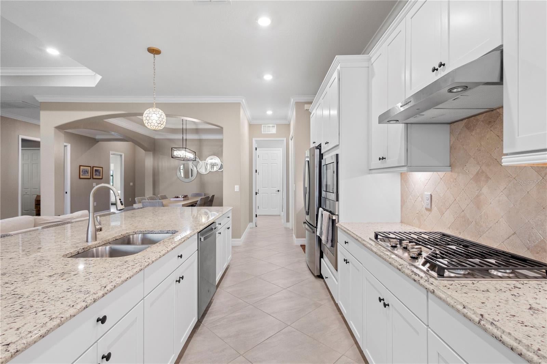
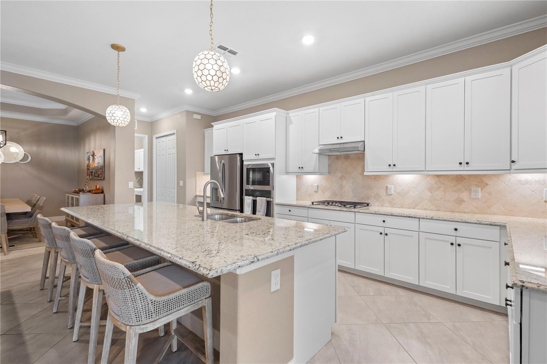
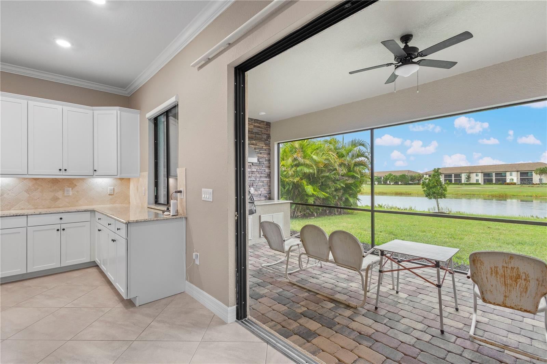
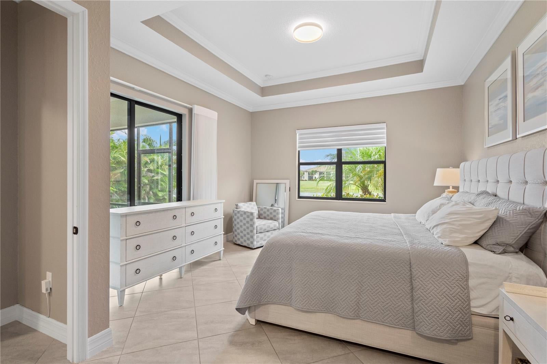
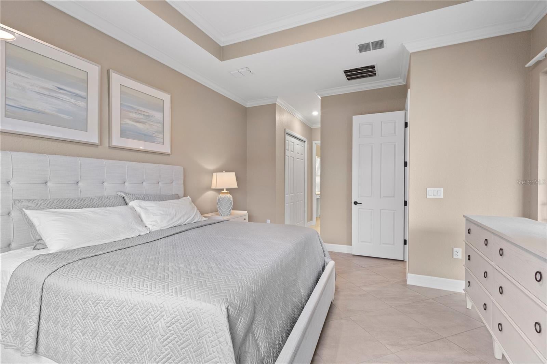
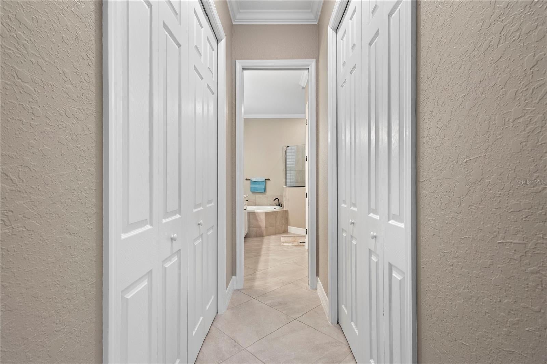
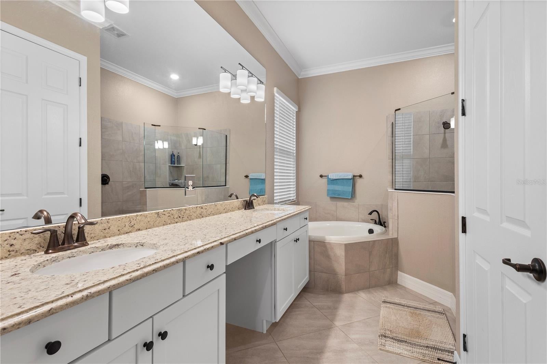
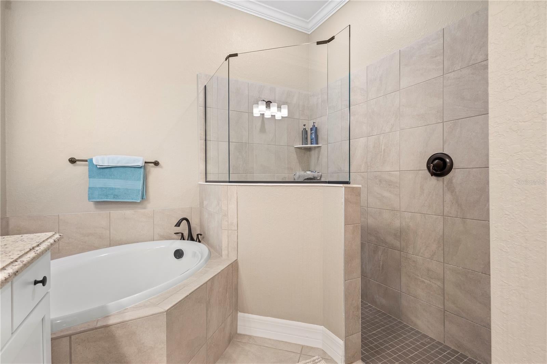
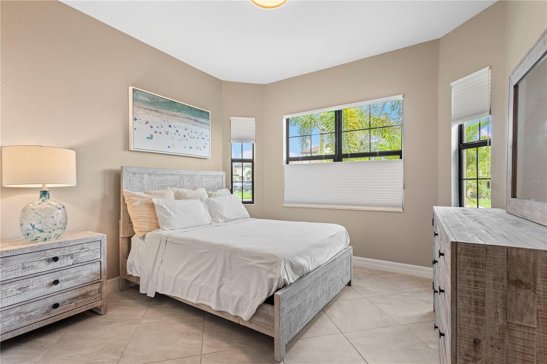
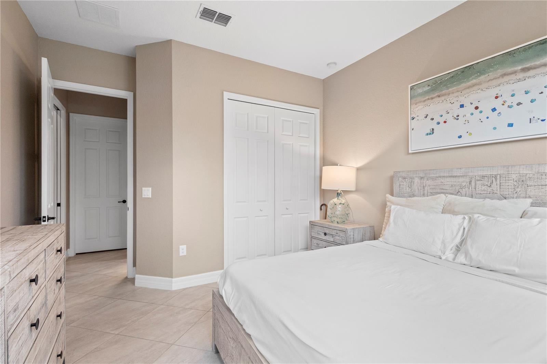
Under contract-accepting backup offers. Enjoy beautiful sunset views across the 18th fairway of the Piper Course from this thoughtfully maintained home at 5634 Cheech Glen in Lakewood National Golf Club. Built in 2022, this west-facing, three-bedroom, two-bath residence offers approximately 2,061 square feet of single-level living with an open floor plan and inviting outdoor spaces. Professionally landscaped grounds and an expanded paver driveway make a welcoming first impression. Porcelain tile flooring throughout main living areas, crown molding, tray ceilings and designer lighting give the interior a cohesive, finished feel. The soft “Anew Gray” color palette complements the premium Hunter Douglas window treatments, creating a neutral setting for varied furnishings. The kitchen, dining area and family room flow together comfortably, whether enjoying a quiet evening at home or entertaining friends and family. The kitchen features white cabinetry, granite countertops and an oversized island with ample preparation space and seating. Stainless steel GE Profile appliances include a five-burner gas range and built-in microwave, complemented by a stainless-steel hood. A dual-basin stainless steel sink and large pantry provide practical convenience, while the open layout keeps the kitchen connected to the main living areas. The primary suite overlooks the water and golf course and offers direct access to the lanai. A walk-in closet provides generous storage, while the en-suite bathroom includes dual sinks, granite countertops, a makeup vanity, a soaking tub and a separate shower. Two additional bedrooms provide room for family and guests, with one used as a den, home office or reading room. The laundry room includes a GE Profile washer and dryer and a utility sink. Stacking sliding glass doors open the family room to the spacious screened paver lanai, extending the living space outdoors. Covered seating and dining areas offer comfortable places to relax, enjoy a meal and take in the fairway views and evening sunsets. The panoramic screen enhances the view and creates an open feel. The outdoor kitchen features stone wall accents, a stainless-steel Blaze grill, a dedicated ventilation hood and a built-in beverage refrigerator. Counter space beside the grill makes preparation and serving convenient, while the covered seating allows you to enjoy the space throughout the day. With the cooking, dining and seating areas connected by paver flooring, the lanai is well suited for casual lunches, evening dinners and gatherings with friends. The attached two-car garage includes additional storage and a decorative-flake polyurea floor coating. Added gutters, updated interior lighting, and the expanded driveway contribute to the home’s everyday functionality. Updates include interior and exterior repainting in August 2022, replacement of patio and kitchen screens in June 2026, and professional tile cleaning in September 2026. Furnishings are included! Making the transition to your new home even more convenient.
moreless
- Property type
- Single family
- Year built
- 2022
- Lot size
- 7,048 sqft
- On market
- 32 days
- Price per sqft
- $423
- HOA fees
- $906/mo
- Listing ID
- A4708817
Show Full Details
Property Info
- Property Type
- Residential
- Property Subtype
- SingleFamilyResidence
- Year Built
- 2022
- Levels
- One
- Direction Faces
- East
- Neighborhood
- Lakewood National Golf Club
- Lot Size (acres)
- 0.16
- Lot Size (sqft)
- 7048.0
- Contract Date
- 2026-10-05
- On Market Date
- 2026-10-09
- Cumulative Days on Market
- 32
Interior Features
- Interior Features
- Crown Molding, Open Floorplan, Tray Ceiling(S), Walk-In Closet(S)
- Flooring
- Concrete, Hardwood, Tile
- Laundry Features
- Laundry Room
- Levels
- One
- Window Features
- Window Coverings, Blinds, Window Treatments
Appliances
- Appliances
- Dishwasher, Disposal, Dryer, Exhaust Fan, Range, Refrigerator, Washer
Heating & Cooling
- Heating
- Central
- Cooling
- Central Air
Exterior Features
- Exterior Features
- Lighting, Rain Gutters
- Patio & Porch Features
- Screened
- Construction Materials
- Block, Stucco
- Foundation
- Slab
- Roof
- Concrete, Tile
- View
- Lake, Water
- Waterfront Features
- Lake Privileges, Lake Front
- Waterfront
- Yes
Features & Amenities
- Garage
- Yes
- Attached Garage
- Yes
- Parking Features
- Driveway, Garage Door Opener, Attached
- Lot Features
- Paved, Waterfront
Community/Association
- HOA
- Yes
- HOA Name
- Icon Management
- HOA Phone
- $9,417,777,011
- HOA Fee
- $2,719
- HOA Fee Frequency
- Quarterly
- Association Amenities
- Clubhouse, Gated, Golf Course, Recreation Facilities, Tennis Court(S)
- Community Features
- Gated, Clubhouse, Golf, Sidewalks, Tennis Court(S)
Utilities
- Utilities
- Cable Available, Cable Connected, Sewer Connected, Water Connected
- Sewer
- Public Sewer
- Water Source
- Public
Taxes
- Annual Tax Amount
- $11,675
- Tax Year
- $2,025
- Legal Description
- LOT 398, LAKEWOOD NATIONAL GOLF CLUB
Other
- Derived Previous List Price
- $870,000
Data freshness
- SURF LOCAL last checked
- Nov 22, 2026, 1:10 PM EST
Location
Approximate location, shown from the displayed address.
Similar homes nearby
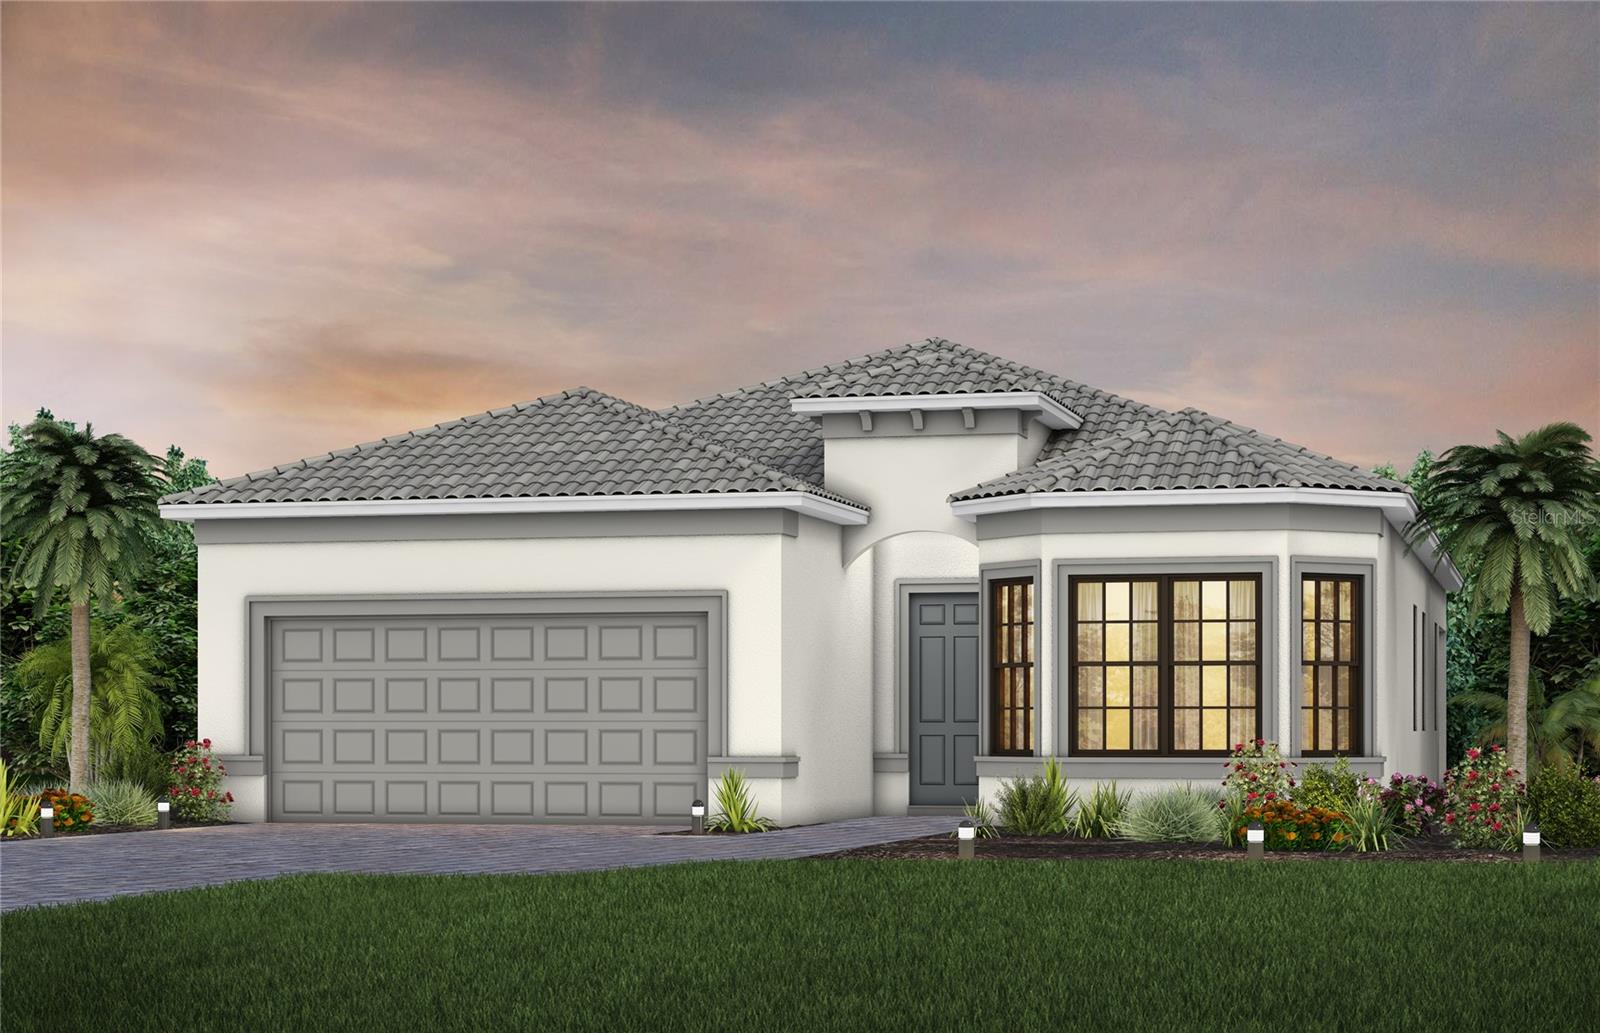
- $739,9904817 Long Point Run, Lakewood Ranch, FL 342113 Beds2 Baths2,056 sqftListing courtesy of PULTE REALTY INC · Data courtesy of: Stellar MLS
 Active
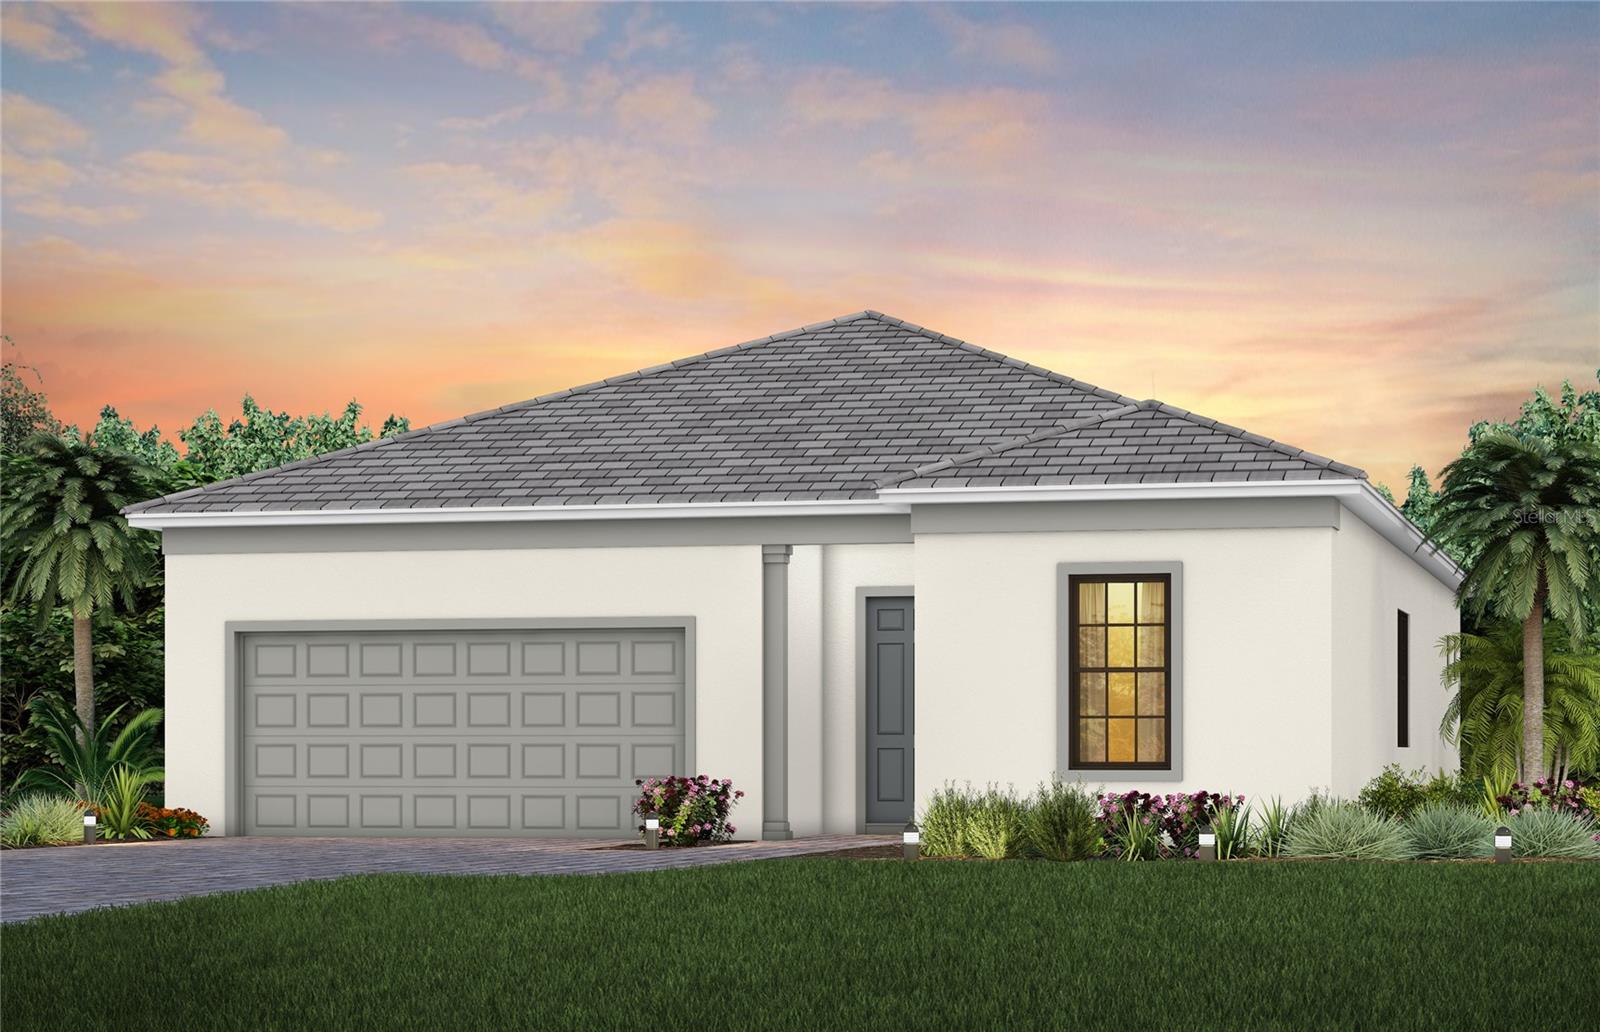
- $752,9904807 Tulum Bay Cv, Lakewood Ranch, FL 342112 Beds3 Baths2,080 sqftListing courtesy of PULTE REALTY INC · Data courtesy of: Stellar MLS
 Active
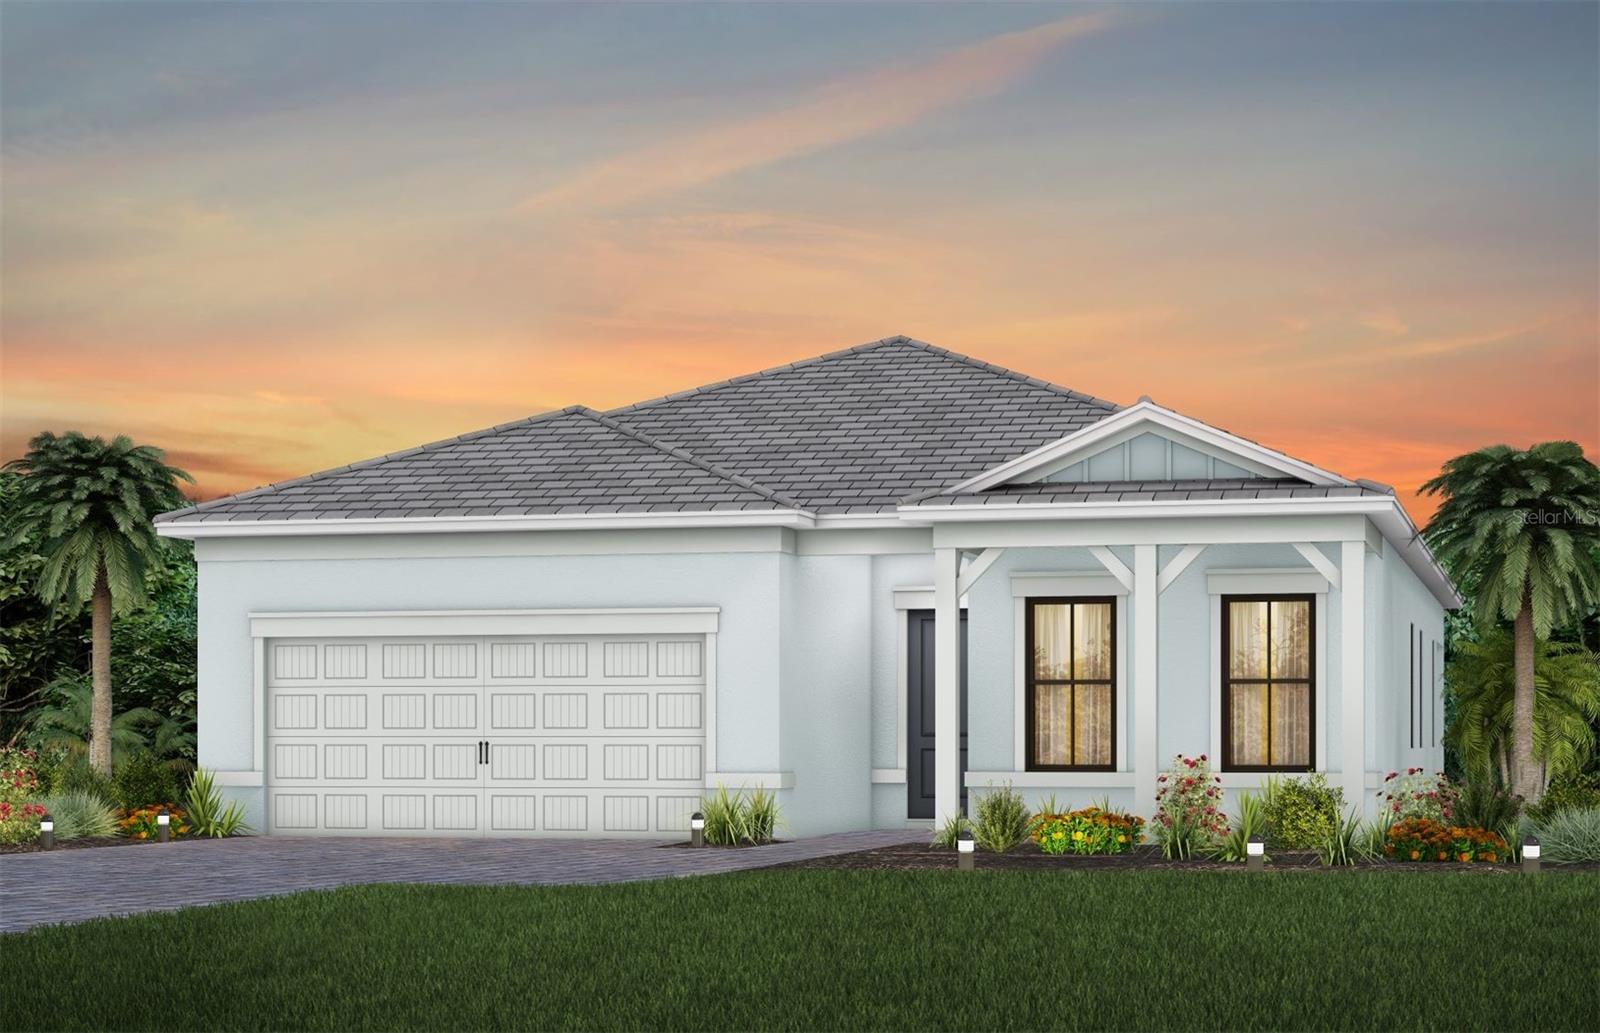
- $742,9904825 Long Point Run, Lakewood Ranch, FL 342113 Beds2 Baths2,056 sqftListing courtesy of PULTE REALTY INC · Data courtesy of: Stellar MLS
 Active
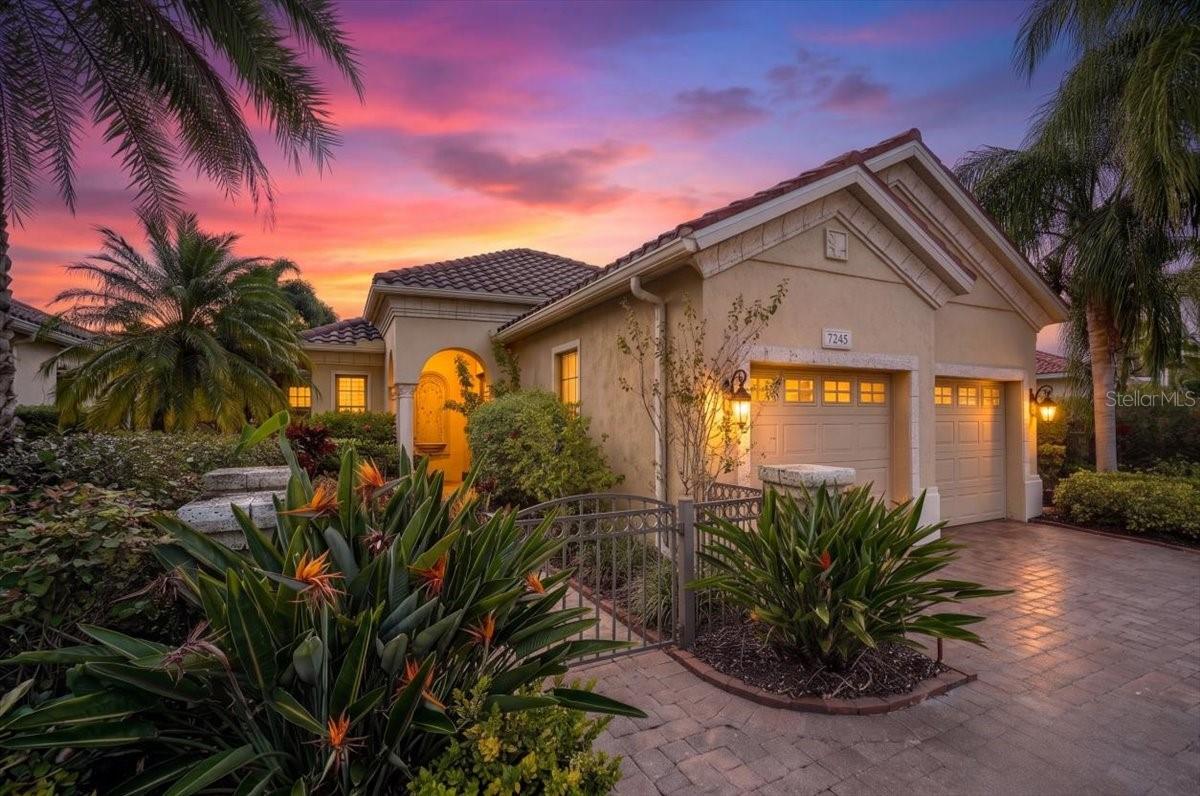
- $789,0007248 Presidio Gln, Lakewood Ranch, FL 342023 Beds2 Baths2,177 sqftListing courtesy of COLDWELL BANKER REALTY · Data courtesy of: Stellar MLS
 Active
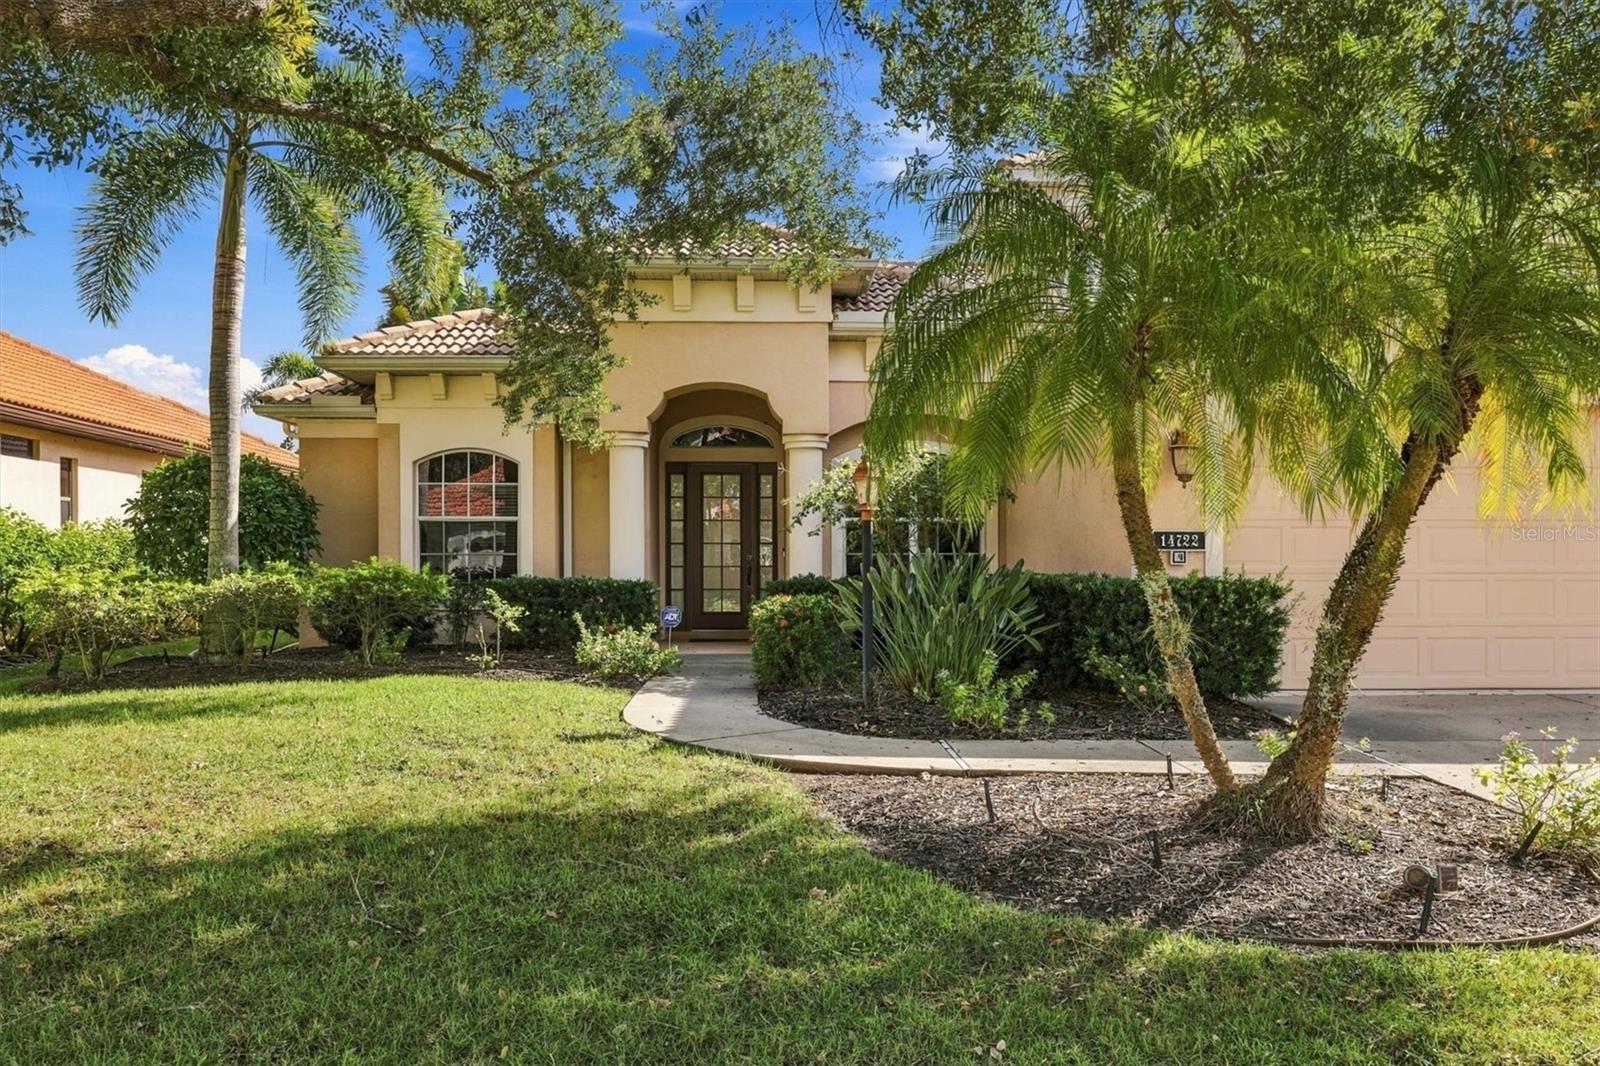
- $919,00014722 Bowfin Ter, Lakewood Ranch, FL 342024 Beds4 Baths3,212 sqftListing courtesy of BERKSHIRE HATHAWAY HOMESERVICE · Data courtesy of: Stellar MLS
 Active
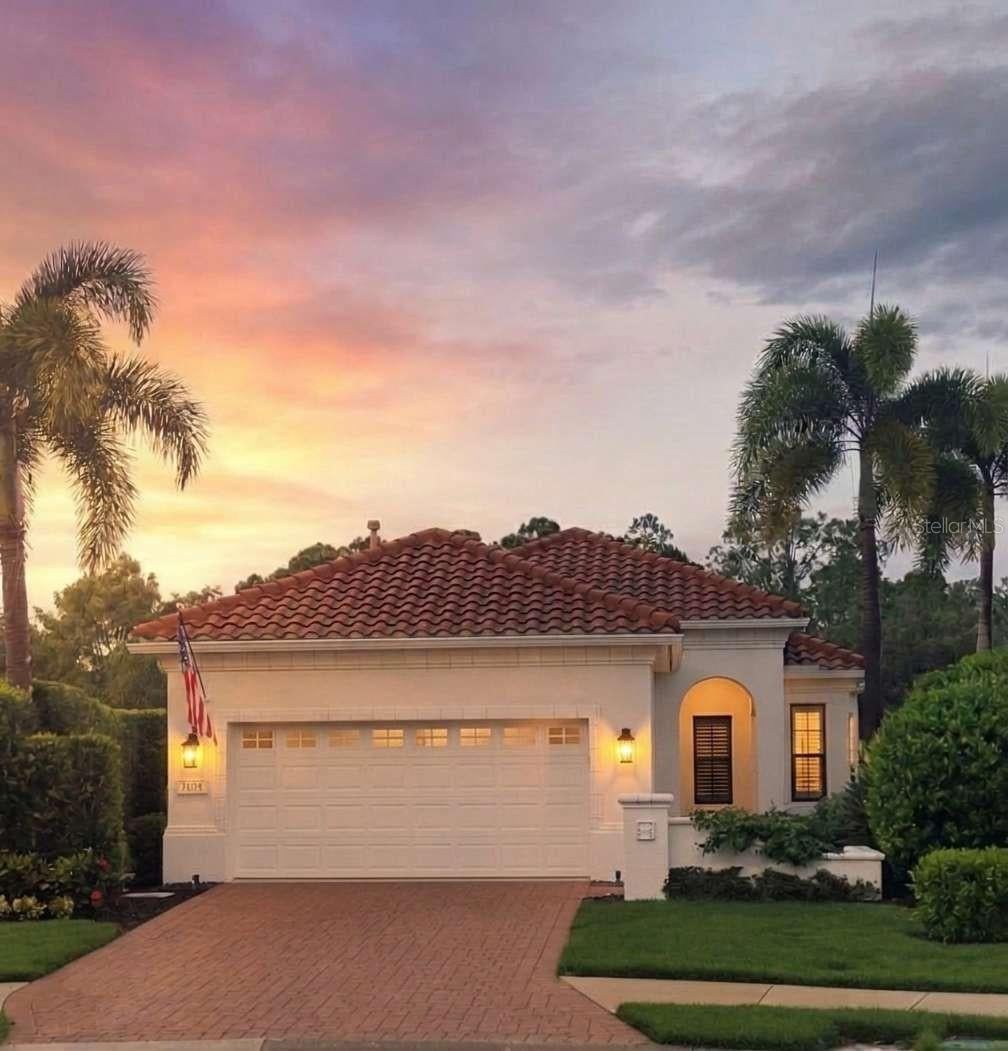
- $859,9907104 Presidio Gln, Lakewood Ranch, FL 342023 Beds2 Baths2,161 sqftListing courtesy of HOME SOLD REALTY LLC · Data courtesy of: Stellar MLS
 Active
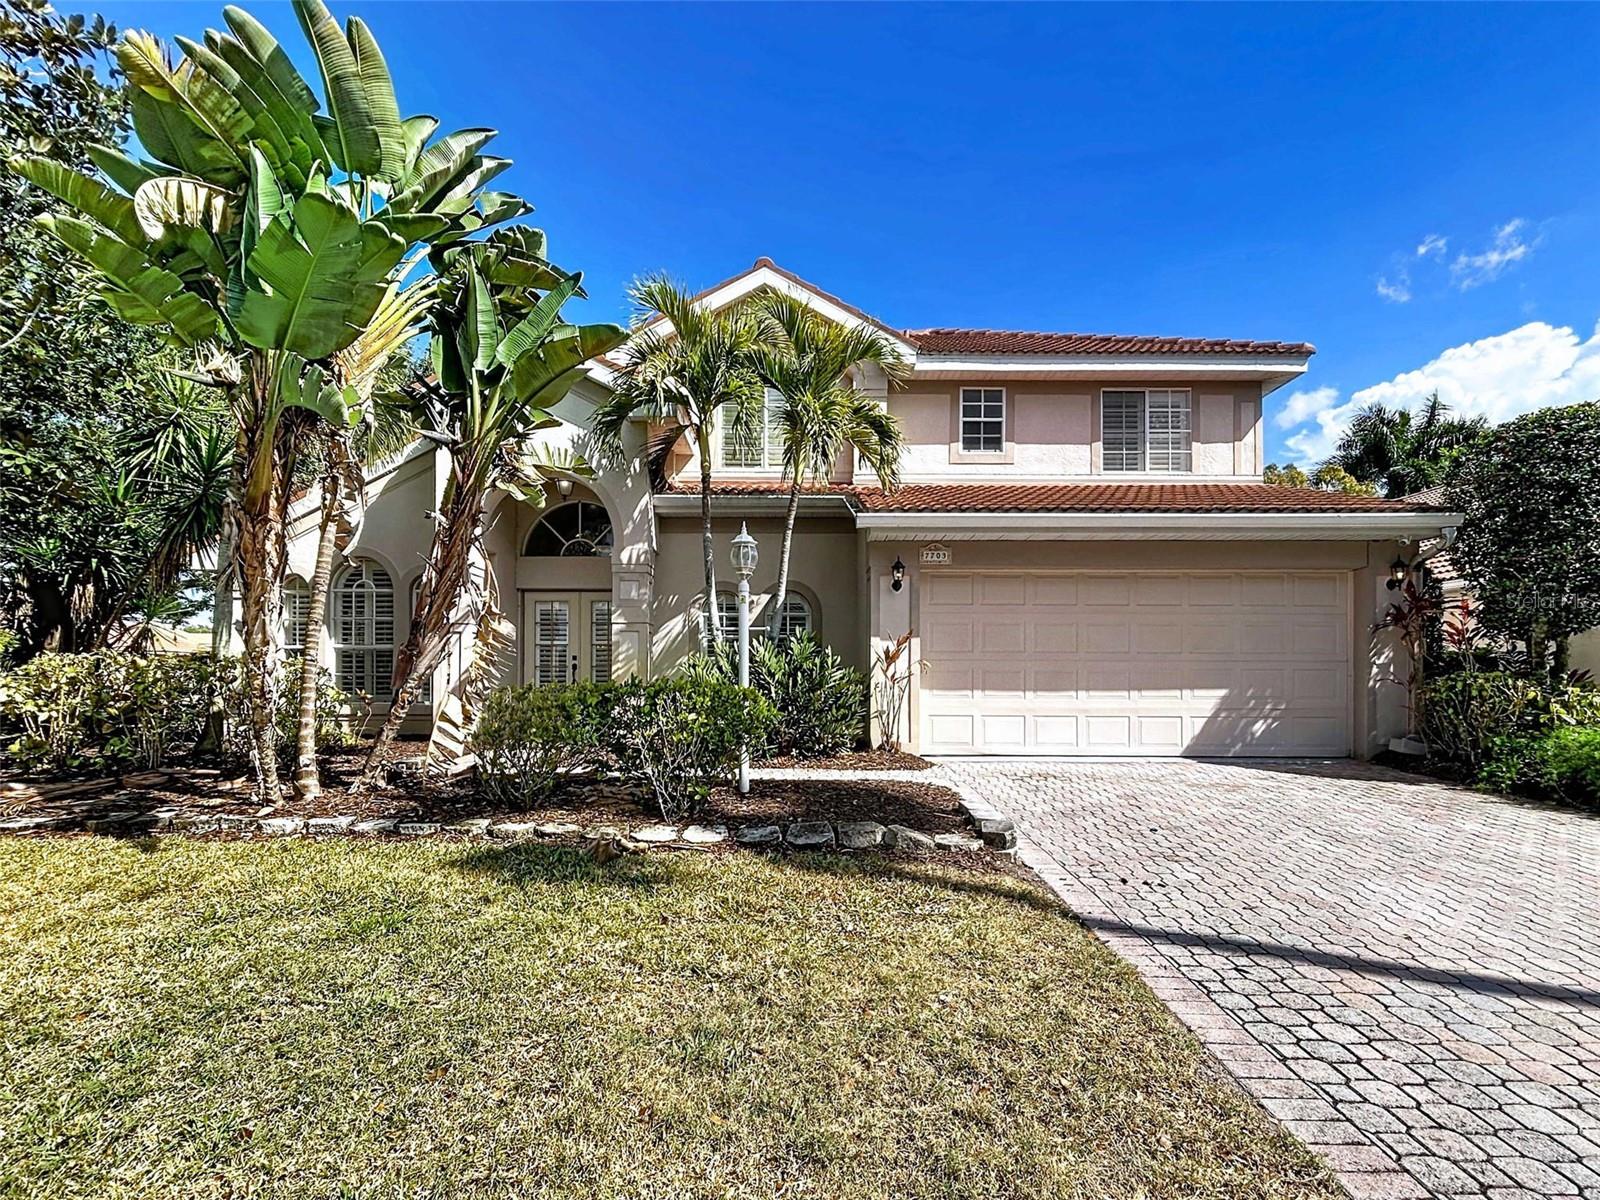
- $724,9907703 British Open Way, Lakewood Ranch, FL 342025 Beds3 Baths2,697 sqftListing courtesy of AMETHYST PROPERTY ADVISORS LLC · Data courtesy of: Stellar MLS
 Active
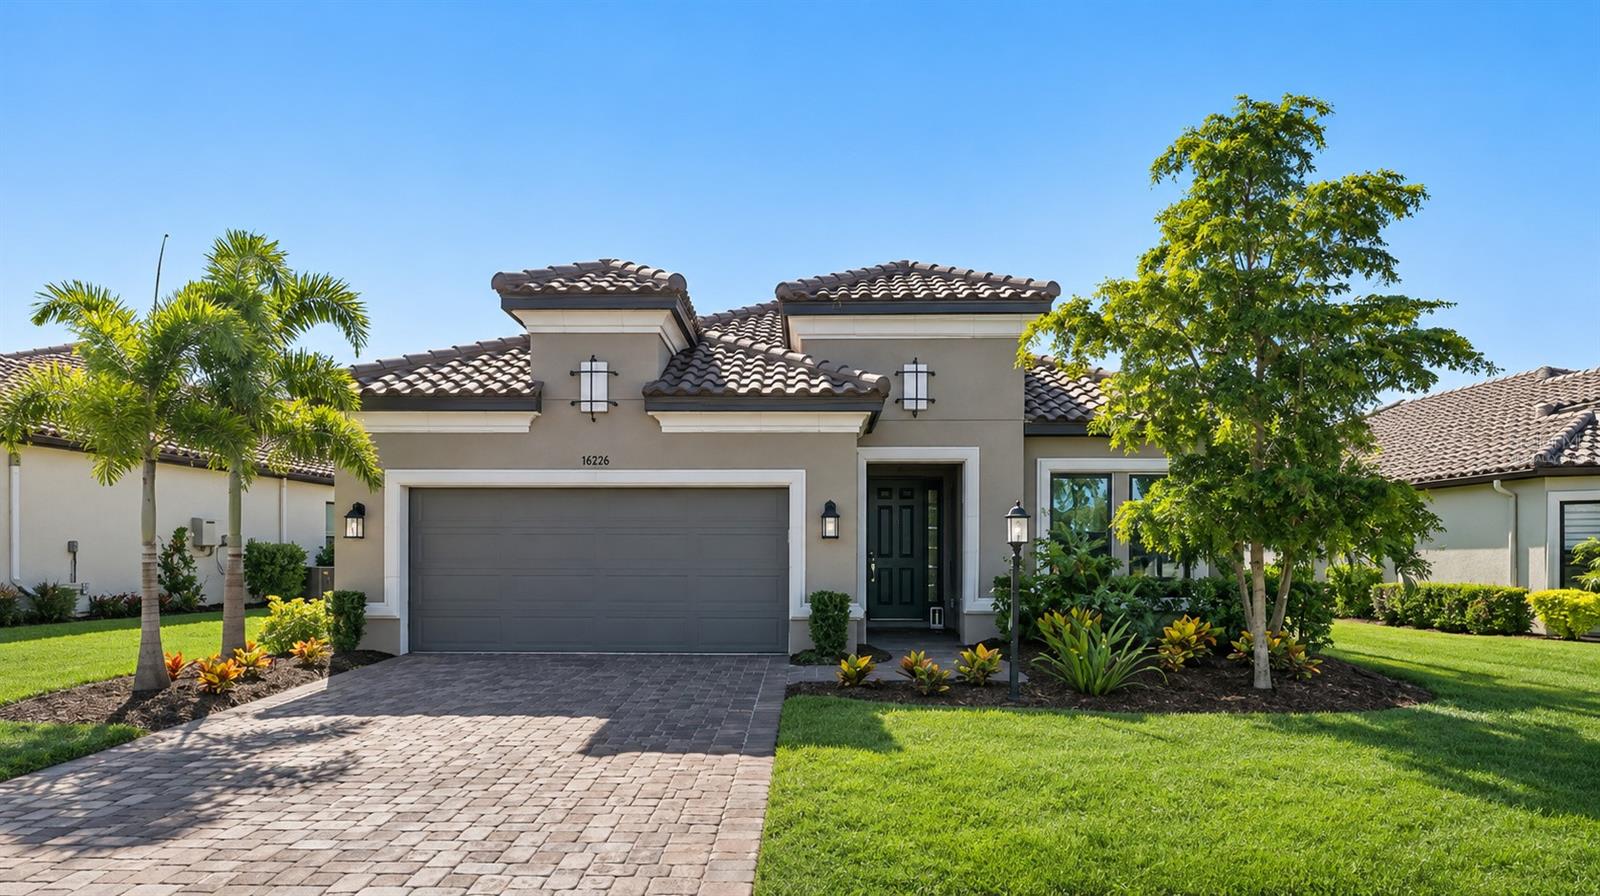
- $985,00016226 Fortezza Dr Dr, Lakewood Ranch, FL 342113 Beds3 Baths2,275 sqftListing courtesy of COLDWELL BANKER REALTY · Data courtesy of: Stellar MLS
 Active
What Sold Nearby
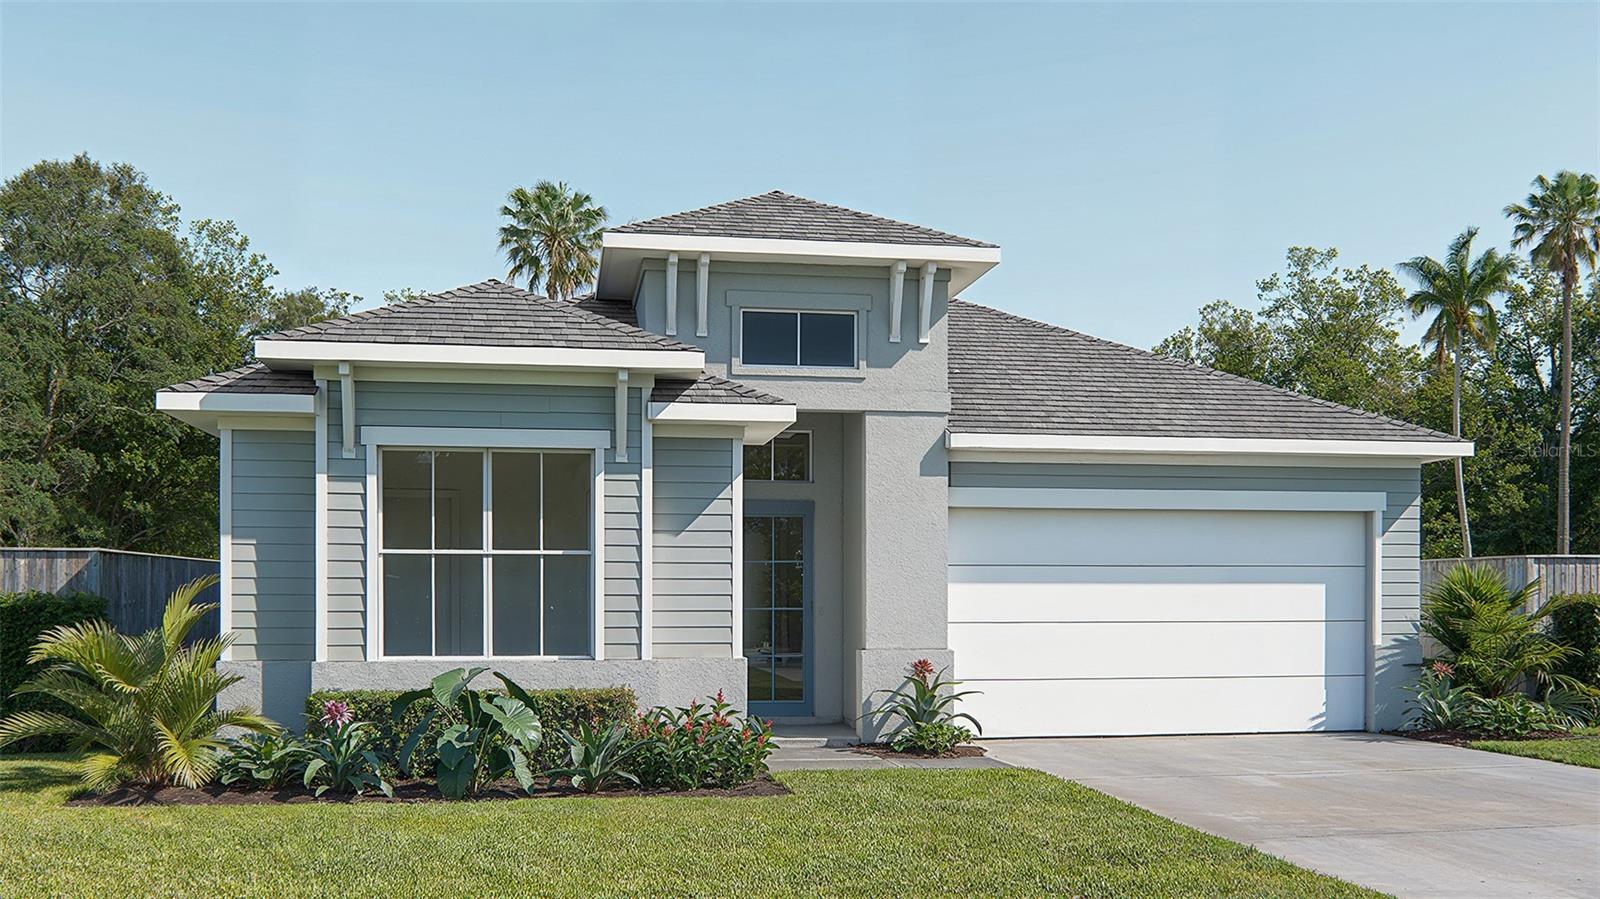 $649,00018614 Withers PlBradenton, FL · Sold 2026-10-30
 $377,68518338 Tavernside TrlLakewood Ranch, FL · Sold 2026-10-29
 $454,78018316 Beehive TerLakewood Ranch, FL · Sold 2026-10-29
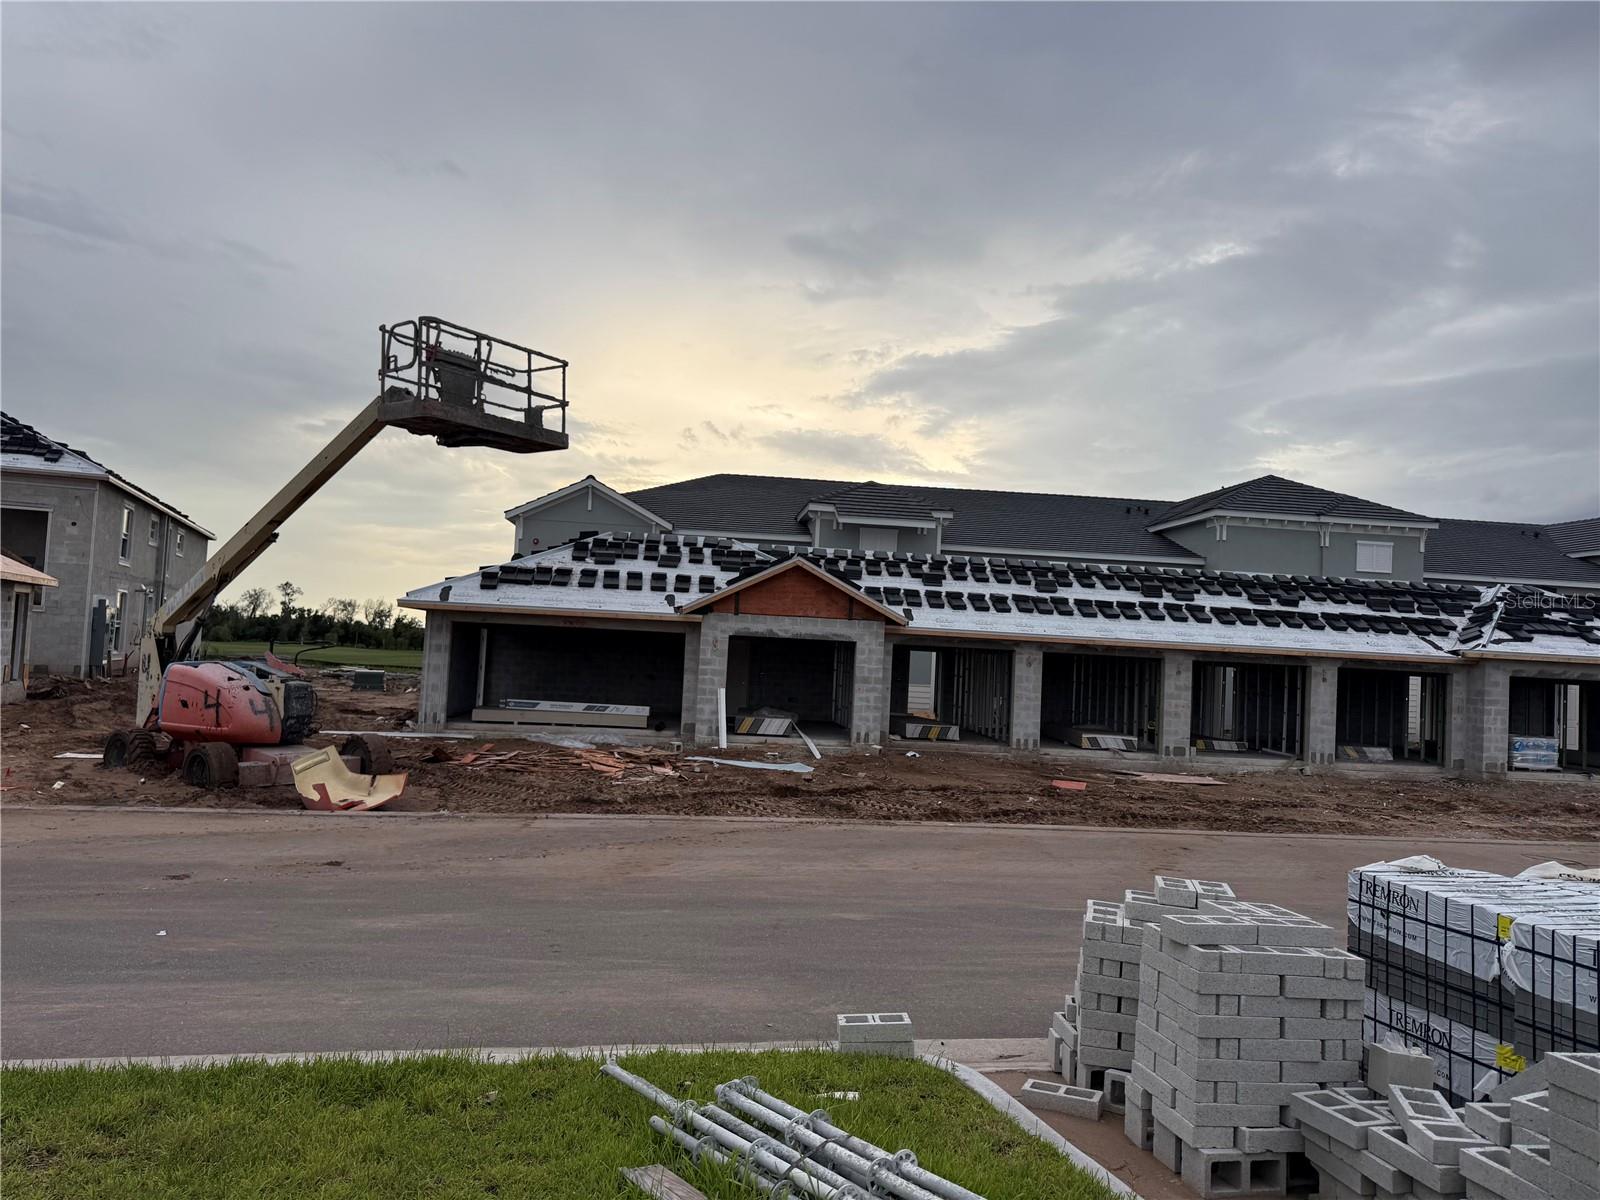 $438,99818911 Scallop Loop LoopLakewood Ranch, FL · Sold 2026-10-28
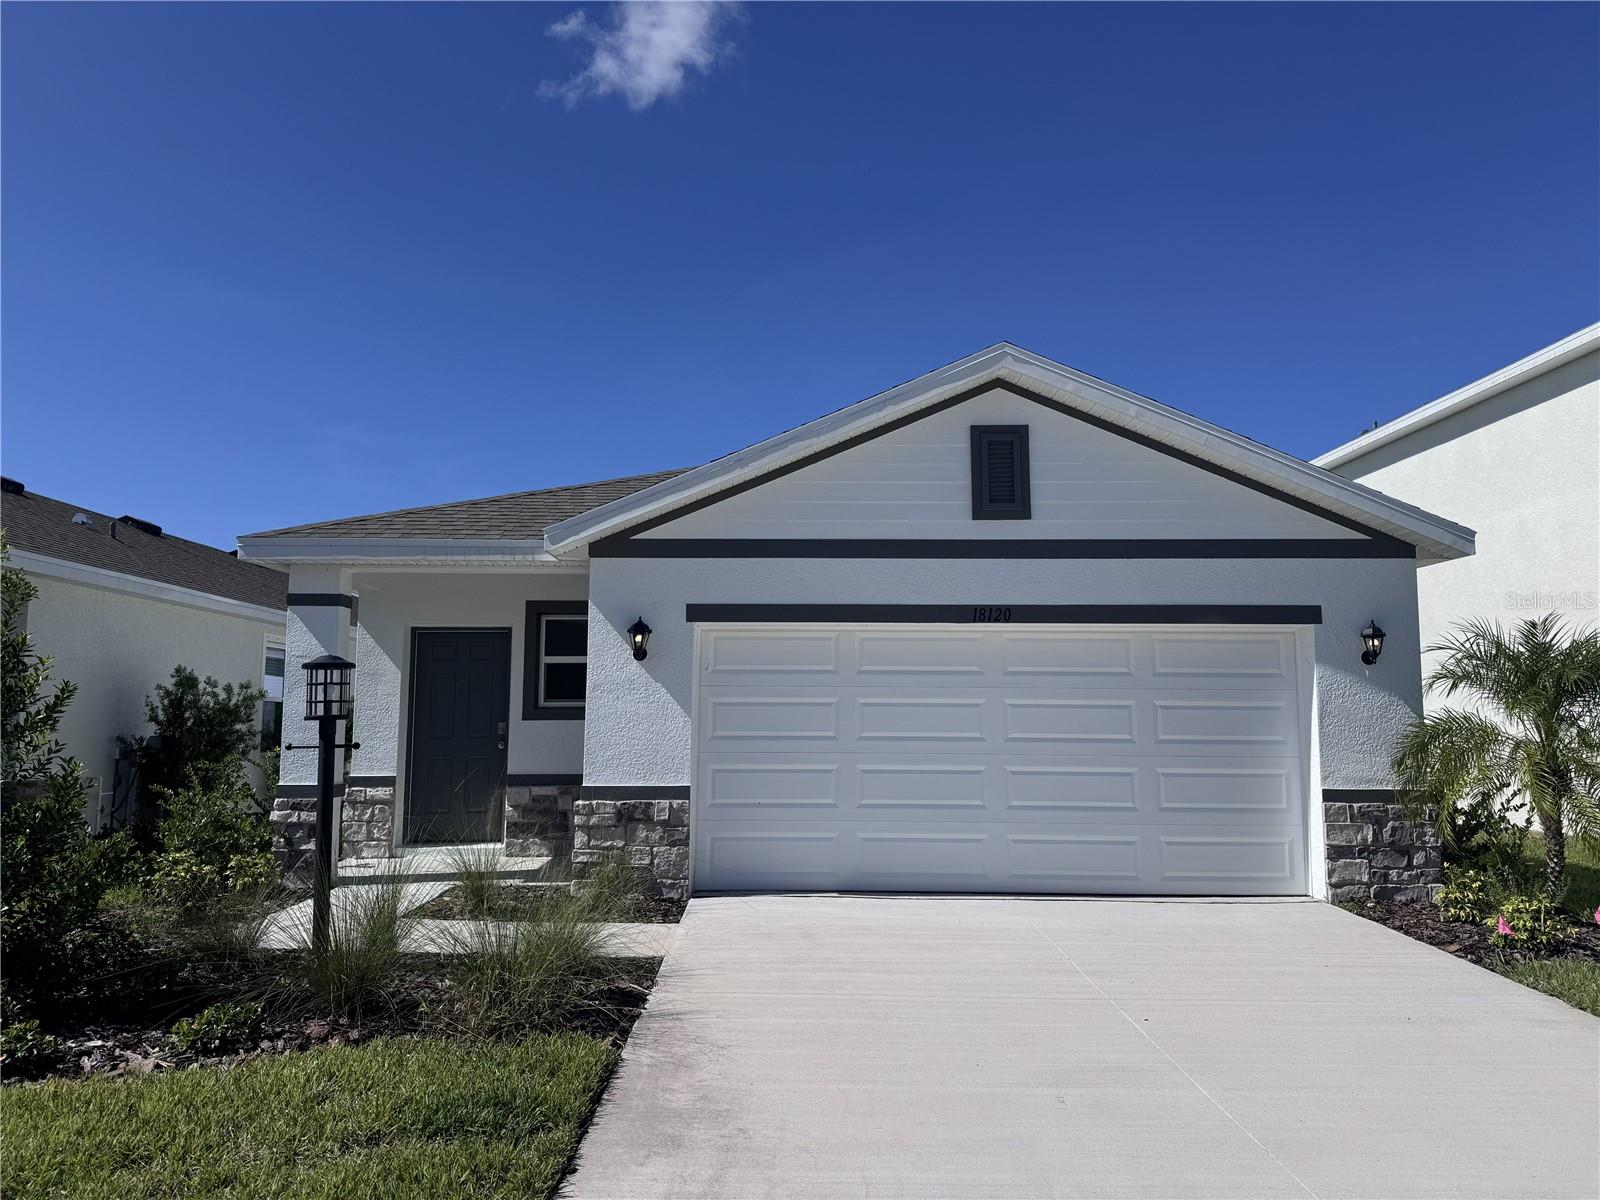 $399,00018120 Gander TerLakewood Ranch, FL · Sold 2026-10-28
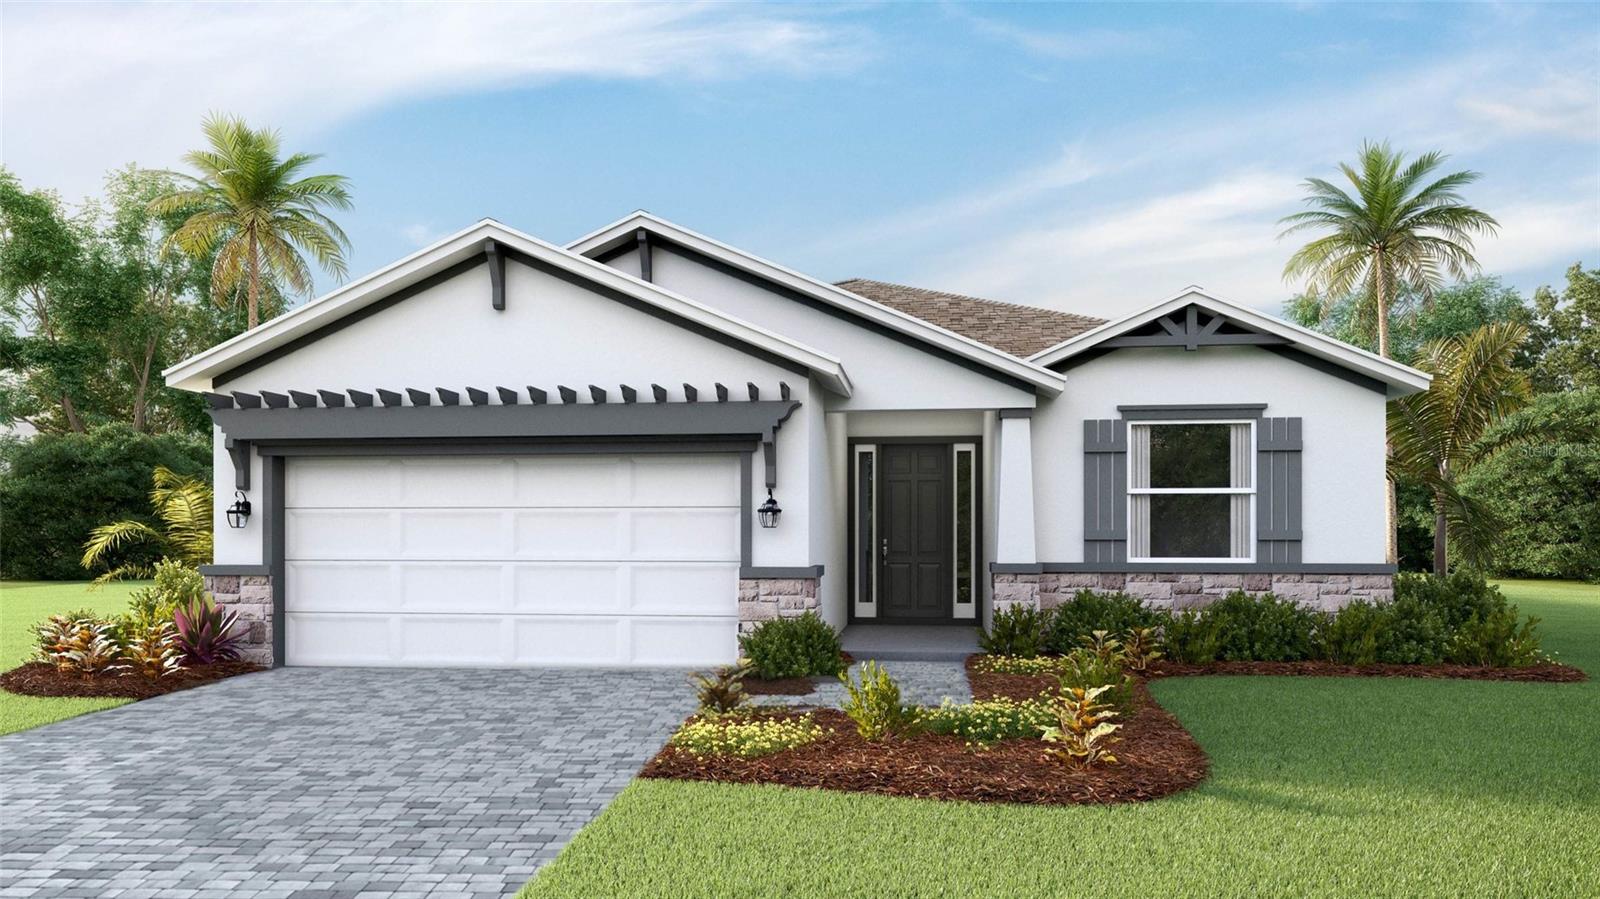 $482,8014351 Fence Row CtLakewood Ranch, FL · Sold 2026-10-28
 $1,315,18414623 Contenta LoopBradenton, FL · Sold 2026-10-28
 $483,0002964 Fishery CtLakewood Ranch, FL · Sold 2026-10-28
Flood
Flood zone X · Minimal flood risk
What's Nearby
Parks
- Panther PavillionManatee County, FL 64211, United States of America1.8 mi
- Panther ParkManatee County, Florida, United States of America1.8 mi
More homes in Lakewood Ranch
Homes for sale near Lakewood Ranch
Data courtesy of: Stellar MLSDisclaimers and data details

Listings courtesy of Stellar MLS as distributed by MLS GRID. Based on information submitted to the MLS GRID. All data is obtained from various sources and may not have been verified by broker or MLS GRID. Supplied Open House Information is subject to change without notice. All information should be independently reviewed and verified for accuracy. Properties may or may not be listed by the office/agent presenting the information. Listing information is provided for consumers’ personal, non-commercial use, solely to identify prospective properties for potential purchase; all other use is strictly prohibited and may violate relevant federal and state law. Information deemed reliable but not guaranteed. Copyright © 2026 MLS GRID. All Rights Reserved.

Continental Real Estate Group, Inc
Broker: Derek Eisenberg
Listing last updated: Nov 10, 2026, 1:24 PM EST. SURF LOCAL last checked: Nov 22, 2026, 1:10 PM EST.