
 Active

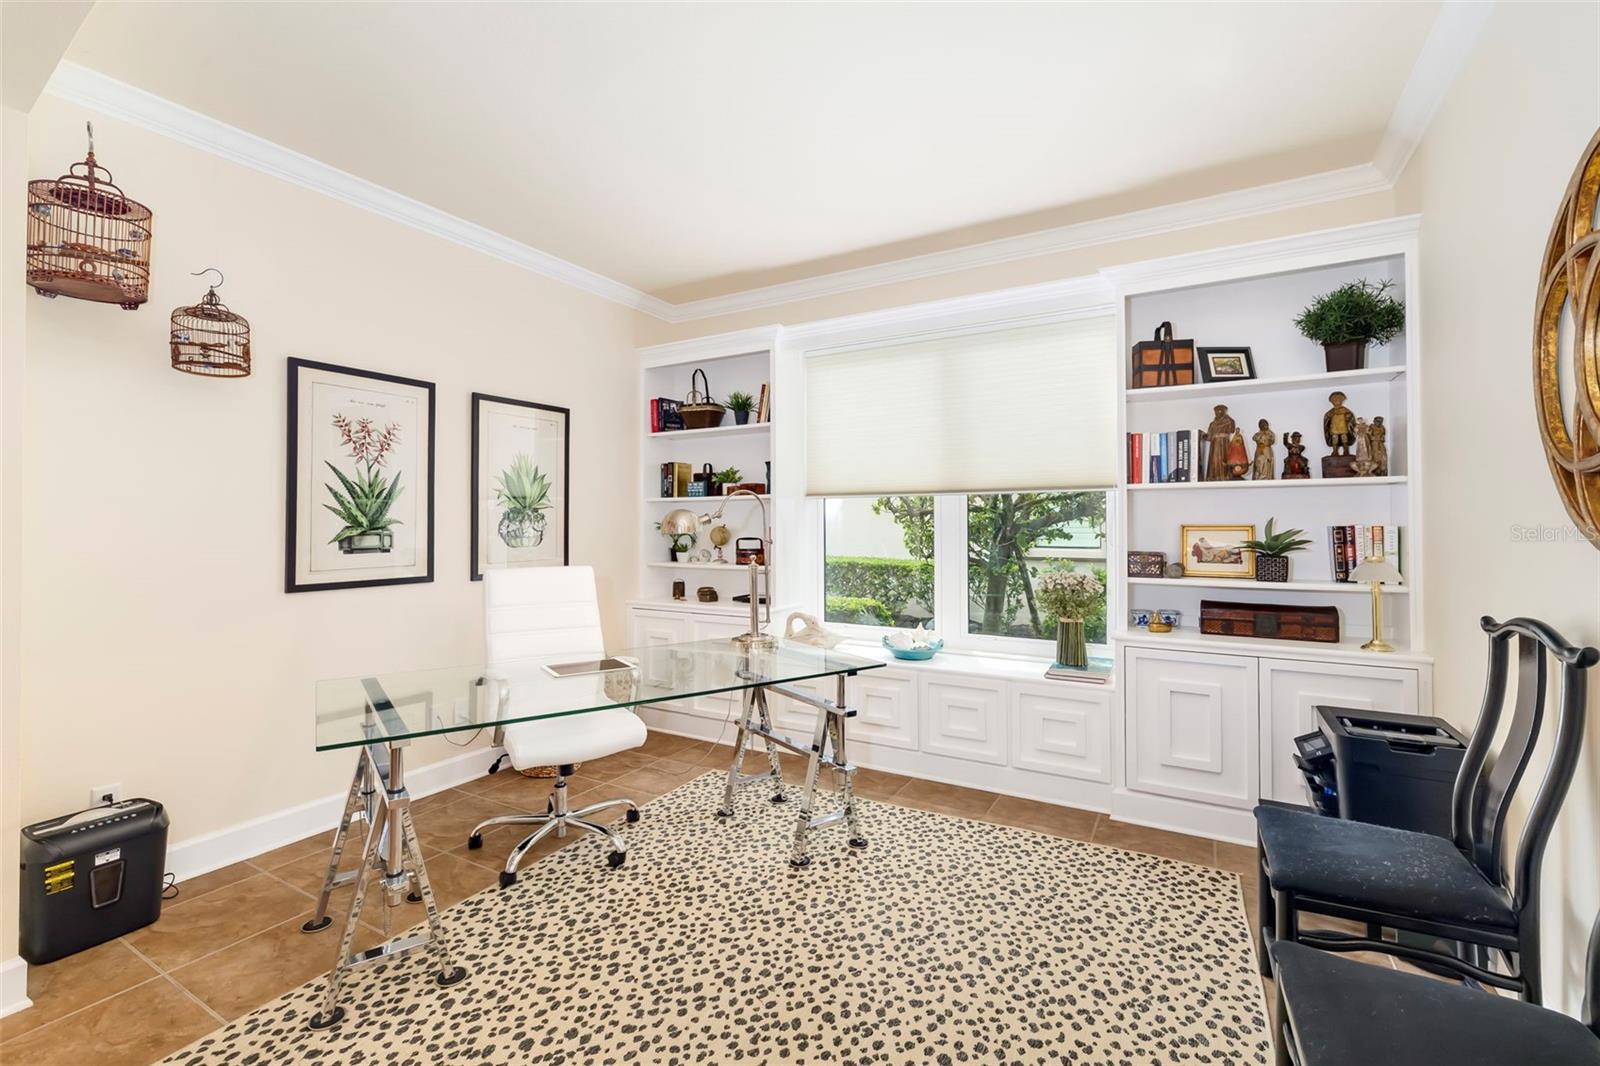
5231 Castello Ln
Lakewood Ranch, FL 34211 · Single family
$785,000
Listing courtesy of Rebecca Zimmerman, PREMIER SOTHEBY'S INTERNATIONAL REALTY
- 3 Beds
- 3 Baths
- 2,256 sqft
Cynthia's Insights On This Property
- Built 2012
- Typical sale in 34211 over the last year: $560,000, $261 per sq ft
- Owners in 34211 stay about 4 years; 8% of homes changed hands last year


📊 Price Pulse
What would you pay for this place?
Sale prices come from county public records, not MLS data.Listing agent
Contact
Send a message and we'll pass it to the listing agent. Nothing is sent until you ask.
About this home
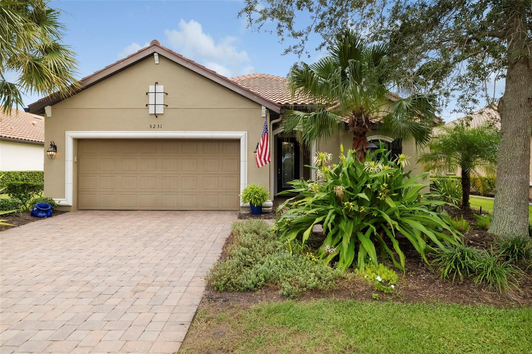
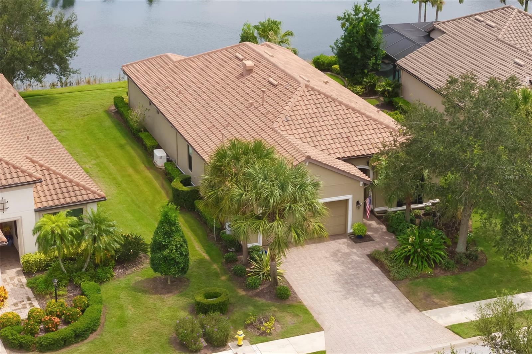
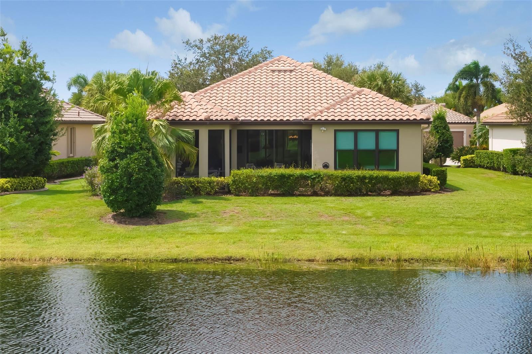
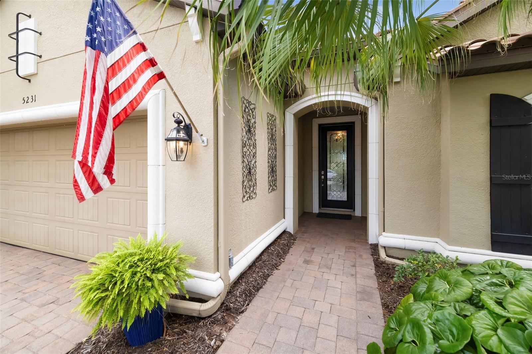
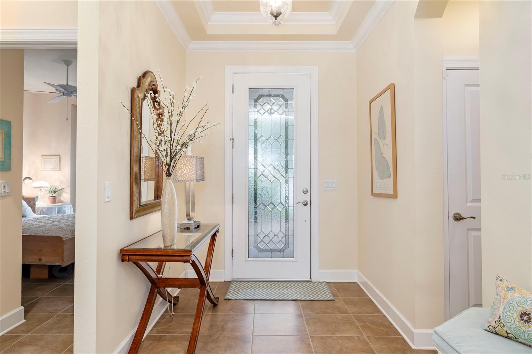
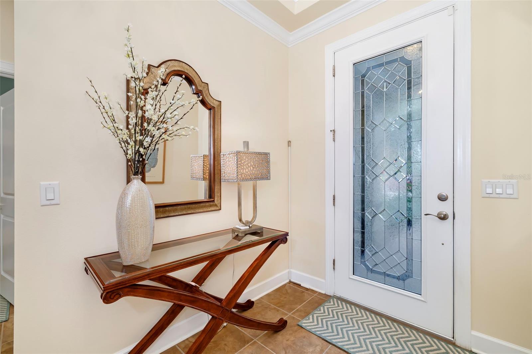
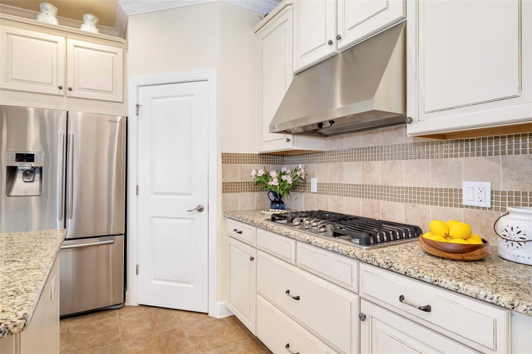
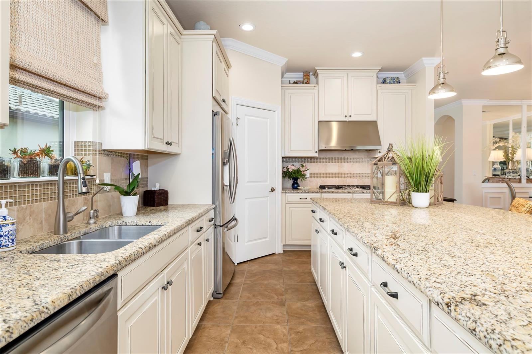
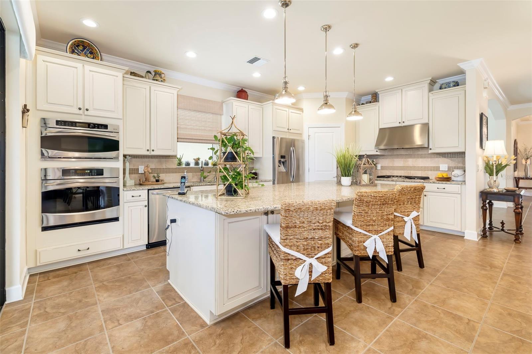
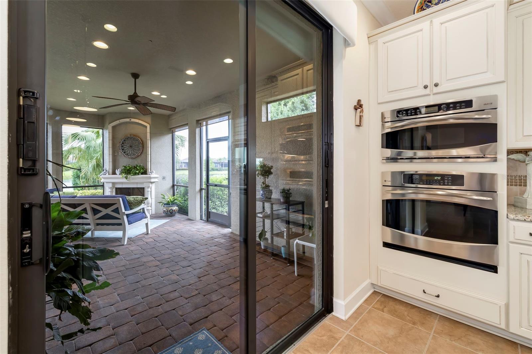
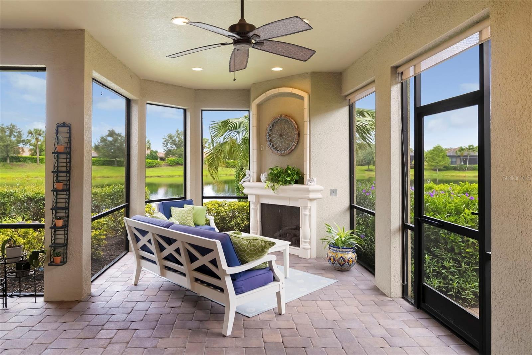
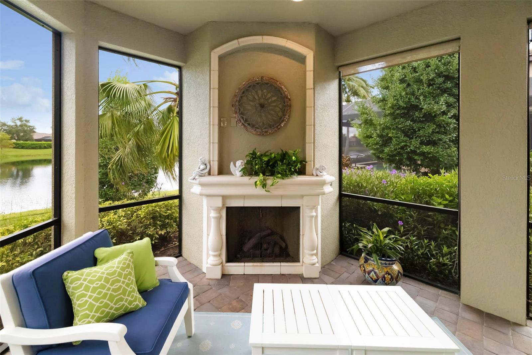
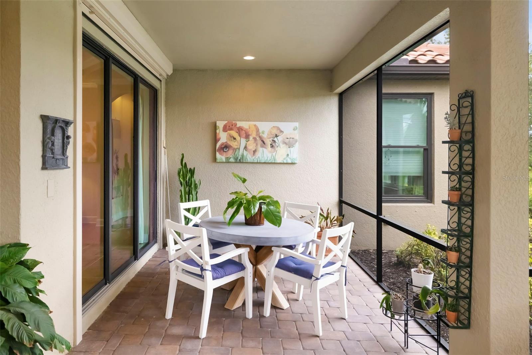
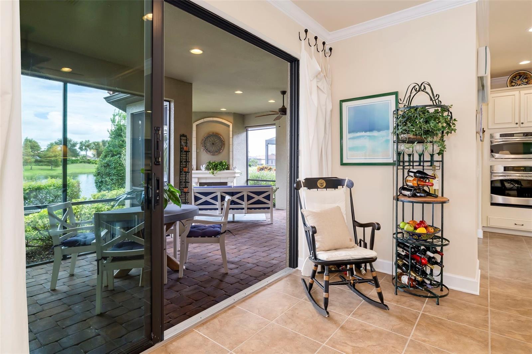
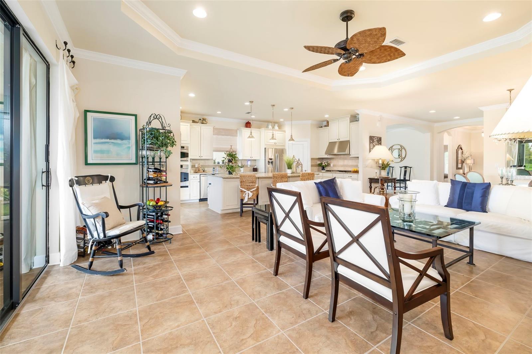
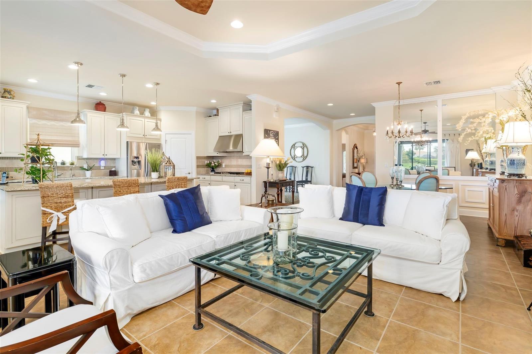
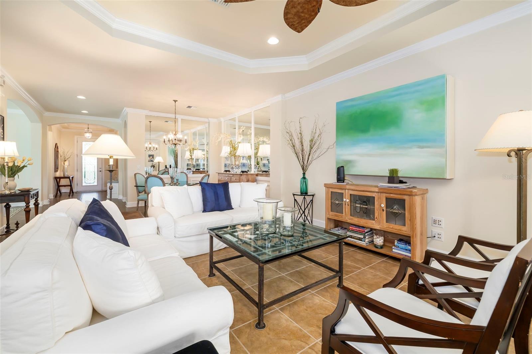
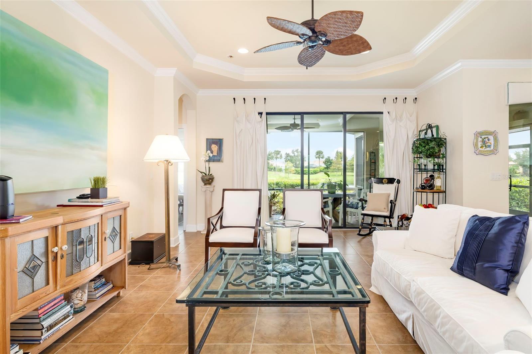
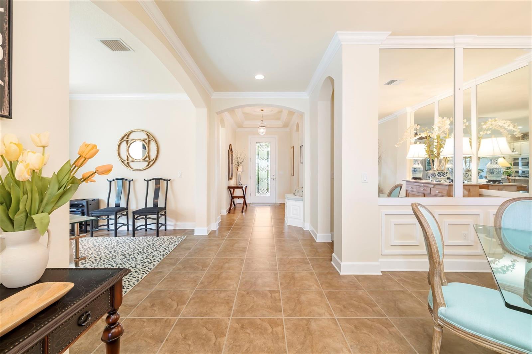
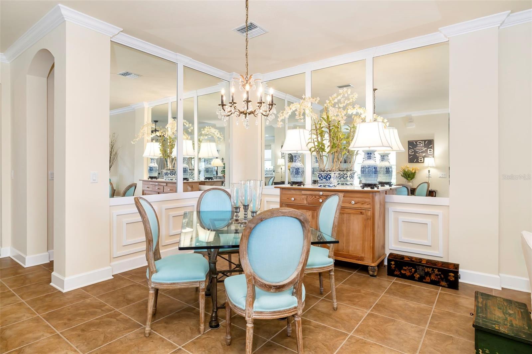
Architectural details, custom millwork and a soothing neutral palette bring distinctive character to this popular Lazio floor plan in Esplanade at Lakewood Ranch. The light-filled, open layout is enhanced by tray ceilings, crown molding and tile flooring throughout, while expansive windows draw the eye toward tranquil pond views. Offering three bedrooms, three baths and a private office, the residence provides each bedroom with a dedicated bath, creating privacy for owners and guests. The kitchen adds its own sense of style with linen-colored French Provincial cabinetry, a generous granite island with cabinetry on both sides, pull-out storage, wall ovens, a new dishwasher and a window above the sink that welcomes natural light. The primary suite includes an outfitted closet with built-ins, while a separate laundry room provides additional cabinetry. Beyond the main living areas, the covered lanai becomes an inviting extension of the home. A built-in stone fireplace and peaceful water view set the scene for fireside evenings and alfresco entertaining. The lanai is also plumbed for an outdoor kitchen. Additional features include a generator, impact-glass windows, automatic roll-down shutters at the sliders.
moreless
- Property type
- Single family
- Year built
- 2012
- Lot size
- 9,657 sqft
- Garage
- 2 cars
- On market
- 53 days
- Price per sqft
- $348
- HOA fees
- $650/mo
- Listing ID
- A4706552
Show Full Details
Property Info
- Property Type
- Residential
- Property Subtype
- SingleFamilyResidence
- Year Built
- 2012
- Levels
- One
- Direction Faces
- West
- Neighborhood
- Esplanade
- Lot Size (acres)
- 0.22
- Lot Size (sqft)
- 9657.0
- Contract Date
- 2026-09-18
- On Market Date
- 2026-09-18
- Cumulative Days on Market
- 53
Interior Features
- Interior Features
- Built-In Features, Crown Molding, Open Floorplan, Stone Counters, Tray Ceiling(S), Walk-In Closet(S)
- Flooring
- Tile
- Fireplace
- Yes
- Fireplace Features
- Gas, Outside
- Laundry Features
- Gas Dryer Hookup, Inside, Laundry Room
- Levels
- One
- Window Features
- Window Coverings, Blinds, Drapes, Shutters, Storm Window(S), Window Treatments
- Door Features
- Sliding Doors
Appliances
- Appliances
- Convection Oven, Cooktop, Dishwasher, Disposal, Dryer, Exhaust Fan, Gas Water Heater, Microwave, Refrigerator, Washer, Water Softener
Heating & Cooling
- Heating
- Central, Electric, Heat Pump
- Cooling
- Central Air
Exterior Features
- Exterior Features
- Gray Water System, Private Yard, Rain Gutters
- Patio & Porch Features
- Covered, Patio, Rear Porch, Screened
- Construction Materials
- Block, Stucco
- Foundation
- Slab
- Roof
- Tile
- View
- Pond, Water
Features & Amenities
- Garage Spaces
- 2.0
- Garage
- Yes
- Attached Garage
- Yes
- Parking Features
- Driveway, Garage Door Opener, Attached
- Security Features
- Closed Circuit Camera(S), Gated Community, Secured Garage/Parking, Security System, Security System Owned, Smoke Detector(S)
- Lot Features
- Cleared, Landscaped, Level, Near Golf Course, Private, Paved
Community/Association
- HOA
- Yes
- HOA Name
- Amira Saad
- HOA Fee
- $1,950
- HOA Fee Frequency
- Quarterly
- Association Amenities
- Clubhouse, Fitness Center, Gated, Golf Course, Park, Pool, Recreation Facilities, Security, Spa/Hot Tub, Tennis Court(S)
- Community Features
- Gated, Clubhouse, Fitness Center, Golf, Restaurant, Sidewalks, Tennis Court(S)
Utilities
- Utilities
- Cable Available, Electricity Available, Natural Gas Available, Sewer Connected, Water Available, Water Connected
- Sewer
- Private Sewer
- Water Source
- Public
Taxes
- Annual Tax Amount
- $5,834
- Tax Year
- $2,025
- Legal Description
- LOT 58, ESPLANADE, PHASE I PI#5799.0480/9
Other
- Derived Previous List Price
- $799,999
Data freshness
- SURF LOCAL last checked
- Nov 22, 2026, 9:42 AM EST
Location
Approximate location, shown from the displayed address.
Similar homes nearby
- $649,9007825 Troon Ct, Lakewood Ranch, FL 342023 Beds2 Baths2,174 sqftListing courtesy of PREMIER SOTHEBY'S INTERNATIONAL REALTY · Data courtesy of: Stellar MLS
 Active
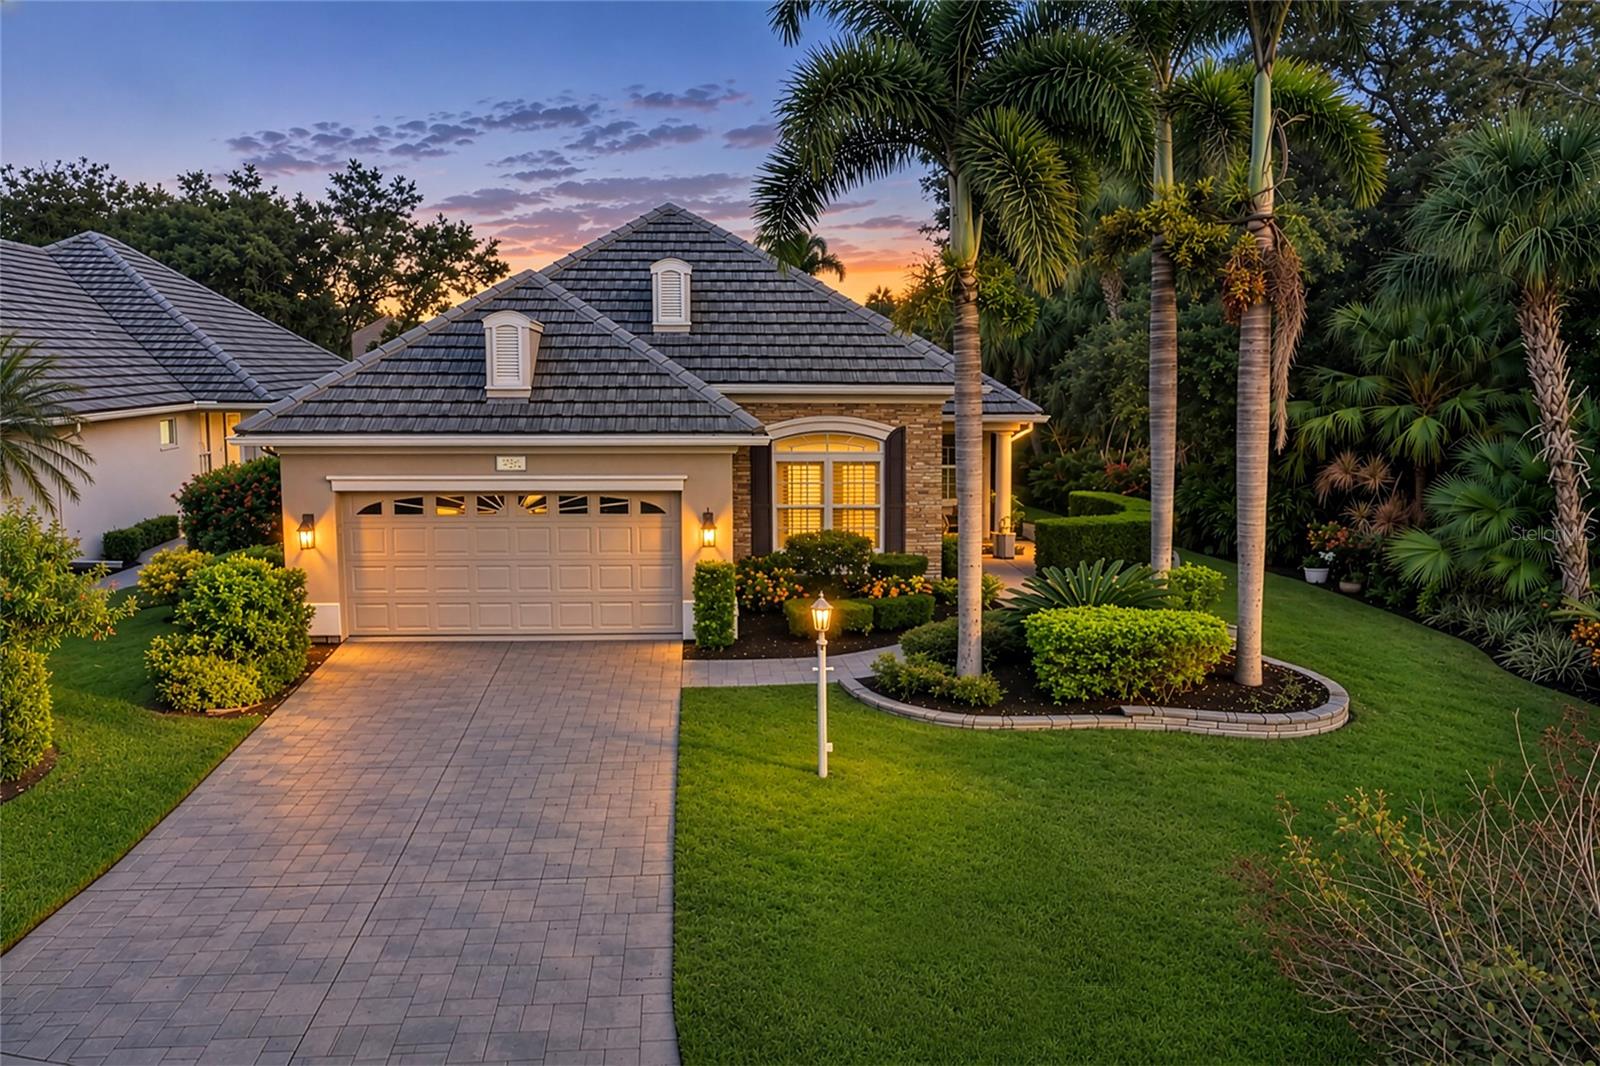
- $739,9904817 Long Point Run, Lakewood Ranch, FL 342113 Beds2 Baths2,056 sqftListing courtesy of PULTE REALTY INC · Data courtesy of: Stellar MLS
 Active
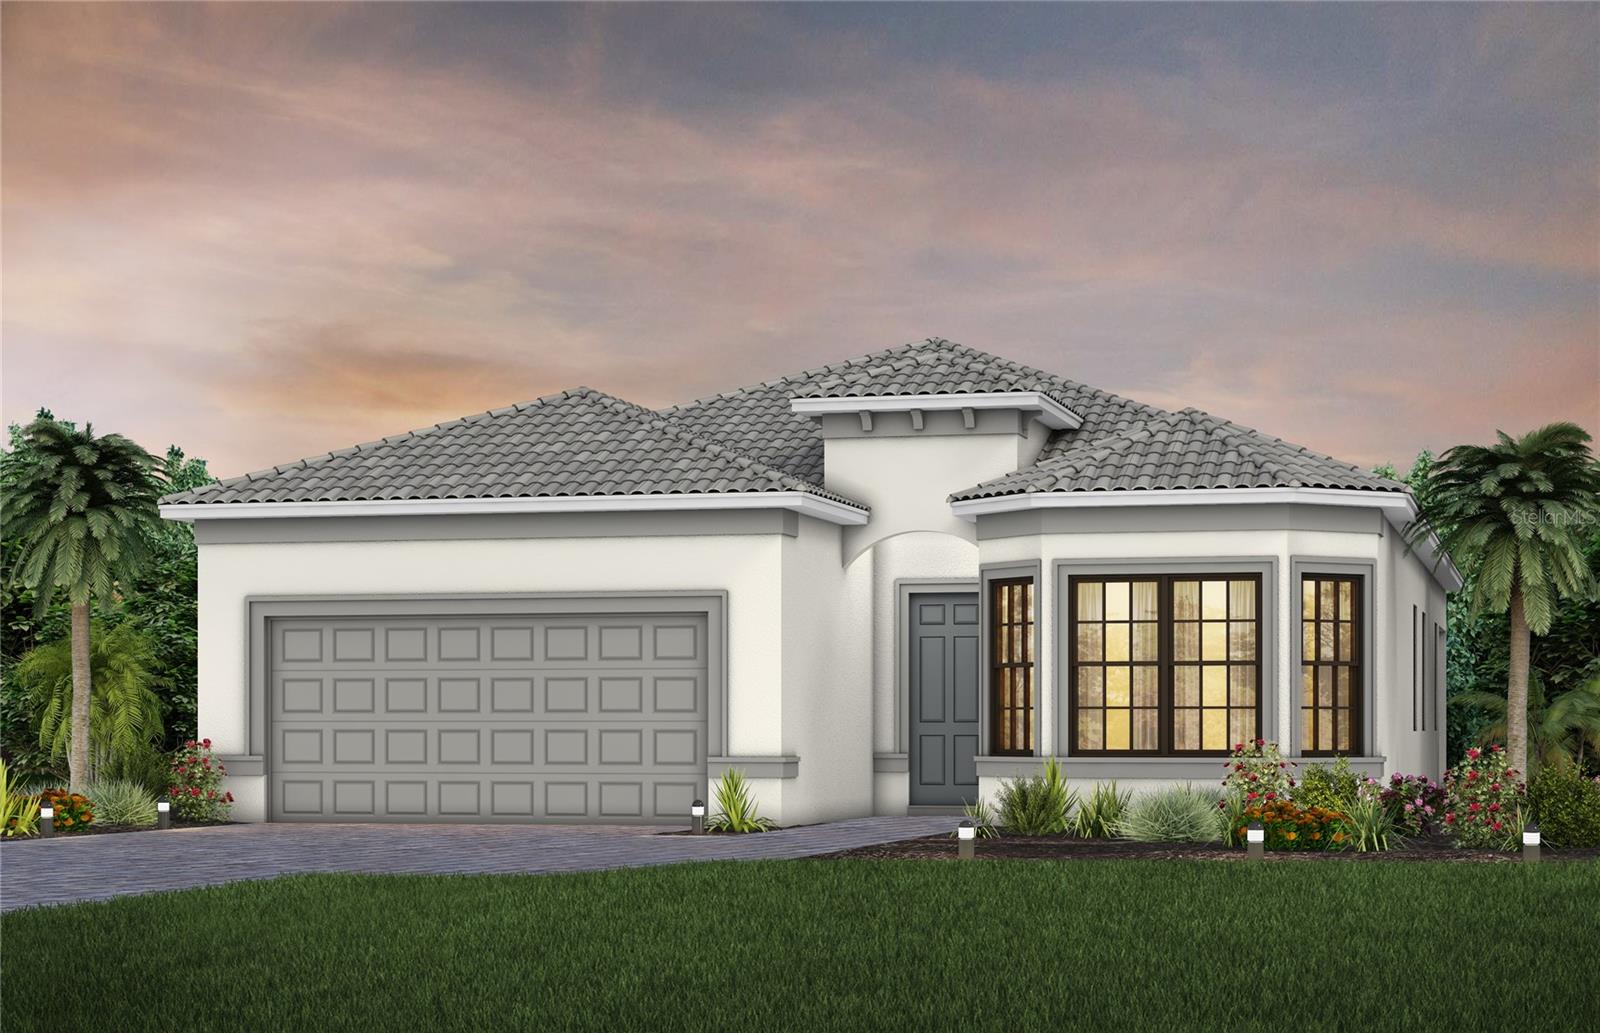
- $752,9904807 Tulum Bay Cv, Lakewood Ranch, FL 342112 Beds3 Baths2,080 sqftListing courtesy of PULTE REALTY INC · Data courtesy of: Stellar MLS
 Active
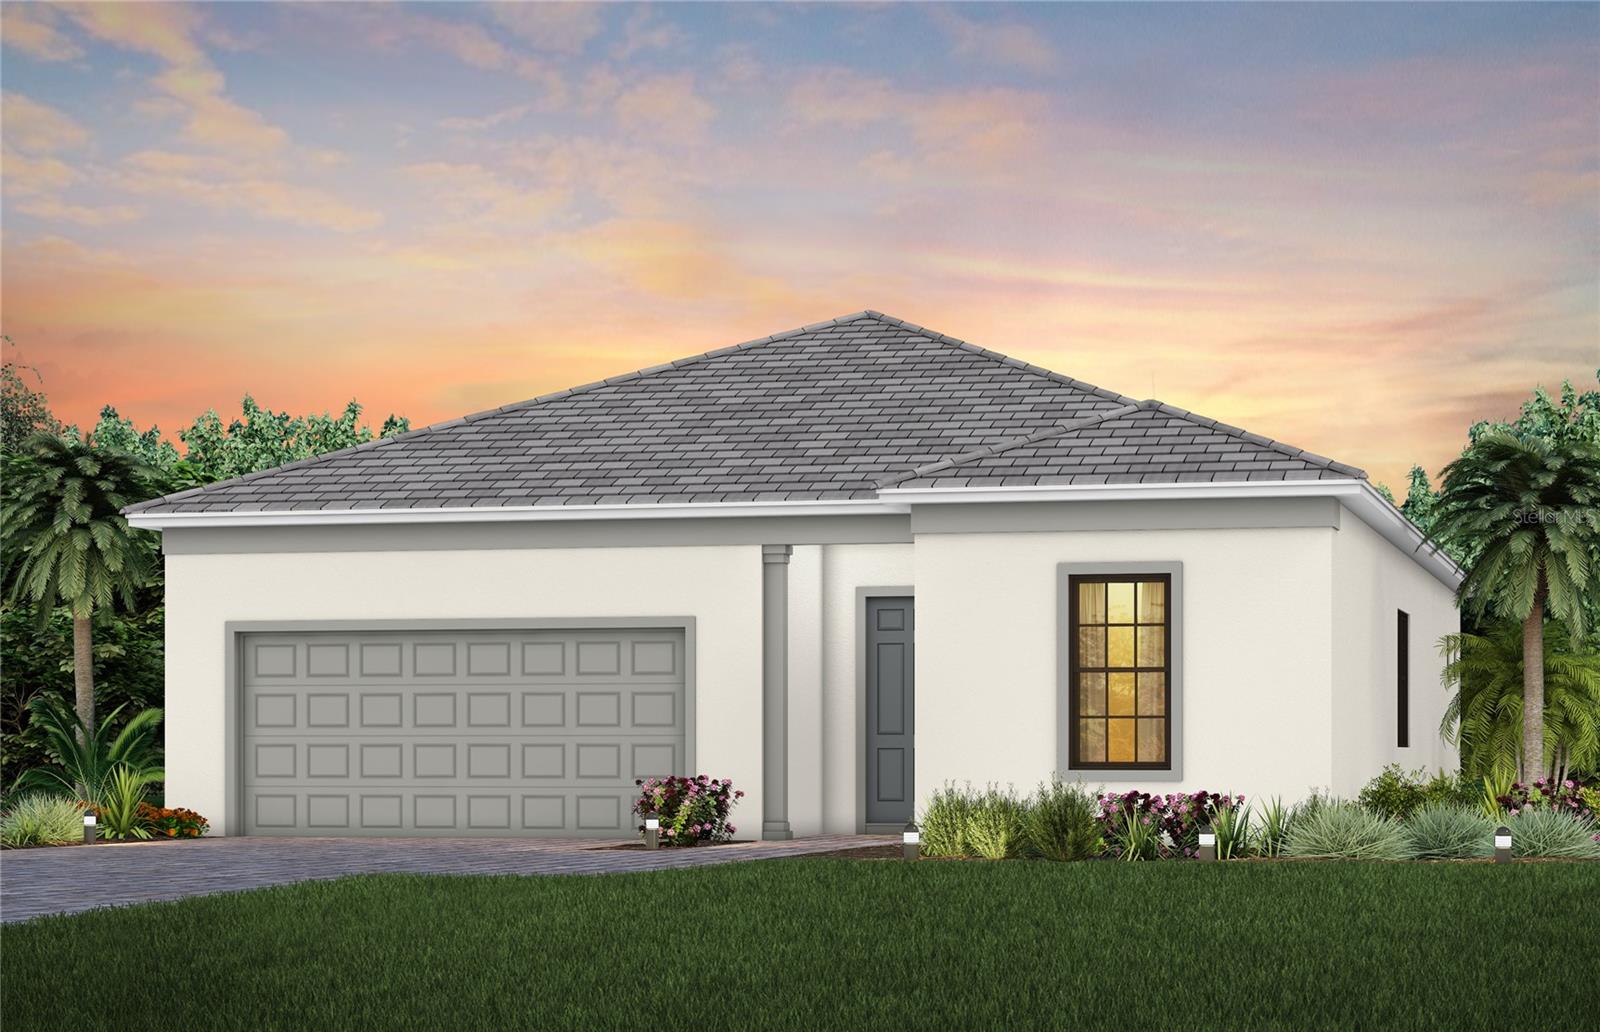
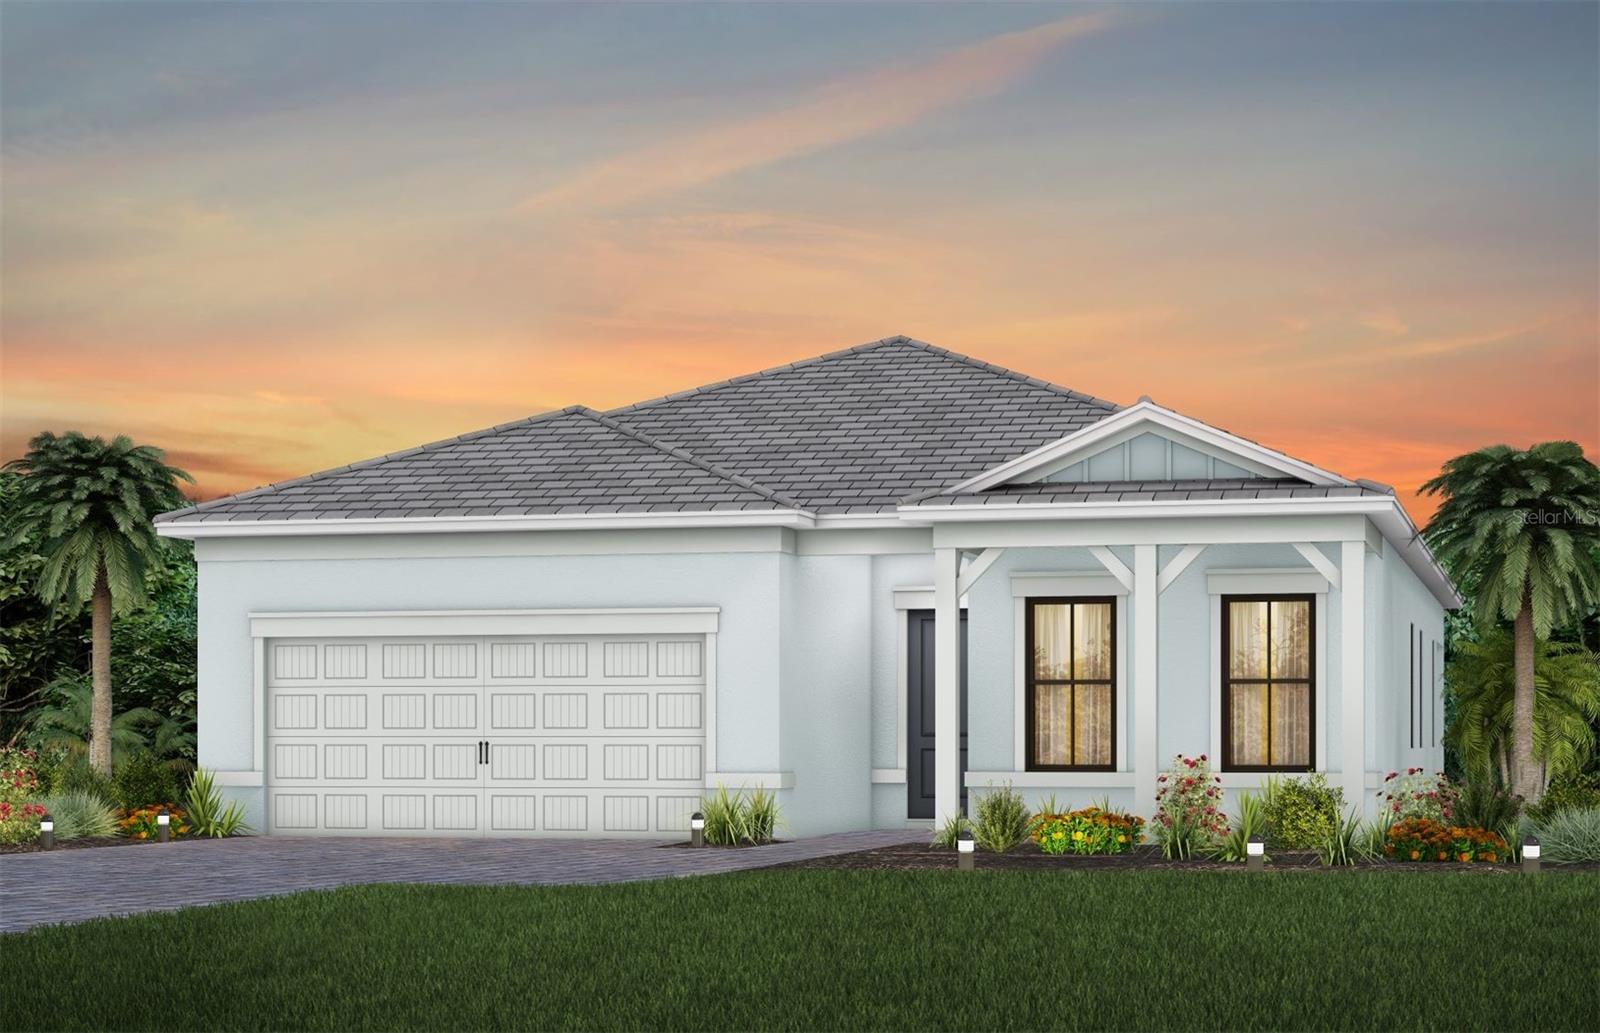
- $742,9904825 Long Point Run, Lakewood Ranch, FL 342113 Beds2 Baths2,056 sqftListing courtesy of PULTE REALTY INC · Data courtesy of: Stellar MLS
 Active
- $670,0007431 Edenmore St, Lakewood Ranch, FL 342023 Beds2 Baths1,845 sqftListing courtesy of KW SUNCOAST · Data courtesy of: Stellar MLS
 Active
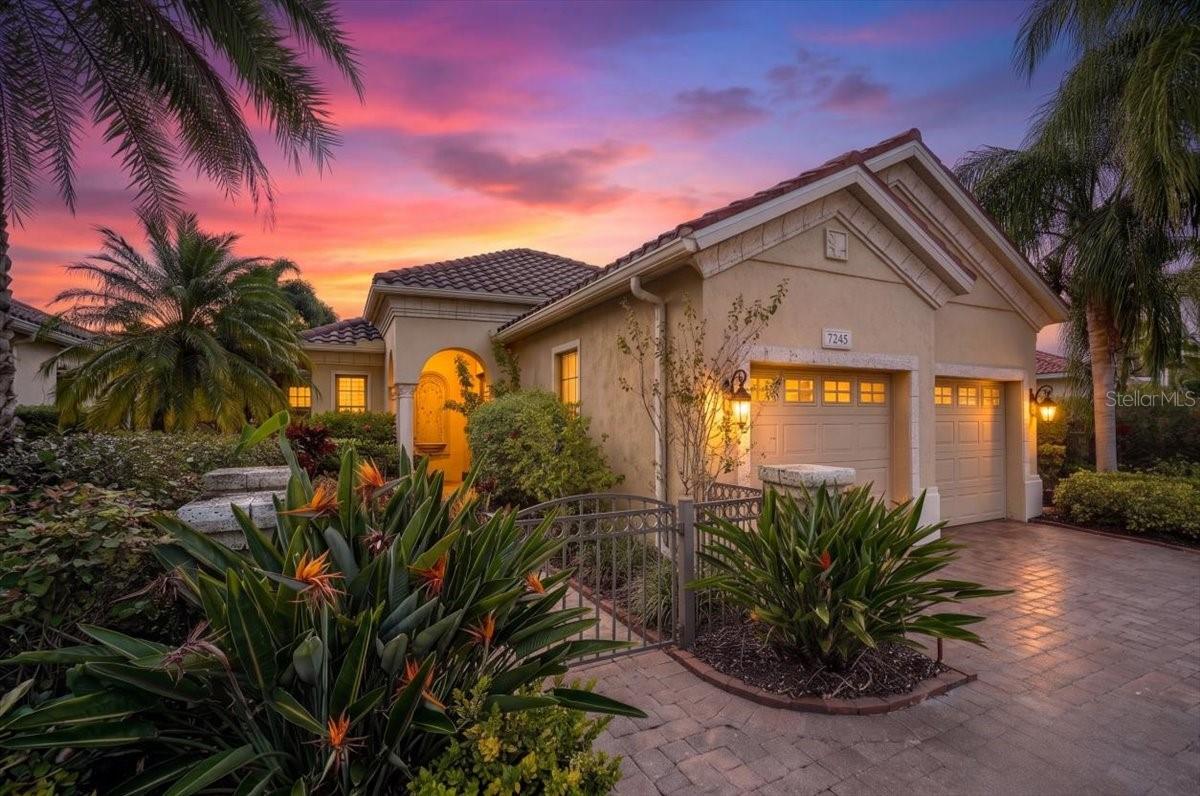
- $789,0007248 Presidio Gln, Lakewood Ranch, FL 342023 Beds2 Baths2,177 sqftListing courtesy of COLDWELL BANKER REALTY · Data courtesy of: Stellar MLS
 Active
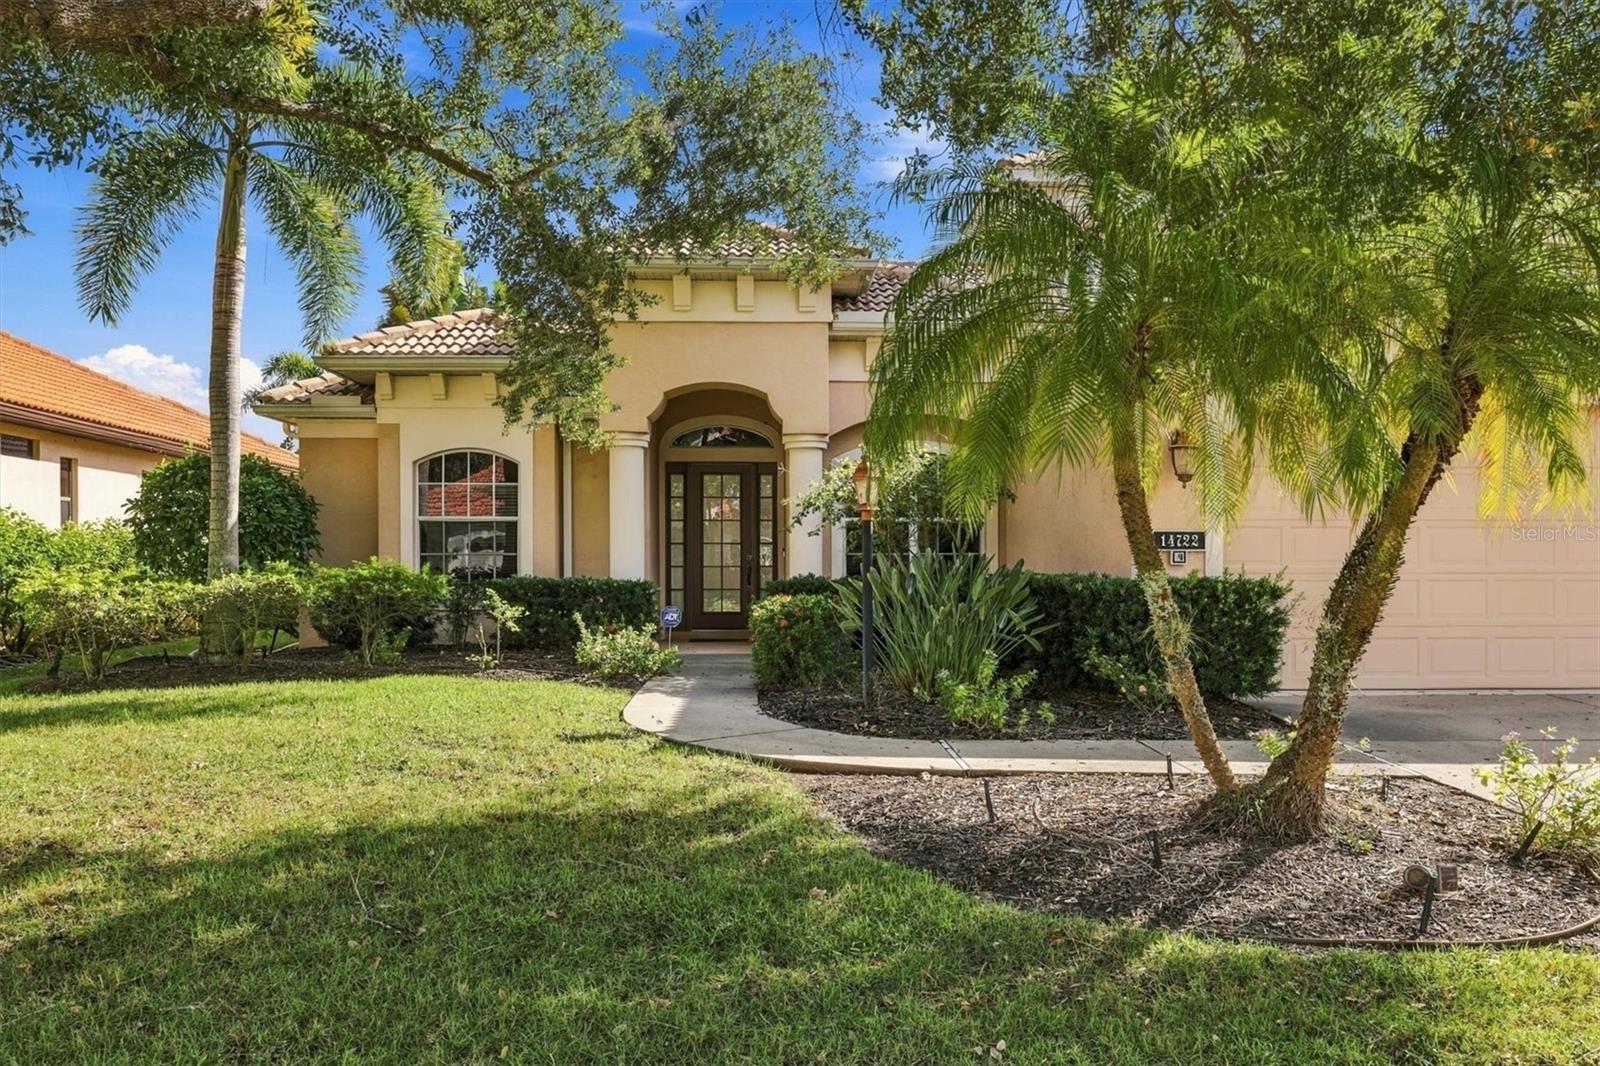
- $919,00014722 Bowfin Ter, Lakewood Ranch, FL 342024 Beds4 Baths3,212 sqftListing courtesy of BERKSHIRE HATHAWAY HOMESERVICE · Data courtesy of: Stellar MLS
 Active
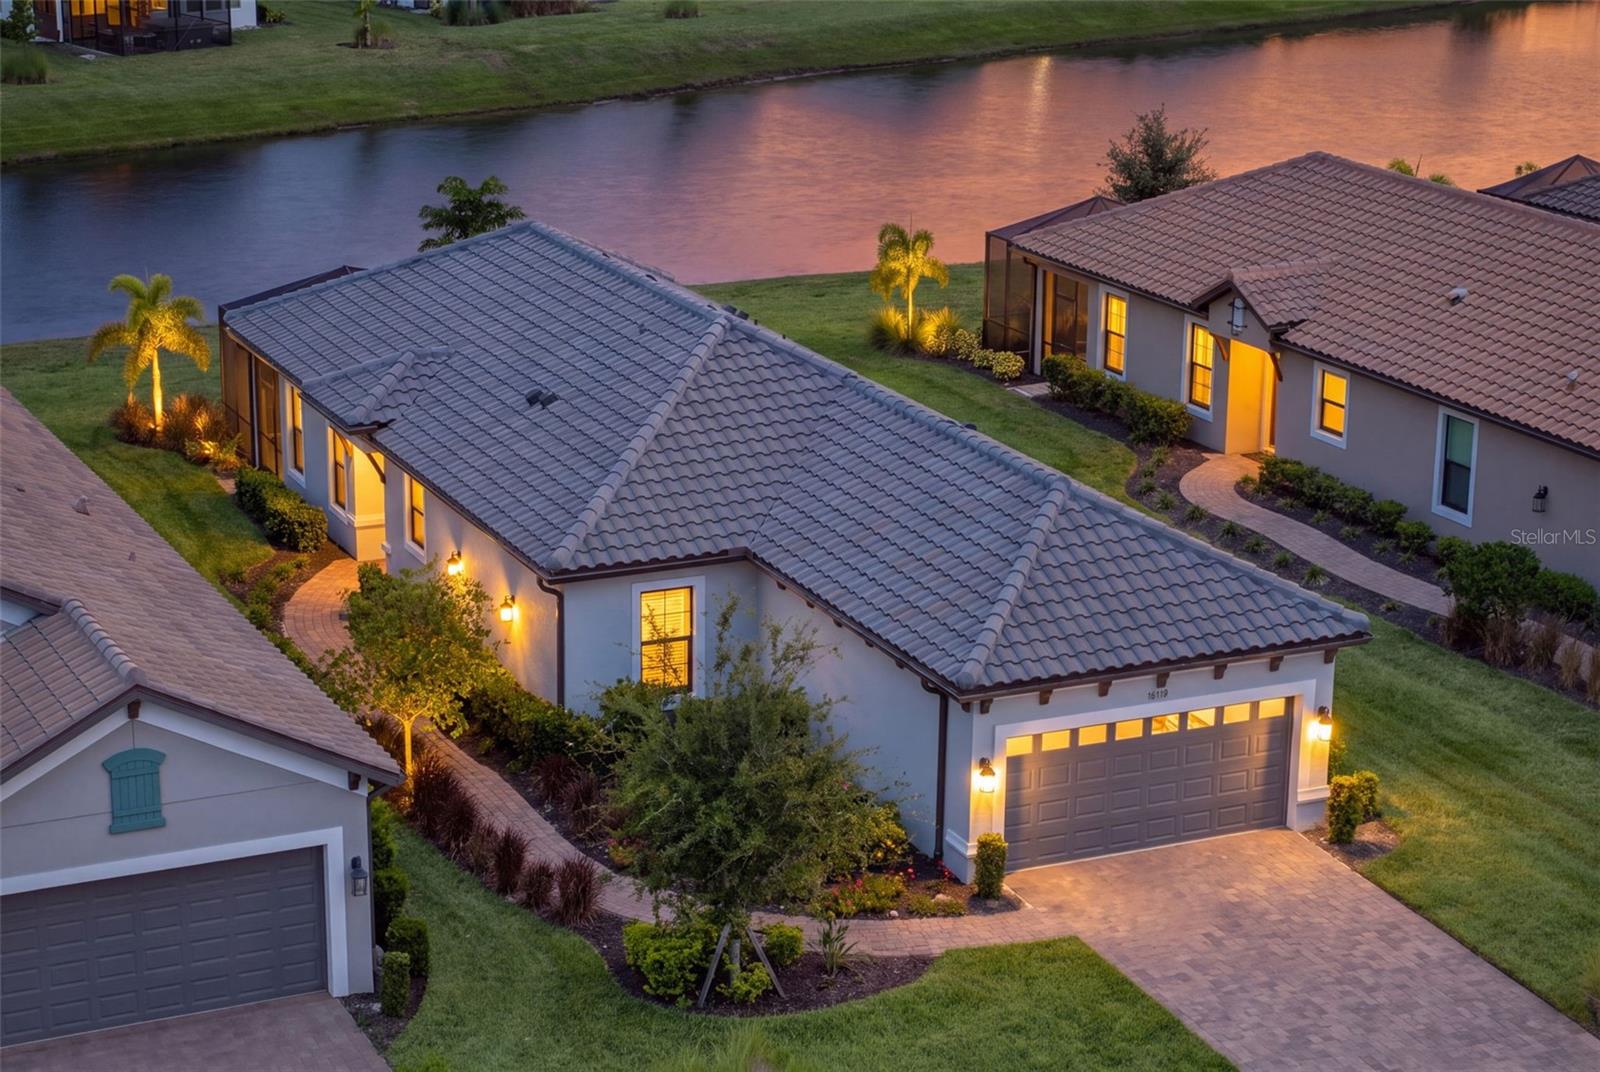
- $675,00016119 Fortezza Dr, Lakewood Ranch, FL 342112 Beds2 Baths1,678 sqftListing courtesy of COMPASS FLORIDA LLC · Data courtesy of: Stellar MLS
 Active
What Sold Nearby
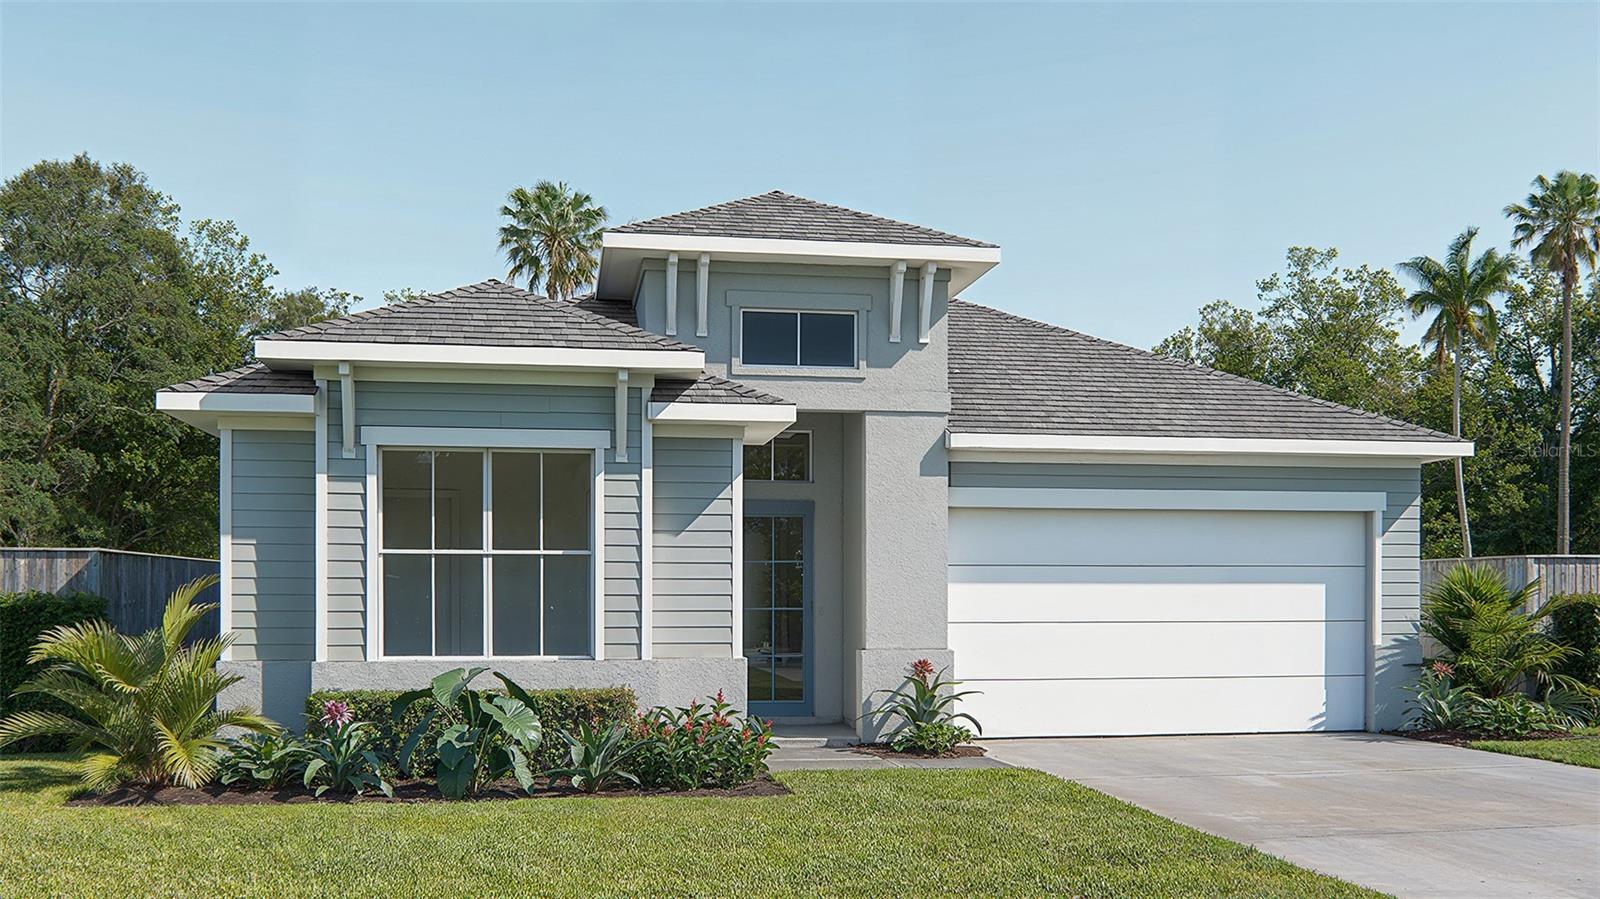 $649,00018614 Withers PlBradenton, FL · Sold 2026-10-30
 $699,9003818 Country View CtBradenton, FL · Sold 2026-10-30
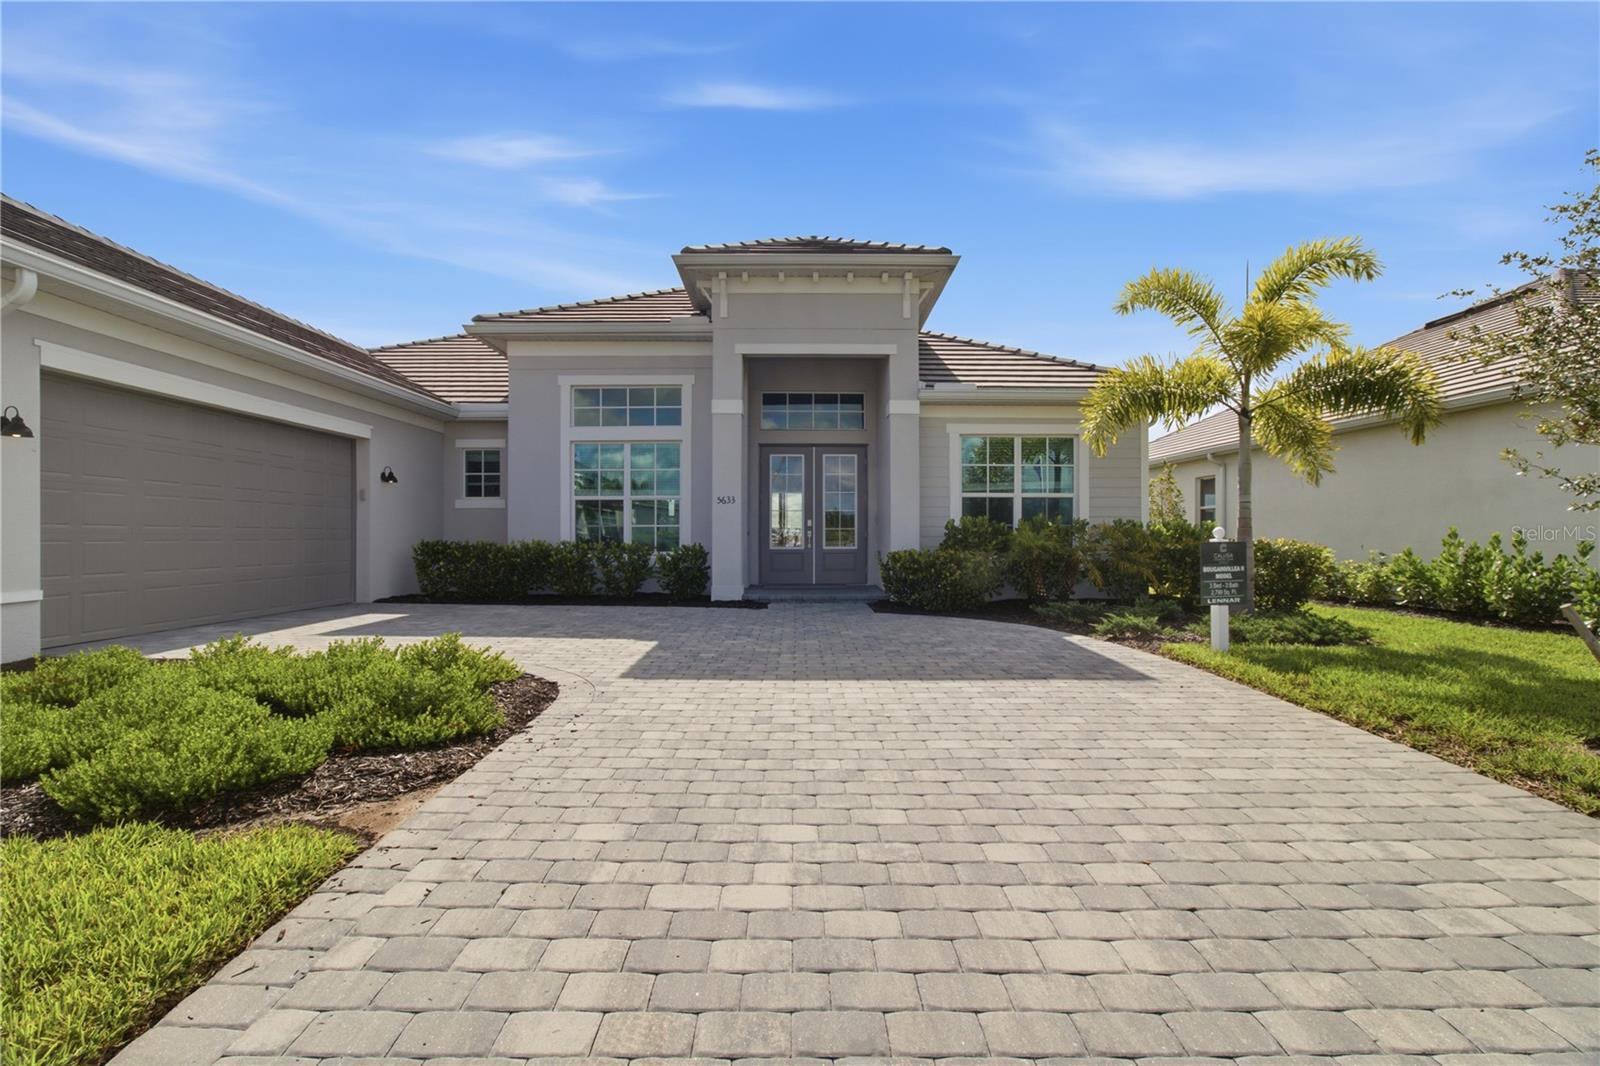 $975,00018923 Cherrystone Way WayLakewood Ranch, FL · Sold 2026-10-30
 $815,00017528 Polo TrlLakewood Ranch, FL · Sold 2026-10-30
 $454,78018316 Beehive TerLakewood Ranch, FL · Sold 2026-10-29
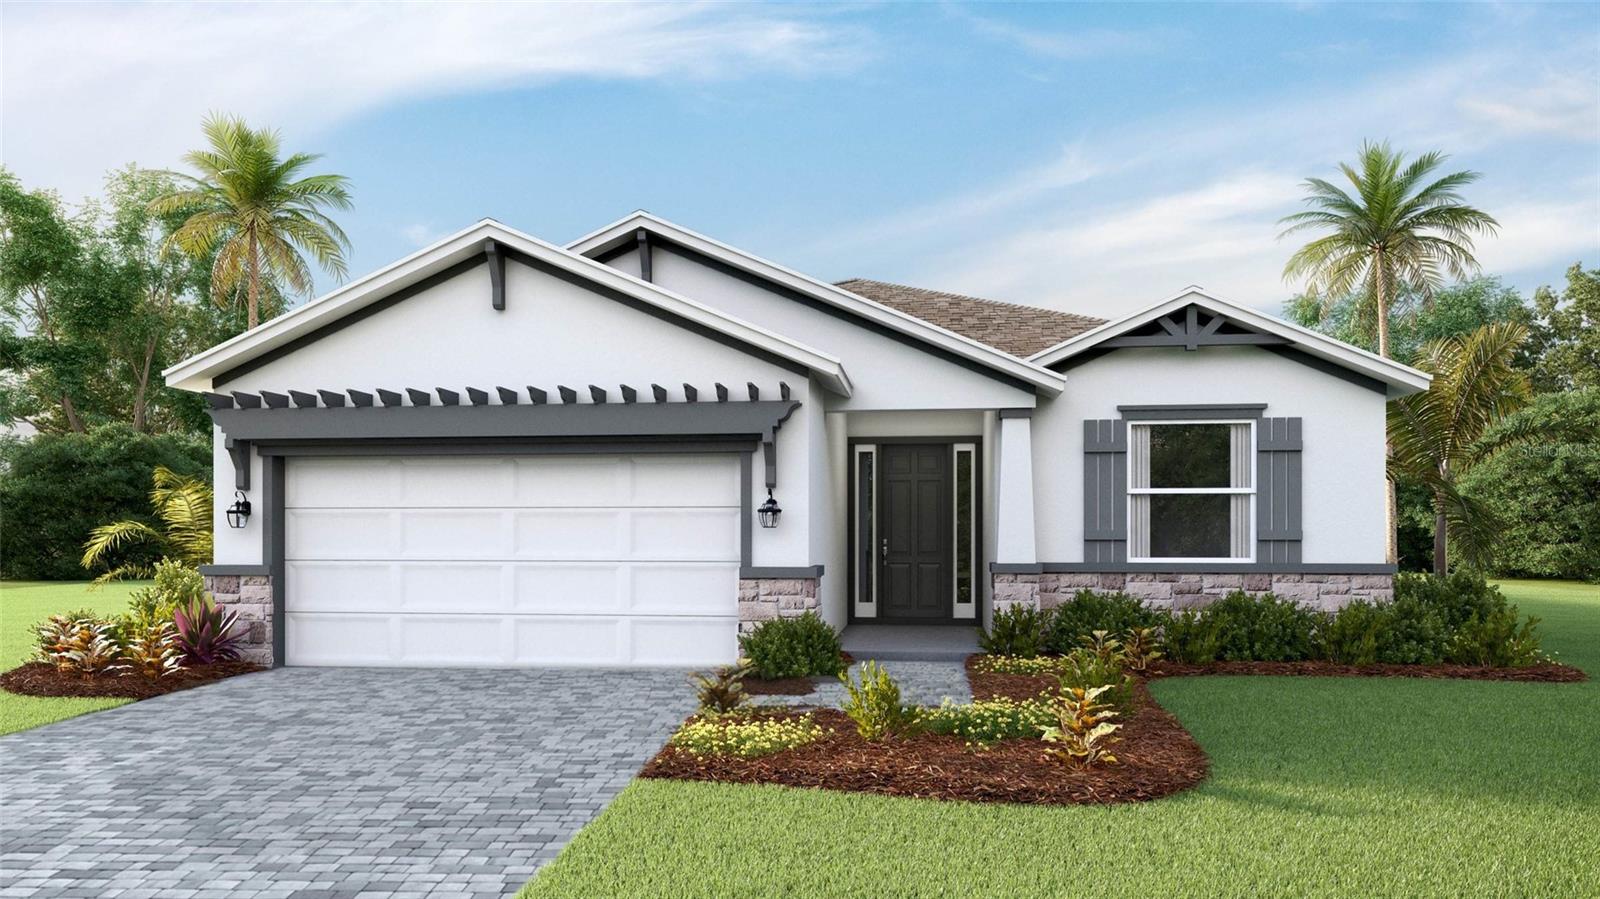 $482,8014351 Fence Row CtLakewood Ranch, FL · Sold 2026-10-28
 $1,315,18414623 Contenta LoopBradenton, FL · Sold 2026-10-28
 $483,0002964 Fishery CtLakewood Ranch, FL · Sold 2026-10-28
Flood
Flood zone X · Minimal flood risk
What's Nearby
Restaurants
- Pizza Hut14315 SR 70, Bradenton, FL 34211, United States of America1.3 mi
- Rico's Pizzeria of Lakewood Ranch14435 SR 70, Bradenton, FL 34202, United States of America1.3 mi
- First Watch14475 SR 70, Bradenton, FL 34202, United States of America1.3 mi
- Keke's Breakfast CafeSR 70, Lakewood Ranch, FL 34202, United States of America1.4 mi
- Pacific Counter11581 Lakewood Ranch Boulevard, Lakewood Ranch, FL 34202, United States of America1.4 mi
- So Fresh Lakewood RanchLakewood Ranch Boulevard, Lakewood Ranch, FL 34202, United States of America1.4 mi
- Michaelangelo Pizzeria CucinaPalmbrush Trail, Lakewood Ranch, FL 34202, United States of America1.5 mi
- Happy Dragon11161 SR 70, Lakewood Ranch, FL 34202, United States of America1.6 mi
Groceries
- Publix14605 Lorraine Road, Bradenton, FL 34202, United States of America1.3 mi
- Publix11205 Lakewood Ranch Boulevard, Bradenton, FL 34202, United States of America1.6 mi
Schools
- B. D. Gullett ElementaryWood Fern Trail, Lakewood Ranch, FL 34212, United States of America1.2 mi
- Pinnacle AcademyAmberjack Terrace, Lakewood Ranch, FL 34202, United States of America1.6 mi
- Lakewood Ranch High School5500 Lakewood Ranch Boulevard, Bradenton, FL 34211, United States of America1.7 mi
Parks
- James L. Patton ParkLakewood Ranch, Manatee County, Florida, United States of America0.8 mi
- Central ParkLakewood Ranch, Manatee County, Florida, United States of America1.1 mi
- Heron's Nest Nature ParkLakewood Ranch, Manatee County, Florida, United States of America1.5 mi
- Lakewood Ranch Community Park5350, Lakewood Ranch, Manatee County, Florida, United States of America1.6 mi
- Greenbrook Adventure ParkLakewood Ranch, Manatee County, Florida, United States of America1.7 mi
- Summerfield Community Park6402, Bradenton, FL 34202, United States of America1.8 mi
Coffee
- Starbucks11707 SR 70, Lakewood Ranch, FL 34202, United States of America1.4 mi
More homes in Lakewood Ranch
Homes for sale near Lakewood Ranch
Data courtesy of: Stellar MLSDisclaimers and data details

Listings courtesy of Stellar MLS as distributed by MLS GRID. Based on information submitted to the MLS GRID. All data is obtained from various sources and may not have been verified by broker or MLS GRID. Supplied Open House Information is subject to change without notice. All information should be independently reviewed and verified for accuracy. Properties may or may not be listed by the office/agent presenting the information. Listing information is provided for consumers’ personal, non-commercial use, solely to identify prospective properties for potential purchase; all other use is strictly prohibited and may violate relevant federal and state law. Information deemed reliable but not guaranteed. Copyright © 2026 MLS GRID. All Rights Reserved.

Continental Real Estate Group, Inc
Broker: Derek Eisenberg
Listing last updated: Nov 10, 2026, 3:41 PM EST. SURF LOCAL last checked: Nov 22, 2026, 9:42 AM EST.