
 Active
16226 Hidden Oak Loop
Lakewood Ranch, FL 34211 · Single family
$739,000
Listing courtesy of Mike Griffin, PREFERRED SHORE LLC
- 3 Beds
- 2 Baths
- 2,054 sqft
Cynthia's Insights On This Property
- Built 2023
- Last recorded sale: $710,000 in November 2025
- Typical sale in 34211 over the last year: $560,000, $261 per sq ft
- Owners in 34211 stay about 4 years; 8% of homes changed hands last year
- County record lists a private pool


📊 Price Pulse
What would you pay for this place?
Sale prices come from county public records, not MLS data.Listing agent

Contact
Send a message and we'll pass it to the listing agent. Nothing is sent until you ask.
About this home
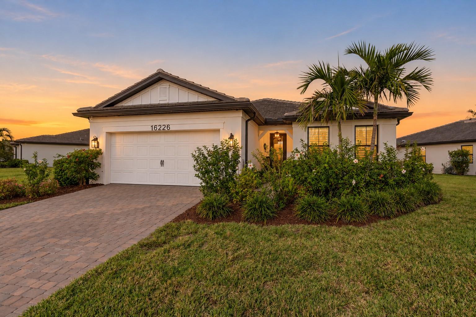
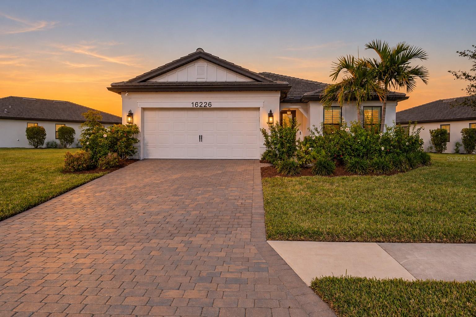
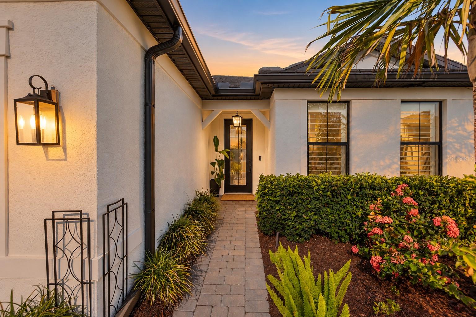
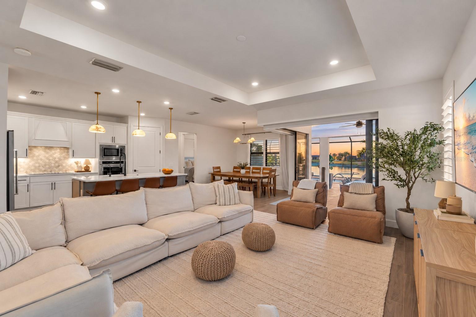
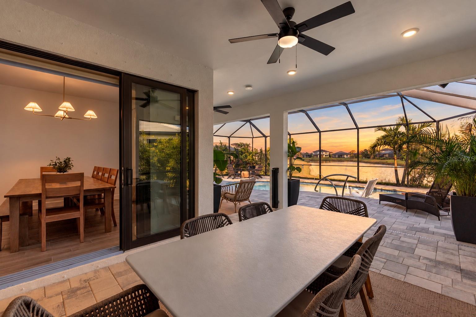
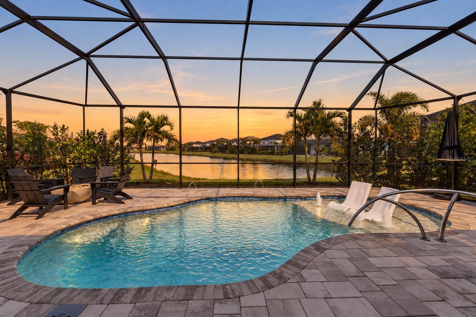
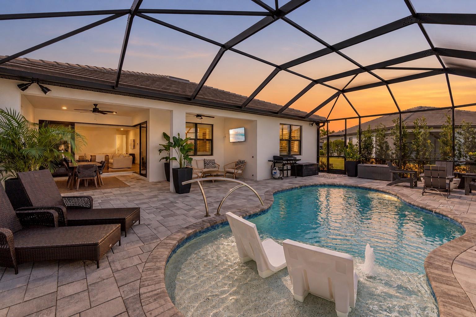
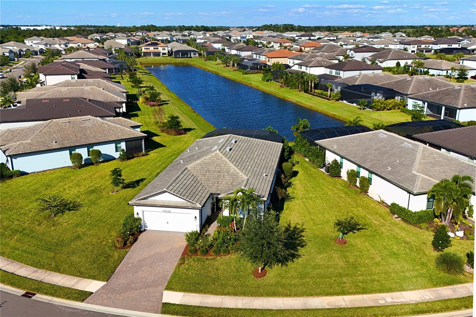
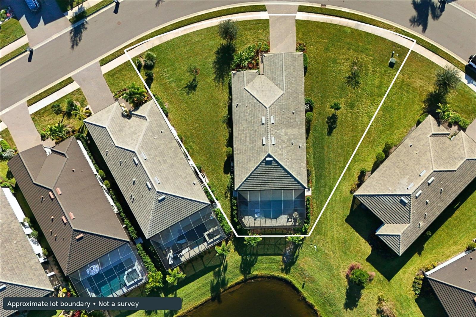
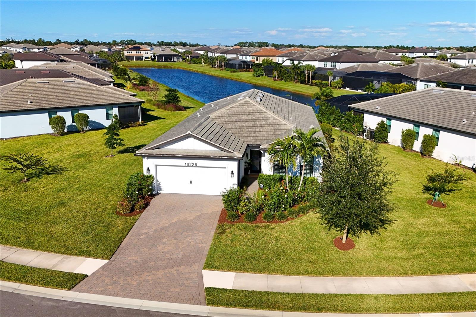
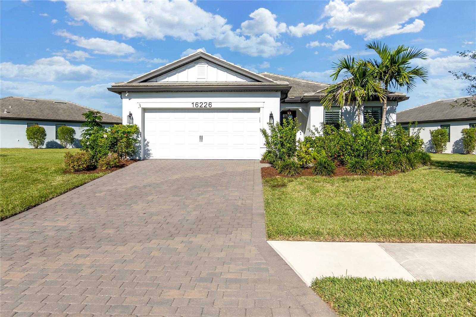
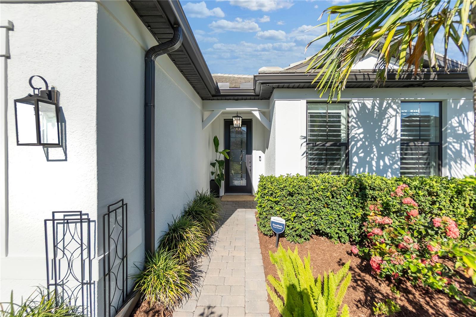
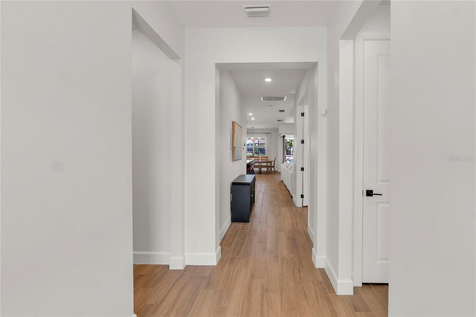
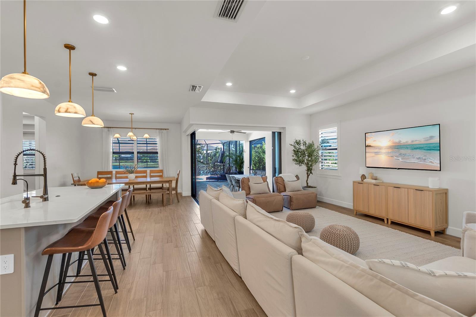
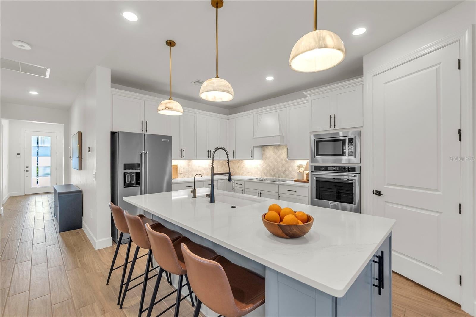
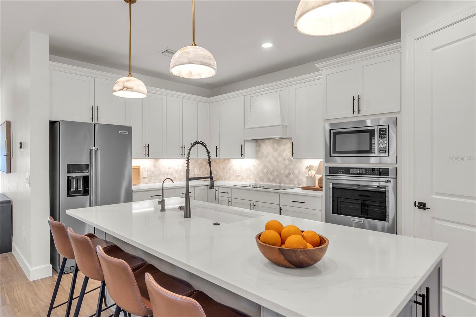
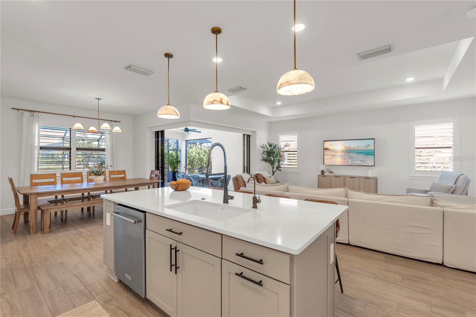
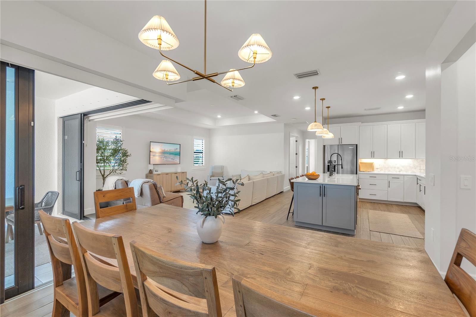
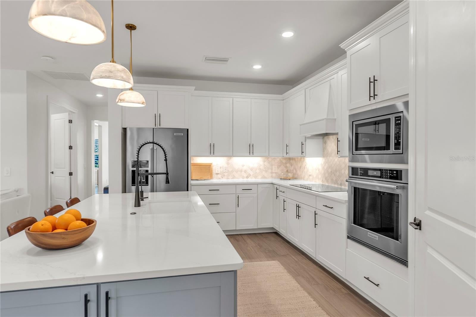
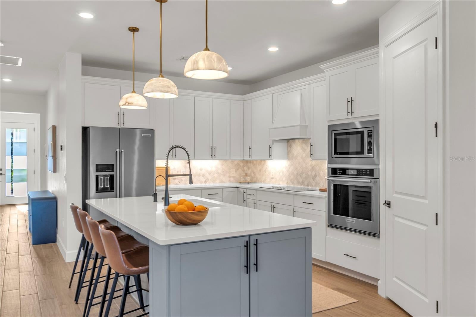
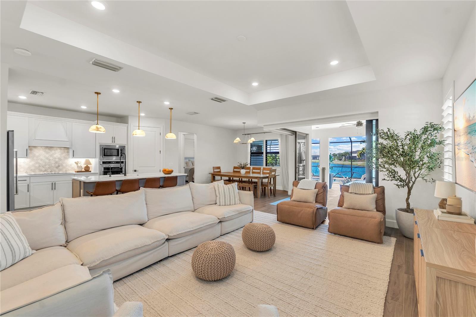
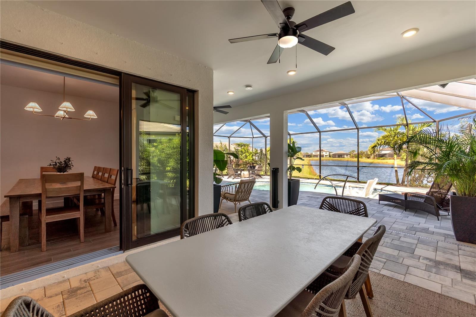
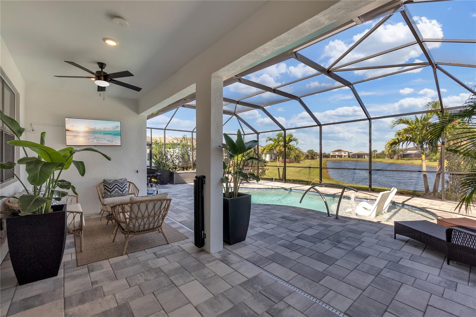
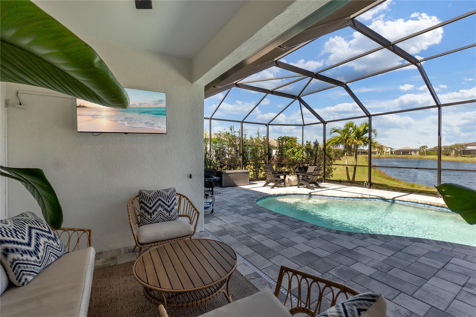
Claim the crown jewel of gated Sapphire Point in award-winning Lakewood Ranch! Situated on one of the community’s premier, largest homesites, this impeccably maintained, newly painted 3-bedroom, 2-bath residence with a dedicated den/office delivers unmatched yard space, ultimate privacy, and sweeping water views. Seamless indoor-outdoor living takes center stage with motorized interior shades at zero-entry corner pocket sliders opening to an entertainer’s lanai—complete with mounted TV, brick pavers, and a custom heated saltwater spool (pool/spa) with LED color lighting, therapy jets, deck jets, and bubblers. The sprawling grounds are framed by lush custom greenscaping, French/deco drainage tied to downspouts, landscape lighting, and permanent exterior Jellyfish eave illumination. Inside, the open layout showcases wide-plank tile, plantation shutters, and designer wood accent walls throughout. The chef's kitchen features custom cabinetry, alabaster Pottery Barn pendants, and an exceptional custom pantry with built-in cupboards, butcher block, and floating shelves. The primary retreat offers dual vanities, a deep soaking tub, separate shower, and a custom walk-in closet with dedicated electrical, while the versatile den makes the ideal private executive office or flex room. Even the laundry room is an upscale showstopper, fully customized with designer cabinetry, floating shelving, folding counter space, and a wood accent wall. Key mechanicals include whole-house filtration/softener, kitchen RO, and 3-camera Ring security. The extended garage easily parks a 3500 truck and includes epoxy flooring, overhead racks, a generator plug, and dual EV-ready circuits. Sapphire Point residents enjoy resort-style gated amenities, including a zero-entry heated pool, modern clubhouse, state-of-the-art fitness center, basketball court, playground, shaded pavilion, dog park, and scenic walking trails. Live minutes from Waterside Place and Main Street dining, golf, and miles of trails. Enjoy effortless access to SRQ Airport (~25 mins), world-renowned Sarasota arts and culture—including the Ringling Museum, Asolo Rep, and Sarasota Opera—plus the sugary white sands of Siesta Key, Lido Key, and Anna Maria Island.
moreless
- Property type
- Single family
- Year built
- 2023
- Lot size
- 0.31 acres
- Garage
- 2 cars
- On market
- 1 day
- Price per sqft
- $360
- HOA fees
- $341/mo
- Listing ID
- A4710743
Show Full Details
Property Info
- Property Type
- Residential
- Property Subtype
- SingleFamilyResidence
- Year Built
- 2023
- Levels
- One
- Direction Faces
- Southwest
- Lot Size (acres)
- 0.31
- Lot Size (sqft)
- 13299.0
- Contract Date
- 2026-10-24
- On Market Date
- 2026-10-26
- Cumulative Days on Market
- 1
Interior Features
- Interior Features
- Built-In Features, Crown Molding, Open Floorplan, Stone Counters, Tray Ceiling(S), Walk-In Closet(S)
- Flooring
- Tile
- Laundry Features
- Inside, Laundry Room
- Levels
- One
- Window Features
- Shutters
- Door Features
- Sliding Doors
Appliances
- Appliances
- Dishwasher, Dryer, Electric Cooktop, Electric Water Heater, Exhaust Fan, Microwave, Refrigerator, Washer, Water Purifier, Water Softener
Heating & Cooling
- Heating
- Central
- Cooling
- Central Air
Exterior Features
- Construction Materials
- Block, Stucco
- Foundation
- Slab
- Roof
- Concrete, Tile
- Pool Features
- In Ground, Gunite, Heated, Salt Water, Private
- Private Pool
- Yes
- View
- Pond, Water
Features & Amenities
- Garage Spaces
- 2.0
- Garage
- Yes
- Attached Garage
- Yes
- Parking Features
- Attached
- Security Features
- Gated Community, Security System
Community/Association
- HOA
- Yes
- HOA Name
- Melissa Smith
- HOA Phone
- $9,412,481,305
- HOA Fee
- $1,024
- HOA Fee Frequency
- Quarterly
- HOA Fee Includes
- Maintenance Structure, Maintenance Grounds
- Community Features
- Gated, Clubhouse, Pool, Sidewalks
Utilities
- Utilities
- Electricity Available, Electricity Connected, Sewer Available, Sewer Connected
- Sewer
- Public Sewer
- Water Source
- Public
Taxes
- Annual Tax Amount
- $8,531
- Tax Year
- $2,025
- Legal Description
- LOT 218, SAPPHIRE POINT PH III A PI #5817.2570/9
Data freshness
- SURF LOCAL last checked
- Nov 22, 2026, 7:58 AM EST
Location
Approximate location, shown from the displayed address.
Similar homes nearby
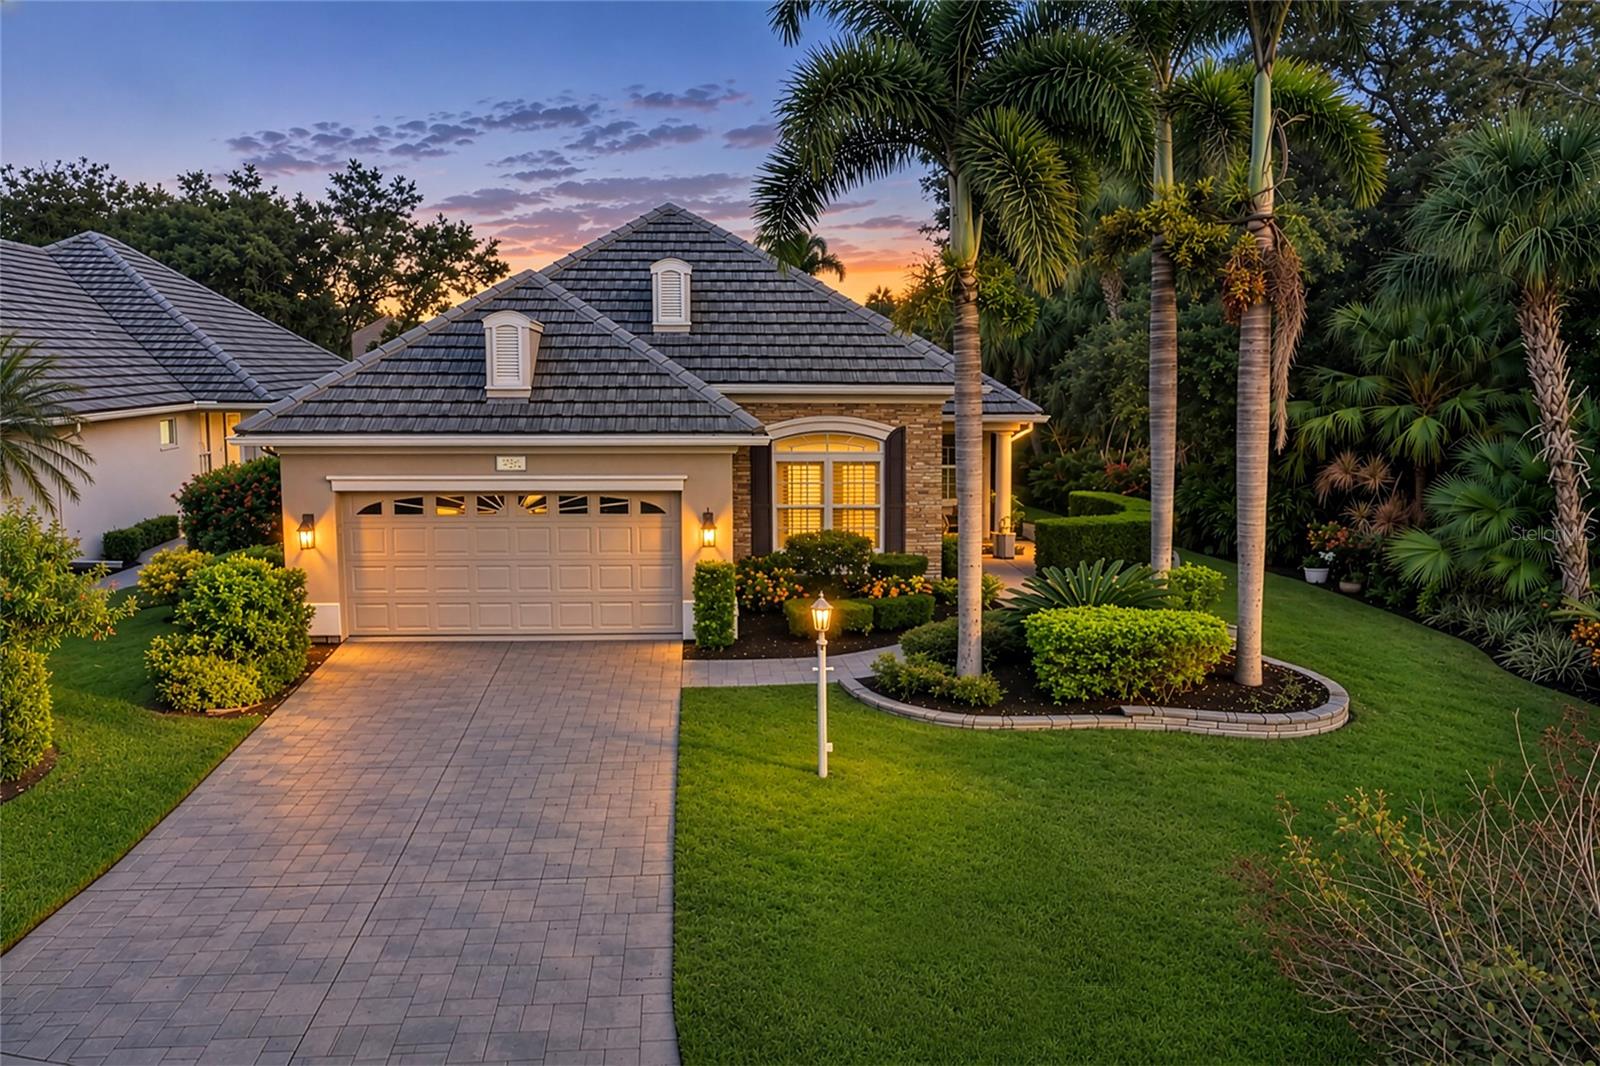
- $649,9007825 Troon Ct, Lakewood Ranch, FL 342023 Beds2 Baths2,174 sqftListing courtesy of PREMIER SOTHEBY'S INTERNATIONAL REALTY · Data courtesy of: Stellar MLS
 Active
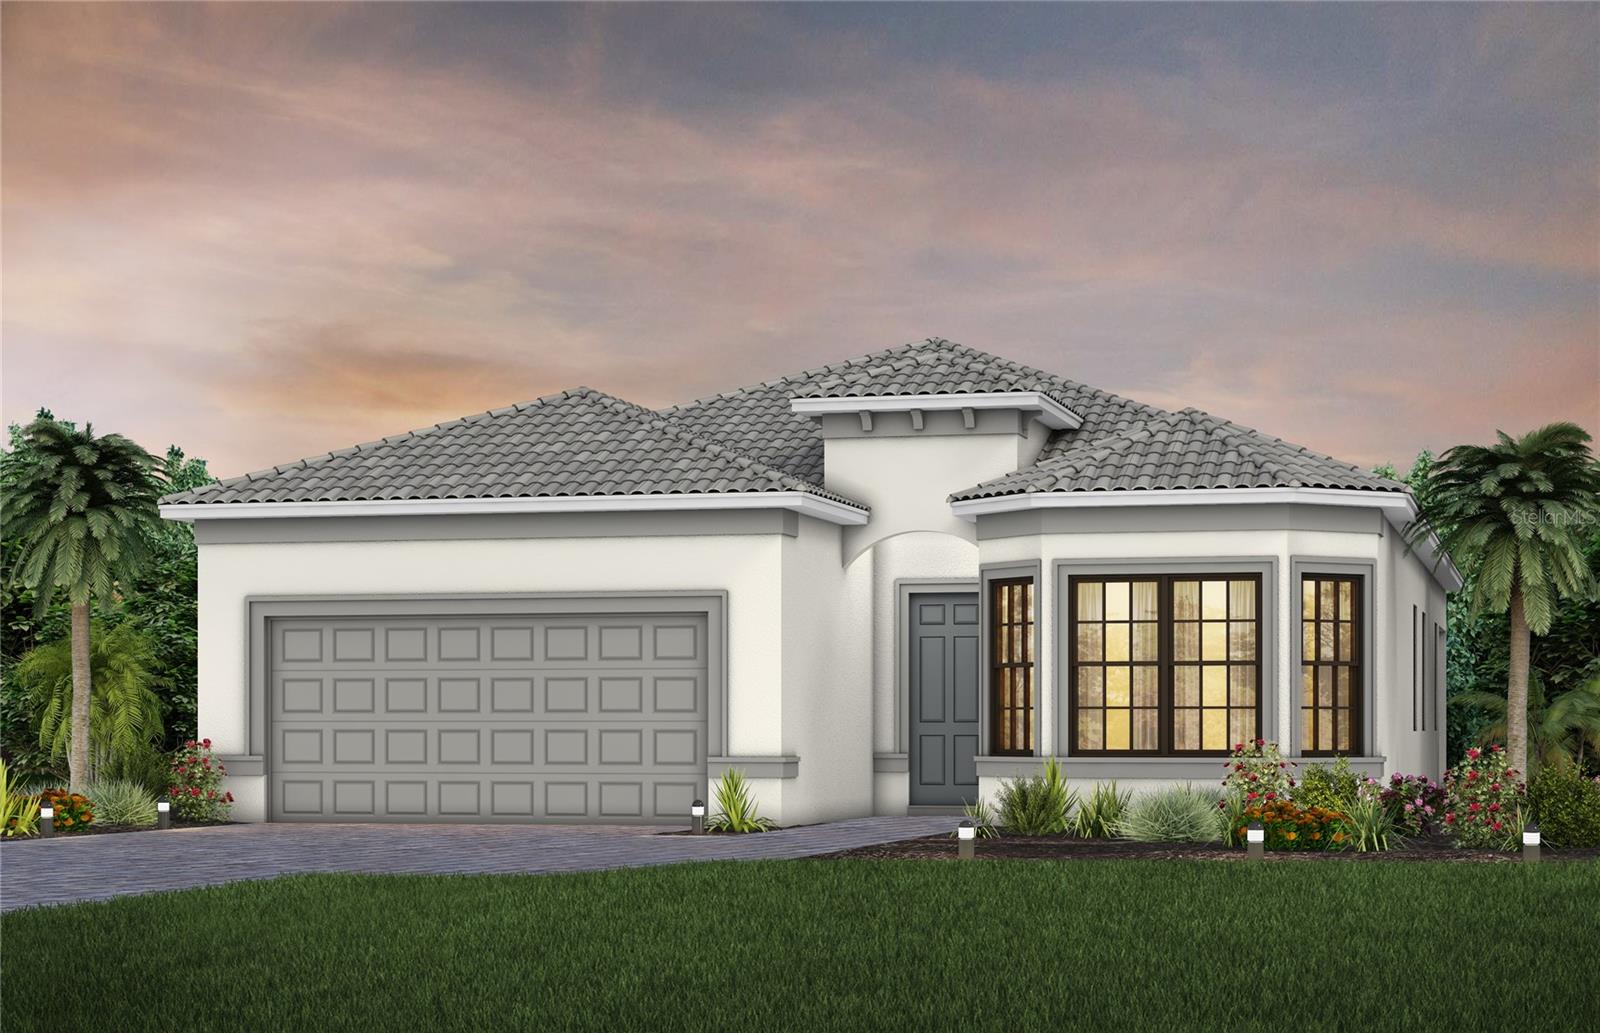
- $739,9904817 Long Point Run, Lakewood Ranch, FL 342113 Beds2 Baths2,056 sqftListing courtesy of PULTE REALTY INC · Data courtesy of: Stellar MLS
 Active
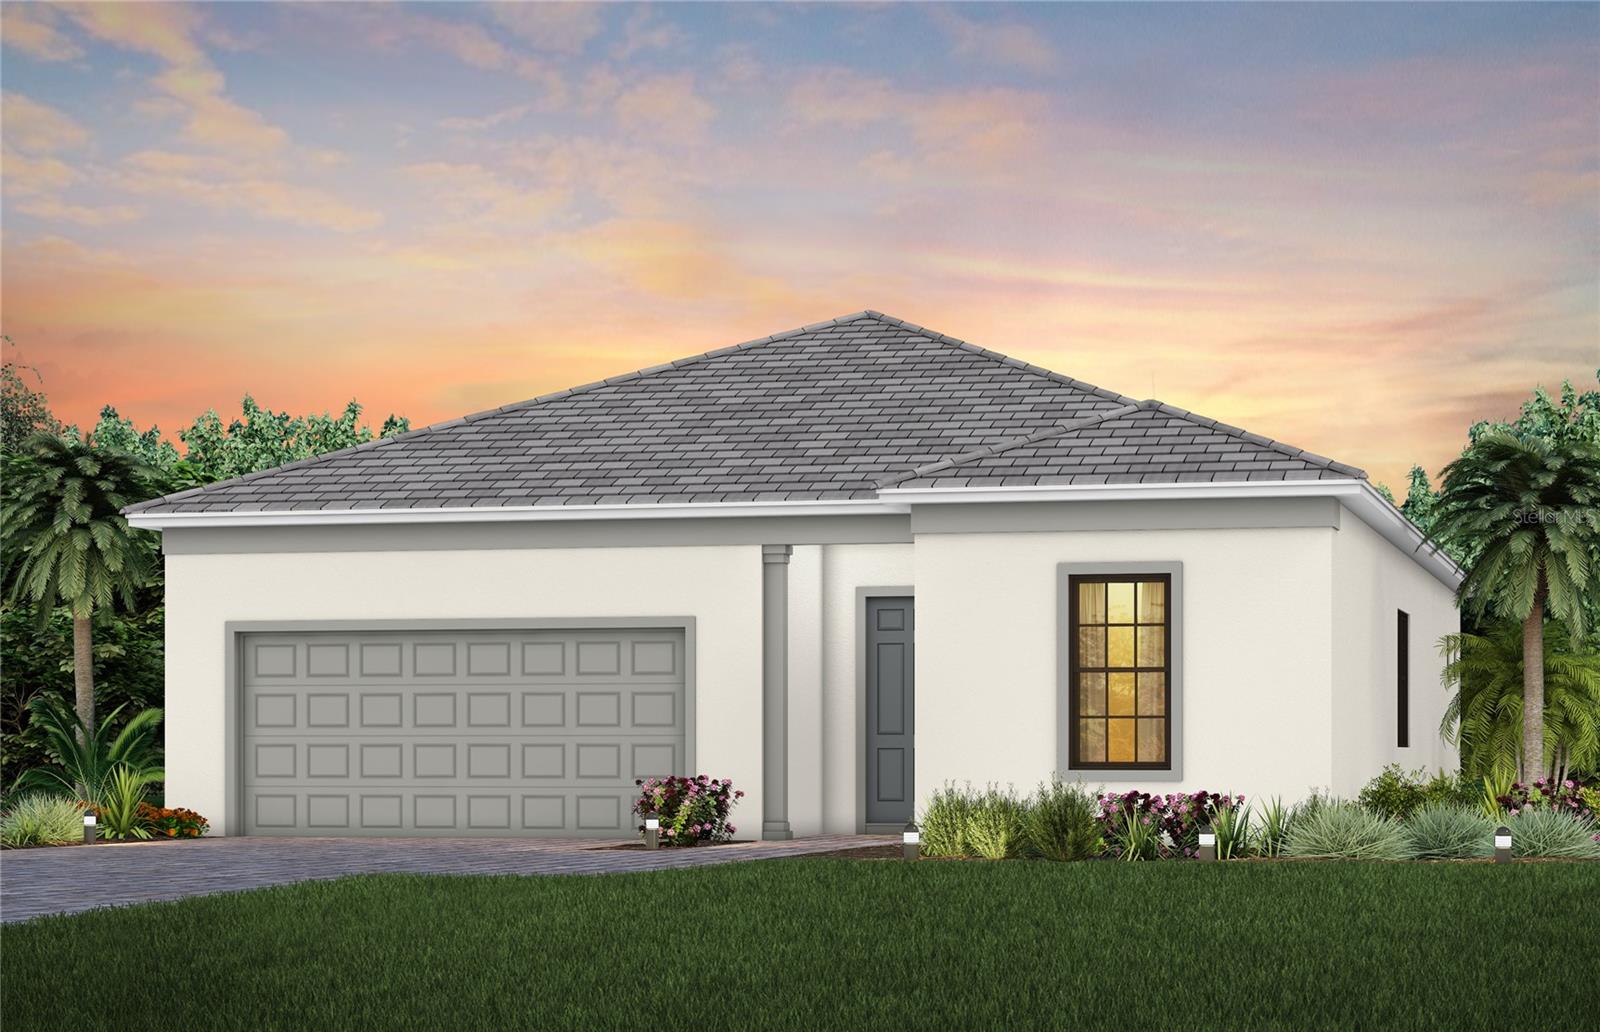
- $752,9904807 Tulum Bay Cv, Lakewood Ranch, FL 342112 Beds3 Baths2,080 sqftListing courtesy of PULTE REALTY INC · Data courtesy of: Stellar MLS
 Active
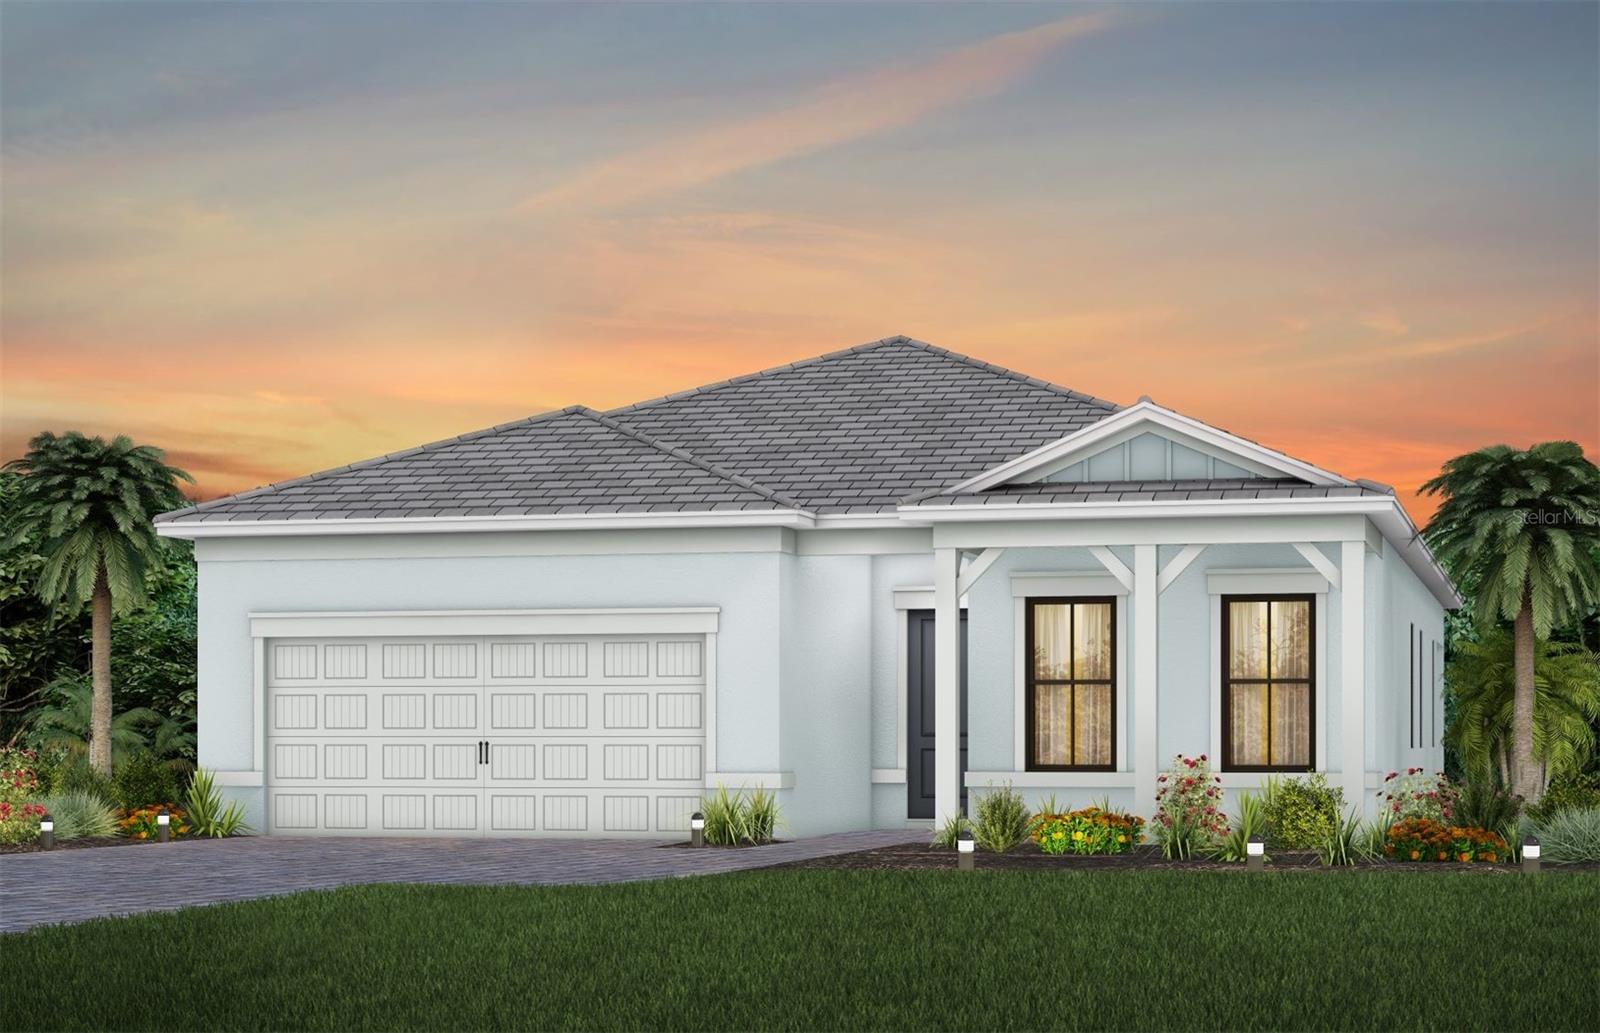
- $742,9904825 Long Point Run, Lakewood Ranch, FL 342113 Beds2 Baths2,056 sqftListing courtesy of PULTE REALTY INC · Data courtesy of: Stellar MLS
 Active
- $670,0007431 Edenmore St, Lakewood Ranch, FL 342023 Beds2 Baths1,845 sqftListing courtesy of KW SUNCOAST · Data courtesy of: Stellar MLS
 Active
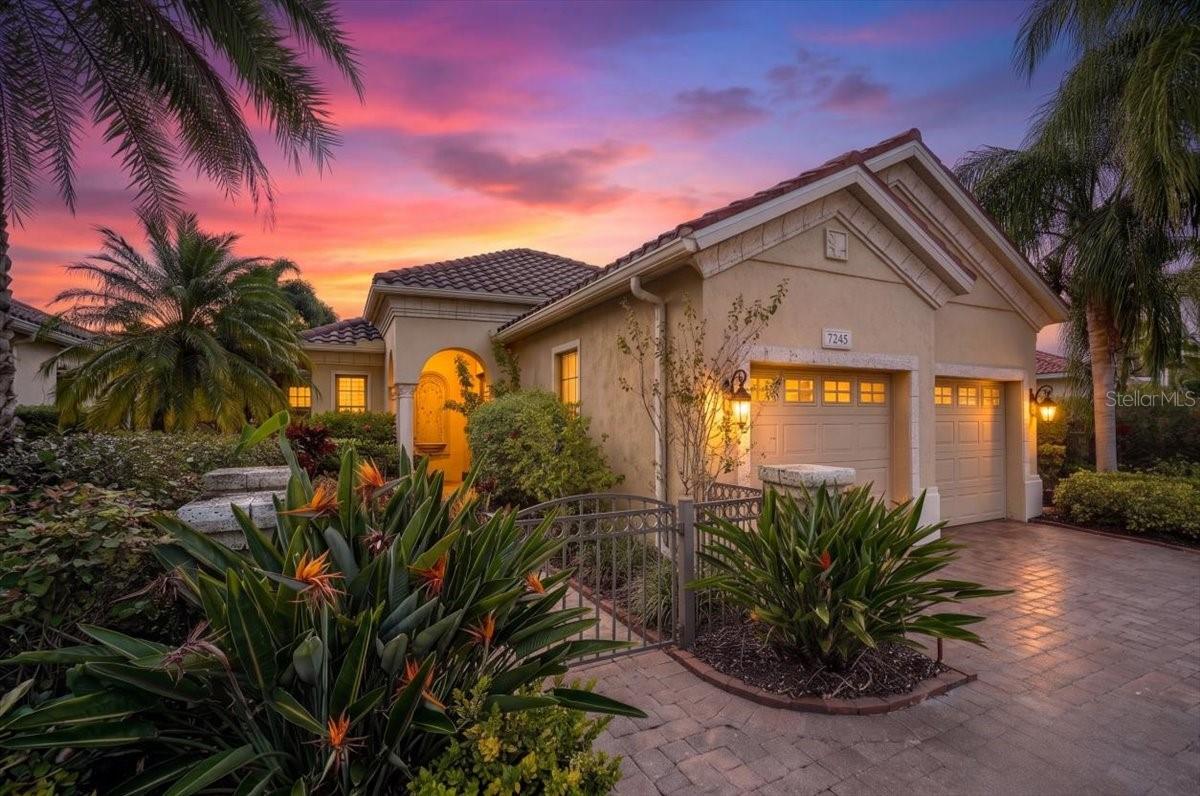
- $789,0007248 Presidio Gln, Lakewood Ranch, FL 342023 Beds2 Baths2,177 sqftListing courtesy of COLDWELL BANKER REALTY · Data courtesy of: Stellar MLS
 Active
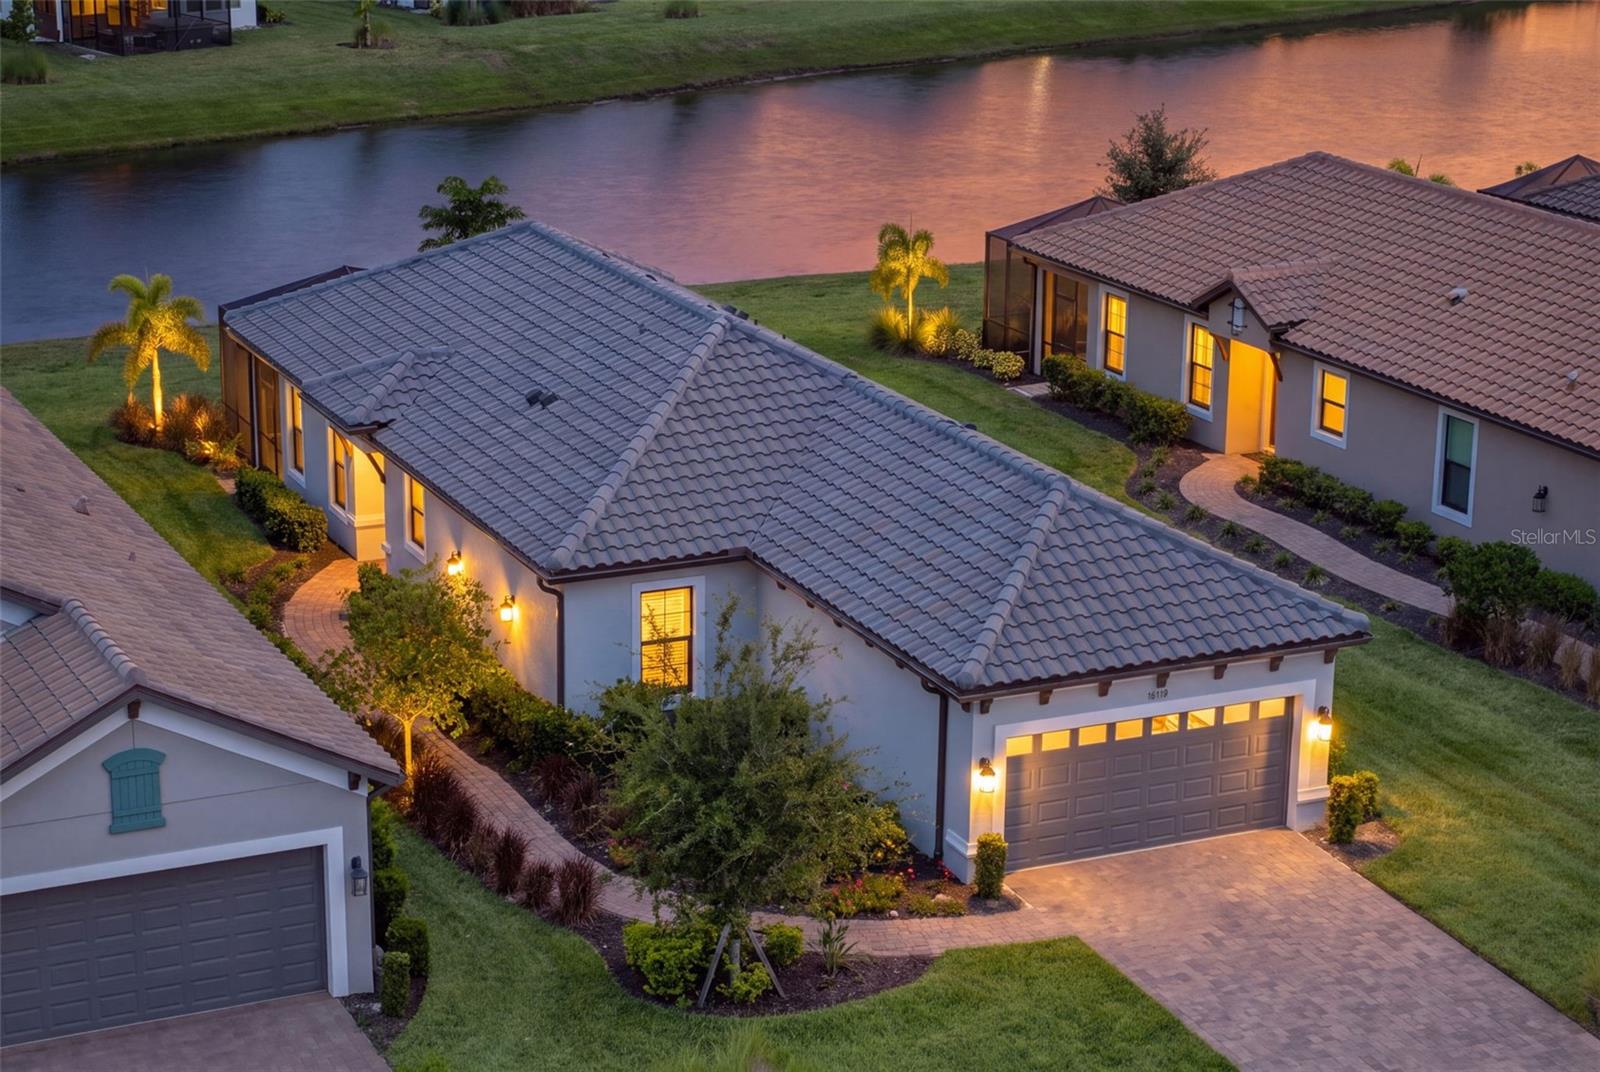
- $675,00016119 Fortezza Dr, Lakewood Ranch, FL 342112 Beds2 Baths1,678 sqftListing courtesy of COMPASS FLORIDA LLC · Data courtesy of: Stellar MLS
 Active
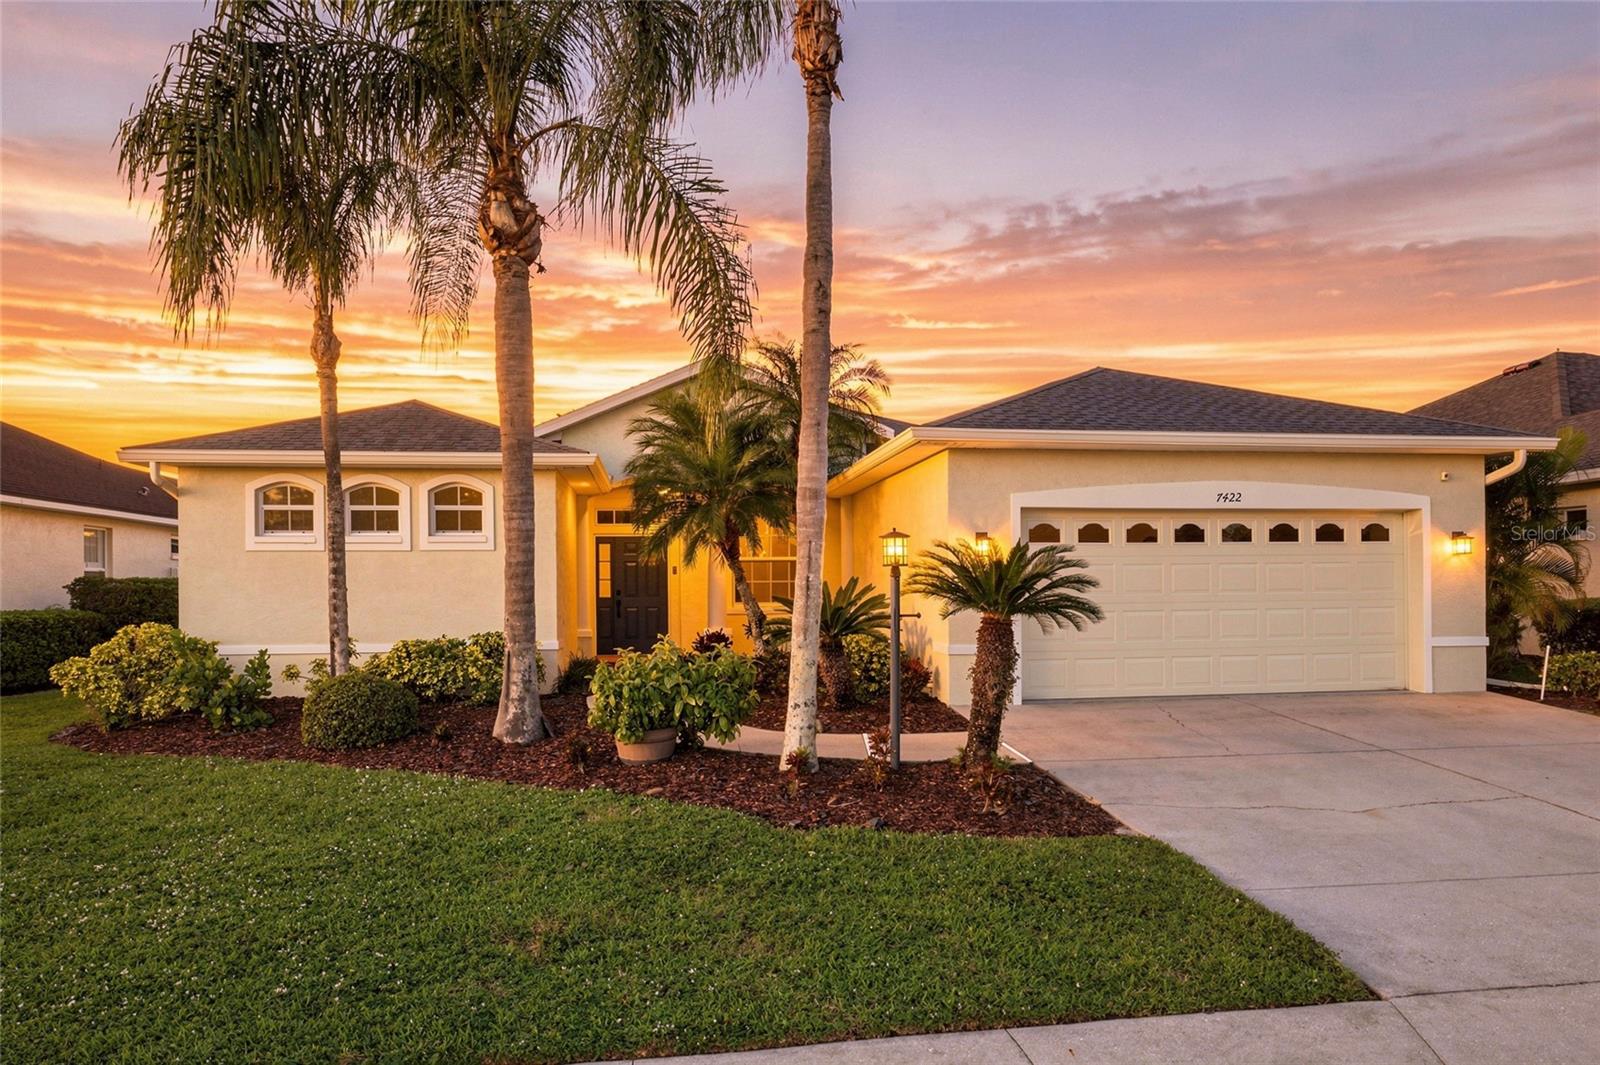
- $625,0007422 Loblolly Bay Trl, Lakewood Ranch, FL 342024 Beds2 Baths2,179 sqftListing courtesy of HOUSE MATCH · Data courtesy of: Stellar MLS
 Active
What Sold Nearby
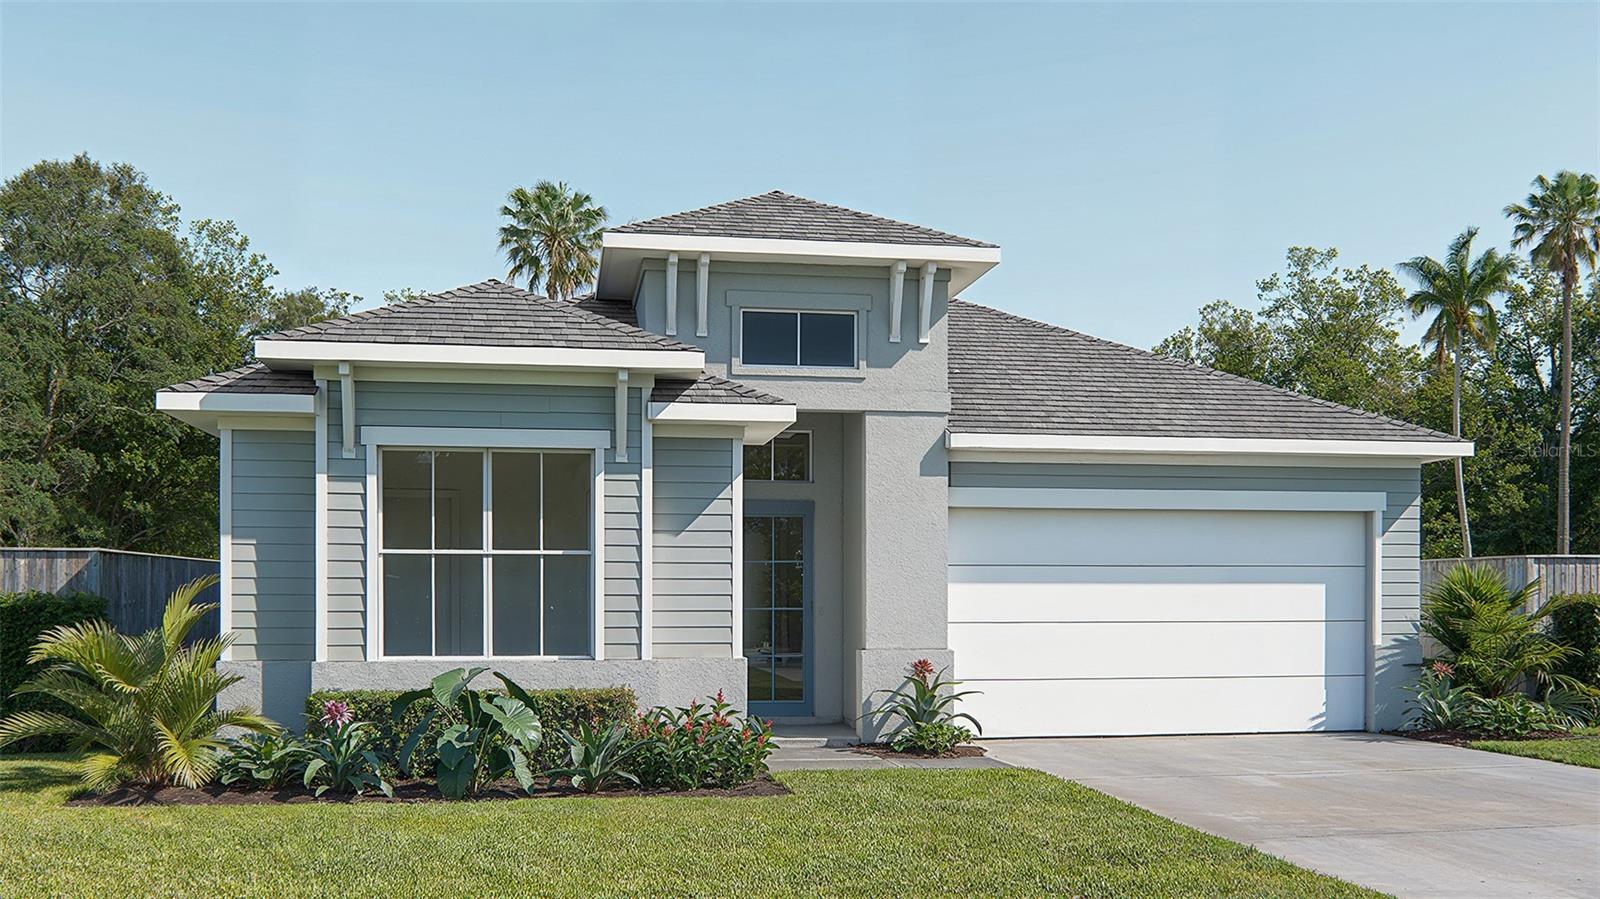 $649,00018614 Withers PlBradenton, FL · Sold 2026-10-30
 $699,9003818 Country View CtBradenton, FL · Sold 2026-10-30
 $377,68518338 Tavernside TrlLakewood Ranch, FL · Sold 2026-10-29
 $454,78018316 Beehive TerLakewood Ranch, FL · Sold 2026-10-29
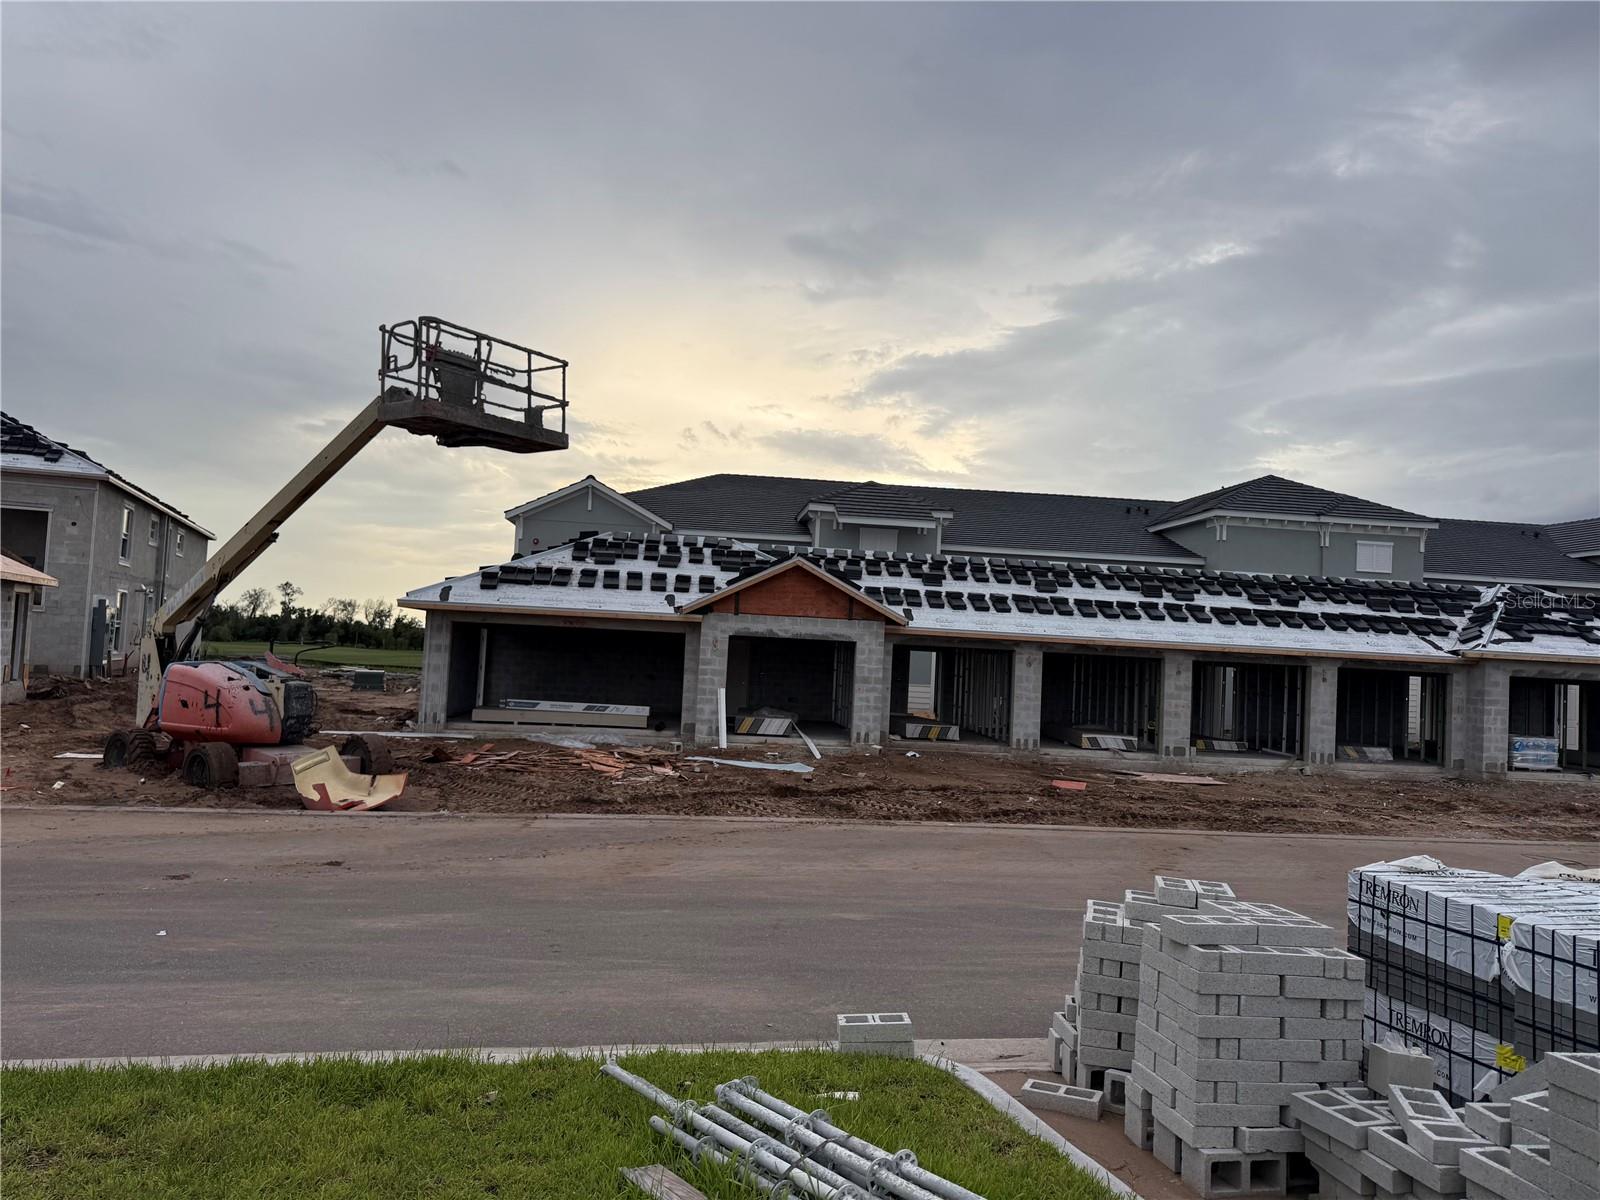 $438,99818911 Scallop Loop LoopLakewood Ranch, FL · Sold 2026-10-28
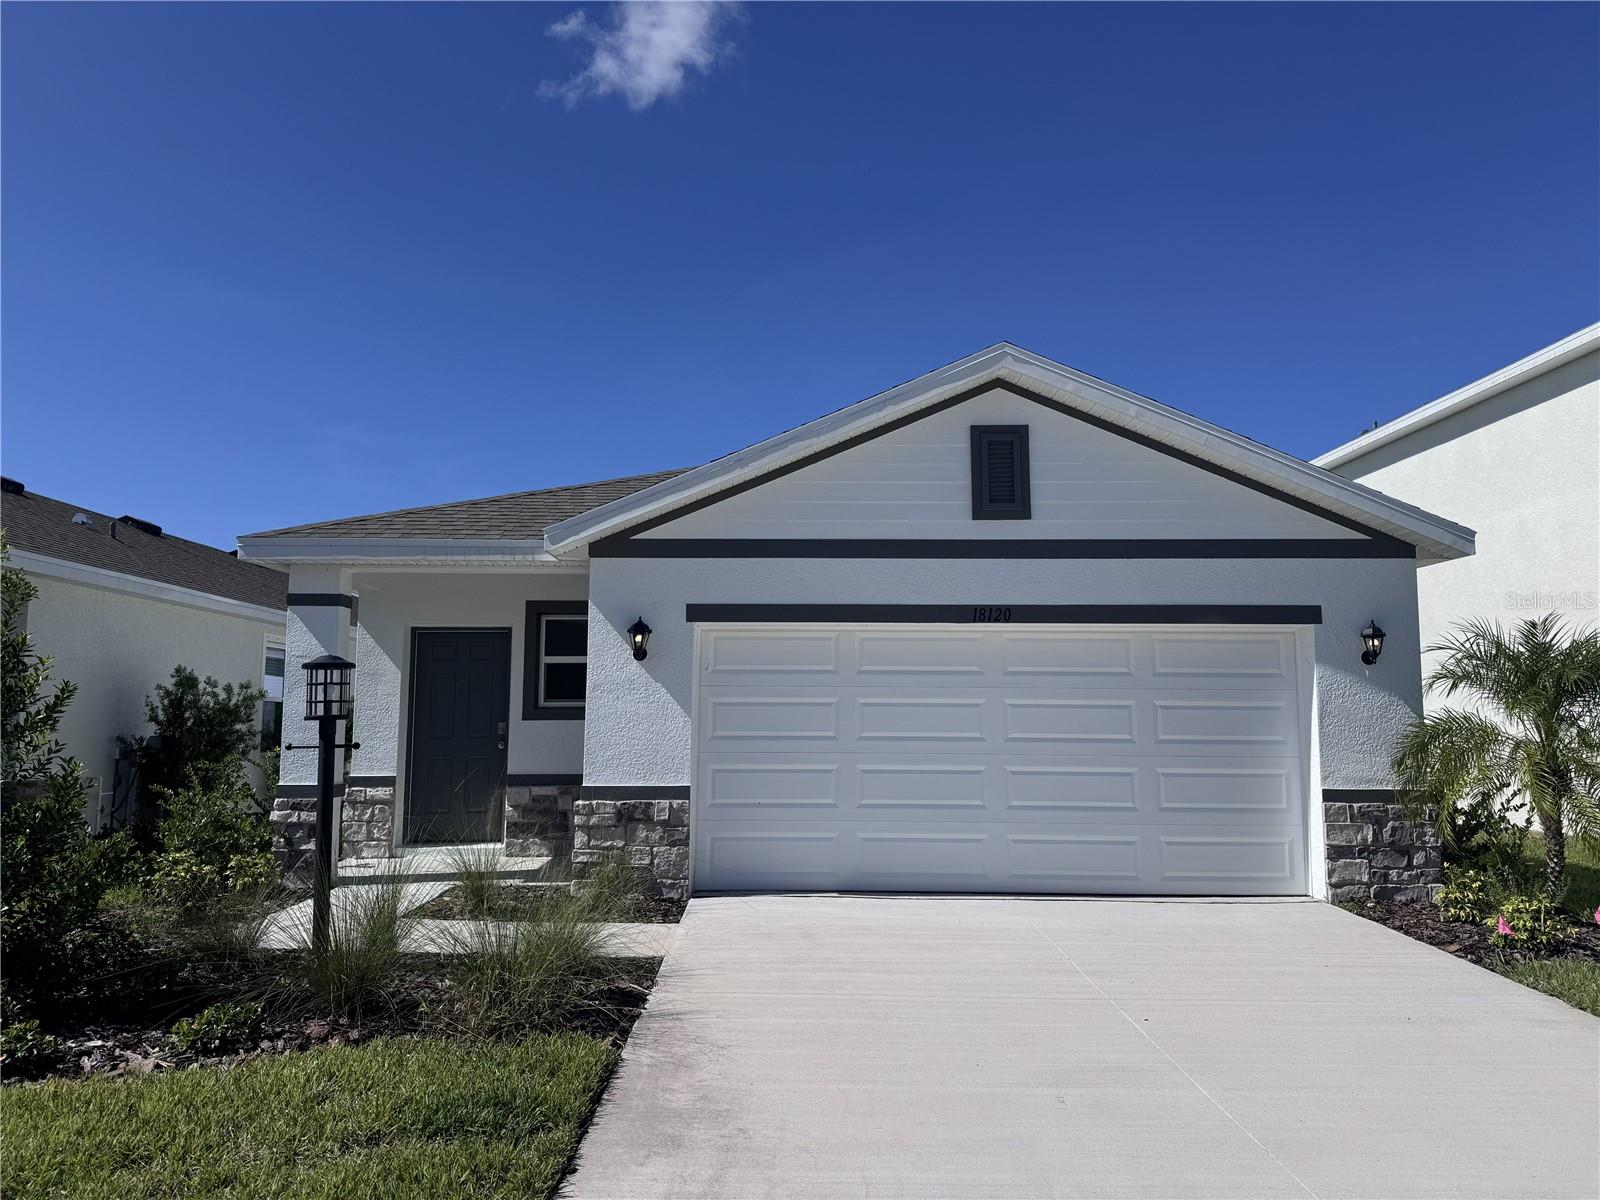 $399,00018120 Gander TerLakewood Ranch, FL · Sold 2026-10-28
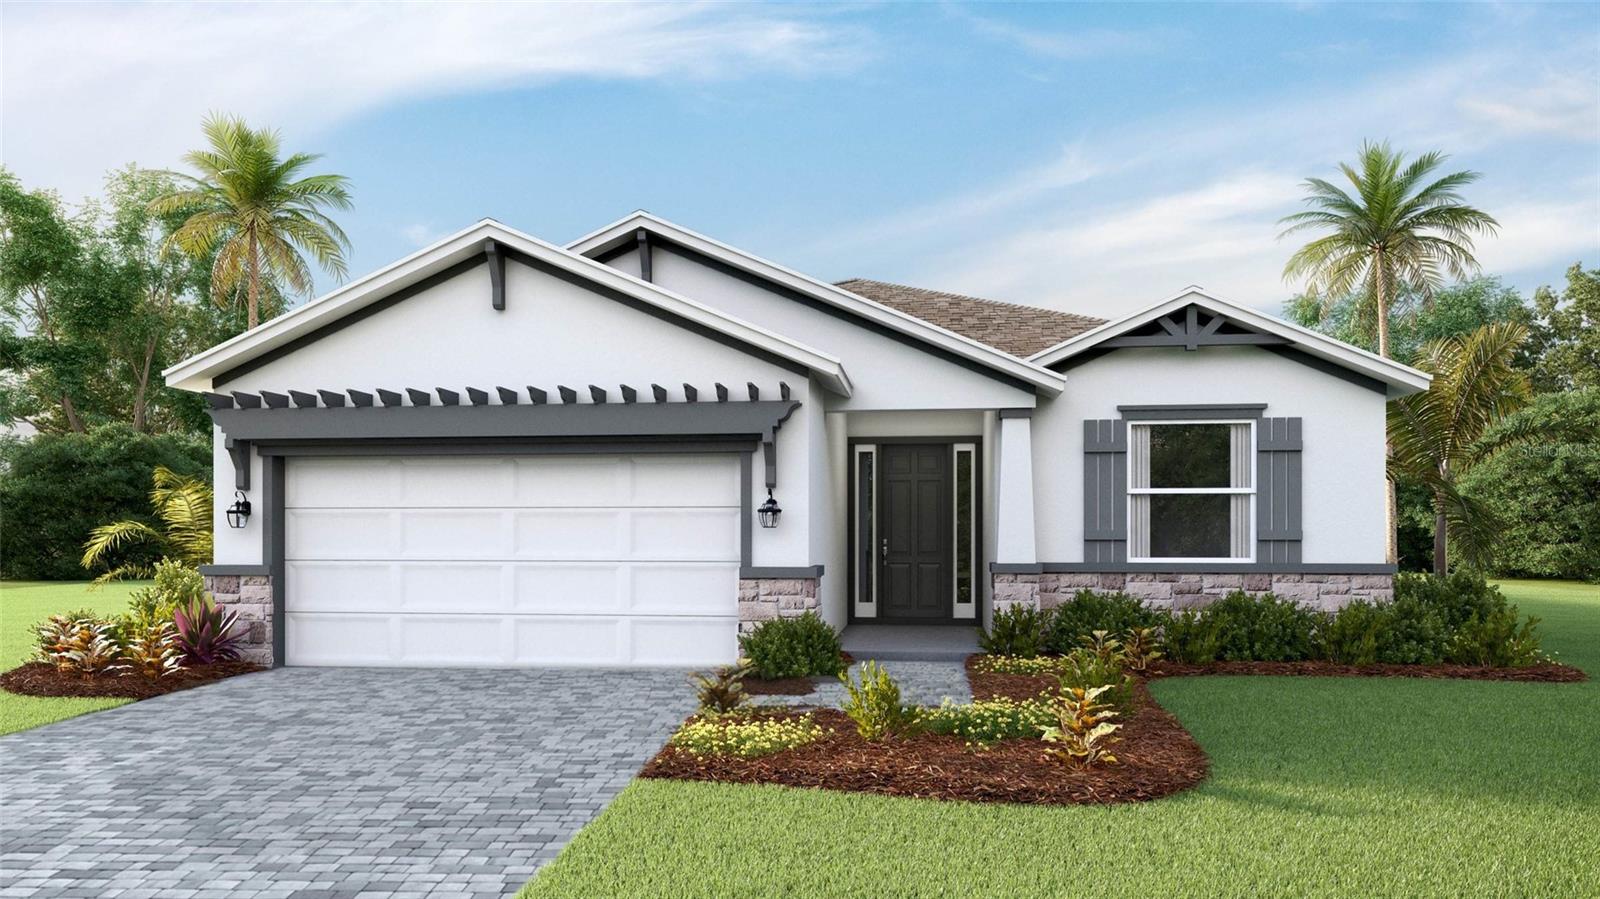 $482,8014351 Fence Row CtLakewood Ranch, FL · Sold 2026-10-28
 $1,315,18414623 Contenta LoopBradenton, FL · Sold 2026-10-28
Flood
Flood zone X · Minimal flood risk
What's Nearby
Restaurants
- First Watch14475 SR 70, Bradenton, FL 34202, United States of America1.2 mi
- Rico's Pizzeria of Lakewood Ranch14435 SR 70, Bradenton, FL 34202, United States of America1.2 mi
- Pizza Hut14315 SR 70, Bradenton, FL 34211, United States of America1.2 mi
Groceries
- Publix14605 Lorraine Road, Bradenton, FL 34202, United States of America1.0 mi
Schools
- Pinnacle AcademyAmberjack Terrace, Lakewood Ranch, FL 34202, United States of America1.1 mi
Parks
- Greenbrook ParkLakewood Ranch, Manatee County, Florida, United States of America1.0 mi
- Castle Park Terrace Community ParkLakewood Ranch, Manatee County, Florida, United States of America1.5 mi
More homes in Lakewood Ranch
Homes for sale near Lakewood Ranch
Data courtesy of: Stellar MLSDisclaimers and data details

Listings courtesy of Stellar MLS as distributed by MLS GRID. Based on information submitted to the MLS GRID. All data is obtained from various sources and may not have been verified by broker or MLS GRID. Supplied Open House Information is subject to change without notice. All information should be independently reviewed and verified for accuracy. Properties may or may not be listed by the office/agent presenting the information. Listing information is provided for consumers’ personal, non-commercial use, solely to identify prospective properties for potential purchase; all other use is strictly prohibited and may violate relevant federal and state law. Information deemed reliable but not guaranteed. Copyright © 2026 MLS GRID. All Rights Reserved.

Continental Real Estate Group, Inc
Broker: Derek Eisenberg
Listing last updated: Oct 27, 2026, 9:59 AM EDT. SURF LOCAL last checked: Nov 22, 2026, 7:58 AM EST.