
 Under Contract
15159 Contenta Loop
Lakewood Ranch, FL 34211 · Single family
$1,775,000
Listing courtesy of Donna Soda, PLLC and Joel Schemmel, DOUGLAS ELLIMAN
- 3 Beds
- 3 Baths
- 3,004 sqft


📊 Price Pulse
What would you pay for this place?
Sale prices come from county public records, not MLS data.Listing agent
Contact
Send a message and we'll pass it to the listing agent. Nothing is sent until you ask.
About this home
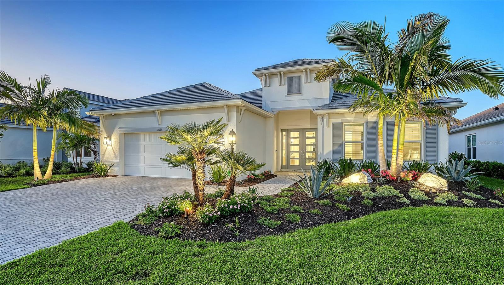
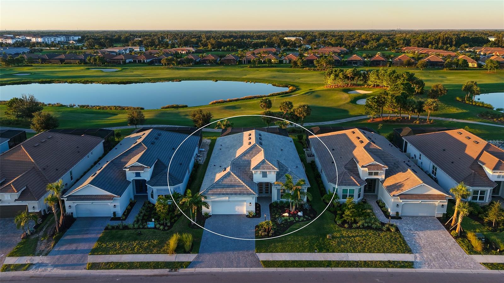
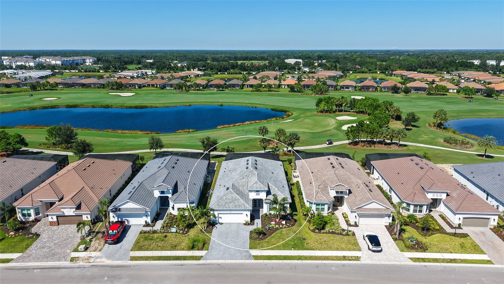
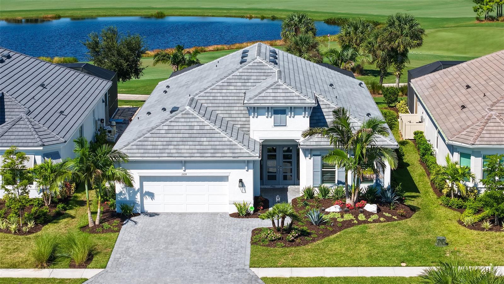
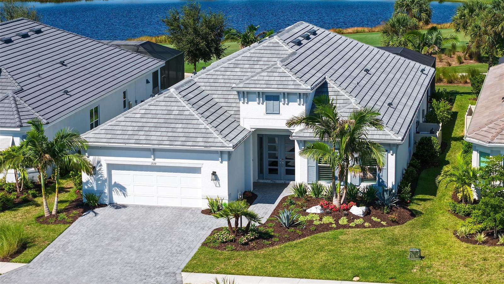
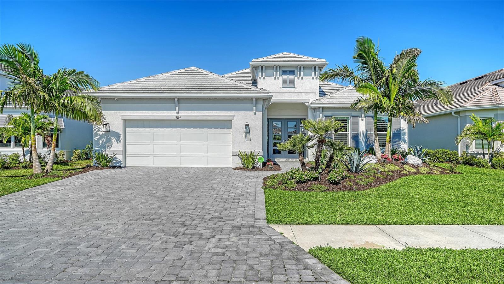
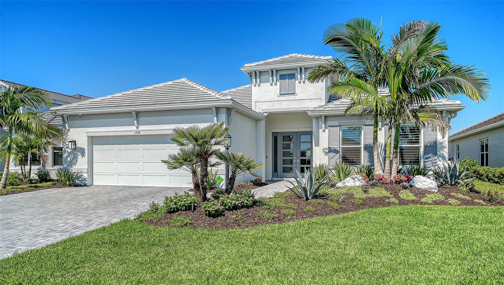
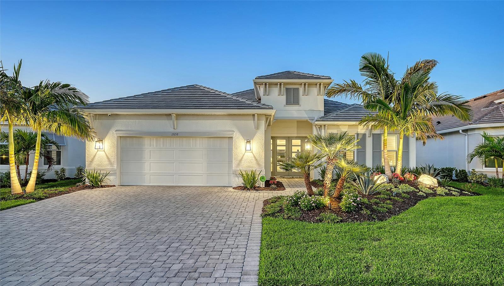
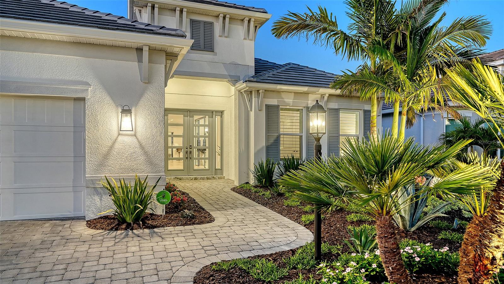
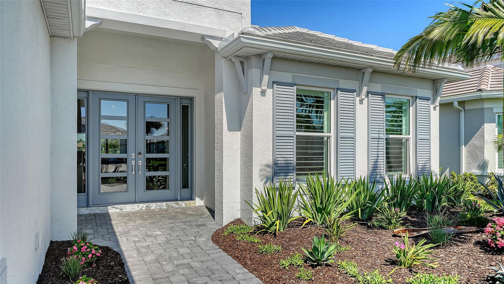
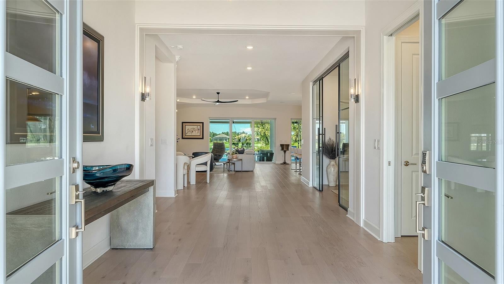
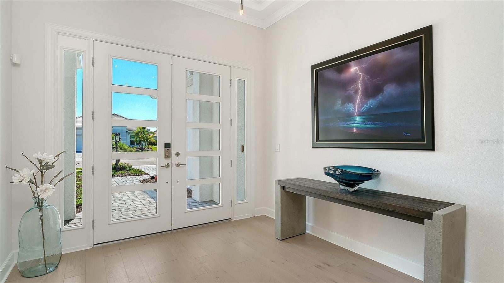
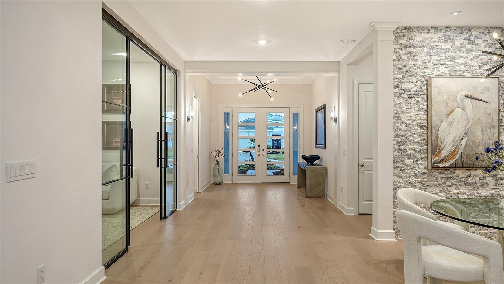
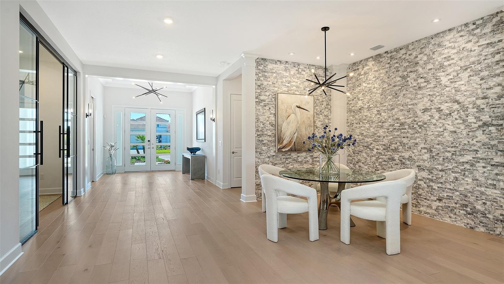
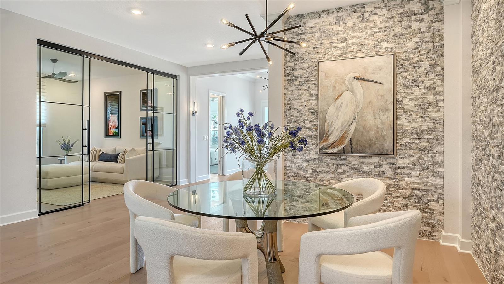
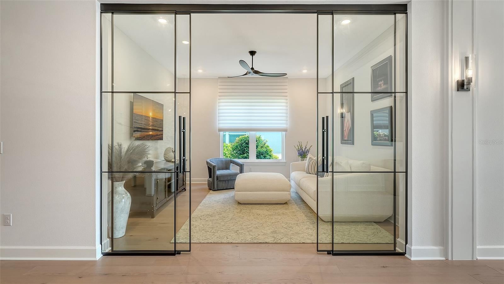
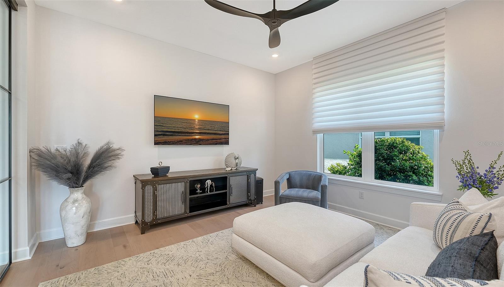
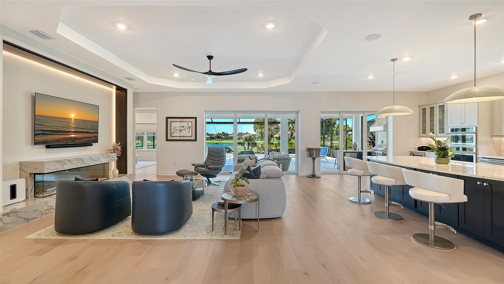
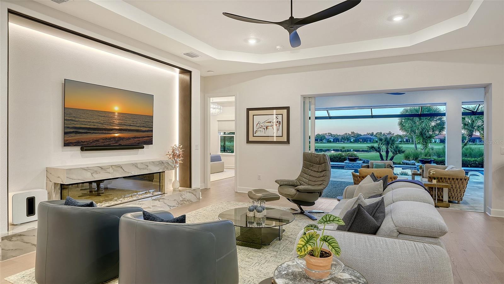
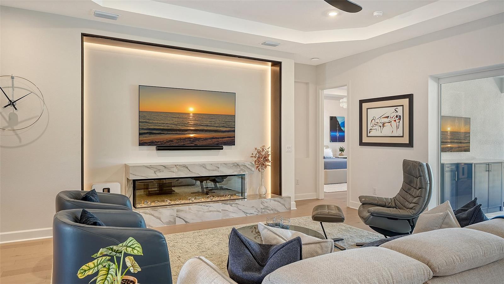
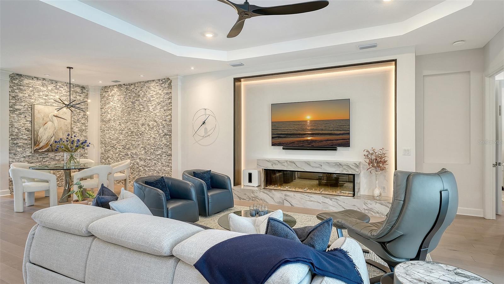
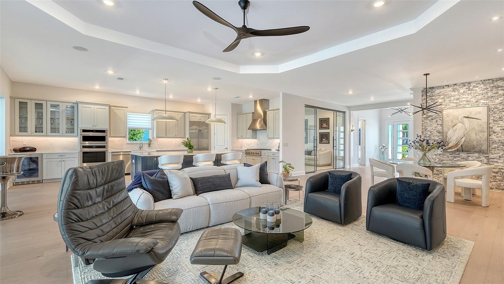
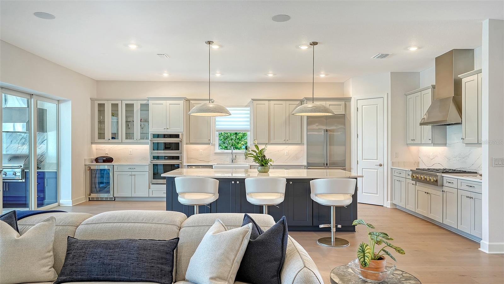
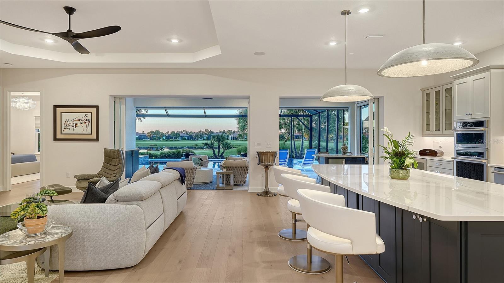
Under contract-accepting backup offers. Overlooking the 8th green with tranquil water views from one of Esplanade at Azario Lakewood Ranch’s best homesites, 15159 Contenta Loop presents a standout opportunity as one of the only Pallazios currently available on a golf-deeded lot. Featuring extensive upgrades, this 3,004-square-foot residence offers the Pallazio floor plan with Coastal Elevation, three bedrooms, three full baths, and a flex room. Distinctive custom finishes and thoughtfully enhanced outdoor spaces complement its exceptional golf course setting. The view draws you in as you approach the double glass-paned front doors, with a welcoming foyer and tray ceiling introducing the open living space beyond. The gourmet kitchen features stainless steel GE Monogram appliances, a built-in refrigerator, a wine refrigerator, and a porcelain apron-front sink. Quartz countertops and a quartz backsplash complement upgraded cabinetry and under-cabinet lighting, while glass-front upper cabinets above the wine refrigerator, to the left of the microwave, provide an attractive display space. The oversized island offers seating and additional cabinetry on the seating side, contributing to the kitchen’s extensive storage. The open layout connects the kitchen, great room, and outdoor living areas, creating an inviting setting for everyday living and entertaining. A custom-designed media wall with a fireplace and lighting around the fireplace cove anchors the great room. Custom iron-and-glass doors lend architectural character to the flex room, which can serve as an office or additional living space. Engineered hardwood flooring enhances the main living spaces and primary bedroom, while tray ceilings add dimension to the great room, foyer, and primary bedroom. The spacious primary suite offers a private retreat framing tranquil water and golf course views. Both guest bedrooms feature upgraded carpet. Bathroom finishes include tile flooring, undermount sinks, quartz countertops, and upgraded cabinetry, with ceiling-height tile adding a refined finish. The extended lanai creates an outdoor retreat with marble pavers, a luxurious pool and spa, and water bowl fountain features. A clear-view screen showcases the golf course and water backdrop, while exterior hurricane screens enclose the lanai’s living and dining areas. The outdoor kitchen features bar seating, marine-grade cabinetry, and Dekton countertops. A custom outdoor media wall incorporates matching marine-grade cabinetry and a Dekton countertop beneath the TV, creating a cohesive setting for relaxing and entertaining. Impact glass and a Kohler whole-home generator provide added storm protection and backup power, while smart home features enhance everyday convenience. Upgraded landscaping enhances the exterior, and the spacious two-car garage includes a four-foot extension. Esplanade at Azario pairs championship golf with resort-style amenities, including a pool, wellness and fitness facilities, tennis, pickleball, bocce, and dining at the Culinary Center and Bahama Bar. Its Lakewood Ranch location offers convenient access to Main Street, Waterside Place, and University Town Center, with Sarasota’s cultural attractions and Gulf Coast beaches within reach.
moreless
- Property type
- Single family
- Year built
- 2026
- Lot size
- 9,540 sqft
- On market
- 37 days
- Price per sqft
- $591
- HOA fees
- $762/mo
- Listing ID
- A4708498
Show Full Details
Property Info
- Property Type
- Residential
- Property Subtype
- SingleFamilyResidence
- Year Built
- 2026
- Levels
- One
- Direction Faces
- South
- Lot Size (acres)
- 0.22
- Lot Size (sqft)
- 9540.0
- Contract Date
- 2026-10-06
- On Market Date
- 2026-10-14
- Cumulative Days on Market
- 37
Interior Features
- Interior Features
- Built-In Features, Eat-In Kitchen, Open Floorplan, Tray Ceiling(S), Walk-In Closet(S)
- Flooring
- Carpet, Hardwood, Tile
- Fireplace
- Yes
- Fireplace Features
- Family Room
- Laundry Features
- Laundry Room
- Levels
- One
- Door Features
- Sliding Doors
Appliances
- Appliances
- Cooktop, Disposal, Dryer, Range Hood, Refrigerator, Tankless Water Heater, Washer, Wine Refrigerator
Heating & Cooling
- Heating
- Heat Pump
- Cooling
- Central Air
Exterior Features
- Exterior Features
- Outdoor Kitchen
- Patio & Porch Features
- Patio, Screened
- Construction Materials
- Block
- Foundation
- Slab
- Roof
- Tile
- Pool Features
- In Ground, Heated, Salt Water, Private
- Private Pool
- Yes
- Spa Features
- Heated, In Ground
- Spa
- Yes
- View
- Golf Course, Pool
Features & Amenities
- Garage
- Yes
- Attached Garage
- Yes
- Parking Features
- Driveway, Attached
- Lot Features
- Landscaped, Level, On Golf Course, Paved
Community/Association
- HOA
- Yes
- HOA Name
- Troon Management - Doug
- HOA Phone
- $9,412,532,910
- HOA Fee
- $2,286
- HOA Fee Frequency
- Quarterly
- Community Features
- Gated, Clubhouse, Fitness Center, Golf, Park, Playground, Pool, Restaurant, Sidewalks, Tennis Court(S)
Utilities
- Utilities
- Natural Gas Available, Cable Available, Electricity Connected, Natural Gas Connected, Sewer Connected, Water Connected
- Sewer
- Public Sewer
- Water Source
- Public
Taxes
- Annual Tax Amount
- $5,746
- Tax Year
- $2,025
- Legal Description
- LOT 6058 SUBPH B, AZARIO ESPLANADE PH VI SUBPH A & B PI#5761.7300/9
Other
- Derived Previous List Price
- $1,875,000
- Co List Agent Mls Id
- 281504356
- Co List Agent Full Name
- Joel Schemmel
- Co List Office Name
- DOUGLAS ELLIMAN
- Co List Office Mls Id
- 281542877
Data freshness
- SURF LOCAL last checked
- Nov 21, 2026, 1:58 AM EST
Location
Approximate location, shown from the displayed address.
Similar homes nearby
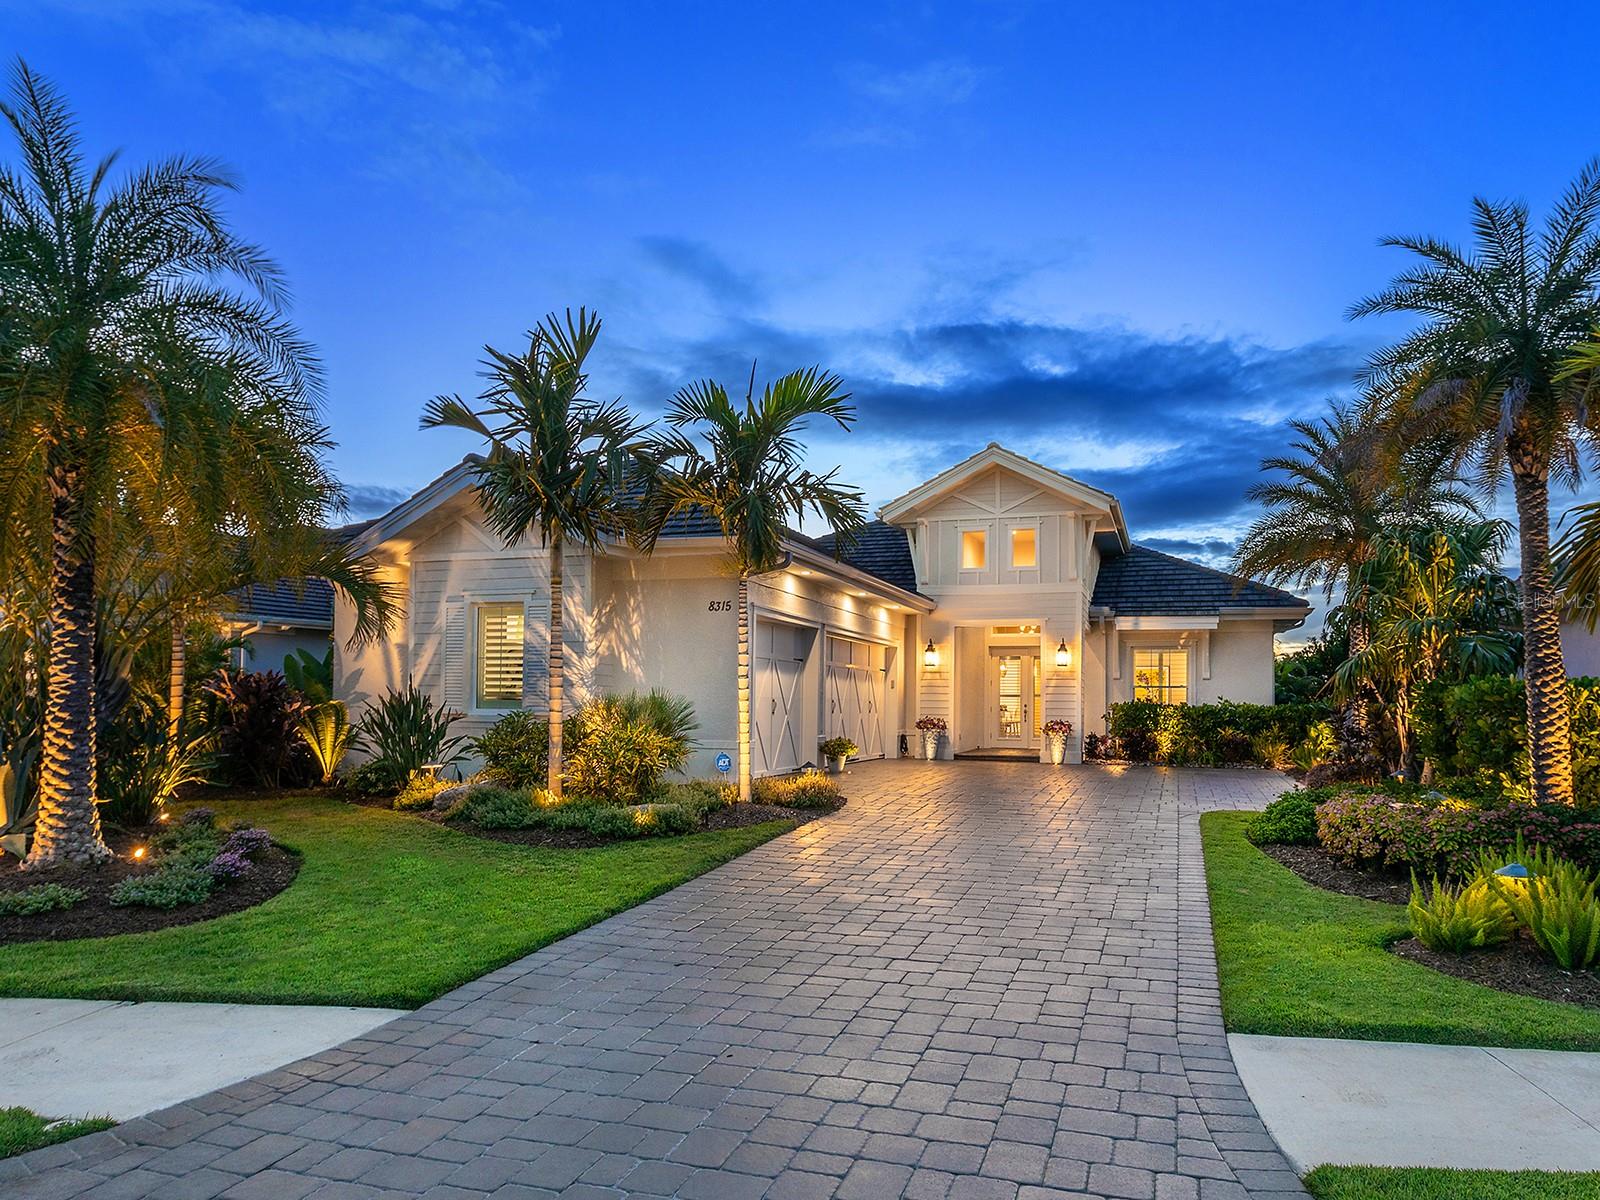
- $1,995,0008315 Pavia Way, Lakewood Ranch, FL 342023 Beds4 Baths2,638 sqftListing courtesy of MICHAEL SAUNDERS & COMPANY · Data courtesy of: Stellar MLS
 Active
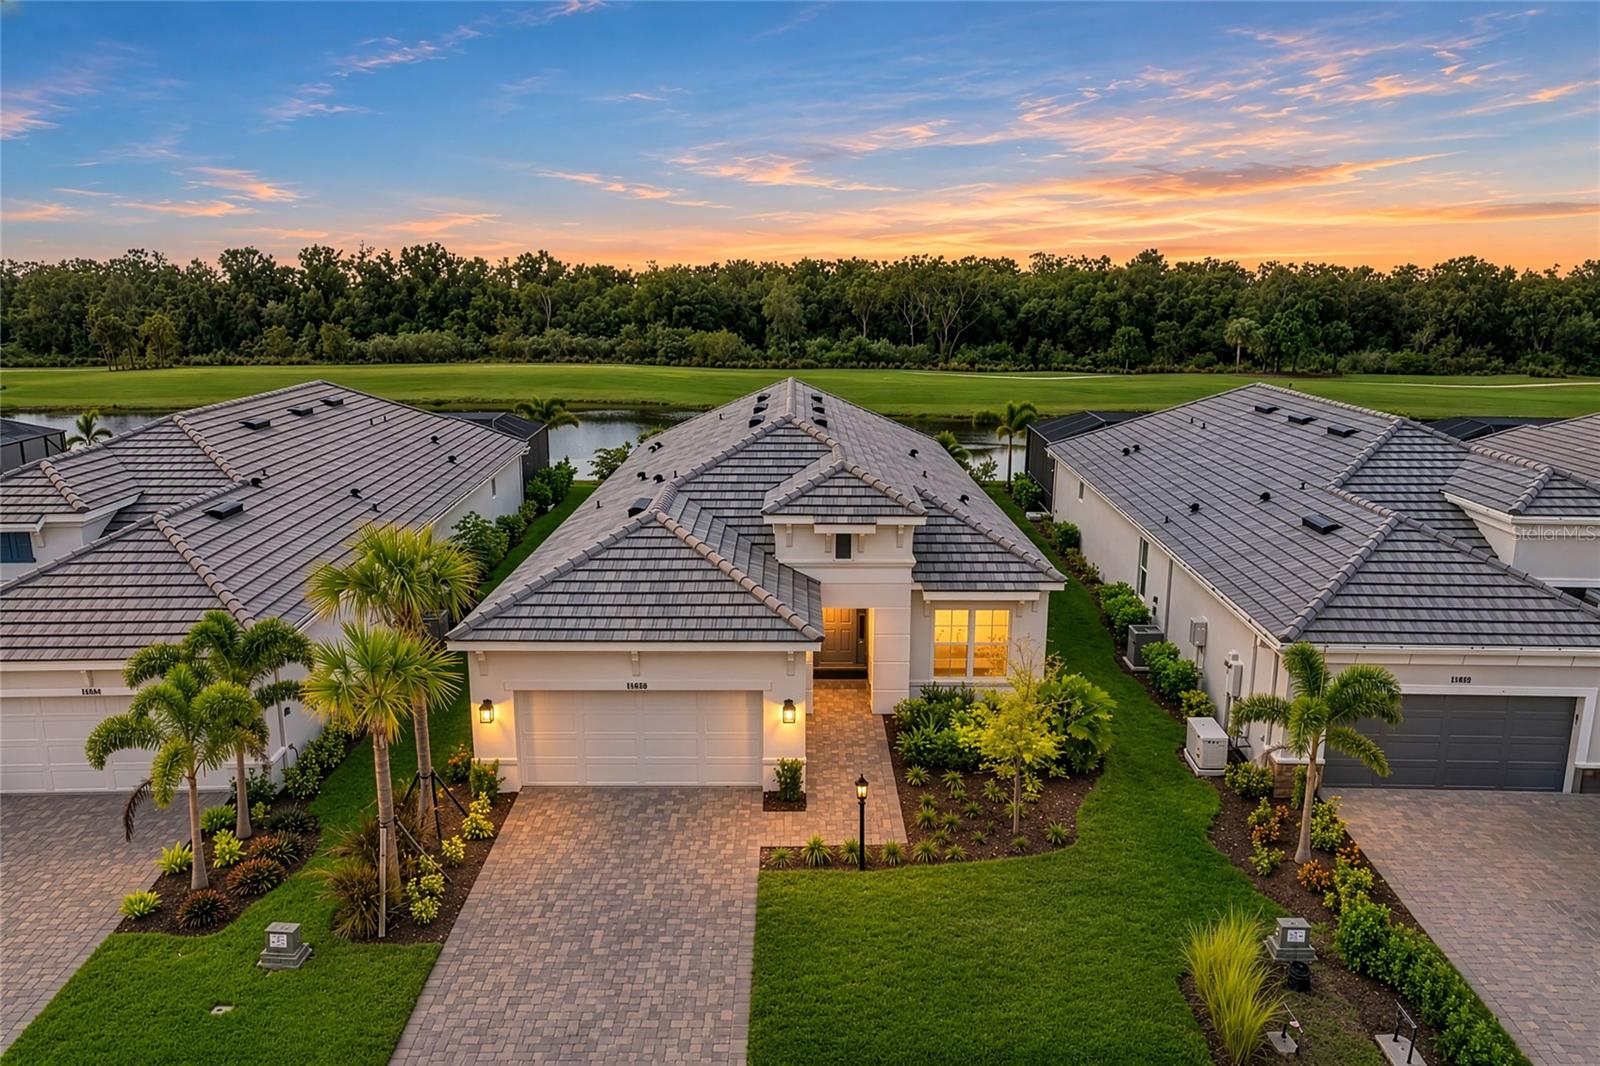
- $1,599,00015832 San Lazzaro Ave, Lakewood Ranch, FL 342113 Beds3 Baths2,391 sqftListing courtesy of COMPASS FLORIDA LLC · Data courtesy of: Stellar MLS
 Active
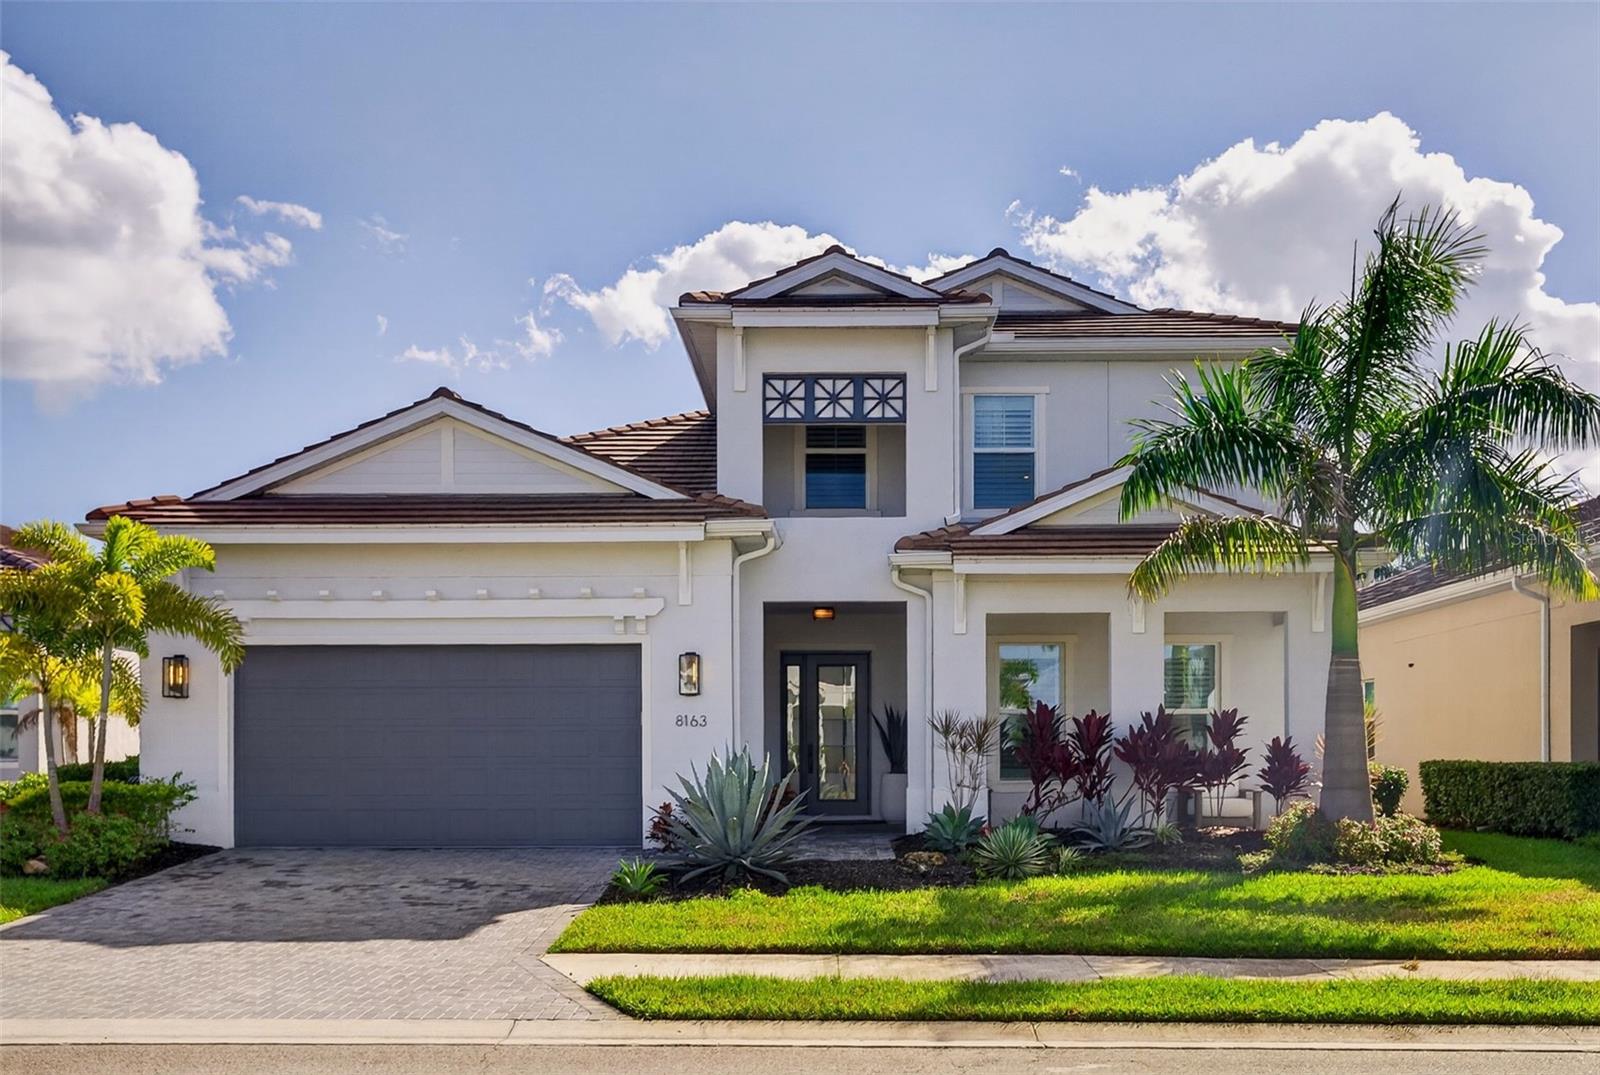
- $1,450,0008163 Redonda Loop, Lakewood Ranch, FL 342023 Beds5 Baths3,561 sqftListing courtesy of MICHAEL SAUNDERS & COMPANY · Data courtesy of: Stellar MLS
 Active
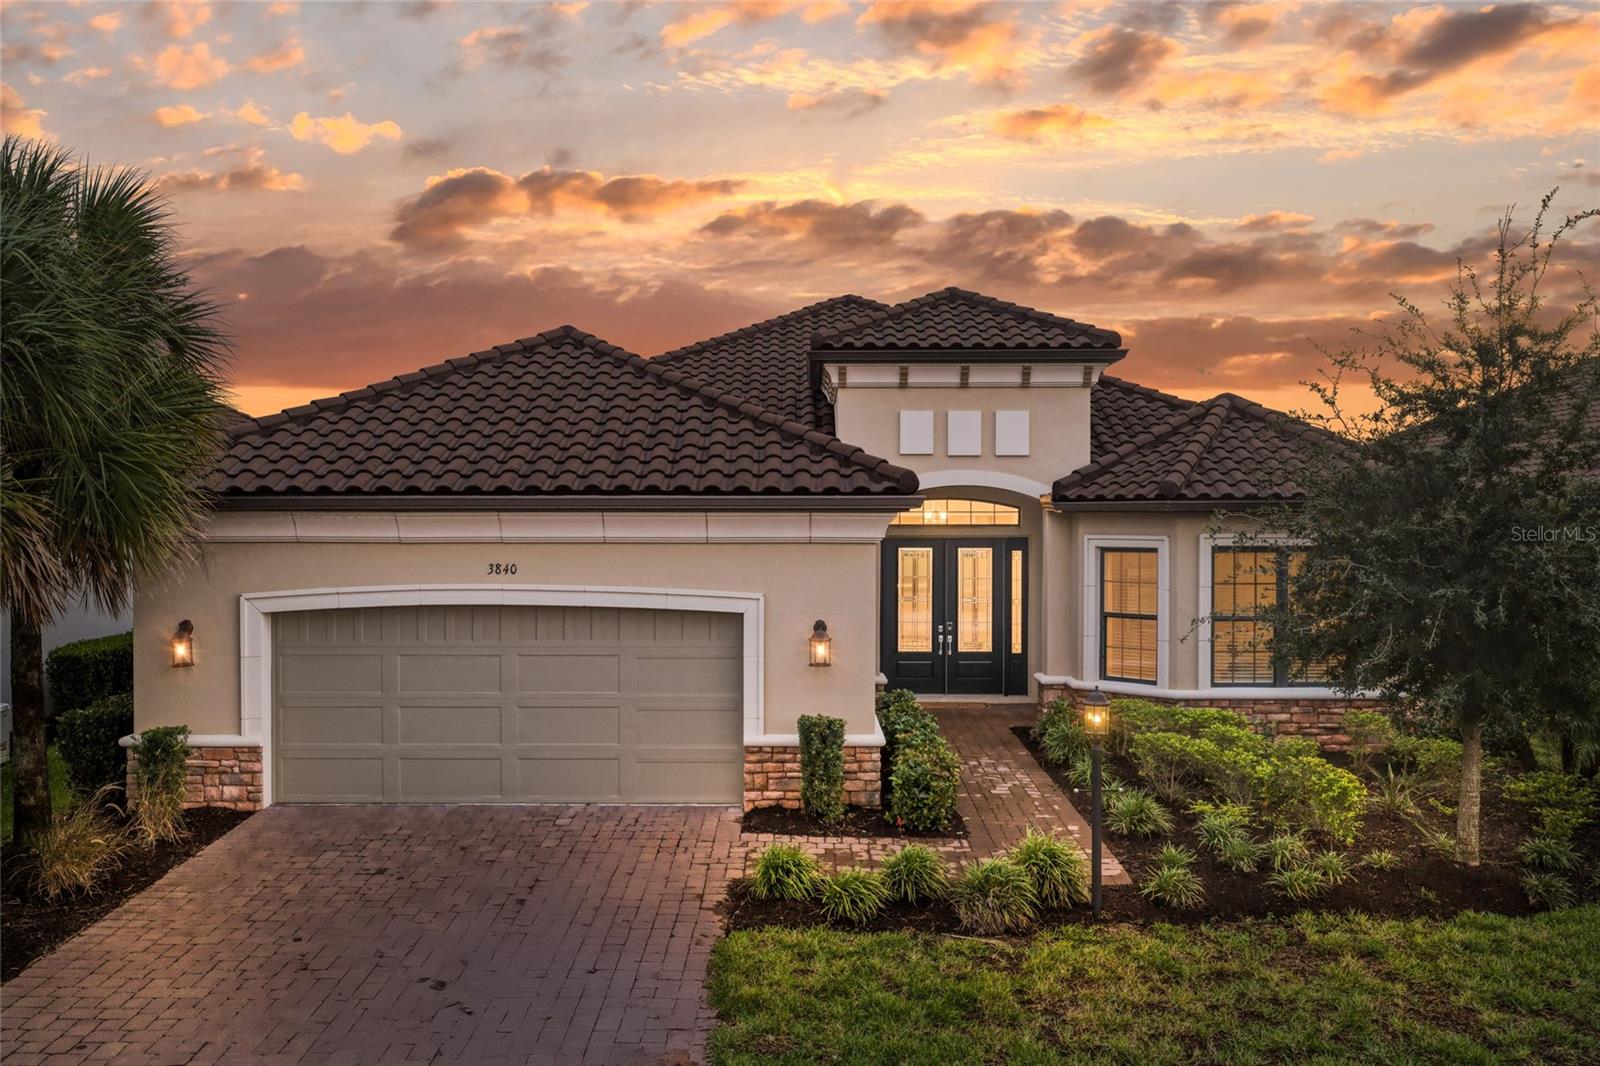
- $1,550,0003840 Santa Caterina Blvd, Lakewood Ranch, FL 342113 Beds3 Baths3,125 sqftListing courtesy of COLDWELL BANKER REALTY · Data courtesy of: Stellar MLS
 Active
- $1,899,0007815 Mathern Ct, Lakewood Ranch, FL 342024 Beds4 Baths3,568 sqftListing courtesy of PREMIER SOTHEBY'S INTERNATIONAL REALTY · Data courtesy of: Stellar MLS
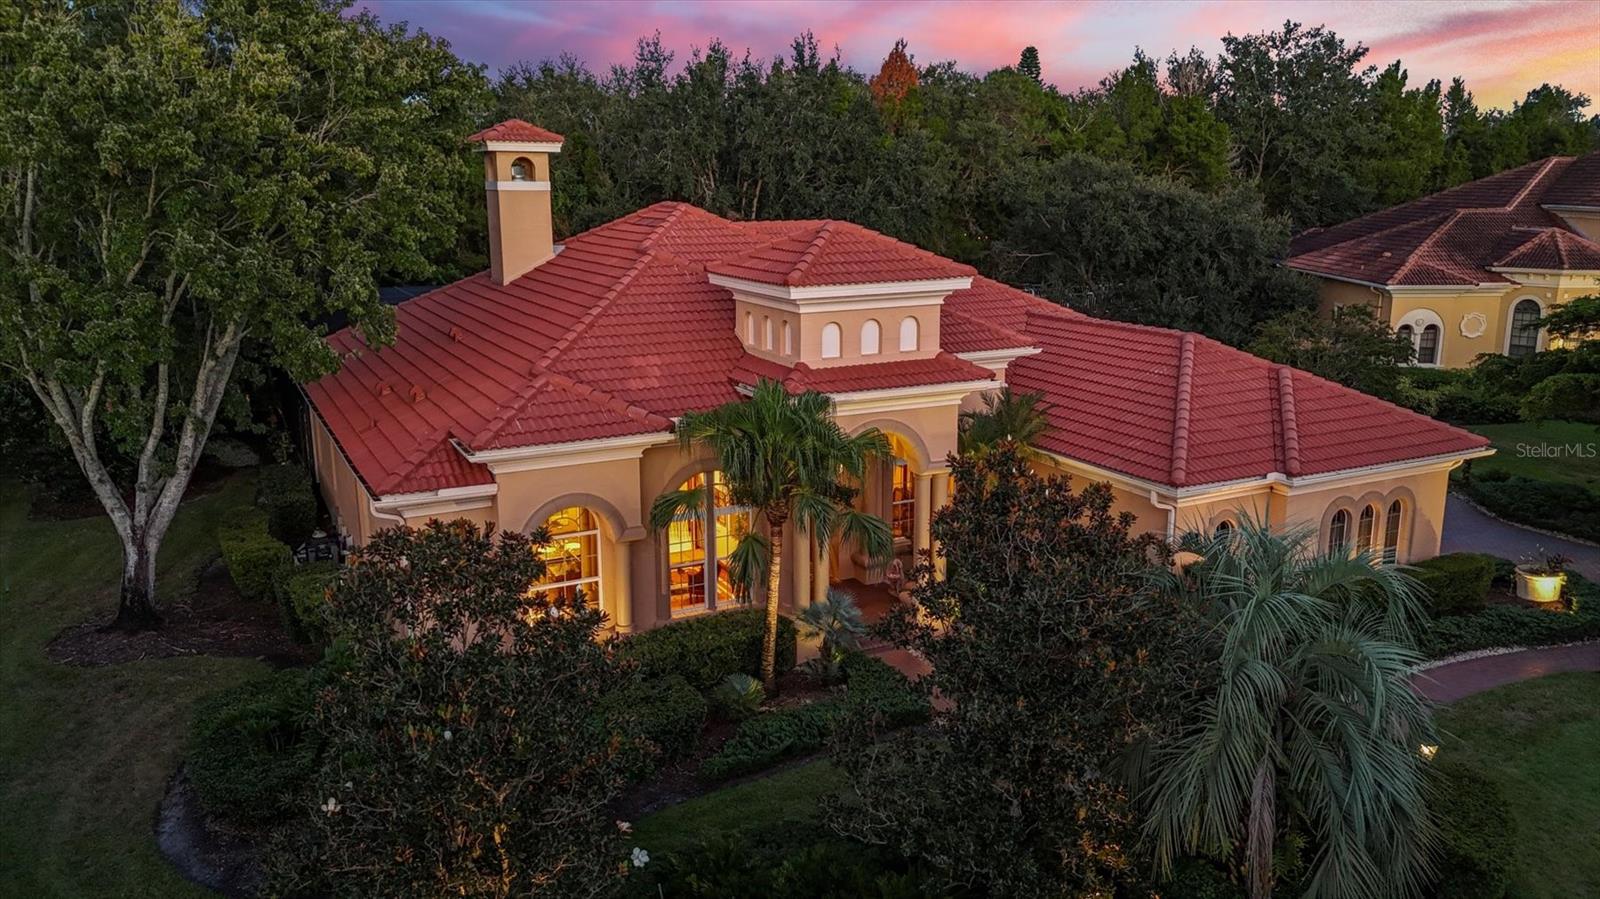 Active
- $1,850,00016139 Daysailor Trl, Lakewood Ranch, FL 342023 Beds3 Baths2,706 sqftListing courtesy of MICHAEL SAUNDERS & COMPANY · Data courtesy of: Stellar MLS
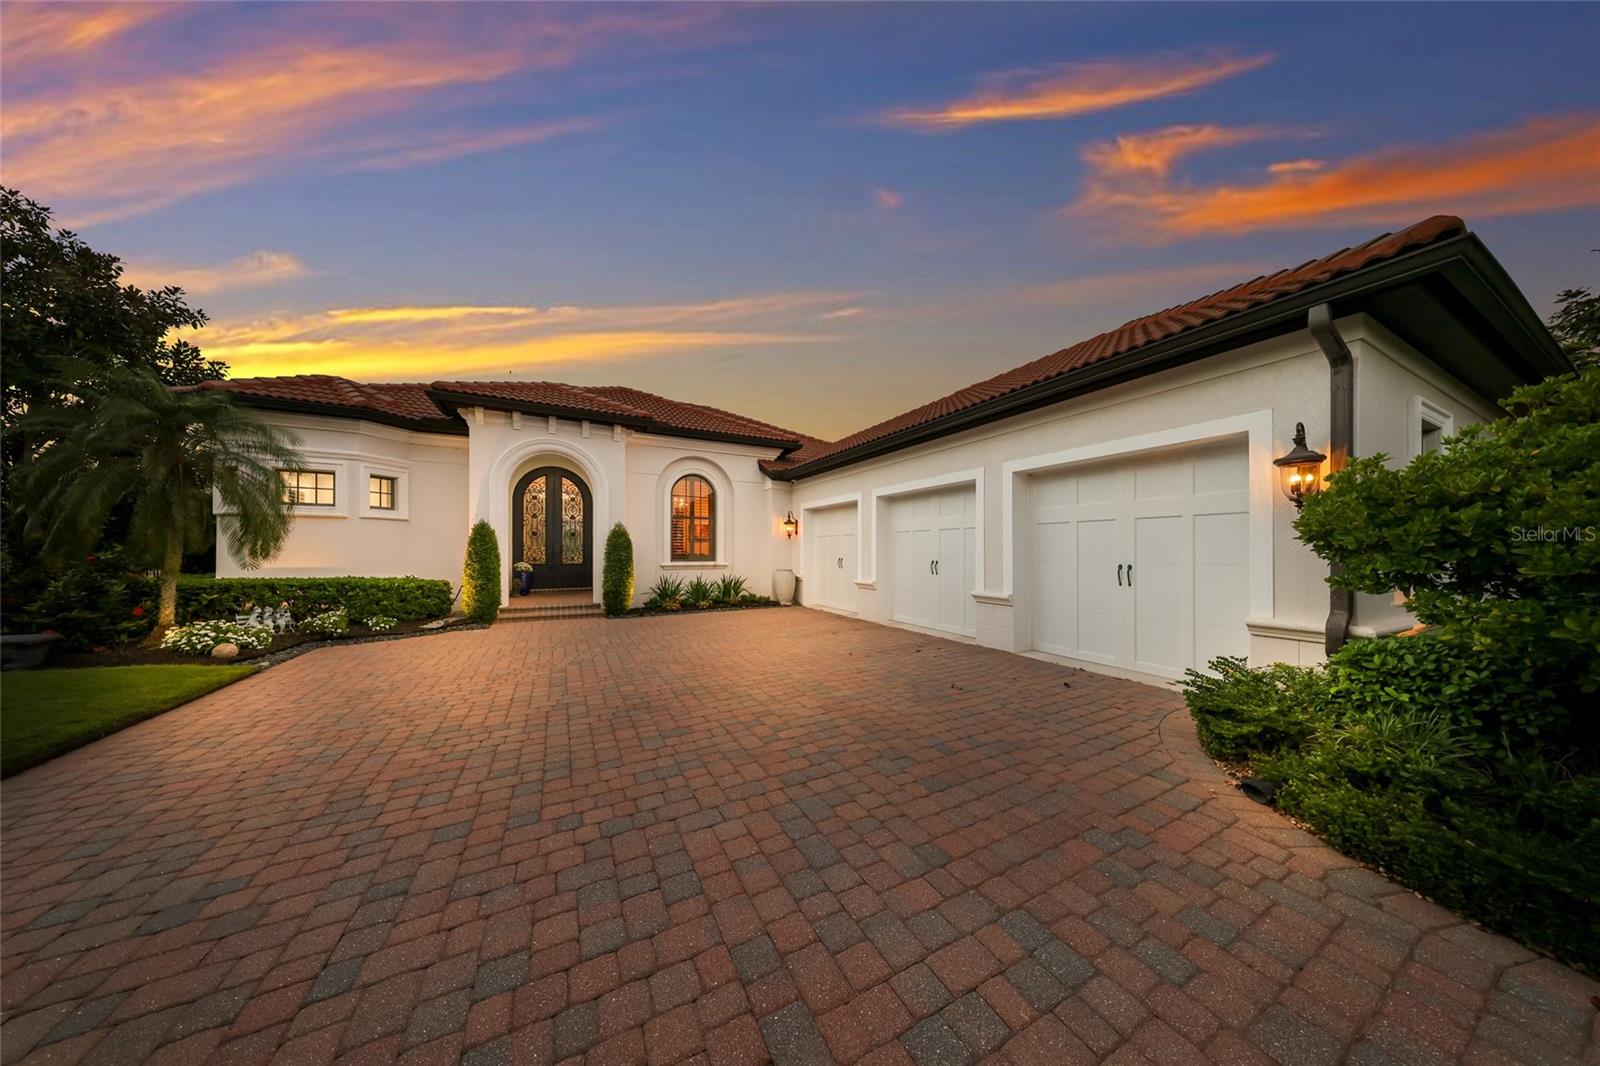 Active
- $1,675,00015826 San Lazzaro Ave, Lakewood Ranch, FL 342113 Beds3 Baths2,385 sqftListing courtesy of FINE PROPERTIES · Data courtesy of: Stellar MLS
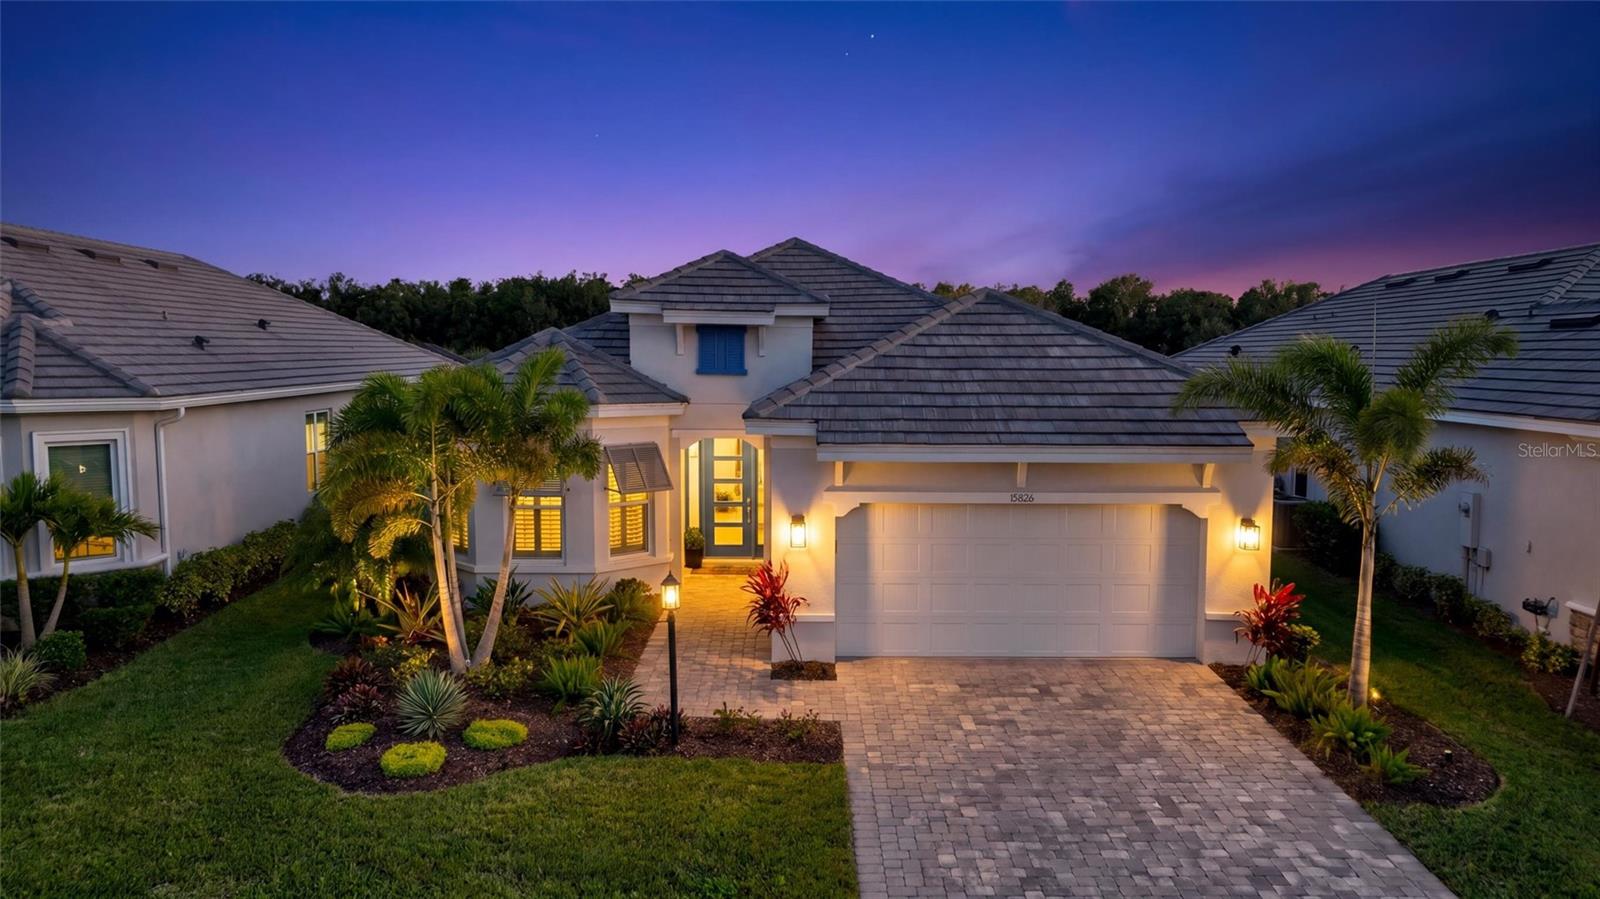 Active
- $1,550,0007107 Keswick Ln, Lakewood Ranch, FL 342024 Beds4 Baths3,871 sqftListing courtesy of COLDWELL BANKER REALTY · Data courtesy of: Stellar MLS
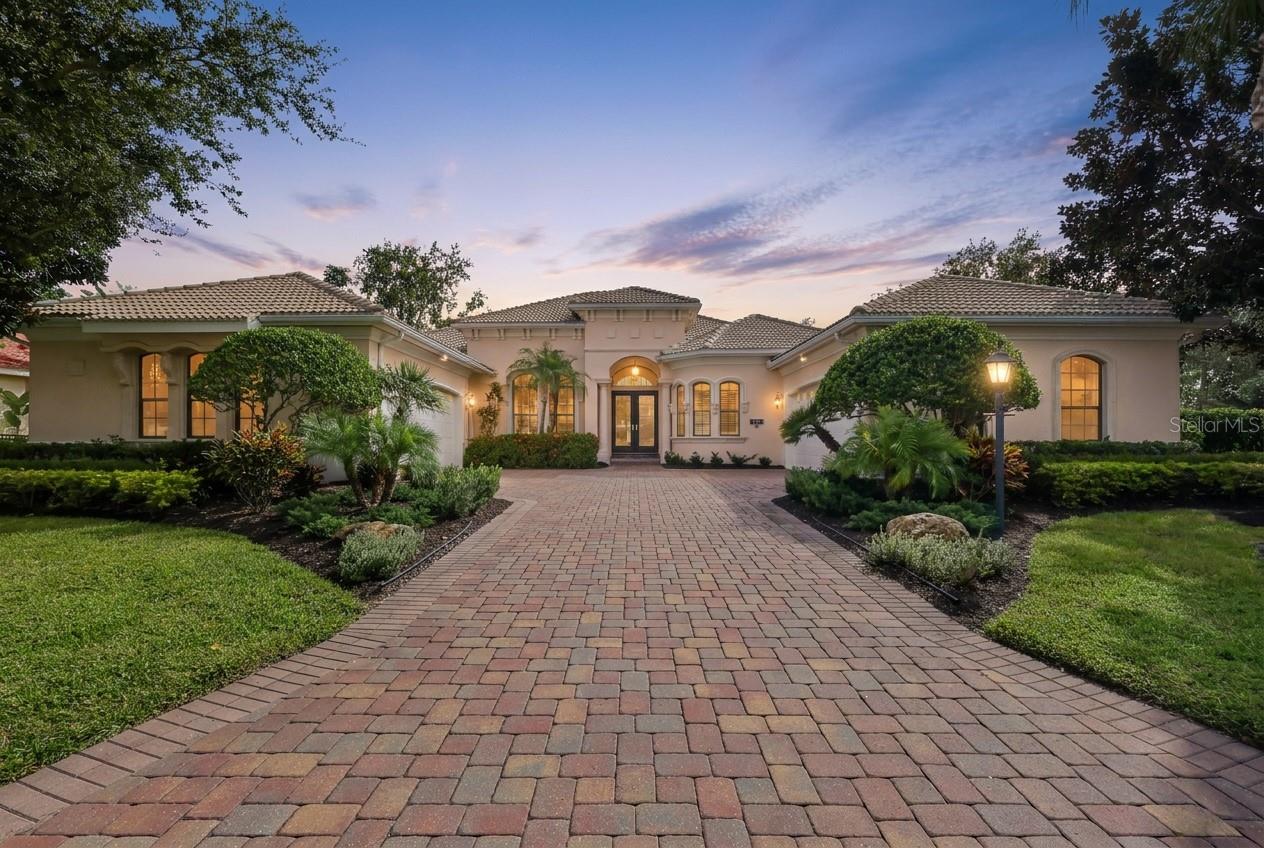 Active
What Sold Nearby
 $699,9003818 Country View CtBradenton, FL · Sold 2026-10-30
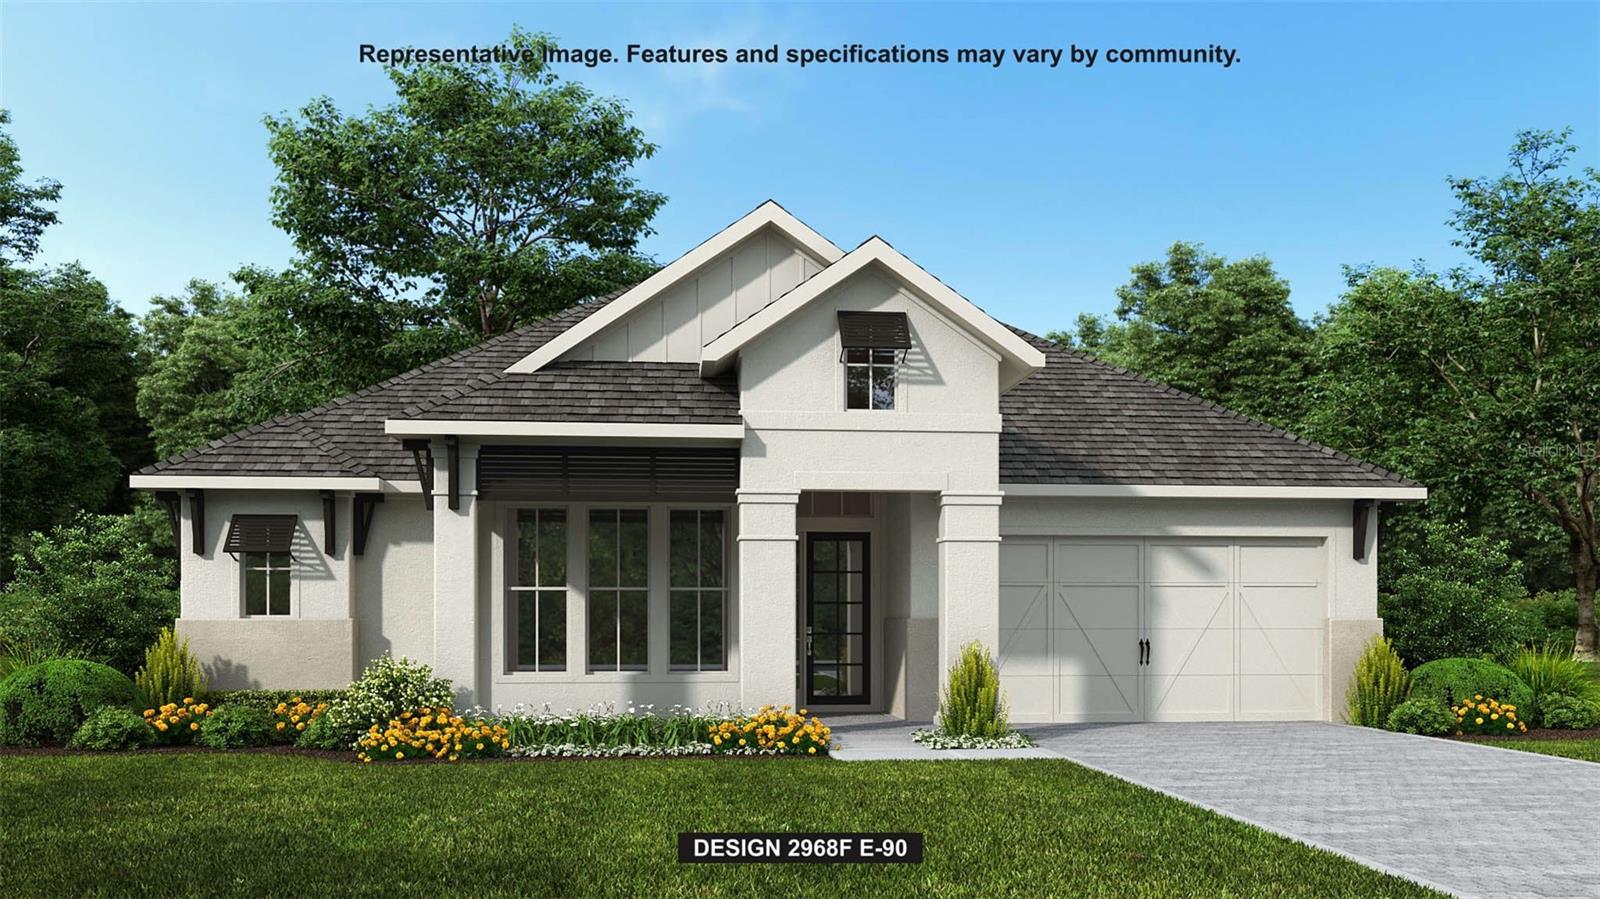 $925,0003821 Country View CtBradenton, FL · Sold 2026-10-30
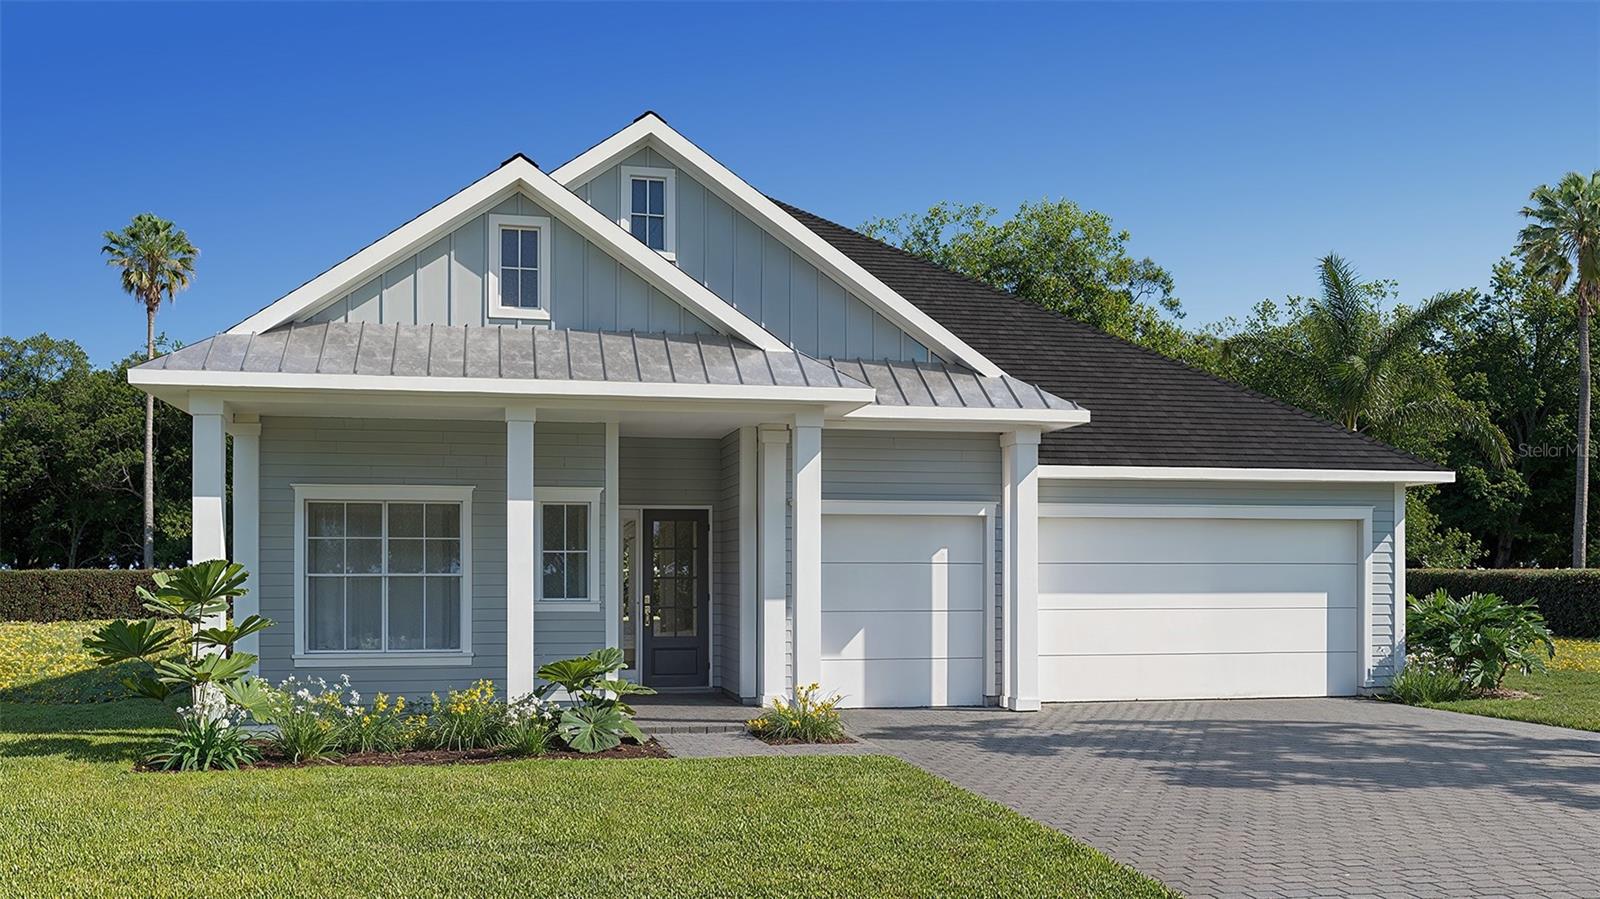 $949,9004007 Country View CtBradenton, FL · Sold 2026-10-30
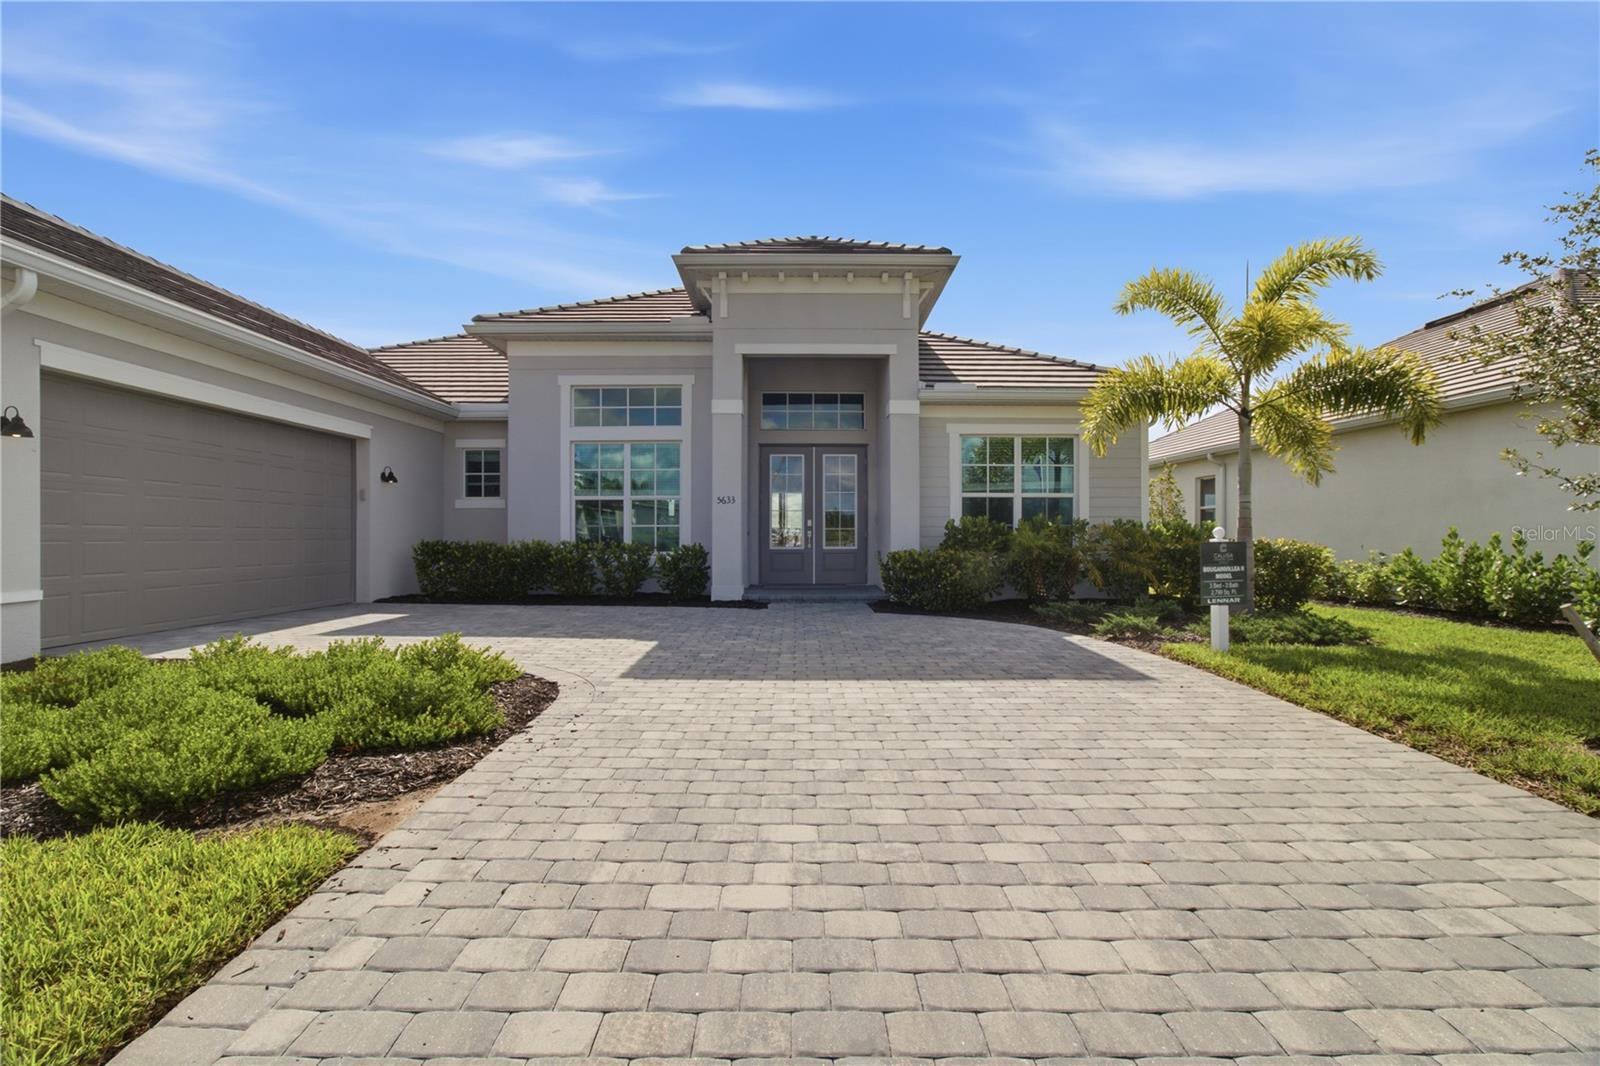 $975,00018923 Cherrystone Way WayLakewood Ranch, FL · Sold 2026-10-30
 $815,00017528 Polo TrlLakewood Ranch, FL · Sold 2026-10-30
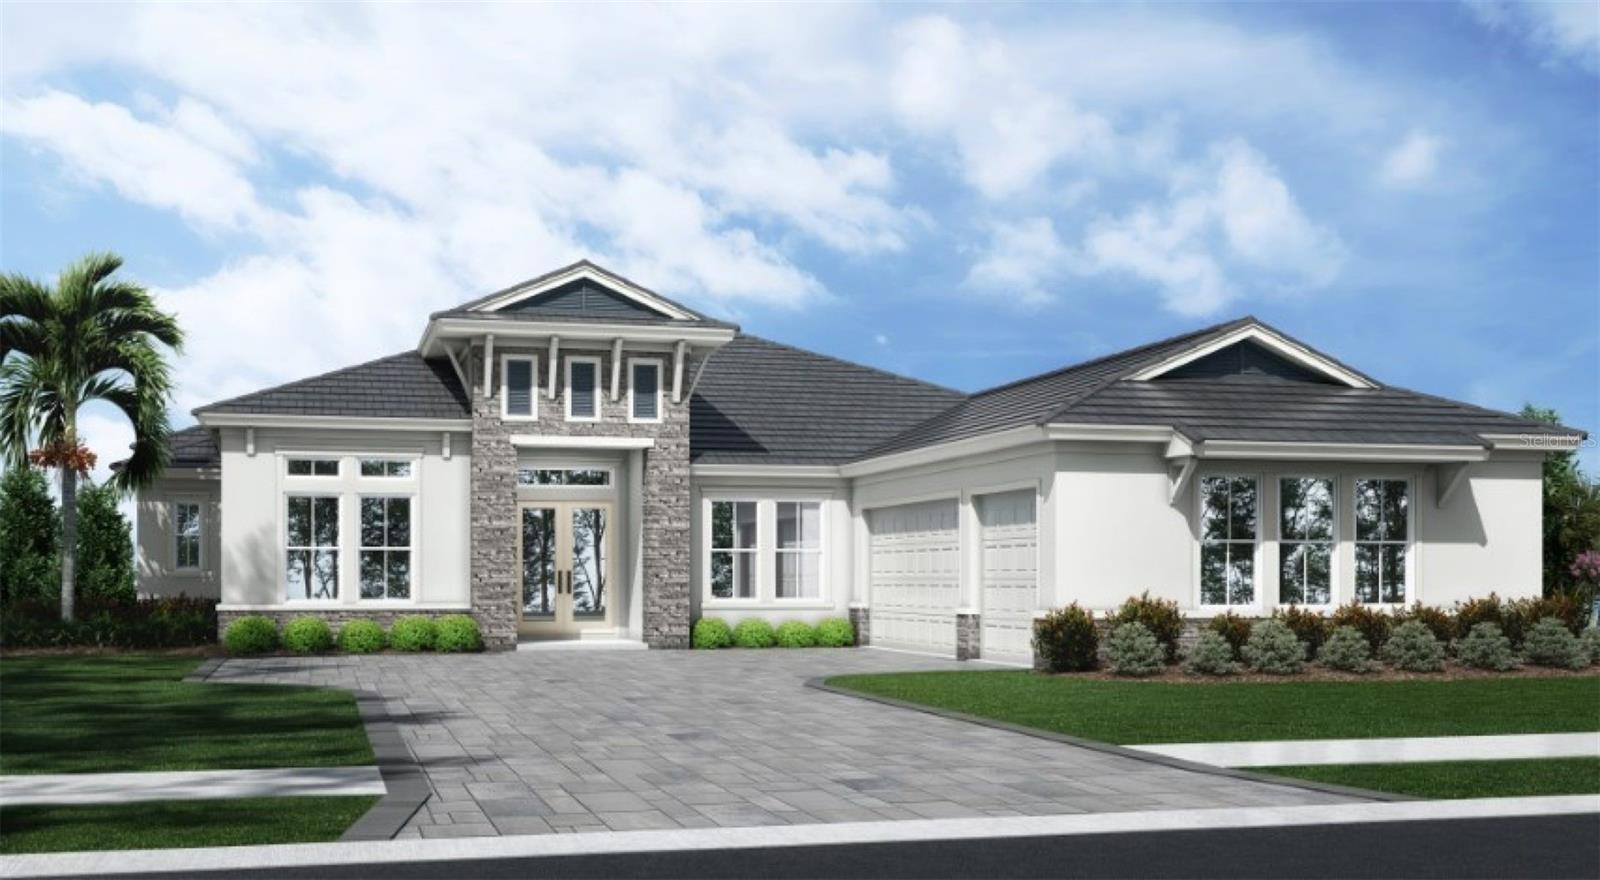 $2,301,2184258 Springhouse CirLakewood Ranch, FL · Sold 2026-10-29
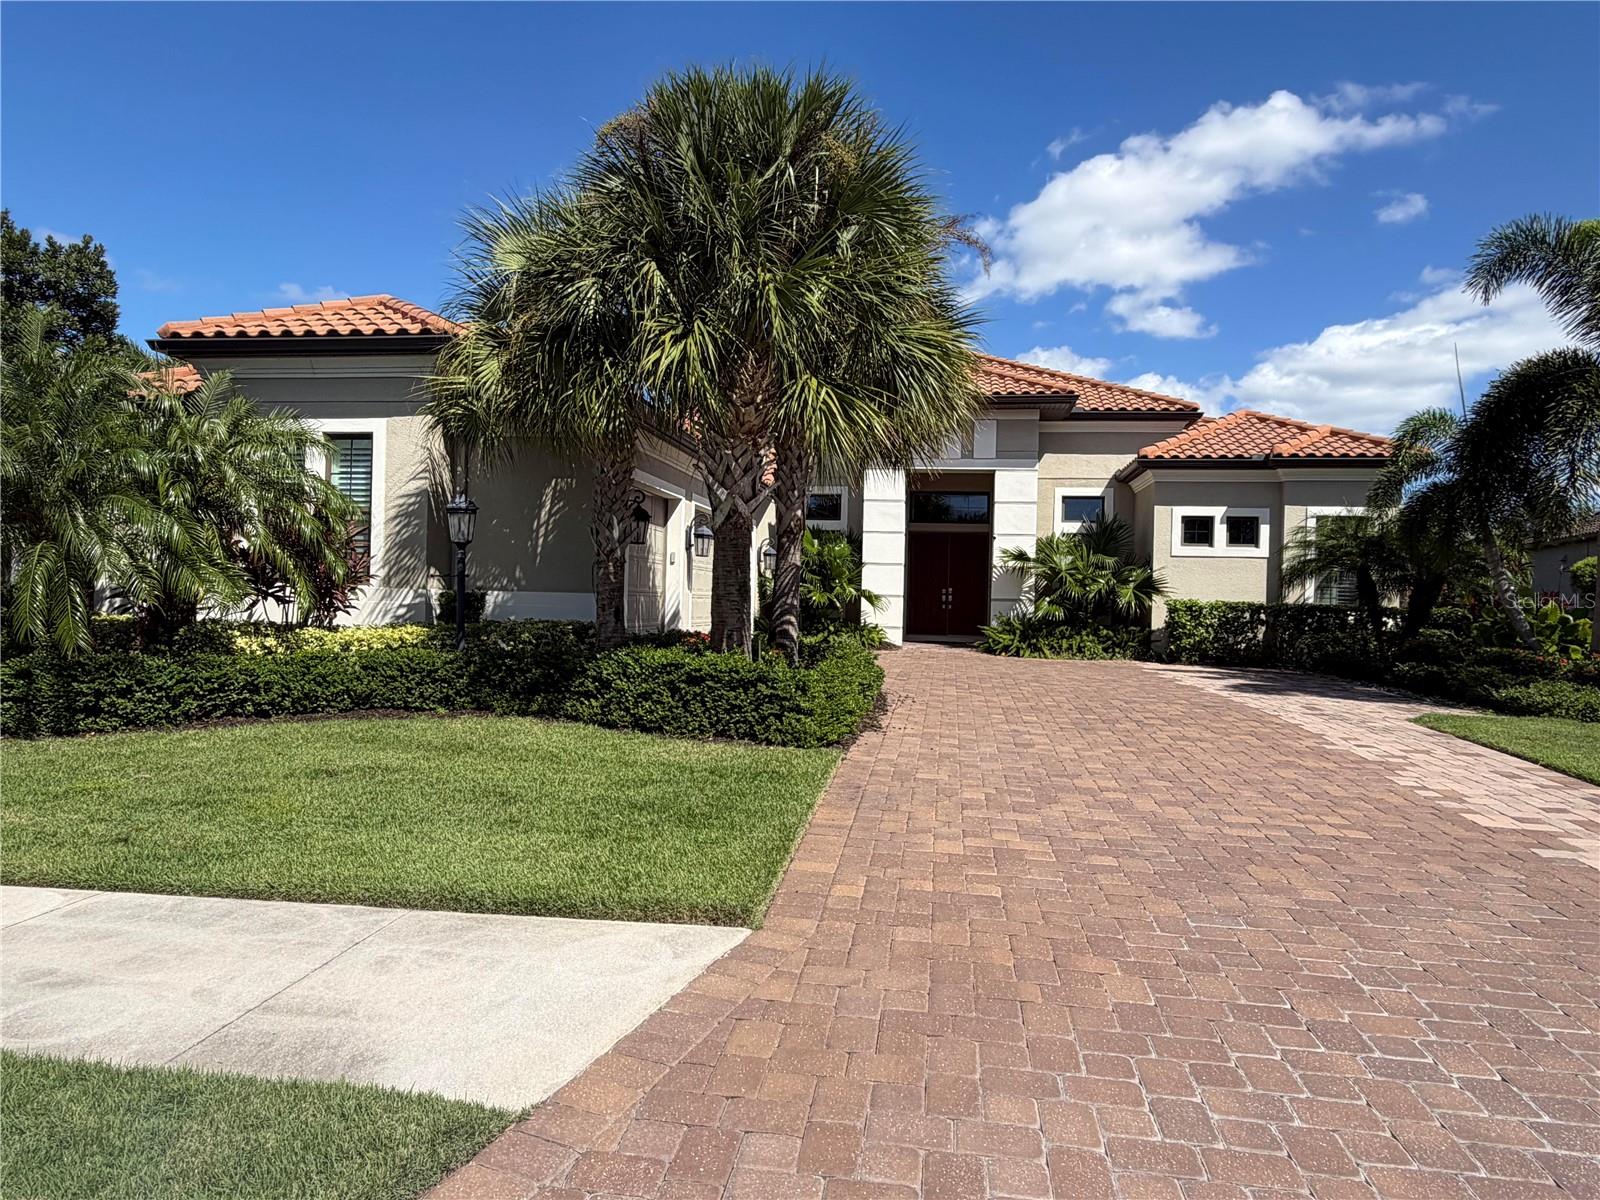 $1,880,0004813 Benito CtBradenton, FL · Sold 2026-10-29
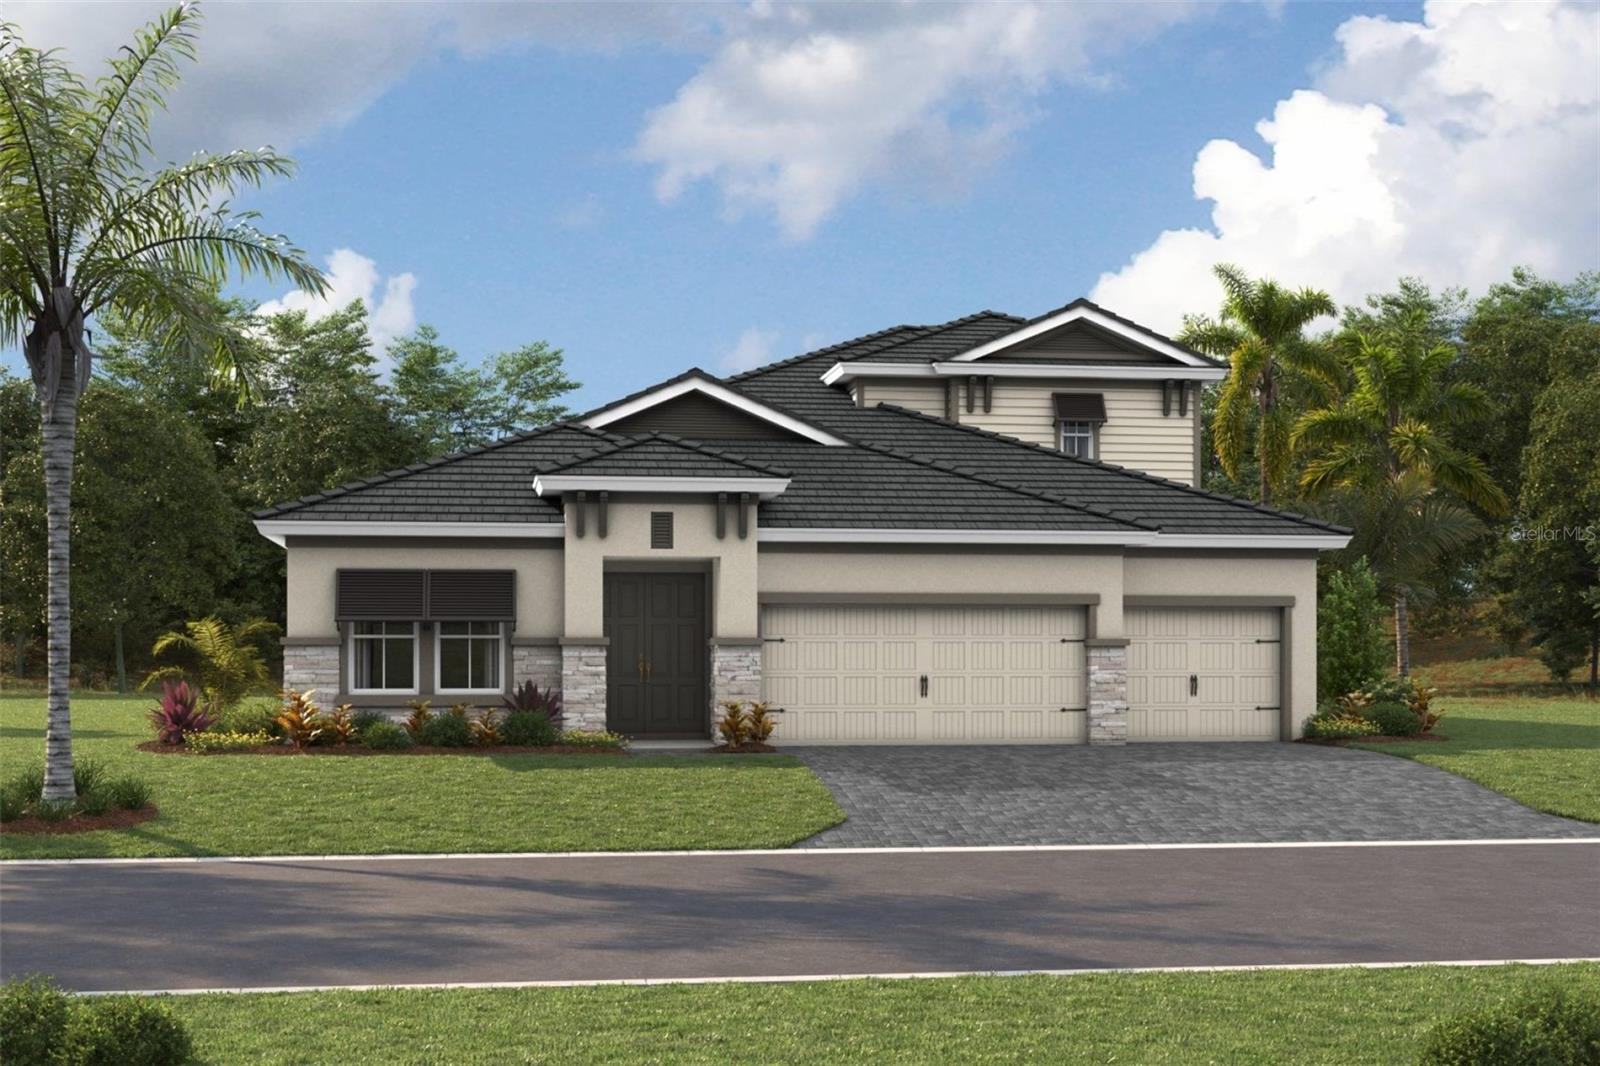 $1,200,0003520 Country View CtLakewood Ranch, FL · Sold 2026-10-28
Flood
Flood zone X · Minimal flood risk
What's Nearby
Groceries
- Publix13150 State Road 64 East, Bradenton, FL 34212, United States of America1.8 mi
More homes in Lakewood Ranch
Homes for sale near Lakewood Ranch
Data courtesy of: Stellar MLSDisclaimers and data details

Listings courtesy of Stellar MLS as distributed by MLS GRID. Based on information submitted to the MLS GRID. All data is obtained from various sources and may not have been verified by broker or MLS GRID. Supplied Open House Information is subject to change without notice. All information should be independently reviewed and verified for accuracy. Properties may or may not be listed by the office/agent presenting the information. Listing information is provided for consumers’ personal, non-commercial use, solely to identify prospective properties for potential purchase; all other use is strictly prohibited and may violate relevant federal and state law. Information deemed reliable but not guaranteed. Copyright © 2026 MLS GRID. All Rights Reserved.

Continental Real Estate Group, Inc
Broker: Derek Eisenberg
Listing last updated: Nov 20, 2026, 11:19 AM EST. SURF LOCAL last checked: Nov 21, 2026, 1:58 AM EST.