
 Active









8041 Margate Way
Lakeland, FL 33809 · Single family
$759,000
Listing courtesy of Louise Richer, PREMIER SOTHEBY'S INTL. REALTY
- 4 Beds
- 3 Baths
- 3,402 sqft
Cynthia's Insights On This Property
- Built 2008
- Last recorded sale: $607,000 in November 2024
- Typical sale in 33809 over the last year: $277,000, $183 per sq ft
- Owners in 33809 stay about 9 years; 4% of homes changed hands last year
- County record lists a private pool


📊 Price Pulse
What would you pay for this place?
Sale prices come from county public records, not MLS data.Listing agent
Contact
Send a message and we'll pass it to the listing agent. Nothing is sent until you ask.
About this home
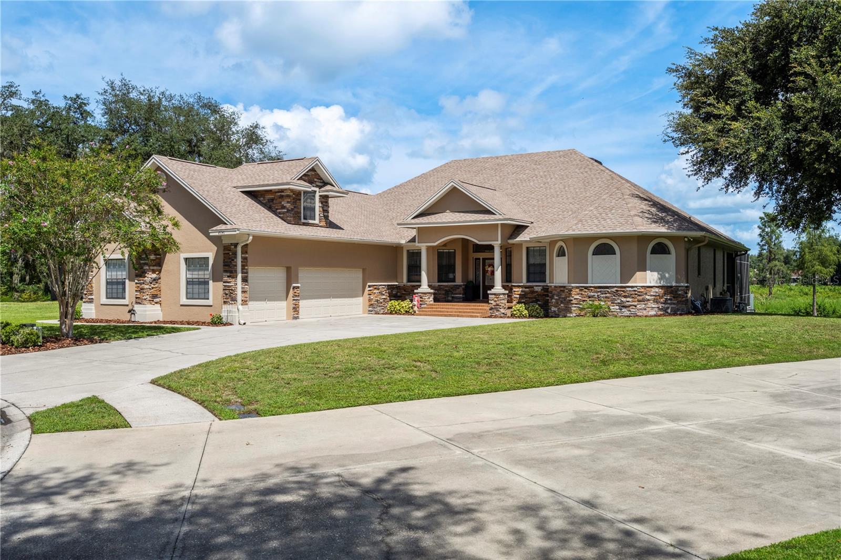
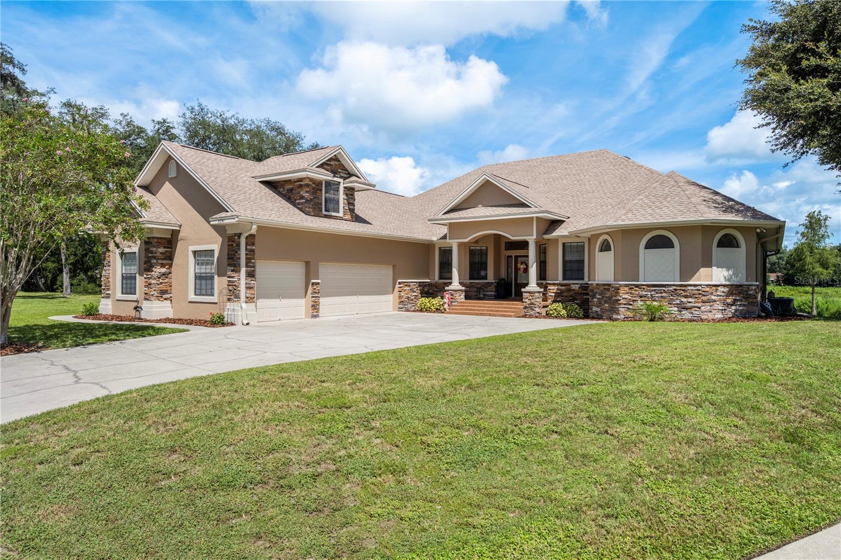
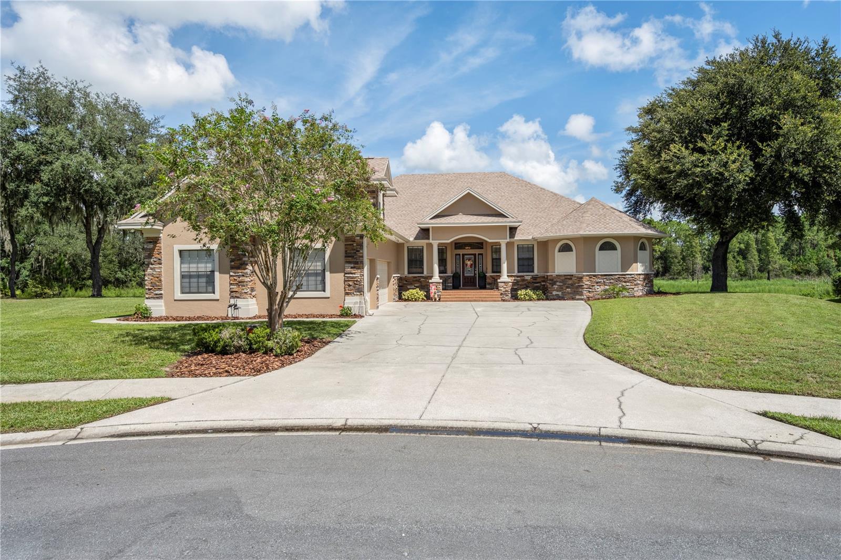
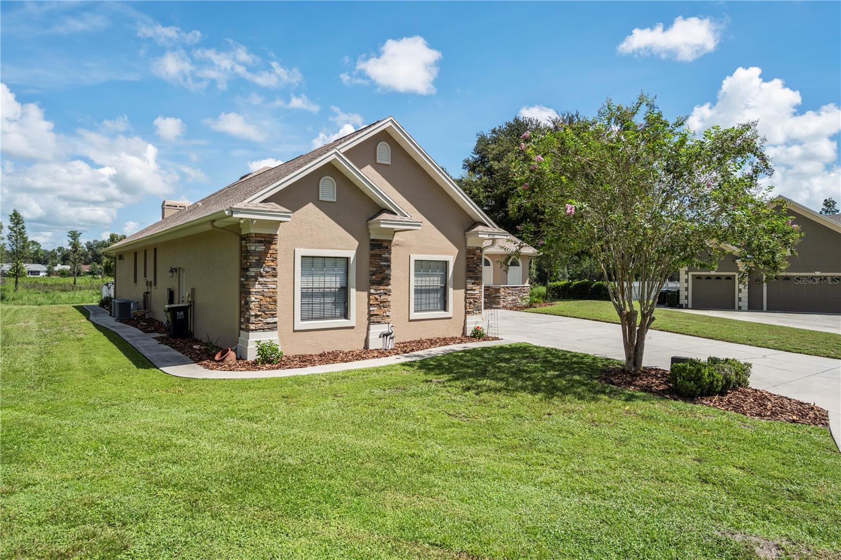
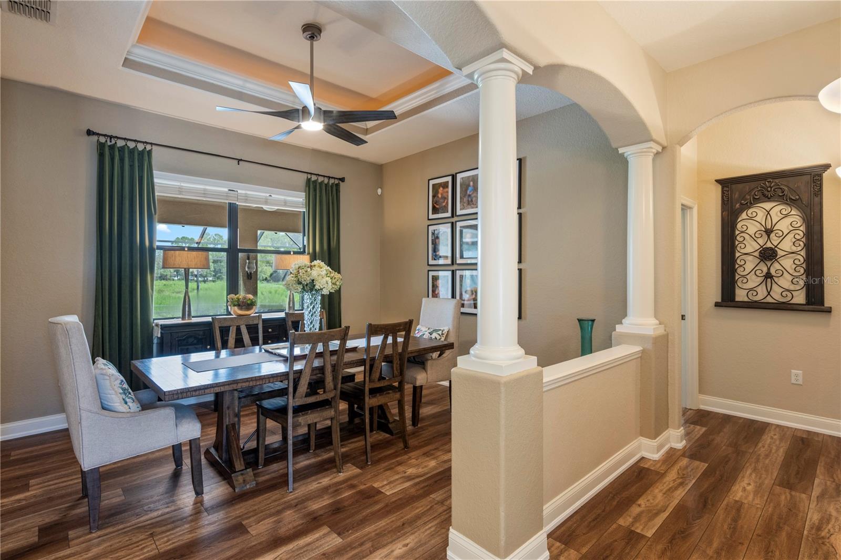
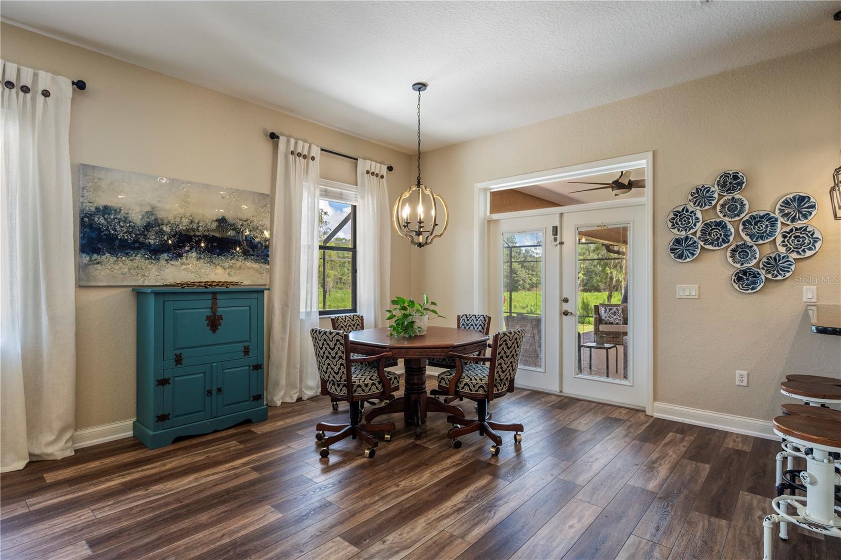
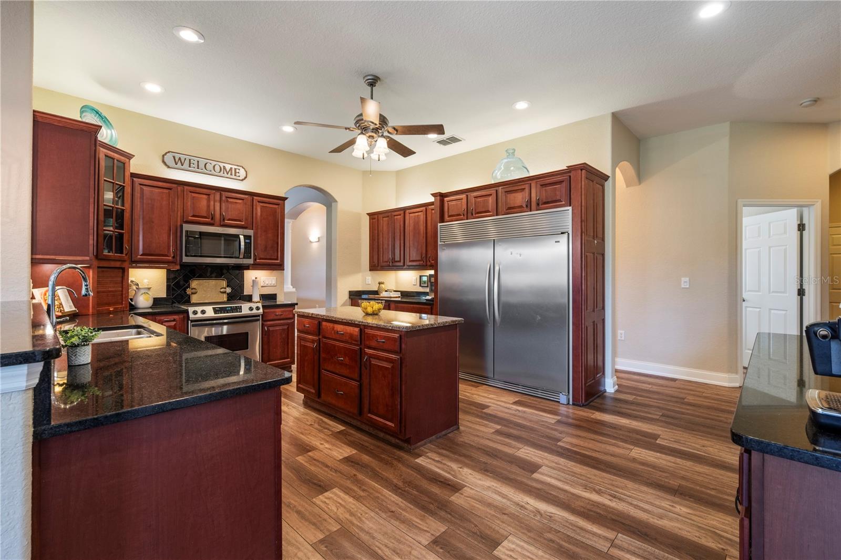
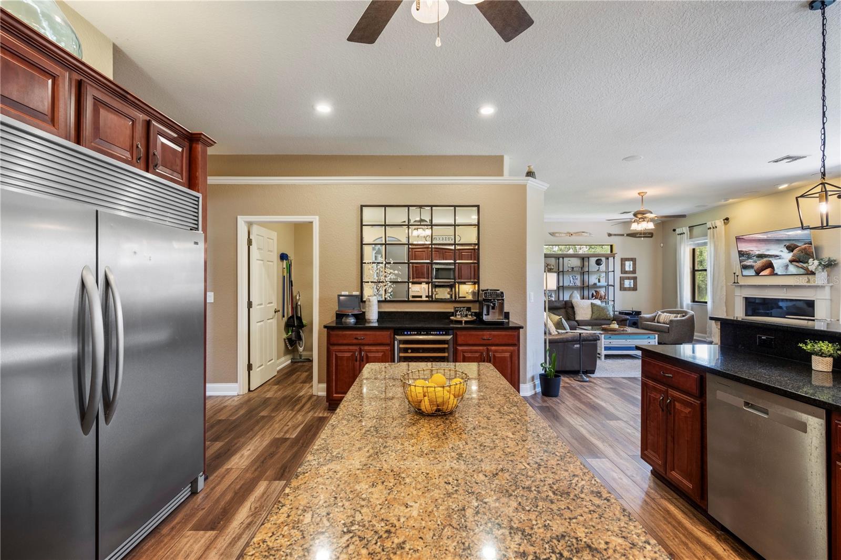
Welcome to this move-in-ready home with privacy, lifestyle and location. 8041 Margate Way offers the rare combination of luxury, privacy, space and convenience in one of North Lakeland’s most sought-after locations. Tucked away on a quiet cul-de-sac in desirable Sherwood Forest, this custom-built four-bedroom, three-bath residence sits on an oversized 1.5-acre homesite backing directly to protected conservation, creating an exceptionally private setting with no rear neighbors. From the moment you arrive, meticulous curb appeal and mint condition make it clear there is nothing lacking here. Completely move-in ready, the home features a new architectural roof (2024), three new Carrier A/C systems (2024), fresh interior and exterior paint (2024), premium new flooring throughout (2024), a brand new 55 gallon water heater (2026) and septic tank was just inspected and pumped Oct. 2026. Inside, soaring and tray ceilings, rounded architectural corners and custom details create an impressive sense of volume and craftsmanship. The expansive open living area flows seamlessly into the gourmet kitchen, complete with a commercial-style refrigerator and wine refrigerator, making it ideal for both everyday living and entertaining. The oversized primary suite is a true retreat, featuring generous his-and-hers walk-in closets, dual vanities and a spa-inspired bath. The impressive walk-around shower is designed for two and includes multiple rain-head settings, complemented by an impressive soaking tub for ultimate relaxation. A standout feature is the finished private movie theater, complete with dedicated seating, Dolby surround sound, built-in cabinetry, refrigerator and a charming window seat. All televisions, movie equipment and theater furniture are conveyed, creating a turnkey entertainment experience. (Freestanding speakers are excluded.) As an added bonus, there is another 12-by-26 space ready to be drywalled/finished into an additional bedroom or game room in the attic. The room is framed, and electrical is already present. It is ready for you to make it your own. Outside, your private oasis awaits. The saltwater pool features an integrated lounge area and spa, overlooking the protected conservation setting beyond. With no backyard neighbors, the outdoor space is perfect for relaxing, entertaining or enjoying the peaceful natural surroundings. Additional highlights include a well-appointed laundry room with cabinetry, counters, sink and closet space; abundant storage; and an oversized three-car garage with coated flooring offering more than 800 square feet of pristine space. Above, 500+ square feet of floored attic space provide exceptional storage and exciting potential for future use, including possible conversion to additional living space or a bedroom. Poured concrete sidewalks extend around the perimeter of the home, adding rare convenience and functionality. This property offers a rare sense of space and privacy while remaining remarkably conveniently located, only minutes from I-4 and Central Florida’s major destinations. Located approximately 35 minutes from Disney, Tampa and Orlando. 8041 Margate Way is more than a home; it’s a lifestyle of space, privacy, comfort and exceptional amenities, ready for its next owner to simply move in and enjoy.
moreless
- Property type
- Single family
- Year built
- 2008
- Lot size
- 1.00 acre
- Garage
- 3 cars
- On market
- 16 days
- Price per sqft
- $223
- HOA fees
- $20/mo
- Listing ID
- O6440611
Show Full Details
Property Info
- Property Type
- Residential
- Property Subtype
- SingleFamilyResidence
- Year Built
- 2008
- Levels
- Two
- Direction Faces
- Southwest
- Lot Size (acres)
- 1.0
- Lot Size (sqft)
- 43560.0
- Contract Date
- 2026-09-18
- On Market Date
- 2026-09-20
- Cumulative Days on Market
- 16
Interior Features
- Interior Features
- High Ceilings, Open Floorplan, Stone Counters, Walk-In Closet(S)
- Flooring
- Ceramic Tile, Vinyl
- Fireplace
- Yes
- Fireplace Features
- Family Room, Wood Burning
- Laundry Features
- Inside, Laundry Room
- Levels
- Two
- Window Features
- Window Coverings, Blinds, Window Treatments
Appliances
- Appliances
- Bar Fridge, Dishwasher, Disposal, Dryer, Electric Water Heater, Exhaust Fan, Microwave, Range, Range Hood, Refrigerator, Washer, Wine Refrigerator
Heating & Cooling
- Heating
- Central, Heat Pump
- Cooling
- Central Air
Exterior Features
- Patio & Porch Features
- Covered, Deck, Patio, Porch, Screened
- Construction Materials
- Block, Stone
- Foundation
- Slab
- Roof
- Shingle
- Pool Features
- Gunite, In Ground, Private
- Private Pool
- Yes
- View
- Trees/Woods
Features & Amenities
- Garage Spaces
- 3.0
- Garage
- Yes
- Attached Garage
- Yes
- Parking Features
- Garage Door Opener, Oversized, Attached
- Security Features
- Security System Owned, Smoke Detector(S)
- Lot Features
- Cul-De-Sac, Paved
Community/Association
- HOA
- Yes
- HOA Name
- James Jordan
- HOA Phone
- $8,133,005,769
- HOA Fee
- $235
- HOA Fee Frequency
- Annually
- Community Features
- Street Lights
Utilities
- Utilities
- Cable Available, Cable Connected, Electricity Connected, Underground Utilities
- Sewer
- Septic Tank
- Water Source
- Public
Taxes
- Annual Tax Amount
- $3,170
- Tax Year
- $2,025
- Legal Description
- YORKSHIRE PB 102 PGS 5 THRU 8 LYING IN A PORTION OF SECS 8 9 16 & 17 T27 R24 LOT 24 & THAT PART OF LOT 23 MORE PART DESC AS BEG SE COR OF LOT 23 RUN N 04 DEG 13 MIN 33 SEC W 275.41 FT TO NE COR OF LOT 23 S 89 DEG 58 MIN 34 SEC W ALONG N BNDRY 115.69 FT S
Data freshness
- SURF LOCAL last checked
- Nov 22, 2026, 12:34 PM EST
Location
Approximate location, shown from the displayed address.
Similar homes nearby
- $645,0002122 Indian Sky Cir, Lakeland, FL 338134 Beds3 Baths2,584 sqftListing courtesy of KELLER WILLIAMS REALTY · Data courtesy of: Stellar MLS
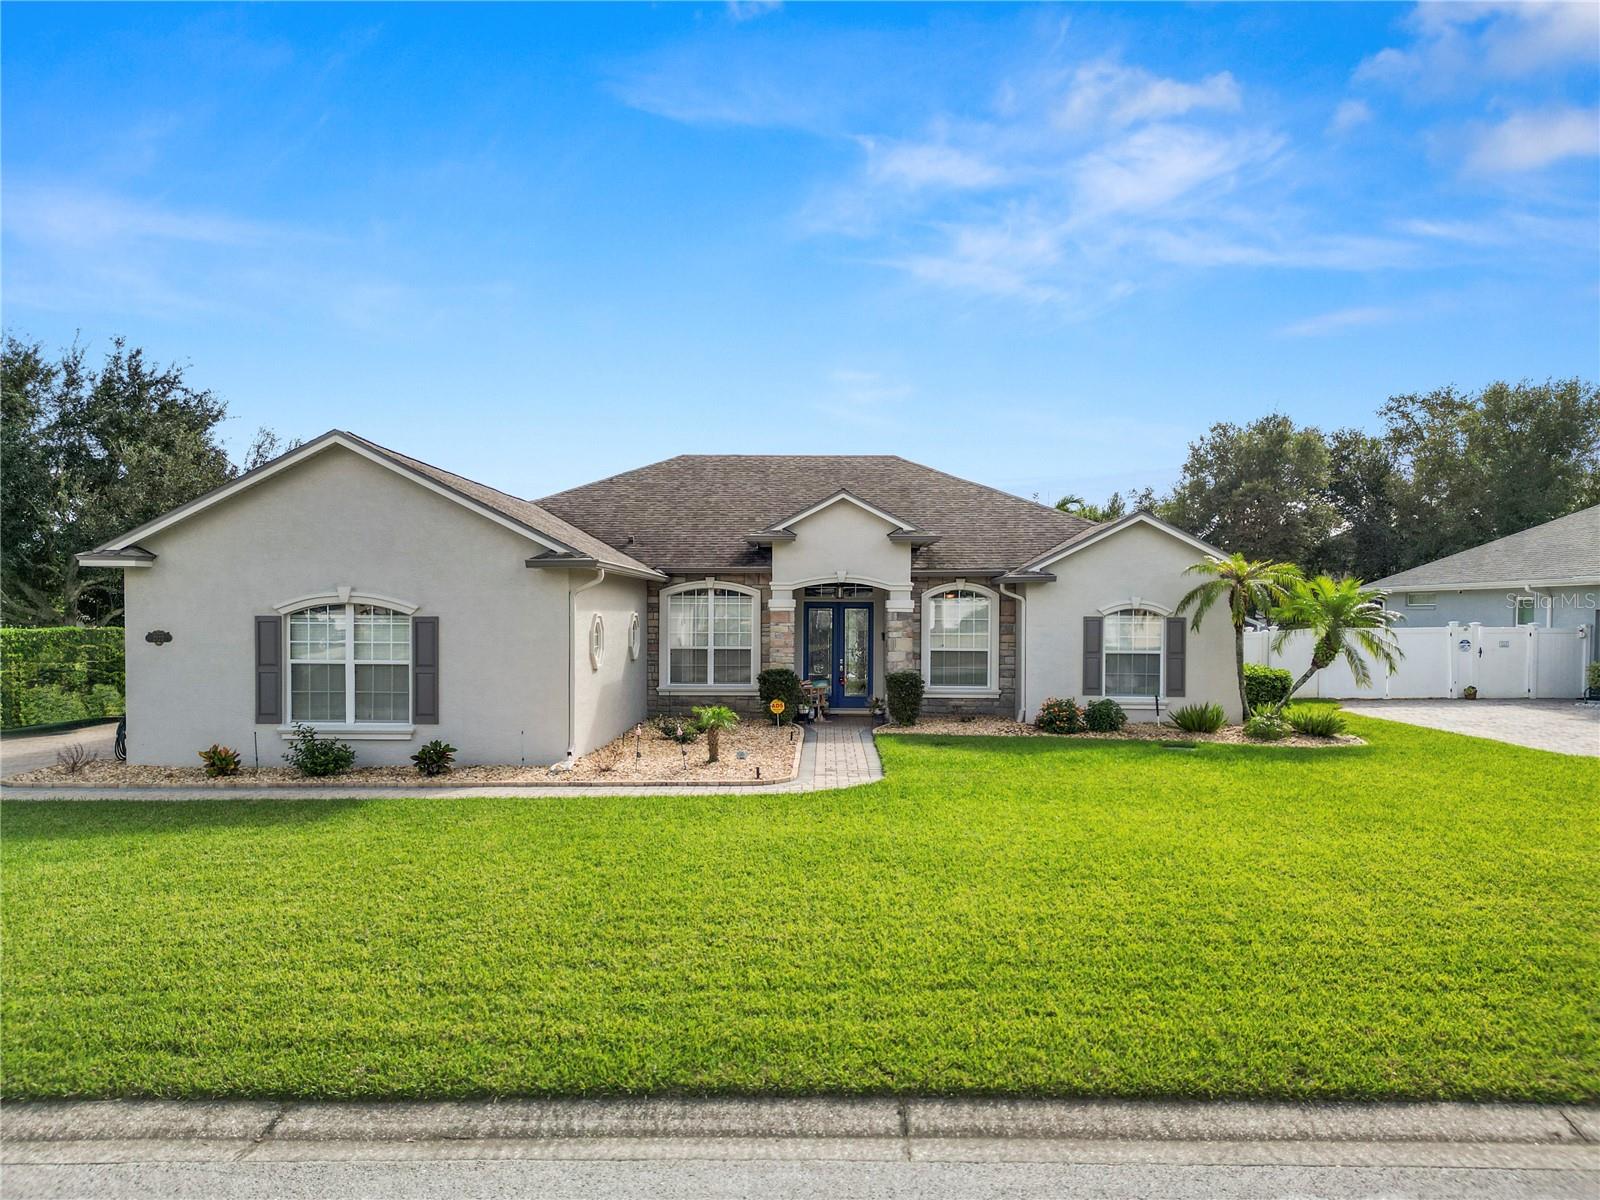 Active
- $650,0001058 Morning Star Dr, Lakeland, FL 338104 Beds3 Baths3,343 sqftListing courtesy of KELLER WILLIAMS REALTY · Data courtesy of: Stellar MLS
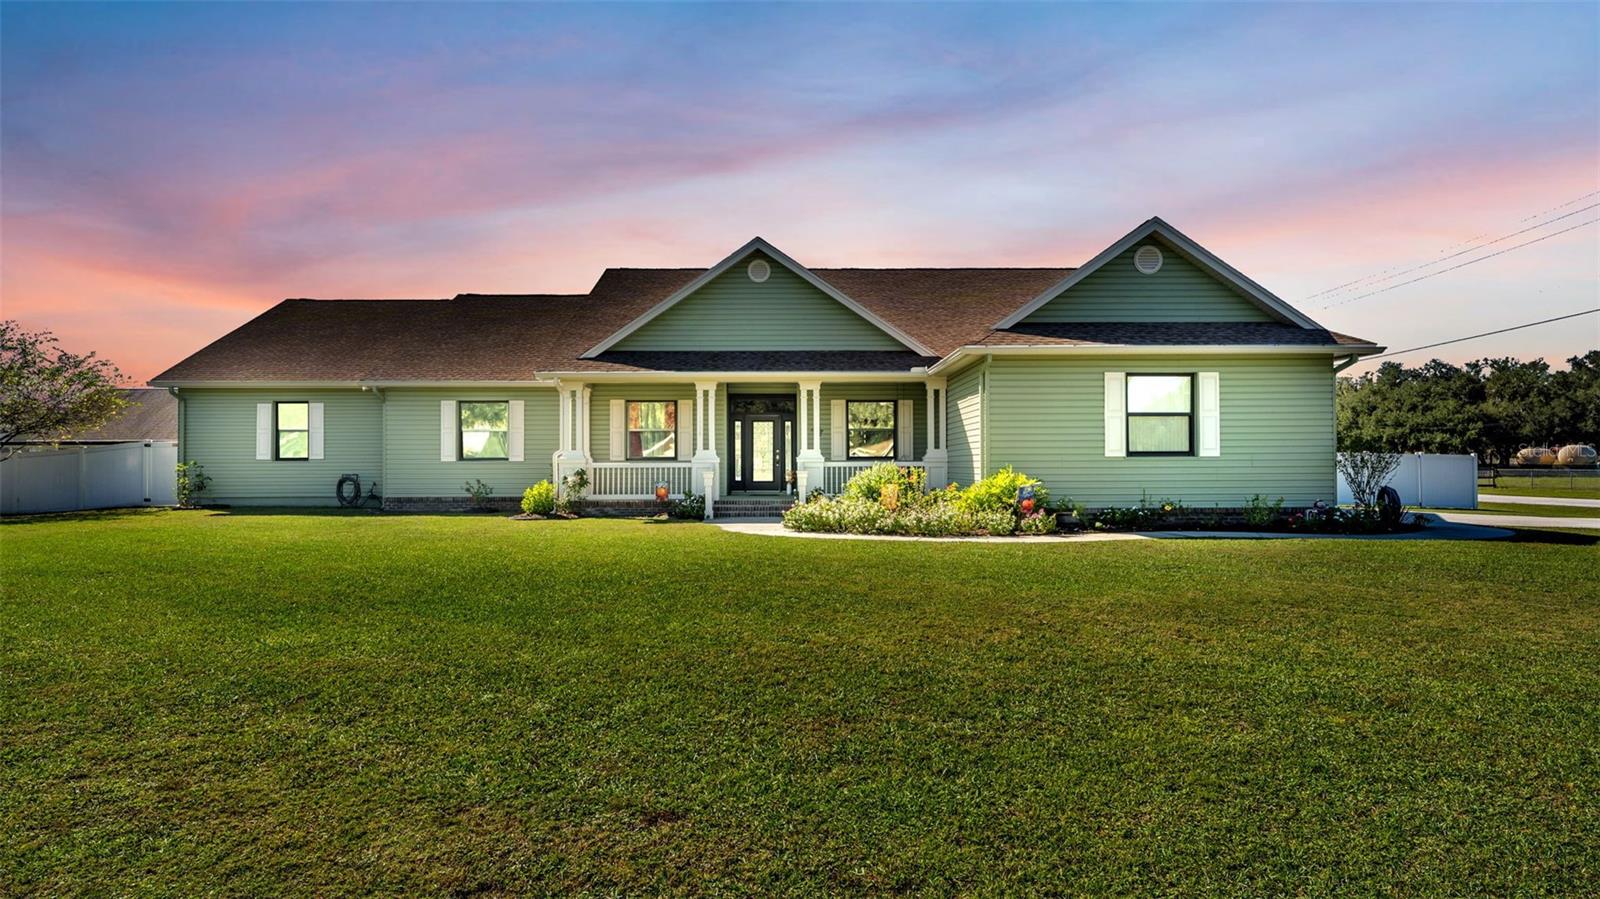 Active
- $661,0005202 Highlands By The Lake Dr, Lakeland, FL 338123 Beds3 Baths2,711 sqftListing courtesy of PREMIER REALTY NETWORK, INC · Data courtesy of: Stellar MLS
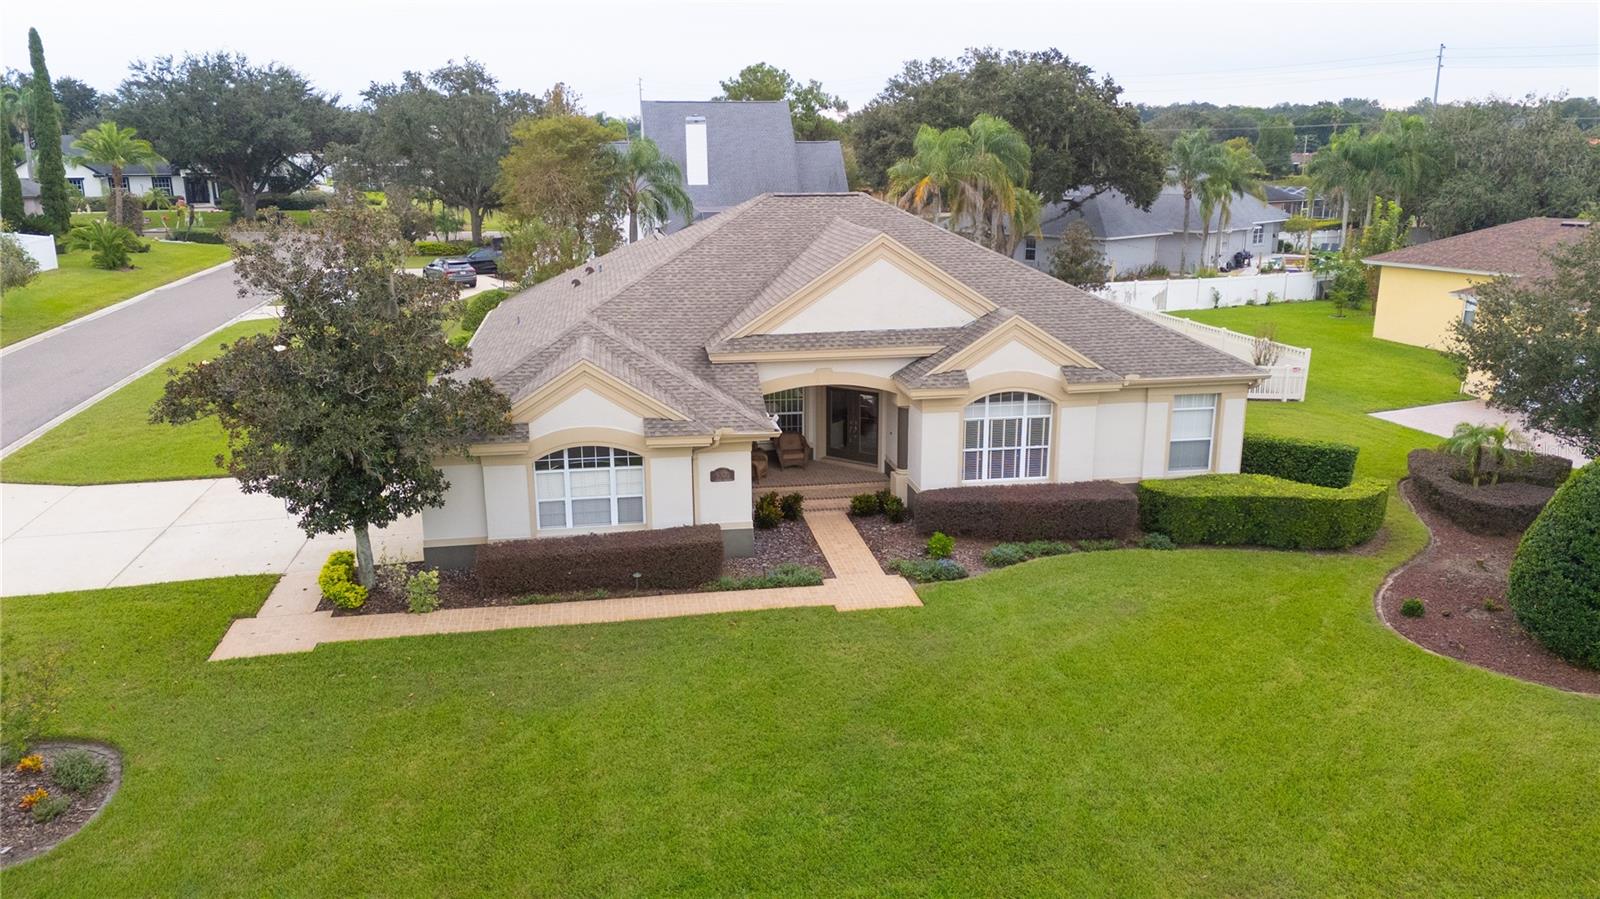 Active
- $675,0005530 Driftwood Dr, Lakeland, FL 338094 Beds2 Baths2,632 sqftListing courtesy of COLDWELL BANKER REALTY · Data courtesy of: Stellar MLS
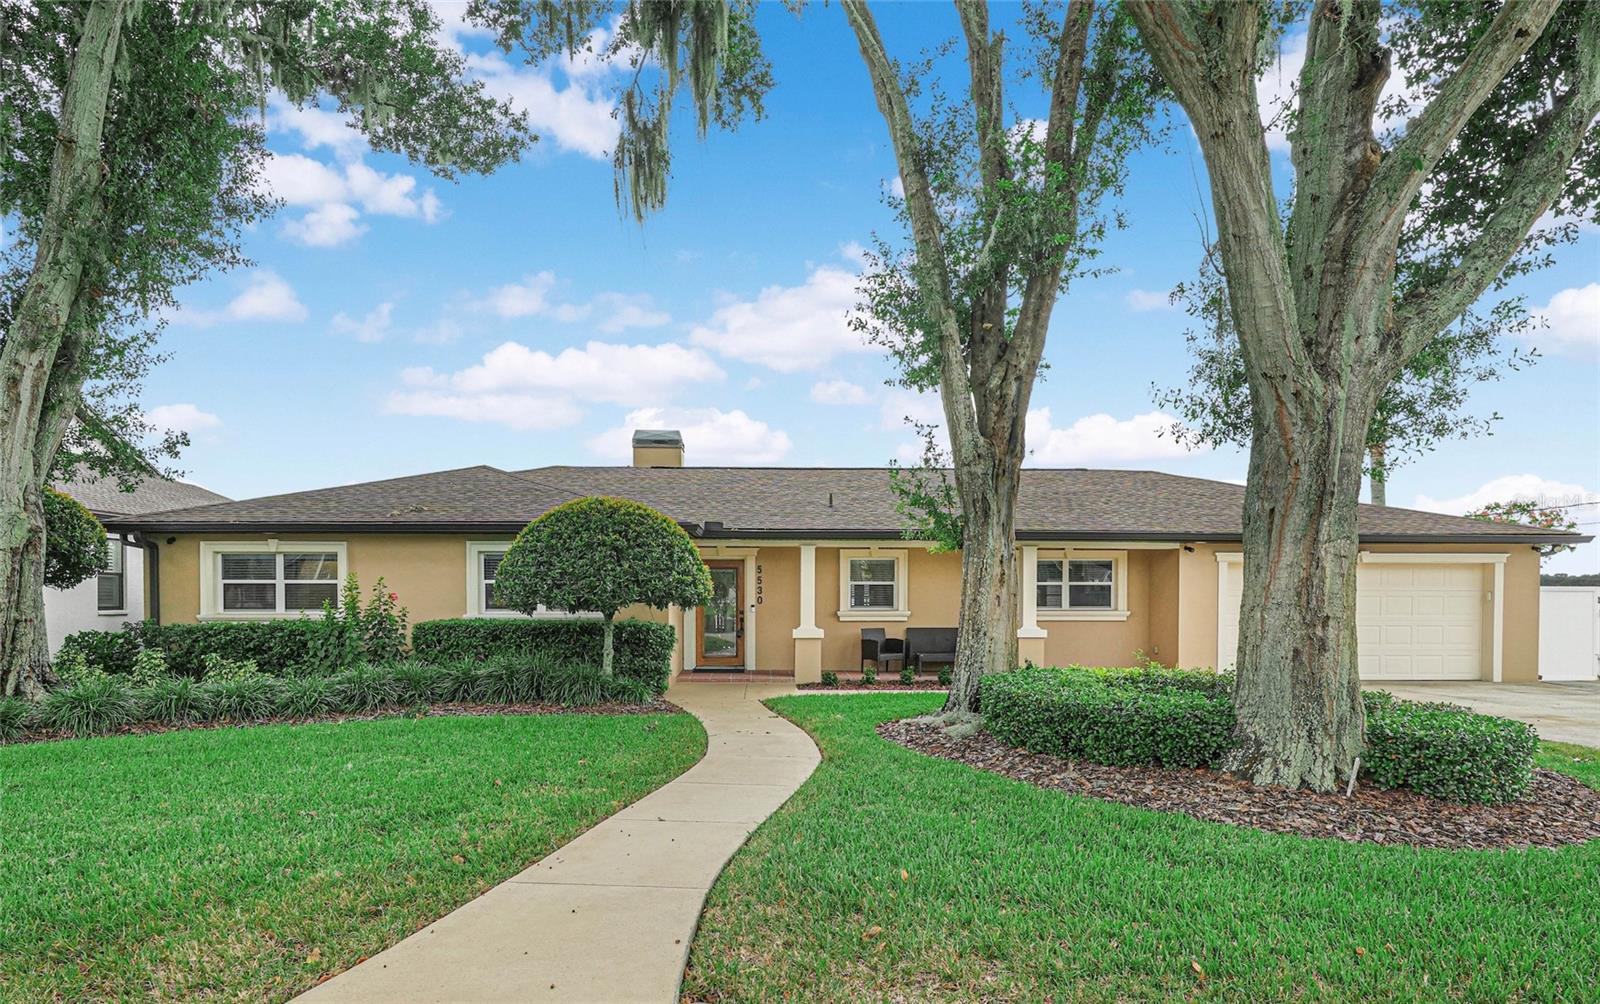 Under Contract
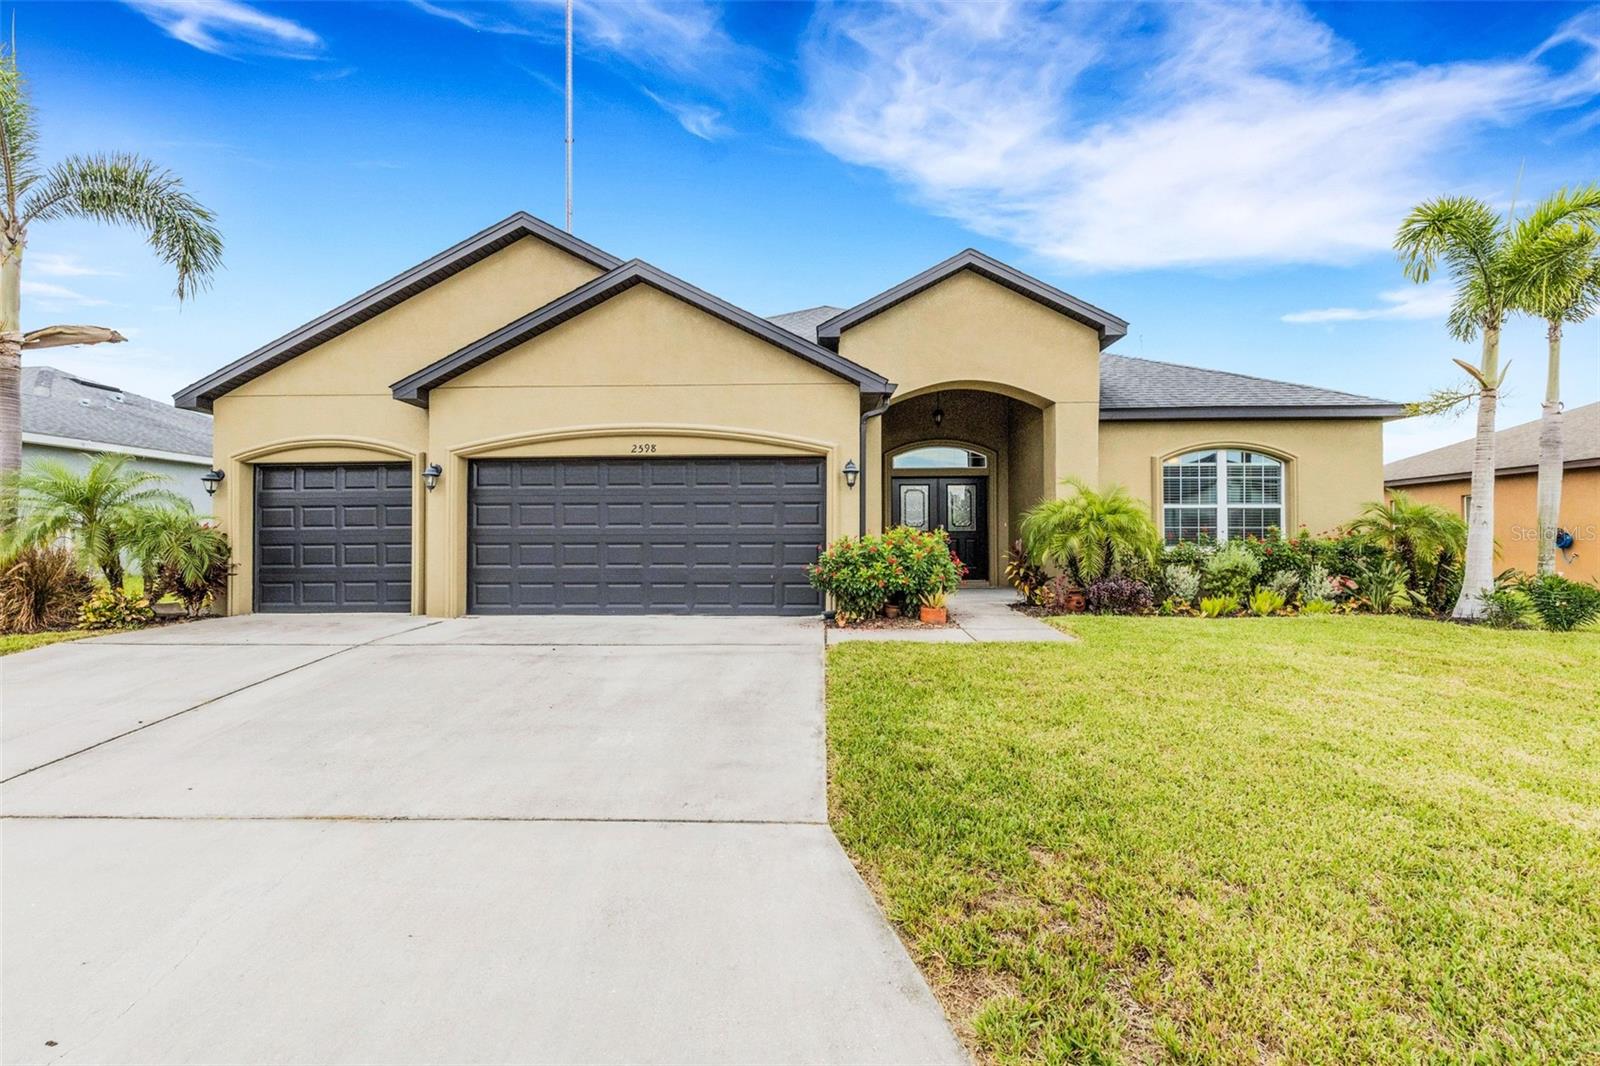
- $625,0002598 Highlands Creek Way, Lakeland, FL 338135 Beds4 Baths2,911 sqftListing courtesy of EXP REALTY LLC · Data courtesy of: Stellar MLS
 Active
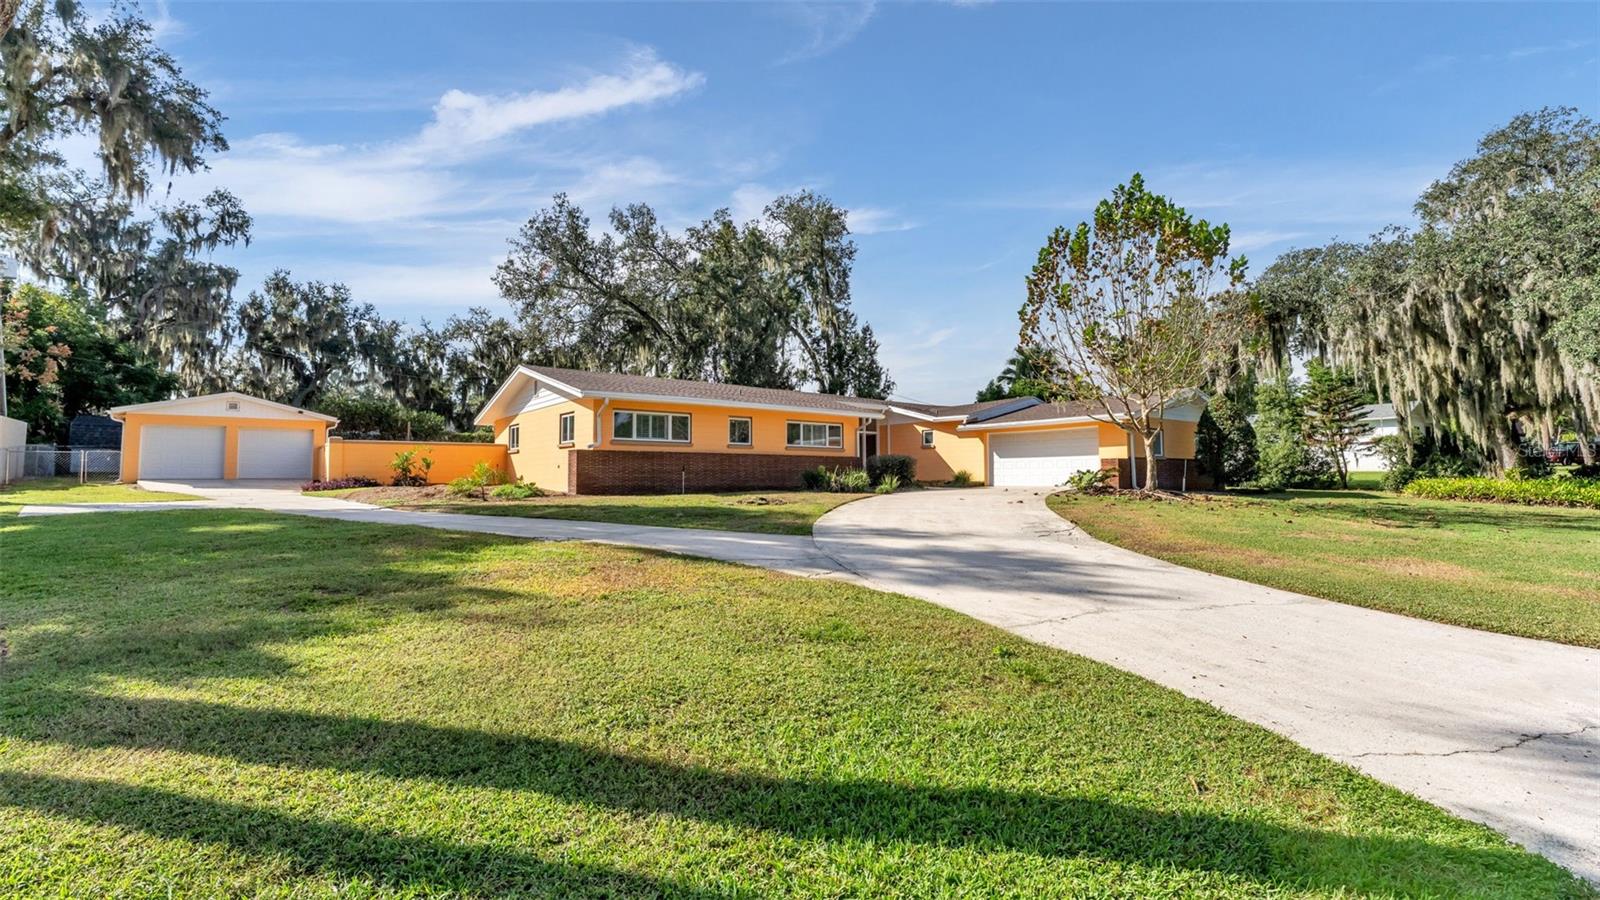
- $625,000705 Laurel Ln, Lakeland, FL 338134 Beds3 Baths2,779 sqftListing courtesy of BHHS FLORIDA PROPERTIES GROUP · Data courtesy of: Stellar MLS
 Active
- $715,0003507 Barley Ln, Lakeland, FL 338033 Beds3 Baths2,941 sqftListing courtesy of PREMIER REALTY NETWORK, INC · Data courtesy of: Stellar MLS
 Active
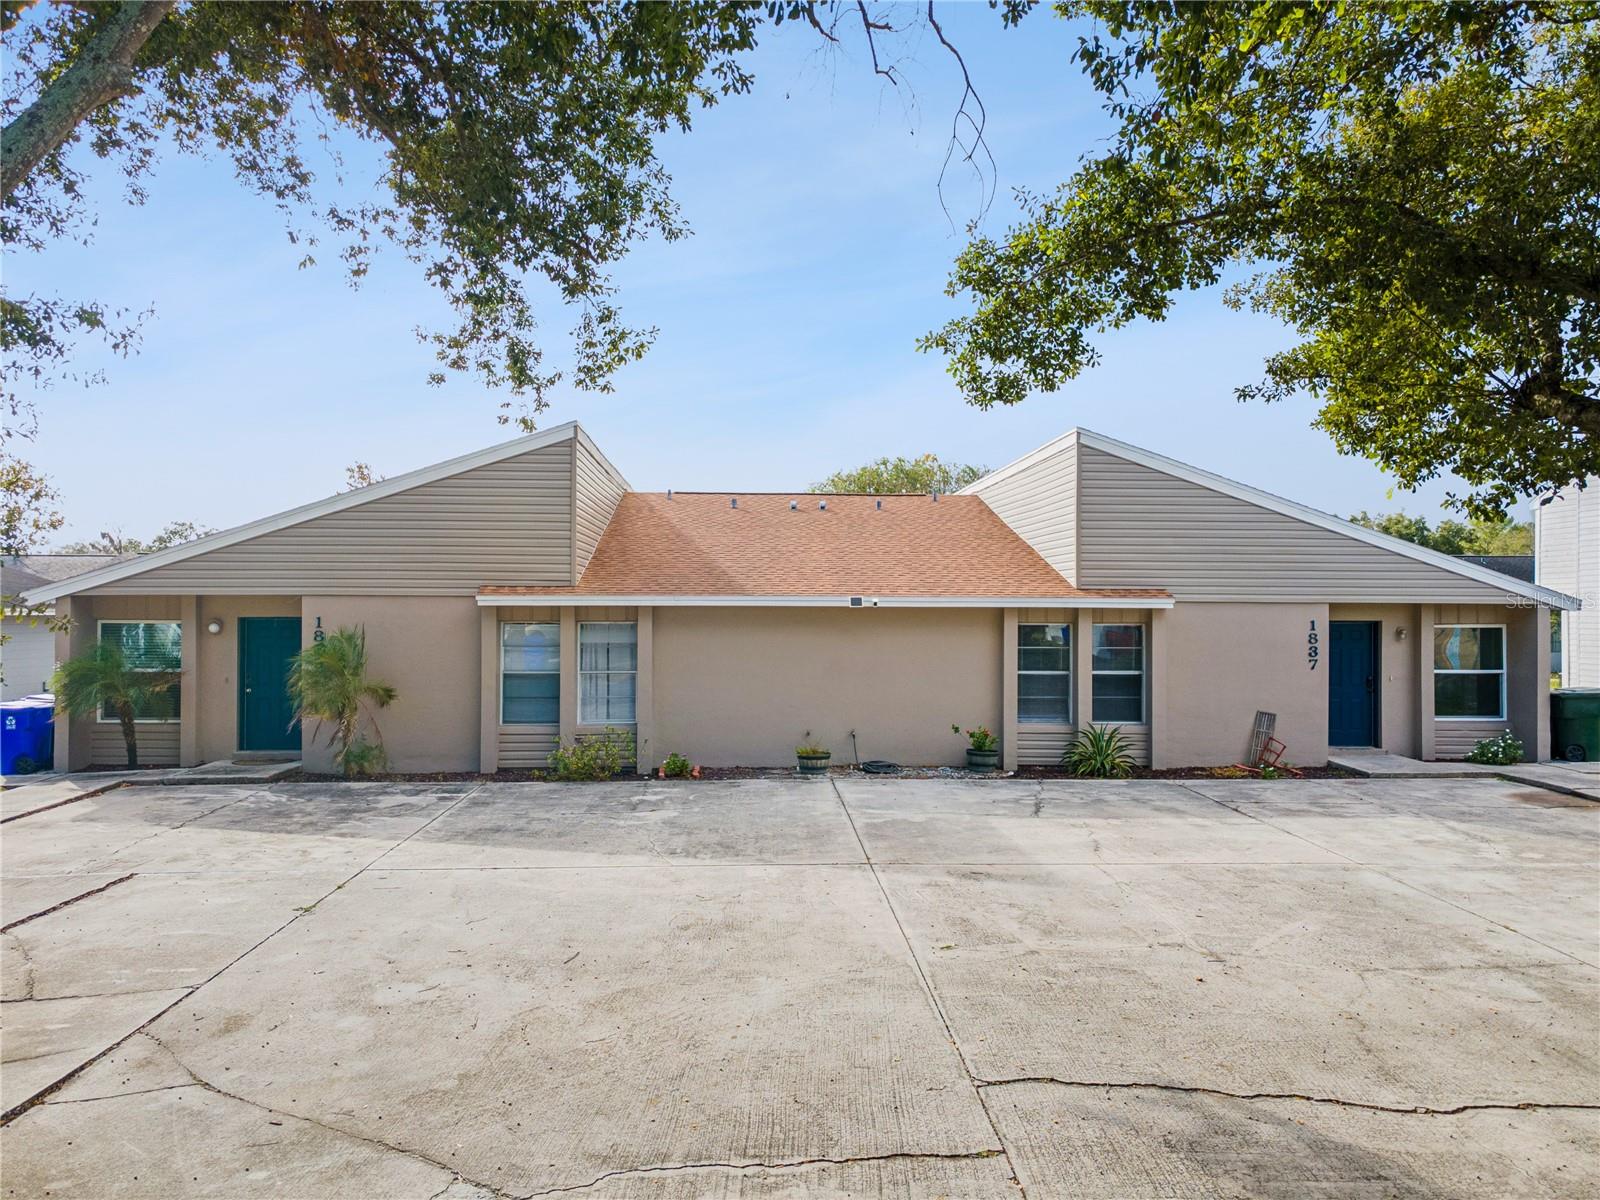
- $725,0001835-1841 Crystal Grove Dr, Lakeland, FL 338018 Beds8 Baths4,056 sqftListing courtesy of HOMECOIN.COM · Data courtesy of: Stellar MLS
 Active
What Sold Nearby
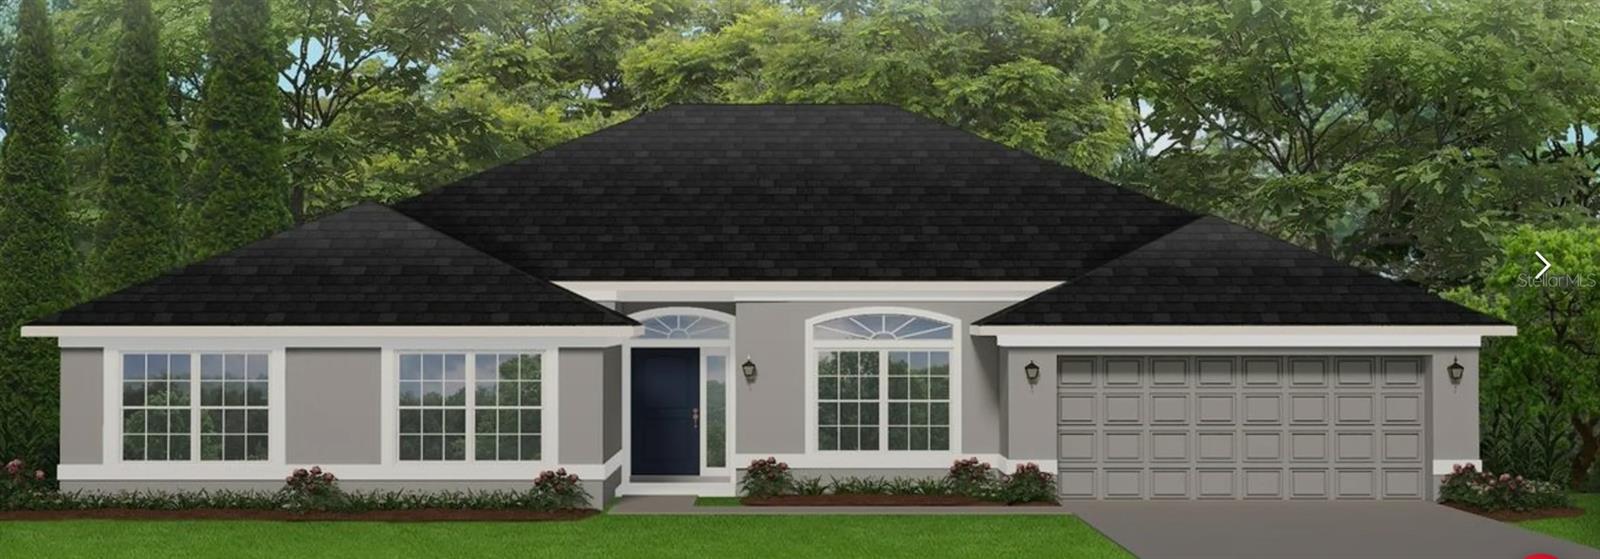 $557,0261817 Old Polk City RdLakeland, FL · Sold 2026-10-30
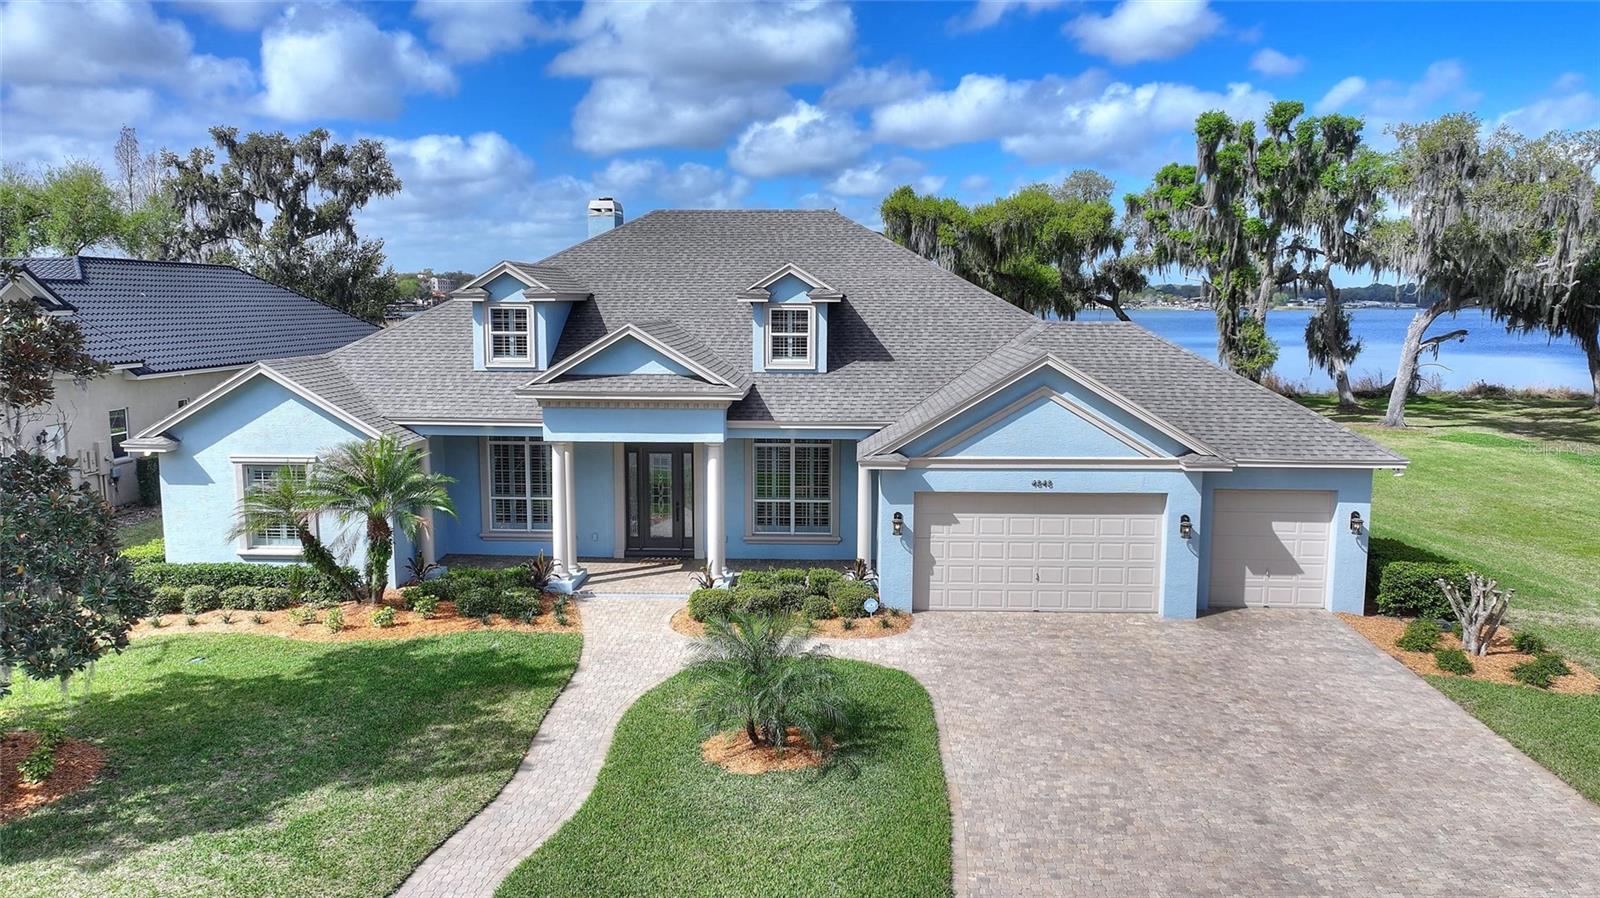 $1,300,0004848 Island Shores LnLakeland, FL · Sold 2026-10-05
 $991,8208110 Cypress Woods AveLakeland, FL · Sold 2026-10-05
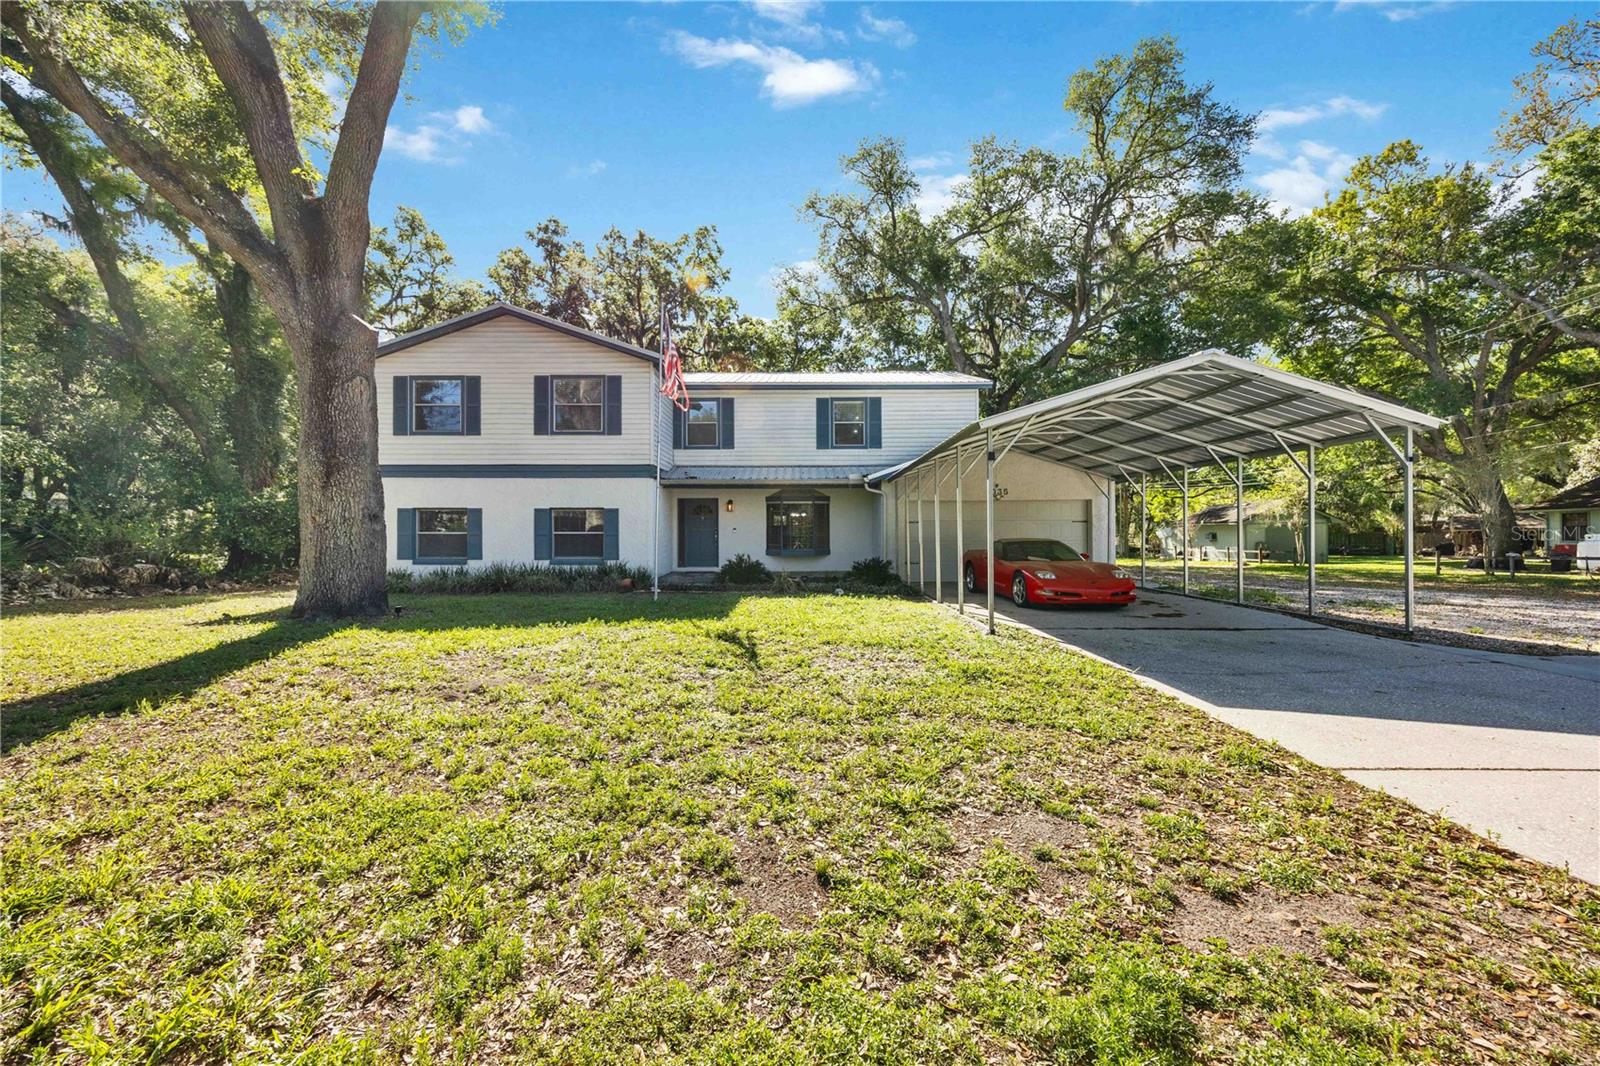 $370,0001035 Old Polk City RdLakeland, FL · Sold 2026-09-21
 $380,0001626 Morning Dove Loop NLakeland, FL · Sold 2026-09-18
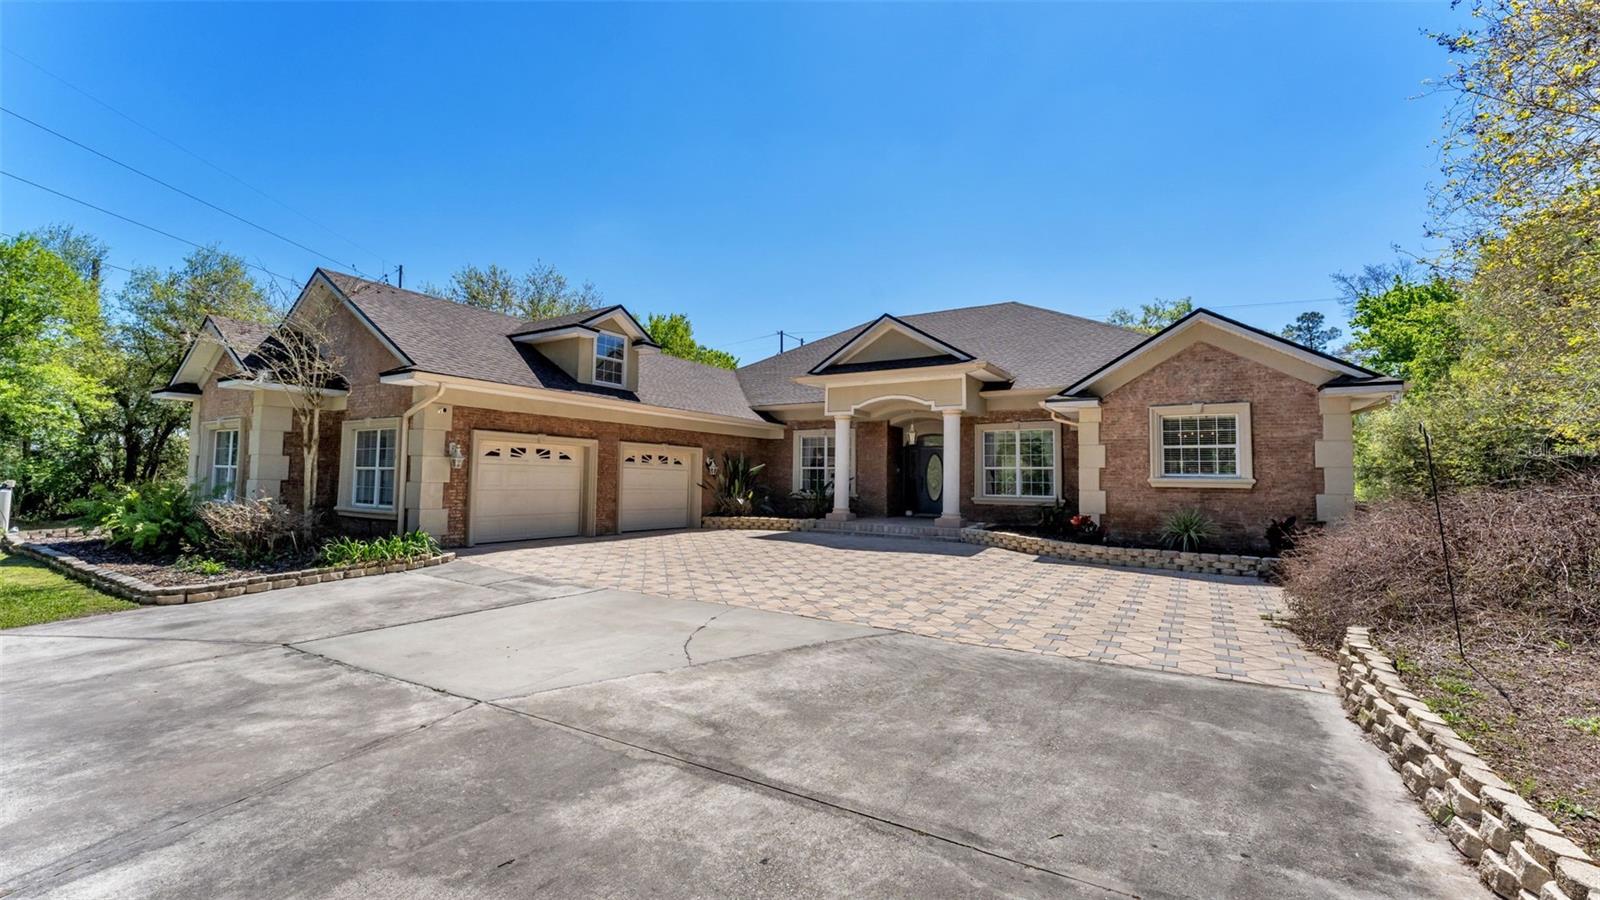 $750,00012640 Us Hwy 98 NLakeland, FL · Sold 2026-09-04
 $600,0008715 Scandinavia BlvdLakeland, FL · Sold 2026-09-01
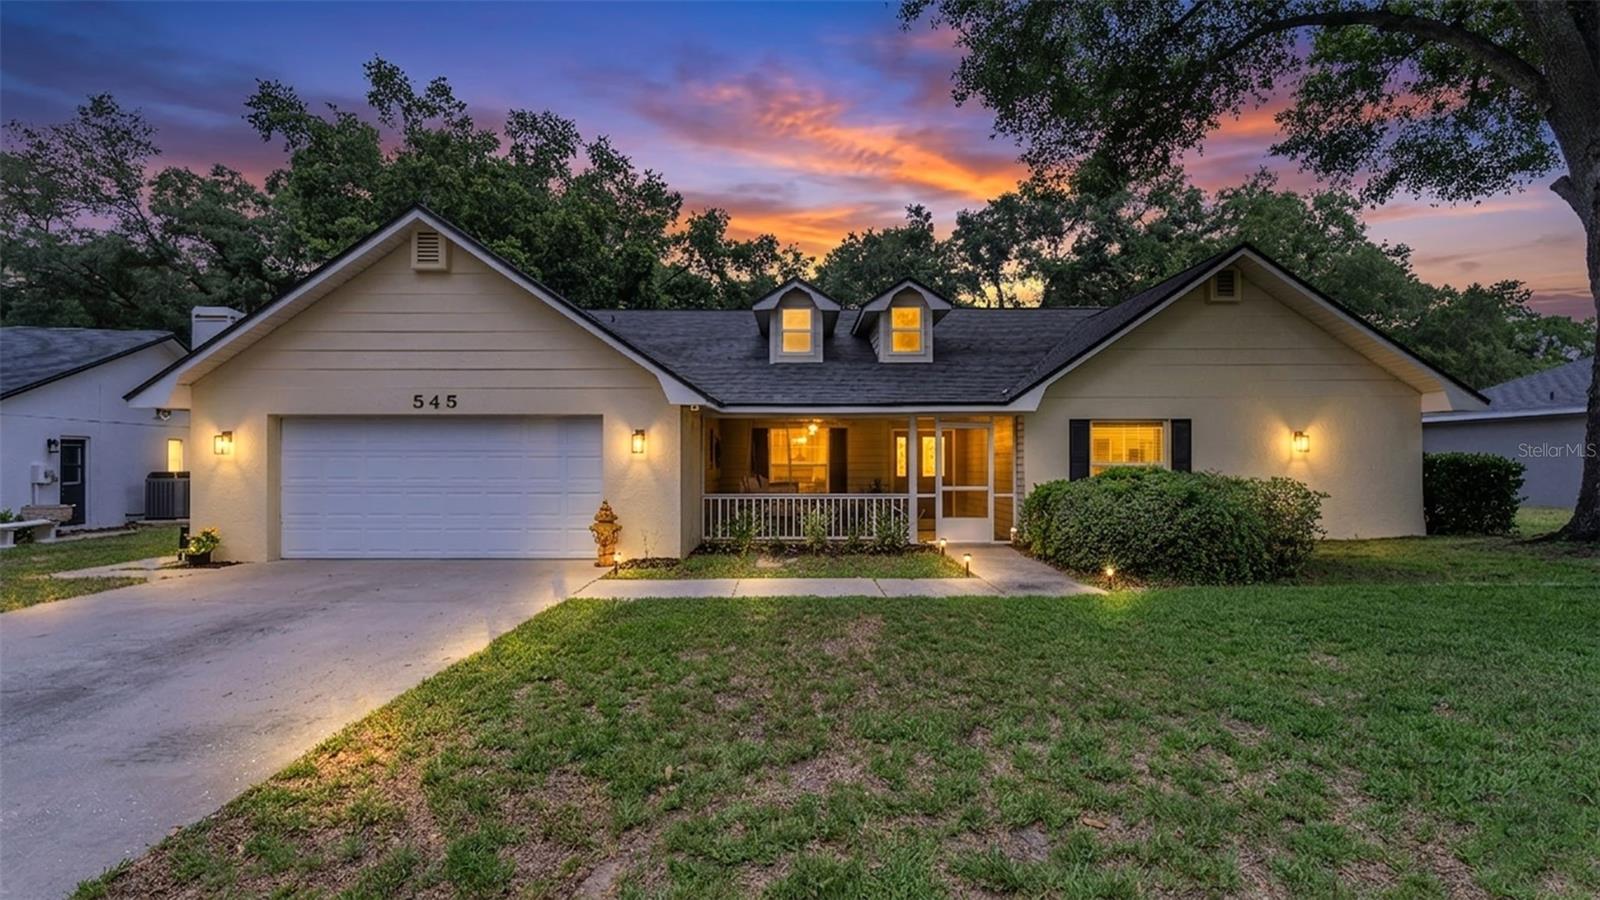 $510,000545 Hunters Run BlvdLakeland, FL · Sold 2026-07-15
Flood
Flood zone X · Minimal flood risk
What's Nearby
Schools
- Wendell Watson Elementary SchoolWalt Williams Road, Fox Town, FL 33809, United States of America1.0 mi
More homes in Lakeland
Homes for sale near Lakeland
Data courtesy of: Stellar MLSDisclaimers and data details

Listings courtesy of Stellar MLS as distributed by MLS GRID. Based on information submitted to the MLS GRID. All data is obtained from various sources and may not have been verified by broker or MLS GRID. Supplied Open House Information is subject to change without notice. All information should be independently reviewed and verified for accuracy. Properties may or may not be listed by the office/agent presenting the information. Listing information is provided for consumers’ personal, non-commercial use, solely to identify prospective properties for potential purchase; all other use is strictly prohibited and may violate relevant federal and state law. Information deemed reliable but not guaranteed. Copyright © 2026 MLS GRID. All Rights Reserved.

Continental Real Estate Group, Inc
Broker: Derek Eisenberg
Listing last updated: Oct 25, 2026, 6:56 PM EDT. SURF LOCAL last checked: Nov 22, 2026, 12:34 PM EST.