
 Active


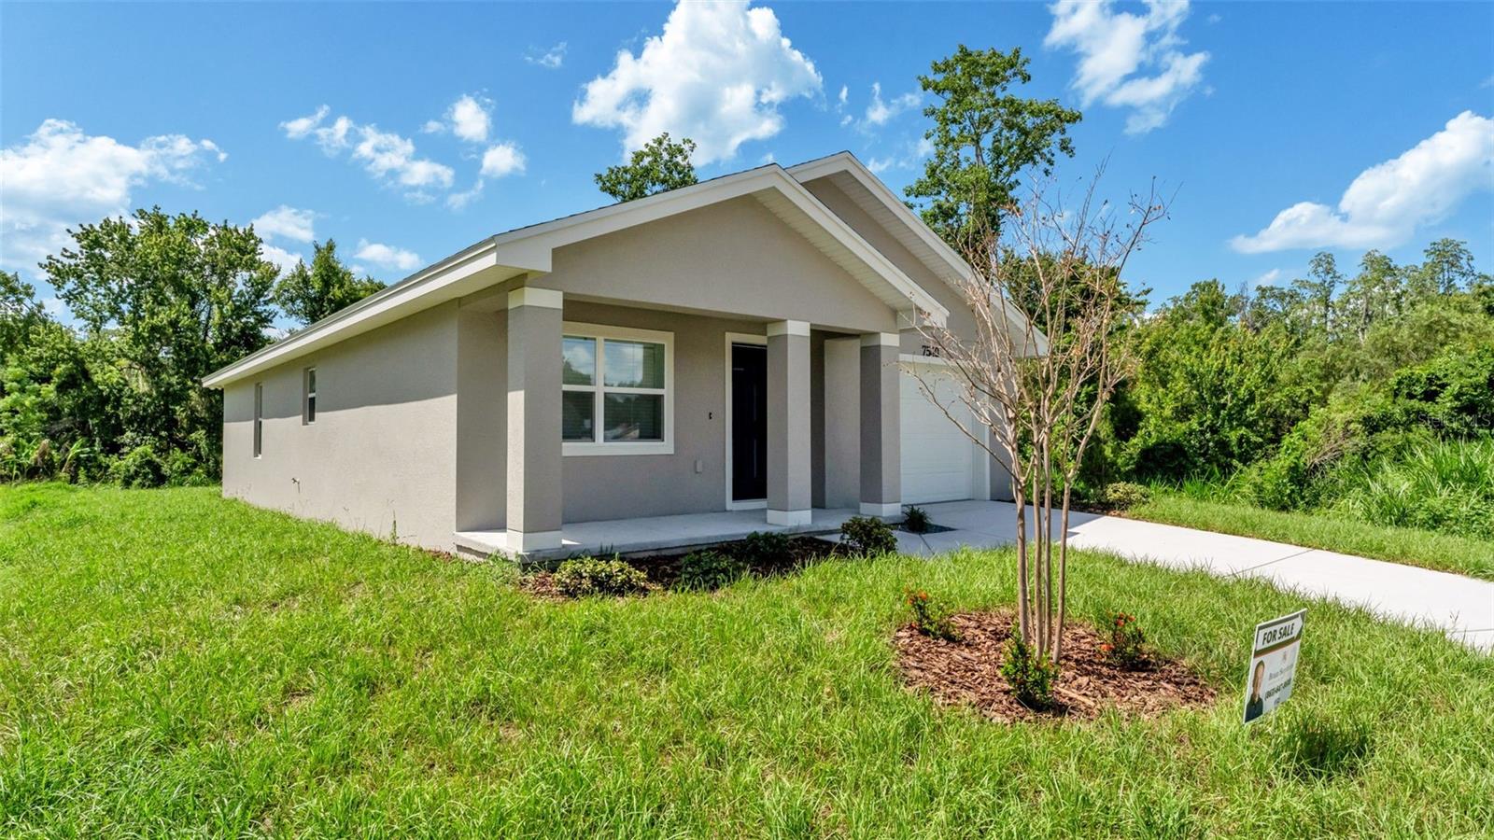
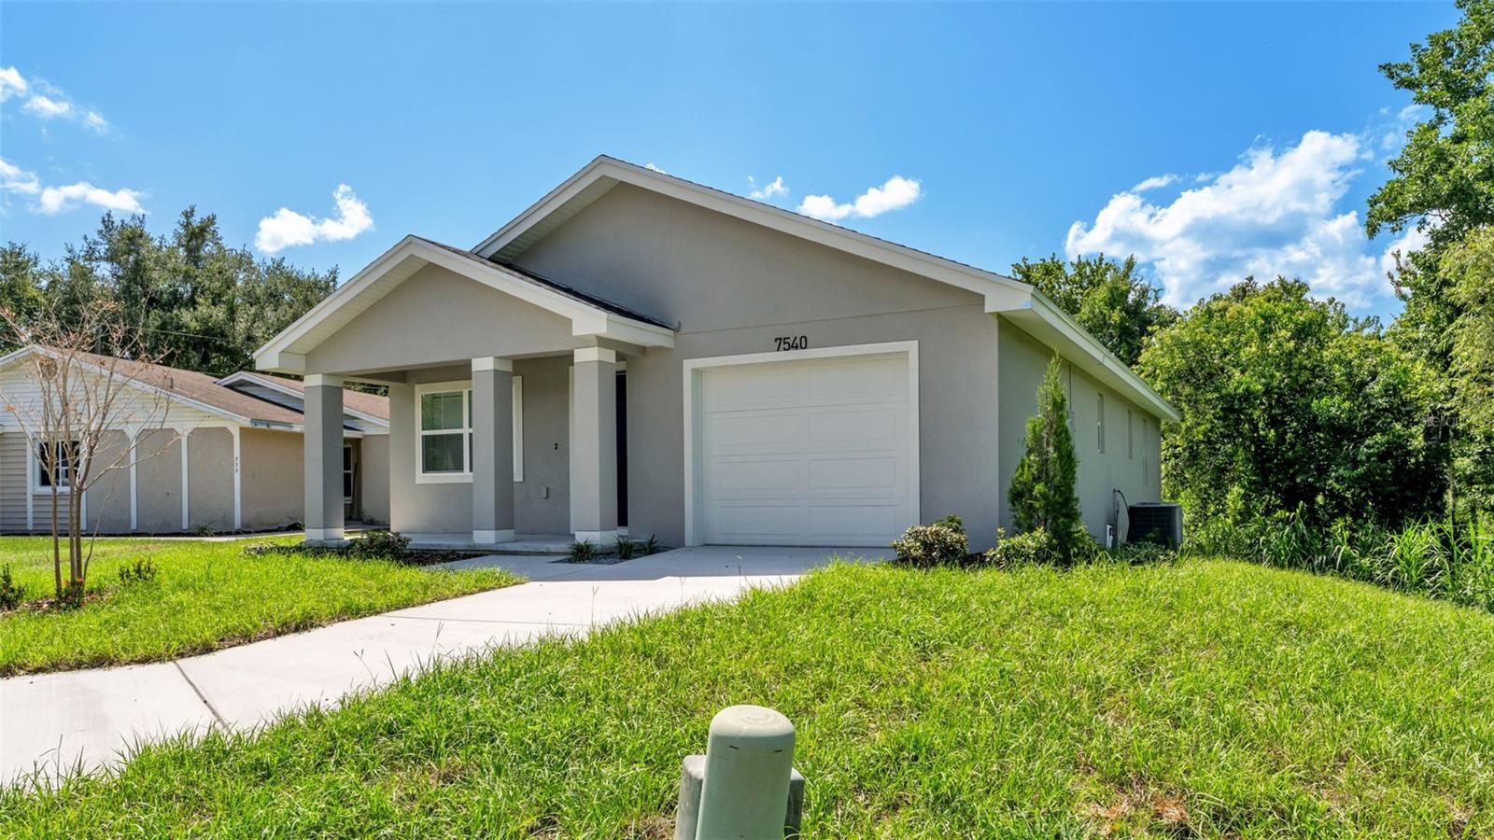
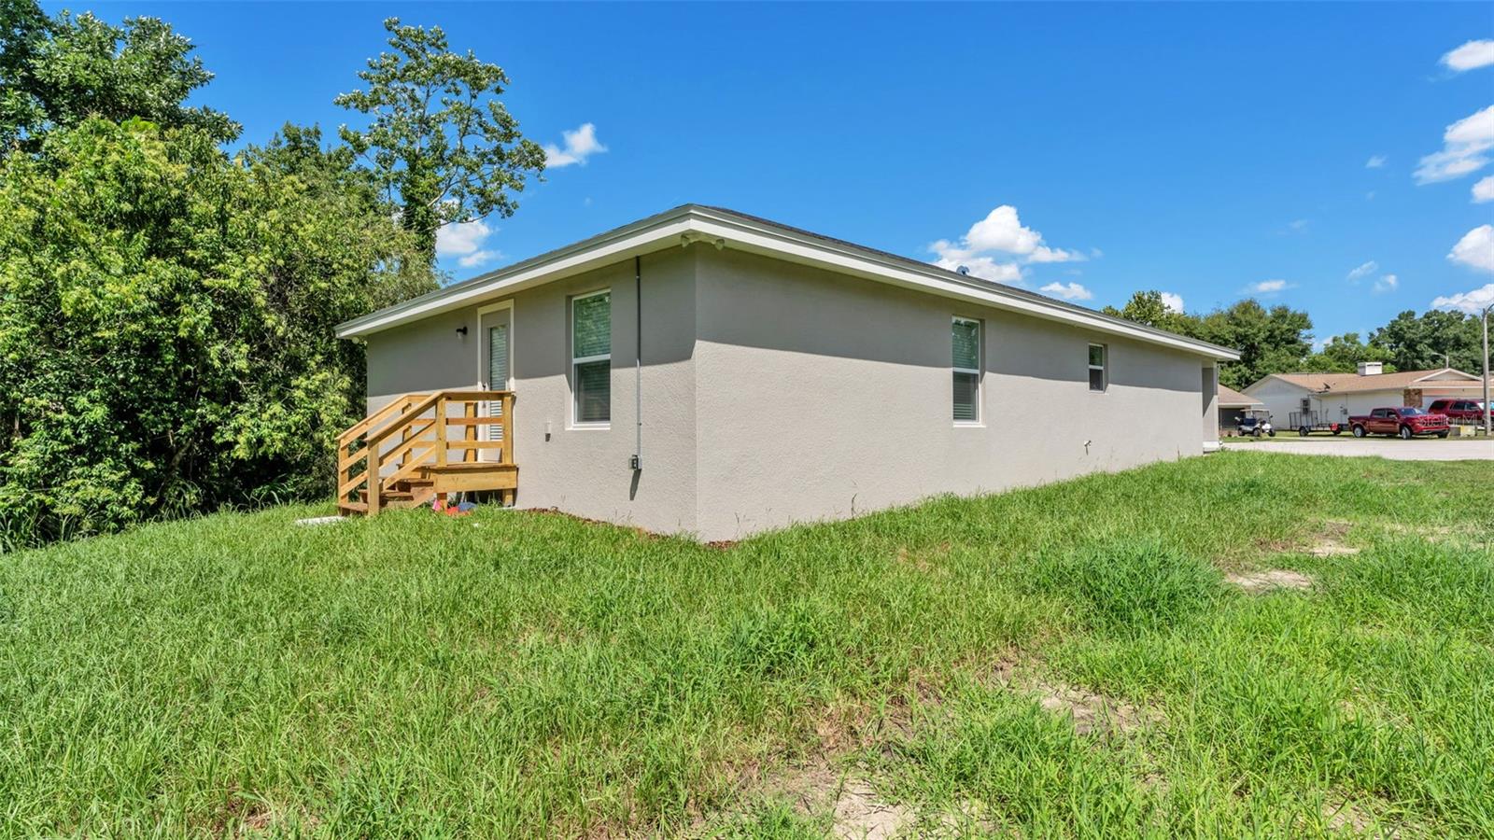
7540 Willow Wisp Dr W
Lakeland, FL 33810 · Single family
$324,900
Listing courtesy of Brian Stephens, EXP REALTY LLC
- 3 Beds
- 2 Baths
- 1,484 sqft
Cynthia's Insights On This Property
- Last recorded sale: $31,900 in June 2025
- Typical sale in 33810 over the last year: $290,000, $181 per sq ft
- Owners in 33810 stay about 8 years; 4% of homes changed hands last year


📊 Price Pulse
What would you pay for this place?
Sale prices come from county public records, not MLS data.Listing agent

Contact
Send a message and we'll pass it to the listing agent. Nothing is sent until you ask.
About this home
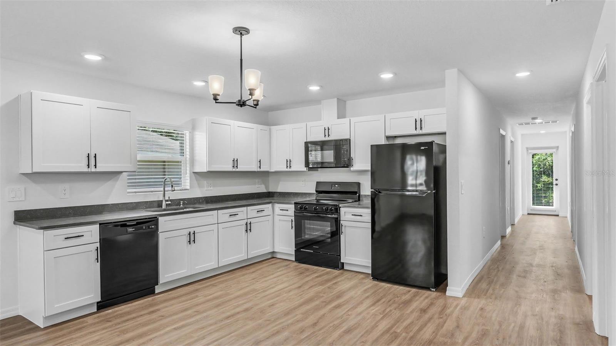
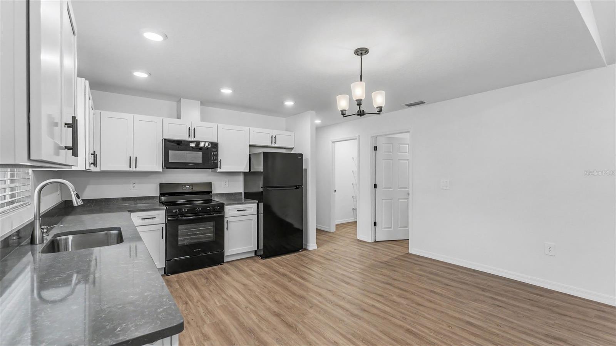
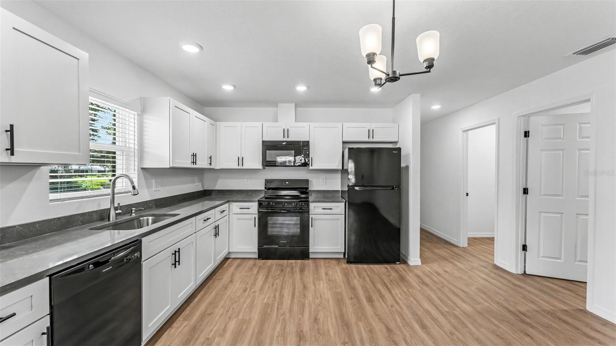
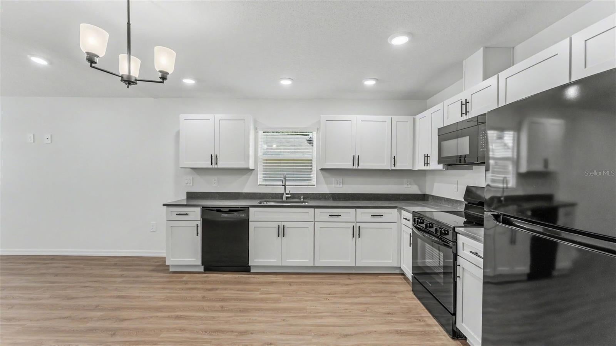
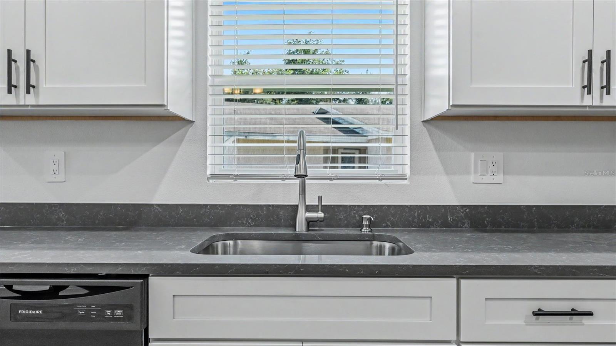
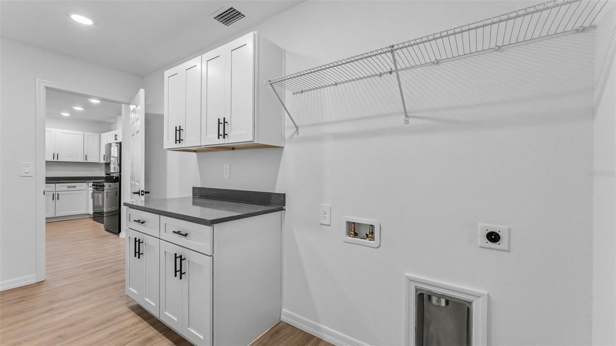
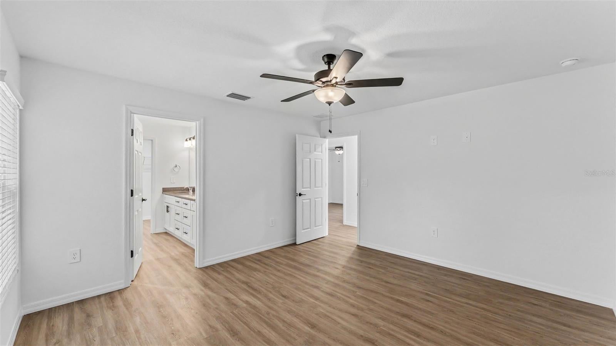
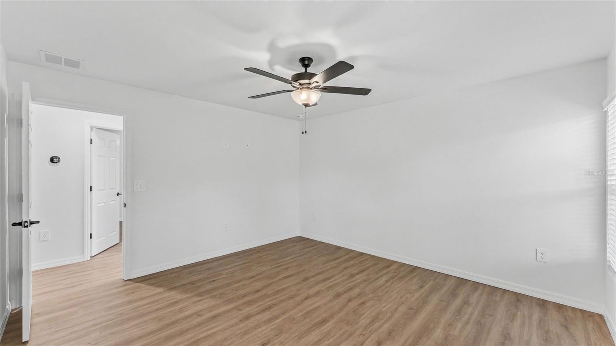
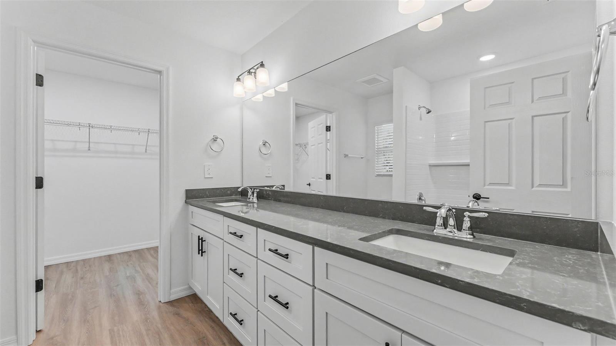
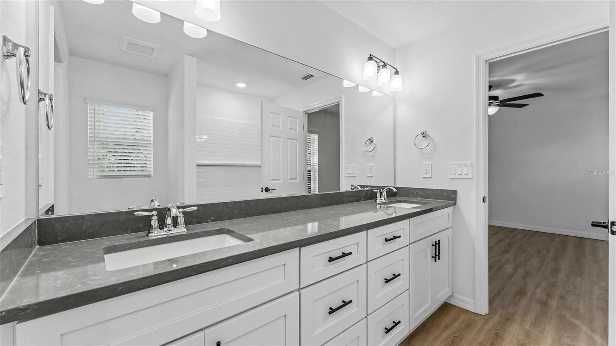
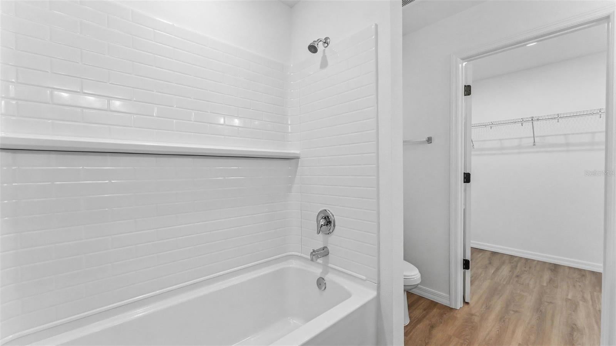
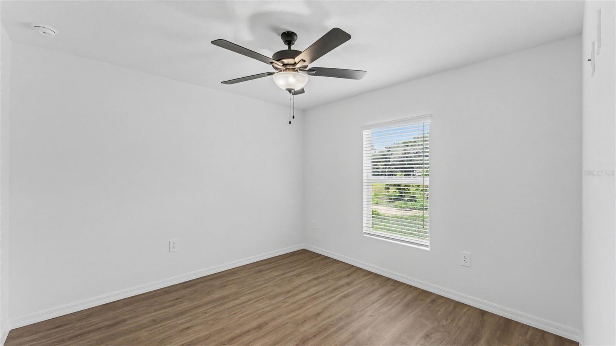
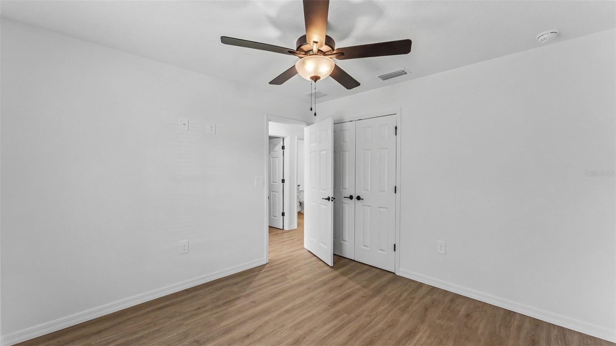
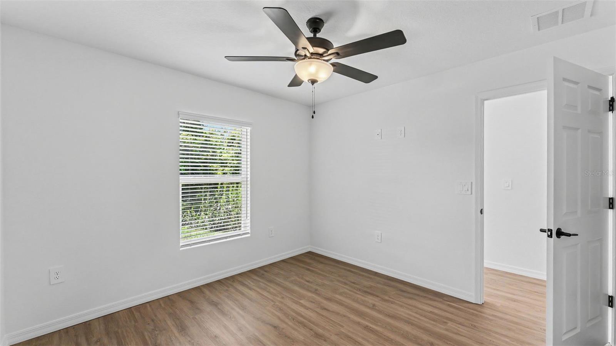
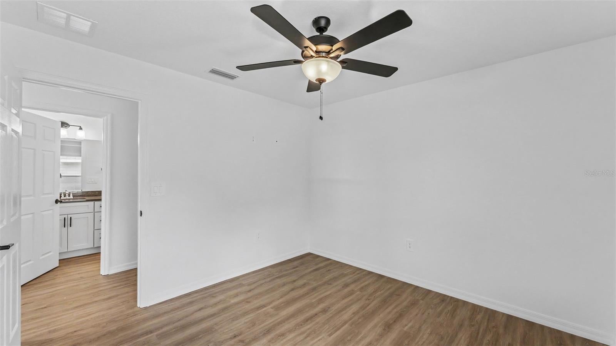
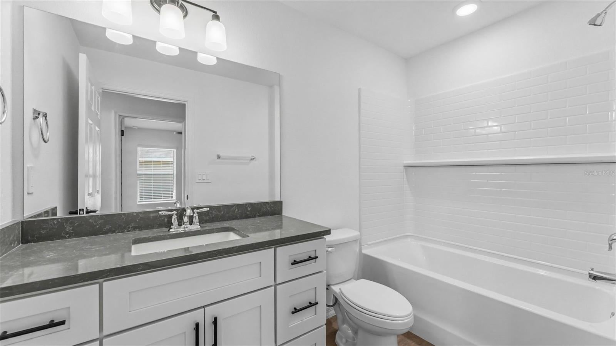
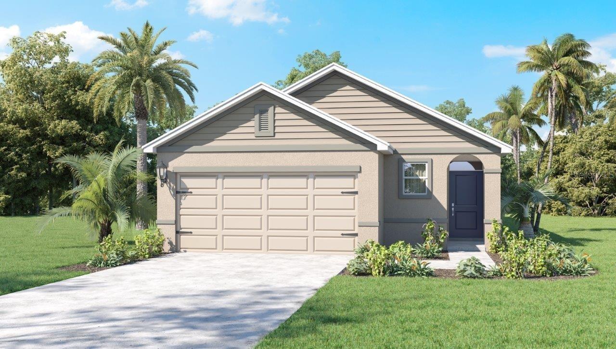
Built with the signature quality and thoughtful design Hulbert Homes is known for, this brand-new 3-bedroom, 2-bath home will be located on a quiet cul-de-sac street with no HOA.. The open-concept floor plan and cathedral ceilings will create a light, bright and spacious feel from the moment you step inside. Luxury vinyl plank flooring will flow throughout the main living areas, while the Great Room will open seamlessly to the eat-in kitchen—ideal for everyday living and entertaining. The kitchen will feature white wood cabinetry, quartz countertops, a tile backsplash, stainless steel appliances, double sinks and a generous walk-in pantry. The spacious primary suite will offer a private retreat with a walk-in closet and an ensuite bath featuring tile flooring, a raised double-sink vanity and a tub/shower combination with a tiled surround and built-in niche. Two additional bedrooms will share a second full bath. A large indoor laundry room with cabinetry and counter space will provide added storage and convenience. Outside, the home will sit on a generously sized lot with fresh sod, low-maintenance landscaping and a 10' x 10' open patio. Conveniently located just minutes from shopping, dining, recreational areas, and major roadways, this home offers quality new construction at a fantastic price. Don’t miss the opportunity to make this beautiful Hulbert Home your own.
moreless
- Property type
- Single family
- Year built
- 2025
- Lot size
- 0.62 acres
- Garage
- 1 car
- On market
- 102 days
- Price per sqft
- $219
- Listing ID
- L4963463
Show Full Details
Property Info
- Property Type
- Residential
- Property Subtype
- SingleFamilyResidence
- Year Built
- 2025
- Levels
- One
- Direction Faces
- South
- Lot Size (acres)
- 0.62
- Lot Size (sqft)
- 26743.0
- New Construction
- Yes
- Contract Date
- 2026-07-16
- On Market Date
- 2026-07-16
- Cumulative Days on Market
- 102
Interior Features
- Interior Features
- Cathedral Ceiling(S), Eat-In Kitchen, Open Floorplan, Walk-In Closet(S)
- Flooring
- Ceramic Tile
- Laundry Features
- Electric Dryer Hookup, Inside, Laundry Room, Washer Hookup
- Levels
- One
Appliances
- Appliances
- Dishwasher, Electric Water Heater, Microwave, Range, Refrigerator
Heating & Cooling
- Heating
- Central, Electric
- Cooling
- Central Air
Exterior Features
- Exterior Features
- Lighting
- Patio & Porch Features
- Covered, Front Porch, Patio
- Construction Materials
- Block, Stucco
- Foundation
- Slab
- Roof
- Shingle
Features & Amenities
- Garage Spaces
- 1.0
- Garage
- Yes
- Attached Garage
- Yes
- Parking Features
- Driveway, Garage Door Opener, Attached
- Lot Features
- Cleared, Cul-De-Sac, Irregular Lot, Landscaped, Level, Paved
Utilities
- Utilities
- Cable Available, Electricity Connected, Water Connected
- Sewer
- Septic Tank
- Water Source
- Public
Taxes
- Annual Tax Amount
- $190
- Tax Year
- $2,025
- Legal Description
- WILLOW WISP PHASE TWO PB 76 PG 24 LOT 70
Other
- Derived Previous List Price
- $335,900
Data freshness
- SURF LOCAL last checked
- Nov 21, 2026, 11:56 PM EST
Location
Approximate location, shown from the displayed address.
Similar homes nearby
- $359,000717 W End Cres N, Lakeland, FL 338033 Beds2 Baths2,336 sqftListing courtesy of FL. LUXE RE COLLECTIVE · Data courtesy of: Stellar MLS
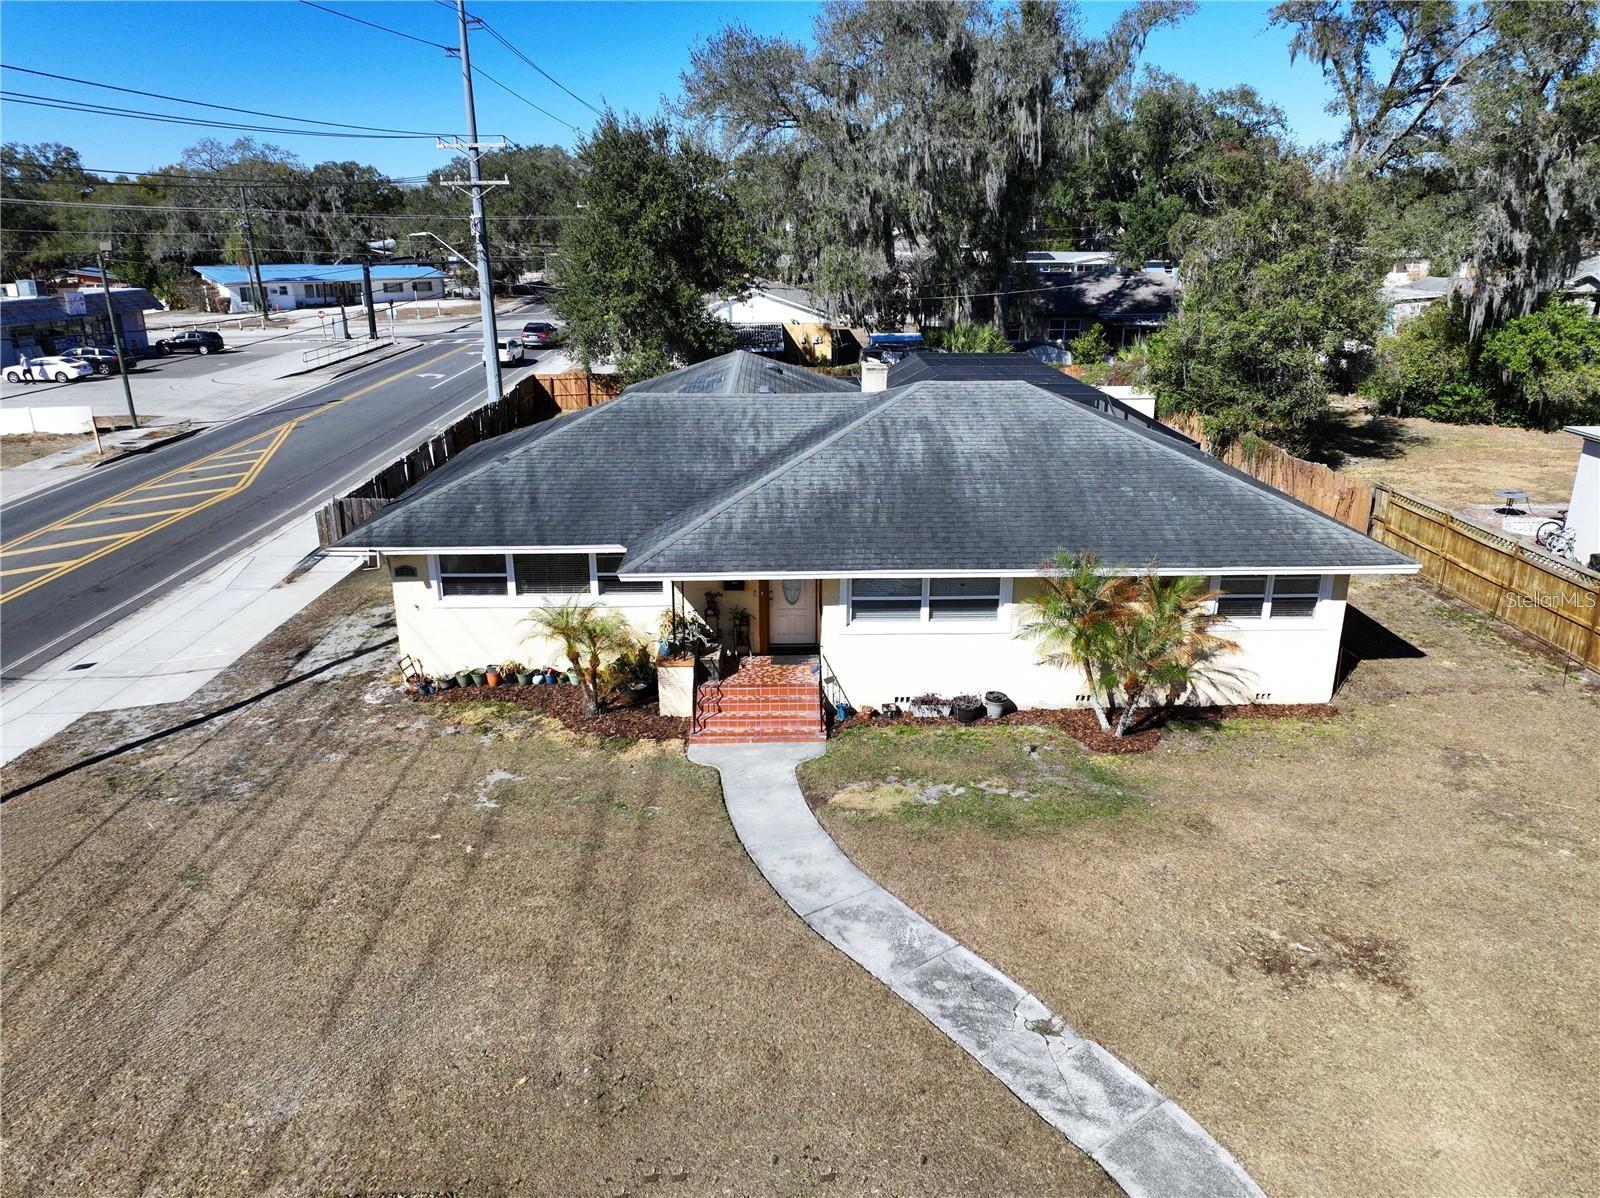 Active
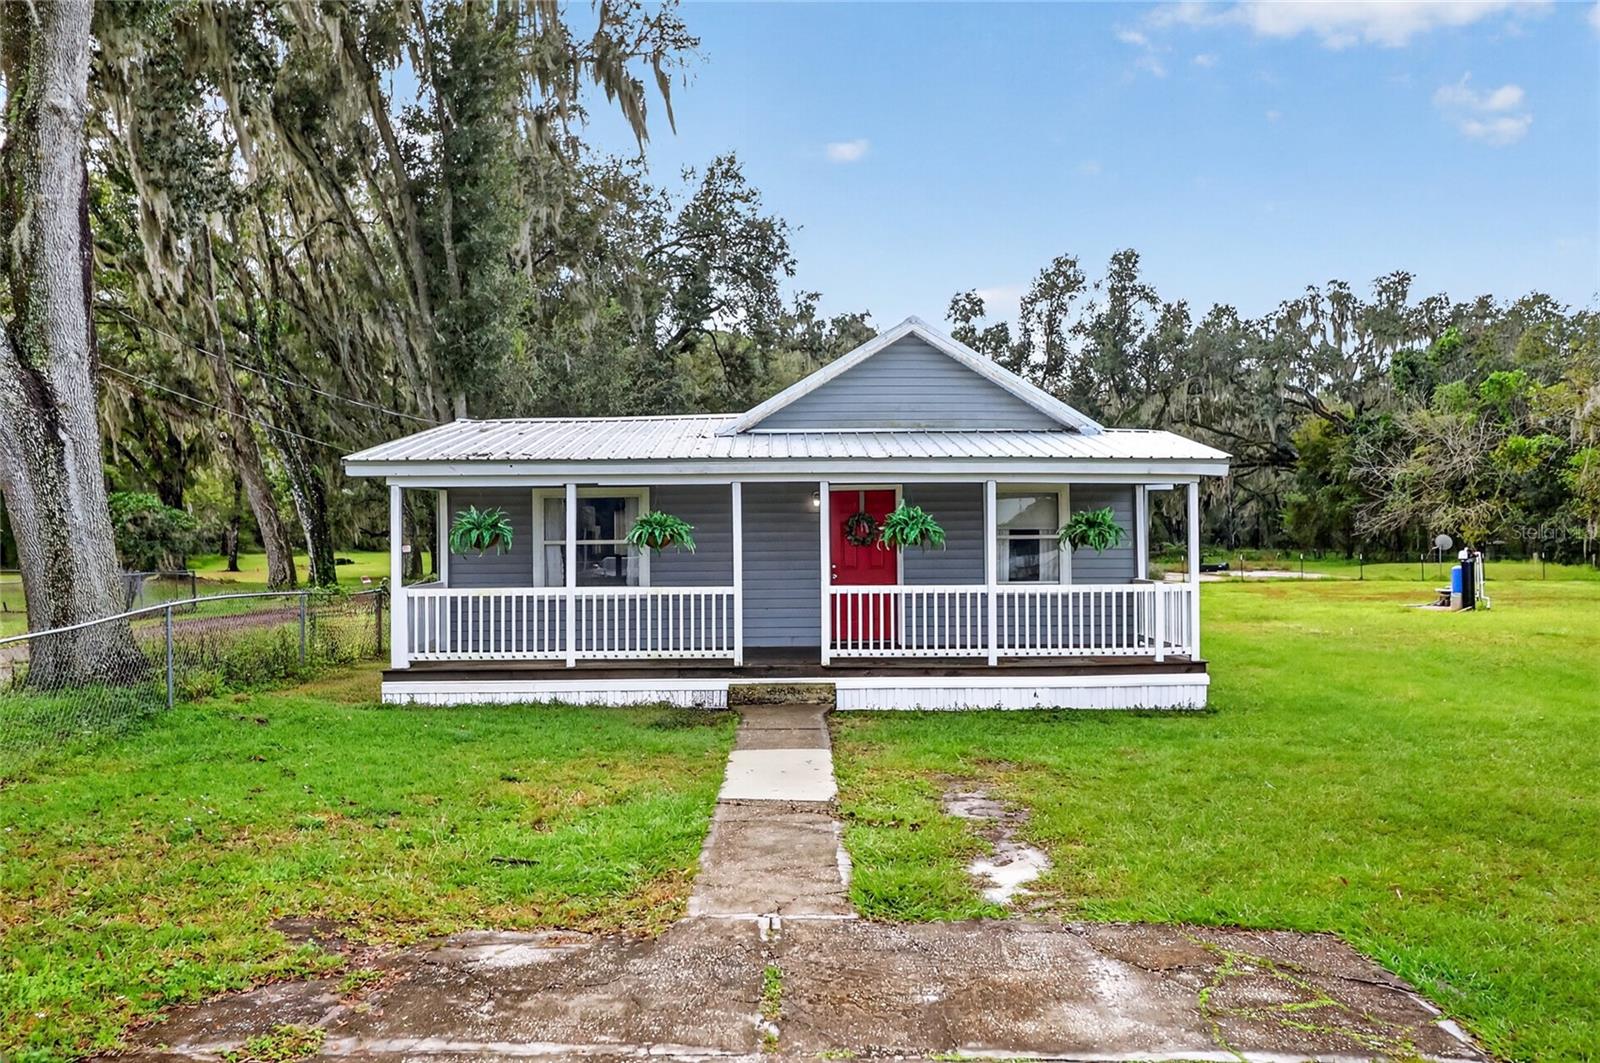
- $339,0005224 Deeson Rd, Lakeland, FL 338103 Beds1 Bath1,116 sqftListing courtesy of KELLER WILLIAMS REALTY SMART · Data courtesy of: Stellar MLS
 Active
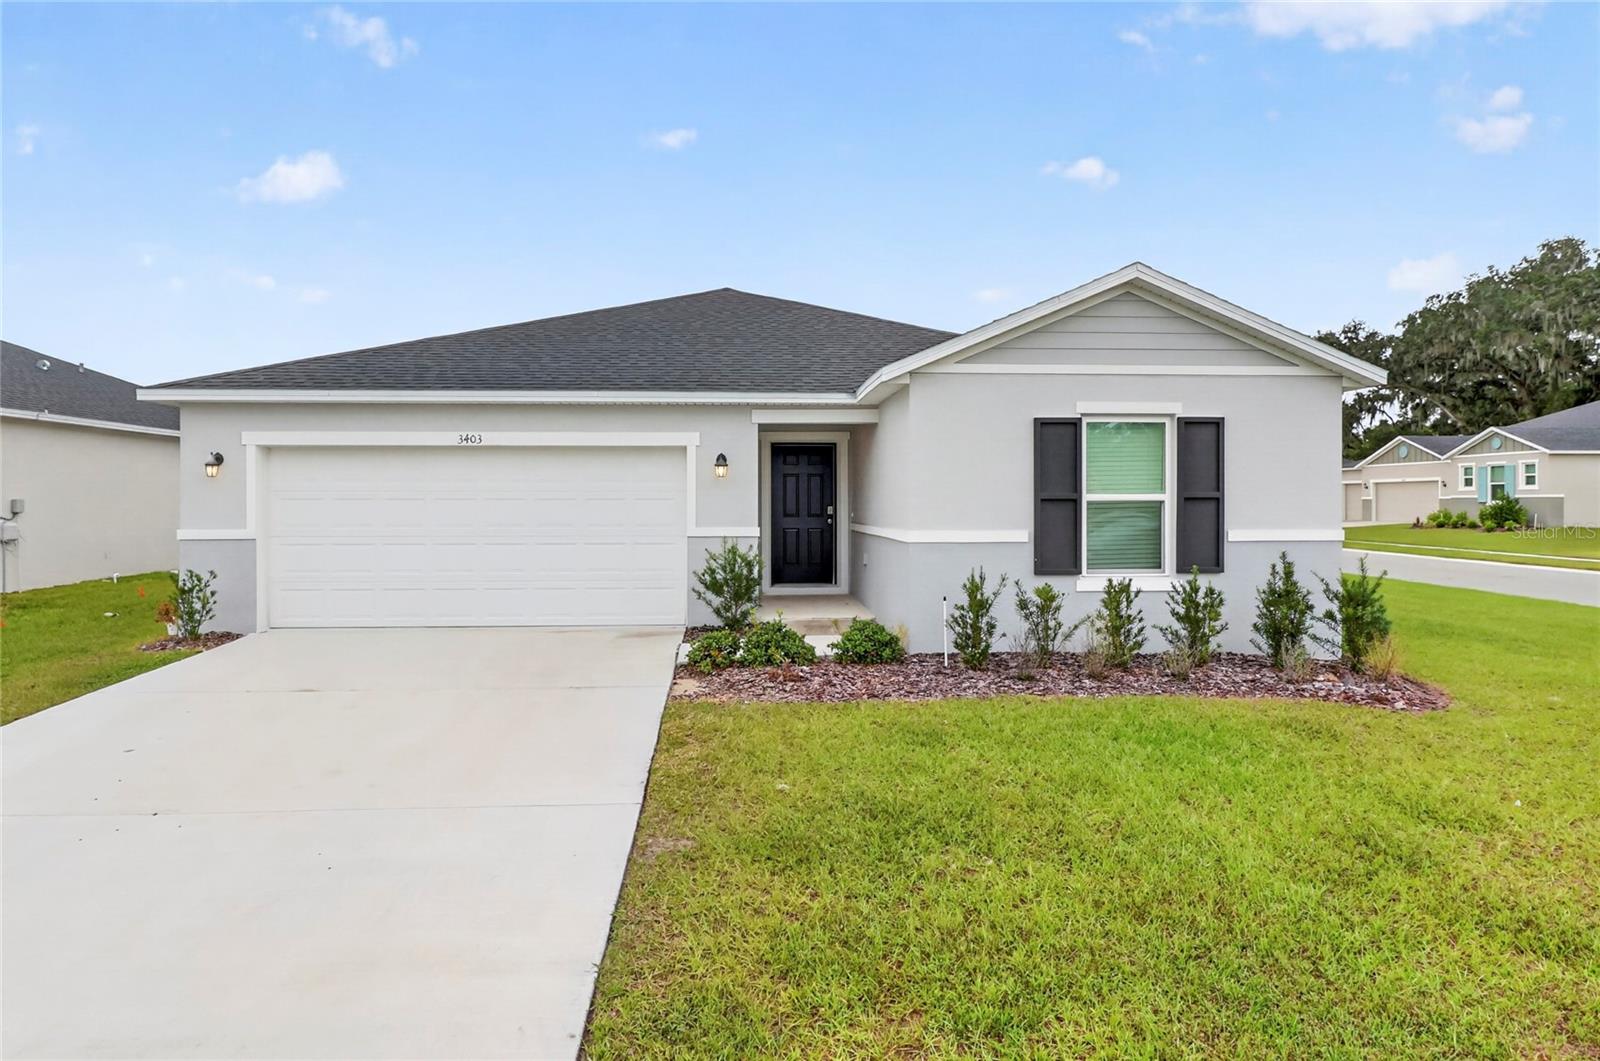
- $365,6003403 Narrows Dr, Lakeland, FL 338103 Beds2 Baths1,537 sqftListing courtesy of S & D REAL ESTATE SERVICE LLC · Data courtesy of: Stellar MLS
 Active
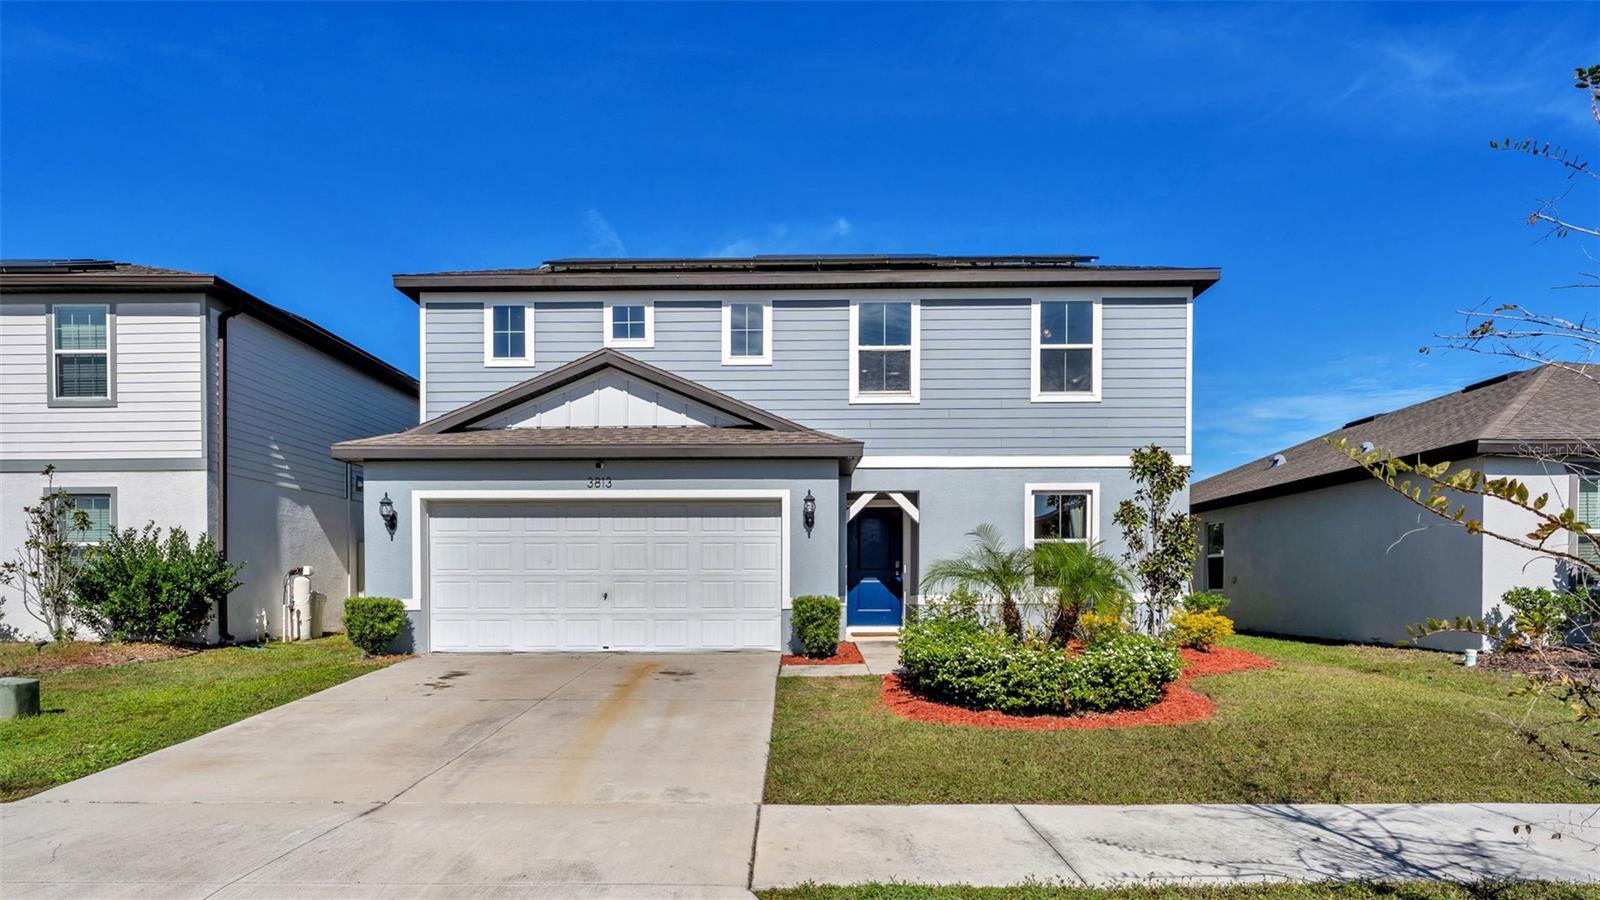
- $360,0003813 Indian River Ct, Lakeland, FL 338114 Beds3 Baths2,395 sqftListing courtesy of S & D REAL ESTATE SERVICE LLC · Data courtesy of: Stellar MLS
 Active
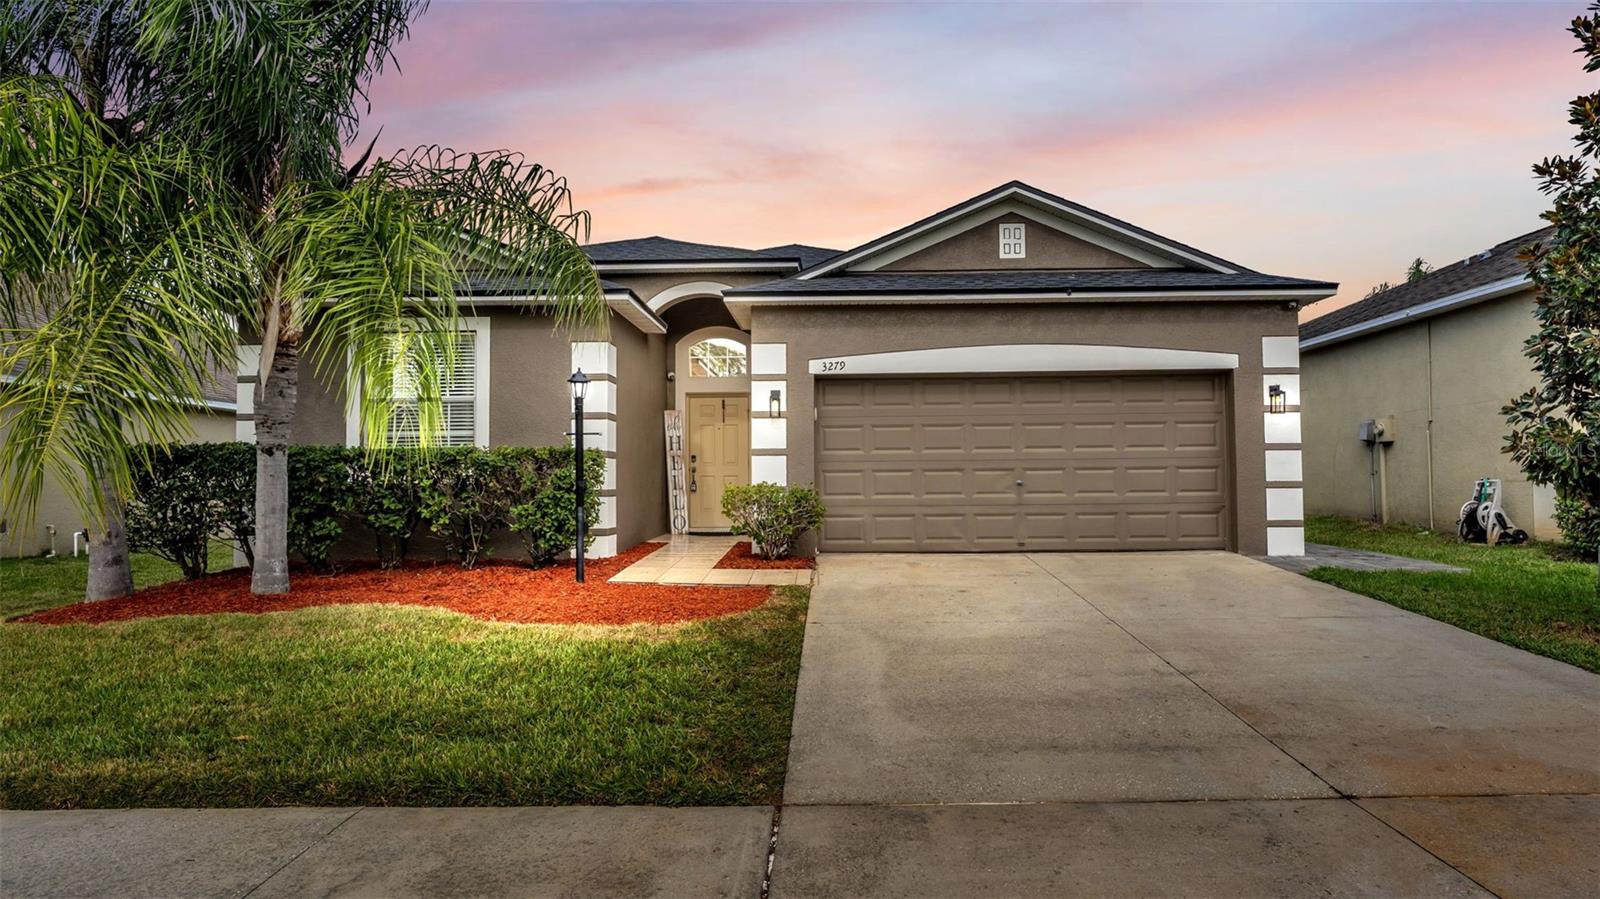
- $349,9003279 Berwick Ln, Lakeland, FL 338104 Beds3 Baths1,985 sqftListing courtesy of KELLER WILLIAMS REALTY SMART · Data courtesy of: Stellar MLS
 Active
- $319,9007411 Orange Crest Cir, Lakeland, FL 338103 Beds2 Baths1,401 sqftListing courtesy of RE/MAX EXPERTS · Data courtesy of: Stellar MLS
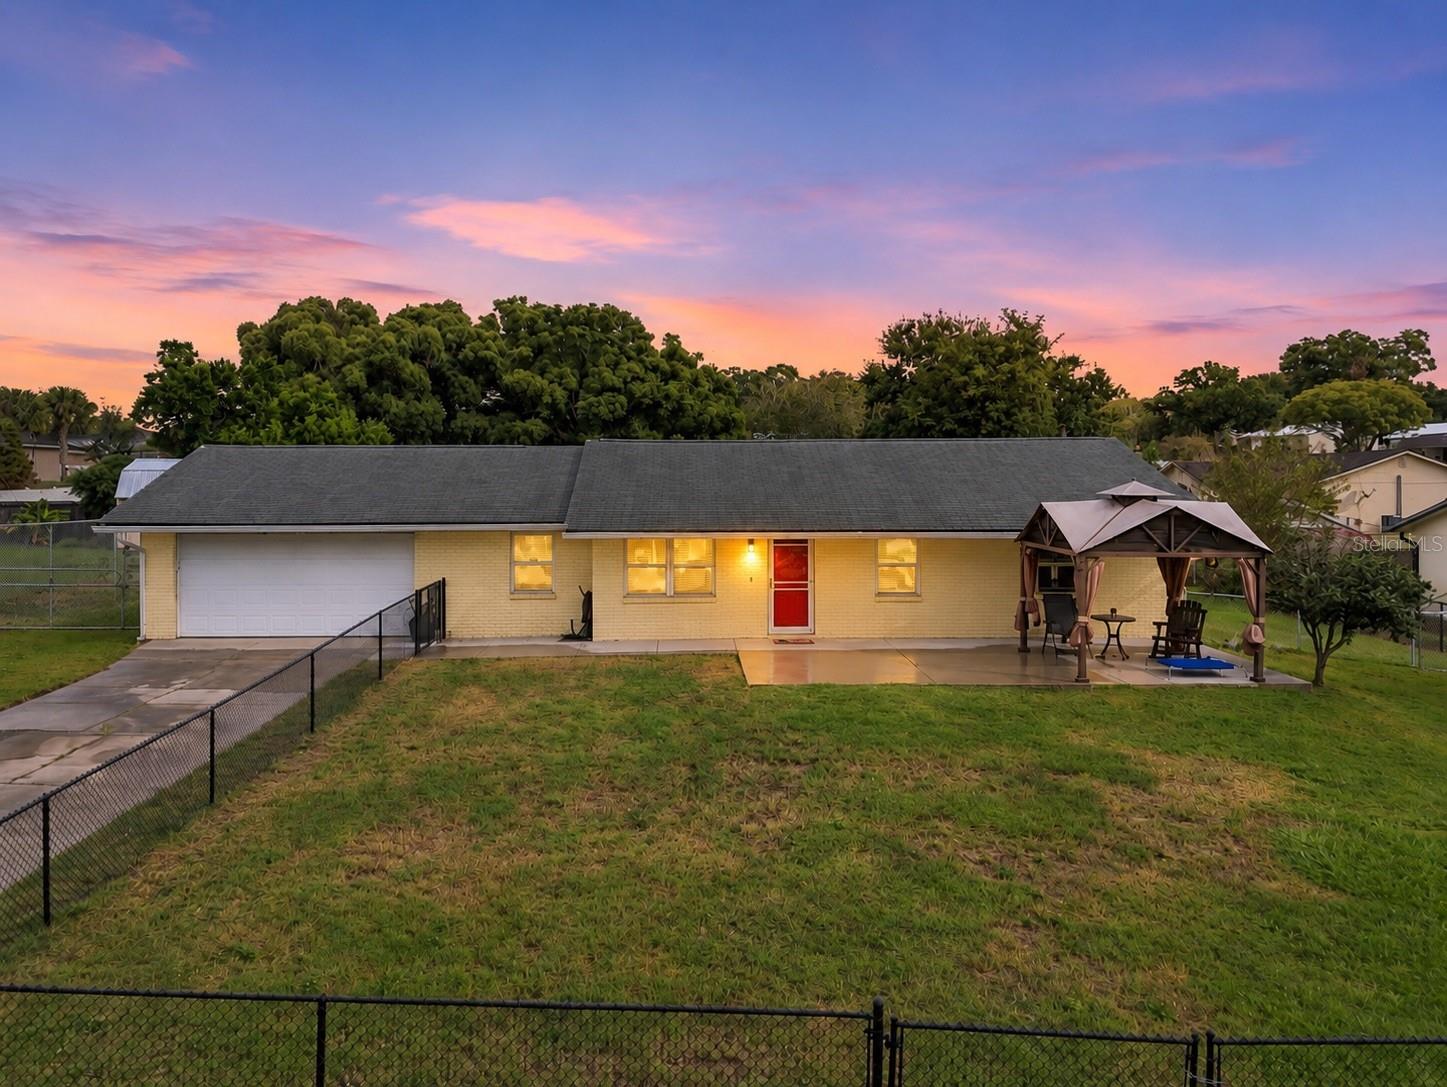 Active
- $299,900106 Amy Cir, Lakeland, FL 338093 Beds2 Baths1,242 sqftListing courtesy of FUTURE HOME REALTY INC · Data courtesy of: Stellar MLS
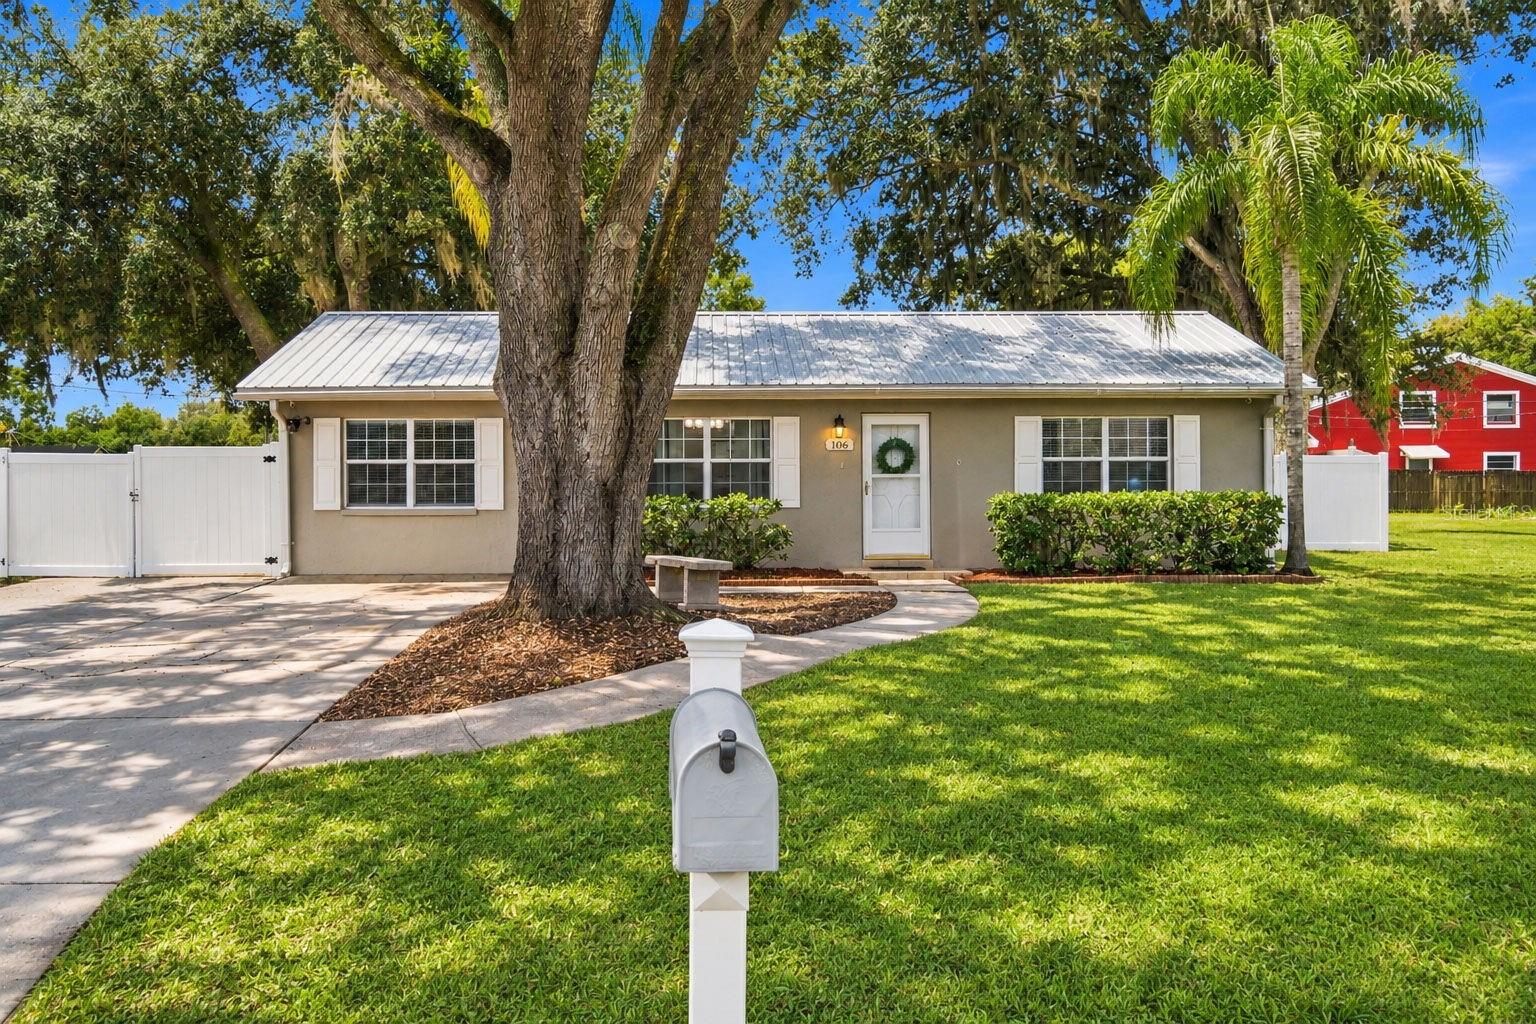 Active
- $354,8204943 Cucumber St, Lakeland, FL 338114 Beds2 Baths1,580 sqftListing courtesy of PULTE REALTY OF WEST FLORIDA LLC · Data courtesy of: Stellar MLS
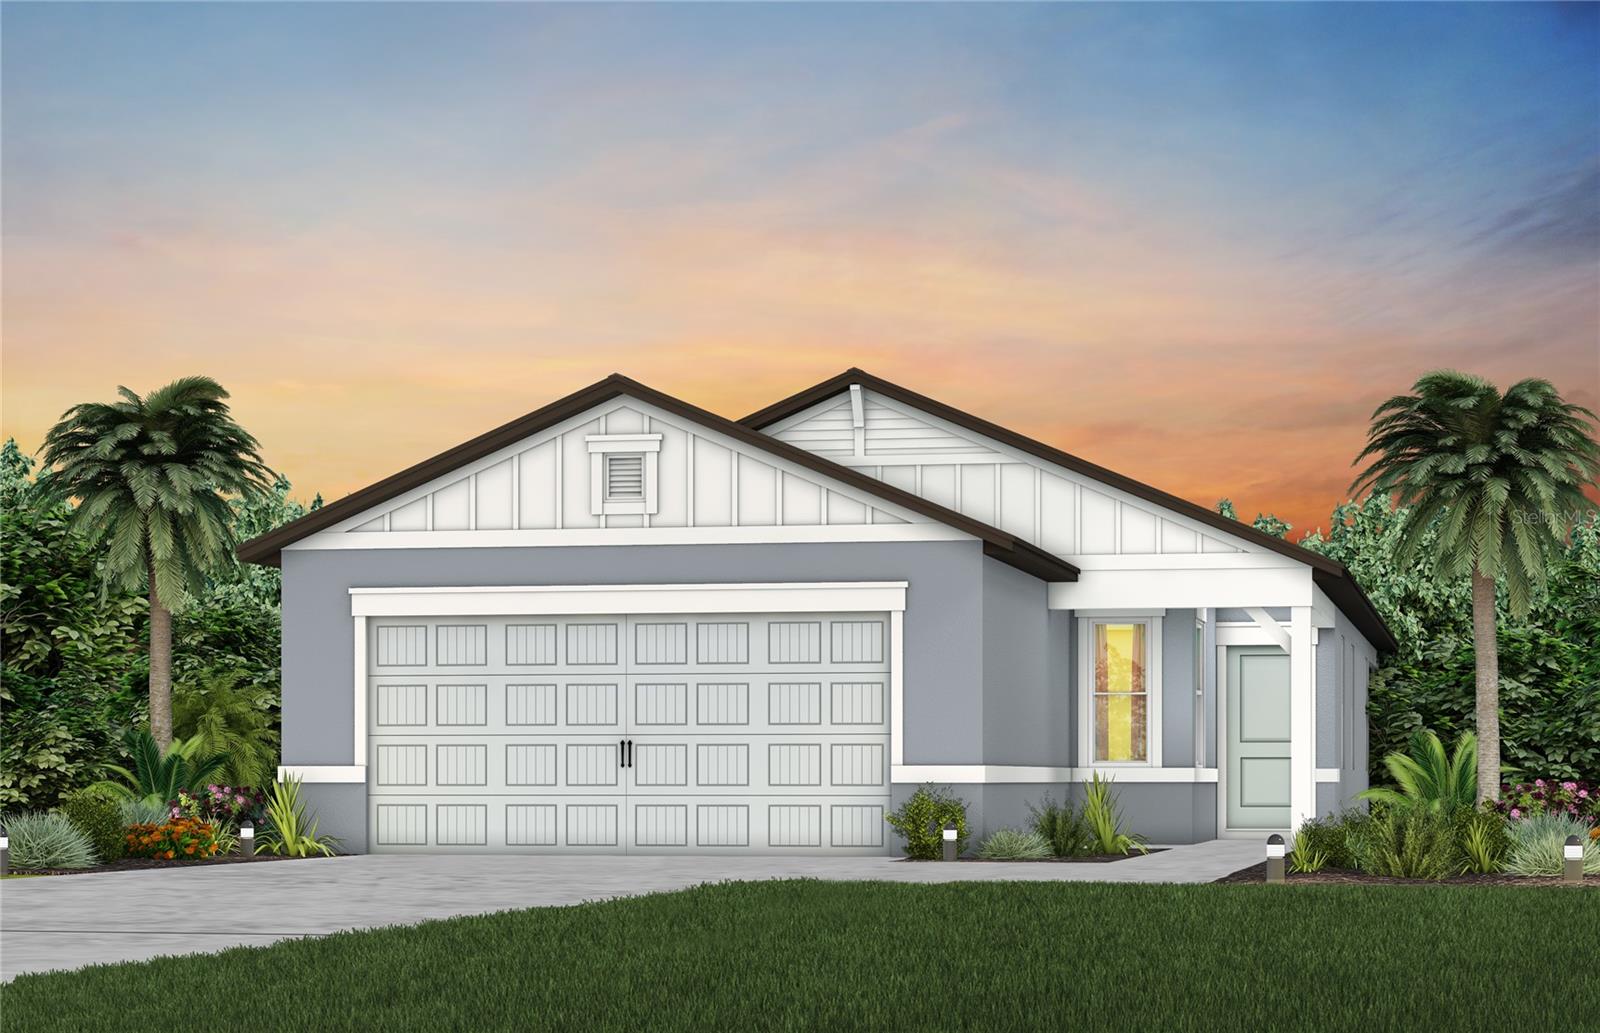 Active
What Sold Nearby
 $458,3505256 Knights Station RdLakeland, FL · Sold 2026-10-30
 $227,0004915 Pocahontas LnLakeland, FL · Sold 2026-10-30
 $297,0005135 Turtle Dove TrlLakeland, FL · Sold 2026-10-30
 $321,5017953 Forrest Fox WayLakeland, FL · Sold 2026-10-29
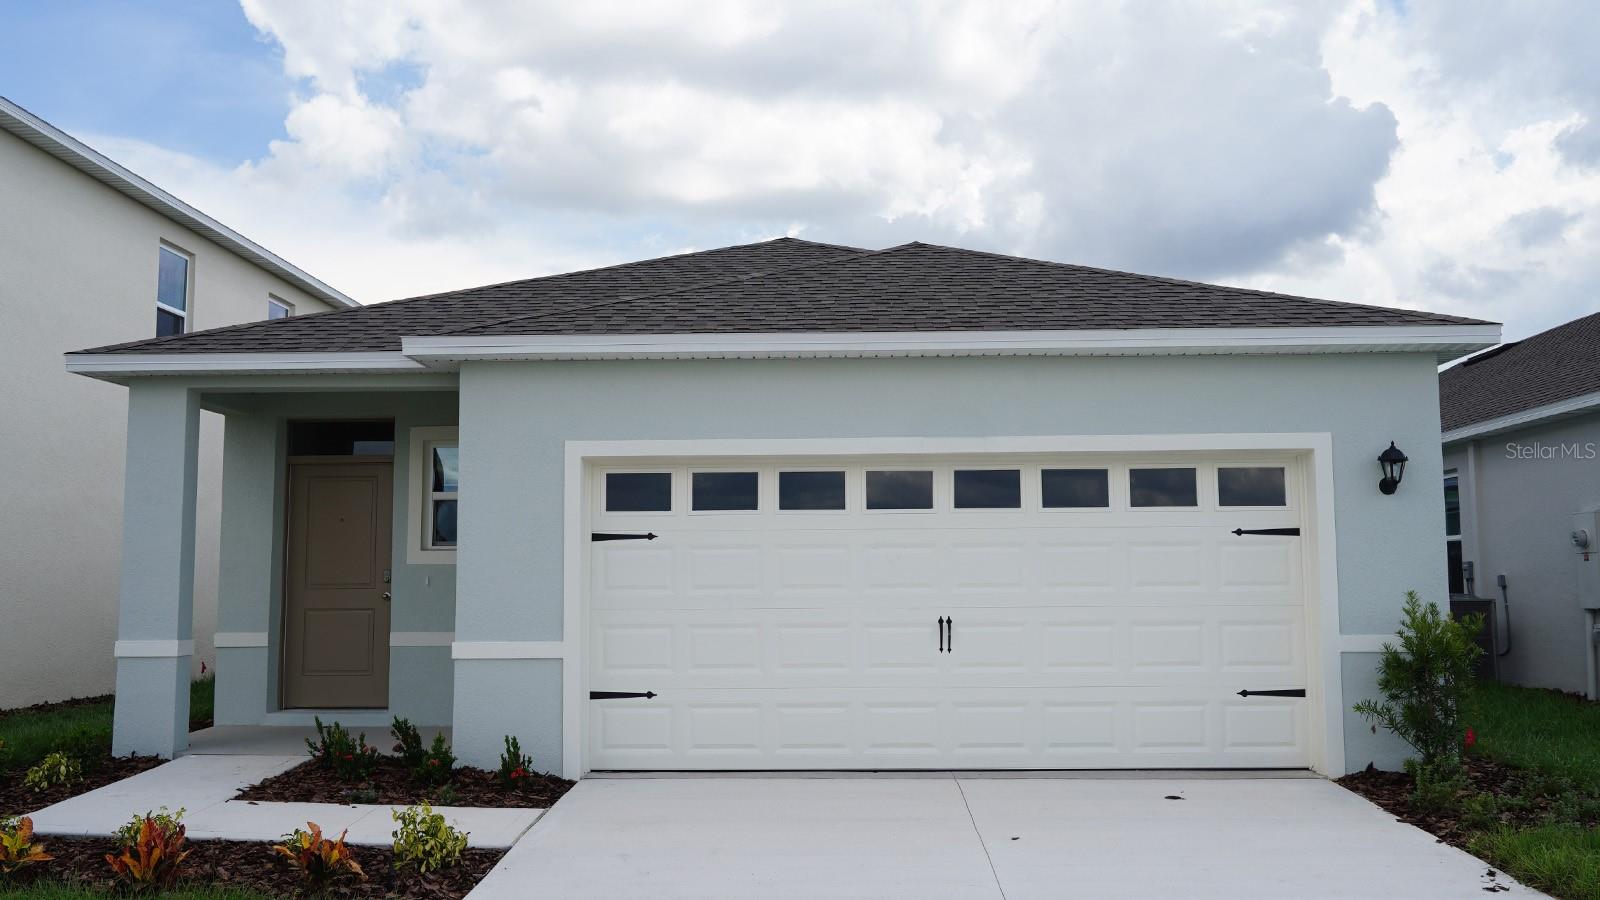 $314,9904417 Lake Fox DrLakeland, FL · Sold 2026-10-29
 $310,9008556 Madrid StLakeland, FL · Sold 2026-10-29
 $275,0006022 Polk Ave NWLakeland, FL · Sold 2026-10-28
 $245,0003320 Innisbrook DrLakeland, FL · Sold 2026-10-27
Flood
Flood zone A · 100-year floodplain
What's Nearby
Restaurants
- Joyful Asian Cuisine7340 Kathleen Road, Lakeland, FL 33810, United States of America0.2 mi
- Marco's Pizza3005 Duff Road, Lakeland, FL 33810, United States of America0.9 mi
- Cicala's2977 Duff Road, Lakeland, FL 33810, United States of America1.0 mi
Groceries
- Publix7340 Kathleen Road, Lakeland, FL 33810, United States of America0.2 mi
Schools
- Kathleen Elementary SchoolWest Wheeler Road, Kathleen, FL 33810, United States of America0.8 mi
- Kathleen Middle SchoolKathleen Pines Avenue, Kathleen, FL 33810, United States of America0.9 mi
More homes in Lakeland
Homes for sale near Lakeland
Data courtesy of: Stellar MLSDisclaimers and data details

Listings courtesy of Stellar MLS as distributed by MLS GRID. Based on information submitted to the MLS GRID. All data is obtained from various sources and may not have been verified by broker or MLS GRID. Supplied Open House Information is subject to change without notice. All information should be independently reviewed and verified for accuracy. Properties may or may not be listed by the office/agent presenting the information. Listing information is provided for consumers’ personal, non-commercial use, solely to identify prospective properties for potential purchase; all other use is strictly prohibited and may violate relevant federal and state law. Information deemed reliable but not guaranteed. Copyright © 2026 MLS GRID. All Rights Reserved.

Continental Real Estate Group, Inc
Broker: Derek Eisenberg
Listing last updated: Oct 26, 2026, 11:11 AM EDT. SURF LOCAL last checked: Nov 21, 2026, 11:56 PM EST.