
 Active
6562 Eagle View Loop
Lakeland, FL 33813 · Single family
$1,695,000
Listing courtesy of Jeri Thom, PREMIER REALTY NETWORK, INC
- 6 Beds
- 5 Baths
- 5,193 sqft
Cynthia's Insights On This Property
- Built 2007
- Last recorded sale: $83,000 in November 2005
- Typical sale in 33813 over the last year: $375,000, $197 per sq ft
- Owners in 33813 stay about 9 years; 4% of homes changed hands last year
- County record lists a private pool


📊 Price Pulse
What would you pay for this place?
Sale prices come from county public records, not MLS data.Listing agent

Contact
Send a message and we'll pass it to the listing agent. Nothing is sent until you ask.
About this home
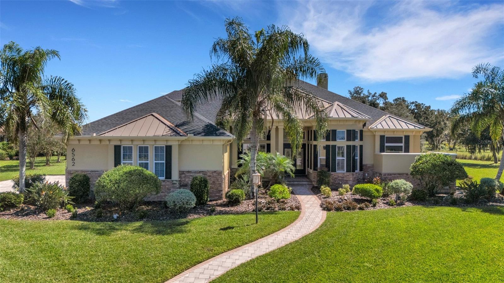
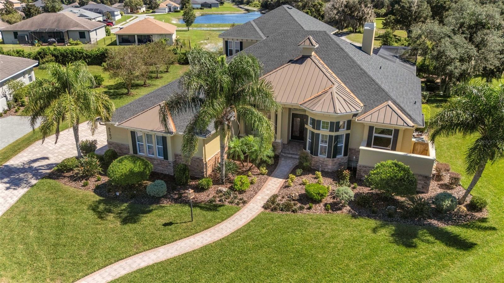
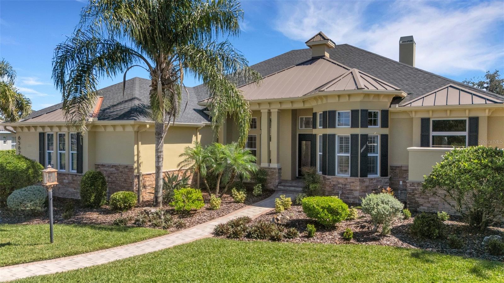
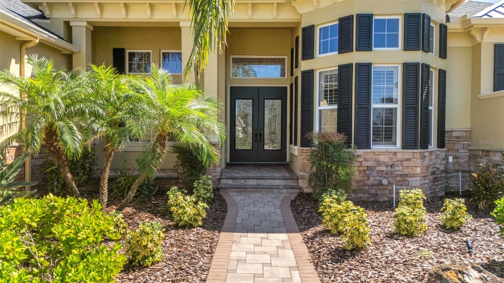
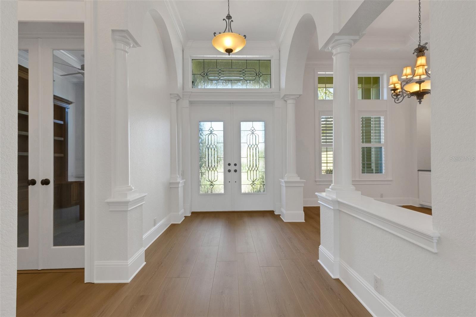
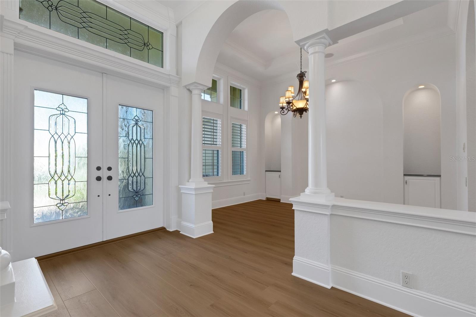
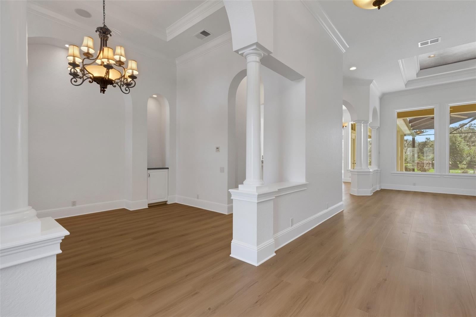
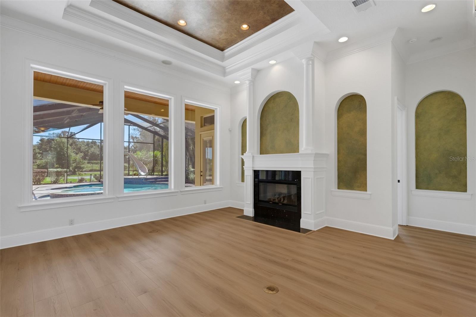
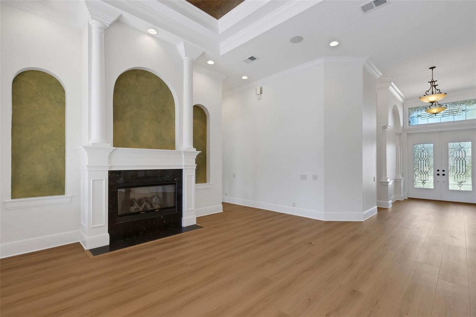
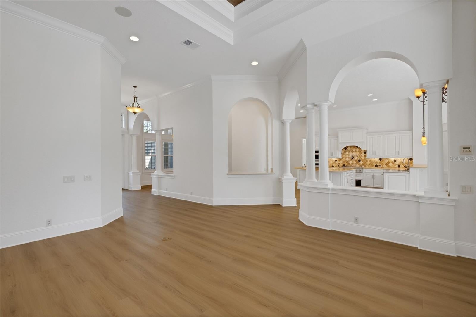
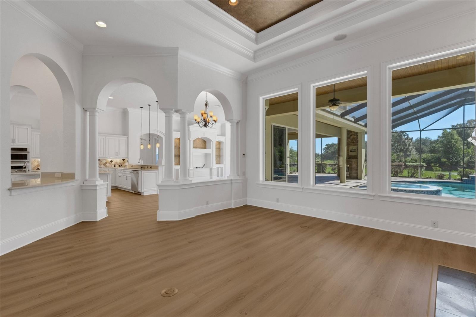
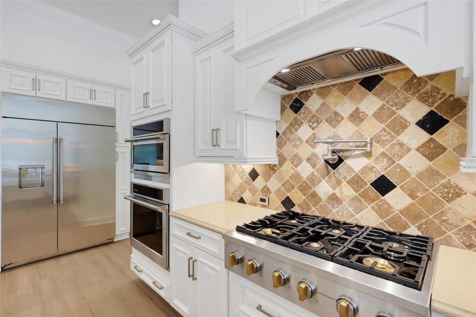
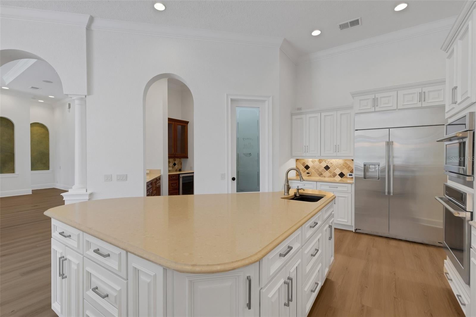
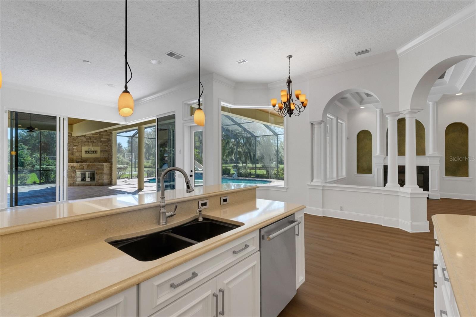
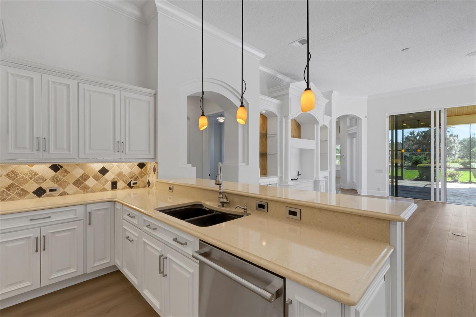
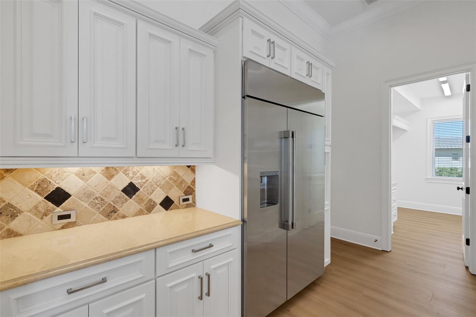
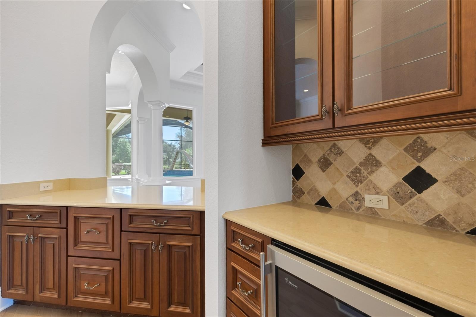
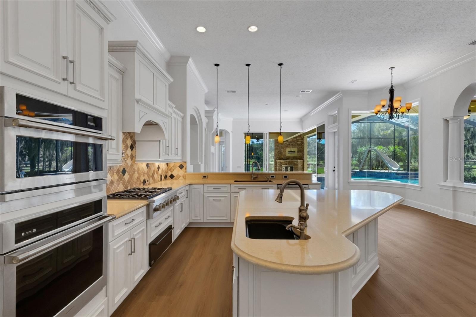
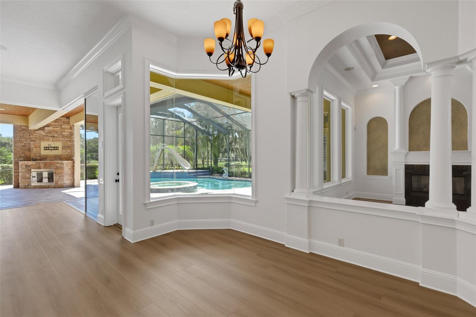
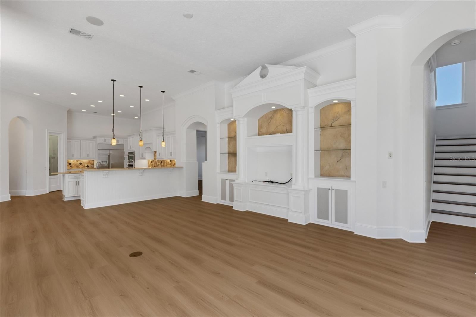
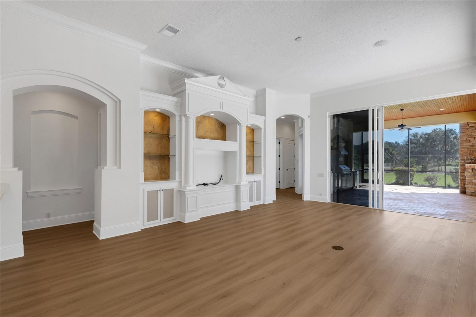
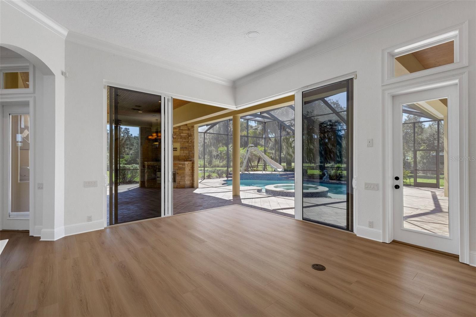
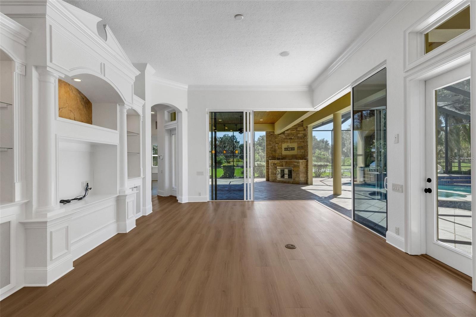
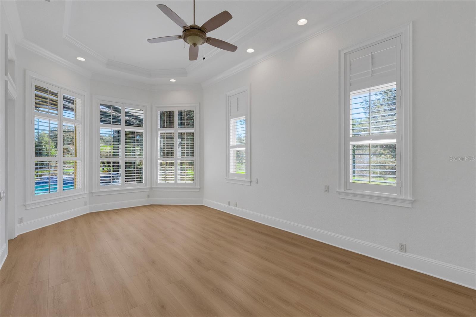
STUNNING “BUILDER’S OWN” HOME affords a dizzying array of features seldom found in homes at this price. To demonstrate, let’s start with the fact this home features SIX (6) full bedrooms PLUS an office, 4.5 bathrooms, a FOUR (4) car garage and approximately 5200 SF of living area. New paint from ceiling to baseboards throughout the home, new luxury vinyl plank flooring on the main floor, roof replaced in 2022, the three HVACs were replaced in 2023-2024 plus vast array of extensive “freshening and general repairs” were done to make this beauty “turnkey”. The home features tons of custom millwork, volume ceilings, custom closet organizers, two gas fireplaces, two gas tankless water heaters, dedicated airconditioned storage room, fabulous outdoor living spaces, a chef’s kitchen with 6-burner gas cooktop, built-in refrigerator, walk-in pantry, butler's pantry / bar area, formal living and dining rooms, an oversized family room adjacent to the kitchen that opens on two sides to the pool / lanai area. Several secondary bedrooms have built-in window seats for extra storage, closet organizer systems and so much more. Upstairs there is a divided bonus/game room and two individual bedrooms plus a screen enclosed 18’x24’ screen-enclosed balcony overlooking the pool area and backyard . . . and, oh yes, that’s a basketball court you see in the photos. All situated on one of the largest single residential lots (0.72 acres) in the Preserve area of Eaglebrooke. Eaglebrooke has a 24/7 manned gated entrance, the golf course is owned by all residents in the community and professionally managed. The main clubhouse has multiple dining options, a pool and tennis courts in addition to the golf pro-shop and locker rooms. For those that thought they might never find a home with the space they need in a community such as Eaglebrooke this is your chance. Make an appointment to see this beauty for yourself TODAY.
moreless
- Property type
- Single family
- Year built
- 2007
- Lot size
- 0.72 acres
- Garage
- 4 cars
- On market
- 28 days
- Price per sqft
- $326
- HOA fees
- $11/mo
- Listing ID
- L4965253
Show Full Details
Property Info
- Property Type
- Residential
- Property Subtype
- SingleFamilyResidence
- Year Built
- 2007
- Levels
- Two
- Direction Faces
- Northwest
- Neighborhood
- Eaglebrooke
- Lot Size (acres)
- 0.72
- Lot Size (sqft)
- 31233.0
- Contract Date
- 2026-10-13
- On Market Date
- 2026-10-15
- Cumulative Days on Market
- 28
Interior Features
- Interior Features
- Coffered Ceiling(S), Crown Molding, High Ceilings, Stone Counters, Walk-In Closet(S)
- Flooring
- Carpet, Tile
- Fireplace
- Yes
- Fireplace Features
- Gas, Living Room, Outside
- Laundry Features
- Inside, Laundry Room, Other
- Levels
- Two
- Window Features
- Blinds, Shutters
- Door Features
- French Doors, Sliding Doors
Appliances
- Appliances
- Bar Fridge, Cooktop, Dishwasher, Disposal, Gas Cooktop, Microwave, Other, Range Hood, Refrigerator, Tankless Water Heater, Wine Refrigerator
Heating & Cooling
- Heating
- Heat Pump, Zoned
- Cooling
- Central Air, Zoned
Exterior Features
- Exterior Features
- Basketball Court, Outdoor Grill, Outdoor Kitchen, Outdoor Shower, Private Yard
- Patio & Porch Features
- Front Porch, Screened
- Construction Materials
- Block, Stucco
- Foundation
- Slab
- Roof
- Metal, Shingle
- Fencing
- Other
- Other Structures
- Other, Outdoor Kitchen
- Pool Features
- In Ground, Gunite, Other, Salt Water, Screen Enclosure, Private
- Private Pool
- Yes
- Spa Features
- Heated, In Ground
- Spa
- Yes
- View
- Pool, Trees/Woods
Features & Amenities
- Garage Spaces
- 4.0
- Garage
- Yes
- Attached Garage
- Yes
- Parking Features
- Driveway, Garage Door Opener, Garage Faces Side, Oversized, Attached
- Security Features
- Gated Community, Security System, Security System Owned, Smoke Detector(S)
- Lot Features
- Cleared, Irregular Lot, Landscaped, Level, Near Golf Course, Paved, Private
Community/Association
- HOA
- Yes
- HOA Name
- Joanna Likar / Enprovera Property Managers
- HOA Phone
- $8,637,010,313
- HOA Fee
- $135
- HOA Fee Frequency
- Annually
- Association Amenities
- Gated
- Community Features
- Gated, Golf, Restaurant, Street Lights
Utilities
- Utilities
- Cable Available, Cable Connected, Electricity Connected, Phone Available, Sewer Connected, Underground Utilities, Water Connected
- Sewer
- Public Sewer
- Water Source
- Public
Taxes
- Annual Tax Amount
- $11,899
- Tax Year
- $2,025
- Legal Description
- EAGLEBROOKE NORTH PB 134 PGS 11-13 LOT 40
Data freshness
- SURF LOCAL last checked
- Nov 21, 2026, 12:16 AM EST
Location
Approximate location, shown from the displayed address.
Similar homes nearby
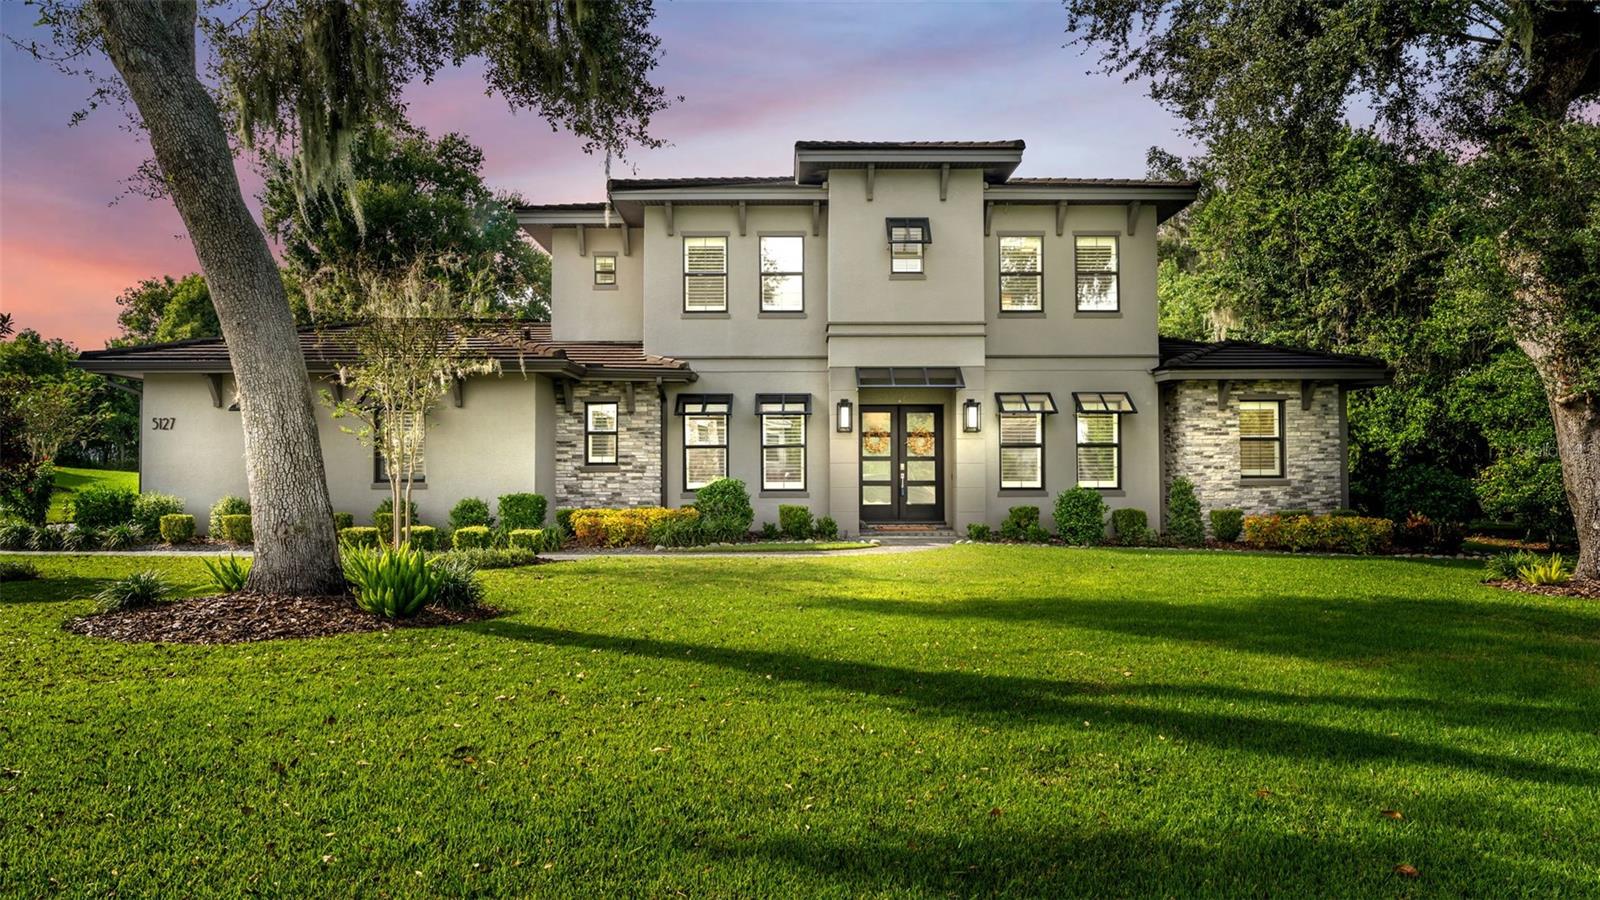
- $1,650,0005127 Delphi Woods Ct, Lakeland, FL 338125 Beds5 Baths4,603 sqftListing courtesy of EXP REALTY LLC · Data courtesy of: Stellar MLS
 Active
- $1,950,0005554 Scott Lake Rd, Lakeland, FL 338134 Beds6 Baths4,454 sqftListing courtesy of XCELLENCE · Data courtesy of: Stellar MLS
 Active
- $1,400,000148 E Christina Blvd, Lakeland, FL 338133 Beds4 Baths5,404 sqftListing courtesy of BHHS FLORIDA PROPERTIES GROUP · Data courtesy of: Stellar MLS
 Active
- $1,875,0002734 Bellerive Dr, Lakeland, FL 338034 Beds4 Baths4,532 sqftListing courtesy of PREMIER REALTY NETWORK, INC · Data courtesy of: Stellar MLS
 Active
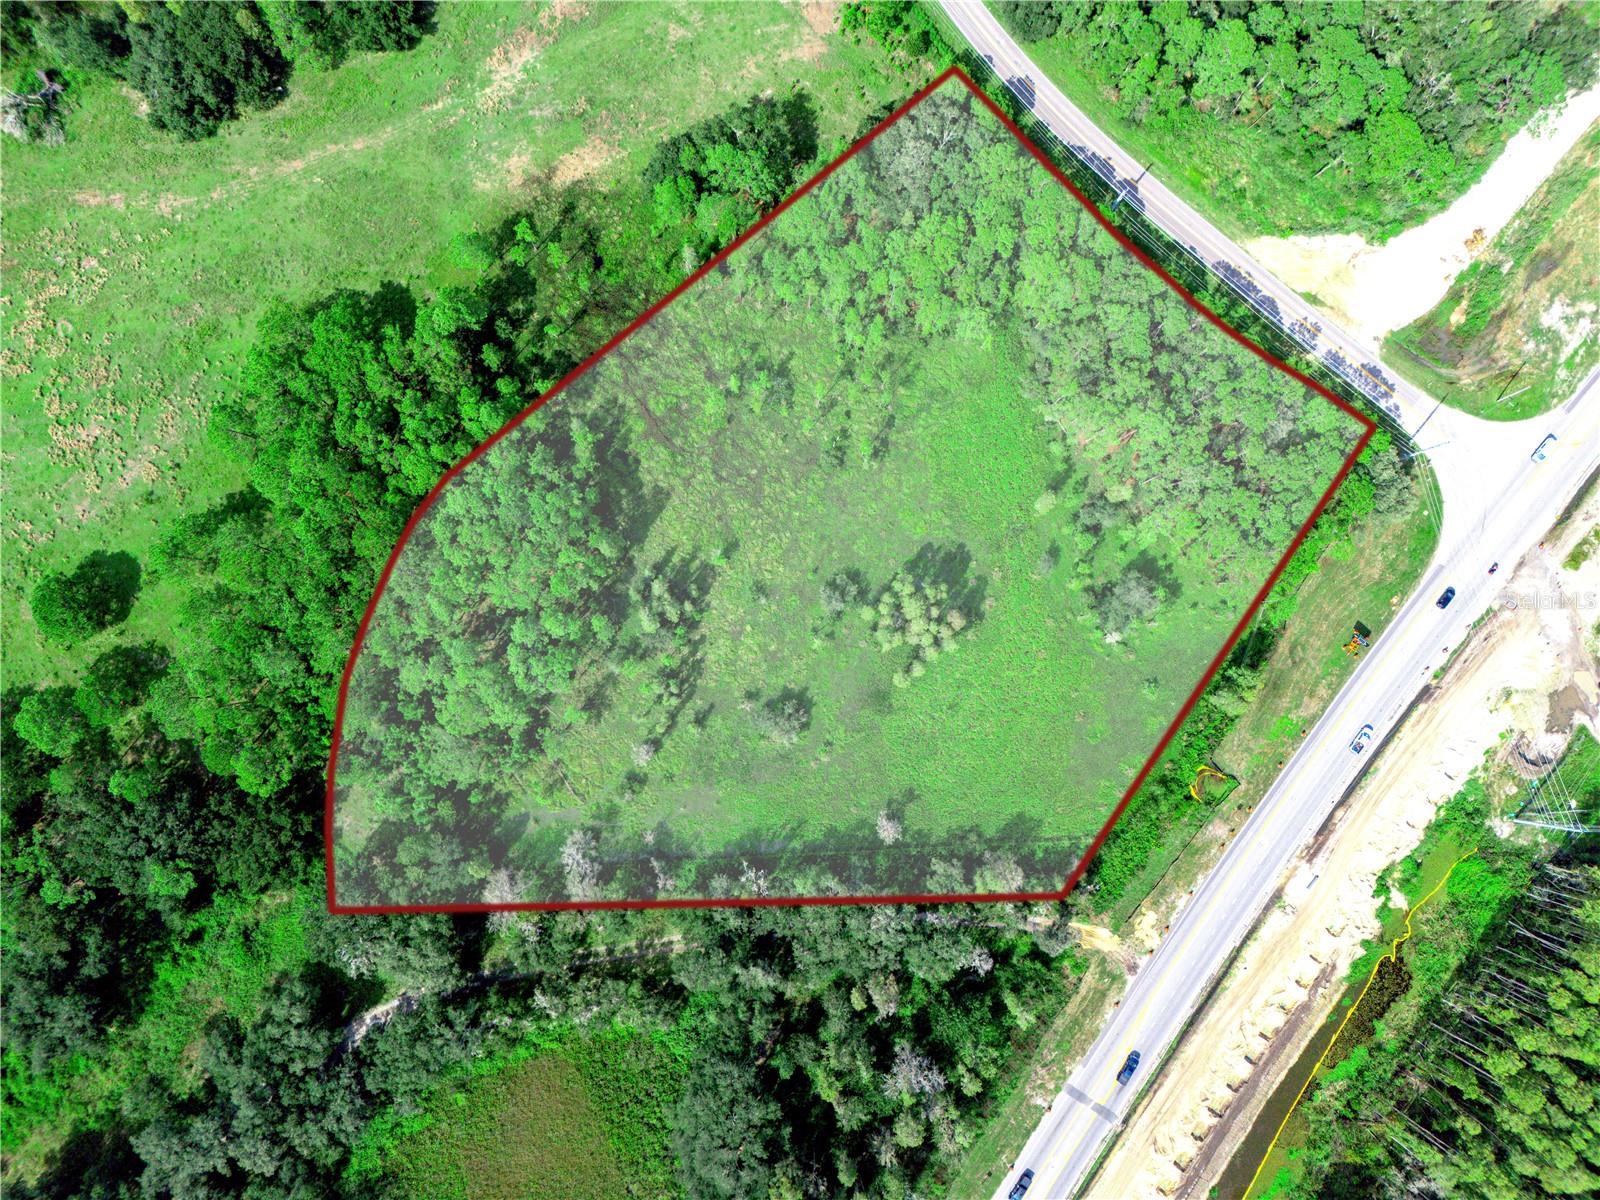
- $1,500,000Hwy 33 N, Lakeland, FL 33809Listing courtesy of KELLER WILLIAMS REALTY SMART 1 · Data courtesy of: Stellar MLS
 Active
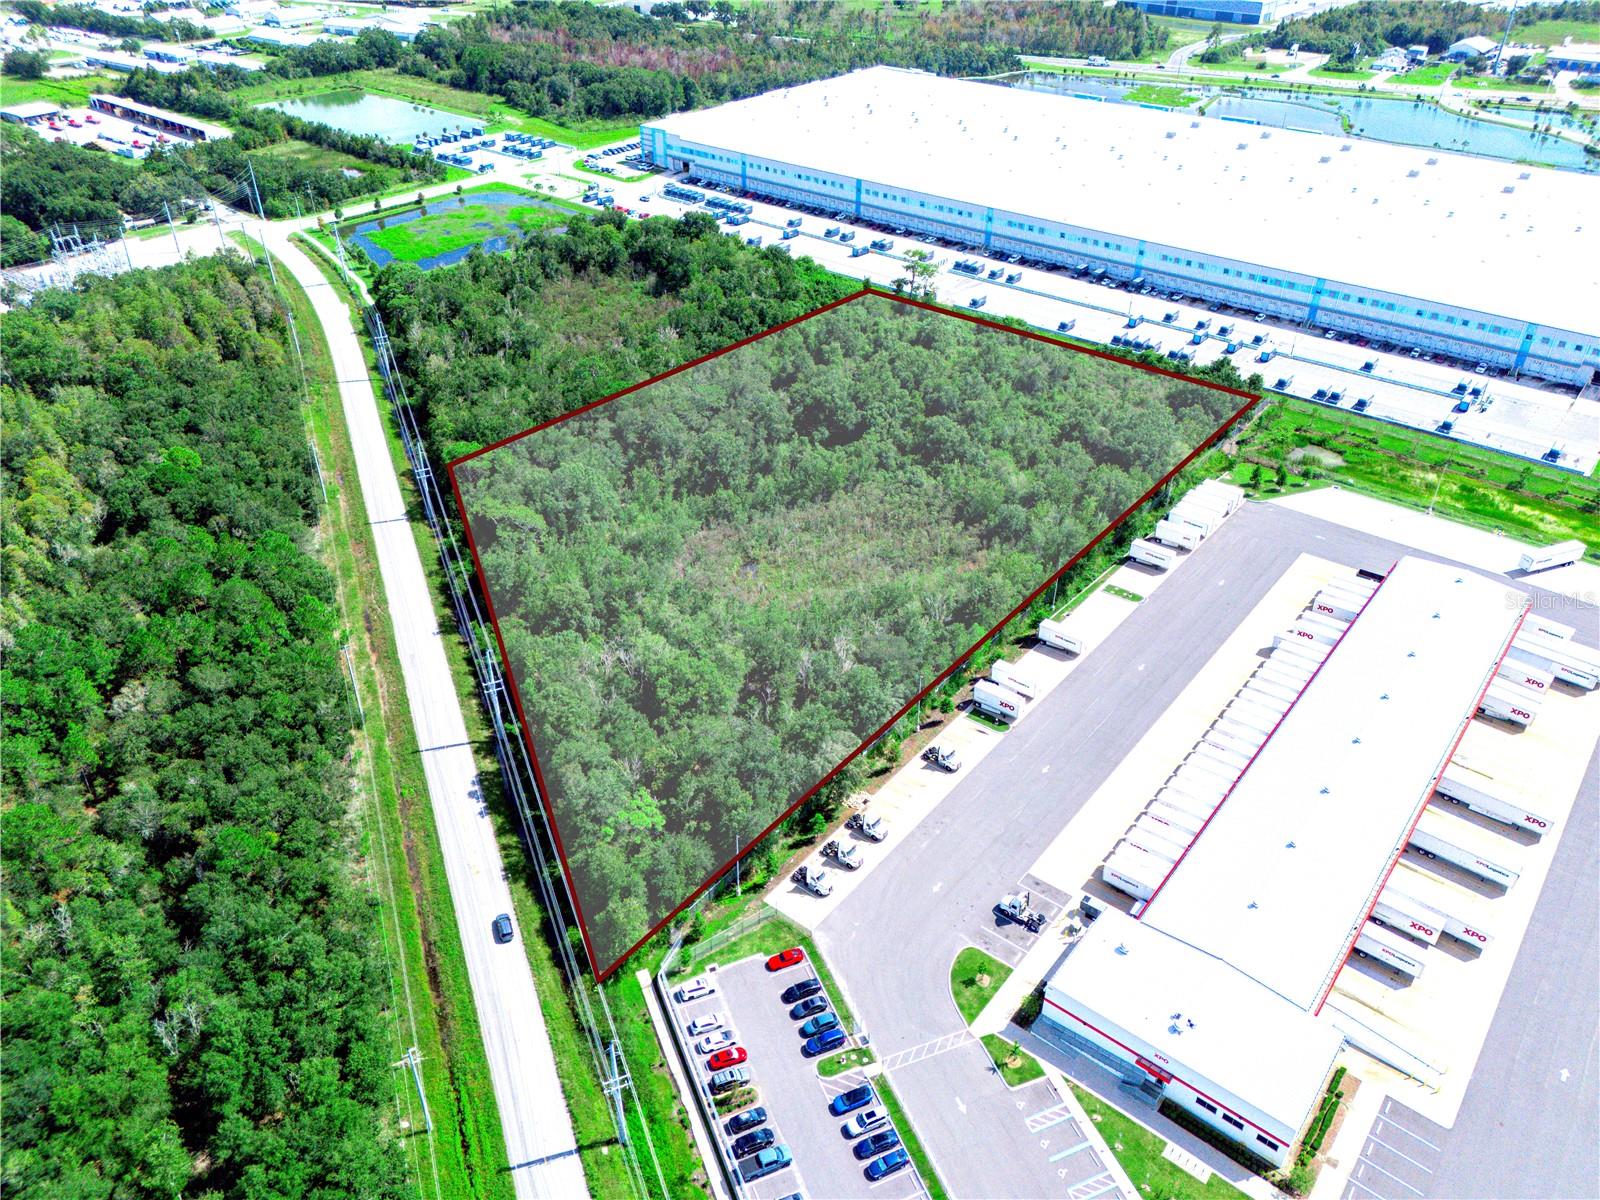
- $1,440,000Old Polk City Rd, Lakeland, FL 33809Listing courtesy of KELLER WILLIAMS REALTY SMART 1 · Data courtesy of: Stellar MLS
 Active
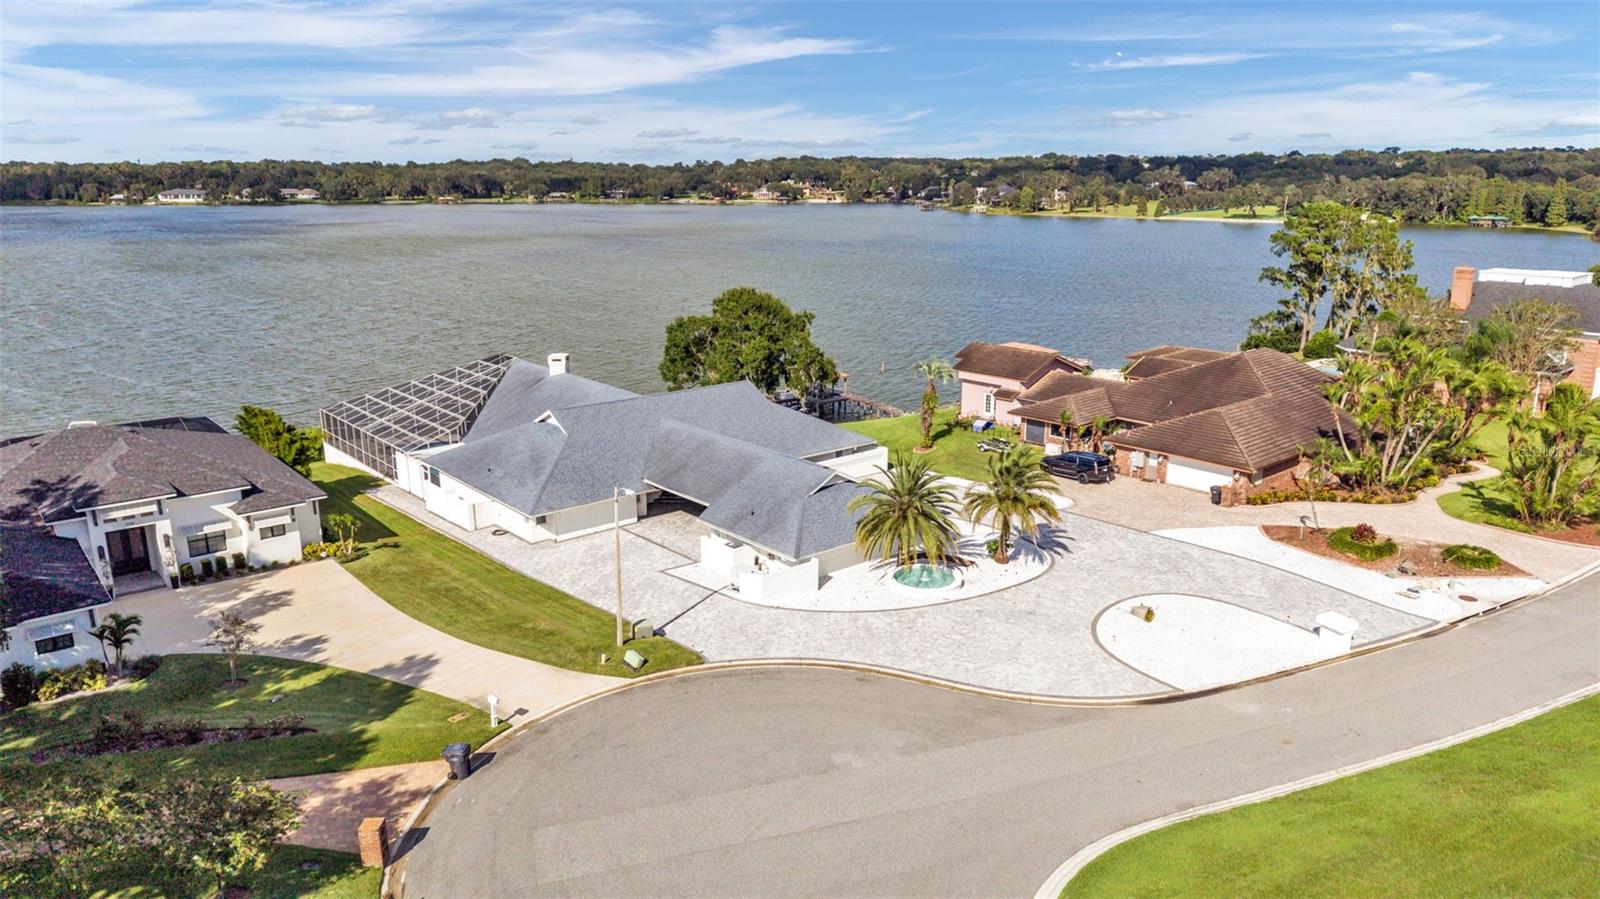
- $1,500,0005934 Pier Place Dr, Lakeland, FL 338134 Beds4 Baths4,464 sqftListing courtesy of KELLER WILLIAMS REALTY · Data courtesy of: Stellar MLS
 Active
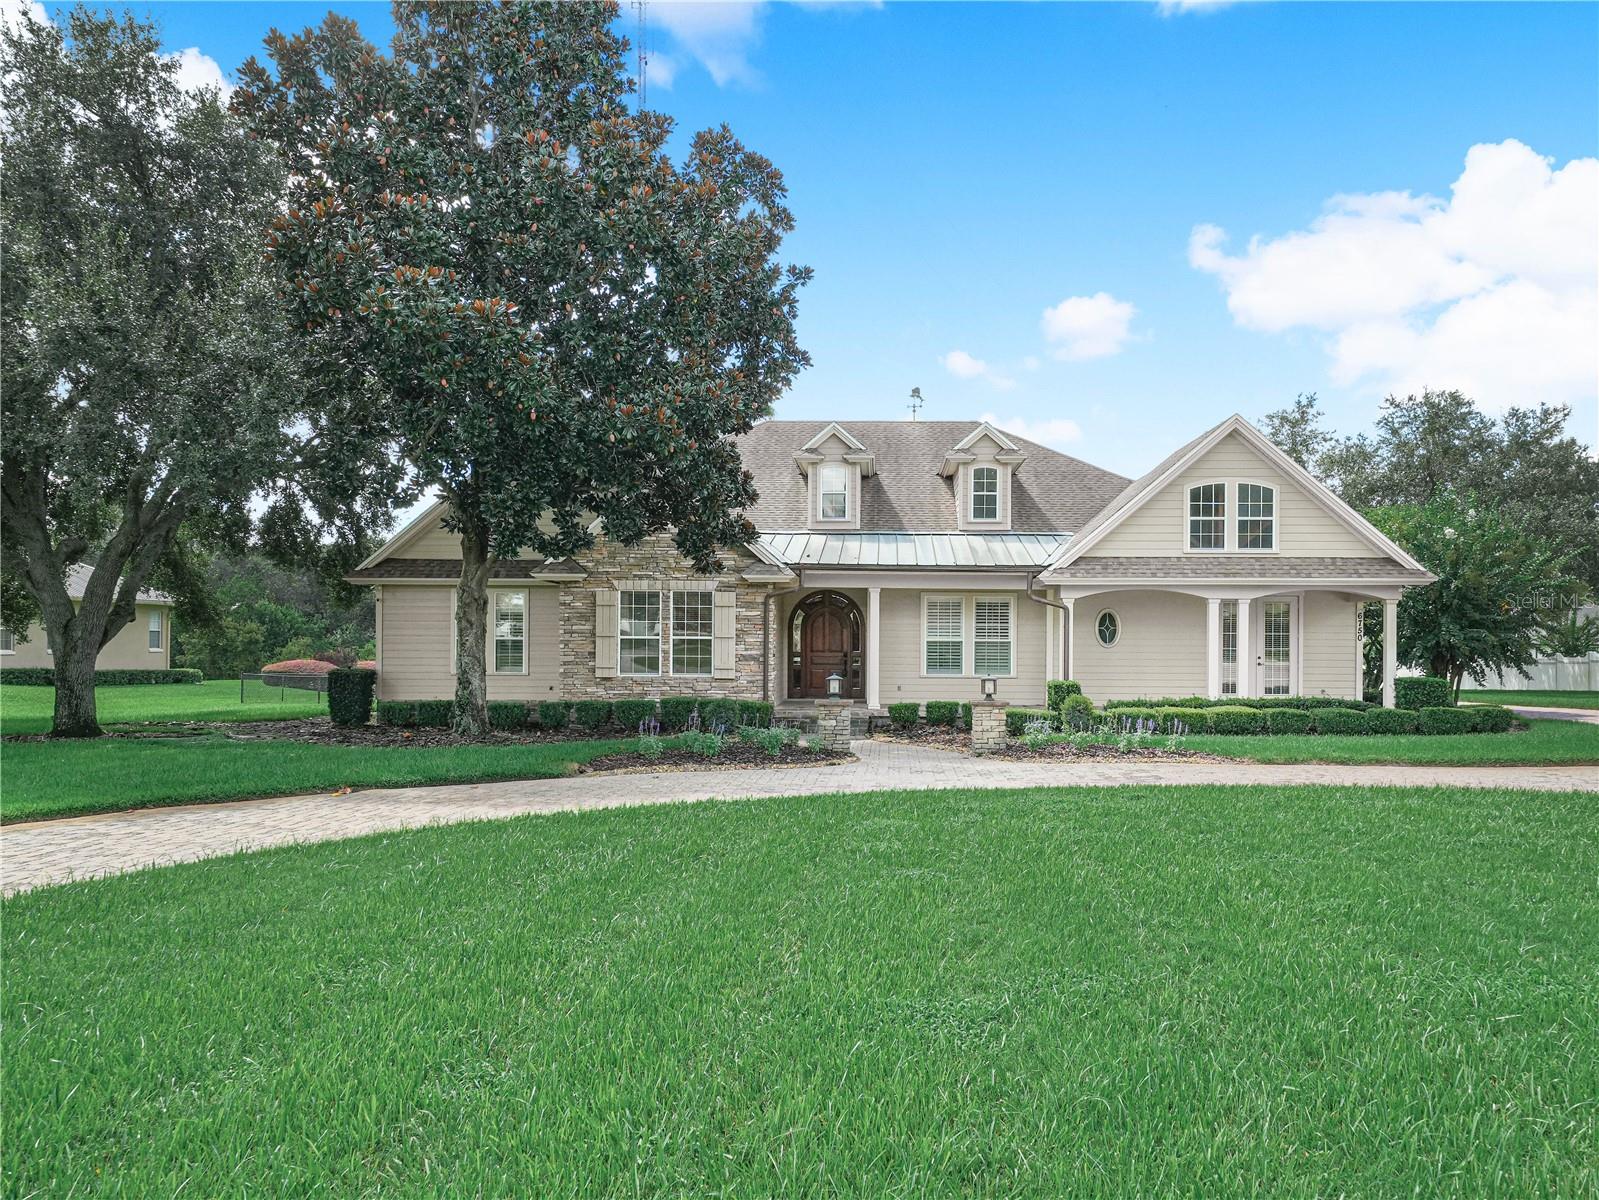
- $1,499,0006750 Lakeland Highlands Rd, Lakeland, FL 338135 Beds6 Baths4,409 sqftListing courtesy of COLDWELL BANKER REALTY · Data courtesy of: Stellar MLS
 Active
What Sold Nearby
 $875,2032120 Southern Oaks LnLakeland, FL · Sold 2026-10-20
 $1,275,0006774 Crescent Woods CirLakeland, FL · Sold 2026-10-14
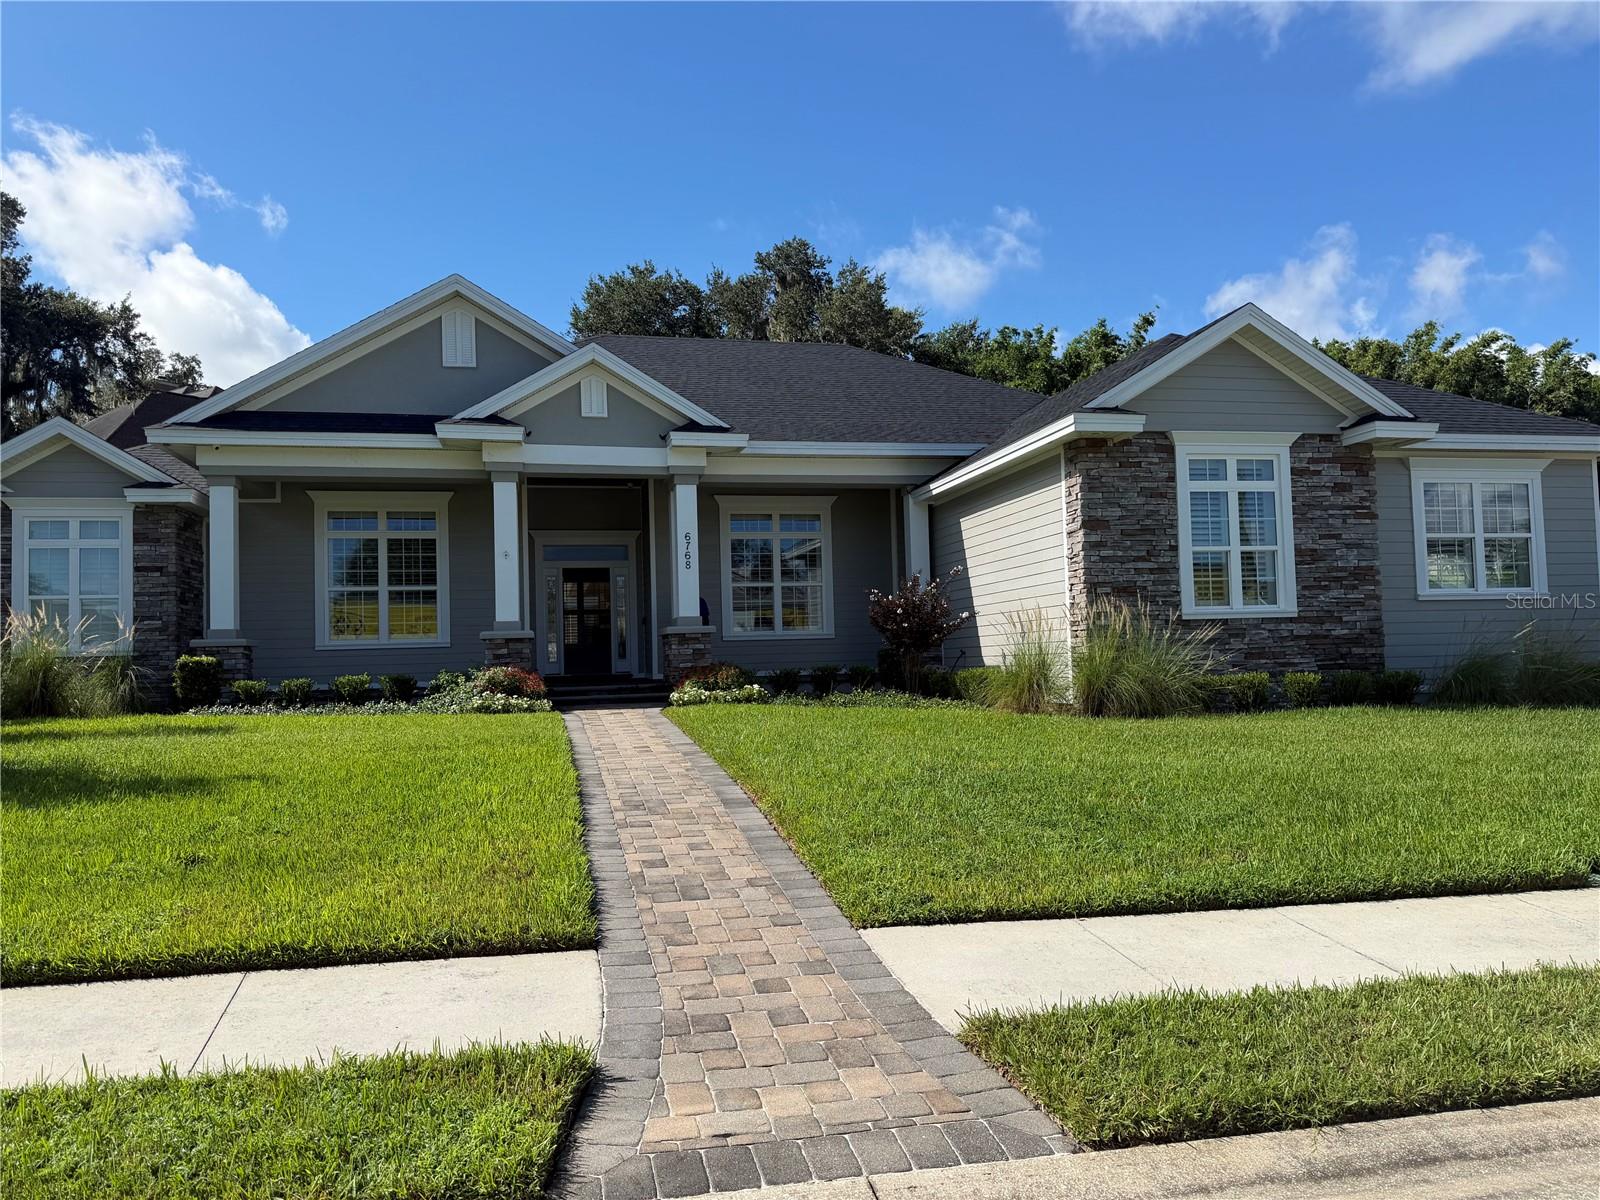 $1,167,0006768 Crescent Woods CirLakeland, FL · Sold 2026-09-04
 $1,175,0007375 Millbrook Oaks DrLakeland, FL · Sold 2026-08-10
 $1,042,000881 Ashton Oaks CirLakeland, FL · Sold 2026-07-24
 $795,0005789 Lake Victoria DrLakeland, FL · Sold 2026-07-01
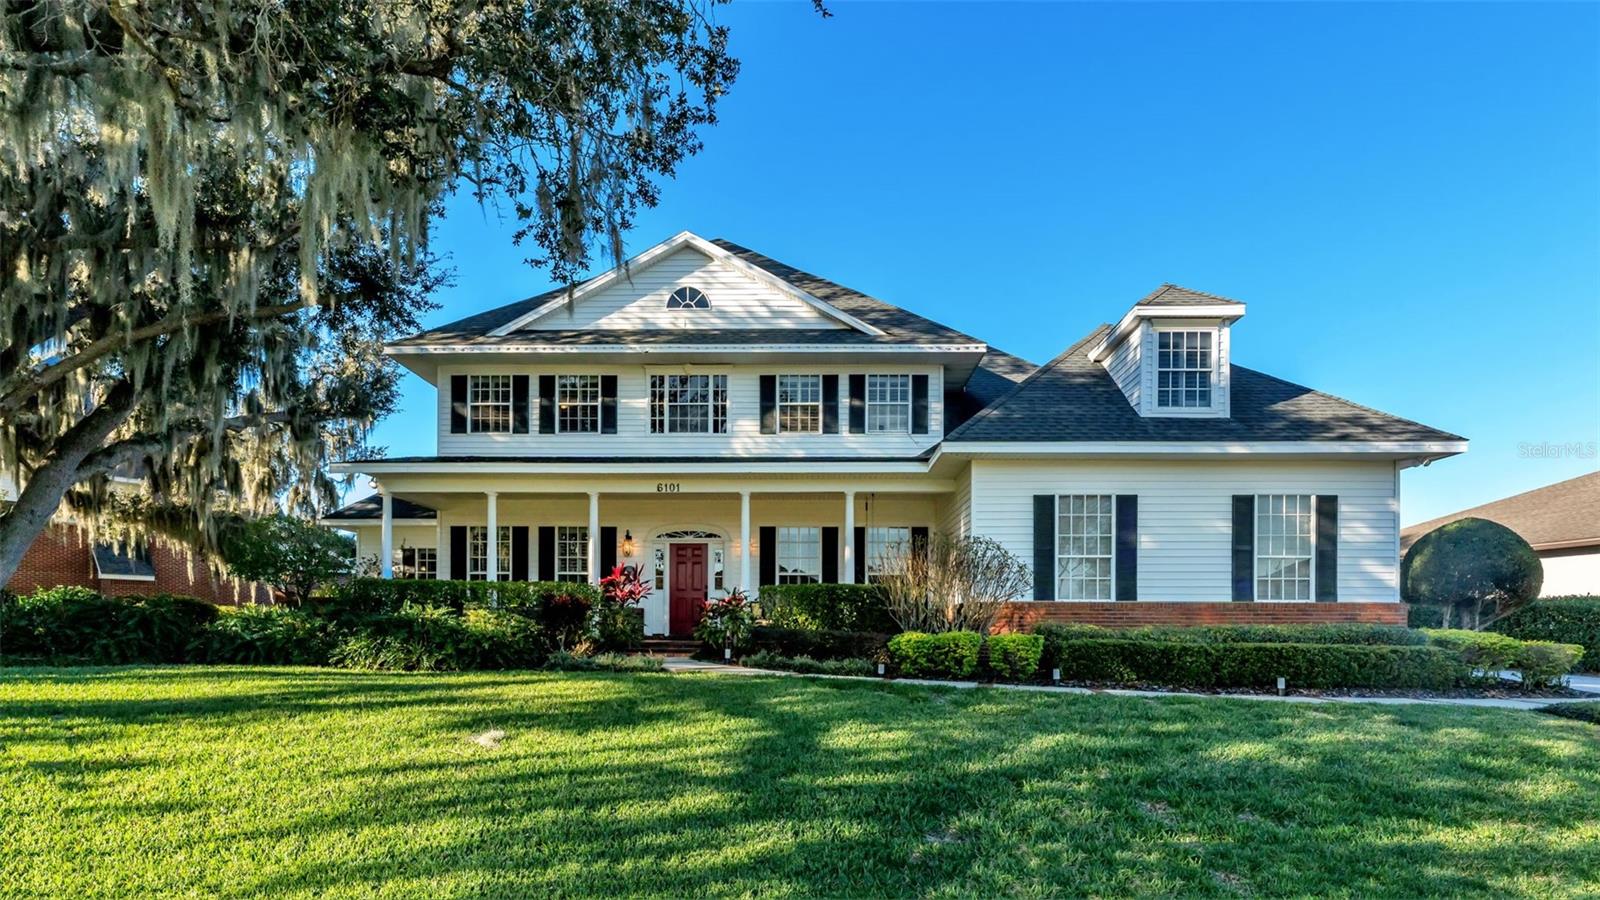 $1,037,5006101 Pier Place DrLakeland, FL · Sold 2026-06-02
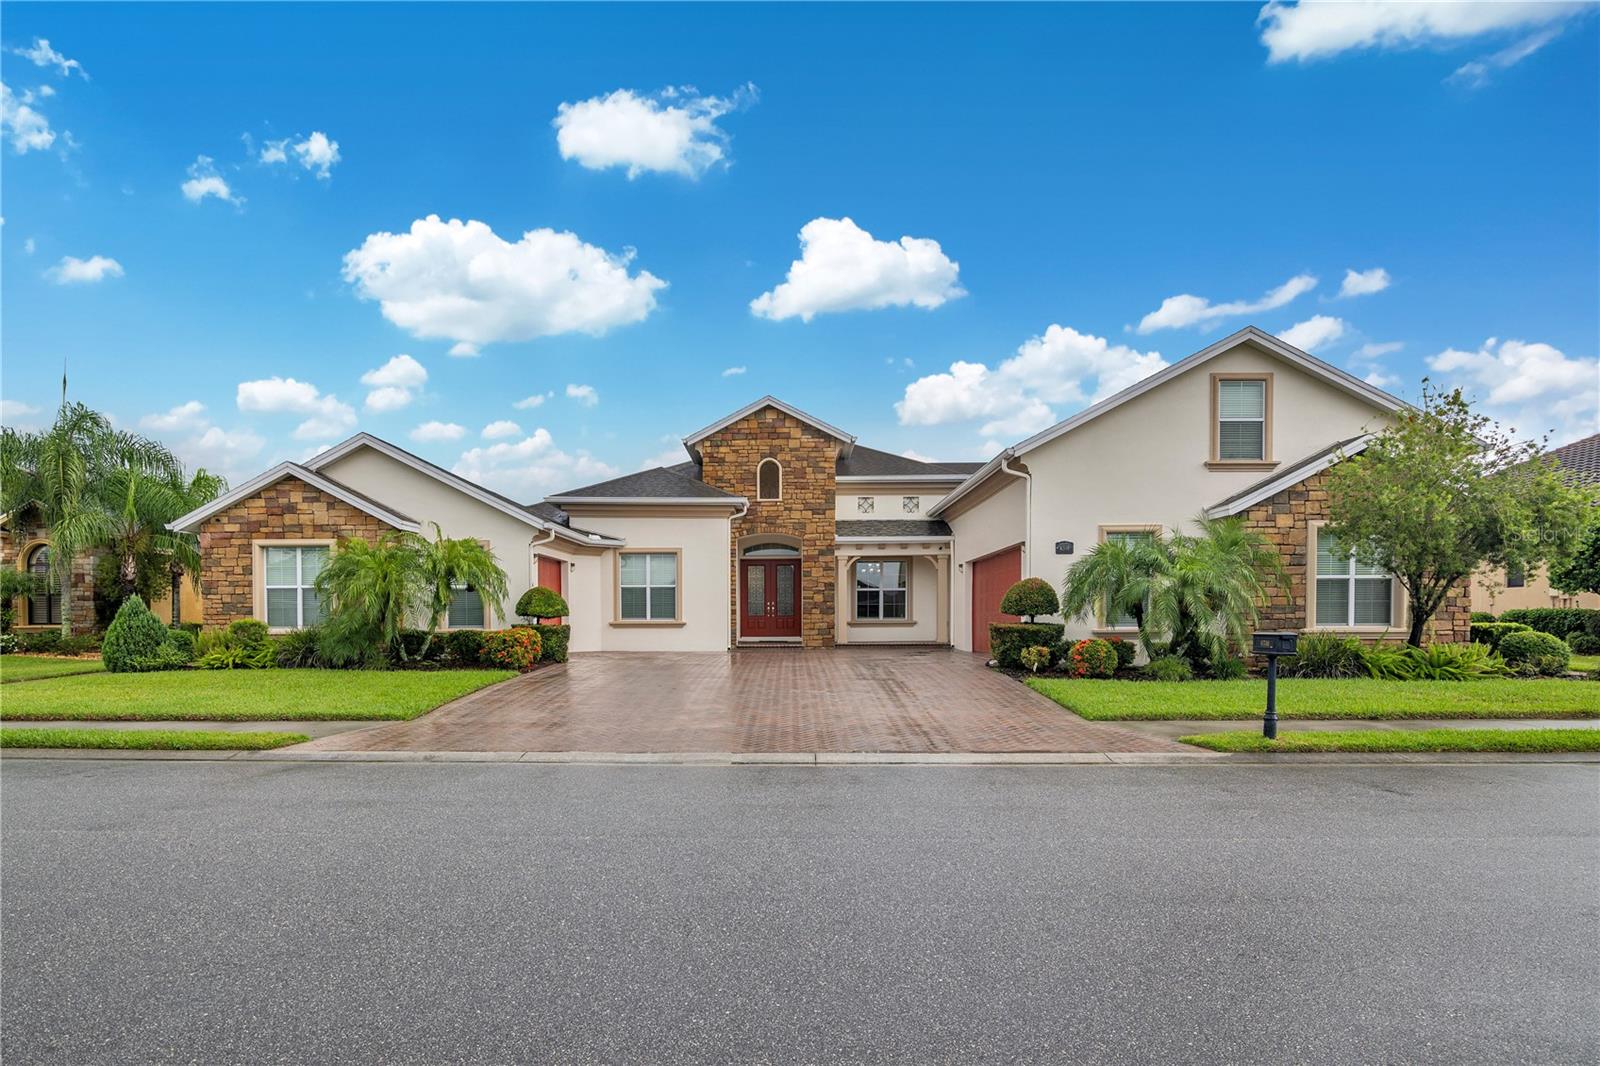 $1,040,0006510 Eagle Ridge WayLakeland, FL · Sold 2026-06-02
Flood
Flood zone X · Minimal flood risk
What's Nearby
Groceries
- Publix2125 Boy Scout Ranch Road, Lakeland, FL 33813, United States of America0.9 mi
Schools
- Scott Lake Elementary SchoolMalcomb Drive, Lakeland Highlands, FL 33813, United States of America0.7 mi
- George Jenkins High SchoolBersch Road, Polk County, FL 33813, United States of America1.5 mi
Parks
- Lakeland Highlands ScrubPolk County, Florida, United States of America1.2 mi
- Se7en Wetlands - Lakeland Highlands Scrub EntrancePolk County, FL 33831, United States of America1.5 mi
- Christina ParkTancrede, Florida, United States of America1.8 mi
- Carter Road ParkMulberry, FL 33831, United States of America1.8 mi
More homes in Lakeland
Homes for sale near Lakeland
Data courtesy of: Stellar MLSDisclaimers and data details

Listings courtesy of Stellar MLS as distributed by MLS GRID. Based on information submitted to the MLS GRID. All data is obtained from various sources and may not have been verified by broker or MLS GRID. Supplied Open House Information is subject to change without notice. All information should be independently reviewed and verified for accuracy. Properties may or may not be listed by the office/agent presenting the information. Listing information is provided for consumers’ personal, non-commercial use, solely to identify prospective properties for potential purchase; all other use is strictly prohibited and may violate relevant federal and state law. Information deemed reliable but not guaranteed. Copyright © 2026 MLS GRID. All Rights Reserved.

Continental Real Estate Group, Inc
Broker: Derek Eisenberg
Listing last updated: Nov 12, 2026, 10:56 AM EST. SURF LOCAL last checked: Nov 21, 2026, 12:16 AM EST.