
 Active
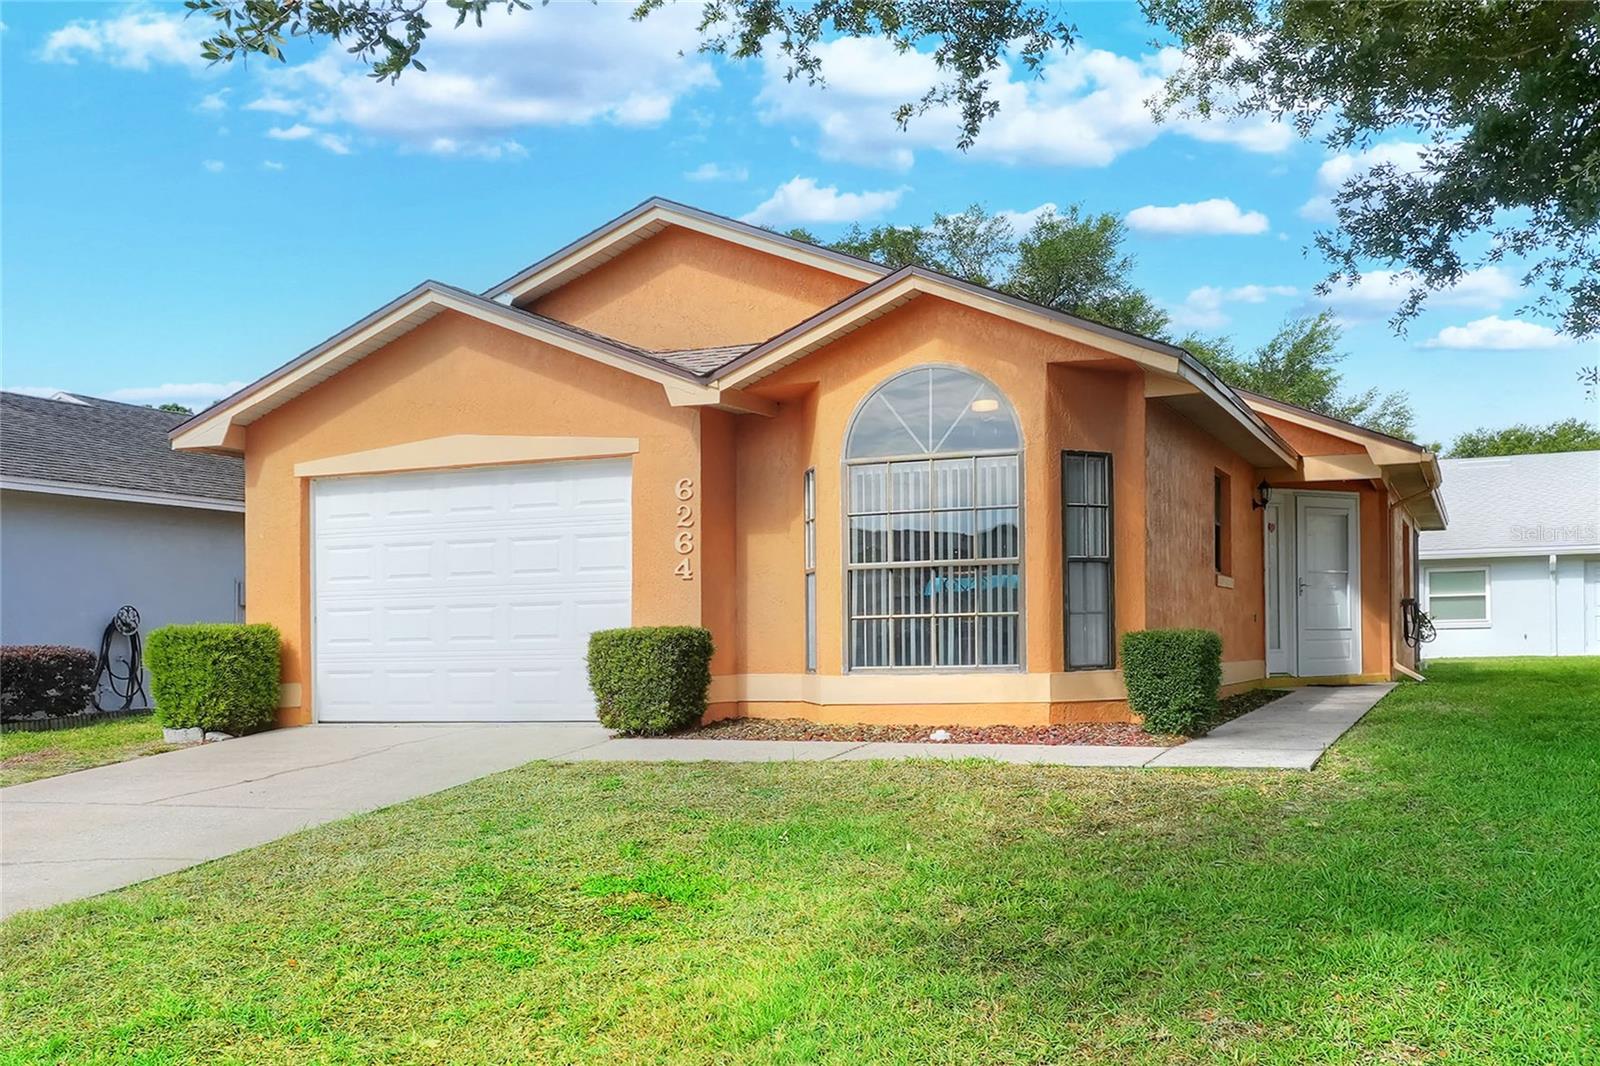
6264 Peacock Run
Lakeland, FL 33809 · Single family
$229,500
Listing courtesy of Stephanie Gavric, FEE SIMPLE REALTY LLC
- 2 Beds
- 2 Baths
- 1,028 sqft
Cynthia's Insights On This Property
- Built 1991 — before Florida's 2002 building code
- Last recorded sale: $133,000 in January 2020
- Typical sale in 33809 over the last year: $277,000, $183 per sq ft
- Owners in 33809 stay about 9 years; 4% of homes changed hands last year


📊 Price Pulse
What would you pay for this place?
Sale prices come from county public records, not MLS data.Listing agent

Contact
Send a message and we'll pass it to the listing agent. Nothing is sent until you ask.
About this home
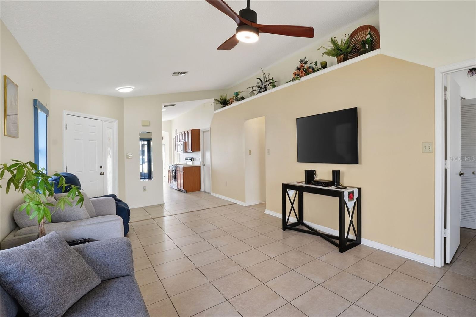
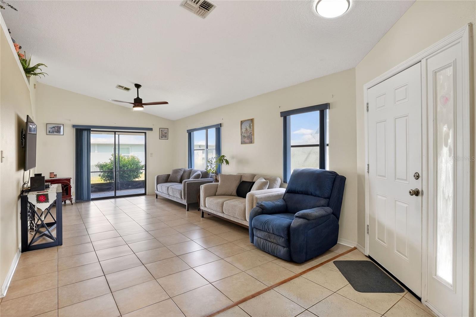
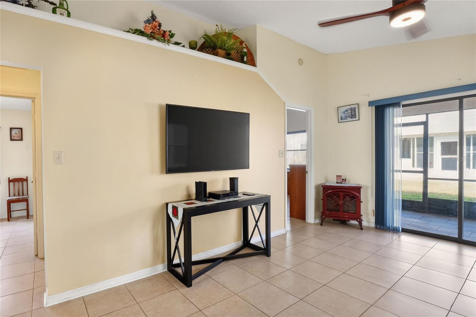
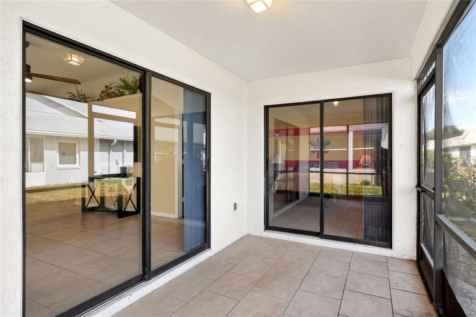
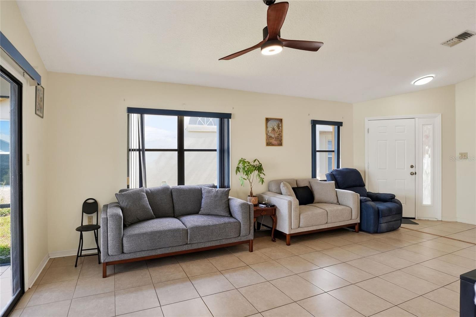
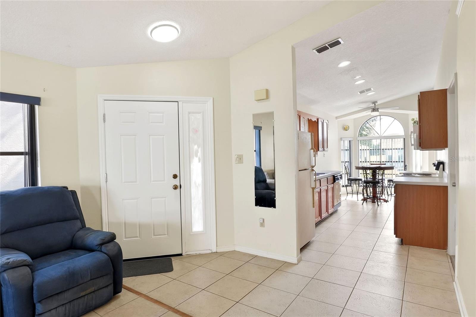
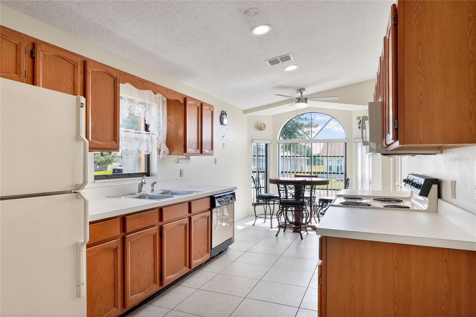
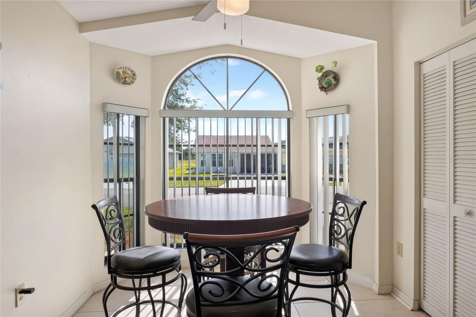
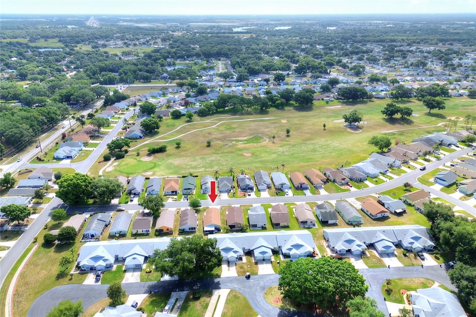
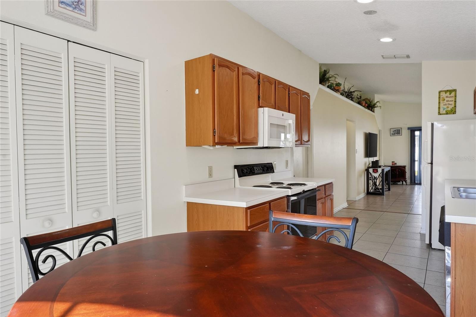
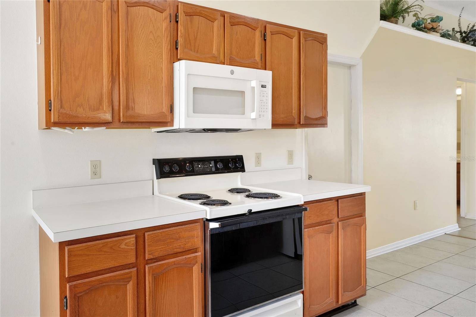
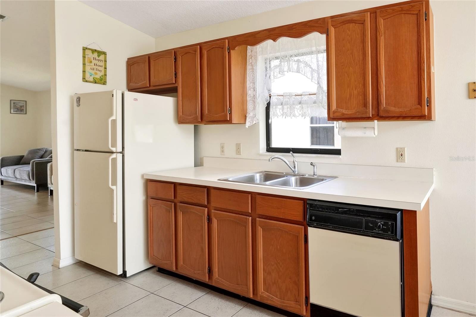
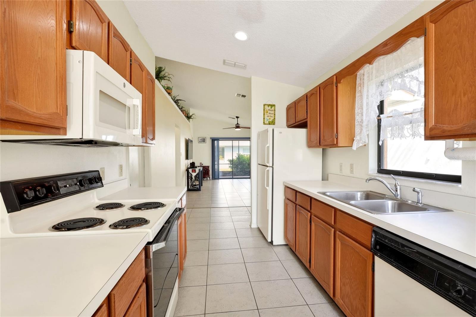
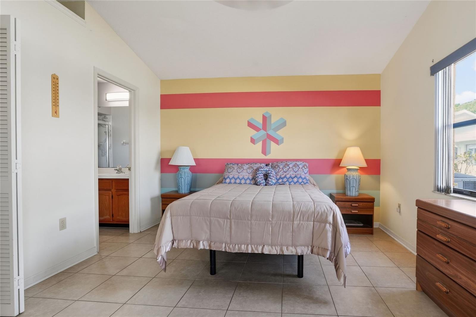
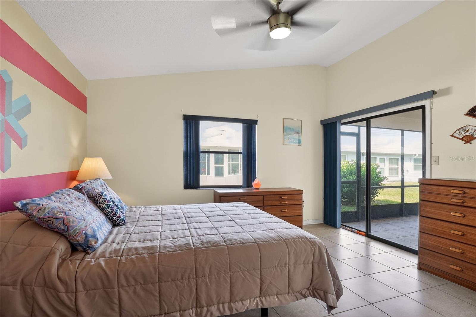
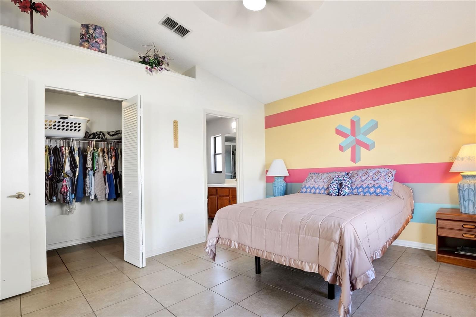
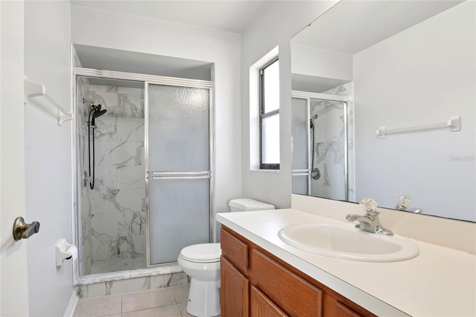
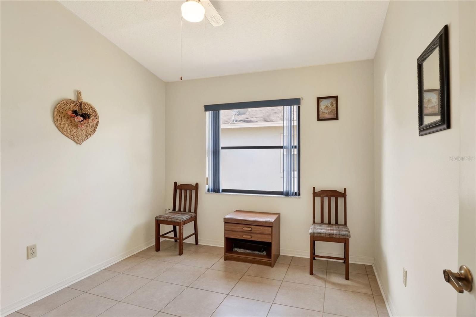
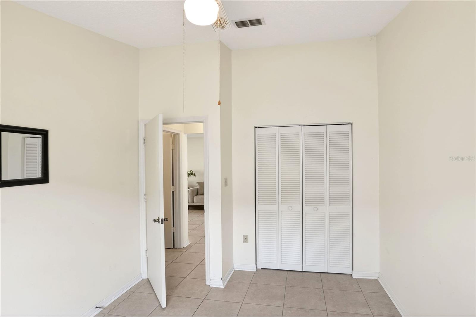
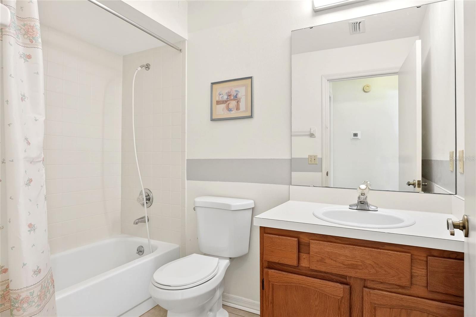
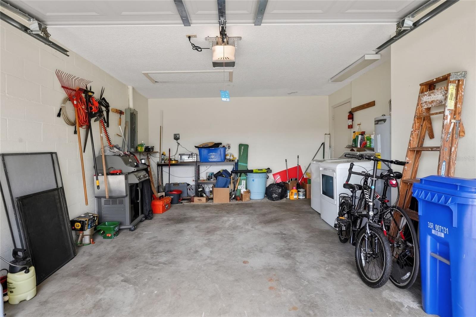
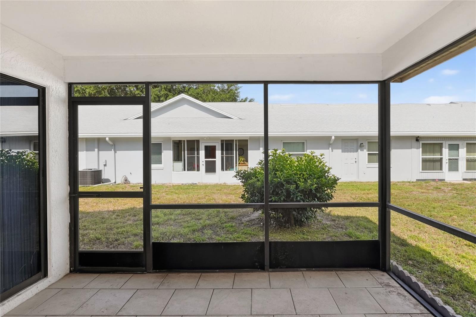
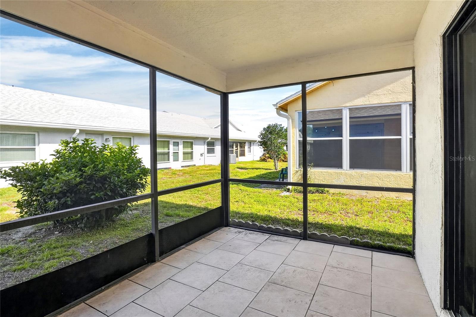
NEW PRICING, $229,500, PRESENTS A STRONG VALUE IN THE SANDPIPER COMMUNITY .Built in 1991 and located in the 55+ community of Sandpiper Golf & Country Club, this 2 bedroom, 2 bathroom home offers a straightforward layout that’s easy to navigate and maintain. A new roof installed in 2023 takes care of one of the larger expenses, allowing the next owner to focus on settling in and making the space their own over time. The home is arranged in a linear, “shotgun-style” layout, with the garage at the front and a private side entry that leads directly into the main living area. High ceilings in this central space help open it up, while the living room, dining area, and kitchen all connect in a simple, functional flow. The dining area sits near the front of the home with windows overlooking the yard, bringing in natural light throughout the day. The kitchen is set along both sides of the space, keeping everything within reach and easy to use. It’s practical as it stands, with the option to update over time based on your needs. The primary bedroom includes its own bathroom and a walk-in closet, along with direct access to a small screened porch that also connects to the living area. This outdoor space adds a quiet spot to step outside without leaving the home. The second bedroom and full bath are positioned nearby, making the layout comfortable for guests or everyday use. Laundry is located in the garage, and the home includes a single-car garage for parking and storage. Roof Replacement 2024 by Musick Roofing. For buyers looking for a manageable home in an established 55+ community, this property offers a simple starting point with the ability to personalize at your own pace.
moreless
- Property type
- Single family
- Year built
- 1991
- Lot size
- 3,600 sqft
- Garage
- 1 car
- On market
- 179 days
- Price per sqft
- $223
- HOA fees
- $150/mo
- Listing ID
- L4961601
Show Full Details
Property Info
- Property Type
- Residential
- Property Subtype
- SingleFamilyResidence
- Year Built
- 1991
- Levels
- One
- Direction Faces
- East
- Neighborhood
- Sandpiper
- Lot Size (acres)
- 0.08
- Lot Size (sqft)
- 3600.0
- Senior Community
- Yes
- Contract Date
- 2026-05-01
- On Market Date
- 2026-05-06
- Cumulative Days on Market
- 179
Interior Features
- Interior Features
- Other, High Ceilings
- Flooring
- Tile
- Laundry Features
- In Garage
- Levels
- One
Appliances
- Appliances
- Range, Refrigerator
Heating & Cooling
- Heating
- Central
- Cooling
- Central Air
Exterior Features
- Exterior Features
- Other
- Construction Materials
- Block, Stucco
- Foundation
- Other
- Roof
- Shingle
Features & Amenities
- Garage Spaces
- 1.0
- Garage
- Yes
- Attached Garage
- Yes
- Parking Features
- Driveway, Attached
Community/Association
- HOA
- Yes
- HOA Name
- Sandpiper POA / Donna Lee Perez
- HOA Phone
- $8,638,590,761
- HOA Fee
- $450
- HOA Fee Frequency
- Quarterly
Utilities
- Utilities
- Cable Available, Electricity Connected, Phone Available, Sewer Connected
- Sewer
- Public Sewer
- Water Source
- Public
Taxes
- Annual Tax Amount
- $372
- Tax Year
- $2,025
- Legal Description
- Lot 22, SANDPIPER GOLF & COUNTRY CLUB PHASE FOUR, according to the plat thereof, as recorded in Plat Book 86, Page 23, of the Public Records of Polk County, Florida.
Other
- Derived Previous List Price
- $237,600
Data freshness
- SURF LOCAL last checked
- Nov 22, 2026, 6:20 AM EST
Location
Approximate location, shown from the displayed address.
Similar homes nearby
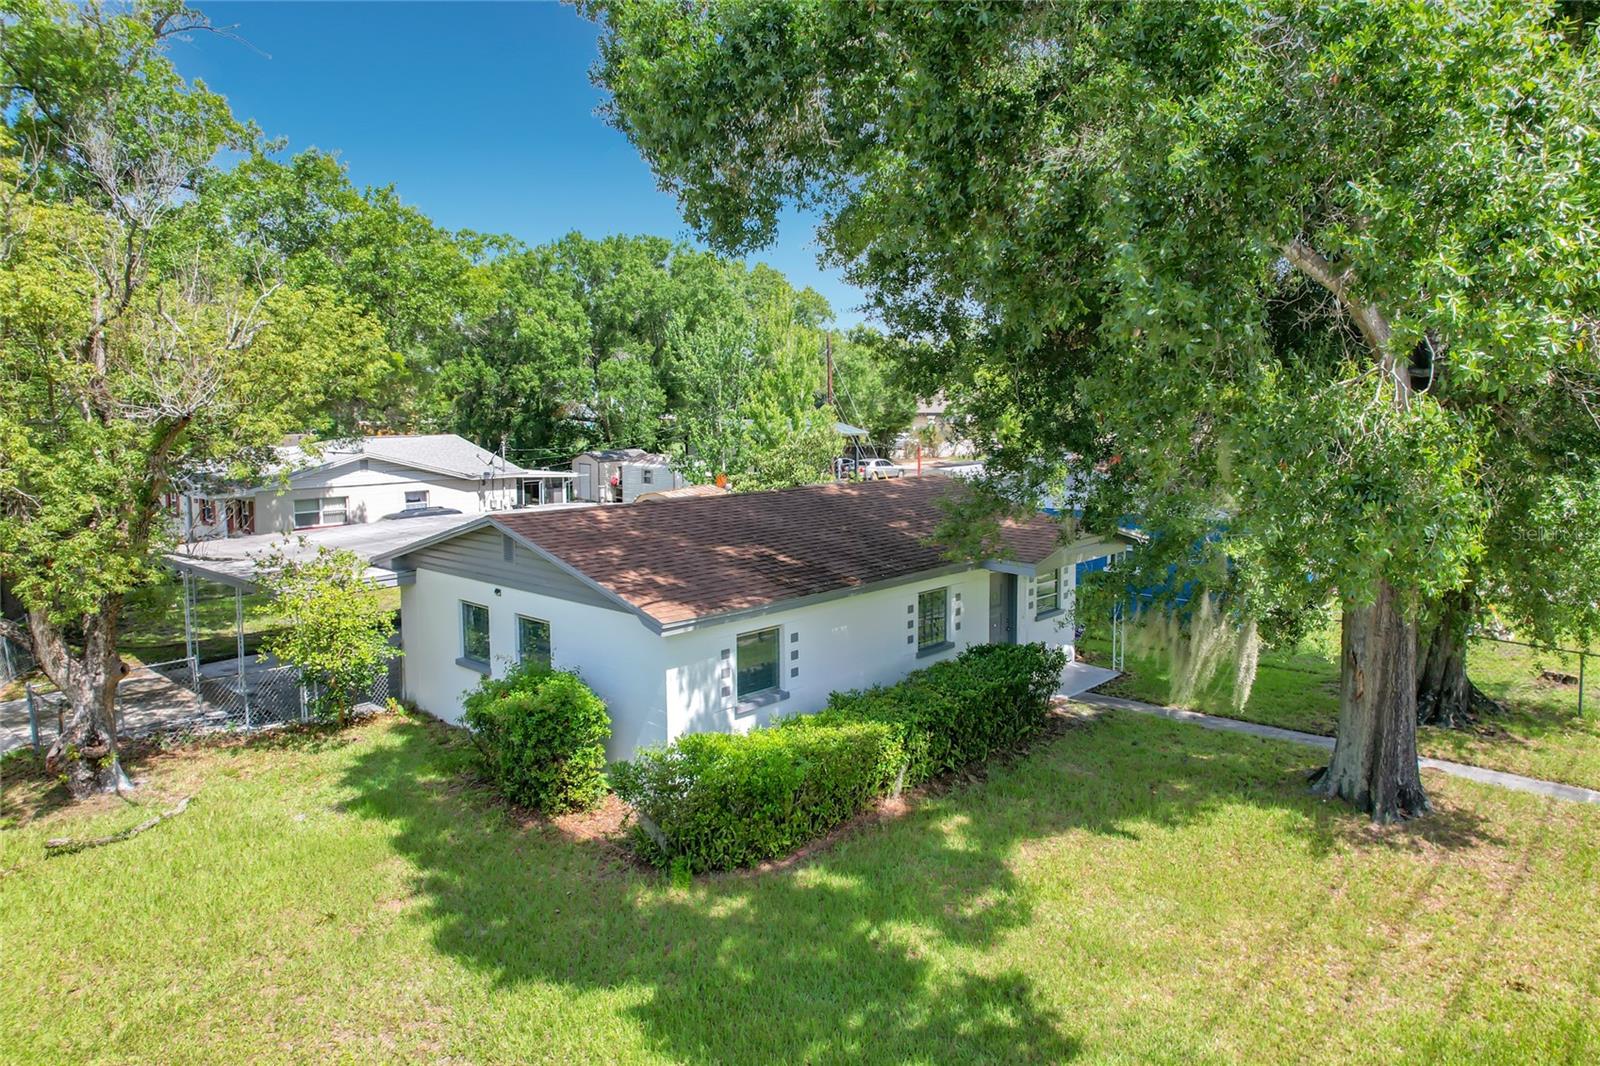
- $214,0001025 S Central Ave, Lakeland, FL 338153 Beds1 Bath1,104 sqftListing courtesy of DALTON WADE INC · Data courtesy of: Stellar MLS
 Active
- $210,0004853 Dove Cross Dr, Lakeland, FL 338103 Beds2 Baths1,512 sqftListing courtesy of LPT REALTY, LLC · Data courtesy of: Stellar MLS
 Active
- $227,9003436 Baird Ave, Lakeland, FL 338053 Beds2 Baths1,179 sqftListing courtesy of XCLUSIVE REALTY LLC · Data courtesy of: Stellar MLS
 Active
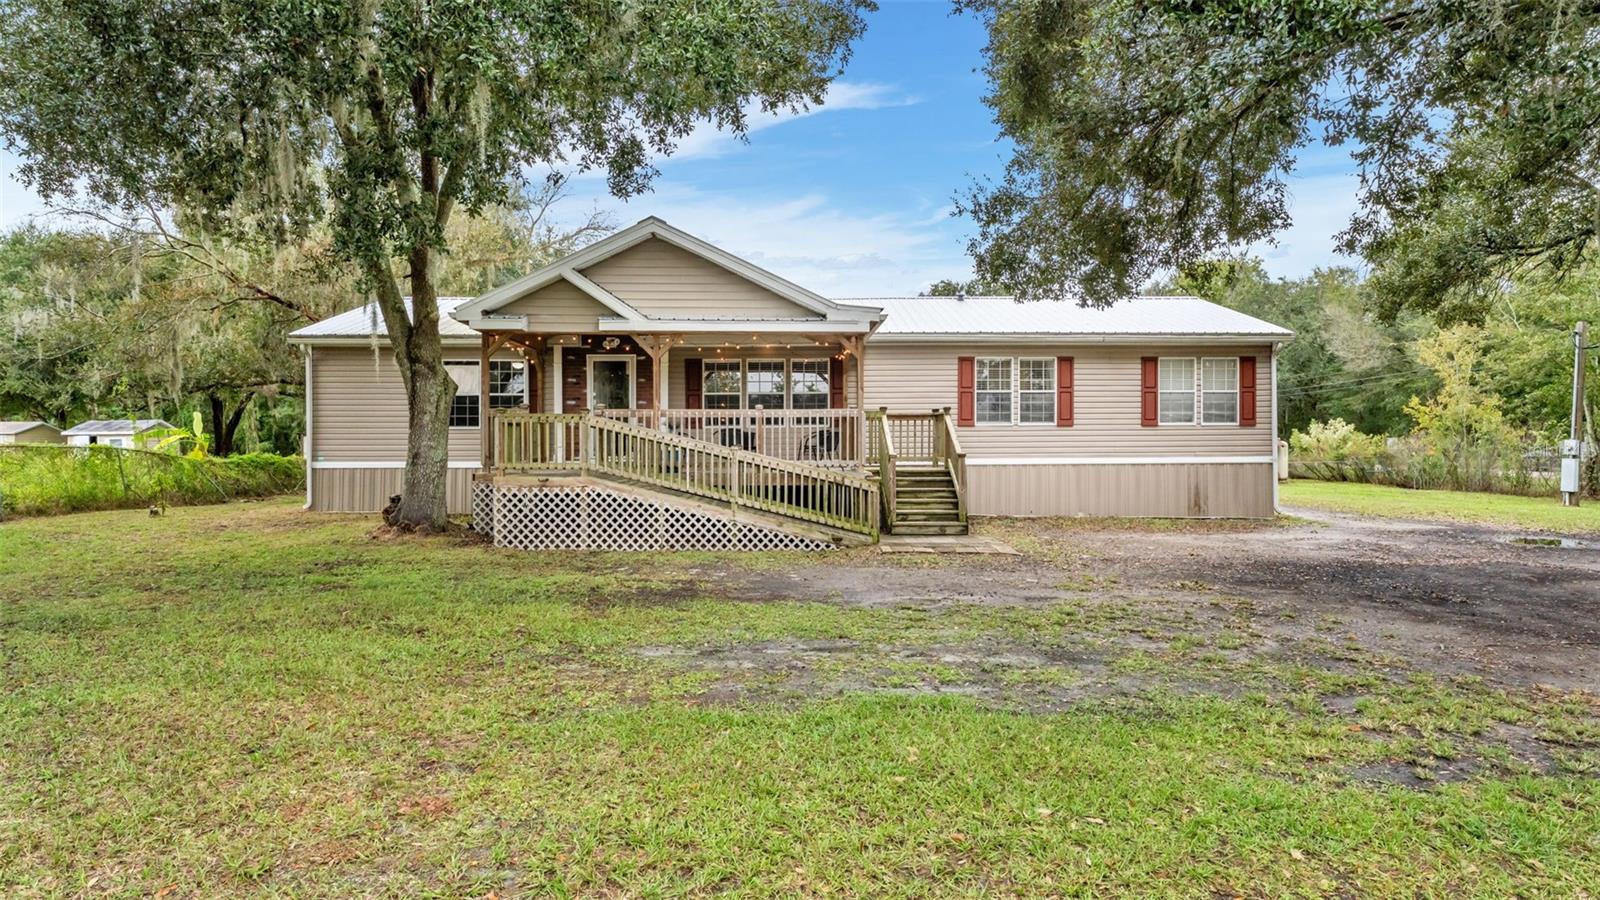
- $249,99912332 Rockridge Rd, Lakeland, FL 338093 Beds2 Baths1,768 sqftListing courtesy of AMPLIFY REAL ESTATE SERVICES FL · Data courtesy of: Stellar MLS
 Active
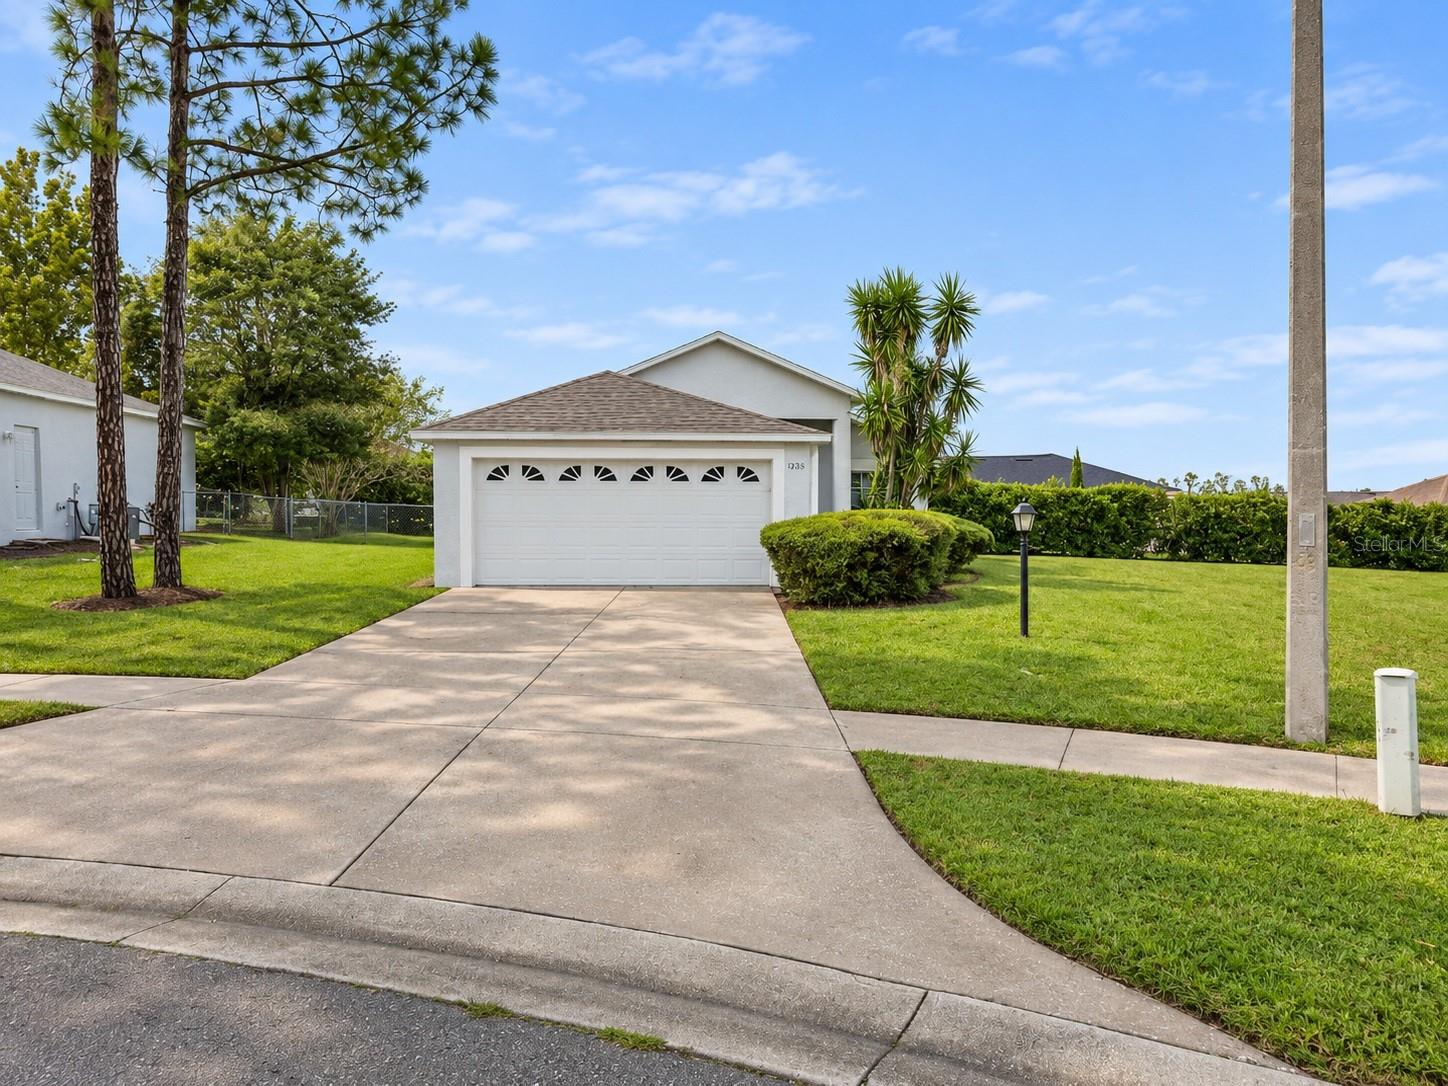
- $259,9003255 Grand Pines Dr, Lakeland, FL 338103 Beds2 Baths1,272 sqftListing courtesy of PROPERTY LOGIC RE · Data courtesy of: Stellar MLS
 Active
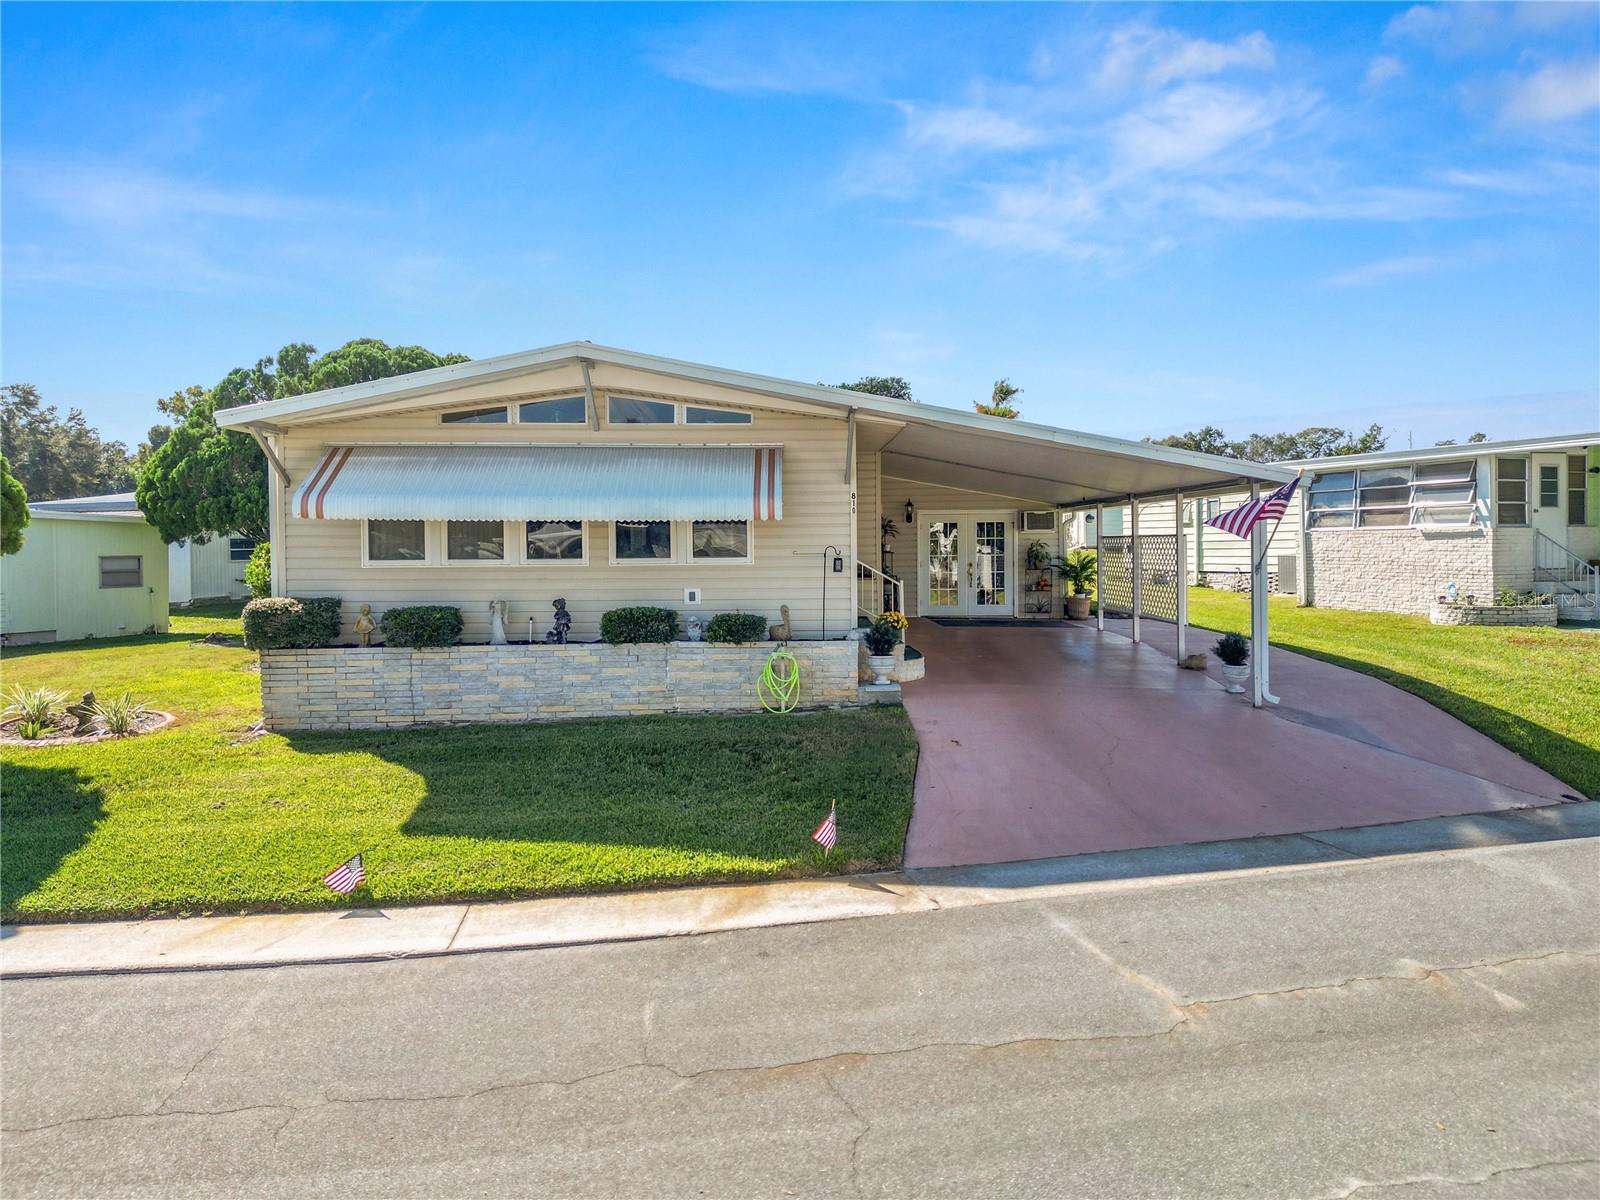
- $199,900810 Elizabeth Ln, Lakeland, FL 338092 Beds2 Baths1,700 sqftListing courtesy of KELLER WILLIAMS REALTY SMART · Data courtesy of: Stellar MLS
 Active
- $195,000530 Garden Dr N, Lakeland, FL 338133 Beds1 Bath805 sqftListing courtesy of LPT REALTY, LLC · Data courtesy of: Stellar MLS
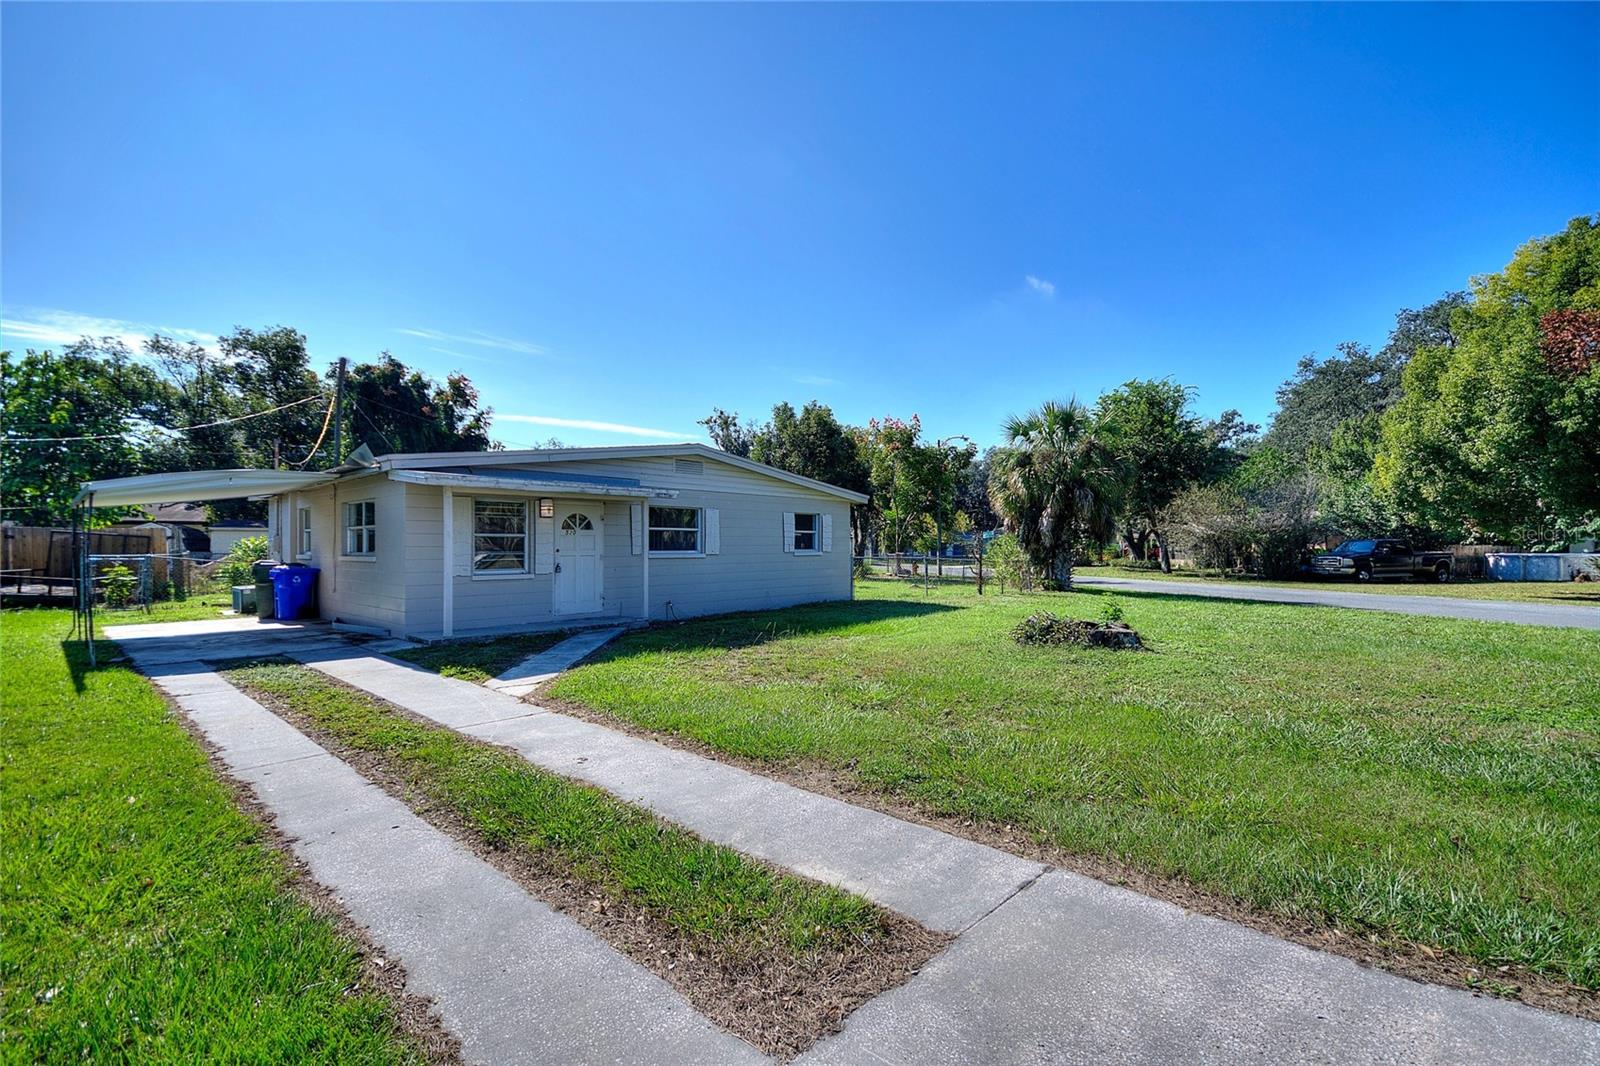 Active
- $225,0001426 Dolphin Dr, Lakeland, FL 338014 Beds3 Baths1,687 sqftListing courtesy of MARK SPAIN REAL ESTATE · Data courtesy of: Stellar MLS
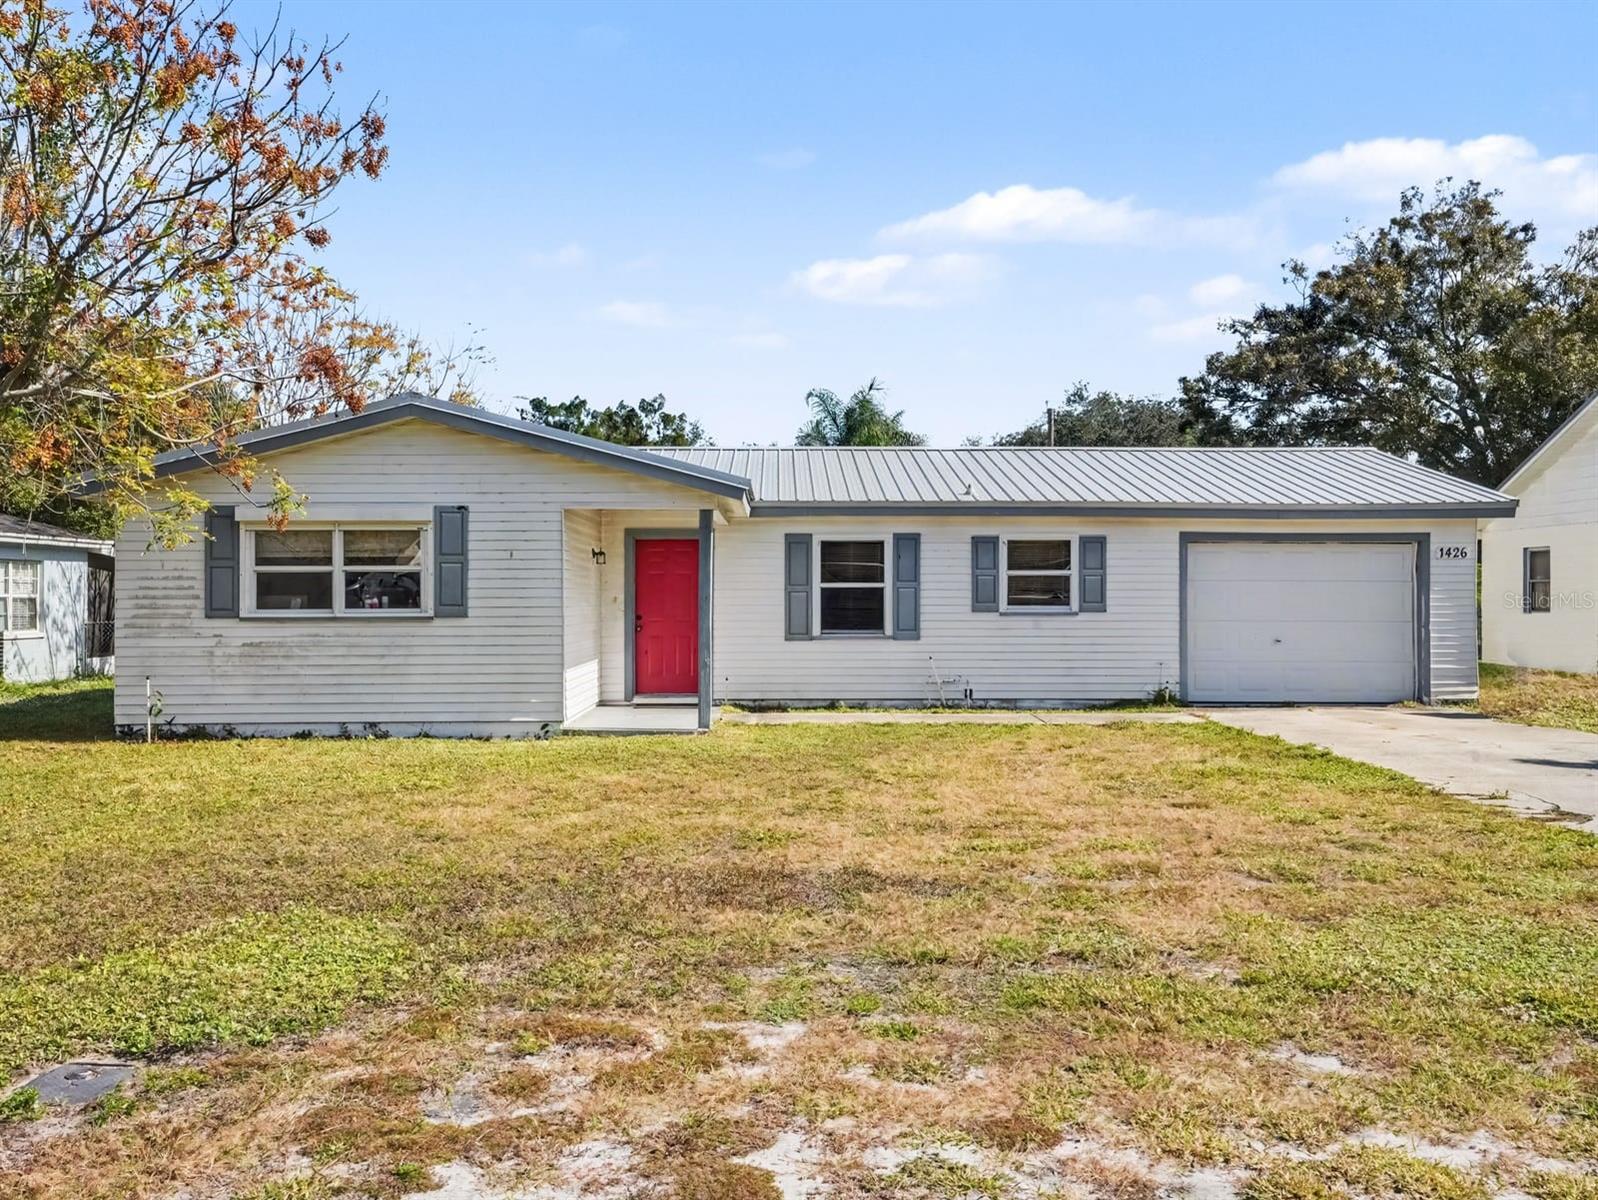 Active
What Sold Nearby
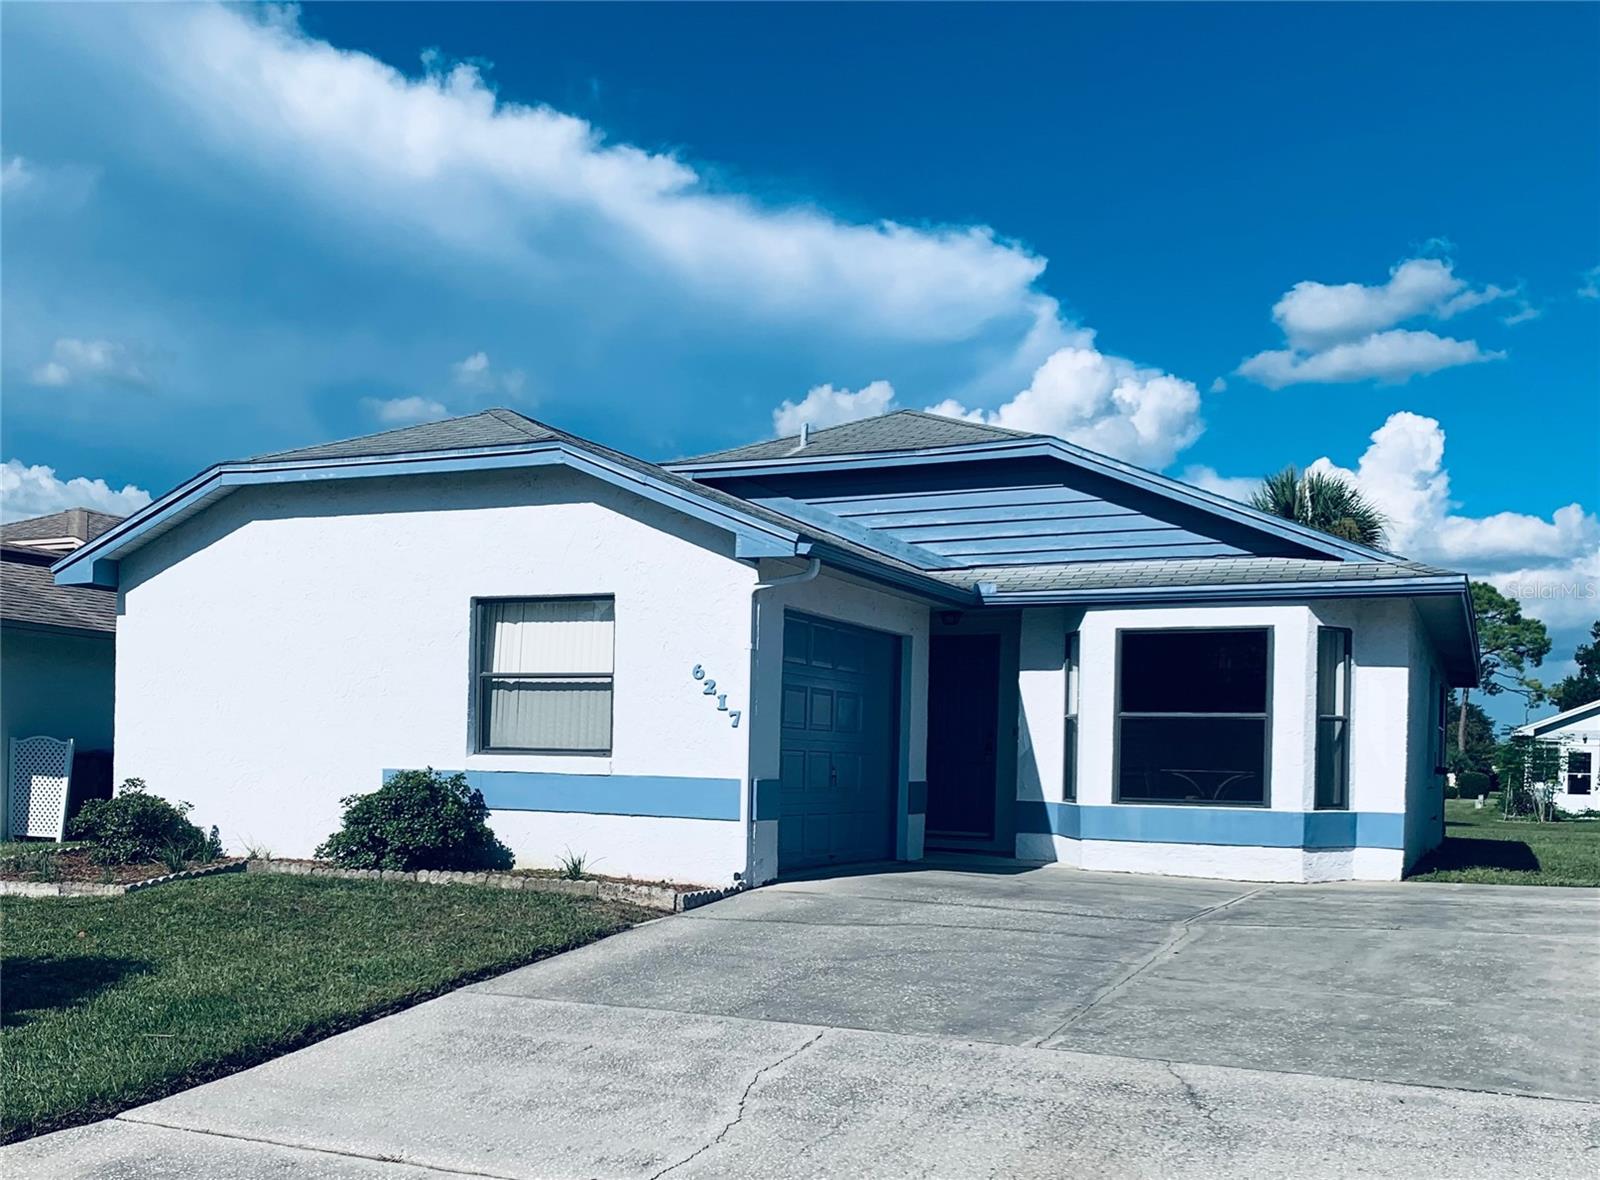 $165,0006217 Raven RunLakeland, FL · Sold 2026-10-30
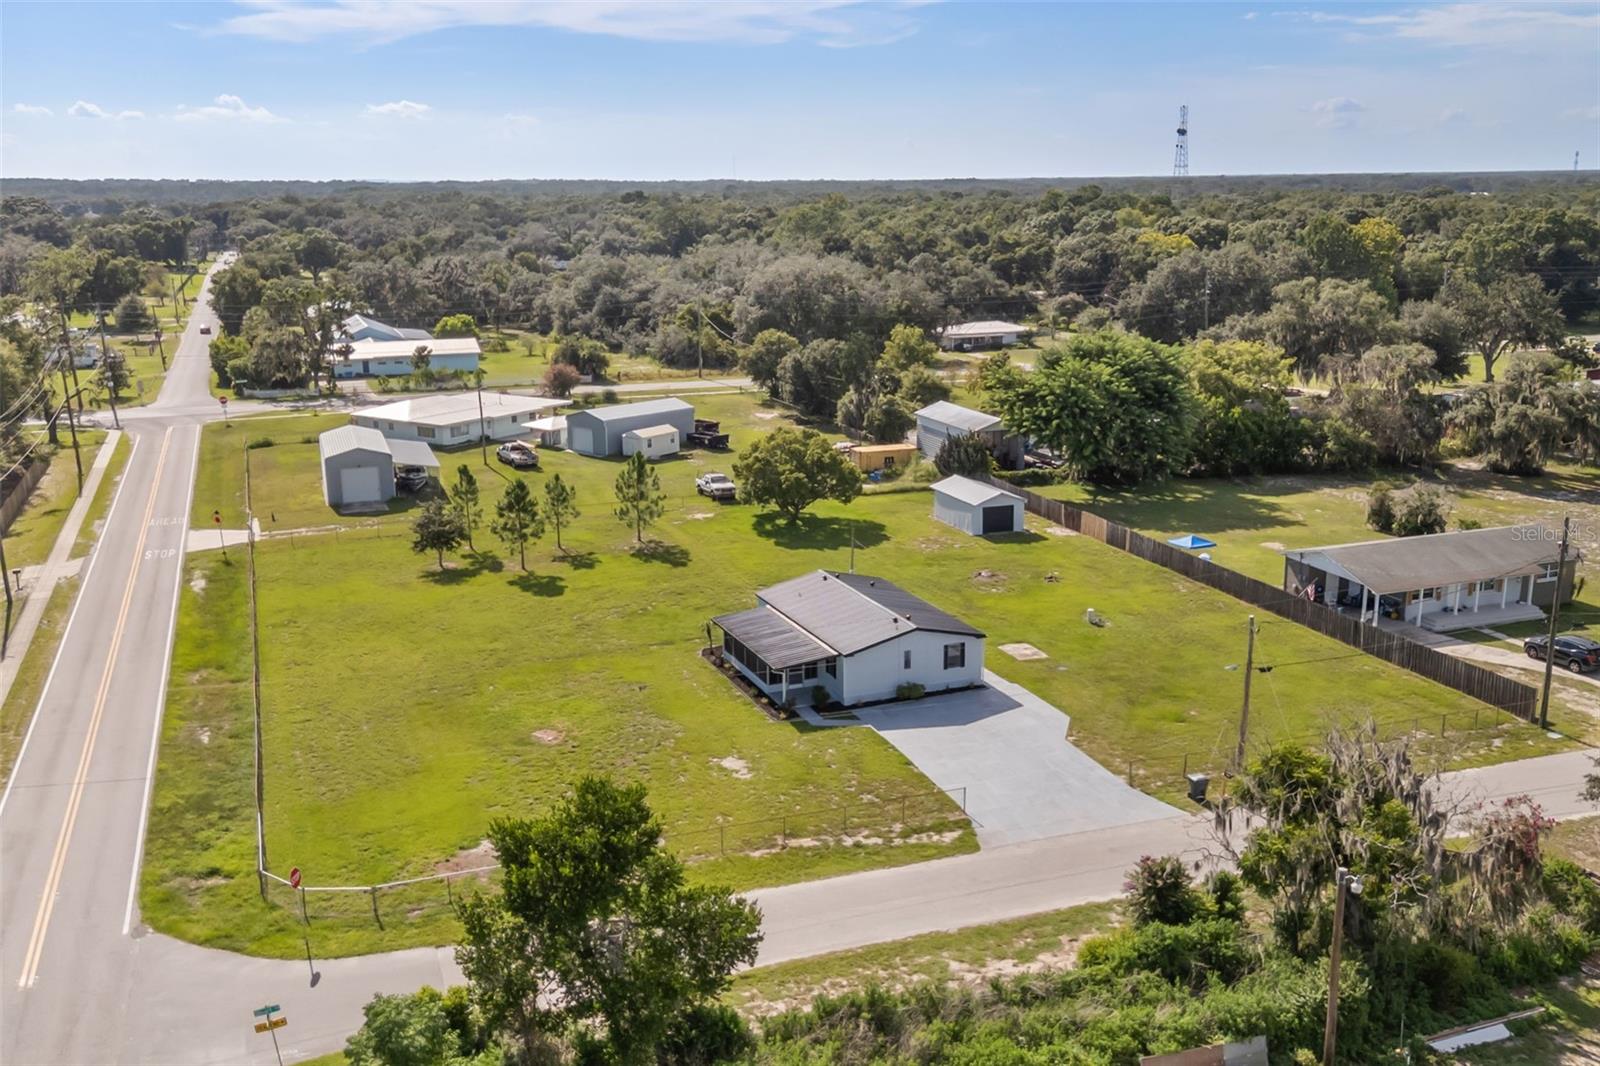 $275,9008110 Tom Costine RdLakeland, FL · Sold 2026-10-27
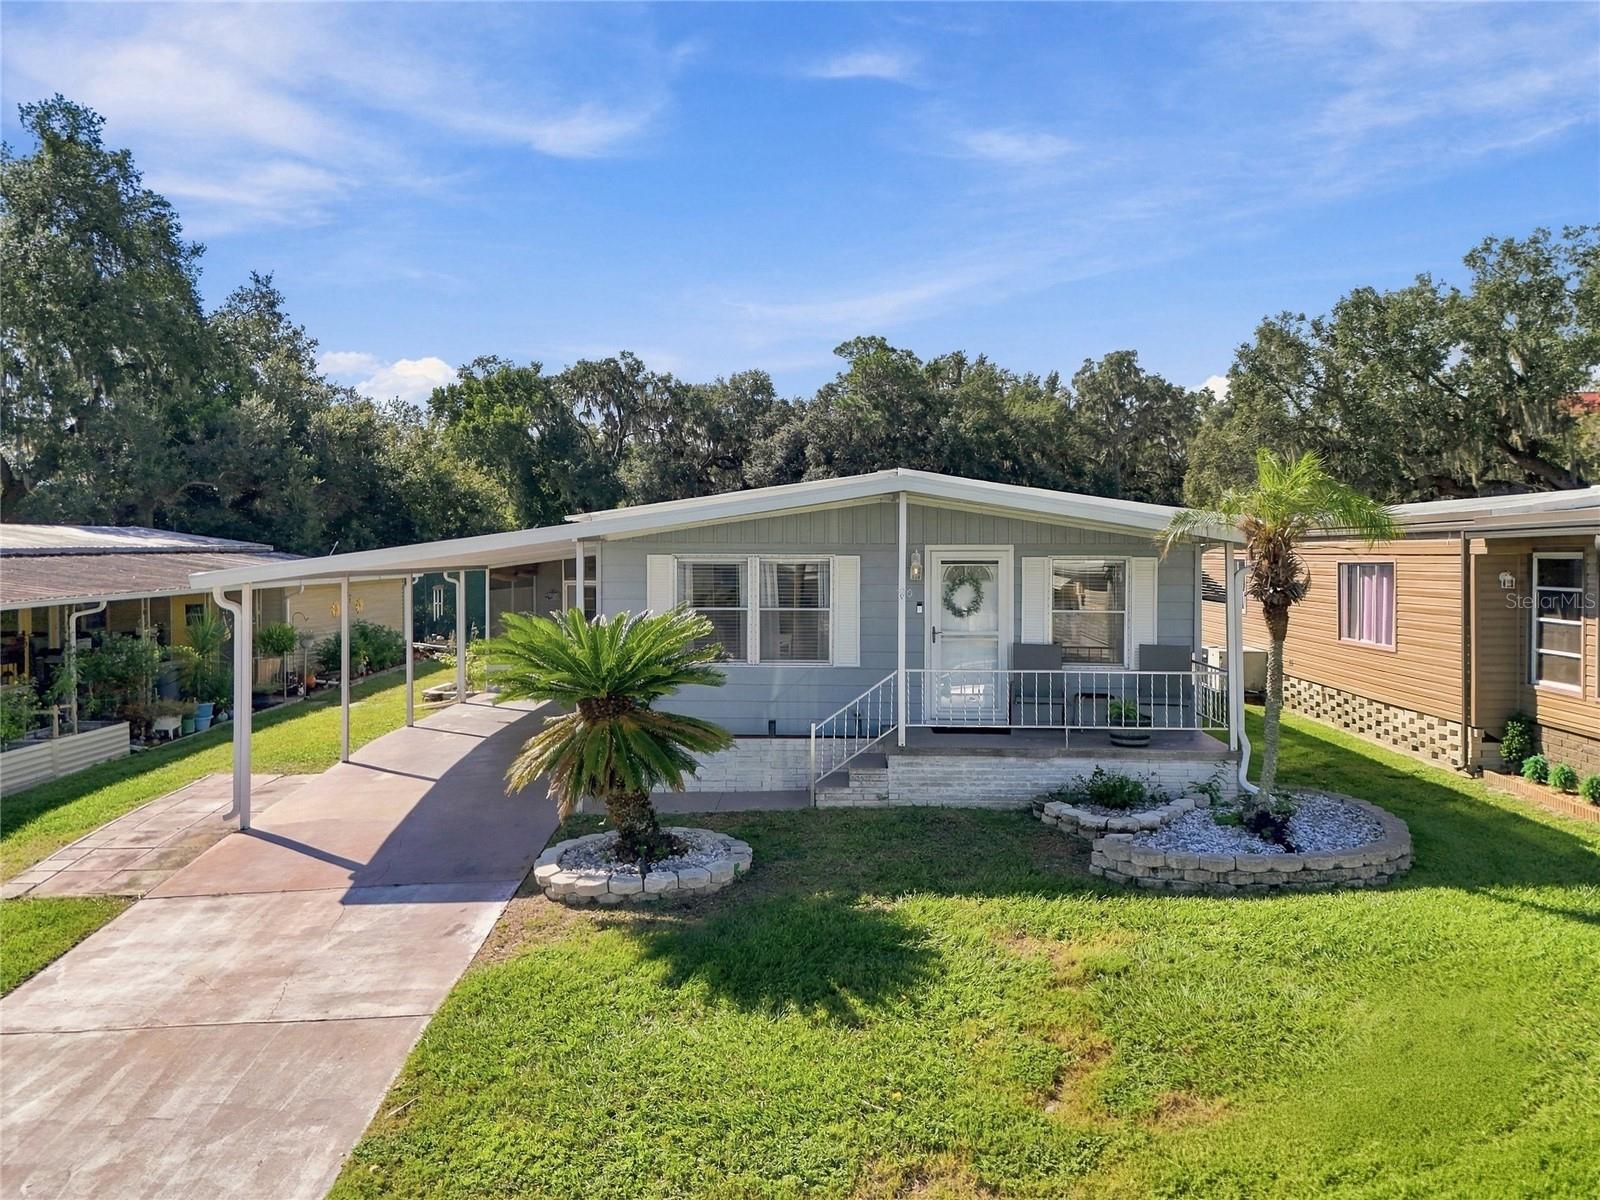 $147,500710 Cassandra LnLakeland, FL · Sold 2026-10-23
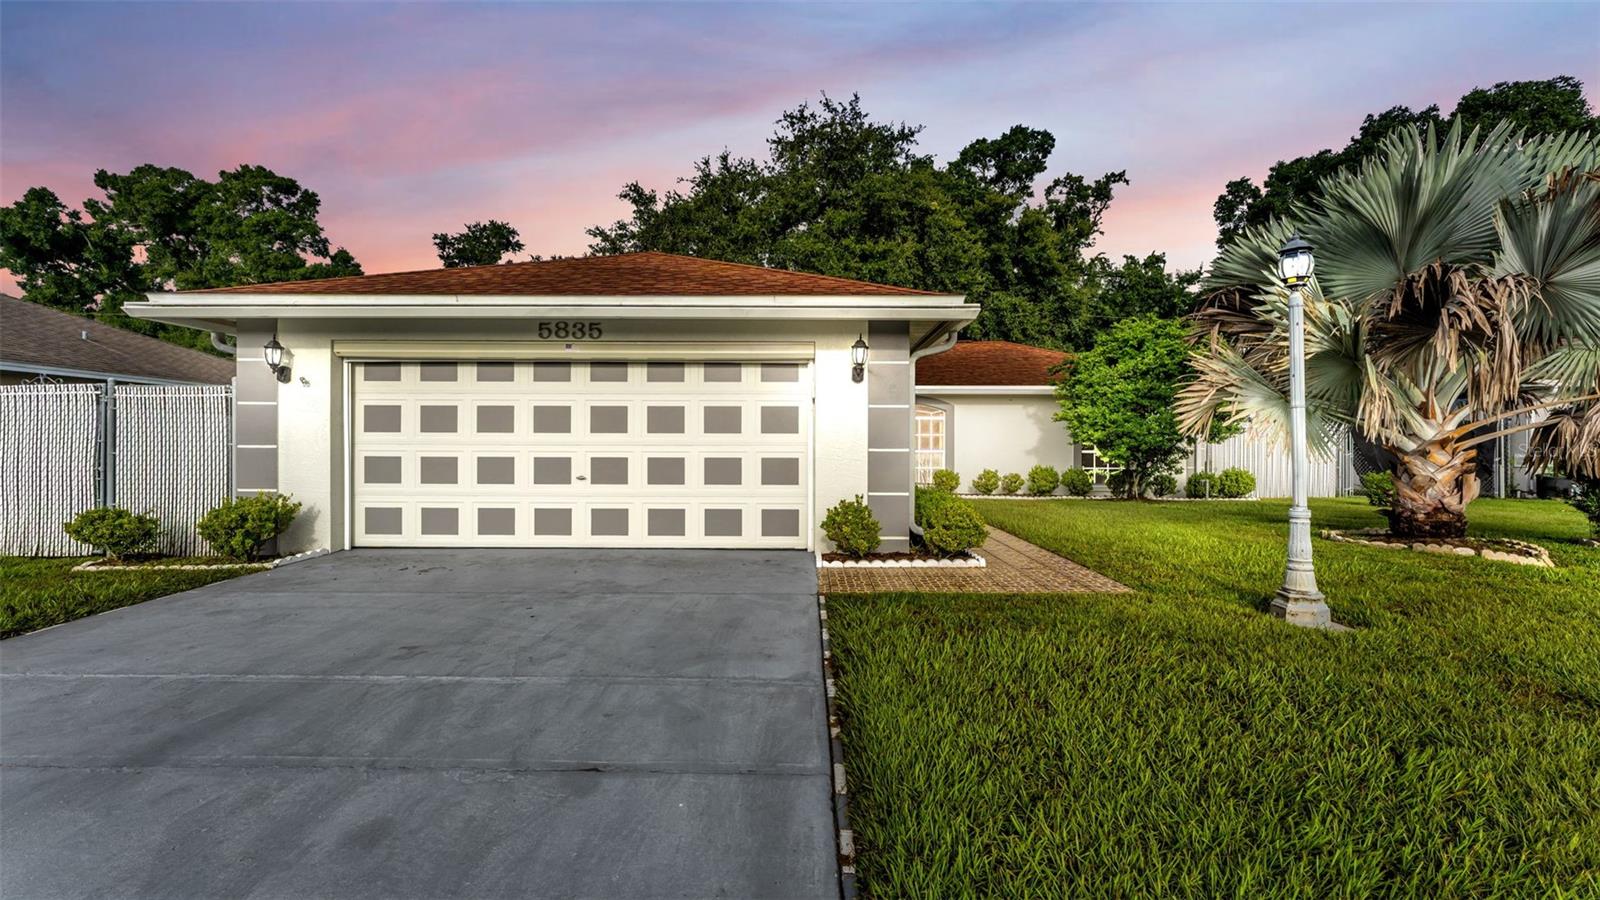 $260,0005835 Daughtery Downs LoopLakeland, FL · Sold 2026-10-21
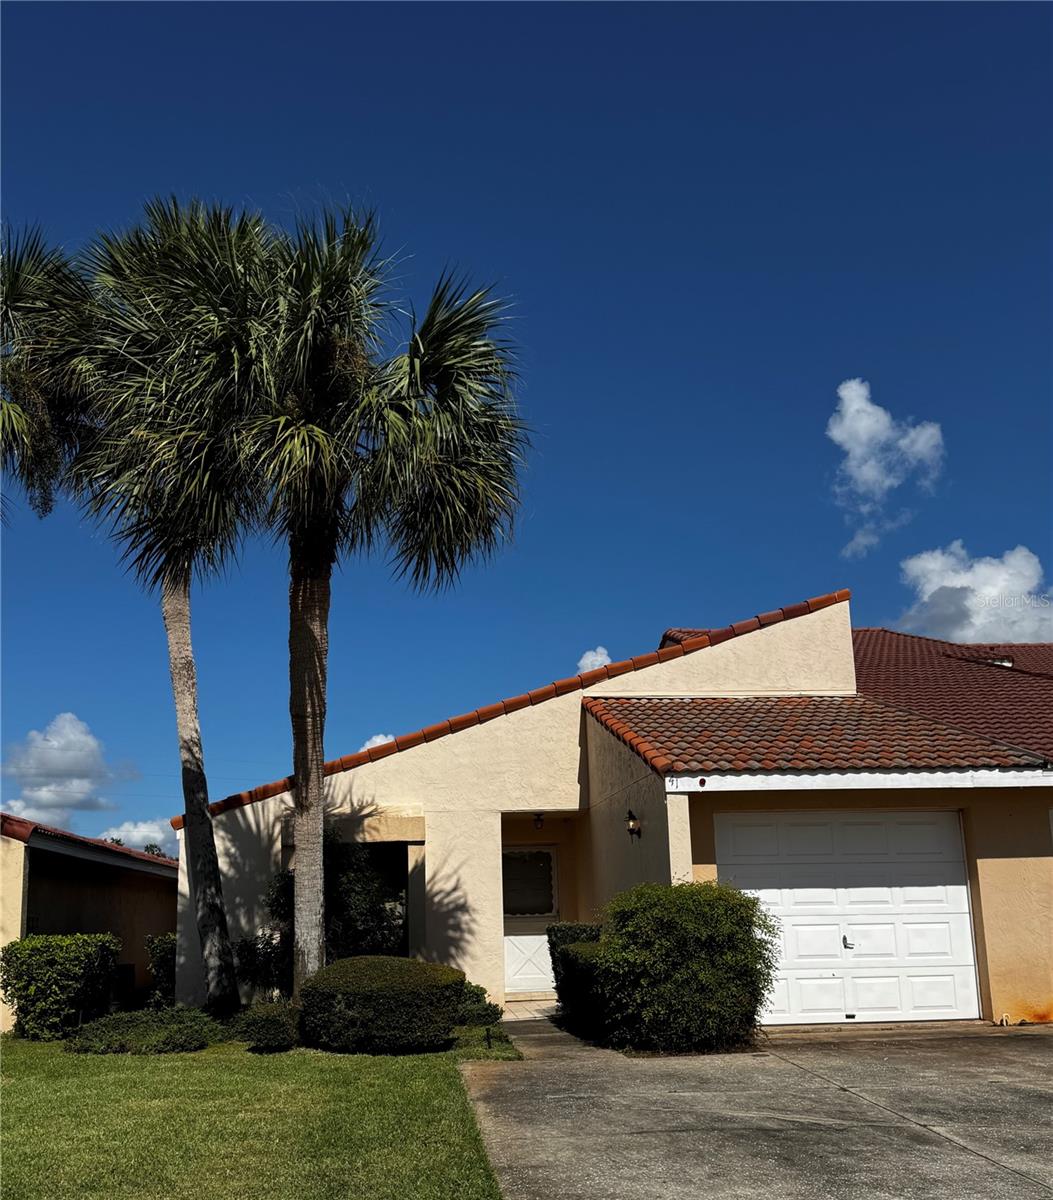 $100,000733 Carpenters WayLakeland, FL · Sold 2026-10-16
 $125,000914 Pine Ridge DrLakeland, FL · Sold 2026-10-14
 $125,000526 Cassandra LnLakeland, FL · Sold 2026-09-30
 $280,0001001 Canary Cir SLakeland, FL · Sold 2026-09-29
Flood
Flood zone X · Minimal flood risk
What's Nearby
Restaurants
- Il Forno Italian Restaurant and PizzeriaOld Polk City Road, Lakeland, FL 33809, United States of America0.1 mi
- North Socrum Loop RoadLakeland, FL 33809, United States of America1.1 mi
- North Socrum Loop RoadLakeland, FL 33809, United States of America1.1 mi
- Old Combee RoadLakeland, FL 33809, United States of America1.1 mi
Groceries
- Winn-Dixie6600 North Socrum Loop Road, Lakeland, FL 33809, United States of America0.3 mi
- Publix5375 North Socrum Loop Road, Lakeland, FL 33809, United States of America1.1 mi
- Publix6767 US Highway 98 North, Lakeland, FL 33809, United States of America1.8 mi
Schools
- Lake Gibson Middle SchoolNorth Socrum Loop Road, Polk County, FL 33809, United States of America0.7 mi
- Edgar L. Padgett Elementary SchoolLeelon Road, Polk County, FL 33809, United States of America0.8 mi
- Lake Gibson High SchoolNorth Socrum Loop Road, Polk County, FL 33809, United States of America0.8 mi
- Wendell Watson Elementary SchoolWalt Williams Road, Fox Town, FL 33809, United States of America1.2 mi
Coffee
- Starbucks4640 North Socrum Loop Road, Lakeland, FL 33809, United States of America1.7 mi
More homes in Lakeland
Homes for sale near Lakeland
Data courtesy of: Stellar MLSDisclaimers and data details

Listings courtesy of Stellar MLS as distributed by MLS GRID. Based on information submitted to the MLS GRID. All data is obtained from various sources and may not have been verified by broker or MLS GRID. Supplied Open House Information is subject to change without notice. All information should be independently reviewed and verified for accuracy. Properties may or may not be listed by the office/agent presenting the information. Listing information is provided for consumers’ personal, non-commercial use, solely to identify prospective properties for potential purchase; all other use is strictly prohibited and may violate relevant federal and state law. Information deemed reliable but not guaranteed. Copyright © 2026 MLS GRID. All Rights Reserved.

Continental Real Estate Group, Inc
Broker: Derek Eisenberg
Listing last updated: Nov 1, 2026, 3:02 AM EST. SURF LOCAL last checked: Nov 22, 2026, 6:20 AM EST.