
 Active
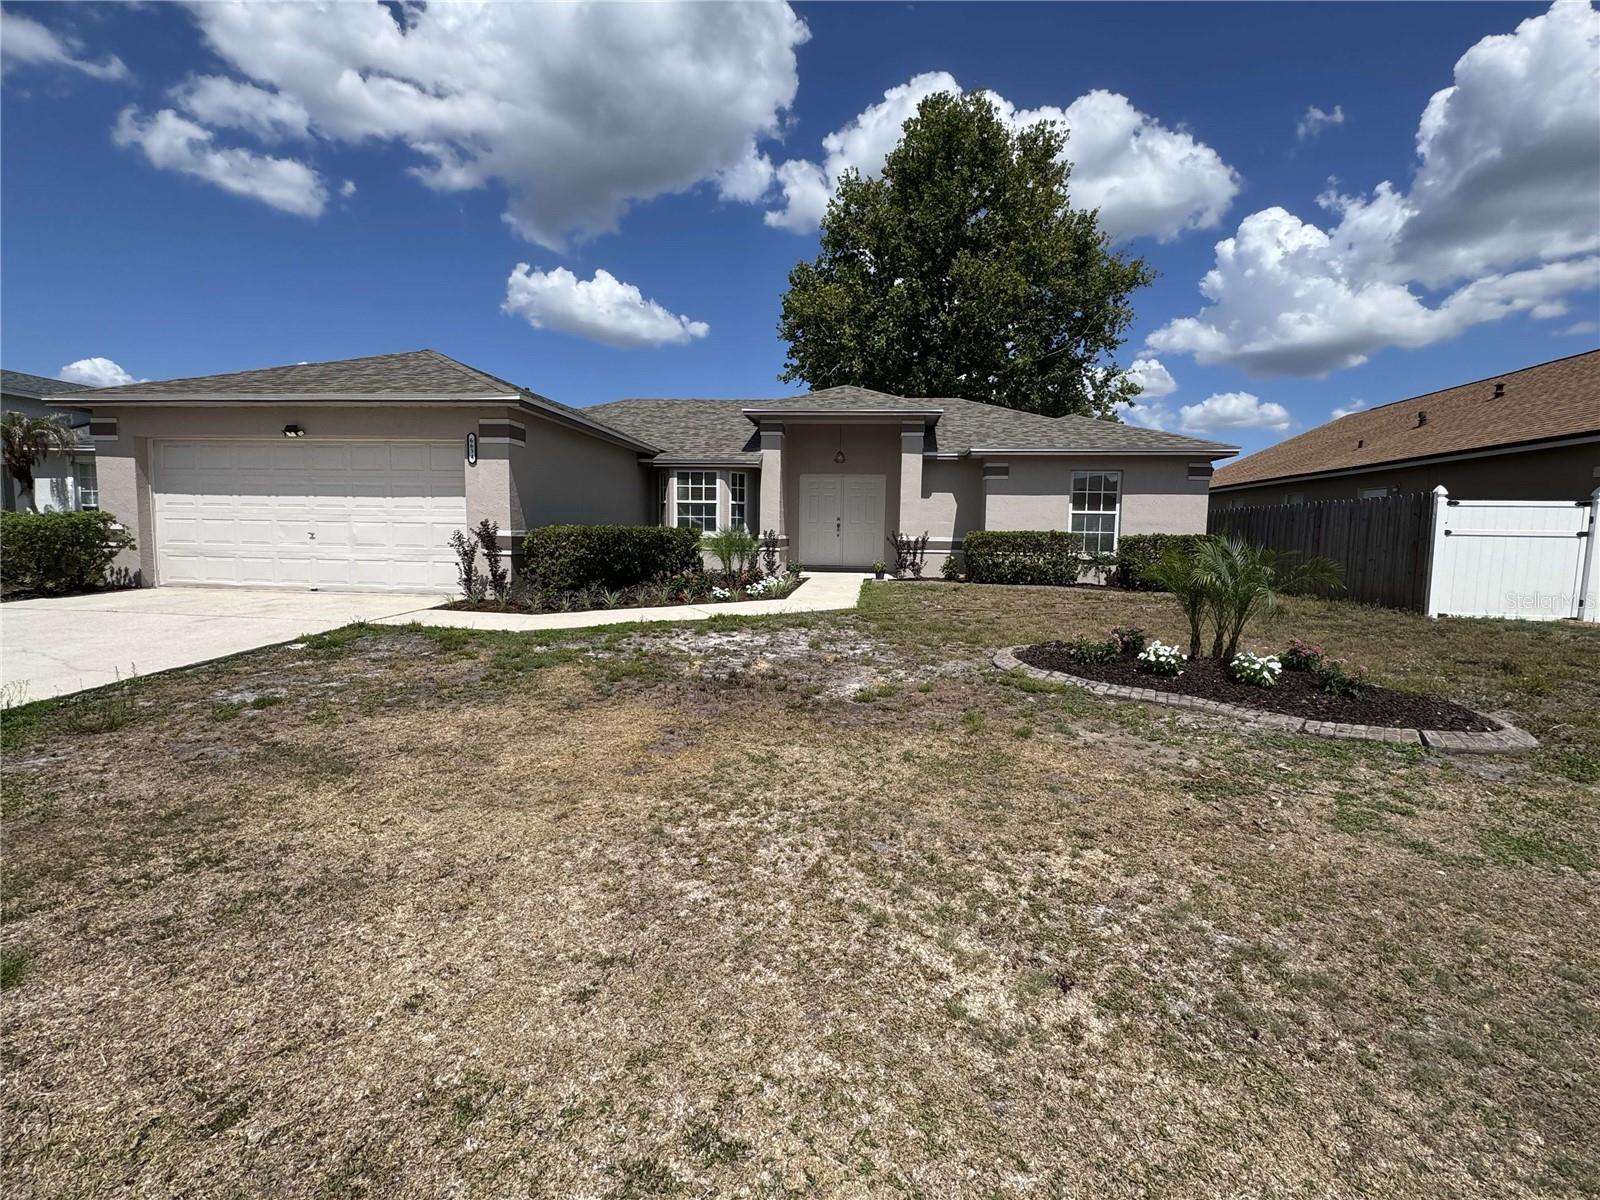
5745 Arlington River Dr
Lakeland, FL 33811 · Single family
$299,900
Listing courtesy of Renee Corzine, KELLER WILLIAMS-PLANT CITY
- 3 Beds
- 2 Baths
- 1,405 sqft
Cynthia's Insights On This Property
- Built 2021
- Last recorded sale: $236,710 in March 2021
- Typical sale in 33811 over the last year: $320,000, $183 per sq ft
- Owners in 33811 stay about 7 years; 4% of homes changed hands last year


📊 Price Pulse
What would you pay for this place?
Sale prices come from county public records, not MLS data.Listing agent
Contact
Send a message and we'll pass it to the listing agent. Nothing is sent until you ask.
About this home
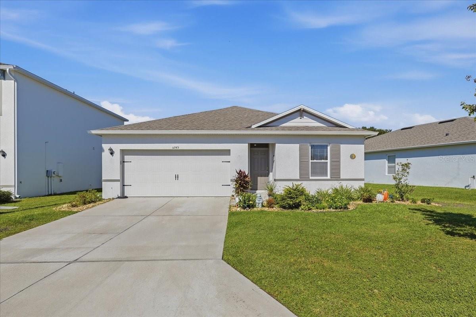
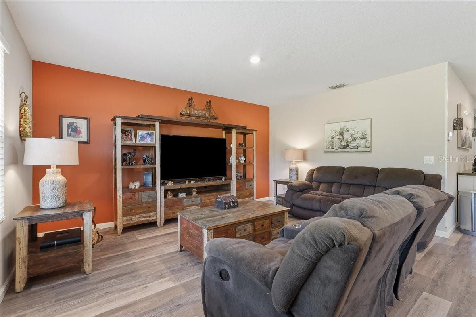
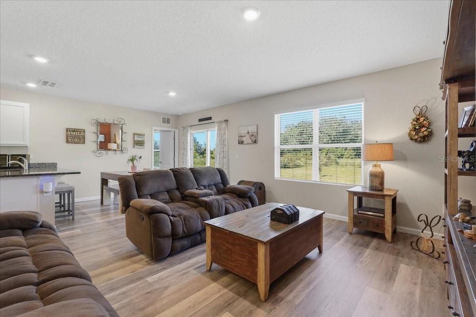
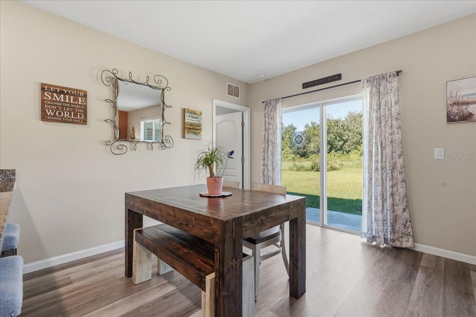
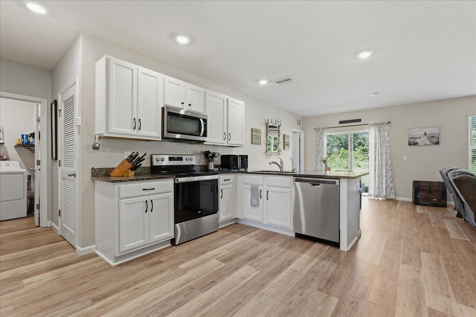
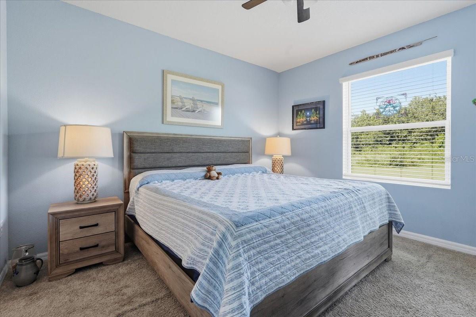
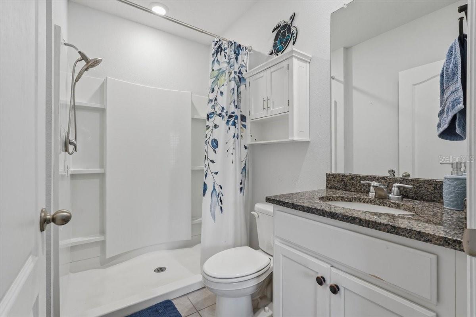
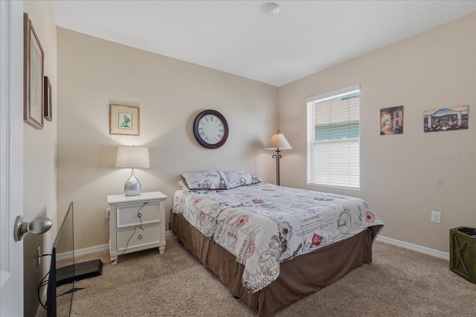
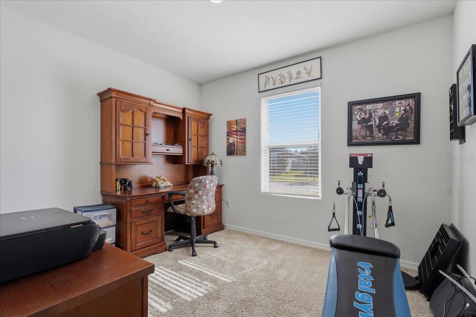
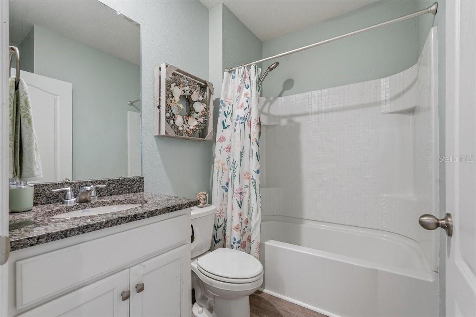
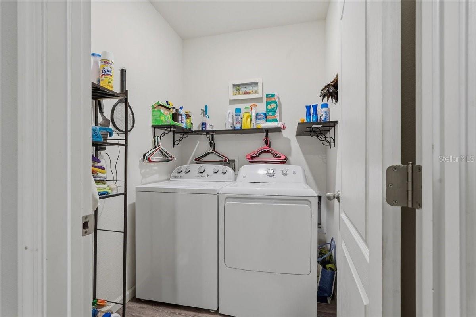
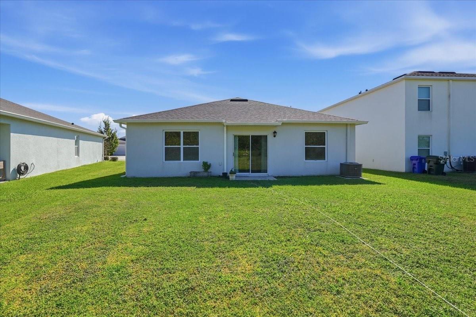
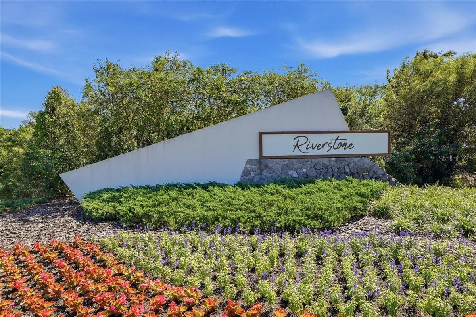
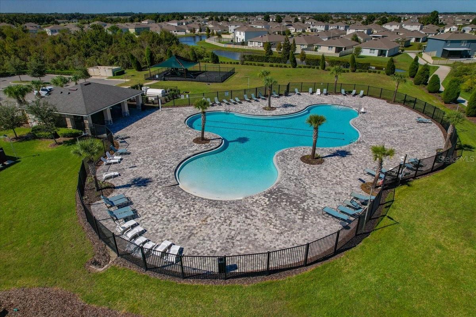
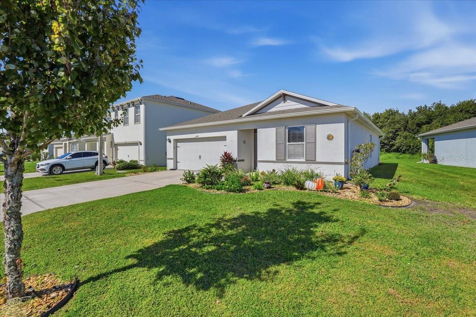
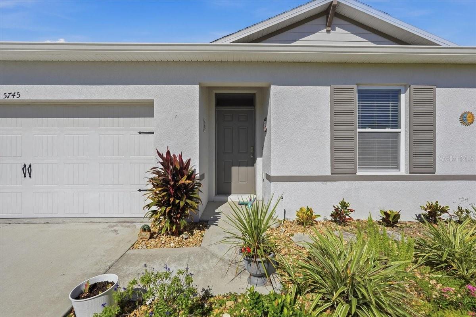
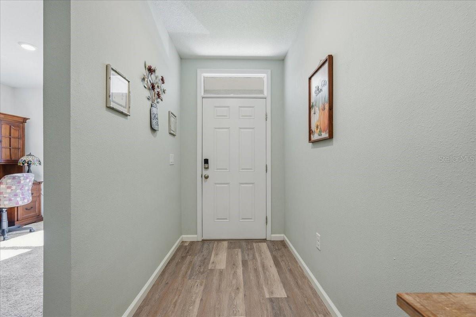
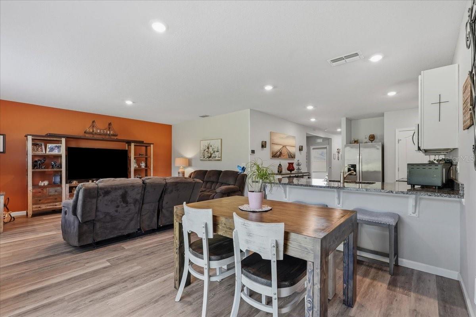
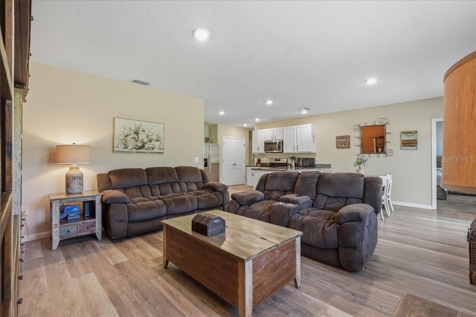
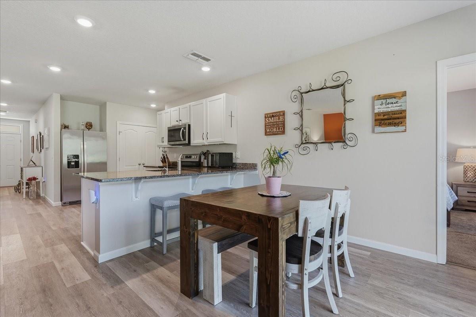
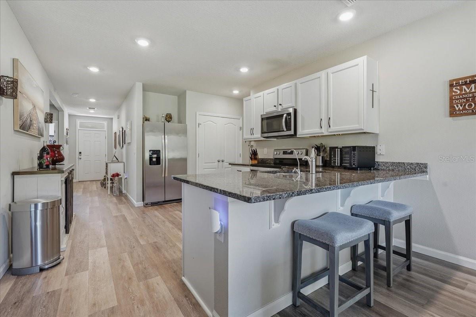
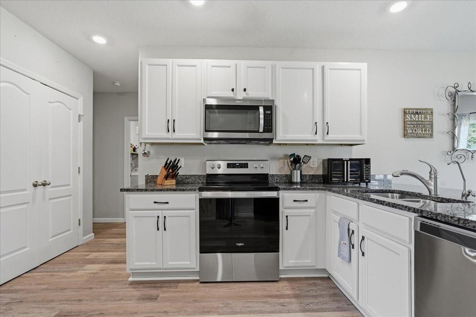
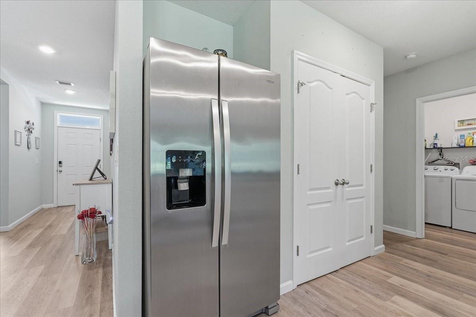
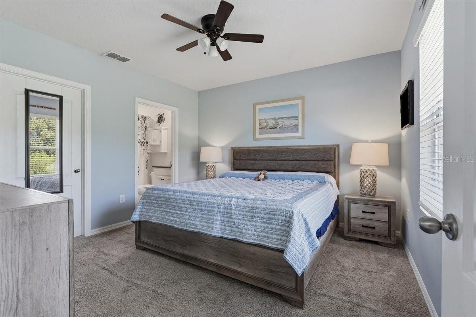
Welcome home to this nearly new 3/2/2 home in the desirable Riverstone community. Stepping inside the welcoming front door reveals a generous foyer with beautiful vinyl plank flooring that extends throughout living/wet areas right up to carpeted bedrooms. Inside the open kitchen you will find gorgeous granite countertops, stainless steel appliances, a closet pantry and excellent lighting. Just off the kitchen is the Great Room providing both dining and living room enjoyment. Natural light cascades into the living room through large windows illuminating the ebb and flow of life lived to the fullest. The split floor plan places the primary suite at one side of the home with two guest bedrooms and a guest bath at the other side. With a window view into the peaceful backyard, the spacious primary bedroom provides not only a large walk-in closet but also an en suite bathroom with a shower. The guest bathroom with a tub/shower combination is nestled conveniently between Bedrooms 2 & 3. Near the door leading to the 2-car garage is the laundry room - washer and dryer are included. Sliding doors off the Great Room open to a lovely back yard. 2" faux wood blinds. Community amenities include a nearby pool, playground and dog park. Schedule your visit to see all that this home has to offer your family today!
moreless
- Property type
- Single family
- Year built
- 2021
- Lot size
- 6,625 sqft
- Garage
- 2 cars
- On market
- 1 day
- Price per sqft
- $213
- HOA fees
- $8/mo
- Listing ID
- TB8561020
Show Full Details
Property Info
- Property Type
- Residential
- Property Subtype
- SingleFamilyResidence
- Year Built
- 2021
- Levels
- One
- Direction Faces
- Southeast
- Lot Size (acres)
- 0.15
- Lot Size (sqft)
- 6625.0
- Contract Date
- 2026-10-27
- On Market Date
- 2026-11-02
- Cumulative Days on Market
- 1
Interior Features
- Interior Features
- Stone Counters
- Flooring
- Carpet, Tile, Vinyl
- Laundry Features
- Electric Dryer Hookup, Inside, Laundry Room, Washer Hookup
- Levels
- One
- Door Features
- Sliding Doors
Appliances
- Appliances
- Dishwasher, Disposal, Dryer, Electric Water Heater, Microwave, Range, Refrigerator, Washer
Heating & Cooling
- Heating
- Central, Electric
- Cooling
- Central Air
Exterior Features
- Construction Materials
- Block, Stucco
- Foundation
- Slab
- Roof
- Shingle
Features & Amenities
- Garage Spaces
- 2.0
- Garage
- Yes
- Attached Garage
- Yes
- Parking Features
- Attached
- Lot Features
- Landscaped, Paved
Community/Association
- HOA
- Yes
- HOA Name
- Eric Moscow
- HOA Phone
- $8,632,937,400
- HOA Fee
- $98
- HOA Fee Frequency
- Annually
- Community Features
- Playground, Pool
Utilities
- Utilities
- Cable Available, Cable Connected, Electricity Connected, Sewer Connected, Water Connected
- Sewer
- Public Sewer
- Water Source
- Public
Taxes
- Annual Tax Amount
- $5,126
- Tax Year
- $2,025
- Legal Description
- RIVERSTONE PHASE 2 PB 177 PGS 25-32 BLOCK 20A LOT 21
Data freshness
- SURF LOCAL last checked
- Nov 22, 2026, 10:44 AM EST
Location
Approximate location, shown from the displayed address.
Similar homes nearby
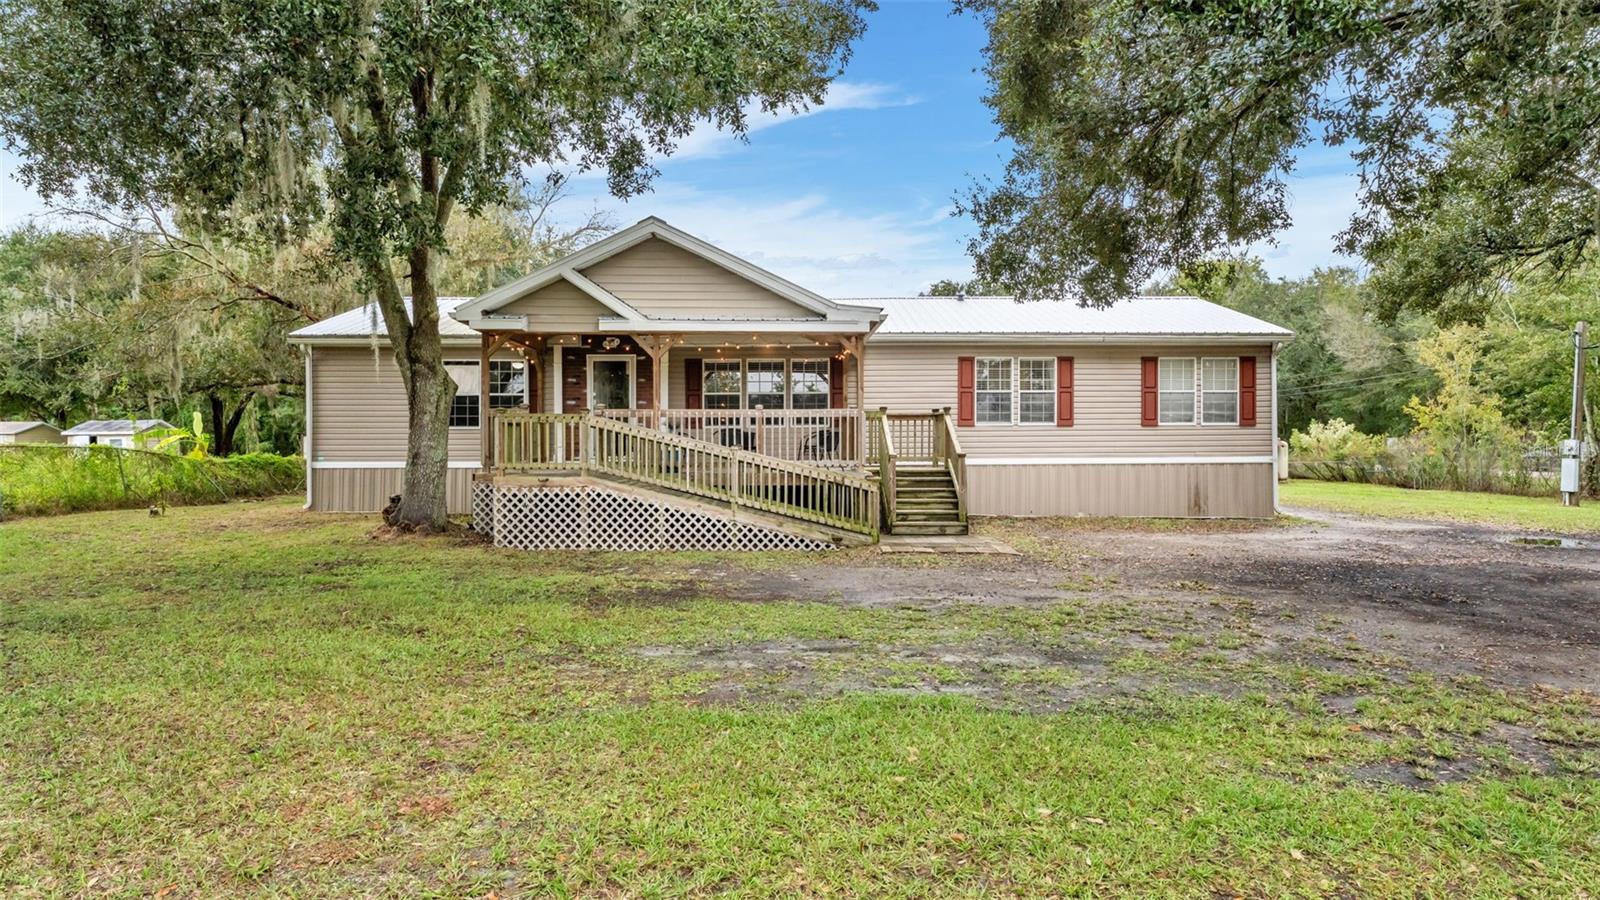
- $249,99912332 Rockridge Rd, Lakeland, FL 338093 Beds2 Baths1,768 sqftListing courtesy of AMPLIFY REAL ESTATE SERVICES FL · Data courtesy of: Stellar MLS
 Active
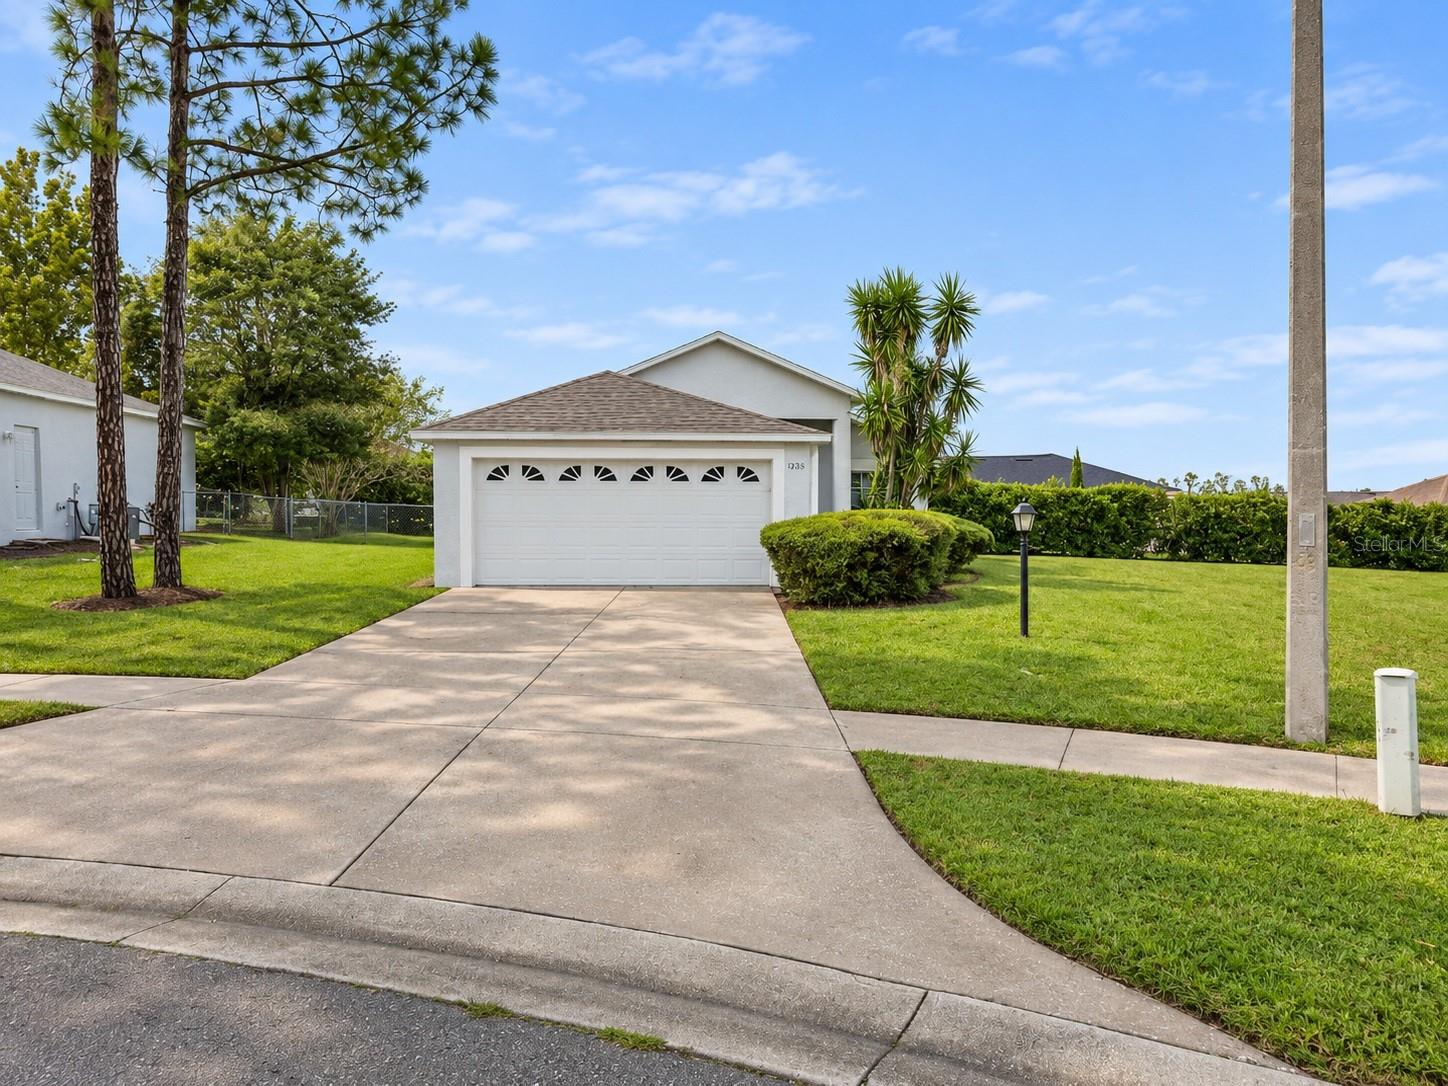
- $259,9003255 Grand Pines Dr, Lakeland, FL 338103 Beds2 Baths1,272 sqftListing courtesy of PROPERTY LOGIC RE · Data courtesy of: Stellar MLS
 Active
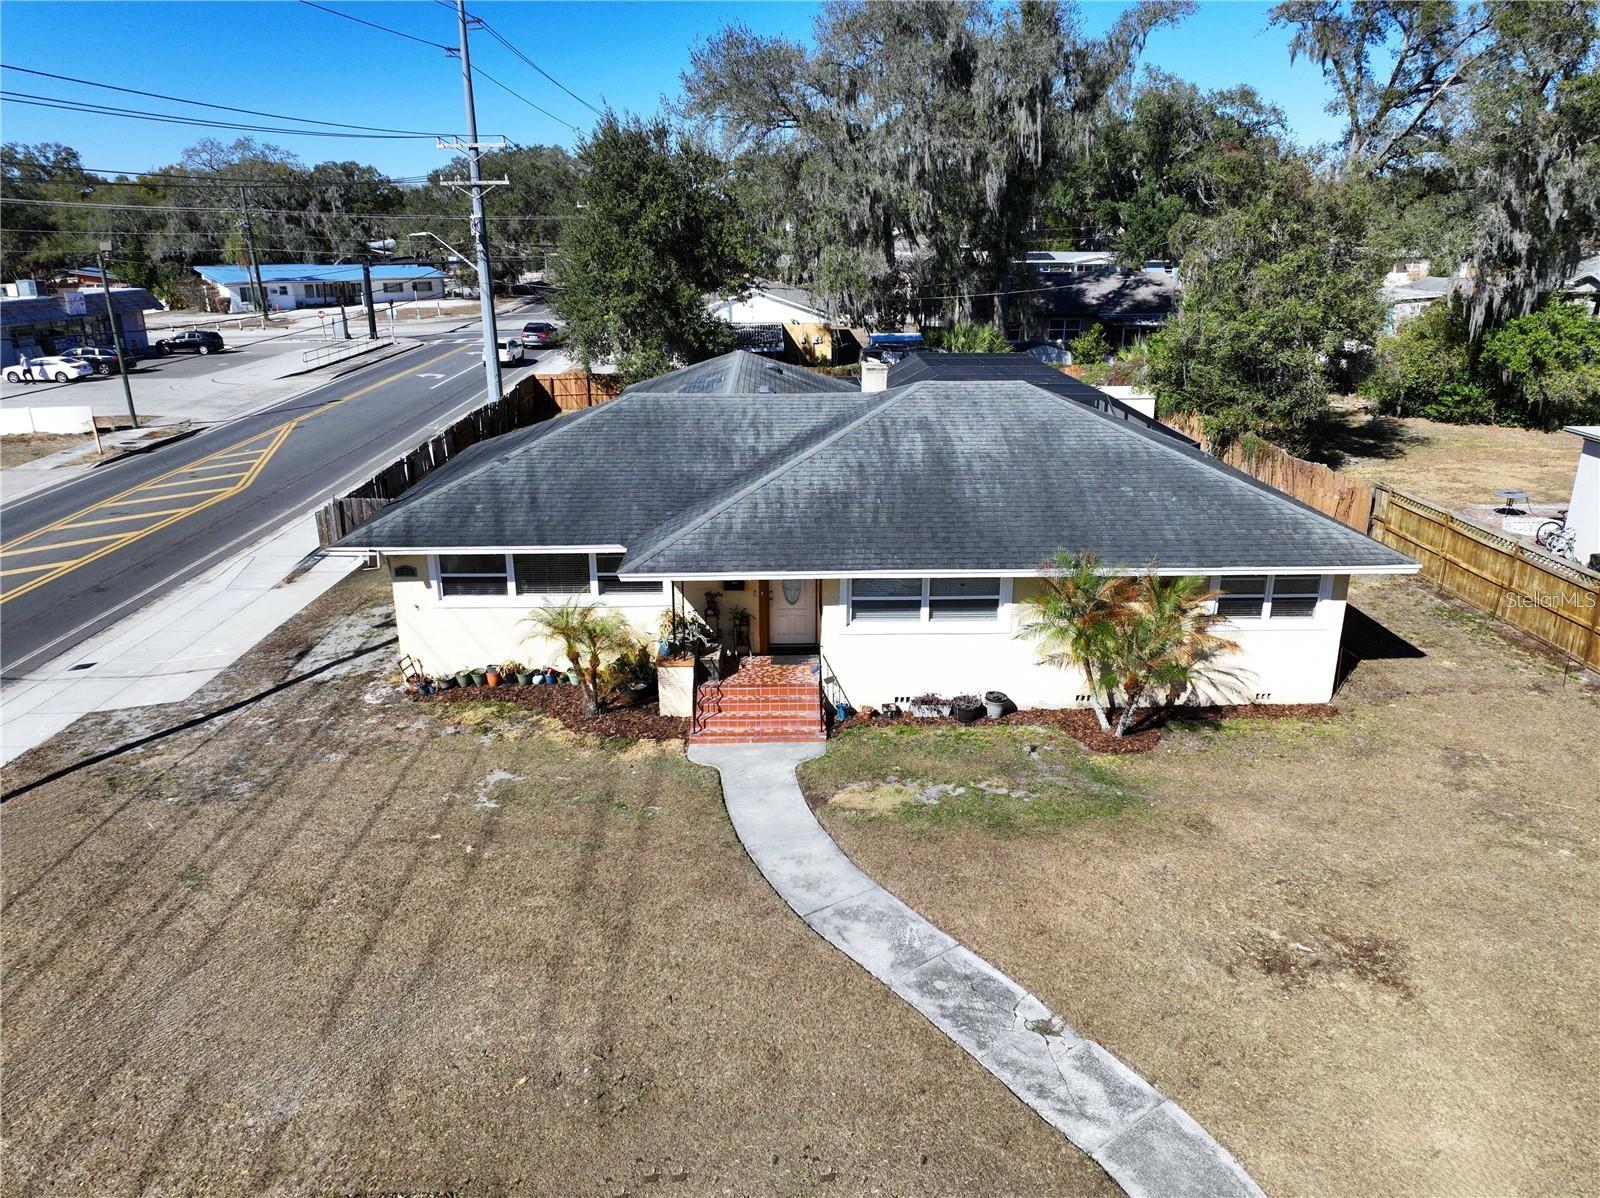
- $359,000717 W End Cres N, Lakeland, FL 338033 Beds2 Baths2,336 sqftListing courtesy of FL. LUXE RE COLLECTIVE · Data courtesy of: Stellar MLS
 Active
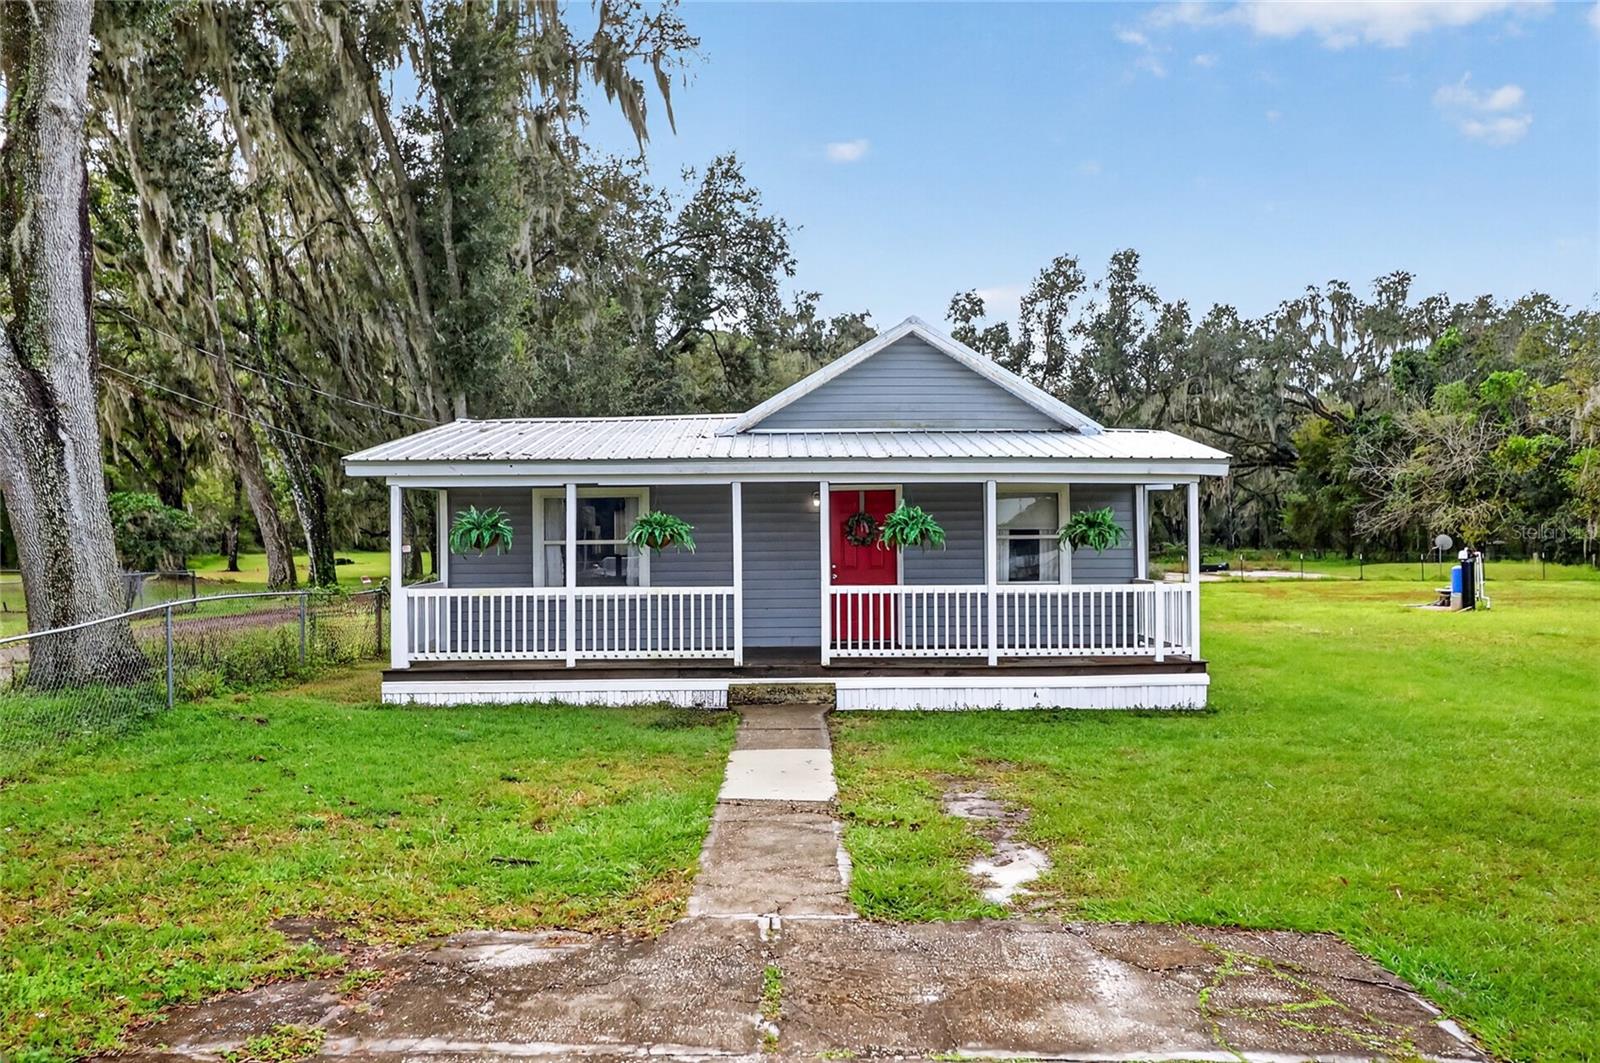
- $339,0005224 Deeson Rd, Lakeland, FL 338103 Beds1 Bath1,116 sqftListing courtesy of KELLER WILLIAMS REALTY SMART · Data courtesy of: Stellar MLS
 Active
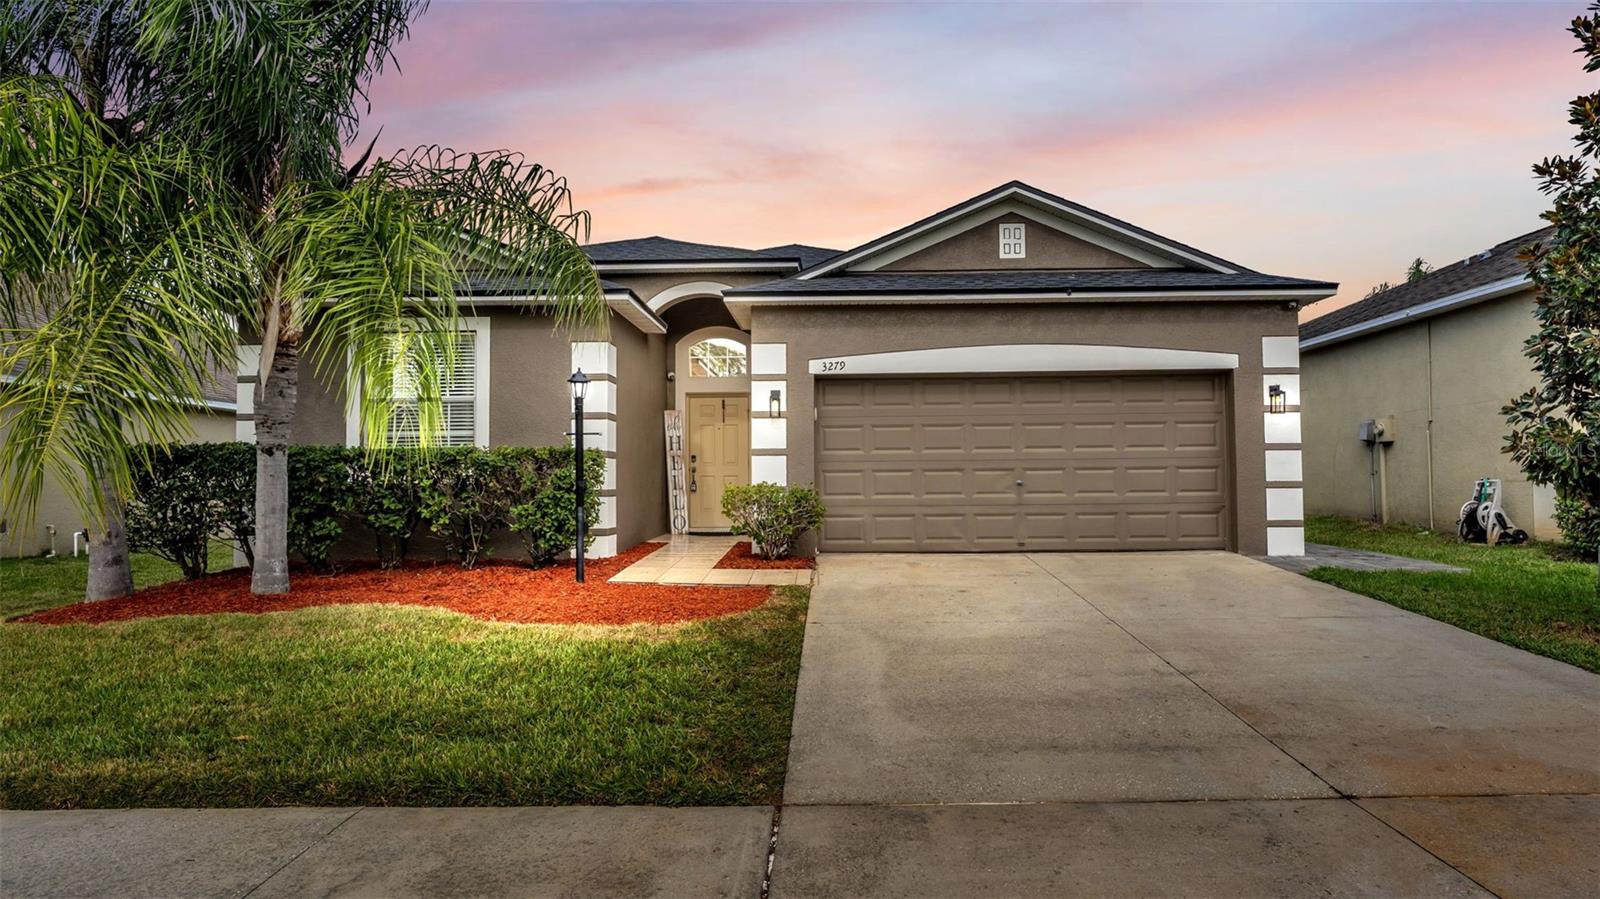
- $349,9003279 Berwick Ln, Lakeland, FL 338104 Beds3 Baths1,985 sqftListing courtesy of KELLER WILLIAMS REALTY SMART · Data courtesy of: Stellar MLS
 Active
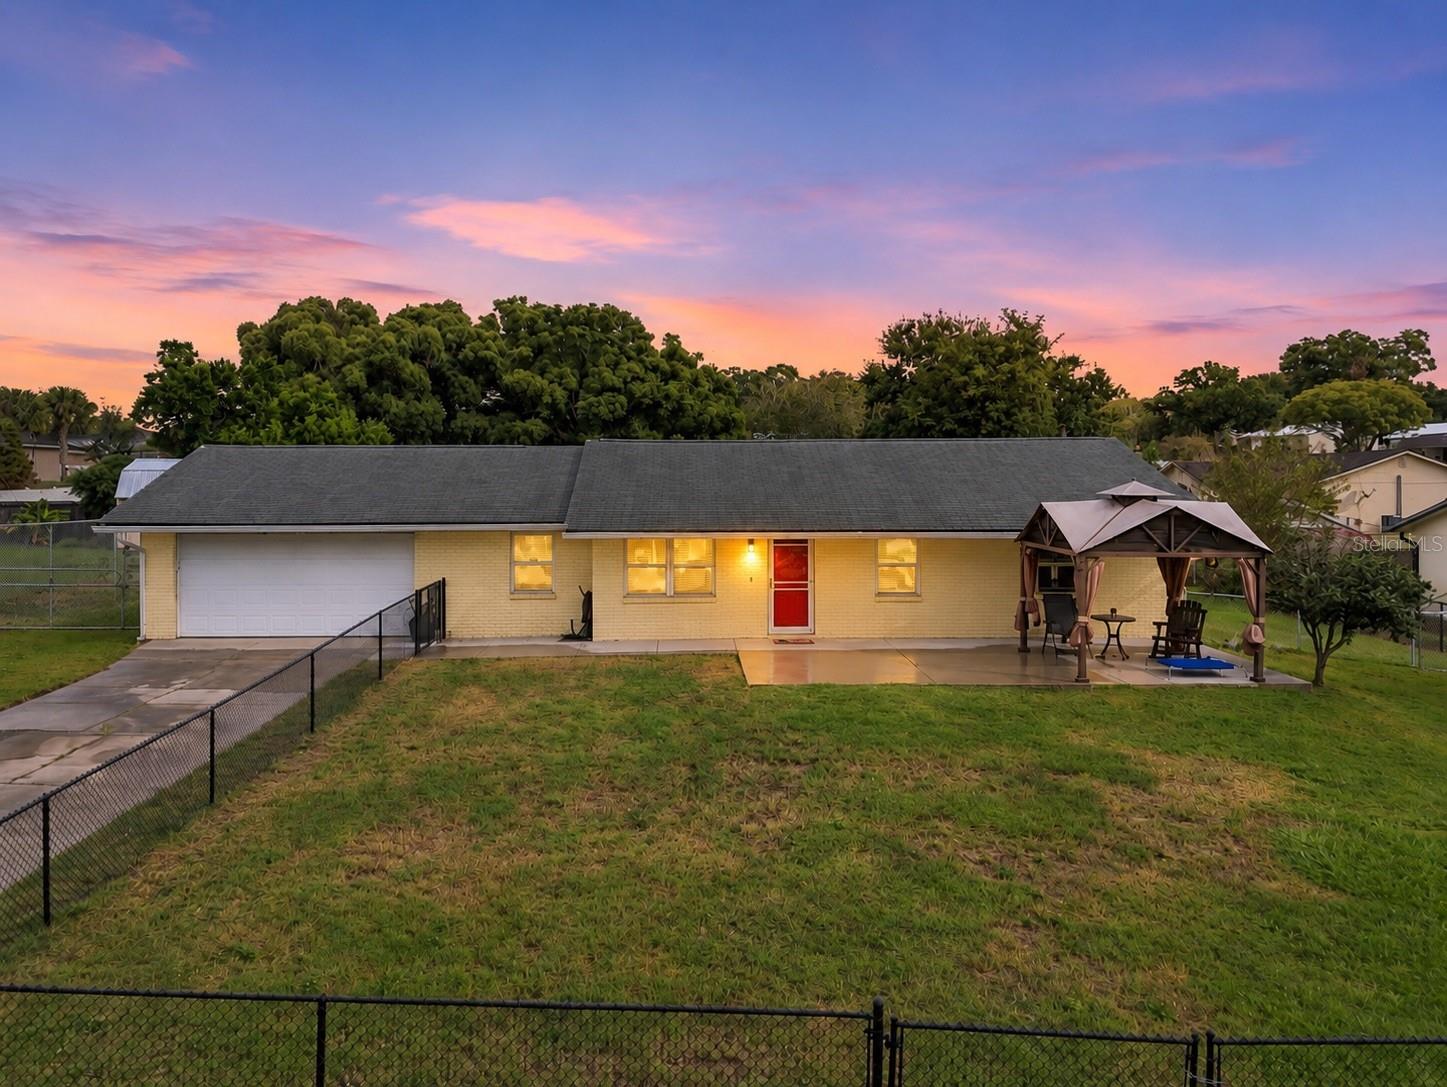
- $319,9007411 Orange Crest Cir, Lakeland, FL 338103 Beds2 Baths1,401 sqftListing courtesy of RE/MAX EXPERTS · Data courtesy of: Stellar MLS
 Active
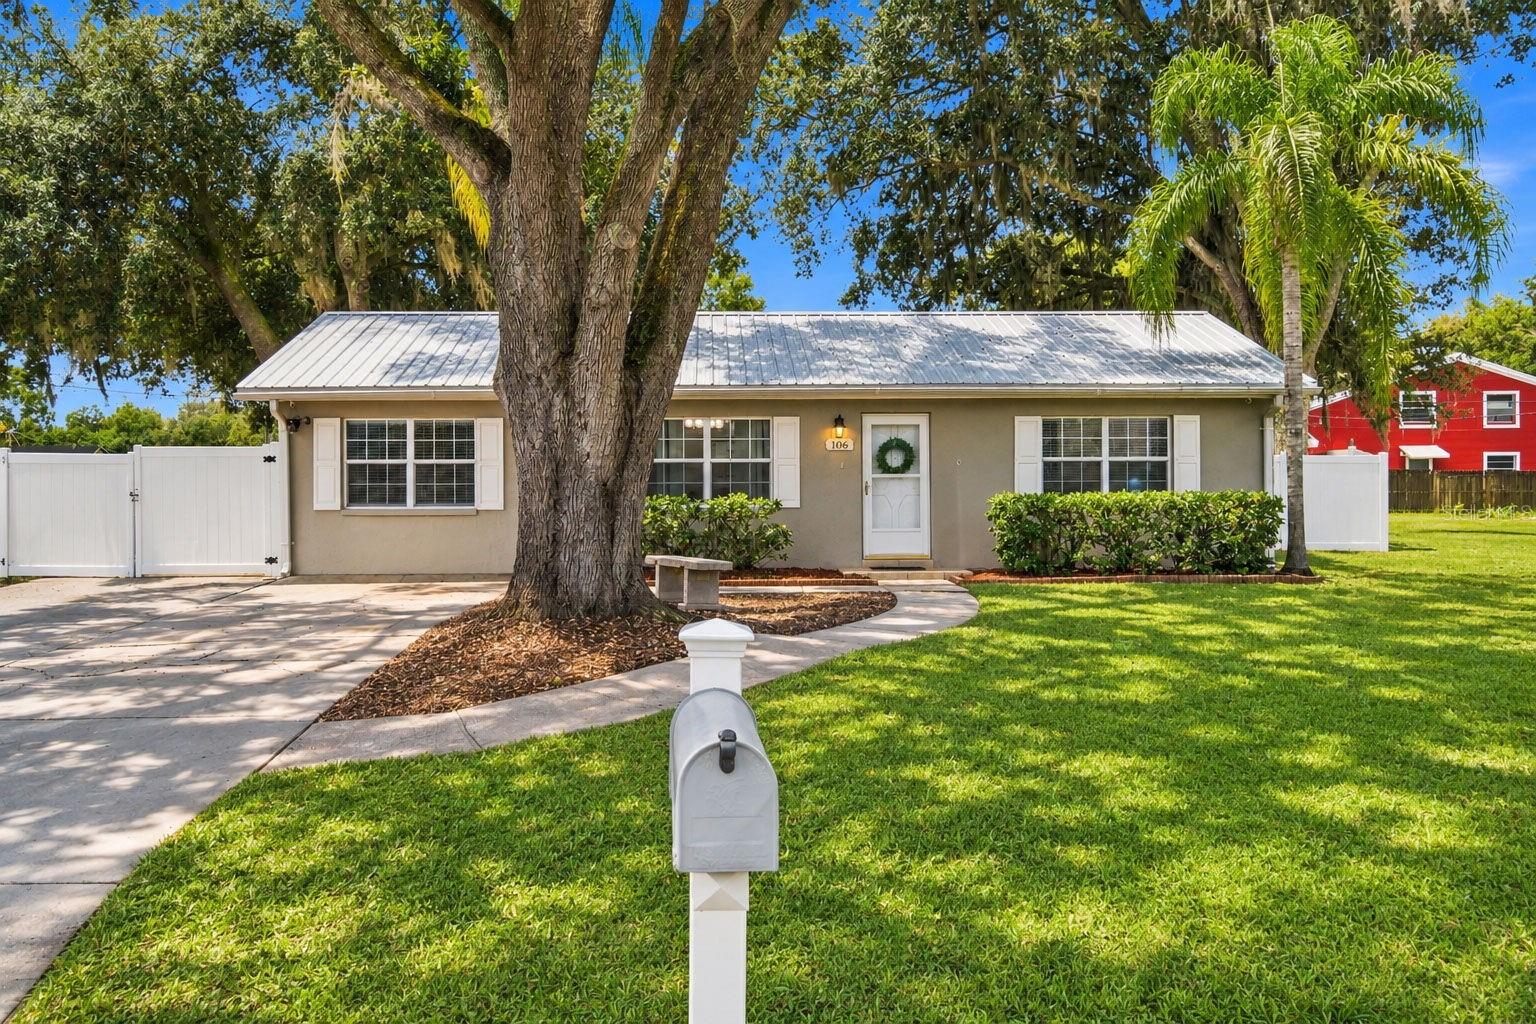
- $299,900106 Amy Cir, Lakeland, FL 338093 Beds2 Baths1,242 sqftListing courtesy of FUTURE HOME REALTY INC · Data courtesy of: Stellar MLS
 Active
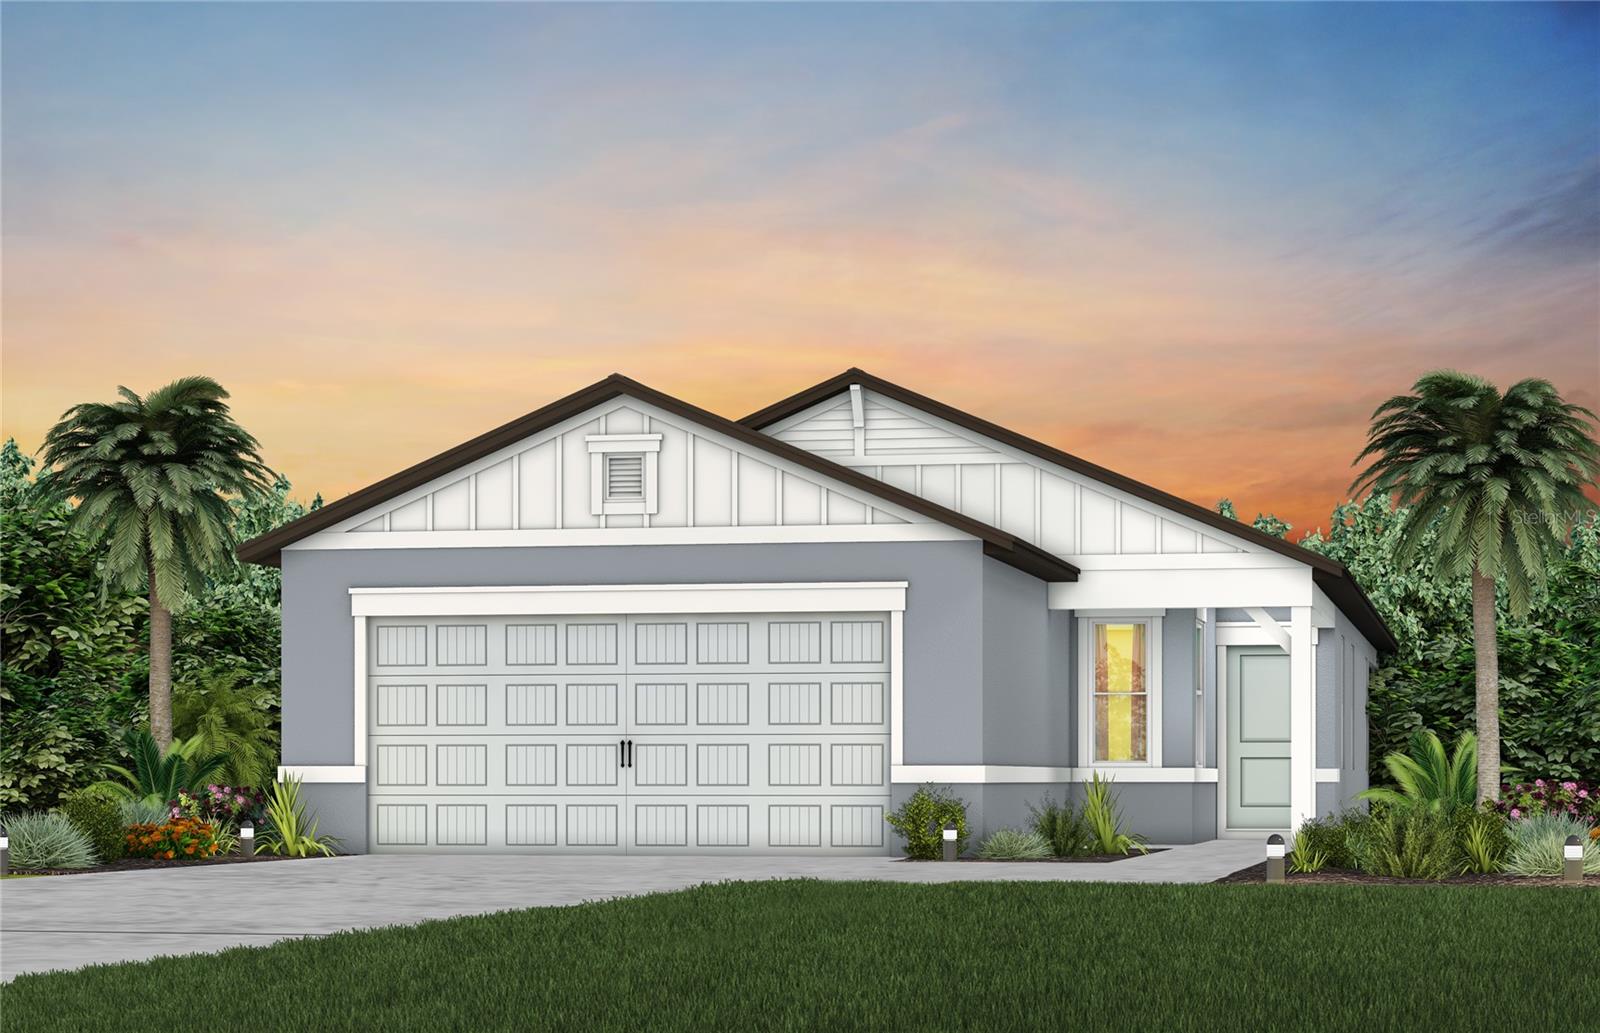
- $354,8204943 Cucumber St, Lakeland, FL 338114 Beds2 Baths1,580 sqftListing courtesy of PULTE REALTY OF WEST FLORIDA LLC · Data courtesy of: Stellar MLS
 Active
What Sold Nearby
 $349,7605518 Freesia DrLakeland, FL · Sold 2026-10-30
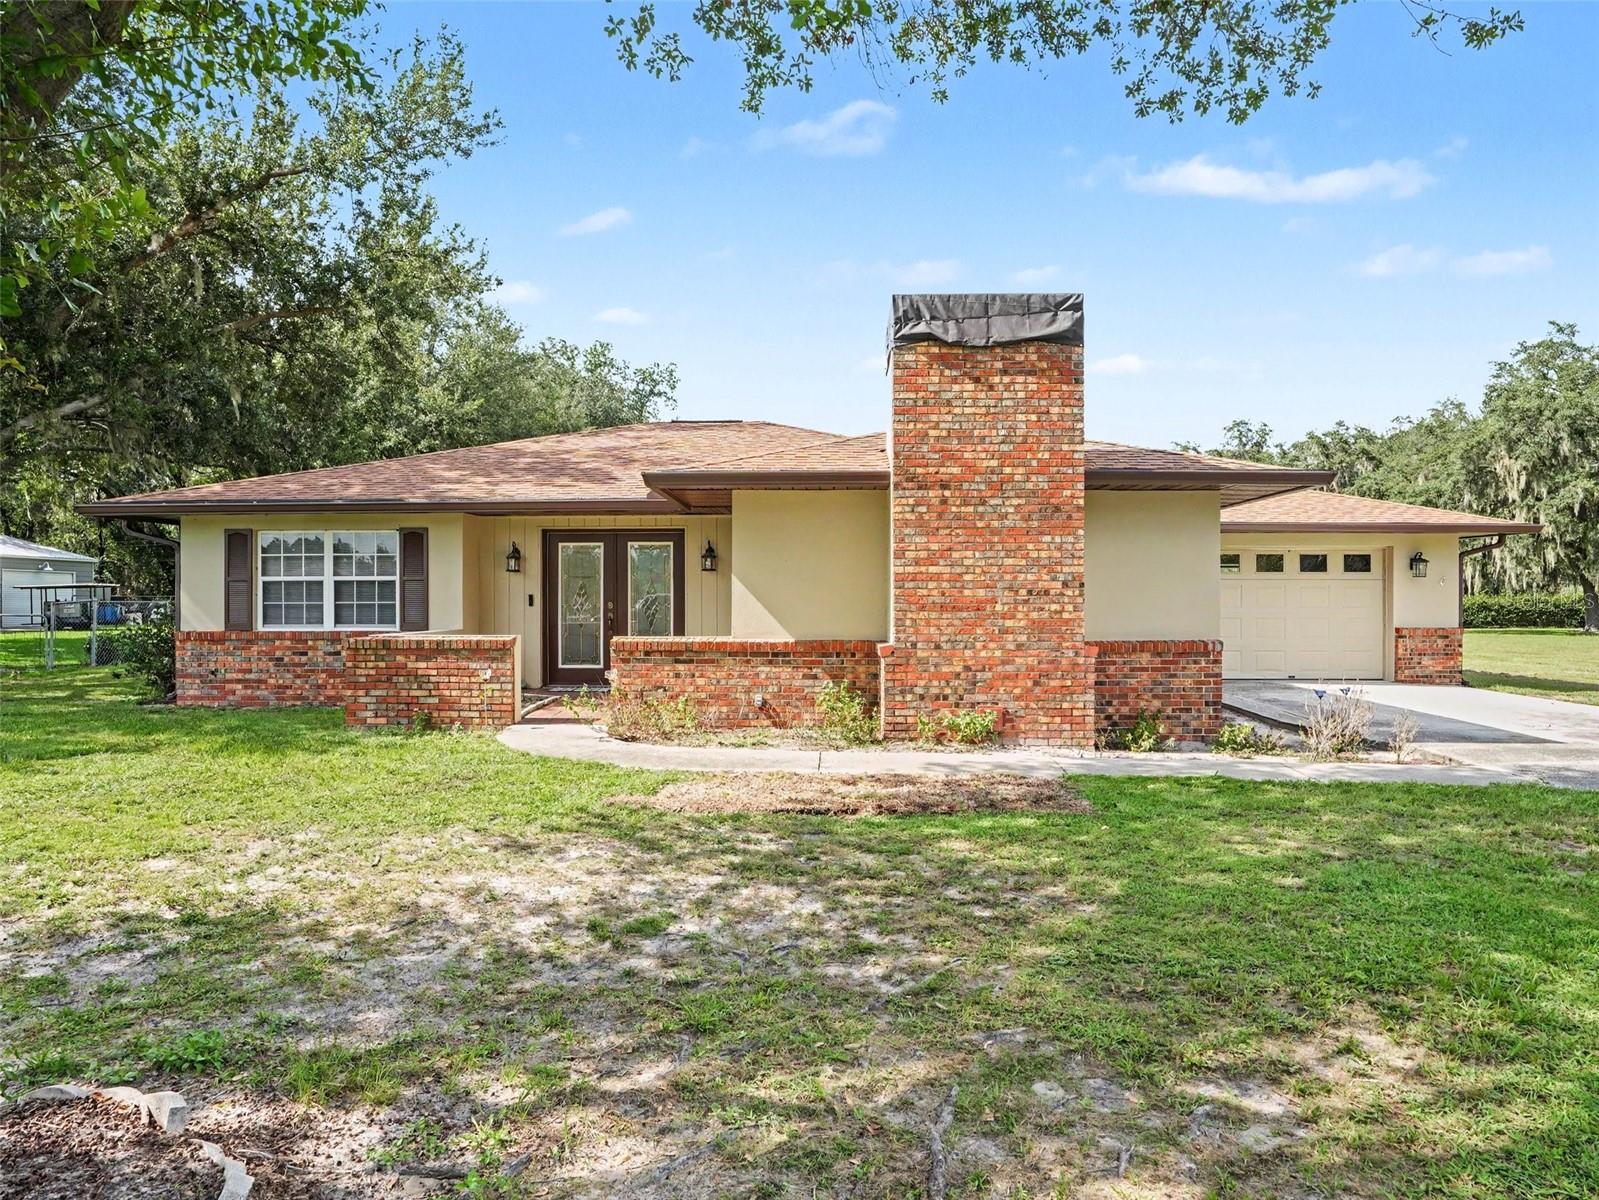 $298,0002811 John David PlLakeland, FL · Sold 2026-10-29
 $199,9004918 Pleasant Hollow TrlLakeland, FL · Sold 2026-10-28
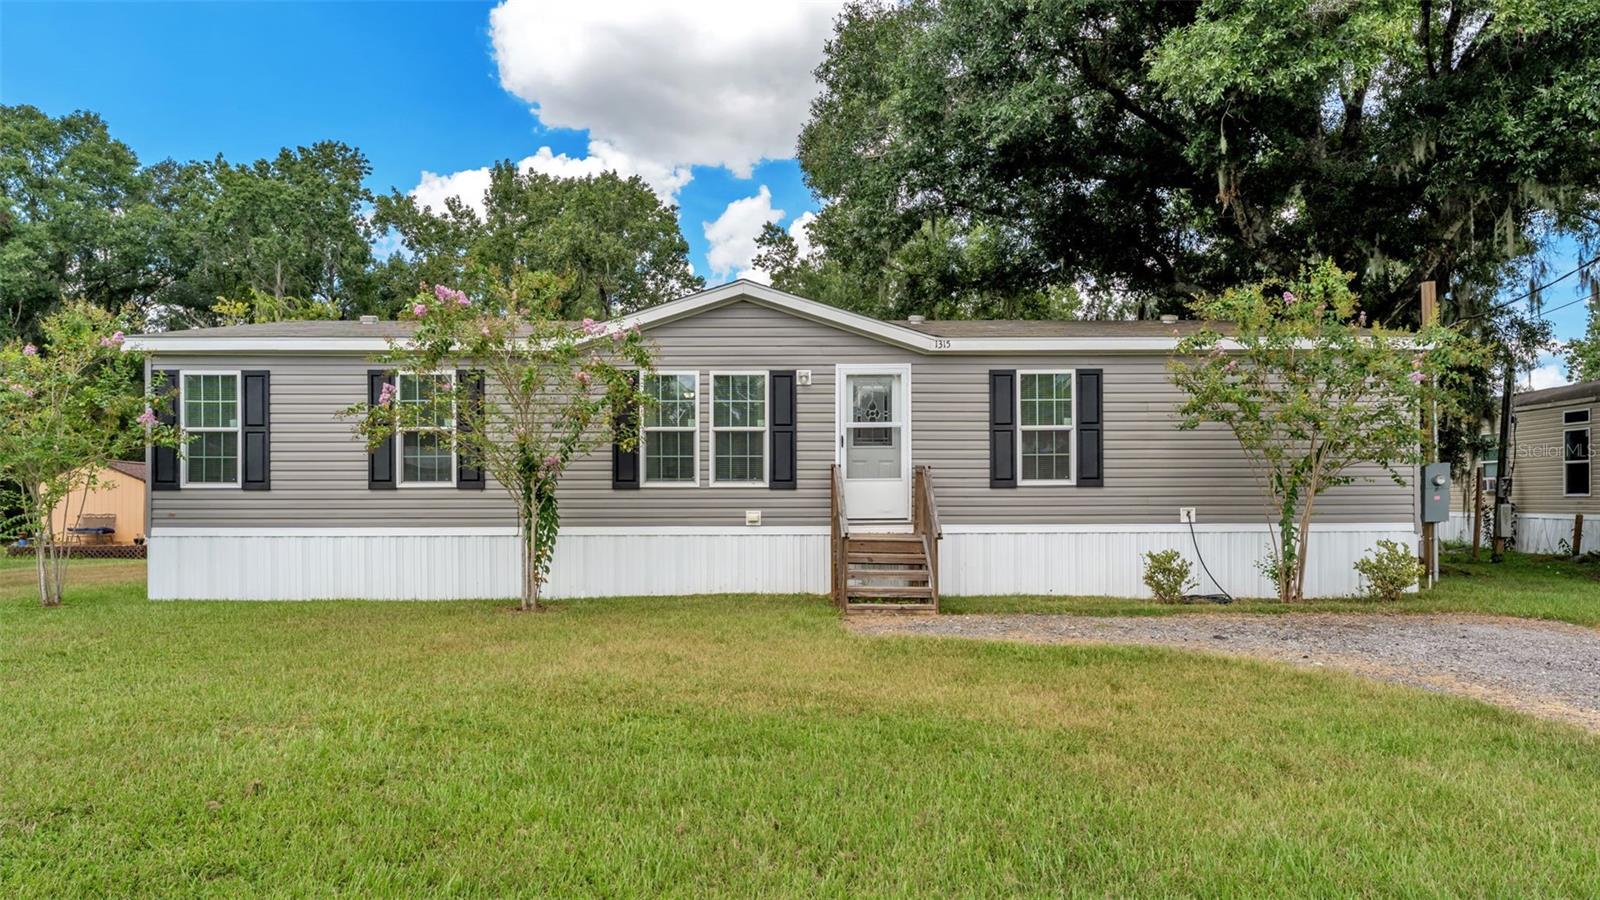 $265,0001315 Windsong DrLakeland, FL · Sold 2026-10-27
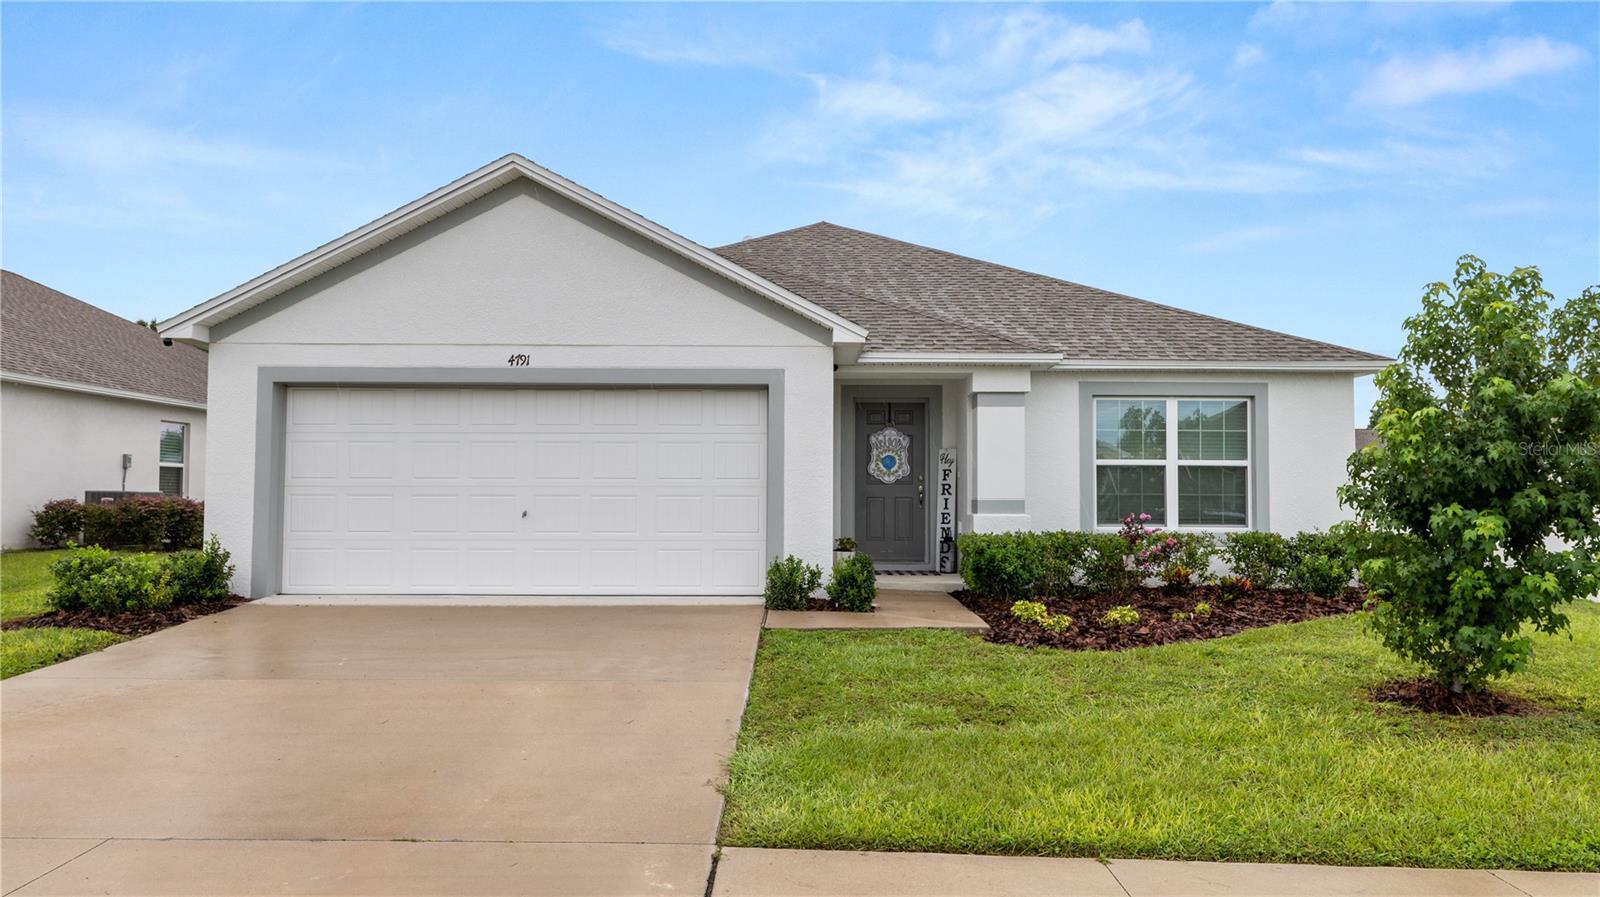 $310,0004791 Drake AveLakeland, FL · Sold 2026-10-27
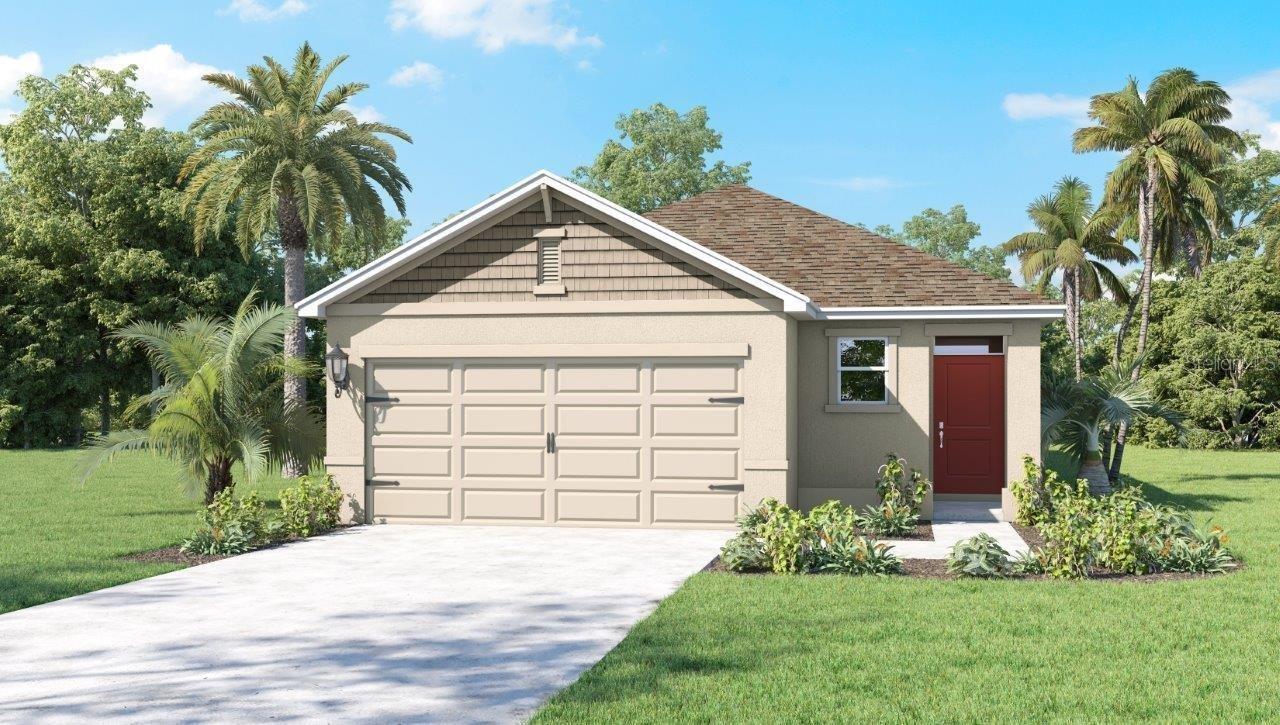 $315,9905347 Cloudberry AveLakeland, FL · Sold 2026-10-26
 $233,0004965 Goldenview LnLakeland, FL · Sold 2026-10-26
 $300,0006634 Shepherd Oaks StLakeland, FL · Sold 2026-10-19
Flood
Flood zone X · Minimal flood risk
What's Nearby
Restaurants
- Hibachi Express5186 South County Line Road, Lakeland, FL 33811, United States of America1.5 mi
Groceries
- Publix5140 County Line Road, Lakeland, FL 33811, United States of America1.5 mi
Schools
- Central Florida Aerosapce Academy4141 Medulla Road, Lakeland, FL 33811, United States of America1.1 mi
- R. Bruce Wagner Elementary5500 Yates Road, Lakeland, FL 33811, United States of America1.3 mi
Parks
- Lakeland, FloridaUnited States of America0.6 mi
More homes in Lakeland
Homes for sale near Lakeland
Data courtesy of: Stellar MLSDisclaimers and data details

Listings courtesy of Stellar MLS as distributed by MLS GRID. Based on information submitted to the MLS GRID. All data is obtained from various sources and may not have been verified by broker or MLS GRID. Supplied Open House Information is subject to change without notice. All information should be independently reviewed and verified for accuracy. Properties may or may not be listed by the office/agent presenting the information. Listing information is provided for consumers’ personal, non-commercial use, solely to identify prospective properties for potential purchase; all other use is strictly prohibited and may violate relevant federal and state law. Information deemed reliable but not guaranteed. Copyright © 2026 MLS GRID. All Rights Reserved.

Continental Real Estate Group, Inc
Broker: Derek Eisenberg
Listing last updated: Nov 3, 2026, 7:06 AM EST. SURF LOCAL last checked: Nov 22, 2026, 10:44 AM EST.