
 Active







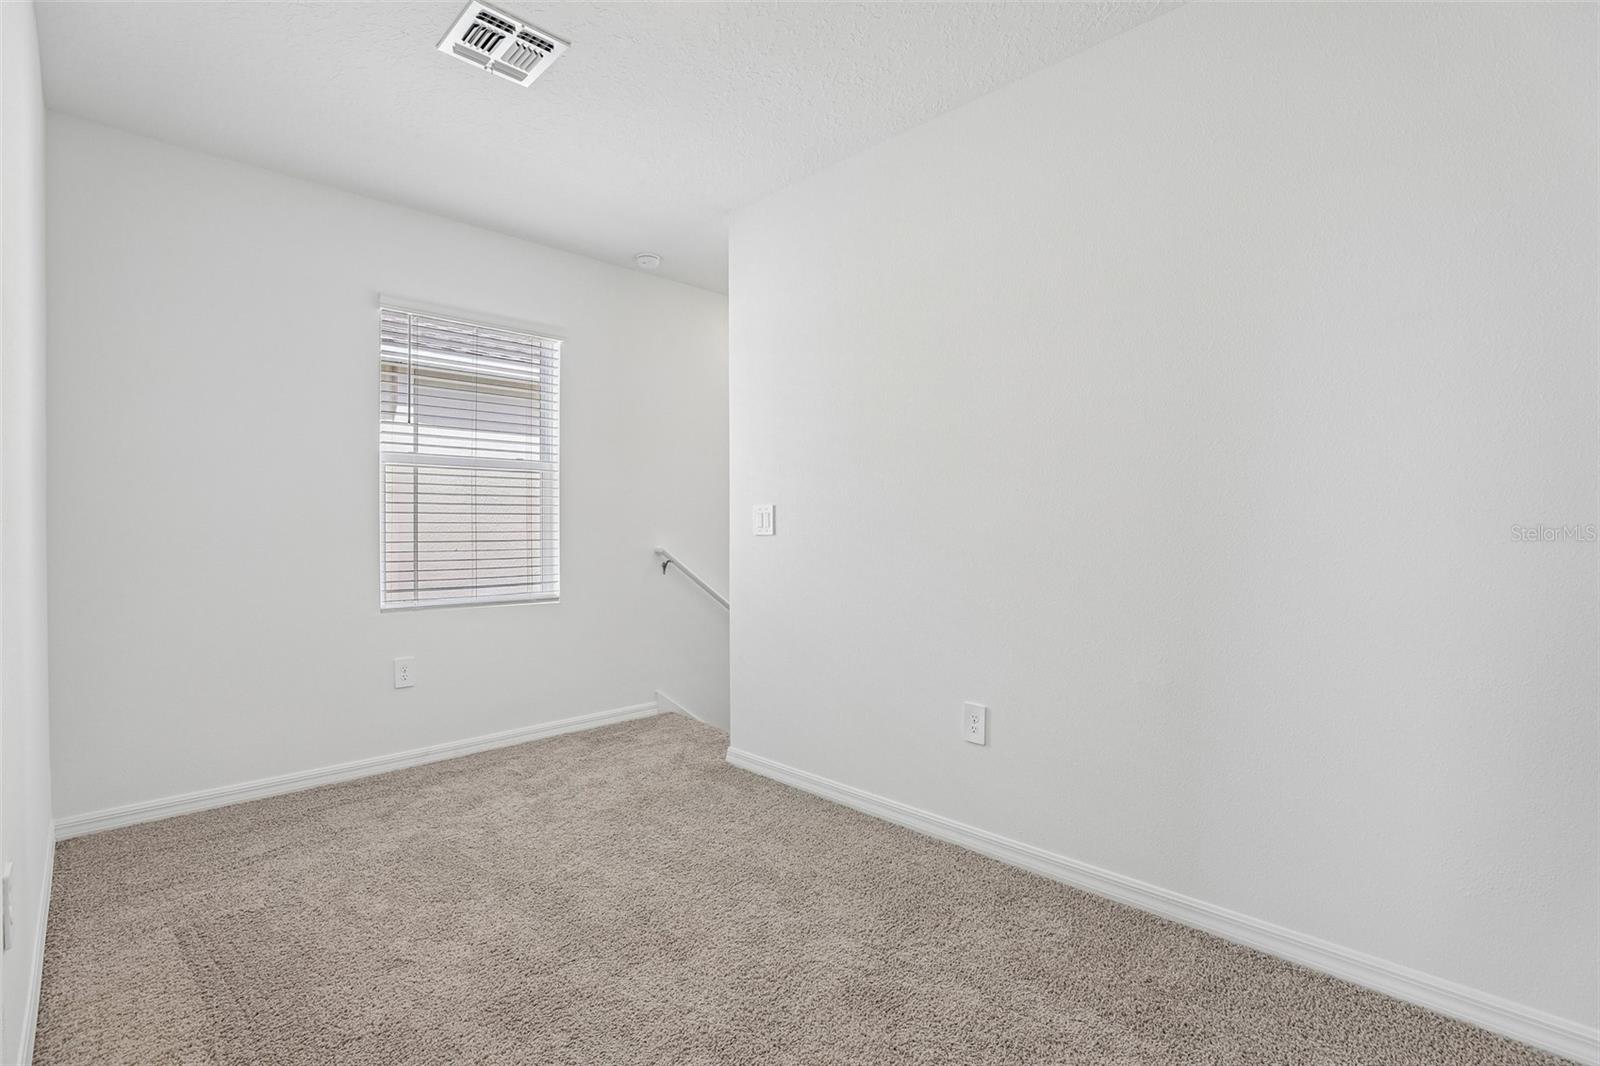
5319 Cloudberry Ave
Lakeland, FL 33811 · Single family
$345,990
Listing courtesy of Stephen Cline, DR HORTON REALTY OF CENTRAL FLORIDA LLC
- 4 Beds
- 3 Baths
- 1,866 sqft
Cynthia's Insights On This Property
- Typical sale in 33811 over the last year: $320,000, $183 per sq ft
- Owners in 33811 stay about 7 years; 4% of homes changed hands last year


📊 Price Pulse
What would you pay for this place?
Sale prices come from county public records, not MLS data.Listing agent
Contact
Send a message and we'll pass it to the listing agent. Nothing is sent until you ask.
About this home
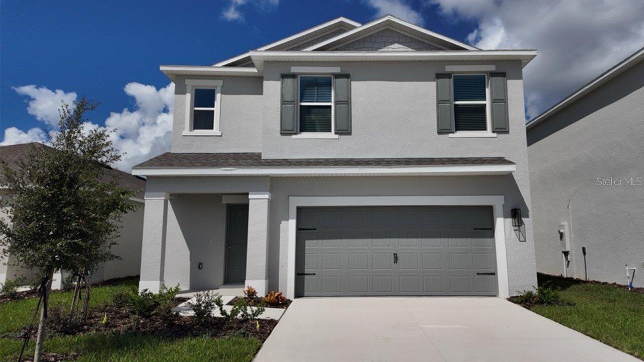
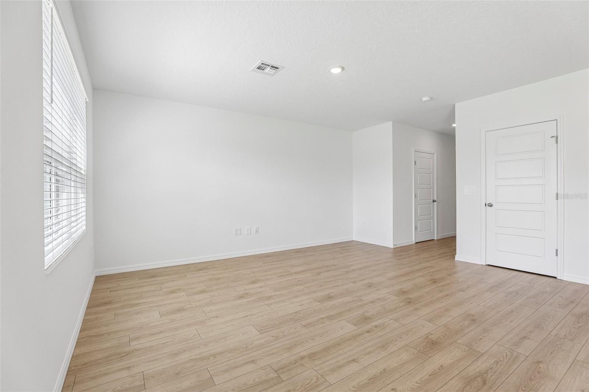
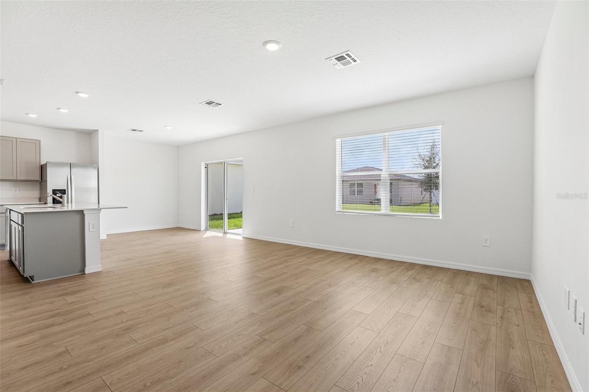
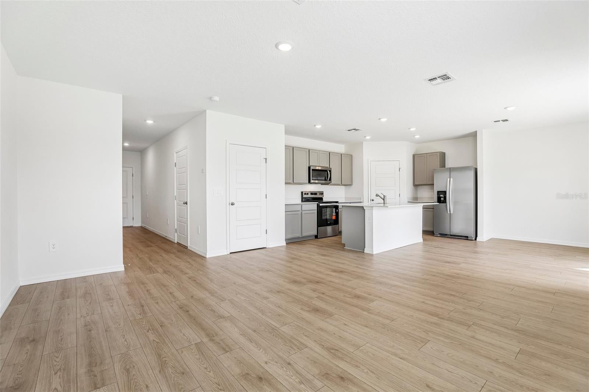
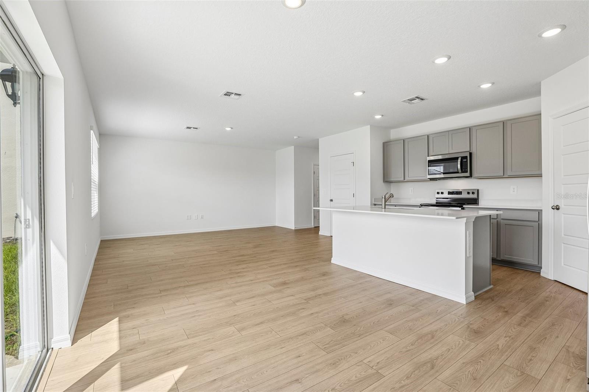
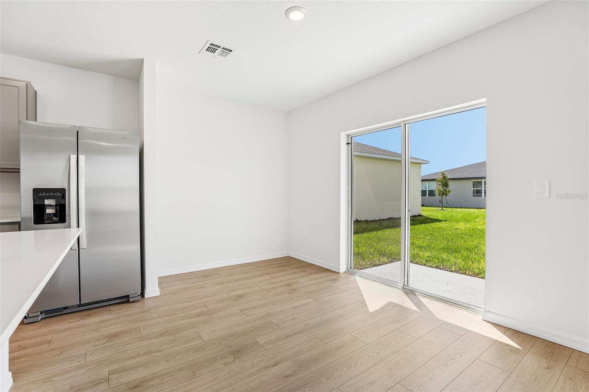
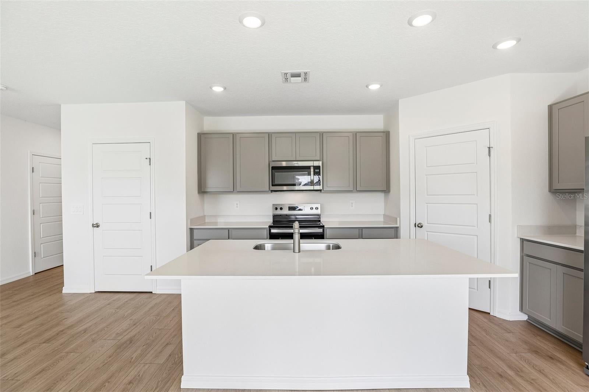
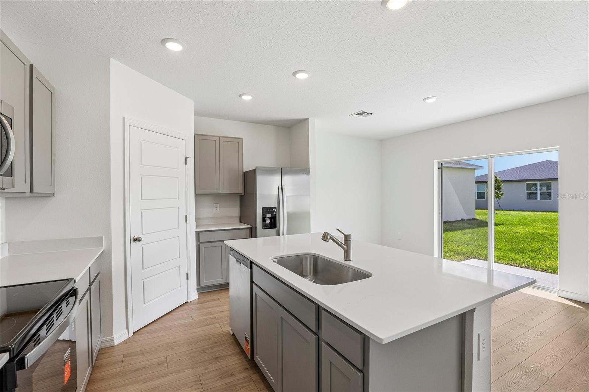
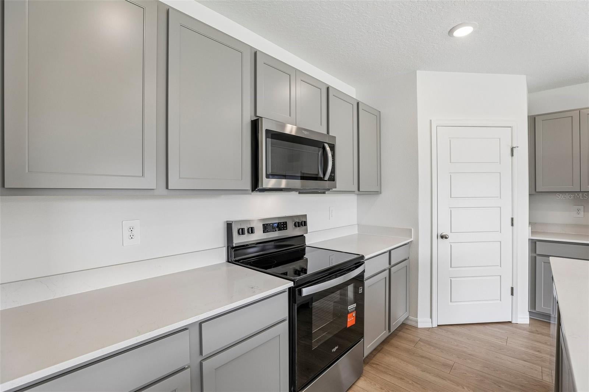
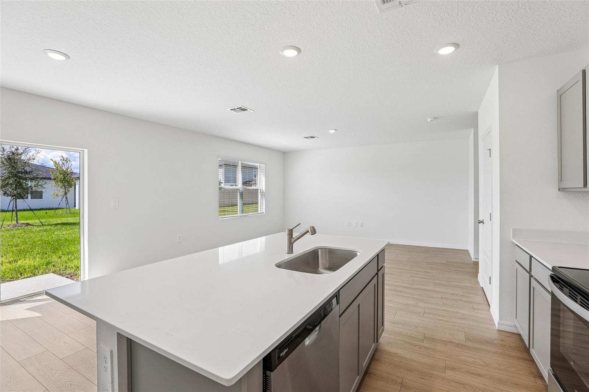
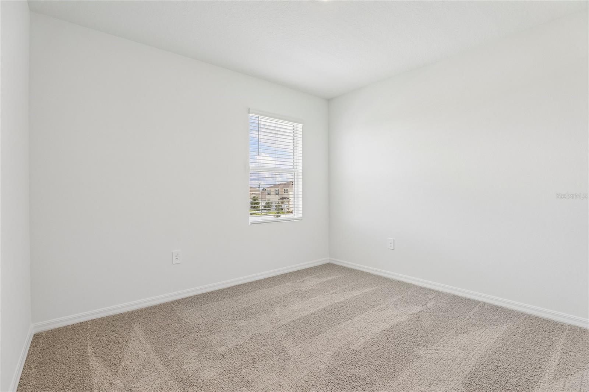
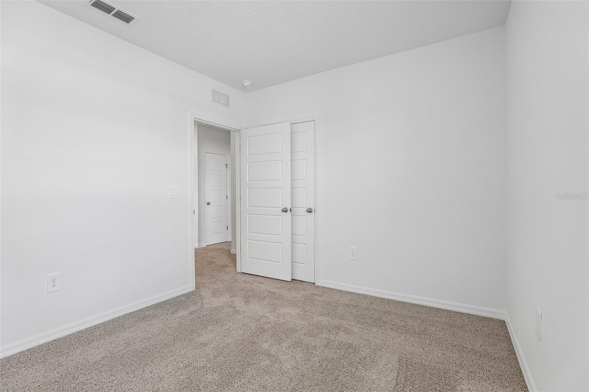
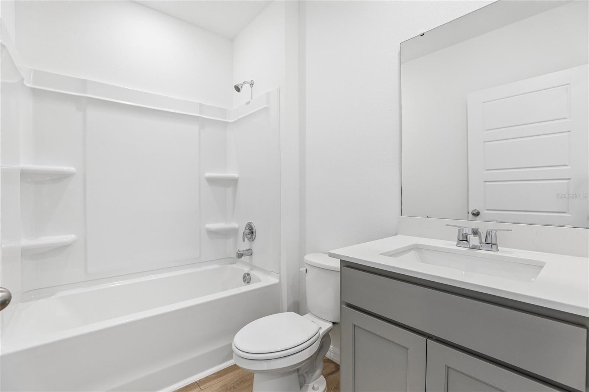
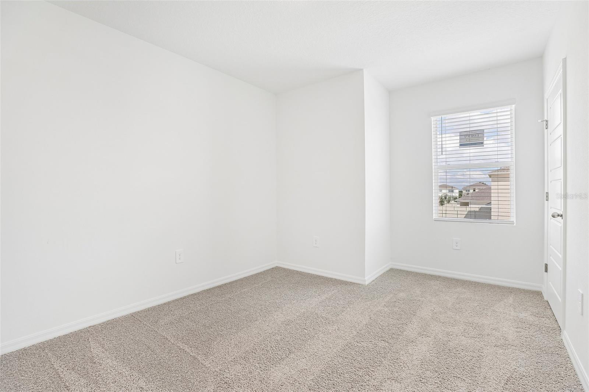
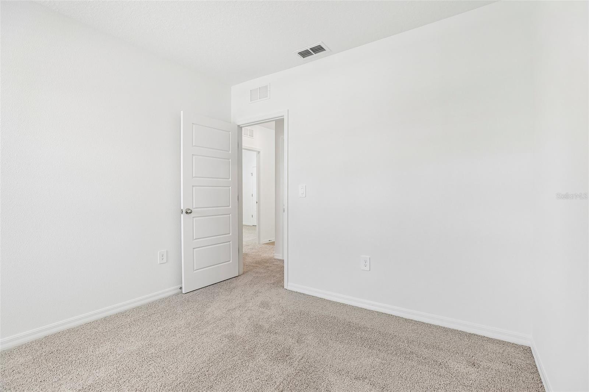
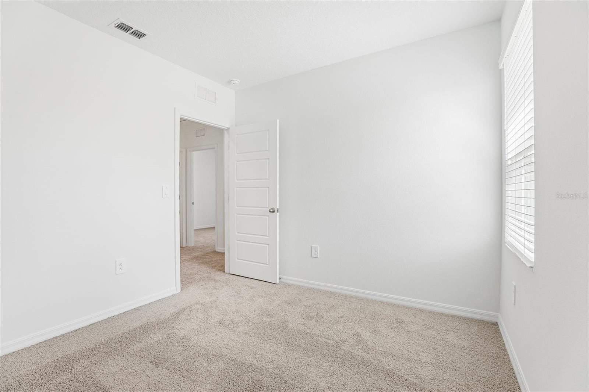
Under Construction. Introducing the Crestview floorplan, a unique two-story all block construction home available in Summerlin at Hawthorne Ranch, one of our communities in South Lakeland, Florida. Inside this 4 bedroom, 3-bathroom home you will find 1,866 square feet of desirable living. As you step through the foyer you are greeted with a well-appointed kitchen that features an island with bar seating, cabinets for storage, quartz countertops and stainless-steel appliances. The kitchen overlooks the dining room, living room and outdoor patio making entertaining guests or enjoying time with family easy. The first floor also features a powder room. Perfect for keeping your privacy during guest visits. The second floor is complete with the primary bedroom, three additional bedrooms, a loft, and the laundry room. The primary bedroom includes its own bathroom with a dual vanity sink, separate shower and spacious walk-in closet. Like all homes in Hamilton Bluff, the Crestview includes smart home technology, which allows you to control your home anytime with your smart device while near or away. *Photos are of similar model but not that of the exact house. Pictures, photographs, colors, features, and sizes are for illustration purposes only and will vary from the homes as built. Home and community information including pricing, included features, terms, availability, and amenities are subject to change and prior sale at any time without notice or obligation. Please note that no representations or warranties are made regarding school districts or school assignments; you should conduct your own investigation regarding current and future schools and school boundaries.*
moreless
- Property type
- Single family
- Year built
- 2026
- Lot size
- 4,791 sqft
- Garage
- 2 cars
- On market
- 14 days
- Price per sqft
- $185
- HOA fees
- $40/mo
- Listing ID
- O6442194
Show Full Details
Property Info
- Property Type
- Residential
- Property Subtype
- SingleFamilyResidence
- Year Built
- 2026
- Levels
- Two
- Direction Faces
- East
- Lot Size (acres)
- 0.11
- Lot Size (sqft)
- 4791.0
- New Construction
- Yes
- Home Warranty
- Yes
- Contract Date
- 2026-09-15
- On Market Date
- 2026-09-15
- Cumulative Days on Market
- 14
Interior Features
- Interior Features
- Open Floorplan, Smart Home, Walk-In Closet(S)
- Flooring
- Carpet
- Laundry Features
- Inside, Laundry Room, Upper Level
- Levels
- Two
- Window Features
- Blinds, Double Pane Windows, Energy Star Qualified Windows
Appliances
- Appliances
- Dishwasher, Disposal, Dryer, Electric Water Heater, Microwave, Range, Refrigerator, Washer
Heating & Cooling
- Heating
- Central, Electric
- Cooling
- Central Air
Exterior Features
- Patio & Porch Features
- Rear Porch
- Construction Materials
- Block, Stucco
- Foundation
- Slab
- Roof
- Shingle
Features & Amenities
- Garage Spaces
- 2.0
- Garage
- Yes
- Attached Garage
- Yes
- Parking Features
- Attached
- Security Features
- Smoke Detector(S)
- Lot Features
- Paved
Community/Association
- HOA
- Yes
- HOA Name
- Leland Management Samantha Richter
- HOA Phone
- $4,079,825,901
- HOA Fee
- $40
- HOA Fee Frequency
- Monthly
- Association Amenities
- Clubhouse, Fitness Center, Park, Playground, Pool
- Community Features
- Clubhouse, Fitness Center, Playground, Pool, Sidewalks
Utilities
- Utilities
- Cable Available, Electricity Connected, Sewer Connected, Water Connected
- Sewer
- Public Sewer
- Water Source
- Public
Taxes
- Annual Tax Amount
- $3,172
- Tax Year
- $2,025
- Legal Description
- HAWTHORNE PHASE 3A-3B PB 210 PGS 46-54 LOT 461
Data freshness
- SURF LOCAL last checked
- Nov 21, 2026, 7:10 PM EST
Location
Approximate location, shown from the displayed address.
Similar homes nearby
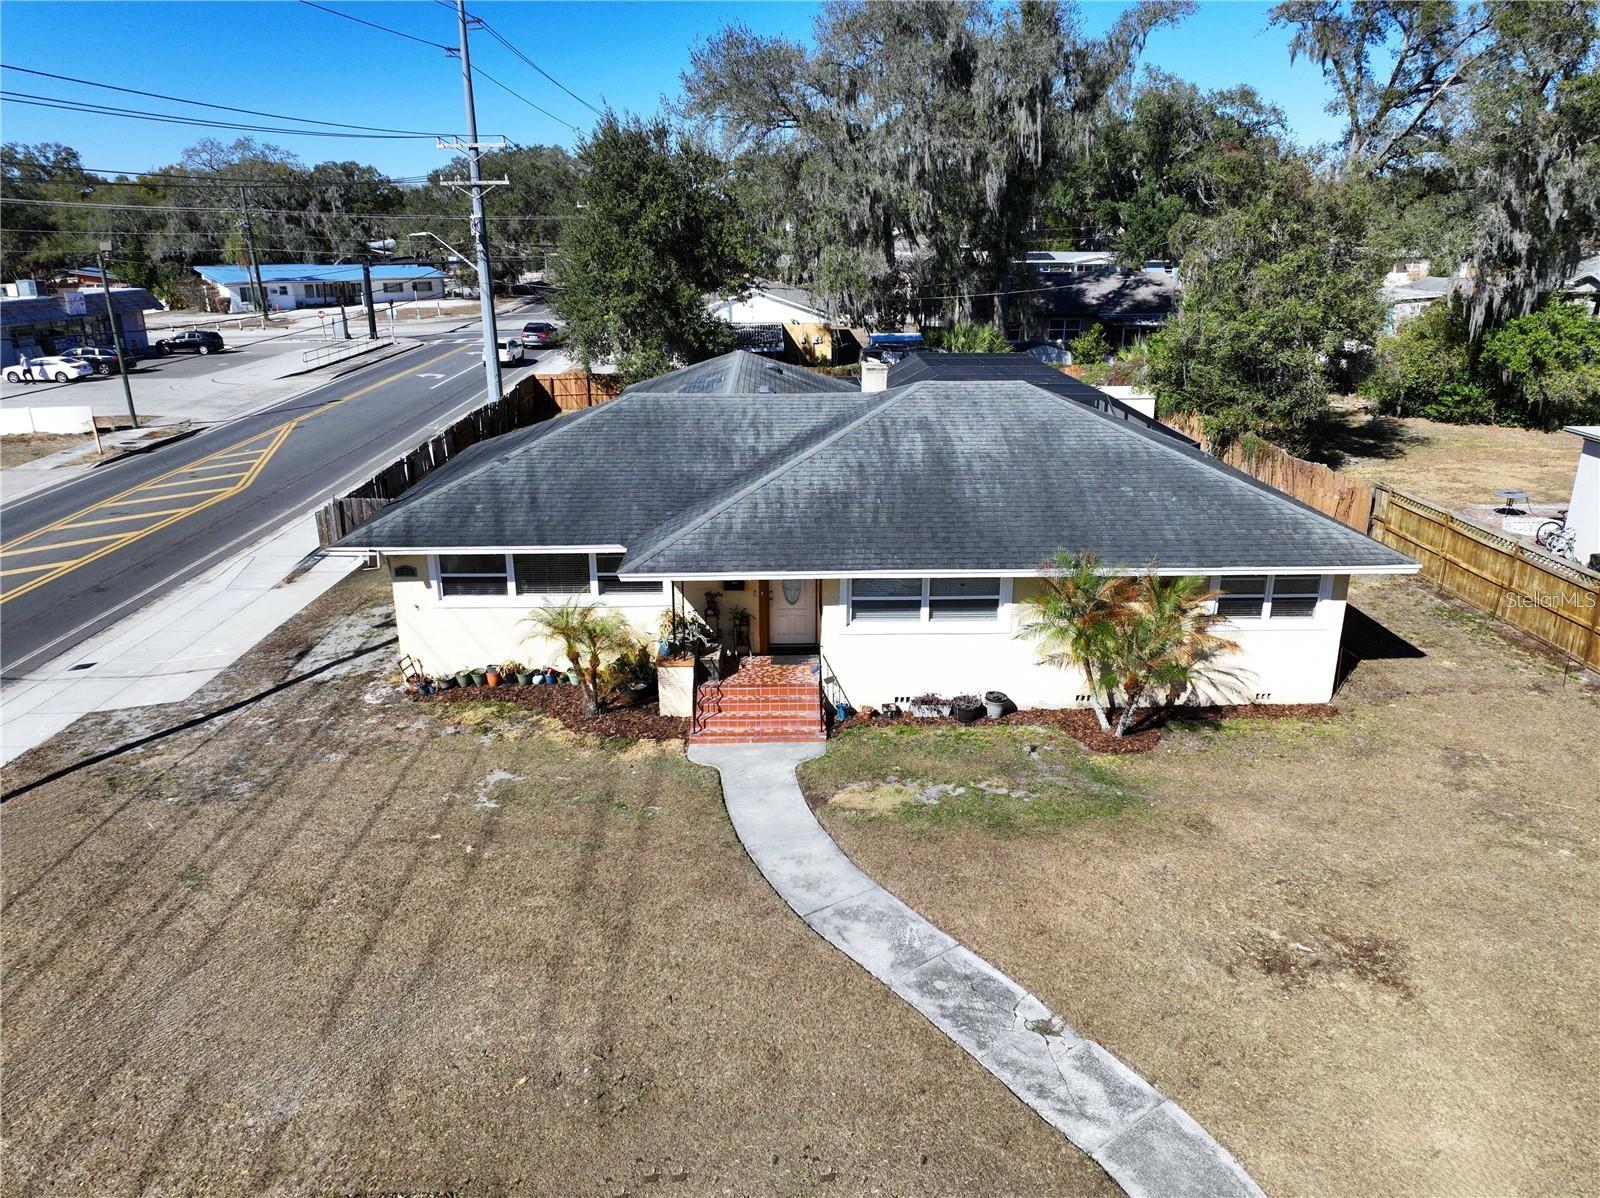
- $359,000717 W End Cres N, Lakeland, FL 338033 Beds2 Baths2,336 sqftListing courtesy of FL. LUXE RE COLLECTIVE · Data courtesy of: Stellar MLS
 Active
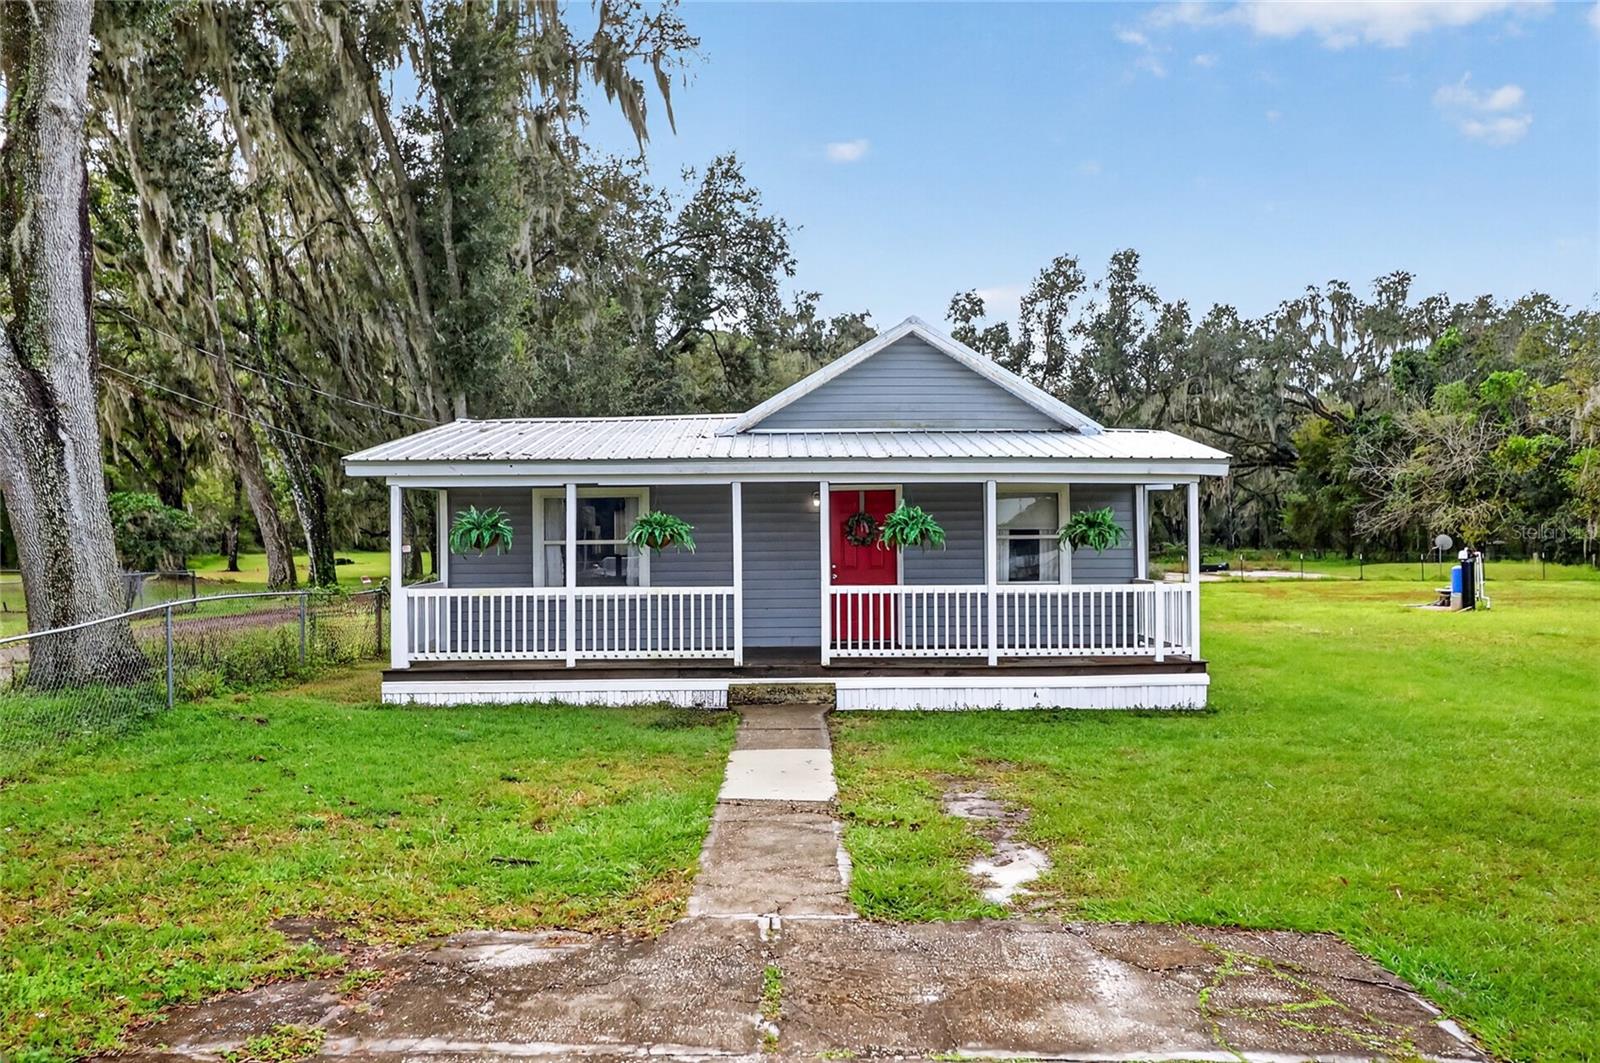
- $339,0005224 Deeson Rd, Lakeland, FL 338103 Beds1 Bath1,116 sqftListing courtesy of KELLER WILLIAMS REALTY SMART · Data courtesy of: Stellar MLS
 Active
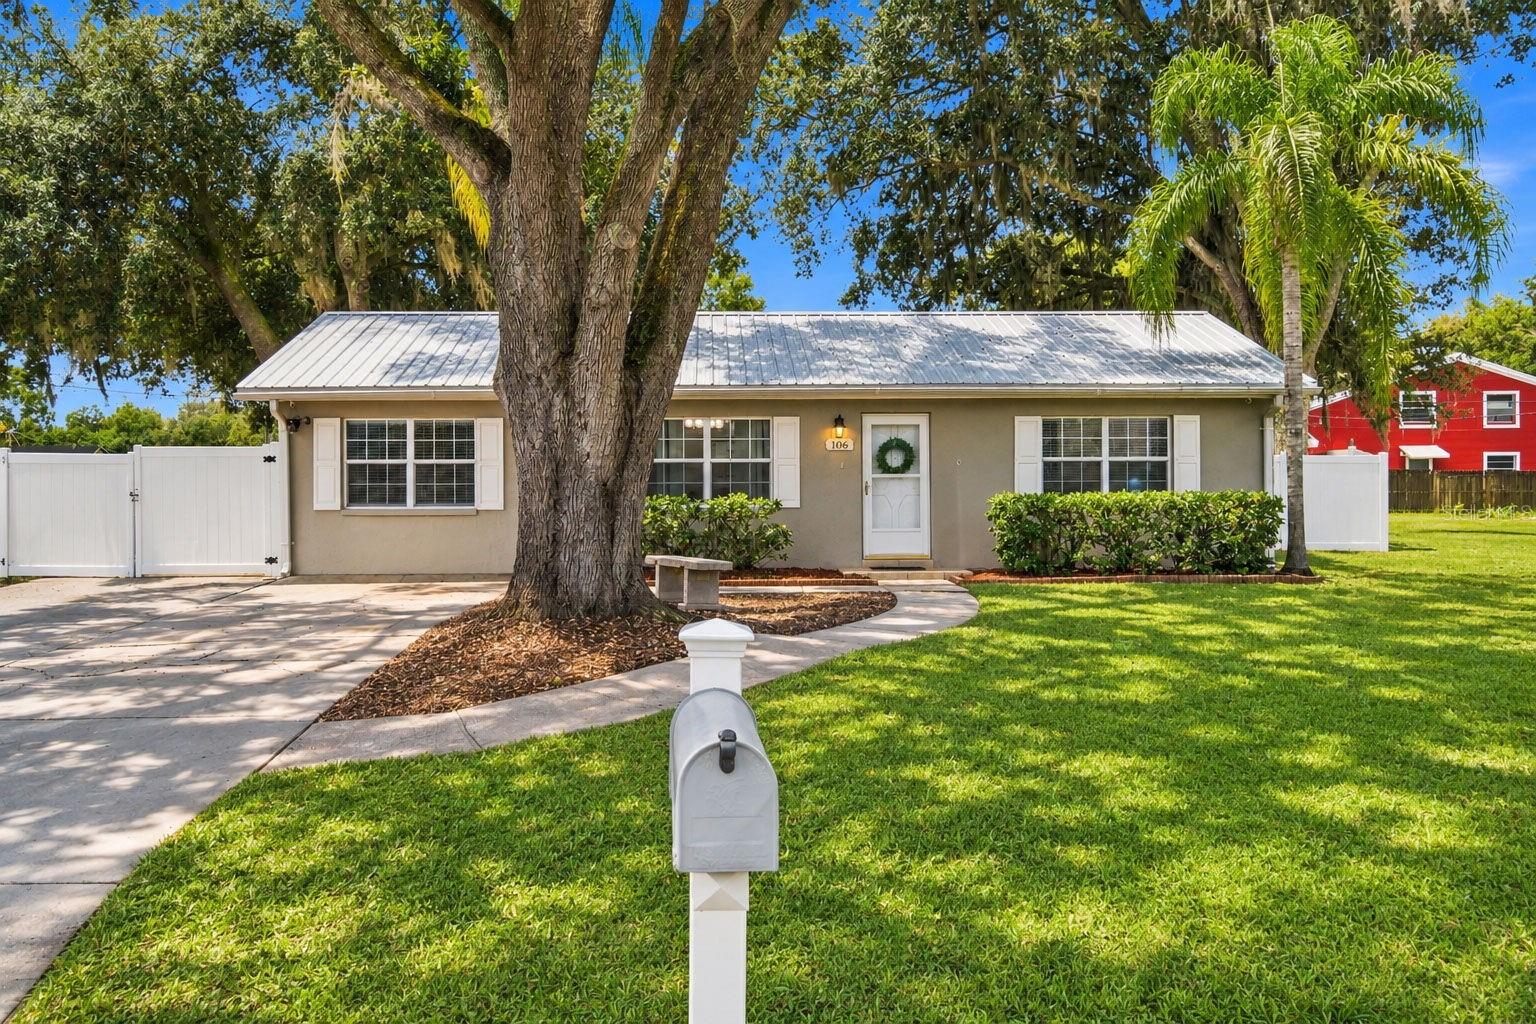
- $299,900106 Amy Cir, Lakeland, FL 338093 Beds2 Baths1,242 sqftListing courtesy of FUTURE HOME REALTY INC · Data courtesy of: Stellar MLS
 Active
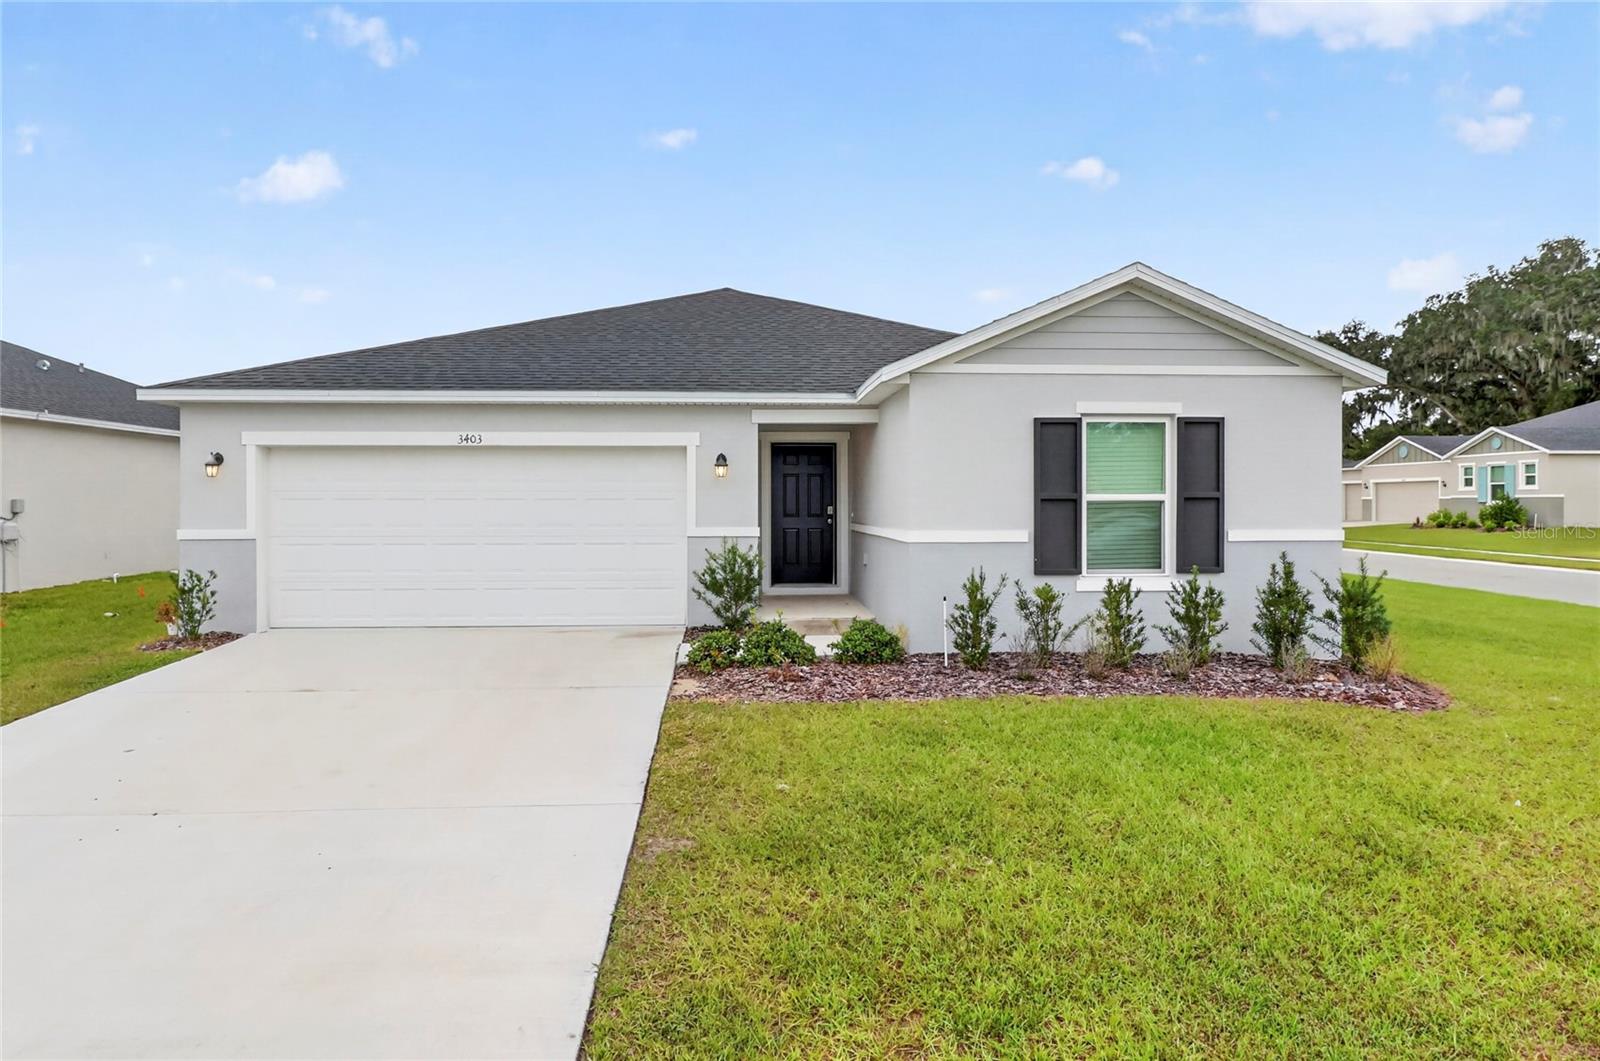
- $365,6003403 Narrows Dr, Lakeland, FL 338103 Beds2 Baths1,537 sqftListing courtesy of S & D REAL ESTATE SERVICE LLC · Data courtesy of: Stellar MLS
 Active
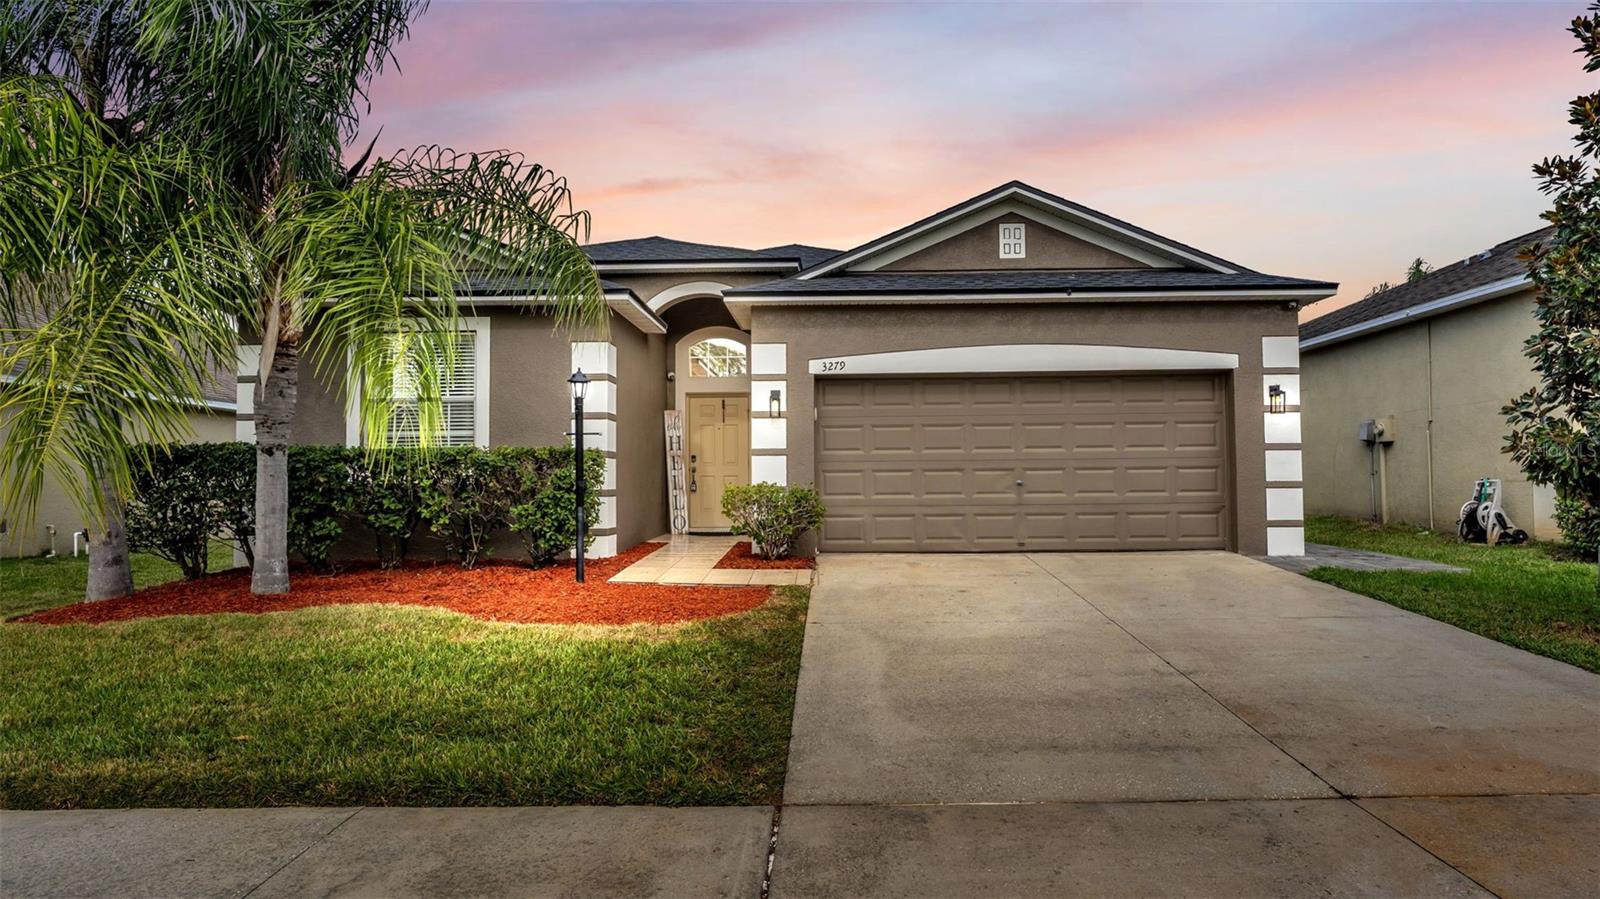
- $349,9003279 Berwick Ln, Lakeland, FL 338104 Beds3 Baths1,985 sqftListing courtesy of KELLER WILLIAMS REALTY SMART · Data courtesy of: Stellar MLS
 Active
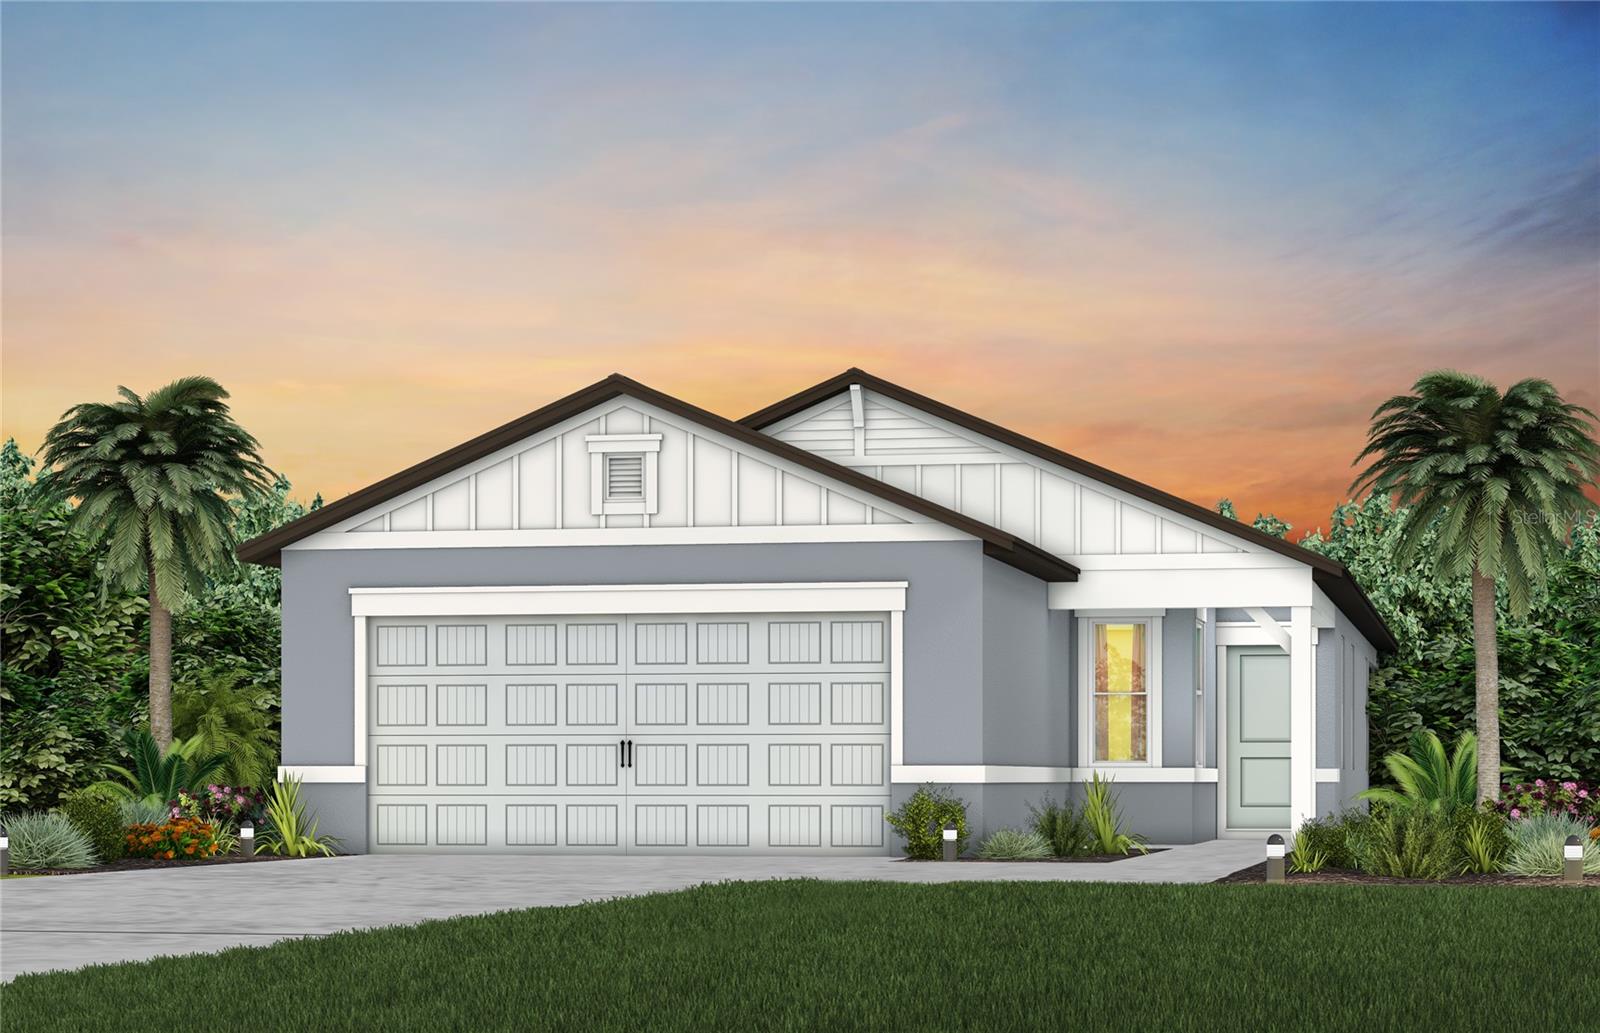
- $354,8204943 Cucumber St, Lakeland, FL 338114 Beds2 Baths1,580 sqftListing courtesy of PULTE REALTY OF WEST FLORIDA LLC · Data courtesy of: Stellar MLS
 Active
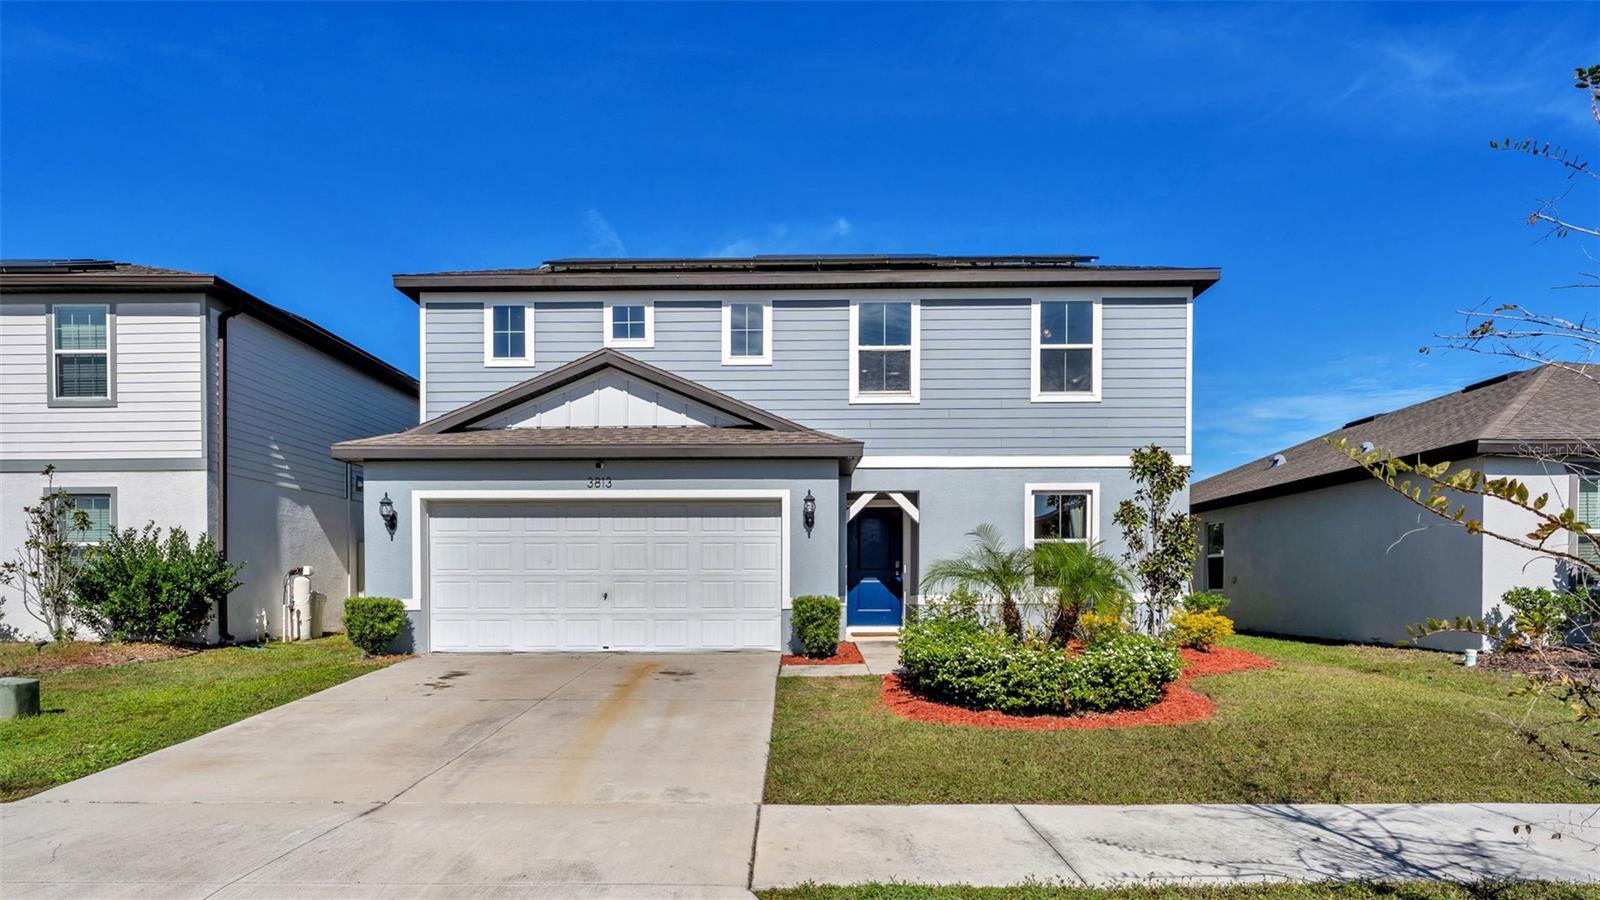
- $360,0003813 Indian River Ct, Lakeland, FL 338114 Beds3 Baths2,395 sqftListing courtesy of S & D REAL ESTATE SERVICE LLC · Data courtesy of: Stellar MLS
 Active
- $319,9007411 Orange Crest Cir, Lakeland, FL 338103 Beds2 Baths1,401 sqftListing courtesy of RE/MAX EXPERTS · Data courtesy of: Stellar MLS
 Active
What Sold Nearby
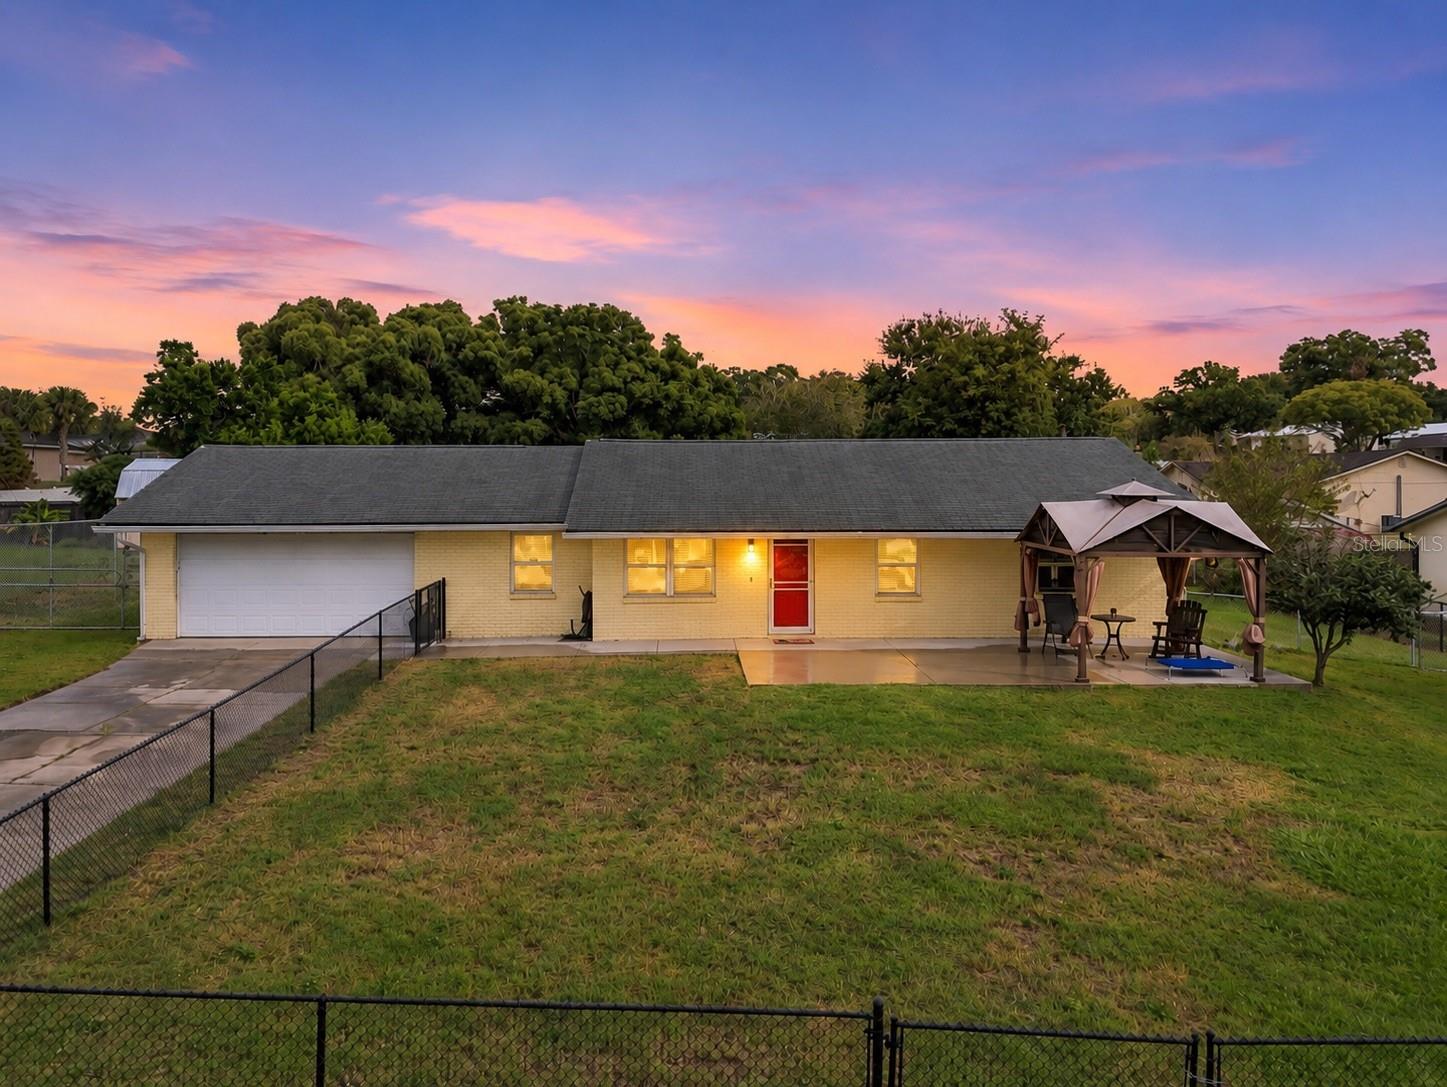
 $349,7605518 Freesia DrLakeland, FL · Sold 2026-10-30
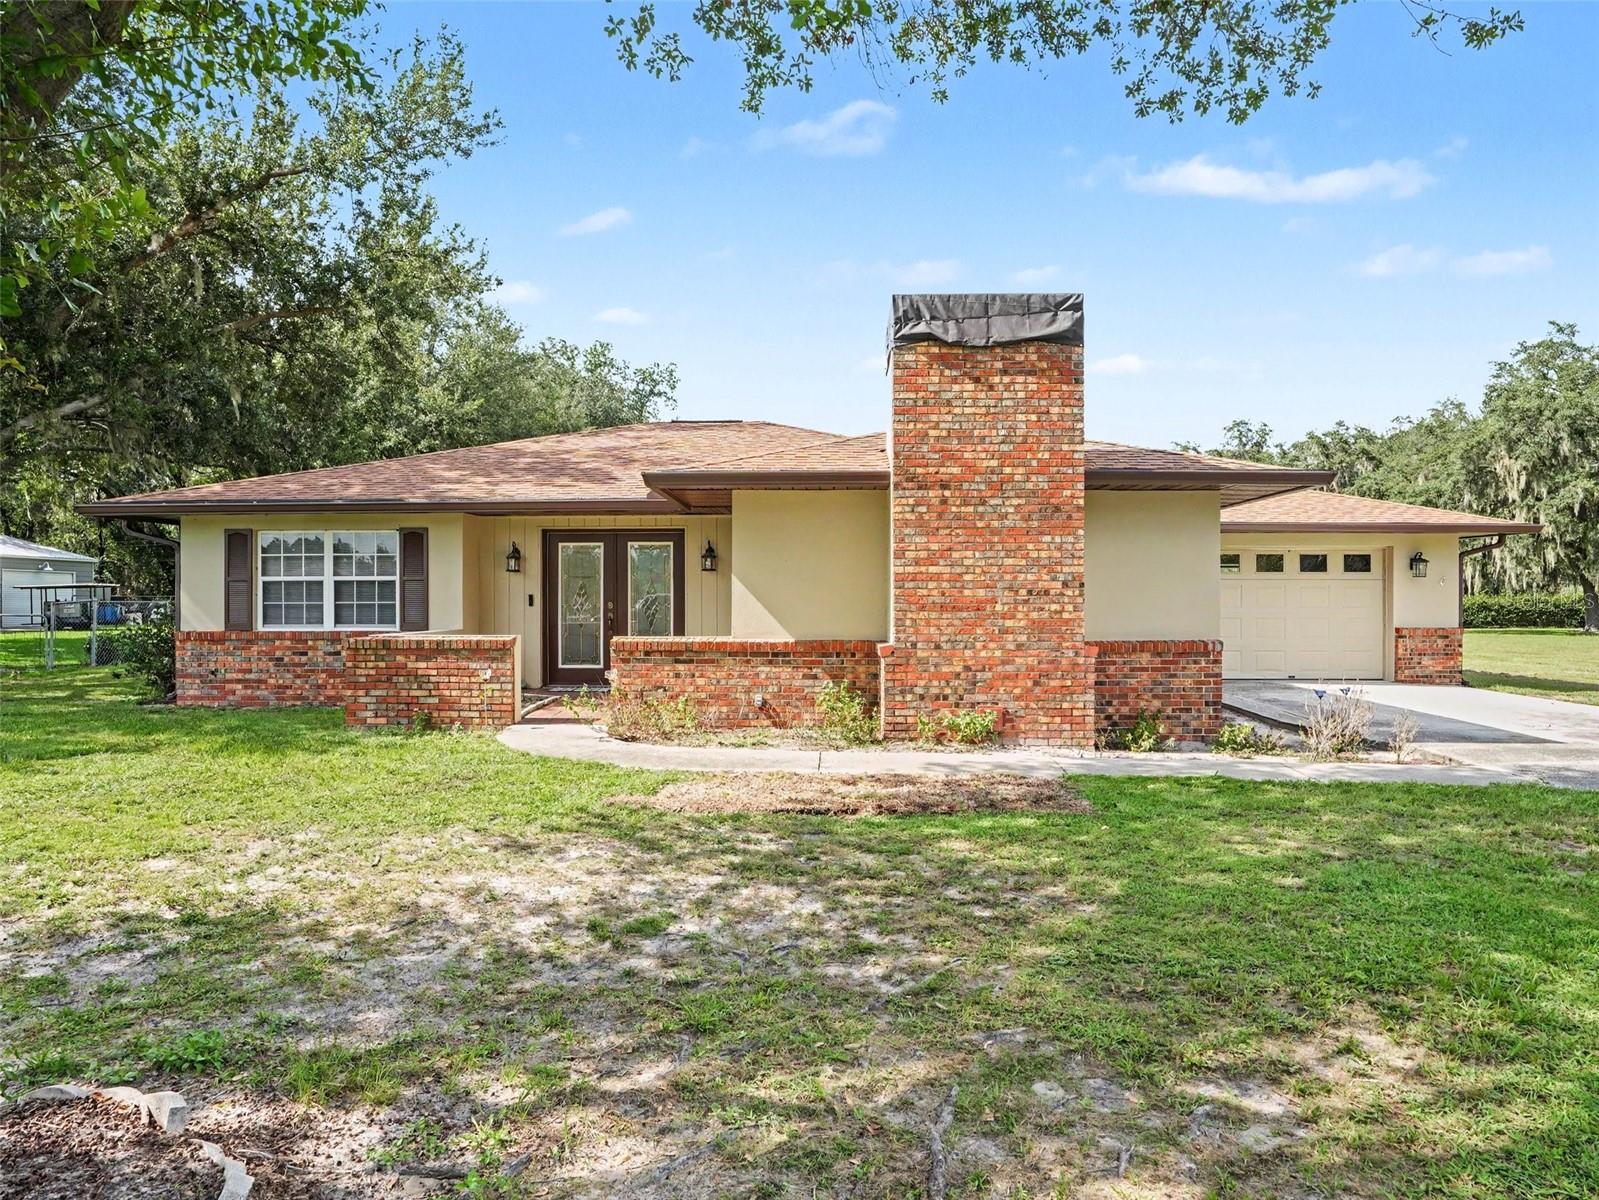 $298,0002811 John David PlLakeland, FL · Sold 2026-10-29
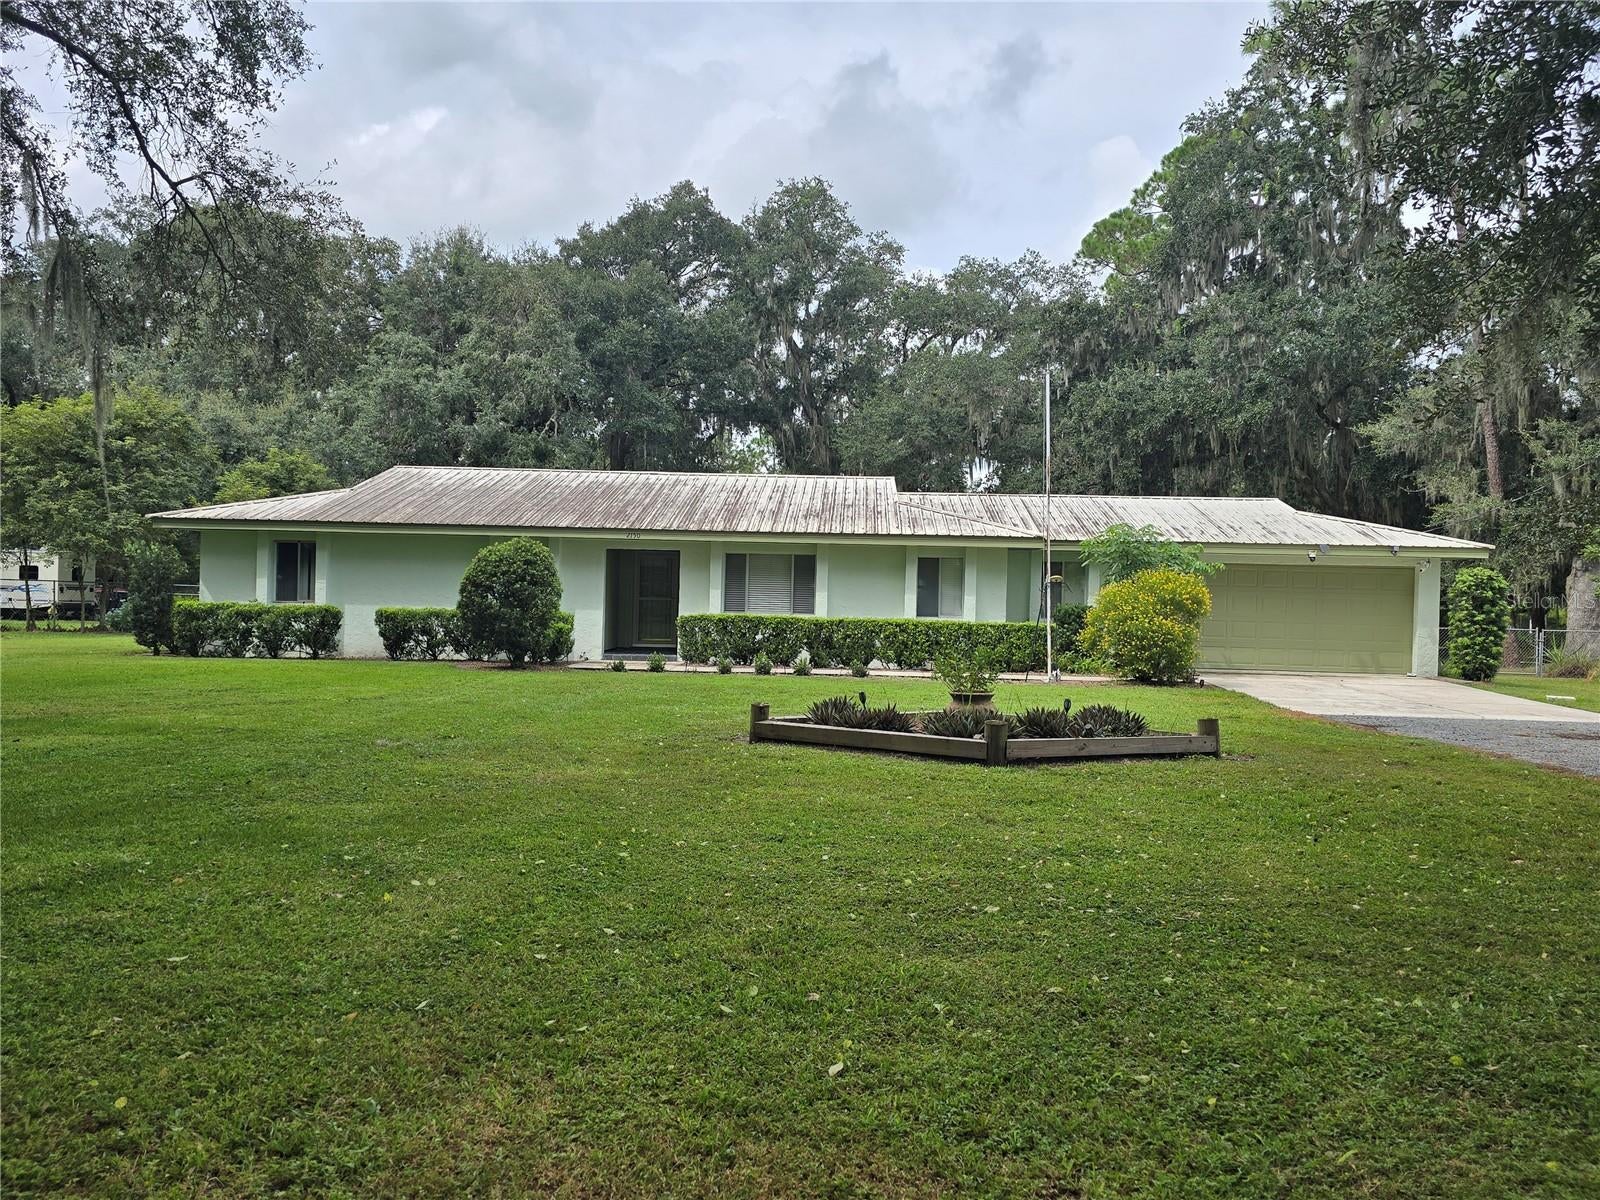 $330,0002150 Sophia PlLakeland, FL · Sold 2026-10-28
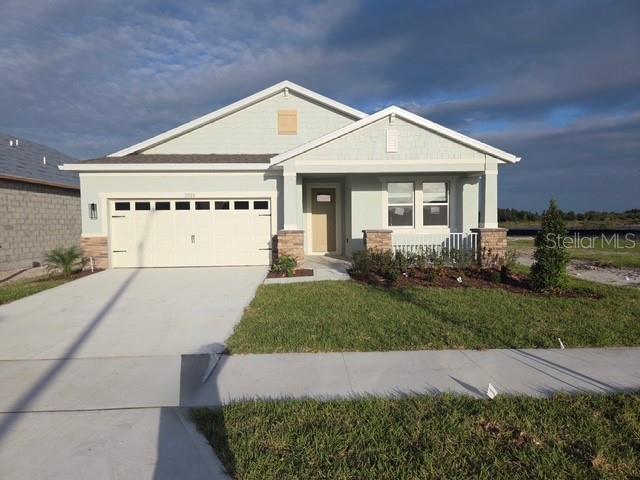 $427,4905316 Cloudberry AveLakeland, FL · Sold 2026-10-28
 $367,7875262 Currant StLakeland, FL · Sold 2026-10-27
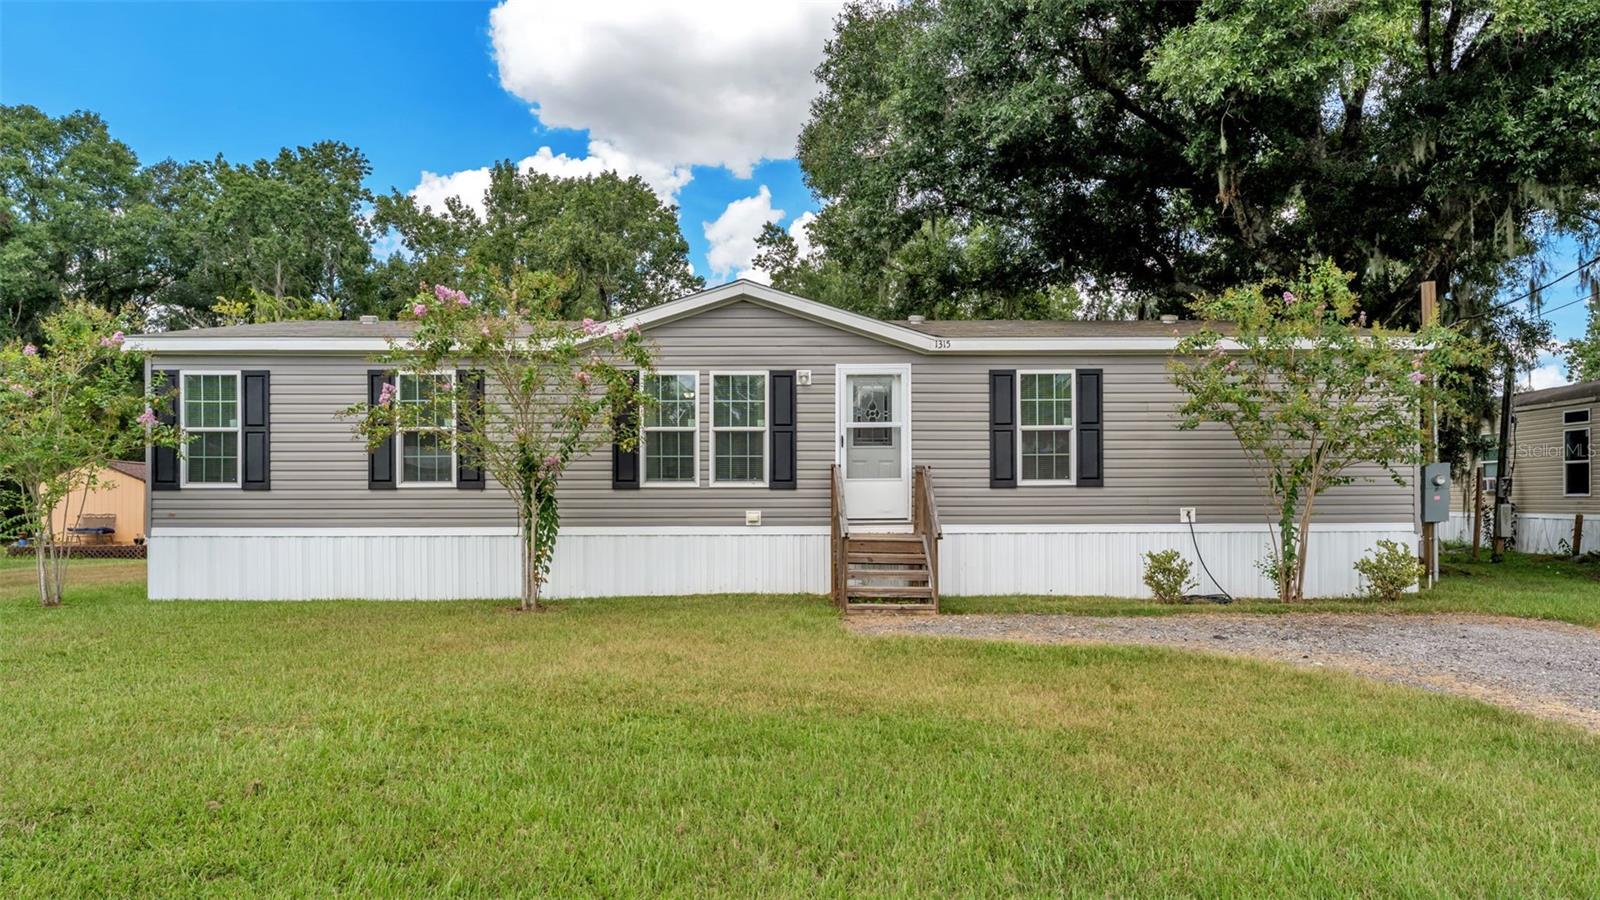 $265,0001315 Windsong DrLakeland, FL · Sold 2026-10-27
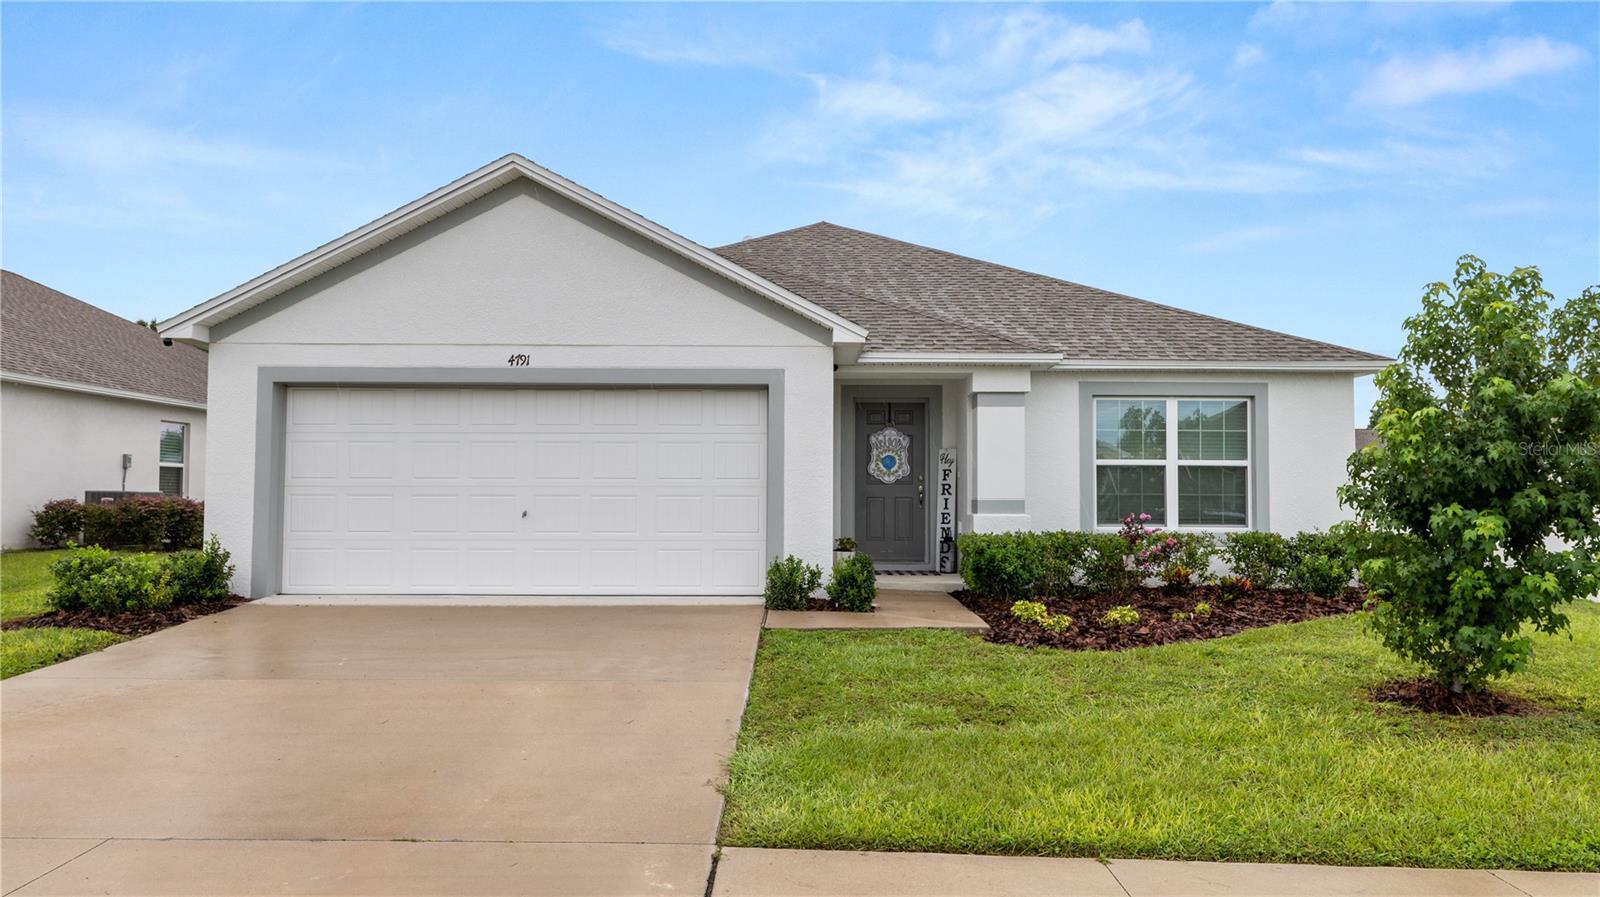 $310,0004791 Drake AveLakeland, FL · Sold 2026-10-27
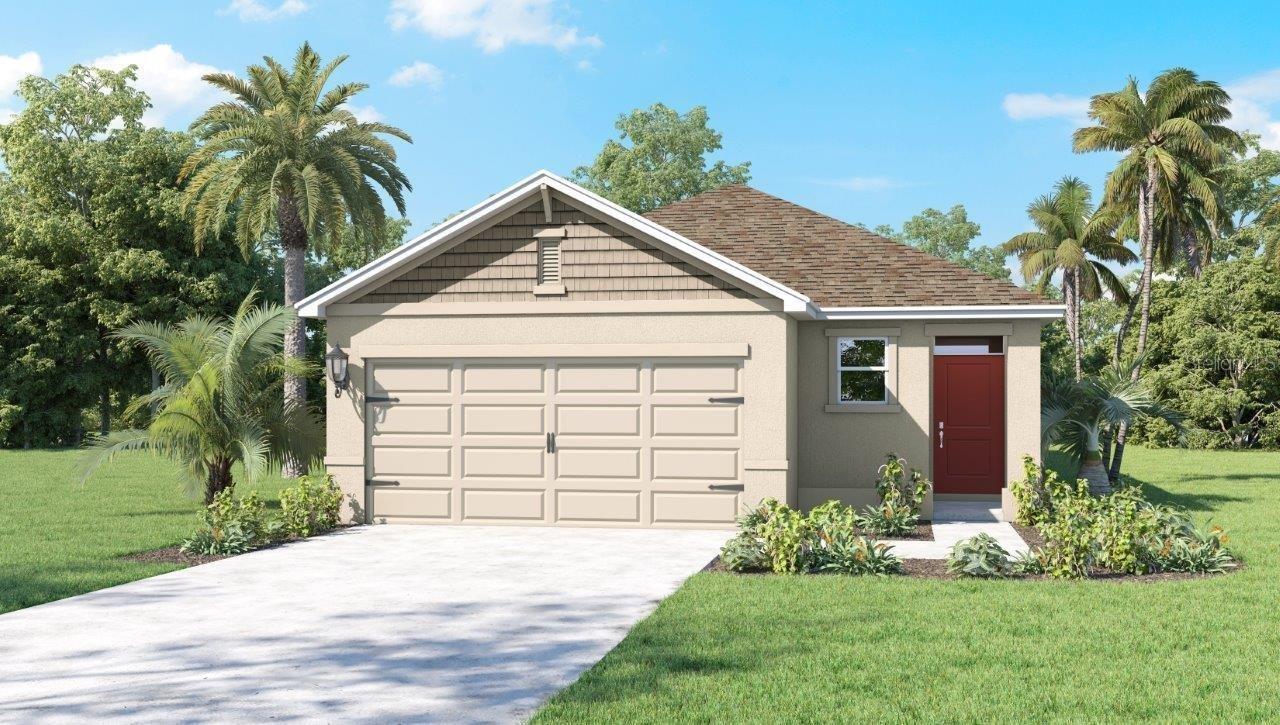 $315,9905347 Cloudberry AveLakeland, FL · Sold 2026-10-26
Flood
Flood zone X · Minimal flood risk
What's Nearby
Restaurants
- Hibachi Express5186 South County Line Road, Lakeland, FL 33811, United States of America1.1 mi
Groceries
- Publix5140 County Line Road, Lakeland, FL 33811, United States of America1.1 mi
Schools
- Central Florida Aerosapce Academy4141 Medulla Road, Lakeland, FL 33811, United States of America0.9 mi
- R. Bruce Wagner Elementary5500 Yates Road, Lakeland, FL 33811, United States of America1.6 mi
Parks
- Lakeland, FloridaUnited States of America0.4 mi
More homes in Lakeland
Homes for sale near Lakeland
Data courtesy of: Stellar MLSDisclaimers and data details

Listings courtesy of Stellar MLS as distributed by MLS GRID. Based on information submitted to the MLS GRID. All data is obtained from various sources and may not have been verified by broker or MLS GRID. Supplied Open House Information is subject to change without notice. All information should be independently reviewed and verified for accuracy. Properties may or may not be listed by the office/agent presenting the information. Listing information is provided for consumers’ personal, non-commercial use, solely to identify prospective properties for potential purchase; all other use is strictly prohibited and may violate relevant federal and state law. Information deemed reliable but not guaranteed. Copyright © 2026 MLS GRID. All Rights Reserved.

Continental Real Estate Group, Inc
Broker: Derek Eisenberg
Listing last updated: Sep 30, 2026, 1:18 AM EDT. SURF LOCAL last checked: Nov 21, 2026, 7:10 PM EST.