
 Under Contract








4104 E County Rd 540a
Lakeland, FL 33813 · Single family
$249,950
Listing courtesy of Gary Desmond and Joy Desmond, REMAX EXPERTS
- 3 Beds
- 2 Baths
- 1,897 sqft
Cynthia's Insights On This Property
- Built 1978 — before Florida's 2002 building code
- Typical sale in 33813 over the last year: $375,000, $197 per sq ft
- Owners in 33813 stay about 9 years; 4% of homes changed hands last year


📊 Price Pulse
What would you pay for this place?
Sale prices come from county public records, not MLS data.Listing agent

Contact
Send a message and we'll pass it to the listing agent. Nothing is sent until you ask.
About this home
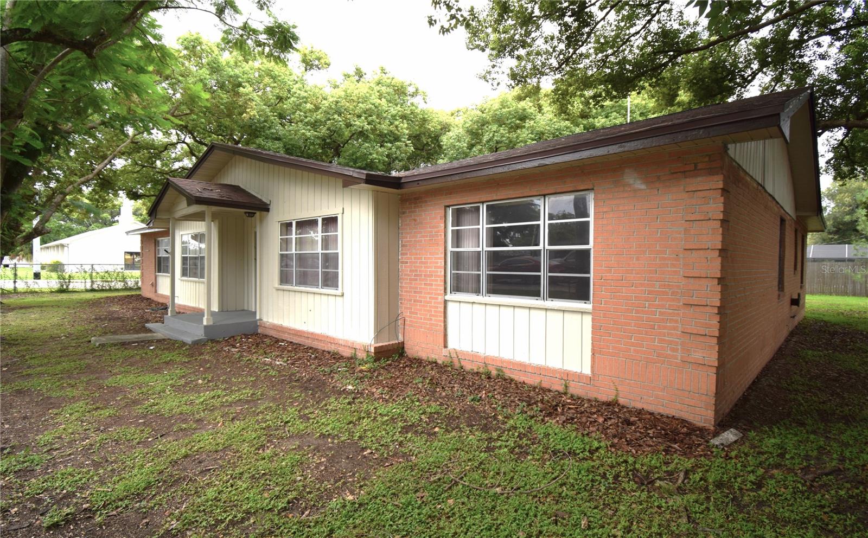
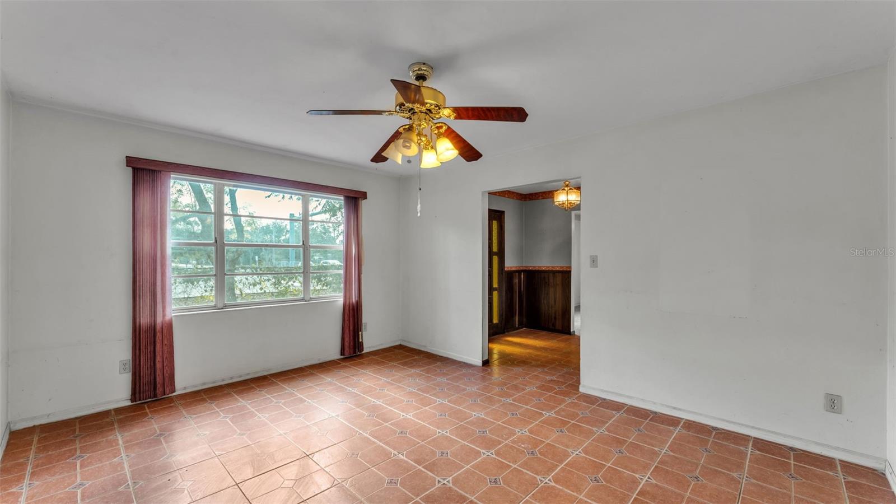
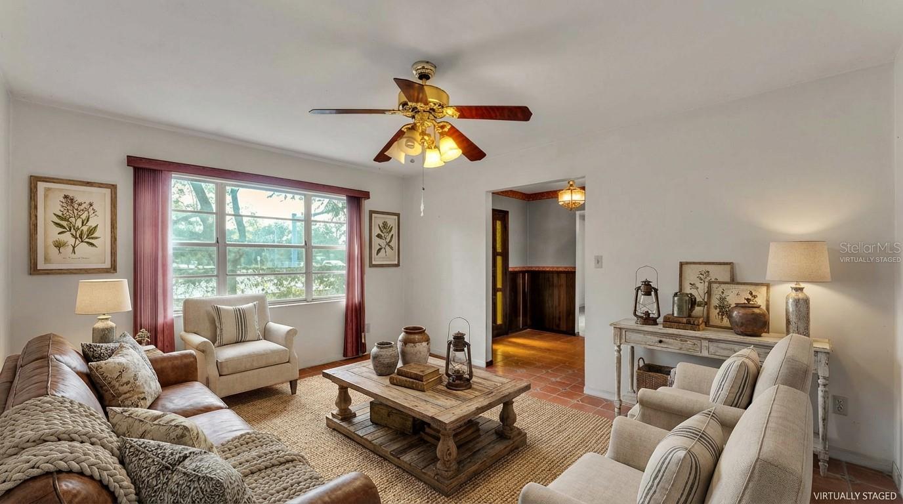
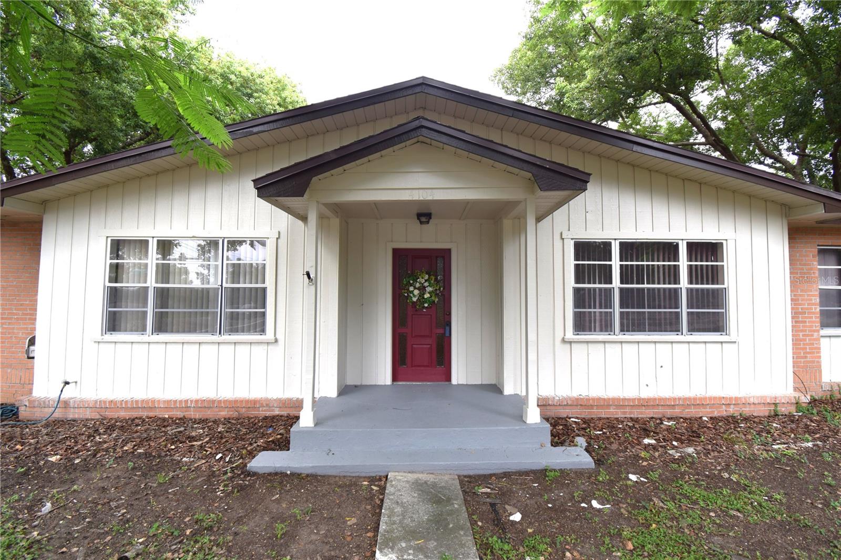
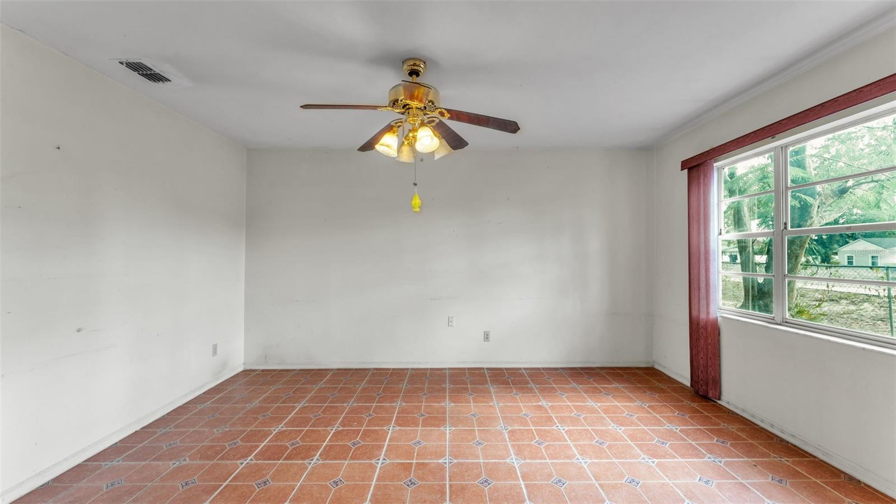
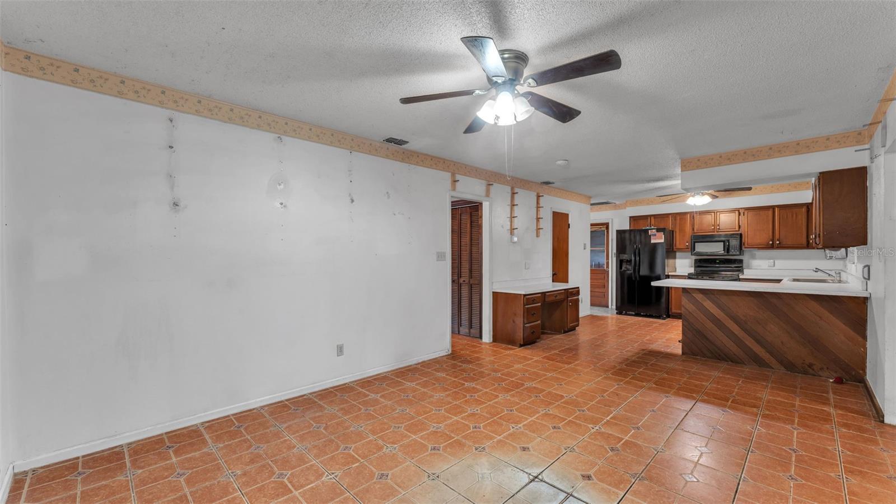
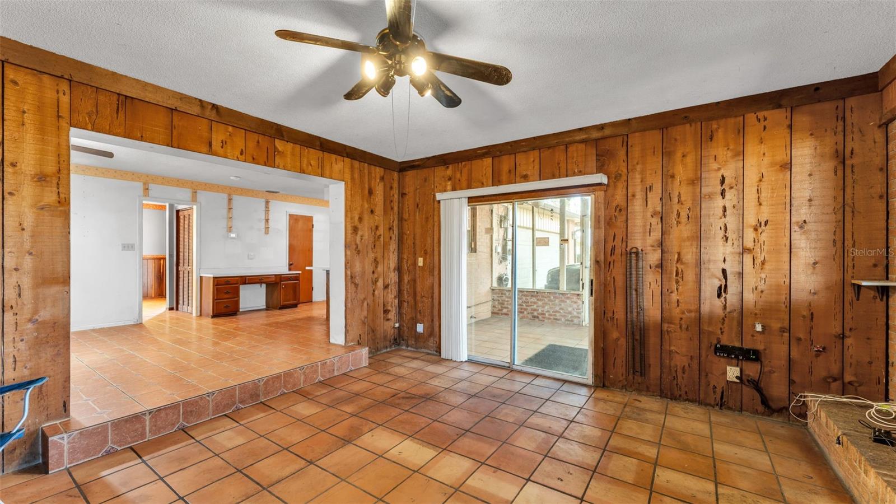
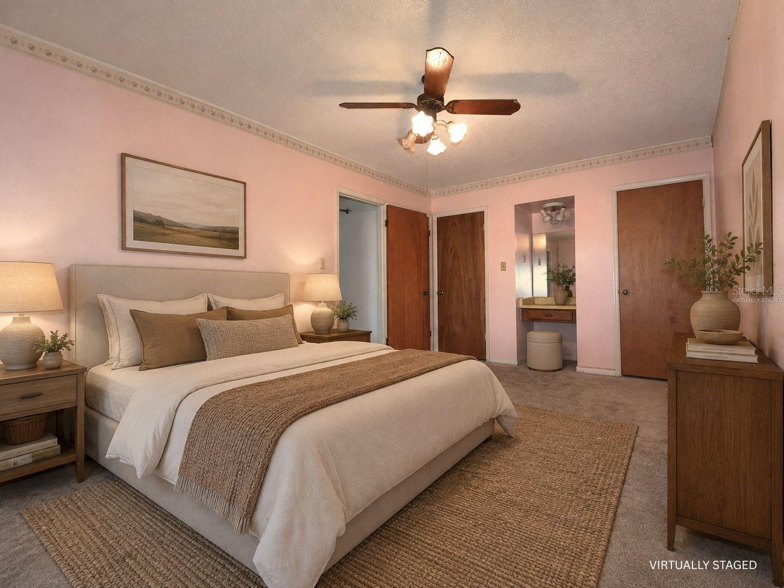
Under contract-accepting backup offers. Virtually Staged. NO HOA. NO CDD. BIG LOT. BIG POTENTIAL. If you’ve been looking for a home you can make your own instead of paying for someone else’s updates, THIS is the opportunity. Sitting on a spacious corner lot beneath beautiful mature oak trees, this classic red-brick 3-bedroom, 2-bath home offers nearly 1,900 square feet of living space, a two-car garage, cozy fireplace, generous storage, and a functional floor plan with plenty of room to renovate, personalize, and build equity. And here’s the best part—the big-ticket items have already received attention: Water Heater replaced in 2026, A/C replaced in 2023, and Roof replaced in 2018. Yes, this home needs some TLC—and that’s exactly where the opportunity is. The bedroom carpets have already been removed, giving you a blank canvas to choose the flooring and finishes YOU want. DON’T LET THE UPDATES SCARE YOU. RENOVATION FINANCING COMBINED WITH TRADITIONAL FINANCING MAY BE AVAILABLE! Qualified buyers may have the opportunity to finance the purchase of the home AND eligible renovations into one loan, allowing you to create the home you want without having to complete every improvement out of pocket after closing. Update the flooring. Remodel the kitchen. Refresh the bathrooms. Paint it. Modernize it. Make it YOURS. Whether you’re a buyer looking to create your own vision or an investor searching for a property with upside potential, this home gives you the space, location, and freedom to RENOVATE instead of settling. Conveniently located near shopping, dining, medical facilities, and everyday necessities. Don’t buy someone else’s vision. Bring yours. TAKE A HOUSE WITH POTENTIAL AND TURN IT INTO A HOME YOU LOVE.
moreless
- Property type
- Single family
- Year built
- 1978
- Lot size
- 0.30 acres
- Garage
- 2 cars
- On market
- 173 days
- Price per sqft
- $132
- Listing ID
- L4958848
Show Full Details
Property Info
- Property Type
- Residential
- Property Subtype
- SingleFamilyResidence
- Year Built
- 1978
- Levels
- One
- Direction Faces
- South
- Lot Size (acres)
- 0.3
- Lot Size (sqft)
- 13159.0
- Contract Date
- 2026-01-27
- On Market Date
- 2026-01-27
- Cumulative Days on Market
- 173
Interior Features
- Interior Features
- Walk-In Closet(S)
- Flooring
- Carpet, Tile
- Fireplace
- Yes
- Fireplace Features
- Family Room
- Laundry Features
- In Garage
- Levels
- One
Appliances
- Appliances
- Dishwasher, Disposal, Electric Water Heater, Microwave, Range, Refrigerator
Heating & Cooling
- Heating
- Central
- Cooling
- Central Air
Exterior Features
- Exterior Features
- Private Yard
- Patio & Porch Features
- Patio, Screened
- Construction Materials
- Brick, Frame
- Foundation
- Slab
- Roof
- Shingle
- Fencing
- Chain Link, Fenced
Features & Amenities
- Garage Spaces
- 2.0
- Garage
- Yes
- Attached Garage
- Yes
- Parking Features
- Driveway, Attached
- Lot Features
- Landscaped, Paved
Utilities
- Utilities
- Cable Available, Cable Connected, Electricity Connected, Water Connected
- Sewer
- Septic Tank
- Water Source
- Public
Taxes
- Annual Tax Amount
- $1,173
- Tax Year
- $2,025
- Legal Description
- W F HALLAM & CO'S CLUB COLONY TRACT PB 1 PG 102A LOT 61 BEG 40 FT N & 151 FT E OF SW COR OF SE1/4 RUN N 127.9 FT W 121 FT S 107.64 FT E 3 FT S 20.29 FT E 118 FT TO POB BEING LOT 5 BLK 2 UNRE GREEN HILLS LESS R/W PCL 148 R/W FOR CR 540-A PH II AS DESC IN OR 7198 PG 1985
Other
- Derived Previous List Price
- $279,850
- Co List Agent Mls Id
- 265501627
- Co List Agent Full Name
- Joy Desmond
- Co List Office Name
- REMAX EXPERTS
- Co List Office Mls Id
- 265522421
Data freshness
- SURF LOCAL last checked
- Nov 21, 2026, 5:00 AM EST
Location
Approximate location, shown from the displayed address.
Similar homes nearby
- $227,9003436 Baird Ave, Lakeland, FL 338053 Beds2 Baths1,179 sqftListing courtesy of XCLUSIVE REALTY LLC · Data courtesy of: Stellar MLS
 Active
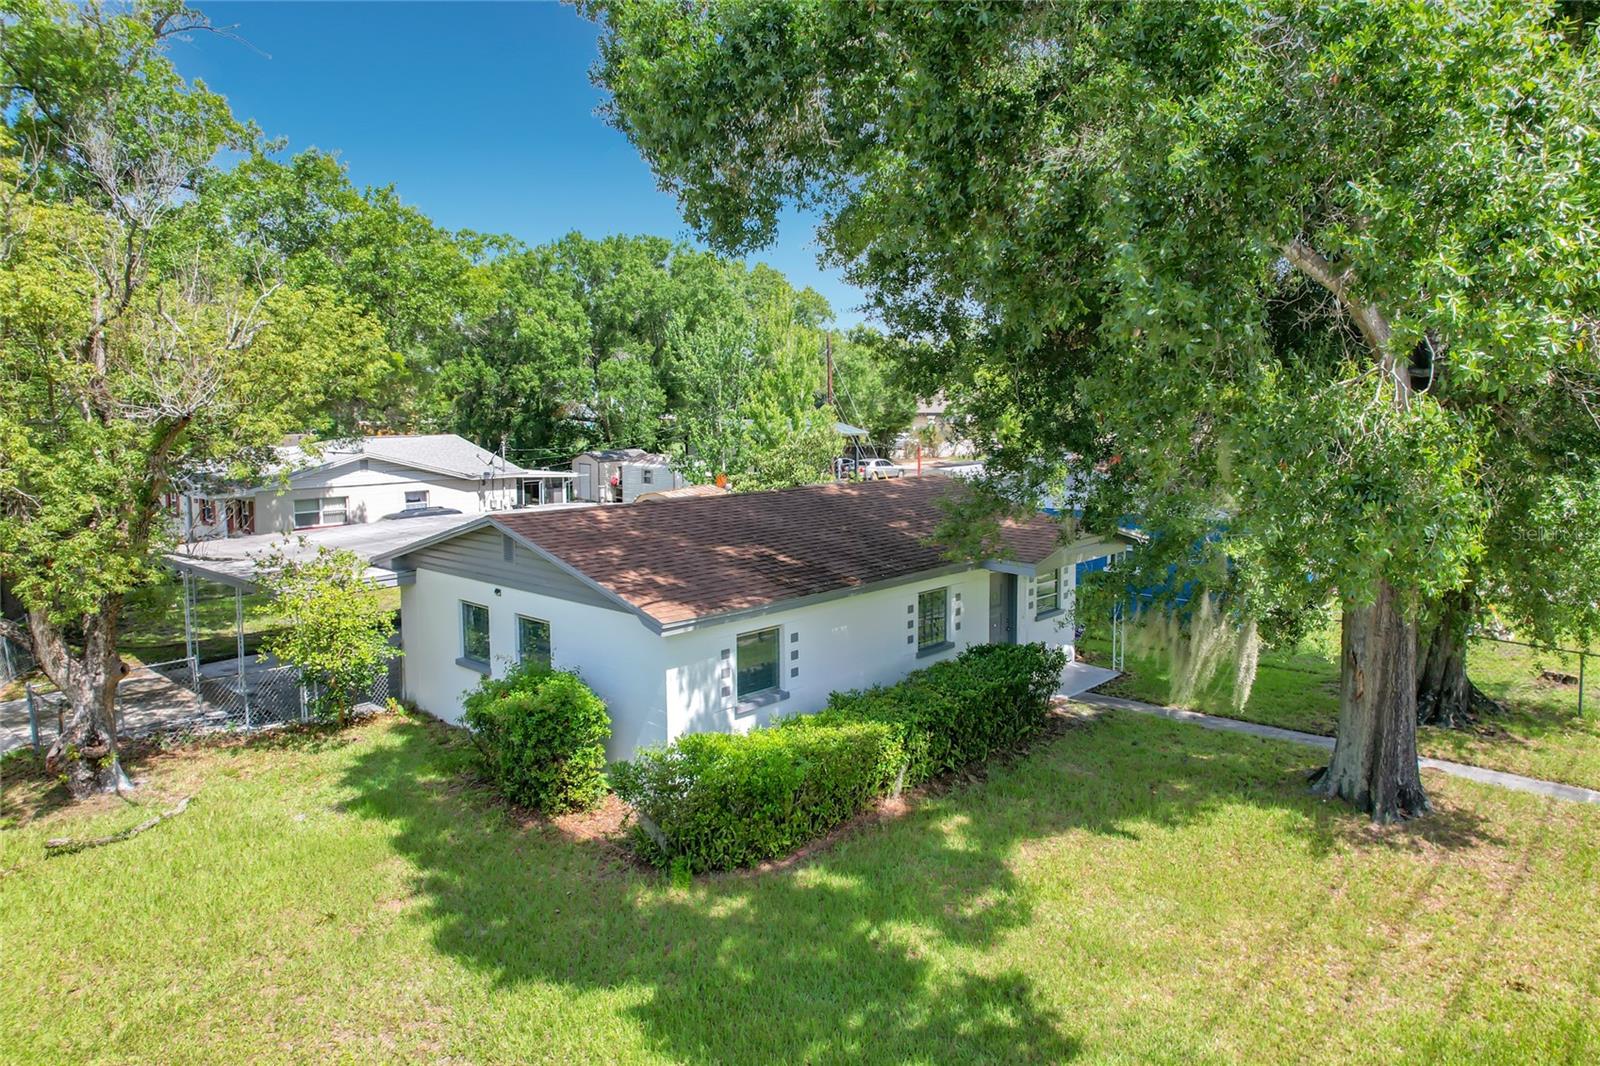
- $214,0001025 S Central Ave, Lakeland, FL 338153 Beds1 Bath1,104 sqftListing courtesy of DALTON WADE INC · Data courtesy of: Stellar MLS
 Active
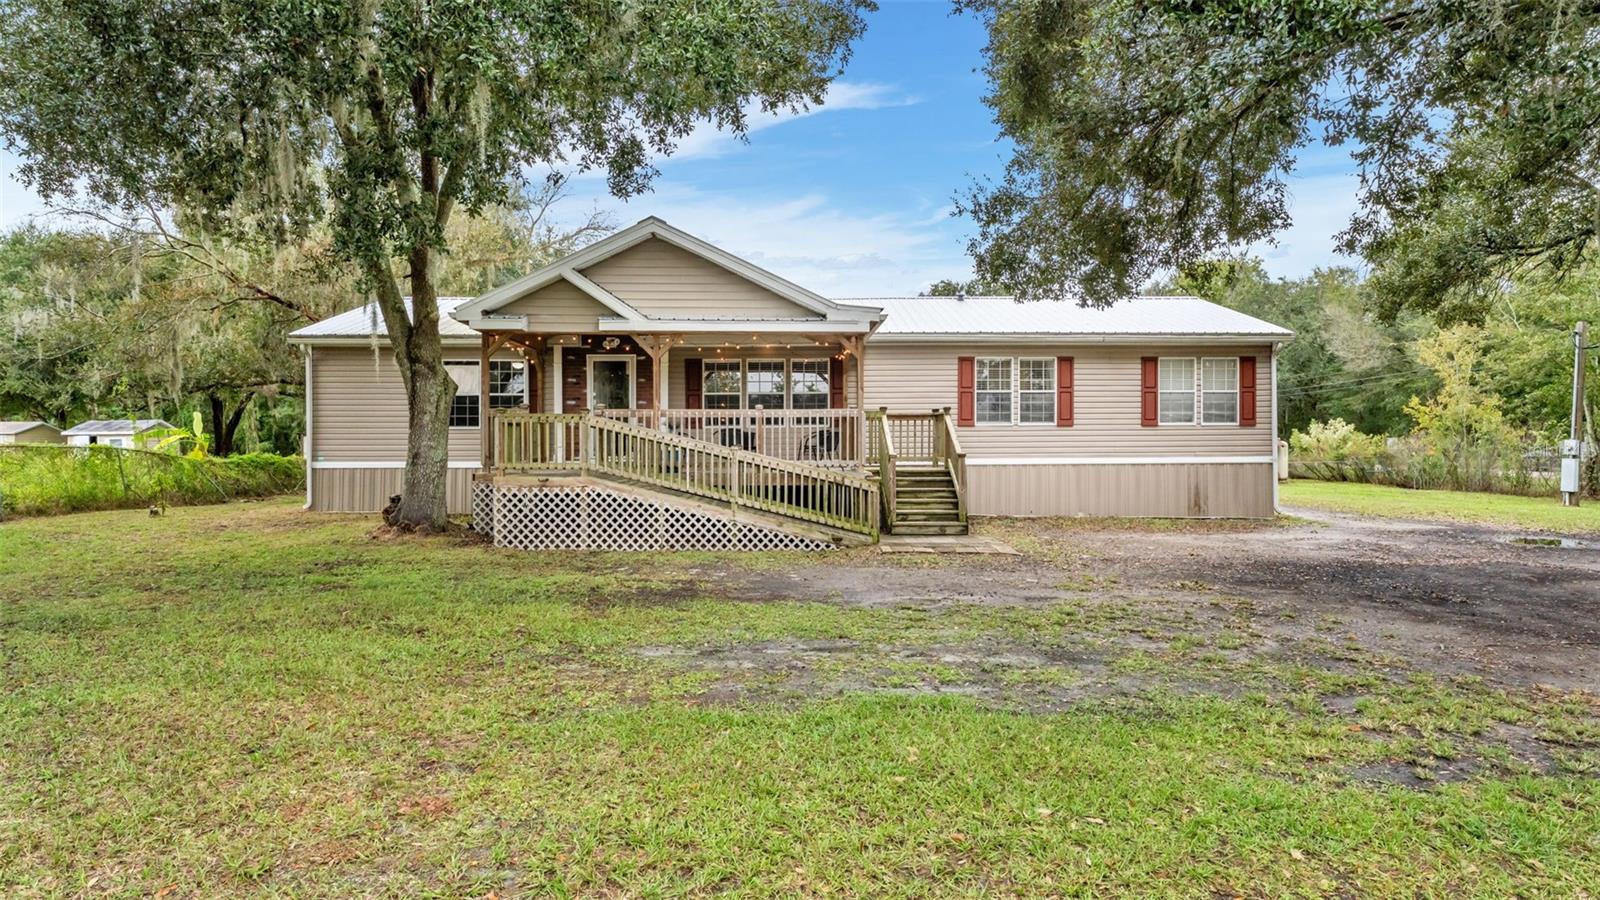
- $249,99912332 Rockridge Rd, Lakeland, FL 338093 Beds2 Baths1,768 sqftListing courtesy of AMPLIFY REAL ESTATE SERVICES FL · Data courtesy of: Stellar MLS
 Active
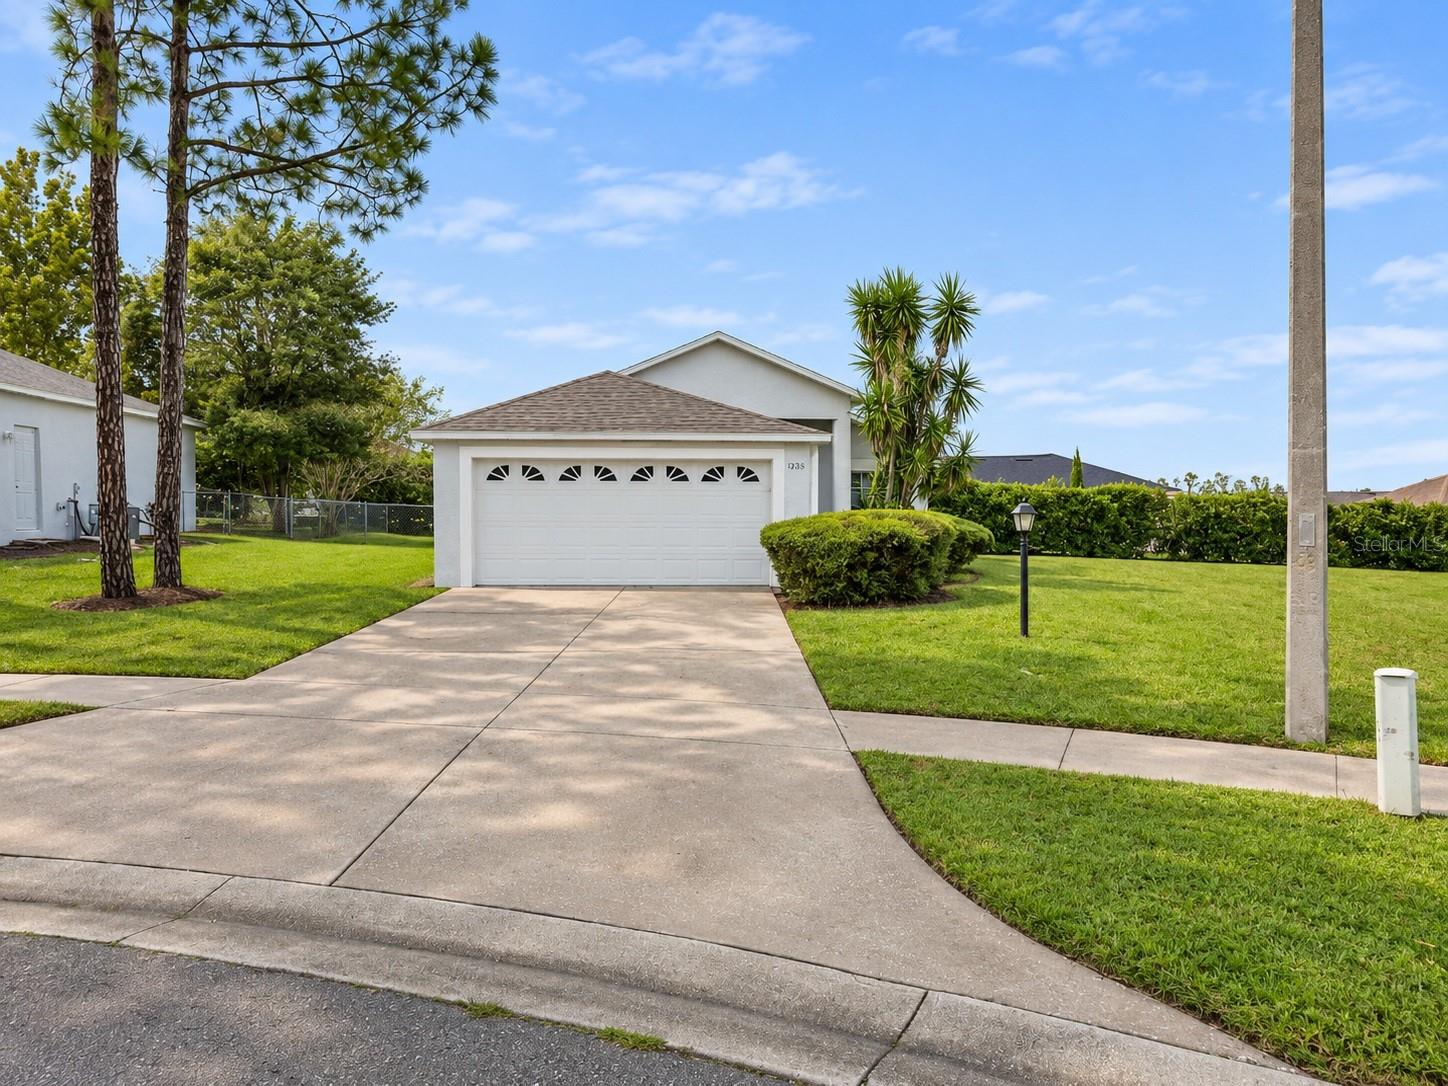
- $259,9003255 Grand Pines Dr, Lakeland, FL 338103 Beds2 Baths1,272 sqftListing courtesy of PROPERTY LOGIC RE · Data courtesy of: Stellar MLS
 Active
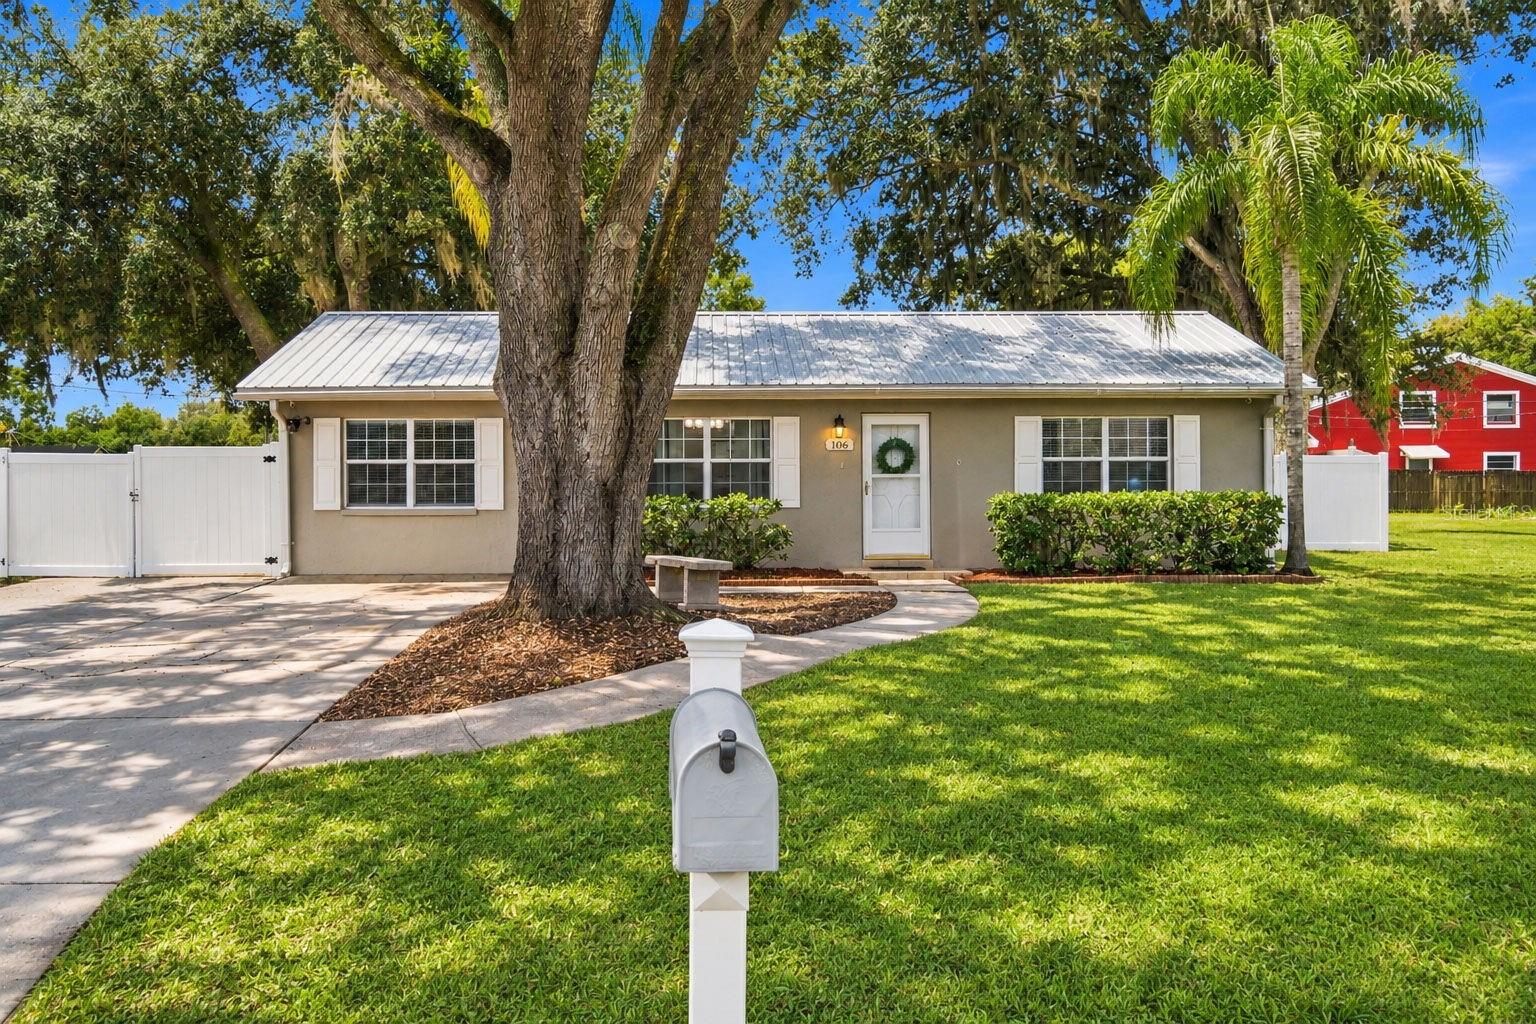
- $299,900106 Amy Cir, Lakeland, FL 338093 Beds2 Baths1,242 sqftListing courtesy of FUTURE HOME REALTY INC · Data courtesy of: Stellar MLS
 Active
- $210,0004853 Dove Cross Dr, Lakeland, FL 338103 Beds2 Baths1,512 sqftListing courtesy of LPT REALTY, LLC · Data courtesy of: Stellar MLS
 Active
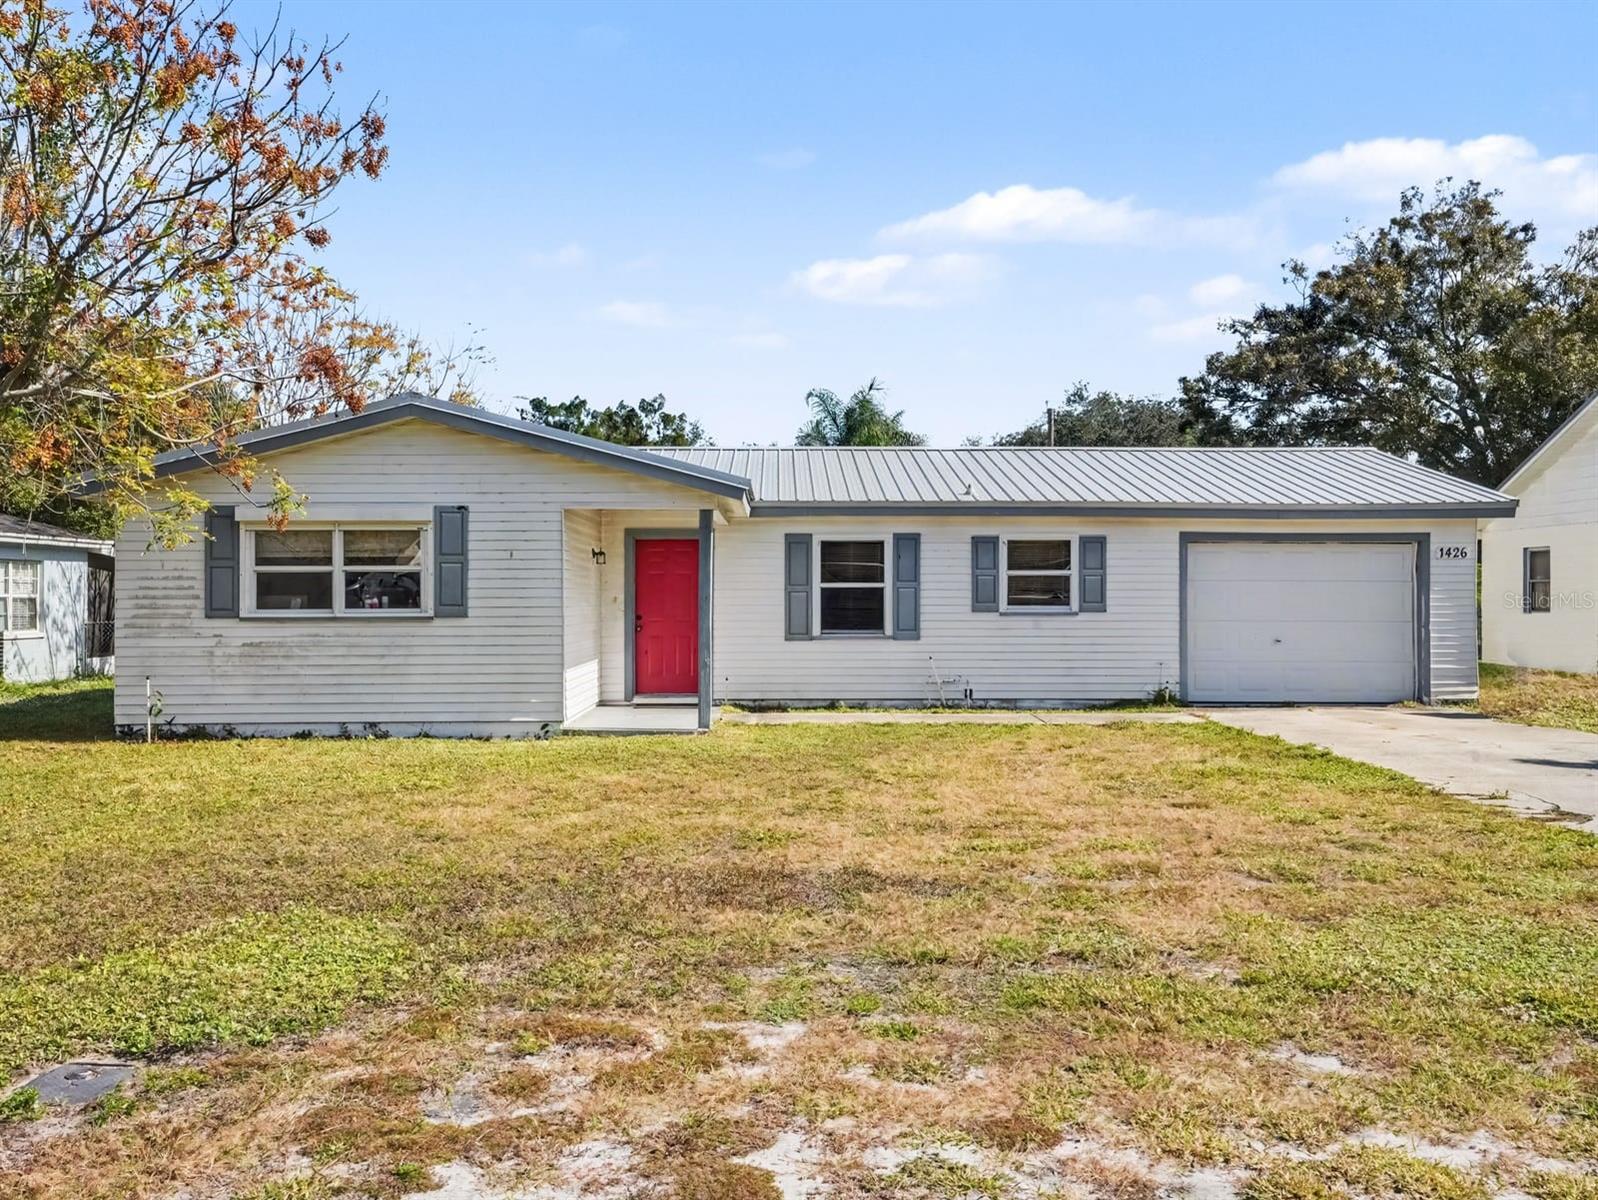
- $225,0001426 Dolphin Dr, Lakeland, FL 338014 Beds3 Baths1,687 sqftListing courtesy of MARK SPAIN REAL ESTATE · Data courtesy of: Stellar MLS
 Active
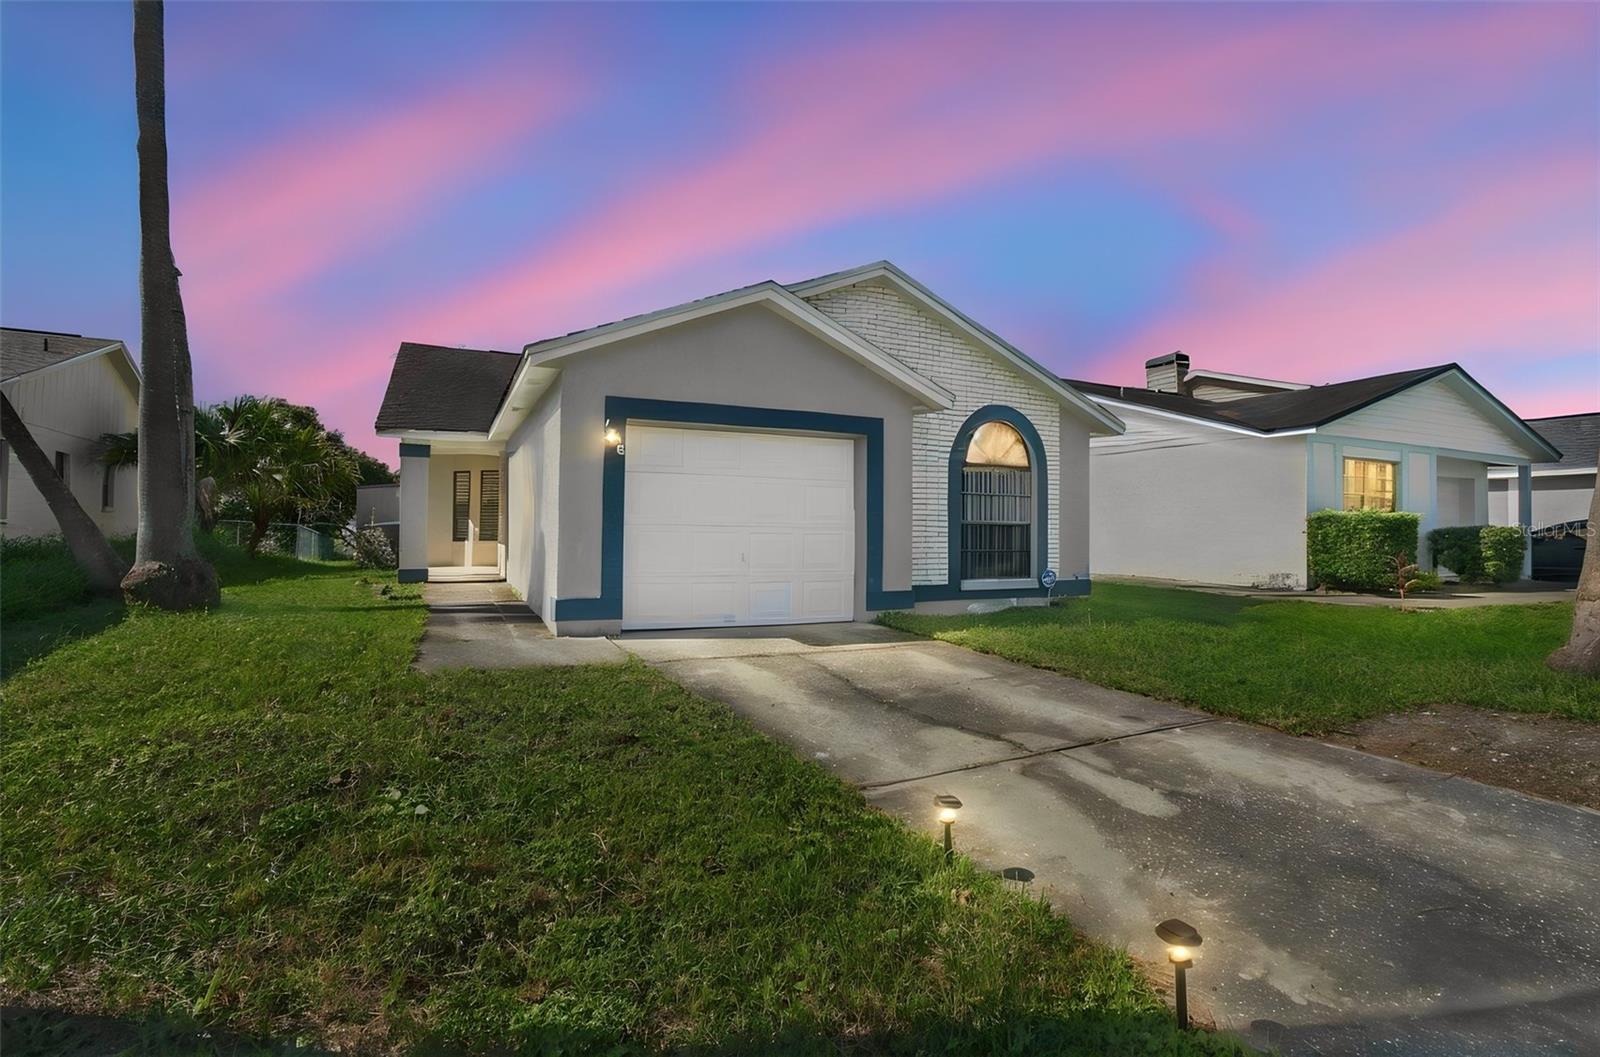
- $255,0001426 Bramblewood Dr, Lakeland, FL 338113 Beds2 Baths1,318 sqftListing courtesy of LPT REALTY, LLC · Data courtesy of: Stellar MLS
 Active
What Sold Nearby
 $390,0006560 Lake Clark DrLakeland, FL · Sold 2026-10-30
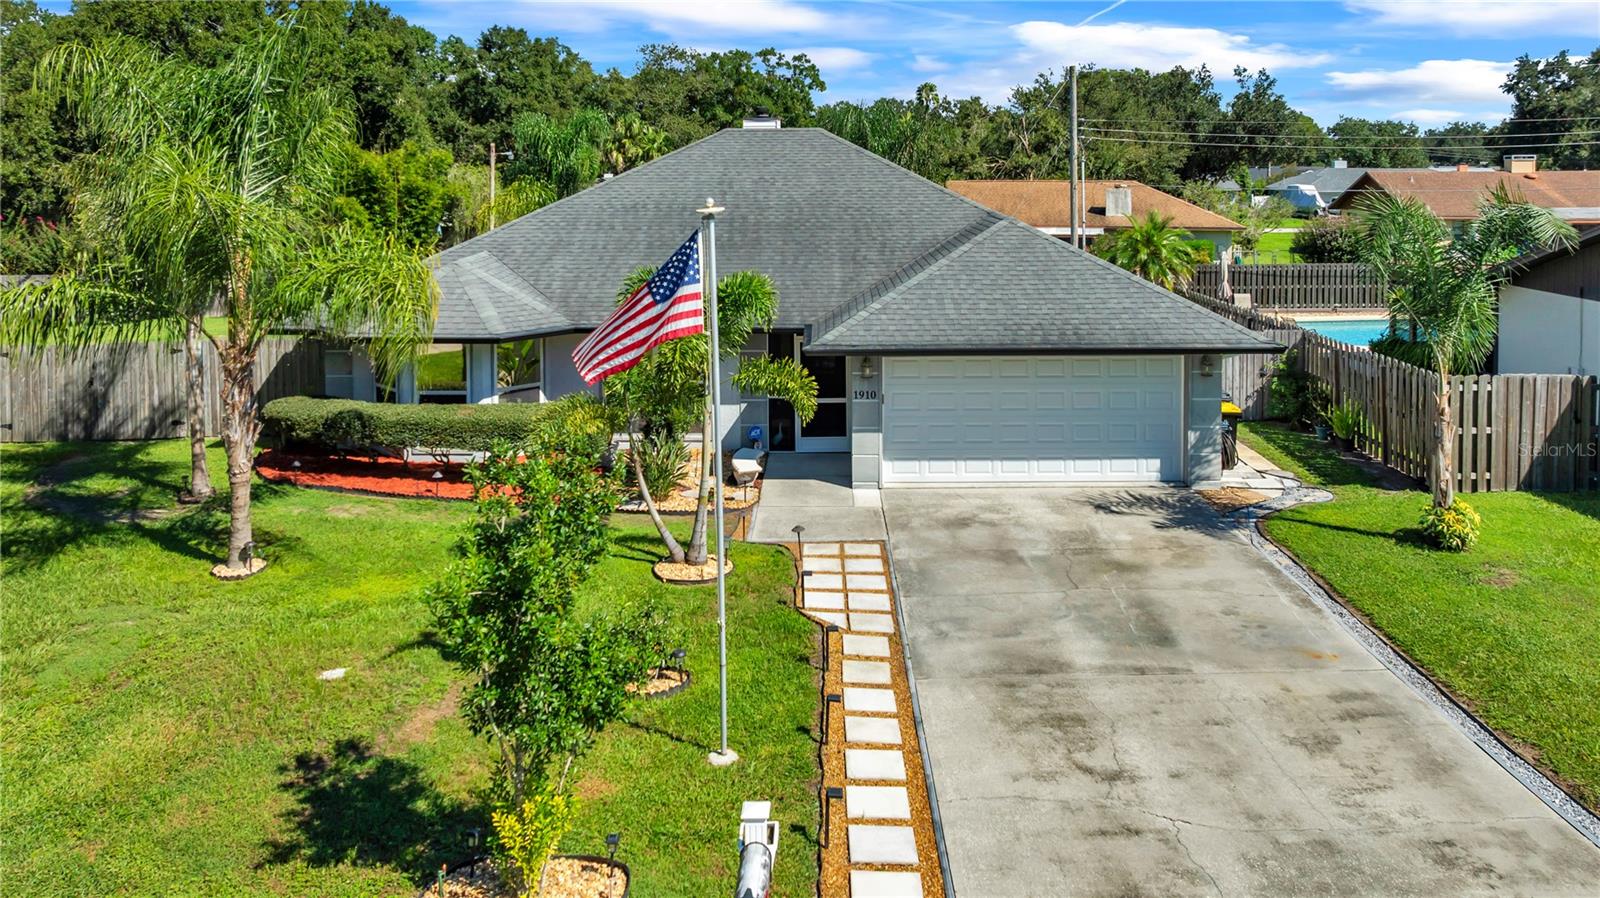 $325,0001910 High Glen Ct NLakeland, FL · Sold 2026-10-28
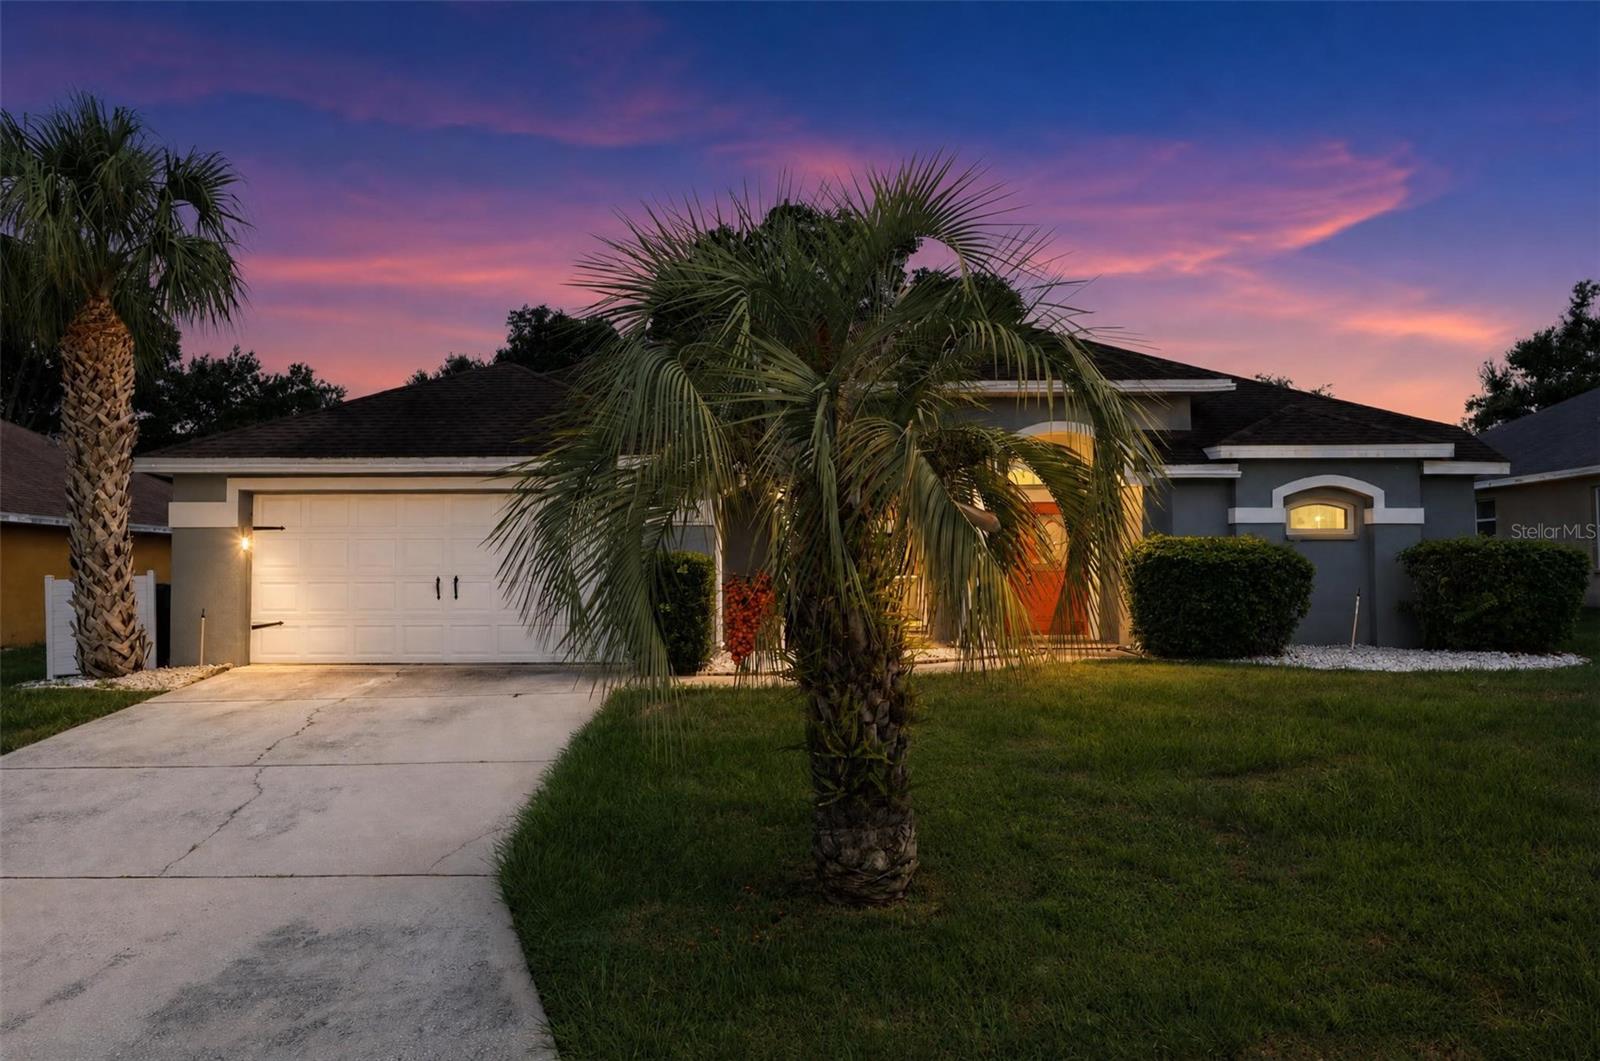 $380,0006371 Tierra Vista CirLakeland, FL · Sold 2026-10-28
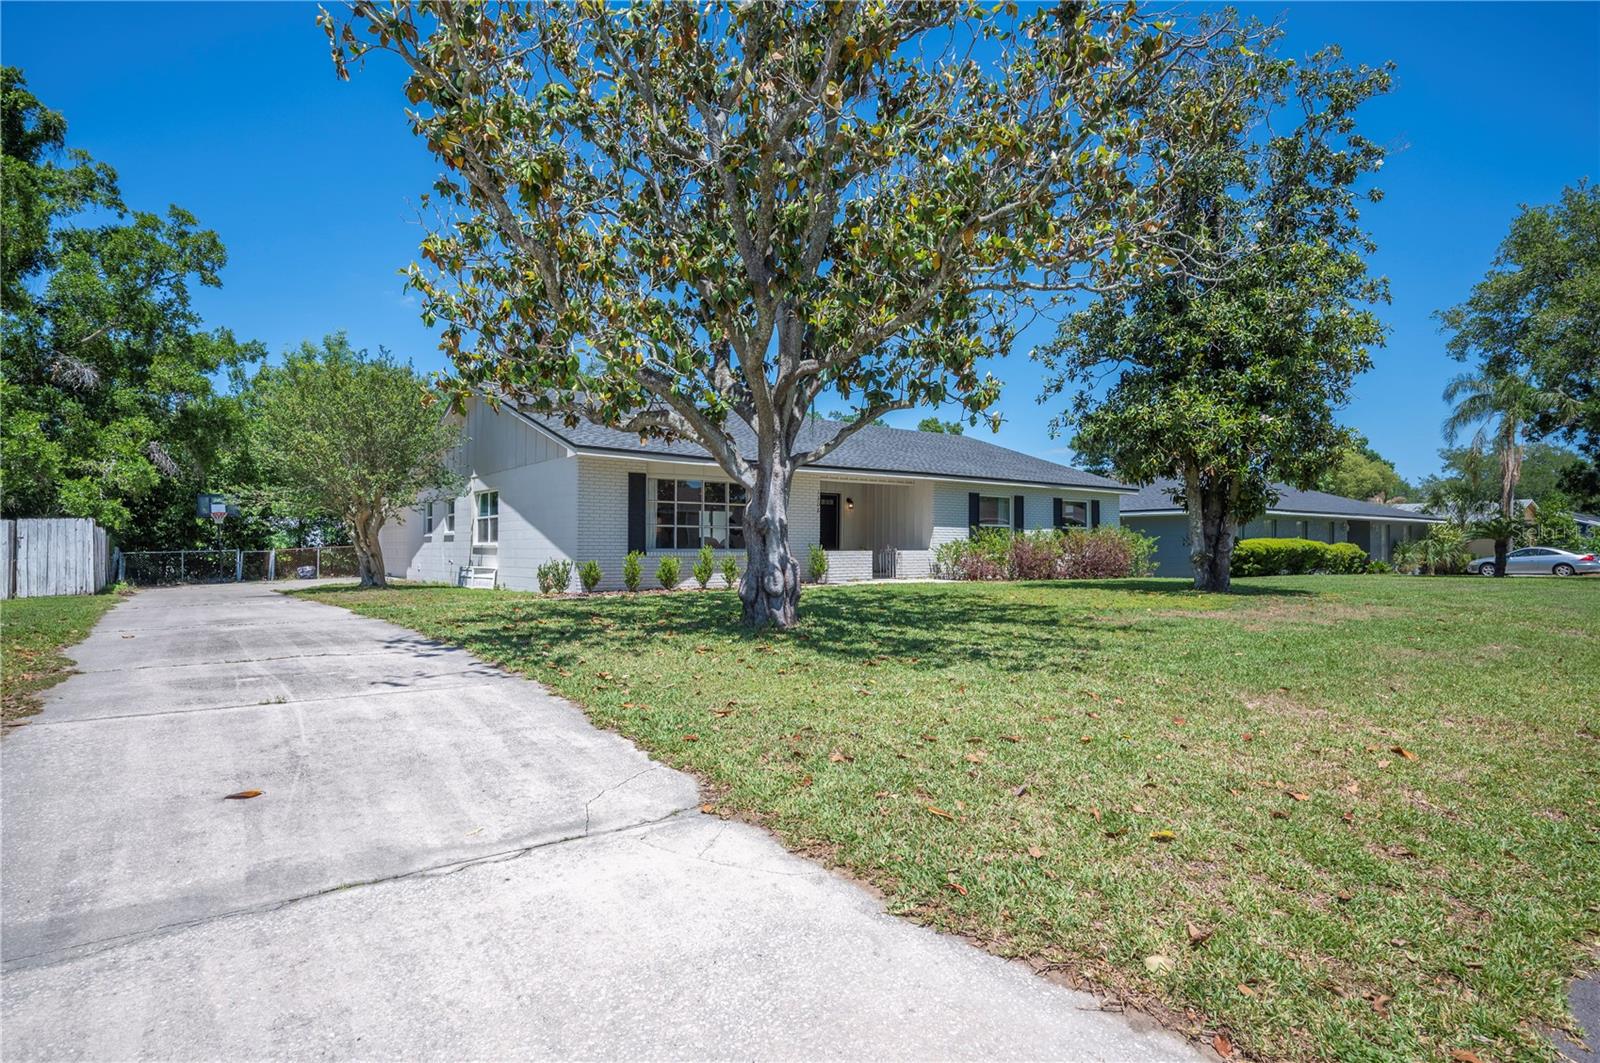 $399,9001308 Glenford LnLakeland, FL · Sold 2026-10-27
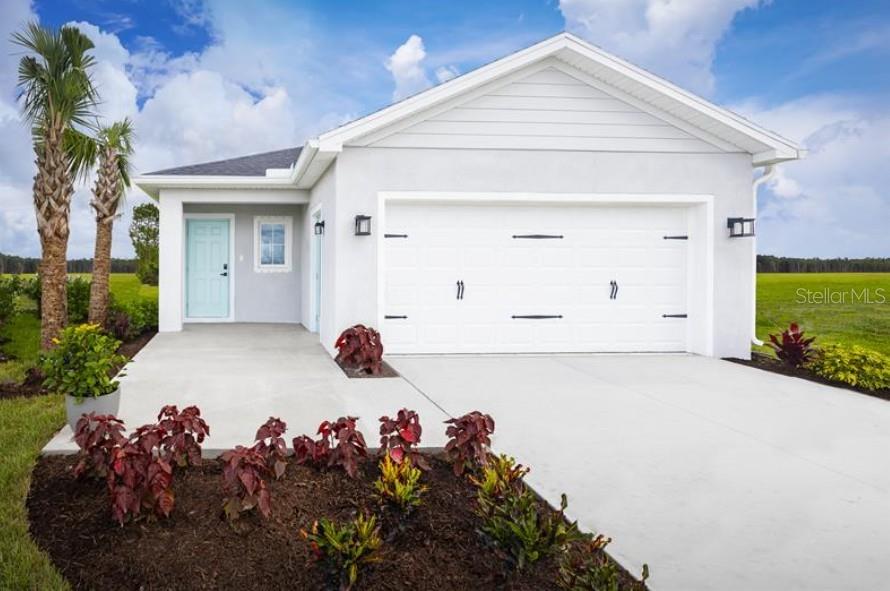 $268,9856758 Flagstone AveLakeland, FL · Sold 2026-10-27
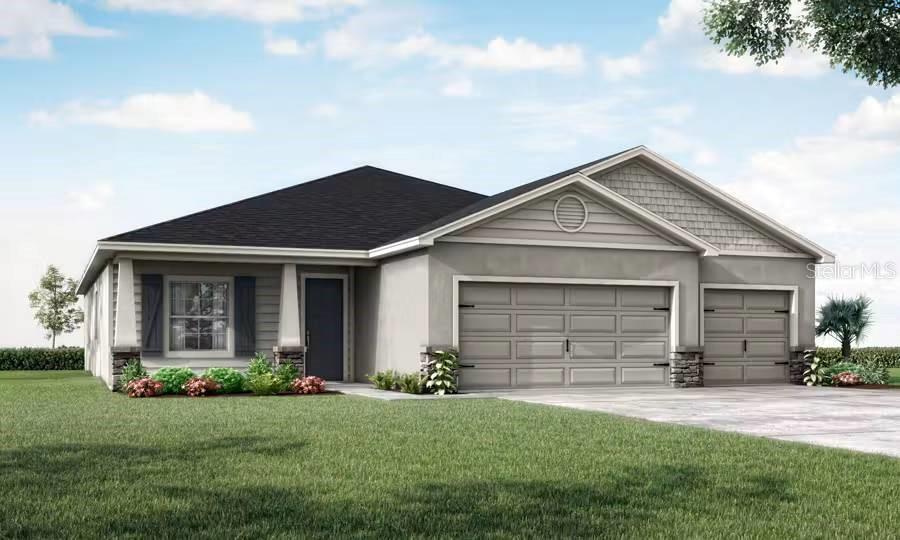 $448,4007270 Travertine LoopLakeland, FL · Sold 2026-10-26
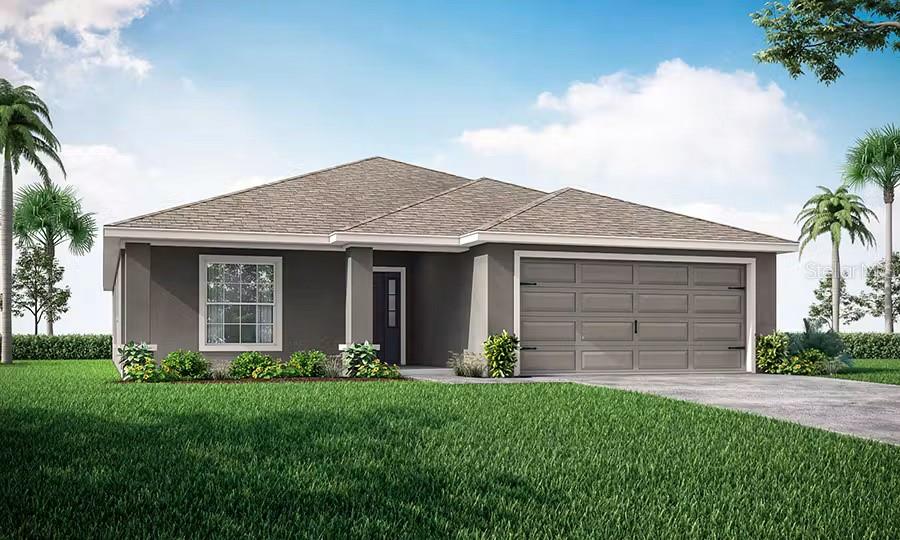 $365,5103809 Touchstone DrLakeland, FL · Sold 2026-10-22
 $250,000749 Schoolhouse RdLakeland, FL · Sold 2026-10-21
Flood
Flood zone X · Minimal flood risk
What's Nearby
Restaurants
- MayflowerBoy Scout Ranch Road, Highland City, FL 33846, United States of America0.6 mi
- Catfish Country2400 E. F. Griffin Road, Polk County, FL 33830, United States of America0.8 mi
- Palace PizzaAriva Boulevard, Polk County, FL 33812, United States of America1.1 mi
- Hibachi Express Highland CityAriva Boulevard, Polk County, FL 33812, United States of America1.1 mi
- Gator's DocksideAriva Street, Polk County, FL 33812, United States of America1.2 mi
Groceries
- Publix5185 Ariva Boulevard, Lakeland, FL 33812, United States of America1.1 mi
Schools
- Highlands City Elementary School5355 9th Street Southeast, Highland City, FL 33846, United States of America0.8 mi
- Spessard Holland ElementaryBartow Road, Polk County, FL 33846, United States of America0.9 mi
- Valleyview Elementary School2900 Pollard Road, Lakeland, FL 33813, United States of America1.6 mi
Parks
- Polk County, FloridaUnited States of America0.5 mi
More homes in Lakeland
Homes for sale near Lakeland
Data courtesy of: Stellar MLSDisclaimers and data details

Listings courtesy of Stellar MLS as distributed by MLS GRID. Based on information submitted to the MLS GRID. All data is obtained from various sources and may not have been verified by broker or MLS GRID. Supplied Open House Information is subject to change without notice. All information should be independently reviewed and verified for accuracy. Properties may or may not be listed by the office/agent presenting the information. Listing information is provided for consumers’ personal, non-commercial use, solely to identify prospective properties for potential purchase; all other use is strictly prohibited and may violate relevant federal and state law. Information deemed reliable but not guaranteed. Copyright © 2026 MLS GRID. All Rights Reserved.

Continental Real Estate Group, Inc
Broker: Derek Eisenberg
Listing last updated: Nov 5, 2026, 5:03 PM EST. SURF LOCAL last checked: Nov 21, 2026, 5:00 AM EST.