
 Active
2476 Delphi Cir
Lakeland, FL 33812 · Single family
$1,200,000
Listing courtesy of John Hubbert, Jr, BHHS FLORIDA PROPERTIES GROUP
- 4 Beds
- 4 Baths
- 3,118 sqft
Cynthia's Insights On This Property
- Built 2019
- Last recorded sale: $1,155,000 in July 2024
- Typical sale in 33812 over the last year: $374,500, $204 per sq ft
- Owners in 33812 stay about 9 years; 3% of homes changed hands last year
- County record lists a private pool


📊 Price Pulse
What would you pay for this place?
Sale prices come from county public records, not MLS data.Listing agent

Contact
Send a message and we'll pass it to the listing agent. Nothing is sent until you ask.
About this home
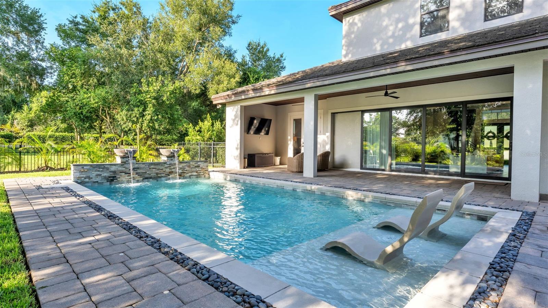
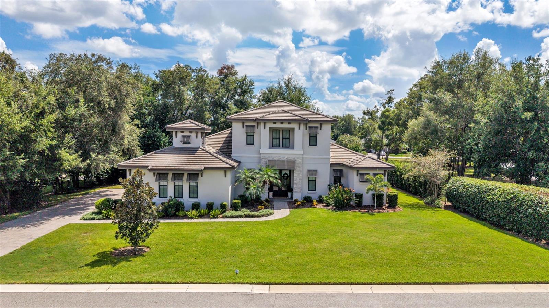
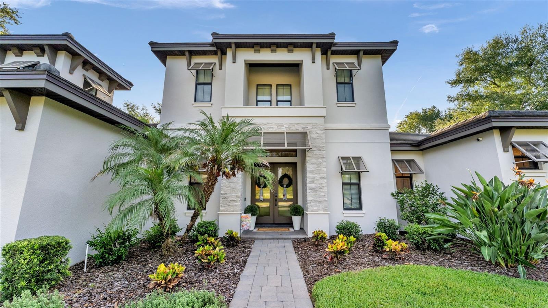
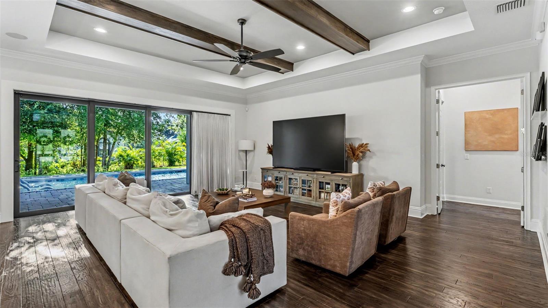
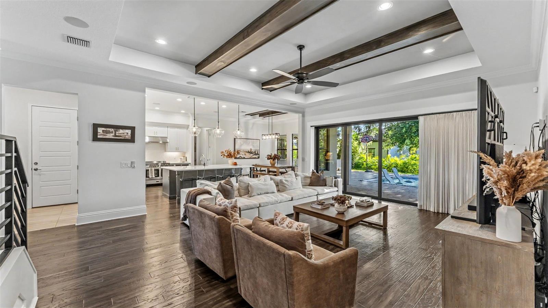
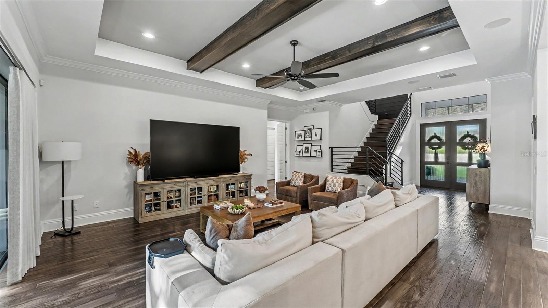
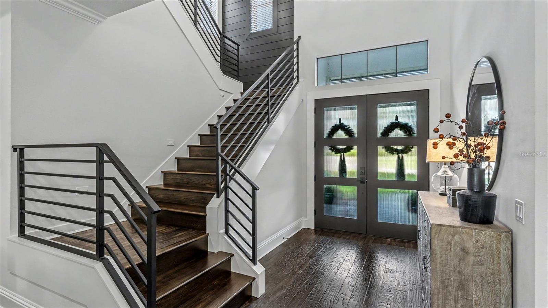
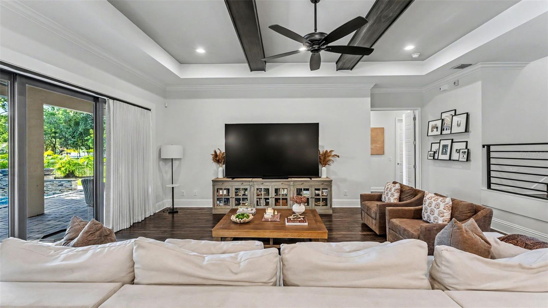
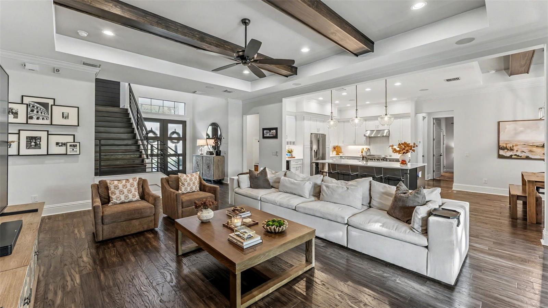
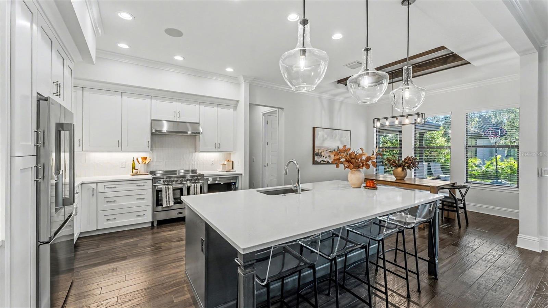
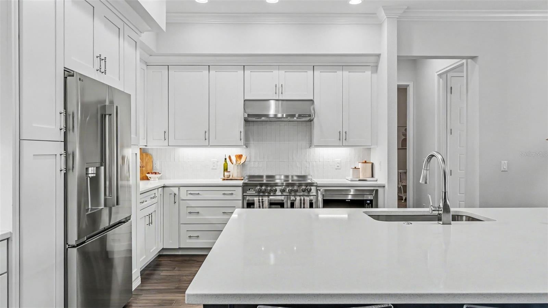
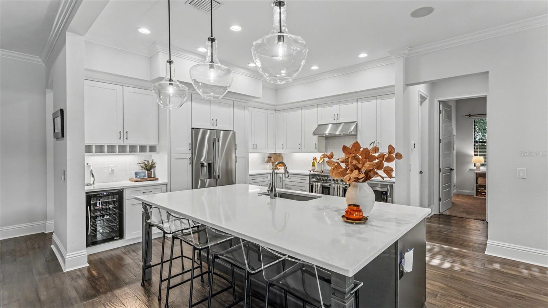
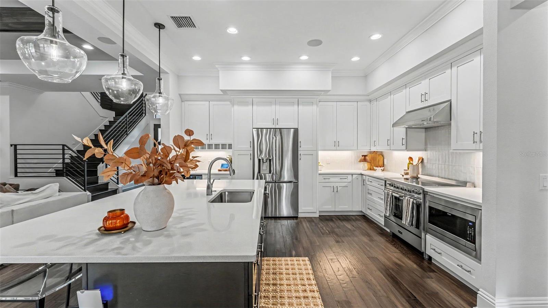
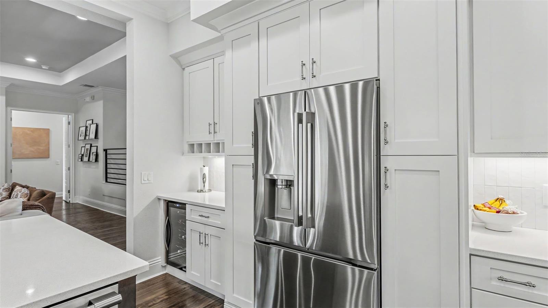
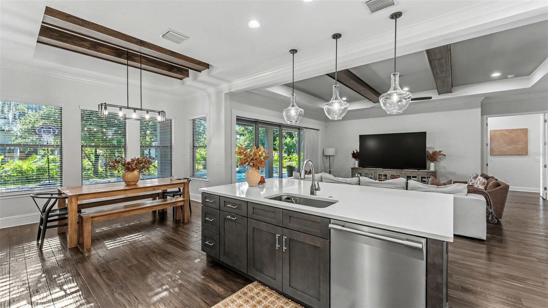
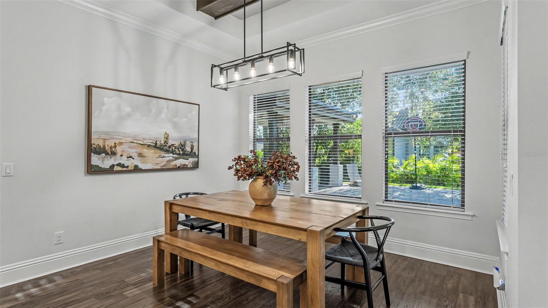
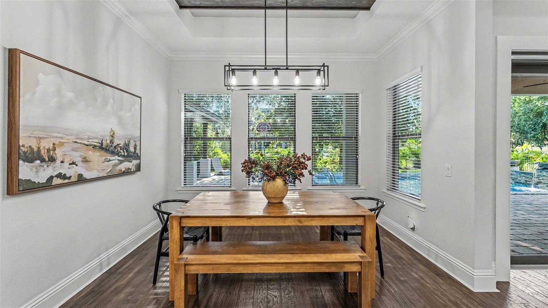
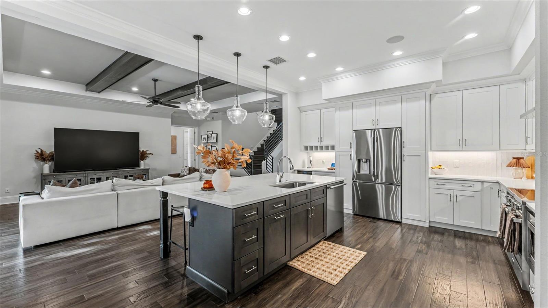
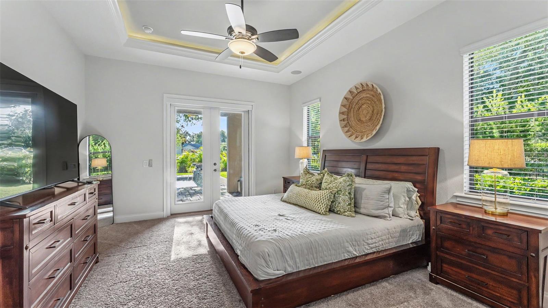
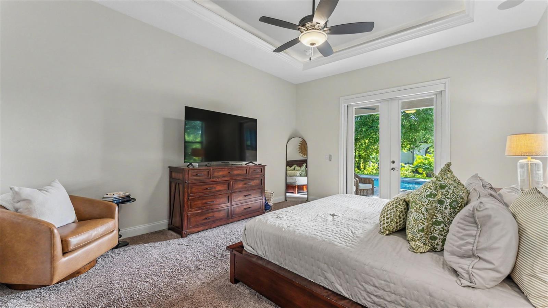
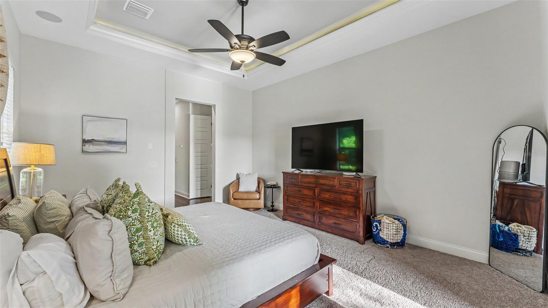
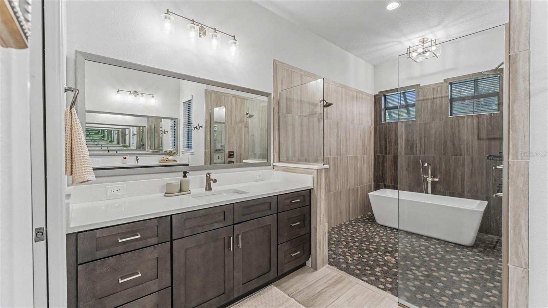
A remarkable expression of custom craftsmanship, this distinguished Hulbert Homes residence is nestled within Delphi Woods, one of South Lakeland’s most sought-after gated communities. Offering 4 bedrooms, 3.5 bathrooms, a dedicated media room, an inground saltwater pool, and exceptional indoor-outdoor entertaining spaces, this impressive home was thoughtfully designed to deliver an elevated Florida lifestyle. From the moment you enter, refined architectural details and quality craftsmanship set the tone. The expansive living room makes a striking impression with beautiful wood ceiling beams that add warmth and character while complementing the home’s open and inviting design. Flowing seamlessly from the living area is the heart of the home—a beautifully appointed chef-inspired kitchen designed for both sophisticated entertaining and everyday living. Quartz countertops, stainless steel appliances, abundant cabinetry, a spacious walk-in pantry, and an oversized center island with seating create a stunning yet highly functional gathering space overlooking the living room. Privately positioned on the main level, the luxurious primary suite provides a serene retreat complete with generous walk-in closets and a spa-inspired ensuite bathroom featuring dual vanities, an oversized walk-in tiled shower, and a separate soaking tub. A second bedroom is also conveniently located on the first floor and features its own walk-in closet with access to a separate full bathroom, creating an ideal arrangement for overnight guests or multigenerational living. A thoughtfully placed half bathroom with direct access to the pool and patio further enhances the home’s effortless entertaining design. The second floor offers two additional spacious bedrooms positioned on opposite sides of the third full bathroom, providing privacy and flexibility for family or guests. Completing the upper level is a dedicated media room, creating the perfect setting for movie nights, gaming, or an additional private lounge. Designed to take full advantage of Florida’s year-round outdoor lifestyle, the backyard is a true extension of the home. A spacious covered lanai accented by a beautiful tongue-and-groove wood ceiling overlooks the sparkling inground saltwater pool and private fenced backyard. A separate covered wet bar elevates the outdoor experience even further, creating an exceptional setting for poolside entertaining, weekend gatherings, or relaxed evenings at home. Perfectly positioned within the gated enclave of Delphi Woods, this exceptional residence combines privacy and custom craftsmanship with the convenience of one of South Lakeland’s most desirable locations. Enjoy close proximity to premier shopping and dining, medical facilities, top-rated schools, and convenient access to the Polk Parkway for travel throughout Central Florida. From its distinctive architectural details and thoughtfully designed floor plan to its impressive outdoor entertaining spaces and resort-style saltwater pool, this custom Hulbert Homes residence offers an exceptional opportunity to experience luxury living in the heart of South Lakeland.
moreless
- Property type
- Single family
- Year built
- 2019
- Lot size
- 0.41 acres
- Garage
- 3 cars
- On market
- 81 days
- Price per sqft
- $385
- HOA fees
- $138/mo
- Listing ID
- L4964515
Show Full Details
Property Info
- Property Type
- Residential
- Property Subtype
- SingleFamilyResidence
- Year Built
- 2019
- Levels
- Two
- Direction Faces
- East
- Lot Size (acres)
- 0.41
- Lot Size (sqft)
- 17908.0
- Contract Date
- 2026-08-28
- On Market Date
- 2026-08-28
- Cumulative Days on Market
- 81
Interior Features
- Interior Features
- Crown Molding, Open Floorplan, Stone Counters, Tray Ceiling(S), Walk-In Closet(S)
- Flooring
- Carpet, Ceramic Tile
- Laundry Features
- Inside, Laundry Room
- Levels
- Two
- Door Features
- Sliding Doors
Appliances
- Appliances
- Dishwasher, Disposal, Electric Water Heater, Microwave, Range, Refrigerator
Heating & Cooling
- Heating
- Central
- Cooling
- Central Air
Exterior Features
- Exterior Features
- Lighting
- Patio & Porch Features
- Covered, Patio
- Construction Materials
- Block, Stucco, Frame
- Foundation
- Slab
- Roof
- Shingle
- Pool Features
- In Ground, Salt Water, Private
- Private Pool
- Yes
- View
- Pool
Features & Amenities
- Garage Spaces
- 3.0
- Garage
- Yes
- Attached Garage
- Yes
- Parking Features
- Attached
Community/Association
- HOA
- Yes
- HOA Name
- Niki Johnson
- HOA Fee
- $1,650
- HOA Fee Frequency
- Annually
- HOA Fee Includes
- Insurance
- Community Features
- Gated
Utilities
- Utilities
- Cable Available, Electricity Connected, Water Connected
- Sewer
- Septic Tank
- Water Source
- Public
Taxes
- Annual Tax Amount
- $10,654
- Tax Year
- $2,025
- Legal Description
- DELPHI ADDITION PB 162 PG 6-7 LOT 29
Data freshness
- SURF LOCAL last checked
- Nov 21, 2026, 2:56 PM EST
Location
Approximate location, shown from the displayed address.
Similar homes nearby
- $1,295,0005077 Shore Side Dr, Lakeland, FL 338124 Beds4 Baths3,234 sqftListing courtesy of RE/MAX EXPERTS · Data courtesy of: Stellar MLS
 Active
- $1,085,000460 Howard Ave, Lakeland, FL 338154 Beds4 Baths4,147 sqftListing courtesy of DREAM REALTY GROUP · Data courtesy of: Stellar MLS
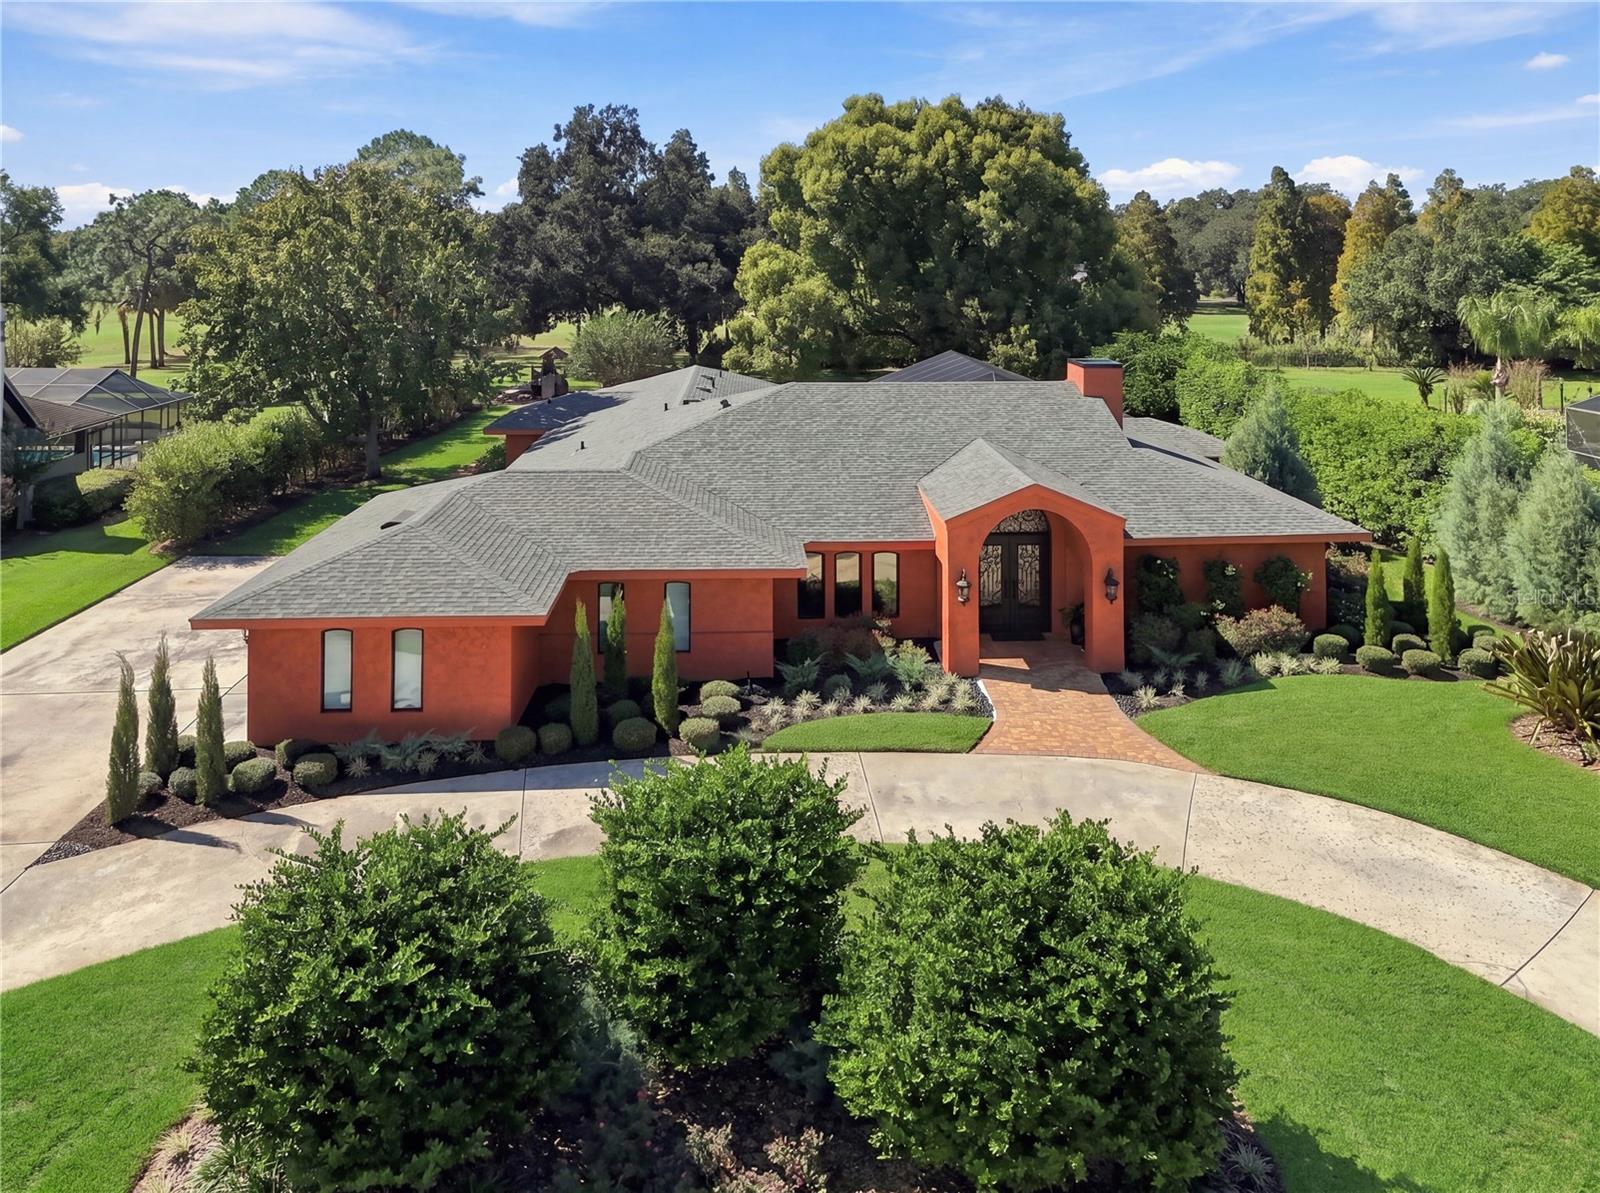 Active
- $1,400,000148 E Christina Blvd, Lakeland, FL 338133 Beds4 Baths5,404 sqftListing courtesy of BHHS FLORIDA PROPERTIES GROUP · Data courtesy of: Stellar MLS
 Active
- $1,200,000Hwy 33 N, Lakeland, FL 33809Listing courtesy of KELLER WILLIAMS REALTY SMART 1 · Data courtesy of: Stellar MLS
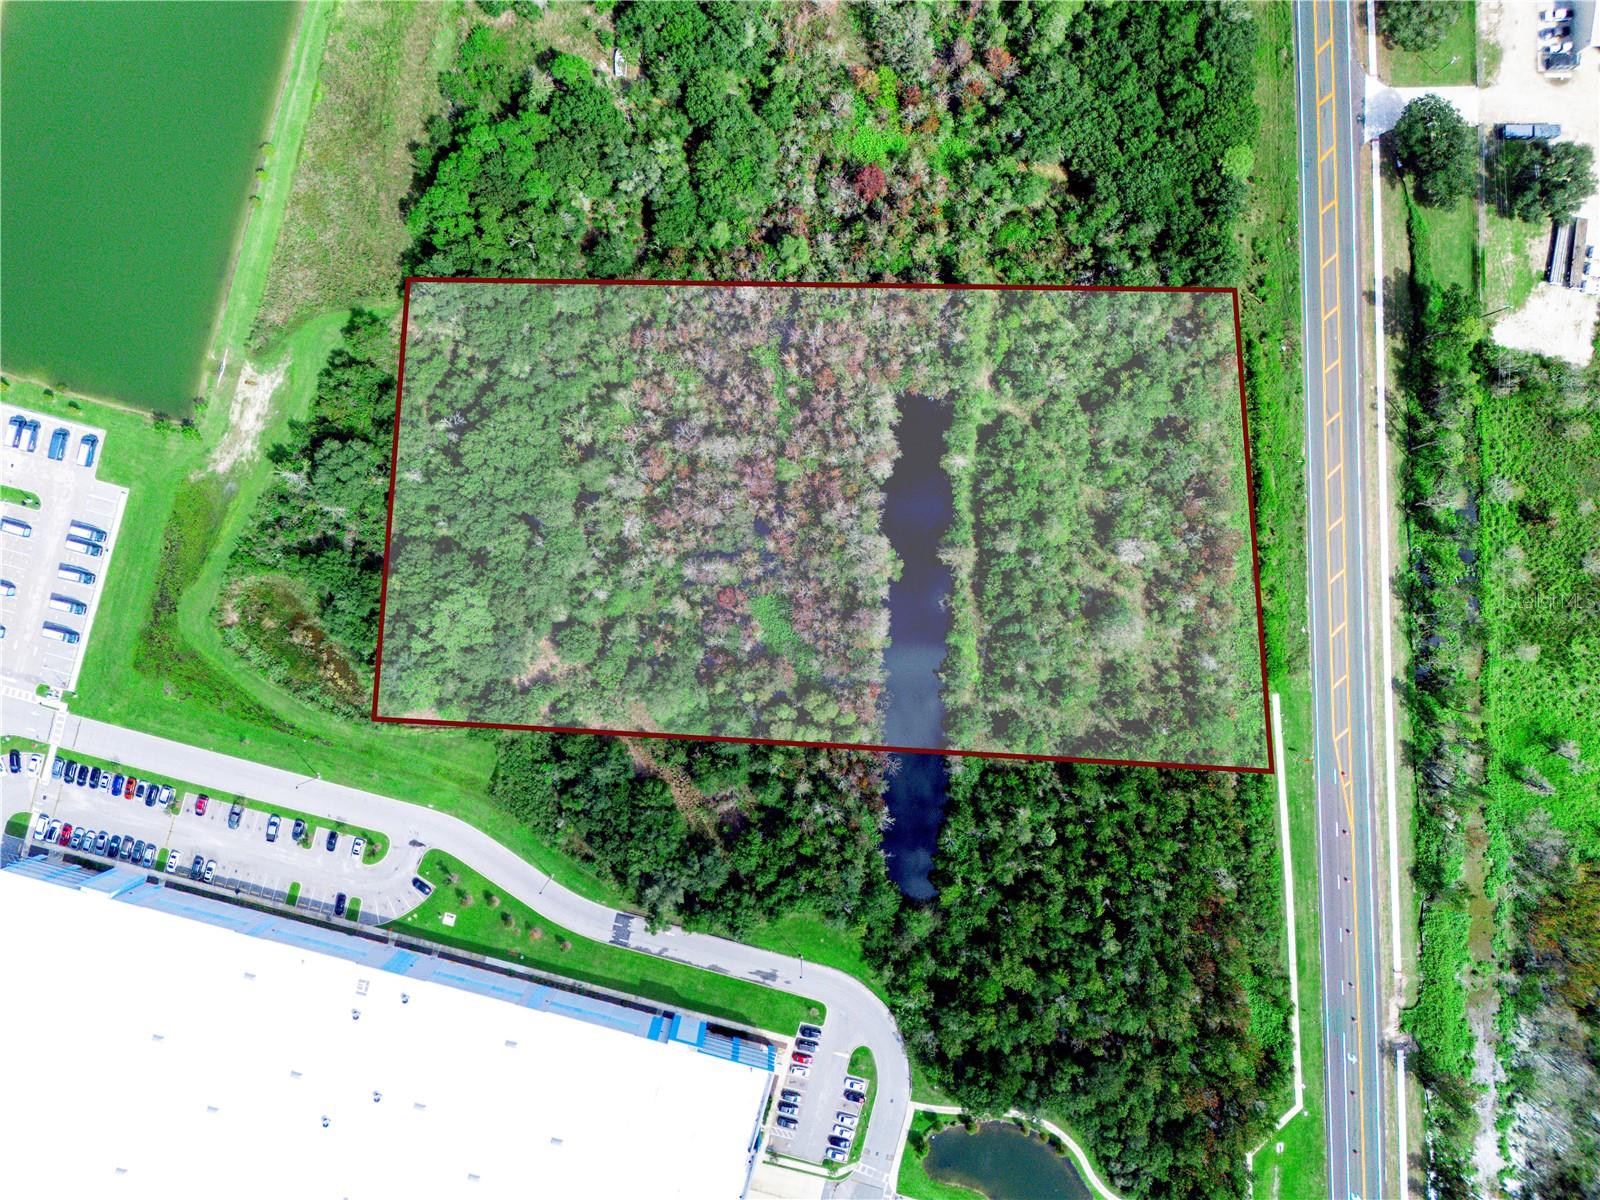 Active
- $1,440,000Old Polk City Rd, Lakeland, FL 33809Listing courtesy of KELLER WILLIAMS REALTY SMART 1 · Data courtesy of: Stellar MLS
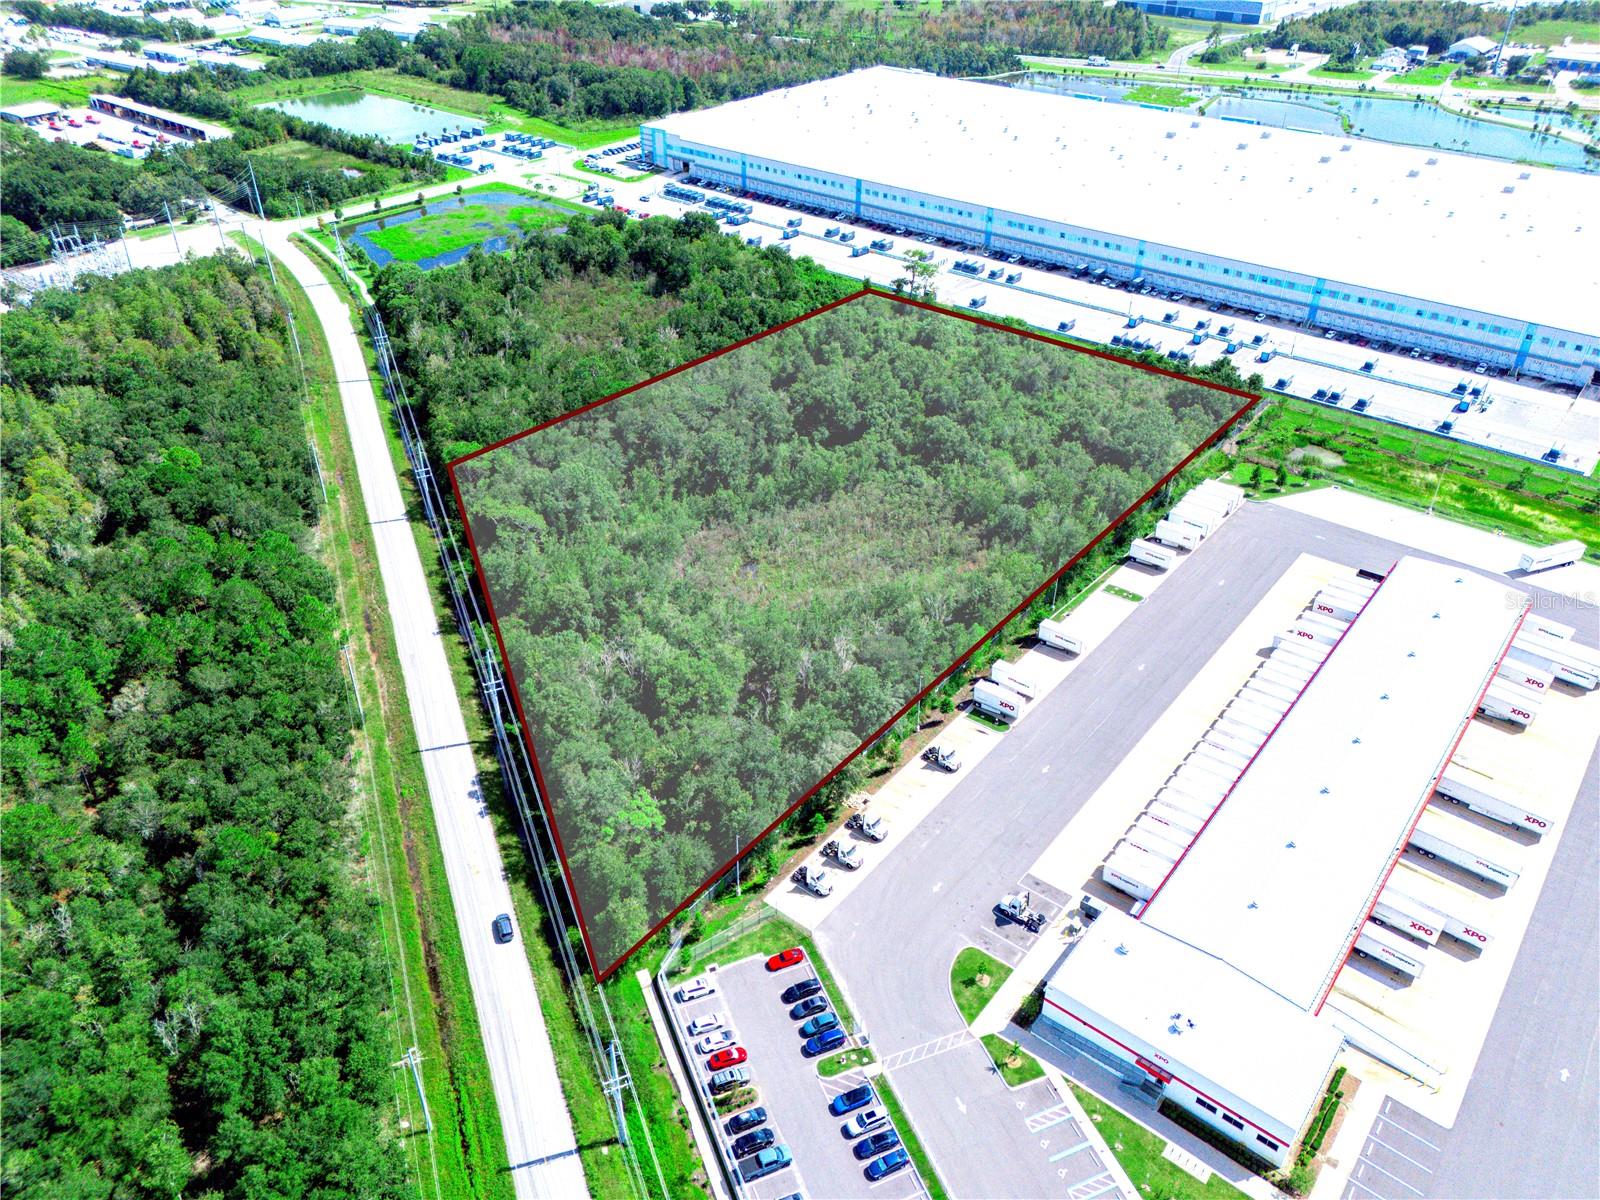 Active
- $1,100,000417 Frank Lloyd Wright Way, Lakeland, FL 338037 Beds6 Baths6,686 sqftListing courtesy of FEE SIMPLE REALTY LLC · Data courtesy of: Stellar MLS
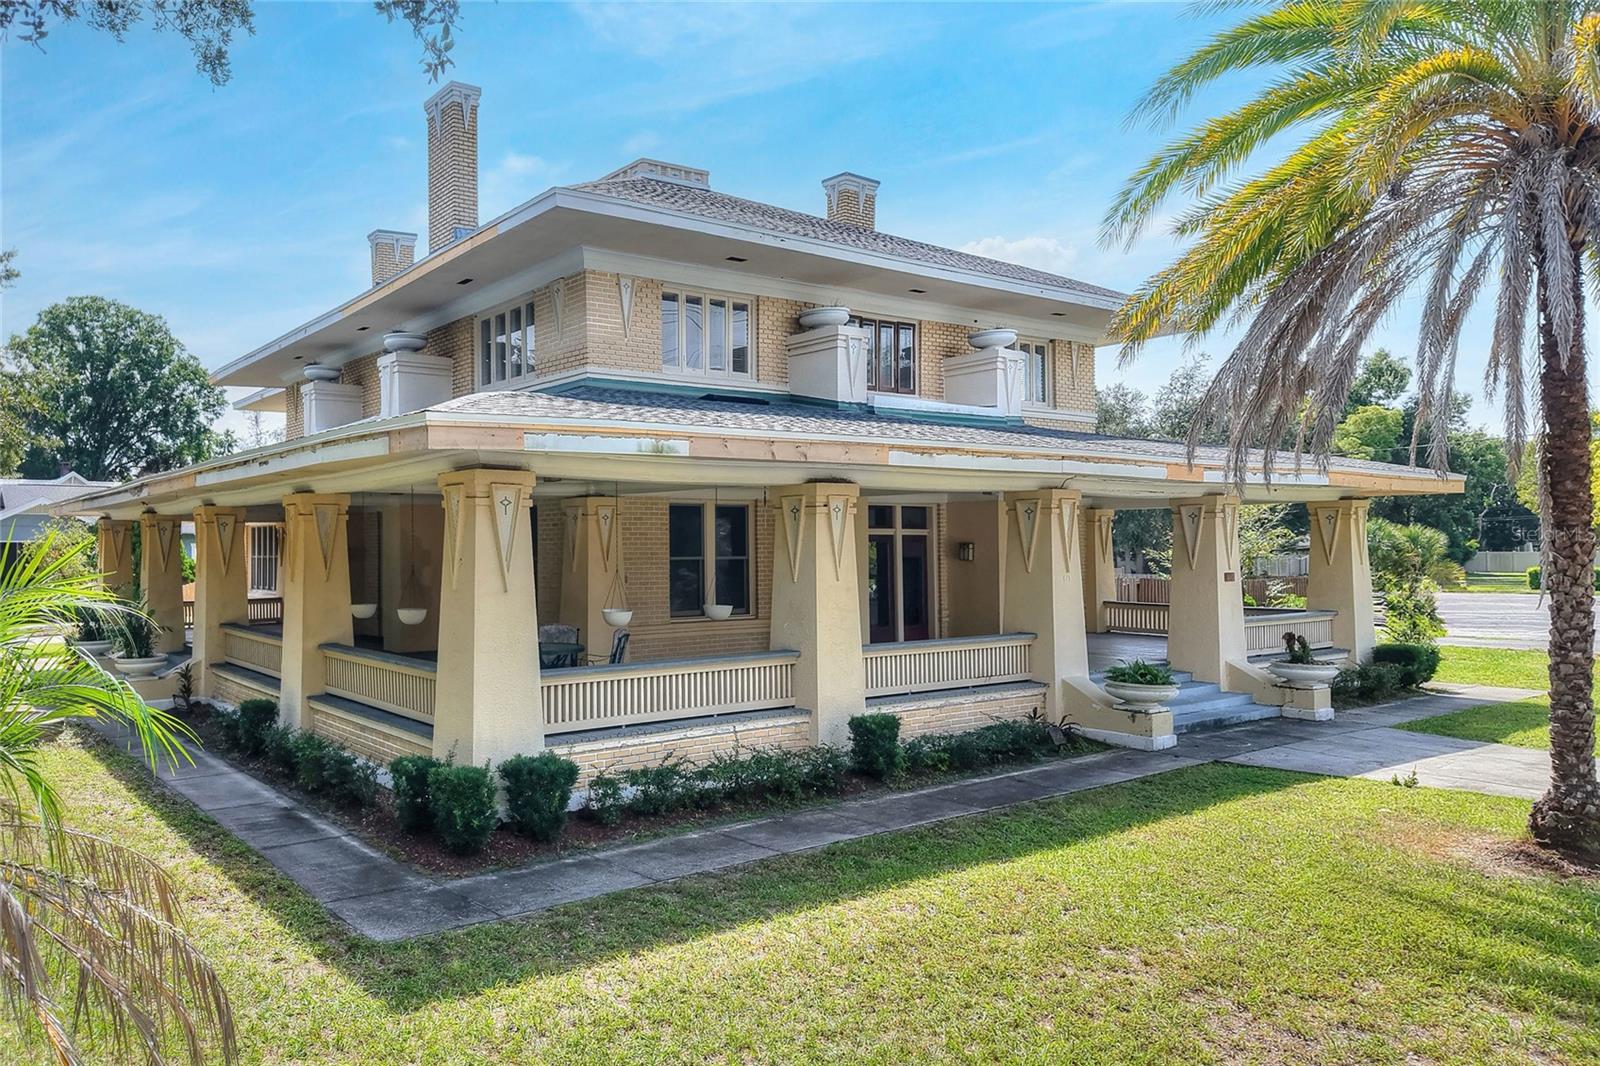 Active
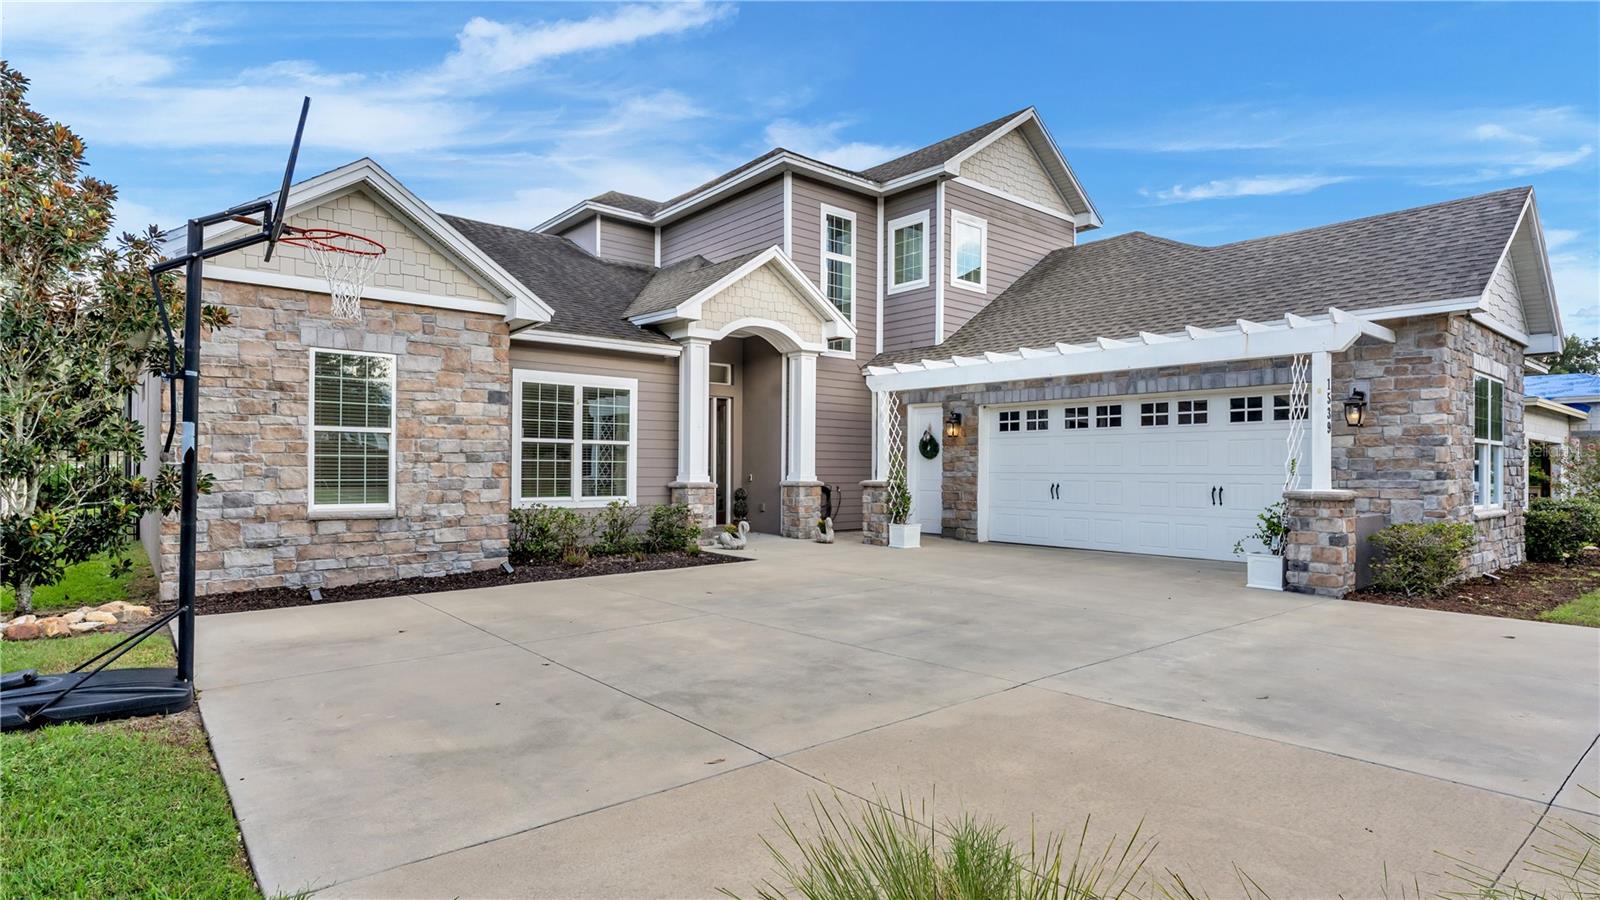
- $1,149,0001539 Hollingsworth Creek Ct, Lakeland, FL 338035 Beds4 Baths3,678 sqftListing courtesy of EXP REALTY LLC · Data courtesy of: Stellar MLS
 Active
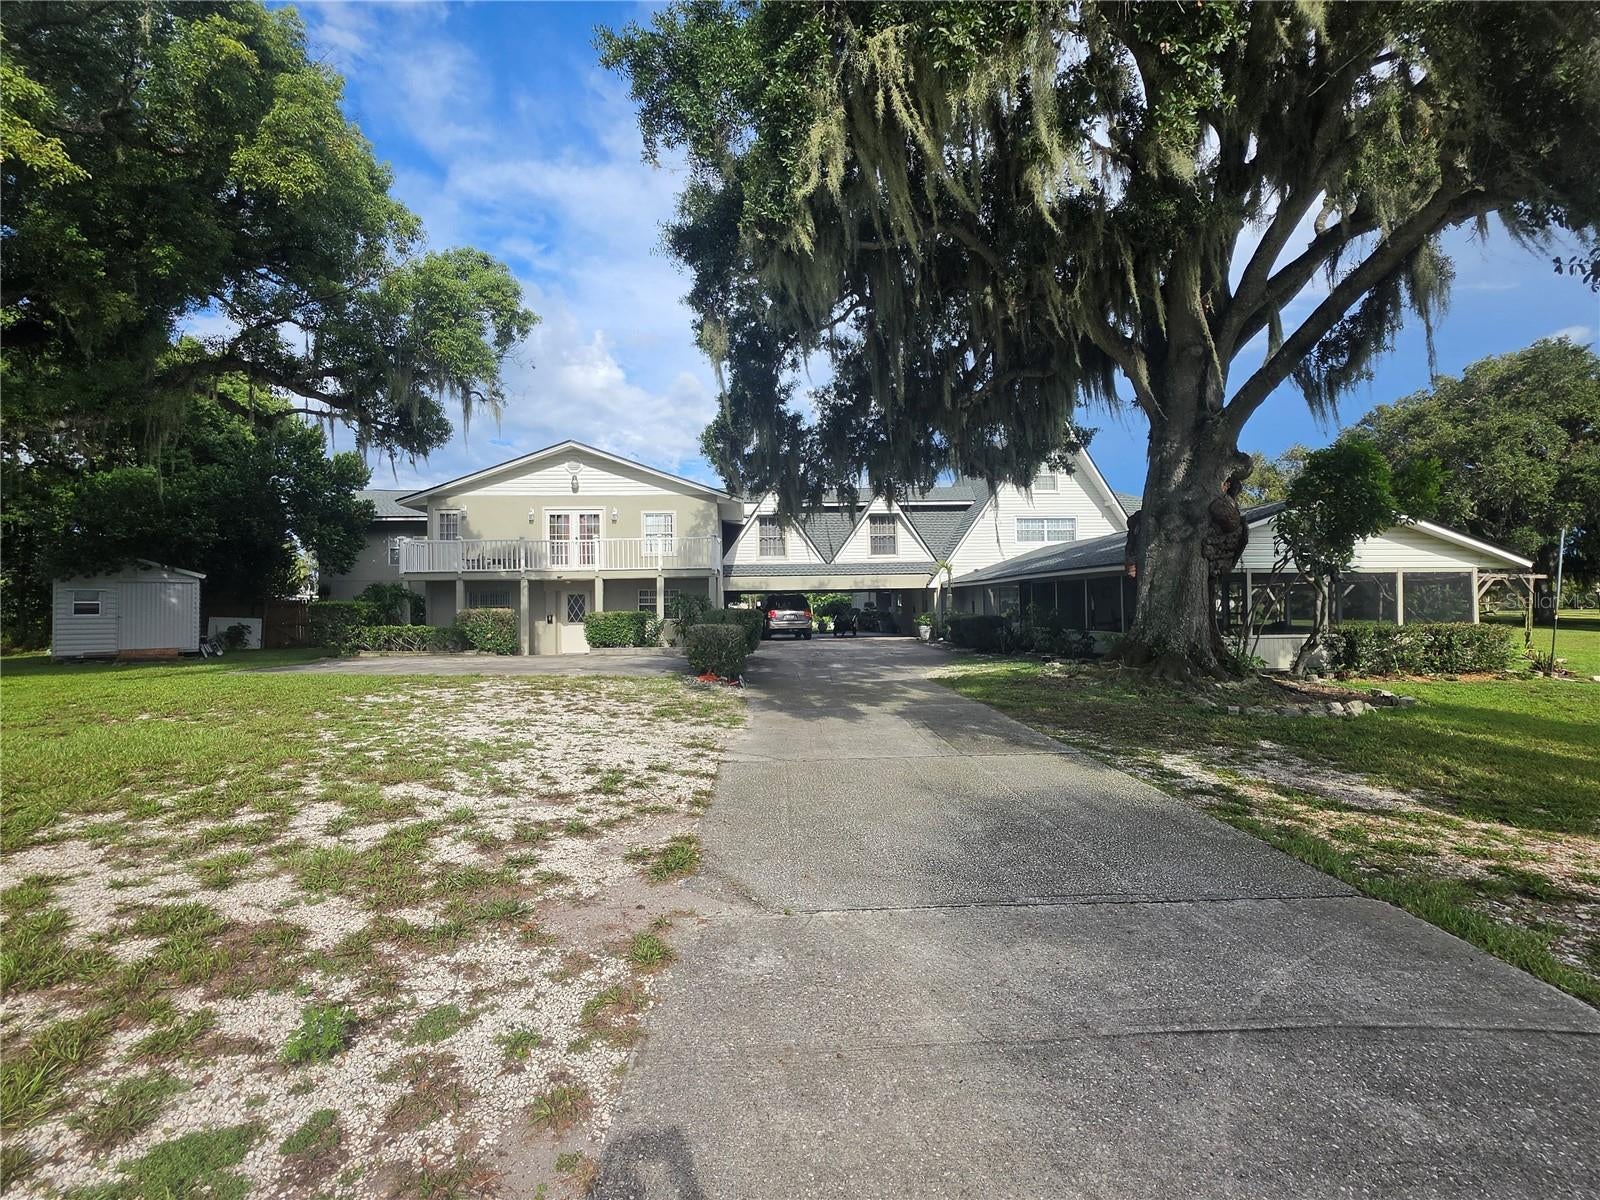
- $1,200,000201 Lake Bonny Dr E, Lakeland, FL 338018 Beds7 Baths8,396 sqftListing courtesy of TOP SALES REAL ESTATE LLC · Data courtesy of: Stellar MLS
 Active
What Sold Nearby
 $472,0002873 Kinsley DrLakeland, FL · Sold 2026-10-21
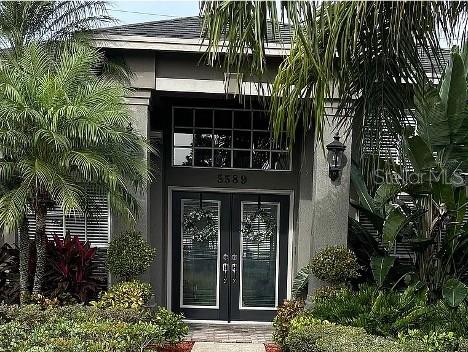 $499,9005589 Highlands Vista CirLakeland, FL · Sold 2026-10-19
 $708,0005112 Highlands Lakeview LoopLakeland, FL · Sold 2026-10-15
 $377,9005136 Colbert RdLakeland, FL · Sold 2026-10-02
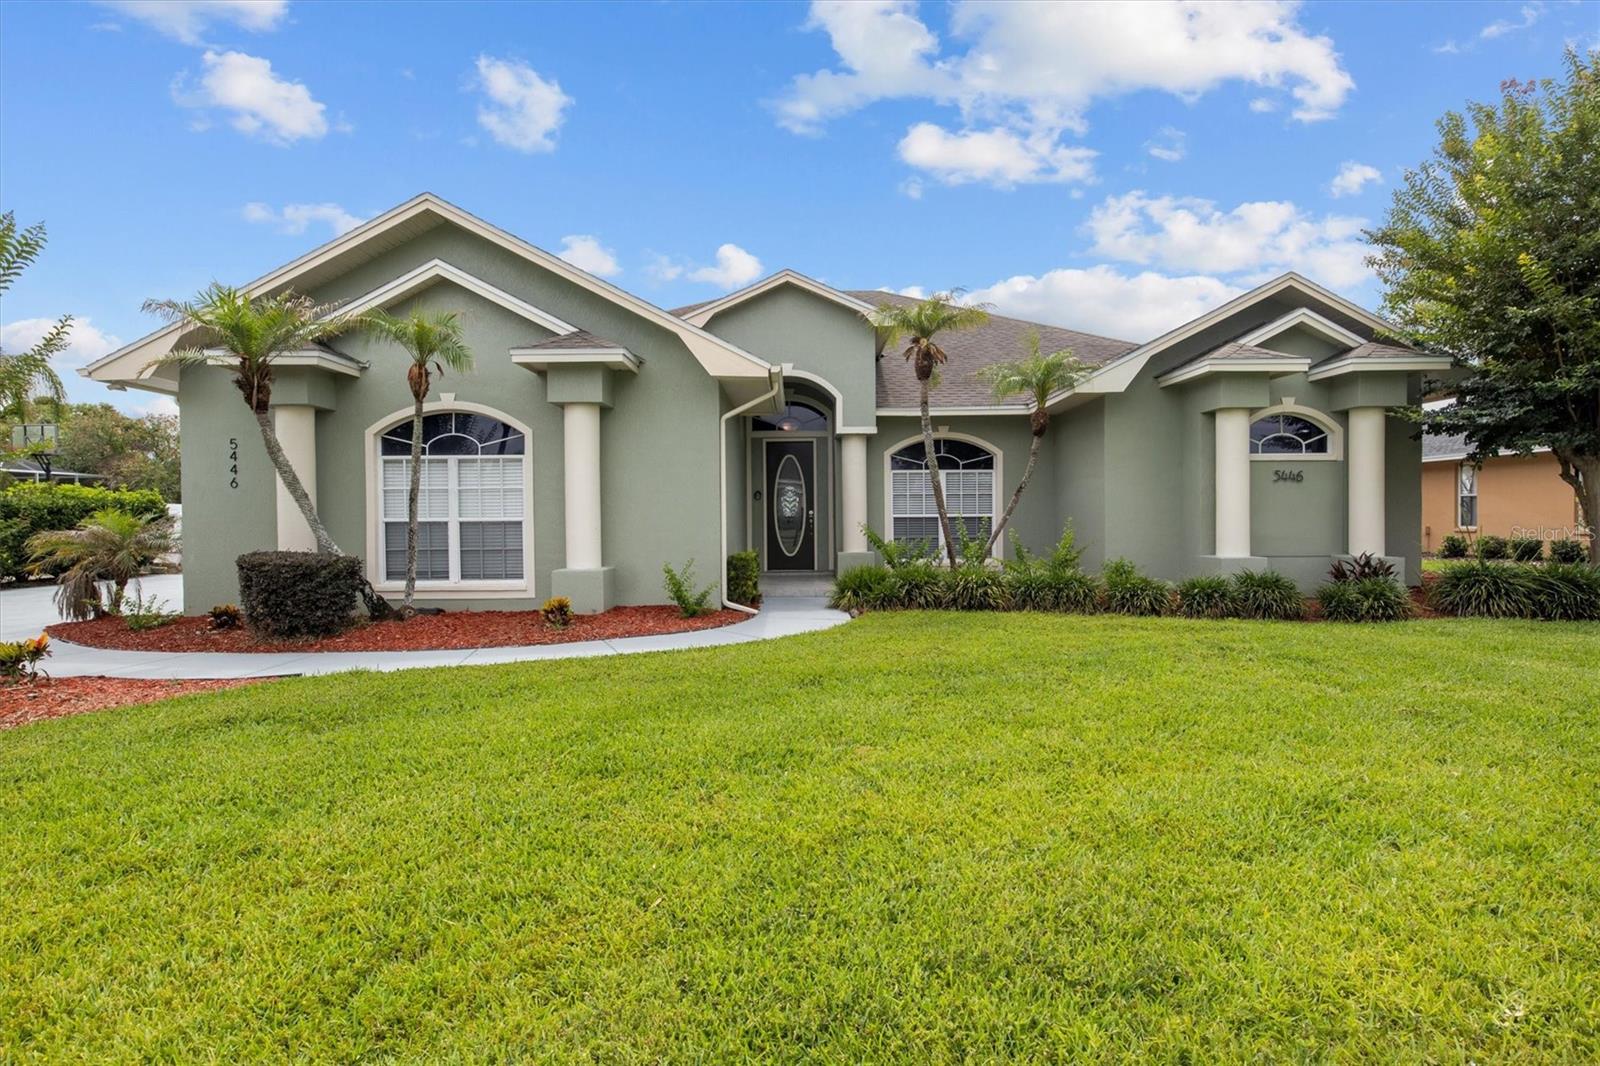 $490,0005446 Highlands Vista CirLakeland, FL · Sold 2026-09-30
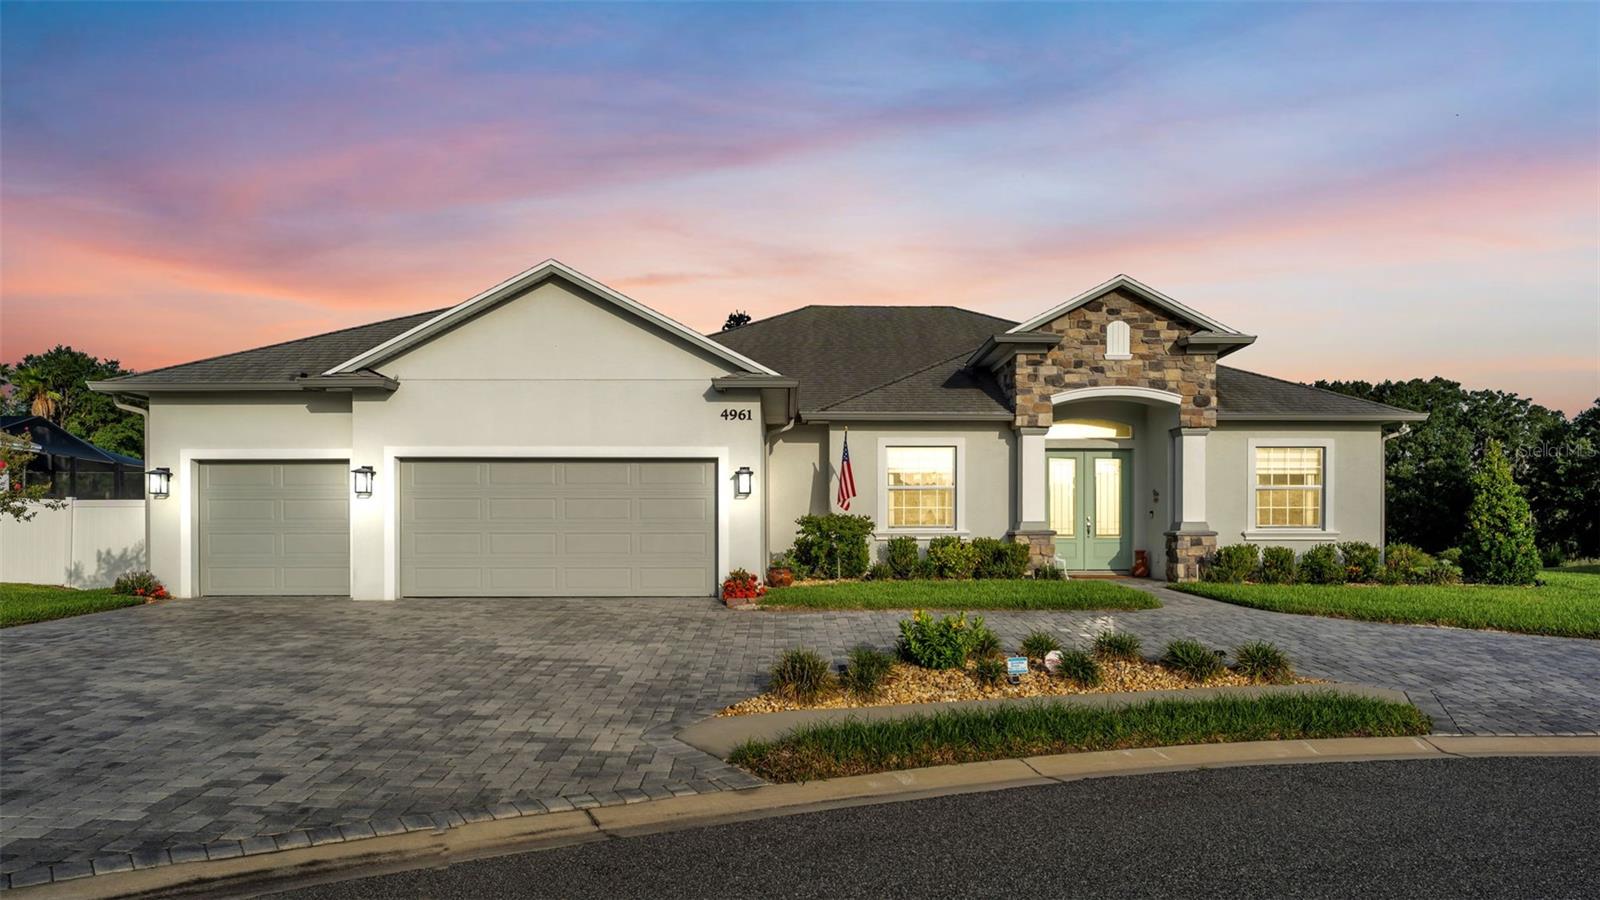 $735,0004961 Cabana CtLakeland, FL · Sold 2026-09-25
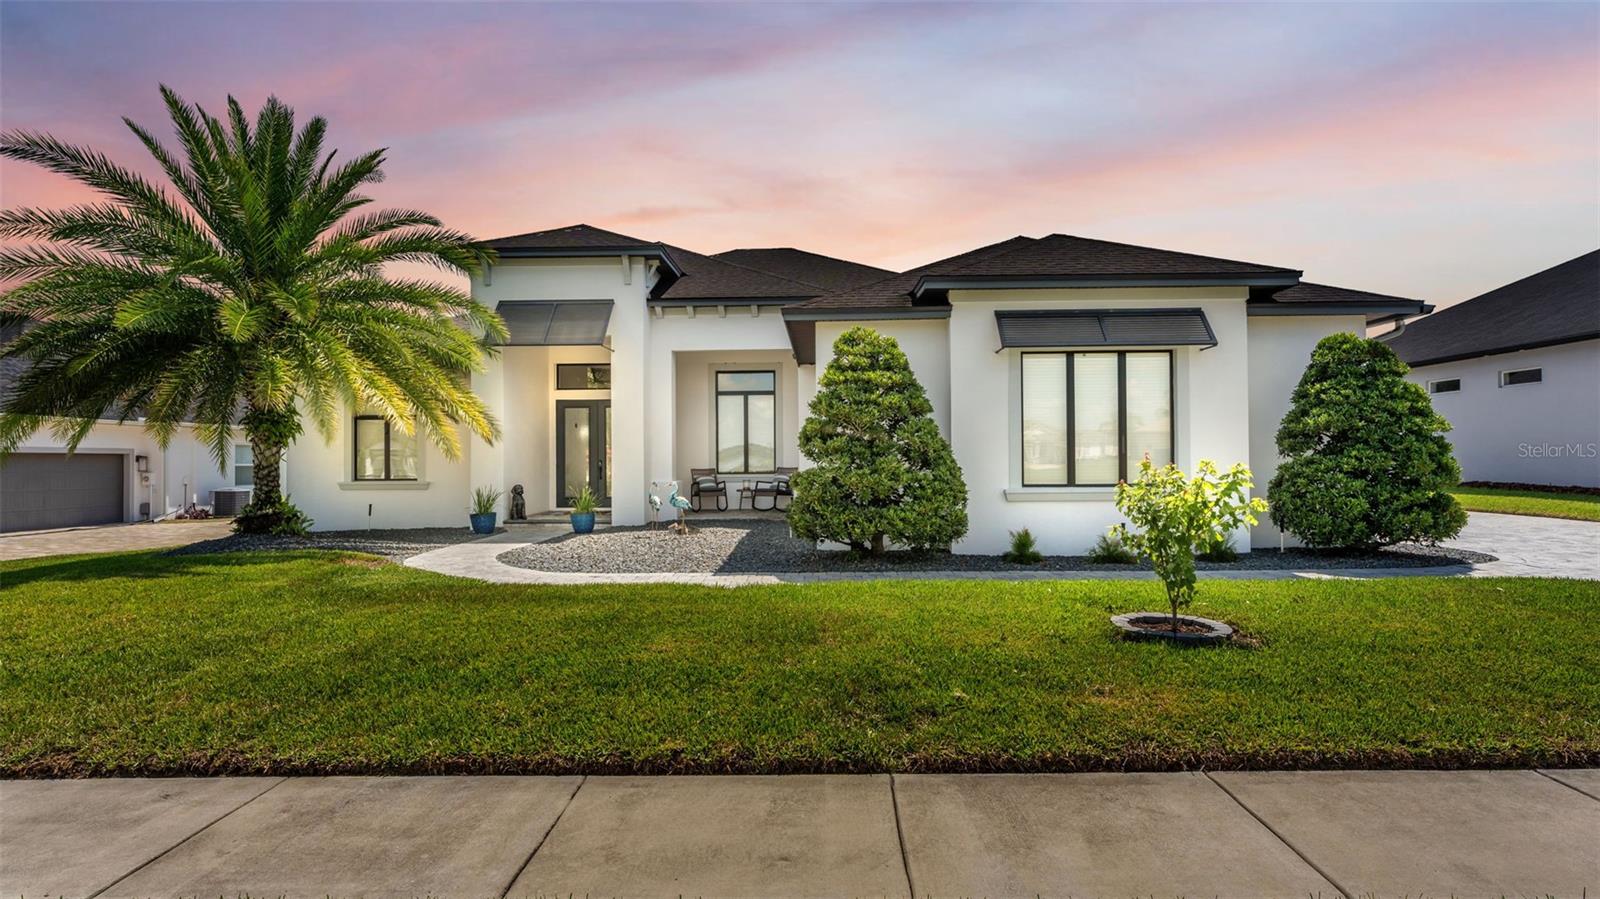 $760,0004963 Deckside LoopLakeland, FL · Sold 2026-09-23
 $549,0005453 Highlands Vista CirLakeland, FL · Sold 2026-09-18
Flood
Flood zone X · Minimal flood risk
What's Nearby
Groceries
- Publix2125 Boy Scout Ranch Road, Lakeland, FL 33813, United States of America1.5 mi
Schools
- Highlands Grove Elementary School4510 Lakeland Highlands Road, Lakeland, FL 33813, United States of America0.7 mi
- George Jenkins High SchoolBersch Road, Polk County, FL 33813, United States of America1.1 mi
- Valleyview Elementary School2900 Pollard Road, Lakeland, FL 33813, United States of America1.5 mi
Parks
- Lakeland, FloridaUnited States of America1.4 mi
- Lakeland, FloridaUnited States of America1.4 mi
More homes in Lakeland
Homes for sale near Lakeland
Data courtesy of: Stellar MLSDisclaimers and data details

Listings courtesy of Stellar MLS as distributed by MLS GRID. Based on information submitted to the MLS GRID. All data is obtained from various sources and may not have been verified by broker or MLS GRID. Supplied Open House Information is subject to change without notice. All information should be independently reviewed and verified for accuracy. Properties may or may not be listed by the office/agent presenting the information. Listing information is provided for consumers’ personal, non-commercial use, solely to identify prospective properties for potential purchase; all other use is strictly prohibited and may violate relevant federal and state law. Information deemed reliable but not guaranteed. Copyright © 2026 MLS GRID. All Rights Reserved.

Continental Real Estate Group, Inc
Broker: Derek Eisenberg
Listing last updated: Nov 18, 2026, 8:48 PM EST. SURF LOCAL last checked: Nov 21, 2026, 2:56 PM EST.