
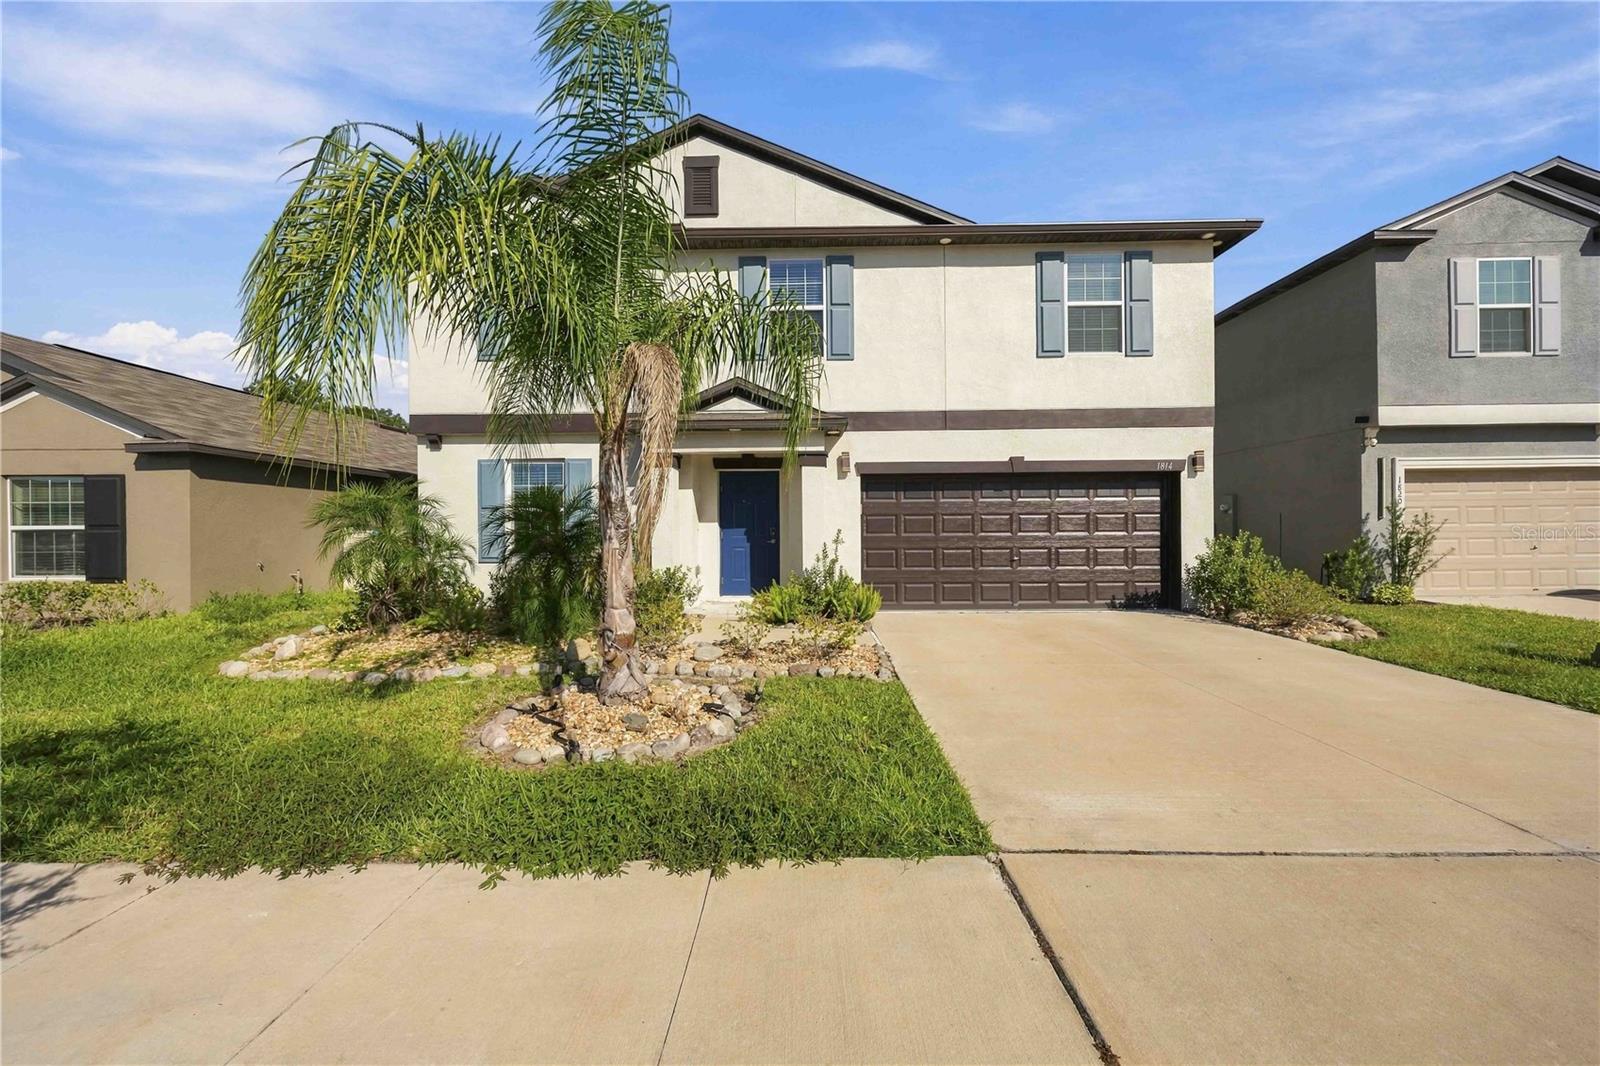
Active
1814 Red Loop
Lakeland, FL 33801
$375,000
- 5 Beds
- 3 Baths
- 2,954 sqft
- HOA $17/mo
Listing courtesy of Tonya Lockamy, SUNSET LIVING REALTY
(863) 535-7271
About this home
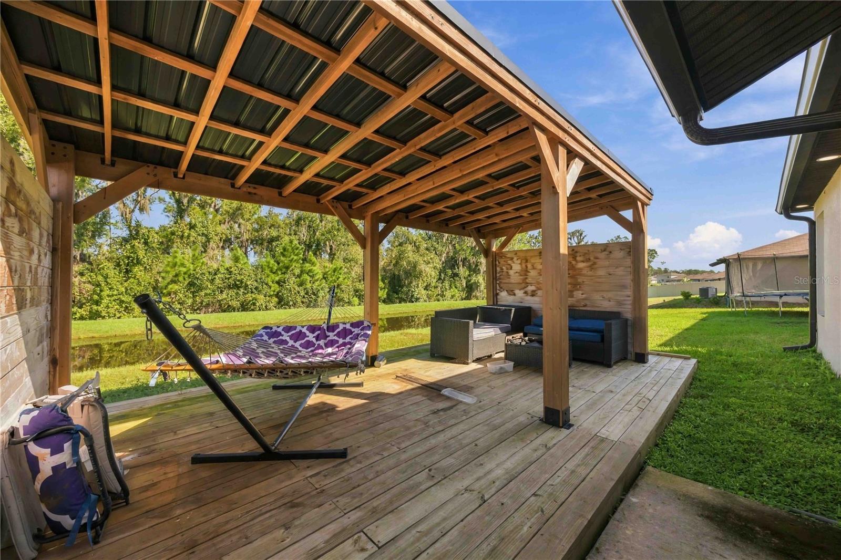
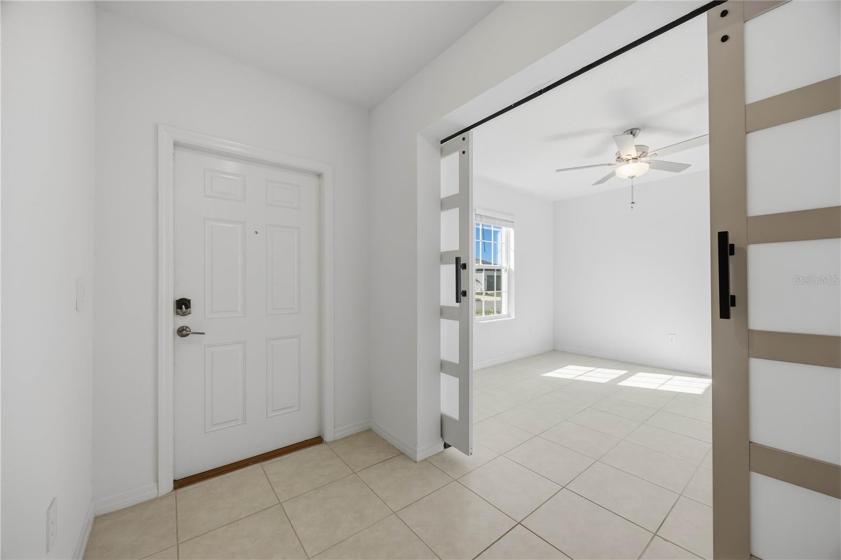
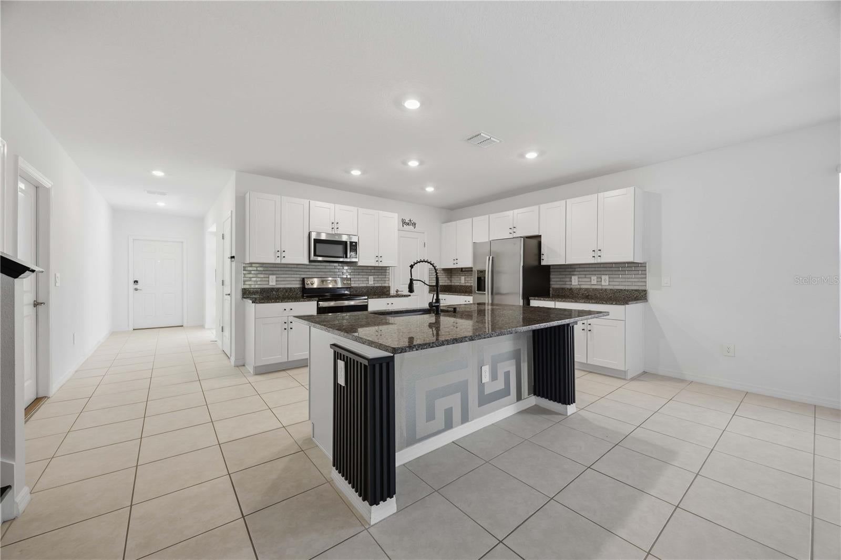
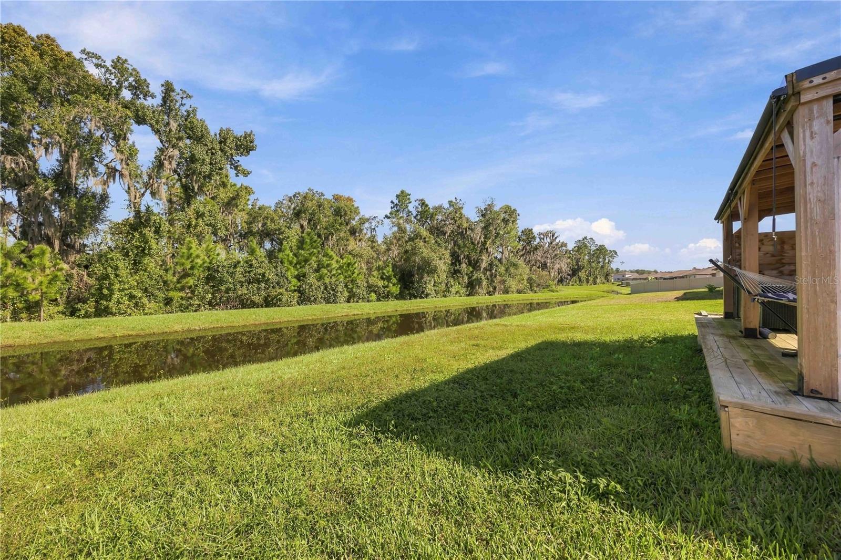
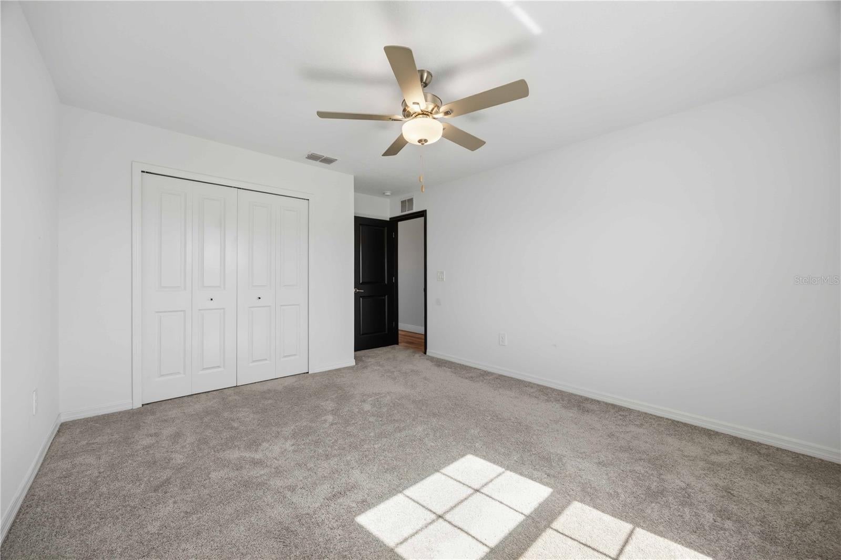
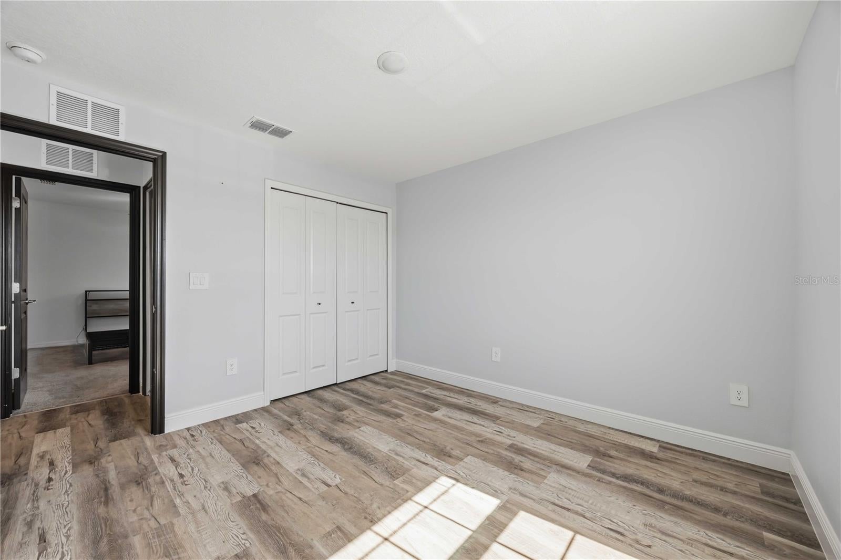
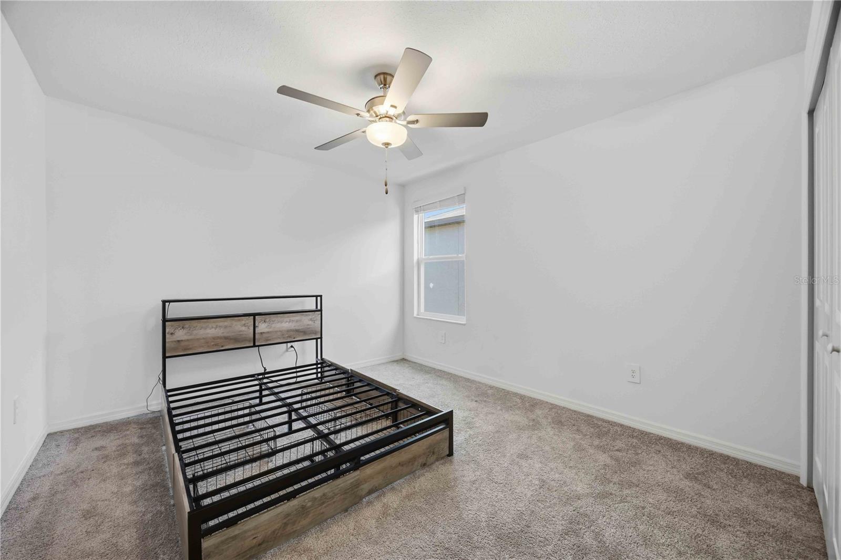
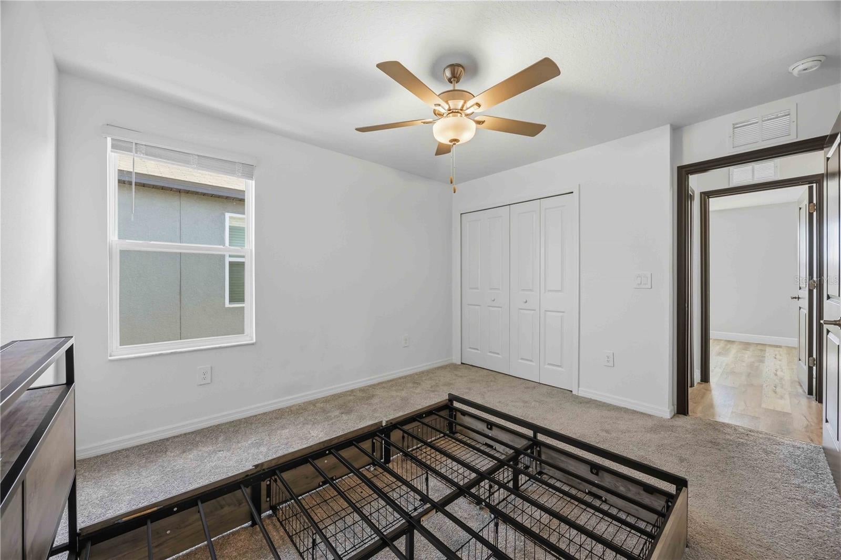
Built in 2024, with a pond view and the primary suite on the main floor. Picture your morning coffee under the custom pergola, with a quiet pond in front of you. This 5-bedroom, 2.5-bath home has nearly 3,000 square feet and gives you the feel of new construction without the wait. Inside, the open floor plan connects the living area to a kitchen made for gathering: granite counters, stainless steel appliances, a big center island, plenty of cabinets, and a walk-in pantry. Everyone ends up in the kitchen anyway, and here there’s room for them. The first-floor primary suite is a true retreat, with a walk-in closet and a bath with dual vanities and a large walk-in shower. A bonus room and half bath are also downstairs, so the layout works well for guests, a home office, or family who want to live together without giving up privacy. Upstairs are the remaining bedrooms and a loft you can turn into a media room, playroom, or workout space. Other features include a two-car garage, energy-efficient construction, and low HOA fees. The location is convenient: close to I-4 and major highways, with shopping, dining, schools, and parks nearby.
Facts
- Property type
- Single family
- Year built
- 2024
- Lot size
- 6,016 sqft
- Garage
- 2 cars
- On market
- 1 day
- Price per sqft
- $127
- HOA fees
- $18/mo
- Listing ID
- L4966014
Full details
Property Info
- Property Type
- Residential
- Property Subtype
- SingleFamilyResidence
- Year Built
- 2024
- Levels
- Two
- Direction Faces
- South
- Lot Size (acres)
- 0.14
- Lot Size (sqft)
- 6016.0
- Contract Date
- 2026-10-24
- On Market Date
- 2026-10-24
- Cumulative Days on Market
- 216
Interior Features
- Interior Features
- Built-In Features, Eat-In Kitchen, Open Floorplan
- Flooring
- Carpet, Ceramic Tile
- Laundry Features
- Inside
- Levels
- Two
Appliances
- Appliances
- Dishwasher, Dryer, Microwave, Range, Refrigerator, Washer
Heating & Cooling
- Heating
- Central
- Cooling
- Central Air
Exterior Features
- Construction Materials
- Block
- Foundation
- Slab
- Roof
- Shingle
- View
- Pond, Water
- View
- Yes
Features & Amenities
- Garage Spaces
- 2.0
- Garage
- Yes
- Attached Garage
- Yes
- Parking Features
- Driveway, Attached
Community/Association
- HOA
- Yes
- HOA Name
- Kevin Perkins
- HOA Phone
- 4073275824
- HOA Fee
- $212
- HOA Fee Frequency
- Annually
- Association Amenities
- Pool
- Community Features
- Pool
Utilities
- Utilities
- Cable Available, Electricity Available
- Sewer
- Public Sewer
- Water Source
- Public
Taxes
- Annual Tax Amount
- 7249
- Tax Year
- 2026
- Legal Description
- SADDLE CREEK PRESERVE PHASE 2 PB 198 PGS 18-24 LOT 188
Other
- Normalized Address Line
- 1814 Red Loop
Listing last updated: Oct 25, 2026, 6:48 AM EDT. SURF LOCAL last checked: Nov 19, 2026, 7:46 PM EST.
Data courtesy of: Stellar MLS

Listings courtesy of Stellar MLS as distributed by MLS GRID. Based on information submitted to the MLS GRID. All data is obtained from various sources and may not have been verified by broker or MLS GRID. Supplied Open House Information is subject to change without notice. All information should be independently reviewed and verified for accuracy. Properties may or may not be listed by the office/agent presenting the information. Listing information is provided for consumers’ personal, non-commercial use, solely to identify prospective properties for potential purchase; all other use is strictly prohibited and may violate relevant federal and state law. Information deemed reliable but not guaranteed. Copyright © 2026 MLS GRID. All Rights Reserved.
