
 Active

15363 Evans Ranch Rd
Lakeland, FL 33809 · Single family
$760,000
Listing courtesy of Kelley Blackburn, COLDWELL BANKER REALTY
- 3 Beds
- 3 Baths
- 2,559 sqft
Cynthia's Insights On This Property
- Built 2022
- Last recorded sale: $44,000 in May 2020
- Typical sale in 33809 over the last year: $277,000, $183 per sq ft
- Owners in 33809 stay about 9 years; 4% of homes changed hands last year
- County record lists a private pool


📊 Price Pulse
What would you pay for this place?
Sale prices come from county public records, not MLS data.Listing agent

Contact
Send a message and we'll pass it to the listing agent. Nothing is sent until you ask.
About this home
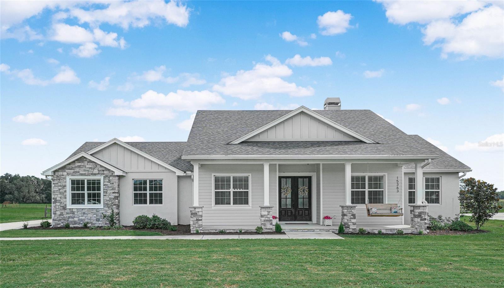
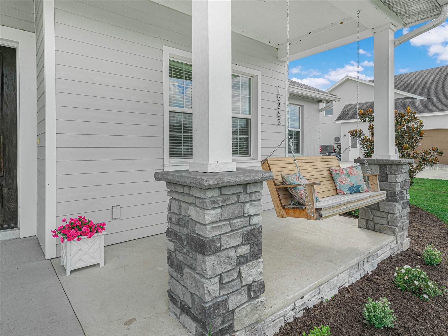
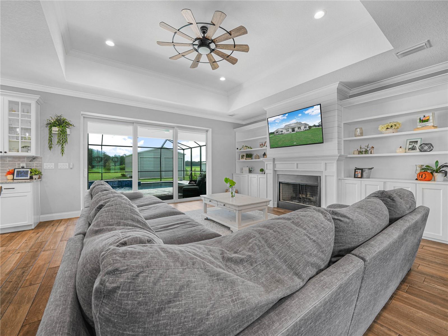
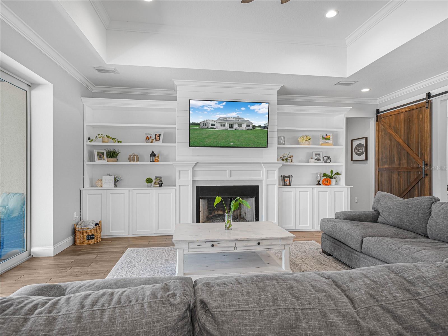
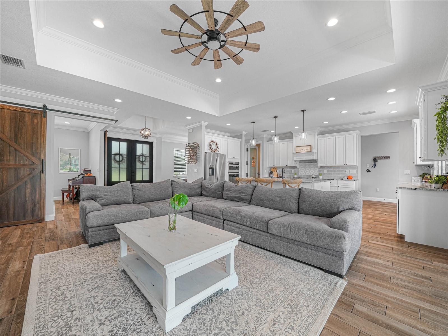
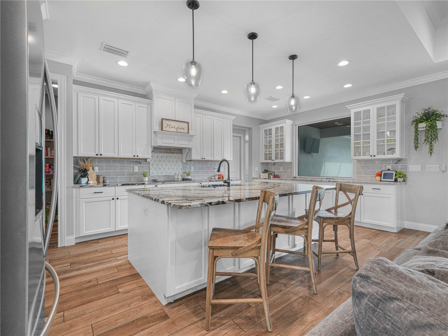
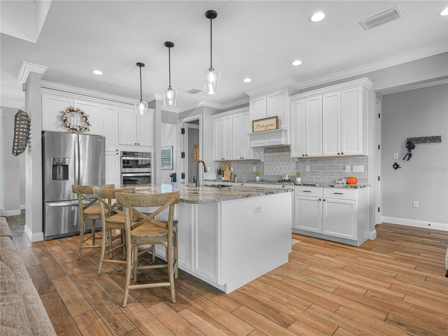
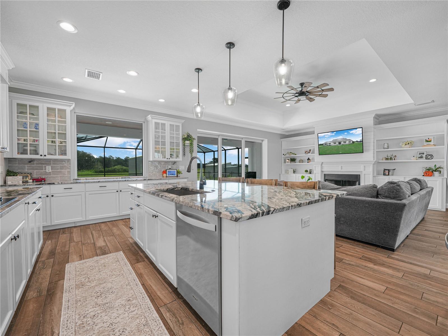
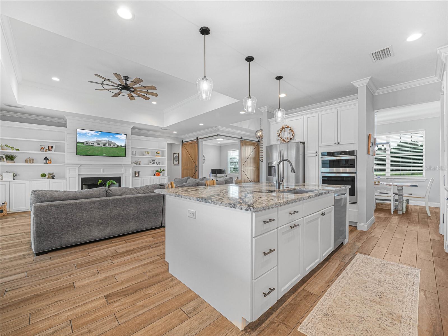
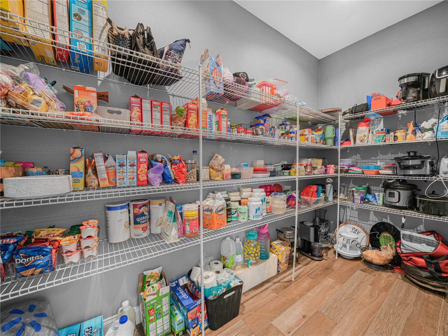
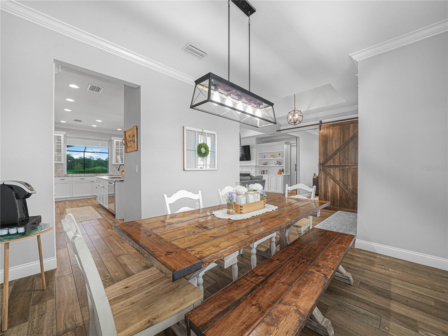
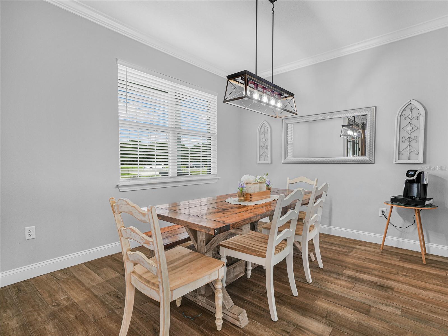
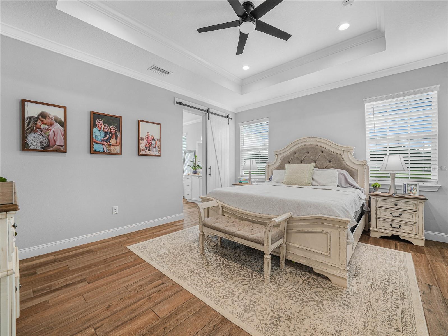
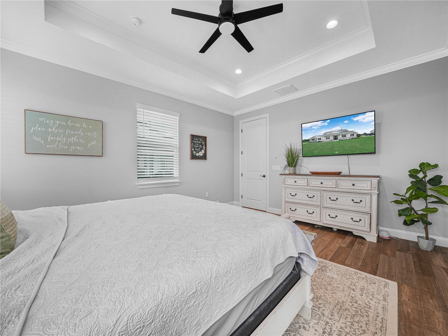
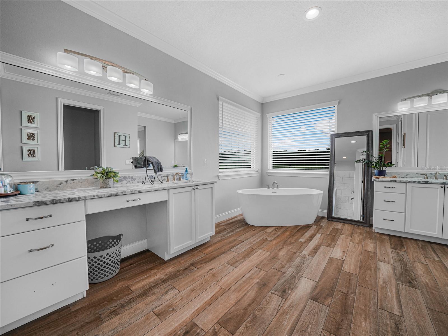
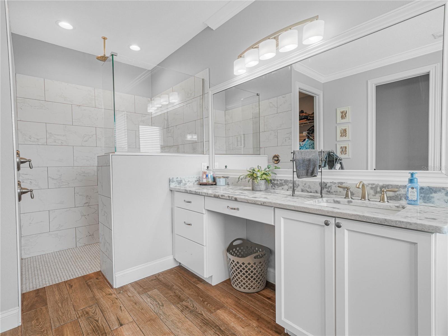
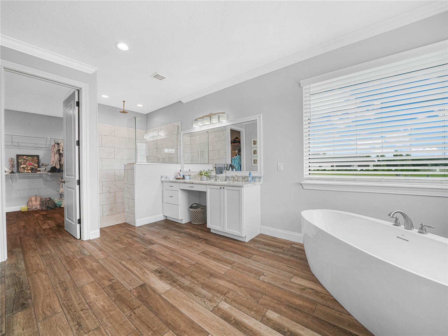
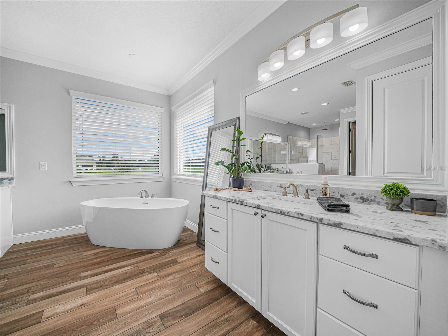
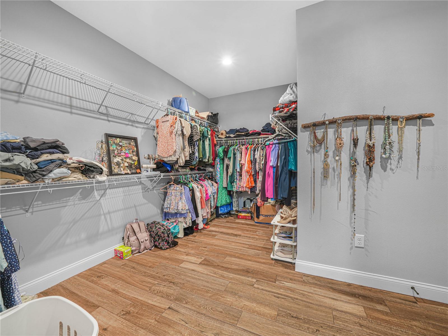
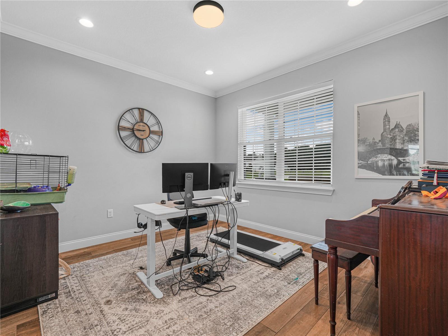
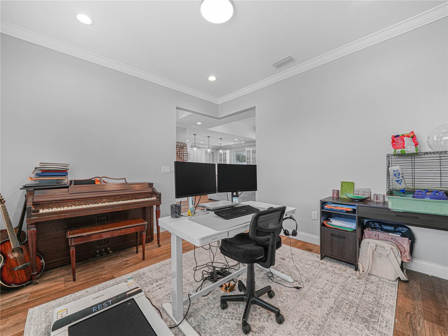
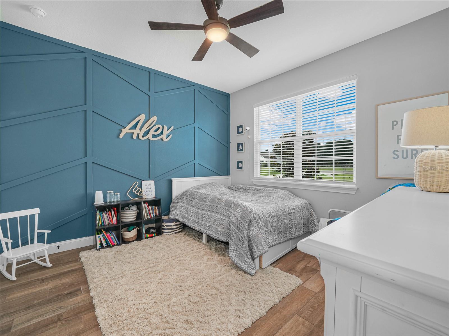
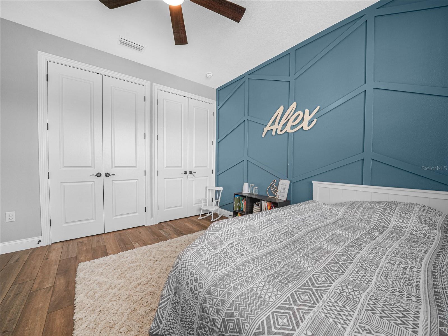
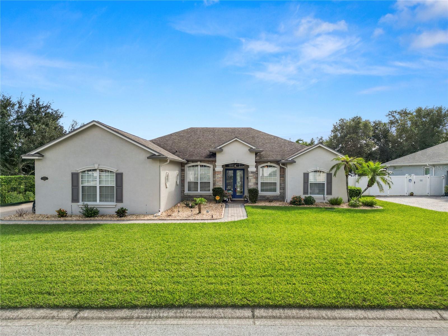
Introducing a stunning 2022 built home nestled on 1.14 acres of picturesque countryside within the gated community of Turkey Creek. This beautifully crafted residence offers a perfect blend of modern luxury and rural charm, providing a peaceful retreat with the convenience of nearby neighbors. As you approach the home, a long driveway welcomes guests and offers ample parking space, while a charming front porch with a swing, sets the scene for relaxing evenings watching the kids play. Step inside to a grand foyer that leads to living area, complete with a formal dining room with views of the front yard. The heart of the home is the dream kitchen, featuring a large center island, stainless steel appliances, a spacious walk-in pantry, and elegant glass tile backsplash. A large picture window overlooks the pool area and pasture, complemented by glass window cabinets and a long serving counter ideal for entertaining. The central family room is a cozy gathering spot with sliding glass doors leading to the lanai, a tray ceiling, and a beautifully crafted wood-burning fireplace framed by custom built-in shelves. Crown molding adorns the entire house, adding a touch of sophistication to the space. The main bedroom is a sanctuary with a tray ceiling, backyard views, and a luxurious ensuite bathroom boasting a corner soaking tub, separate vanities, a zero-entry shower with a bench and rain shower head, and a large walk-in closet with direct access to the laundry room for added convenience. Additional features include a study/den with barn doors, a second bedroom with a walk-in closet, third bedroom with custom wood accents, bathroom with double sinks, tub/shower, and a half bathroom for guests. The screened pool area is a true oasis, featuring pavers, custom wood detailing on the ceiling, and a beach entry with a bubbler for added luxury. his property boasts a 24 x 40 detached building that is perfect for a workshop or storage space. Complete with two overhead doors and built-in shelving, this versatile structure is ready to accommodate all your needs. For those looking to embrace a more sustainable lifestyle, the property also includes a chicken coop, allowing you to save money on eggs and enjoy the rewards of farm-fresh produce right at home. Step outside to the backyard, where you'll find a serene oasis overlooking miles of picturesque pasture land. This peaceful setting provides the perfect backdrop for relaxation and enjoyment after a long day, offering a tranquil escape from the hustle and bustle of everyday life. Don't miss the opportunity to own this exquisite home that offers a perfect blend of elegance, comfort, and rural living in a sought-after community. Welcome home to your own piece of paradise.
moreless
- Property type
- Single family
- Year built
- 2022
- Lot size
- 1.14 acres
- Garage
- 8 cars
- On market
- 25 days
- Price per sqft
- $297
- HOA fees
- $42/mo
- Listing ID
- L4965202
Show Full Details
Property Info
- Property Type
- Residential
- Property Subtype
- SingleFamilyResidence
- Year Built
- 2022
- Levels
- One
- Direction Faces
- West
- Lot Size (acres)
- 1.14
- Lot Size (sqft)
- 49671.0
- Contract Date
- 2026-09-19
- On Market Date
- 2026-10-05
- Cumulative Days on Market
- 25
Interior Features
- Interior Features
- Built-In Features, Crown Molding, Eat-In Kitchen, High Ceilings, Open Floorplan, Stone Counters, Walk-In Closet(S)
- Flooring
- Ceramic Tile
- Fireplace
- Yes
- Fireplace Features
- Family Room, Wood Burning
- Laundry Features
- Inside, Laundry Room
- Levels
- One
- Window Features
- Blinds, Insulated Windows
- Door Features
- Sliding Doors
Appliances
- Appliances
- Convection Oven, Cooktop, Dishwasher, Disposal, Electric Water Heater, Microwave, Range Hood, Refrigerator, Water Softener
Heating & Cooling
- Heating
- Central
- Cooling
- Central Air
Exterior Features
- Exterior Features
- Storage
- Patio & Porch Features
- Covered, Deck, Enclosed, Front Porch, Rear Porch, Screened
- Construction Materials
- Block, Stucco
- Foundation
- Slab
- Roof
- Shingle
- Fencing
- Fenced, Wire
- Other Structures
- Workshop
- Pool Features
- Gunite, In Ground, Screen Enclosure, Private
- Private Pool
- Yes
- Spa Features
- In Ground
- View
- Trees/Woods
Features & Amenities
- Garage Spaces
- 8.0
- Garage
- Yes
- Attached Garage
- Yes
- Parking Features
- Boat, Driveway, Garage Door Opener, Garage Faces Side, Oversized, Rv Garage, Rv Access/Parking, Workshop In Garage, Attached
Community/Association
- HOA
- Yes
- HOA Name
- Turkey Creek HOA
- HOA Phone
- $8,634,307,982
- HOA Fee
- $500
- HOA Fee Frequency
- Annually
Utilities
- Utilities
- Cable Available, Electricity Connected
- Sewer
- Septic Tank
- Water Source
- Private, Well
Taxes
- Annual Tax Amount
- $7,114
- Tax Year
- $2,025
- Legal Description
- TURKEY CREEK PB 96 PGS 2 THRU 4 LYING IN SECTIONS 28 & 33 T25 R24 LOT 40 & E1/2 OF CLOSED RD LYING W OF LOT 40
Data freshness
- SURF LOCAL last checked
- Nov 22, 2026, 5:34 AM EST
Location
Approximate location, shown from the displayed address.
Similar homes nearby
- $645,0002122 Indian Sky Cir, Lakeland, FL 338134 Beds3 Baths2,584 sqftListing courtesy of KELLER WILLIAMS REALTY · Data courtesy of: Stellar MLS
 Active
- $650,0001058 Morning Star Dr, Lakeland, FL 338104 Beds3 Baths3,343 sqftListing courtesy of KELLER WILLIAMS REALTY · Data courtesy of: Stellar MLS
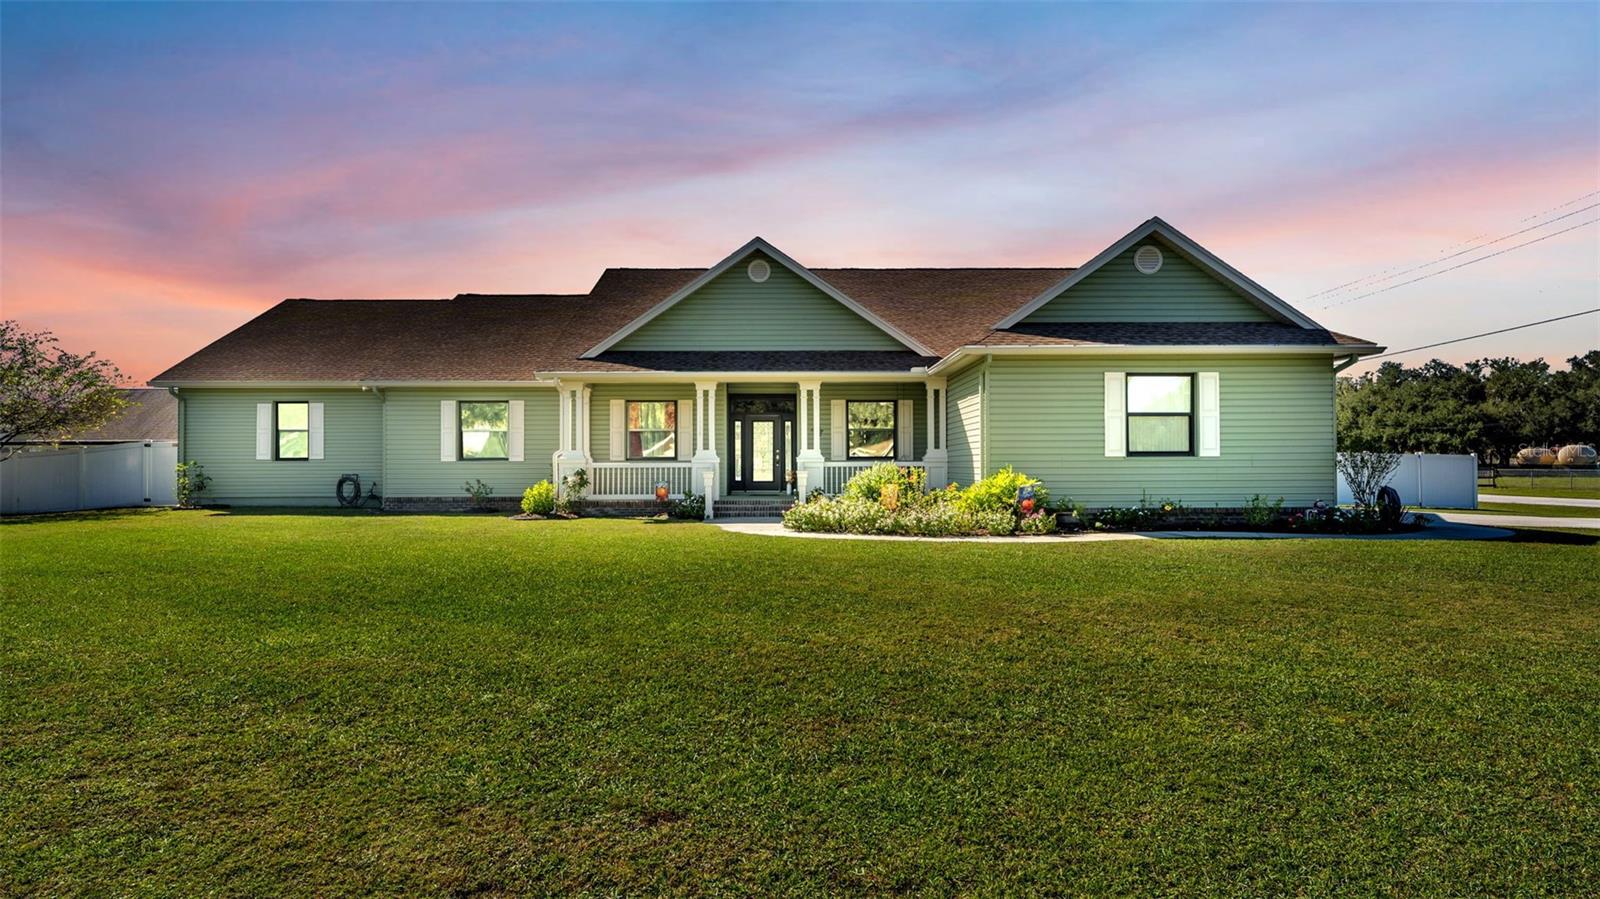 Active
- $661,0005202 Highlands By The Lake Dr, Lakeland, FL 338123 Beds3 Baths2,711 sqftListing courtesy of PREMIER REALTY NETWORK, INC · Data courtesy of: Stellar MLS
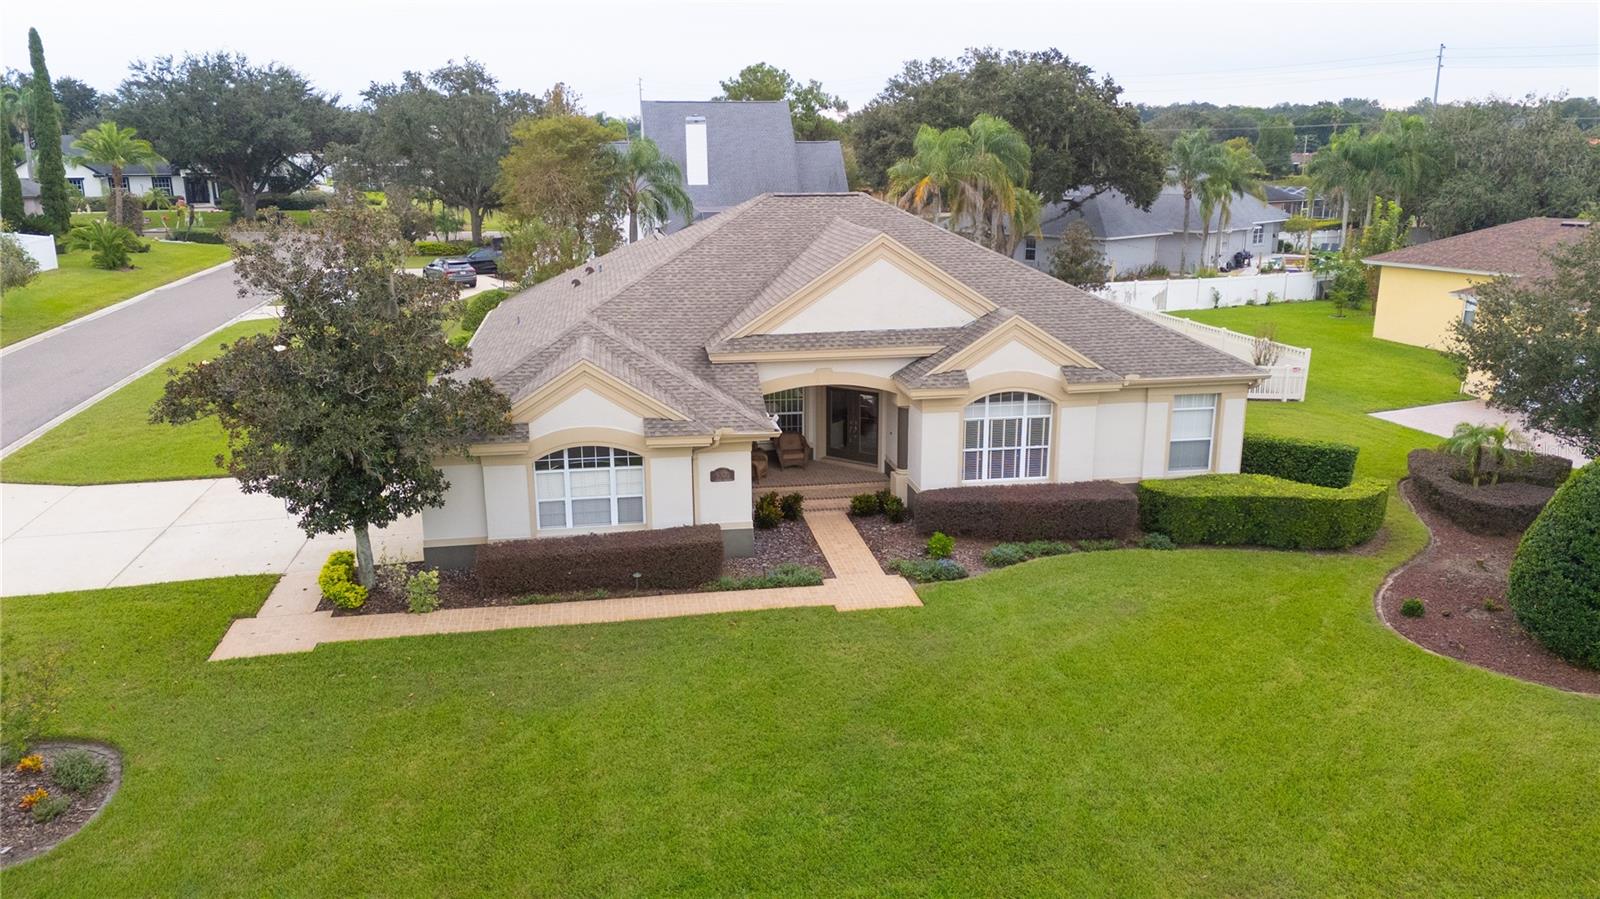 Active
- $675,0005530 Driftwood Dr, Lakeland, FL 338094 Beds2 Baths2,632 sqftListing courtesy of COLDWELL BANKER REALTY · Data courtesy of: Stellar MLS
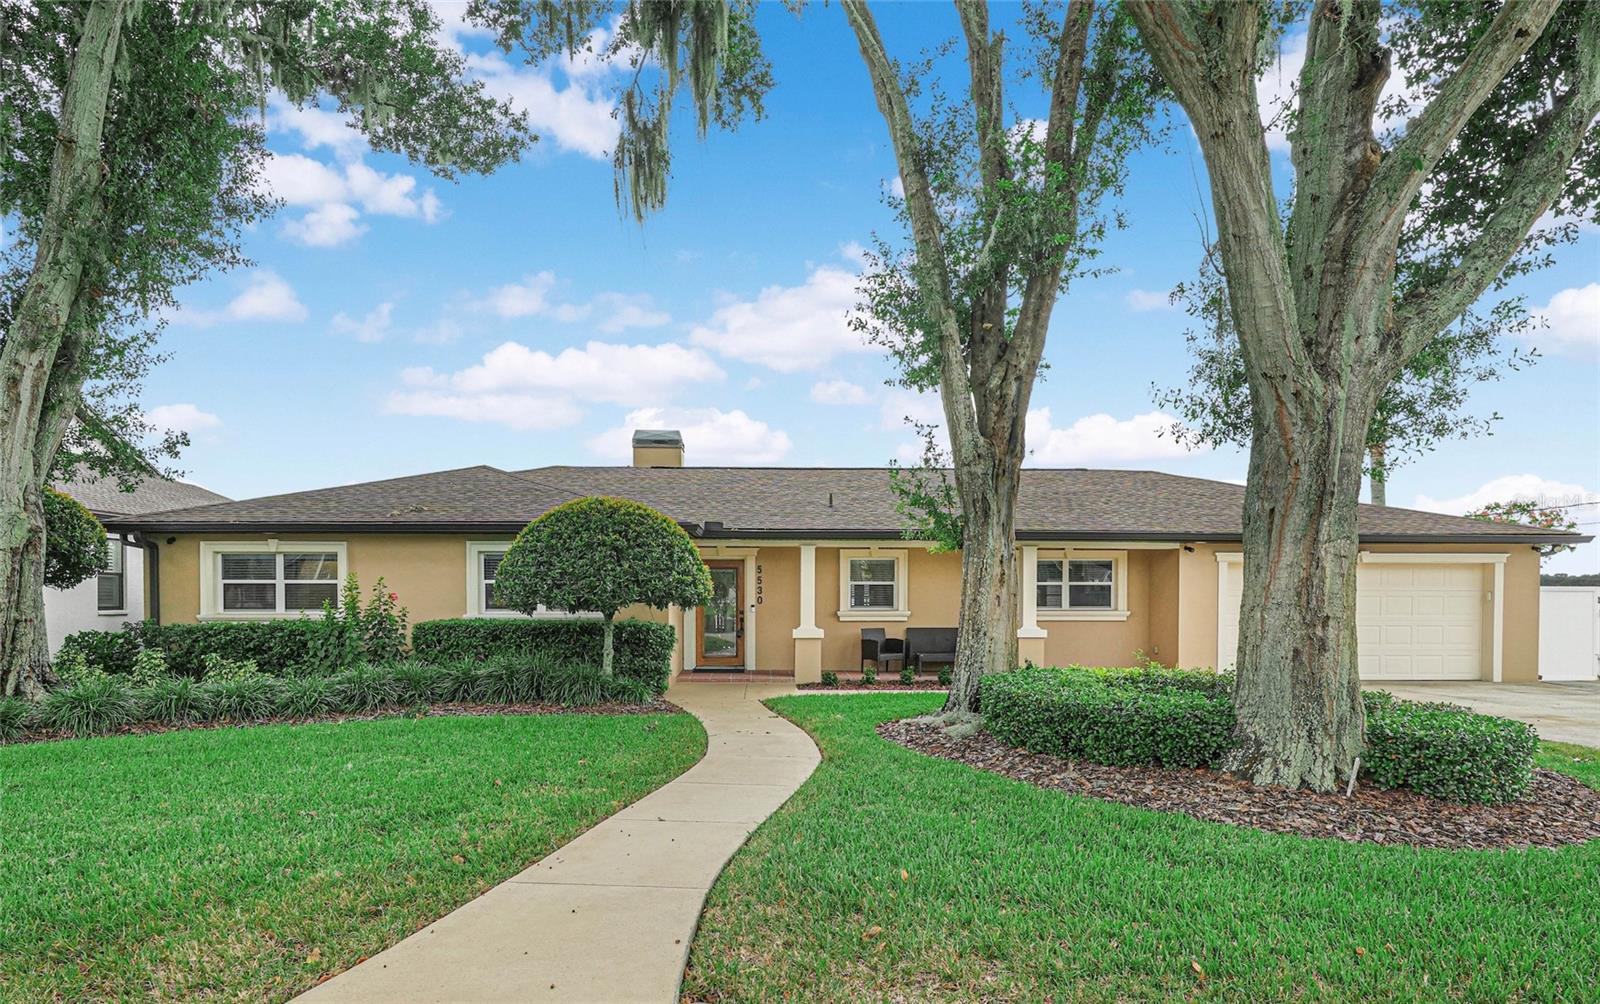 Under Contract
- $625,0002598 Highlands Creek Way, Lakeland, FL 338135 Beds4 Baths2,911 sqftListing courtesy of EXP REALTY LLC · Data courtesy of: Stellar MLS
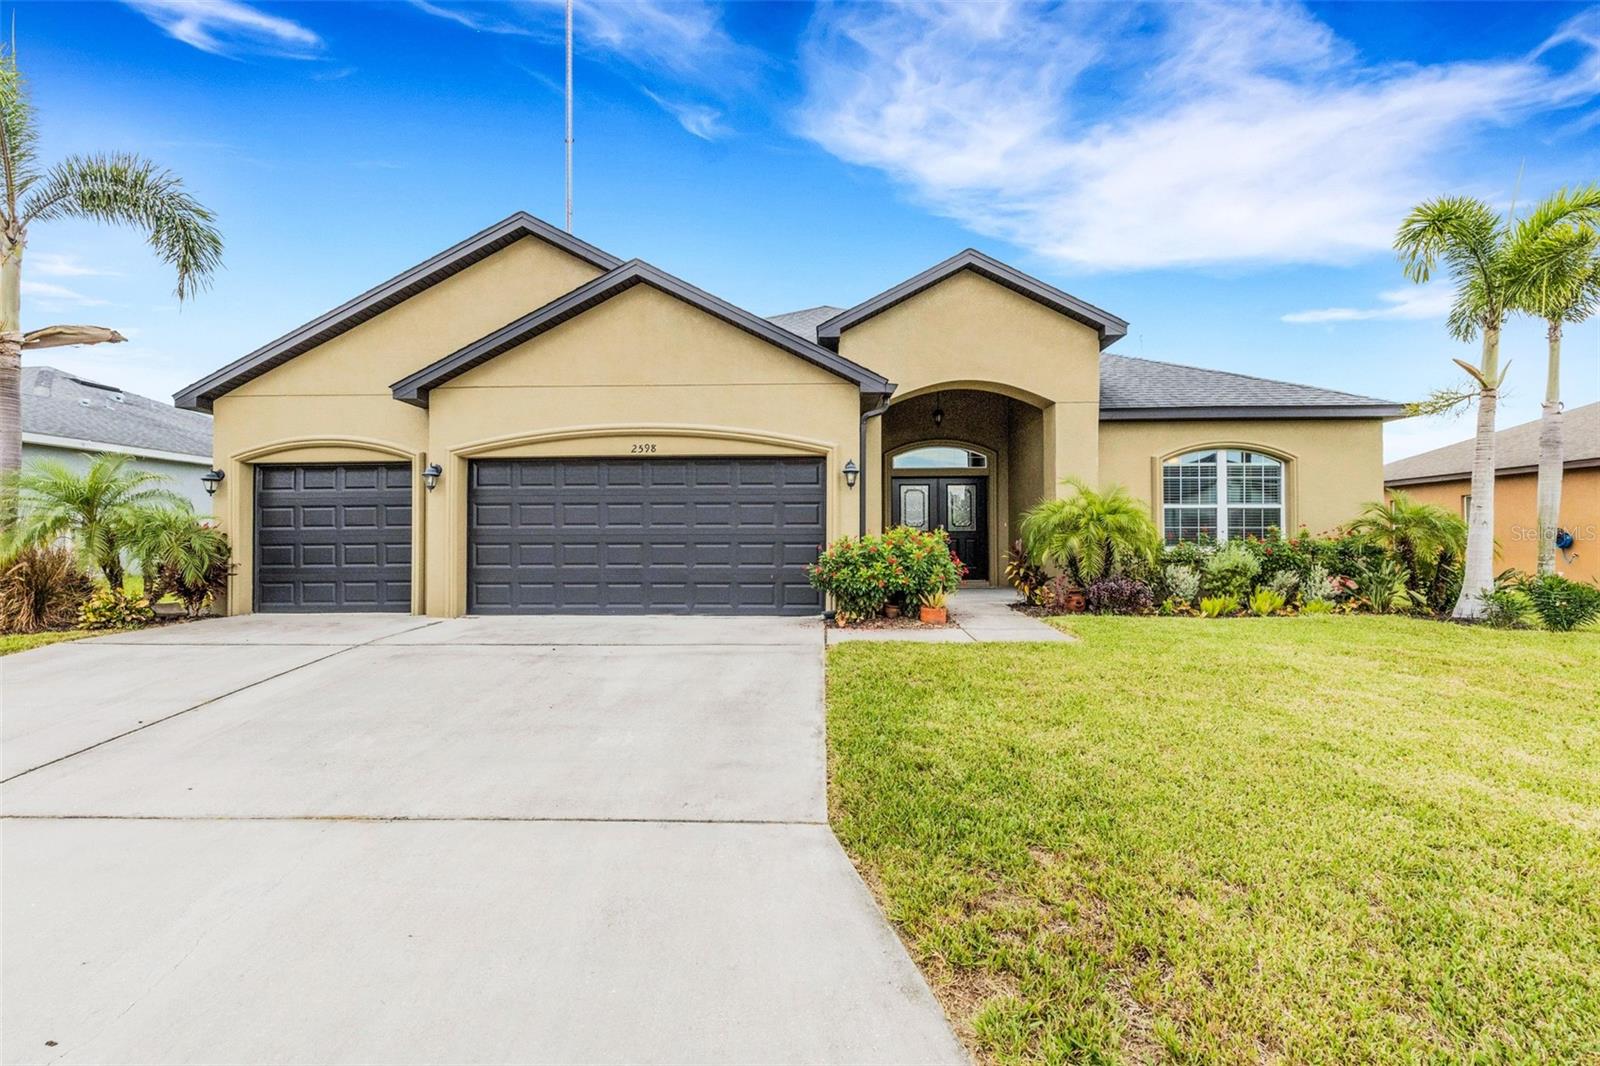 Active
- $625,000705 Laurel Ln, Lakeland, FL 338134 Beds3 Baths2,779 sqftListing courtesy of BHHS FLORIDA PROPERTIES GROUP · Data courtesy of: Stellar MLS
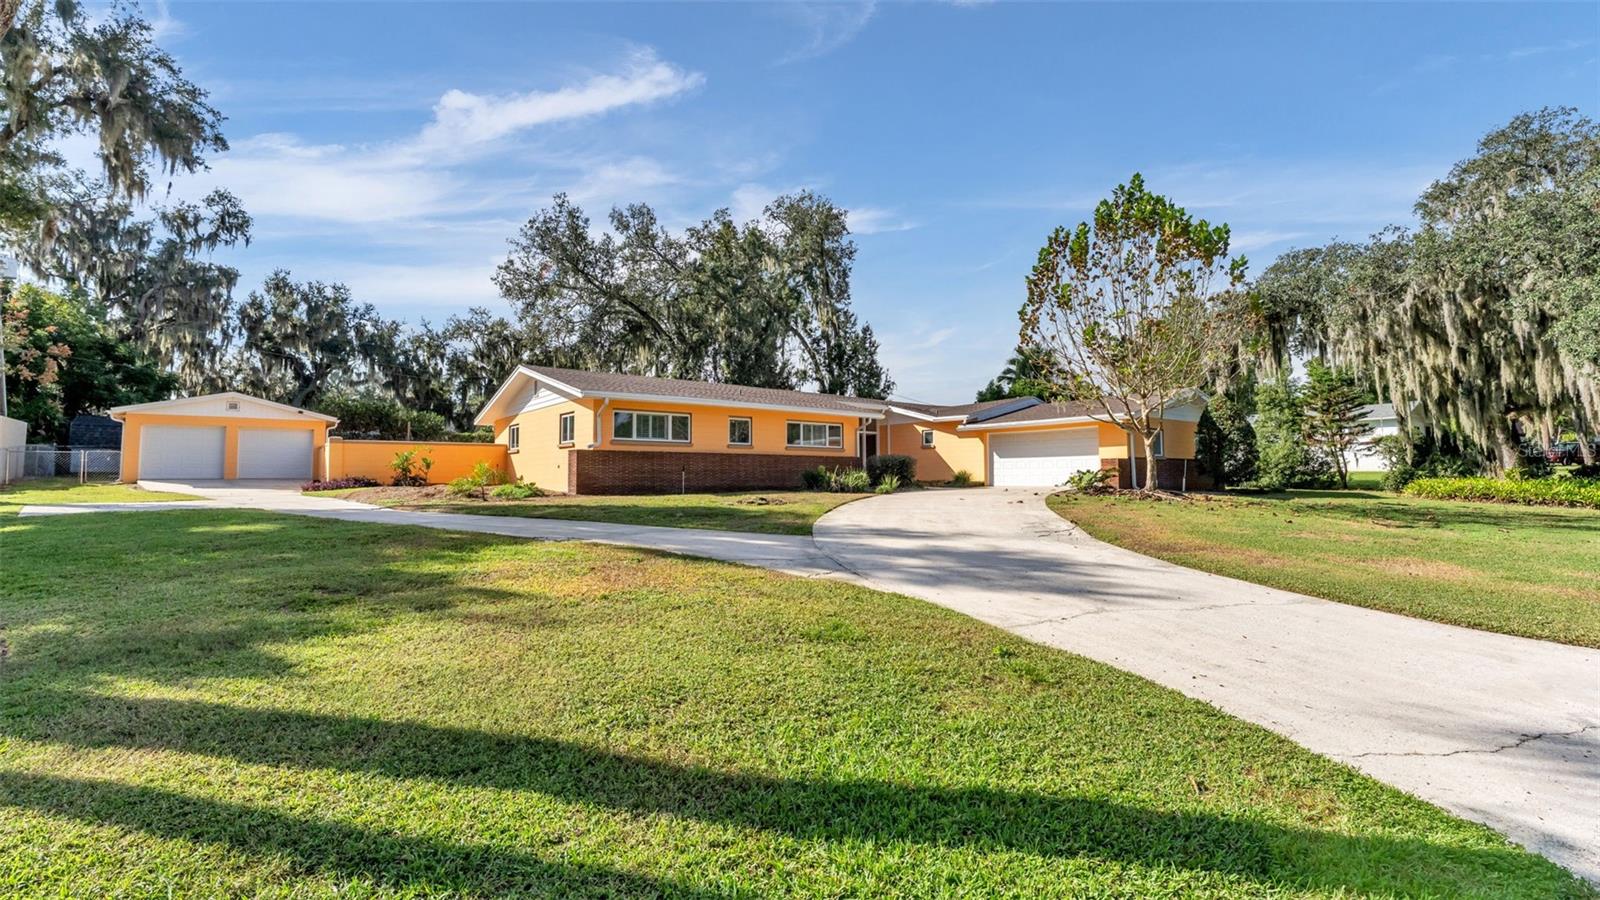 Active
- $715,0003507 Barley Ln, Lakeland, FL 338033 Beds3 Baths2,941 sqftListing courtesy of PREMIER REALTY NETWORK, INC · Data courtesy of: Stellar MLS
 Active
- $725,0001835-1841 Crystal Grove Dr, Lakeland, FL 338018 Beds8 Baths4,056 sqftListing courtesy of HOMECOIN.COM · Data courtesy of: Stellar MLS
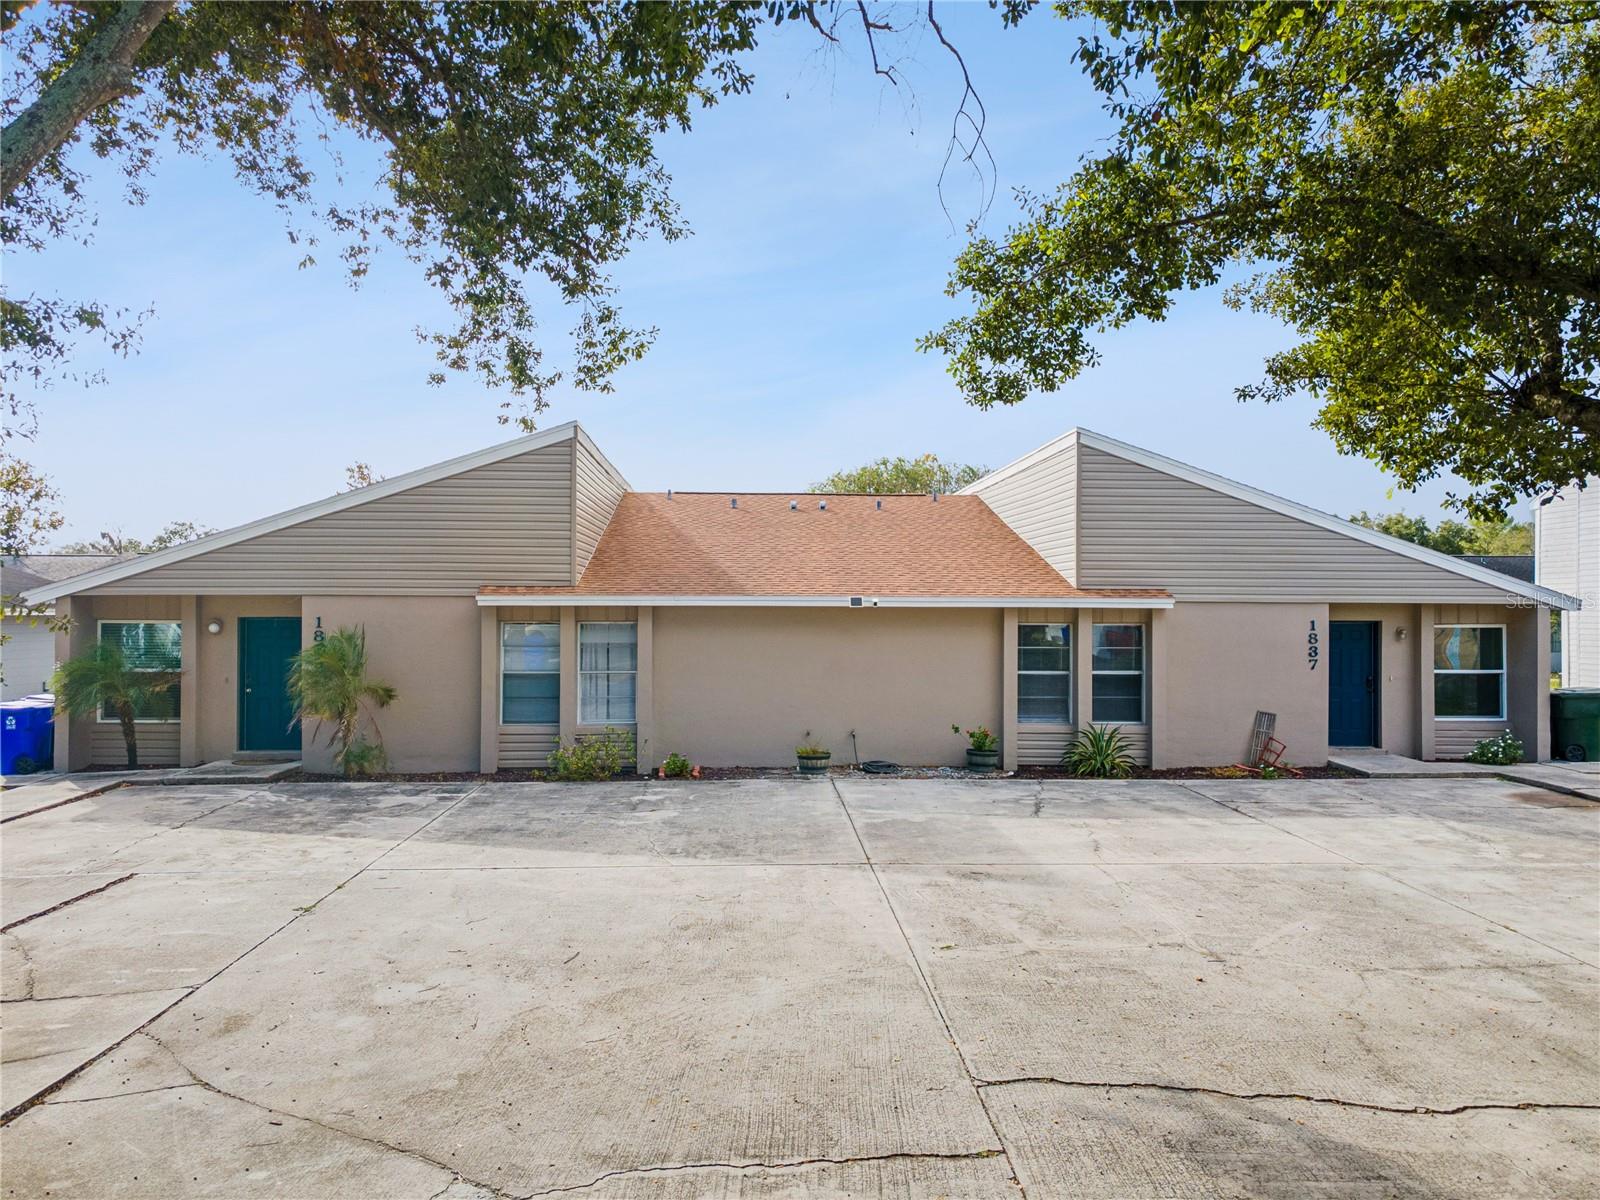 Active
What Sold Nearby
 $370,000928 Timbergreen DrLakeland, FL · Sold 2026-10-30
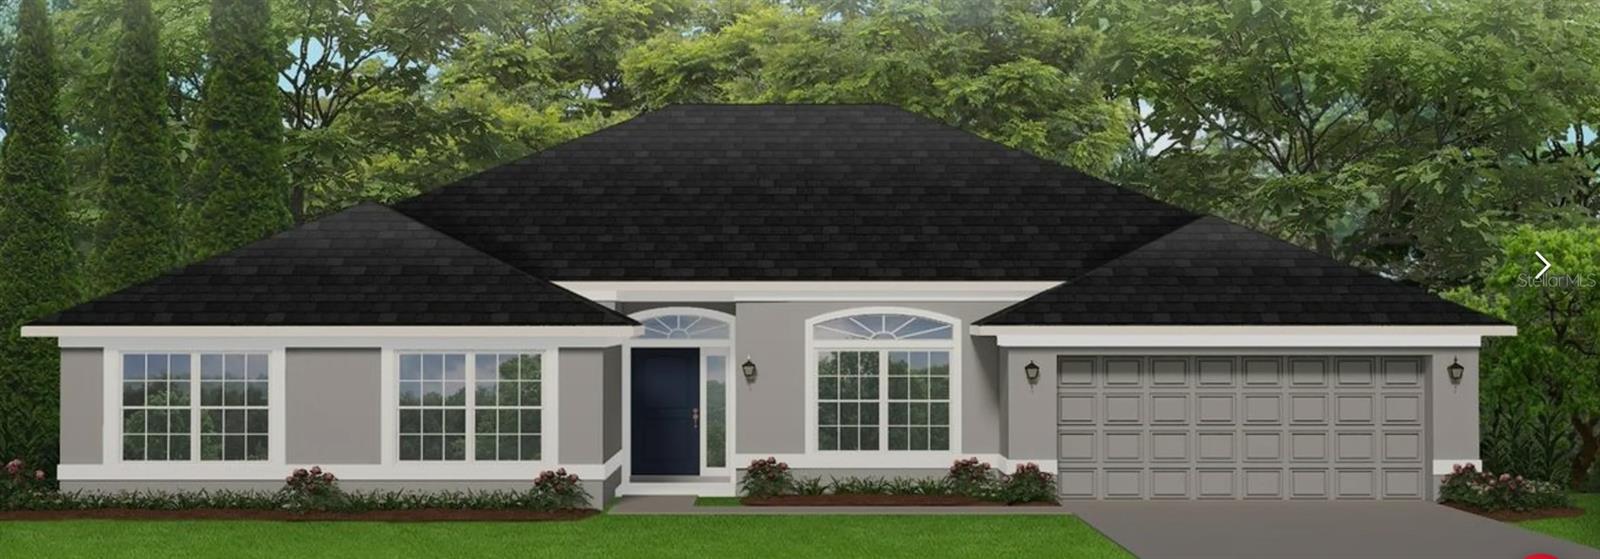 $557,0261817 Old Polk City RdLakeland, FL · Sold 2026-10-30
 $365,0004209 Staffordshire DrLakeland, FL · Sold 2026-10-23
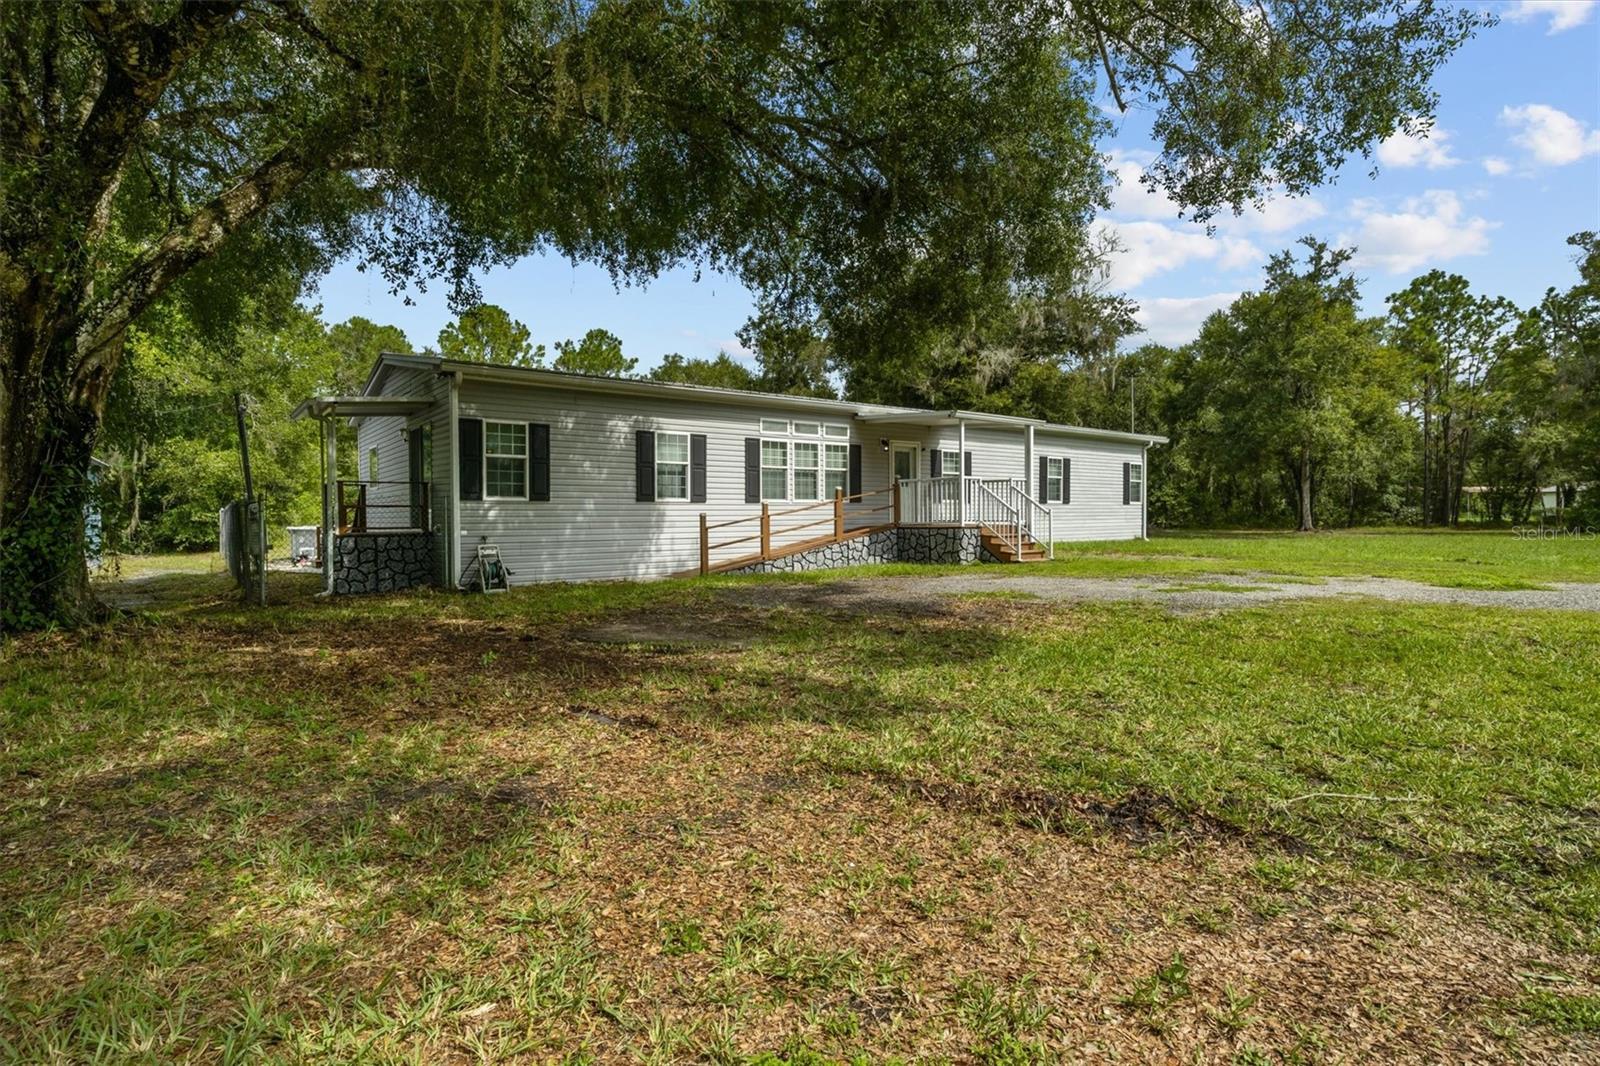 $399,0002211 Pioneer DrLakeland, FL · Sold 2026-10-20
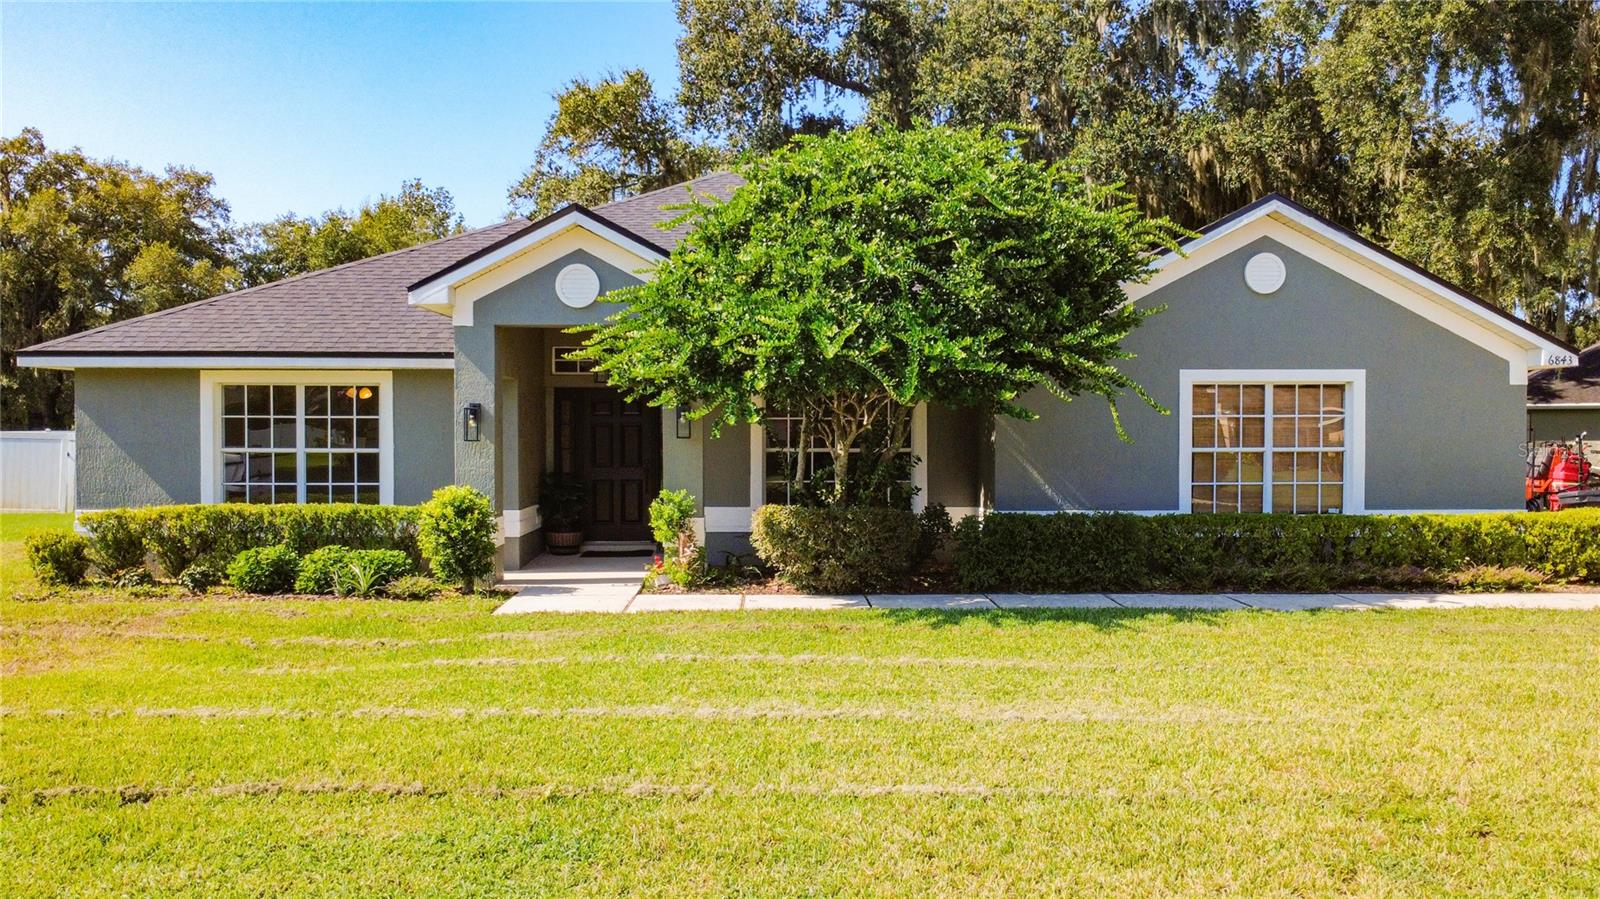 $400,0006843 Ashbury DrLakeland, FL · Sold 2026-10-19
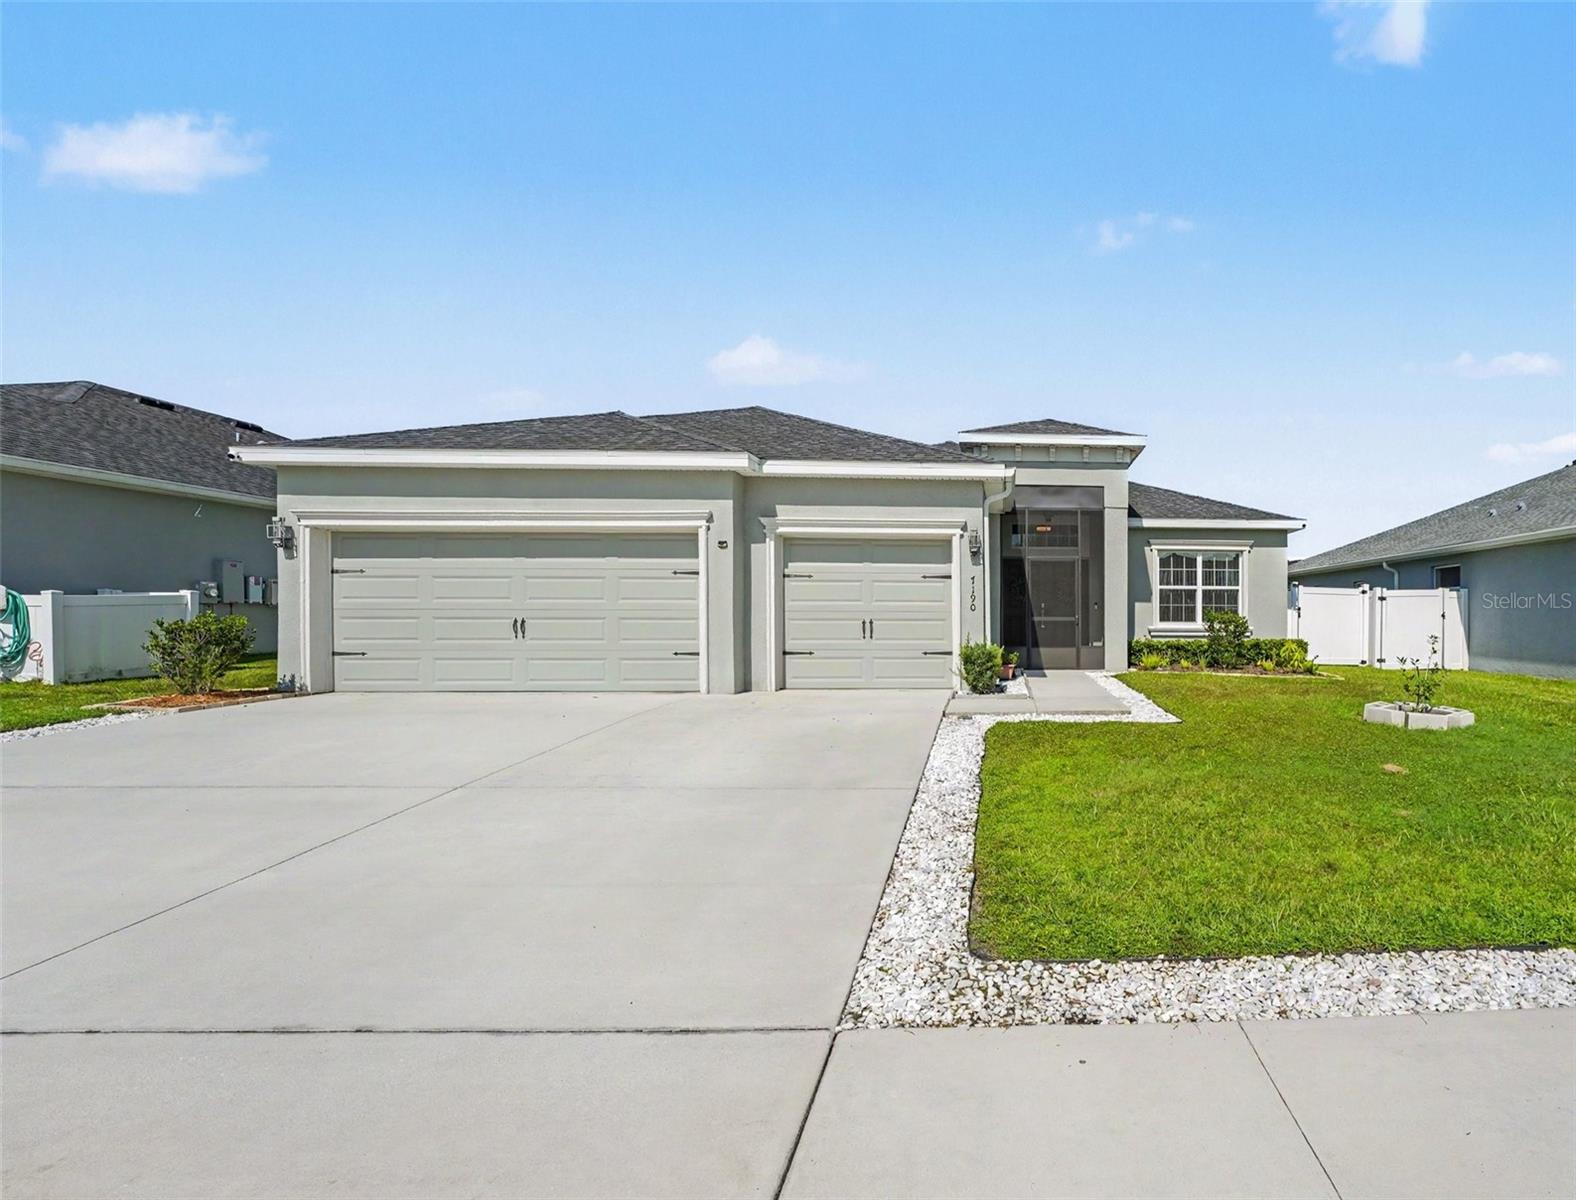 $425,0007190 Victoria RdLakeland, FL · Sold 2026-10-16
 $359,00010626 Pathfinder TrlLakeland, FL · Sold 2026-10-16
 $435,0006917 Ashbury DrLakeland, FL · Sold 2026-10-15
Flood
Flood zone X · Minimal flood risk
More homes in Lakeland
Homes for sale near Lakeland
Data courtesy of: Stellar MLSDisclaimers and data details

Listings courtesy of Stellar MLS as distributed by MLS GRID. Based on information submitted to the MLS GRID. All data is obtained from various sources and may not have been verified by broker or MLS GRID. Supplied Open House Information is subject to change without notice. All information should be independently reviewed and verified for accuracy. Properties may or may not be listed by the office/agent presenting the information. Listing information is provided for consumers’ personal, non-commercial use, solely to identify prospective properties for potential purchase; all other use is strictly prohibited and may violate relevant federal and state law. Information deemed reliable but not guaranteed. Copyright © 2026 MLS GRID. All Rights Reserved.

Continental Real Estate Group, Inc
Broker: Derek Eisenberg
Listing last updated: Oct 30, 2026, 11:08 AM EDT. SURF LOCAL last checked: Nov 22, 2026, 5:34 AM EST.