
 Active

4497 Strathmore Dr
Lake Wales, FL 33859 · Single family
$359,000
Listing courtesy of Lori Raath, LAKE ASHTON REALTY INC.
- 3 Beds
- 2 Baths
- 2,312 sqft
Cynthia's Insights On This Property
- Built 2005
- Last recorded sale: $250,000 in August 2008
- Typical sale in 33859 over the last year: $260,000, $168 per sq ft
- Owners in 33859 stay about 7 years; 4% of homes changed hands last year


📊 Price Pulse
What would you pay for this place?
Sale prices come from county public records, not MLS data.Listing agent

Contact
Send a message and we'll pass it to the listing agent. Nothing is sent until you ask.
About this home
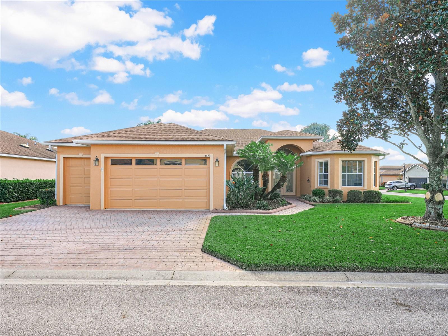
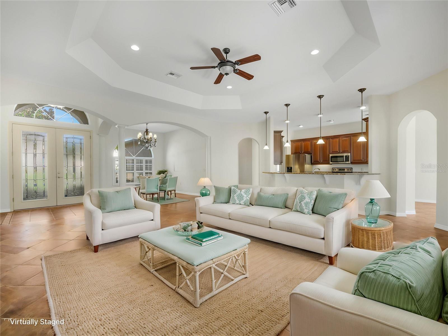
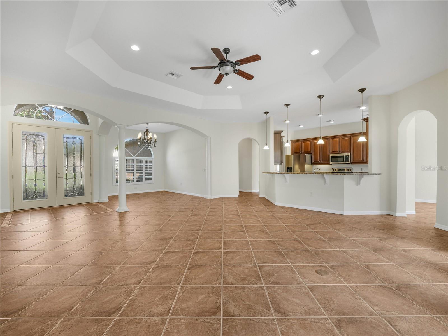
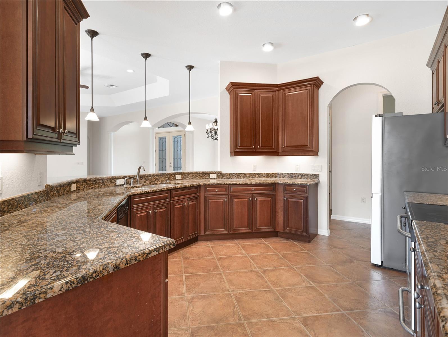
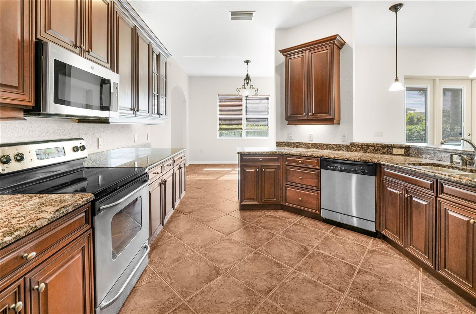
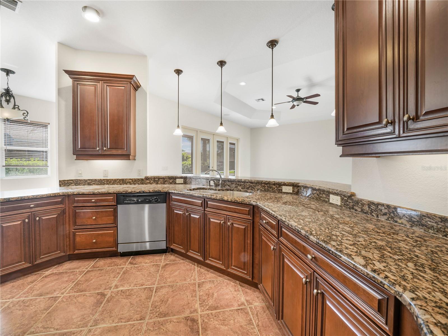
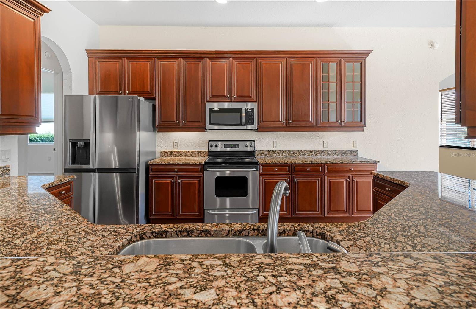
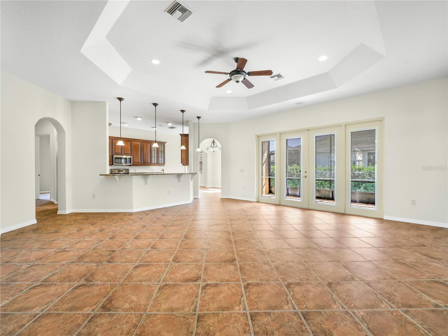
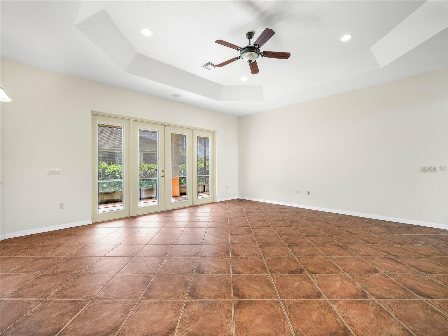
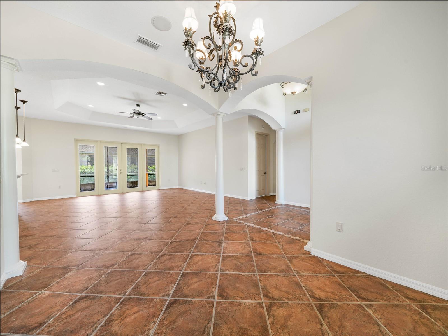
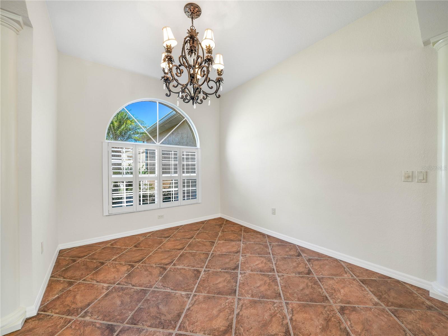
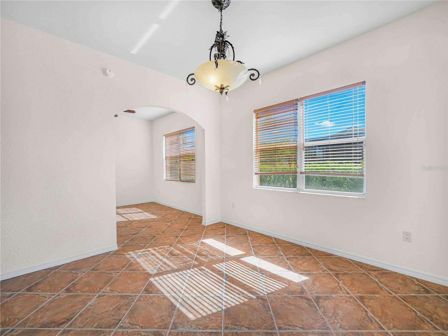
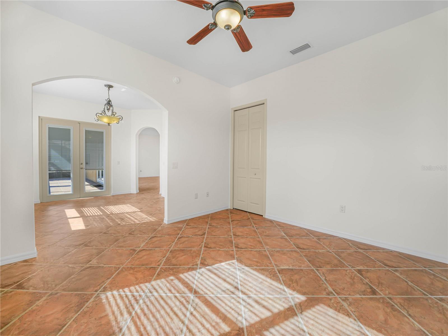
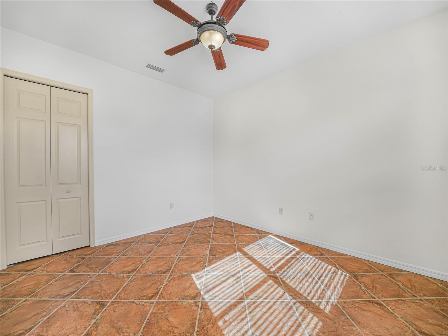
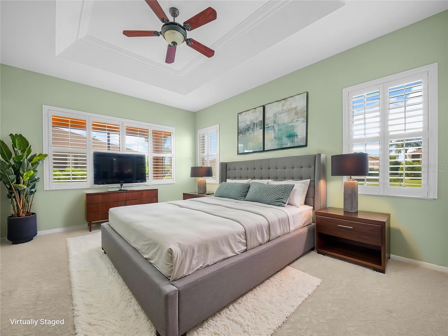
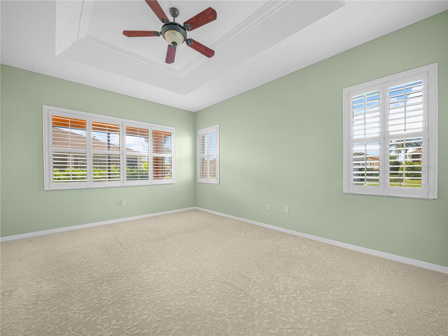
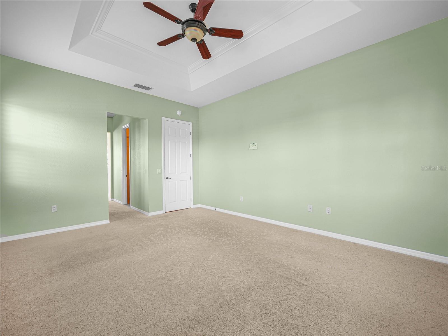
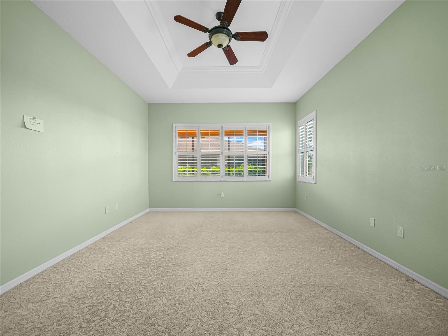
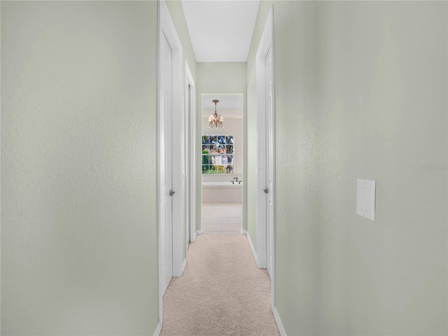
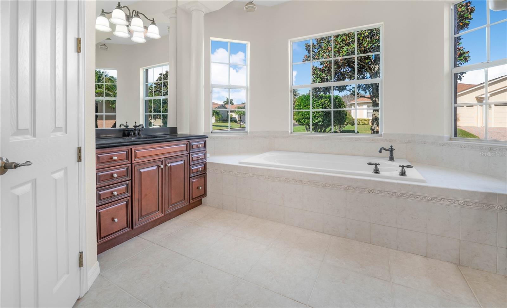
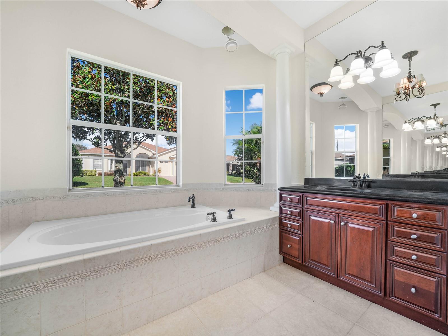
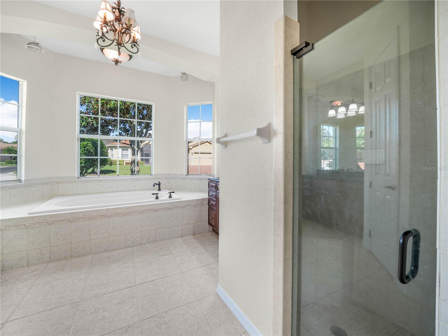
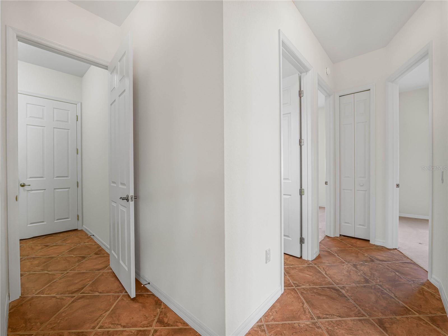
Virtually Staged. WELCOME HOME!!!!! CDD DEBT PAID IN FULL! This St. John Floor Plan has 3-Bedrooms, 2 Baths PLUS a DEN and Separate golf cart garage entrance. It combines everyday comfort and modern living with over 2,300 sq.ft. living area. Nestled in a prime, well-established Florida Retirement community, this home with CDD DEBT PAID IN FULL is located behind the guarded and secure gates of Lake Ashton. Step inside to discover a spacious open layout enhanced by tile flooring, new interior paint, and ceiling fans throughout. You'll enjoy the spacious and open living area in the kitchen, formal dining, dinette and living room. The seamless flow provides efficiency and style. The kitchen features 42" cabinets, granite counter tops, and pendant lighting on the breakfast bar. A large walk in pantry is a bonus. The Primary Suite with trey ceiling is generous in size and is designed to suit today's modern lifestyle with two walk in closets and En-suite with two separate vanities, large soaking tub, walk in shower and separate water closet. This Split Floor Plan home offers plenty of room for work, play, and relaxation. Bedroom 2 and Bedroom 3 features built in closets and a guest bath with shower/tub combo is conveniently located for guests to enjoy. The washer/dryer will convey with the sale of this home. Step outside and enjoy the Florida living on the covered and screened lanai. French doors in the LR and the Dinette areas provide access to the screened/covered lanai. Conveniently located within a short driving distance to restaurants, shopping, and medical facilities, this move-in-ready home combines style and comfort in a prime location. Experience refined living in this stylish home in Lake Ashton, a premier 55+ community in Florida. Lake Ashton offers 2 Clubhouses, 2 18-Hole Golf Courses (Golf Memberships are Optional), Indoor Pool, Outdoor Pool, Restaurant, Planned Activities, Tennis and Pickle Ball Courts, Movie Theater, Bowling Lanes and MORE.
moreless
- Property type
- Single family
- Year built
- 2005
- Lot size
- 9,975 sqft
- Garage
- 2 cars
- On market
- 1 day
- Price per sqft
- $155
- HOA fees
- $5/mo
- Listing ID
- P4940053
Show Full Details
Property Info
- Property Type
- Residential
- Property Subtype
- SingleFamilyResidence
- Year Built
- 2005
- Levels
- One
- Direction Faces
- North
- Neighborhood
- Lake Ashton Golf Club
- Lot Size (acres)
- 0.23
- Lot Size (sqft)
- 9975.0
- Senior Community
- Yes
- Contract Date
- 2026-10-12
- On Market Date
- 2026-10-12
- Cumulative Days on Market
- 1
Interior Features
- Interior Features
- High Ceilings, Open Floorplan, Walk-In Closet(S)
- Flooring
- Carpet, Tile
- Laundry Features
- Inside, Laundry Room
- Levels
- One
Appliances
- Appliances
- Dishwasher, Disposal, Dryer, Electric Water Heater, Microwave, Range, Refrigerator, Washer
Heating & Cooling
- Heating
- Central, Electric
- Cooling
- Central Air
Exterior Features
- Exterior Features
- Rain Gutters
- Patio & Porch Features
- Covered, Screened
- Construction Materials
- Block, Stucco
- Foundation
- Slab
- Roof
- Shingle
Features & Amenities
- Garage Spaces
- 2.0
- Garage
- Yes
- Attached Garage
- Yes
- Parking Features
- Driveway, Golf Cart Garage, Attached
- Security Features
- Gated Community
- Lot Features
- Corner Lot, Landscaped, Paved
Community/Association
- HOA
- Yes
- HOA Name
- Karl or Tanisha Schroeder
- HOA Phone
- $8,633,245,100
- HOA Fee
- $55
- HOA Fee Frequency
- Annually
- Association Amenities
- Basketball Court, Clubhouse, Fitness Center, Gated, Pool, Racquetball, Recreation Facilities, Sauna, Security, Shuffleboard Court, Spa/Hot Tub, Tennis Court(S)
- Community Features
- Gated, Clubhouse, Fitness Center, Golf, Pool, Racquetball, Restaurant, Tennis Court(S)
Utilities
- Utilities
- Cable Available, Cable Connected, Electricity Connected, Sewer Connected, Underground Utilities, Water Connected
- Sewer
- Public Sewer
- Water Source
- Public
Taxes
- Annual Tax Amount
- $6,284
- Tax Year
- $2,026
- Legal Description
- LAKE ASHTON GOLF CLUB PHASE III-A PB 123 PGS 6 & 7 LOT 671
Data freshness
- SURF LOCAL last checked
- Nov 22, 2026, 12:38 PM EST
Location
Approximate location, shown from the displayed address.
Similar homes nearby
- $340,000858 Hillside Ave, Lake Wales, FL 338533 Beds2 Baths2,805 sqftListing courtesy of COLDWELL BANKER REALTY · Data courtesy of: Stellar MLS
 Active
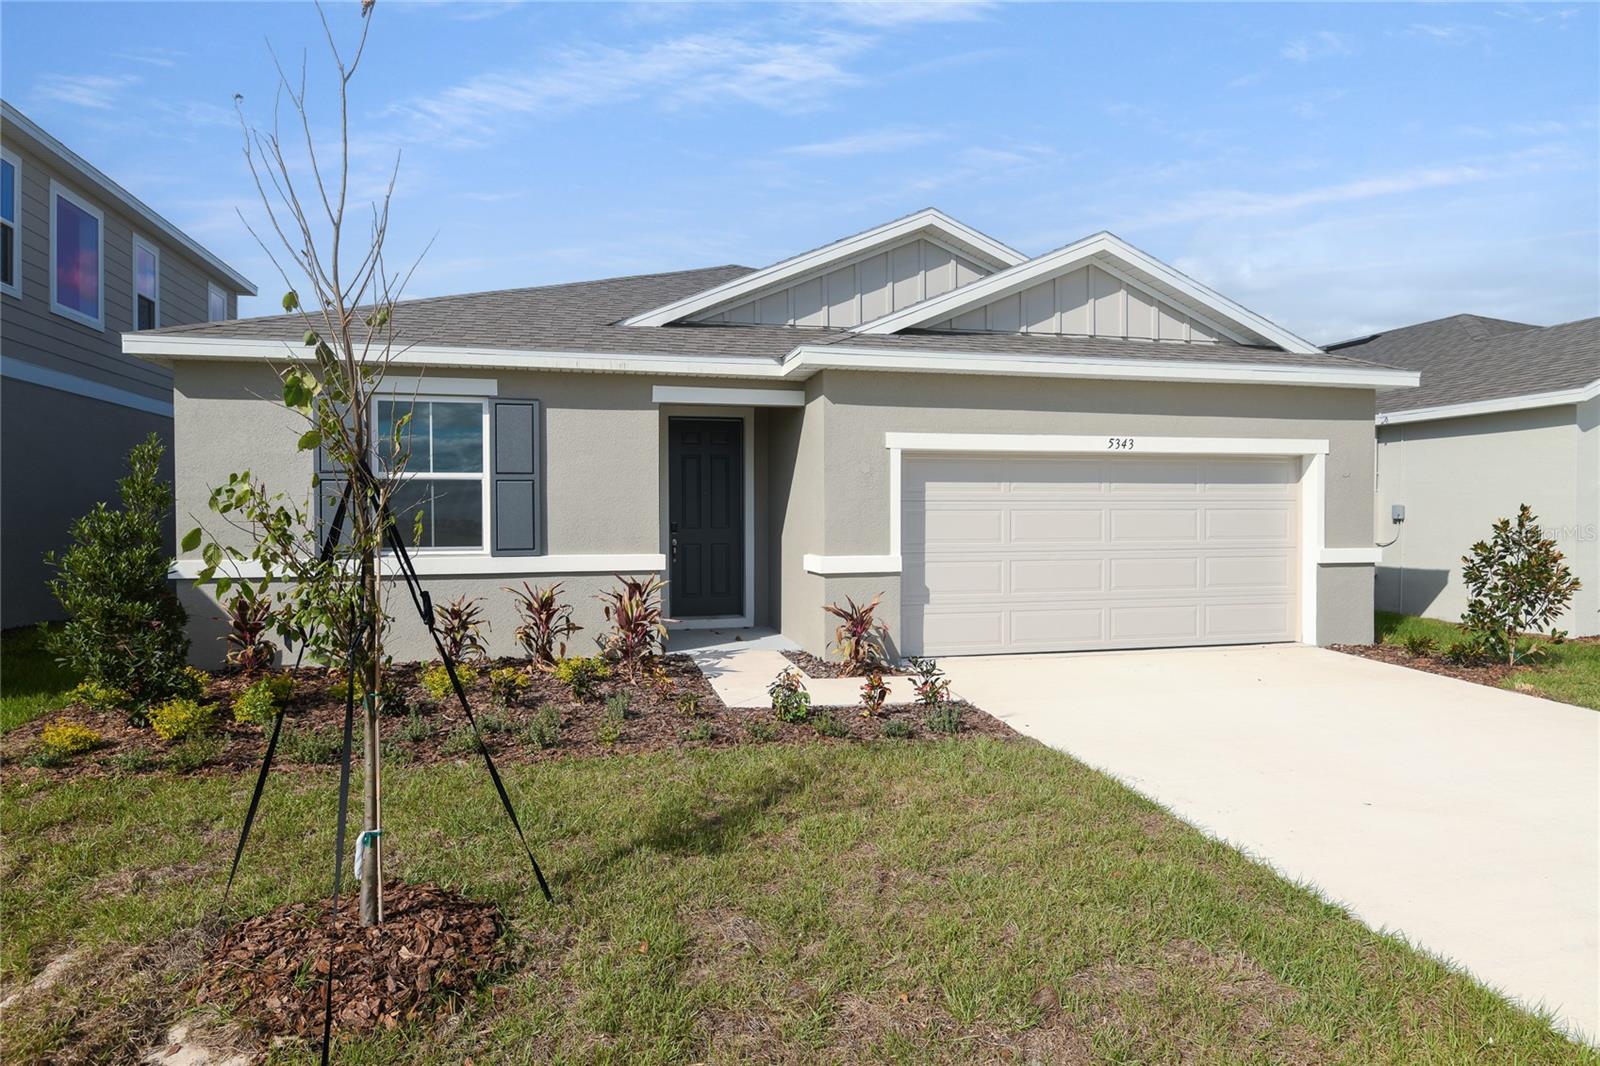
- $341,1055343 Mickey Ave, Lake Wales, FL 338594 Beds3 Baths2,050 sqftListing courtesy of AXEN REALTY LLC · Data courtesy of: Stellar MLS
 Active
- $314,522865 Wedgewood St, Lake Wales, FL 338594 Beds2 Baths1,989 sqftListing courtesy of KELLER WILLIAMS ADVANTAGE REALTY · Data courtesy of: Stellar MLS
 Under Contract
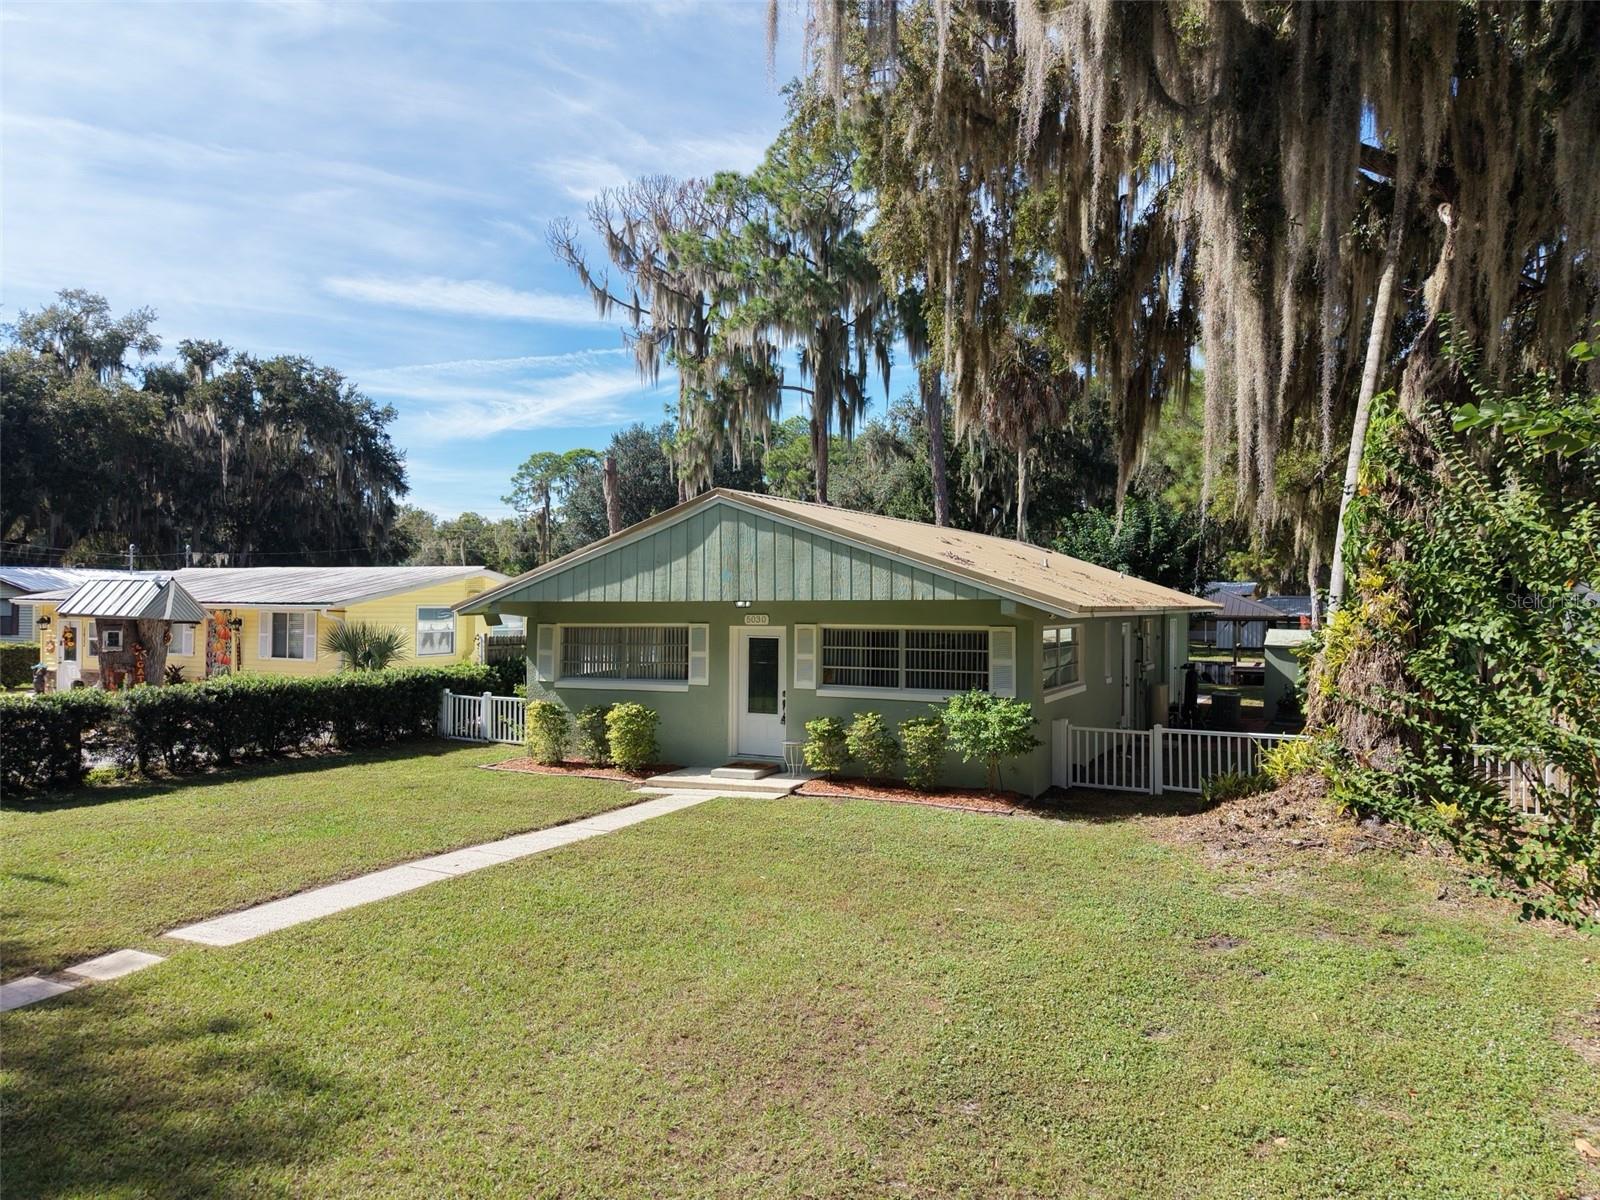
- $375,0005030 Pineapple St, Lake Wales, FL 338983 Beds2 Baths1,189 sqftListing courtesy of KELLER WILLIAMS LEGACY REALTY · Data courtesy of: Stellar MLS
 Active
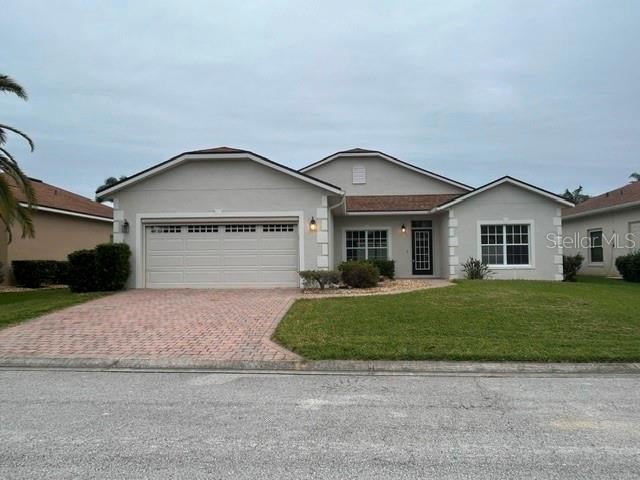
- $289,9004204 Dornoch Dr, Lake Wales, FL 338593 Beds2 Baths1,972 sqftListing courtesy of BAY VISION REALTY INC · Data courtesy of: Stellar MLS
 Active
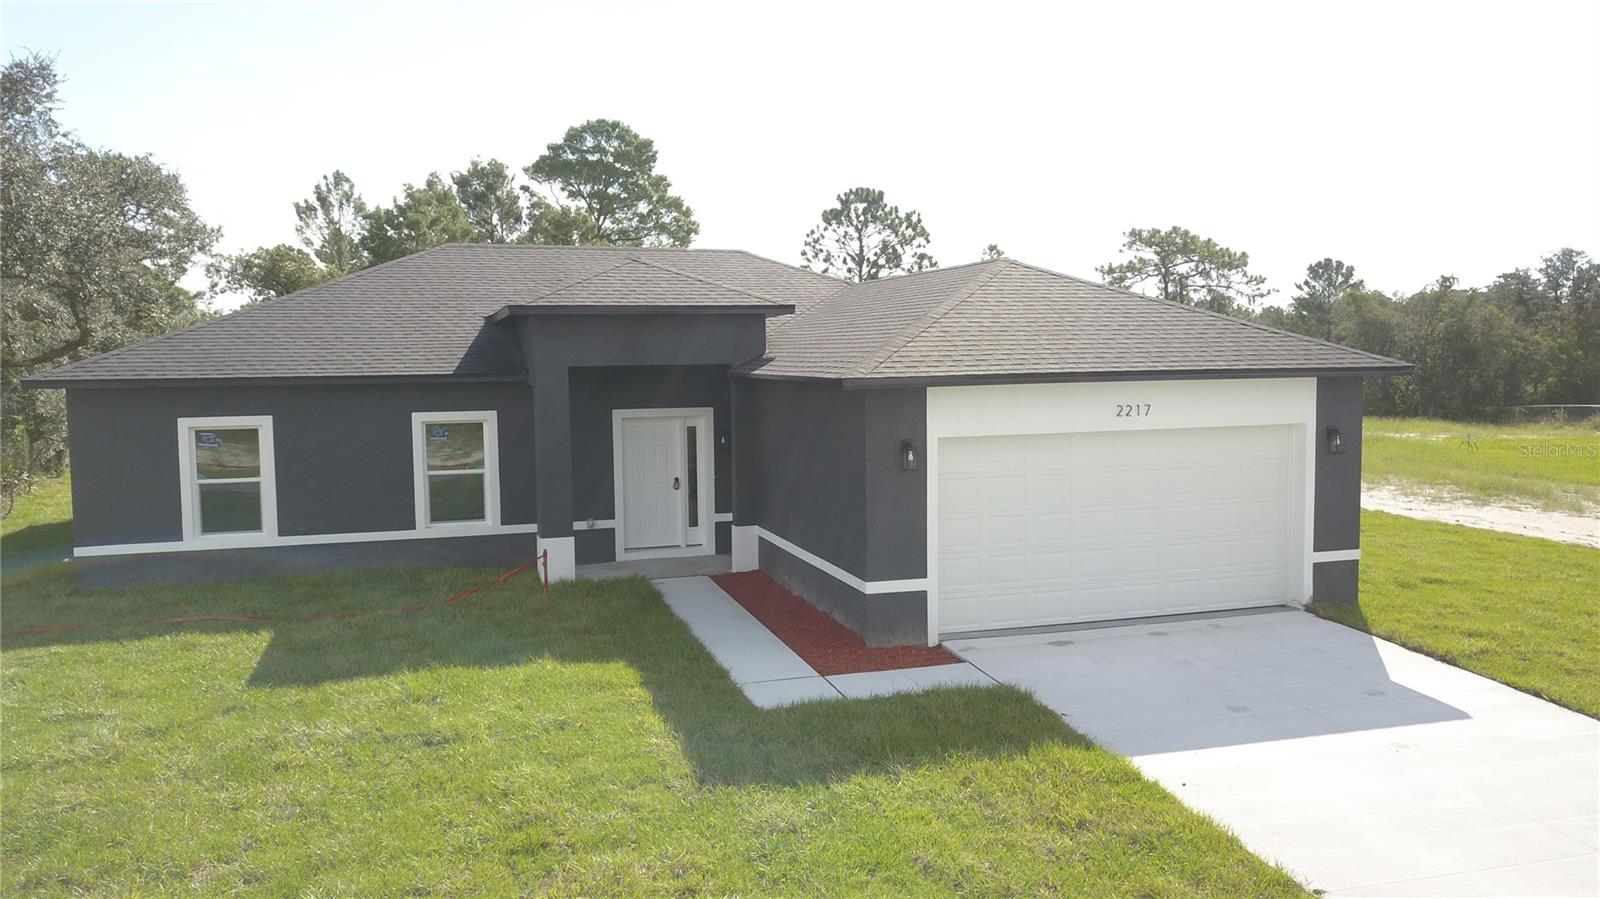
- $342,0002217 Lemon Dr, Lake Wales, FL 338984 Beds2 Baths1,644 sqftListing courtesy of GLOBAL VENTURES REALTY LLC · Data courtesy of: Stellar MLS
 Active
- $399,9009441 Pinetree Dr, Lake Wales, FL 338983 Beds2 Baths1,776 sqftListing courtesy of EXP REALTY LLC · Data courtesy of: Stellar MLS
 Active
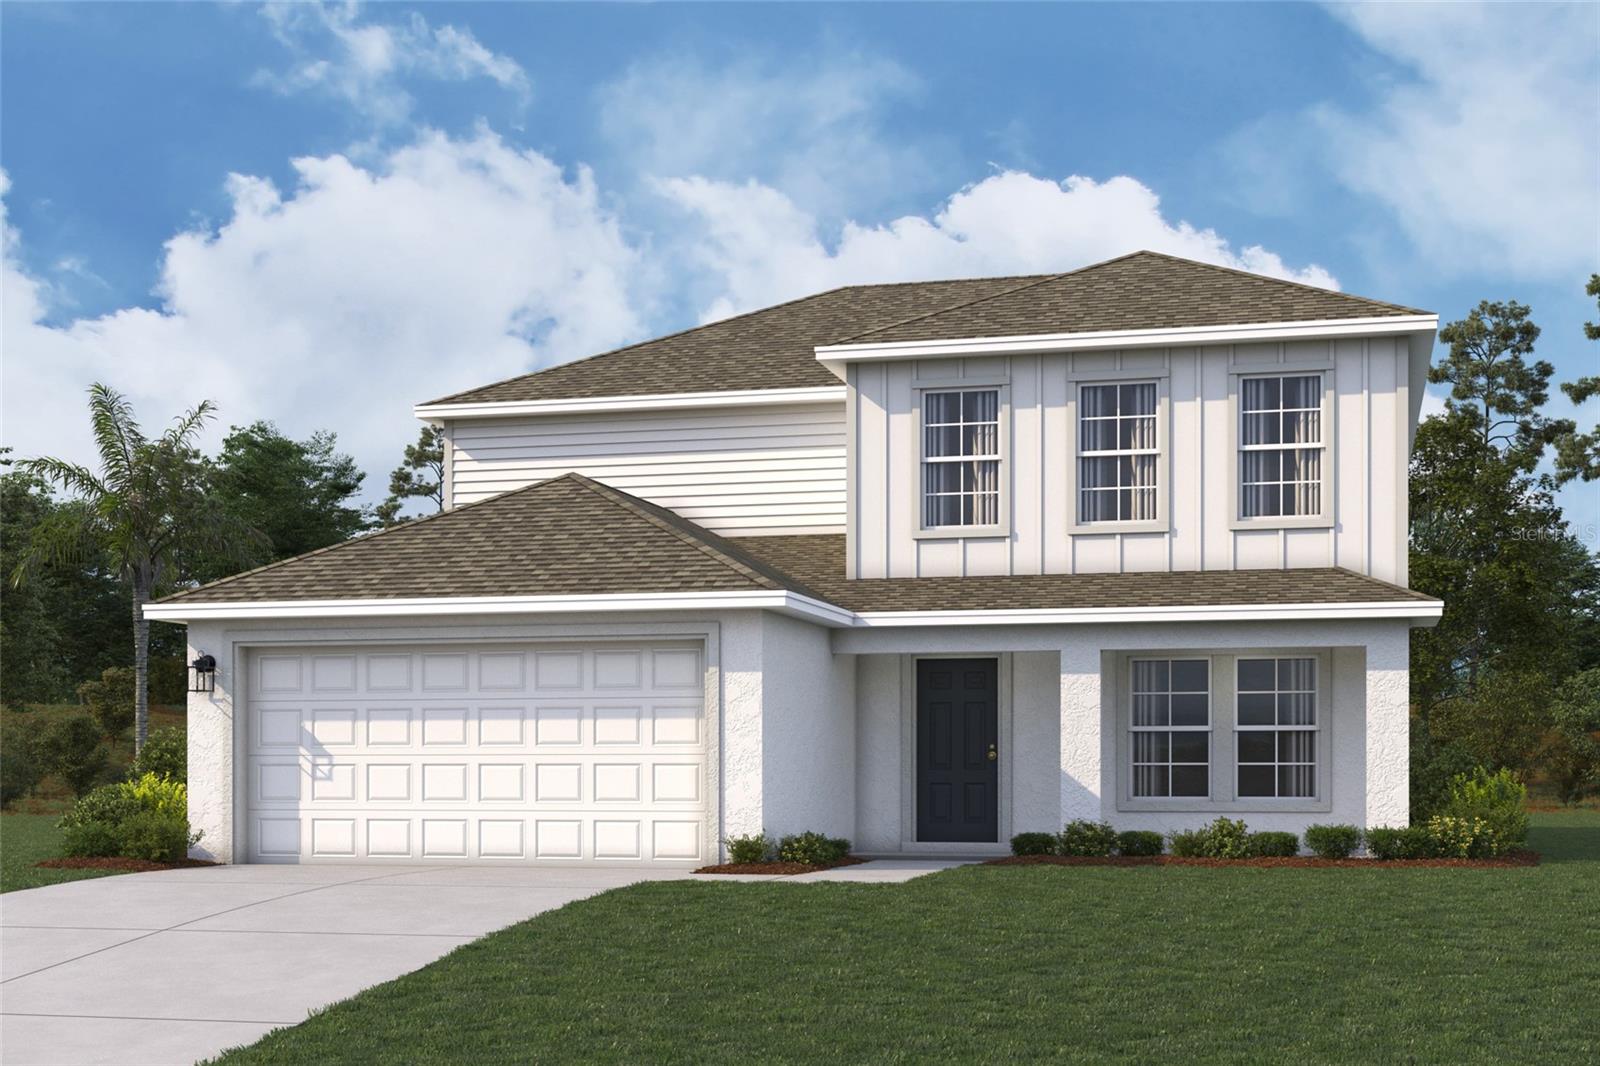
- $345,9902328 Lake Belle Rd, Lake Wales, FL 338535 Beds4 Baths2,467 sqftListing courtesy of WJH BROKERAGE FL LLC · Data courtesy of: Stellar MLS
 Active
What Sold Nearby
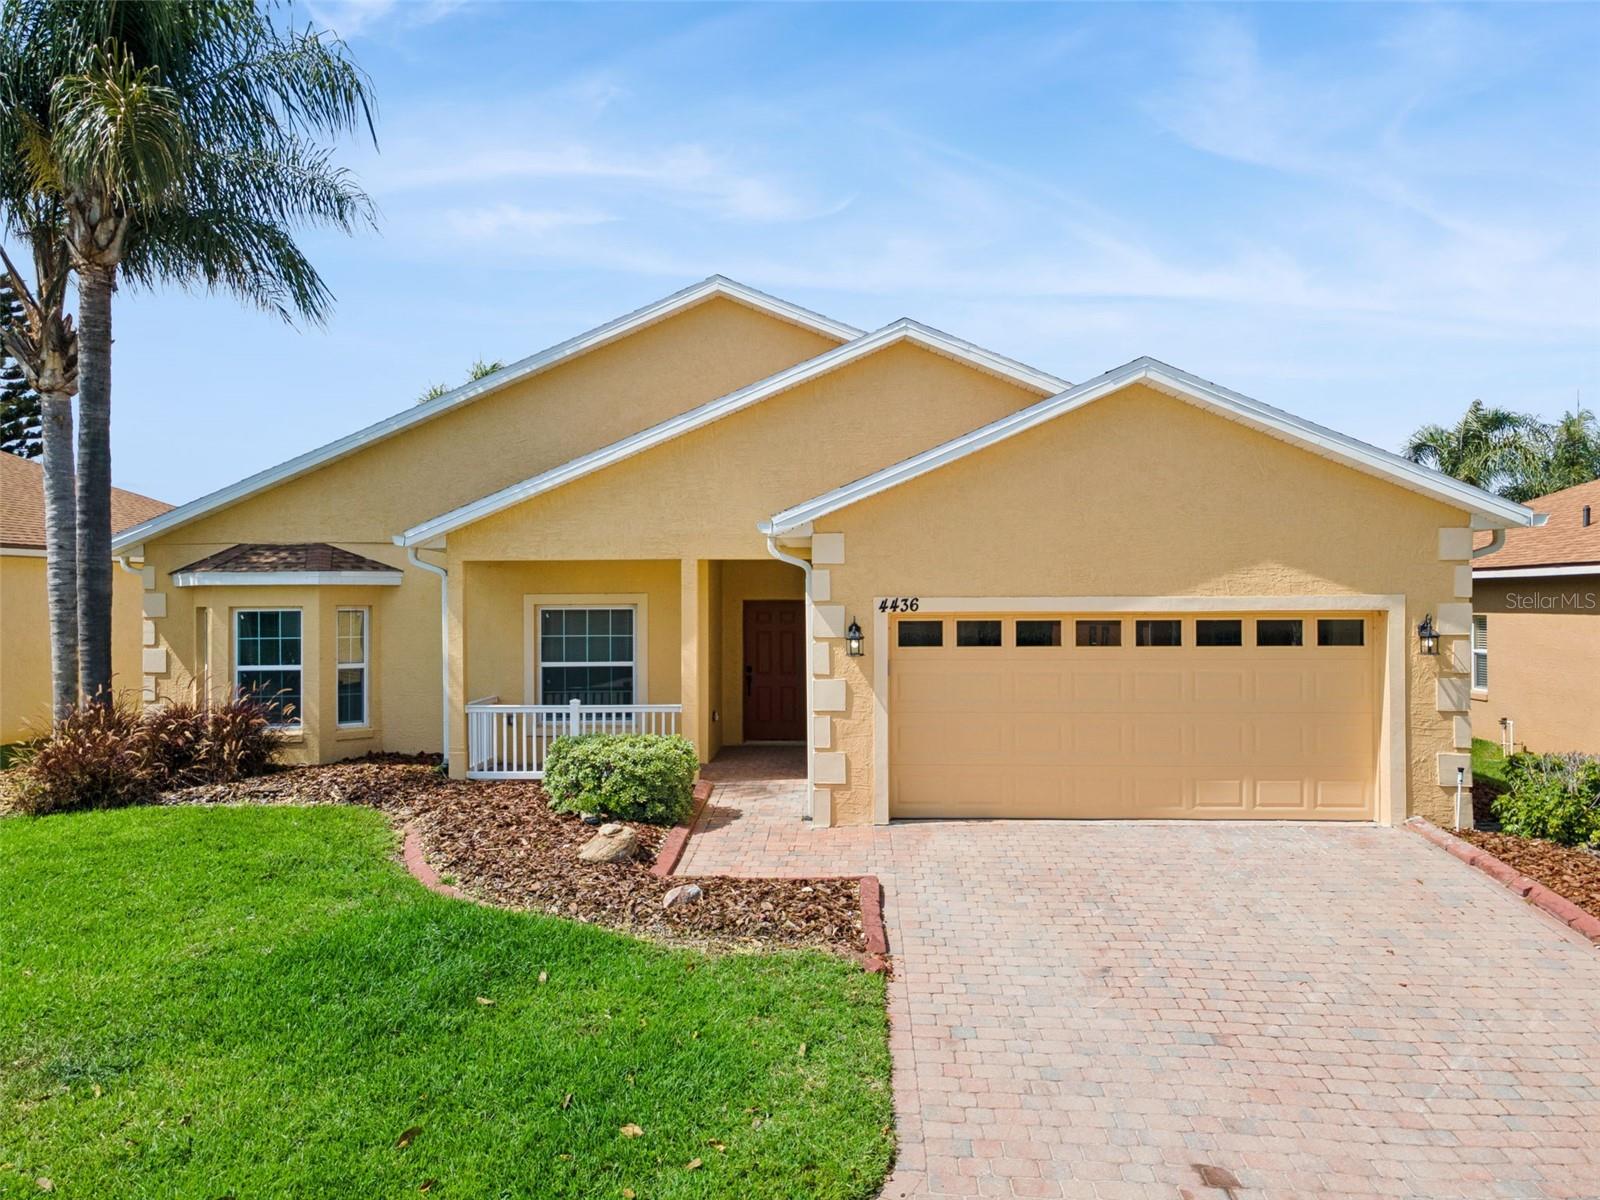 $289,9004436 Waterford DrLake Wales, FL · Sold 2026-10-30
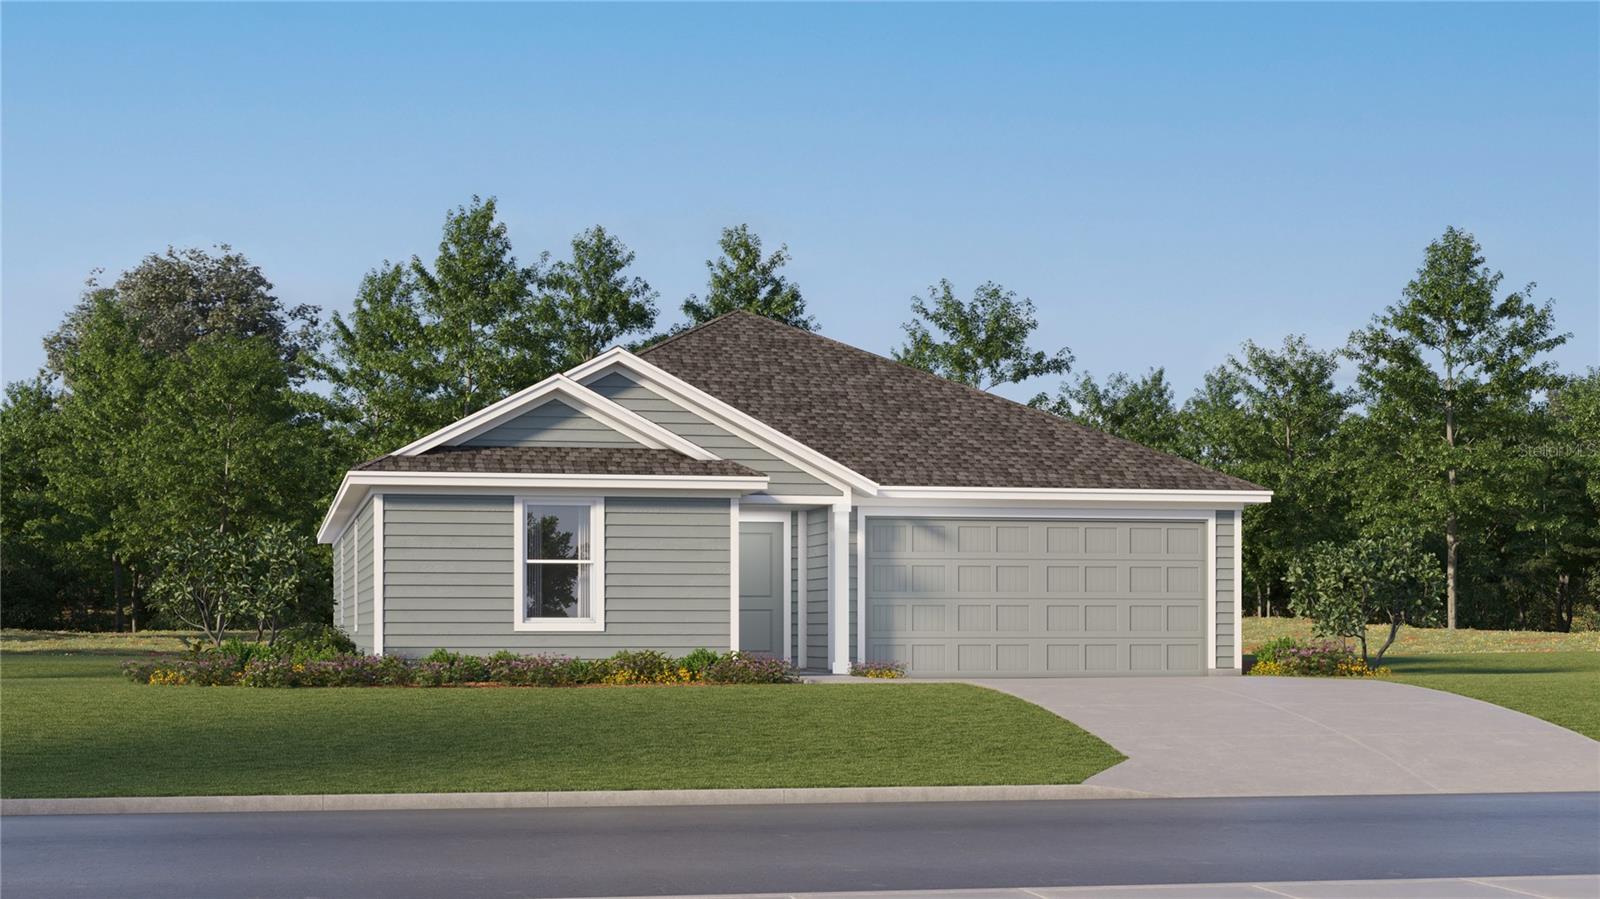 $261,990599 Artemis StLake Wales, FL · Sold 2026-10-14
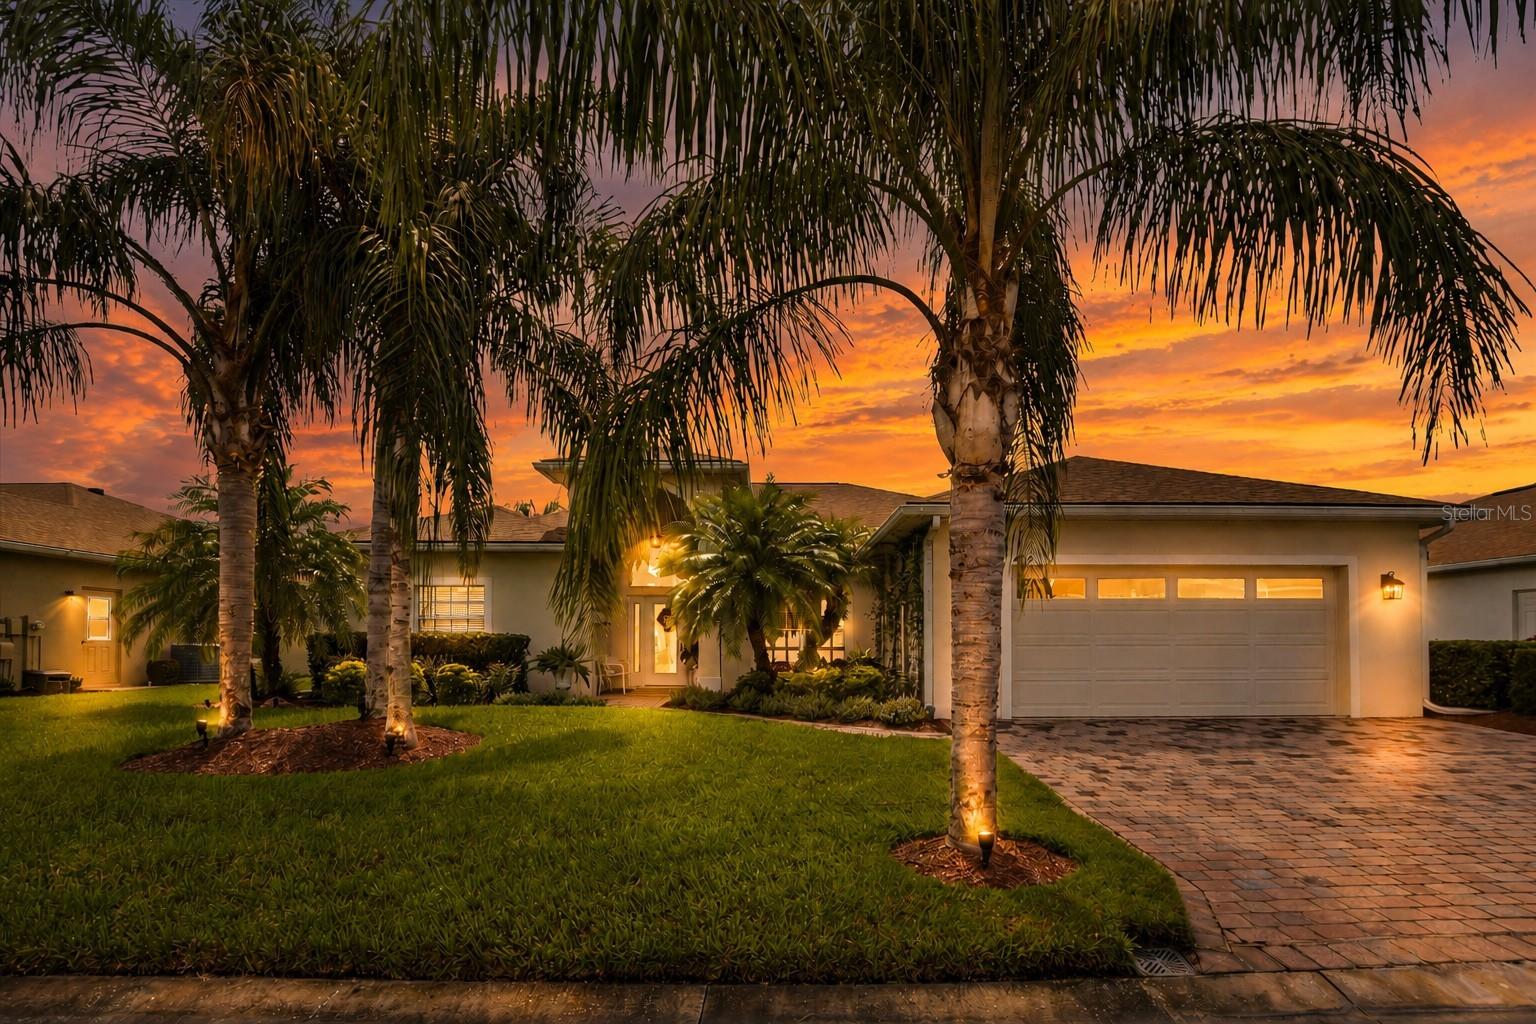 $450,0004315 Ashton Club DrLake Wales, FL · Sold 2026-10-01
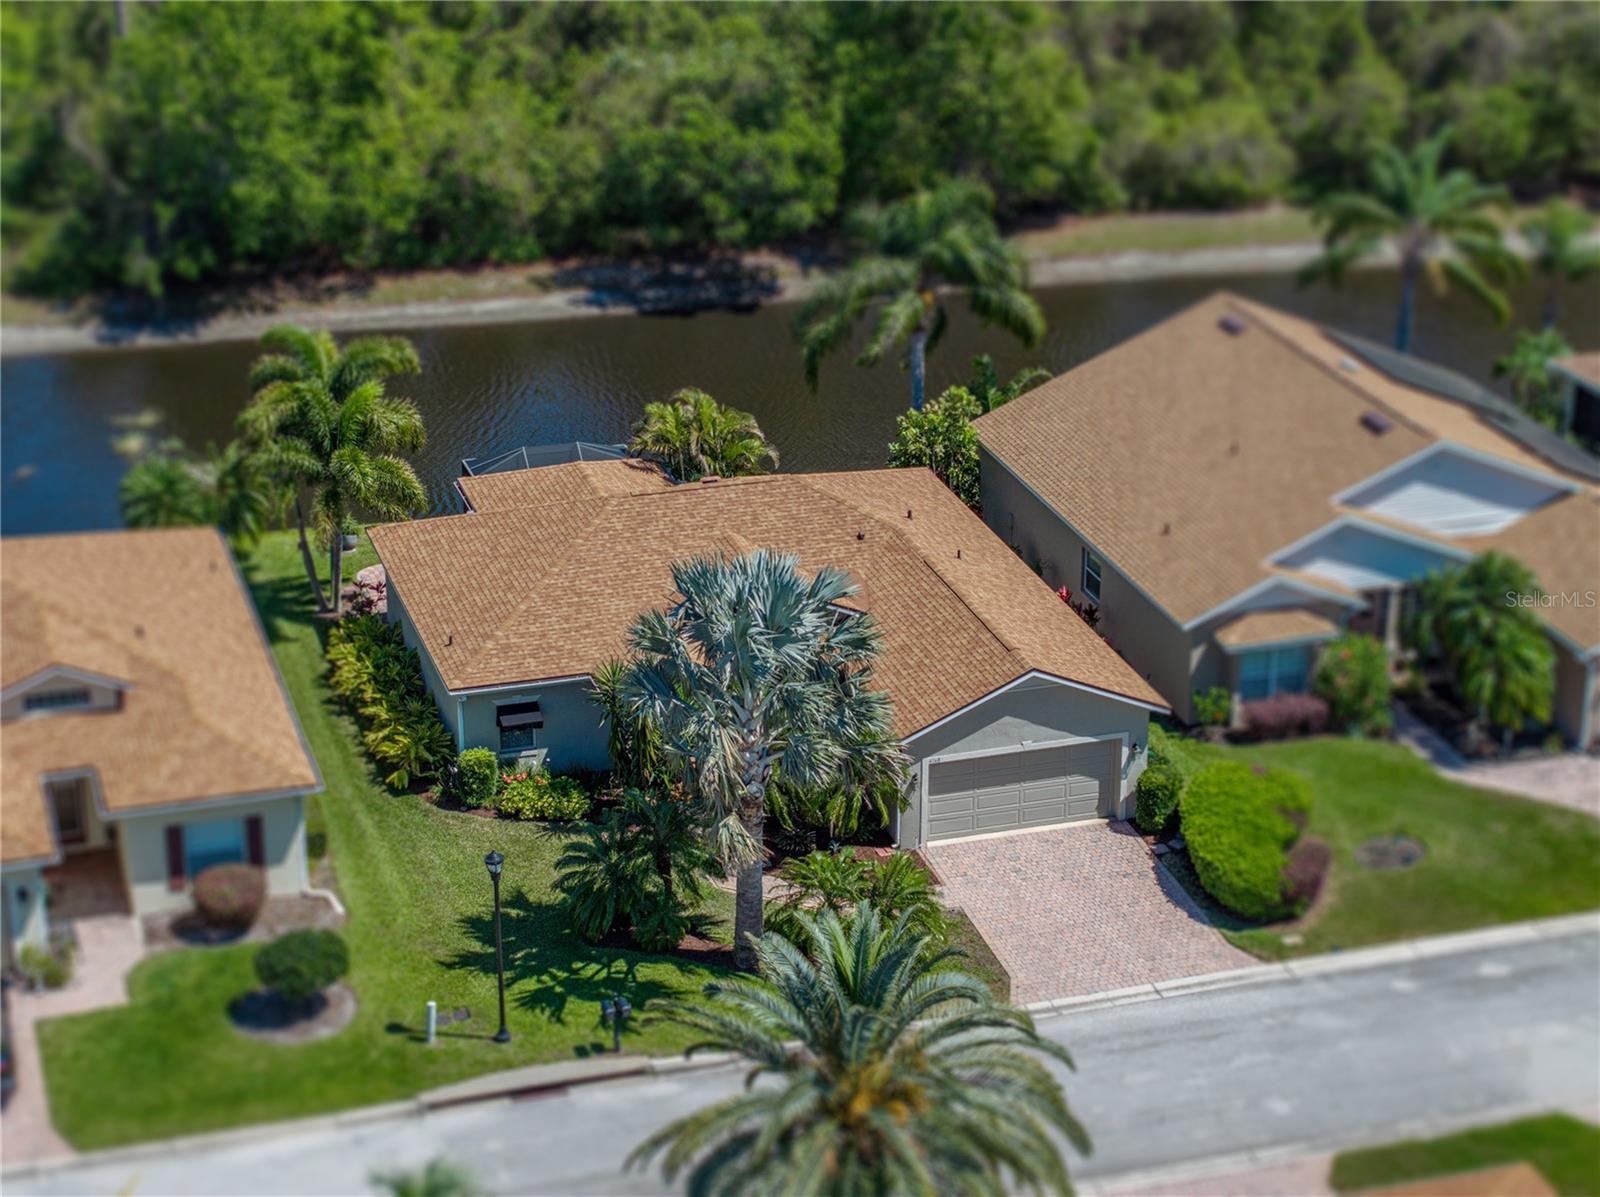 $319,0004168 Aberdeen LnLake Wales, FL · Sold 2026-09-04
 $387,5004017 Dunmore DrLake Wales, FL · Sold 2026-09-01
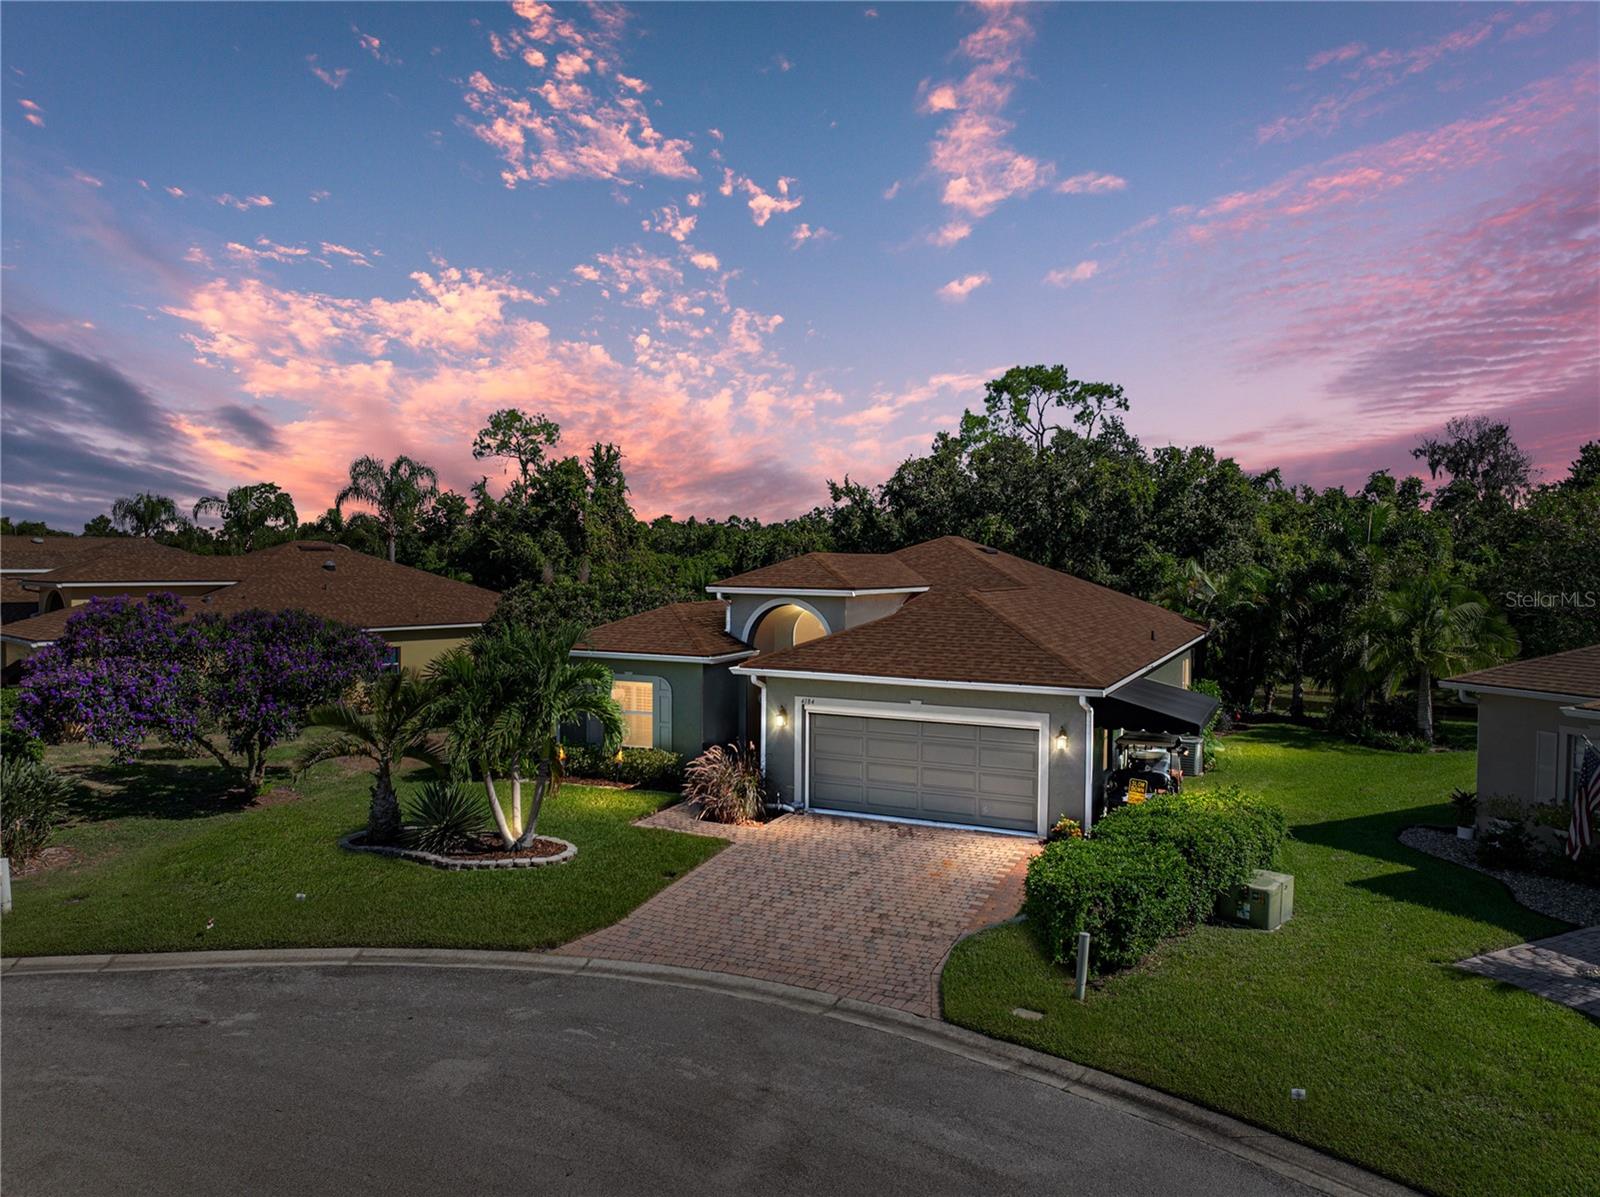 $335,0004184 Aberdeen LnLake Wales, FL · Sold 2026-08-31
 $264,490527 Artemis StLake Wales, FL · Sold 2026-08-27
 $263,000545 Bell Prairie CirLake Wales, FL · Sold 2026-08-25
Flood
Flood zone X · Minimal flood risk
What's Nearby
Restaurants
- China Park7120 Cypress Gardens Boulevard, Winter Haven, FL 33884, United States of America1.3 mi
- Zarza Latin food & grill6980 Cypress Gardens Boulevard, Winter Haven, FL 33884, United States of America1.3 mi
- Margarita's Cocina Mexicana7350 Cypress Gardens Boulevard, Winter Haven, FL 33884, United States of America1.4 mi
- Giovanni's NY Pizza6959 Cypress Gardens Boulevard, Winter Haven, FL 33884, United States of America1.4 mi
Groceries
- PublixRaleigh Drive, Winter Haven, FL 33884, United States of America0.5 mi
- Walmart Supercenter7450 Cypress Gardens Boulevard, Winter Haven, FL 33884, United States of America1.4 mi
Schools
- Chain of Lakes ElementaryTerranova Road, Winter Haven, FL 33884, United States of America1.2 mi
More homes in Lake Wales
Homes for sale near Lake Wales
Data courtesy of: Stellar MLSDisclaimers and data details

Listings courtesy of Stellar MLS as distributed by MLS GRID. Based on information submitted to the MLS GRID. All data is obtained from various sources and may not have been verified by broker or MLS GRID. Supplied Open House Information is subject to change without notice. All information should be independently reviewed and verified for accuracy. Properties may or may not be listed by the office/agent presenting the information. Listing information is provided for consumers’ personal, non-commercial use, solely to identify prospective properties for potential purchase; all other use is strictly prohibited and may violate relevant federal and state law. Information deemed reliable but not guaranteed. Copyright © 2026 MLS GRID. All Rights Reserved.

Continental Real Estate Group, Inc
Broker: Derek Eisenberg
Listing last updated: Oct 13, 2026, 6:54 AM EDT. SURF LOCAL last checked: Nov 22, 2026, 12:38 PM EST.