
 Active

4227 Berwick Dr
Lake Wales, FL 33859 · Single family
$359,000
Listing courtesy of Lori Raath, LAKE ASHTON REALTY INC.
- 3 Beds
- 2 Baths
- 1,847 sqft
Cynthia's Insights On This Property
- Built 2003
- Last recorded sale: $225,000 in April 2019
- Typical sale in 33859 over the last year: $260,000, $168 per sq ft
- Owners in 33859 stay about 7 years; 4% of homes changed hands last year
- County record lists a private pool


📊 Price Pulse
What would you pay for this place?
Sale prices come from county public records, not MLS data.Listing agent

Contact
Send a message and we'll pass it to the listing agent. Nothing is sent until you ask.
About this home
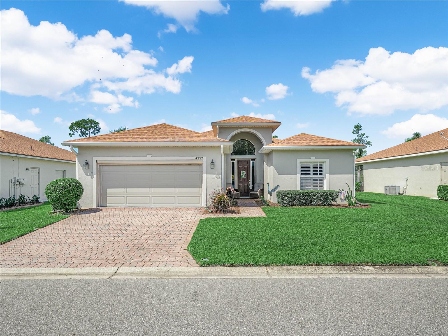
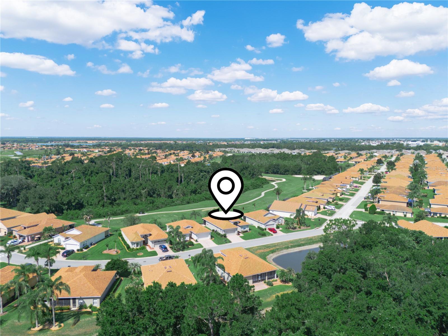
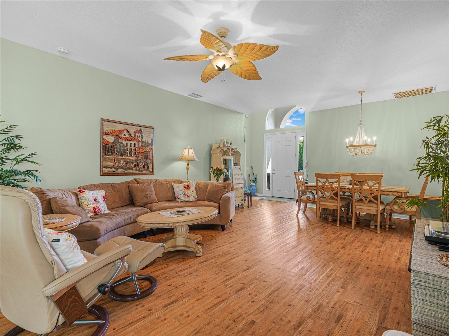
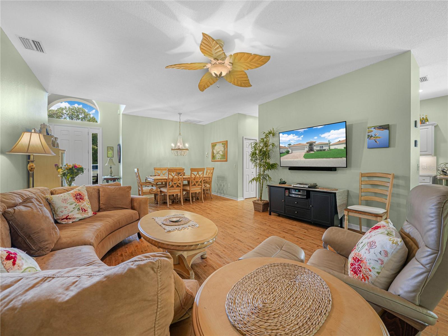
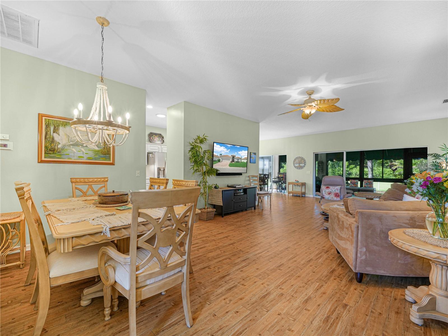
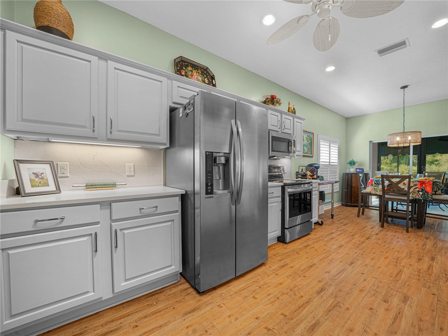
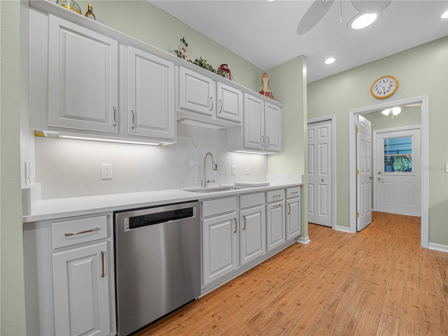
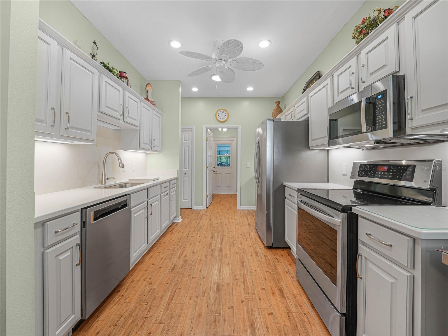
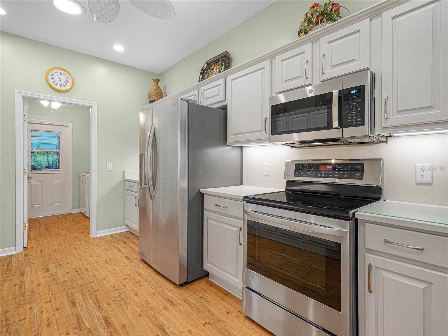
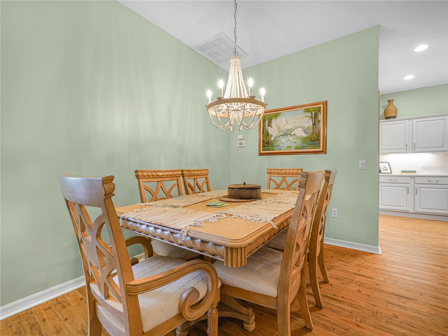
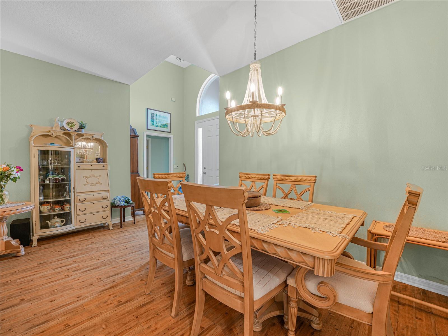
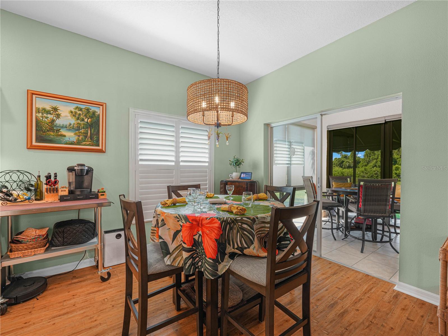
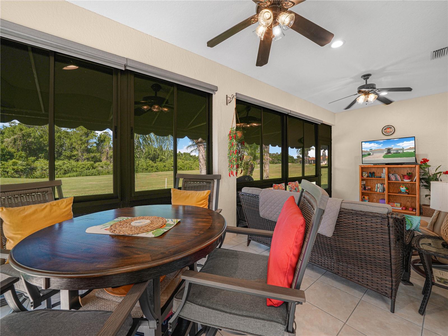
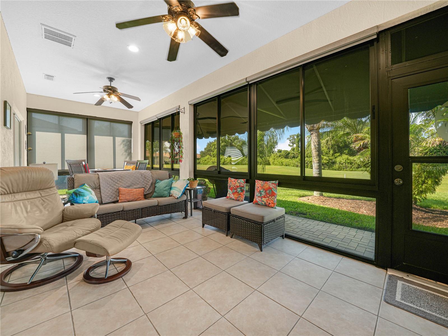
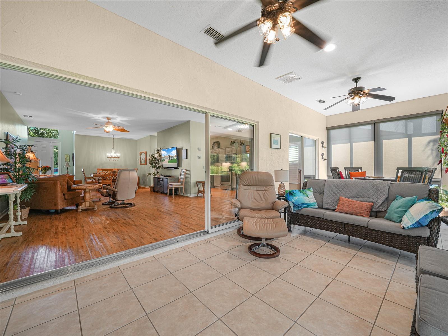
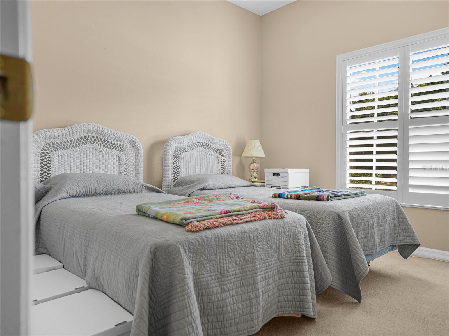
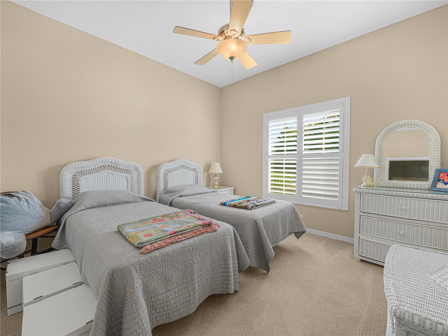
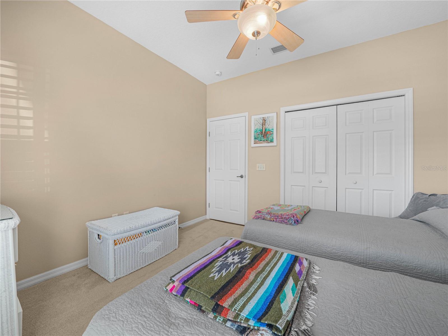
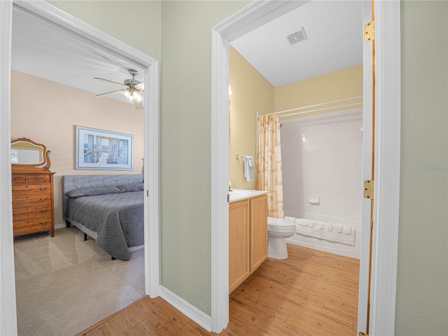
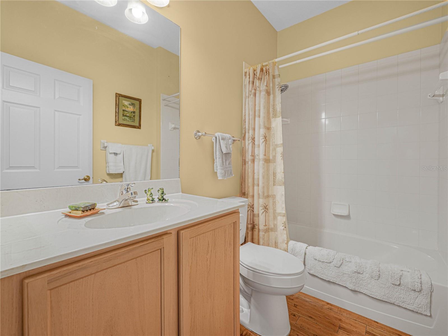
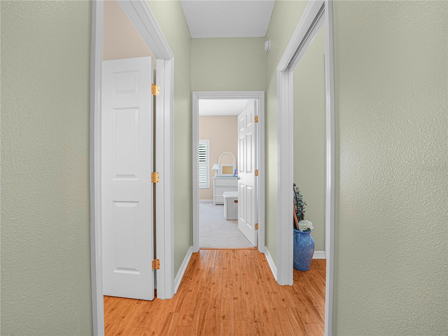
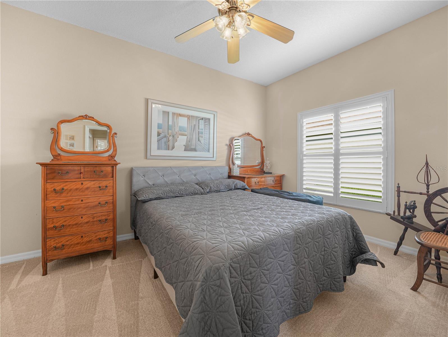
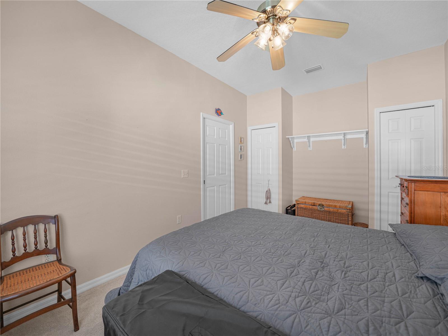
Beautiful Views (Nature and Golf Course) from the front and back of this home! This 3 Bedroom / 2 Bath BISCAYNE floor plan home is located in Lake Ashton, a guarded and gated Florida 55 Plus community with Resort Style Amenities and Activities. With 1,847 sq. ft. living area plus a Florida Room with Acrylic windows, this home is centrally located to amenities available to residents in Lake Ashton. Upon arrival, you'll appreciate the quality landscaping and paver driveway. Approaching the covered front entry, the front door with matching sidelights greets you. The arched window above enhances the entry and provides great natural light to the welcoming foyer with high ceiling. Just off the foyer is a pocket door that can be closed to provide privacy to the 2nd and 3rd bedrooms and guest bath. The 2nd bedroom has a beautiful view of the pond in front of the home, ceiling fan and built in closet. The adjacent guest bath has a shower/tub combo and comfort height vanity. The 3rd bedroom offers a ceiling fan, 2 built in closets and could be used as a flex room. The large combination living & dining rooms are located directly in front of the foyer. The formal dining area is great flex space and can accommodate gatherings with friends and family. The large living room with vinyl flooring that resembles wood has a decorative ceiling fan and a triple slider that leads to the tiled lanai which overlooks the East golf course, 15th Tee Box. The large primary bedroom overlooks the golf course and double doors provide privacy to the bedroom from the primary bath. Inside the primary bath are 2 walk-in closets, a large corner soaking tub, 2 comfort height vanities, and a separate shower area with a walk in shower and glass enclosure, toilet and linen closet. The kitchen features Quartz counters, SS Appliances, Quartz backsplash, and the under cabinet lighting is a bonus. Next to the kitchen is the dinette area with a large window and a double slider that also opens to the covered and enclosed lanai with tile flooring. Between the garage and kitchen is the laundry room with cabinetry for additional storage. The washer and dryer will convey with the sale. The Primary bedroom, Florida Room and Dinette all have a fantastic view of the golf course. You'll enjoy watching the golfers and natural wildlife. From the front of the home, you'll enjoy the pond and nature views, too. Make sure you always have a pair of binoculars on hand! Improvements to this home include: New Sod, SS Appliances, Plantation Shutters in the Dinette, Primary Suite, Bed 2 & Bed 3. Upgraded Lighting Fixtures and Ceiling Fans, Rolldown Shades in the Florida Room, and Awnings on the Exterior Florida Room windows and Primary Suite. The ROOF was replaced in 2021. Water Heater was replaced in 2022. There is an automatic screen on the garage door, too. Lake Ashton is a Florida 55 Plus community. Residents enjoy a main clubhouse with bowling lanes, movie theater, restaurant, card, craft and billiard rooms, fitness center, outdoor temperature controlled pool, bocce courts, tennis courts, shuffleboard courts, grand ballroom and MORE. The Health and Fitness Center offers a large indoor heated pool, 2 outdoor hot tubs, fitness center, pickle ball courts, tennis courts, card, craft and billiard rooms, large multi-purpose room, 1/2 court indoor basketball, indoor racquetball, sauna and MORE. Seller will payoff CDD DEBT Balance ($2,185.00) at the time of Closing.
moreless
- Property type
- Single family
- Year built
- 2003
- Lot size
- 5,789 sqft
- Garage
- 2 cars
- On market
- 1 day
- Price per sqft
- $194
- HOA fees
- $5/mo
- Listing ID
- P4940050
Show Full Details
Property Info
- Property Type
- Residential
- Property Subtype
- SingleFamilyResidence
- Year Built
- 2003
- Levels
- One
- Direction Faces
- Northeast
- Neighborhood
- Lake Ashton Golf Club
- Lot Size (acres)
- 0.13
- Lot Size (sqft)
- 5789.0
- Senior Community
- Yes
- Contract Date
- 2026-10-05
- On Market Date
- 2026-10-05
- Cumulative Days on Market
- 1
Interior Features
- Interior Features
- Walk-In Closet(S)
- Flooring
- Tile, Vinyl
- Laundry Features
- Inside, Laundry Room
- Levels
- One
- Window Features
- Shutters
Appliances
- Appliances
- Dishwasher, Disposal, Dryer, Electric Water Heater, Microwave, Range, Refrigerator, Washer
Heating & Cooling
- Heating
- Central, Electric
- Cooling
- Central Air
Exterior Features
- Exterior Features
- Awning(S), Rain Gutters
- Patio & Porch Features
- Covered, Enclosed
- Construction Materials
- Block, Stucco
- Foundation
- Slab
- Roof
- Shingle
- View
- Pond, Water, Golf Course
Features & Amenities
- Garage Spaces
- 2.0
- Garage
- Yes
- Attached Garage
- Yes
- Parking Features
- Driveway, Garage Door Opener, Attached
- Security Features
- Gated Community
- Lot Features
- Landscaped, On Golf Course, Paved
Community/Association
- HOA
- Yes
- HOA Name
- Tanisha or Karl Schroeder
- HOA Phone
- $8,633,245,100
- HOA Fee
- $55
- HOA Fee Frequency
- Annually
- Association Amenities
- Basketball Court, Clubhouse, Fitness Center, Gated, Pool, Racquetball, Recreation Facilities, Sauna, Security, Shuffleboard Court, Spa/Hot Tub, Tennis Court(S)
- Community Features
- Gated, Clubhouse, Fitness Center, Golf, Pool, Racquetball, Tennis Court(S)
Utilities
- Utilities
- Cable Available, Cable Connected, Electricity Connected, Sewer Connected, Underground Utilities, Water Connected
- Sewer
- Public Sewer
- Water Source
- Public
Taxes
- Annual Tax Amount
- $3,909
- Tax Year
- $2,025
- Legal Description
- LAKE ASHTON GOLF CLUB PHASE I PB 117 PGS 19-27 LOT 259
Data freshness
- SURF LOCAL last checked
- Nov 22, 2026, 7:36 AM EST
Location
Approximate location, shown from the displayed address.
Similar homes nearby
- $340,000858 Hillside Ave, Lake Wales, FL 338533 Beds2 Baths2,805 sqftListing courtesy of COLDWELL BANKER REALTY · Data courtesy of: Stellar MLS
 Active
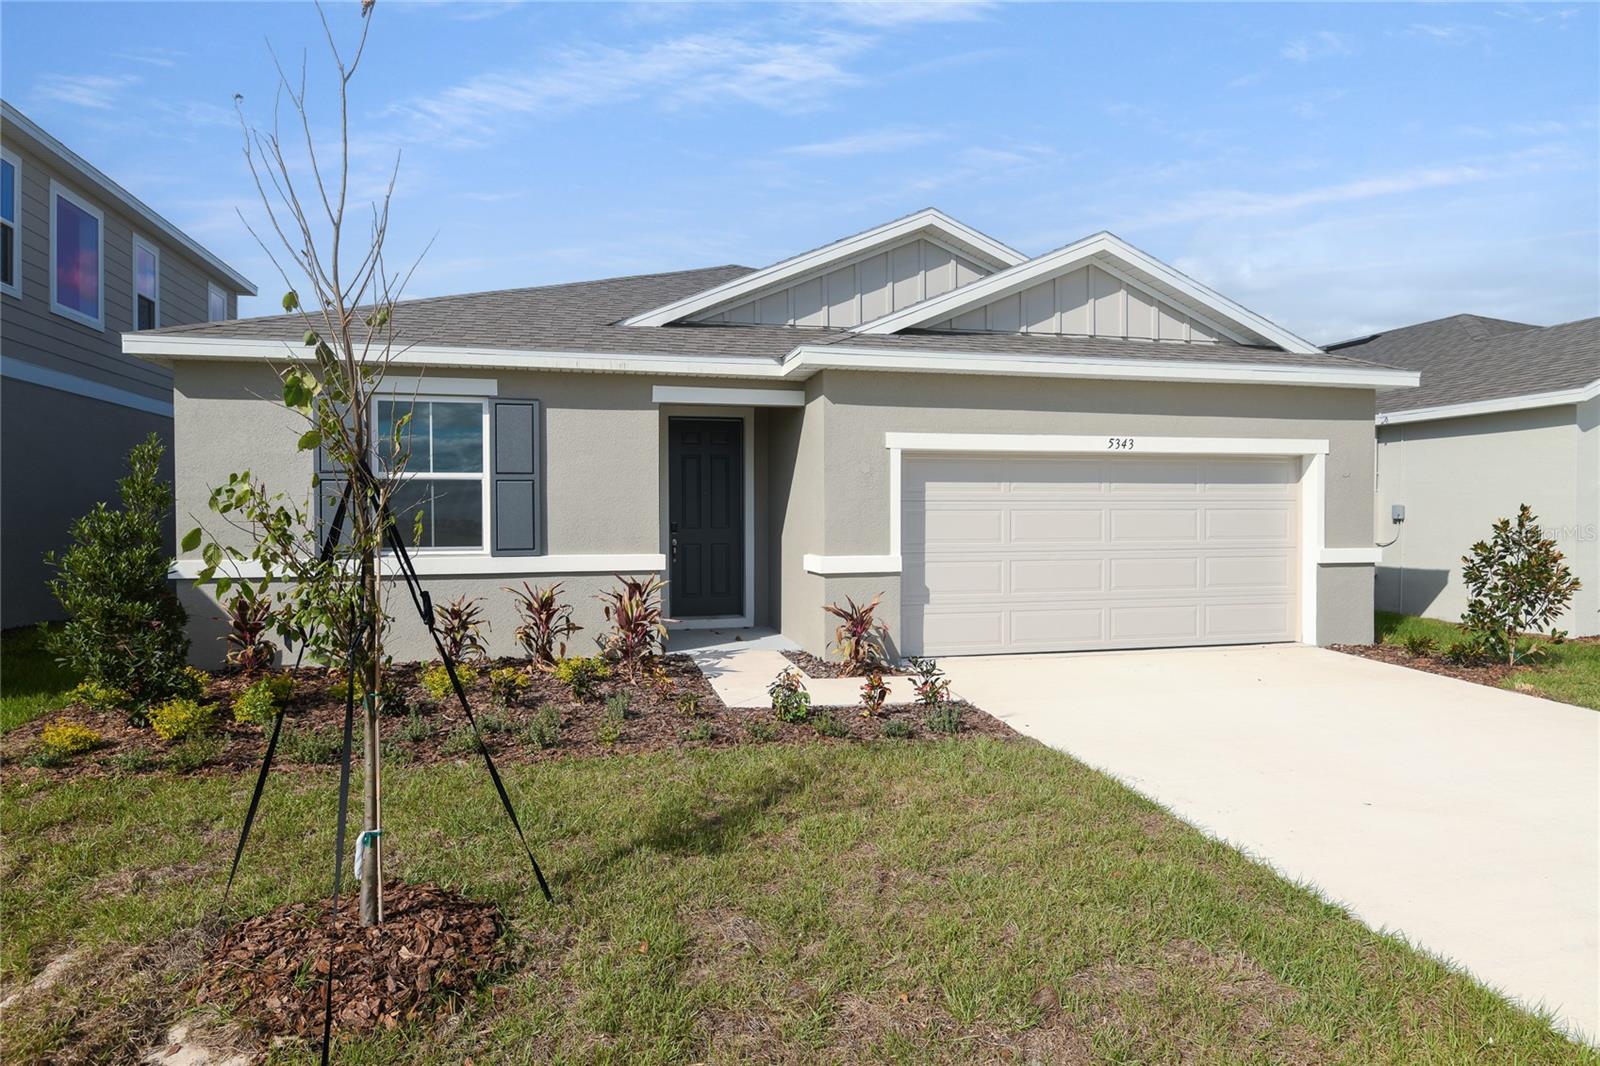
- $341,1055343 Mickey Ave, Lake Wales, FL 338594 Beds3 Baths2,050 sqftListing courtesy of AXEN REALTY LLC · Data courtesy of: Stellar MLS
 Active
- $314,522865 Wedgewood St, Lake Wales, FL 338594 Beds2 Baths1,989 sqftListing courtesy of KELLER WILLIAMS ADVANTAGE REALTY · Data courtesy of: Stellar MLS
 Under Contract
- $375,0005030 Pineapple St, Lake Wales, FL 338983 Beds2 Baths1,189 sqftListing courtesy of KELLER WILLIAMS LEGACY REALTY · Data courtesy of: Stellar MLS
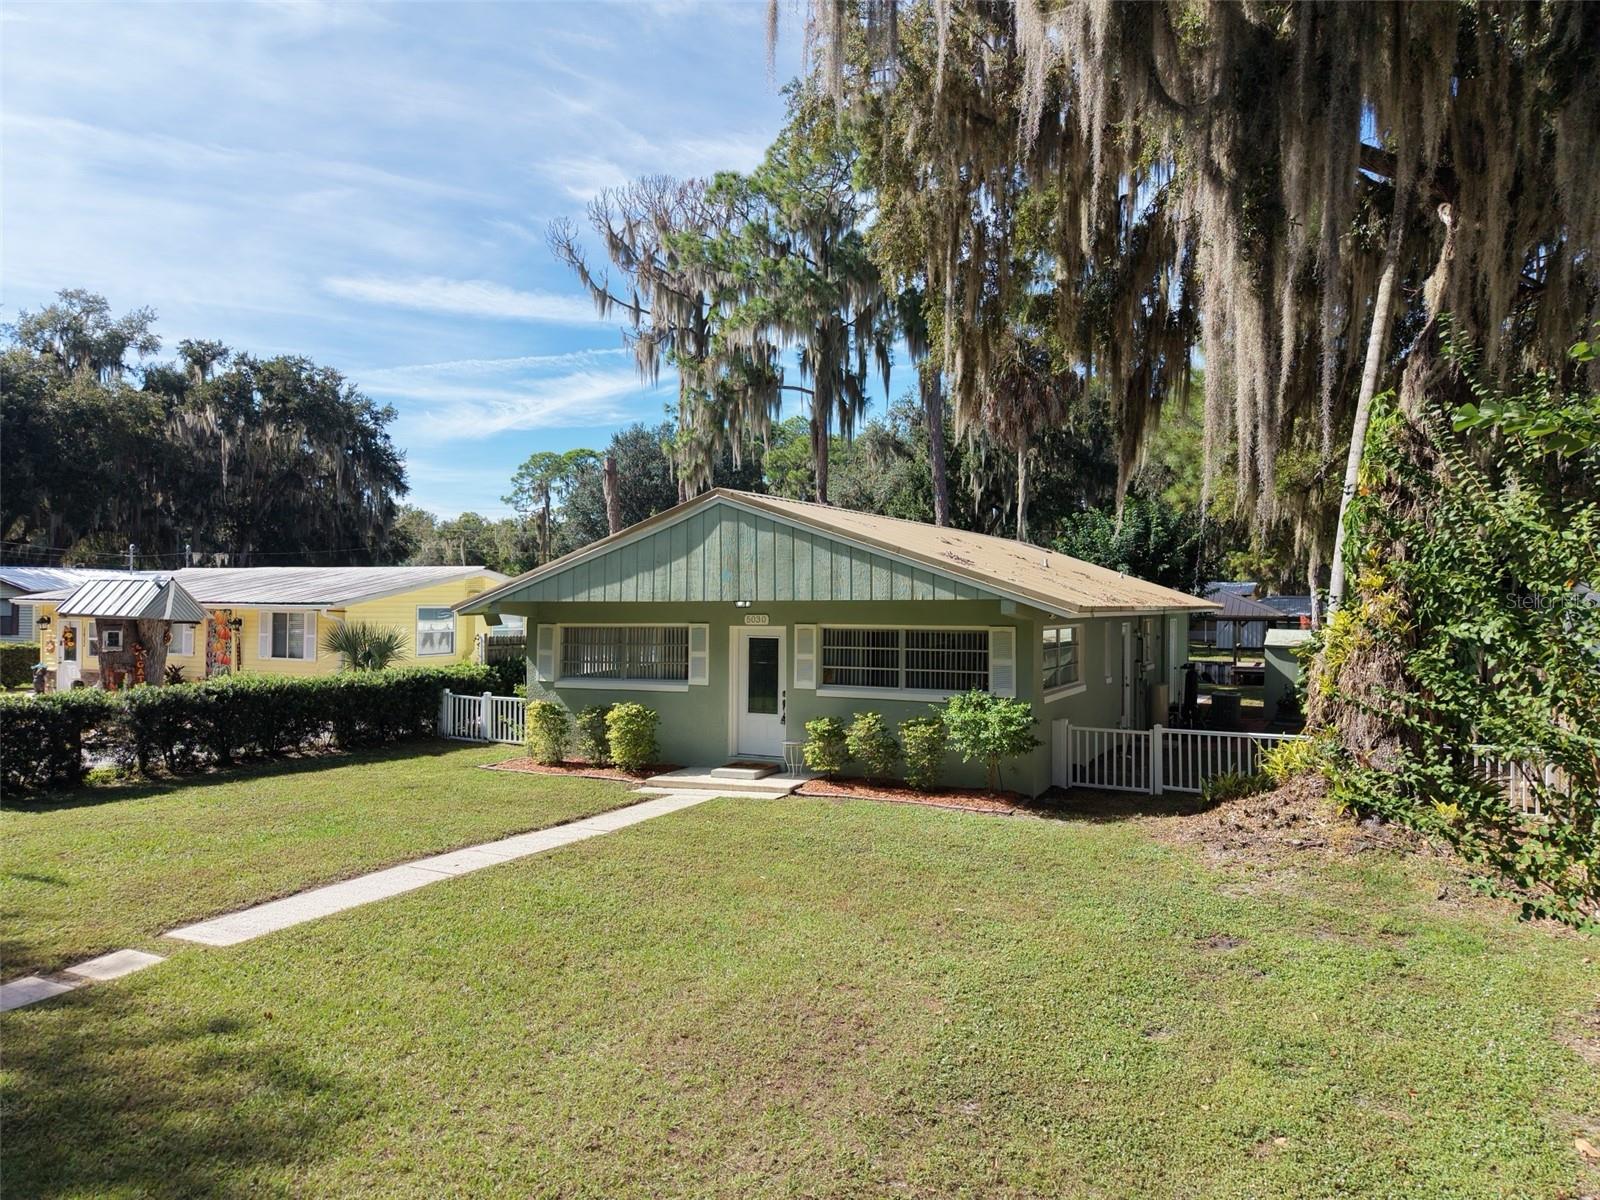 Active
- $289,9004204 Dornoch Dr, Lake Wales, FL 338593 Beds2 Baths1,972 sqftListing courtesy of BAY VISION REALTY INC · Data courtesy of: Stellar MLS
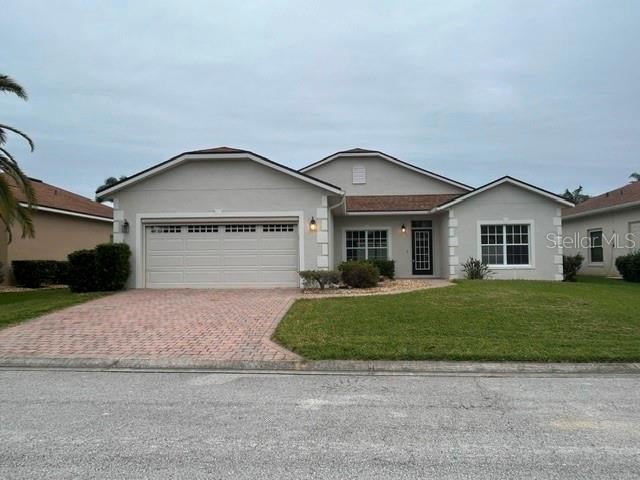 Active
- $342,0002217 Lemon Dr, Lake Wales, FL 338984 Beds2 Baths1,644 sqftListing courtesy of GLOBAL VENTURES REALTY LLC · Data courtesy of: Stellar MLS
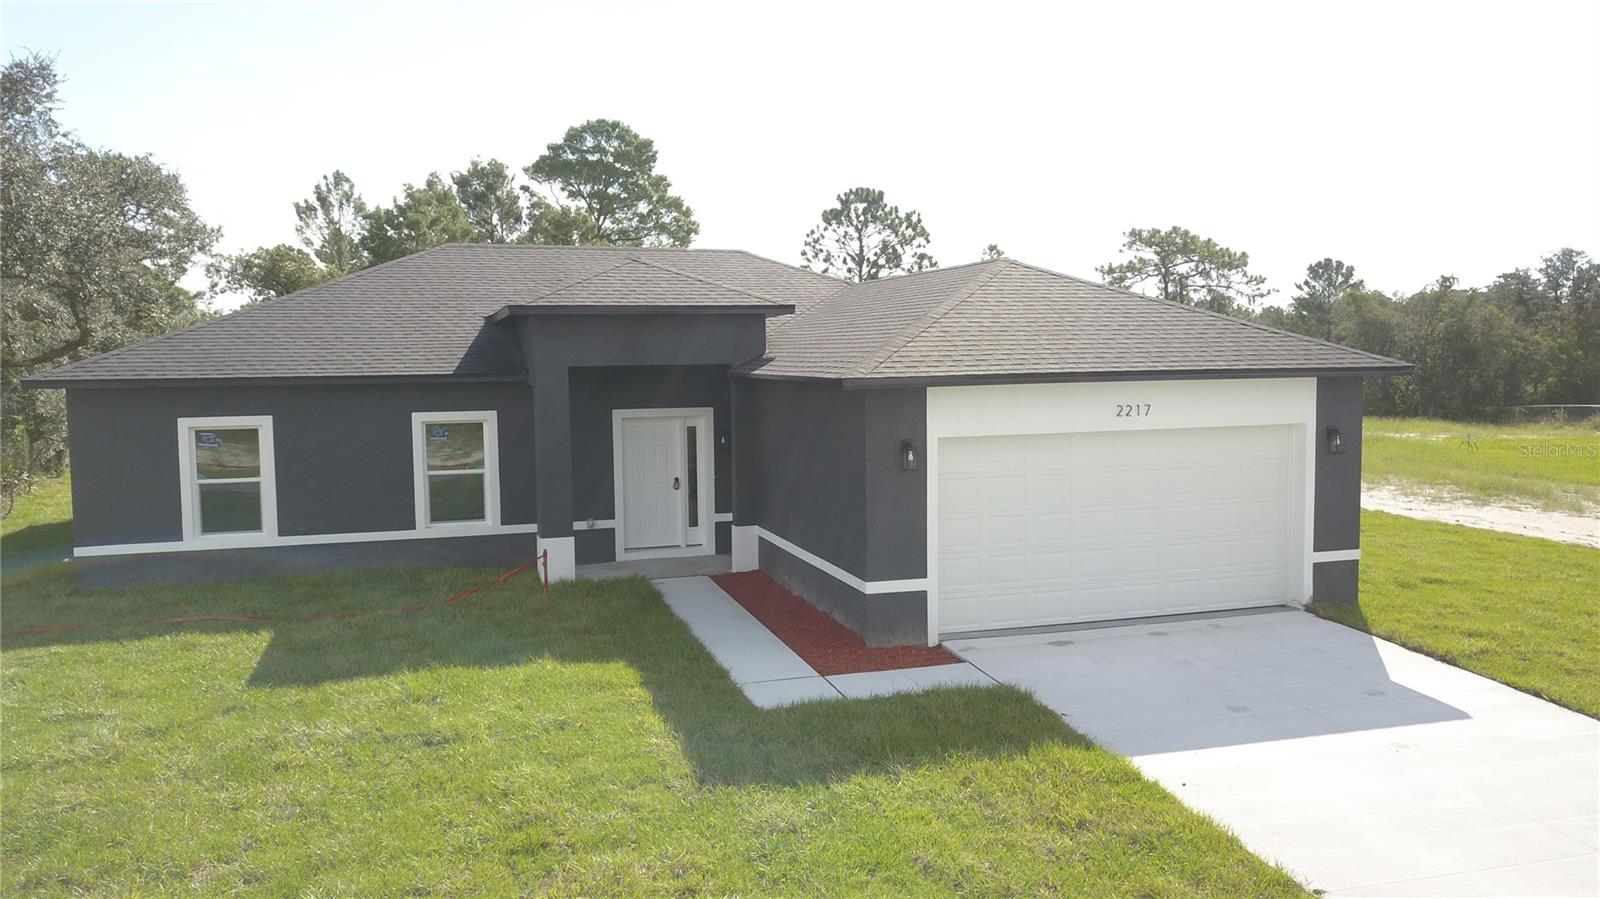 Active
- $399,9009441 Pinetree Dr, Lake Wales, FL 338983 Beds2 Baths1,776 sqftListing courtesy of EXP REALTY LLC · Data courtesy of: Stellar MLS
 Active
- $345,9902328 Lake Belle Rd, Lake Wales, FL 338535 Beds4 Baths2,467 sqftListing courtesy of WJH BROKERAGE FL LLC · Data courtesy of: Stellar MLS
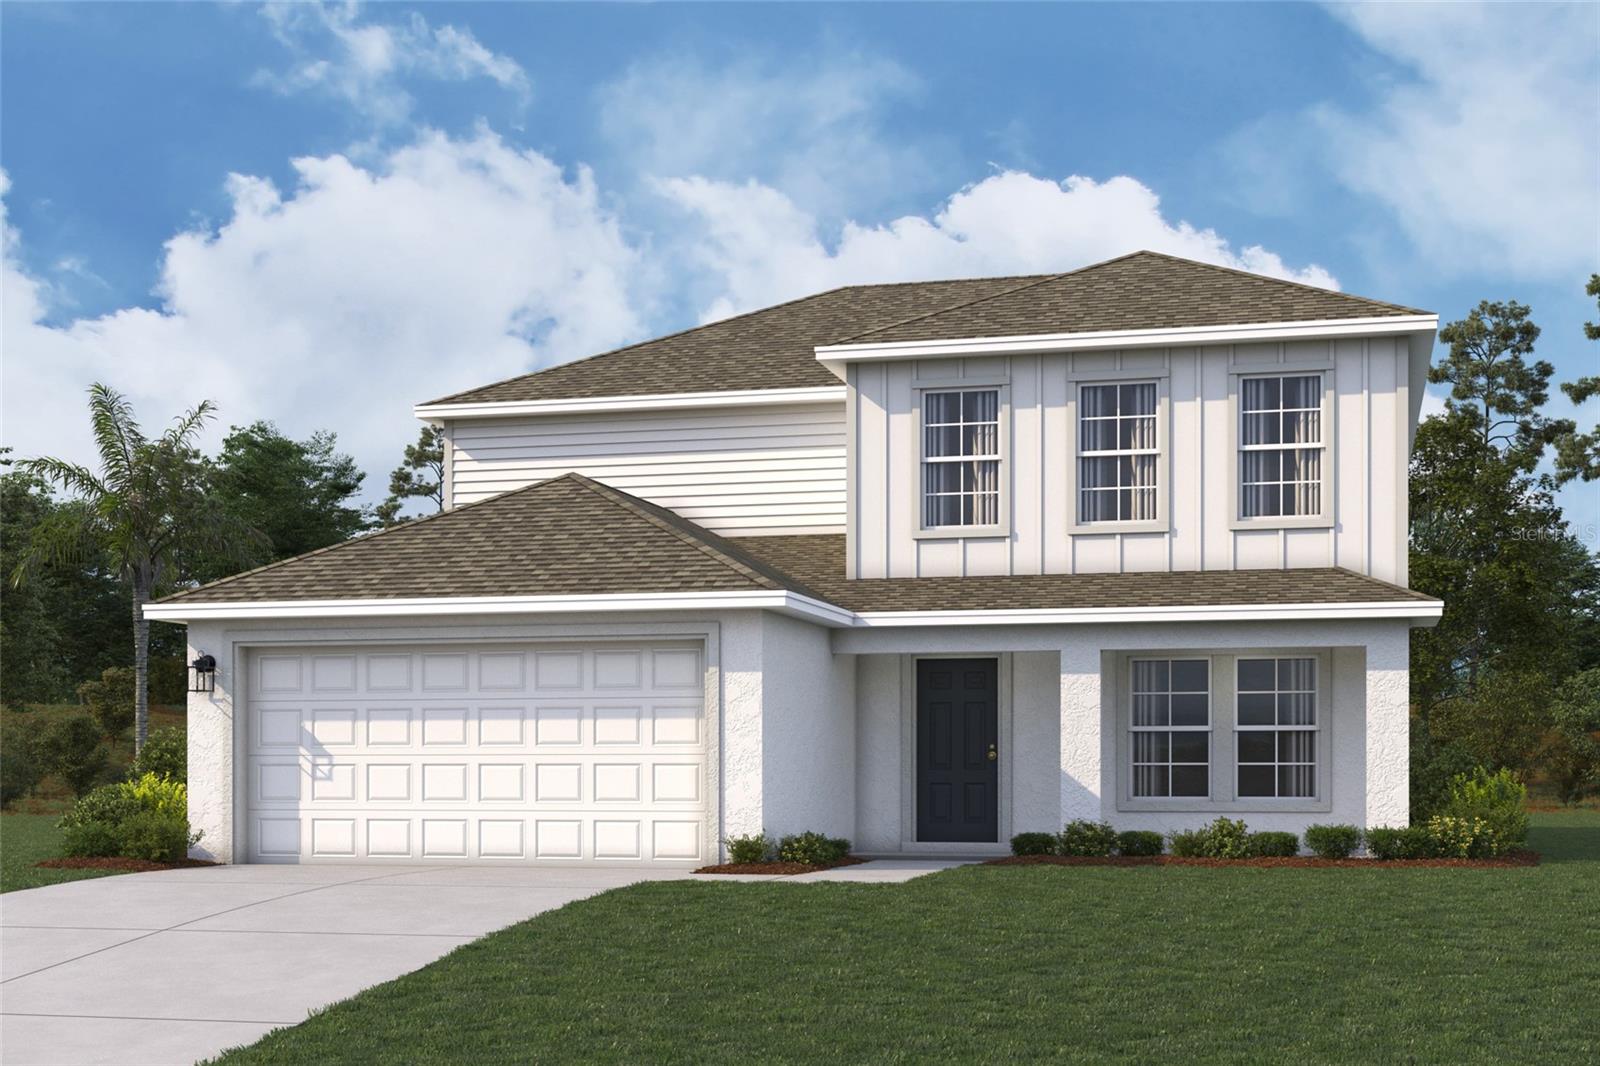 Active
What Sold Nearby
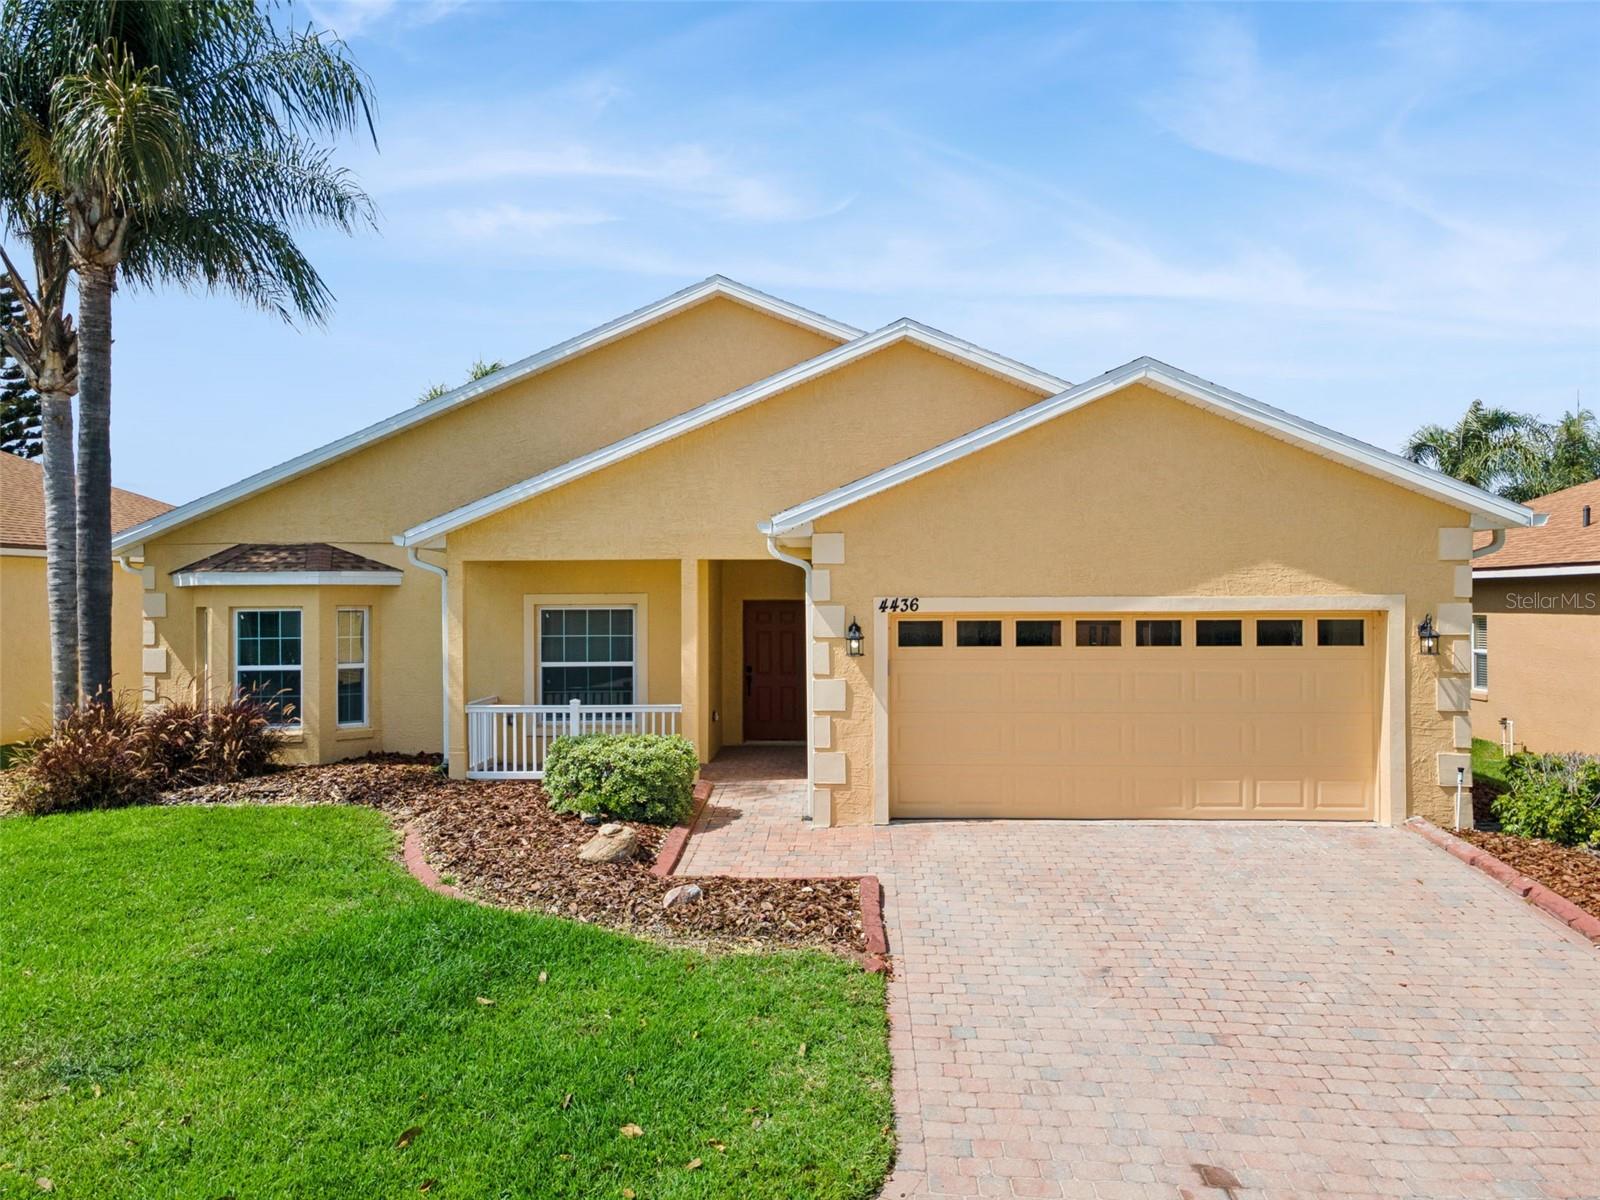 $289,9004436 Waterford DrLake Wales, FL · Sold 2026-10-30
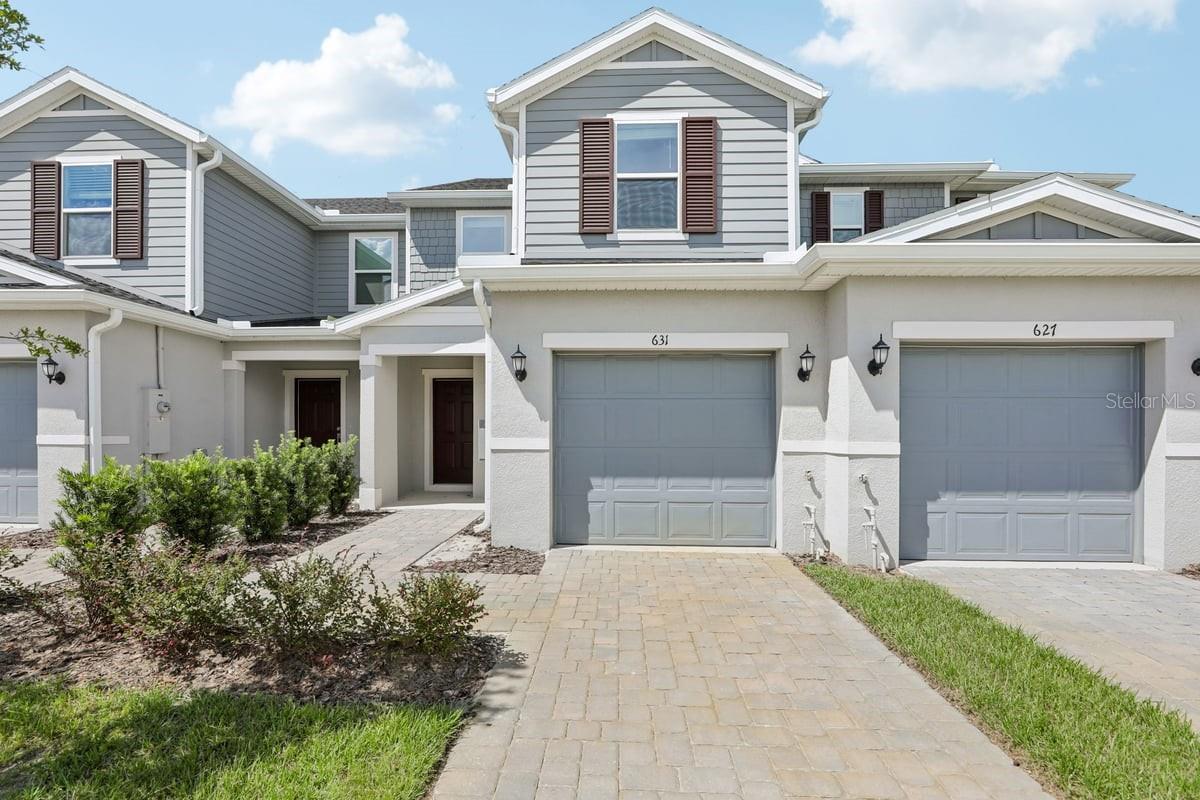 $216,379631 Meadows Edge PlLake Wales, FL · Sold 2026-10-30
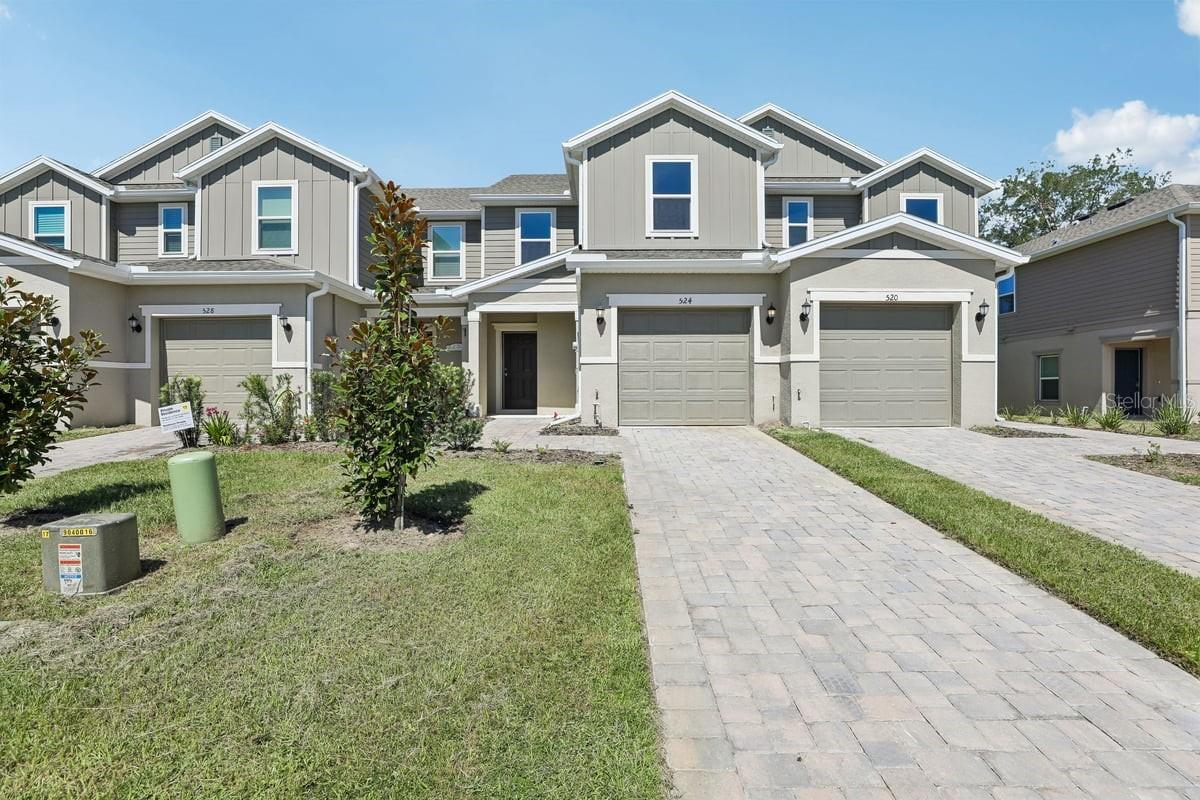 $219,534524 Pine Ridge CtLake Wales, FL · Sold 2026-10-30
 $297,762213 Harper Estates CirLake Wales, FL · Sold 2026-10-23
 $263,990734 Greenway BlvdLake Wales, FL · Sold 2026-10-22
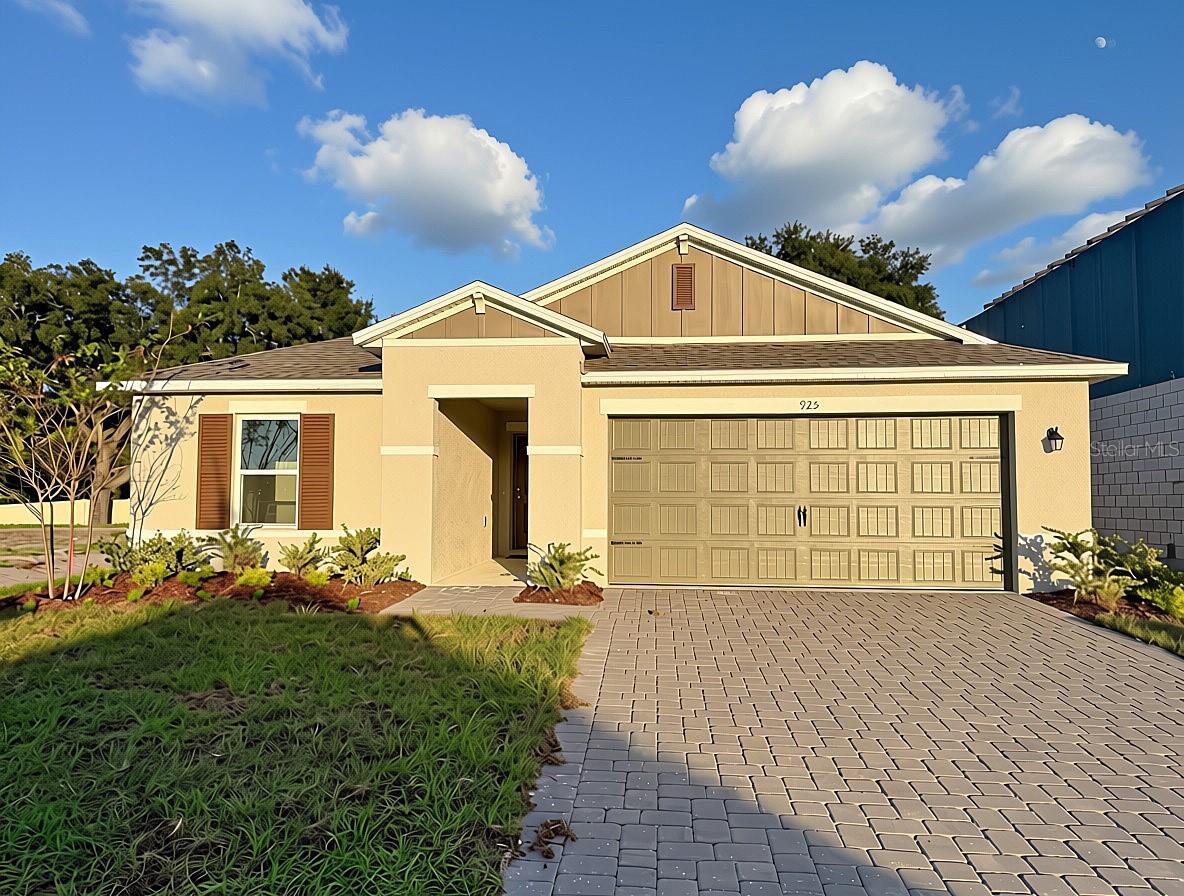 $295,089925 Wedgewood StLake Wales, FL · Sold 2026-10-21
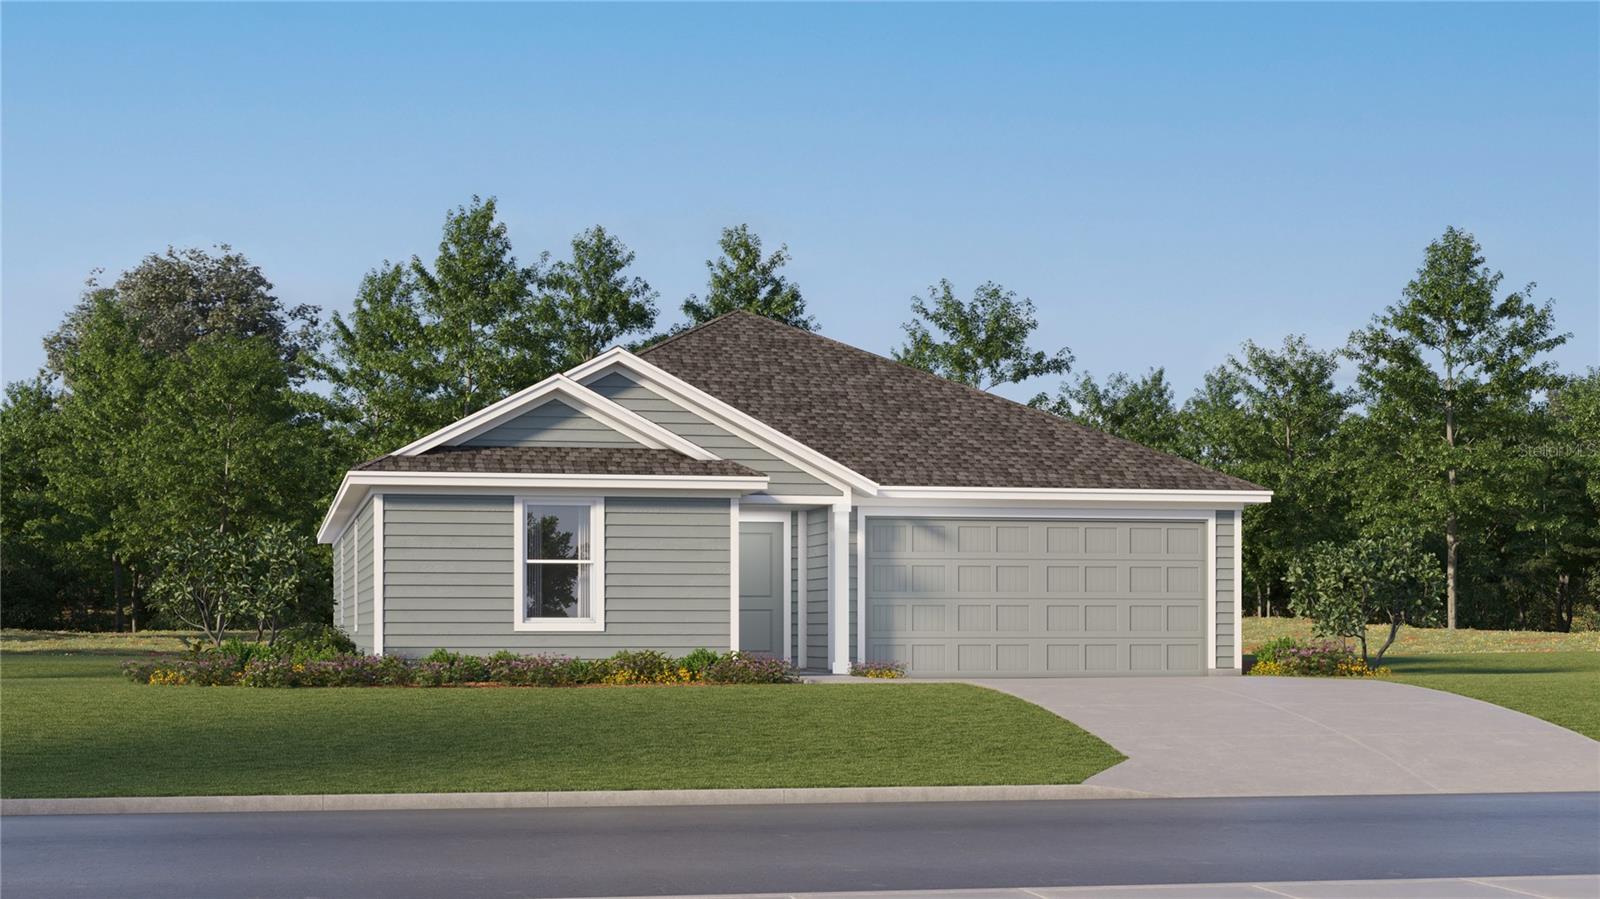 $261,990599 Artemis StLake Wales, FL · Sold 2026-10-14
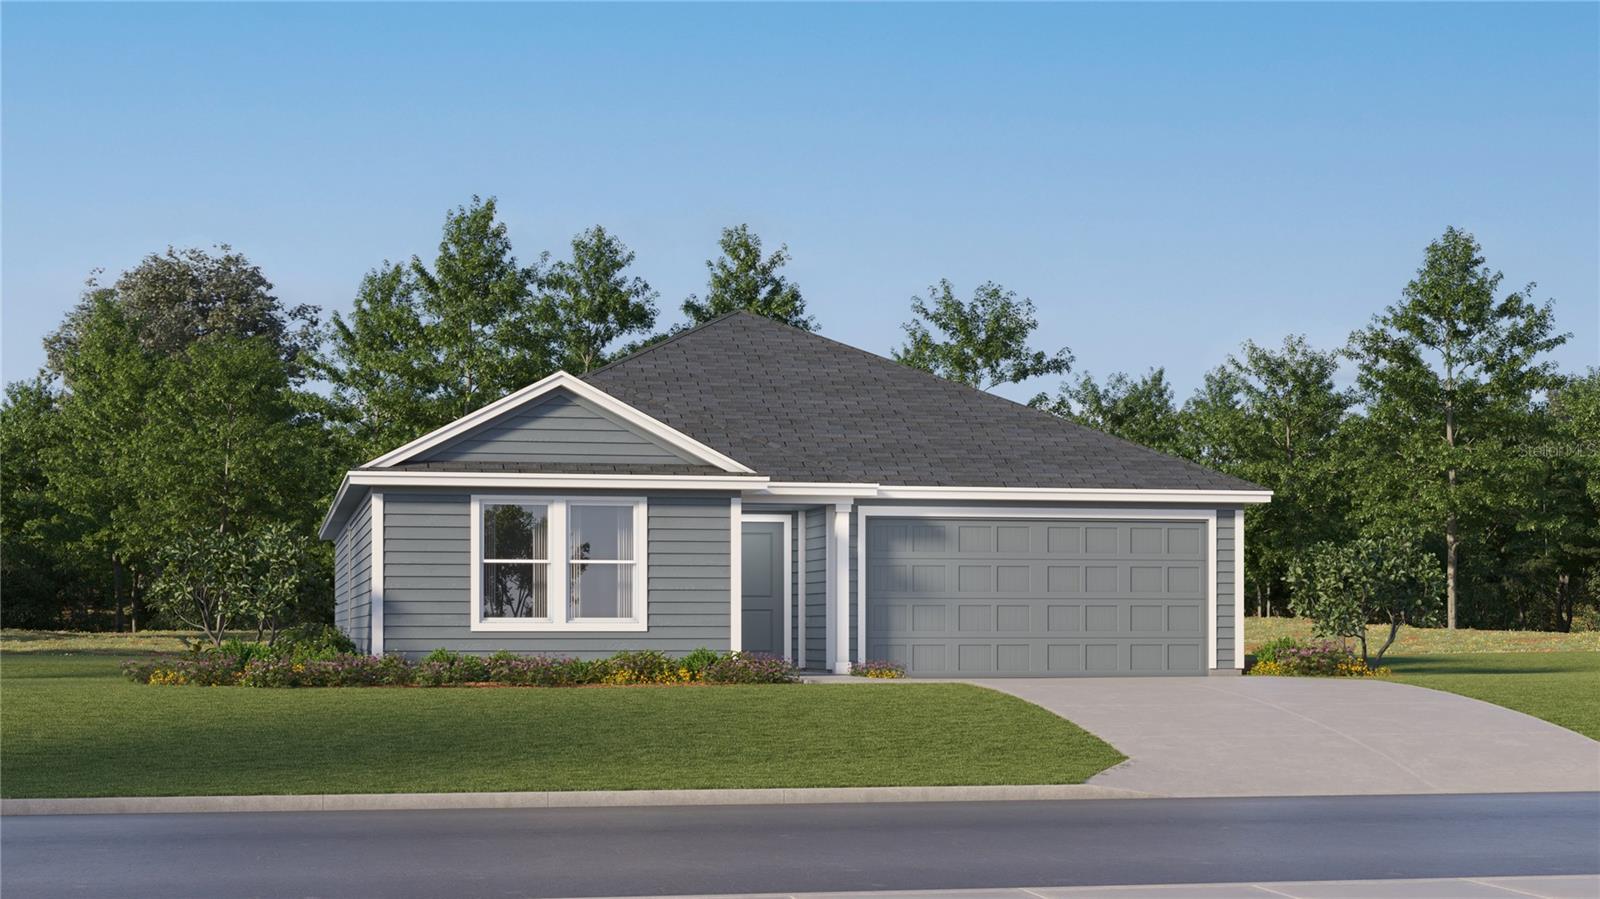 $246,990327 Artemis StLake Wales, FL · Sold 2026-10-14
Flood
Flood zone X · Minimal flood risk
What's Nearby
Restaurants
- China Park7120 Cypress Gardens Boulevard, Winter Haven, FL 33884, United States of America1.3 mi
- Zarza Latin food & grill6980 Cypress Gardens Boulevard, Winter Haven, FL 33884, United States of America1.3 mi
- Margarita's Cocina Mexicana7350 Cypress Gardens Boulevard, Winter Haven, FL 33884, United States of America1.3 mi
- Giovanni's NY Pizza6959 Cypress Gardens Boulevard, Winter Haven, FL 33884, United States of America1.6 mi
- US 27Lake Wales, FL 33959, United States of America1.8 mi
Groceries
- PublixRaleigh Drive, Winter Haven, FL 33884, United States of America0.8 mi
- Walmart Supercenter7450 Cypress Gardens Boulevard, Winter Haven, FL 33884, United States of America1.3 mi
Schools
- Chain of Lakes ElementaryTerranova Road, Winter Haven, FL 33884, United States of America1.5 mi
More homes in Lake Wales
Homes for sale near Lake Wales
Data courtesy of: Stellar MLSDisclaimers and data details

Listings courtesy of Stellar MLS as distributed by MLS GRID. Based on information submitted to the MLS GRID. All data is obtained from various sources and may not have been verified by broker or MLS GRID. Supplied Open House Information is subject to change without notice. All information should be independently reviewed and verified for accuracy. Properties may or may not be listed by the office/agent presenting the information. Listing information is provided for consumers’ personal, non-commercial use, solely to identify prospective properties for potential purchase; all other use is strictly prohibited and may violate relevant federal and state law. Information deemed reliable but not guaranteed. Copyright © 2026 MLS GRID. All Rights Reserved.

Continental Real Estate Group, Inc
Broker: Derek Eisenberg
Listing last updated: Oct 6, 2026, 6:55 AM EDT. SURF LOCAL last checked: Nov 22, 2026, 7:36 AM EST.