
 Active




170 Rolex Pt
Lake Mary, FL 32746 · Single family
$1,489,999
Listing courtesy of Karen Arbutine, RE/MAX CENTRAL REALTYData courtesy of: Stellar MLS
- 5 Beds
- 5 Baths
- 4,924 sqft
Cynthia's Insights On This Property
- Built 2008
- Last recorded sale: $600,000 in June 2009
- Typical sale in 32746 over the last year: $447,500, $242 per sq ft
- Owners in 32746 stay about 9 years; 3% of homes changed hands last year
- Taxes could jump about $5,800/yr after a sale (homestead cap resets)
- County record lists a private pool


📊 Price Pulse
What would you pay for this place?
Sale prices come from county public records, not MLS data.Listing agent
Contact
Send a message and we'll pass it to the listing agent. Nothing is sent until you ask.
About this home
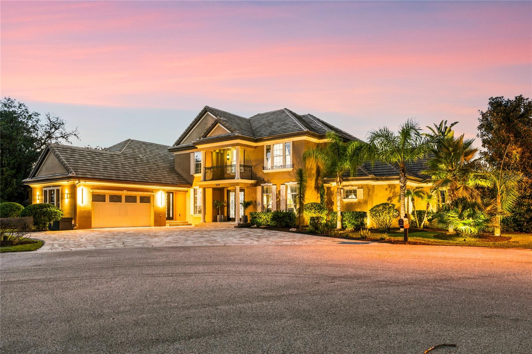
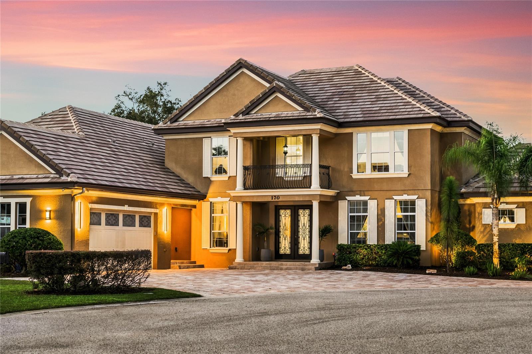
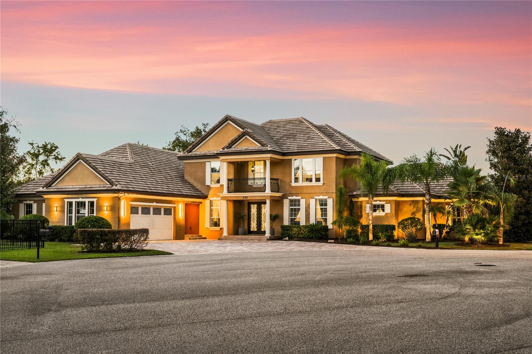
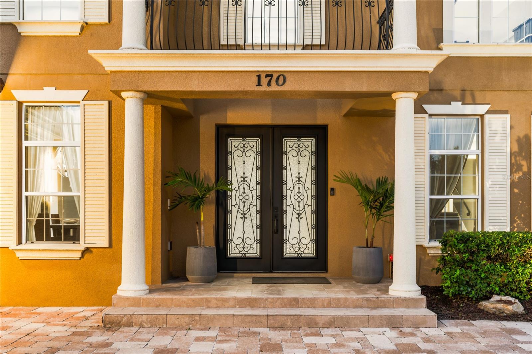
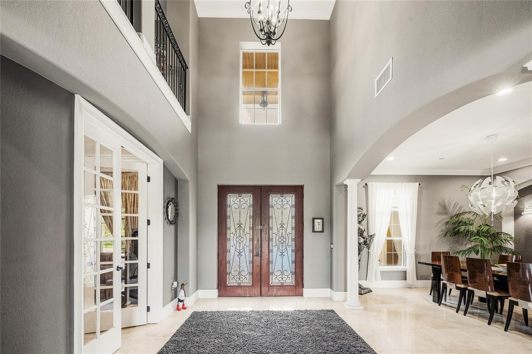
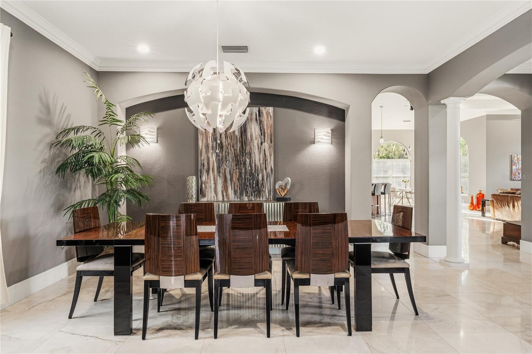
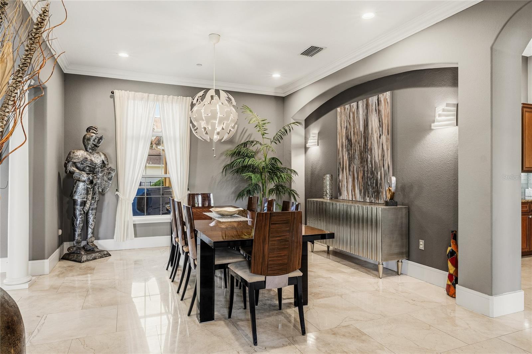
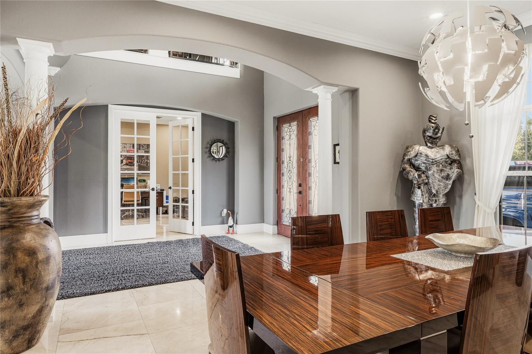
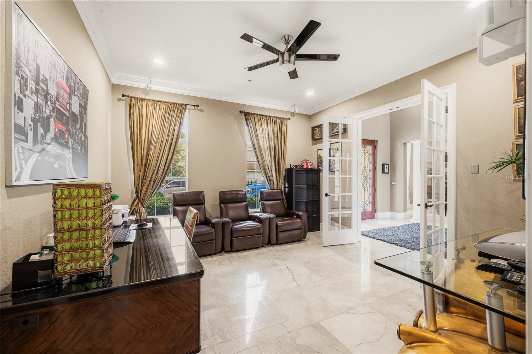
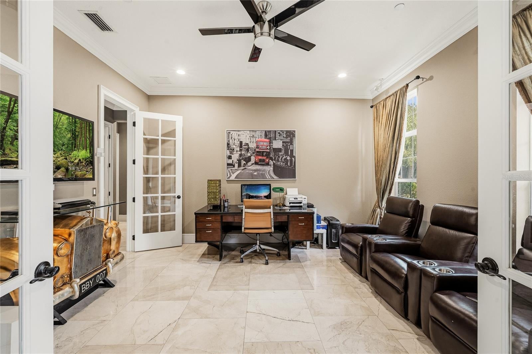
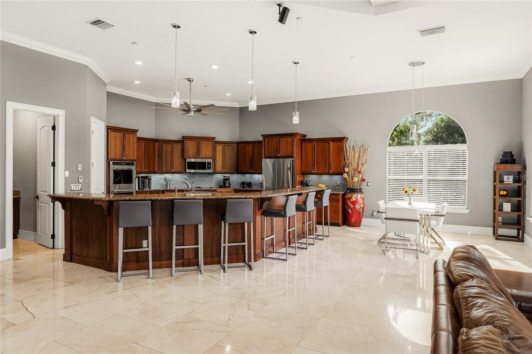
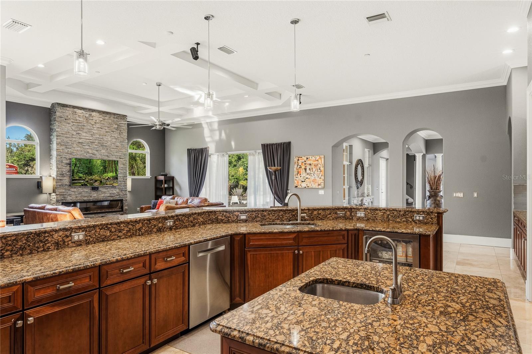
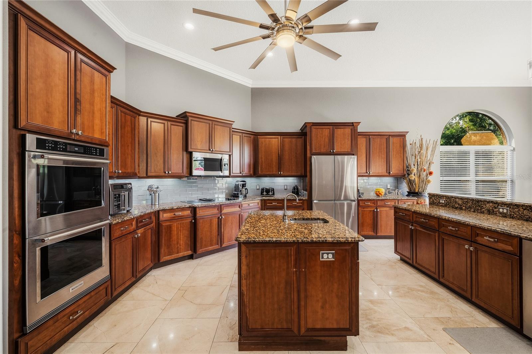
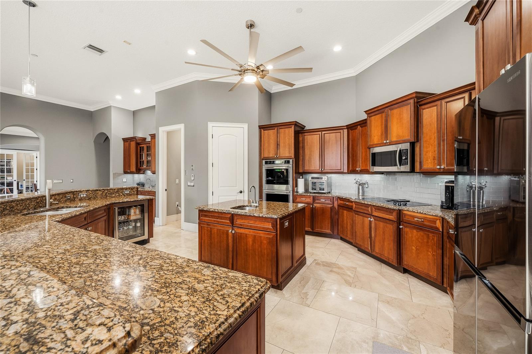
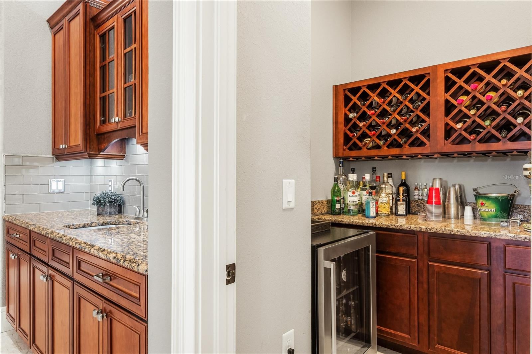
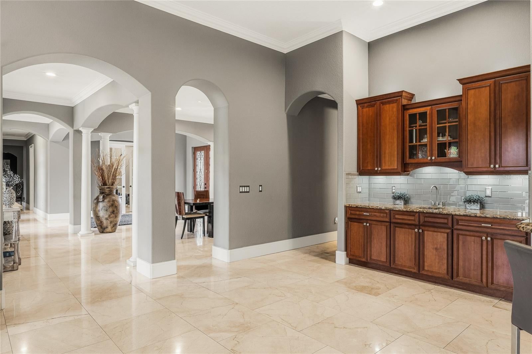
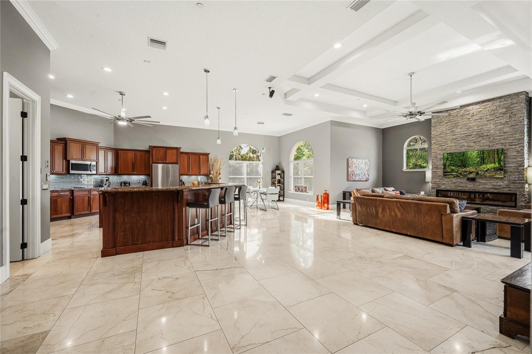
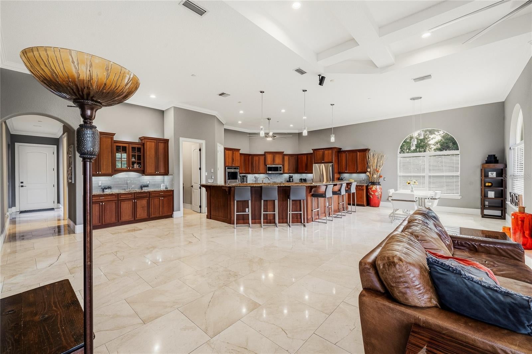
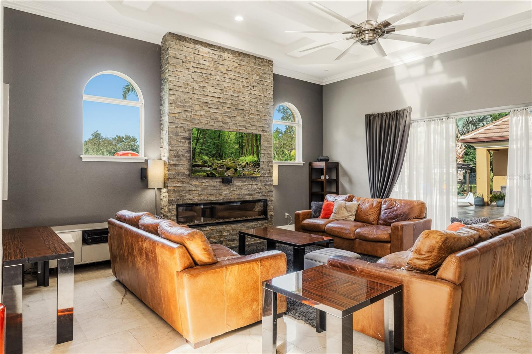
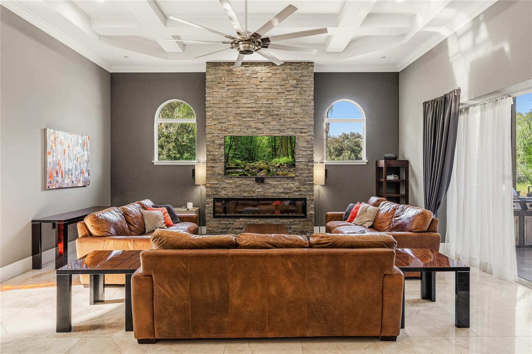
First introduced to the market, this distinguished custom residence by Mecca Builders embodies a rare dialogue between timeless architecture and interiors, and an exceptional connection to the outdoors. Privately positioned on a pristine half-acre homesite at the end of a quiet cul-de-sac within coveted Washington Estates, the residence offers an elevated expression of luxury living, defined by scale, craftsmanship and privacy. A gracious pavered drive leads to the residence, framed by architectural columns and beautifully proportioned windows with classic shutters. A Juliet balcony presides above the entrance, while magnificent solid mahogany leaded-glass doors open to a dramatic two-story foyer. Beyond, formal living and dining spaces are distinguished by soaring ceilings, refined crown molding, an art niche, and exceptional statement lighting, all overlooking the shimmering waters of the resort-style pool. At the center of the residence, the circular gourmet kitchen is both visually compelling and designed for entertaining. Rich Cinnamon Spiced cabinetry with detailed crown molding surrounds a substantial center island with vegetable sink, complemented by double convection ovens and a beverage cooler. A beautifully appointed refreshment bar introduces an intimate walk-in wine room with dedicated cooling and dry storage. The kitchen flows effortlessly into the expansive family room, where an architectural ribbon fireplace is inset within a dramatic stacked-stone wall. Decorative ceilings and walls of glass dissolve the distinction between interior and exterior, drawing tranquil water views into the heart of the home. The first-floor primary suite is a private sanctuary with tray ceilings, crown molding, and a generous sitting area. The adjoining spa bath features a Cleopatra soaking tub framed by decorative windows, Roman-style walk-in shower, and separate vanities. A custom-fitted owner’s closet with extensive built-in organization adds exceptional refinement. Upstairs, three additional bedrooms and a spacious bonus room create a flexible private wing for family and guests. The outdoor living environment is the defining expression of this exceptional property. An extraordinary approximately $200,000 resort-style pool and entertaining environment creates the feeling of a private luxury retreat. Expansive travertine terraces and architectural columns surround a summer kitchen finished in stacked stone with granite countertops, generous cabinetry, and ample storage. The pool features a Jandy iAqualink saltwater system with electric pump, expansive sun shelf, LED lighting, luxurious pebble finish accented with glass tile, and a striking stainless-steel fountain with integrated deck jets and Bose speakers around pool area. A fully equipped outdoor kitchen with premium grill, bar and refrigerator makes alfresco entertaining effortless, while a gas fire pit beneath a graceful pergola creates an intimate setting for evenings with family and friends. Meticulously maintained and thoughtfully updated, this exceptional custom residence is a study in considered luxury. Its architectural presence, beautifully curated interiors, extraordinary outdoor living, and tranquil water setting create a home of uncommon distinction within one of the area’s most sought-after communities.
moreless
- Property type
- Single family
- Year built
- 2008
- Lot size
- 0.46 acres
- Garage
- 3 cars
- On market
- 51 days
- Price per sqft
- $303
- HOA fees
- $92/mo
- Listing ID
- O6443187
Show Full Details
Property Info
- Property Type
- Residential
- Property Subtype
- SingleFamilyResidence
- Year Built
- 2008
- Levels
- Two
- Direction Faces
- Southeast
- Neighborhood
- Washington Estates
- Lot Size (acres)
- 0.46
- Lot Size (sqft)
- 20032.0
- Contract Date
- 2026-09-22
- On Market Date
- 2026-09-22
- Cumulative Days on Market
- 51
Interior Features
- Interior Features
- Crown Molding, Stone Counters, Walk-In Closet(S)
- Flooring
- Carpet, Ceramic Tile, Wood
- Fireplace
- Yes
- Fireplace Features
- Decorative
- Laundry Features
- Inside
- Levels
- Two
- Door Features
- French Doors, Sliding Doors
Appliances
- Appliances
- Dishwasher, Disposal, Electric Water Heater, Microwave, Range, Refrigerator
Heating & Cooling
- Heating
- Central, Electric
- Cooling
- Central Air
Exterior Features
- Exterior Features
- Fire Pit, Outdoor Grill
- Construction Materials
- Block, Stucco, Frame
- Foundation
- Slab
- Roof
- Tile
- Pool Features
- Gunite, In Ground, Other, Salt Water, Private
- Private Pool
- Yes
- Spa Features
- In Ground
- Spa
- Yes
Features & Amenities
- Garage Spaces
- 3.0
- Garage
- Yes
- Attached Garage
- Yes
- Parking Features
- Tandem, Attached
- Lot Features
- Cul-De-Sac
Community/Association
- HOA
- Yes
- HOA Name
- Washington Estates HOA
- HOA Fee
- $275
- HOA Fee Frequency
- Quarterly
Utilities
- Utilities
- Electricity Connected, Sewer Connected, Water Connected
- Sewer
- Public Sewer
- Water Source
- Public
Taxes
- Annual Tax Amount
- $7,184
- Tax Year
- $2,025
- Legal Description
- LOT 3 WASHINGTON ESTATES PB 73 PGS 6 - 7
Other
- Derived Previous List Price
- $1,500,000
Data freshness
- SURF LOCAL last checked
- Nov 22, 2026, 3:48 PM EST
Location
Approximate location, shown from the displayed address.
Similar homes nearby
- $1,700,0001754 Cedar Stone Ct, Lake Mary, FL 327465 Beds5 Baths4,655 sqftListing courtesy of CHARLES RUTENBERG REALTY ORLANDO · Data courtesy of: Stellar MLS
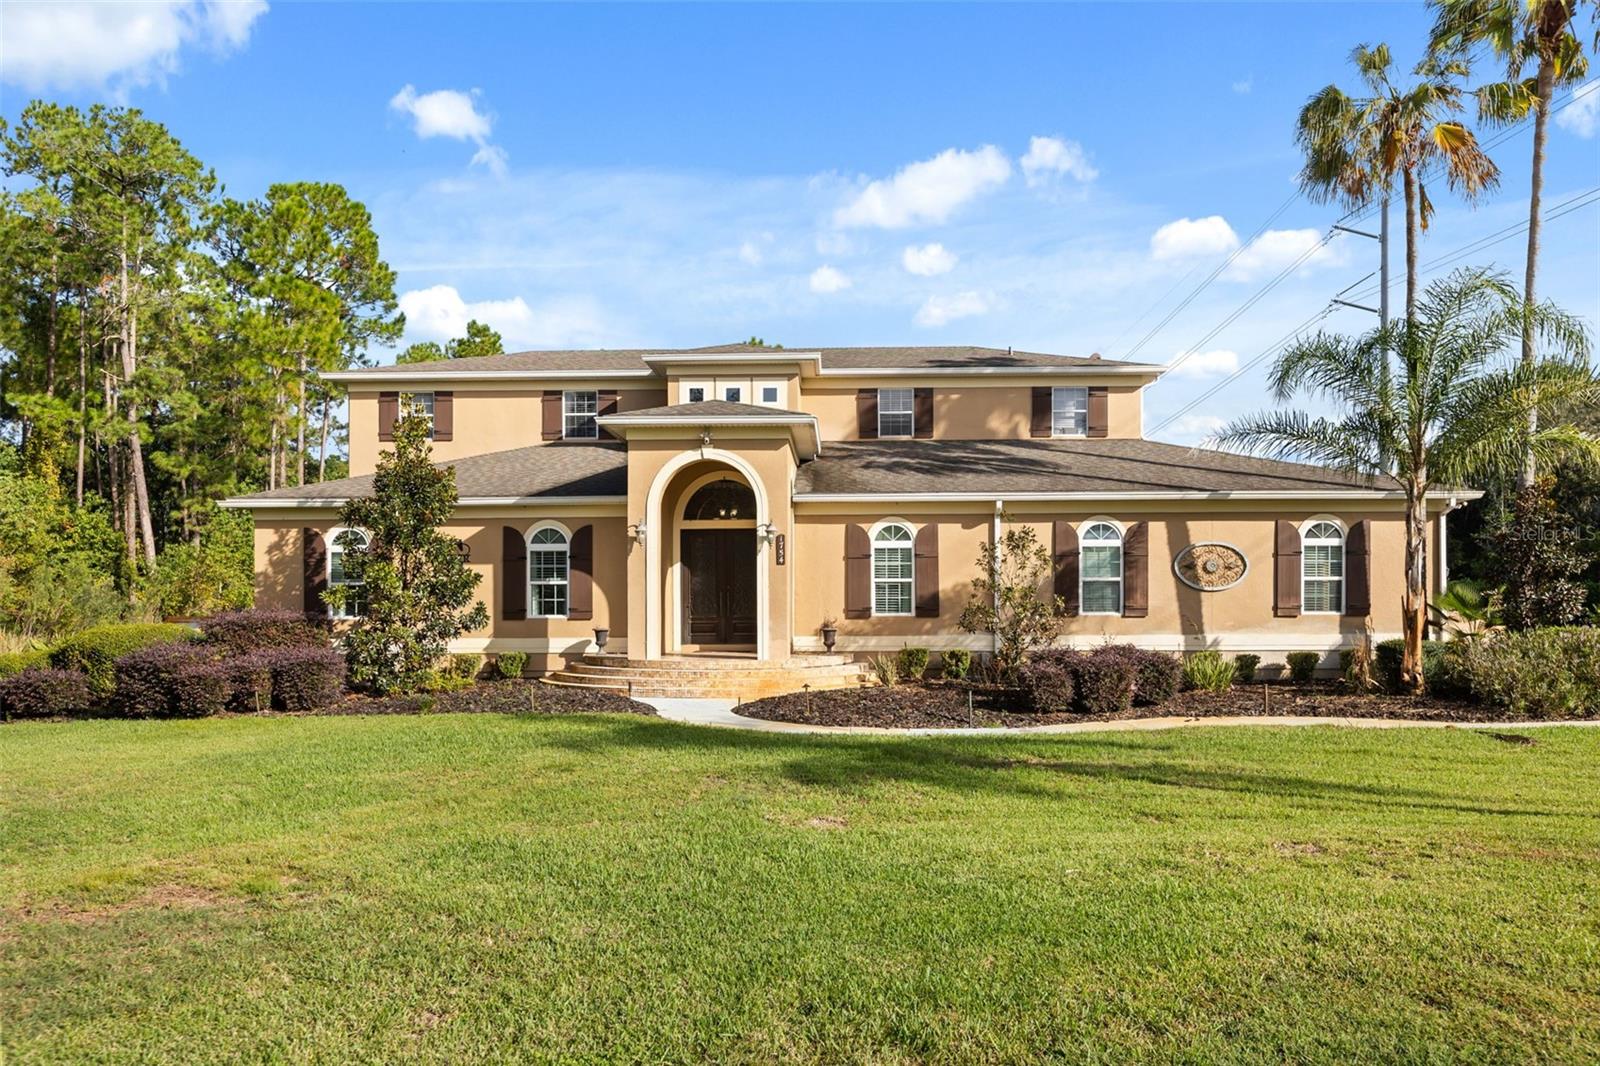 Active
- $1,425,0003891 Grassland Loop, Lake Mary, FL 327464 Beds4 Baths3,496 sqftListing courtesy of LA ROSA REALTY CW PROPERTIES L · Data courtesy of: Stellar MLS
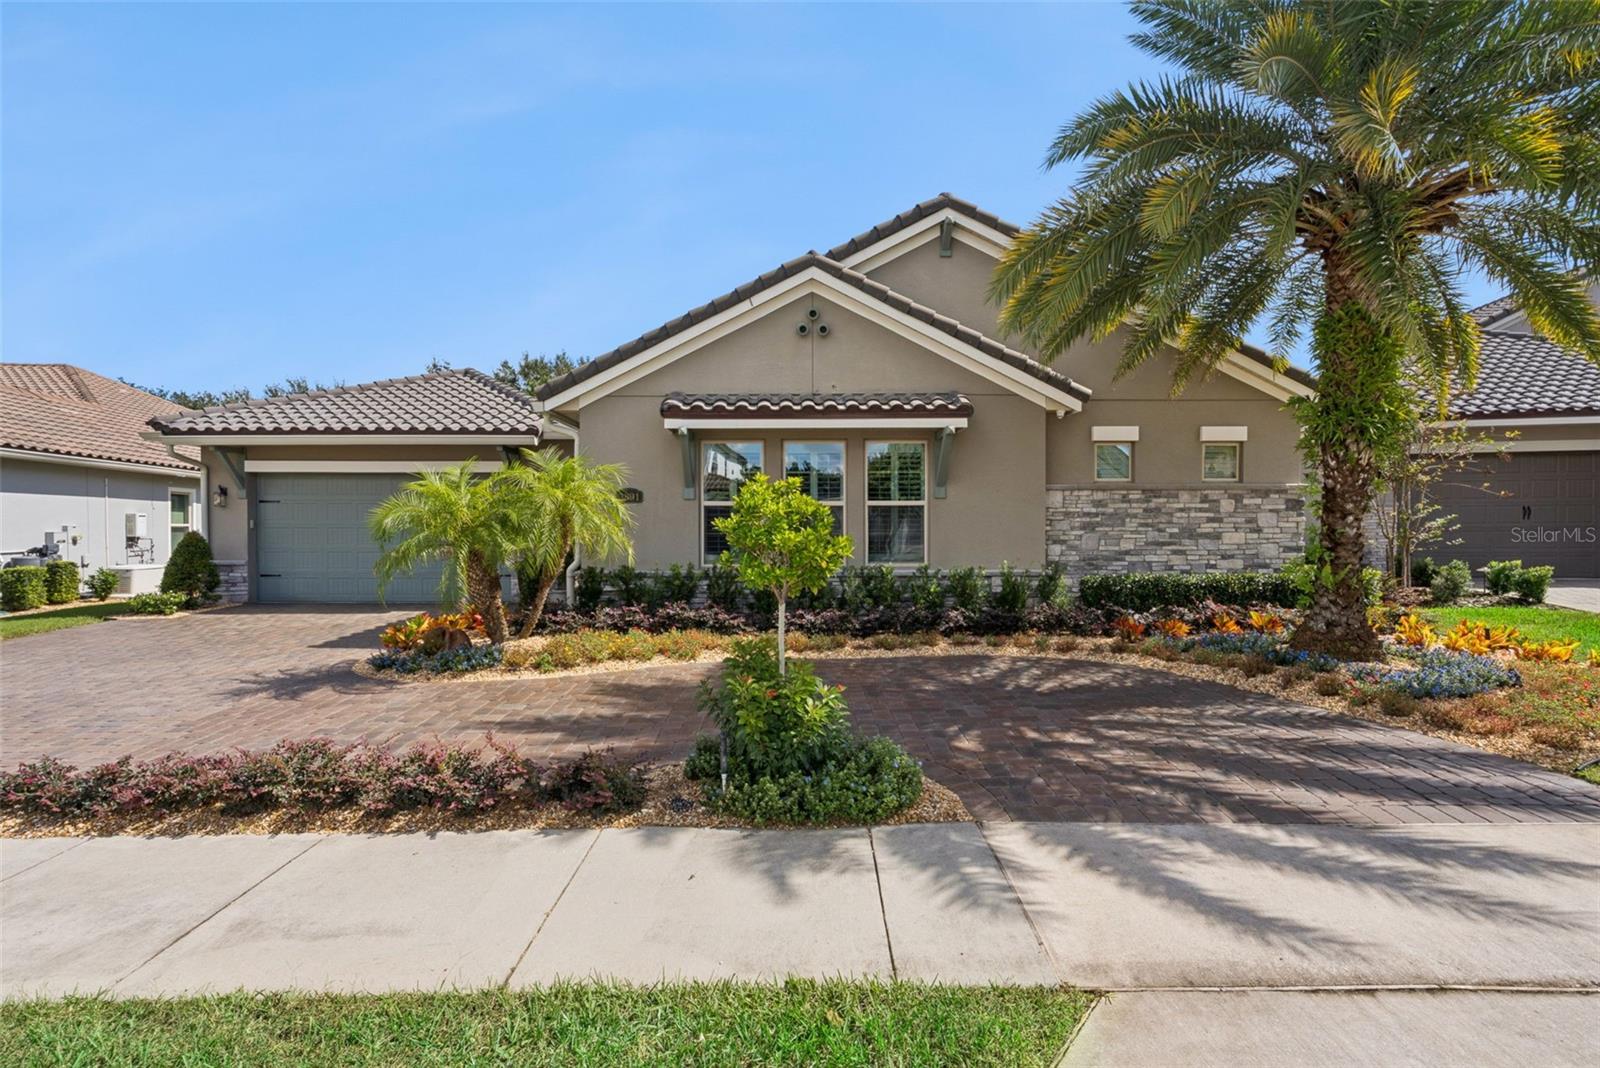 Under Contract
- $1,525,0002246 Soaring Eagle Pl, Lake Mary, FL 327464 Beds5 Baths4,031 sqftListing courtesy of APERTURE GLOBAL REAL ESTATE · Data courtesy of: Stellar MLS
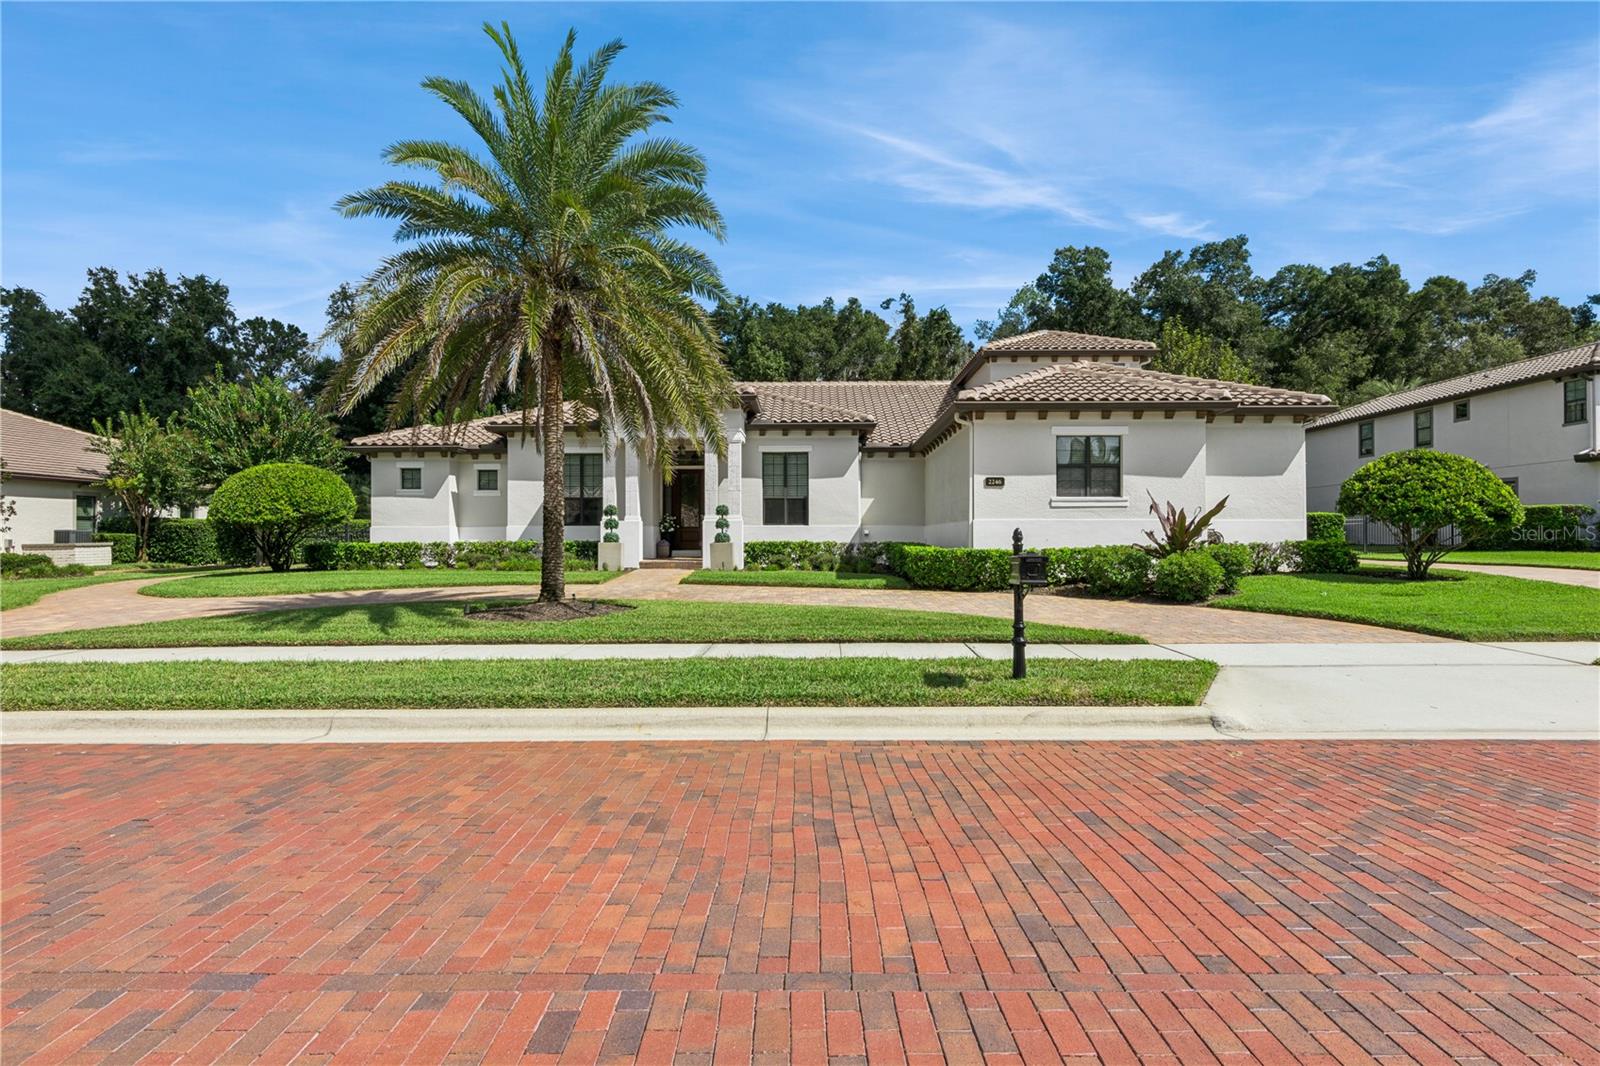 Under Contract
- $1,249,086336 Ashford Ct, Lake Mary, FL 327464 Beds5 Baths3,054 sqftListing courtesy of GALLERY PROPERTIES INTERNATIONAL · Data courtesy of: Stellar MLS
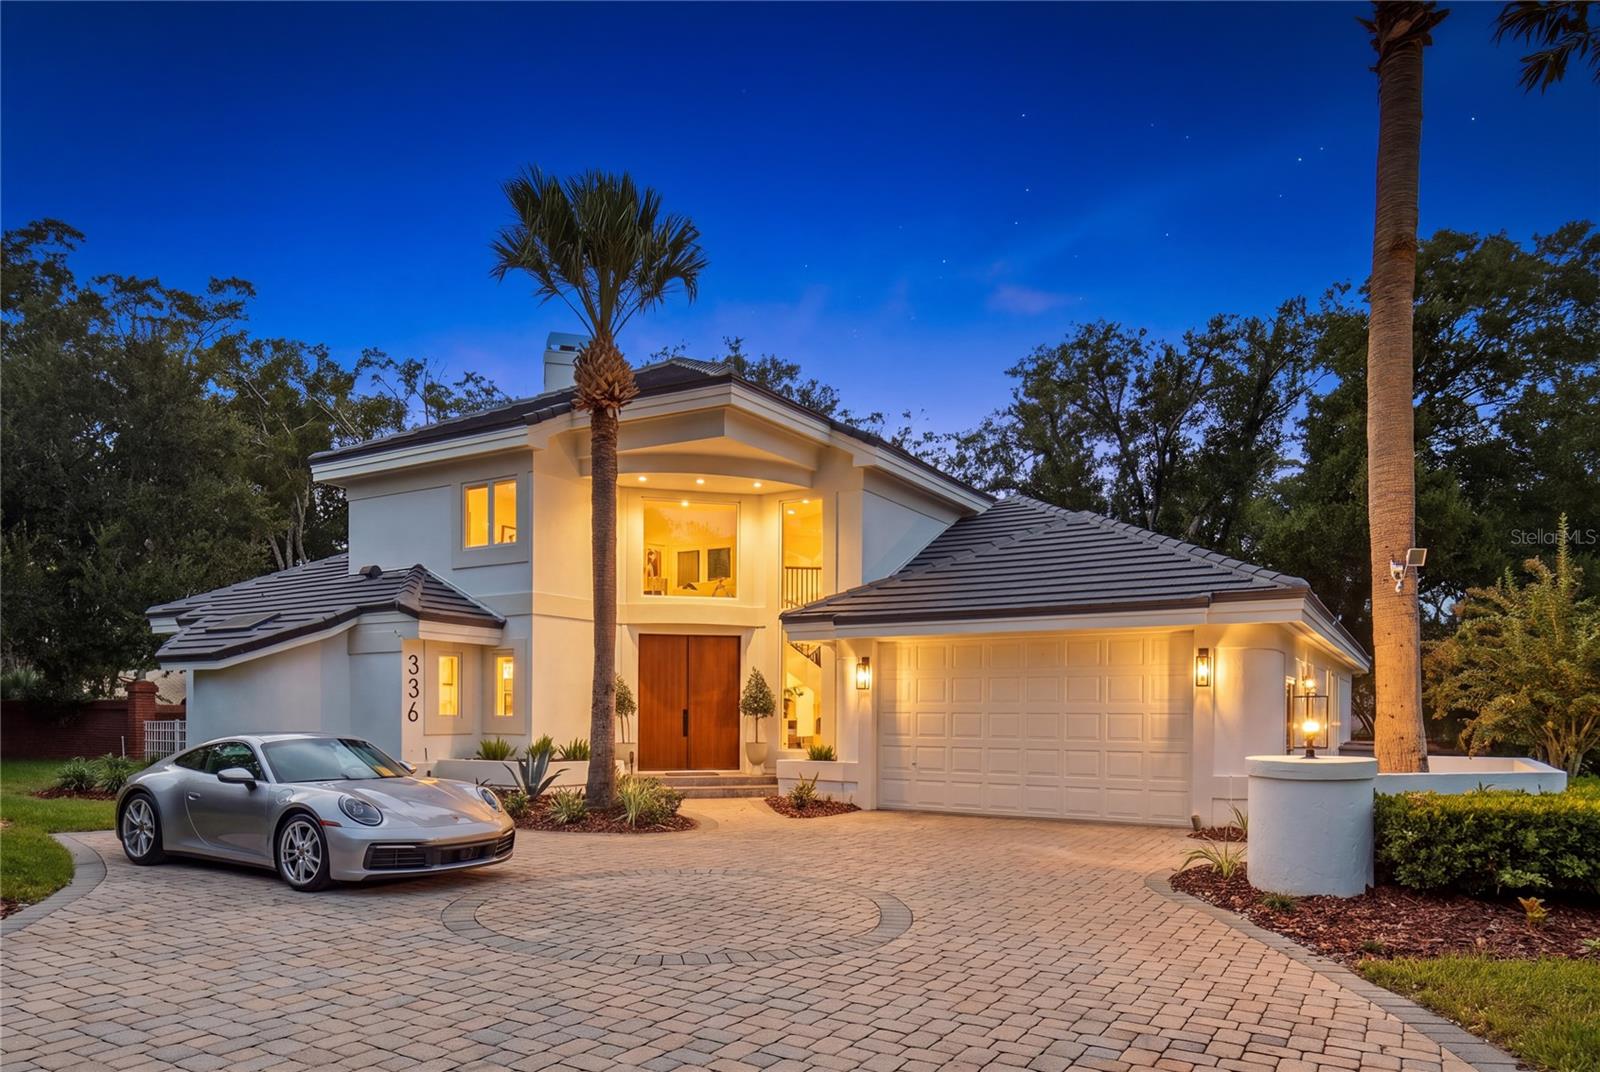 Active
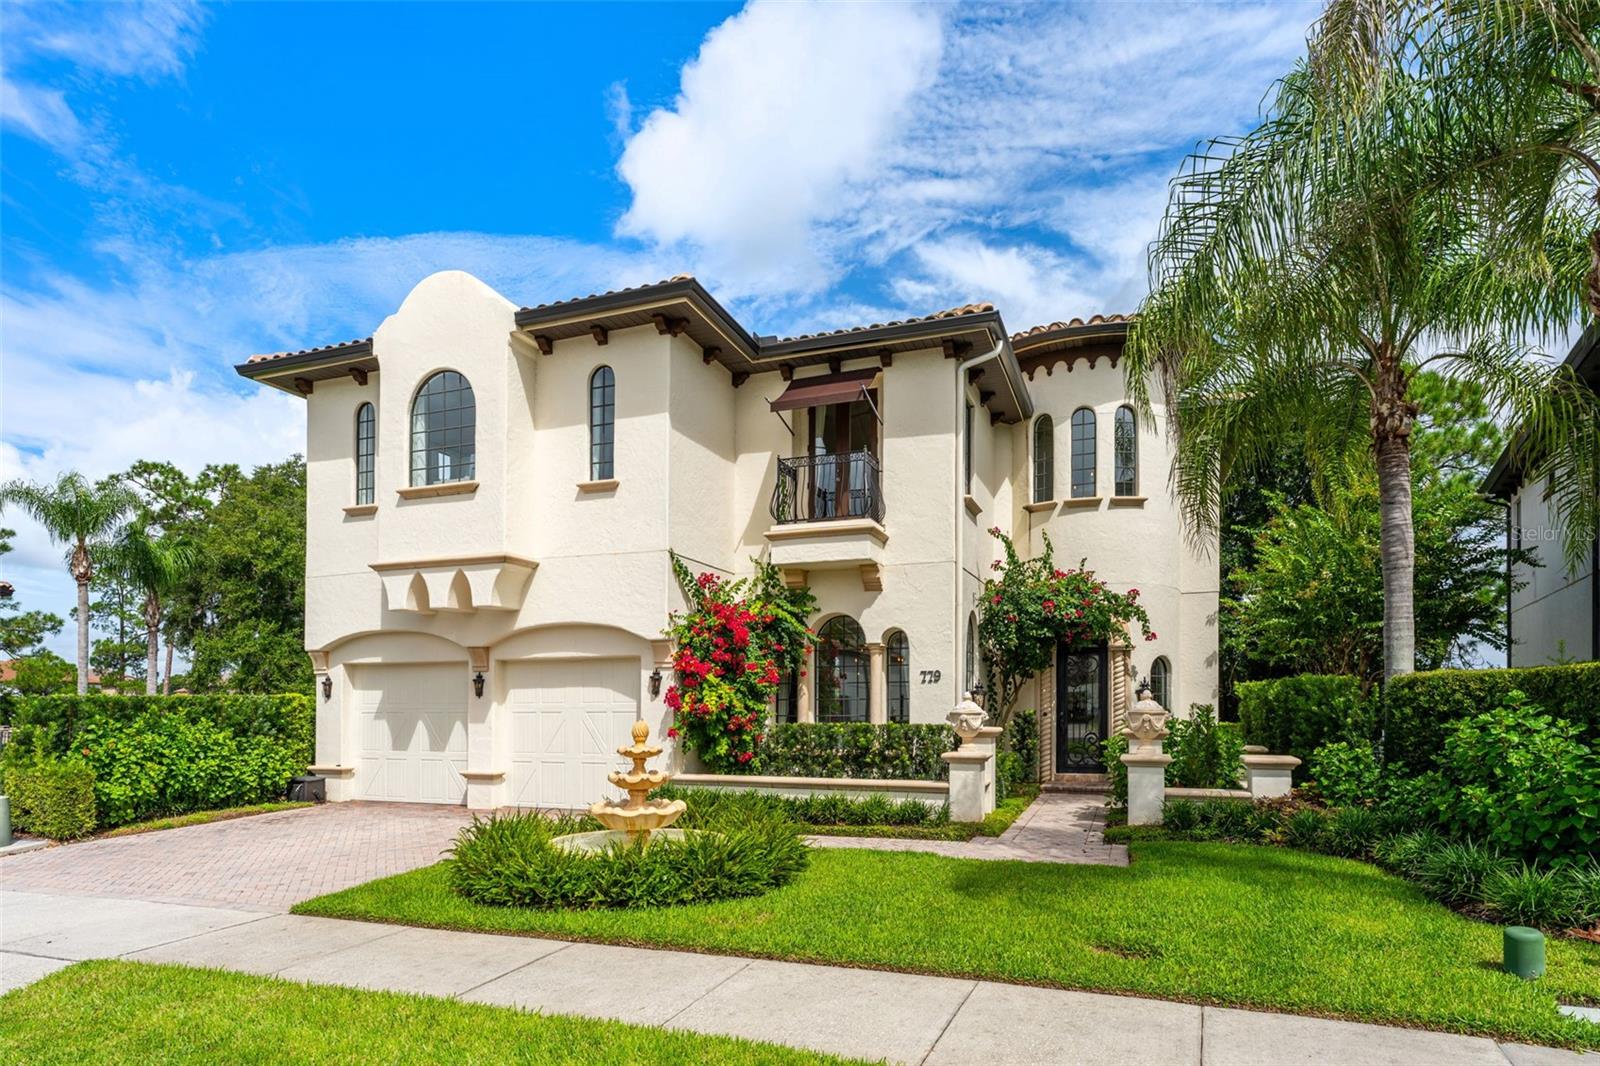
- $1,499,000779 Stephens Pass Cv, Lake Mary, FL 327464 Beds5 Baths4,094 sqftListing courtesy of COMPASS FLORIDA LLC · Data courtesy of: Stellar MLS
 Active
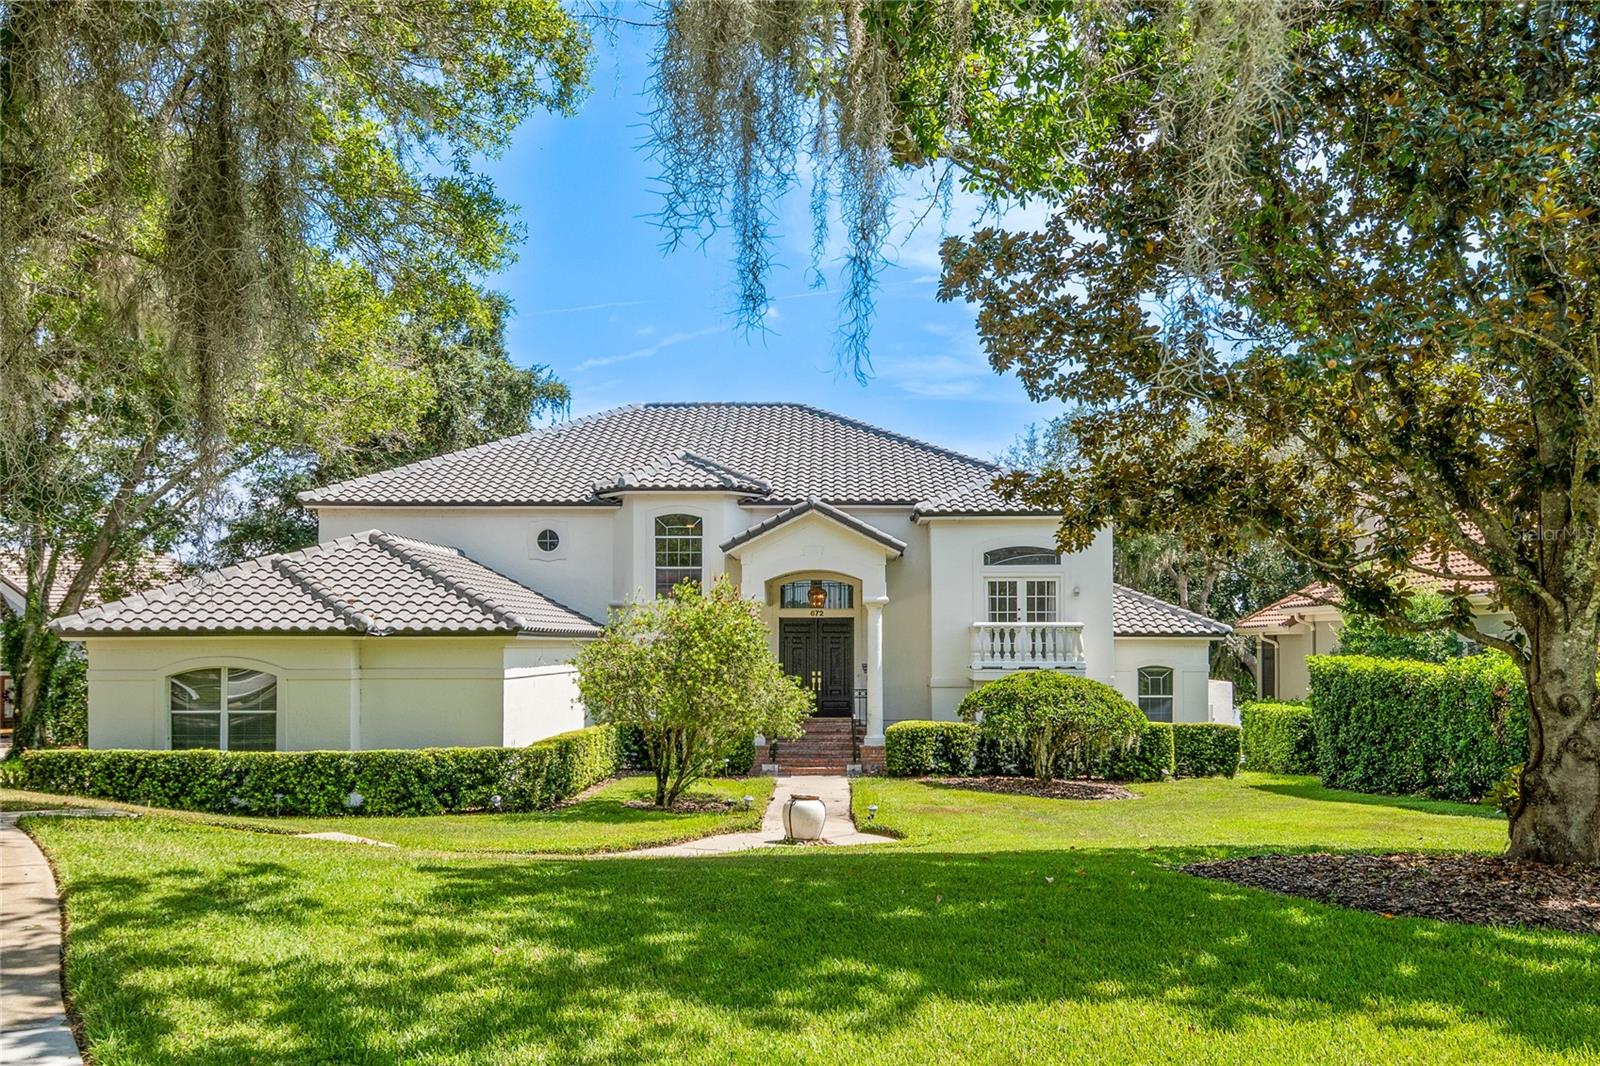
- $1,299,000672 Stonefield Loop, Lake Mary, FL 327465 Beds4 Baths4,469 sqftListing courtesy of CLOCK TOWER REALTY · Data courtesy of: Stellar MLS
 Active
- $1,595,0001063 Henley Downs Pl, Lake Mary, FL 327466 Beds5 Baths4,558 sqftListing courtesy of PREMIER SOTHEBYS INT'L REALTY · Data courtesy of: Stellar MLS
 Active
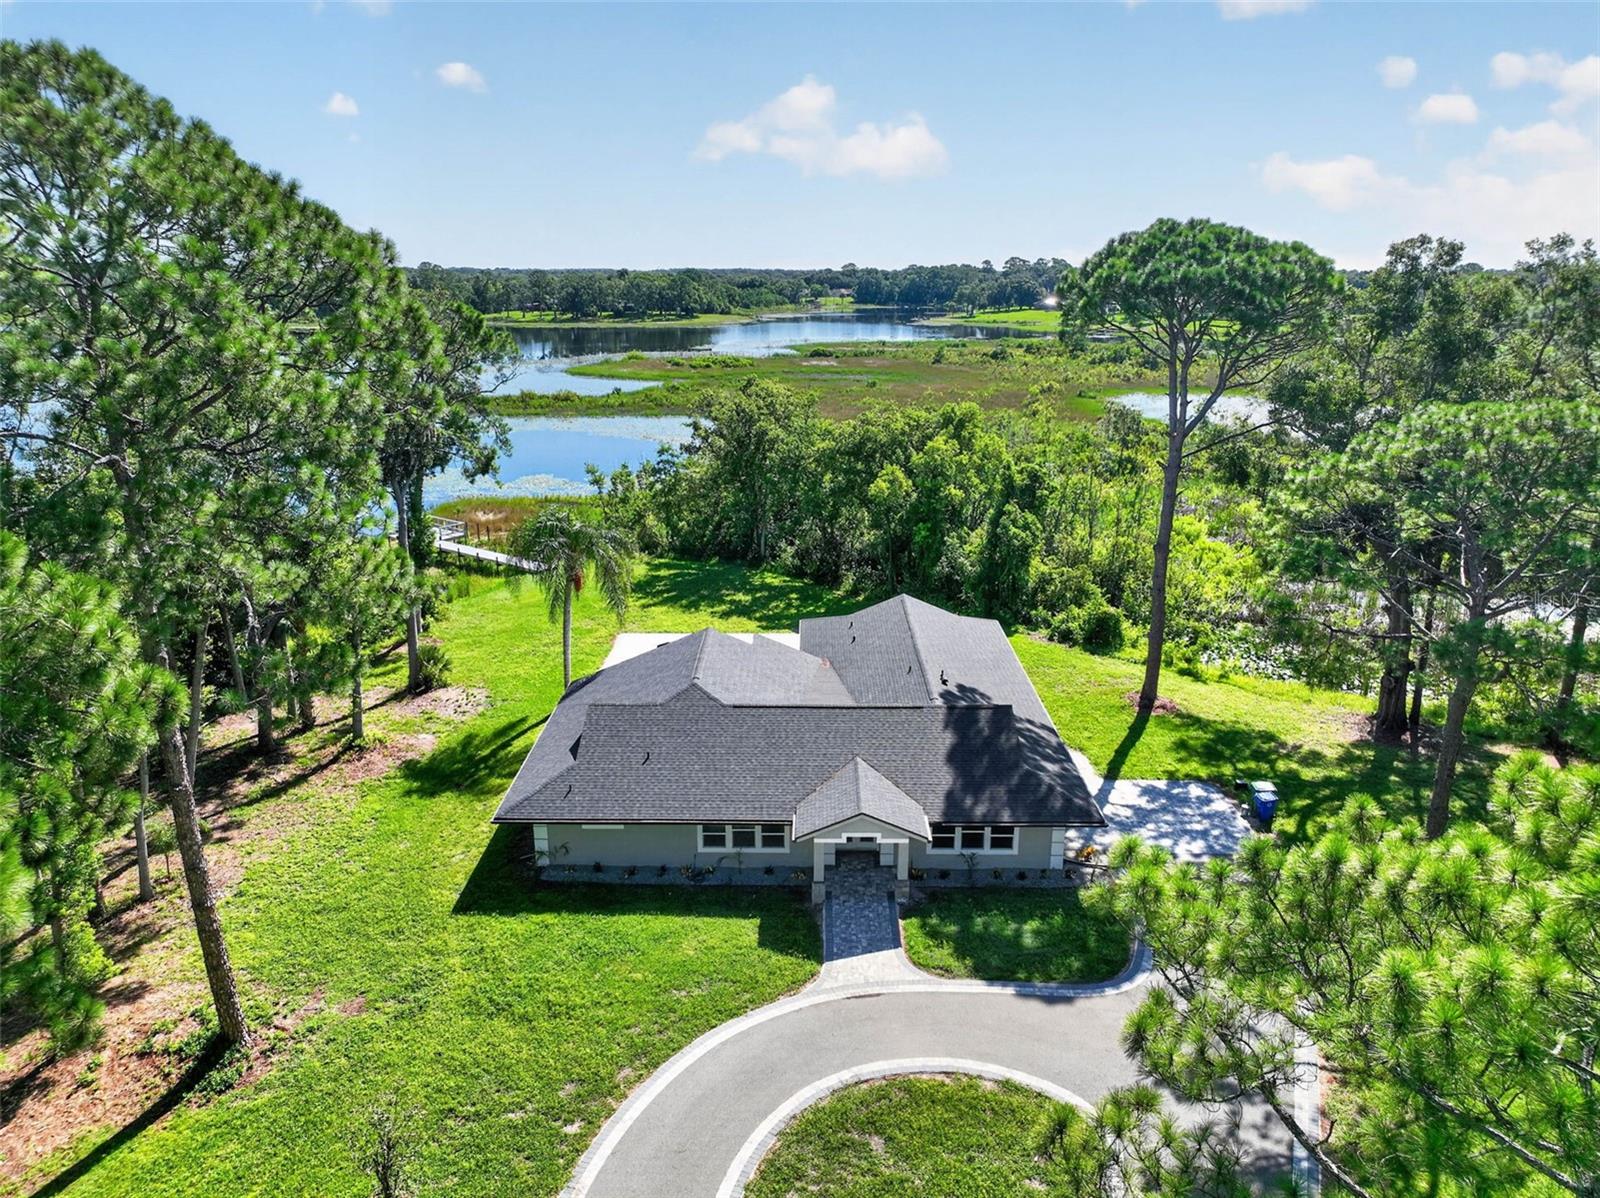
- $1,495,000401 N 1st St, Lake Mary, FL 327464 Beds3 Baths2,716 sqftListing courtesy of HOLT REAL ESTATE LLC · Data courtesy of: Stellar MLS
 Active
What Sold Nearby
 $1,670,0002316 Soaring Eagle PlLake Mary, FL · Sold 2026-10-30
 $1,525,0003851 Grassland LoopLake Mary, FL · Sold 2026-10-14
 $1,635,0002218 Soaring Eagle PlLake Mary, FL · Sold 2026-09-14
 $1,225,0001613 Shadowmoss CirLake Mary, FL · Sold 2026-09-09
 $2,875,000320 Evansdale RdLake Mary, FL · Sold 2026-09-04
 $1,520,0002238 Soaring Eagle PlLake Mary, FL · Sold 2026-08-31
 $1,700,000657 Shadowmoss CirLake Mary, FL · Sold 2026-08-28
 $1,350,0001811 Brackenhurst PlLake Mary, FL · Sold 2026-08-28
Flood
Flood zone X · Minimal flood risk
What's Nearby
- Krazy Greek KitchenLakeview Avenue, Lake Mary, FL 32795, United States of America0.4 mi
- Longwood Lake Mary RoadLake Mary, FL 32746, United States of America0.4 mi
- Dalli's PizzeraLakeview Avenue, Lake Mary, FL 32795, United States of America0.5 mi
- Gator's DocksideSun Drive, Lake Mary, FL 32746, United States of America1.5 mi
- Dalli’s Pizza101 Country Club Road, Lake Mary, FL 32747, United States of America1.6 mi
- La Antioquena RestaurantLake Emma Road, Heathrow, FL 32746, United States of America1.8 mi
- La Antioquena Restaurant3861 Lake Emma Road, Heathrow, FL 32746, United States of America1.8 mi
- Jax 5th Avenue951 Greenwood Boulevard, Lake Mary, FL 32746, United States of America1.8 mi
- The Olive Pantry4th Street, Lake Mary, FL 32795, United States of America0.3 mi
- Winn-Dixie211 Wheelhouse Lane, Lake Mary, FL 32746, United States of America0.4 mi
- Publix4195 West Lake Mary Boulevard, Lake Mary, FL 32746, United States of America1.3 mi
- The Fresh MarketRegal Pointe Terrace, Heathrow, FL 32746, United States of America1.6 mi
- Publix601 Weldon Boulevard, Lake Mary, FL 32746, United States of America1.8 mi
- Lake Mary Elementary School132 Country Club Road, Lake Mary, FL 32746, United States of America0.3 mi
- Lake Mary High School655 Longwood Lake Mary Road, Lake Mary, FL 32746, United States of America1.3 mi
- Greenwood Middle School601 Lake Park Drive, Lake Mary, FL 32746, United States of America1.4 mi
- Lake Mary Preparatory SchoolCountry Club Trail, Lake Mary, FL 32747, United States of America1.7 mi
- Seminole Science Charter SchoolUS 17;US 92, Lake Mary, FL 32773, United States of America1.8 mi
- 2nd & Crystal Lake ParkLake Mary, Florida, United States of America0.6 mi
- Country Club Basketball CourtLake Mary, Florida, United States of America0.6 mi
- Trailhead ParkLake Mary, Florida, United States of America1.1 mi
- Groveview ParkSanford, Florida, United States of America1.4 mi
- Country Club Oaks ParkLake Mary, Florida, United States of America1.4 mi
- Greenwood Lakes ParkSeminole County, Florida, United States of America1.4 mi
- Trailblazer ParkLake Mary, Florida, United States of America1.5 mi
- Hidden Lake ParkSanford, Florida, United States of America1.8 mi
- New City Coffee Co124 4th Street, Lake Mary, FL 32746, United States of America0.3 mi
- Root's Raw Juice Bar4th Street, Lake Mary, FL 32795, United States of America0.3 mi
- Rita's Cafe187 Crystal Lake Avenue, Lake Mary, FL 32746, United States of America0.7 mi
- Smoothe KingExit 192A, Lake Mary, FL 32795, United States of America1.1 mi
More homes in Lake Mary
Homes for sale near Lake Mary
Data courtesy of: Stellar MLSDisclaimers and data details
Listings courtesy of Stellar MLS as distributed by MLS GRID. Based on information submitted to the MLS GRID. All data is obtained from various sources and may not have been verified by broker or MLS GRID. Supplied Open House Information is subject to change without notice. All information should be independently reviewed and verified for accuracy. Properties may or may not be listed by the office/agent presenting the information. Listing information is provided for consumers’ personal, non-commercial use, solely to identify prospective properties for potential purchase; all other use is strictly prohibited and may violate relevant federal and state law. Information deemed reliable but not guaranteed. Copyright © 2026 MLS GRID. All Rights Reserved.

Continental Real Estate Group, Inc
Broker: Derek Eisenberg
Listing last updated: Nov 12, 2026, 8:38 AM EST. SURF LOCAL last checked: Nov 22, 2026, 3:48 PM EST.