
 Active


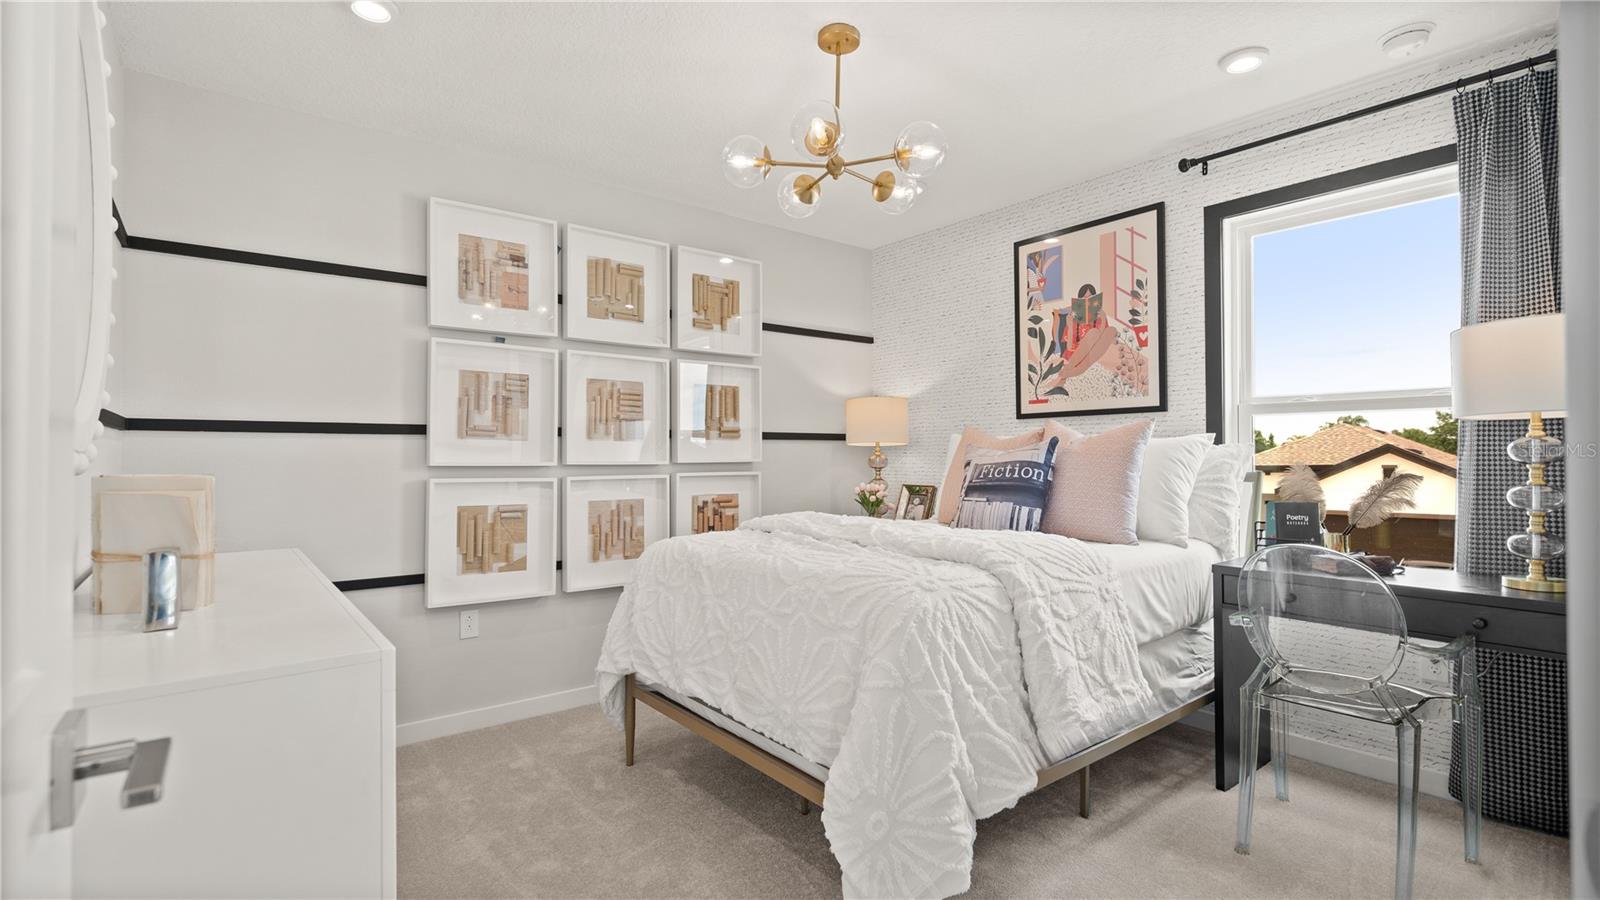
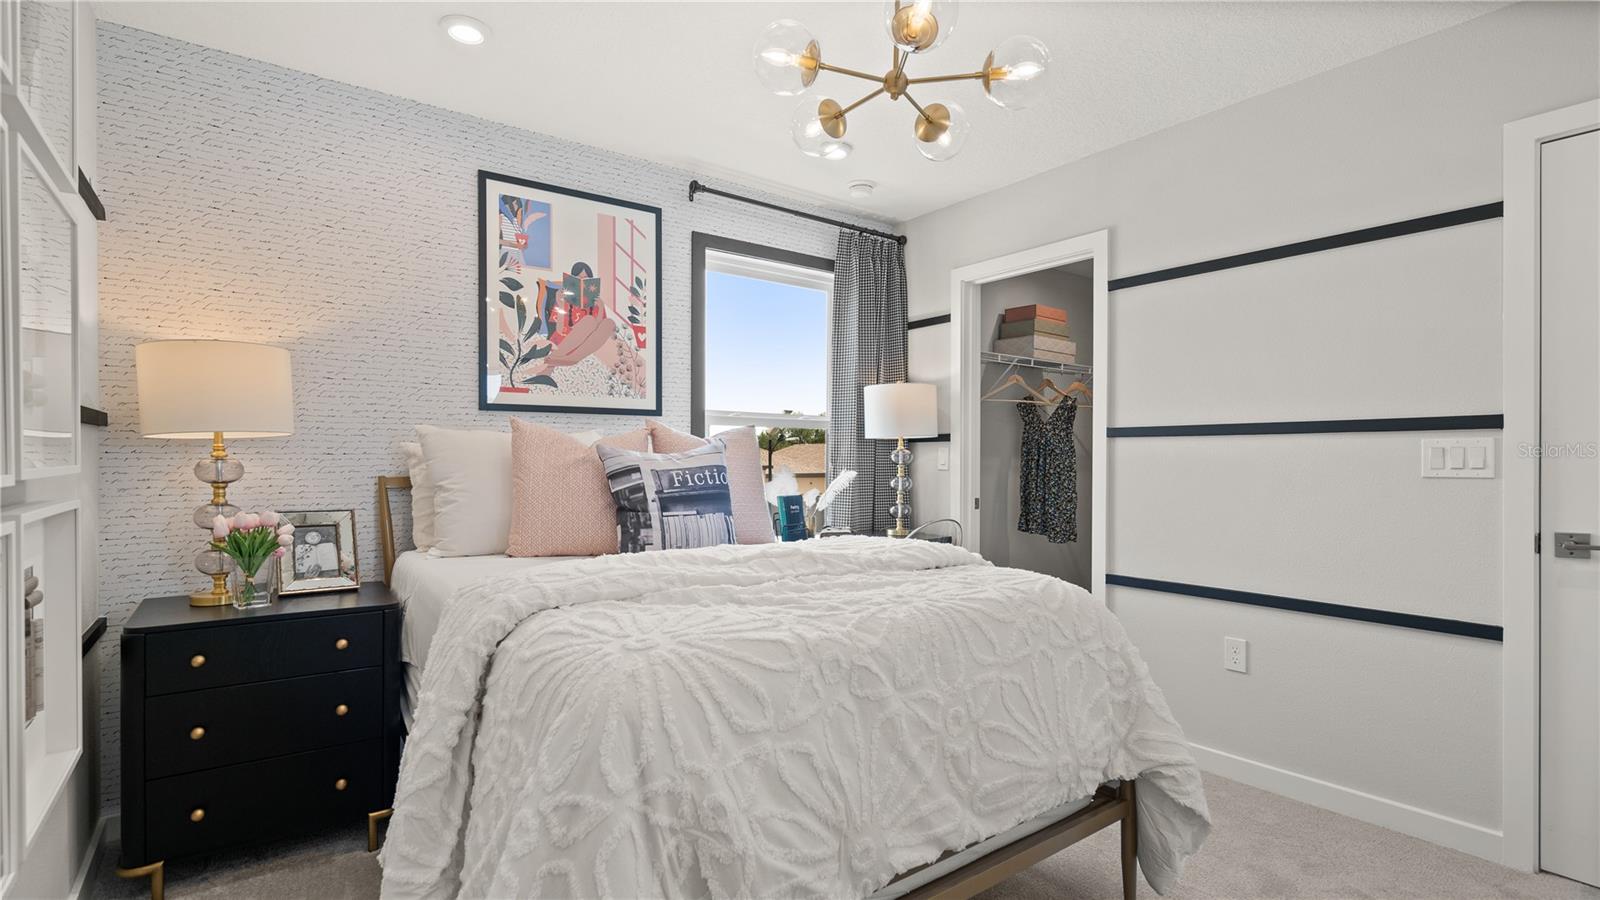
1964 Diamond Head Cir
Lake Hamilton, FL 33851 · Single family
$328,760
Listing courtesy of Adam Schott, DRB GROUP REALTY, LLC
- 4 Beds
- 3 Baths
- 1,986 sqft
Cynthia's Insights On This Property
- Typical sale in 33851 over the last year: $308,000, $162 per sq ft
- Owners in 33851 stay about 2 years; 38% of homes changed hands last year


📊 Price Pulse
What would you pay for this place?
Sale prices come from county public records, not MLS data.Listing agent
Contact
Send a message and we'll pass it to the listing agent. Nothing is sent until you ask.
About this home
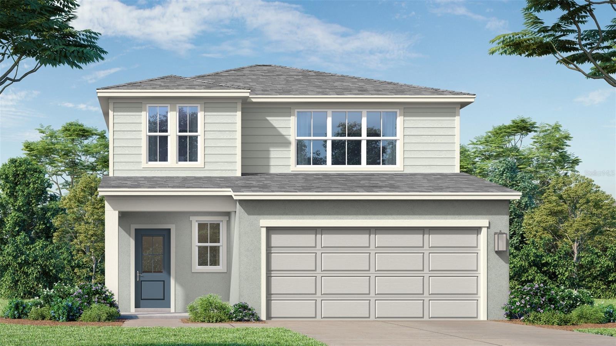
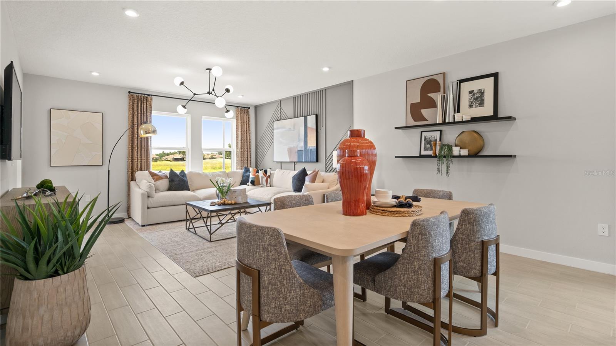
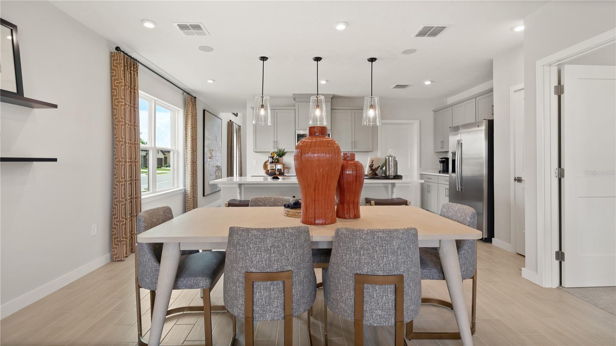
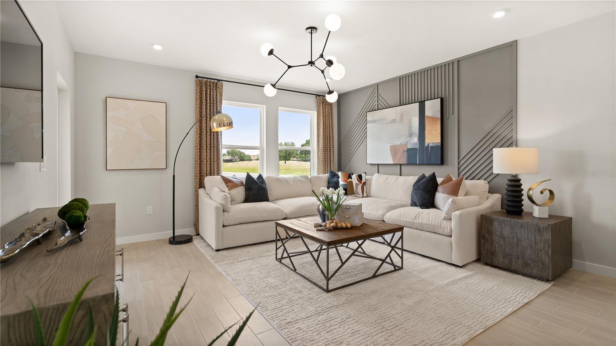
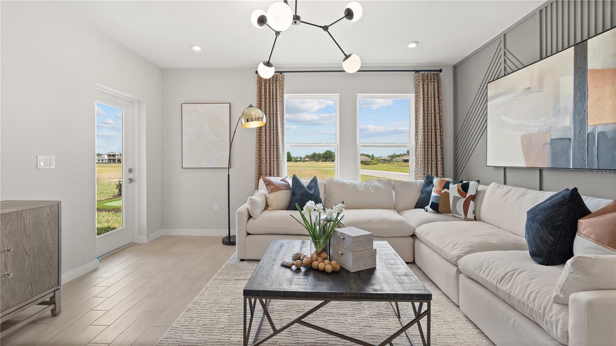
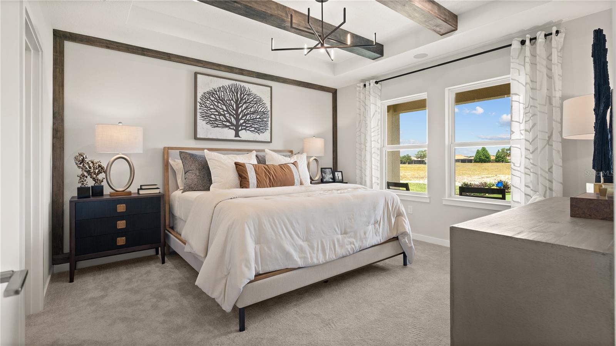
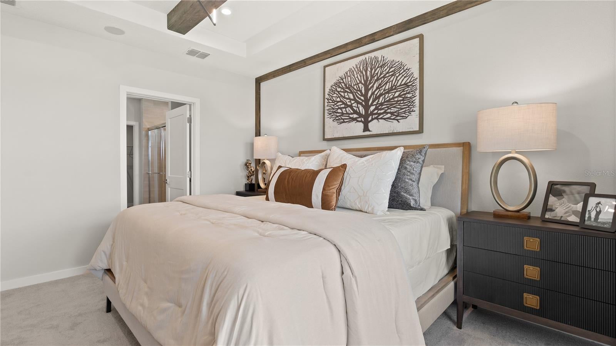
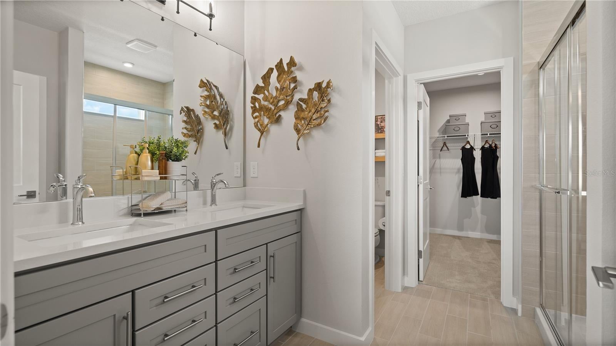
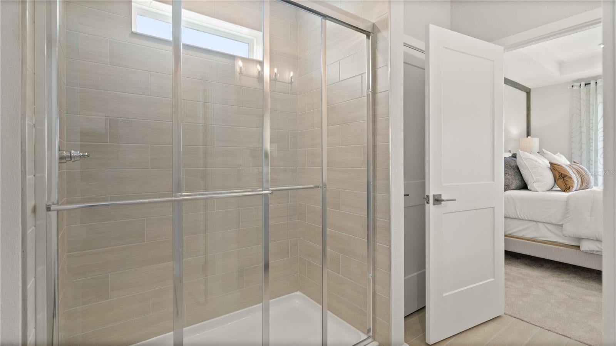
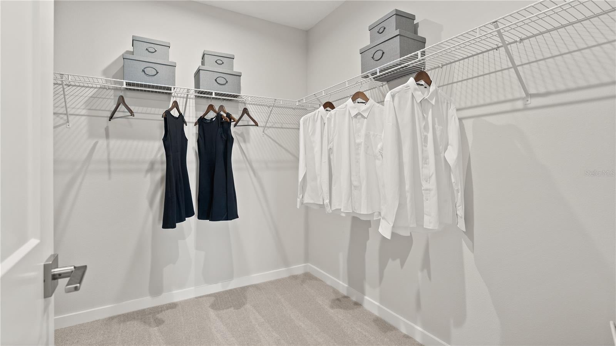
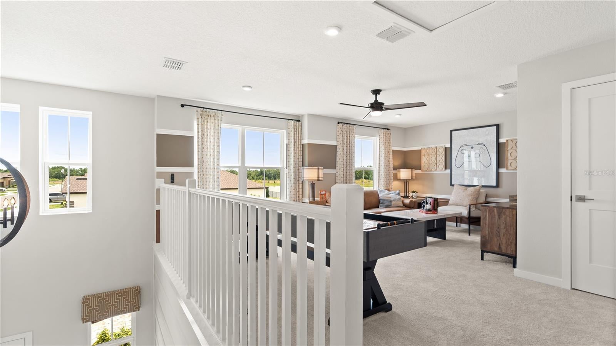
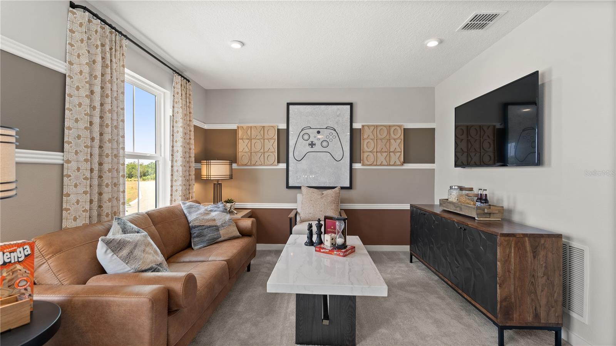
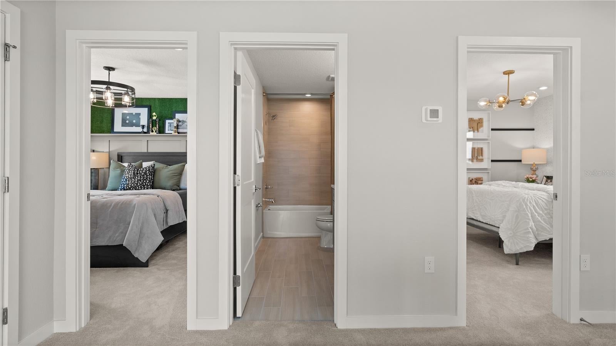
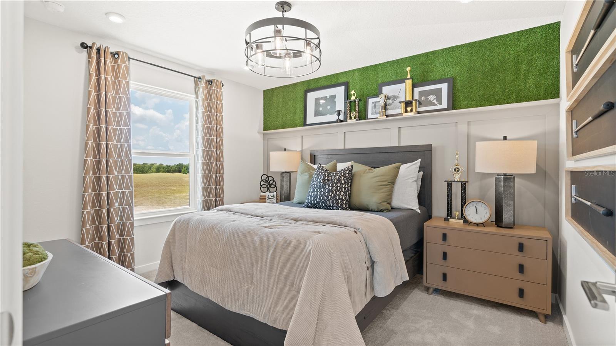
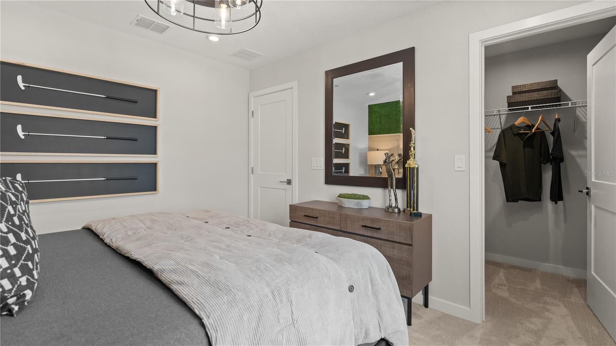
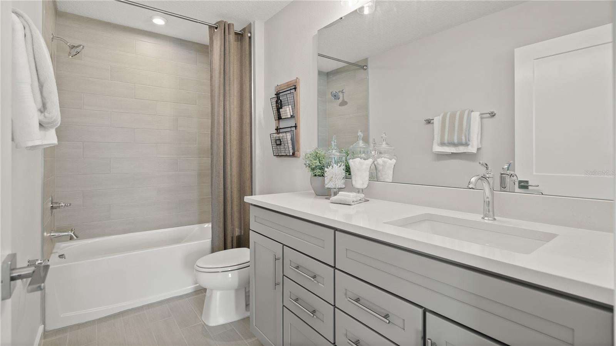
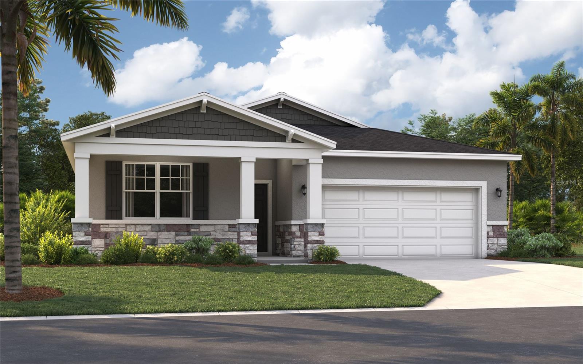
Under Construction. Ready in December, 2026. Welcome to the Jupiter, a beautifully designed two-story home offering 4 bedrooms, 2.5 bathrooms, an oversized loft, and a 2-car garage. Featuring a charming Traditional elevation and a prime location, this home combines style, comfort, and convenience. Inside you'll find a dramatic two-story foyer and an open-concept layout perfect for everyday living and entertaining. The kitchen showcases bright cabinetry, granite countertops, a large center island, and overlooks the dining and gathering areas. Three additional bedrooms and an oversized loft provide flexible space for a media room, home office, or second living area. Enjoy outdoor living on the covered lanai, while taking advantage of being just a short distance from the community pool and amenities. Tile flooring throughout the main living and wet areas. This thoughtfully designed home offers modern finishes, spacious living areas, and an exceptional location within the community. Schedule your private tour today!
moreless
- Property type
- Single family
- Year built
- 2026
- Lot size
- 5,227 sqft
- Garage
- 2 cars
- On market
- 85 days
- Price per sqft
- $166
- HOA fees
- $52/mo
- Listing ID
- O6434199
Show Full Details
Property Info
- Property Type
- Residential
- Property Subtype
- SingleFamilyResidence
- Year Built
- 2026
- Levels
- Two
- Direction Faces
- South
- Lot Size (acres)
- 0.12
- Lot Size (sqft)
- 5227.0
- New Construction
- Yes
- Home Warranty
- Yes
- Contract Date
- 2026-08-17
- On Market Date
- 2026-08-17
- Cumulative Days on Market
- 85
Interior Features
- Interior Features
- Eat-In Kitchen, High Ceilings, Open Floorplan, Stone Counters, Walk-In Closet(S)
- Flooring
- Carpet, Tile
- Laundry Features
- Electric Dryer Hookup, Inside, Laundry Room, Washer Hookup
- Levels
- Two
- Window Features
- Double Pane Windows, Low Emissivity Windows
Appliances
- Appliances
- Dishwasher, Disposal, Electric Water Heater, Microwave, Range
Heating & Cooling
- Heating
- Central, Electric, Heat Pump
- Cooling
- Central Air
Exterior Features
- Exterior Features
- Lighting
- Construction Materials
- Stucco, Frame
- Foundation
- Slab
- Roof
- Shingle
- View
- Trees/Woods
Features & Amenities
- Garage Spaces
- 2.0
- Garage
- Yes
- Attached Garage
- Yes
- Parking Features
- Driveway, Attached
- Security Features
- Smoke Detector(S)
- Lot Features
- Cleared, Landscaped, Paved
Community/Association
- HOA
- Yes
- HOA Name
- Premier Community Management
- HOA Phone
- $8,632,937,400
- HOA Fee
- $52
- HOA Fee Frequency
- Monthly
- HOA Fee Includes
- Cable Tv, Internet
- Association Amenities
- Clubhouse, Park, Pool
- Community Features
- Clubhouse, Park, Pool, Sidewalks
Utilities
- Utilities
- Electricity Connected, Sewer Connected, Underground Utilities, Water Connected
- Sewer
- Public Sewer
- Water Source
- Public
Taxes
- Annual Tax Amount
- $3,314
- Tax Year
- $2,025
- Legal Description
- HAMILTON BLUFF SUBDIVISION PHASES 1 & 2 PB 209 PGS 19-38 BLOCK 12 LOT 5
Other
- Derived Previous List Price
- $338,760
Data freshness
- SURF LOCAL last checked
- Nov 22, 2026, 7:28 AM EST
Location
Approximate location, shown from the displayed address.
Similar homes nearby
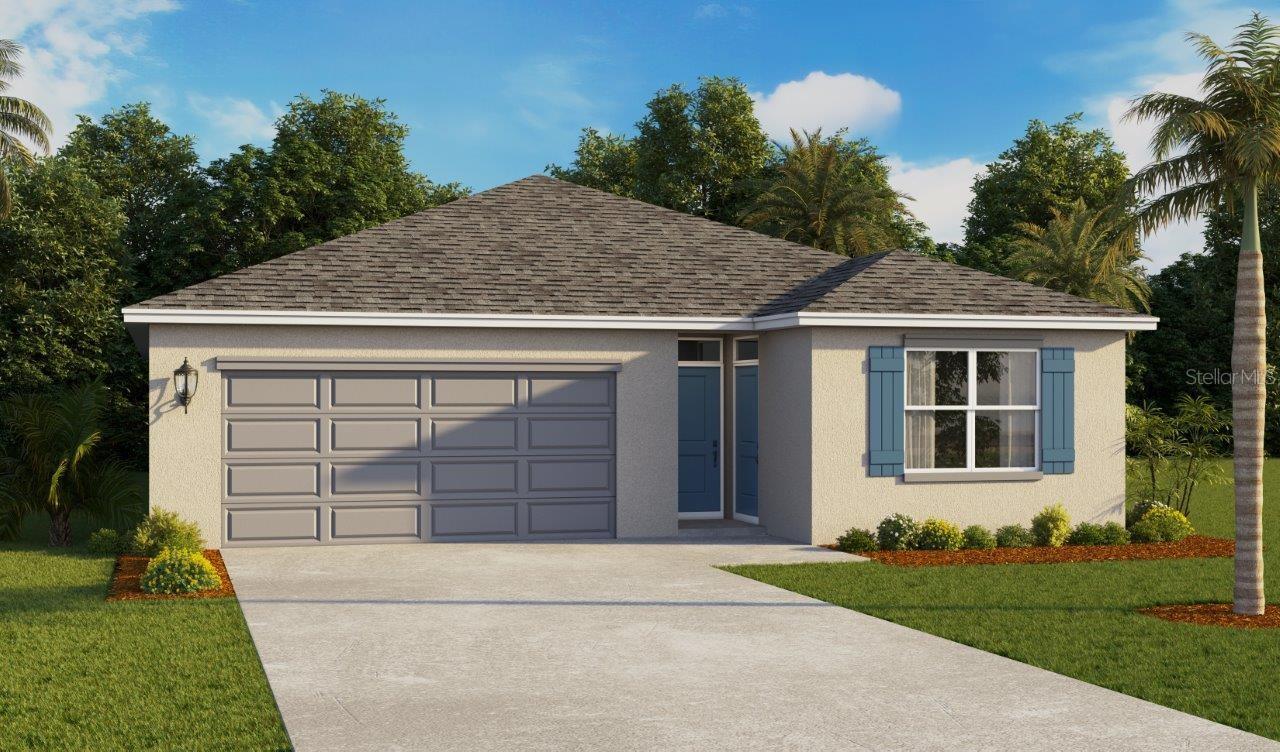
- $359,4901813 Grandiose Dr, Lake Hamilton, FL 338514 Beds3 Baths2,077 sqftListing courtesy of DR HORTON REALTY OF CENTRAL FLORIDA LLC · Data courtesy of: Stellar MLS
 Active
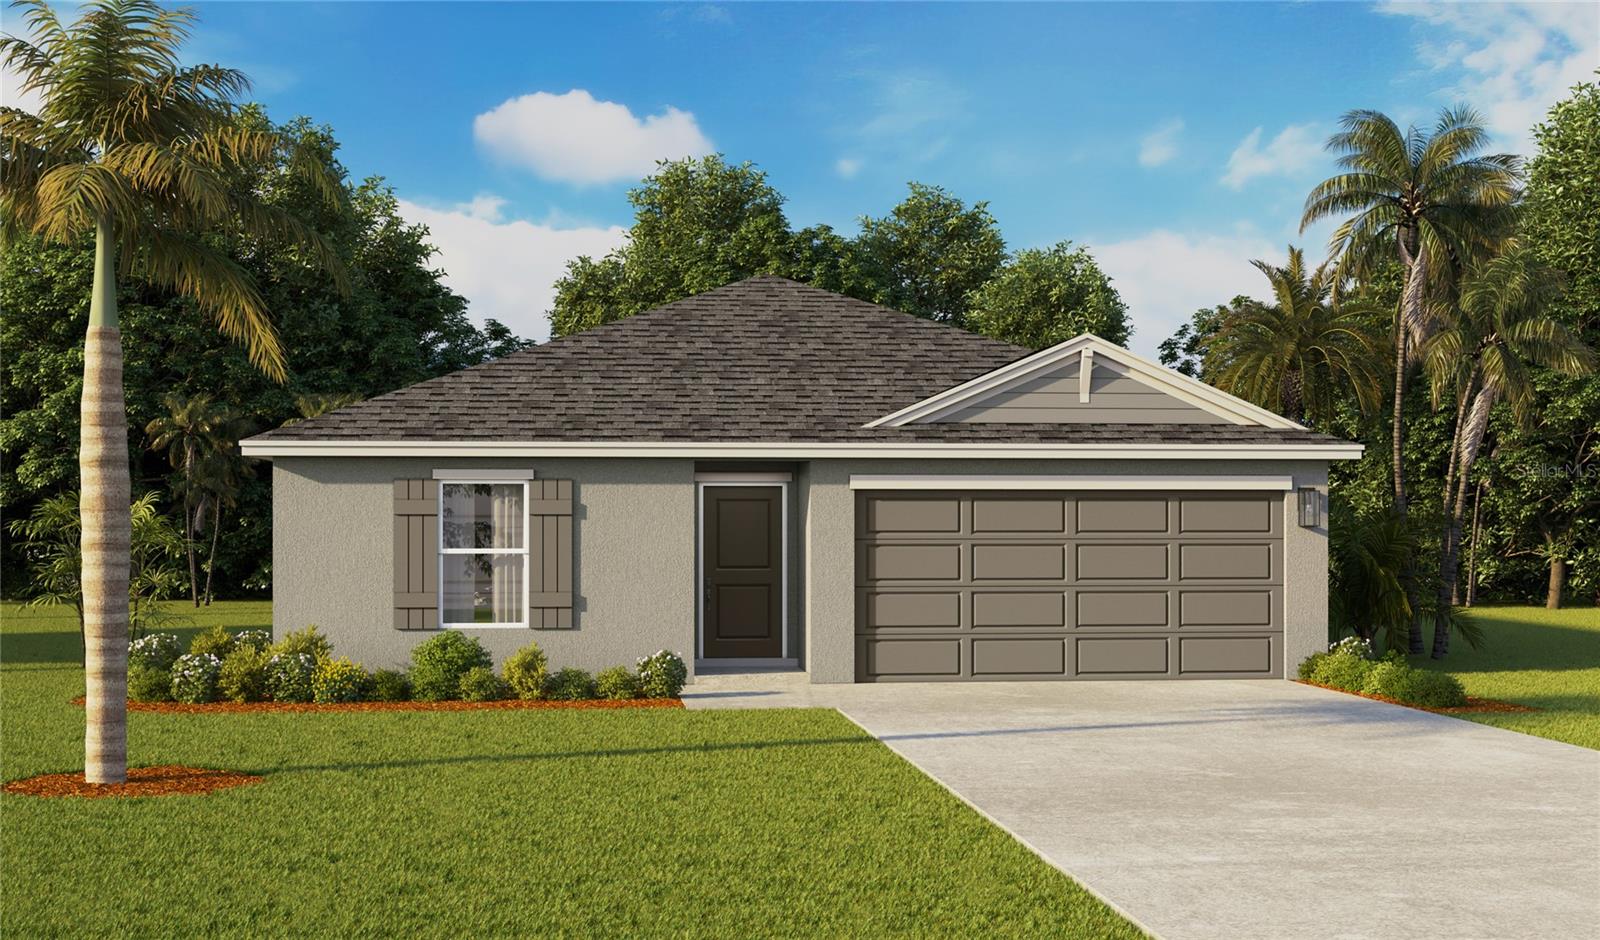
- $300,4901819 Grandiose Dr, Lake Hamilton, FL 338514 Beds2 Baths1,574 sqftListing courtesy of DR HORTON REALTY OF CENTRAL FLORIDA LLC · Data courtesy of: Stellar MLS
 Active
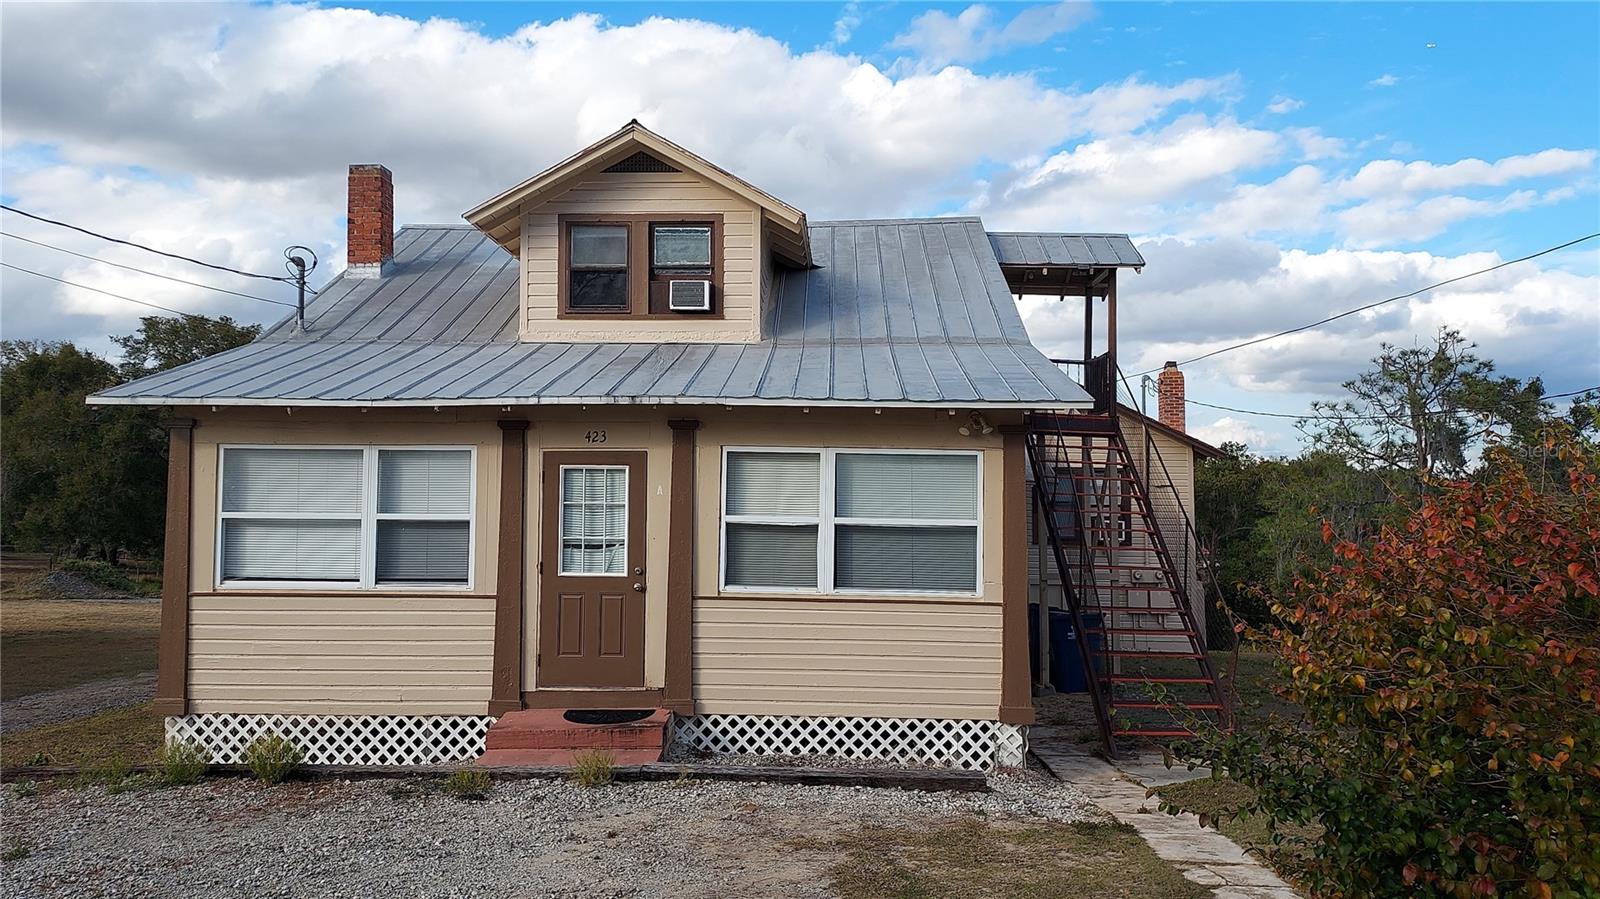
- $348,000423 Main St A, B & C #A,B & C, Lake Hamilton, FL 338516 Beds3 Baths2,352 sqftListing courtesy of LPT REALTY, LLC · Data courtesy of: Stellar MLS
 Active
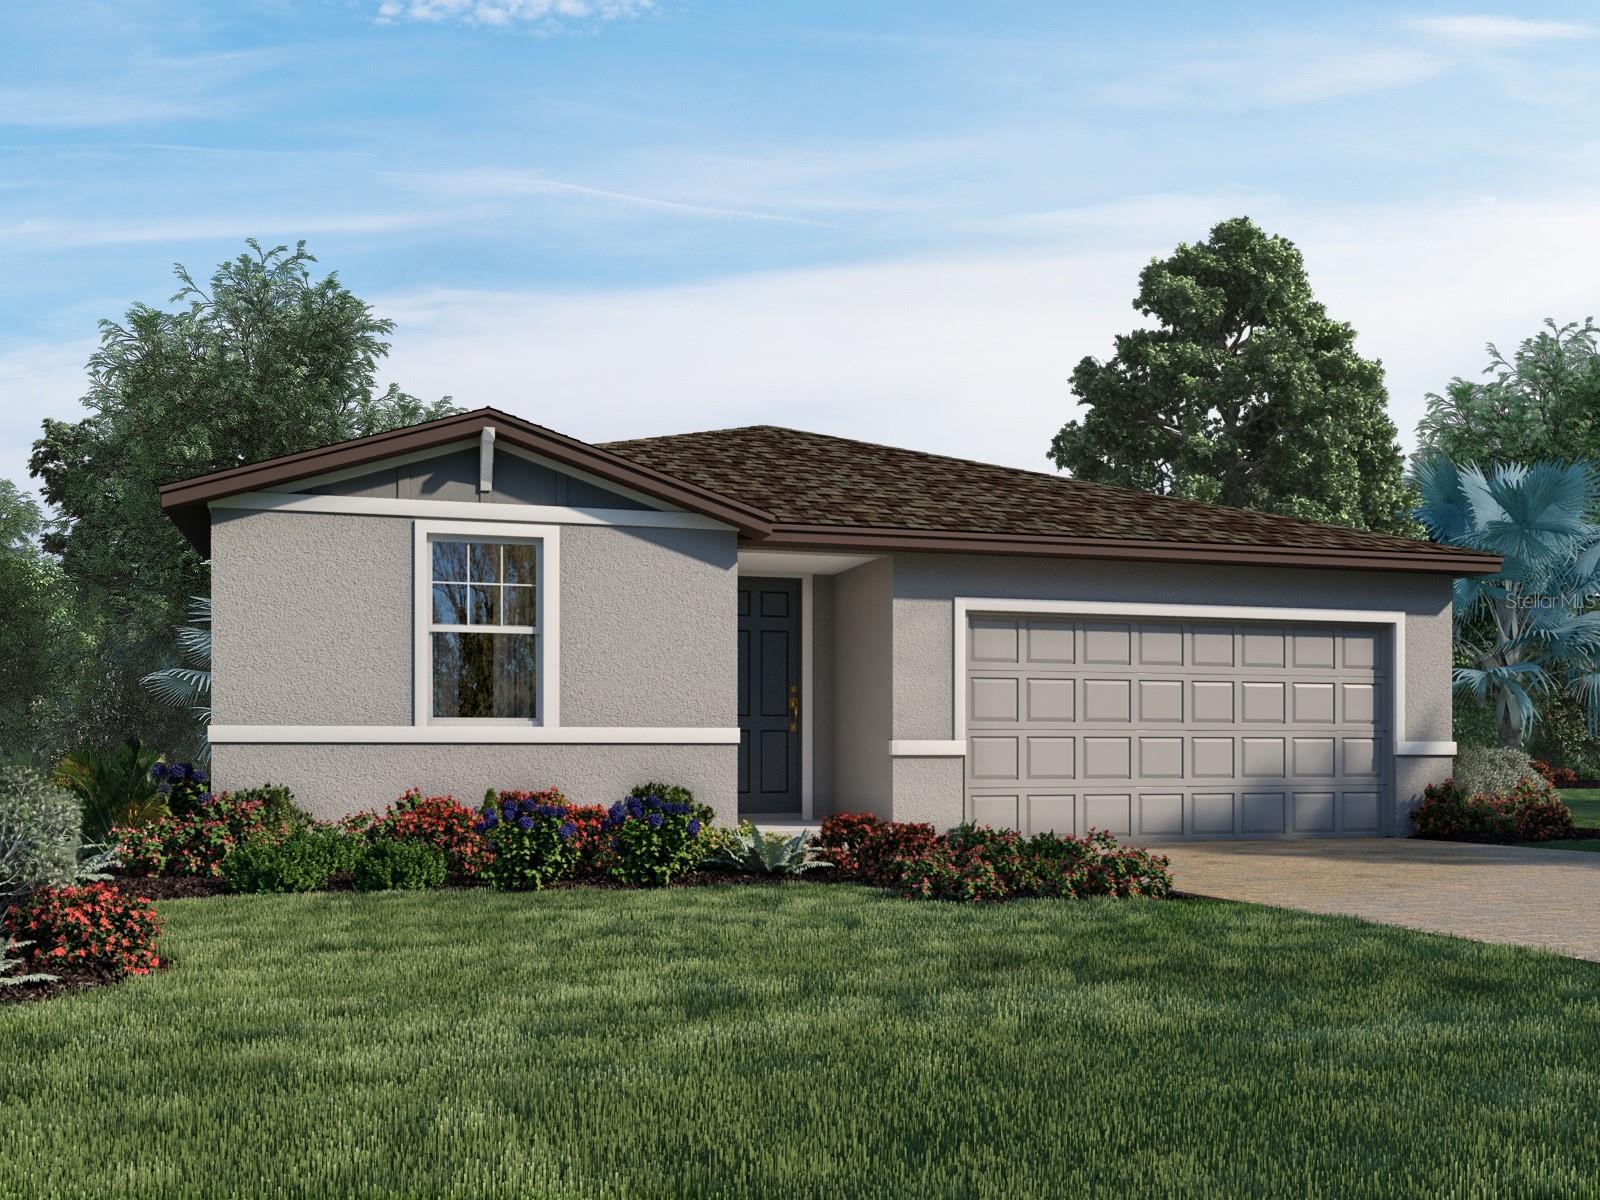
- $315,0001420 Pocket Wilderness Way, Lake Hamilton, FL 338514 Beds2 Baths1,840 sqftListing courtesy of MERITAGE HOMES OF FL REALTY · Data courtesy of: Stellar MLS
 Active
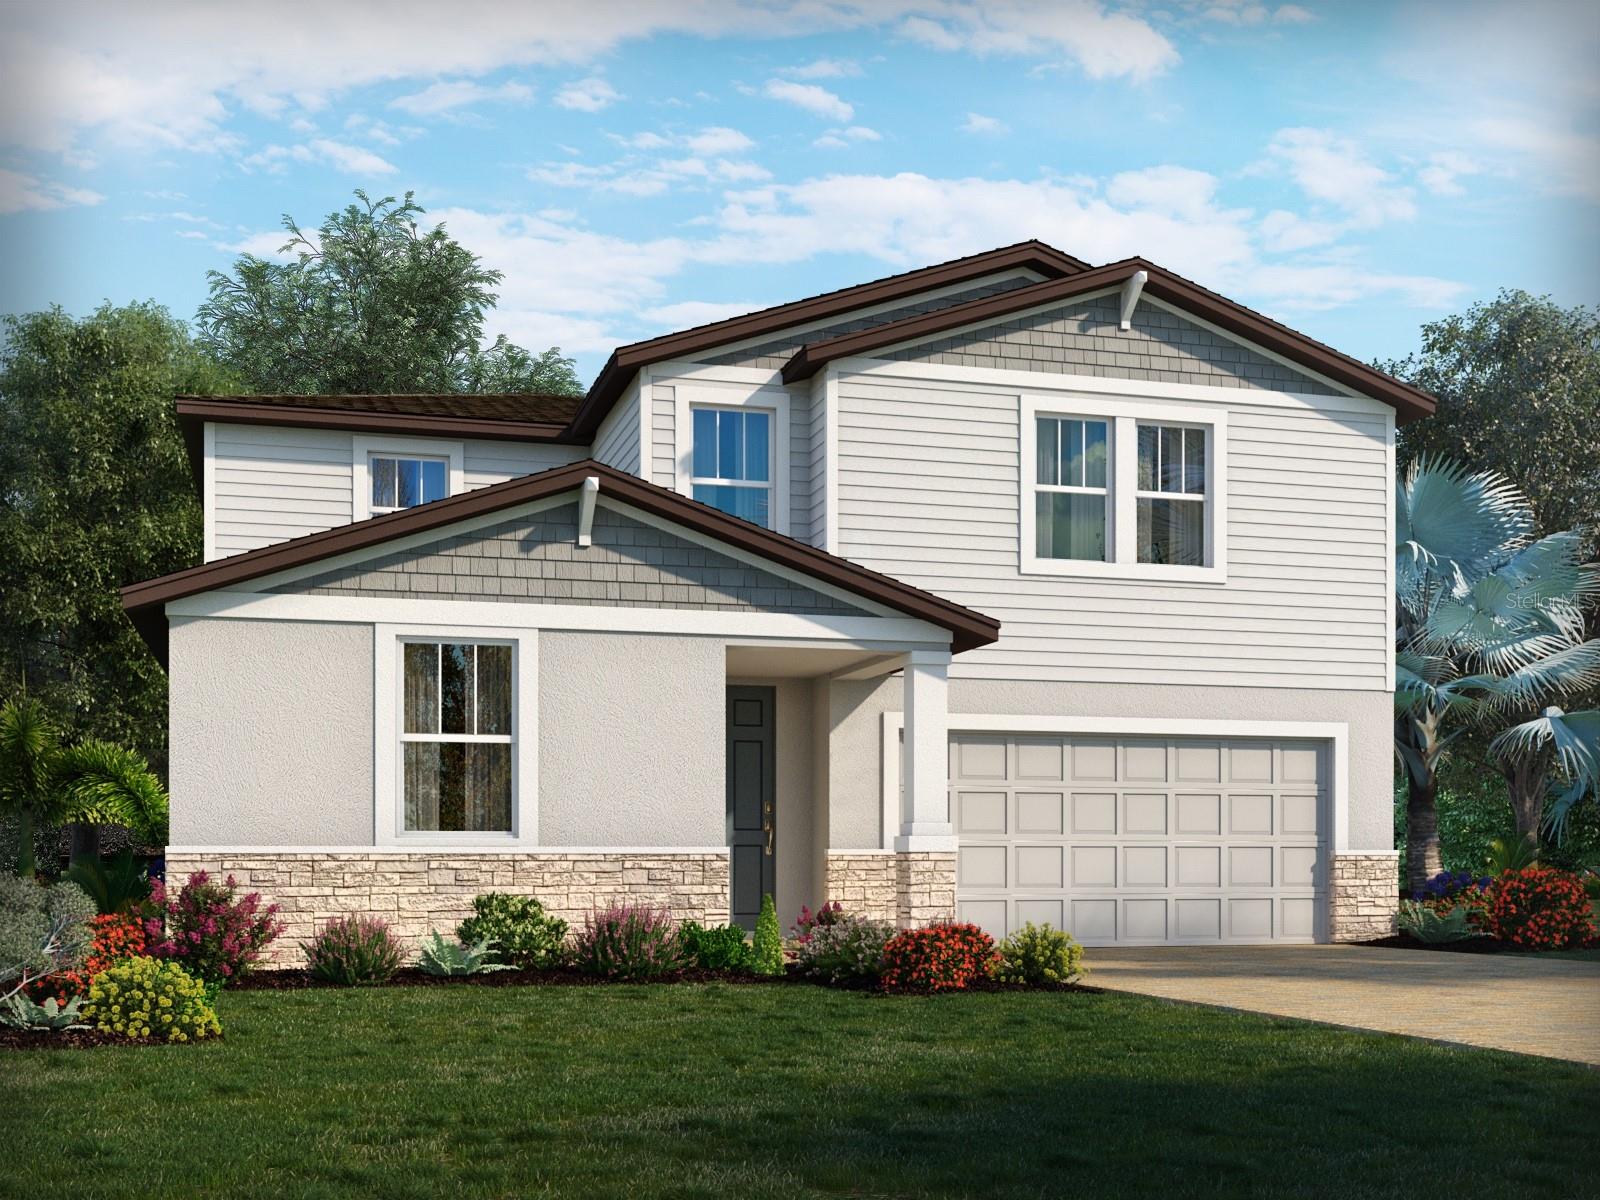
- $374,0001416 Pocket Wilderness Way, Lake Hamilton, FL 338514 Beds3 Baths2,631 sqftListing courtesy of MERITAGE HOMES OF FL REALTY · Data courtesy of: Stellar MLS
 Active
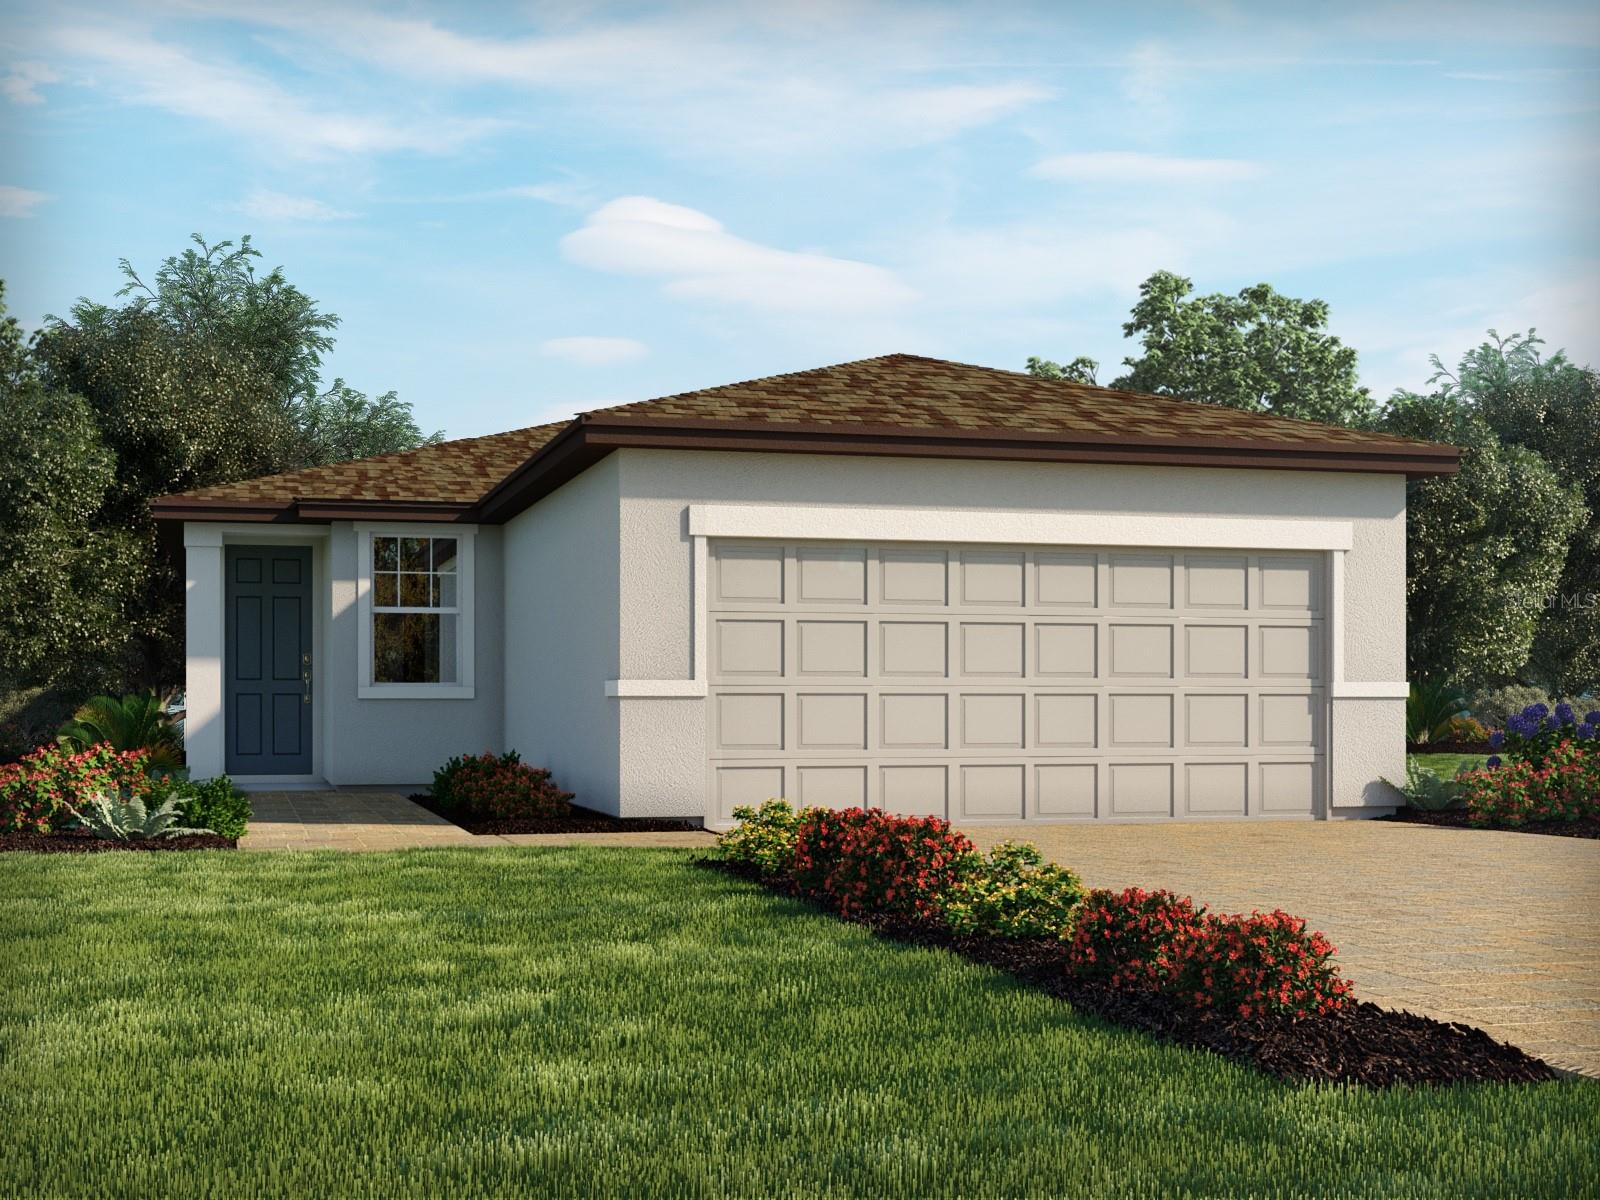
- $270,0003343 Linger Ln, Lake Hamilton, FL 338513 Beds2 Baths1,269 sqftListing courtesy of MERITAGE HOMES OF FL REALTY · Data courtesy of: Stellar MLS
 Active
- $360,0003339 Linger Ln, Lake Hamilton, FL 338514 Beds3 Baths2,387 sqftListing courtesy of MERITAGE HOMES OF FL REALTY · Data courtesy of: Stellar MLS
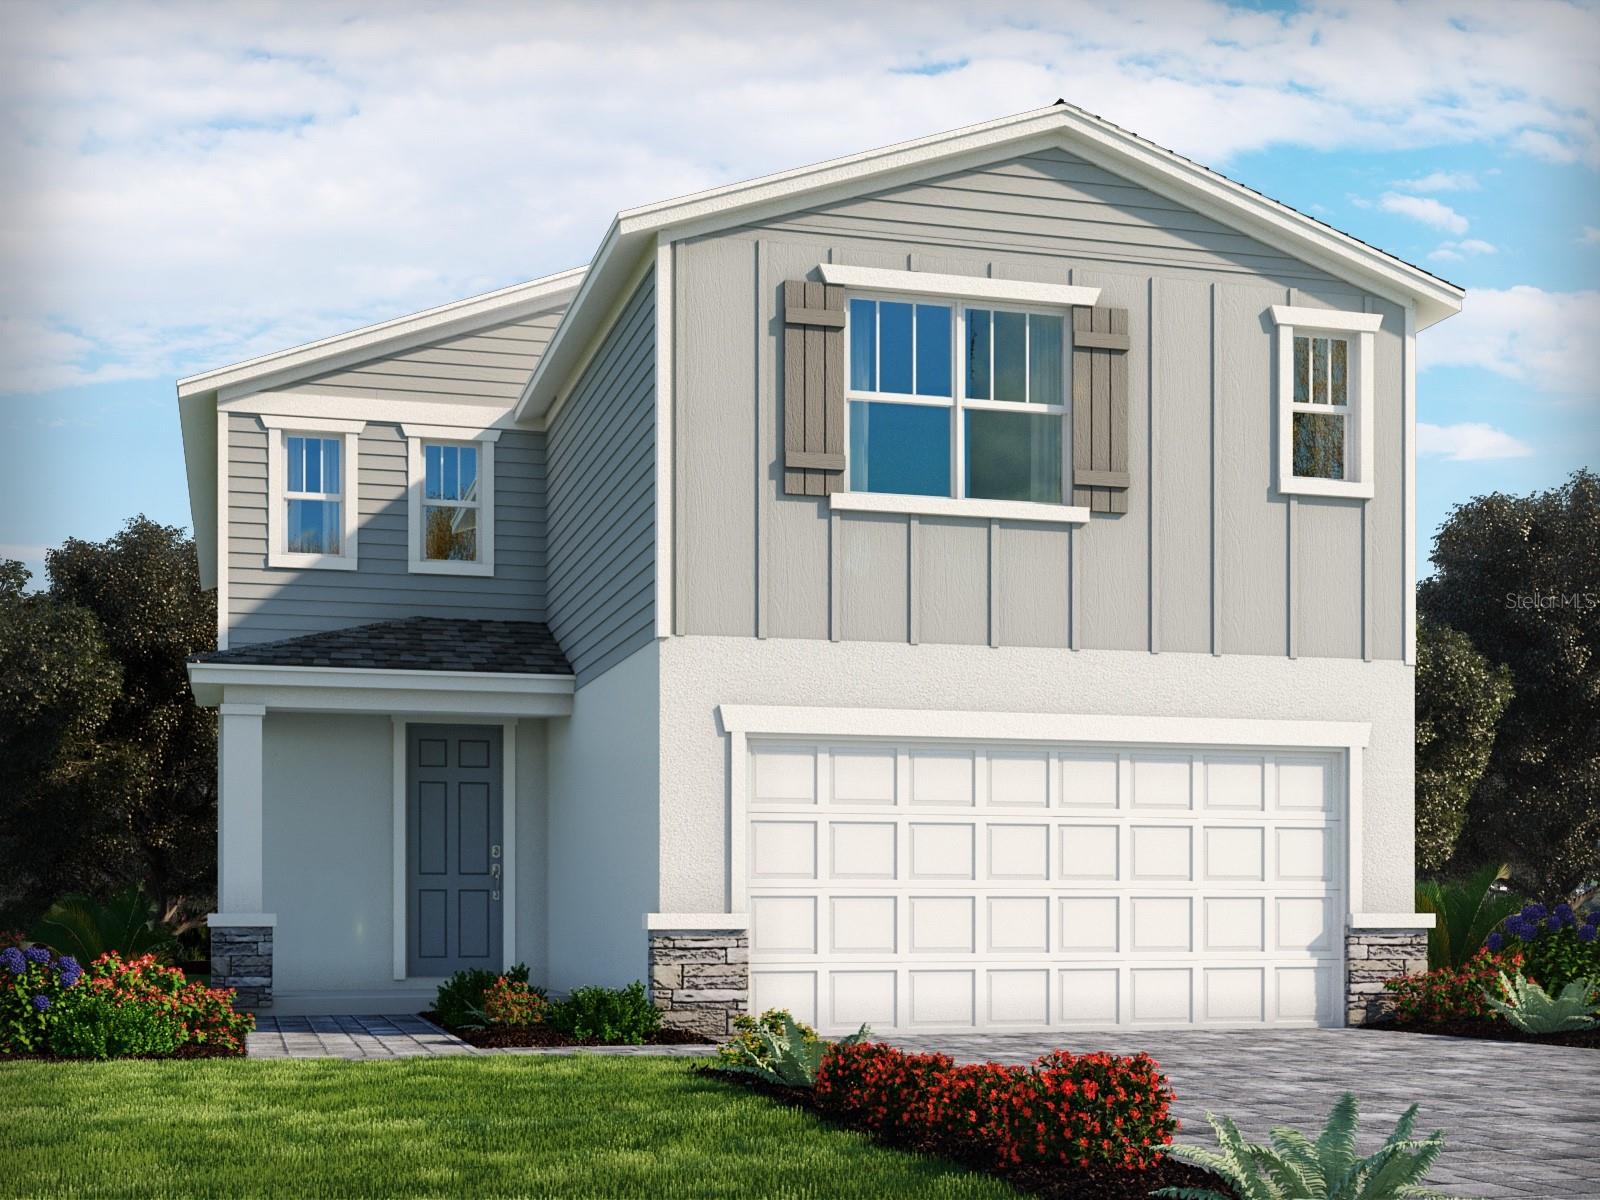 Active
- $285,0003361 Linger Ln, Lake Hamilton, FL 338513 Beds2 Baths1,483 sqftListing courtesy of MERITAGE HOMES OF FL REALTY · Data courtesy of: Stellar MLS
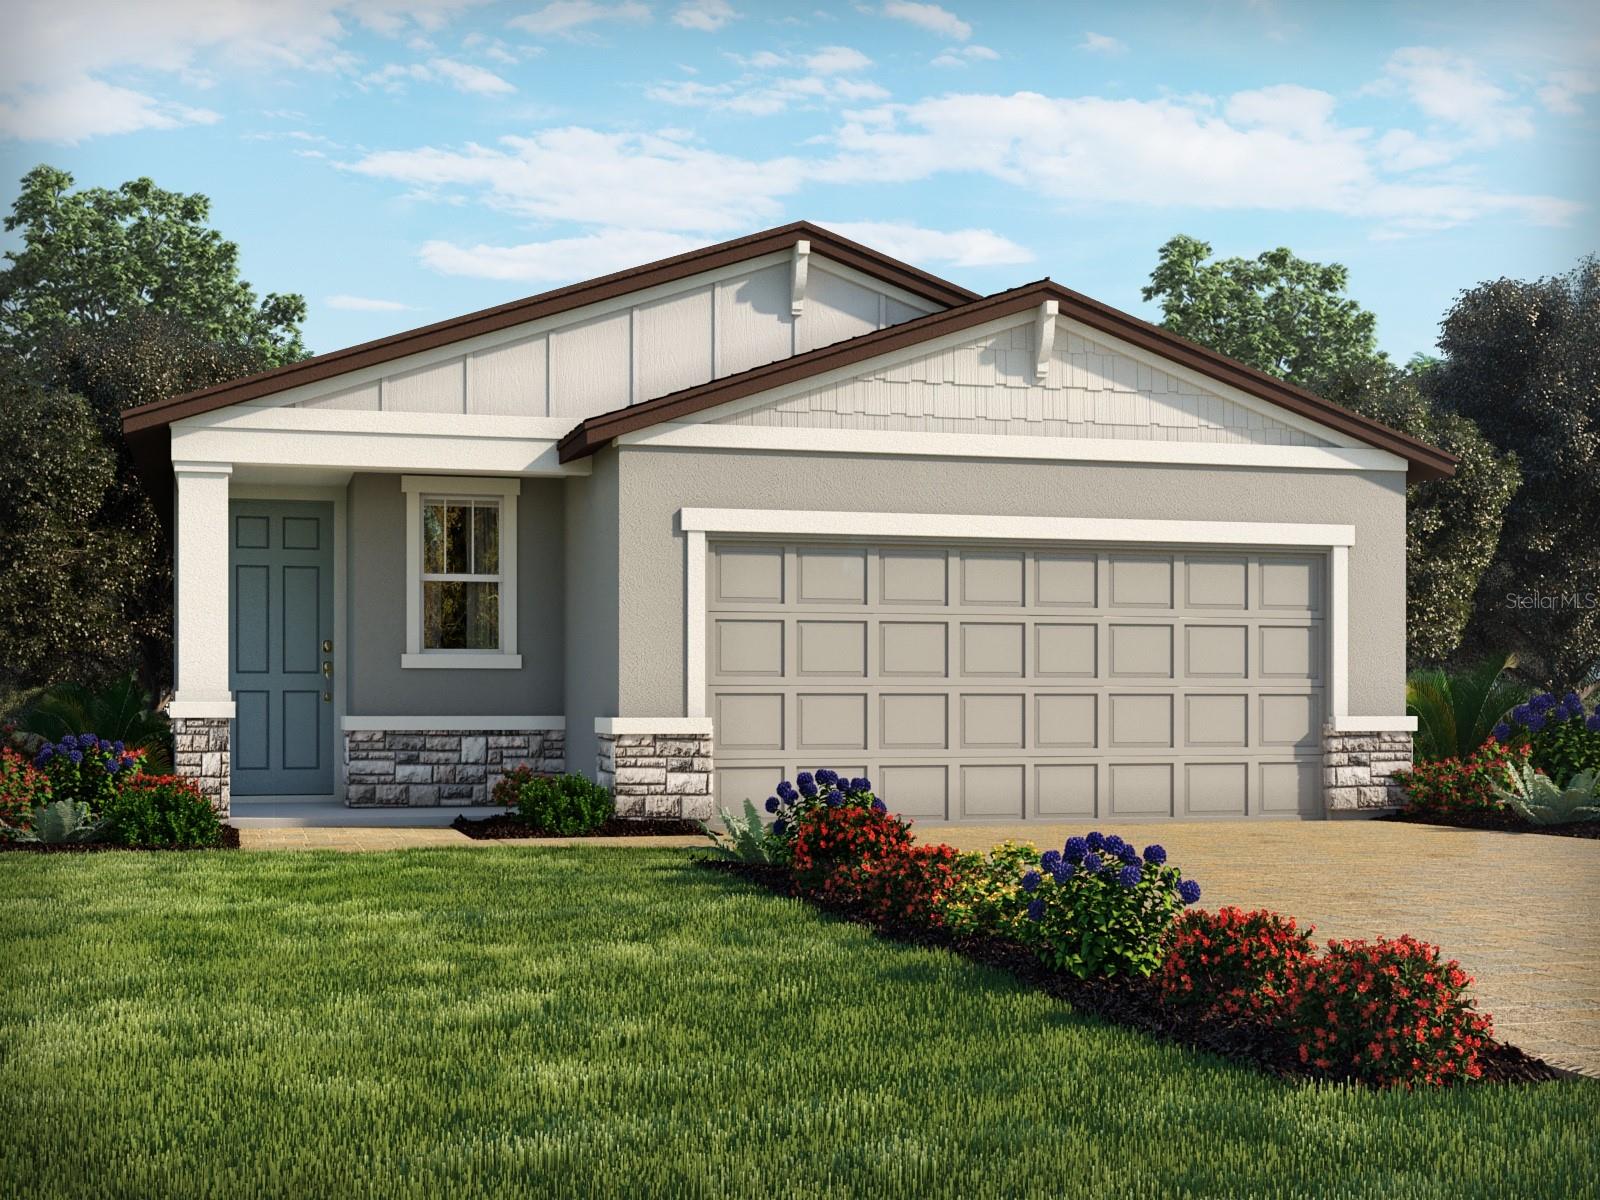 Active
What Sold Nearby
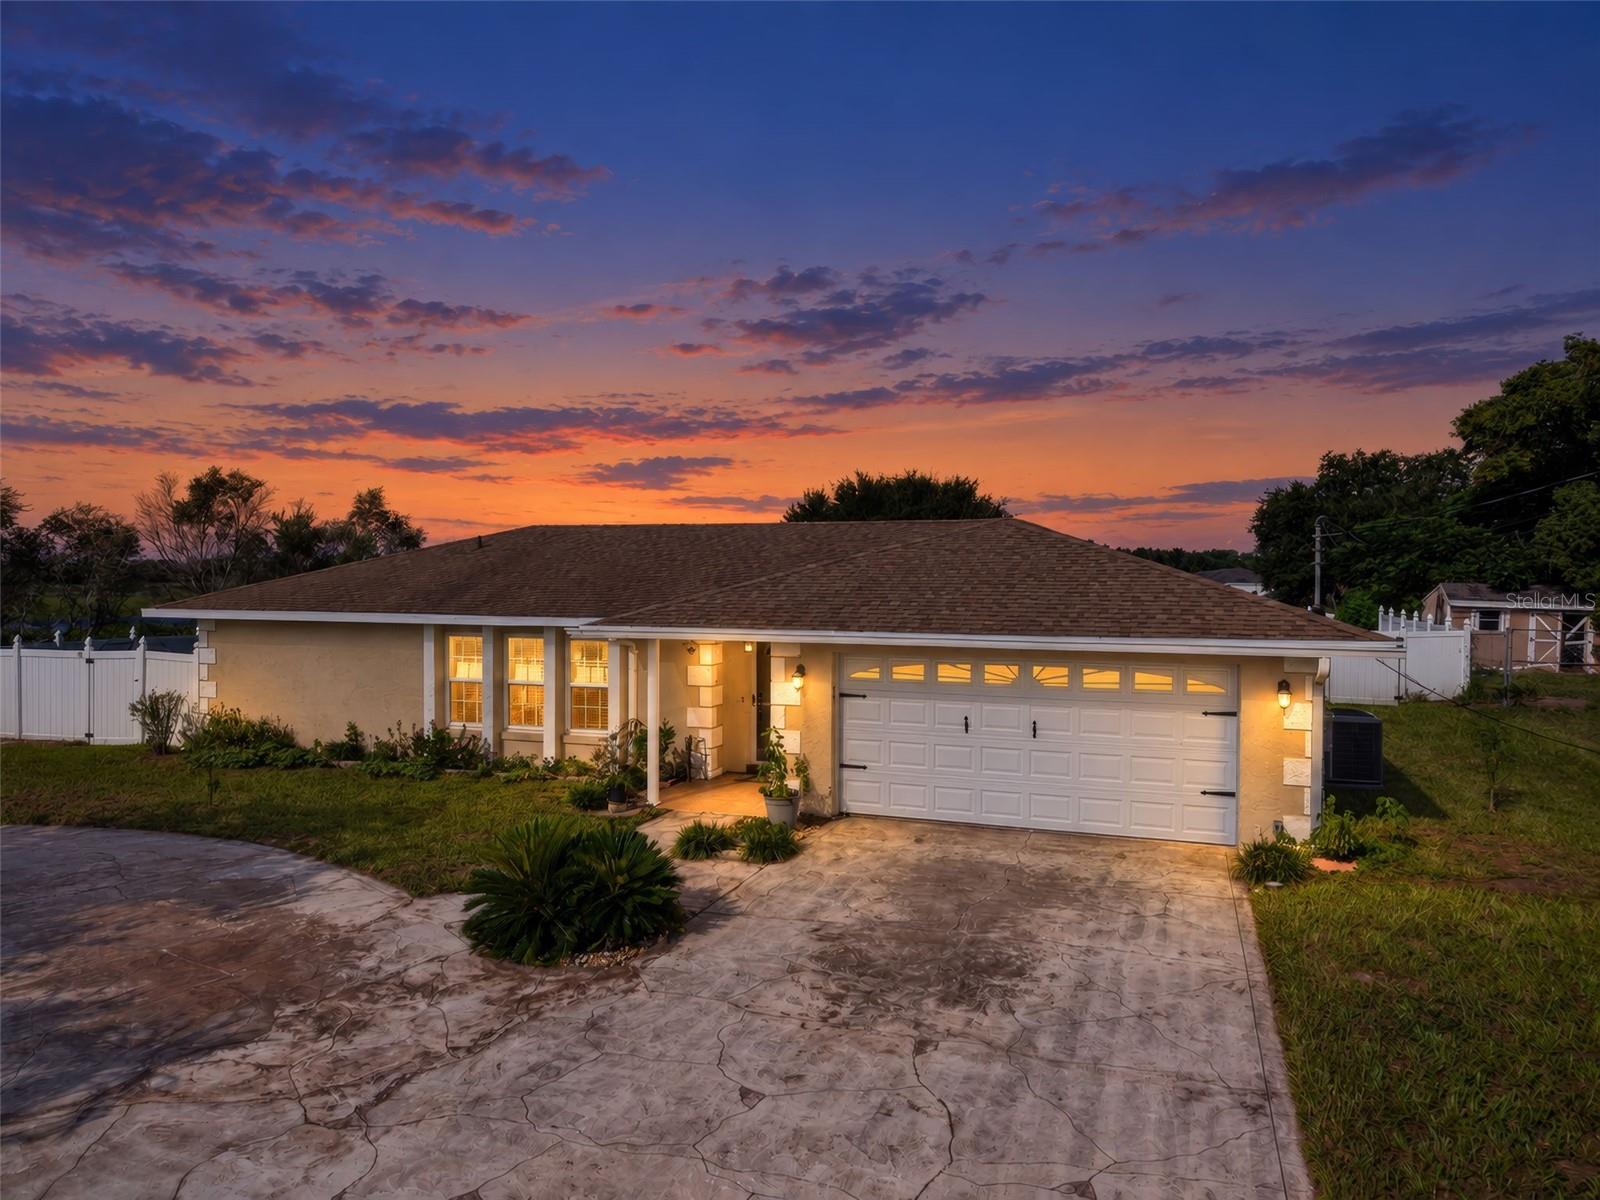 $326,000241 S 7th StLake Hamilton, FL · Sold 2026-10-30
 $382,7981760 Vanilla StLake Hamilton, FL · Sold 2026-10-29
 $319,9901004 Monarch PassLake Hamilton, FL · Sold 2026-10-27
 $379,4991807 Poppy DrLake Hamilton, FL · Sold 2026-10-26
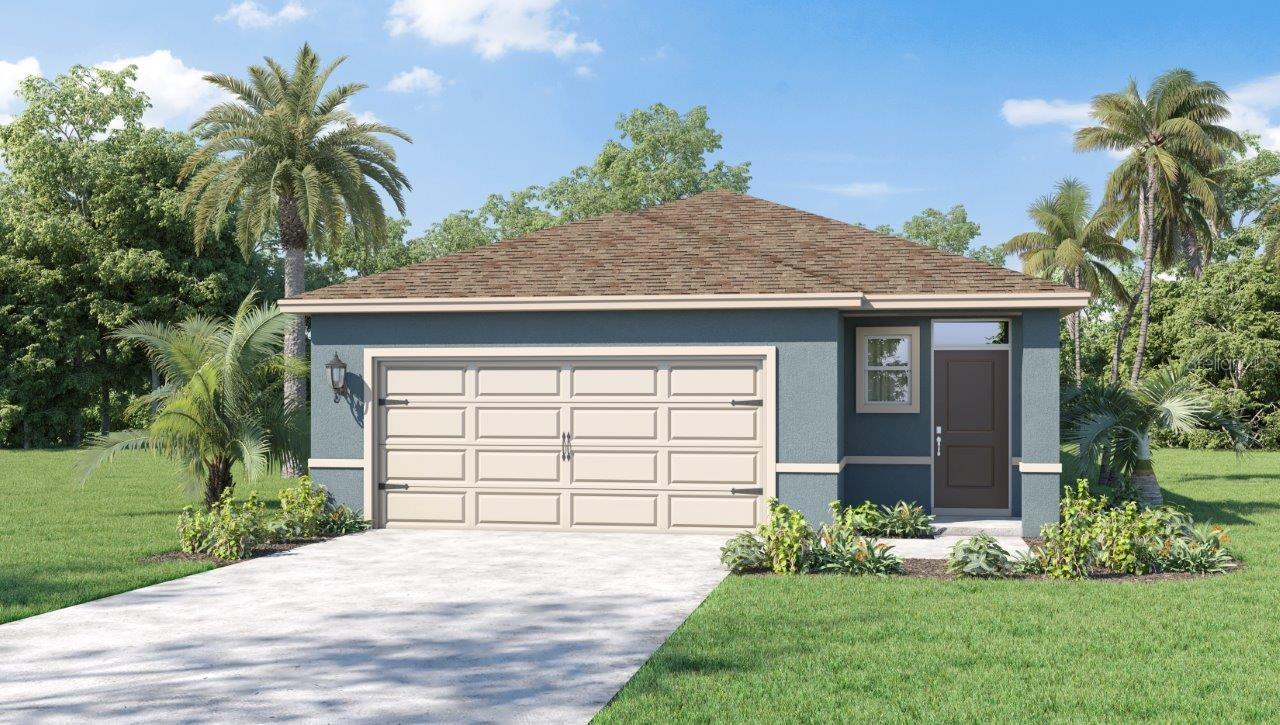 $294,4901766 Grandiose DrLake Hamilton, FL · Sold 2026-10-26
 $329,9901739 Vanilla StLake Hamilton, FL · Sold 2026-10-23
 $319,1906759 Winterberry DrLake Hamilton, FL · Sold 2026-10-23
 $274,8883477 Dahlia DrLake Hamilton, FL · Sold 2026-10-20
Flood
Flood zone X · Minimal flood risk
What's Nearby
Restaurants
- Floridino's Italian Kitchen30650 US 27, Lake Hamilton, FL 33851, United States of America1.4 mi
Groceries
- ALDI Distribution Center2651 Haines City Fertilizer Works, Haines City, FL 33844, United States of America1.3 mi
Schools
- Dundee Elementary SchoolFrederick Avenue, Dundee, FL 33838, United States of America1.8 mi
Parks
- Bruce Martin ParkLake Hamilton, Florida, United States of America0.9 mi
More homes in Lake Hamilton
Homes for sale near Lake Hamilton
Data courtesy of: Stellar MLSDisclaimers and data details

Listings courtesy of Stellar MLS as distributed by MLS GRID. Based on information submitted to the MLS GRID. All data is obtained from various sources and may not have been verified by broker or MLS GRID. Supplied Open House Information is subject to change without notice. All information should be independently reviewed and verified for accuracy. Properties may or may not be listed by the office/agent presenting the information. Listing information is provided for consumers’ personal, non-commercial use, solely to identify prospective properties for potential purchase; all other use is strictly prohibited and may violate relevant federal and state law. Information deemed reliable but not guaranteed. Copyright © 2026 MLS GRID. All Rights Reserved.

Continental Real Estate Group, Inc
Broker: Derek Eisenberg
Listing last updated: Nov 10, 2026, 5:02 PM EST. SURF LOCAL last checked: Nov 22, 2026, 7:28 AM EST.