
 Active
573 SE Nature Dr
Lake City, FL 32025 · Single family
$1,399,000
Listing courtesy of Dustin Sims, BOSSHARDT REALTY SERVICES LLC
- 4 Beds
- 6 Baths
- 6,000 sqft
Cynthia's Insights On This Property
- Built 2001 — before Florida's 2002 building code
- Typical sale in 32025 over the last year: $214,250, $144 per sq ft
- 3% of homes in 32025 changed hands last year


📊 Price Pulse
What would you pay for this place?
Sale prices come from county public records, not MLS data.Listing agent
Contact
Send a message and we'll pass it to the listing agent. Nothing is sent until you ask.
About this home
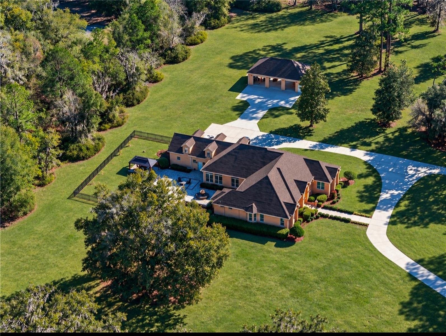
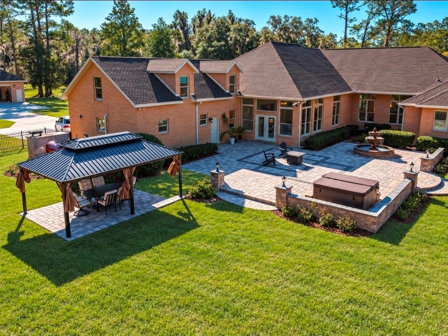
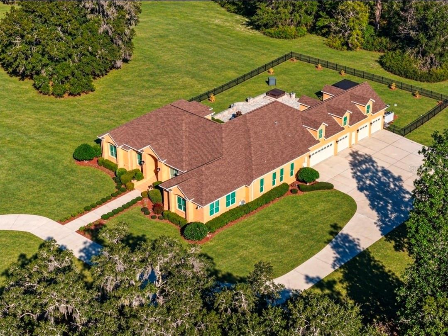
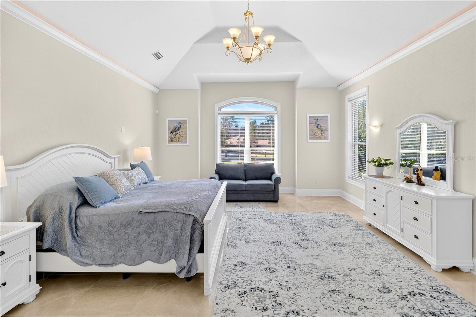
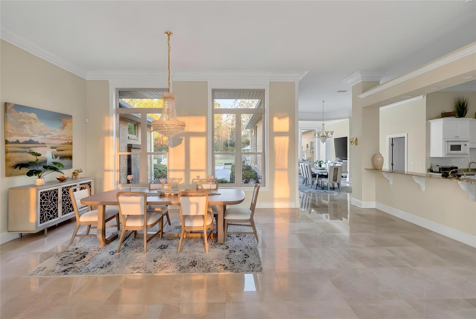
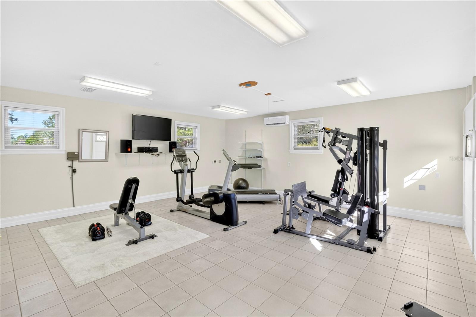
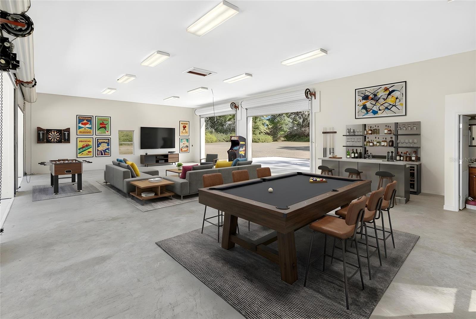
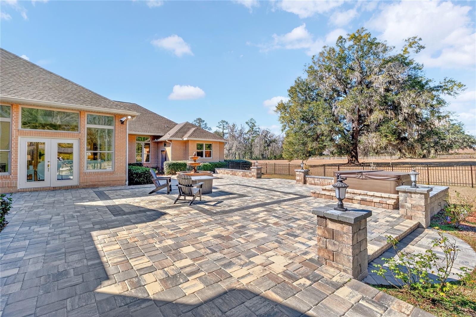
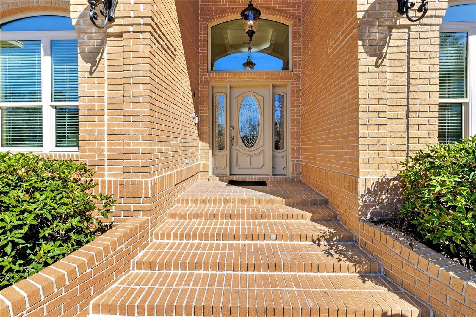
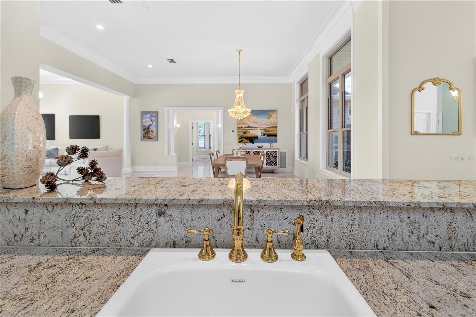
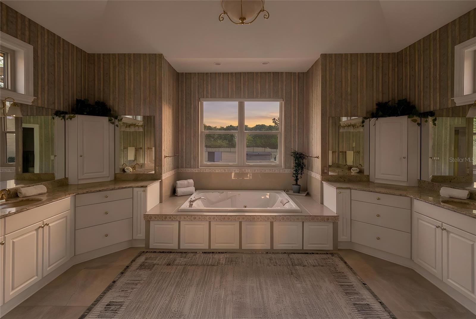
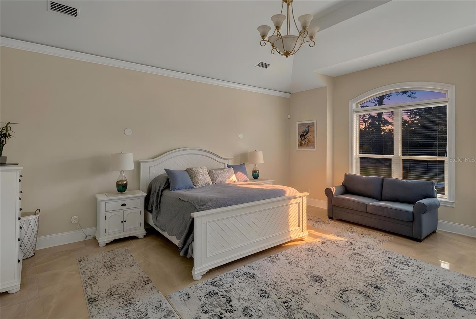
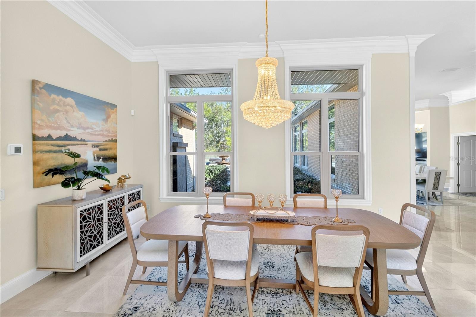
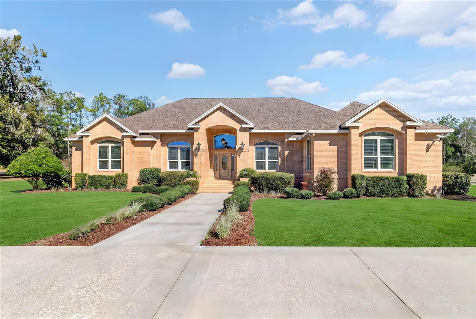
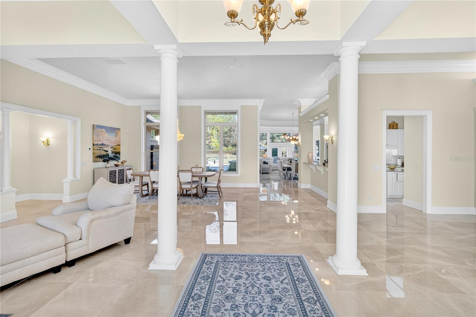
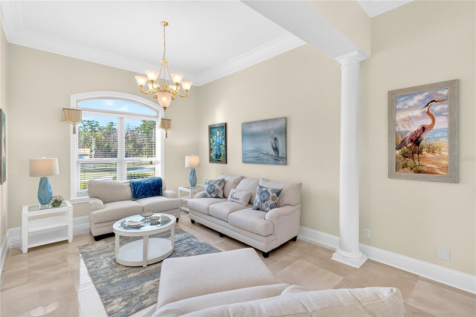
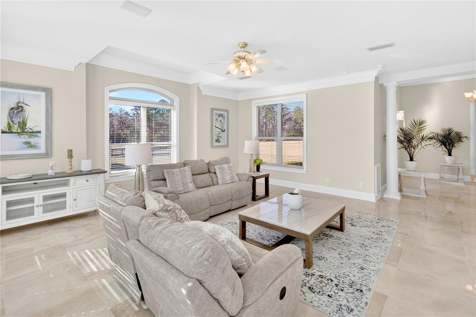
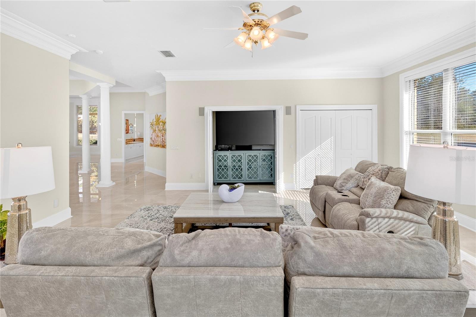
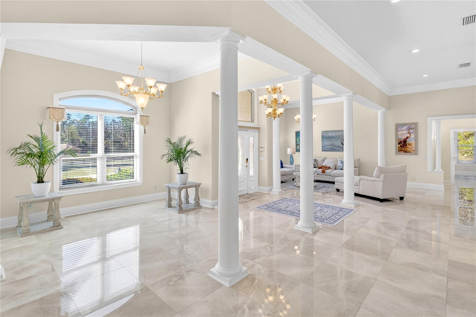
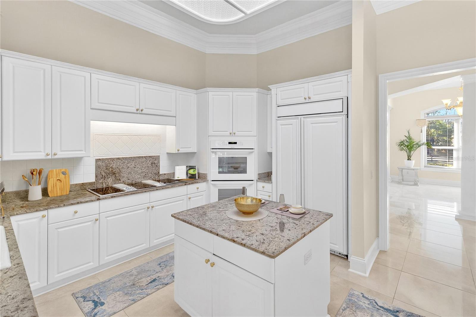
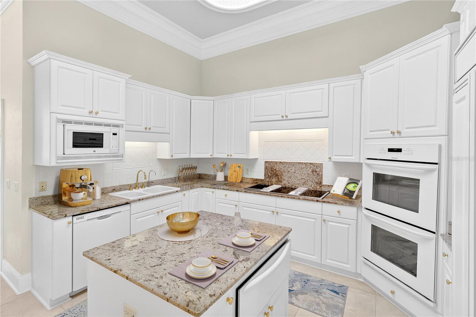
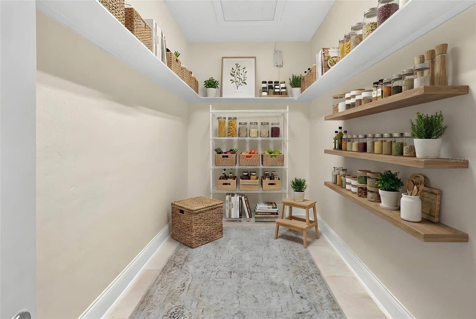
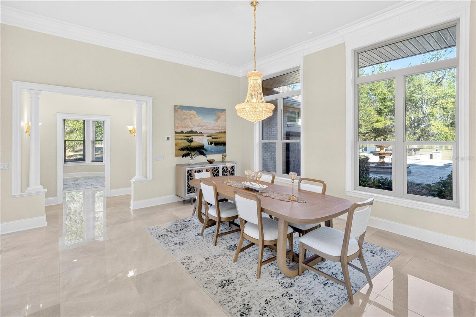
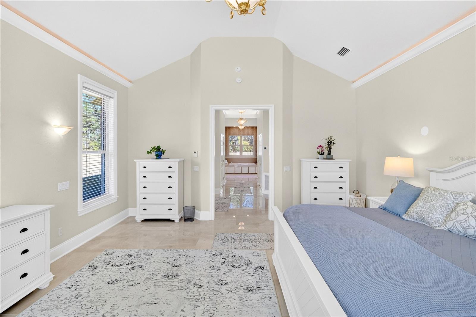
One or more photo(s) has been virtually staged. Welcome to this extraordinary renovated luxury estate, perfectly situated on almost 13 acres of private, picturesque land and designed for those seeking elegance, comfort, and a true equestrian lifestyle. This 5,960-square-foot residence has been meticulously updated from top to bottom, offering a rare turnkey opportunity. Arrive through two solar-powered electric gates and experience unmatched privacy. The property features a fully fenced 12.5-acre parcel with both wood and wire fencing, making it ideal for horses, animals, and those ready to embrace country living without sacrificing luxury. Inside, you’ll find a grand foyer, soaring ceilings, and an abundance of natural light enhanced by 71 newly replaced windows. The home showcases marble and hardwood flooring throughout, extensive crown molding, and a seamless blend of formal and casual living spaces designed for both entertaining and everyday living. The gourmet kitchen offers updated sinks, fixtures, and appliances, along with a walk-in pantry and open, inviting design. One of the standout features is the private in-law suite, complete with a full bath, wet bar, and spacious living area—perfect for multigenerational living or luxury guest accommodations. The owner’s retreat provides a spa-like escape with a dressing room, oversized bathroom, two-person jacuzzi tub, and walk-in shower. Step outside to your newly designed resort-style backyard, featuring decorative metal fencing, pavers, a hot tub, gazebo, and tranquil fountains—ideal for relaxing or entertaining while enjoying the natural surroundings. Major recent upgrades include: New roof Four new A/C systems with UV purification and air scrubbers Instant hot water system New water softener and reverse osmosis Renovated laundry room with Electrolux washer and dryer Updated plumbing fixtures and bathrooms, including a renovated gym/bonus bath Insulated garage doors Whole-house generator Additional highlights include a 3-car garage and a 30’ x 50’ detached workshop. (**ADDITIONAL ACREAGE AVAILABLE!** The seller also owns an adjoining 5-acre parcel that is available for purchase, offering a unique opportunity to acquire **up to 17.5 acres total!**) This exceptional estate offers the perfect blend of luxury, privacy, and horse-ready acreage, all within a fully updated and move-in-ready property designed for today’s most discerning buyers. Call for your VIP TOUR TODAY
moreless
- Property type
- Single family
- Year built
- 2001
- Lot size
- 12 acres
- Garage
- 6 cars
- On market
- 239 days
- Price per sqft
- $233
- HOA fees
- $71/mo
- Listing ID
- GC537879
Show Full Details
Property Info
- Property Type
- Residential
- Property Subtype
- SingleFamilyResidence
- Year Built
- 2001
- Levels
- One
- Direction Faces
- East
- Lot Size (acres)
- 12.5
- Lot Size (sqft)
- 544500.0
- Contract Date
- 2026-02-20
- On Market Date
- 2026-03-02
- Cumulative Days on Market
- 239
Interior Features
- Interior Features
- Crown Molding, High Ceilings, Other, Wet Bar, In-Law Floorplan
- Flooring
- Marble, Other, Wood
- Laundry Features
- Laundry Room
- Levels
- One
Appliances
- Appliances
- Dishwasher, Disposal, Dryer, Ice Maker, Microwave, Other, Refrigerator, Tankless Water Heater, Washer, Water Purifier, Water Softener
Heating & Cooling
- Heating
- Central, Other
- Cooling
- Central Air
Exterior Features
- Exterior Features
- Courtyard, Dog Run, Fire Pit, Other, Private Entrance, Rv Hookup, Storage
- Patio & Porch Features
- Patio, Rear Porch
- Construction Materials
- Brick, Other
- Foundation
- Other, Slab
- Roof
- Shingle
- Fencing
- Other
- View
- Garden
Features & Amenities
- Garage Spaces
- 6.0
- Garage
- Yes
- Attached Garage
- Yes
- Parking Features
- Boat, Circular Driveway, Driveway, Garage Door Opener, Oversized, Rv Garage, Garage, Tandem, Workshop In Garage, Attached
Community/Association
- HOA
- Yes
- HOA Name
- Eagles View Community Homeowners Association Inc.
- HOA Fee
- $850
- HOA Fee Frequency
- Annually
Utilities
- Utilities
- Electricity Connected
- Sewer
- Septic Tank
- Water Source
- Private, Well
Taxes
- Annual Tax Amount
- $11,046
- Tax Year
- $2,025
- Legal Description
- COMM NE COR OF SE1/4 OF SW1/4, RUN S 411.73 FT, UNREC) & BEG NW COR OF SW1/4 OF SE1/4, RUN E 626.55 FT, S 327.93 FT, N 87 DEG W 74.89 FT, W N 43 DEG W 205.45 FT, S 83 DEG W 33.78 FT, S 83 DEG W 78.50 FT, W 78.28 FT, S 35 DEG W 84.48 FT, S 57 DEG W 81 .58 FT, S 23 DEG W 55.30 FT, S 34 DEG W 106.42 FT, N 250.04 FT, W 424.35 FT, N 161.69 FT, E 424.35 FT TO POB. (AKA LOT 10 EAGLE'S VIEW UNREC). 917-2371, 919-1534, 921-1053, W 417.27 FT, S 66 DEG W 316.25 FT FOR POB, CONT WD 1108-2772,2777,2782, WD 1 4 70-2326, WD 1473-932 S 66 DEG W 104.56 FT, N 85 DEG W 130.28 FT, N 505.18 FT, E 203 FT, S 483.27 FT TO POB. (AKA E1/2 OF LOT 8 EAGLE'S VIEW UNREC) & COMM NE COR OF SE1/4 OF SW1/4, S 161.69 FT FOR POB, CONT S 250.04 FT, W'LY 417.27 FT, S 66 DEG W
Other
- Derived Previous List Price
- $1,499,000
Data freshness
- SURF LOCAL last checked
- Nov 22, 2026, 2:26 PM EST
Location
Approximate location, shown from the displayed address.
What Sold Nearby
 $849,000518 SW Little RdLake City, FL · Sold 2026-09-09
 $1,250,000385 SE Nature DrLake City, FL · Sold 2026-04-30
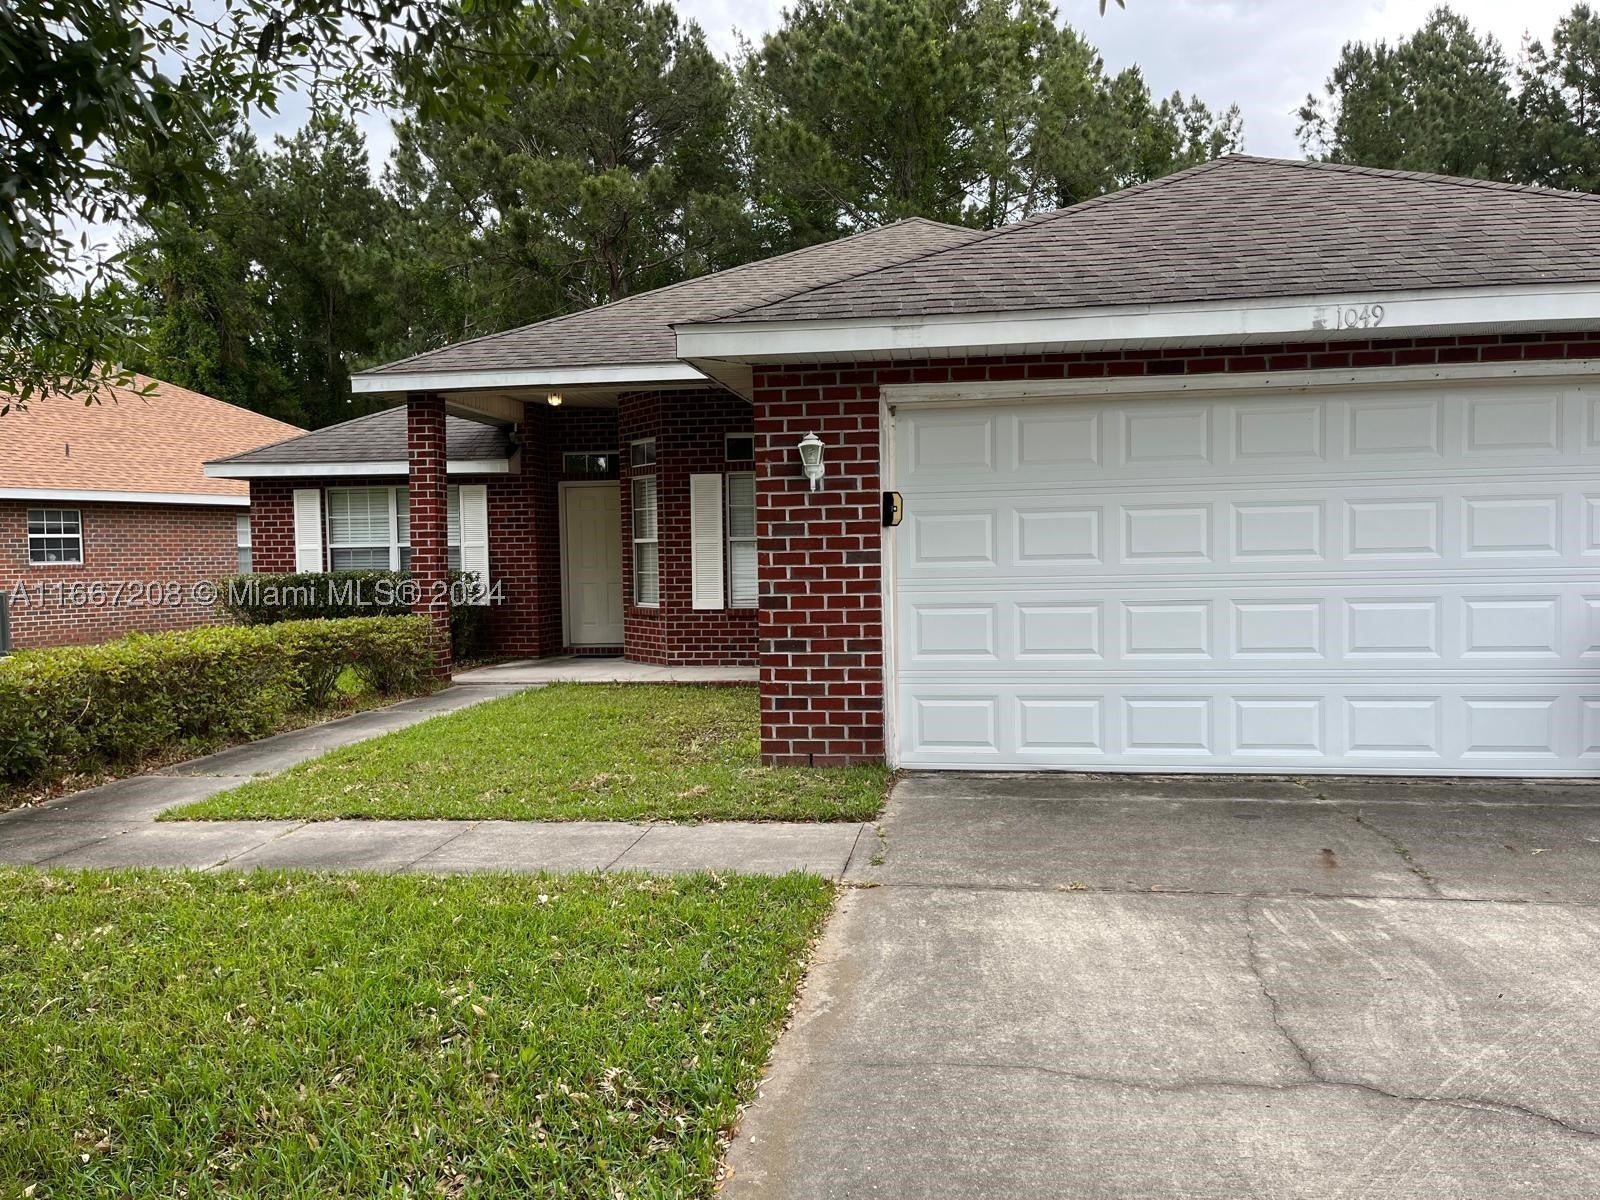 $259,0001049 SW Jaguar DrOther, FL · Sold 2024-12-27
Flood
Flood zone X · Minimal flood risk
What's Nearby
Schools
- Florida Gateway College149 Southeast College Place, Lake City, FL 32025, United States of America1.8 mi
More homes in Lake City
Homes for sale near Lake City
Data courtesy of: Stellar MLSDisclaimers and data details

Listings courtesy of Stellar MLS as distributed by MLS GRID. Based on information submitted to the MLS GRID. All data is obtained from various sources and may not have been verified by broker or MLS GRID. Supplied Open House Information is subject to change without notice. All information should be independently reviewed and verified for accuracy. Properties may or may not be listed by the office/agent presenting the information. Listing information is provided for consumers’ personal, non-commercial use, solely to identify prospective properties for potential purchase; all other use is strictly prohibited and may violate relevant federal and state law. Information deemed reliable but not guaranteed. Copyright © 2026 MLS GRID. All Rights Reserved.

Continental Real Estate Group, Inc
Broker: Derek Eisenberg
Listing last updated: Oct 27, 2026, 4:29 PM EDT. SURF LOCAL last checked: Nov 22, 2026, 2:26 PM EST.