
 Active
930 Buckeye Dr
Lady Lake, FL 32159 · Single family
$469,990
Listing courtesy of Charles Pennant, NEW HOME STAR FLORIDA LLC
- 4 Beds
- 3 Baths
- 2,675 sqft


📊 Price Pulse
What would you pay for this place?
Sale prices come from county public records, not MLS data.Listing agent

Contact
Send a message and we'll pass it to the listing agent. Nothing is sent until you ask.
About this home
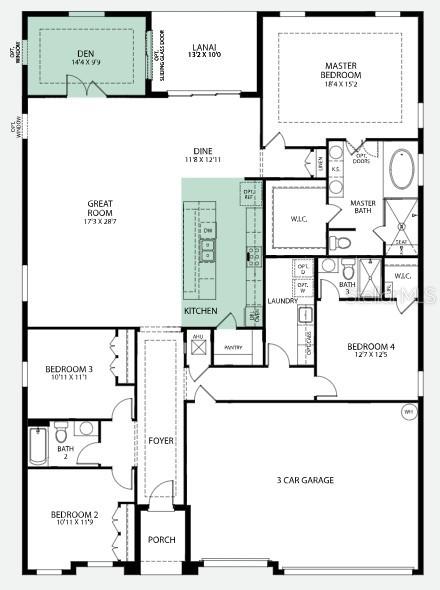
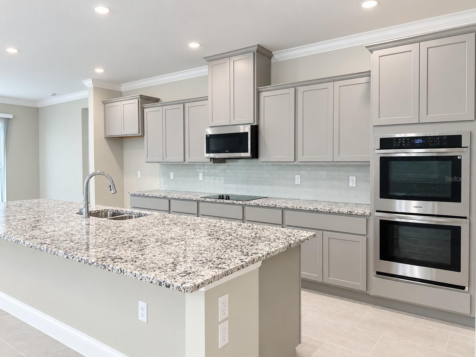
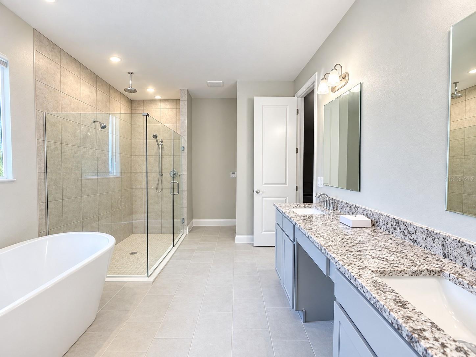
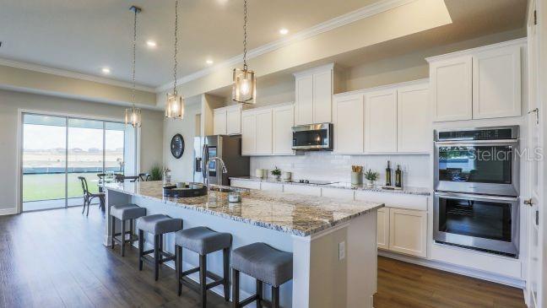
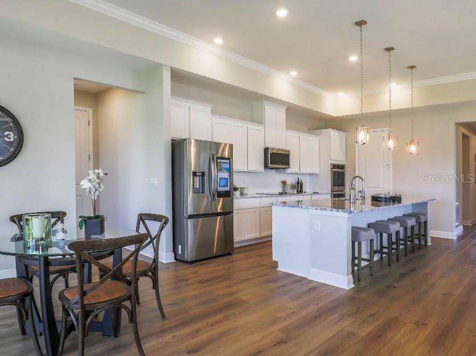
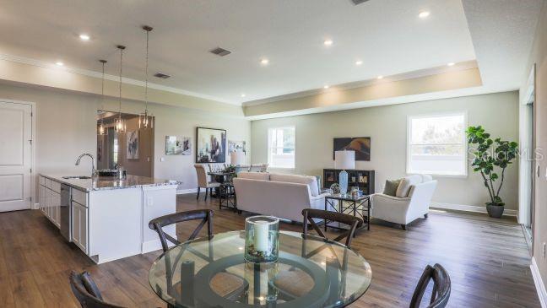
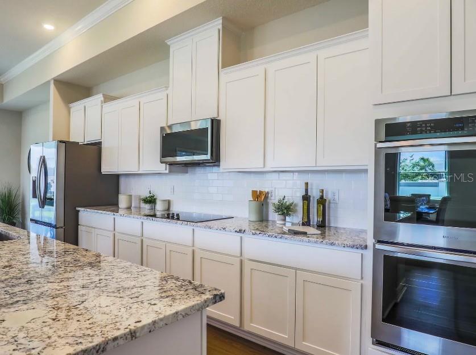
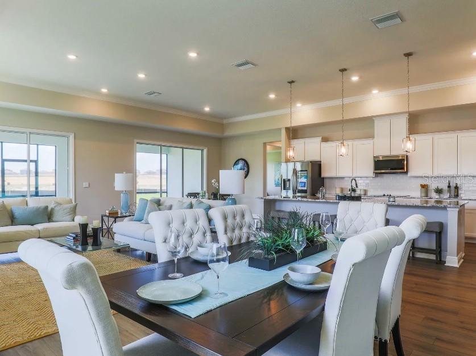
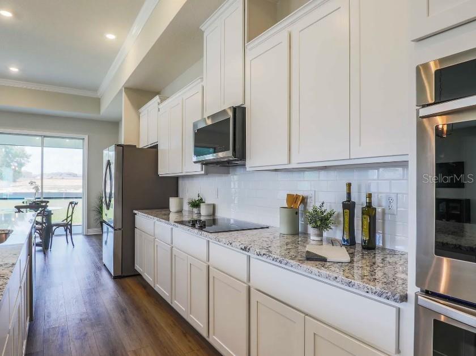
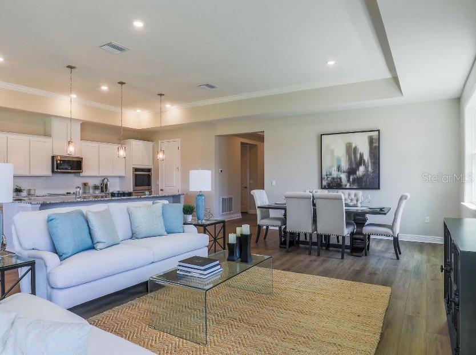
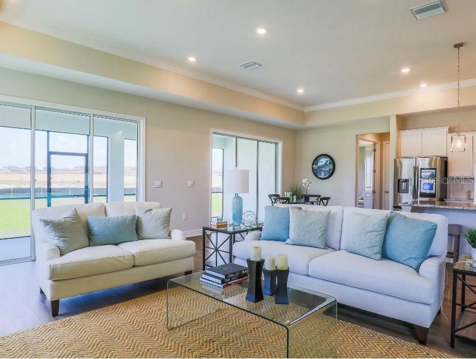
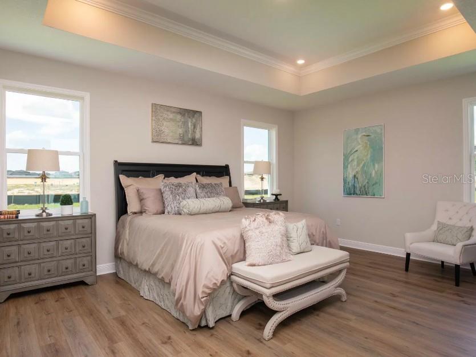
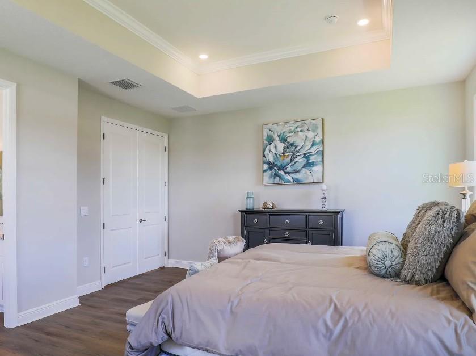
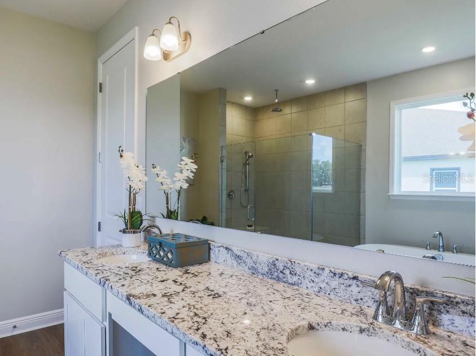
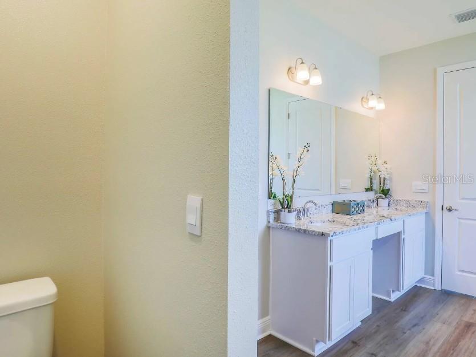
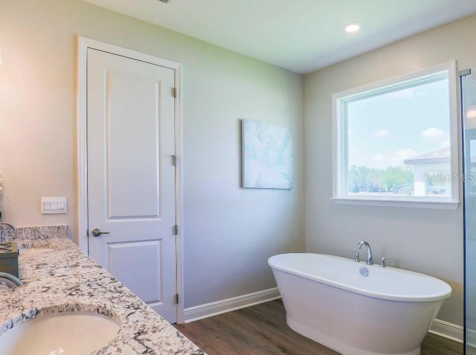
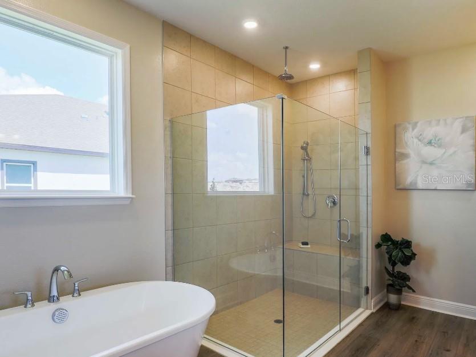
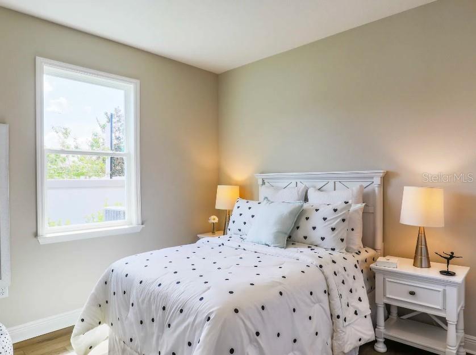
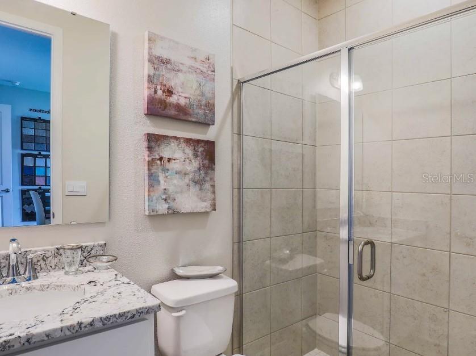
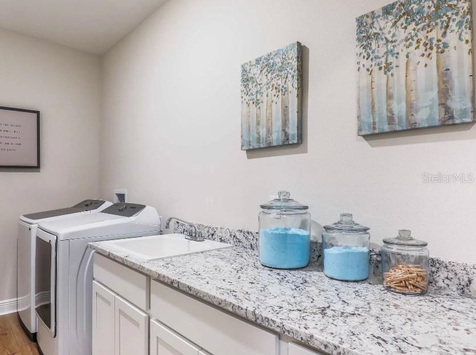
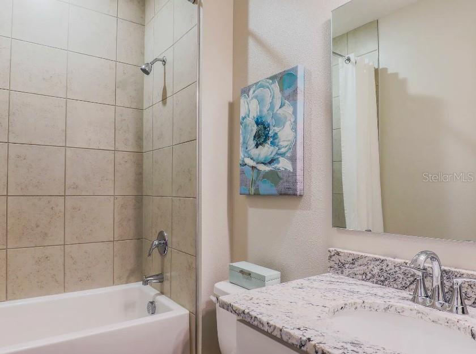
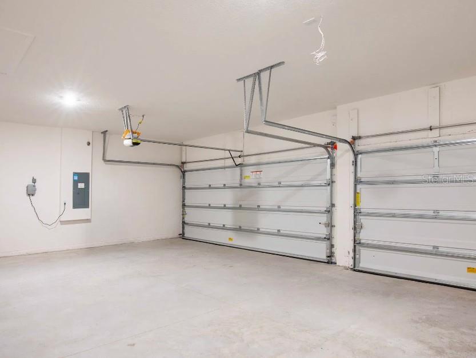
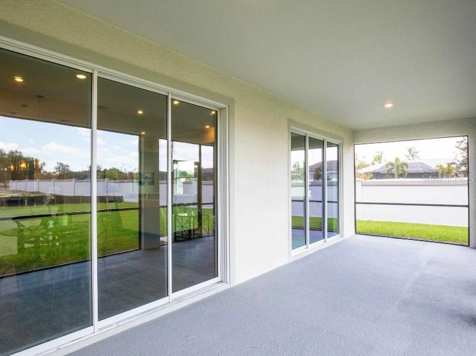
Exquisite is the Venice in The Reserve at Hammock Oaks—a home where luxurious upgrades meet modern functionality. Nestled in a community with resort-style amenities—including two pools, two dog parks, two playgrounds, four pickleball courts, and scenic nature trails—this home offers both comfort and convenience, just minutes from shopping and dining. From the moment you arrive, the stone-accented exterior, 8’ full-lite glass front door, and paver driveway make a bold impression. Inside, soaring 9’4” ceilings and an open-concept layout create a bright and welcoming atmosphere. The gourmet kitchen is a chef’s dream, featuring a large island with granite countertops, a walk-in pantry, and stainless steel appliances including a wall oven and cooktop, all flowing seamlessly to the dining area and rear screened lanai—perfect for entertaining or relaxing outdoors. Designed with privacy and comfort in mind, the expansive owner suite is a serene retreat tucked away from the other bedrooms, while three additional oversized bedrooms provide generous space for family or guests. A private guest ensuite adds a touch of exclusivity. The den with double French doors provides a flexible space for an office, media room, or library. Smart home upgrades include a Ring Video Doorbell, Smart Thermostat, Keyless Entry Smart Door Lock, and Deako smart switches, complemented by a full builder warranty, architectural shingles, and the innovative Zip System construction. Additional highlights feature a three-car garage, professionally landscaped front and sides with irrigation, and a wooded rear lot offering both privacy and natural beauty. The Venice seamlessly combines style, comfort, and functionality, creating a home perfect for modern living and elevated everyday experiences.
moreless
- Property type
- Single family
- Year built
- 2026
- Lot size
- 8,000 sqft
- Garage
- 3 cars
- On market
- 177 days
- Price per sqft
- $176
- HOA fees
- $153/mo
- Listing ID
- O6367892
Show Full Details
Property Info
- Property Type
- Residential
- Property Subtype
- SingleFamilyResidence
- Year Built
- 2026
- Levels
- One
- Direction Faces
- West
- Lot Size (acres)
- 0.18
- Lot Size (sqft)
- 8000.0
- New Construction
- Yes
- Contract Date
- 2025-12-16
- On Market Date
- 2025-12-16
- Cumulative Days on Market
- 177
Interior Features
- Interior Features
- Built-In Features, Crown Molding, High Ceilings, Open Floorplan, Smart Home, Stone Counters, Walk-In Closet(S)
- Flooring
- Carpet, Ceramic Tile
- Laundry Features
- Laundry Room
- Levels
- One
- Window Features
- Blinds, Energy Star Qualified Windows
- Door Features
- Sliding Doors
Appliances
- Appliances
- Cooktop, Dishwasher, Disposal, Dryer, Electric Water Heater, Microwave, Washer
Heating & Cooling
- Heating
- Central, Electric
- Cooling
- Central Air
Exterior Features
- Patio & Porch Features
- Covered, Patio, Screened
- Construction Materials
- Block, Stone, Stucco
- Foundation
- Slab
- Roof
- Other, Shingle
- View
- Trees/Woods
Features & Amenities
- Garage Spaces
- 3.0
- Garage
- Yes
- Attached Garage
- Yes
- Parking Features
- Driveway, Garage Door Opener, Attached
- Security Features
- Smoke Detector(S)
- Lot Features
- Wooded, Landscaped
Community/Association
- HOA
- Yes
- HOA Name
- Care of Maronda Homes
- HOA Phone
- $4,073,054,317
- HOA Fee
- $153
- HOA Fee Frequency
- Monthly
- Association Amenities
- Playground, Pool, Trail(S)
- Community Features
- Playground, Pool
Utilities
- Utilities
- Cable Available
- Sewer
- Public Sewer
- Water Source
- Public
Taxes
- Tax Year
- $2,025
- Legal Description
- RESERVES AT HAMMOCK OAKS PHASE 2 930 Buckeye Dr LOT 222
Other
- Derived Previous List Price
- $479,990
Data freshness
- SURF LOCAL last checked
- Nov 21, 2026, 8:10 PM EST
Location
Approximate location, shown from the displayed address.
Similar homes nearby
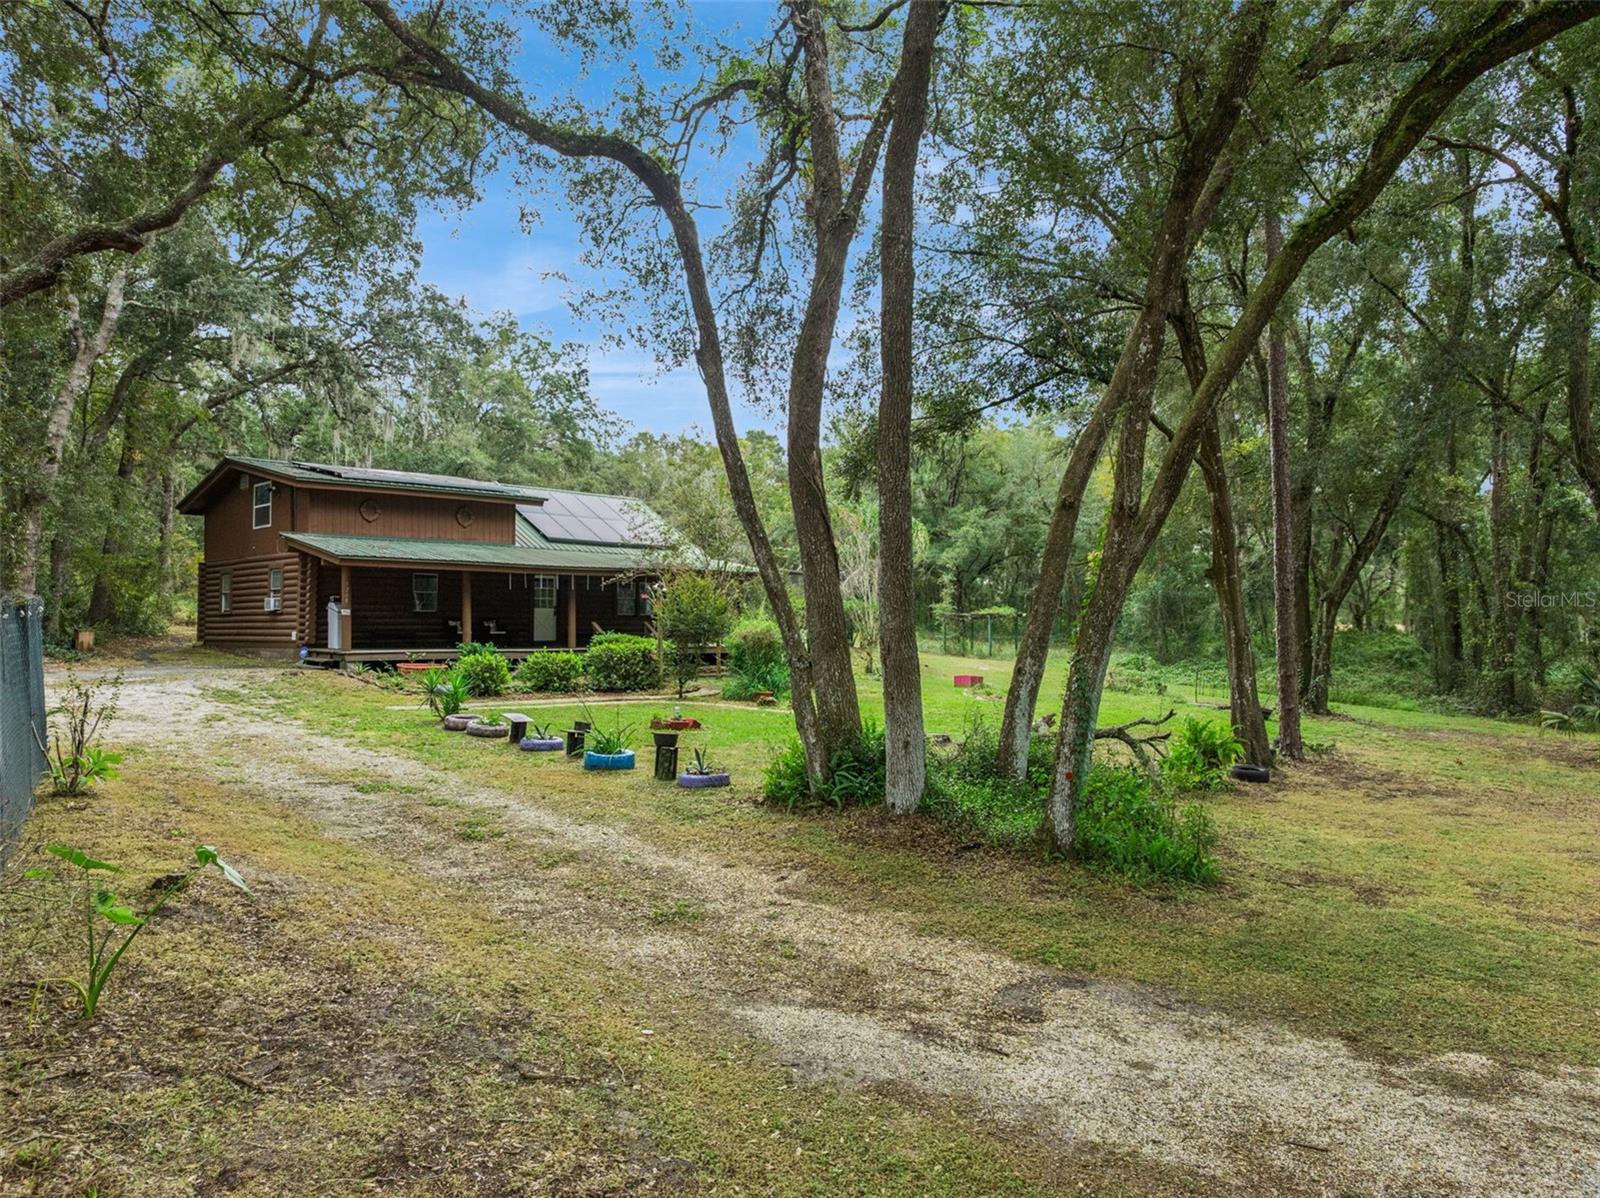
- $405,0001208 Darcy Rd, Lady Lake, FL 321593 Beds2 Baths1,931 sqftListing courtesy of CREEGAN GROUP · Data courtesy of: Stellar MLS
 Active
- $399,0005144 Grove Mnr, Lady Lake, FL 321593 Beds2 Baths1,972 sqftListing courtesy of CENTURY 21 ALLIANCE REALTY · Data courtesy of: Stellar MLS
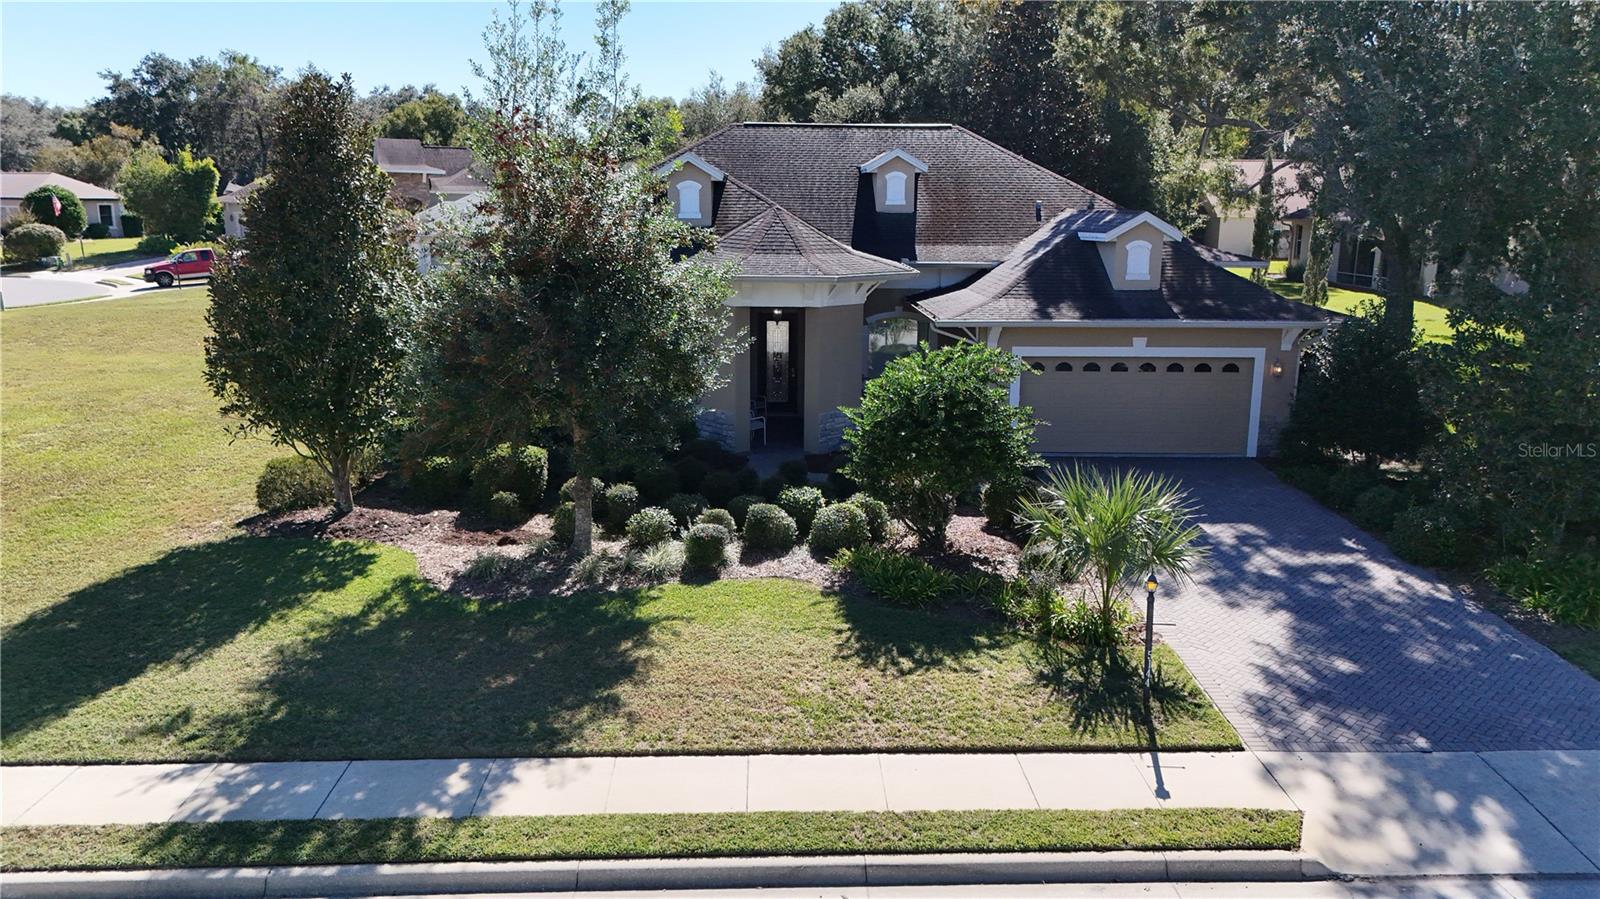 Active
- $450,00039911 Bayview Dr, Lady Lake, FL 321593 Beds2 Baths2,120 sqftListing courtesy of HOUWZER INC · Data courtesy of: Stellar MLS
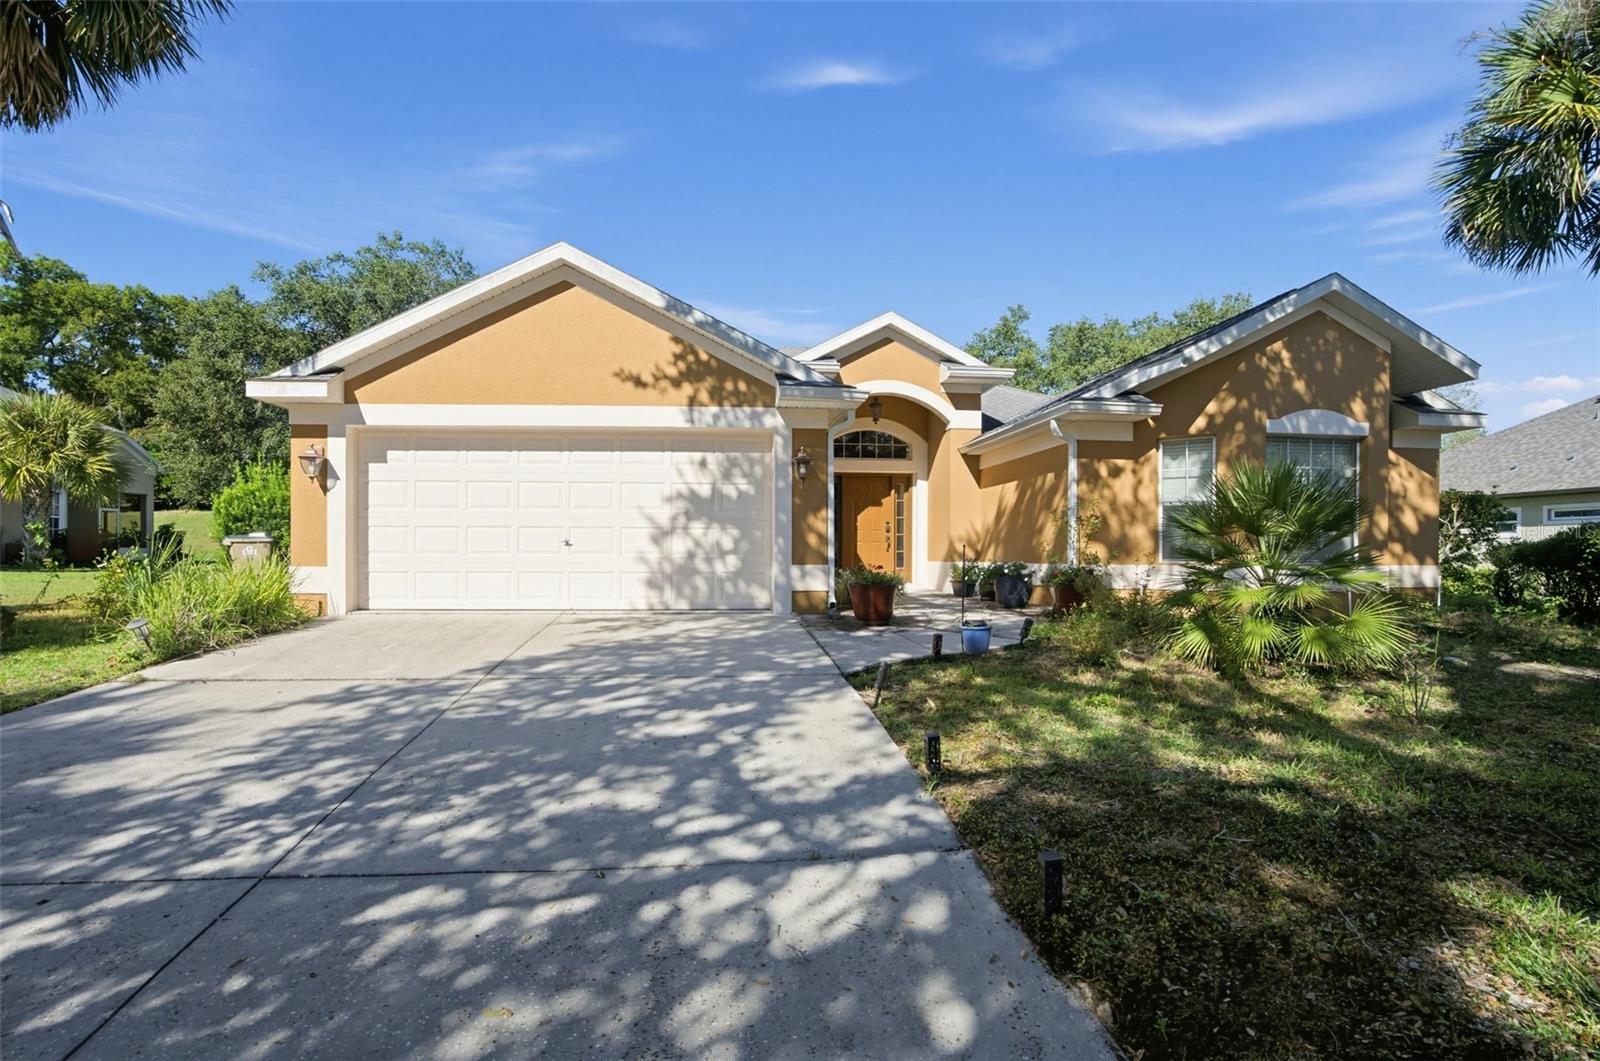 Active
- $412,00038919 Ella Dr, Lady Lake, FL 321593 Beds2 Baths1,456 sqftListing courtesy of SALLY LOVE REAL ESTATE · Data courtesy of: Stellar MLS
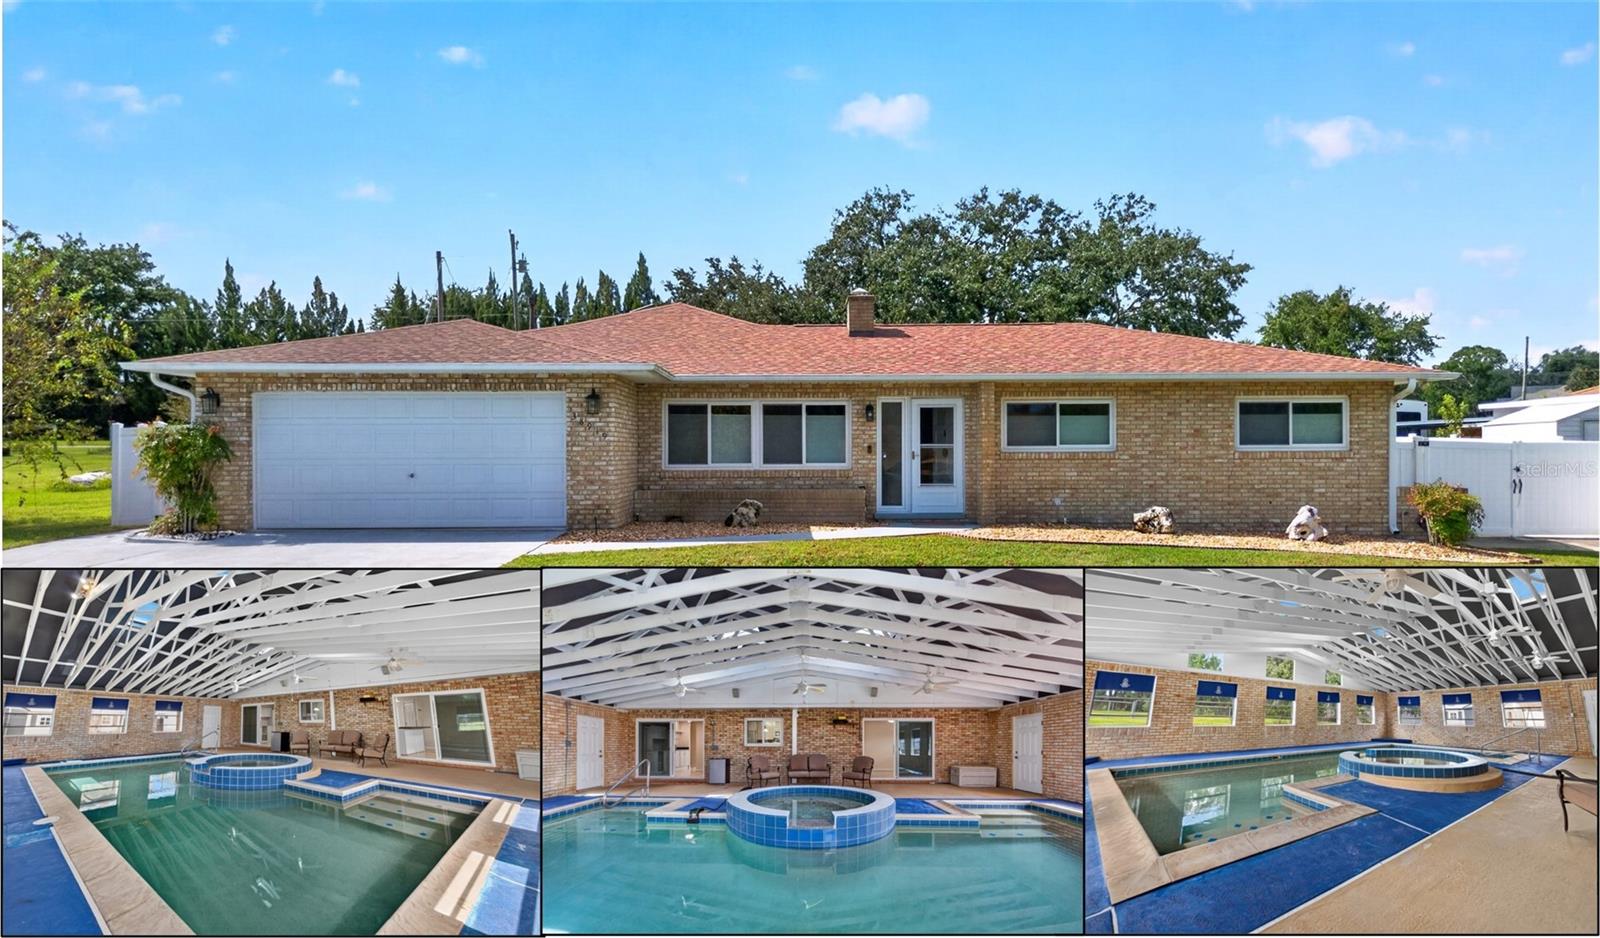 Active
- $559,990557 Hammock Oaks Blvd, Lady Lake, FL 321593 Beds3 Baths2,289 sqftListing courtesy of MALTBIE REALTY GROUP · Data courtesy of: Stellar MLS
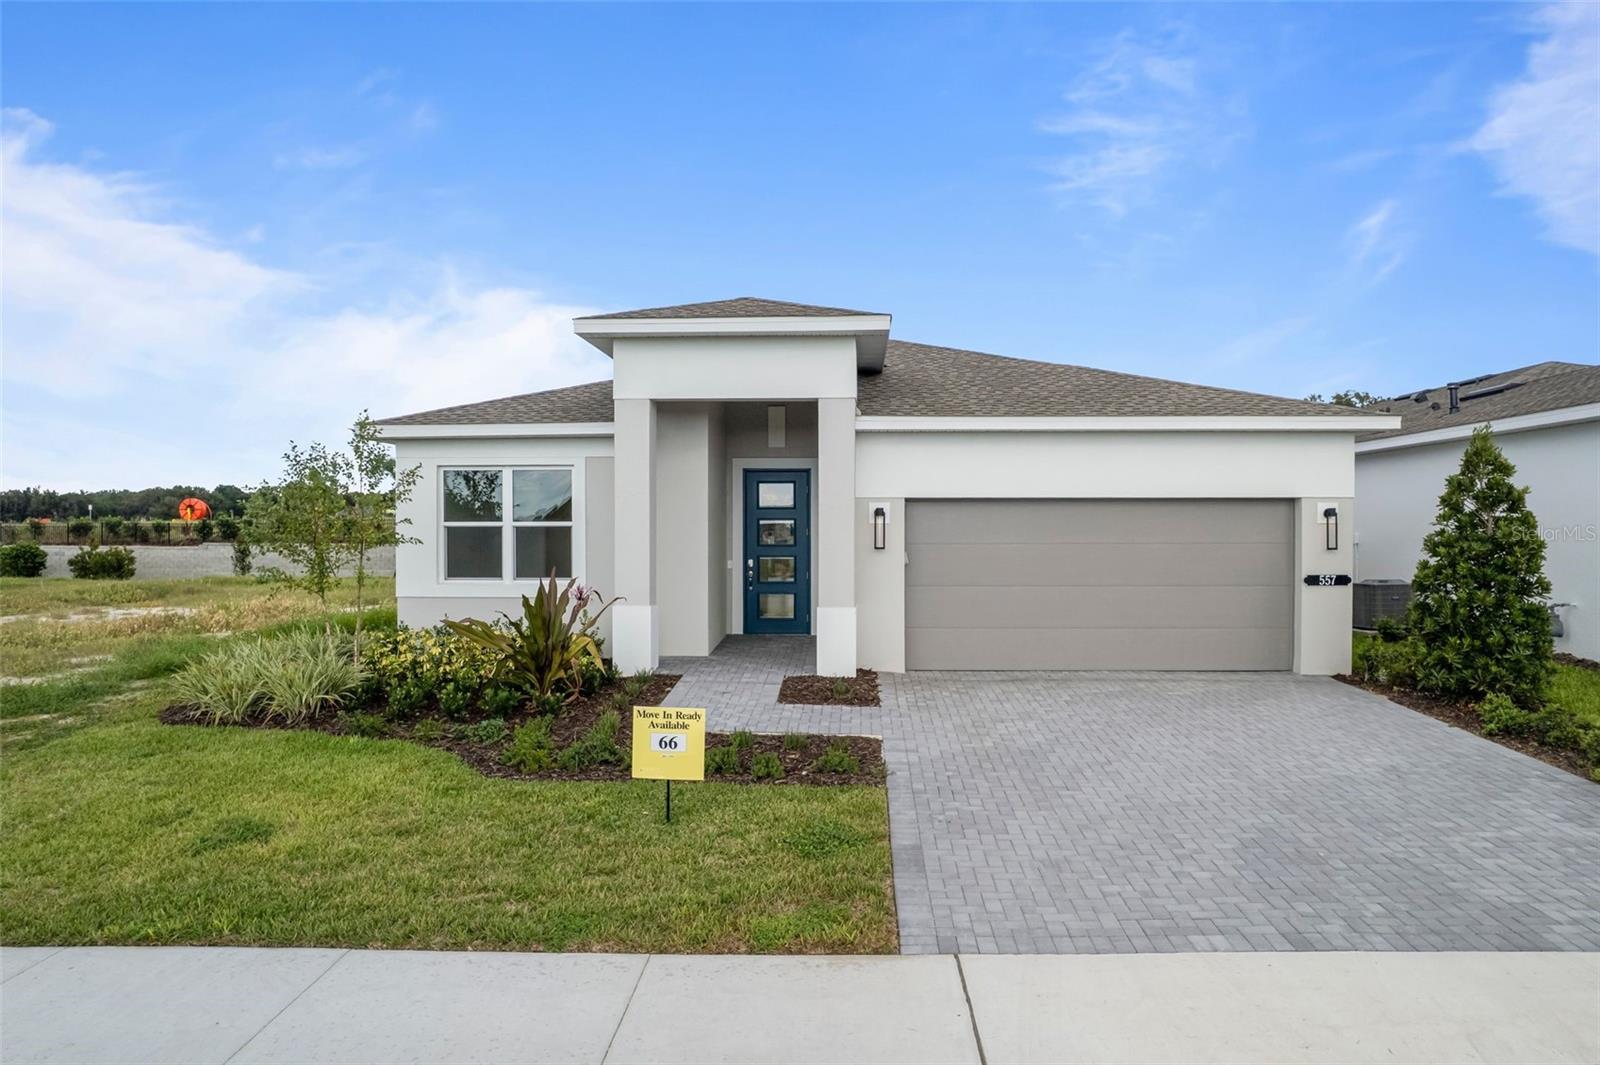 Active
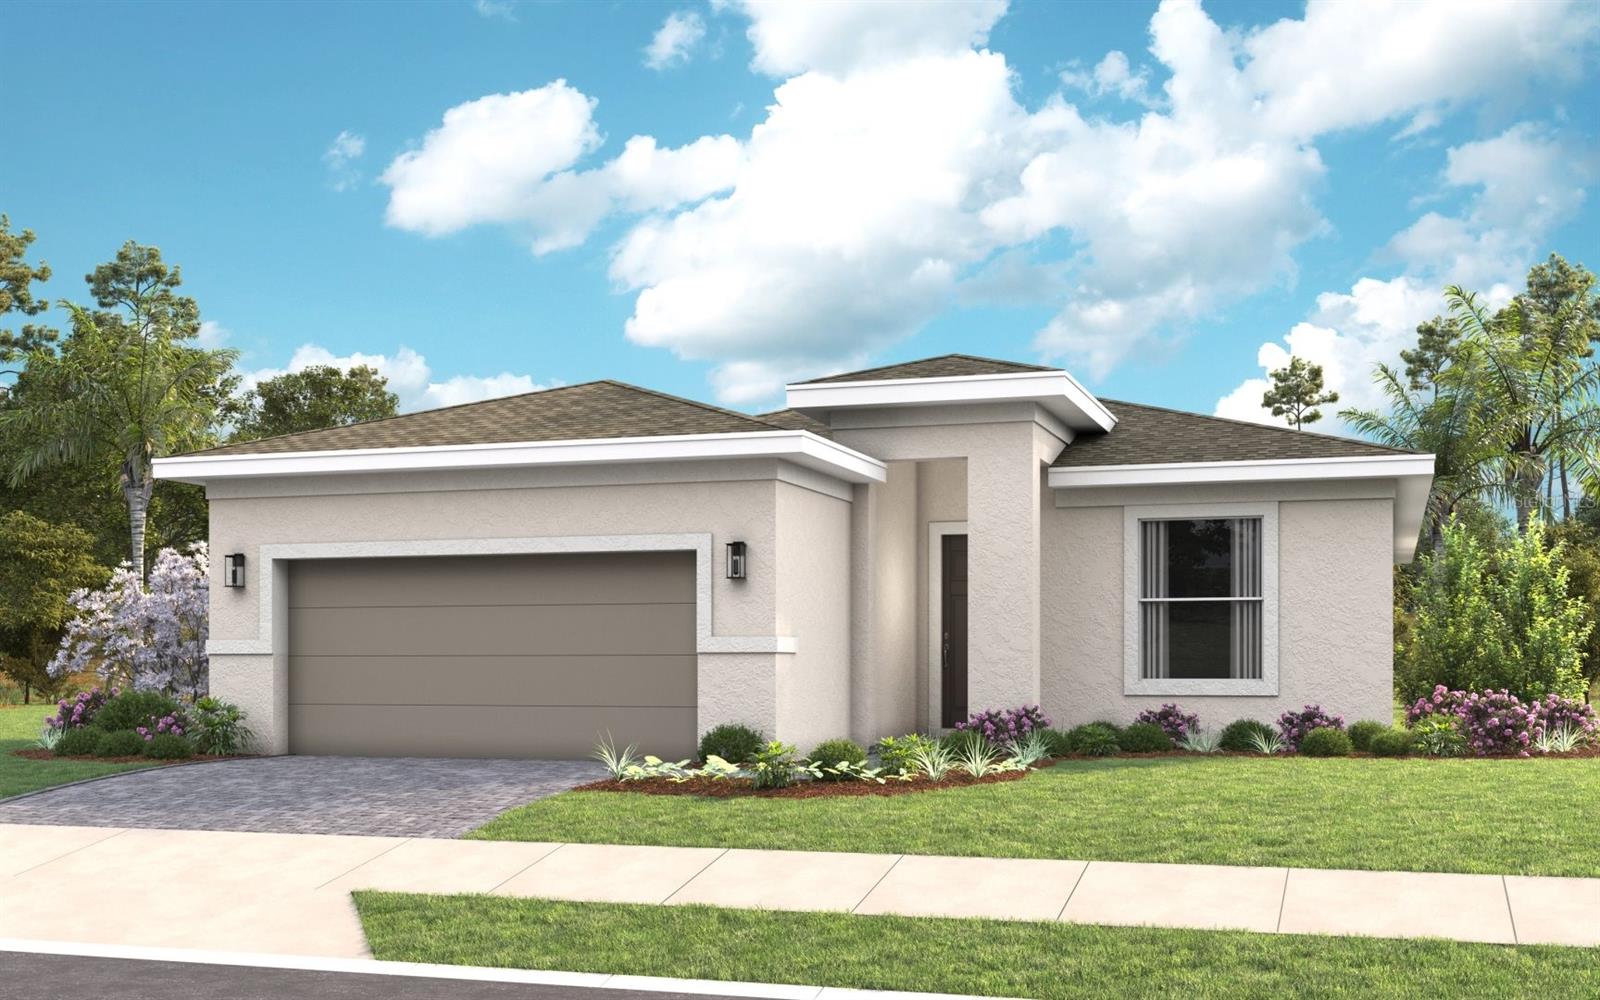
- $407,990503 Hammock Oaks Blvd, Lady Lake, FL 321592 Beds2 Baths1,668 sqftListing courtesy of MALTBIE REALTY GROUP · Data courtesy of: Stellar MLS
 Active
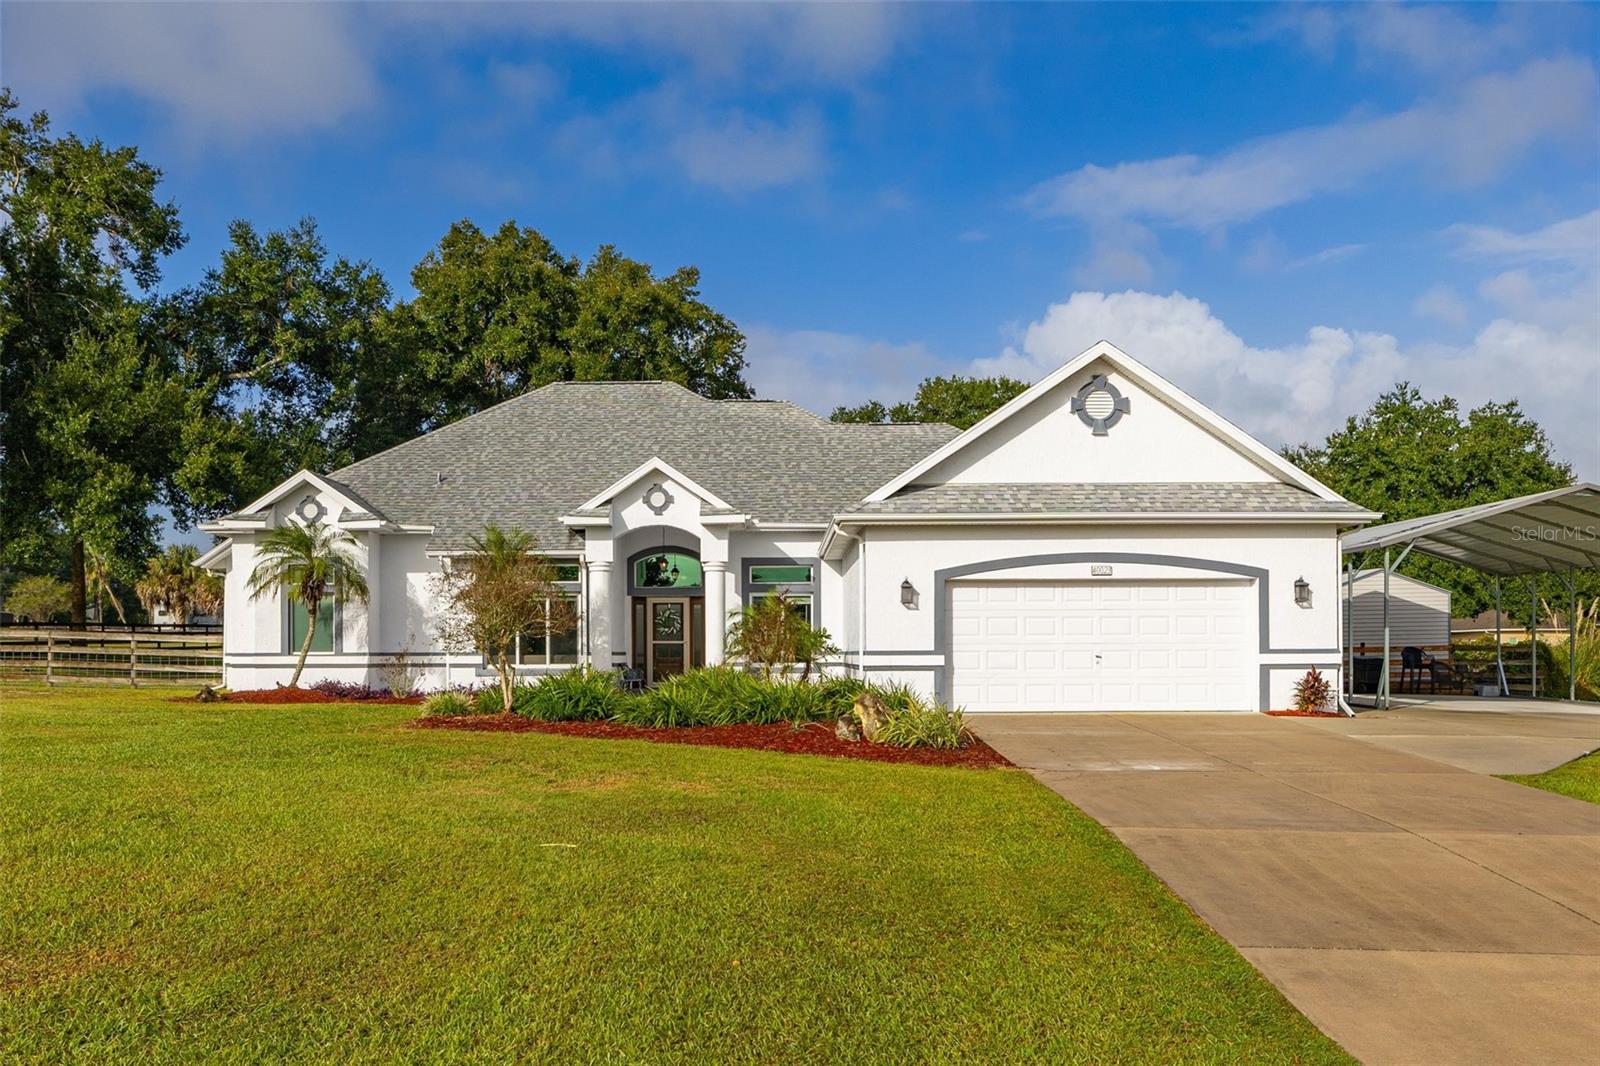
- $459,90040023 Agusta Dr, Lady Lake, FL 321594 Beds3 Baths2,569 sqftListing courtesy of JASON MITCHELL REAL ESTATE FLO · Data courtesy of: Stellar MLS
 Active
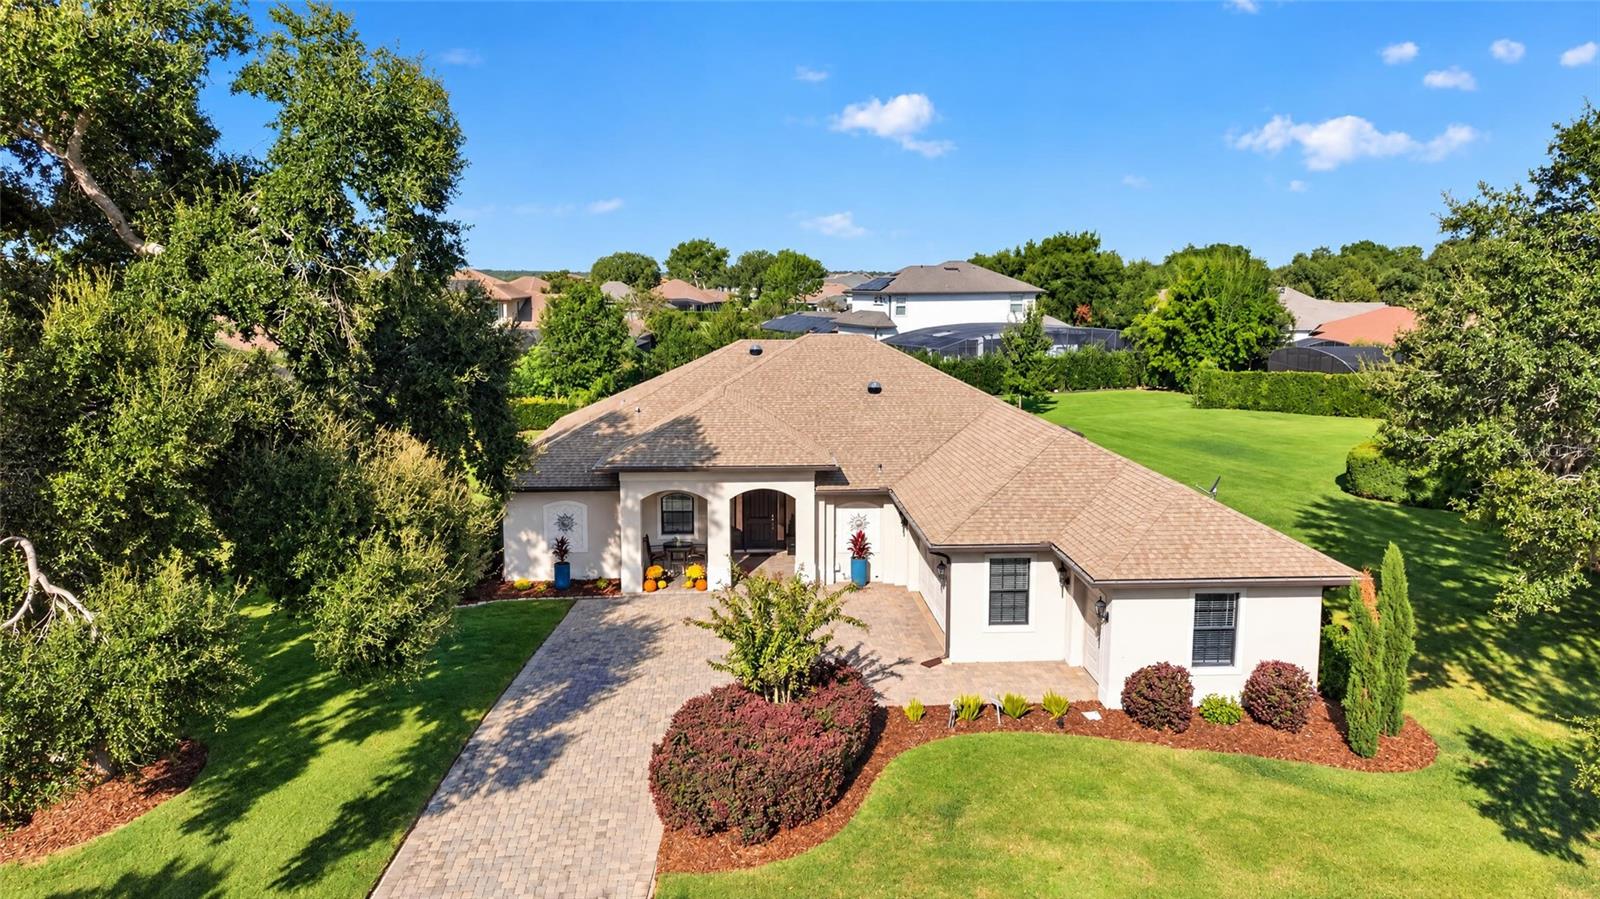
- $525,0005419 Meadow Hill Loop, Lady Lake, FL 321593 Beds3 Baths2,275 sqftListing courtesy of LOKATION · Data courtesy of: Stellar MLS
 Active
What Sold Nearby
 $425,000823 San Salvador DrThe Villages, FL · Sold 2026-10-30
 $425,000317 Woodland TrlLady Lake, FL · Sold 2026-10-30
 $377,0006042 Topsail RdLady Lake, FL · Sold 2026-10-26
 $320,000807 Sunshower DrLady Lake, FL · Sold 2026-10-20
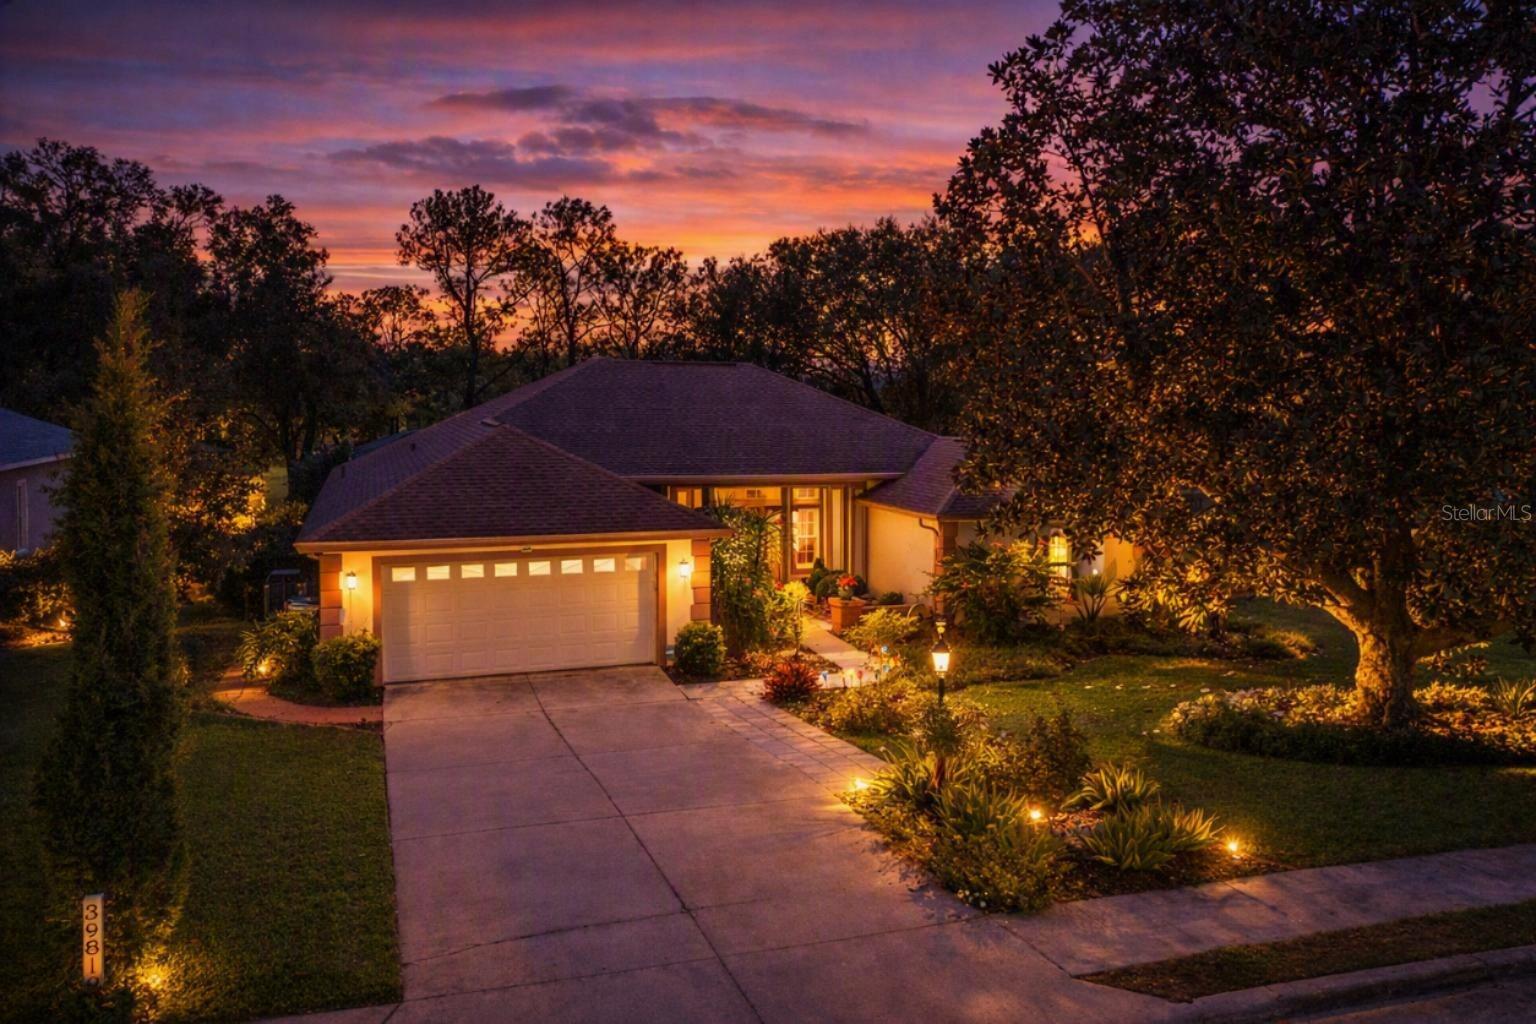 $475,00039819 Grove HtsLady Lake, FL · Sold 2026-10-09
 $360,0001332 Camero DrThe Villages, FL · Sold 2026-10-07
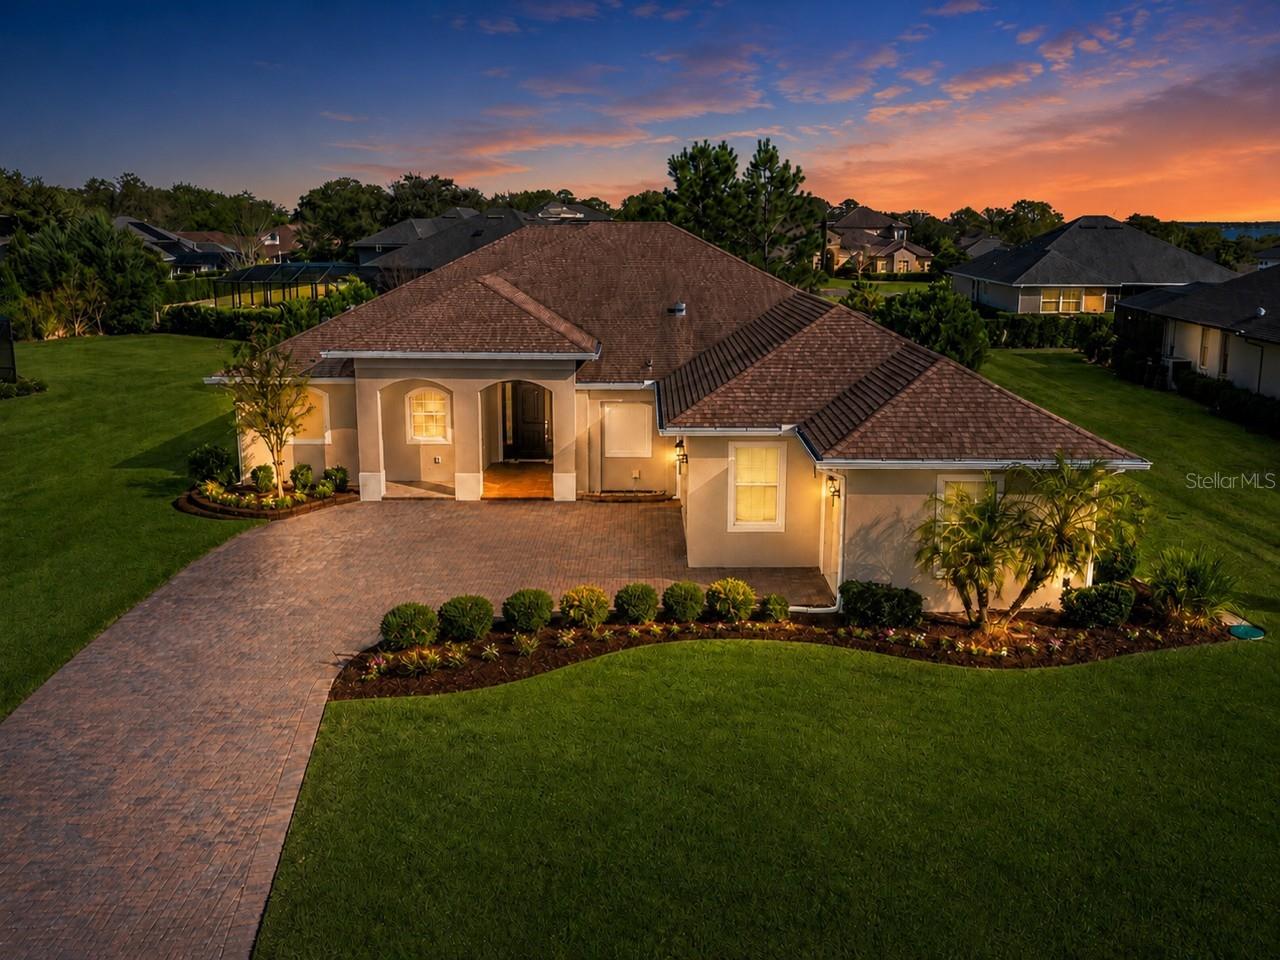 $574,00039634 Grove HtsLady Lake, FL · Sold 2026-10-06
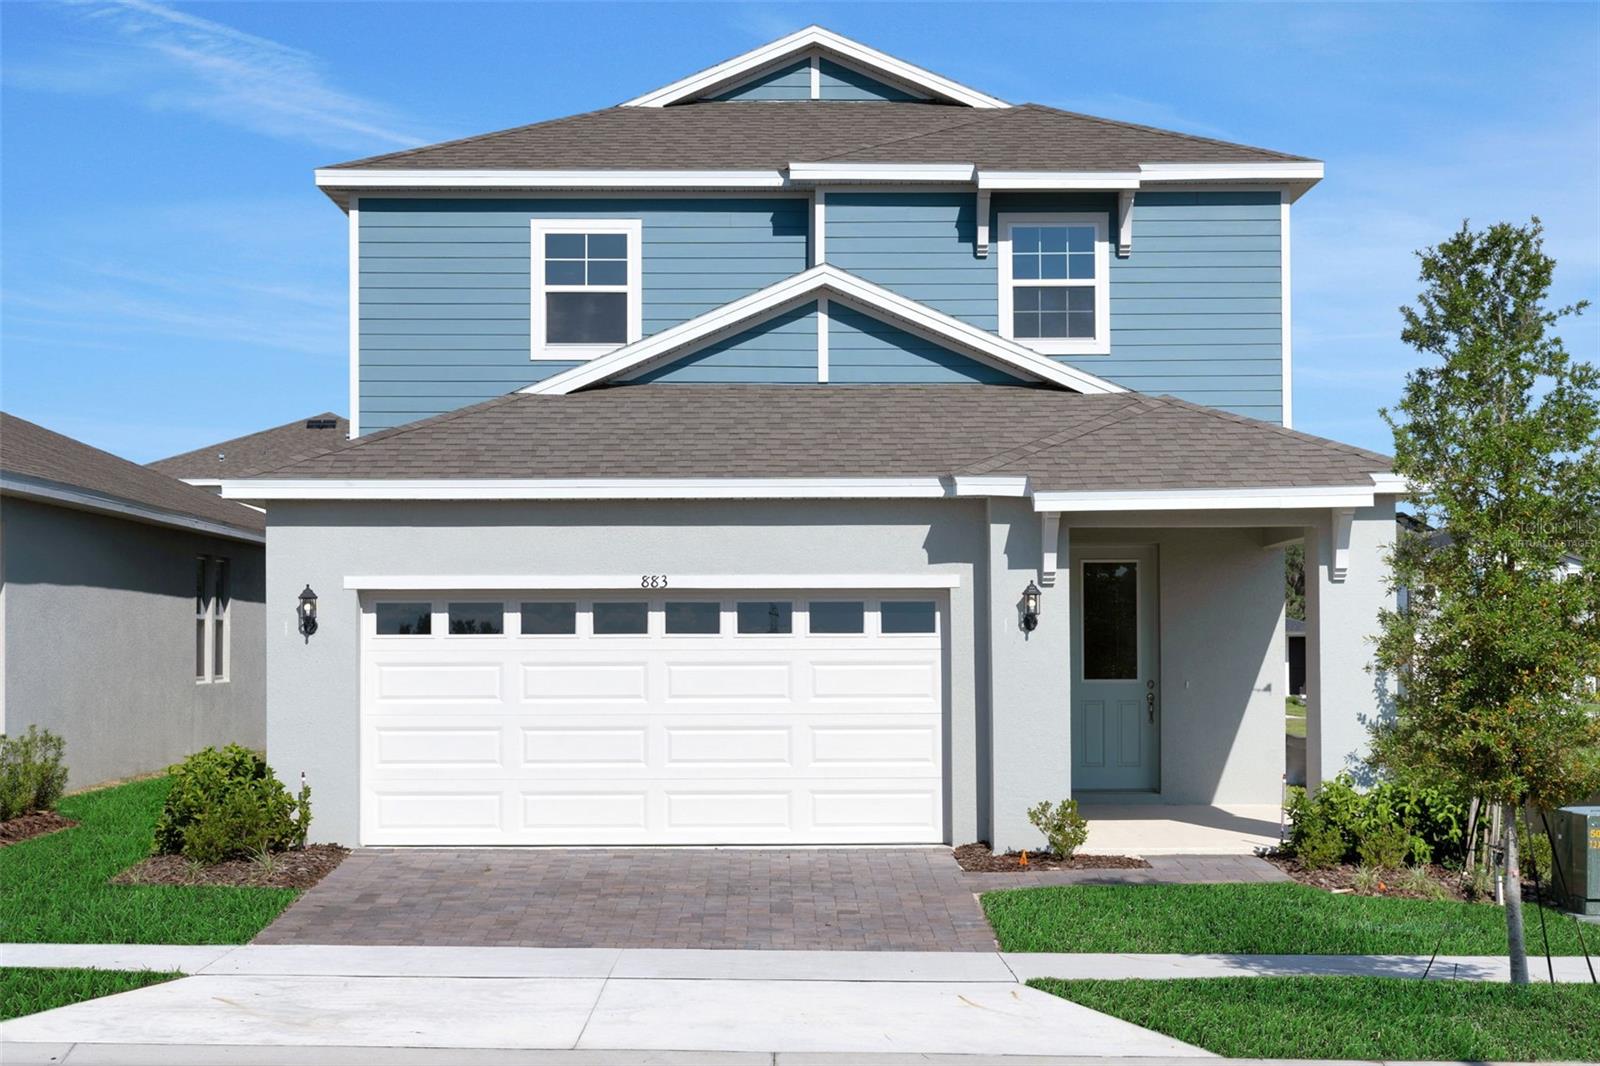 $307,990883 Shumard WayLady Lake, FL · Sold 2026-10-01
Flood
Flood zone X · Minimal flood risk
What's Nearby
Groceries
- Walmart Neighborhood Market1220 Highway 466, Lady Lake, FL 32159, United States of America1.5 mi
- Aldi820 Old Camp Road, The Villages, FL 32162, United States of America1.8 mi
Schools
- Camp GenevaKellie Court, Fruitland Park, FL 34731, United States of America1.7 mi
More homes in Lady Lake
Homes for sale near Lady Lake
Data courtesy of: Stellar MLSDisclaimers and data details

Listings courtesy of Stellar MLS as distributed by MLS GRID. Based on information submitted to the MLS GRID. All data is obtained from various sources and may not have been verified by broker or MLS GRID. Supplied Open House Information is subject to change without notice. All information should be independently reviewed and verified for accuracy. Properties may or may not be listed by the office/agent presenting the information. Listing information is provided for consumers’ personal, non-commercial use, solely to identify prospective properties for potential purchase; all other use is strictly prohibited and may violate relevant federal and state law. Information deemed reliable but not guaranteed. Copyright © 2026 MLS GRID. All Rights Reserved.

Continental Real Estate Group, Inc
Broker: Derek Eisenberg
Listing last updated: Nov 21, 2026, 6:52 AM EST. SURF LOCAL last checked: Nov 21, 2026, 8:10 PM EST.