
 Active
5013 Harbor Hts
Lady Lake, FL 32159 · Single family
$300,000
Listing courtesy of Keith Packey, RE/MAX TITANIUM GROUP
- 3 Beds
- 2 Baths
- 2,389 sqft
Cynthia's Insights On This Property
- Built 2003
- Last recorded sale: $230,000 in February 2019
- Typical sale in 32159 over the last year: $241,000, $182 per sq ft
- Owners in 32159 stay about 8 years; 5% of homes changed hands last year


📊 Price Pulse
What would you pay for this place?
Sale prices come from county public records, not MLS data.Listing agent

Contact
Send a message and we'll pass it to the listing agent. Nothing is sent until you ask.
About this home
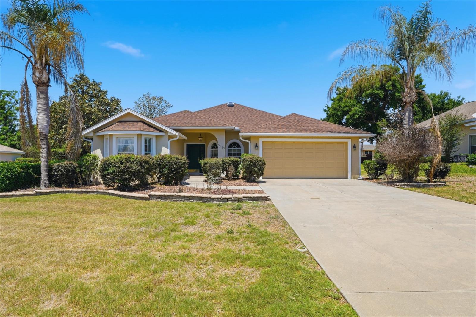
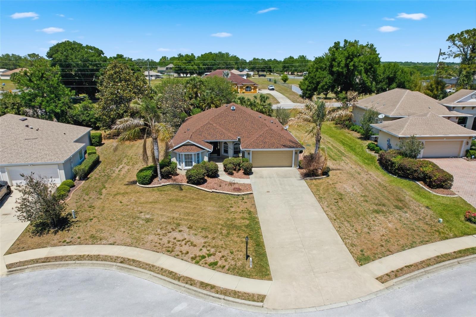
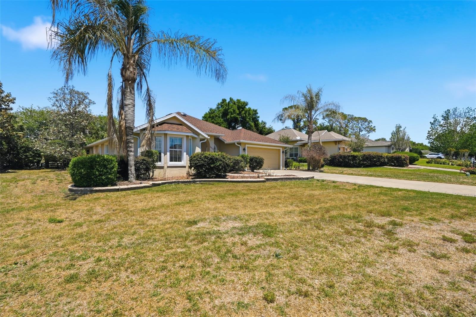
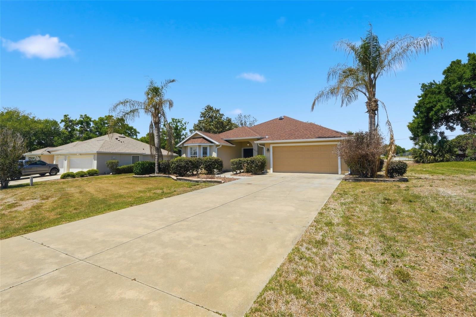
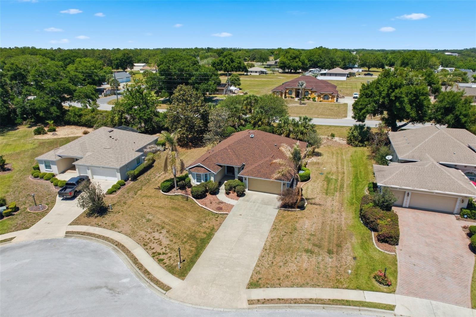
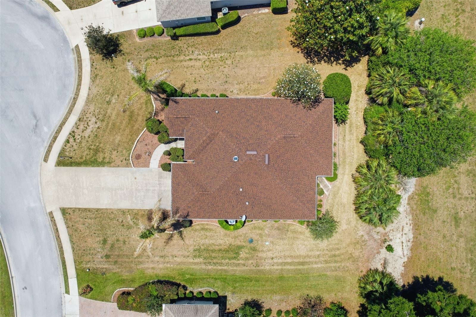
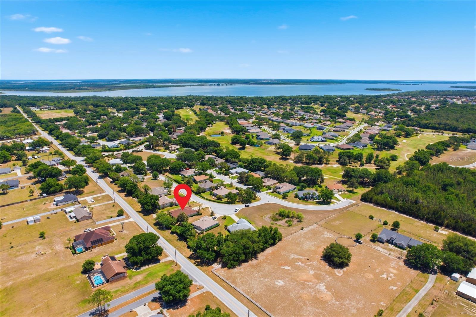
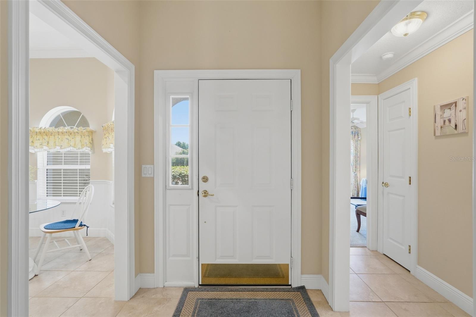
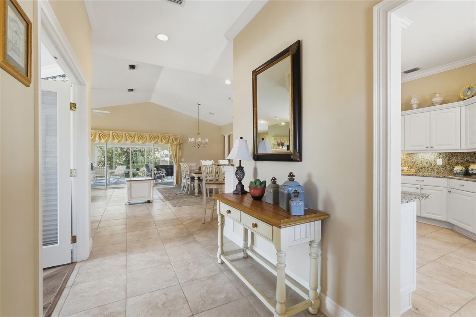
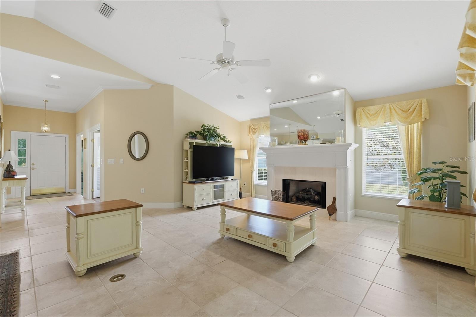
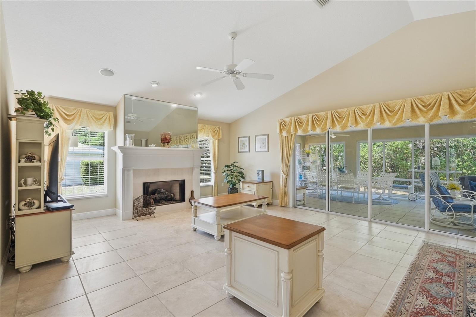
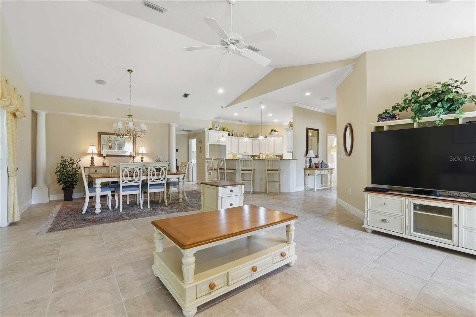
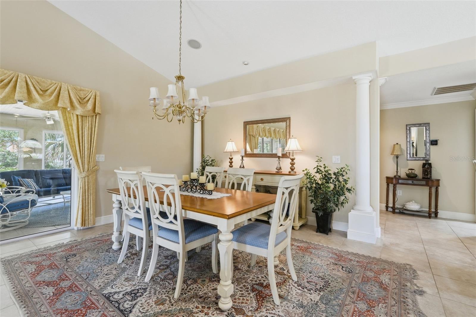
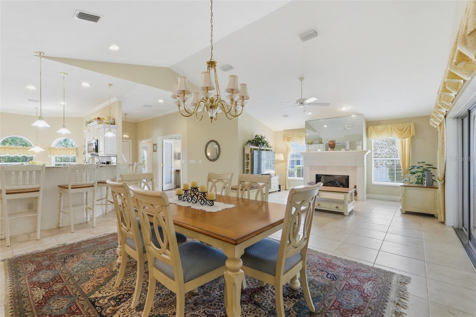
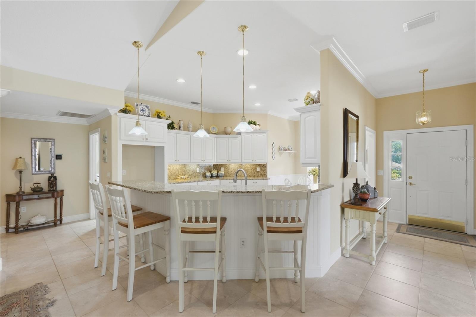
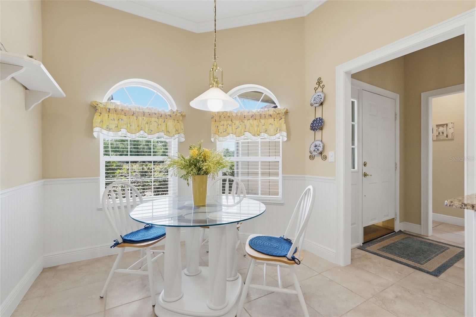
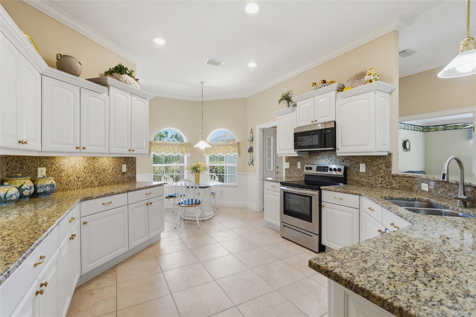
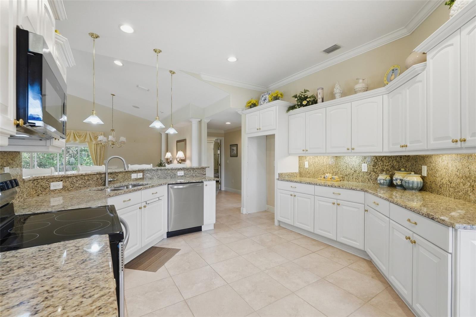
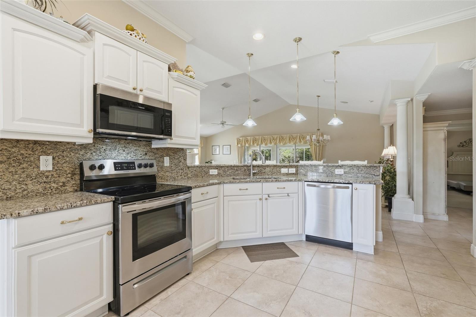
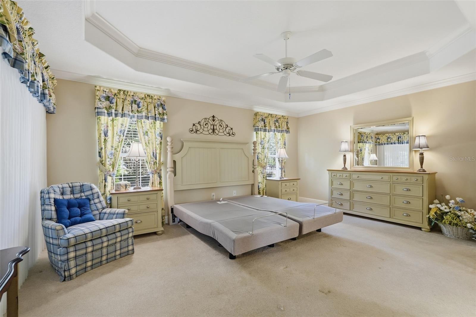
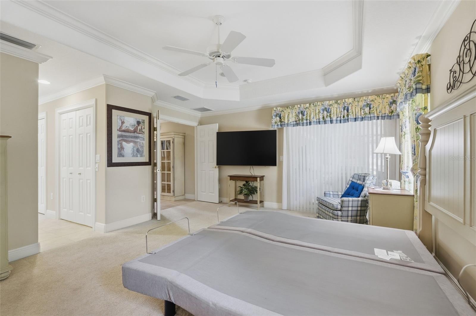
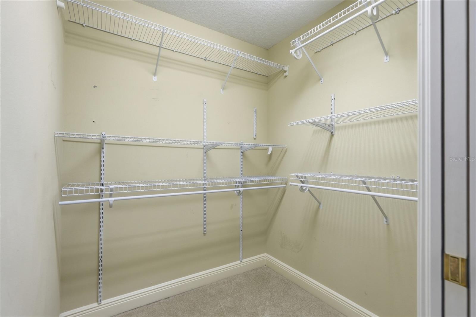
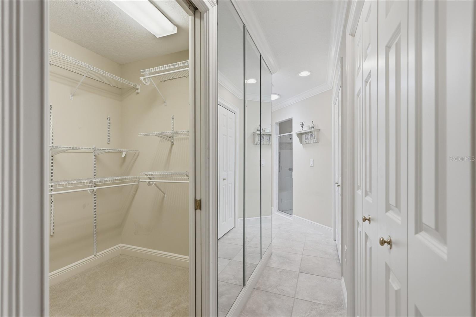
IMPRESSIVE HOME FOR A GREAT PRICE!! Tucked away in the desirable Harbor Hills championship golf course community, this inviting home presents the perfect blend of comfort, style, and Florida living. From the moment you arrive, you’ll appreciate the well-maintained exterior, mature landscaping, and welcoming curb appeal. The home features a bright and open floor plan designed for both everyday living and entertaining. Spacious living areas are filled with natural light, complemented by neutral finishes that create a warm, inviting atmosphere. The kitchen delivers ample cabinetry and counter space, making meal prep a breeze while staying connected to the main living areas. The primary suite provides a relaxing retreat, complete with generous closet space and a private bath. The split floorplan includes the large additional bedroom and the office / flex / additional bedroom, along with the second bathroom. Ceiling fans, solar tubes, gutters, 5 1/2" baseboards throughout, double paned windows with marble sills, coffered ceilings and glass French doors are some of the great features. You will spend many hours in the large 435sqft enclosed Florida room under heat and air with a summer kitchen and is not included in the recorded square footage. Step through the triple sliding glass doors to enjoy your own slice of Florida paradise—whether it’s sipping morning coffee or hosting gatherings, the outdoor space offers room to relax and unwind.
moreless
- Property type
- Single family
- Year built
- 2003
- Lot size
- 0.37 acres
- Garage
- 2 cars
- On market
- 185 days
- Price per sqft
- $126
- HOA fees
- $183/mo
- Listing ID
- G5111610
Show Full Details
Property Info
- Property Type
- Residential
- Property Subtype
- SingleFamilyResidence
- Year Built
- 2003
- Levels
- One
- Direction Faces
- South
- Lot Size (acres)
- 0.37
- Lot Size (sqft)
- 16287.0
- Contract Date
- 2026-04-27
- On Market Date
- 2026-04-27
- Cumulative Days on Market
- 185
- Special Conditions
- Probate Listing
Interior Features
- Interior Features
- Cathedral Ceiling(S), Crown Molding, Eat-In Kitchen, High Ceilings, Open Floorplan, Tray Ceiling(S), Vaulted Ceiling(S), Walk-In Closet(S)
- Flooring
- Carpet, Ceramic Tile
- Fireplace
- Yes
- Fireplace Features
- Gas
- Laundry Features
- Inside, Laundry Room
- Levels
- One
- Window Features
- Blinds
- Door Features
- Sliding Doors
Appliances
- Appliances
- Dishwasher, Disposal, Dryer, Electric Water Heater, Exhaust Fan, Microwave, Washer
Heating & Cooling
- Heating
- Central, Electric
- Cooling
- Central Air
Exterior Features
- Exterior Features
- Lighting, Rain Gutters
- Patio & Porch Features
- Covered, Deck, Patio, Porch
- Construction Materials
- Block, Stucco
- Foundation
- Slab
- Roof
- Shingle
Features & Amenities
- Garage Spaces
- 2.0
- Garage
- Yes
- Attached Garage
- Yes
- Parking Features
- Garage Door Opener, Attached
- Security Features
- Gated Community, Smoke Detector(S)
- Lot Features
- Paved, Private
Community/Association
- HOA
- Yes
- HOA Name
- Sentry Management / Lara Parker
- HOA Phone
- $3,527,537,000
- HOA Fee
- $548
- HOA Fee Frequency
- Quarterly
- HOA Fee Includes
- Security
- Association Amenities
- Gated, Playground, Security
- Community Features
- Gated, Fitness Center, Golf, Playground, Pool, Racquetball, Sidewalks, Tennis Court(S)
Utilities
- Utilities
- Cable Available, Electricity Connected, Underground Utilities
- Sewer
- Septic Tank
- Water Source
- Public
Taxes
- Annual Tax Amount
- $2,376
- Tax Year
- $2,025
- Legal Description
- HARBOR HILLS PHASE III SUB LOT 3 BLK A PB 41 PGS 29-30 ORB 2217 PG 0405
Other
- Derived Previous List Price
- $320,000
Data freshness
- SURF LOCAL last checked
- Nov 21, 2026, 5:38 PM EST
Location
Approximate location, shown from the displayed address.
Similar homes nearby
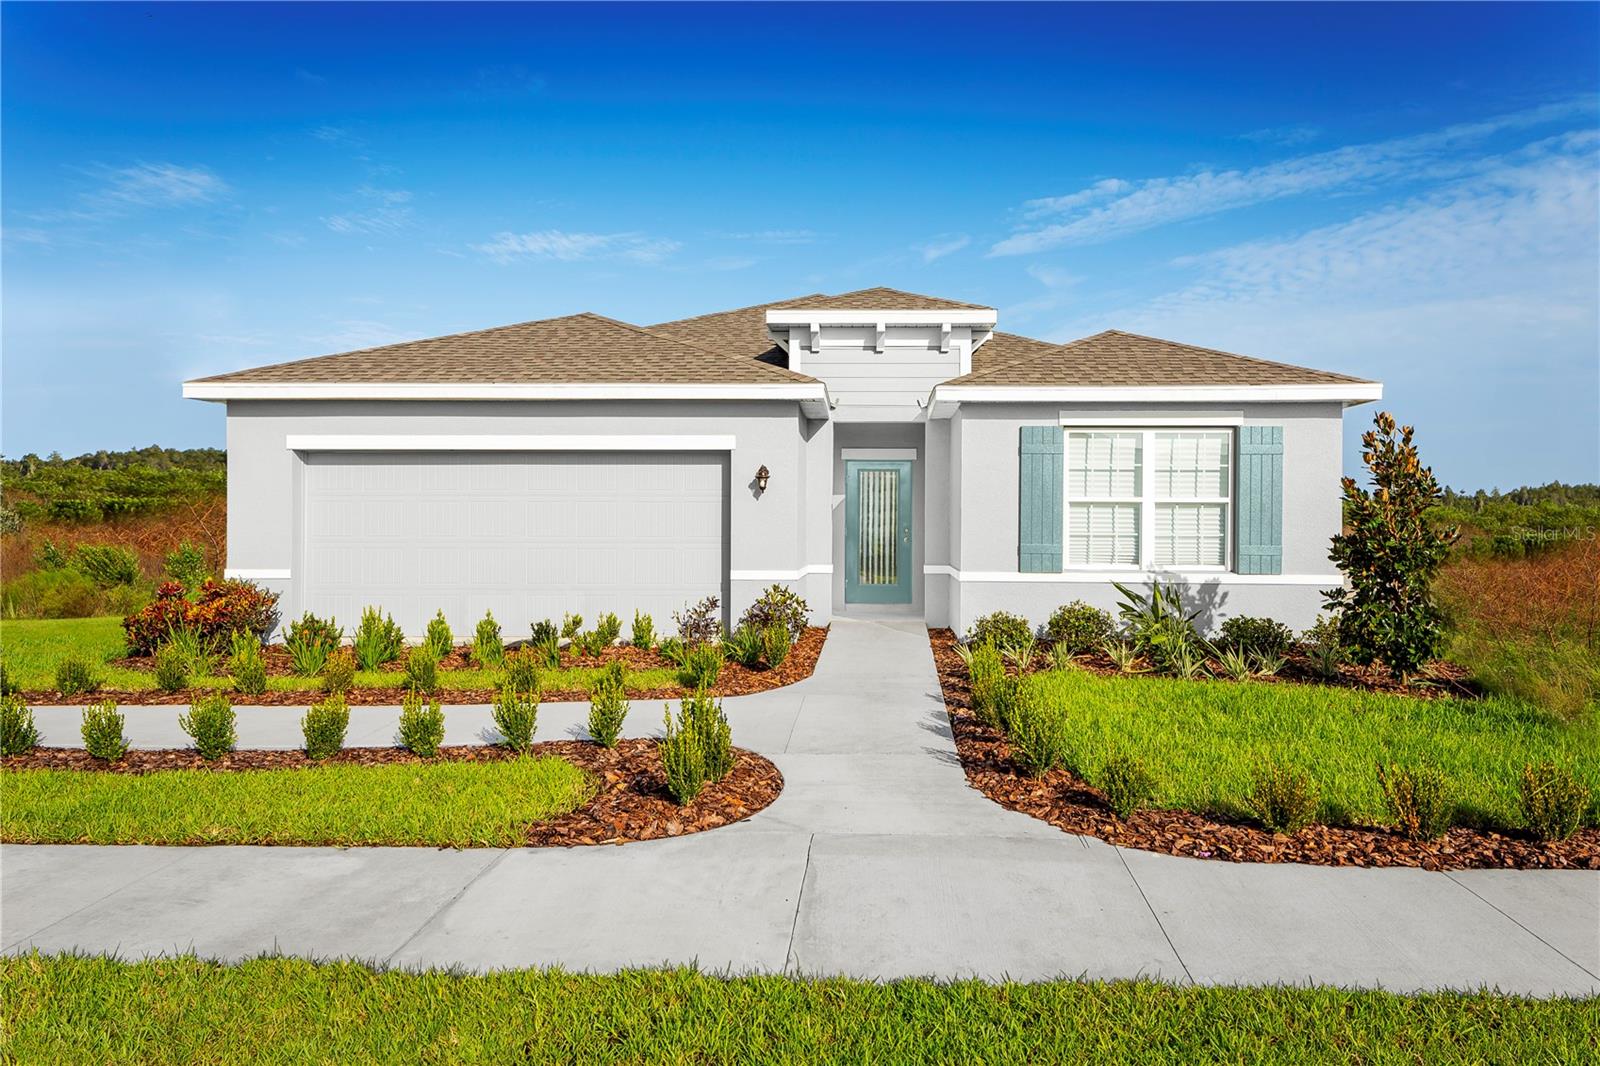
- $289,9901078 Ocean Lodge Rd, Lady Lake, FL 321593 Beds2 Baths1,549 sqftListing courtesy of MALTBIE REALTY GROUP · Data courtesy of: Stellar MLS
 Active
- $284,9001732 W Schwartz Blvd, Lady Lake, FL 321592 Beds2 Baths1,105 sqftListing courtesy of KELLER WILLIAMS CORNERSTONE RE · Data courtesy of: Stellar MLS
 Active
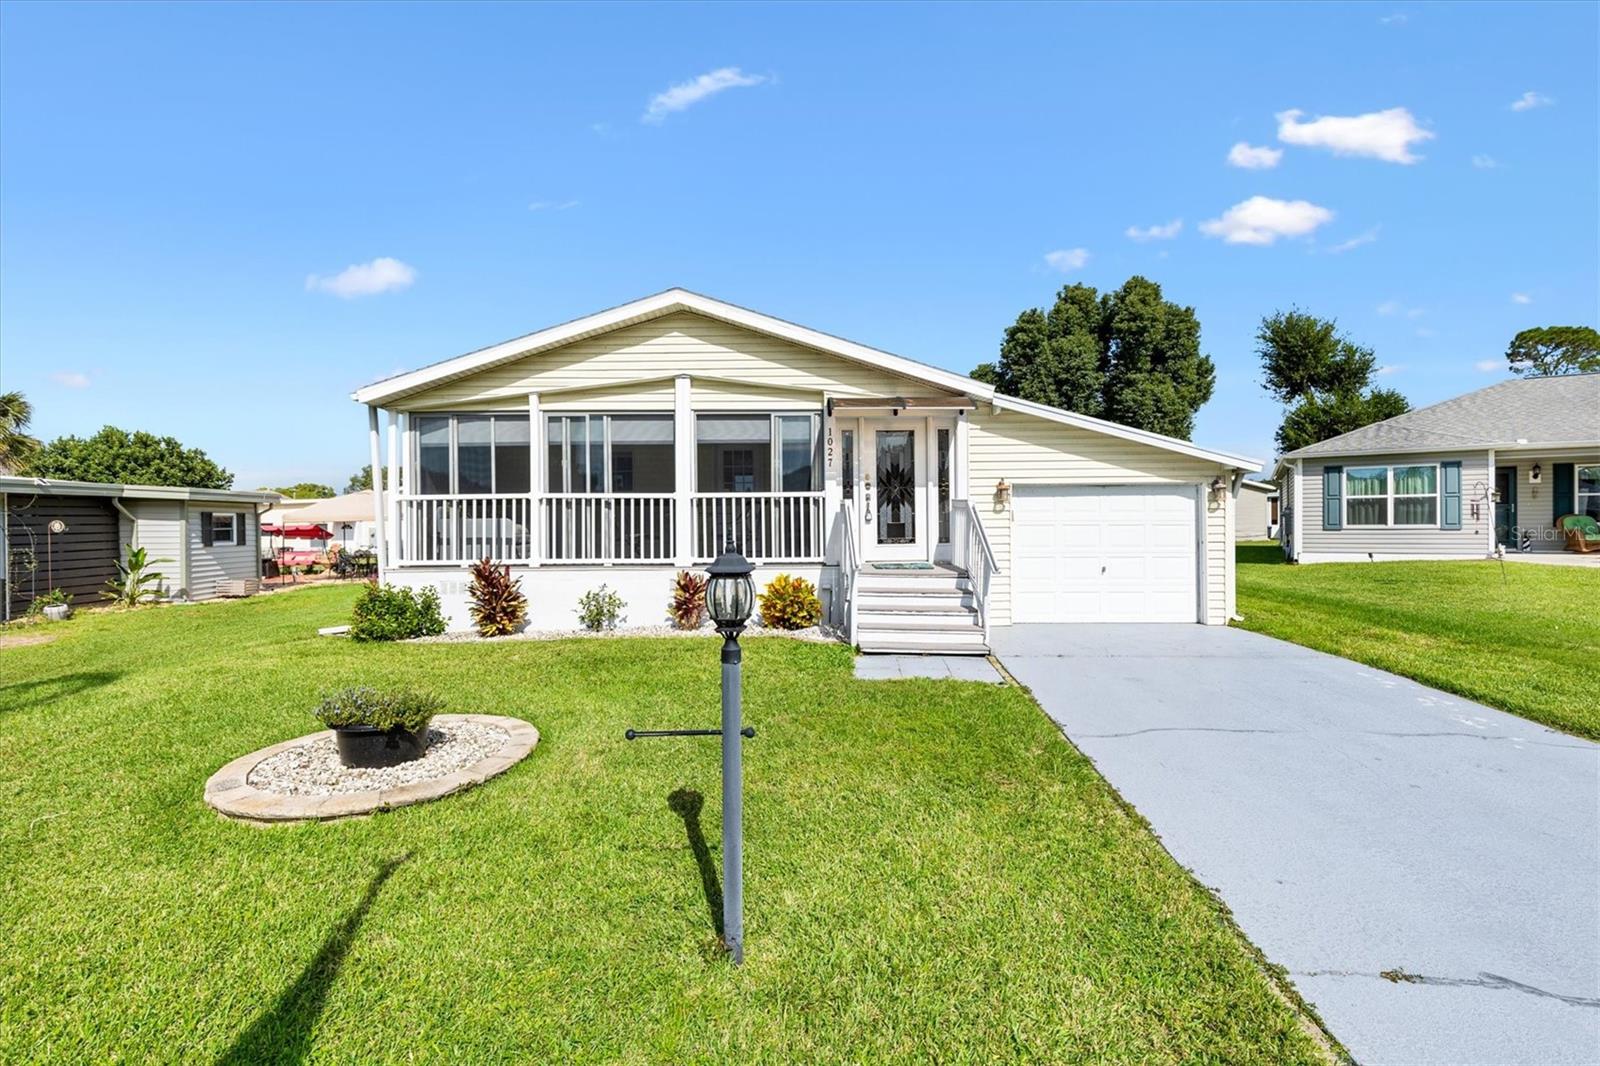
- $243,0001027 Aloha Way, Lady Lake, FL 321592 Beds2 Baths1,080 sqftListing courtesy of KELLER WILLIAMS CORNERSTONE RE · Data courtesy of: Stellar MLS
 Active
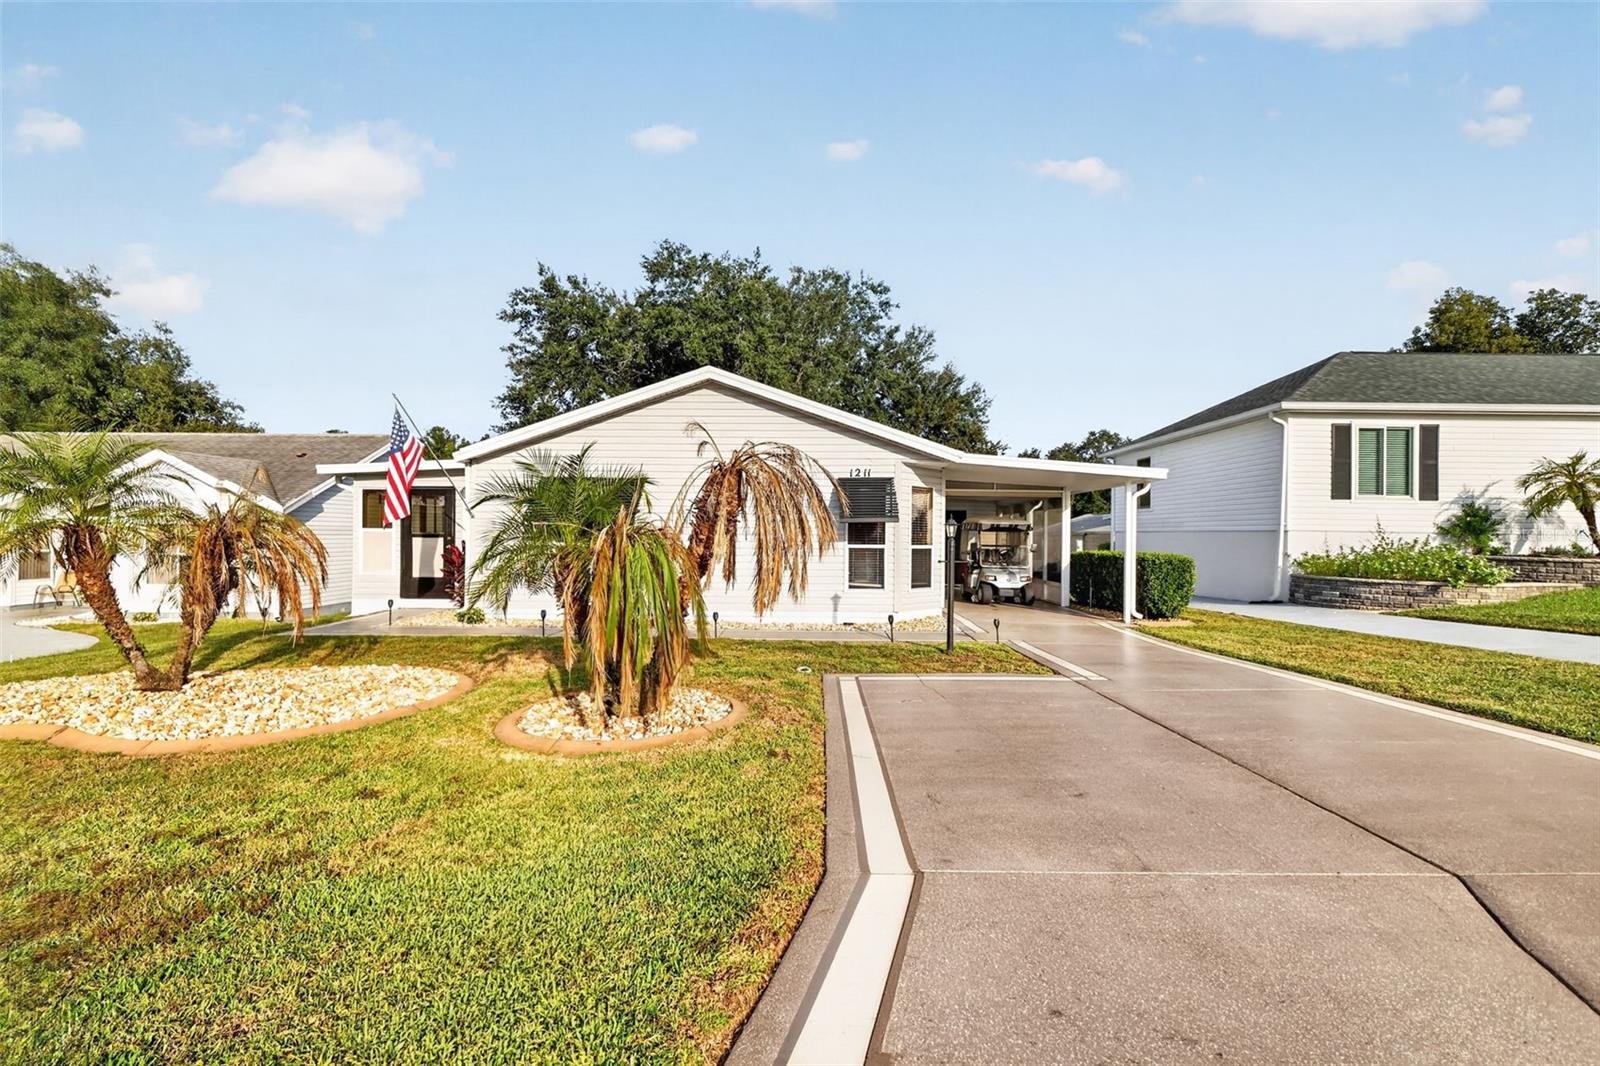
- $265,0001211 Pompano Ln, Lady Lake, FL 321592 Beds2 Baths1,248 sqftListing courtesy of LPT REALTY, LLC · Data courtesy of: Stellar MLS
 Active
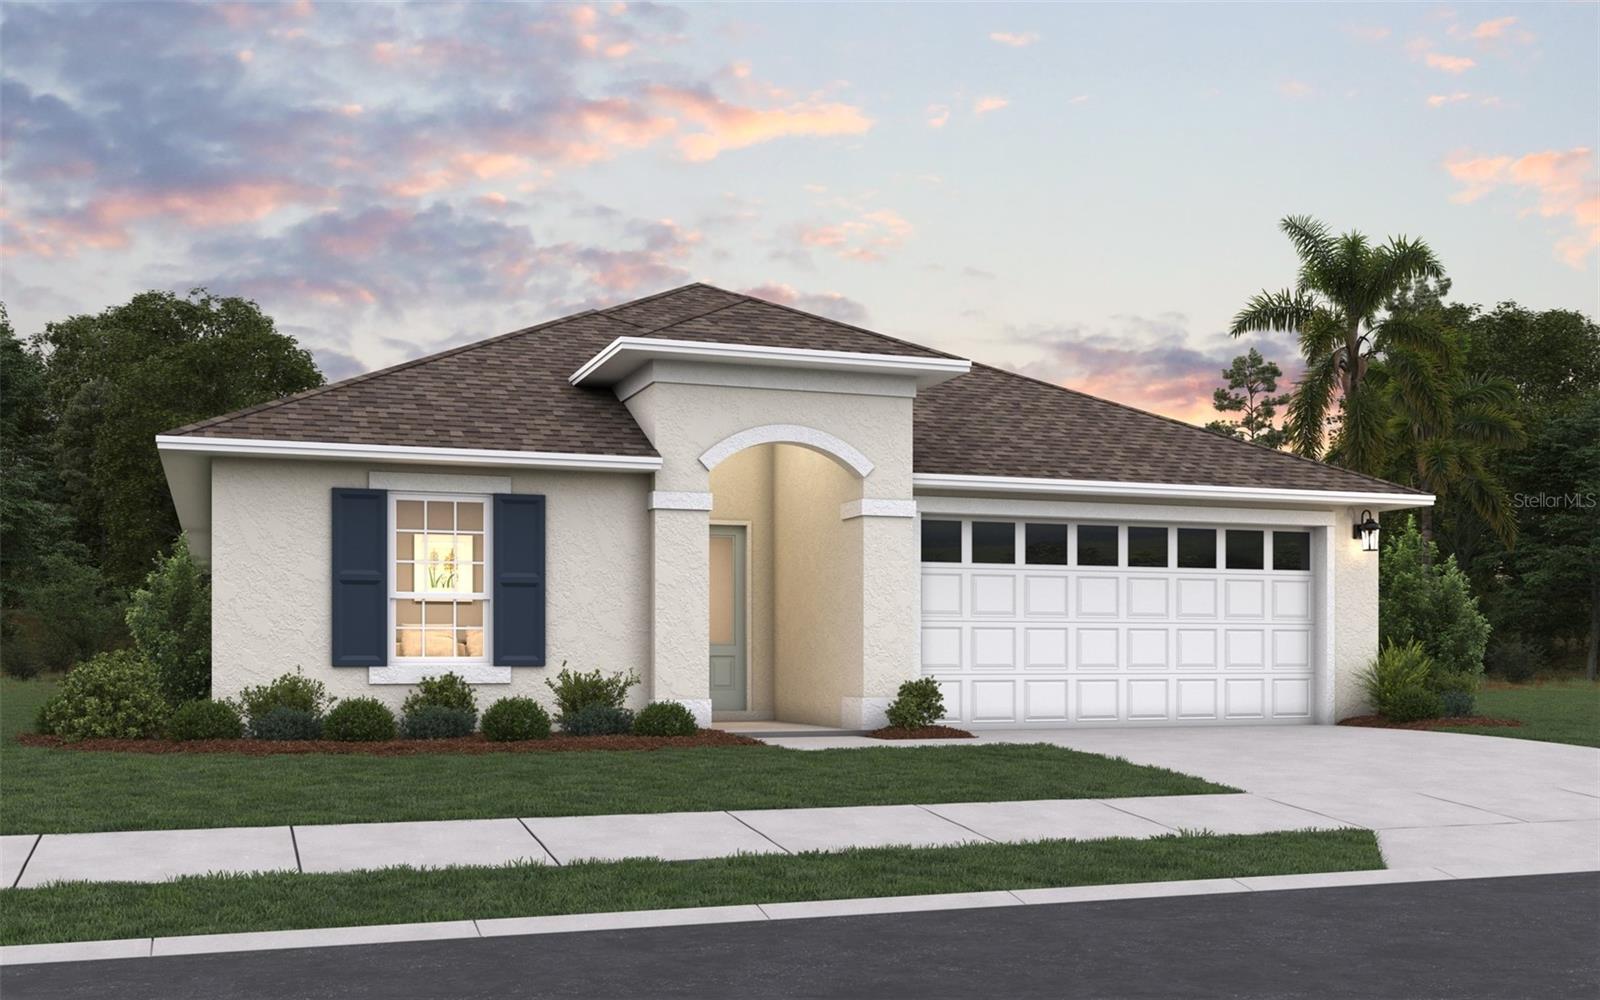
- $329,990939 Sunshower Dr, Lady Lake, FL 321594 Beds2 Baths1,938 sqftListing courtesy of OLYMPUS EXECUTIVE REALTY INC · Data courtesy of: Stellar MLS
 Active
- $289,990882 Sunshower Dr, Lady Lake, FL 321593 Beds2 Baths1,316 sqftListing courtesy of OLYMPUS EXECUTIVE REALTY INC · Data courtesy of: Stellar MLS
 Active
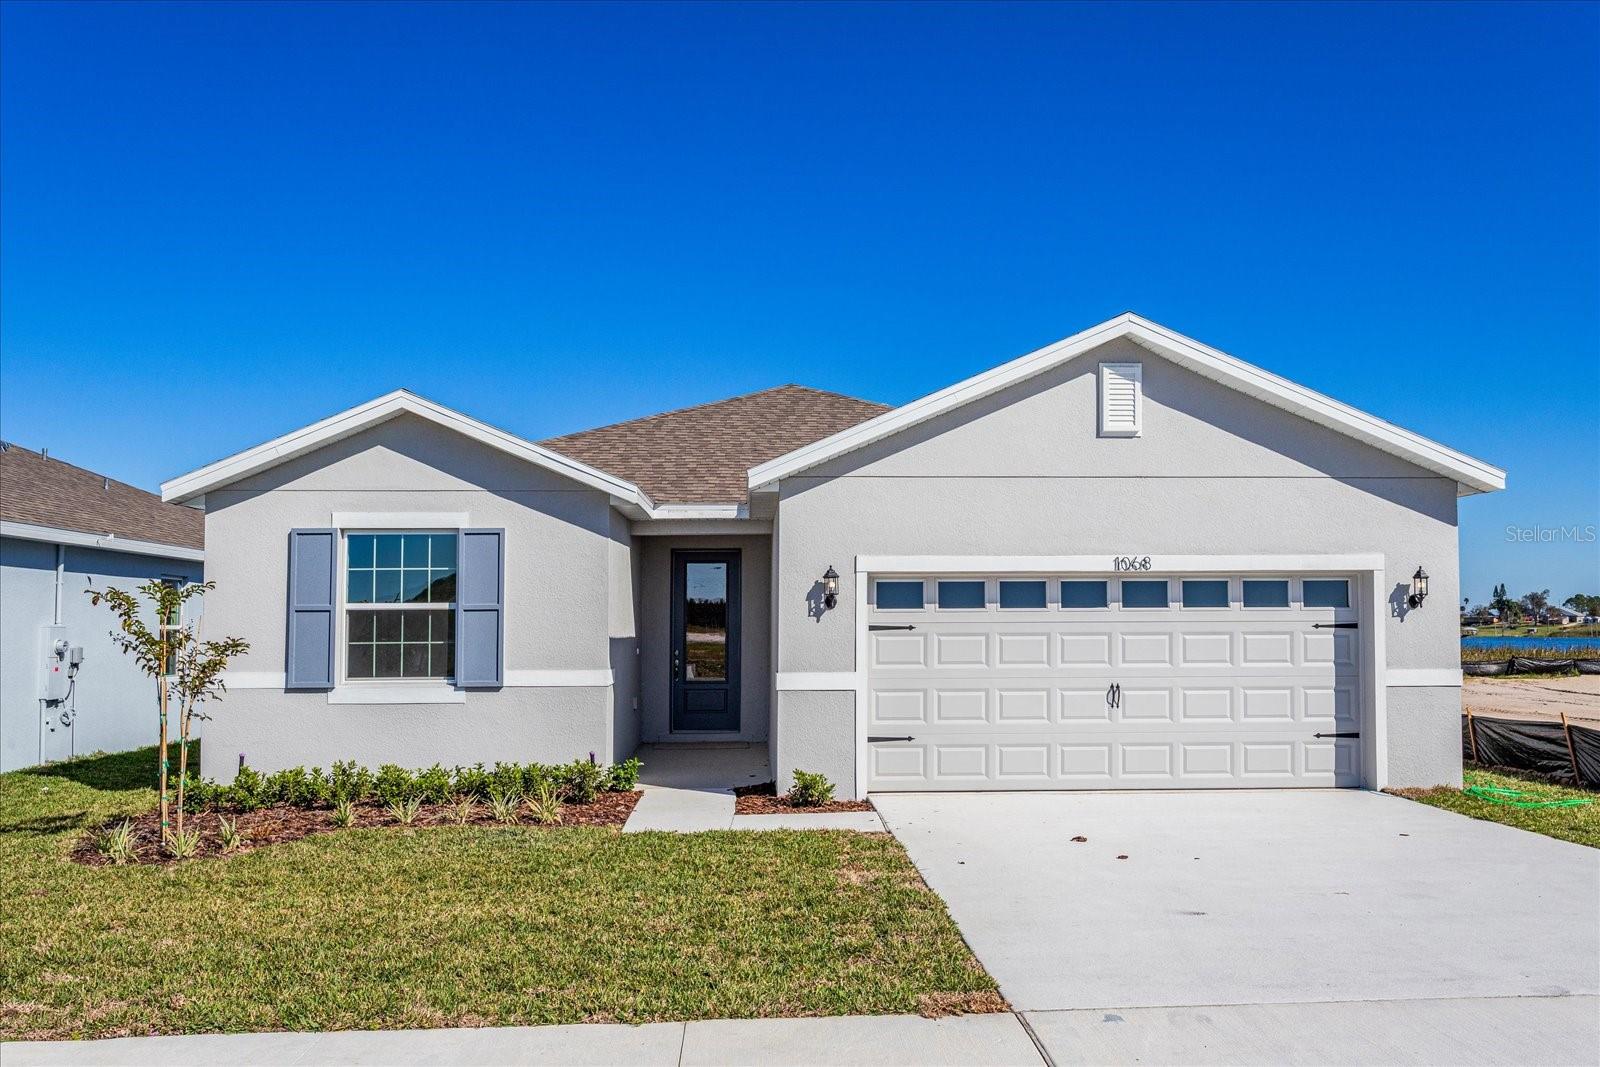
- $314,990935 Sunshower Dr, Lady Lake, FL 321594 Beds2 Baths1,758 sqftListing courtesy of OLYMPUS EXECUTIVE REALTY INC · Data courtesy of: Stellar MLS
 Active
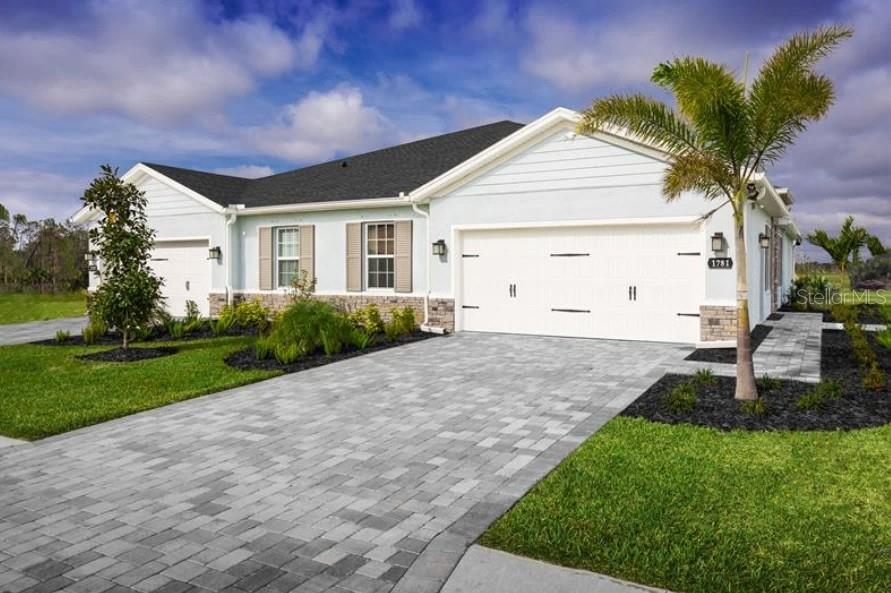
- $249,9901171 Turtle Island Rd, Lady Lake, FL 321593 Beds2 Baths1,509 sqftListing courtesy of MALTBIE REALTY GROUP · Data courtesy of: Stellar MLS
 Active
What Sold Nearby
 $425,000823 San Salvador DrThe Villages, FL · Sold 2026-10-30
 $425,000317 Woodland TrlLady Lake, FL · Sold 2026-10-30
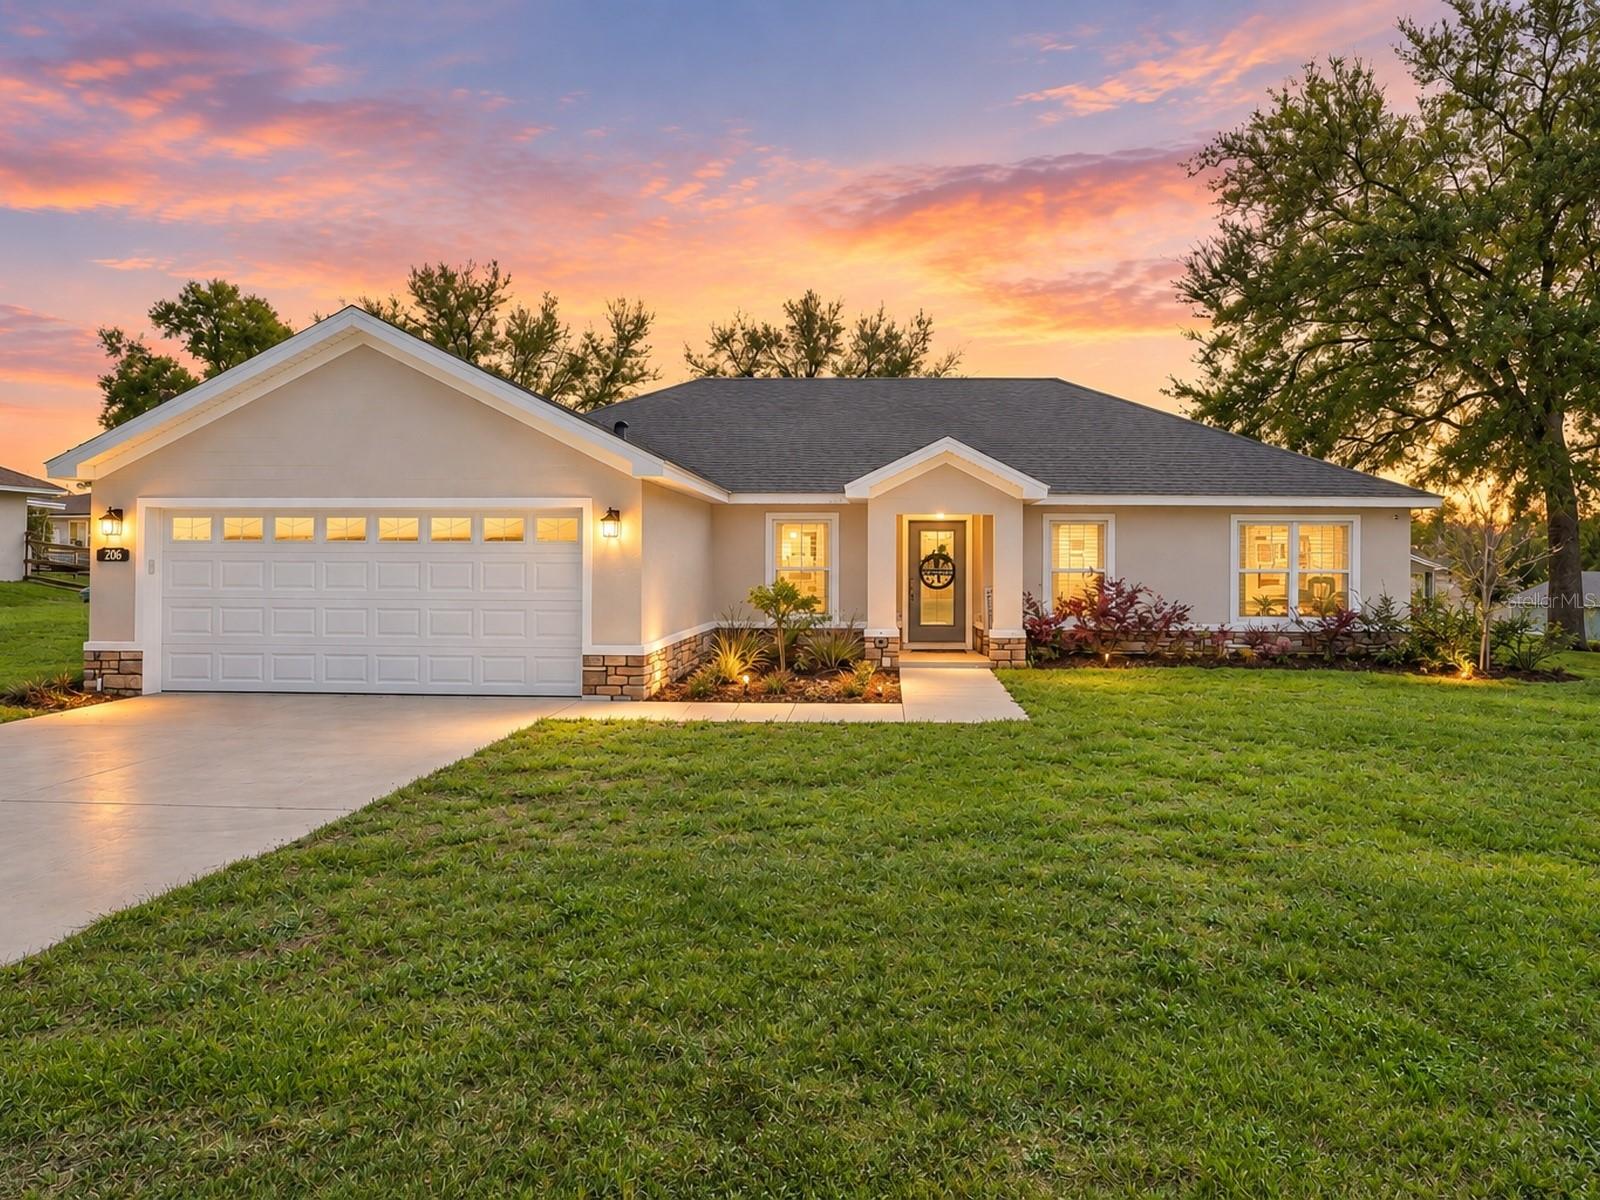 $328,000206 Shannon LnLady Lake, FL · Sold 2026-10-28
 $377,0006042 Topsail RdLady Lake, FL · Sold 2026-10-26
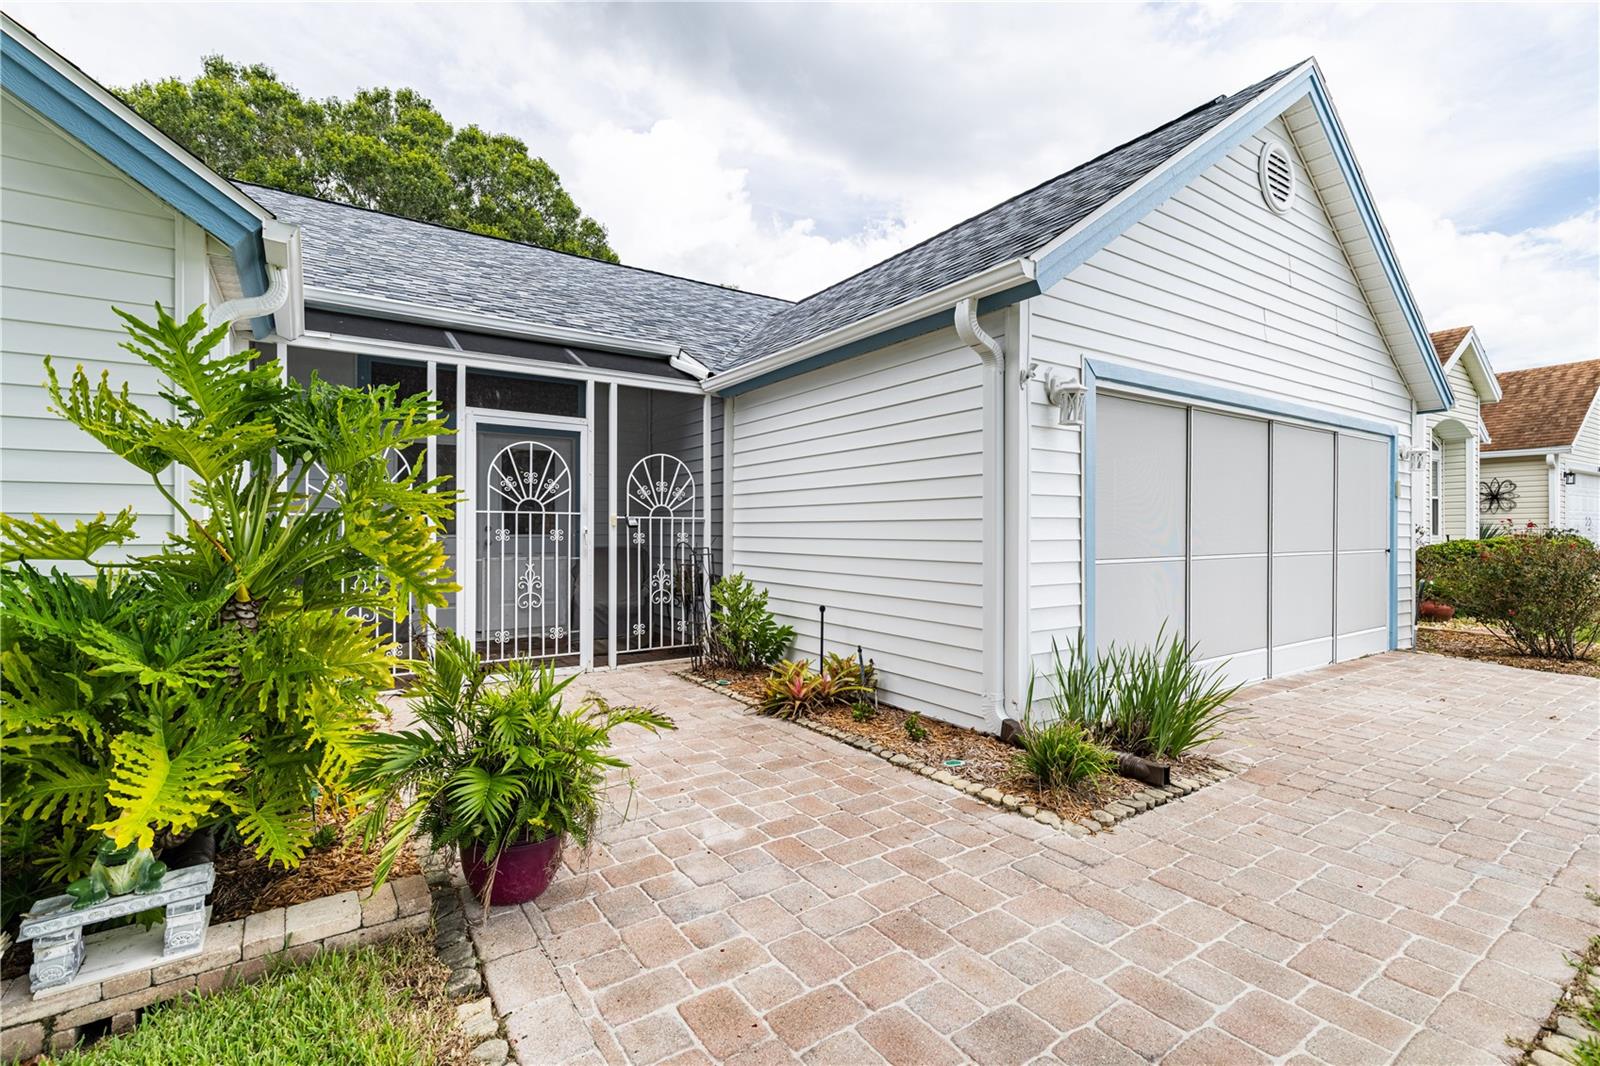 $320,0001009 La Mesa LnThe Villages, FL · Sold 2026-10-23
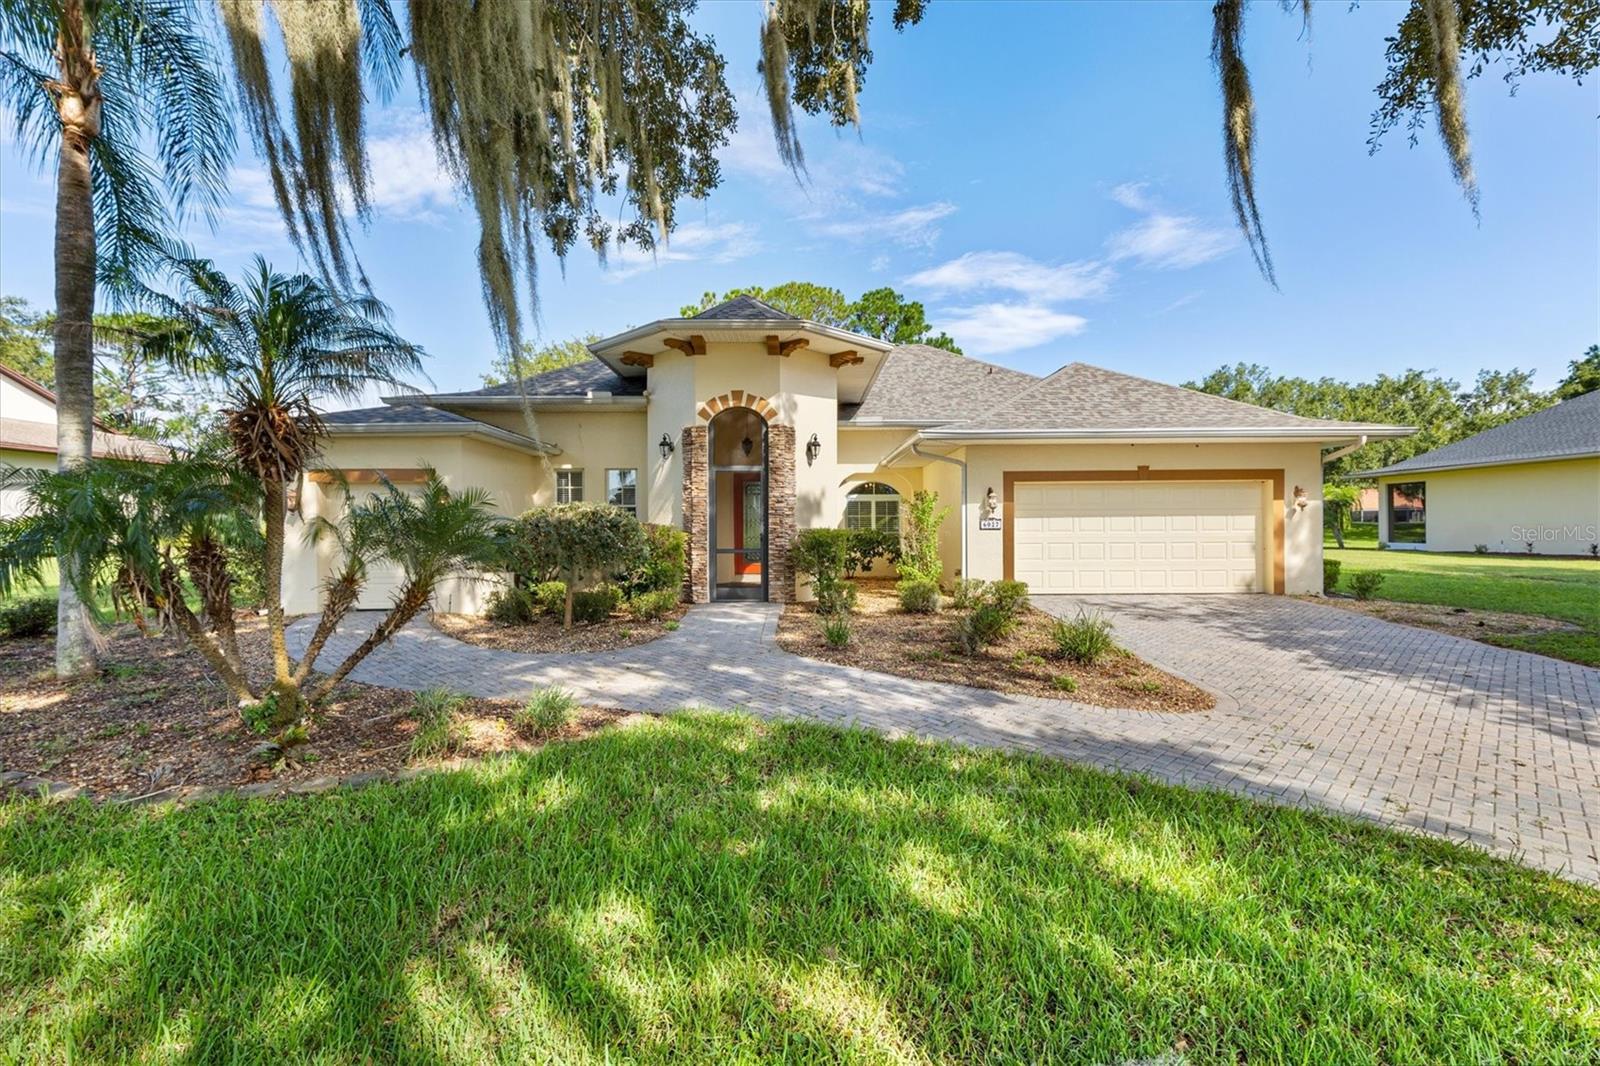 $385,0006027 Spinnaker LoopLady Lake, FL · Sold 2026-10-22
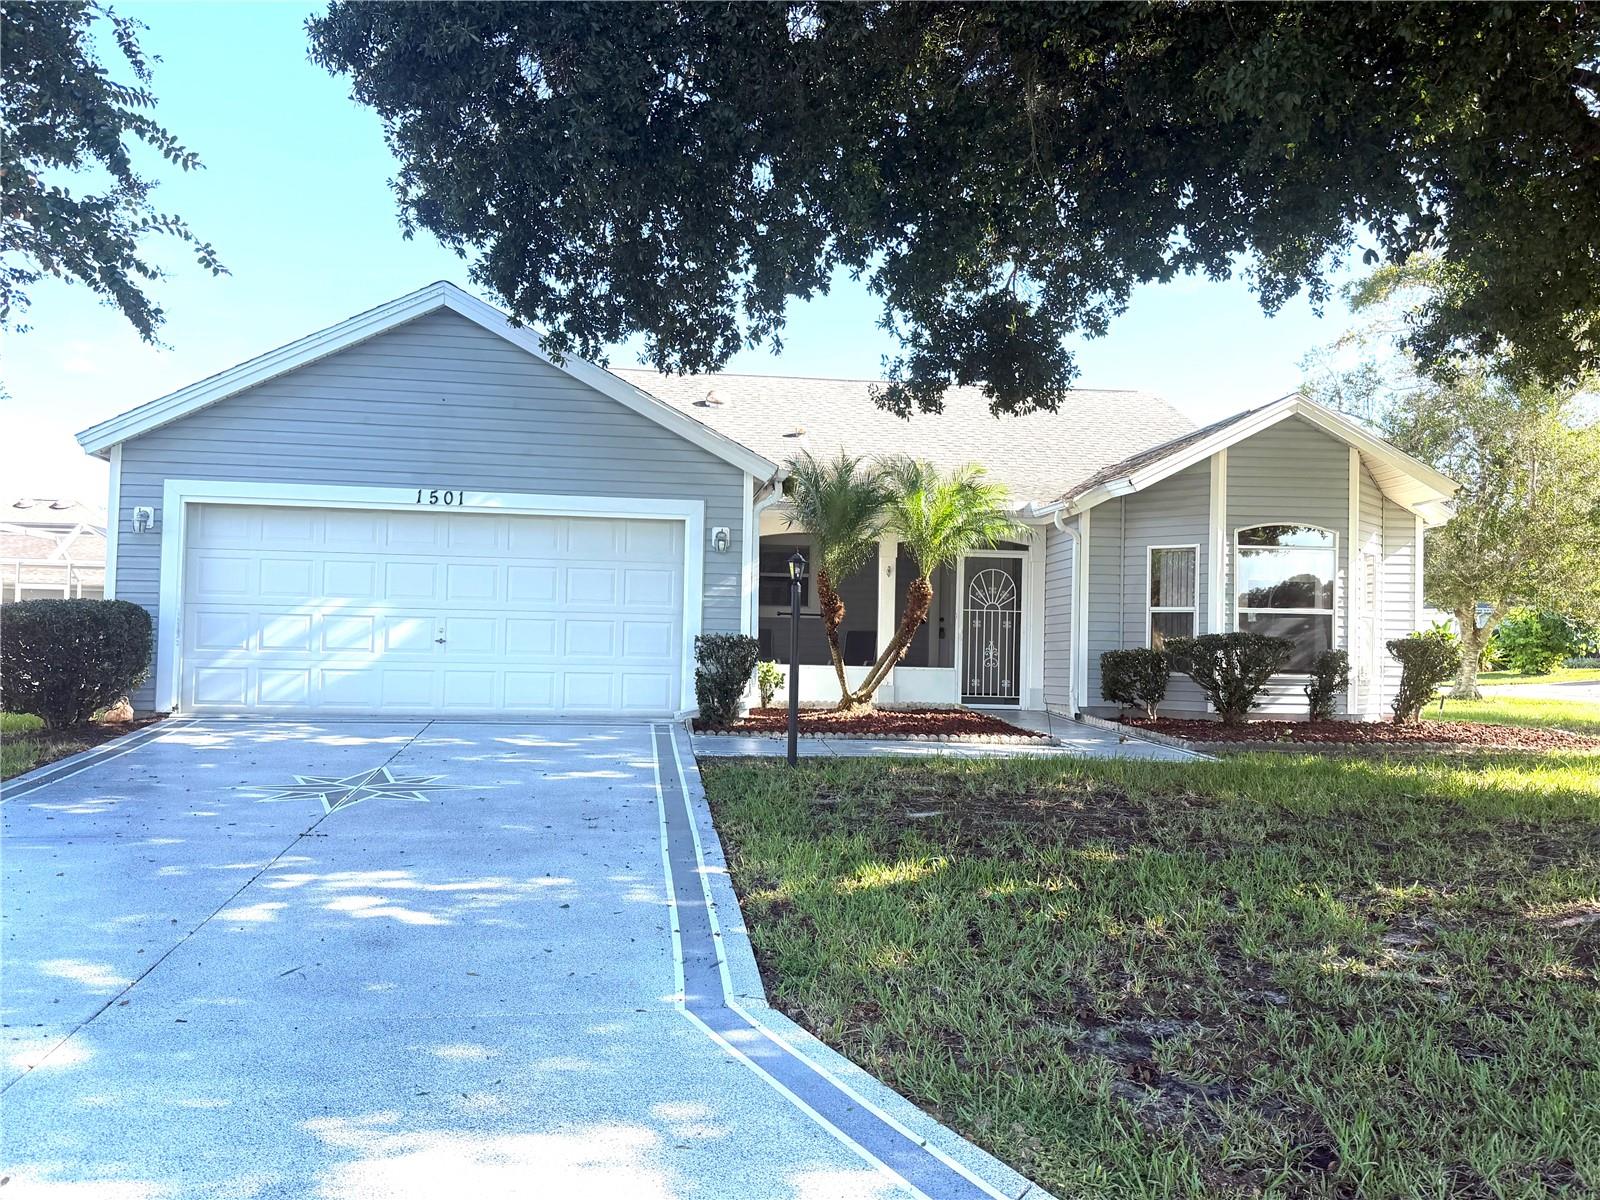 $325,0001501 Nueva PlThe Villages, FL · Sold 2026-10-22
 $320,000807 Sunshower DrLady Lake, FL · Sold 2026-10-20
Flood
Flood zone X · Minimal flood risk
More homes in Lady Lake
Homes for sale near Lady Lake
Data courtesy of: Stellar MLSDisclaimers and data details

Listings courtesy of Stellar MLS as distributed by MLS GRID. Based on information submitted to the MLS GRID. All data is obtained from various sources and may not have been verified by broker or MLS GRID. Supplied Open House Information is subject to change without notice. All information should be independently reviewed and verified for accuracy. Properties may or may not be listed by the office/agent presenting the information. Listing information is provided for consumers’ personal, non-commercial use, solely to identify prospective properties for potential purchase; all other use is strictly prohibited and may violate relevant federal and state law. Information deemed reliable but not guaranteed. Copyright © 2026 MLS GRID. All Rights Reserved.

Continental Real Estate Group, Inc
Broker: Derek Eisenberg
Listing last updated: Nov 12, 2026, 9:14 AM EST. SURF LOCAL last checked: Nov 21, 2026, 5:38 PM EST.