
 Active
419 Skyfield Ct
Lady Lake, FL 32159 · Single family
$339,900
Listing courtesy of Matthew Wheatley, WHEATLEY REALTY GROUP
- 3 Beds
- 2 Baths
- 1,659 sqft


📊 Price Pulse
What would you pay for this place?
Sale prices come from county public records, not MLS data.Listing agent

Contact
Send a message and we'll pass it to the listing agent. Nothing is sent until you ask.
About this home
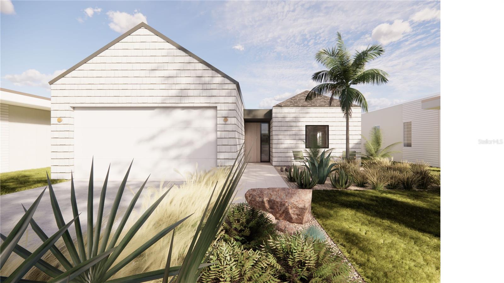
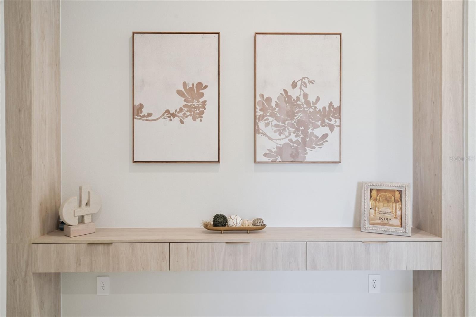
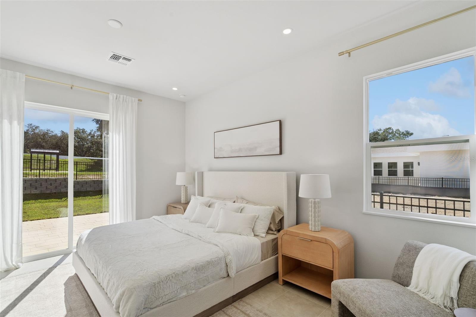
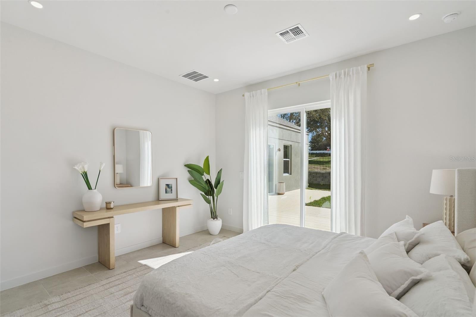
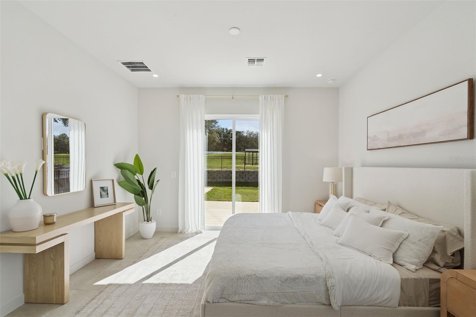
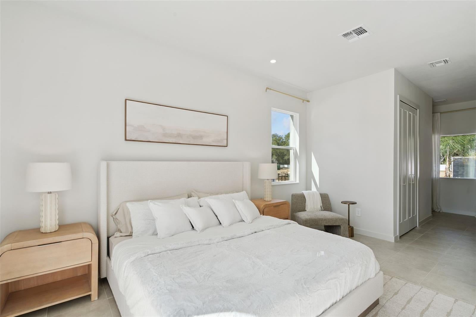
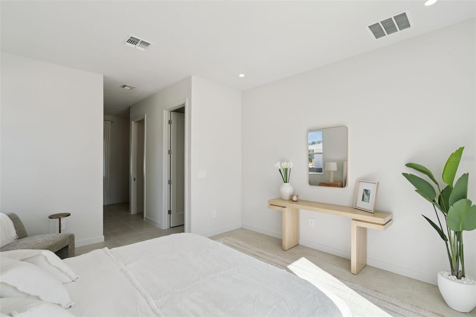
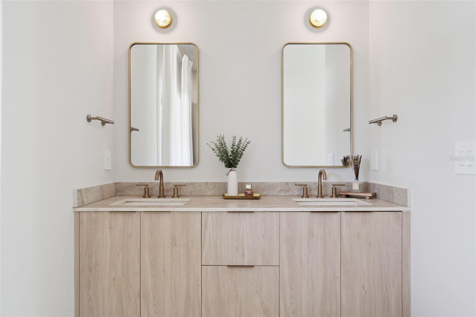
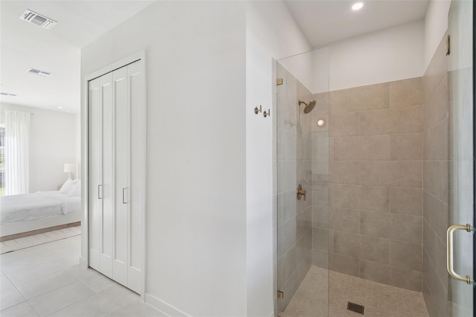
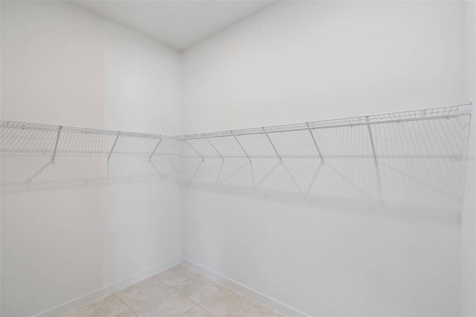
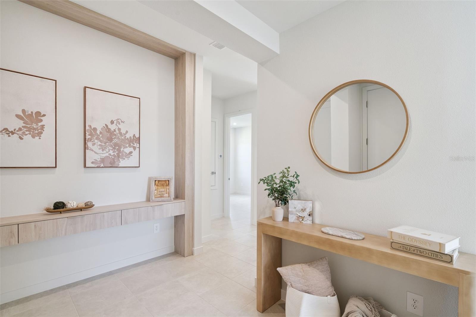
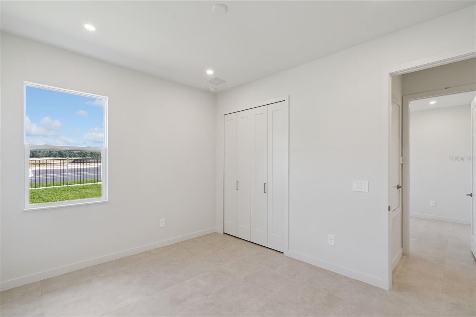
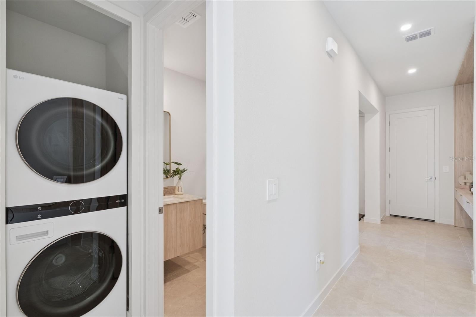
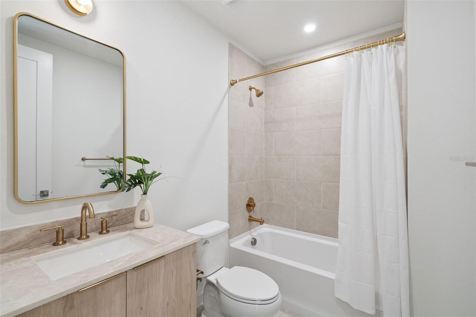
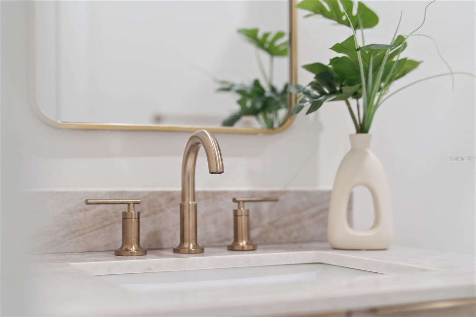
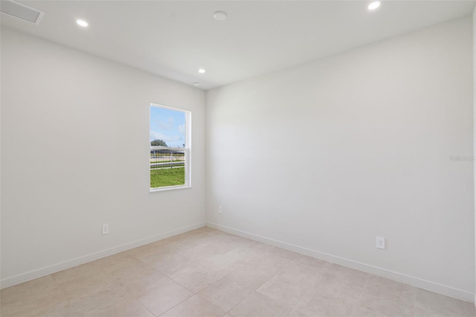
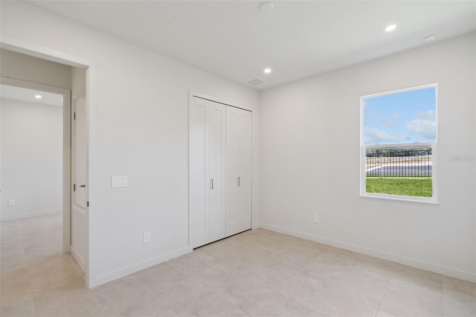
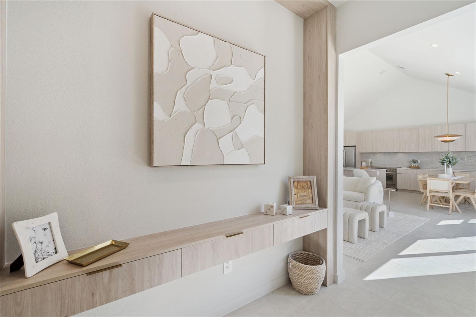
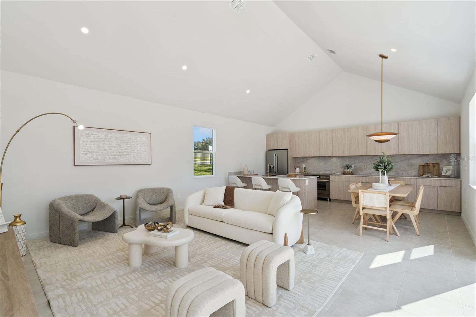
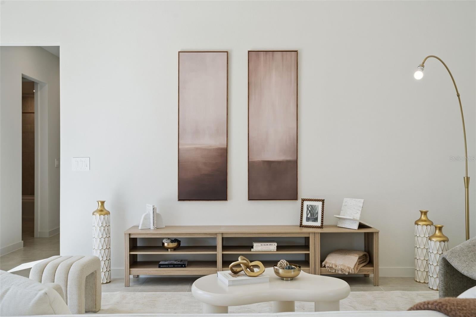
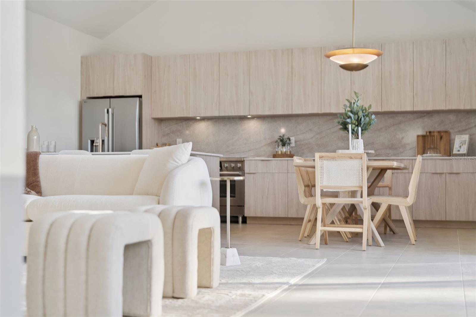
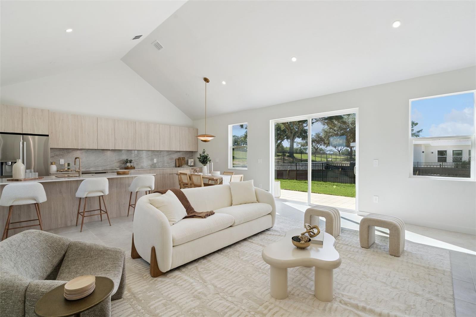
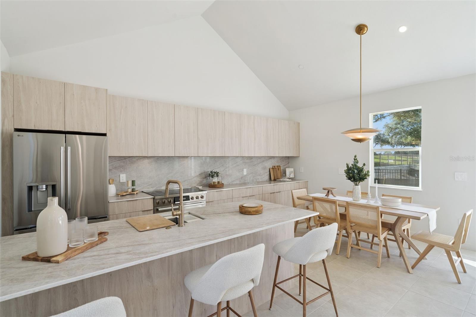
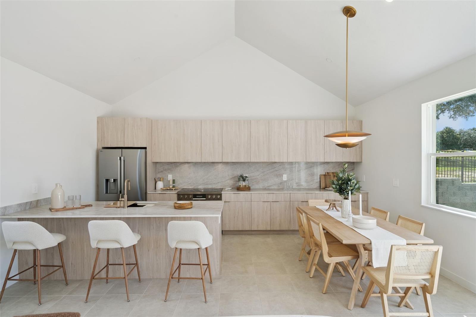
Pre-Construction. To be built. AVAILABLE NOW! Experience the captivating, completed Tupelo floor plan by Moxie Homes, where contemporary design meets effortless living. This single-story residence is now ready for you to move in, showcasing a brilliant blend of clean lines, light-filled spaces, and high-quality finishes. The home features three well-proportioned bedrooms and two beautifully appointed bathrooms. Step inside to an open-concept design where the kitchen, dining, and living areas flow together under vaulted ceilings, creating one expansive and inviting space perfect for daily life and entertaining. The gourmet kitchen boasts modern, light wood-toned cabinetry, a spacious island with seating for casual dining, stainless steel appliances, and a striking marble-style backsplash. The living room is bathed in natural light, featuring large windows and glass sliding doors that offer views and access to the private outdoor space. This airy atmosphere is enhanced by the light color palette and modern fixtures throughout. Tucked away for privacy, the primary bedroom is a true retreat with ample space, stylish bedside lighting, and direct access to a private outdoor patio through sliding glass doors. The bathrooms feature elegant fixtures in a warm bronze/gold tone, modern vanities with stone countertops, and beautiful tile work. The primary bathroom includes a spacious walk-in shower with a glass enclosure, while the second bathroom offers a tub/shower combo. Adding warmth and sophistication, the entry and hallways are elevated by built-in wood-toned console tables and designer mirrors. Throughout the home, find sleek tile flooring and contemporary lighting. The exterior presents a modern elevation with crisp, clean finishes, and includes a private, covered entry patio with modern slat-block wall detailing, and a private backyard with a paved patio area and lawn. As a resident of Boulevard Oaks, you gain access to a host of established community amenities, including The Oasis Clubhouse, a resort-style pool, expansive green space, pickleball courts, and scenic walking trails. This completed Tupelo home offers a superior living experience where every detail has been thoughtfully executed.Listing photos are of the models. Price listed is base price. Upgrades will be additional.
moreless
- Property type
- Single family
- Year built
- 2026
- Lot size
- 5,660 sqft
- Garage
- 2 cars
- On market
- 1 day
- Price per sqft
- $205
- HOA fees
- $172/mo
- Listing ID
- G5116780
Show Full Details
Property Info
- Property Type
- Residential
- Property Subtype
- SingleFamilyResidence
- Year Built
- 2026
- Levels
- One
- Direction Faces
- South
- Lot Size (acres)
- 0.13
- Lot Size (sqft)
- 5660.0
- New Construction
- Yes
- Home Warranty
- Yes
- Contract Date
- 2026-08-21
- On Market Date
- 2026-08-21
- Cumulative Days on Market
- 1
Interior Features
- Interior Features
- Cathedral Ceiling(S), High Ceilings, Stone Counters, Walk-In Closet(S)
- Laundry Features
- Inside, Laundry Closet
- Levels
- One
Appliances
- Appliances
- Dishwasher, Dryer, Electric Water Heater, Range, Range Hood, Refrigerator, Washer
Heating & Cooling
- Heating
- Central
- Cooling
- Central Air
Exterior Features
- Exterior Features
- Courtyard
- Construction Materials
- Block, Stucco
- Foundation
- Slab
- Roof
- Shingle
Features & Amenities
- Garage Spaces
- 2.0
- Garage
- Yes
- Attached Garage
- Yes
- Parking Features
- Attached
Community/Association
- HOA
- Yes
- HOA Name
- Boulevard Oaks of Lady Lake
- HOA Fee
- $172
- HOA Fee Frequency
- Monthly
- Association Amenities
- Clubhouse, Pool, Recreation Facilities
- Community Features
- Clubhouse, Pool, Sidewalks
Utilities
- Utilities
- Electricity Connected, Sewer Connected, Water Connected
- Sewer
- Public Sewer
- Water Source
- Public
Taxes
- Tax Year
- $2,025
- Legal Description
- BOULEVARD OAKS PB 87 PG 1-3 LOT 19 ORB 6658 PG 1830
Data freshness
- SURF LOCAL last checked
- Nov 21, 2026, 4:52 PM EST
Location
Approximate location, shown from the displayed address.
Similar homes nearby
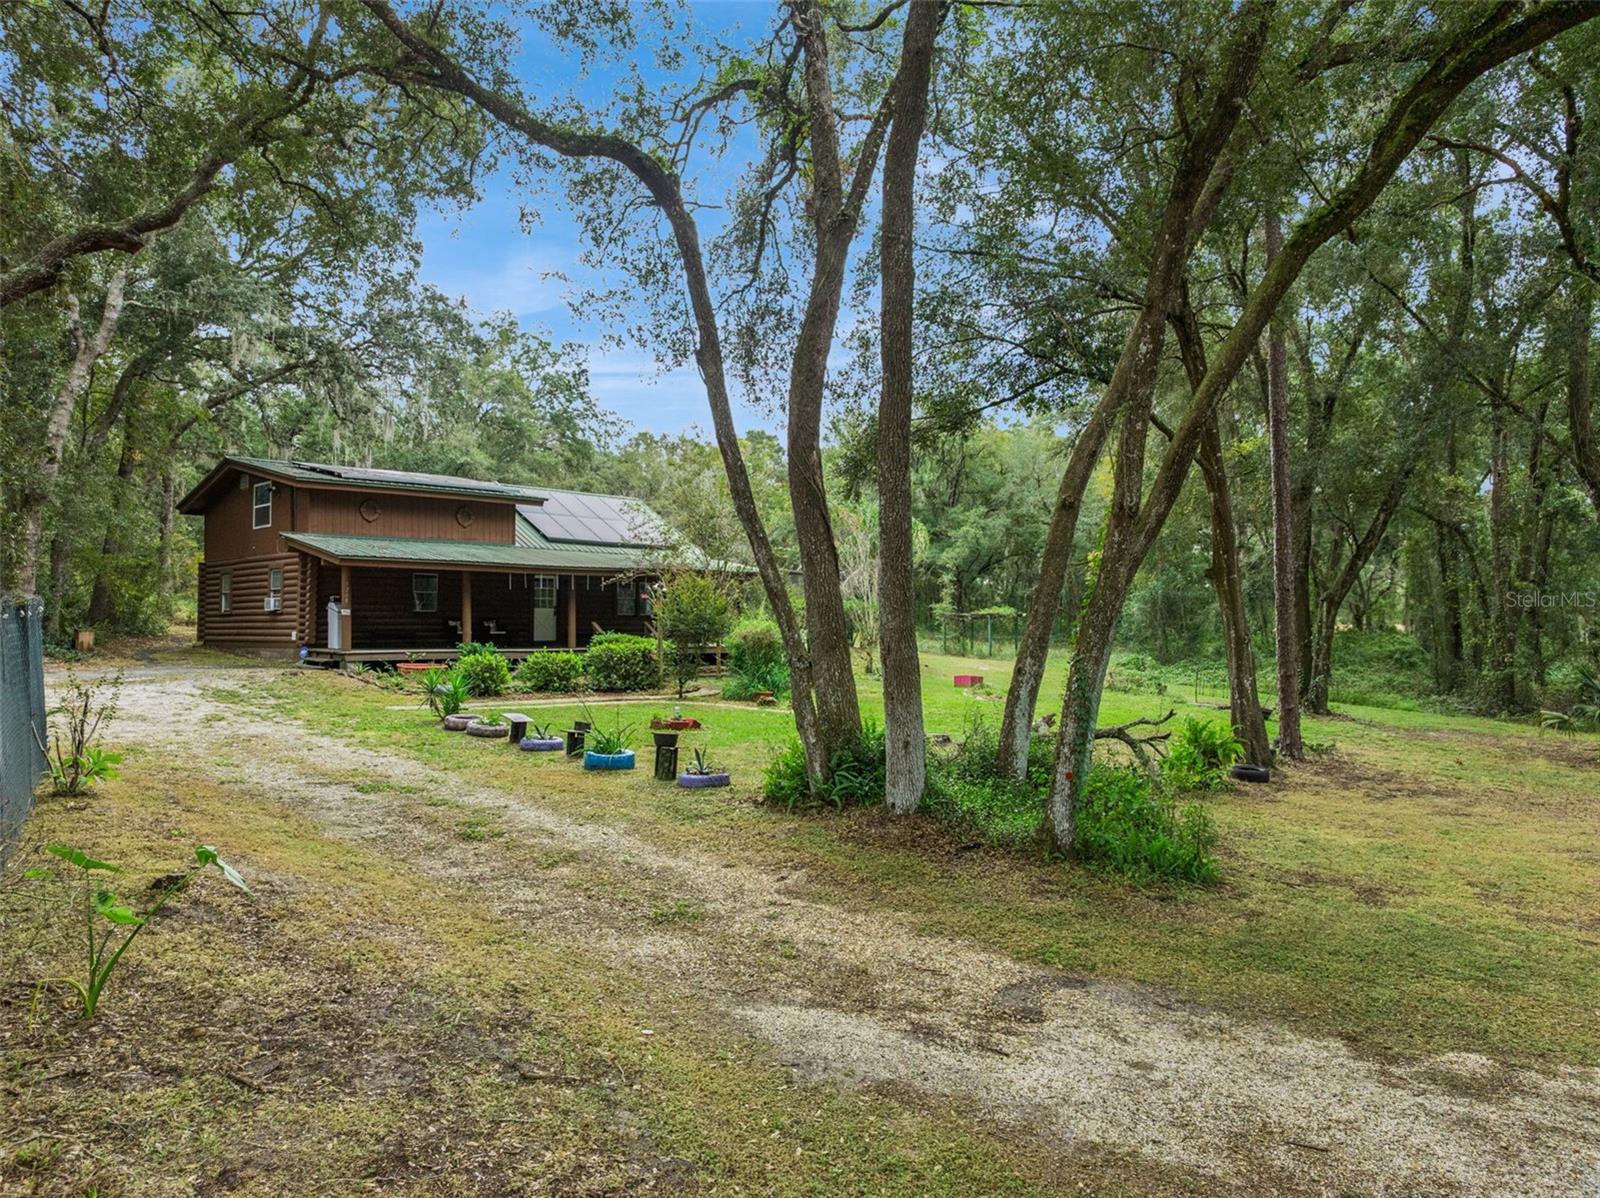
- $405,0001208 Darcy Rd, Lady Lake, FL 321593 Beds2 Baths1,931 sqftListing courtesy of CREEGAN GROUP · Data courtesy of: Stellar MLS
 Active
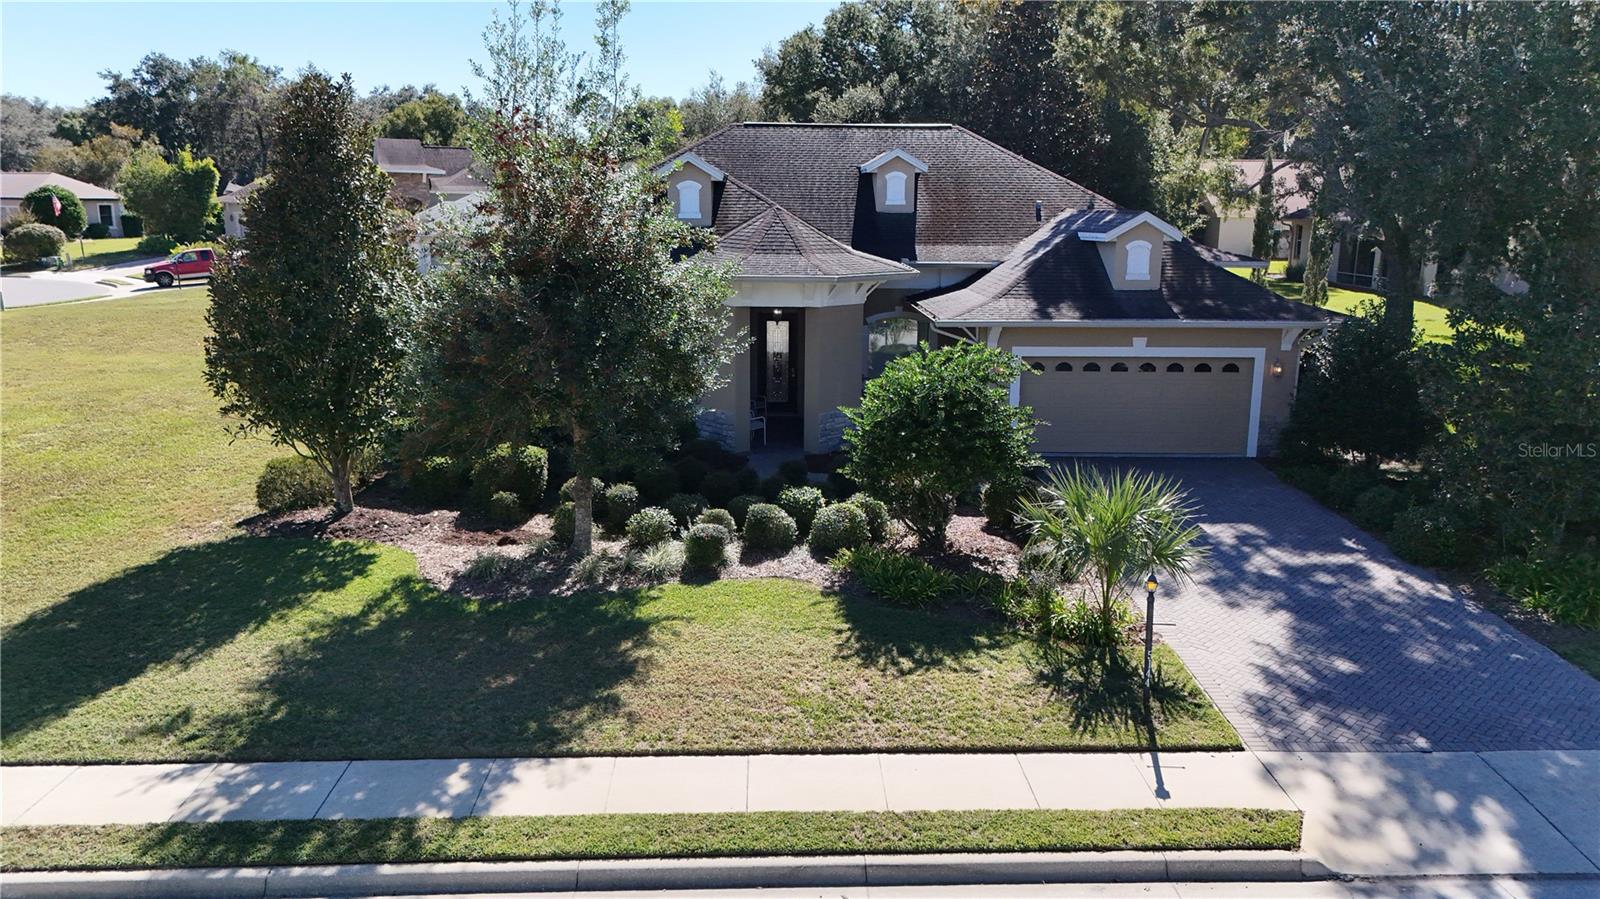
- $399,0005144 Grove Mnr, Lady Lake, FL 321593 Beds2 Baths1,972 sqftListing courtesy of CENTURY 21 ALLIANCE REALTY · Data courtesy of: Stellar MLS
 Active
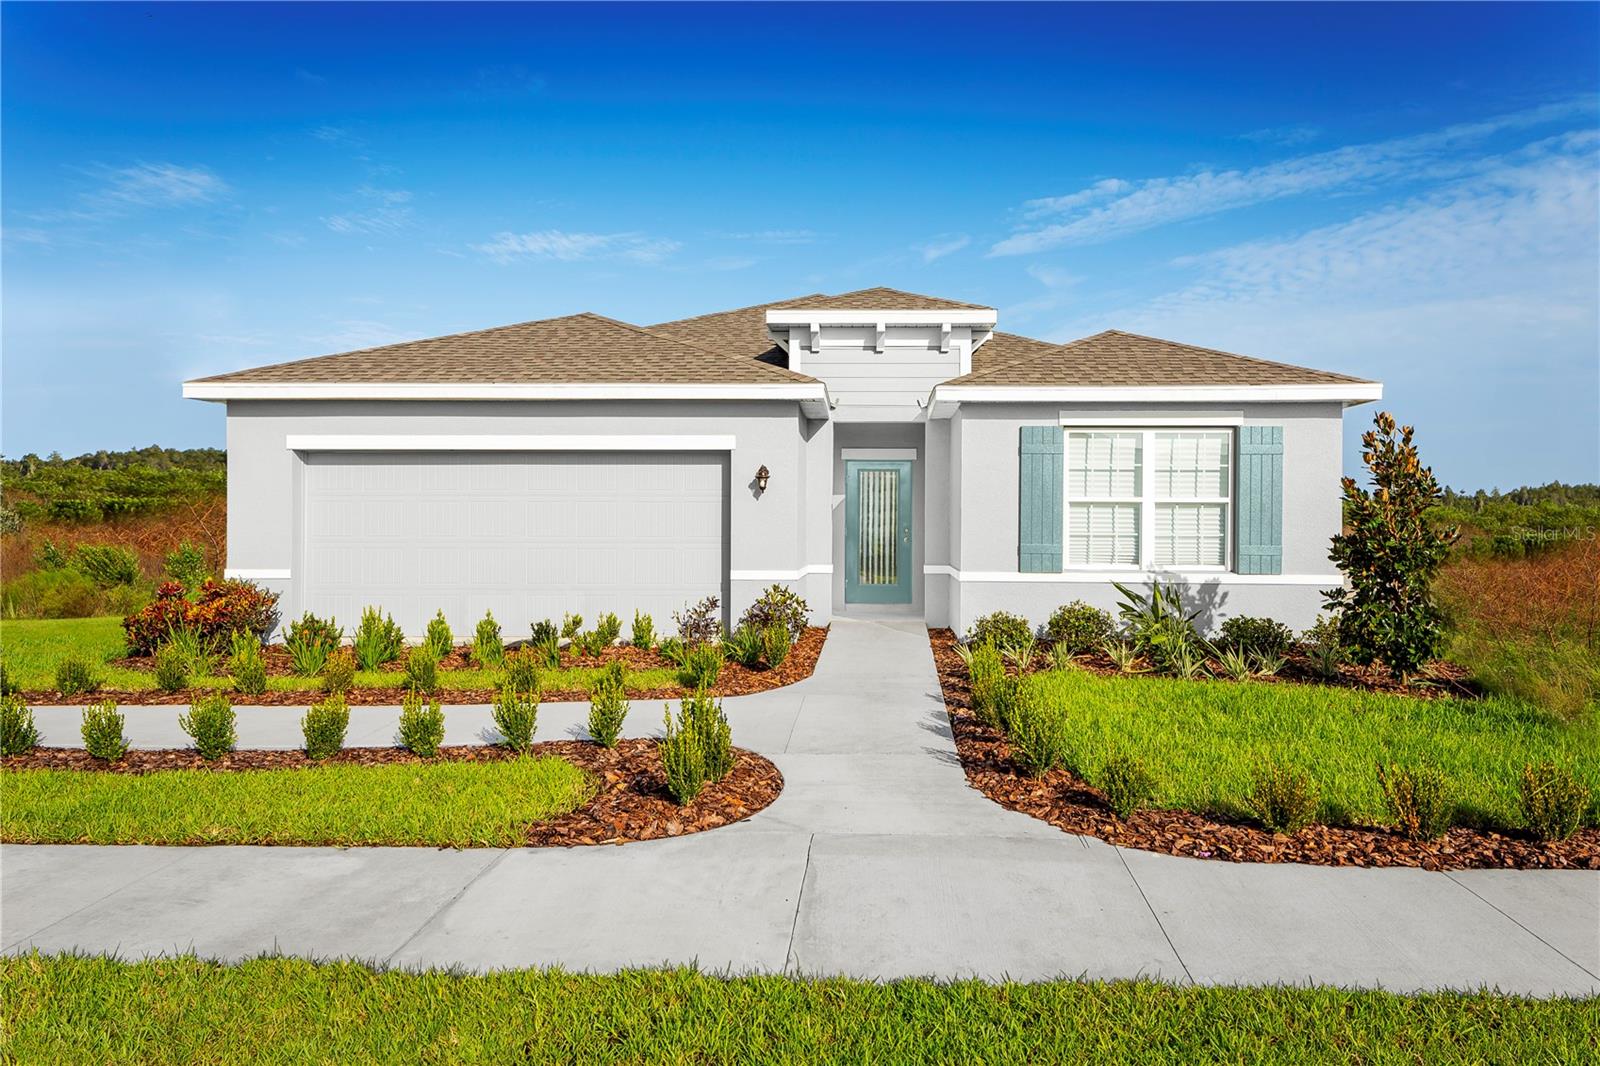
- $289,9901078 Ocean Lodge Rd, Lady Lake, FL 321593 Beds2 Baths1,549 sqftListing courtesy of MALTBIE REALTY GROUP · Data courtesy of: Stellar MLS
 Active
- $284,9001732 W Schwartz Blvd, Lady Lake, FL 321592 Beds2 Baths1,105 sqftListing courtesy of KELLER WILLIAMS CORNERSTONE RE · Data courtesy of: Stellar MLS
 Active
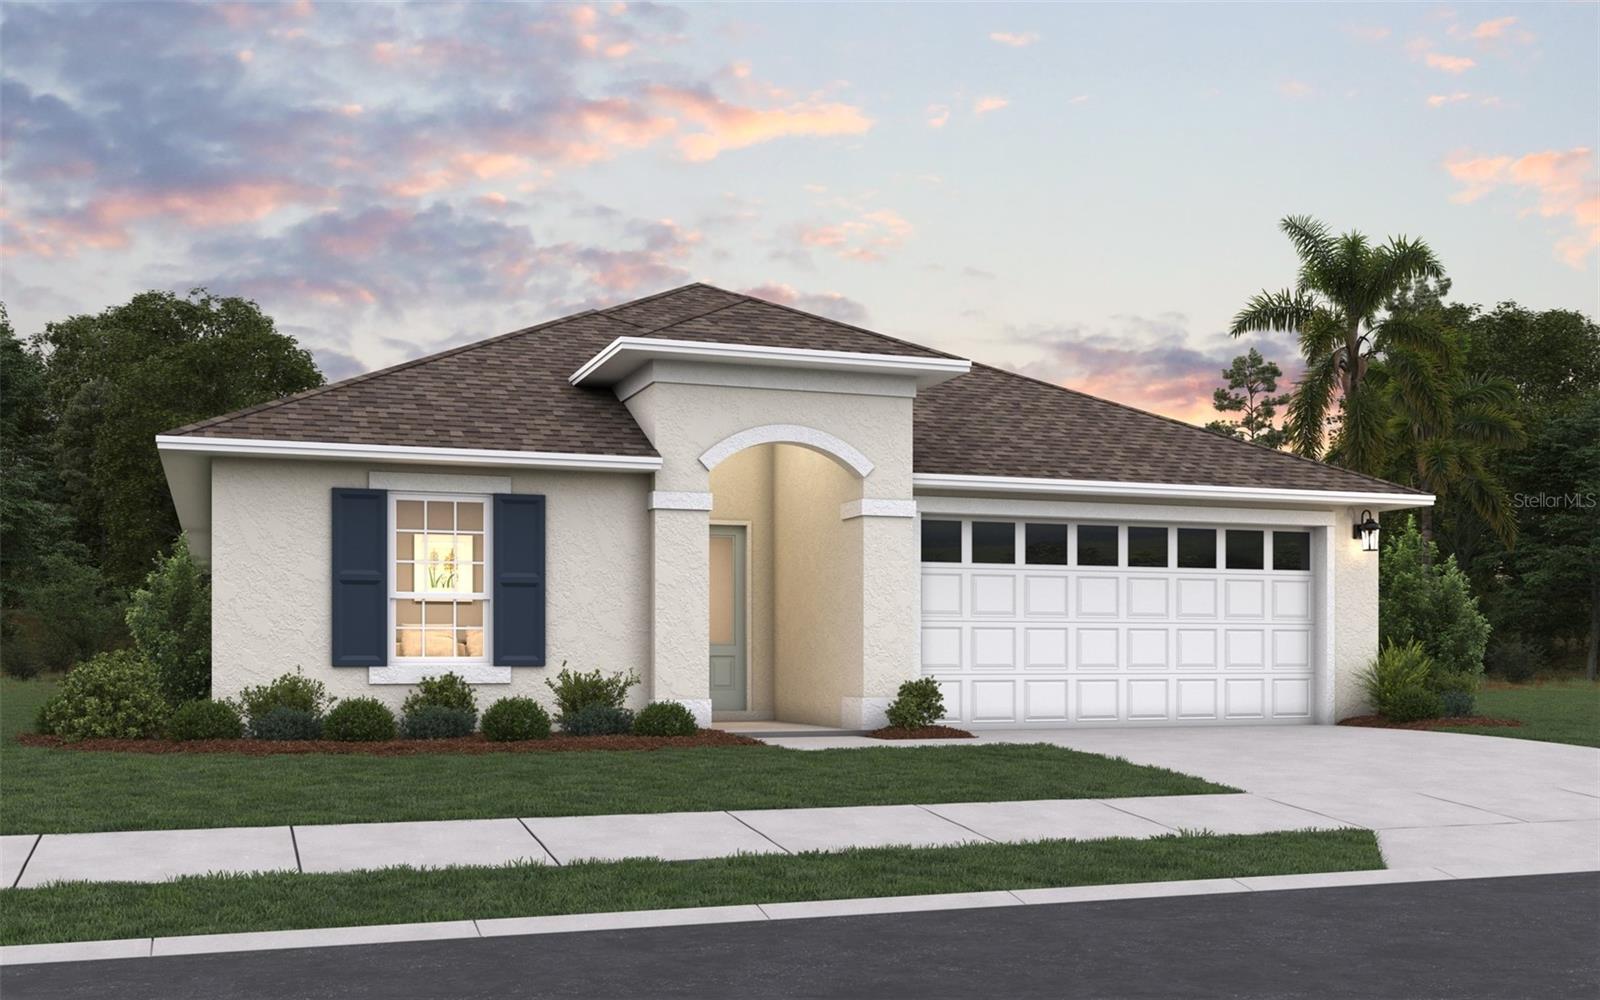
- $329,990939 Sunshower Dr, Lady Lake, FL 321594 Beds2 Baths1,938 sqftListing courtesy of OLYMPUS EXECUTIVE REALTY INC · Data courtesy of: Stellar MLS
 Active
- $289,990882 Sunshower Dr, Lady Lake, FL 321593 Beds2 Baths1,316 sqftListing courtesy of OLYMPUS EXECUTIVE REALTY INC · Data courtesy of: Stellar MLS
 Active
- $314,990935 Sunshower Dr, Lady Lake, FL 321594 Beds2 Baths1,758 sqftListing courtesy of OLYMPUS EXECUTIVE REALTY INC · Data courtesy of: Stellar MLS
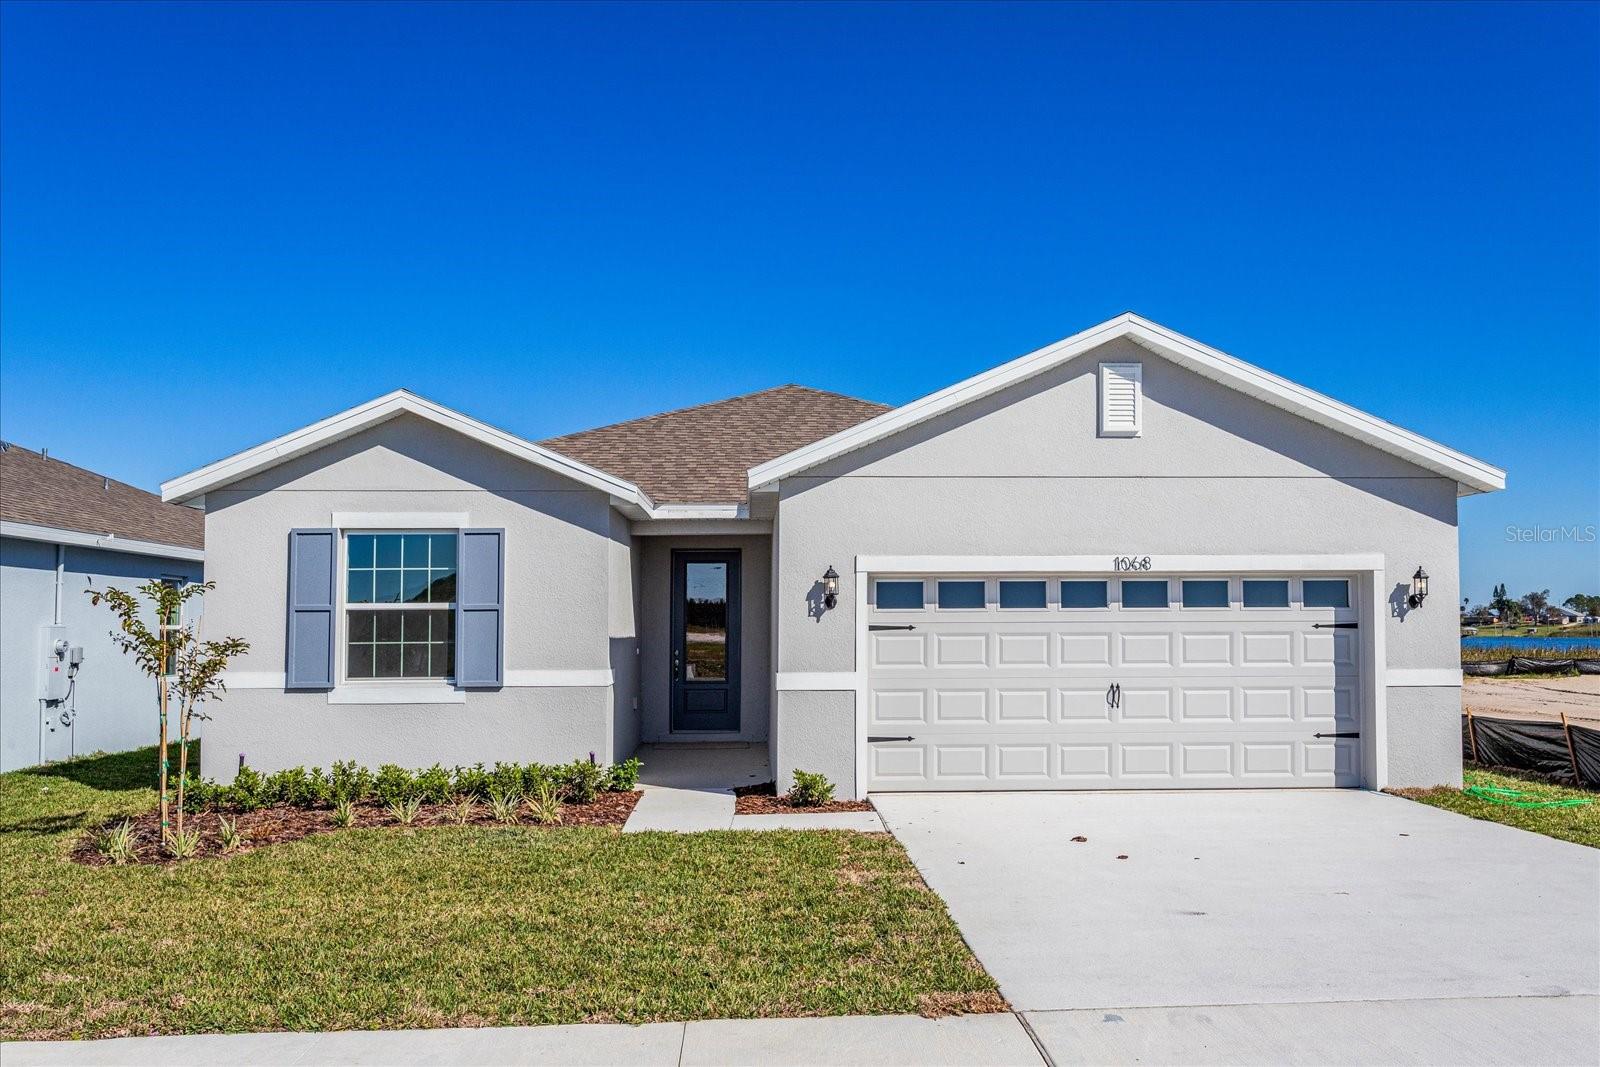 Active
- $304,990878 Sunshower Dr, Lady Lake, FL 321594 Beds2 Baths1,675 sqftListing courtesy of OLYMPUS EXECUTIVE REALTY INC · Data courtesy of: Stellar MLS
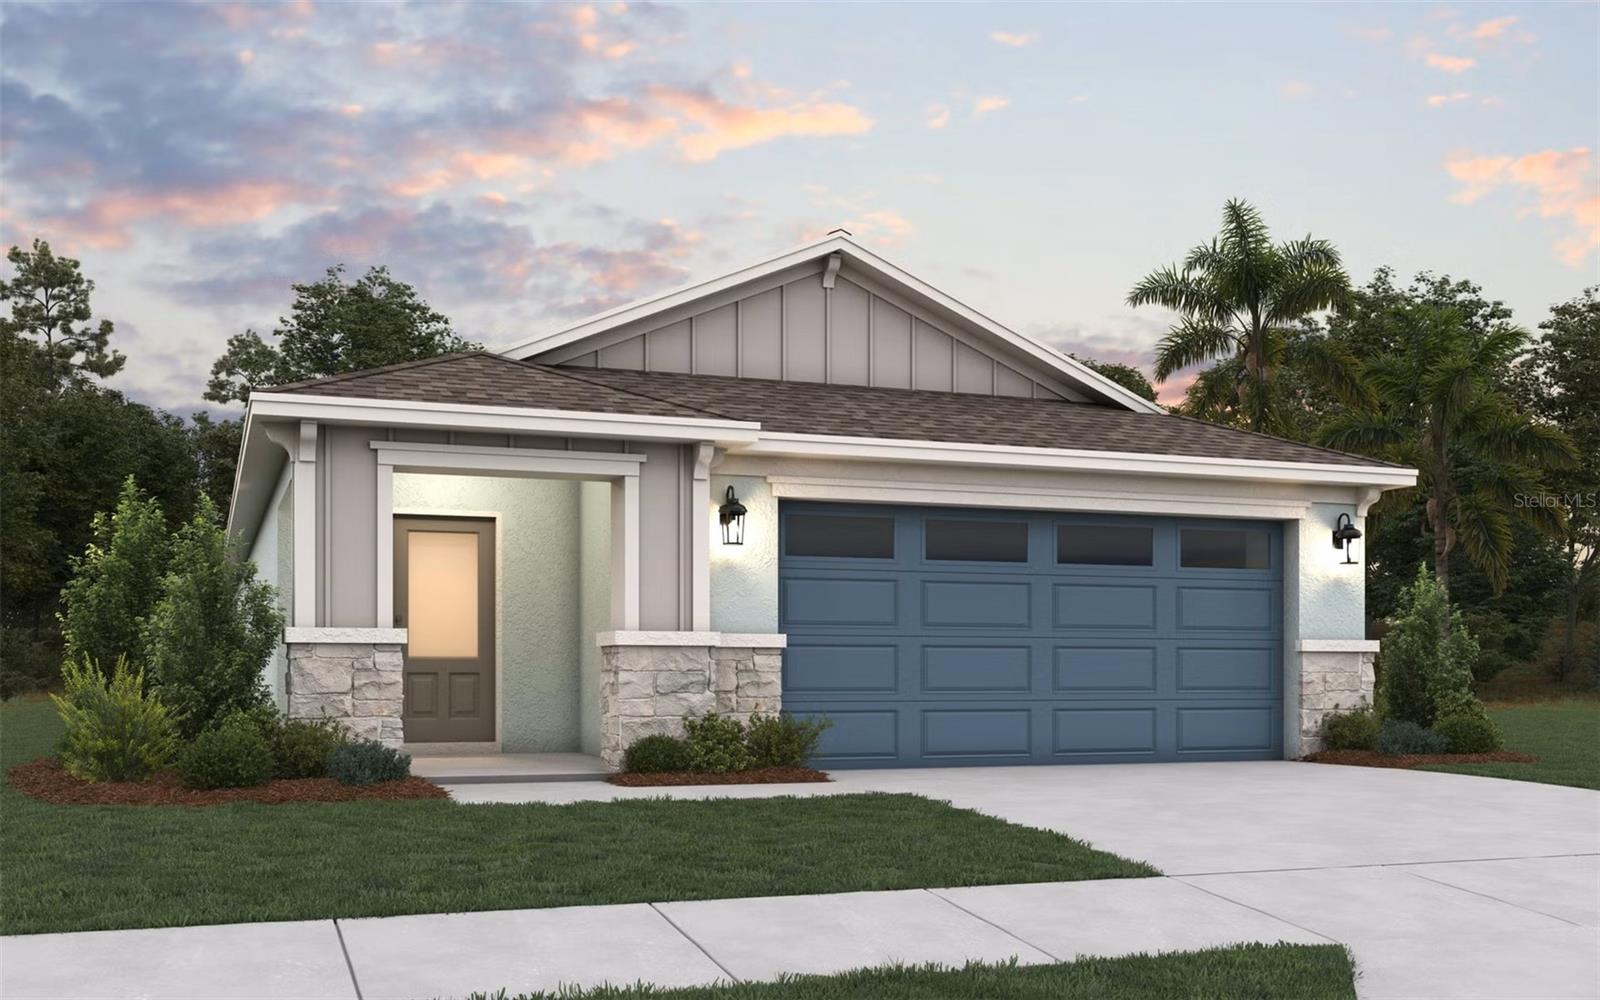 Active
What Sold Nearby
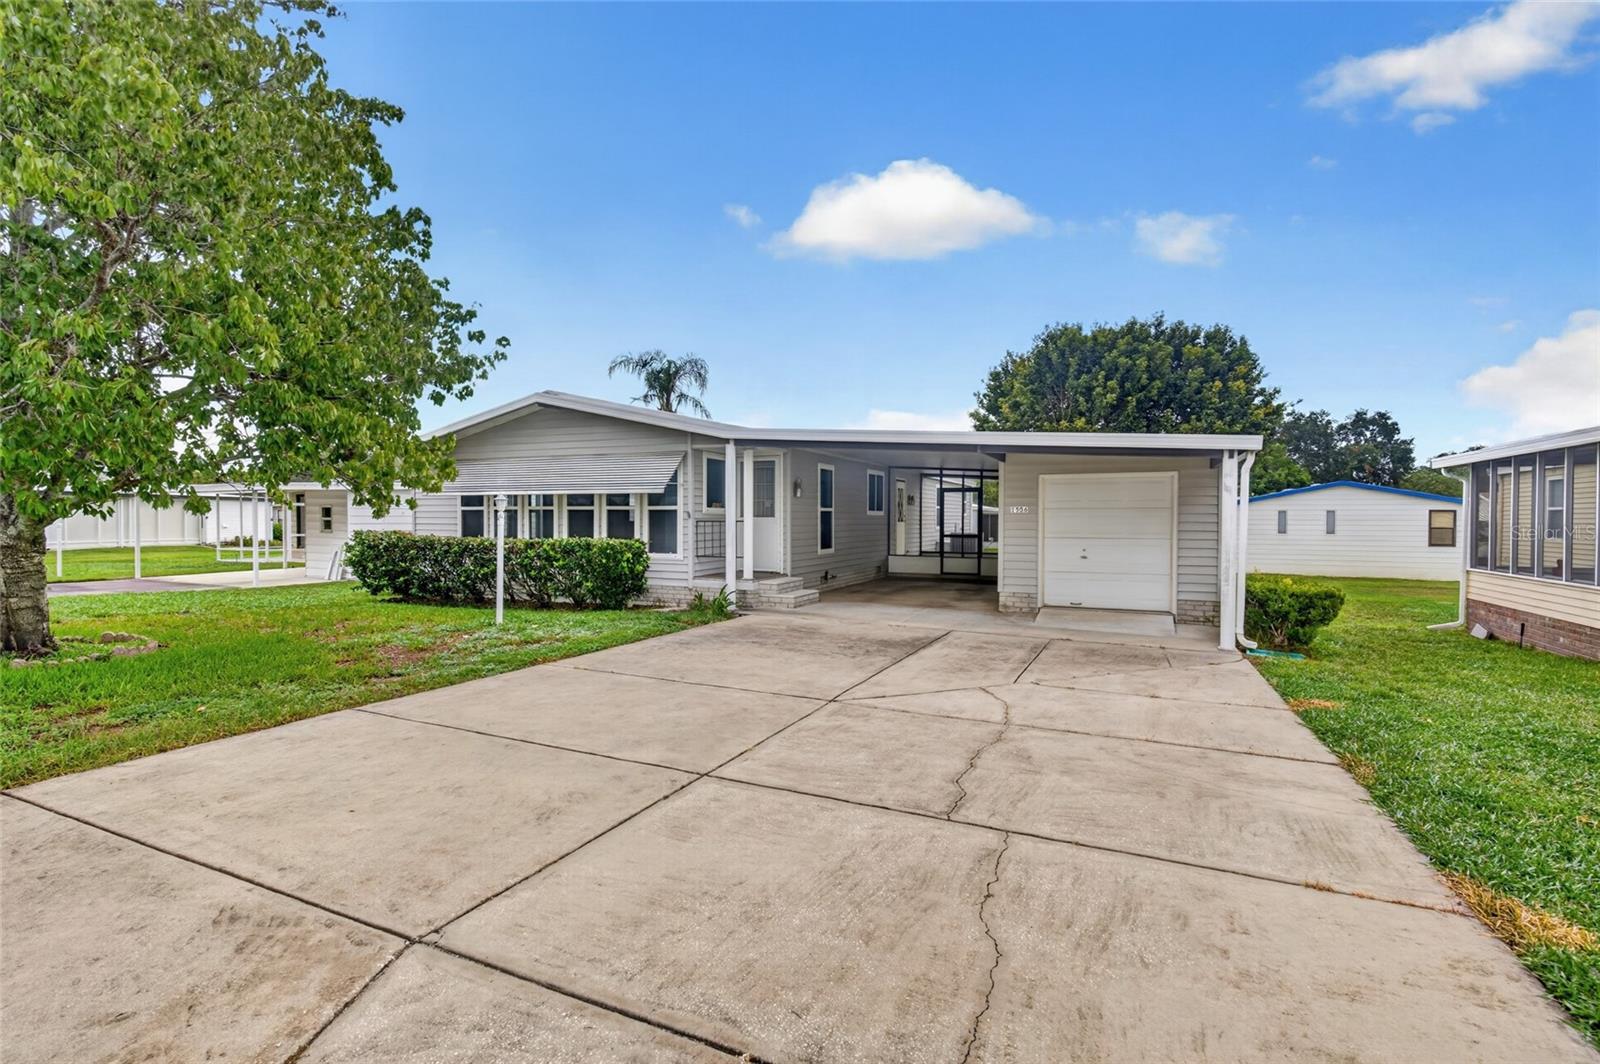 $179,9001506 Hillcrest DrLady Lake, FL · Sold 2026-10-30
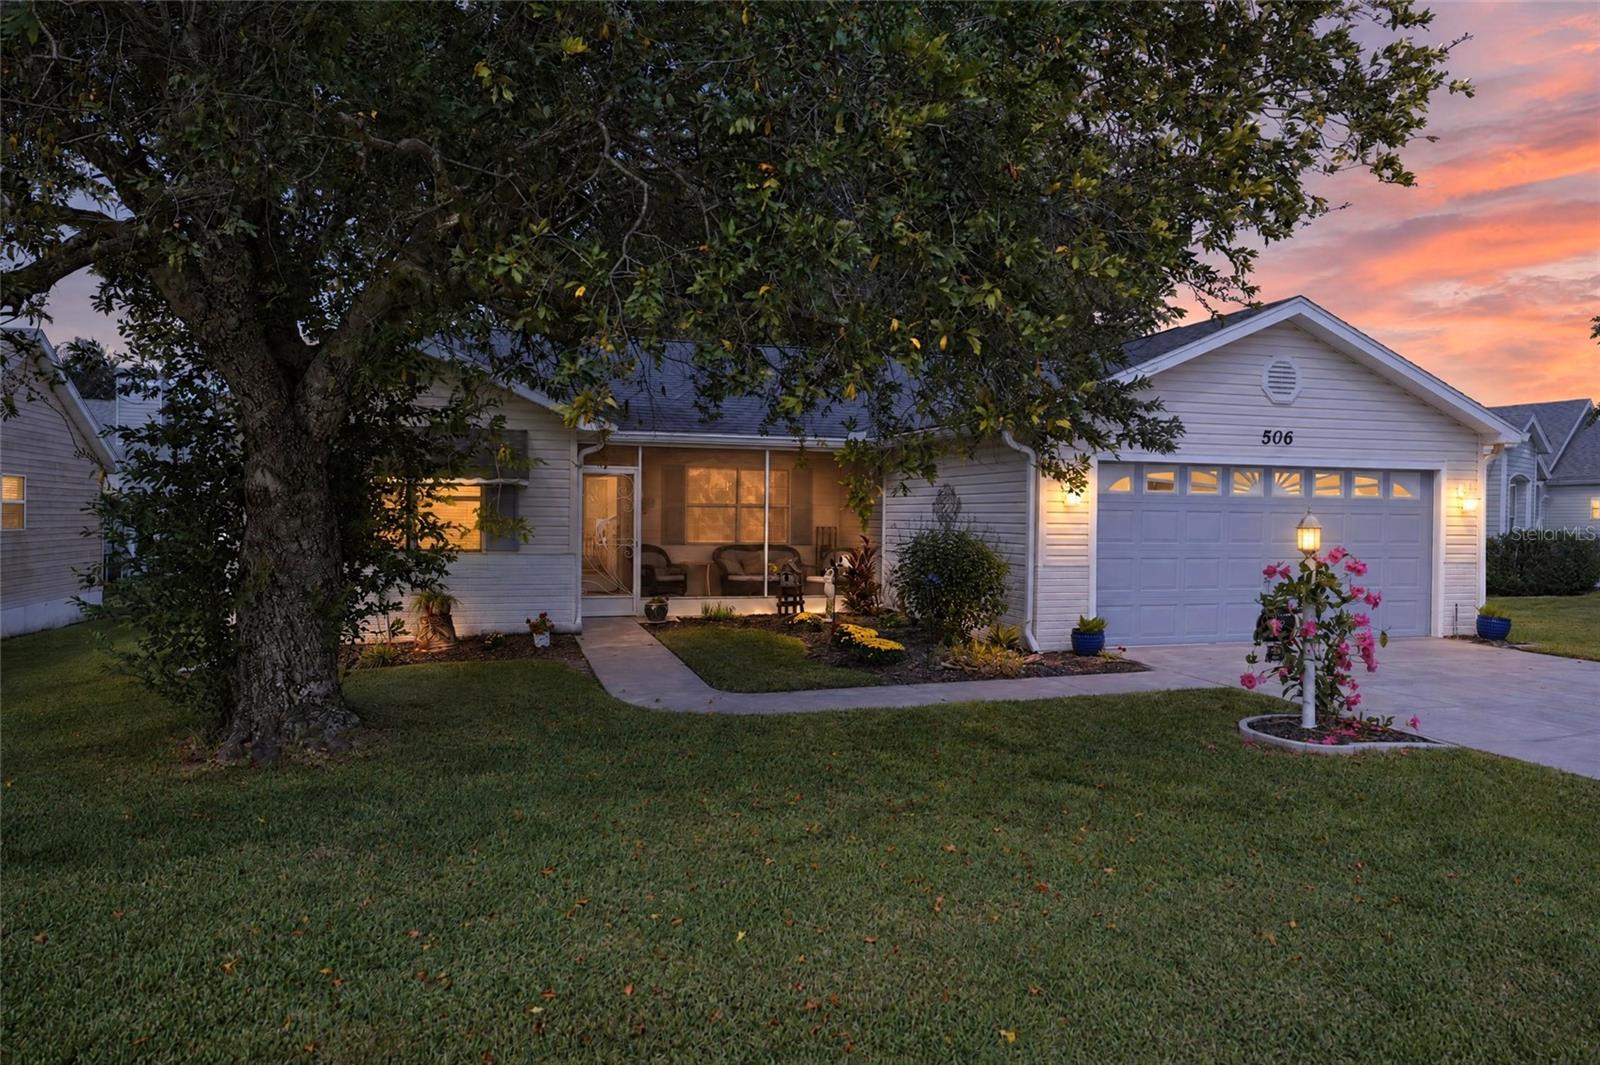 $313,000506 Alcazar CtThe Villages, FL · Sold 2026-10-30
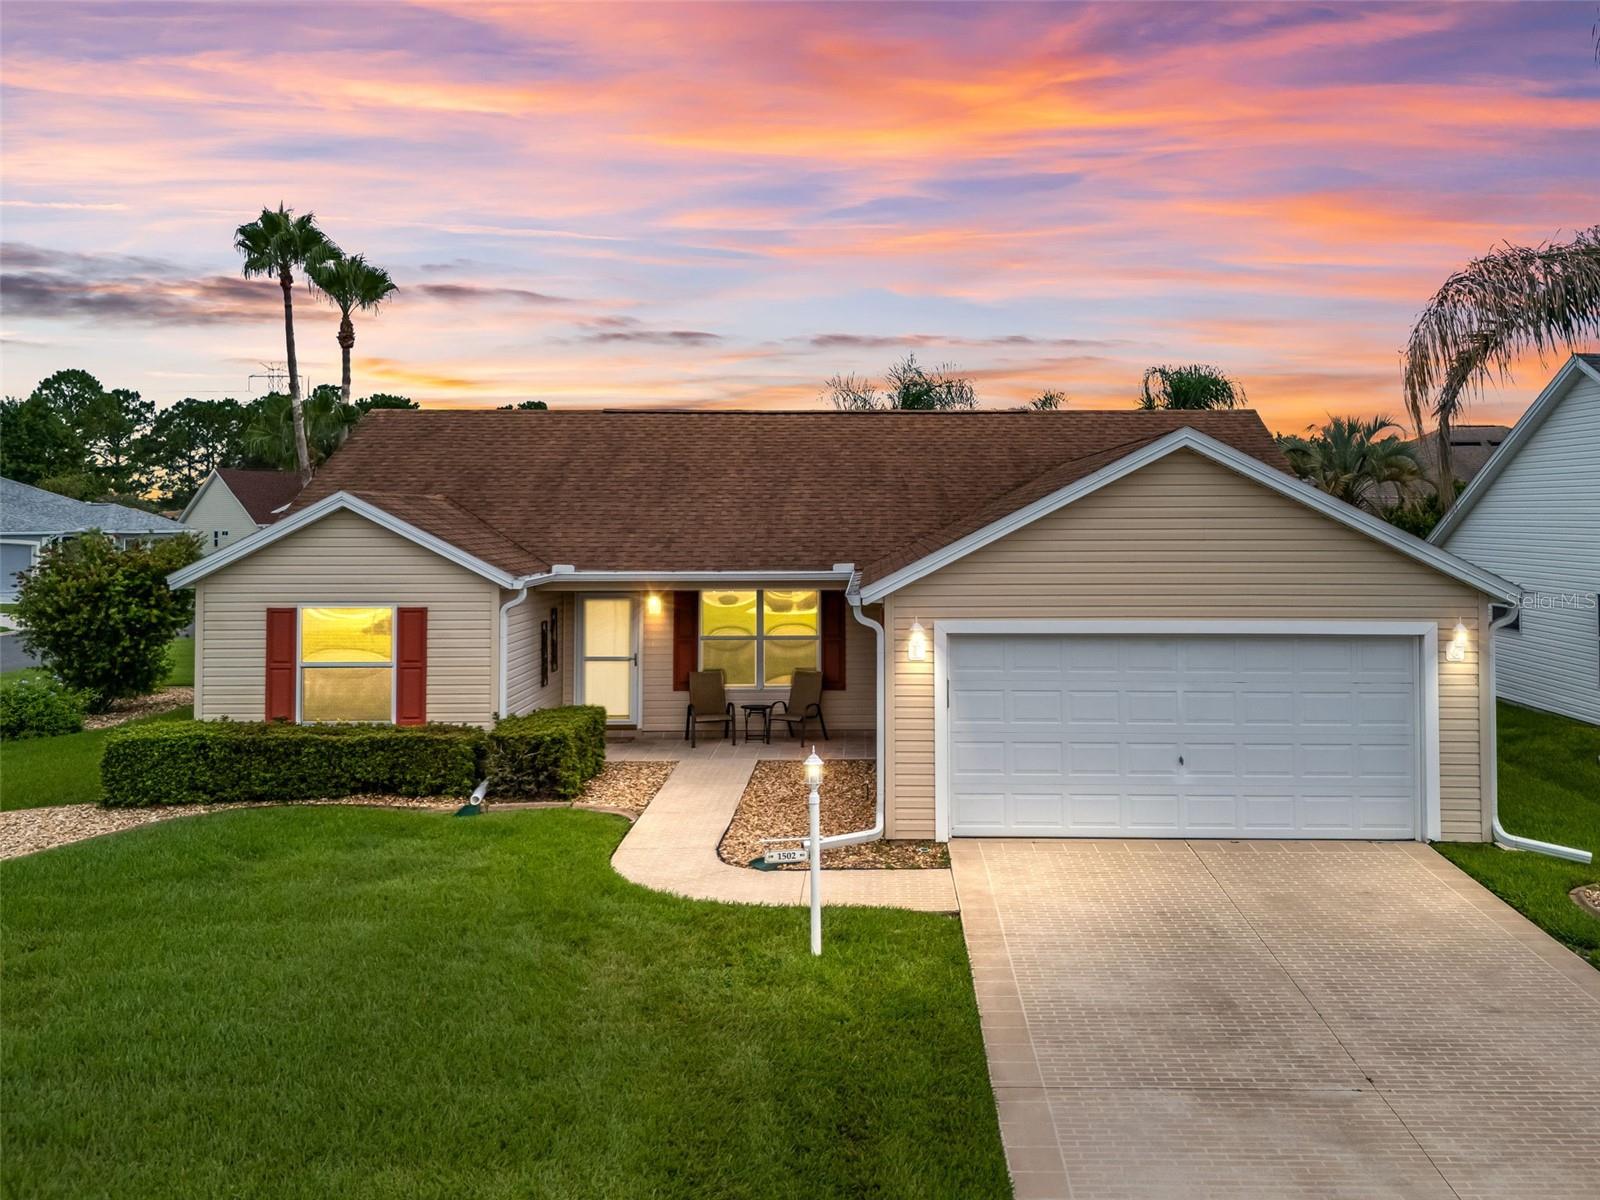 $306,0001502 Aquino LnThe Villages, FL · Sold 2026-10-30
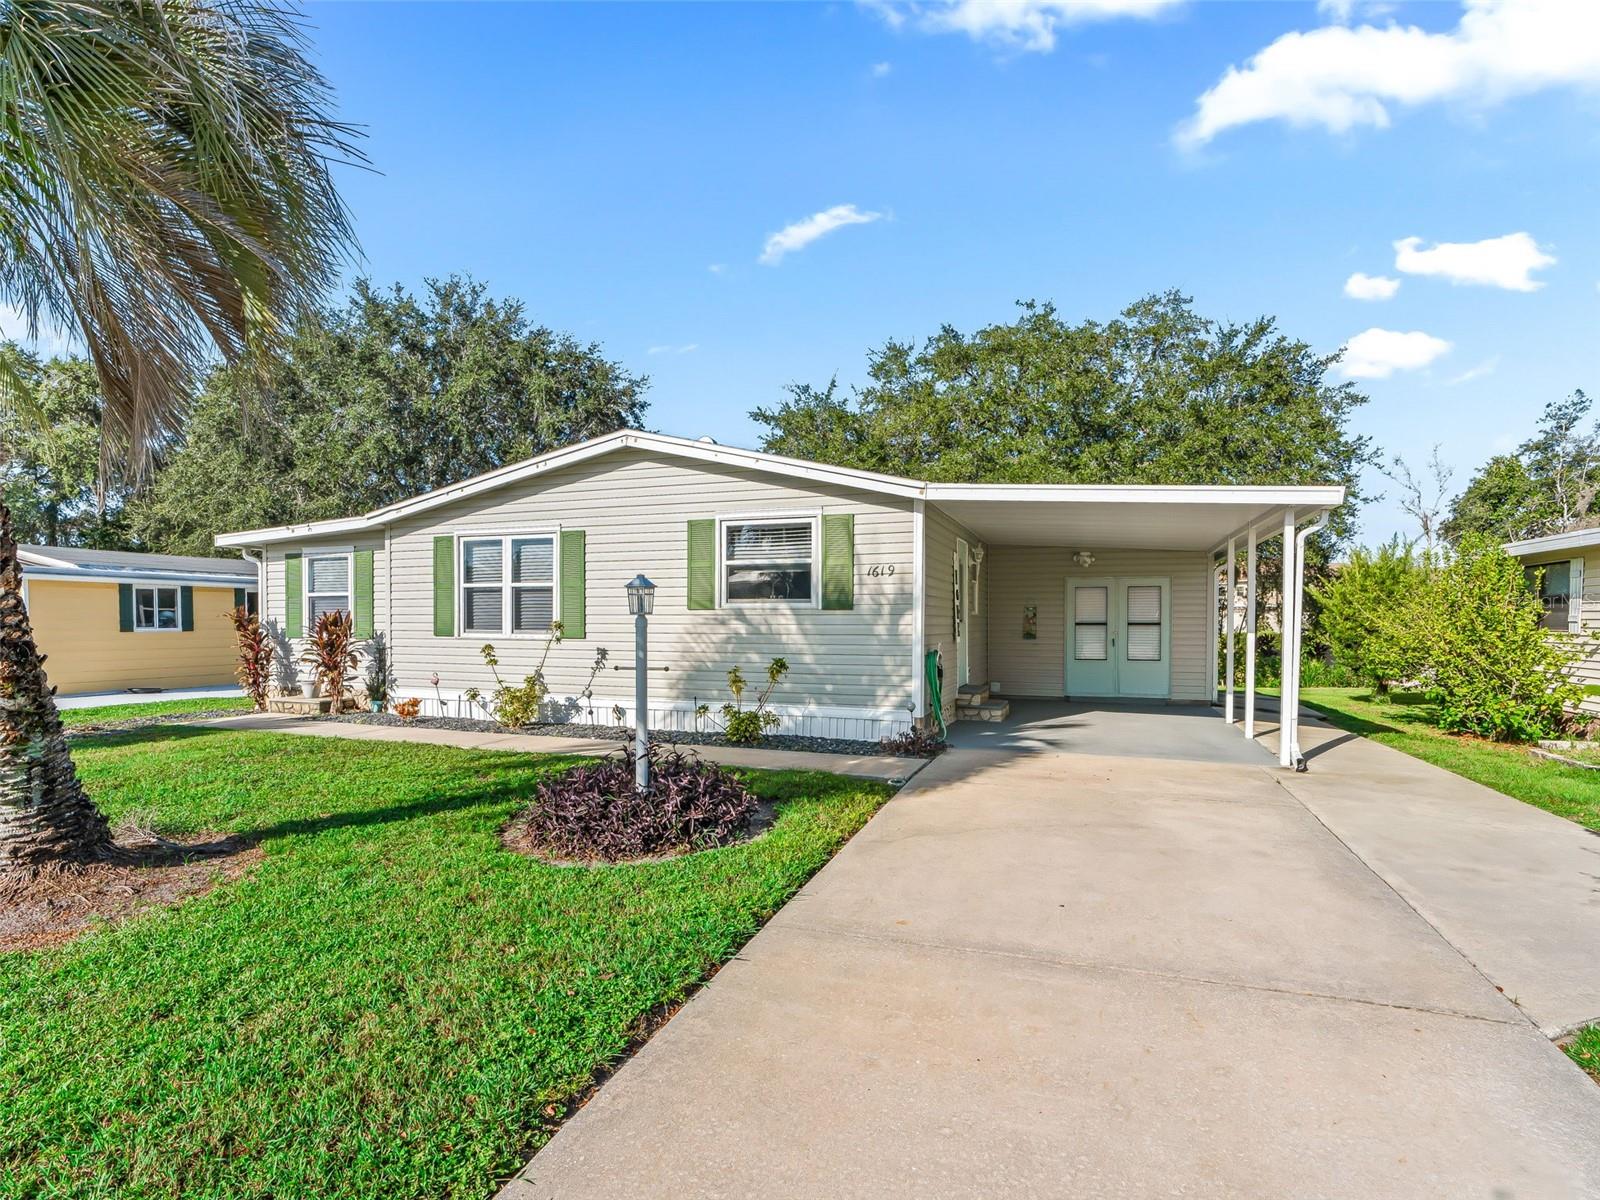 $190,0001619 W Schwartz BlvdThe Villages, FL · Sold 2026-10-29
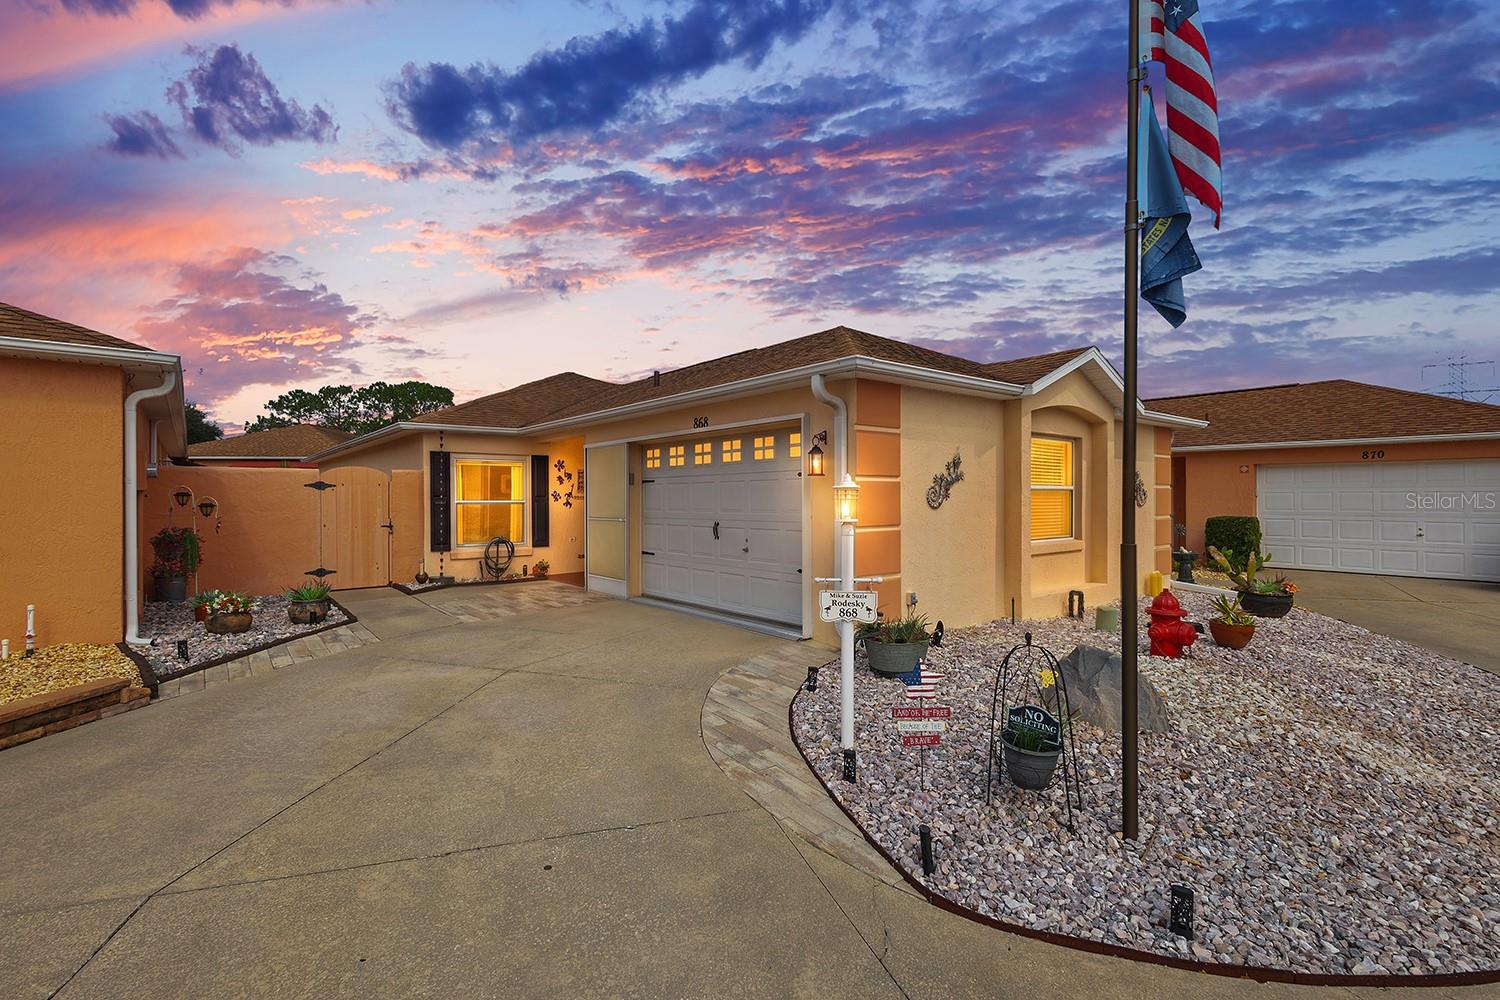 $335,000868 Oviedo RdThe Villages, FL · Sold 2026-10-29
 $212,000225 Skyline DrLady Lake, FL · Sold 2026-10-29
 $310,0003122 Griffin View DrLady Lake, FL · Sold 2026-10-28
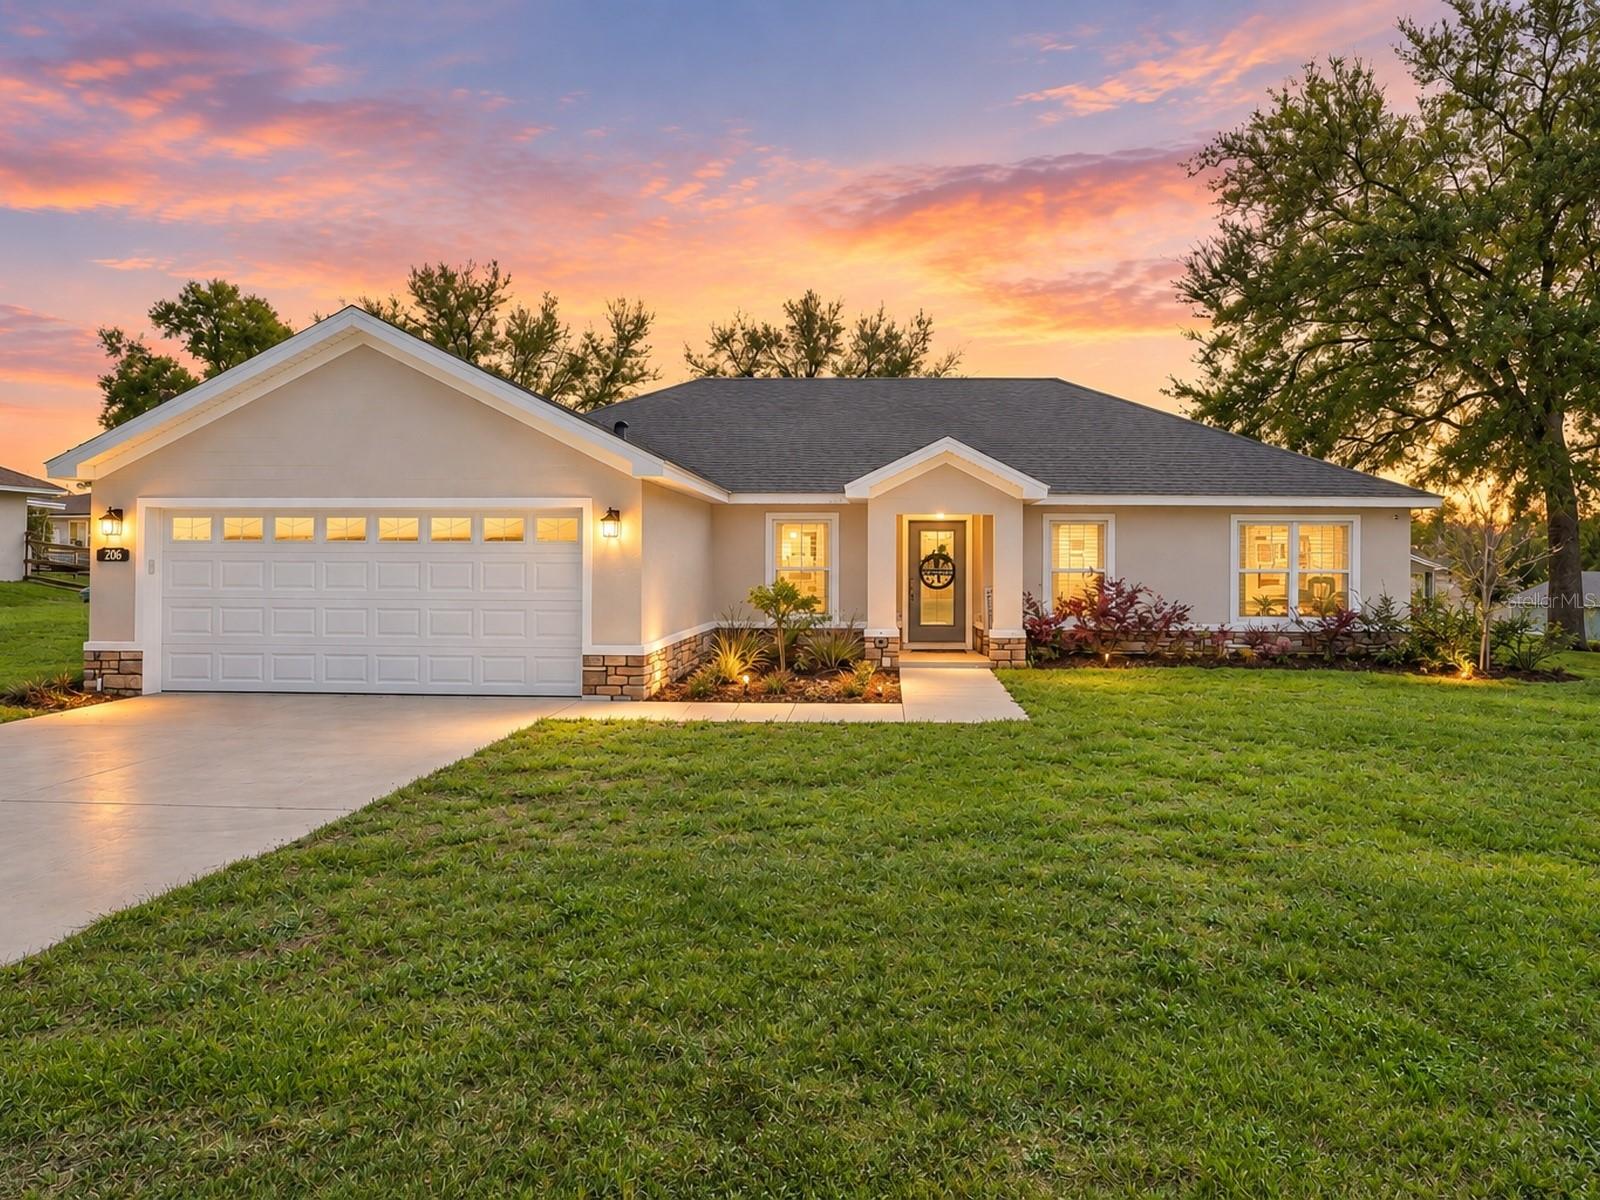 $328,000206 Shannon LnLady Lake, FL · Sold 2026-10-28
Flood
Flood zone X · Minimal flood risk
What's Nearby
Schools
- Southeast 167 LaneWeirsdale, FL 32195, United States of America1.4 mi
- Stanton-Weirsdale Elementary SchoolSoutheast 167 Lane, Weirsdale, FL 32195, United States of America1.5 mi
- Stanton SchoolWeirsdale, FL 32195, United States of America1.5 mi
Parks
- Spanish SpringsThe Villages, Florida, United States of America1.7 mi
- Spanish SpringsThe Villages, Florida, United States of America1.8 mi
- Spanish SpringsThe Villages, Florida, United States of America1.8 mi
More homes in Lady Lake
Homes for sale near Lady Lake
Data courtesy of: Stellar MLSDisclaimers and data details

Listings courtesy of Stellar MLS as distributed by MLS GRID. Based on information submitted to the MLS GRID. All data is obtained from various sources and may not have been verified by broker or MLS GRID. Supplied Open House Information is subject to change without notice. All information should be independently reviewed and verified for accuracy. Properties may or may not be listed by the office/agent presenting the information. Listing information is provided for consumers’ personal, non-commercial use, solely to identify prospective properties for potential purchase; all other use is strictly prohibited and may violate relevant federal and state law. Information deemed reliable but not guaranteed. Copyright © 2026 MLS GRID. All Rights Reserved.

Continental Real Estate Group, Inc
Broker: Derek Eisenberg
Listing last updated: Aug 22, 2026, 1:24 PM EDT. SURF LOCAL last checked: Nov 21, 2026, 4:52 PM EST.