
 Active
39700 Darlington Ave
Lady Lake, FL 32159 · Single family
$1,590,000
Listing courtesy of Lena Williams, MORRIS REALTY AND INVESTMENTSData courtesy of: Stellar MLS
- 4 Beds
- 5 Baths
- 4,810 sqft
Cynthia's Insights On This Property
- Built 2019
- Last recorded sale: $1,250,000 in March 2025
- Typical sale in 32159 over the last year: $242,000, $182 per sq ft
- Owners in 32159 stay about 8 years; 5% of homes changed hands last year
- County record lists a private pool


📊 Price Pulse
What would you pay for this place?
Sale prices come from county public records, not MLS data.Listing agent

Contact
Send a message and we'll pass it to the listing agent. Nothing is sent until you ask.
About this home
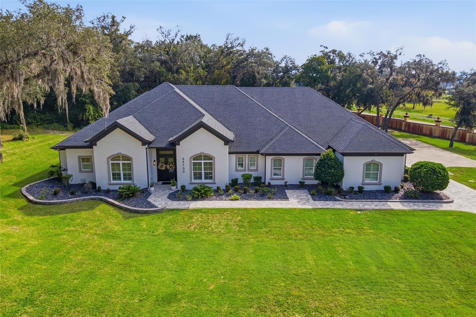
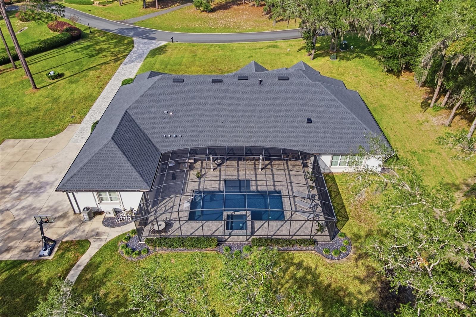
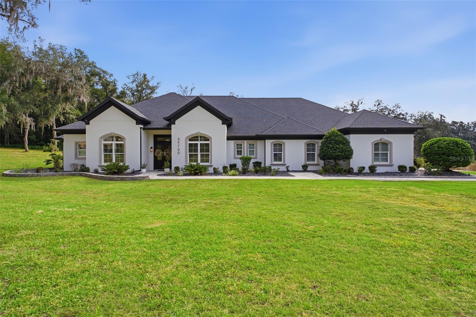
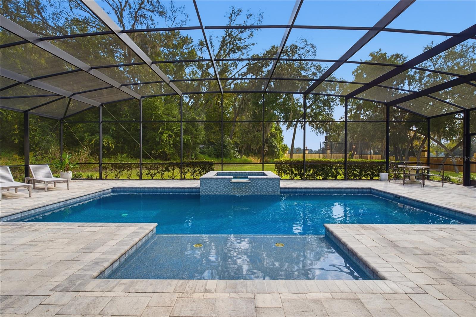
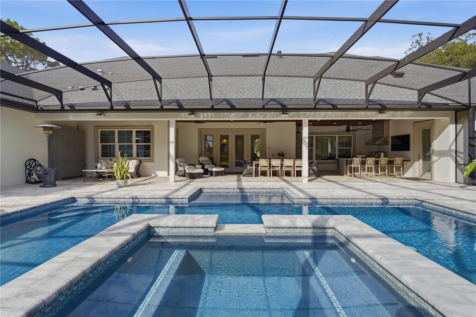
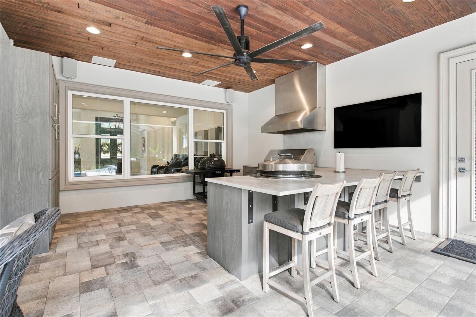
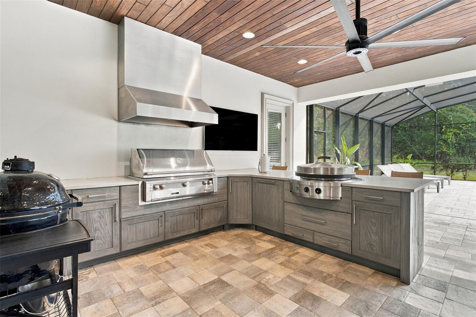
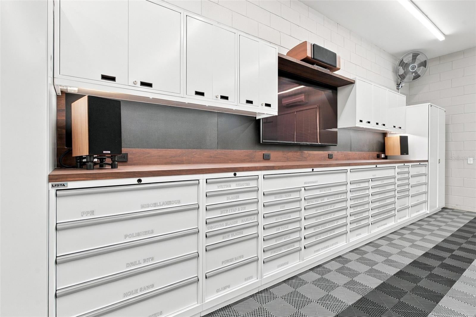
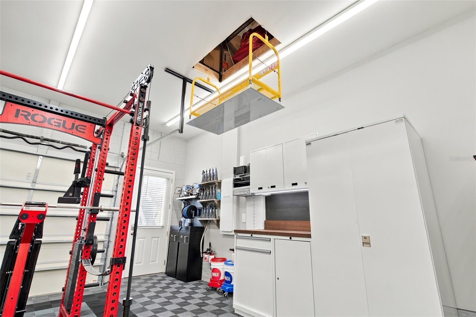
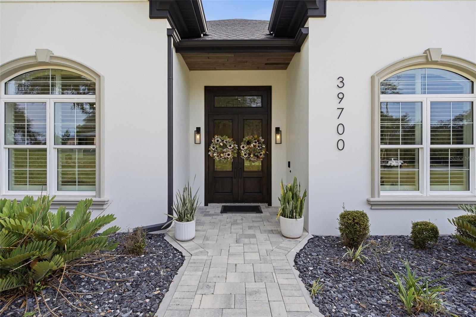
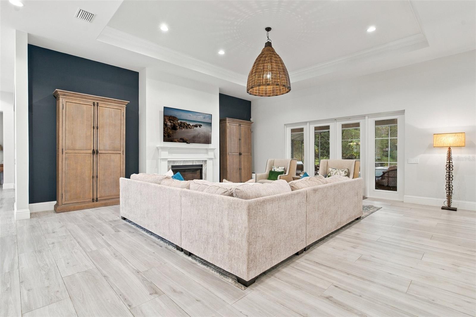
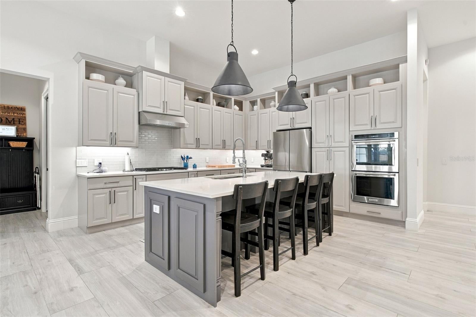
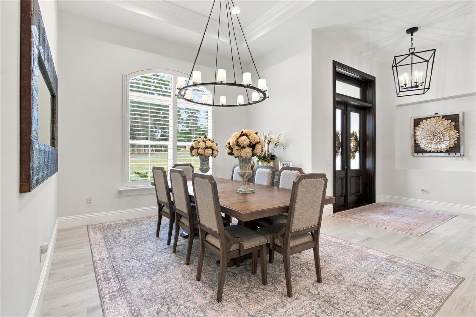
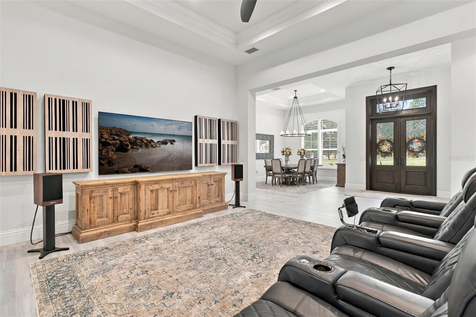
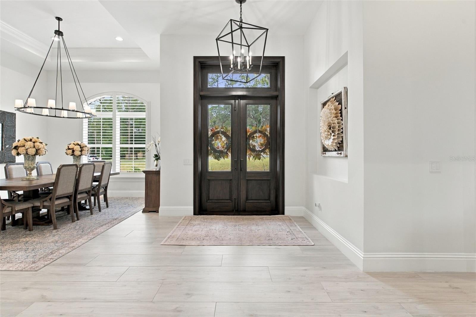
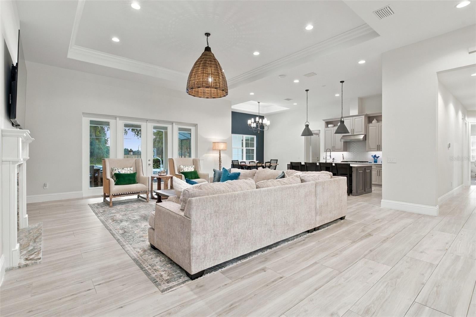
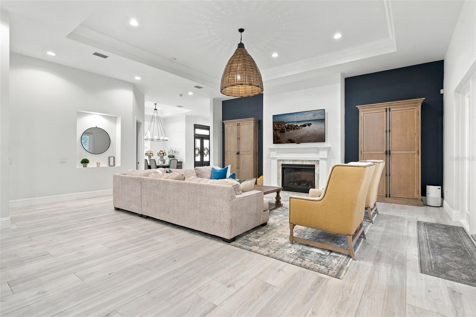
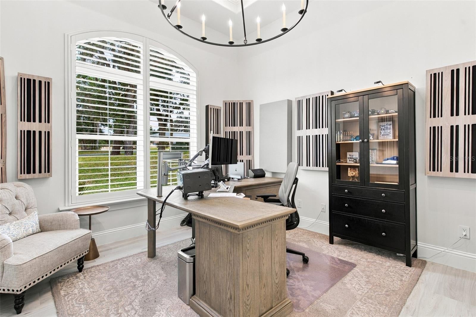
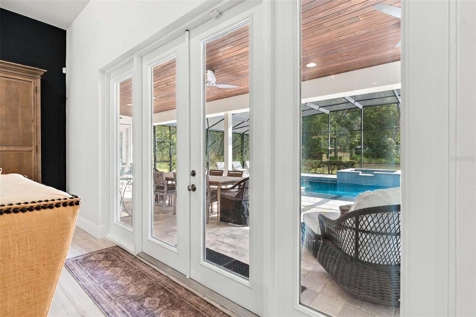
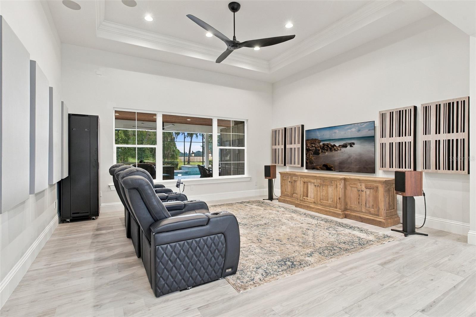
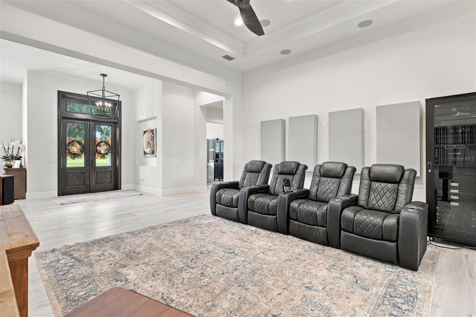
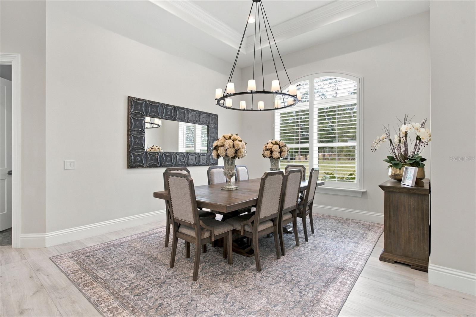
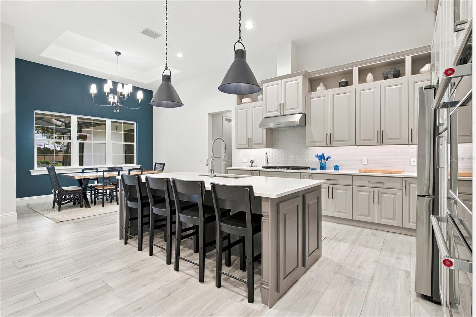
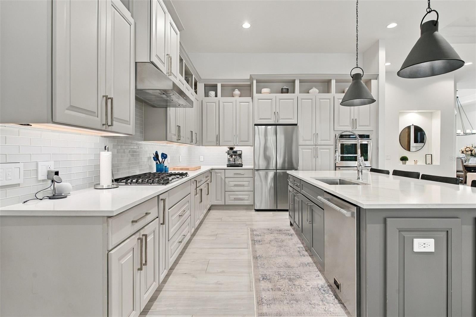
Gated 1.6-acre Windsor Green estate with a chef's outdoor kitchen, resort-style lanai and pool, and a showpiece garage built for the enthusiast. This stunning gated estate home has 4 bedrooms, 4.5 baths and a luxurious pool and spa with plenty of privacy, and it’s loaded with extras and upgrades from top to bottom. The impressive outdoor living space features a pool and spa, designed by Premier Pool and Spa and a top of the line outdoor kitchen featuring an Alfresco Grill, Evo Affinity 30G Flattop Gas Grill, and NatureKast cabinetry. The garage is a fully finished, climate-controlled showpiece. It has 900 square feet of Swisstrax flooring and DMF LED lighting on Lutron smart controls. A Lista cabinet system adds a countertop, backsplash, under-cabinet lighting and built-in power. A mini-split and Vyper fans keep it comfortable year-round, and quiet wall-mounted jackshaft openers keep the ceiling clear. Dual Tesla wall connectors, a SPAN smart panel and built-in audio and video bring it fully up to date. A finished attic with stairs and a lift, a bike lift, heavy-duty shelving and a central vacuum make it as organized as it is impressive. Built in 2019, this extraordinary home offers a split floor plan with an en-suite bathroom for every bedroom. A brick paver driveway leads to gorgeous double glass entry doors, welcoming you into an elegant front entry that sets the tone for the sophistication throughout. The spacious, open-concept living area showcases a beautiful fireplace, a dining space and a modern kitchen featuring solid wood cabinetry, quartz countertops, soft-close doors and drawers, and premium Hafele drawer organization. Enjoy your own private home theater with a media console and Dynaudio in-ceiling studio speakers! The breathtaking primary suite boasts tray ceilings and a luxurious en-suite bath with an Aspire closet system. Guest bedrooms also have Aspire closets, while guest baths offer glass-enclosed showers. Premium upgrades include a Lennox Elite 5-ton HVAC system (installed September 2026), a Rinnai tankless water heater for the primary suite, a whole-house water softener, whole-house gutters, a UniFi Wi-Fi system, five security cameras with an ADT security system, a 500-gallon propane tank and a whole-property invisible fence. Don't miss the opportunity to own one of the most upgraded homes in Lake County!
moreless
- Property type
- Single family
- Year built
- 2019
- Lot size
- 1.63 acres
- Garage
- 3 cars
- On market
- 4 days
- Price per sqft
- $331
- HOA fees
- $206/mo
- Listing ID
- G5120263
Show Full Details
Property Info
- Property Type
- Residential
- Property Subtype
- SingleFamilyResidence
- Year Built
- 2019
- Levels
- One
- Direction Faces
- North
- Lot Size (acres)
- 1.63
- Lot Size (sqft)
- 71003.0
- Contract Date
- 2026-11-14
- On Market Date
- 2026-11-14
- Cumulative Days on Market
- 4
Interior Features
- Interior Features
- Crown Molding, Eat-In Kitchen, High Ceilings, Open Floorplan, Tray Ceiling(S), Walk-In Closet(S)
- Flooring
- Carpet, Laminate, Marble
- Fireplace
- Yes
- Fireplace Features
- Gas, Living Room
- Laundry Features
- Inside, Laundry Room
- Levels
- One
- Window Features
- Blinds
- Door Features
- French Doors
Appliances
- Appliances
- Cooktop, Dishwasher, Refrigerator
Heating & Cooling
- Heating
- Electric
- Cooling
- Central Air
Exterior Features
- Exterior Features
- Outdoor Grill, Outdoor Kitchen
- Construction Materials
- Block, Stucco
- Foundation
- Slab
- Roof
- Shingle
- Pool Features
- In Ground, Gunite, Heated, Screen Enclosure, Waterfall, Private
- Private Pool
- Yes
- Spa Features
- Heated, In Ground
- Spa
- Yes
Features & Amenities
- Garage Spaces
- 3.0
- Garage
- Yes
- Attached Garage
- Yes
- Parking Features
- Driveway, Electric Vehicle Charging Station(S), Garage Door Opener, Garage Faces Side, Oversized, Attached
- Security Features
- Gated Community, Security System, Smoke Detector(S)
- Lot Features
- Corner Lot, Level, Paved
Community/Association
- HOA
- Yes
- HOA Name
- support@hoabulletinboard.com
- HOA Phone
- $7,542,291,596
- HOA Fee
- $206
- HOA Fee Frequency
- Monthly
- HOA Fee Includes
- Maintenance Structure
- Association Amenities
- Gated
- Community Features
- Gated
Utilities
- Utilities
- Cable Available, Cable Connected, Electricity Available, Electricity Connected, Underground Utilities, Water Available, Water Connected
- Sewer
- Septic Tank
- Water Source
- Private, Well
Taxes
- Annual Tax Amount
- $14,679
- Tax Year
- $2,026
- Legal Description
- WINDSOR GREEN PHASE 1 PB 61 PG 3-8 LOT 1 ORB 5571 PG 843
Data freshness
- SURF LOCAL last checked
- Nov 22, 2026, 3:30 PM EST
Location
Approximate location, shown from the displayed address.
What Sold Nearby
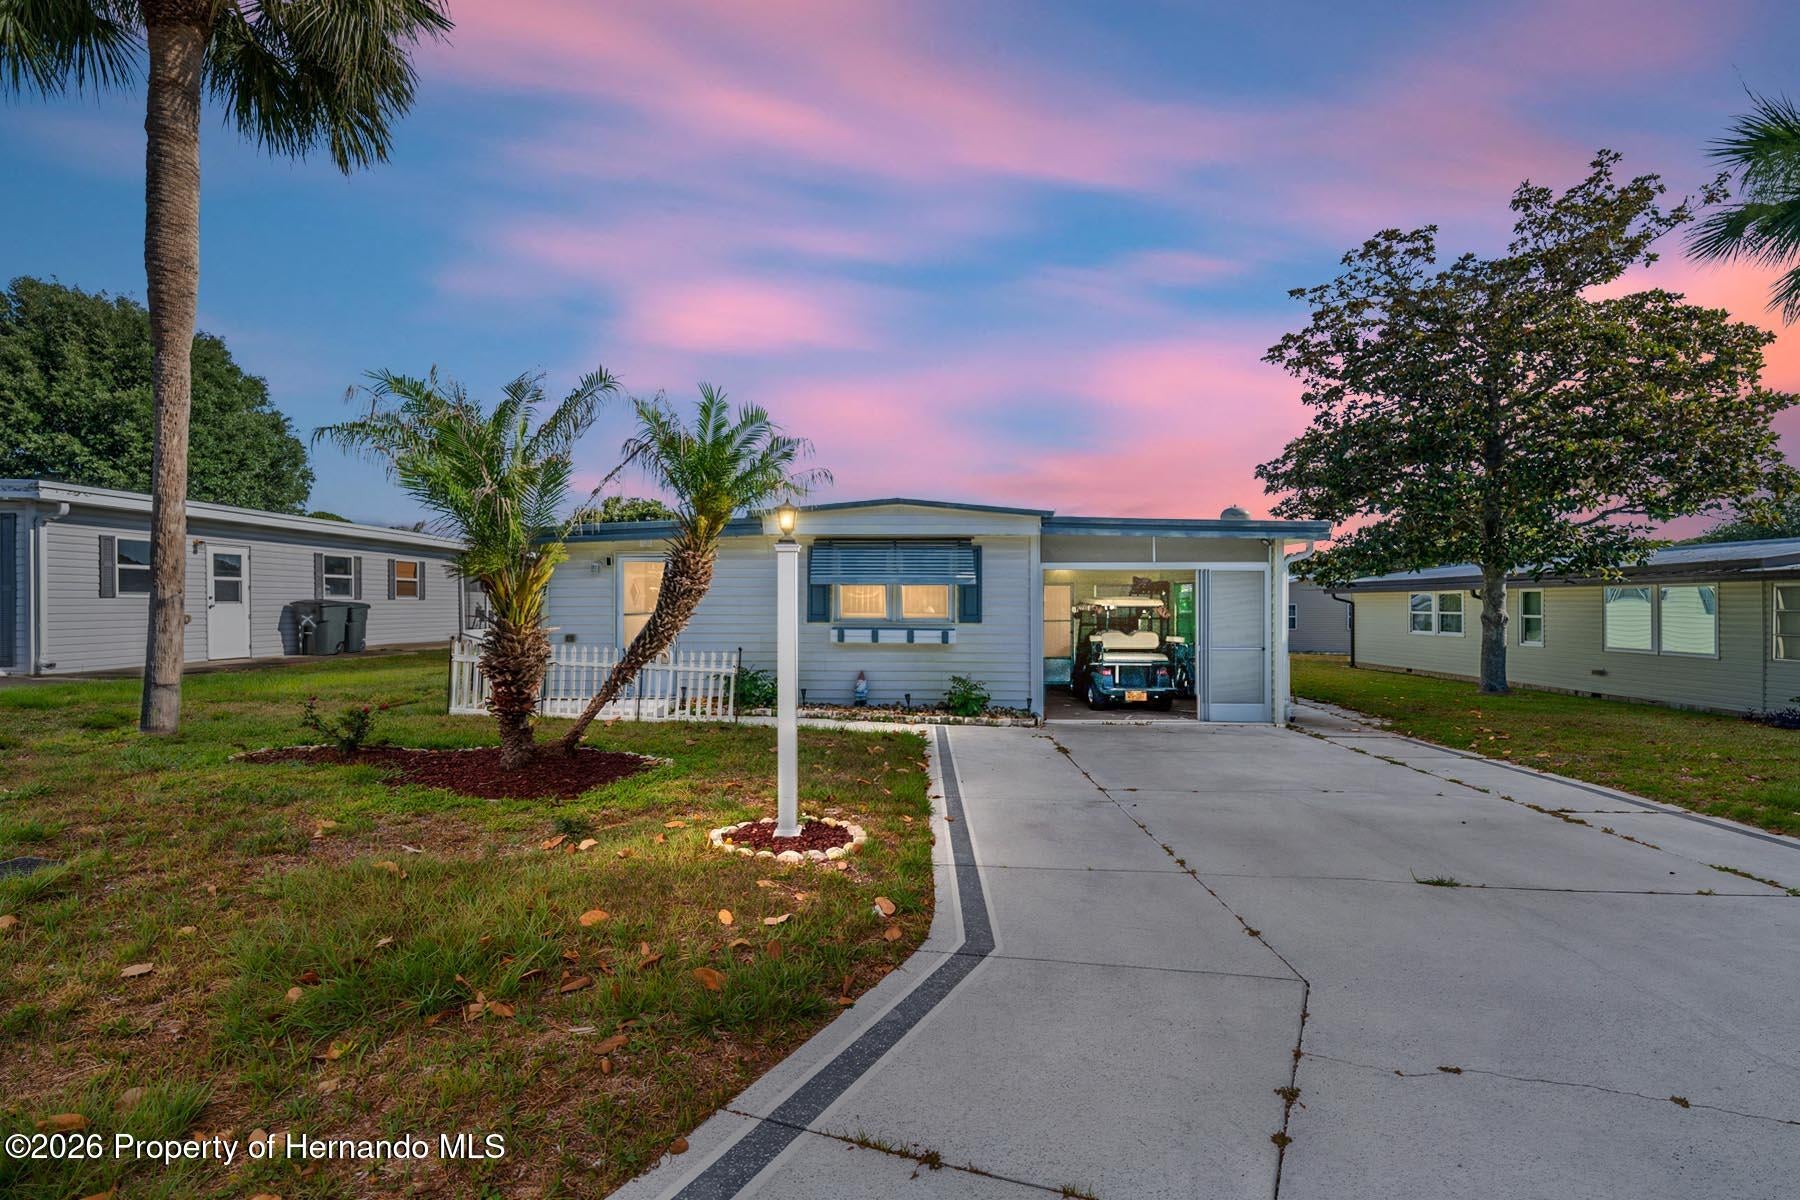 $132,5001027 Vermont AveLady Lake, FL · Sold 2026-09-04
 $660,0005528 Citation CtLady Lake, FL · Sold 2026-07-10
 $1,050,0005235 Greens DrLady Lake, FL · Sold 2026-05-19
 $1,400,0003493 Edwards RdLady Lake, FL · Sold 2026-02-13
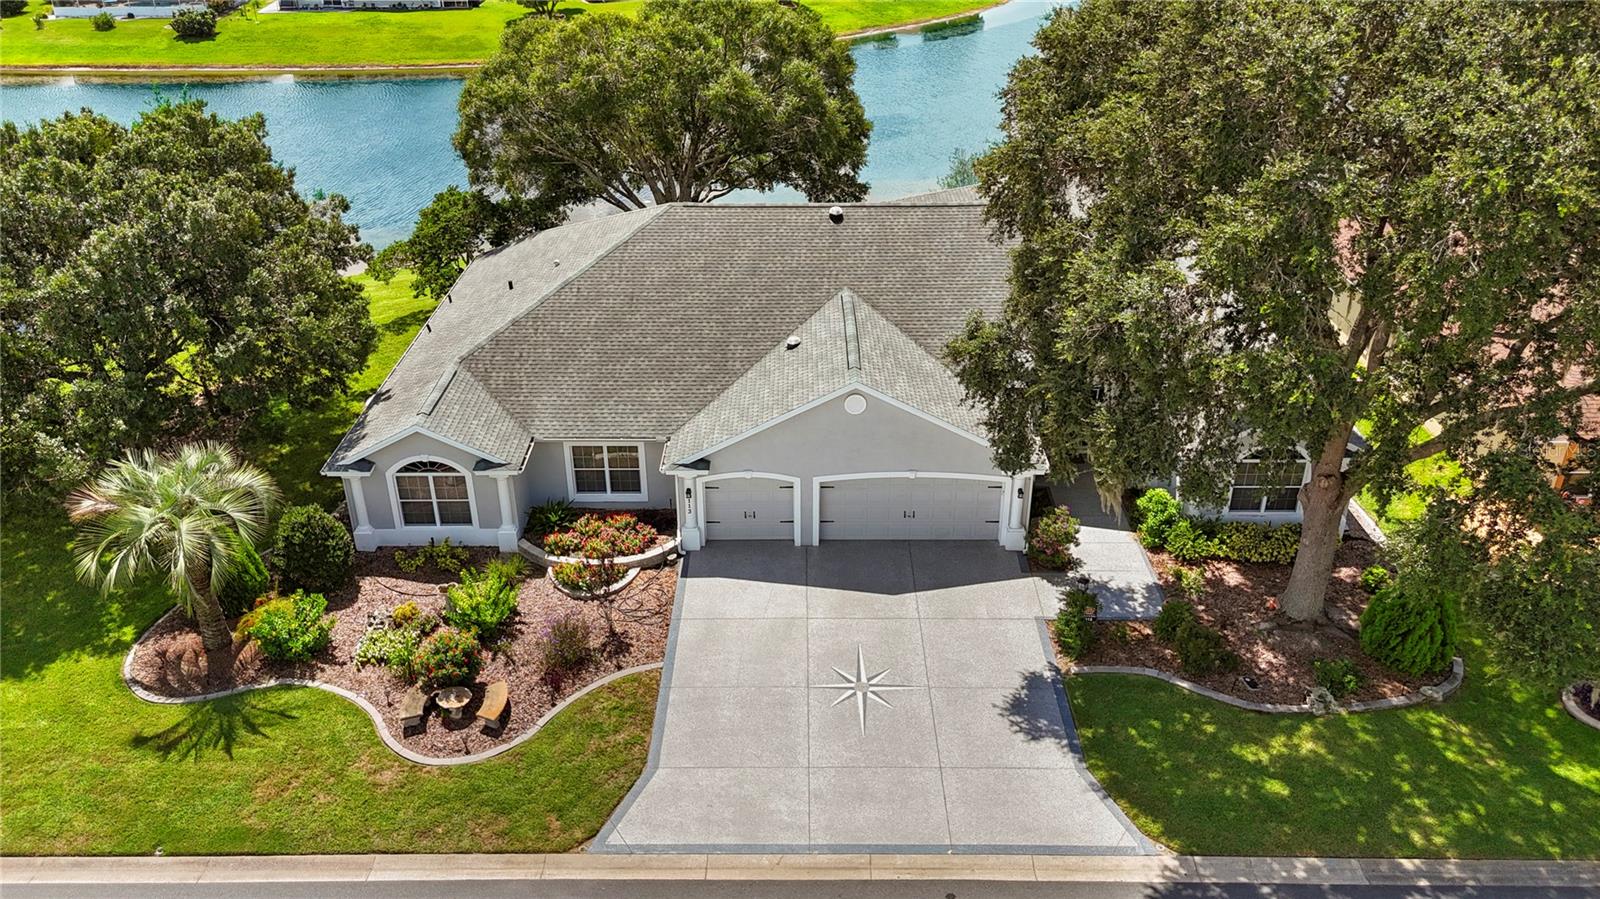 $885,000113 Palermo PlThe Villages, FL · Sold 2025-10-14
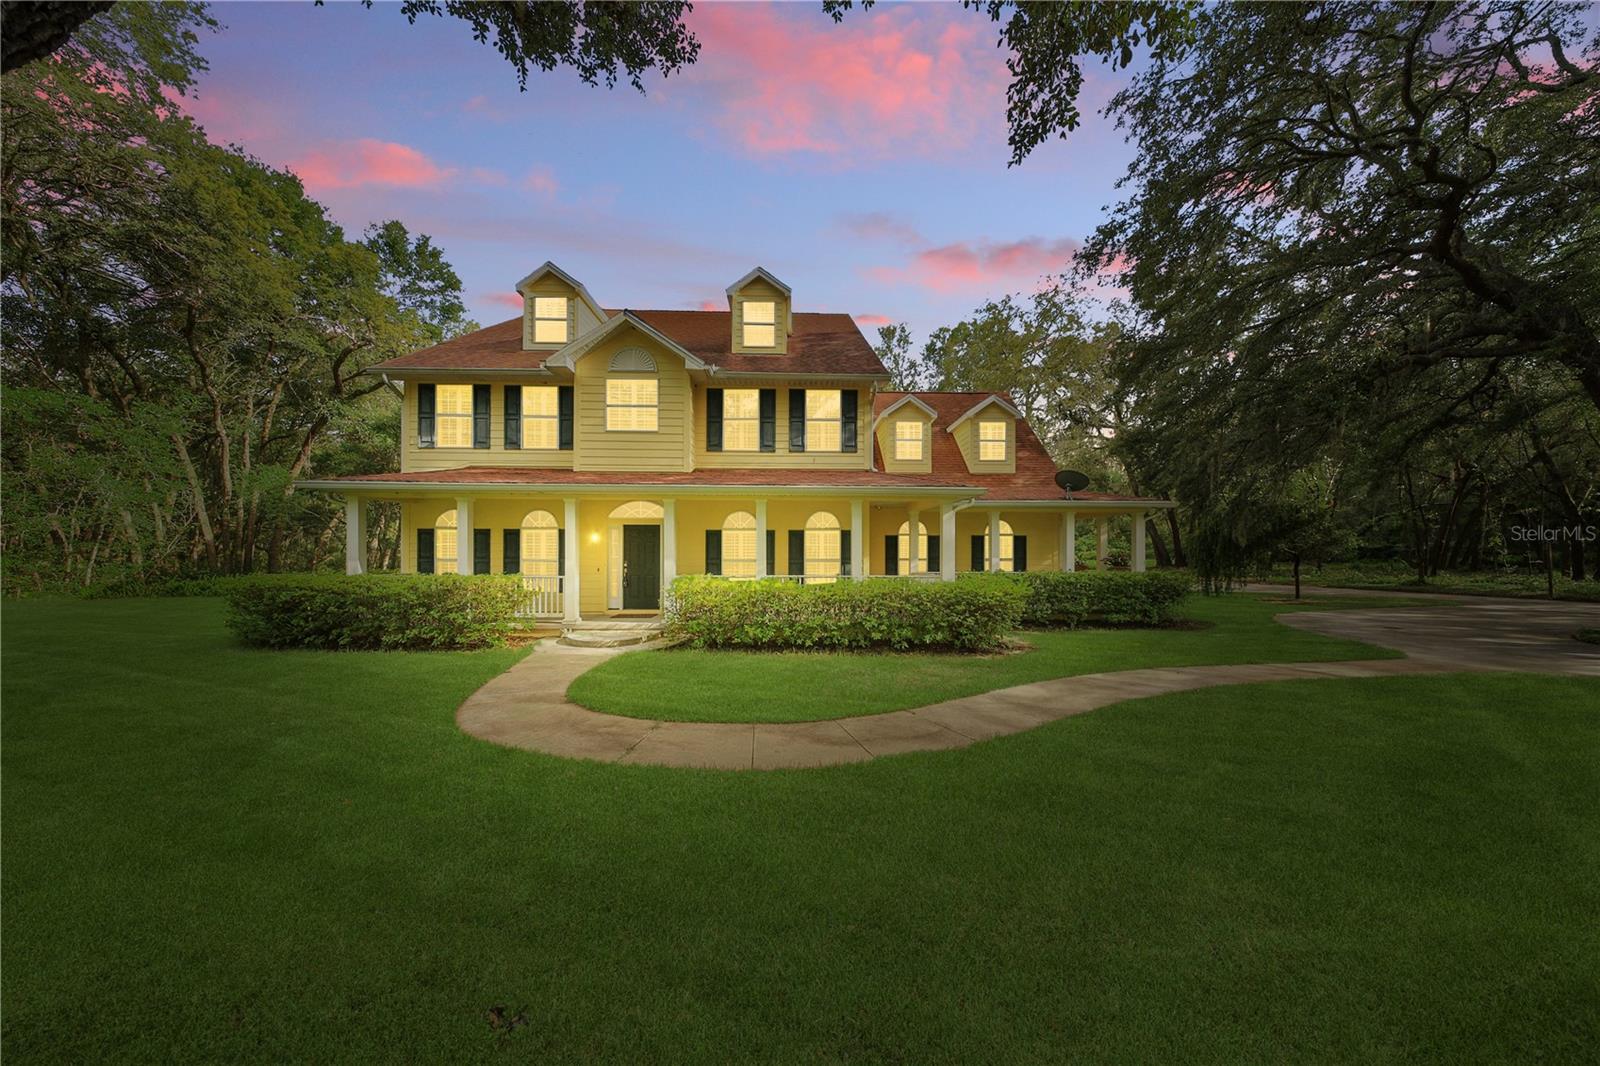 $750,0004200 Joslyn LnLady Lake, FL · Sold 2025-07-16
 $1,885,00039400 French RdLady Lake, FL · Sold 2025-06-20
 $965,0005712 Crestview DrLady Lake, FL · Sold 2024-09-16
Flood
Flood zone X · Minimal flood risk
What's Nearby
- Lady Lake, FloridaUnited States of America1.6 mi
- Lady Lake, FloridaUnited States of America1.8 mi
More homes in Lady Lake
Homes for sale near Lady Lake
Data courtesy of: Stellar MLSDisclaimers and data details
Listings courtesy of Stellar MLS as distributed by MLS GRID. Based on information submitted to the MLS GRID. All data is obtained from various sources and may not have been verified by broker or MLS GRID. Supplied Open House Information is subject to change without notice. All information should be independently reviewed and verified for accuracy. Properties may or may not be listed by the office/agent presenting the information. Listing information is provided for consumers’ personal, non-commercial use, solely to identify prospective properties for potential purchase; all other use is strictly prohibited and may violate relevant federal and state law. Information deemed reliable but not guaranteed. Copyright © 2026 MLS GRID. All Rights Reserved.

Continental Real Estate Group, Inc
Broker: Derek Eisenberg
Listing last updated: Nov 18, 2026, 1:52 PM EST. SURF LOCAL last checked: Nov 22, 2026, 3:30 PM EST.