
 Active
Home in Labelle, FL
Labelle, FL 33935 · Single family
$1,650,000
Listing courtesy of Gregory Bone, SOUTHERN HERITAGE REAL ESTATE
- 4 Beds
- 3 Baths
- 3,505 sqft
Cynthia's Insights On This Property
- Built 2019
- Last recorded sale: $1,300,000 in October 2023
- Typical sale in 33935 over the last year: $251,000, $184 per sq ft
- Owners in 33935 stay about 6 years; 3% of homes changed hands last year
- County record lists a private pool


📊 Price Pulse
What would you pay for this place?
Sale prices come from county public records, not MLS data.Listing agent
Contact
Send a message and we'll pass it to the listing agent. Nothing is sent until you ask.
About this home
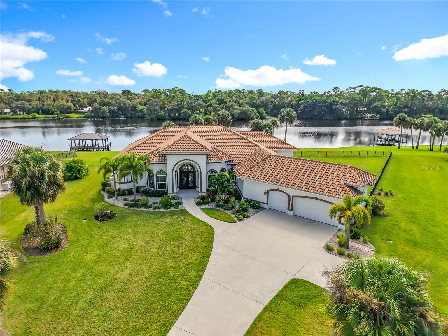
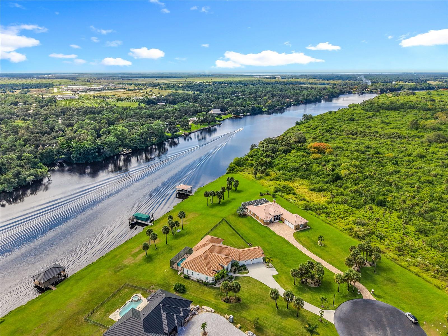
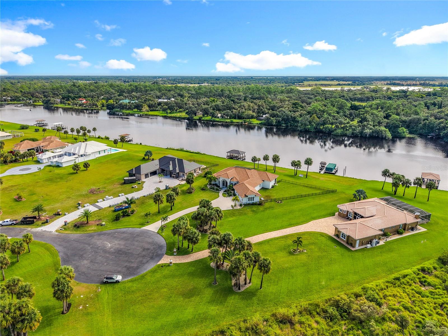
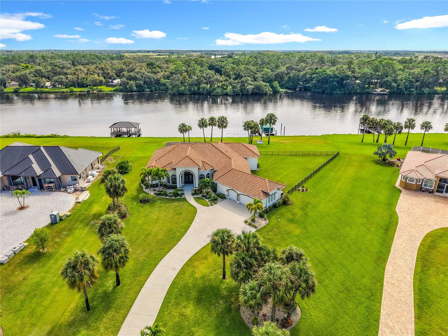
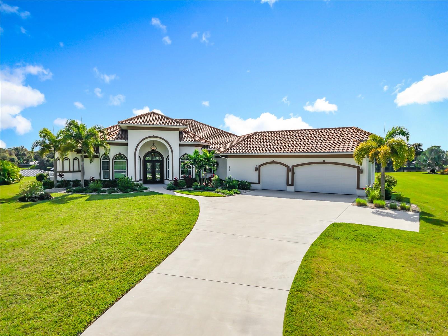
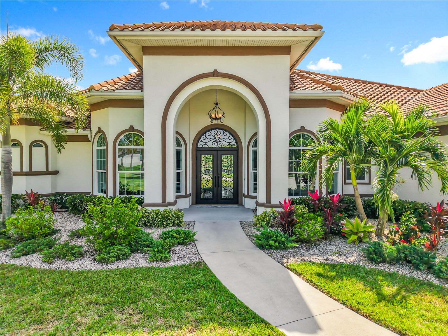
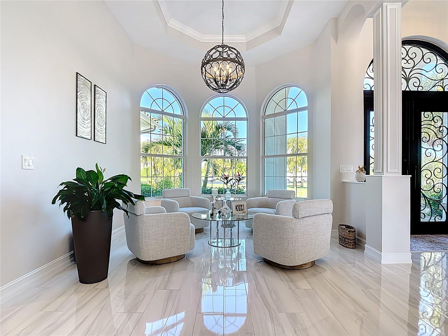
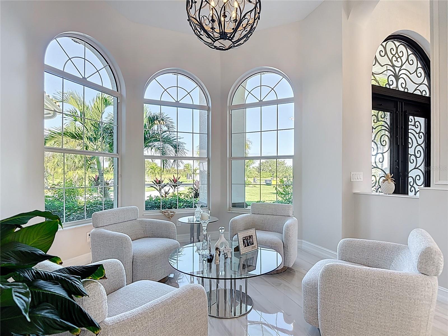
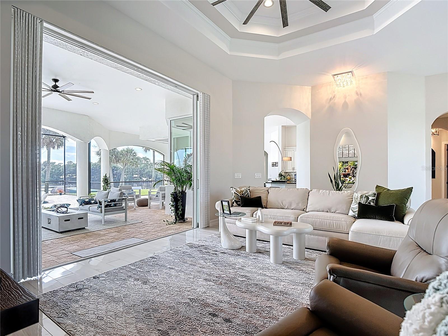
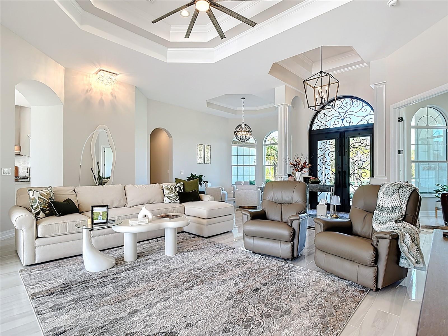
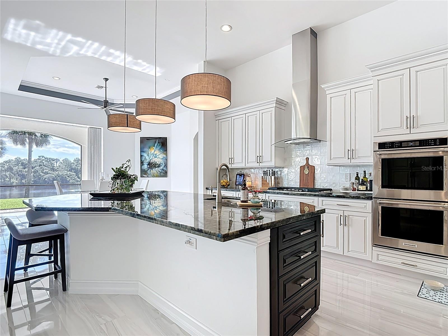
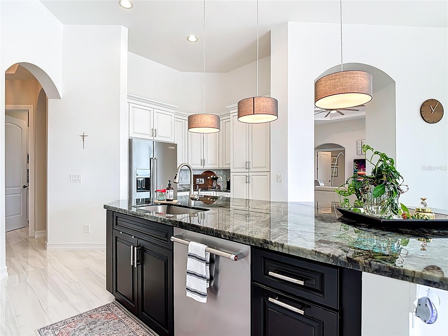
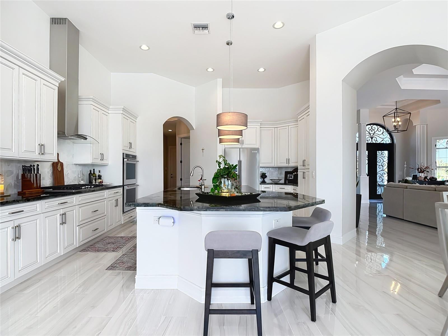
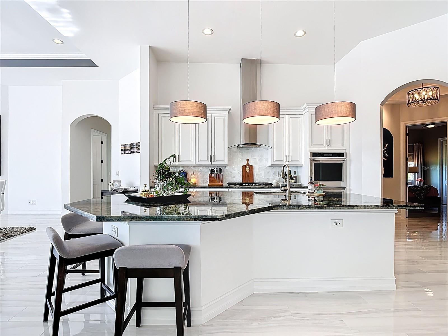
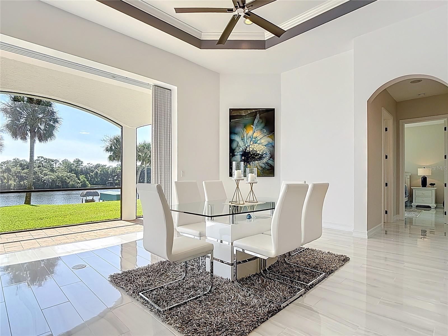
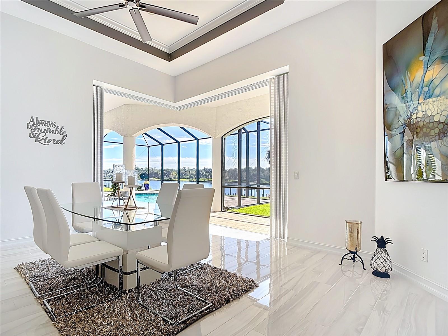
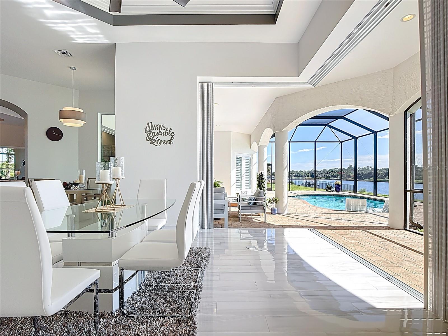
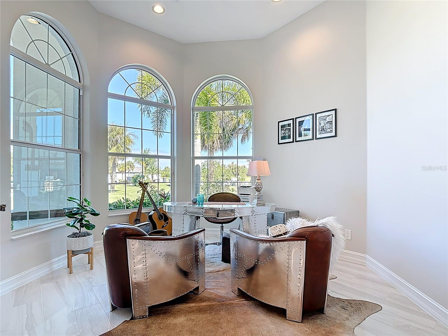
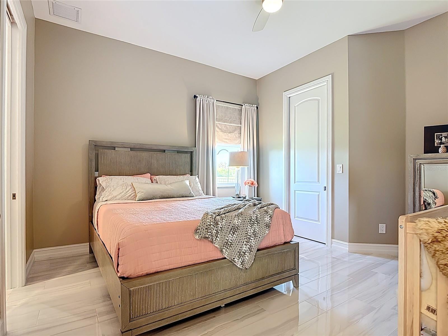
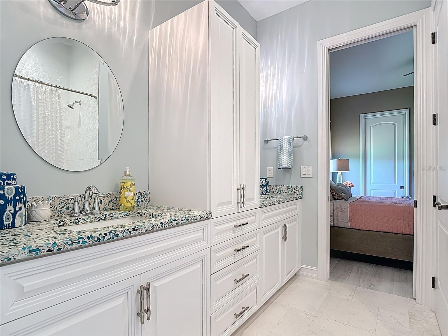
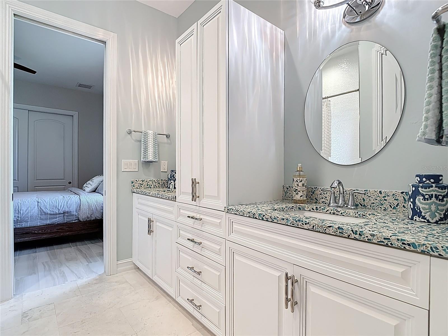
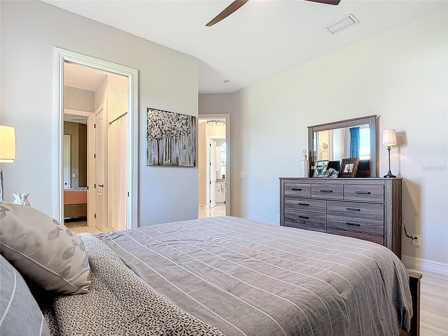
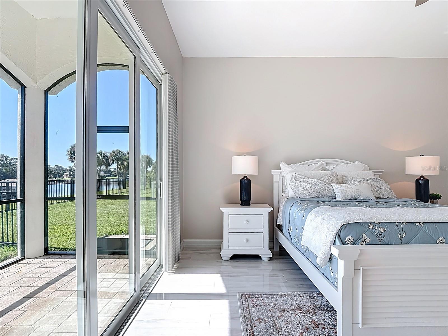
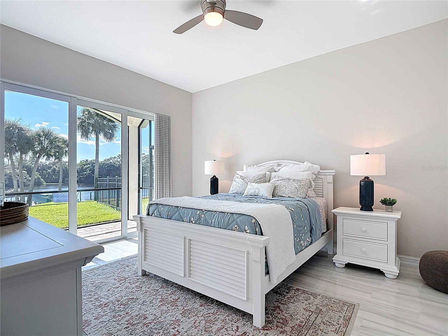
Built in 2019, this exceptional 4-bedroom, 3-bath concrete block home features a Spanish tile roof, impact windows and doors, central air and heat, and a whole-house generator. The exquisite double-door entry opens to luxury Travertine marble plank flooring, decorative tray ceilings, elegant chandeliers, and transom windows that fill the home with natural light. The gourmet kitchen is a chef’s dream, featuring custom cabinetry, specialty countertops, upgraded appliances, a huge pantry, and an oversized island perfect for entertaining. Formal and informal dining areas complement the spacious living areas. The private primary suite occupies the entire east wing, offering spectacular river views, direct pool access, expansive primary walk-in closets with custom built-ins, and a luxurious bath with double vanities, a separate soaking tub, walk-in shower, and private water closet. The west wing includes three guest bedrooms, two full baths, a laundry room with utility basin, and additional storage. Outdoor living is extraordinary, with a spectacular saltwater pool, expansive entertaining area, and outdoor kitchen. The luxury dock features water and electric, a 10,000-lb boat lift, and a chickee hut with bar. Additional features include a fenced dog yard, professionally landscaped grounds with irrigation, and a finished three-car garage with loft storage and dedicated water heater closet. Professionally mounted living room TVs are included. Enjoy exceptional riverfront living in this distinguished gated community, where privacy, security are part of the lifestyle.
moreless
- Property type
- Single family
- Year built
- 2019
- Lot size
- 0.98 acres
- Garage
- 3 cars
- On market
- 15 days
- Price per sqft
- $471
- HOA fees
- $115/mo
- Listing ID
- C7532972
Show Full Details
Property Info
- Property Type
- Residential
- Property Subtype
- SingleFamilyResidence
- Year Built
- 2019
- Levels
- Multi/Split
- Direction Faces
- North
- Lot Size (acres)
- 0.98
- Lot Size (sqft)
- 42689.0
- Contract Date
- 2026-11-01
- On Market Date
- 2026-11-04
- Cumulative Days on Market
- 15
Interior Features
- Interior Features
- Tray Ceiling(S), Walk-In Closet(S)
- Flooring
- Tile
- Fireplace Features
- Family Room
- Laundry Features
- Laundry Room
- Levels
- Multi/Split
- Door Features
- French Doors
Appliances
- Appliances
- Dishwasher, Dryer, Freezer, Microwave, Refrigerator
Heating & Cooling
- Heating
- Electric
- Cooling
- Central Air
Exterior Features
- Exterior Features
- Outdoor Kitchen
- Construction Materials
- Block, Concrete
- Foundation
- Concrete Perimeter
- Roof
- Slate
- Pool Features
- In Ground, Salt Water, Screen Enclosure, Private
- Private Pool
- Yes
Features & Amenities
- Garage Spaces
- 3.0
- Garage
- Yes
- Attached Garage
- Yes
- Parking Features
- Driveway, Garage Door Opener, Attached
- Security Features
- Fire Alarm, Gated Community
Community/Association
- HOA
- Yes
- HOA Name
- 239-872-8730
- HOA Fee
- $345
- HOA Fee Frequency
- Quarterly
- Community Features
- Gated
Utilities
- Utilities
- Cable Available, Electricity Available, Phone Available, Water Available
- Sewer
- Septic Tank
- Water Source
- Private, See Remarks, Well
Taxes
- Annual Tax Amount
- $17,489
- Tax Year
- $2,026
Other
- Derived Previous List Price
- $1,600,000
Data freshness
- SURF LOCAL last checked
- Nov 20, 2026, 5:40 PM EST
Similar homes nearby
- $1,500,0002490 W State Rd 80, Labelle, FL 33935Listing courtesy of NRT Commercial LLC · Data courtesy of: Florida Gulf Coast Multiple Listing Service
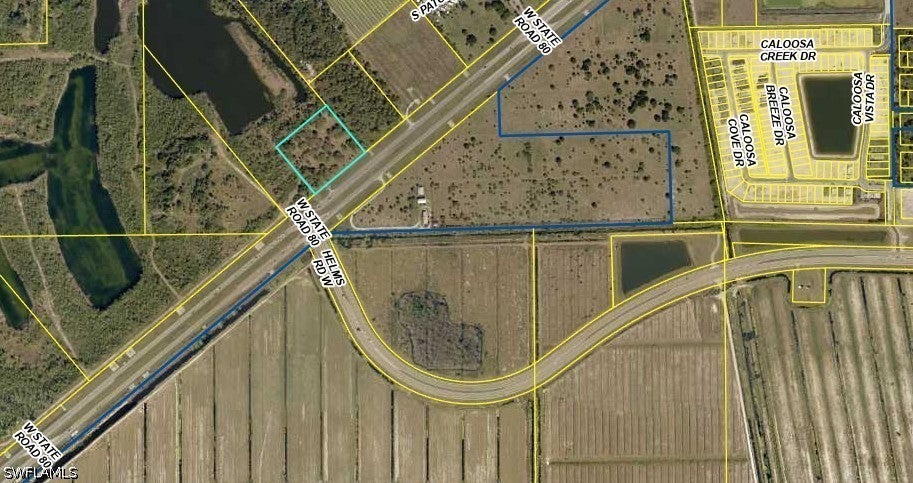 Active
- $1,389,9004359 County Rd 78, Labelle, FL 339354 Beds4 Baths2,599 sqftListing courtesy of Weatherford Realty Group LLC · Data courtesy of: Florida Gulf Coast Multiple Listing Service
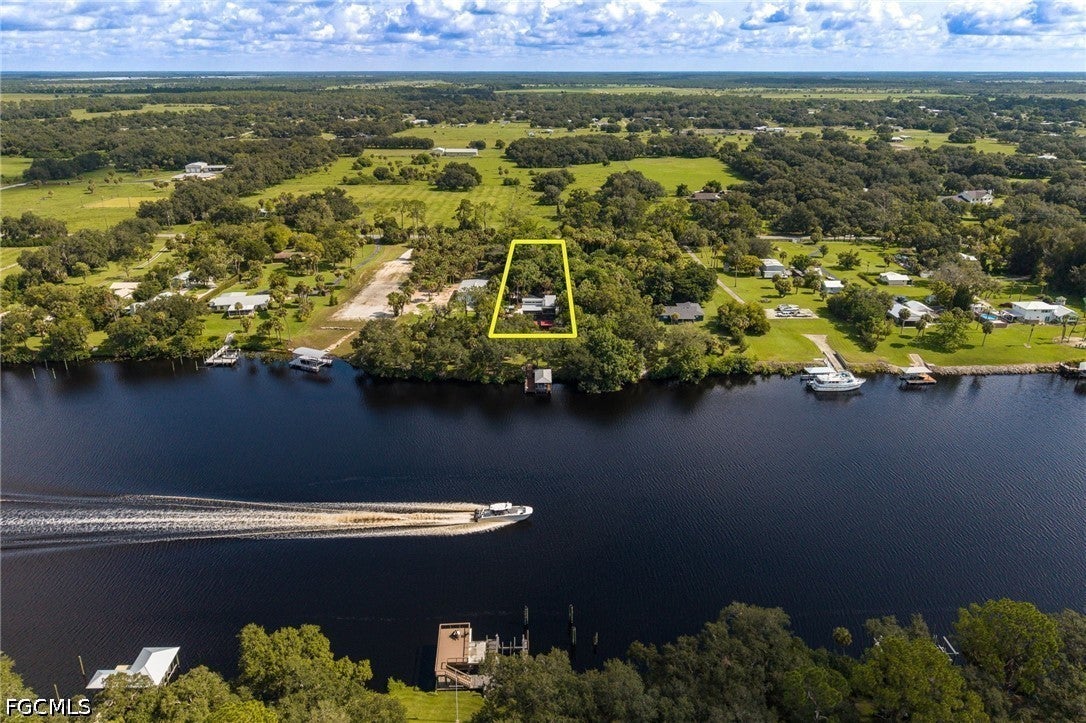 Active
- $1,500,0005247 County Rd 78, Labelle, FL 33935Listing courtesy of Southern Heritage Real Estate · Data courtesy of: Florida Gulf Coast Multiple Listing Service
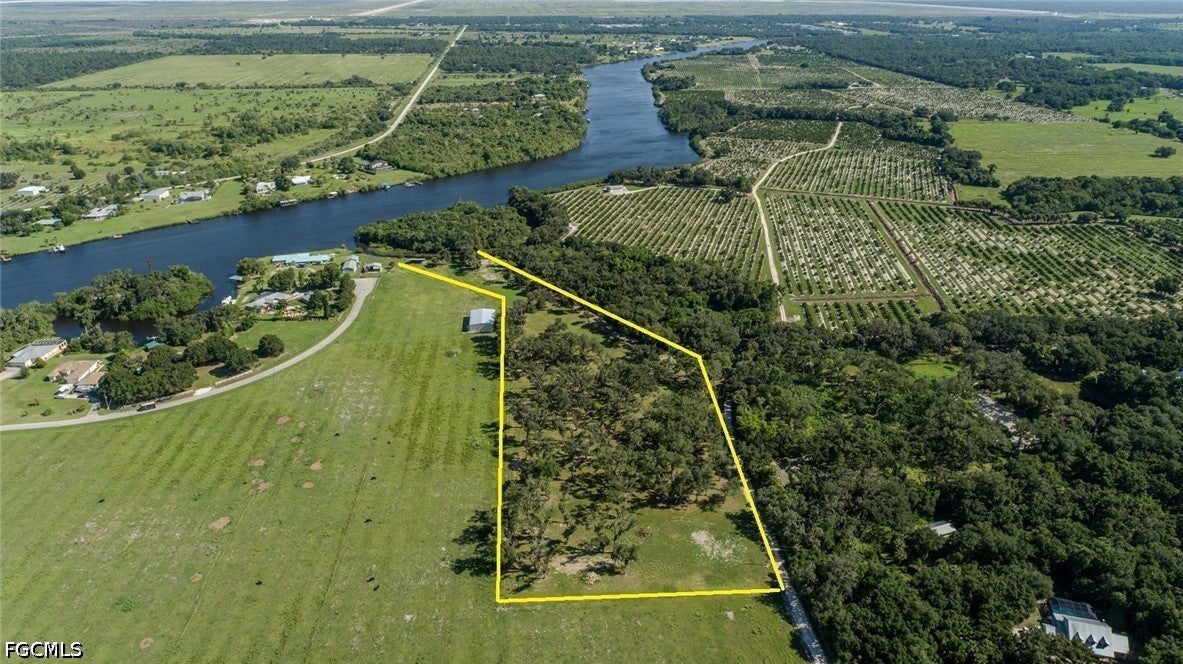 Active
- $1,514,520501 Norris Rd, Labelle, FL 33935Listing courtesy of Sweetwater Land Company LLC · Data courtesy of: Florida Gulf Coast Multiple Listing Service
 Active
- $1,500,0001050 Shady Oaks Ave, Labelle, FL 33935Listing courtesy of Real Broker, LLC · Data courtesy of: Florida Gulf Coast Multiple Listing Service
 Active
- $1,590,0002504 Caloosa Shores Dr, Labelle, FL 339353 Beds2 Baths3,355 sqftListing courtesy of RE/MAX GULF COAST LIVING · Data courtesy of: Stellar MLS
 Active
- $1,600,0004013 Oak Haven Dr, Labelle, FL 339354 Beds4 Baths5,436 sqftListing courtesy of Realty Executives of SWFL · Data courtesy of: Florida Gulf Coast Multiple Listing Service
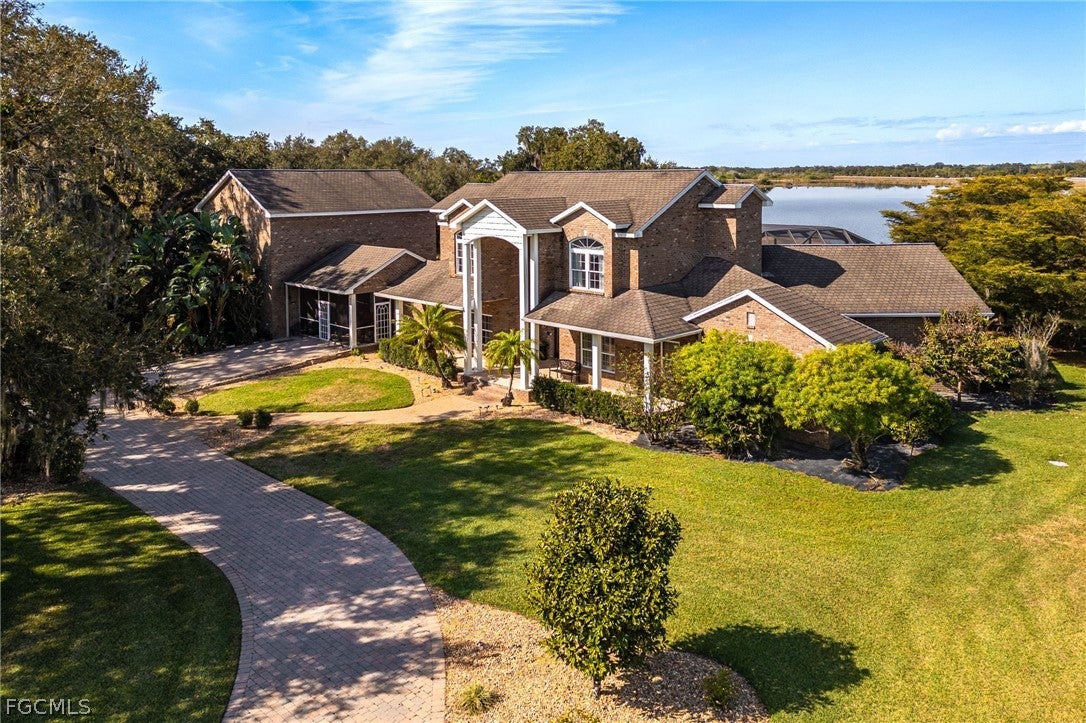 Active
More homes in Labelle
Homes for sale near Labelle
Data courtesy of: Stellar MLSDisclaimers and data details

Listings courtesy of Stellar MLS as distributed by MLS GRID. Based on information submitted to the MLS GRID. All data is obtained from various sources and may not have been verified by broker or MLS GRID. Supplied Open House Information is subject to change without notice. All information should be independently reviewed and verified for accuracy. Properties may or may not be listed by the office/agent presenting the information. Listing information is provided for consumers’ personal, non-commercial use, solely to identify prospective properties for potential purchase; all other use is strictly prohibited and may violate relevant federal and state law. Information deemed reliable but not guaranteed. Copyright © 2026 MLS GRID. All Rights Reserved.

Continental Real Estate Group, Inc
Broker: Derek Eisenberg
Listing last updated: Nov 19, 2026, 2:51 PM EST. SURF LOCAL last checked: Nov 20, 2026, 5:40 PM EST.