
 Active



7764 14th Pl
Labelle, FL 33935 · Single family
$549,000
Listing courtesy of Denise Walker, Southern Heritage Real Estate
- 3 Beds
- 2 Baths
- 2,738 sqft
Cynthia's Insights On This Property
- Built 2006
- Typical sale in 33935 over the last year: $251,000, $184 per sq ft
- Owners in 33935 stay about 6 years; 3% of homes changed hands last year


📊 Price Pulse
What would you pay for this place?
Sale prices come from county public records, not MLS data.Listing agent
Contact
Send a message and we'll pass it to the listing agent. Nothing is sent until you ask.
About this home
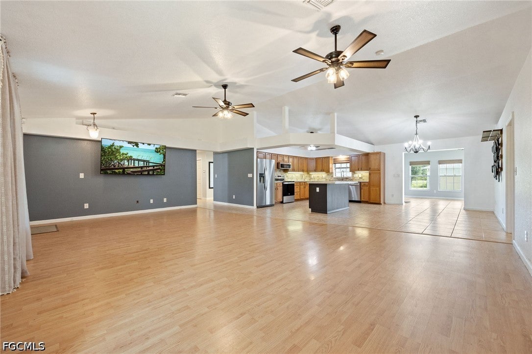
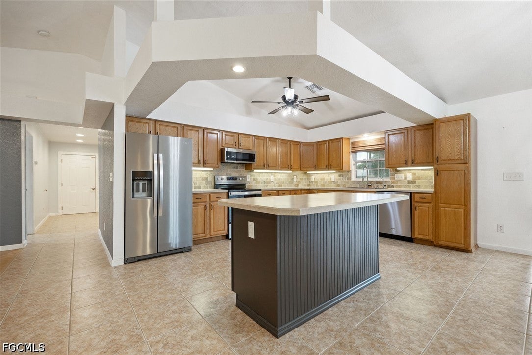
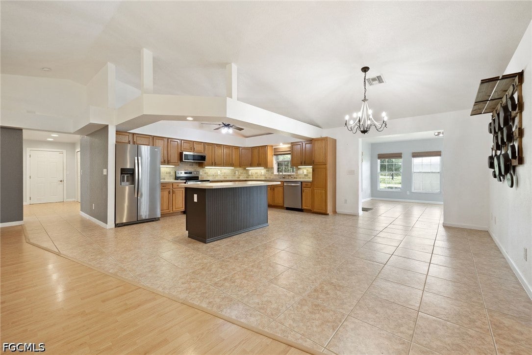
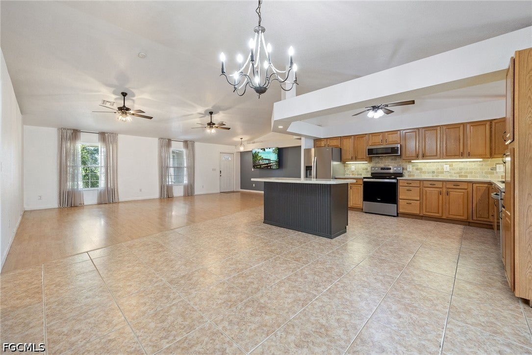
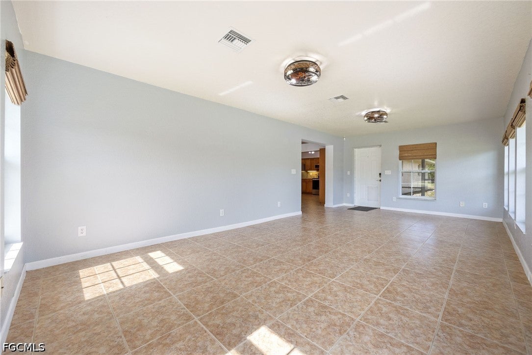
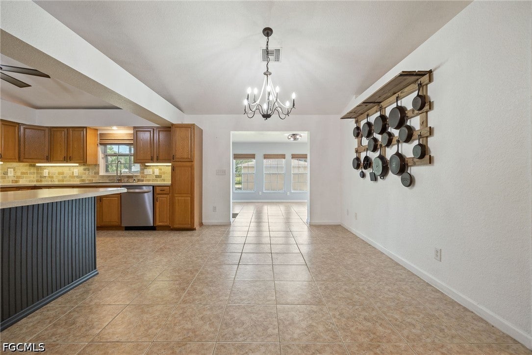
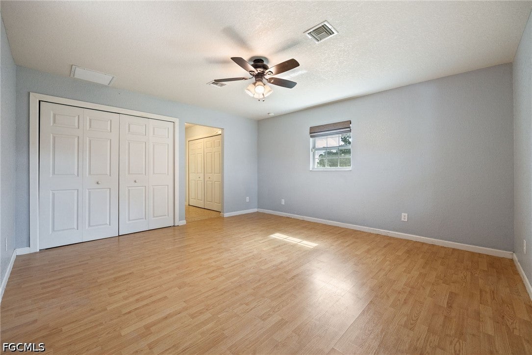
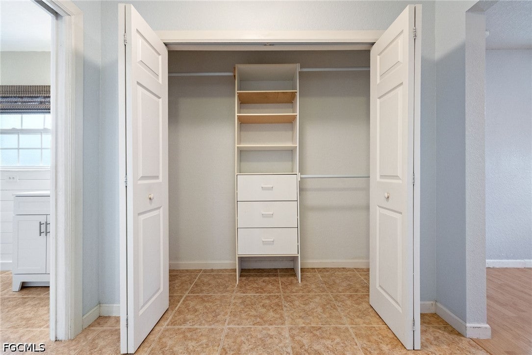
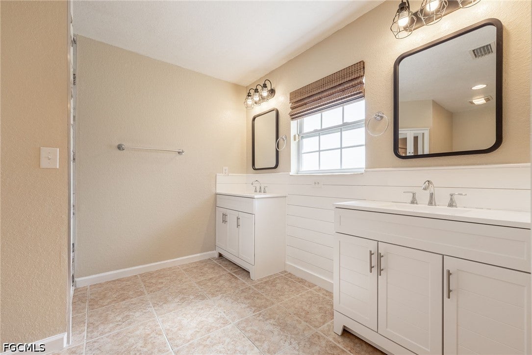
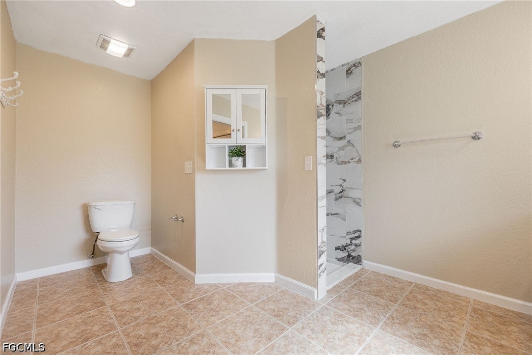
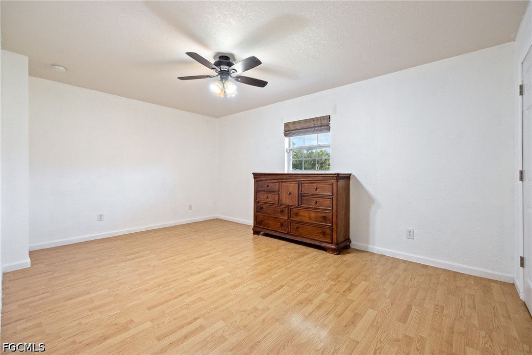
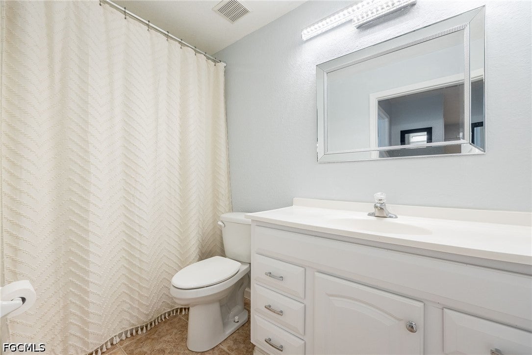
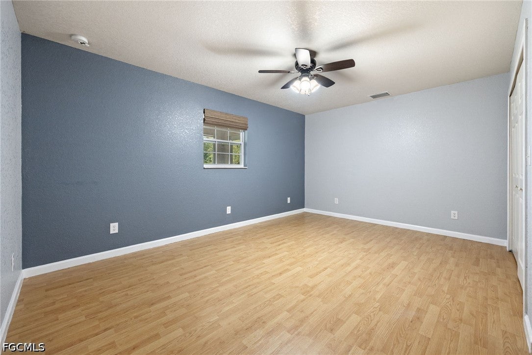
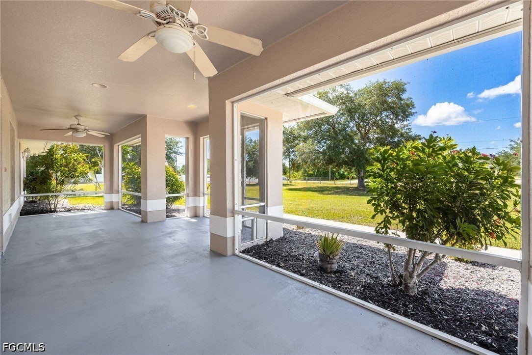
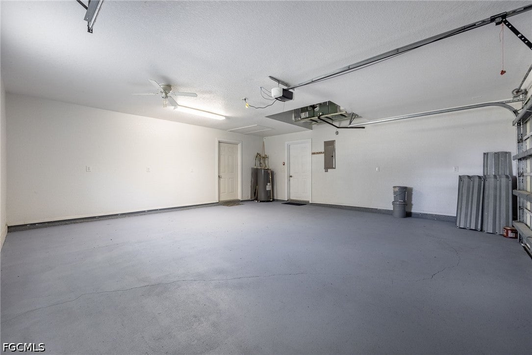
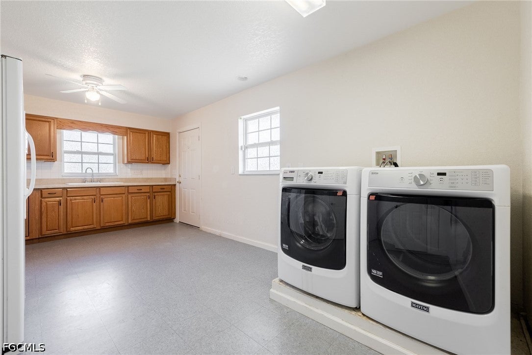
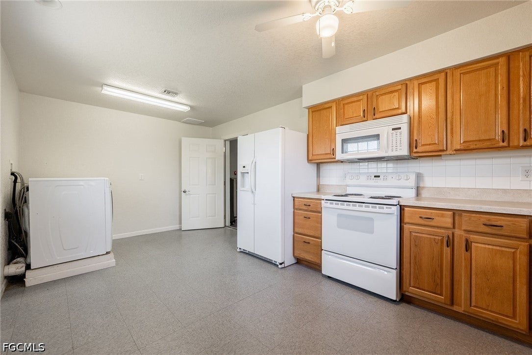
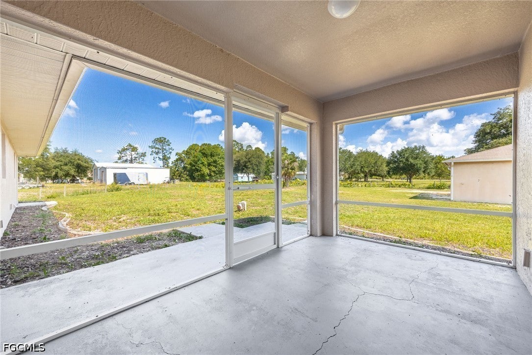
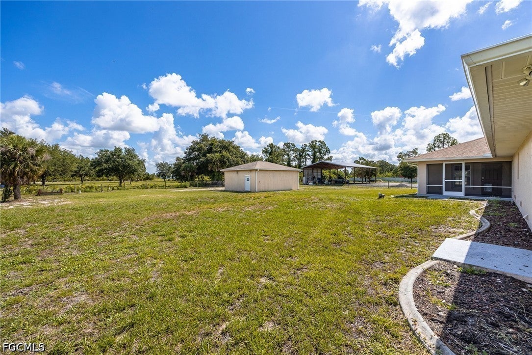
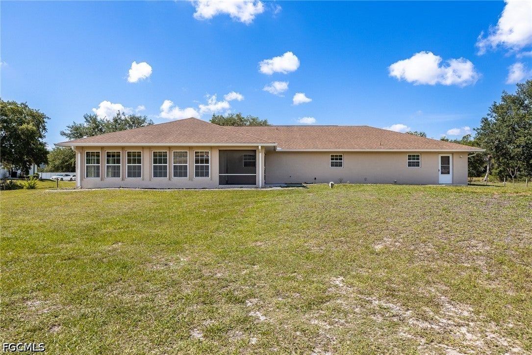
REDUCED! AND $7500. Towards Buyers Closing Cost! GEM OF A HOME! (AND SHOP!) The Floorplan Knows the Way to Comfort in this Manicured With Love Home located on 1.25 fenced acres in Wheeler Estates. Spacious Living with over 2700 square feet of “under air” is redefined here on PAVED 14th Place. Inside this well maintained home you will find a great floorplan with large rooms to easily accommodate your family. Upgraded appliances enhance the perfectly planned kitchen and is a Recipe For Success: Efficient style plus inviting warmth! The large living room and spacious screened porch serves your large family well overlooking the massive front yard. A family room or game room beyond the dining room is a great place for entertaining. The oversized Utility room not only offers a washer and dryer but an extra refrigerator and extra range, hosting large dinner parties does not get any better! The large master suite combines plenty of closet space with built-ins and a spacious bathroom with a beautiful, large updated walk in shower along with double shower heads. Enjoy lower electric bills with 6" spray foam insulation as well as roll insulation along with insulated windows. Outdoors, you will find a 25' BY 30' CBS SHOP offering 150 AMP ELECTRIC SERVICE and a roll up door, a Perfect spot for your own mechanic garage, boats, toys or hobbies. If you have been searching for the perfect home on small acreage with a shop, conveniently located close to Lee County you owe it to yourself to take a look at this Beautiful offering! Schedule today!
moreless
- Property type
- Single family
- Year built
- 2006
- Lot size
- 1.25 acres
- Garage
- 2 cars
- On market
- 174 days
- Price per sqft
- $201
- Listing ID
- 2026023418
Show Full Details
Property Info
- Property Type
- Residential
- Property Subtype
- SingleFamilyResidence
- Year Built
- 2006
- Stories
- 1
- Direction Faces
- South
- Lot Size (acres)
- 1.25
- Contract Date
- 2026-05-25
- On Market Date
- 2026-05-26
- Cumulative Days on Market
- 174
Interior Features
- Interior Features
- Kitchen Island, Vaulted Ceiling(S), Walk-In Closet(S)
- Flooring
- Laminate, Tile
- Laundry Features
- Inside
- Window Features
- Shutters, Window Coverings
Appliances
- Appliances
- Dryer, Dishwasher, Microwave, Range, Refrigerator, Water Purifier, Washer
Heating & Cooling
- Heating
- Central, Electric
- Cooling
- Central Air, Ceiling Fan(S), Electric
Exterior Features
- Patio & Porch Features
- Screened, Porch
- Construction Materials
- Block, Concrete, Stucco
- Roof
- Shingle
- Fencing
- Fenced
- Other Structures
- Workshop, Outbuilding
- Pool Features
- Outdoor Pool
- View
- Trees/Woods
Features & Amenities
- Garage Spaces
- 2.0
- Garage
- Yes
- Attached Garage
- Yes
- Parking Features
- Attached, Garage, Garage Door Opener
- Lot Features
- Rectangular Lot
Utilities
- Utilities
- Cable Not Available
- Sewer
- Septic Tank
- Water Source
- Well
Taxes
- Annual Tax Amount
- $7,046
- Tax Year
- $2,025
- Legal Description
- W 1/2 OF NE 1/4 OF SE 1/4 OF SW 1/4 OF NW 1/4 1.25 AC
Other
- Derived Previous List Price
- $555,000
Data freshness
- SURF LOCAL last checked
- Nov 21, 2026, 4:10 AM EST
Location
Approximate location, shown from the displayed address.
Similar homes nearby
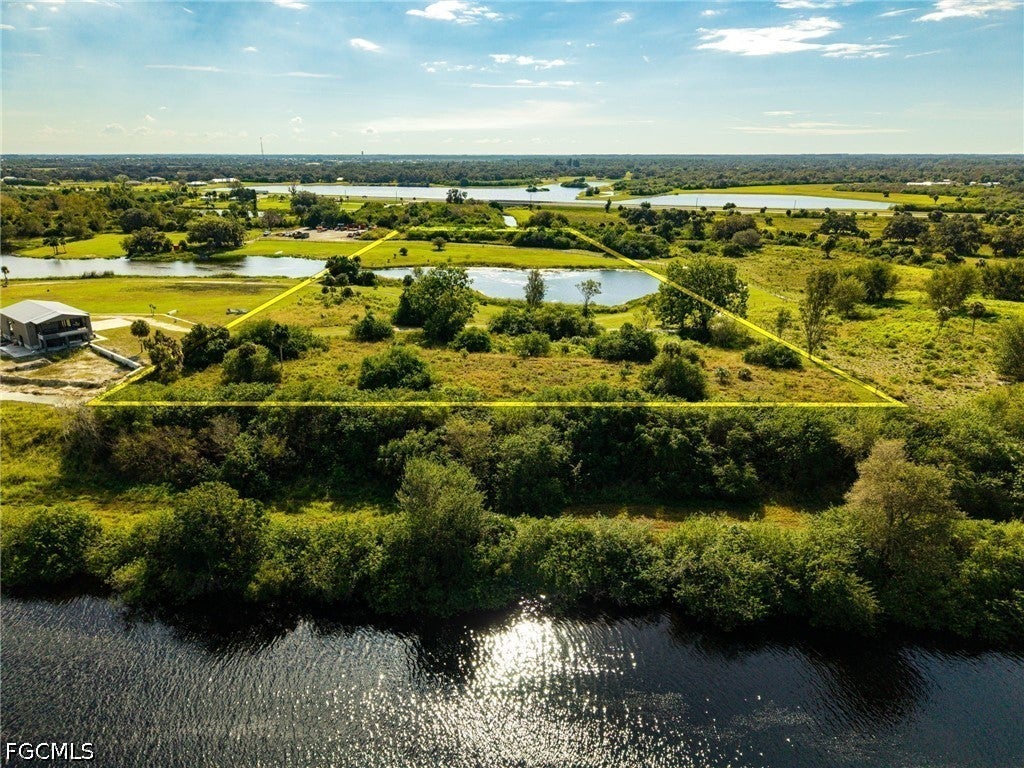
- $599,000E Sr 80, Labelle, FL 33935Listing courtesy of Southern Heritage Real Estate · Data courtesy of: Florida Gulf Coast Multiple Listing Service
 Active
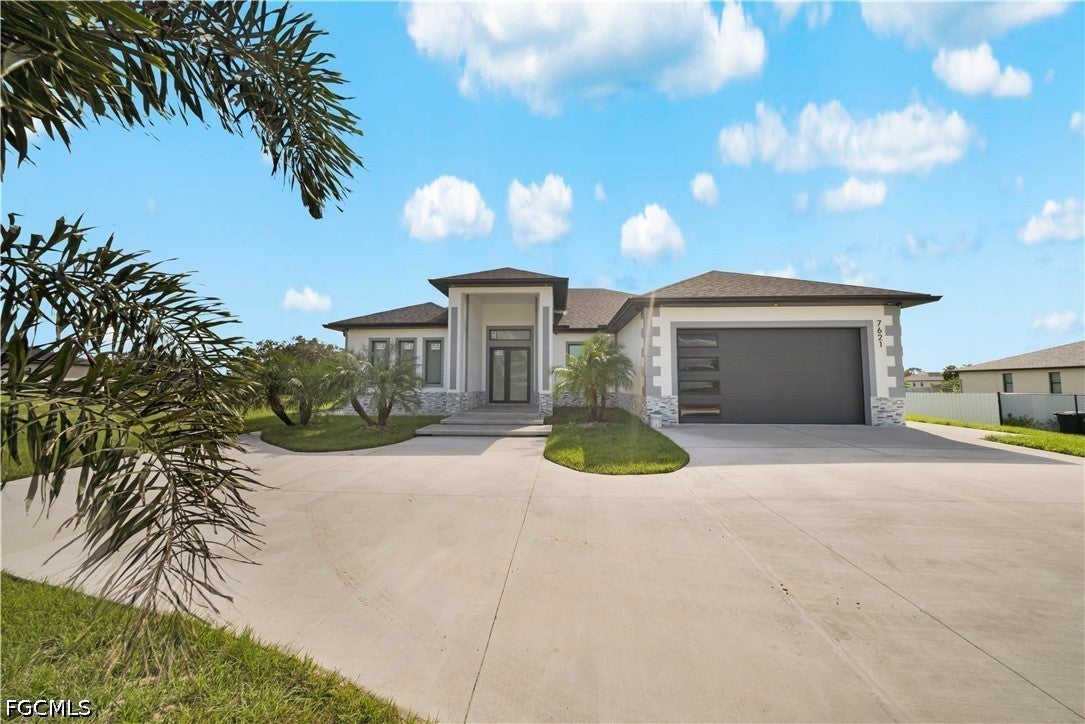
- $580,0007621 16th Pl, Labelle, FL 339354 Beds2 Baths1,955 sqftListing courtesy of Hustle Bees Realty LLC · Data courtesy of: Florida Gulf Coast Multiple Listing Service
 Active
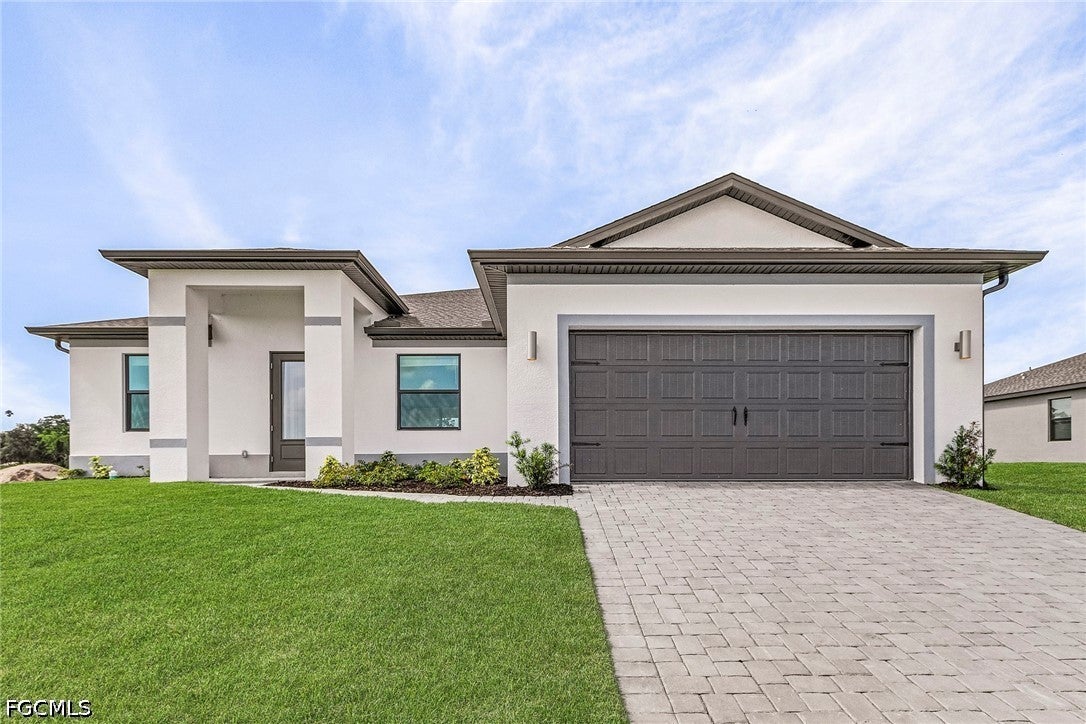
- $529,900939 Admiral Bull Halsey Ave, Labelle, FL 339354 Beds3 Baths2,206 sqftListing courtesy of LGI Realty- Florida, LLC · Data courtesy of: Florida Gulf Coast Multiple Listing Service
 Active
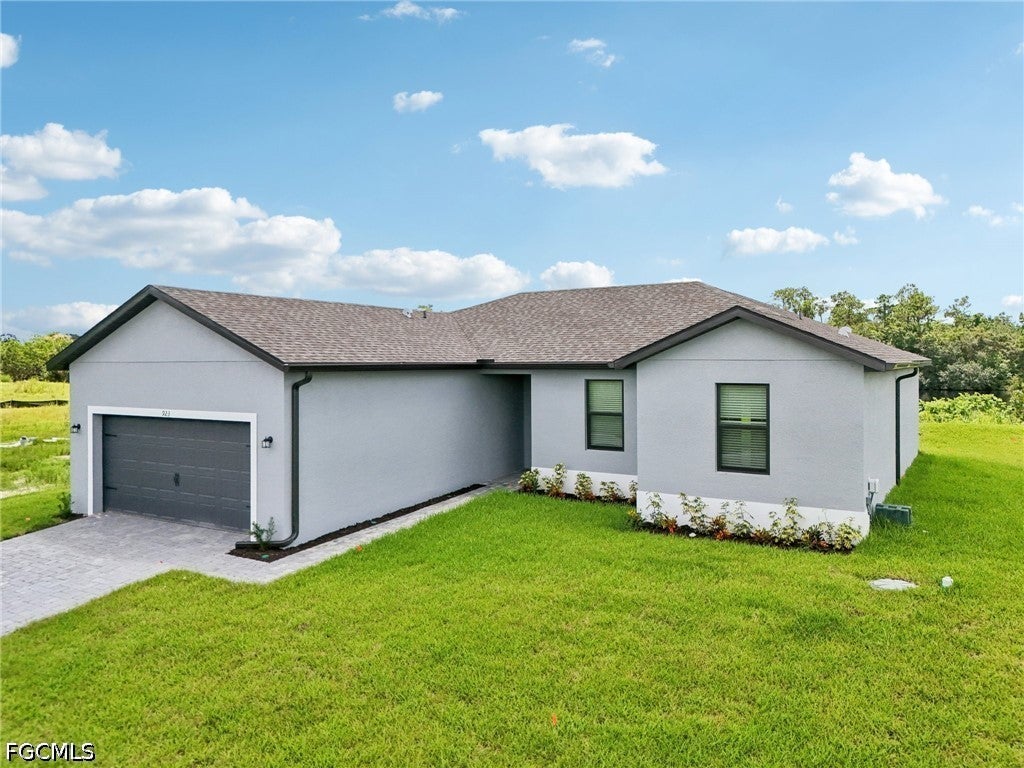
- $450,900923 Admiral Bull Halsey Ave, Labelle, FL 339353 Beds2 Baths1,680 sqftListing courtesy of LGI Realty- Florida, LLC · Data courtesy of: Florida Gulf Coast Multiple Listing Service
 Active
- $479,900963 Admiral Bull Halsey Ave, Labelle, FL 339354 Beds3 Baths1,982 sqftListing courtesy of LGI Realty- Florida, LLC · Data courtesy of: Florida Gulf Coast Multiple Listing Service
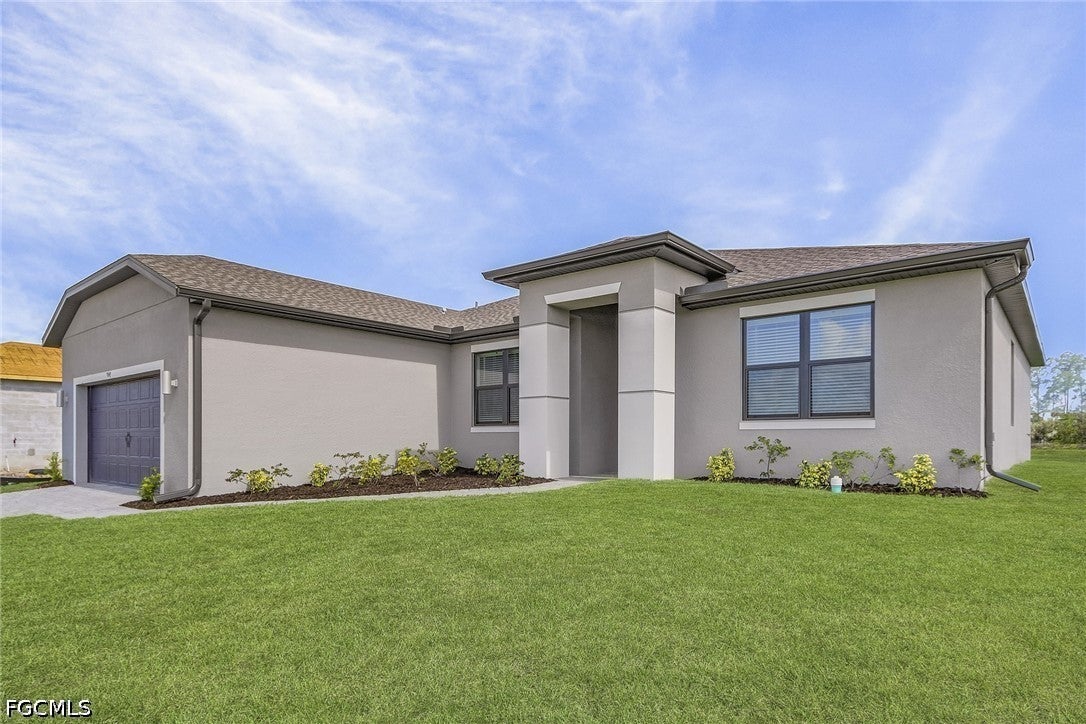 Active
- $529,900979 Admiral Bull Halsey Ave, Labelle, FL 339354 Beds3 Baths2,206 sqftListing courtesy of LGI Realty- Florida, LLC · Data courtesy of: Florida Gulf Coast Multiple Listing Service
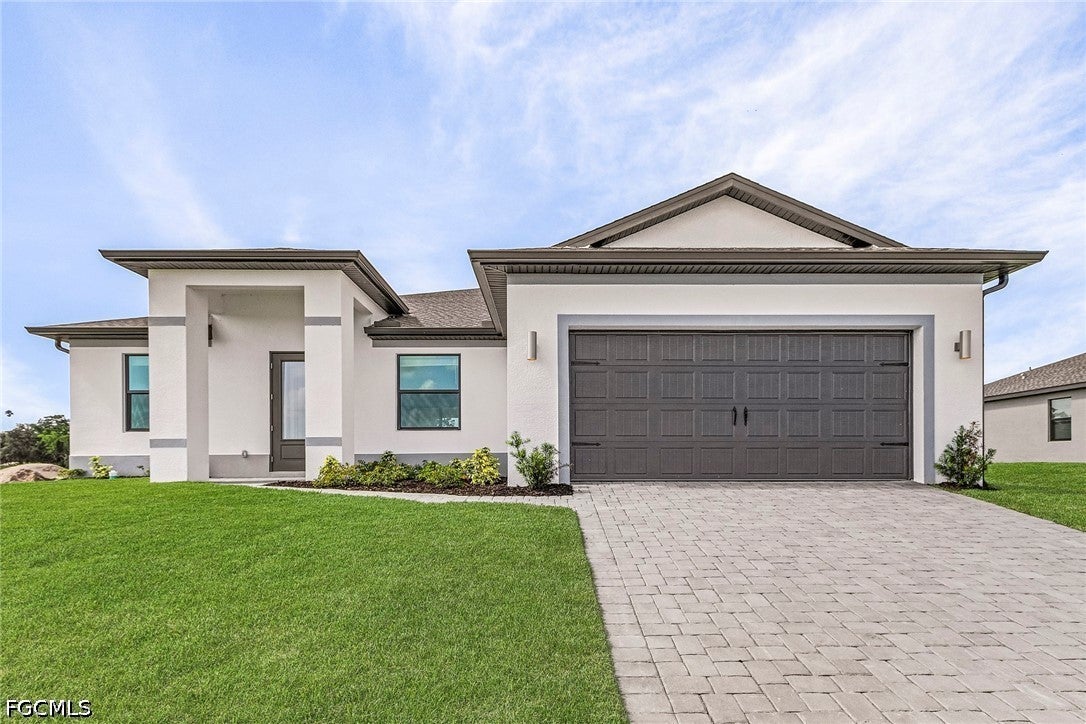 Active
- $580,0002404 Silver Lake Rd, Labelle, FL 339352 Beds2 Baths1,075 sqftListing courtesy of First Step Realty Group · Data courtesy of: Florida Gulf Coast Multiple Listing Service
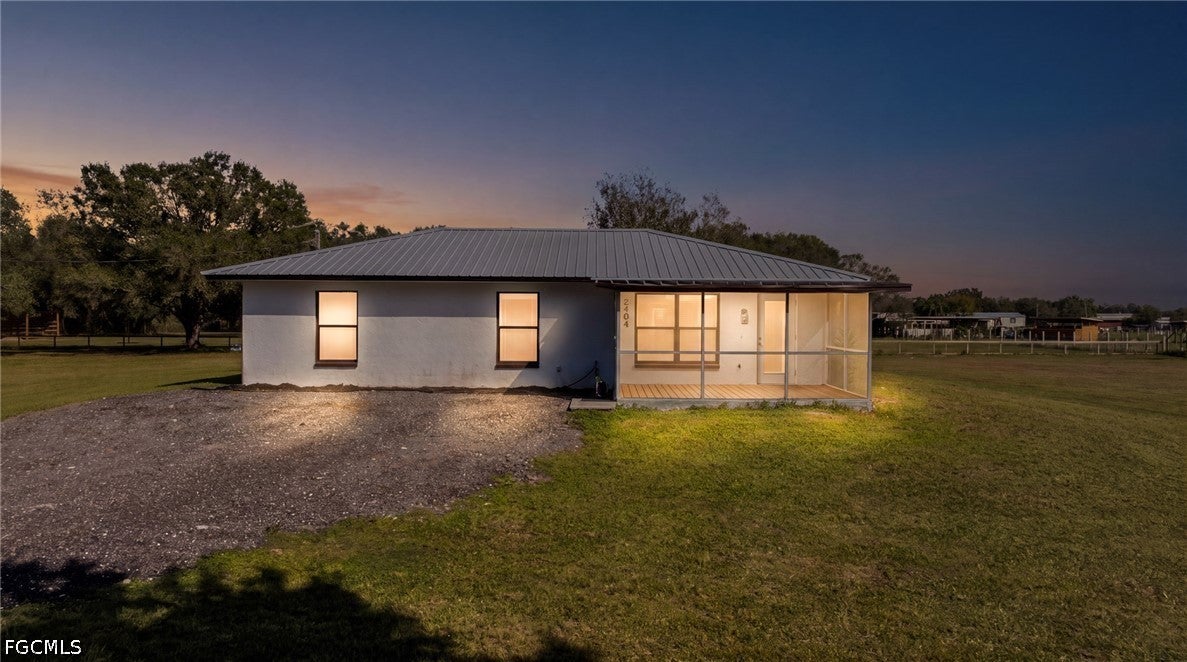 Active
- $450,000340 Pollywog Pt, Labelle, FL 339353 Beds2 Baths2,416 sqftListing courtesy of Realty One Group MVP · Data courtesy of: Florida Gulf Coast Multiple Listing Service
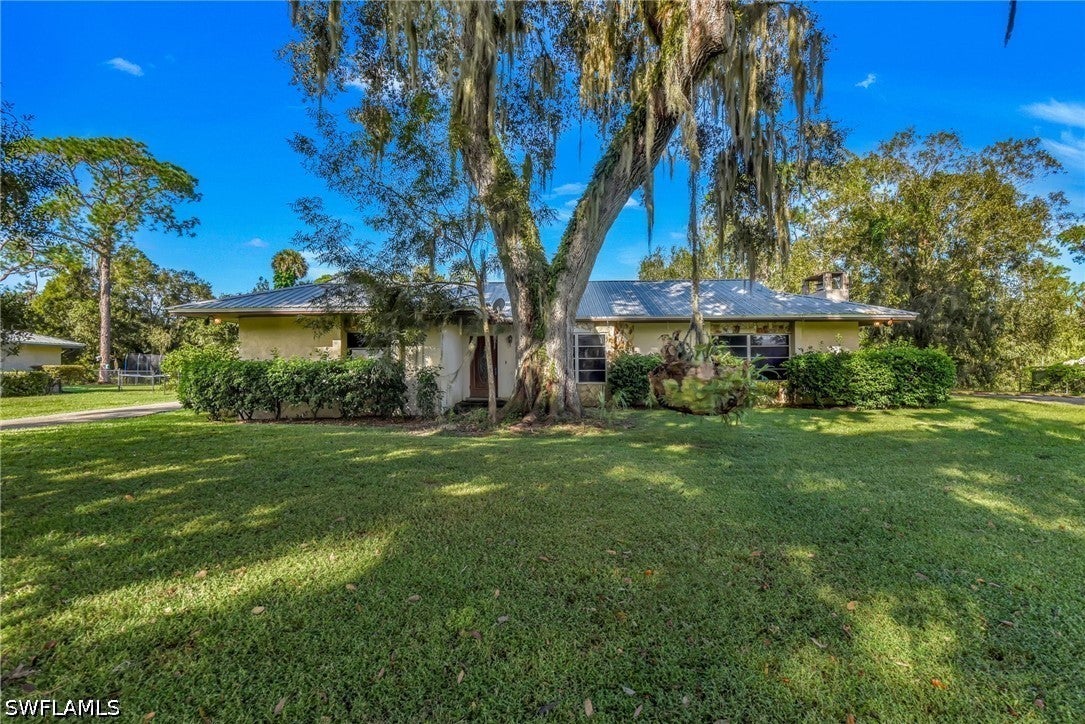 Active
What Sold Nearby
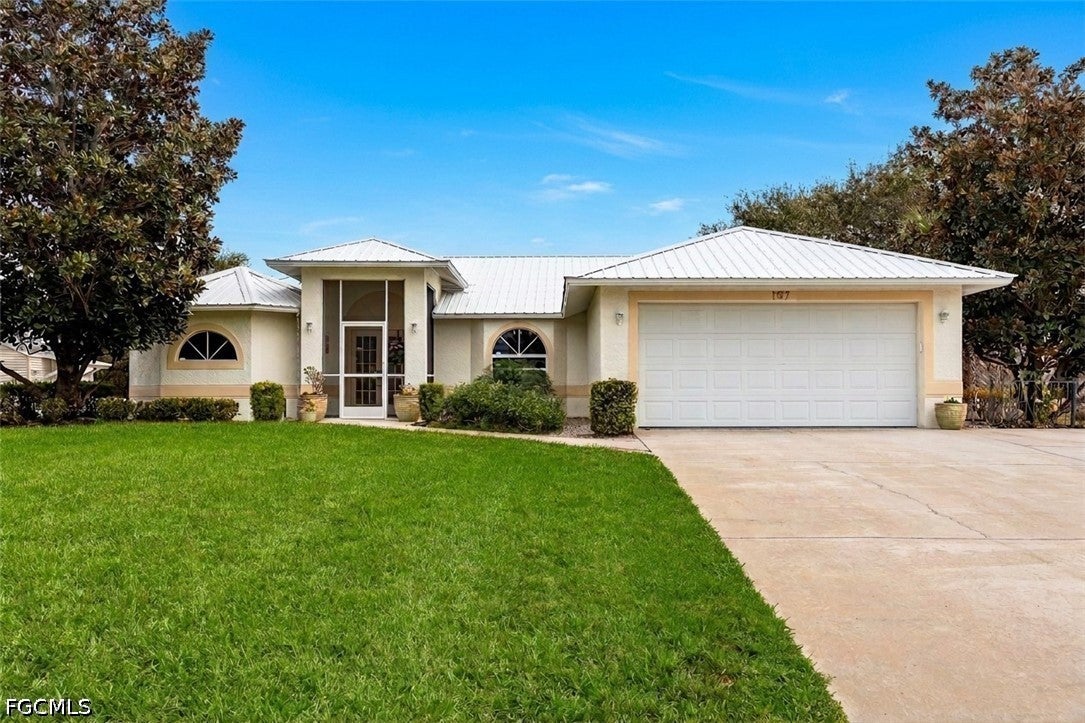 $500,0001197 April AveLaBelle, FL · Sold 2026-09-25
 $715,0001767 Pollywog Crossover RdLaBelle, FL · Sold 2026-09-16
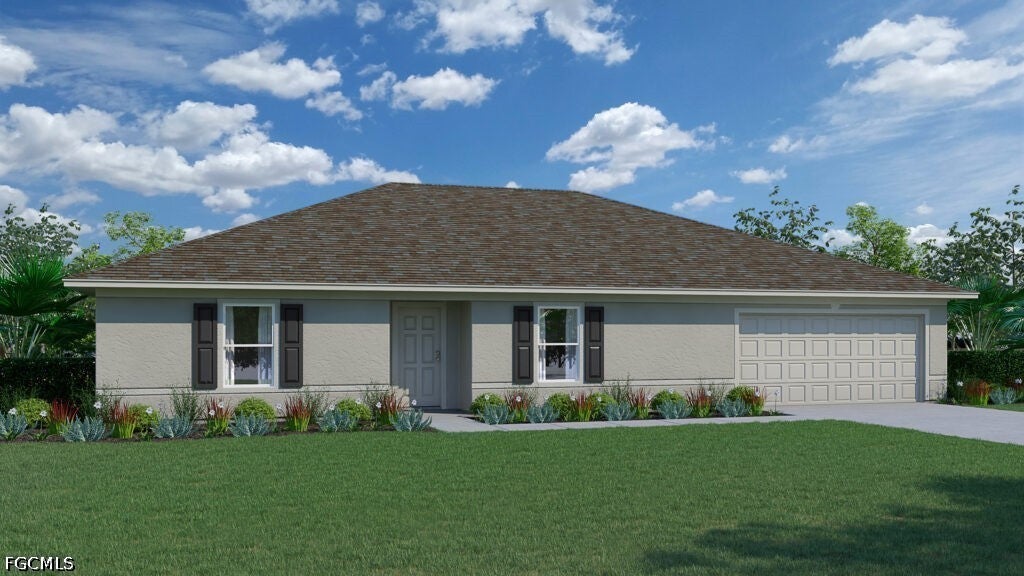 $329,9908015 Sherwood CirLaBelle, FL · Sold 2026-09-07
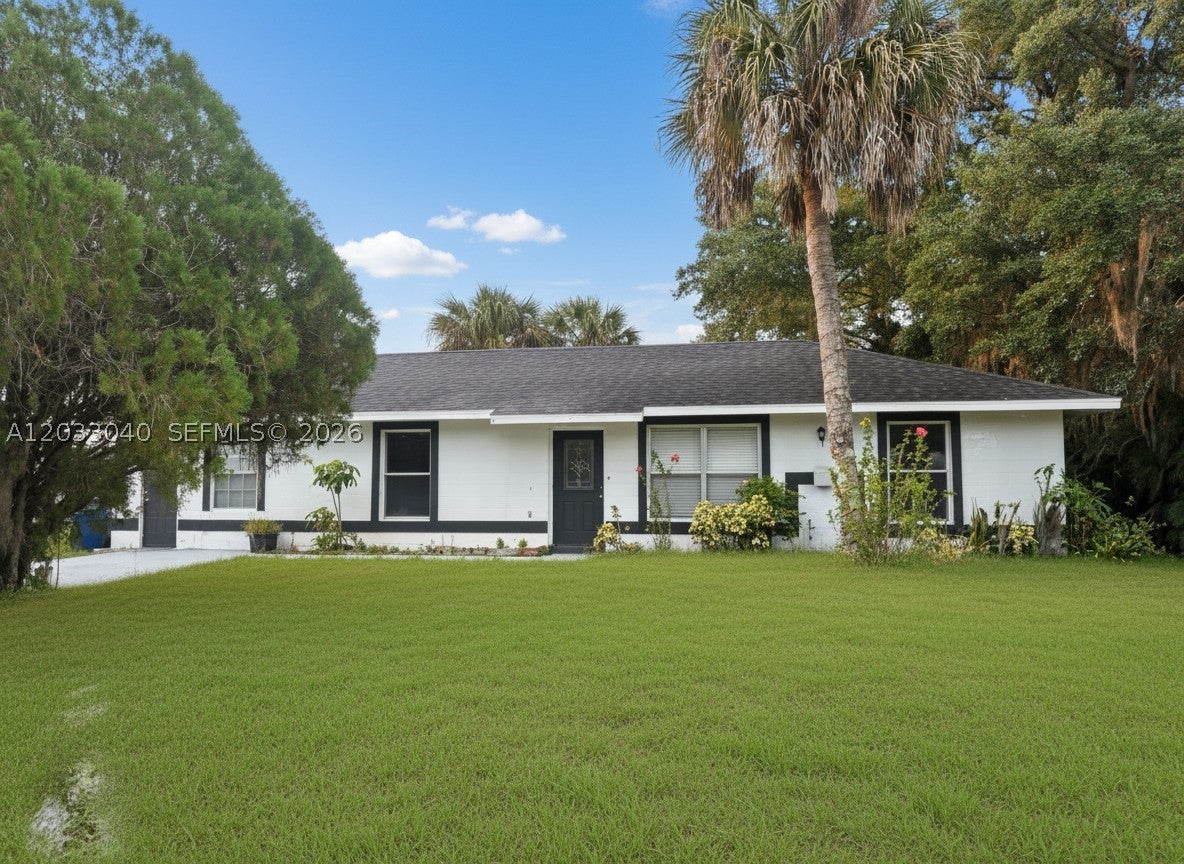 $160,0004029 E Sunflower CirLa Belle, FL · Sold 2026-09-02
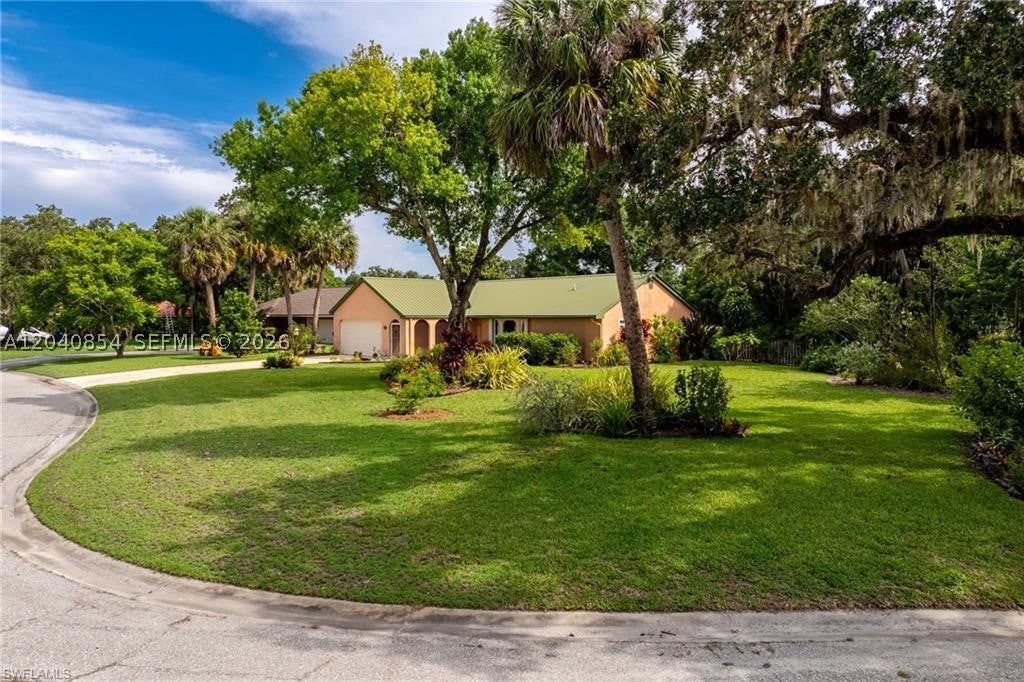 $280,0004559 Springview CirLa Belle, FL · Sold 2026-08-21
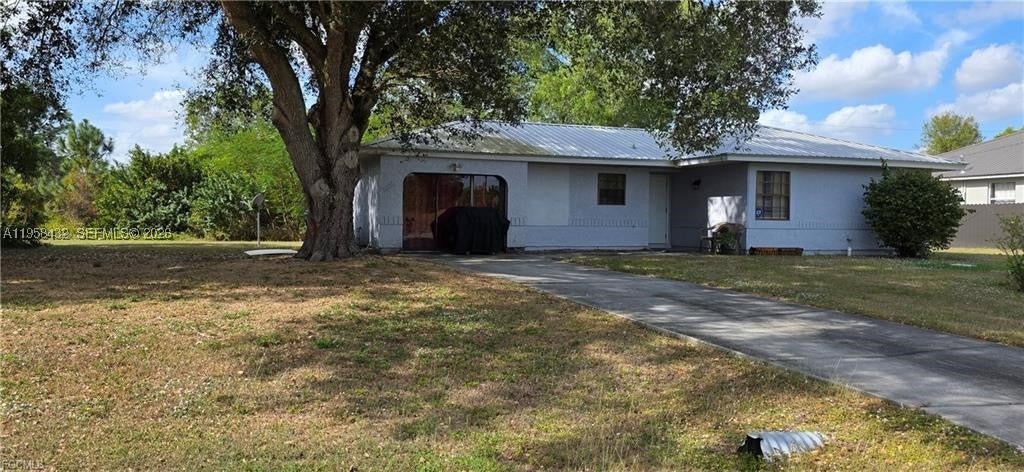 $185,0005036 E Tradewinds CirLa Belle, FL · Sold 2026-08-17
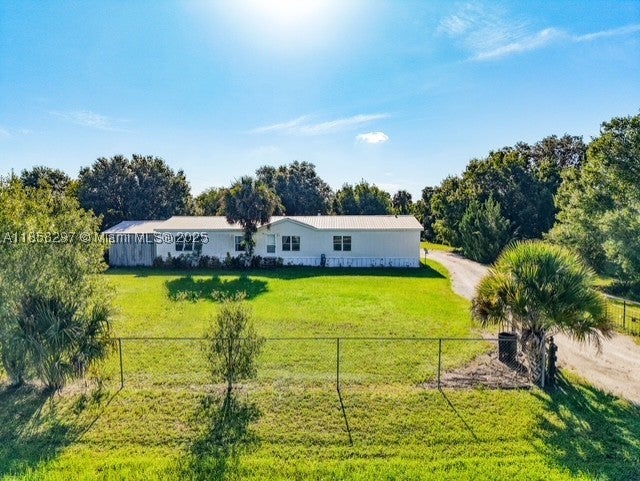 $258,0001320 Seminole AveOther, FL · Sold 2026-08-14
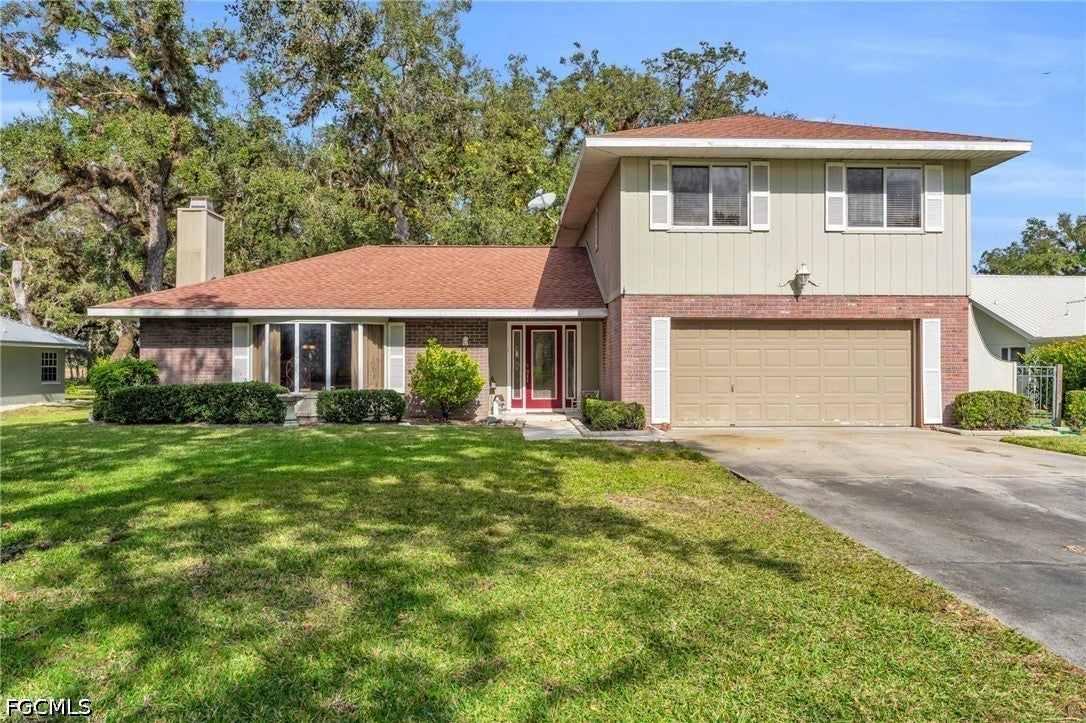 $335,0001210 Riverbend DrLaBelle, FL · Sold 2026-08-11
Flood
Flood zone X · Minimal flood risk
More homes in Labelle
Homes for sale near Labelle
Data courtesy of: Florida Gulf Coast Multiple Listing ServiceDisclaimers and data details

IDX information is provided exclusively for personal, non-commercial use, and may not be used for any purpose other than to identify prospective properties consumers may be interested in purchasing. Information is deemed reliable but not guaranteed. The listing broker’s offer of compensation is made only to participants of the MLS where the listing is filed.

Continental Real Estate Group, Inc
Broker: Derek Eisenberg
Listing last updated: Nov 16, 2026, 3:02 PM EST. SURF LOCAL last checked: Nov 21, 2026, 4:10 AM EST.