
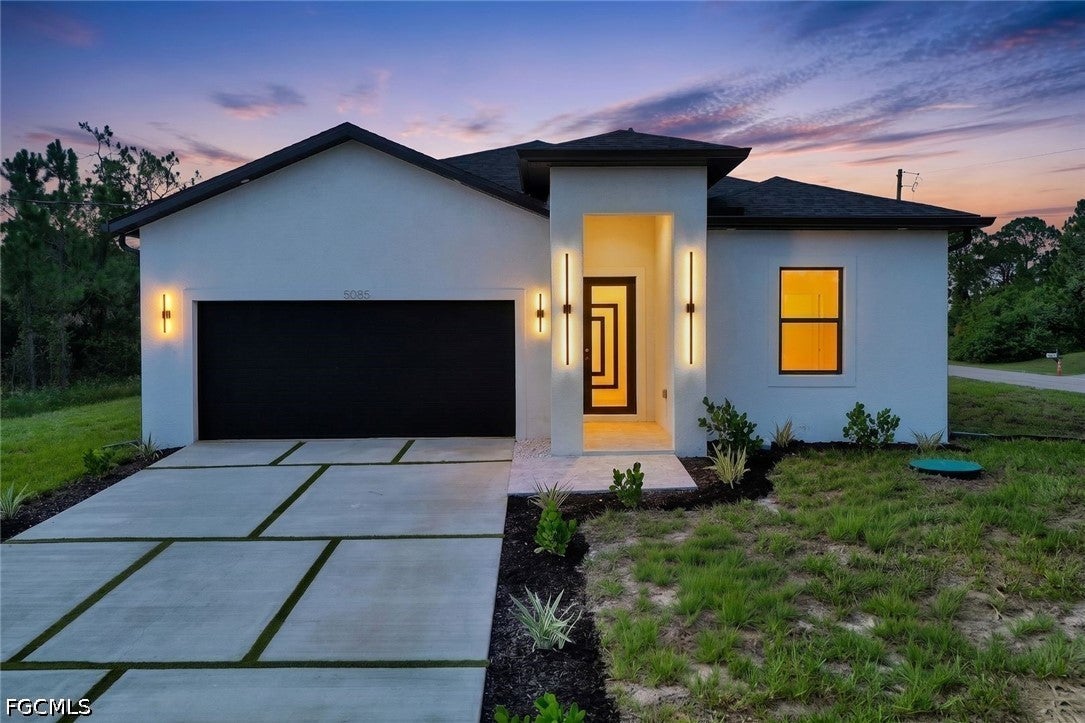
 Active
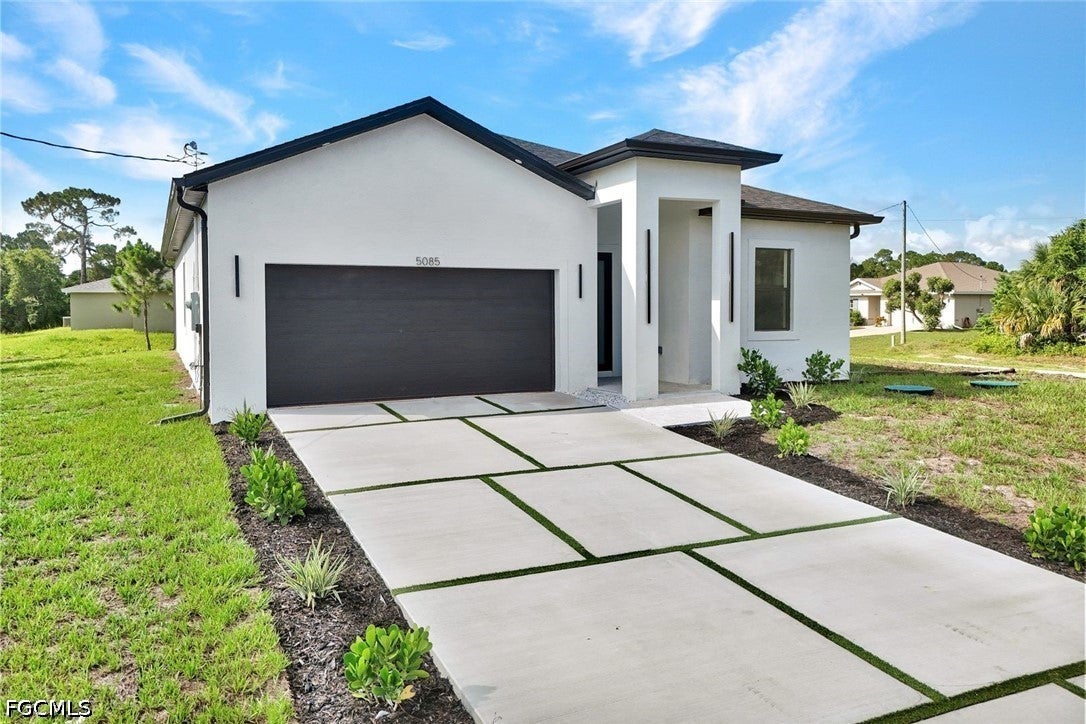
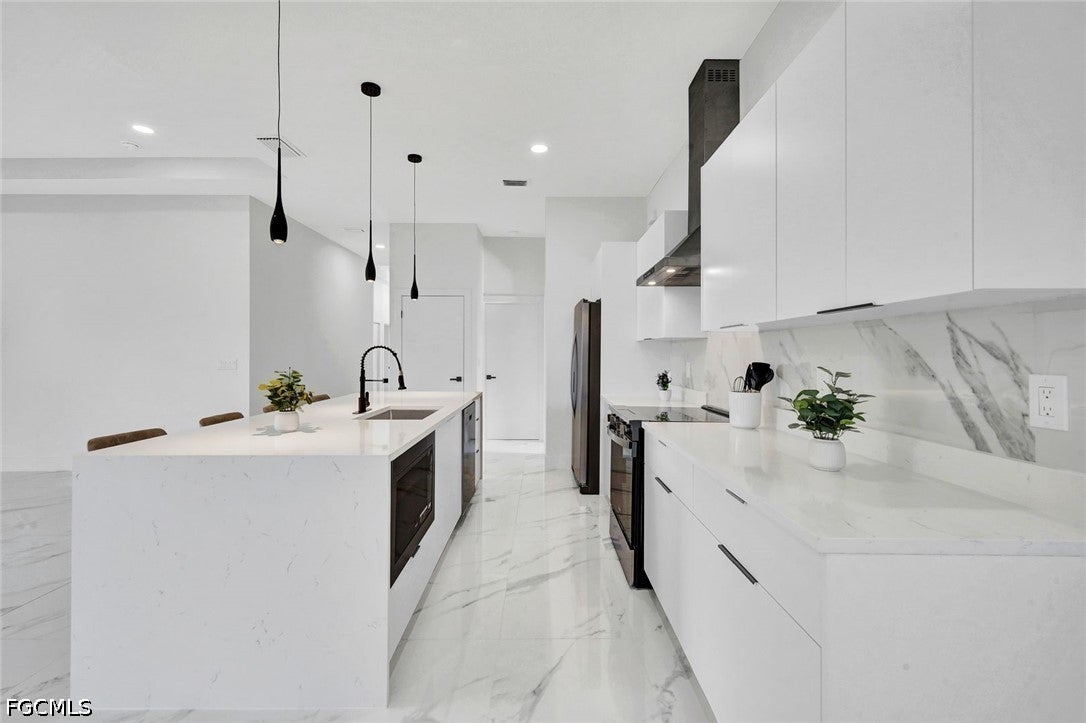
5085 NE Tradewinds Cir
Labelle, FL 33935 · Single family
$364,900
Listing courtesy of Samantha Haringa, Realty One Group MVP
- 3 Beds
- 2 Baths
- 1,730 sqft
Cynthia's Insights On This Property
- Typical sale in 33935 over the last year: $251,000, $184 per sq ft
- Owners in 33935 stay about 6 years; 3% of homes changed hands last year


📊 Price Pulse
What would you pay for this place?
Sale prices come from county public records, not MLS data.Listing agent
Contact
Send a message and we'll pass it to the listing agent. Nothing is sent until you ask.
About this home
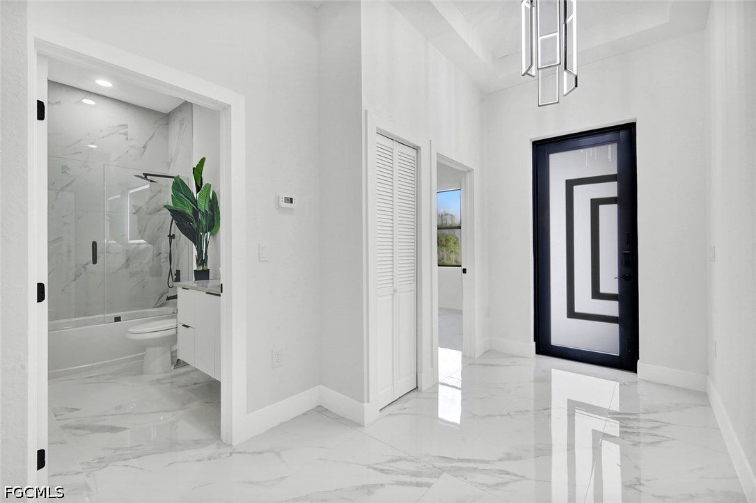
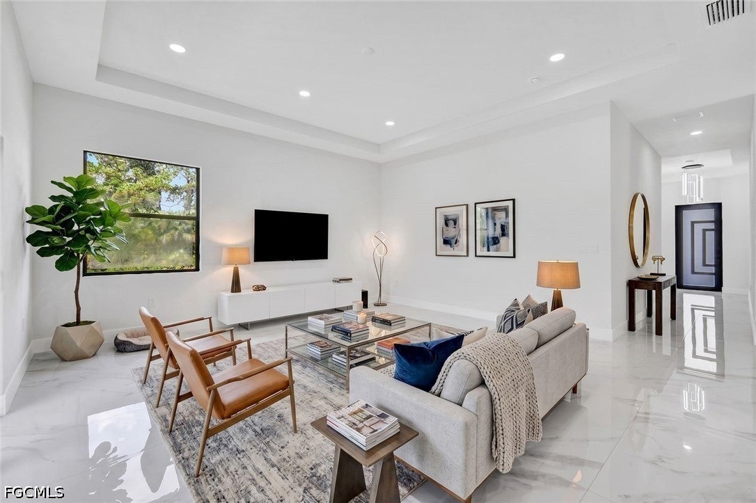
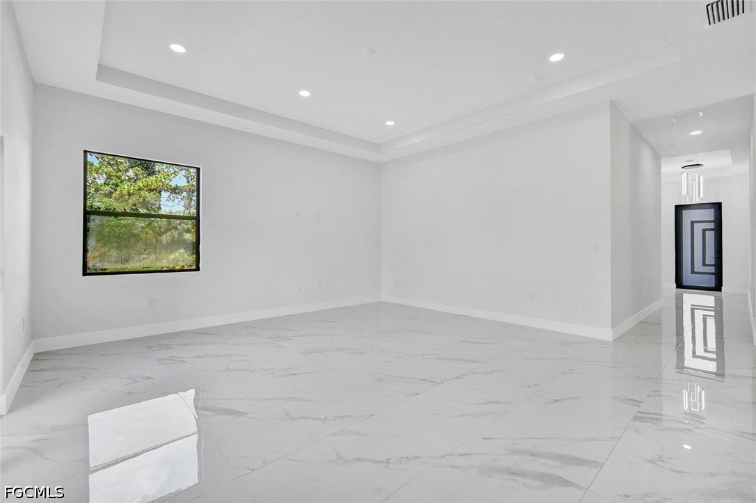
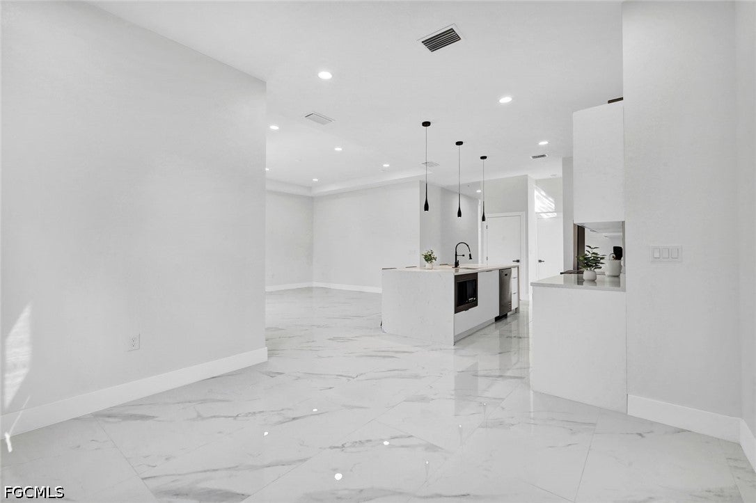
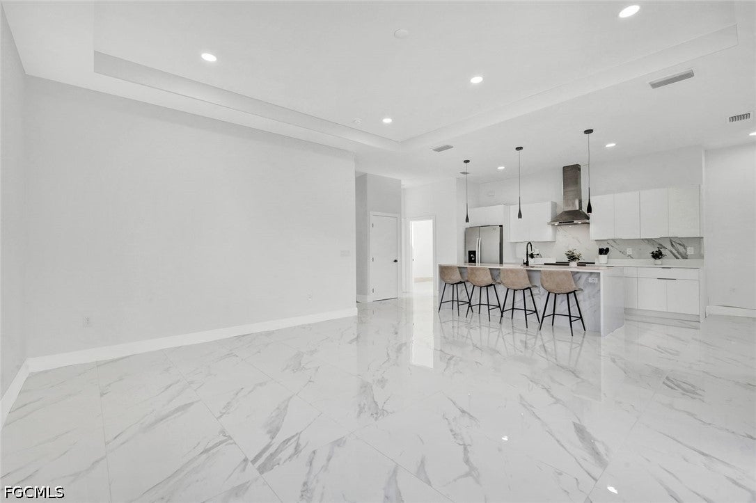
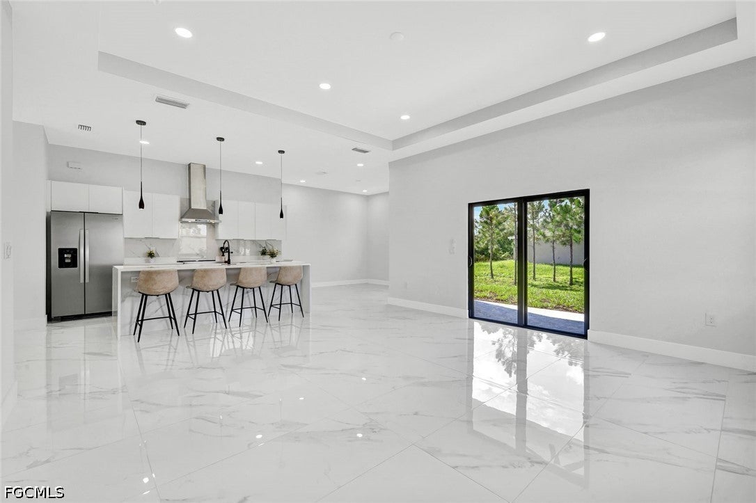
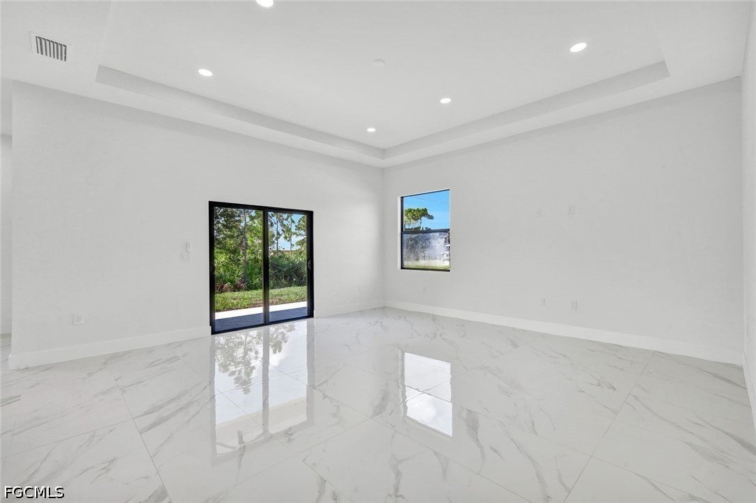
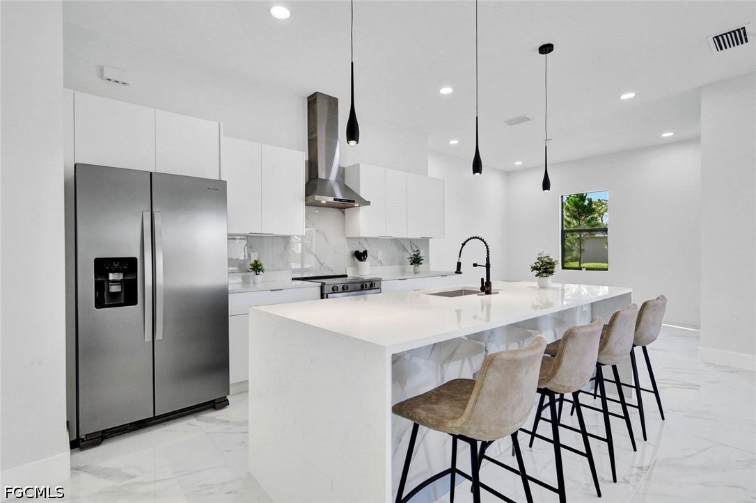
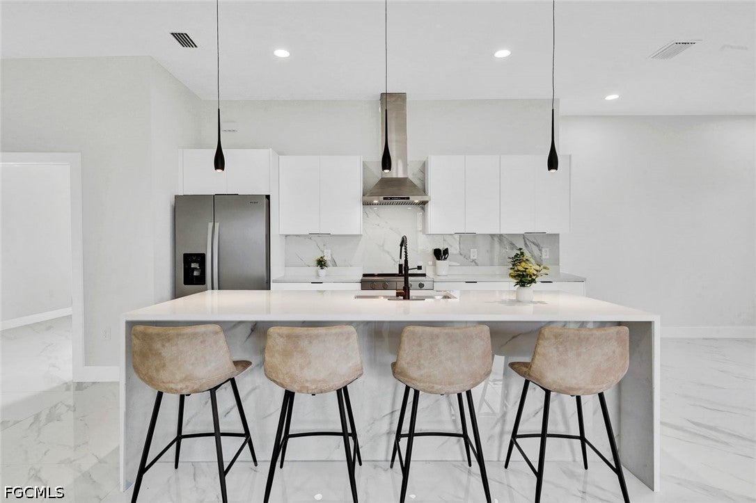
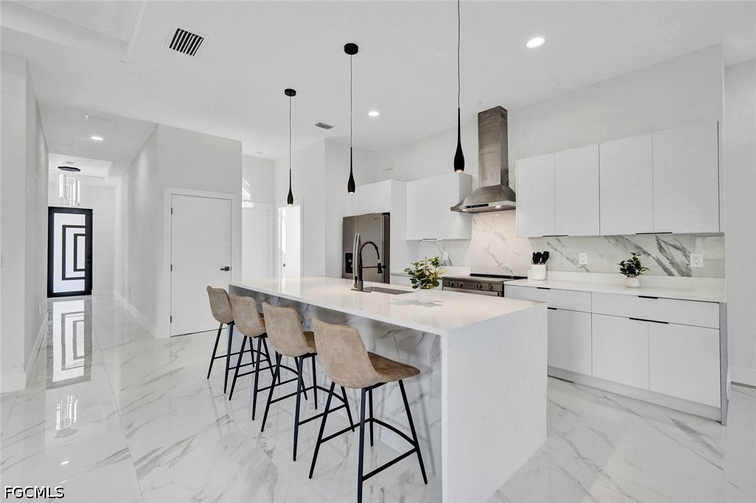
Seller is offering $5,000 toward buyer closing costs! Welcome to this beautifully crafted new construction home offering 3 bedrooms, 2 bathrooms, and 1,730 square feet of thoughtfully designed living space. The open-concept floor plan features 10-foot ceilings with tray ceilings in the living room, foyer, and primary suite, creating a bright and spacious feel throughout. The modern kitchen showcases quartz countertops, a waterfall island, sleek flat-panel cabinetry, tile backsplash, stainless steel appliances, a range hood, and convenient USB-C connections at the island. The spacious primary suite offers a walk-in closet and a spa-inspired bathroom featuring floating vanities, glass shower doors, and a luxurious multi-head walk-in shower. The guest bathroom includes a tub, providing flexibility for family and guests. Additional features include tile flooring throughout, impact-resistant windows and doors, modern interior doors, LED lighting, soffit lighting, ceiling fans in every bedroom and on the lanai, metal exterior doors, a decorative driveway, sprinkler system with four zones, and a 2-car garage. The home also includes a shingle roof and a 2-year septic warranty.
moreless
- Property type
- Single family
- Year built
- 2026
- Lot size
- 0.30 acres
- Garage
- 2 cars
- On market
- 46 days
- Price per sqft
- $211
- Listing ID
- 2026033049
Show Full Details
Property Info
- Property Type
- Residential
- Property Subtype
- SingleFamilyResidence
- Year Built
- 2026
- Stories
- 1
- Direction Faces
- North
- Lot Size (acres)
- 0.3
- New Construction
- Yes
- Contract Date
- 2026-08-06
- On Market Date
- 2026-08-06
- Cumulative Days on Market
- 46
Interior Features
- Interior Features
- Tray Ceiling(S), Kitchen Island, Walk-In Closet(S)
- Flooring
- Tile
Appliances
- Appliances
- Dishwasher, Freezer, Microwave, Range, Refrigerator
Heating & Cooling
- Heating
- Central, Electric
- Cooling
- Central Air, Ceiling Fan(S), Electric
Exterior Features
- Patio & Porch Features
- Porch
- Construction Materials
- Block, Concrete, Stucco
- Roof
- Shingle
- View
- Trees/Woods
Features & Amenities
- Garage Spaces
- 2.0
- Garage
- Yes
- Attached Garage
- Yes
- Parking Features
- Attached, Garage
- Lot Features
- Rectangular Lot
Utilities
- Utilities
- Cable Available
- Sewer
- Septic Tank
- Water Source
- Well
Taxes
- Annual Tax Amount
- $413
- Tax Year
- $2,025
- Legal Description
- PORT LABELLE UNIT 3 BLK 2119 LOT 35
Other
- Derived Previous List Price
- $374,900
Data freshness
- SURF LOCAL last checked
- Nov 21, 2026, 11:28 PM EST
Location
Approximate location, shown from the displayed address.
Similar homes nearby
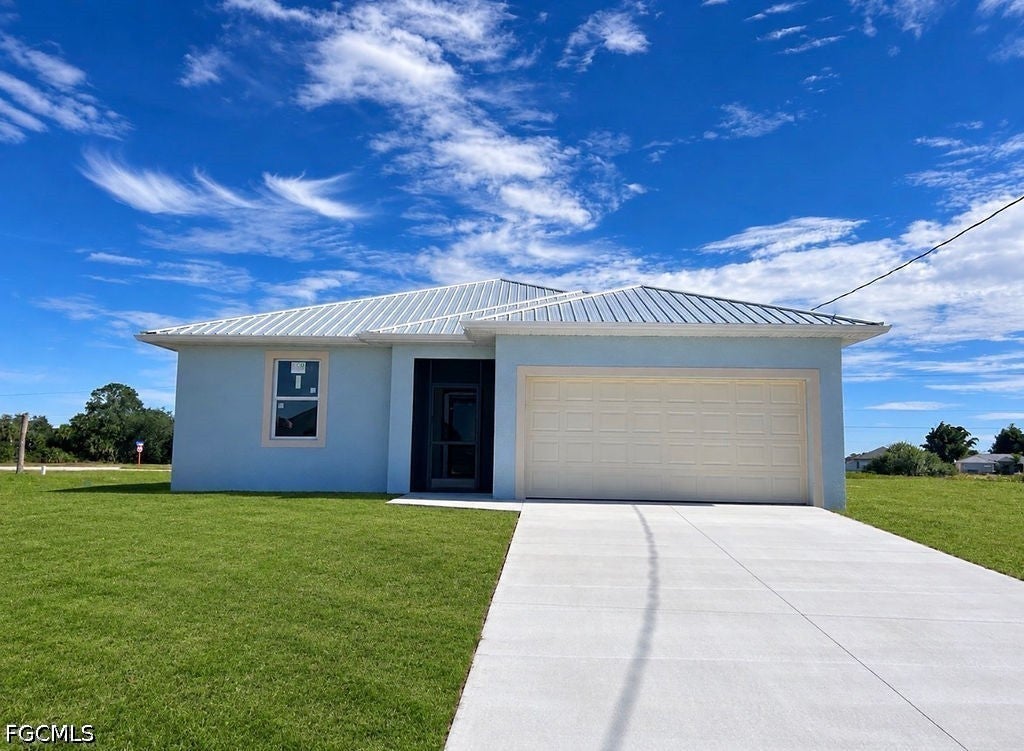
- $299,0007014 Alpine Ct, Labelle, FL 339353 Beds2 Baths1,421 sqftListing courtesy of SWFL Legacy Realty Group LLC · Data courtesy of: Florida Gulf Coast Multiple Listing Service
 Active
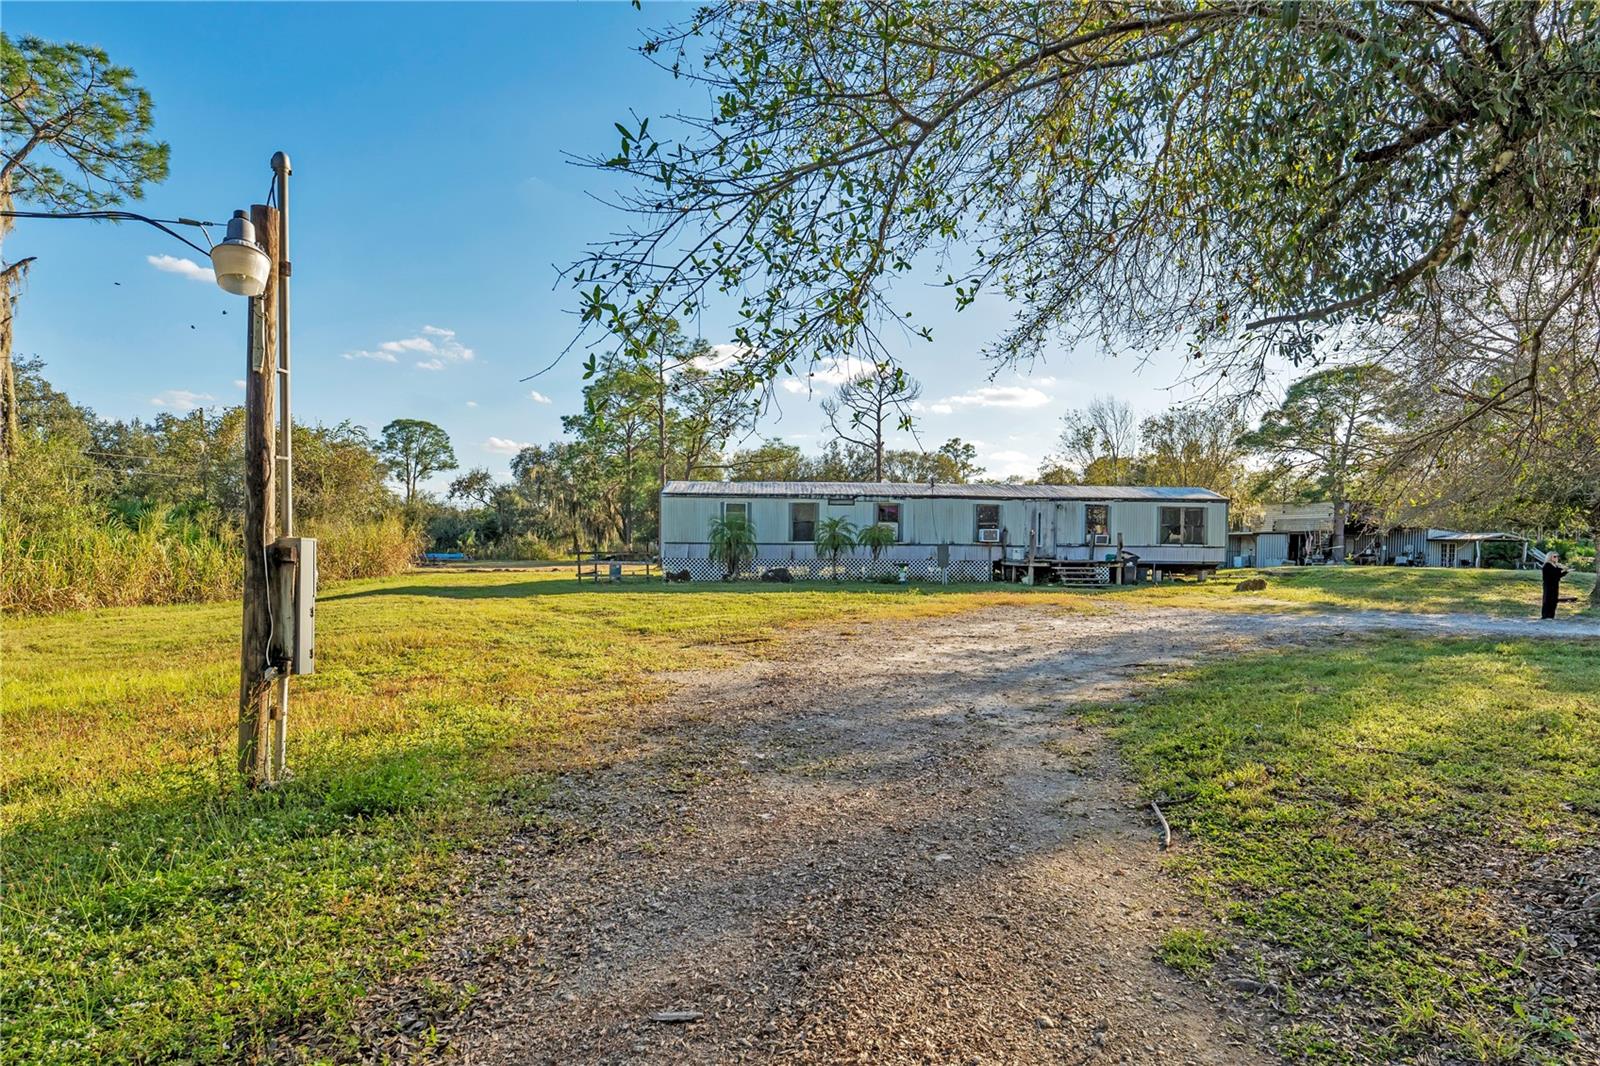
- $400,0001555 Evans Rd, Labelle, FL 33935Listing courtesy of THE SIMON SIMAAN GROUP · Data courtesy of: Stellar MLS
 Active
- $299,0009008 N Indio Cir, Labelle, FL 339353 Beds2 Baths1,421 sqftListing courtesy of SWFL Legacy Realty Group LLC · Data courtesy of: Florida Gulf Coast Multiple Listing Service
 Active
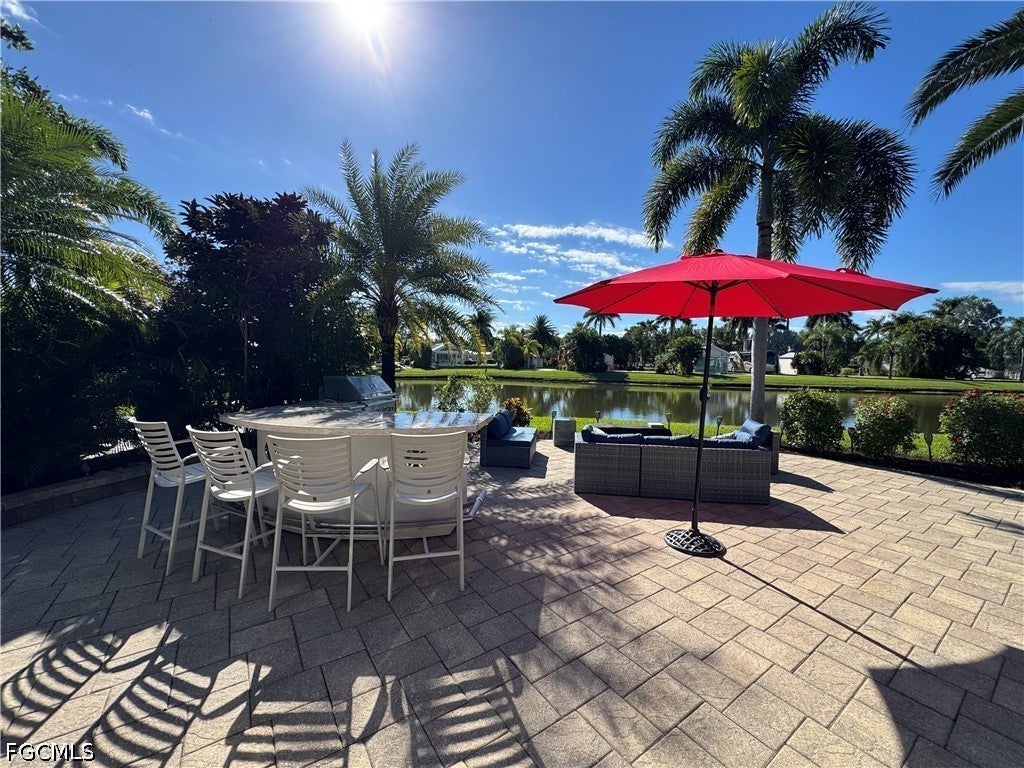
- $429,0003086 Belle Of Myers Rd, Labelle, FL 33935Listing courtesy of Riverbend Realty LLC · Data courtesy of: Florida Gulf Coast Multiple Listing Service
 Active
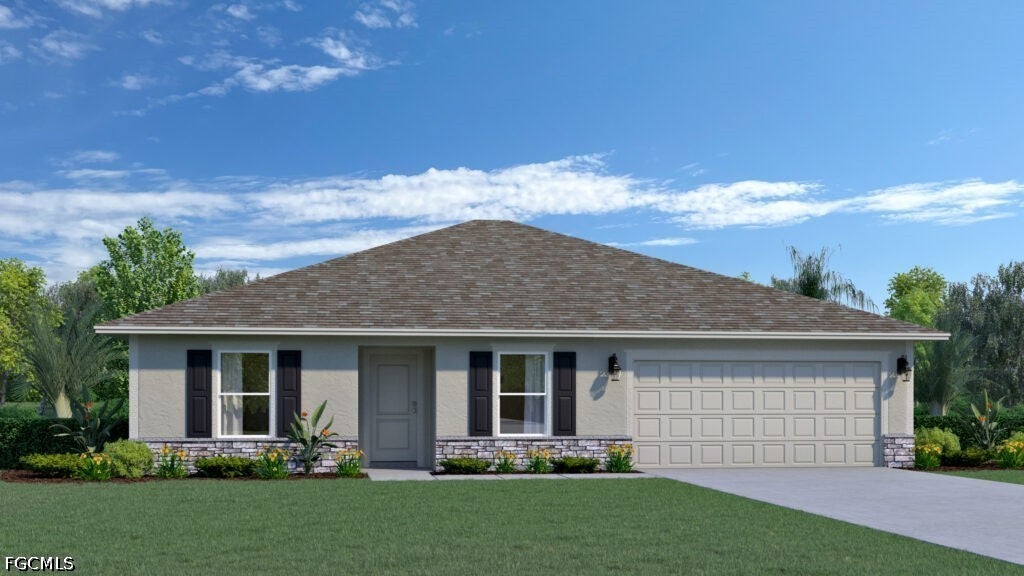
- $295,0009036 Lamkin Cir, Labelle, FL 339354 Beds2 Baths1,602 sqftListing courtesy of Holiday Builders of the Gulf C · Data courtesy of: Florida Gulf Coast Multiple Listing Service
 Active
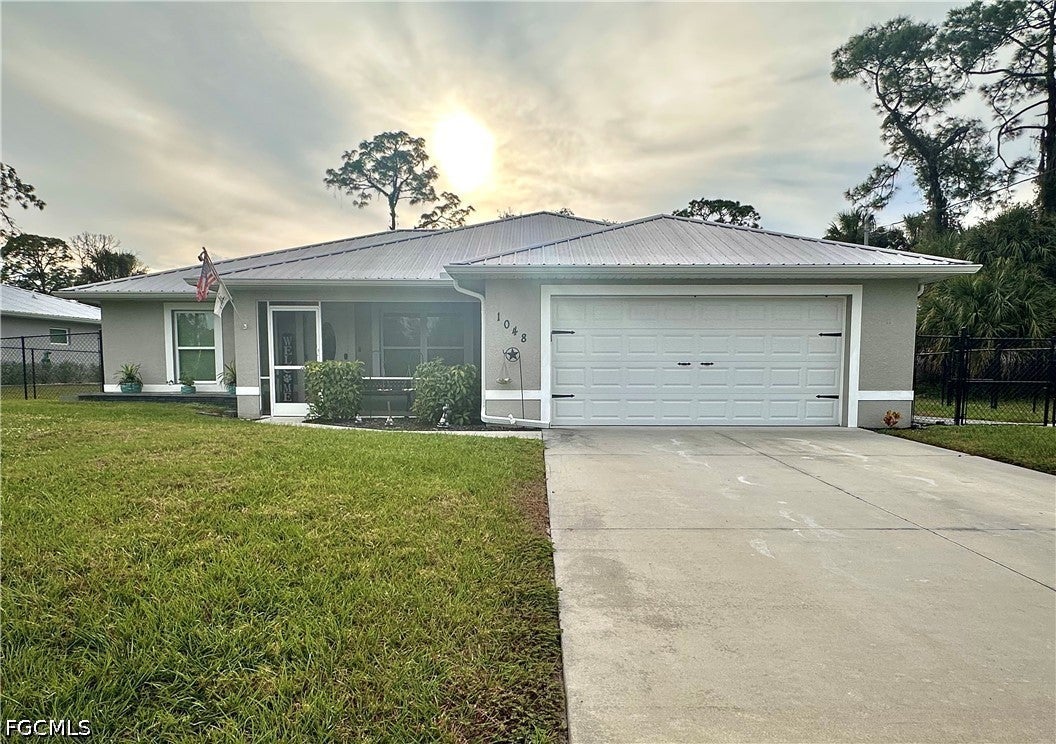
- $425,0001048 Arrow Run, Labelle, FL 339353 Beds2 Baths1,473 sqftListing courtesy of Realty One Group MVP · Data courtesy of: Florida Gulf Coast Multiple Listing Service
 Active
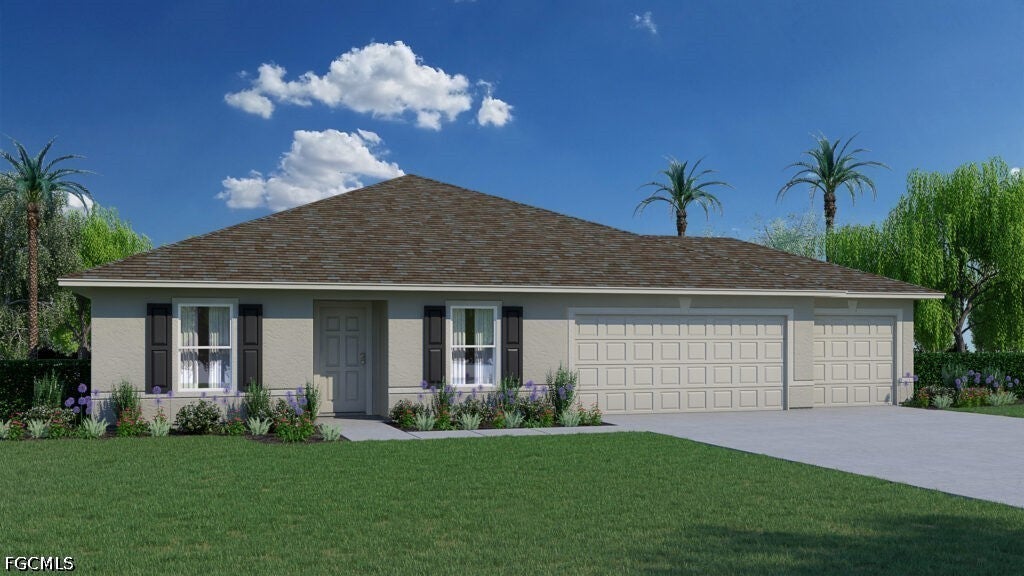
- $308,0005067 Wild Goose Cir, Labelle, FL 339354 Beds2 Baths1,806 sqftListing courtesy of Holiday Builders of the Gulf C · Data courtesy of: Florida Gulf Coast Multiple Listing Service
 Active
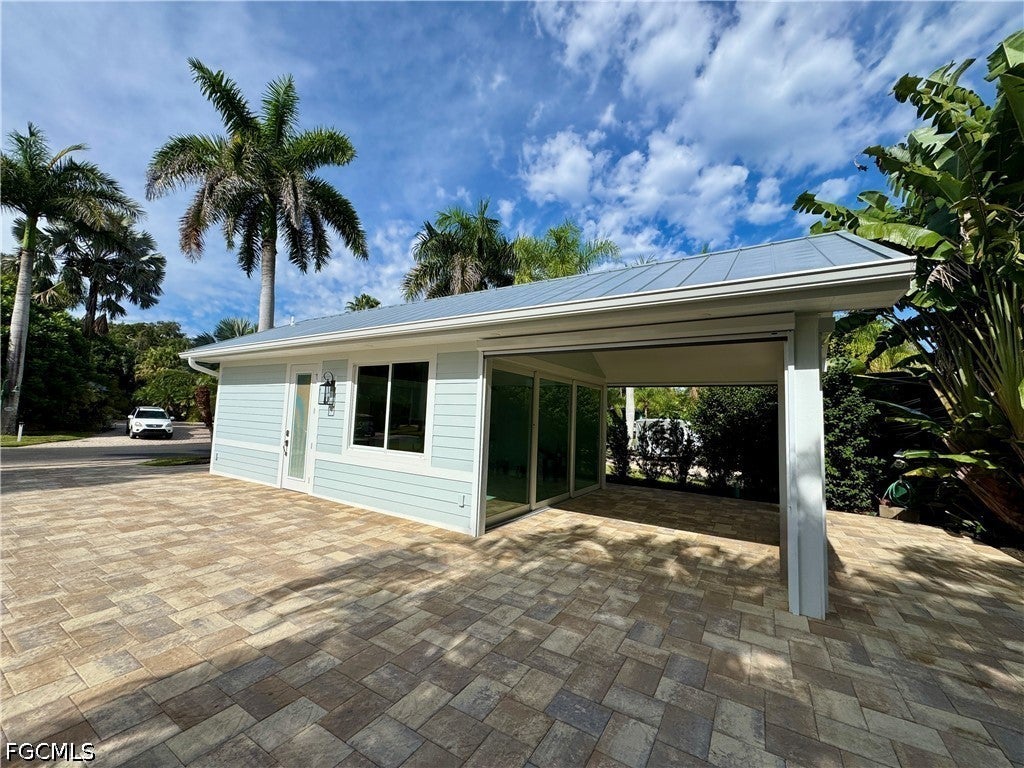
- $375,0003006 Riverboat Lndg, Labelle, FL 33935Listing courtesy of Riverbend Realty LLC · Data courtesy of: Florida Gulf Coast Multiple Listing Service
 Active
What Sold Nearby
 $325,000211 J4 Ranch RdLaBelle, FL · Sold 2026-10-30
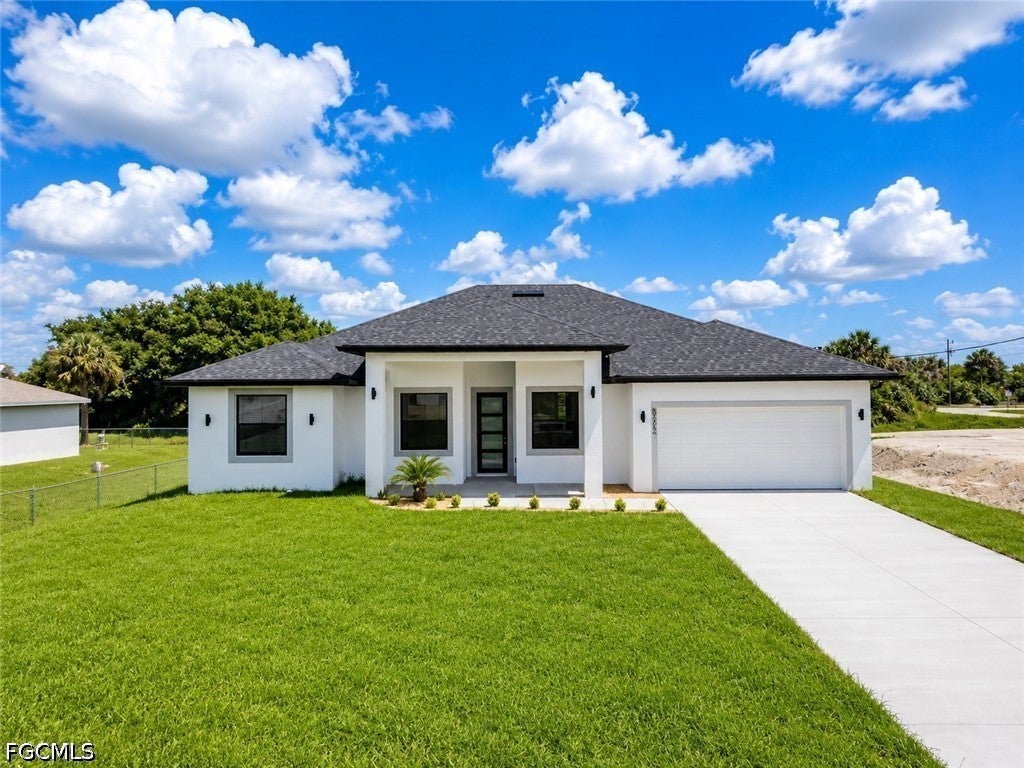 $395,0008022 Sunrise CirLaBelle, FL · Sold 2026-10-30
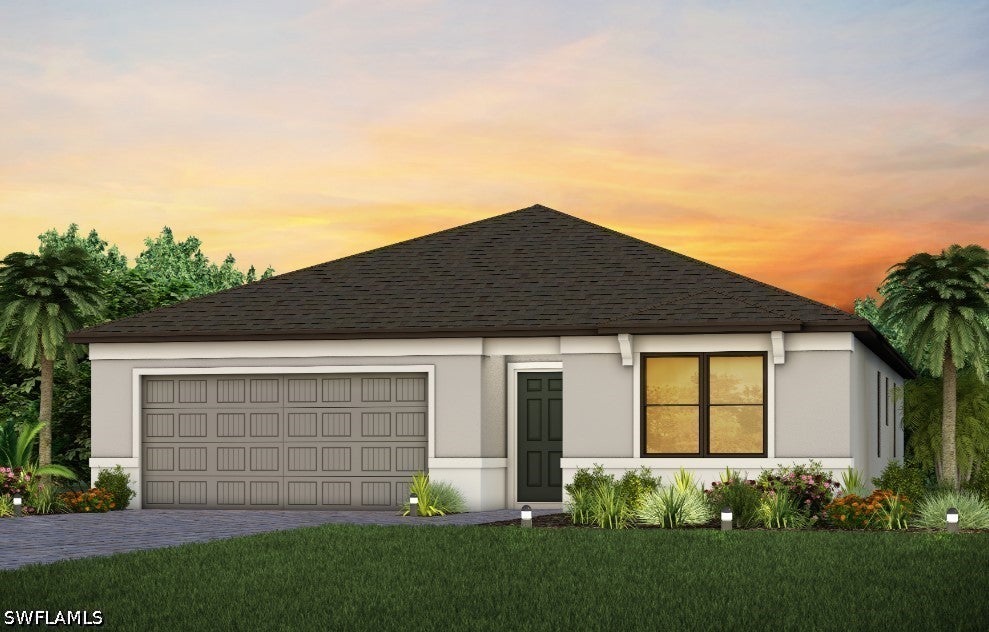 $320,1151025 Caloosa Breeze DrLaBelle, FL · Sold 2026-10-28
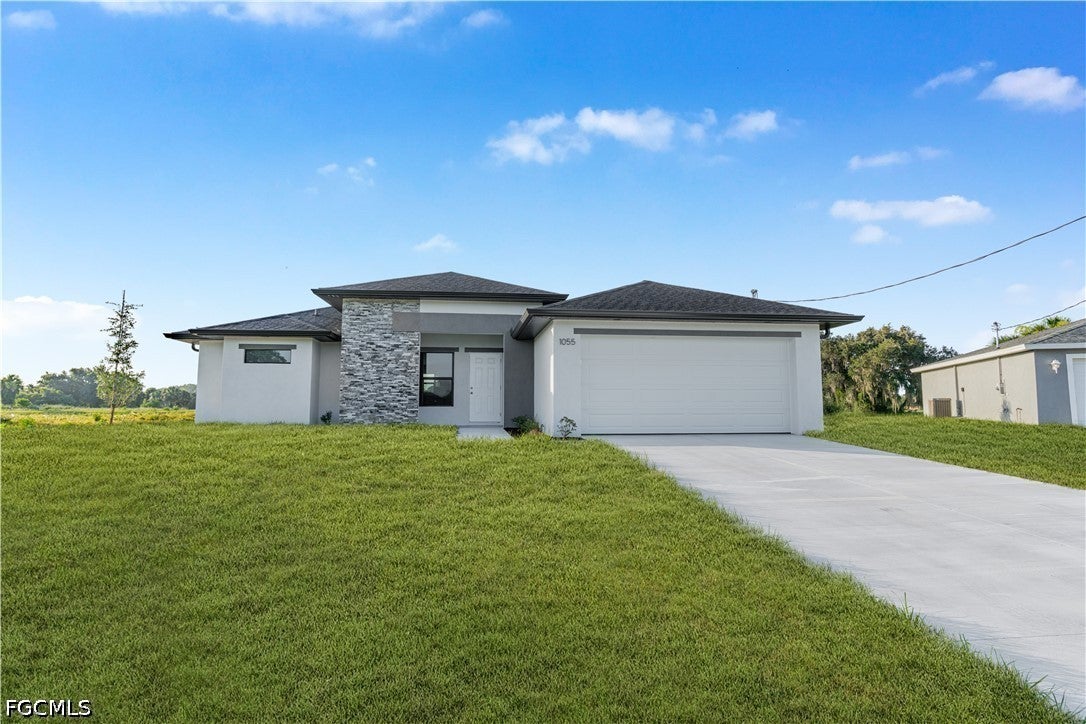 $325,0001055 Pluto CtLaBelle, FL · Sold 2026-10-27
 $219,0004008 Rye CtLa Belle, FL · Sold 2026-10-26
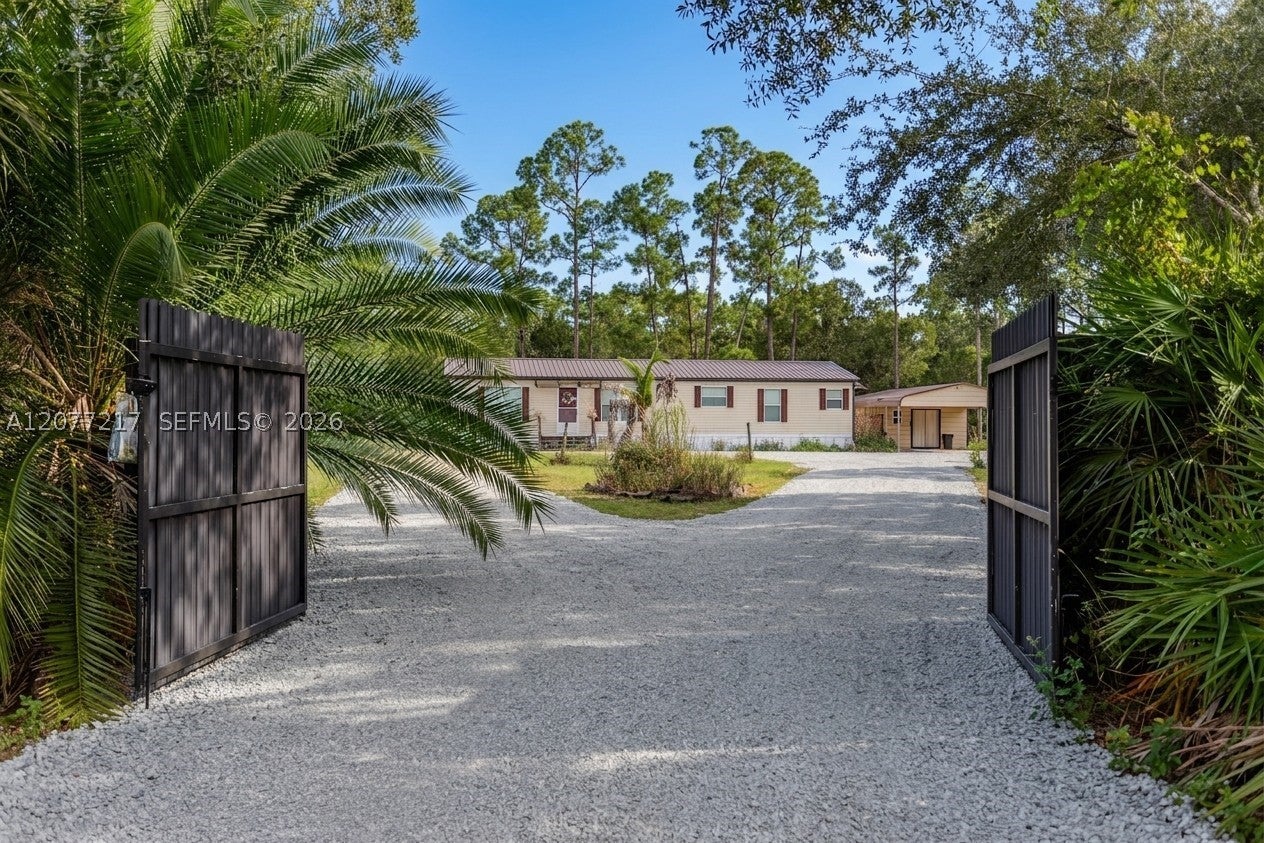 $290,0004075 Fort Center AveLa Belle, FL · Sold 2026-10-23
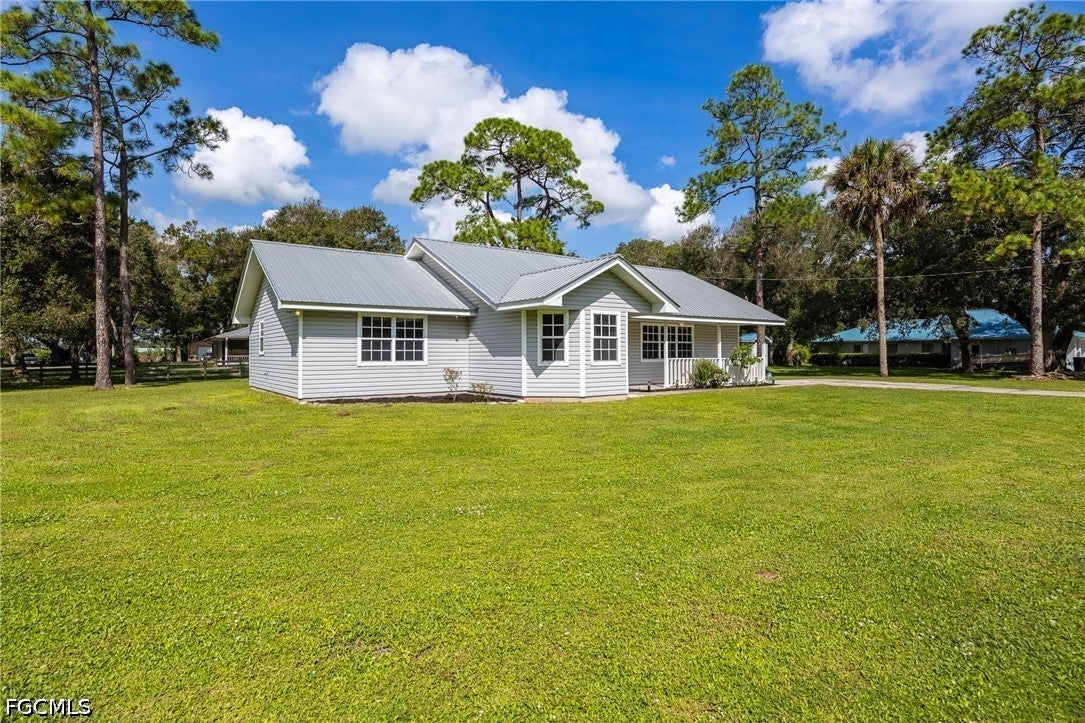 $285,0001212 Woods DrLaBelle, FL · Sold 2026-10-23
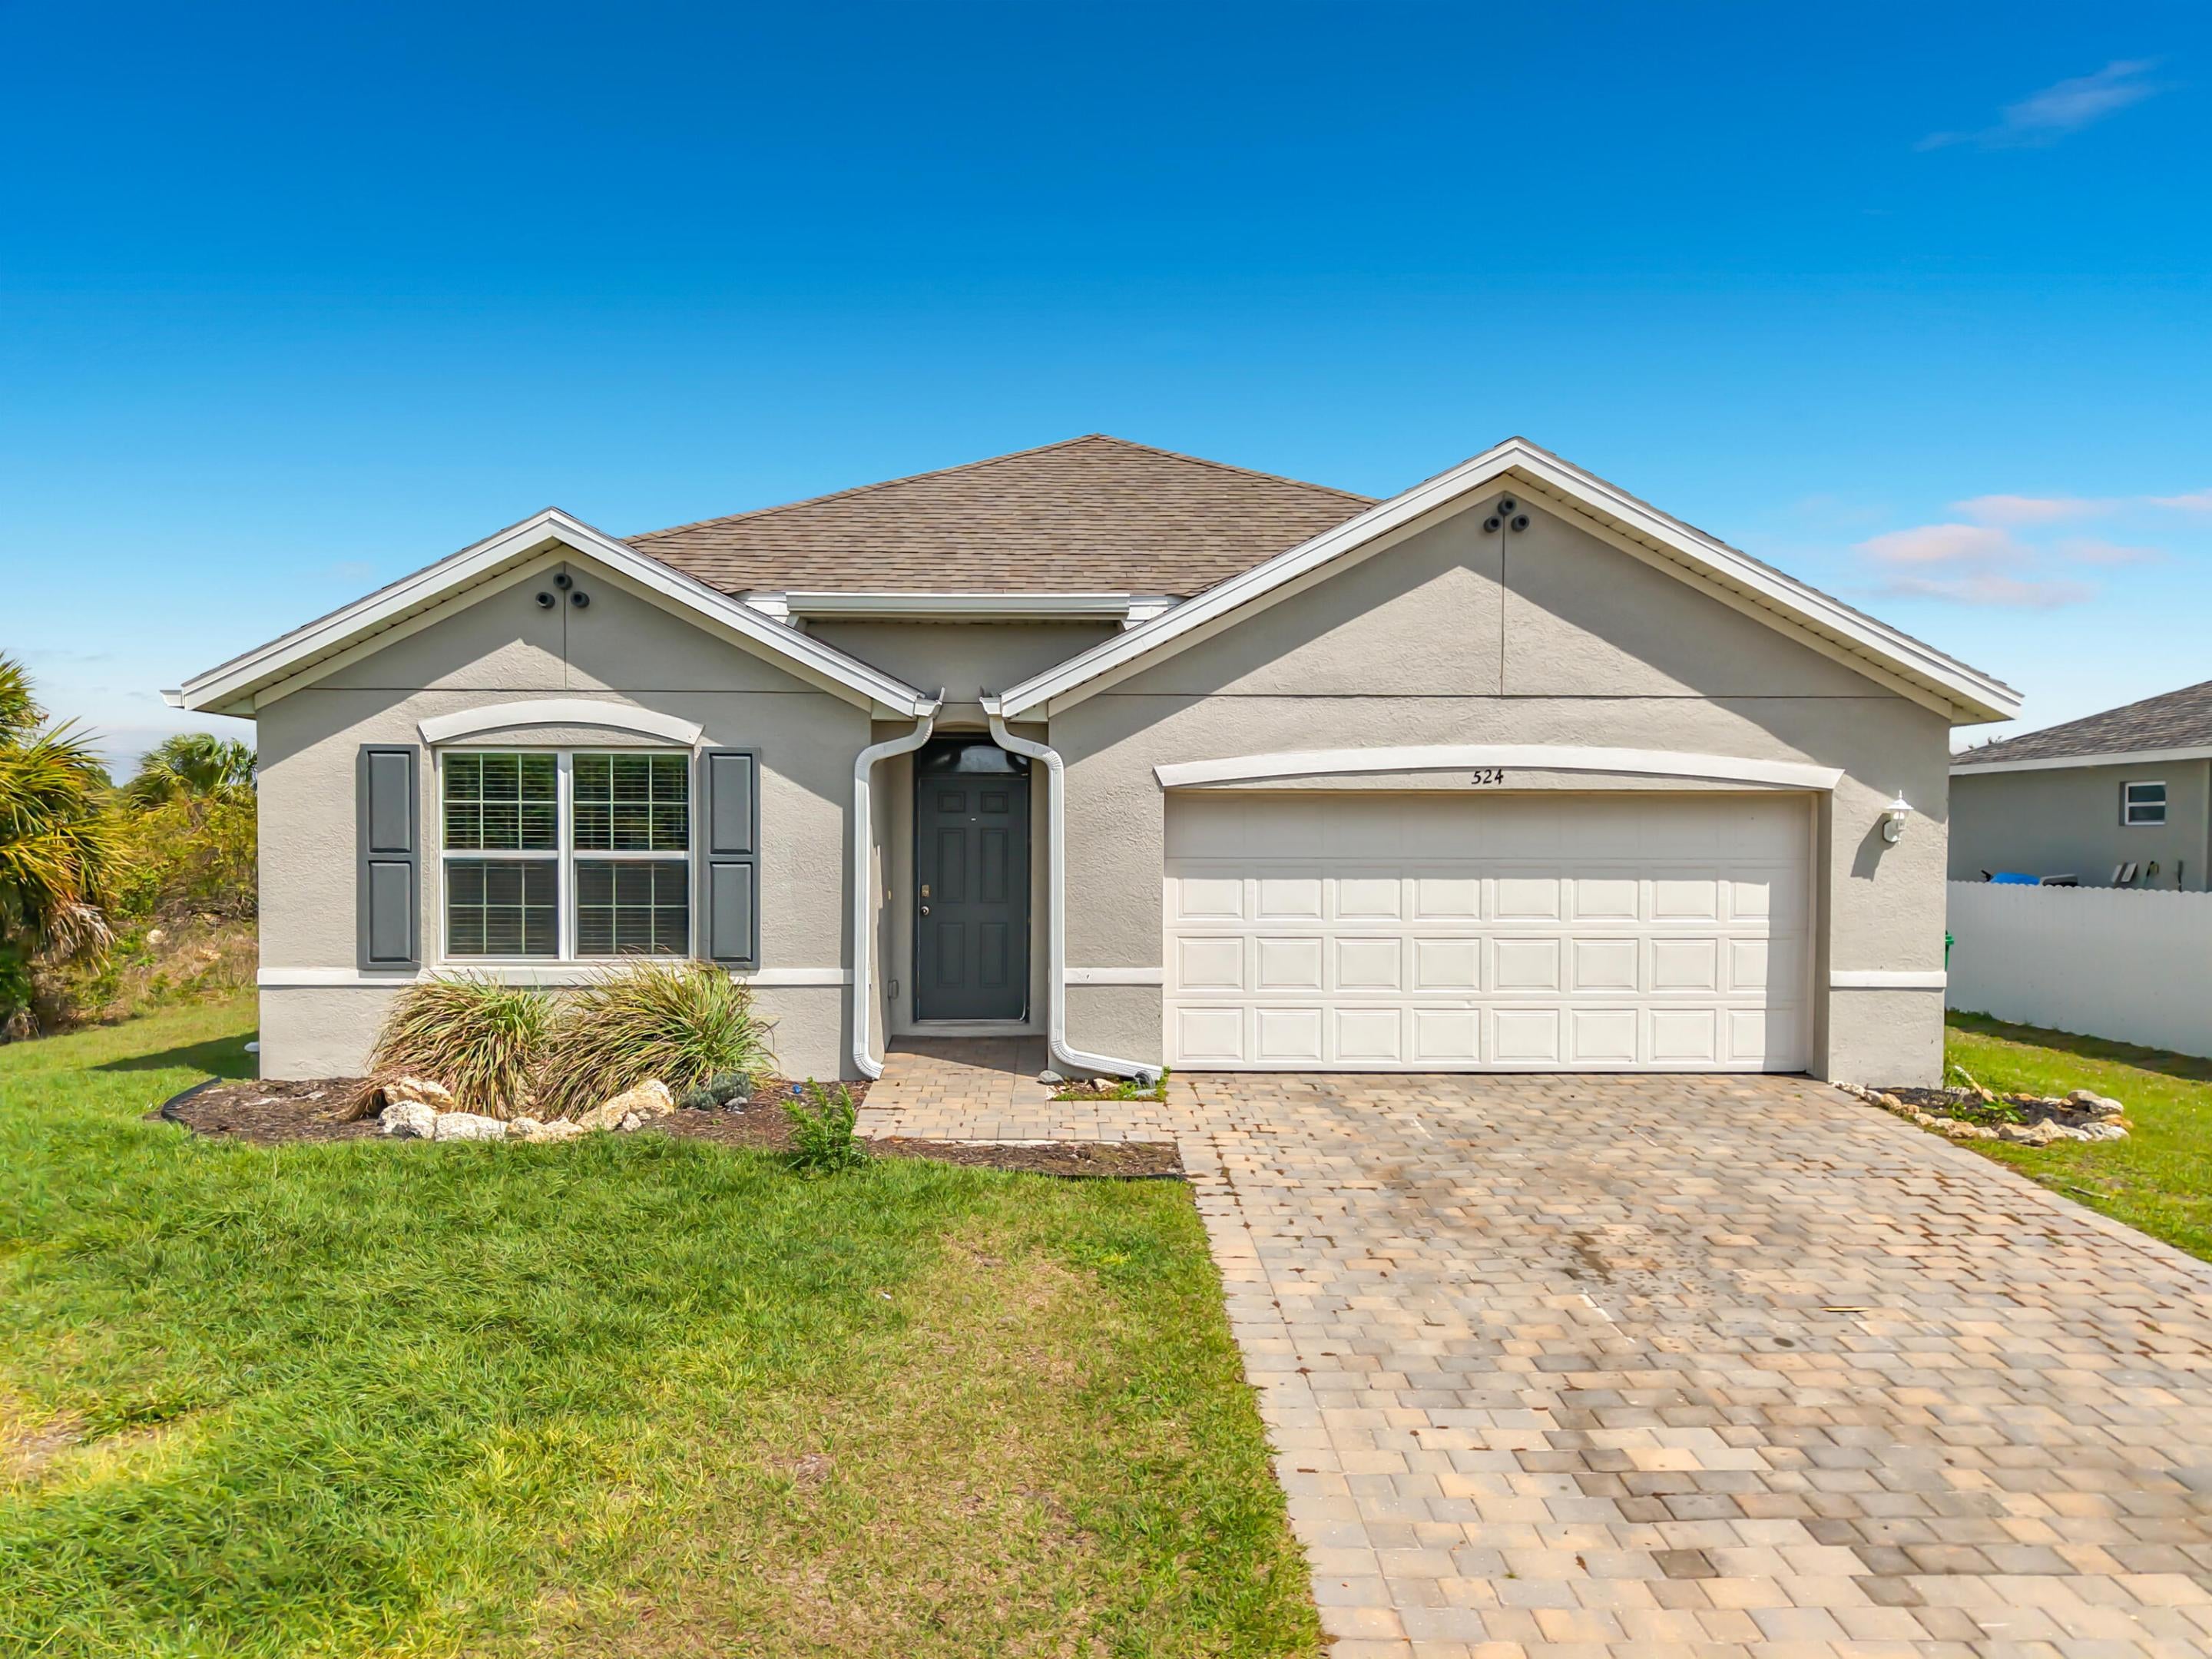 $294,000524 W Glendale AveFL · Sold 2026-10-22
Flood
Flood zone X · Minimal flood risk
What's Nearby
Schools
- Labelle High School4050 East Cowboy Way, LaBelle, FL 33935, United States of America0.6 mi
- Labelle Middle School8000 East Cowboy Way, LaBelle, FL 33935, United States of America1.6 mi
Parks
- Hendry ComplexLaBelle, Florida, United States of America1.8 mi
More homes in Labelle
Homes for sale near Labelle
Data courtesy of: Florida Gulf Coast Multiple Listing ServiceDisclaimers and data details

IDX information is provided exclusively for personal, non-commercial use, and may not be used for any purpose other than to identify prospective properties consumers may be interested in purchasing. Information is deemed reliable but not guaranteed. The listing broker’s offer of compensation is made only to participants of the MLS where the listing is filed.

Continental Real Estate Group, Inc
Broker: Derek Eisenberg
Listing last updated: Sep 21, 2026, 4:02 PM EDT. SURF LOCAL last checked: Nov 21, 2026, 11:28 PM EST.