
Active
4013 Oak Haven Dr
Labelle, FL 33935
$1,600,000
- 4 Beds
- 4 Baths
- 5,436 sqft
Listing courtesy of Kelly Barnes, Realty Executives of SWFL
(239) 561-5600
About this home
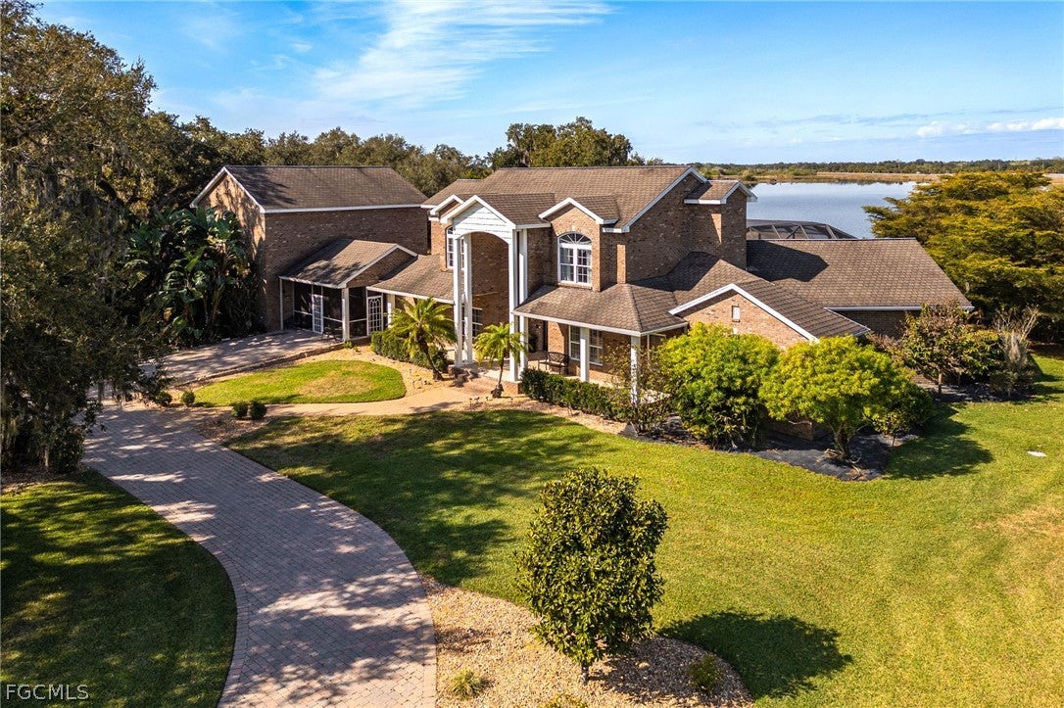
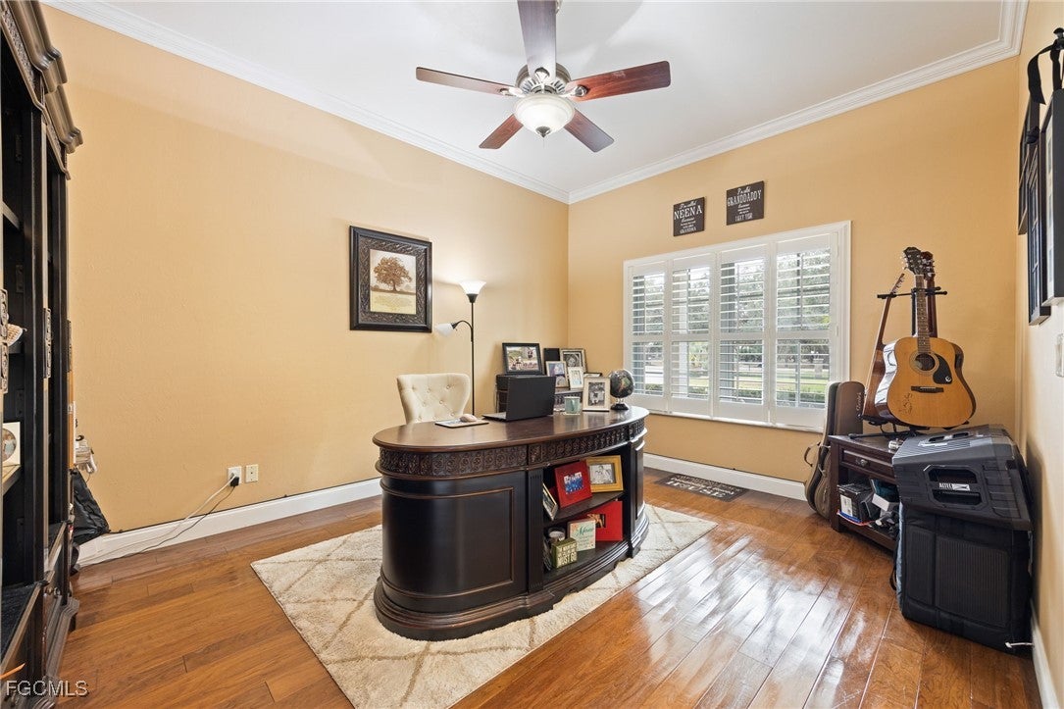
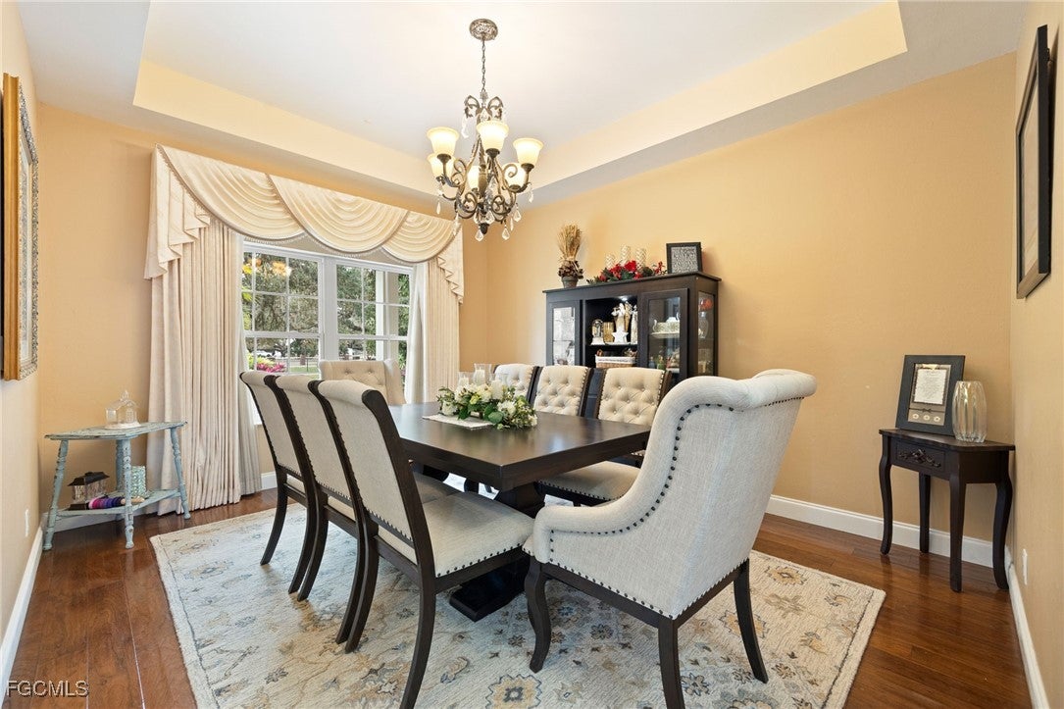
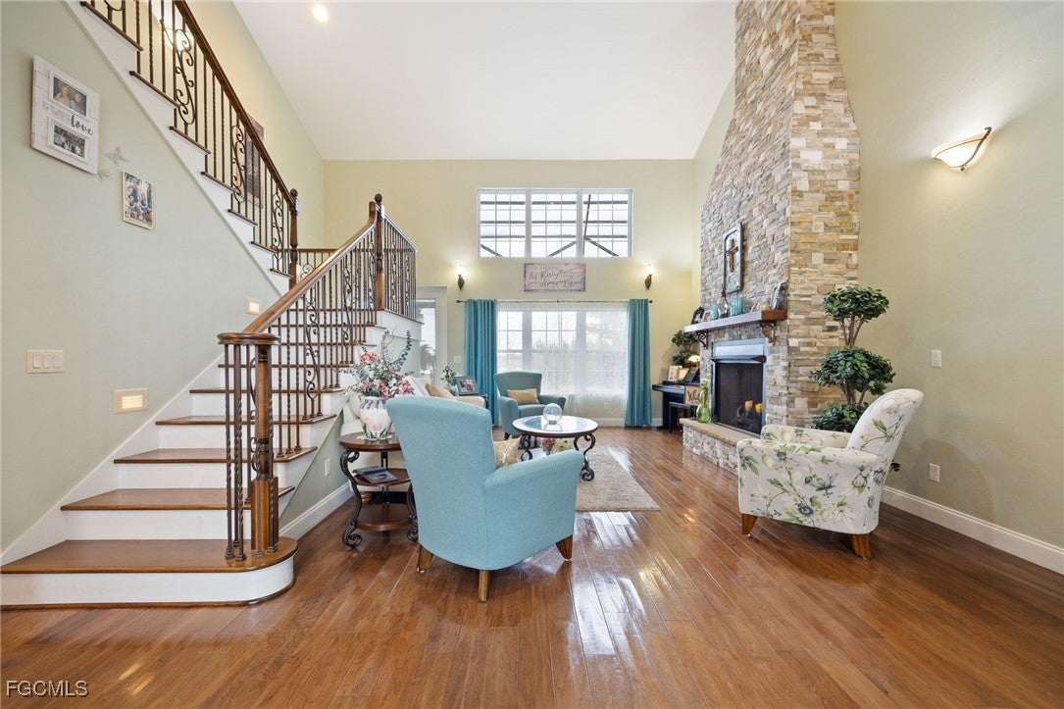
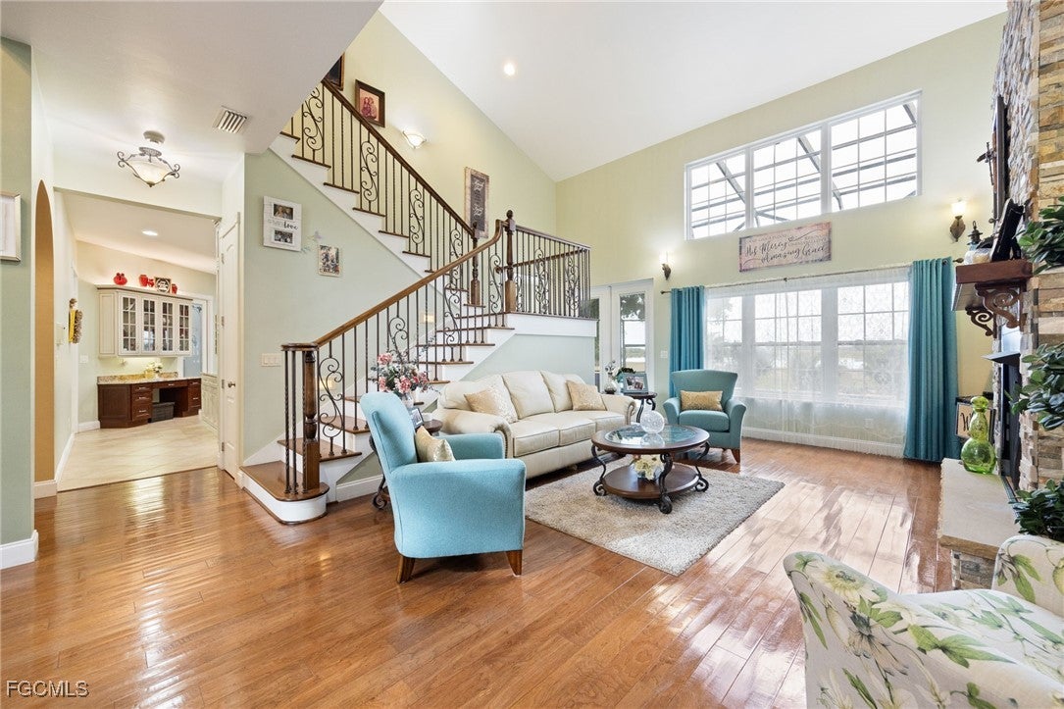
Welcome to this exceptional two-story brick residence in beautiful LaBelle, FL offering approximately 5,436 square feet of refined living space. This 4-bedroom, 3.5-bath estate is beautifully landscaped and features gated entry, a circular paved driveway, and tranquil lake views. Upon entry, the foyer is highlighted by a vintage Swarovski crystal chandelier and opens to a formal living room with a dramatic rock fireplace and triple-arched window overlooking the pool and lanai. A private office with wood floors and vintage glass double doors sits just off the foyer, along with a formal dining room featuring wood floors, an elegant chandelier, and large front-facing windows. The gourmet kitchen features granite countertops, a rock-accented bar, stainless steel appliances including an ice machine and trash compactor, center island, double sinks plus prep sink, soft-close cabinetry with slide-out shelving, accent lighting, glass display cabinetry, and a walk-in pantry. The adjacent family room opens through double glass doors to a sunroom and seamlessly connects to the outdoor living space. The first-floor master suite is a luxurious retreat, complete with a fireplace, ceiling fans, darkening blinds, and oversized his-and-her walk-in closets. The spa-inspired master bath includes a soaking tub with stained-glass accent window, a glass-enclosed shower with body jets, rain head, and handheld shower, dual granite vanities, a makeup vanity, tile flooring, and custom cabinetry. Upstairs are three spacious bedrooms, all with wood floors and walk-in closets, plus a full bath with double vanities and a tub/shower combination. Enjoy resort-style living with a heated pool, sheer descents, lighting, and stunning lake views. The stone-paved lanai includes an outdoor cooking and entertainment area, with a paved walkway leading to a firepit. Additional features include a half bath with vintage accent sink, a spacious laundry room with granite countertops and storage, a screened patio, and a two-car garage. Above the garage is a large game room or apartment with full bath, mini kitchen, bar, and entertainment space. A 2,160 sq. ft. (36’ x 60’) detached brick garage/workshop/outbuilding adds exceptional versatility, featuring two 14’ x 9’ garage doors and a separate entrance leading to a small office or workroom—ideal for storage, hobbies, or business use. The grounds are fully landscaped with Florida trees, river rock accents, sprinkler system, outdoor lighting, and gated access. Set in the serene countryside of LaBelle, this estate offers refined privacy, expansive views, and a true sense of retreat surrounded by natural beauty. Known for its wide-open spaces, riverfront charm, and understated elegance, LaBelle provides a peaceful lifestyle while remaining within comfortable reach of Fort Myers, Naples, and Southwest Florida’s premier dining, shopping, and coastal destinations.
Facts
- Property type
- Single family
- Year built
- 2008
- Lot size
- 2.07 acres
- Garage
- 4 cars
- On market
- 231 days
- Price per sqft
- $294
- Listing ID
- 2026005235


Full details
Property Info
- Property Type
- Residential
- Property Subtype
- SingleFamilyResidence
- Year Built
- 2008
- Stories
- 2
- Levels
- Two
- Direction Faces
- Southeast
- Lot Size (acres)
- 2.07
- Contract Date
- 2026-02-04
- On Market Date
- 2026-02-04
- Cumulative Days on Market
- 231
Interior Features
- Interior Features
- Breakfast Bar, Built-In Features, Entrance Foyer, Kitchen Island, Pantry, Vaulted Ceiling(S), Walk-In Closet(S)
- Flooring
- Tile, Wood
- Fireplace
- Yes
- Laundry Features
- Inside
- Levels
- Two
- Door Features
- French Doors
Appliances
- Appliances
- Dishwasher, Electric Cooktop, Freezer, Disposal, Refrigerator, Trash Compactor
Heating & Cooling
- Heating
- Central, Electric
- Cooling
- Central Air, Electric
Exterior Features
- Exterior Features
- Courtyard, Fire Pit, None
- Patio & Porch Features
- Patio, Screened, Porch
- Construction Materials
- Brick
- Roof
- Shingle
- Fencing
- Fenced
- Other Structures
- Workshop, Outbuilding
- Pool Features
- In Ground, Screen Enclosure, Private
- Private Pool
- Yes
- View
- Lake
- View
- Yes
- Waterfront Features
- Lake
- Waterfront
- Yes
Features & Amenities
- Garage Spaces
- 4.0
- Garage
- Yes
- Parking Features
- Driveway, Detached, Garage, Paved, Garage Door Opener
- Security Features
- Security Gate, Gated Community, Smoke Detector(S)
- Lot Features
- Irregular Lot, Waterfront
Community/Association
- Association Amenities
- None
- Community Features
- Gated
Utilities
- Utilities
- Cable Available
- Sewer
- Septic Tank
- Water Source
- Public
Taxes
- Annual Tax Amount
- 9513
- Tax Year
- 2025
- Legal Description
- OAK HAVEN ESTATES LOT 7 2.07 AC
Other
- Derived Previous List Price
- 1800000.0
- Normalized Address Line
- 4013 Oak Haven Dr
Listing last updated: Sep 23, 2026, 11:37 AM EDT. SURF LOCAL last checked: Nov 20, 2026, 3:36 AM EST.
Data courtesy of: Florida Gulf Coast Multiple Listing Service

IDX information is provided exclusively for personal, non-commercial use, and may not be used for any purpose other than to identify prospective properties consumers may be interested in purchasing. Information is deemed reliable but not guaranteed. The listing broker’s offer of compensation is made only to participants of the MLS where the listing is filed.
