
 Active
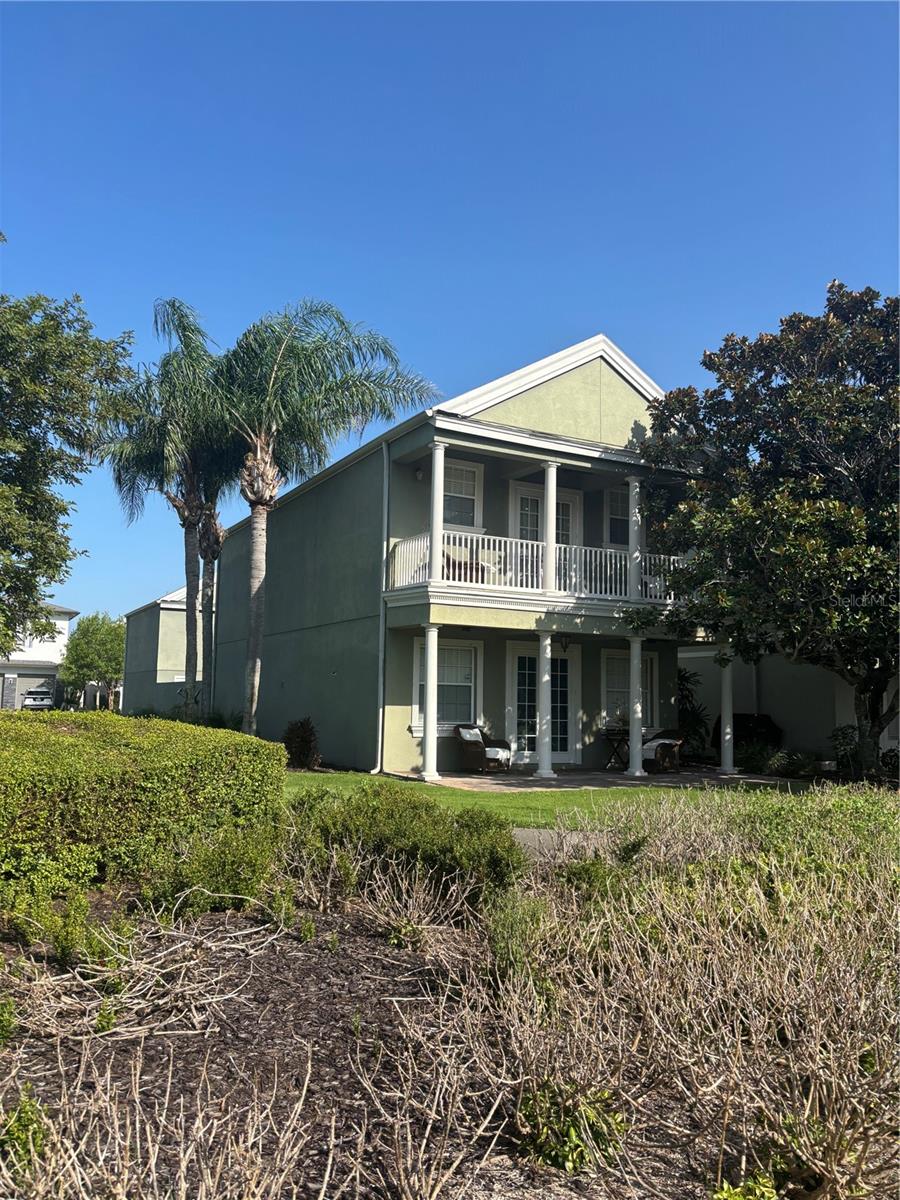

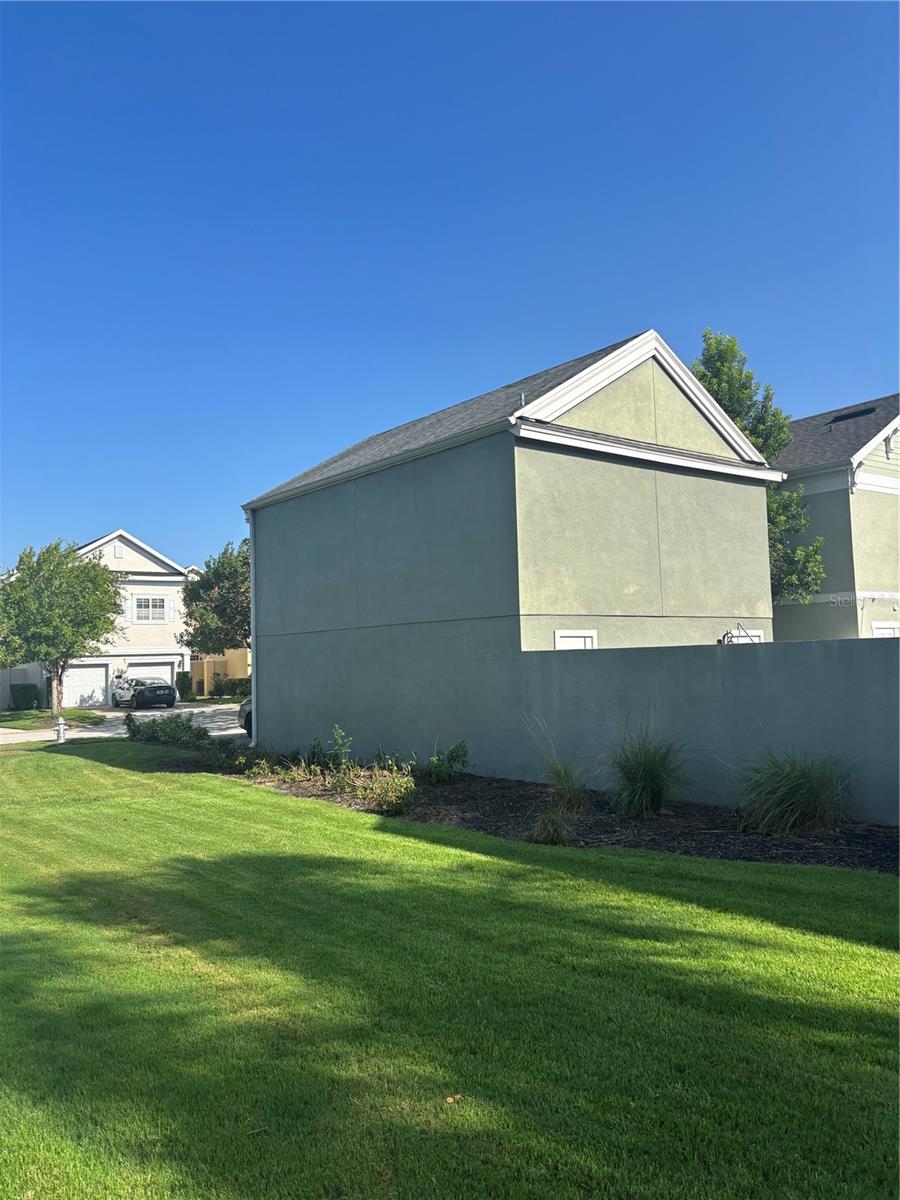
Home in Kissimmee, FL
Kissimmee, FL 34747 · Single family
$650,000
Listing courtesy of Jaylon Johnson, LPT REALTY, LLC
- 4 Beds
- 5 Baths
- 2,916 sqft
Cynthia's Insights On This Property
- Built 2005
- Last recorded sale: $745,000 in September 2023
- Typical sale in 34747 over the last year: $437,700, $220 per sq ft
- Owners in 34747 stay about 6 years; 5% of homes changed hands last year
- County record lists a private pool


📊 Price Pulse
What would you pay for this place?
Sale prices come from county public records, not MLS data.Listing agent
Contact
Send a message and we'll pass it to the listing agent. Nothing is sent until you ask.
About this home
Located in neighborhood of Reunion Resort, this beautifully maintained 4-bedroom, 4.5-bathroom turnkey home offers a thoughtfully designed layout, quality finishes, and a private setting. Positioned on a quiet street, the property enjoys added privacy with an adjacent easement on one side and a peaceful greenbelt behind, creating a more open backyard setting. A community playground and dog park are also conveniently located nearby. The home's curb appeal is enhanced by a paver driveway, walkway, pool deck, and covered patio, complemented by mature tropical landscaping. The popular courtyard pool floor plan creates an inviting outdoor living space that can be enjoyed from multiple areas of the home. Inside, the open-concept main living area is filled with natural light and features professionally selected furnishings and décor. The spacious kitchen is equipped with granite countertops, abundant cabinet space, and a gas range, opening to the dining area and main living room for easy entertaining. A separate first-floor flex room with an adjoining full bathroom offers additional living space and can be used as a media room, game room, home office, or guest area. Upstairs, the home includes two spacious ensuite bedrooms, a unique feature for this floor plan. One guest bedroom is furnished with custom double bunk beds, while the primary suite features a walk-in closet and overlooks the landscaped green space. The laundry room is conveniently located on the second floor. The courtyard pool area offers ample deck space for outdoor dining, relaxing, or entertaining. The garage has been partially converted to create a comfortable bonus lounge while still maintaining dedicated storage space for golf equipment, pool supplies, and other belongings. Above the garage, the detached guest suite provides additional flexibility with a spacious living area, full bathroom, and generous storage, making it ideal for guests, a private office, or additional living space. Offering a combination of privacy, functional design, and resort-style amenities, this move-in-ready home presents an excellent opportunity to own in one of Reunion Resort.
moreless
- Property type
- Single family
- Year built
- 2005
- Lot size
- 5,532 sqft
- Garage
- 2 cars
- On market
- 1 day
- Price per sqft
- $223
- HOA fees
- $537/mo
- Listing ID
- S5154109
Show Full Details
Property Info
- Property Type
- Residential
- Property Subtype
- SingleFamilyResidence
- Year Built
- 2005
- Levels
- Two
- Direction Faces
- West
- Neighborhood
- Reunion
- Lot Size (acres)
- 0.13
- Lot Size (sqft)
- 5532.0
- Contract Date
- 2026-07-21
- On Market Date
- 2026-07-21
- Cumulative Days on Market
- 1
Interior Features
- Flooring
- Tile
- Laundry Features
- Laundry Room
- Levels
- Two
Appliances
- Appliances
- Dishwasher, Disposal, Dryer, Refrigerator, Washer
Heating & Cooling
- Heating
- Central
- Cooling
- Central Air
Exterior Features
- Exterior Features
- Balcony, Courtyard, Storage
- Construction Materials
- Stucco
- Foundation
- Slab
- Roof
- Shingle
- Pool Features
- In Ground, Private
- Private Pool
- Yes
Features & Amenities
- Garage Spaces
- 2.0
- Garage
- Yes
- Attached Garage
- Yes
- Parking Features
- Attached
Community/Association
- HOA
- Yes
- HOA Name
- artemis lifestyles
- HOA Fee
- $537
- HOA Fee Frequency
- Monthly
- Association Amenities
- Clubhouse, Fitness Center, Gated, Golf Course, Park, Playground, Security, Spa/Hot Tub, Tennis Court(S)
- Community Features
- Gated, Clubhouse, Fitness Center, Golf, Park, Playground, Pool, Restaurant, Sidewalks, Tennis Court(S)
Utilities
- Utilities
- Electricity Available, Natural Gas Available
- Sewer
- Public Sewer
- Water Source
- Public
Taxes
- Annual Tax Amount
- $10,712
- Tax Year
- $2,025
Data freshness
- SURF LOCAL last checked
- Nov 22, 2026, 12:26 AM EST
Similar homes nearby
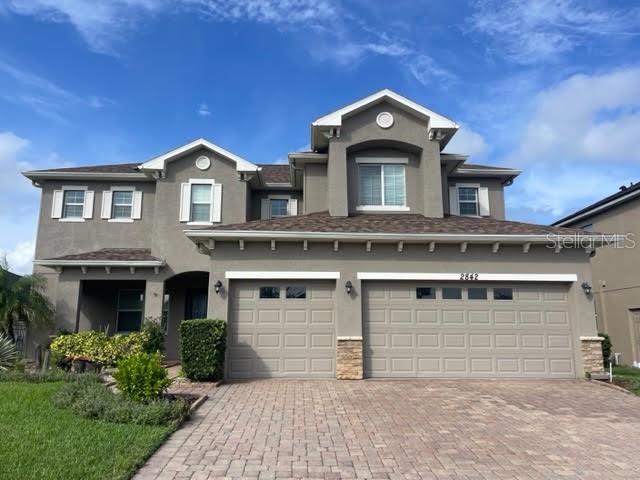
- $615,0002842 Sail Breeze Way, Kissimmee, FL 347445 Beds4 Baths3,657 sqftListing courtesy of BETTER HOMES & GARDENS LIFESTYLES REALTY · Data courtesy of: Stellar MLS
 Under Contract
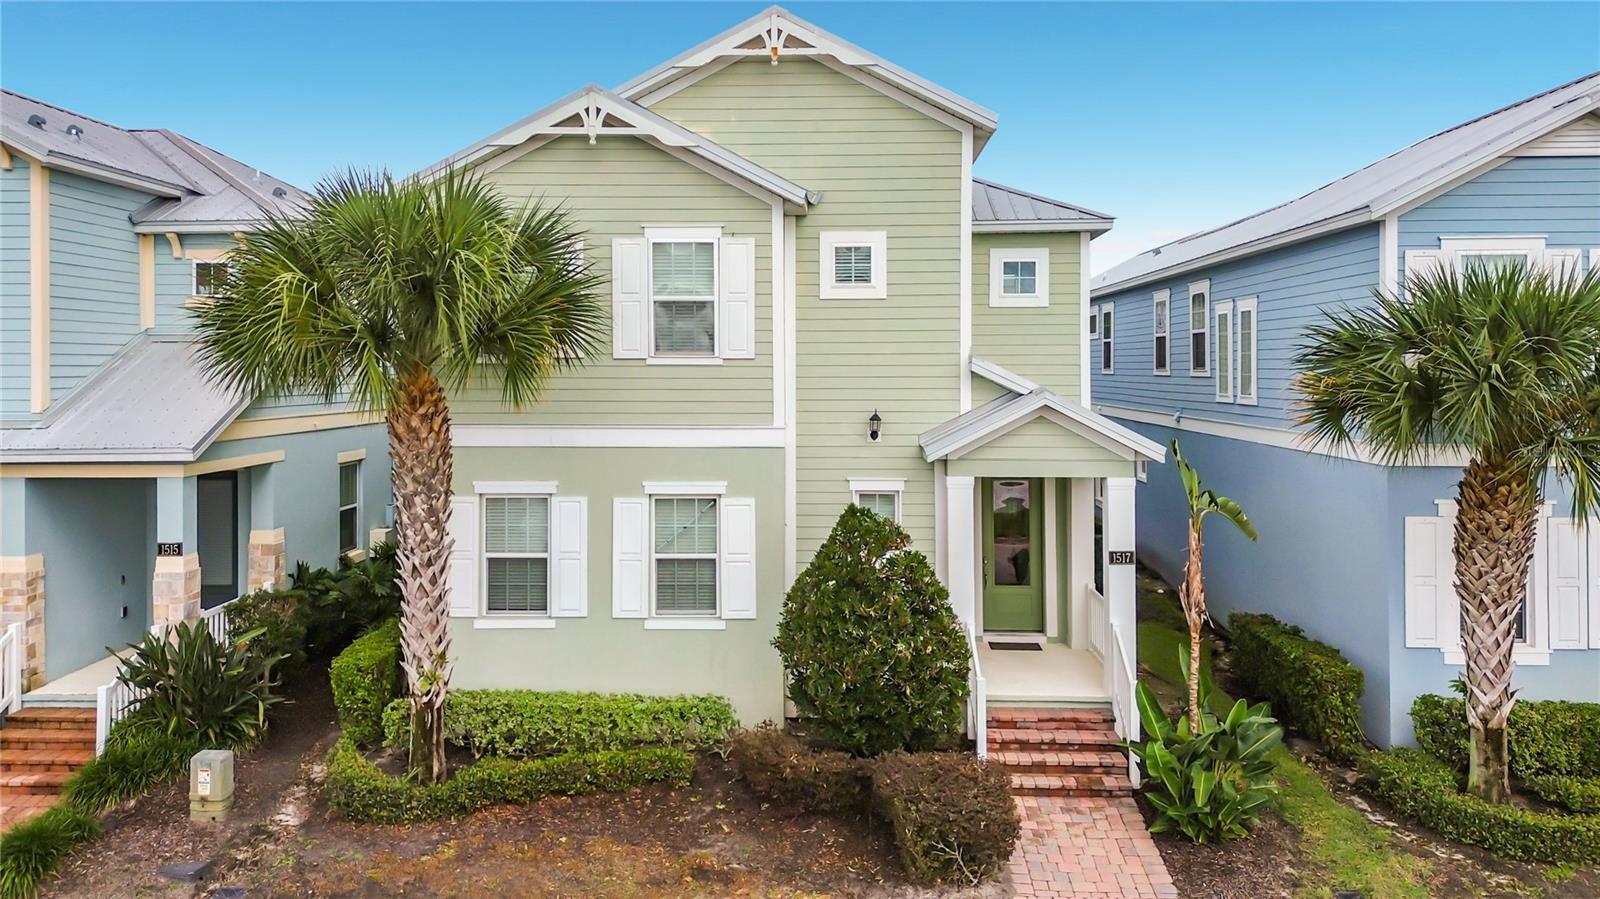
- $539,0001517 Fairview Cir, Kissimmee, FL 347475 Beds6 Baths3,076 sqftListing courtesy of LA ROSA REALTY LLC · Data courtesy of: Stellar MLS
 Active
- $719,0007550 Excitement Dr, Kissimmee, FL 347476 Beds7 Baths3,189 sqftListing courtesy of LUXURY ORLANDO REAL ESTATE · Data courtesy of: Stellar MLS
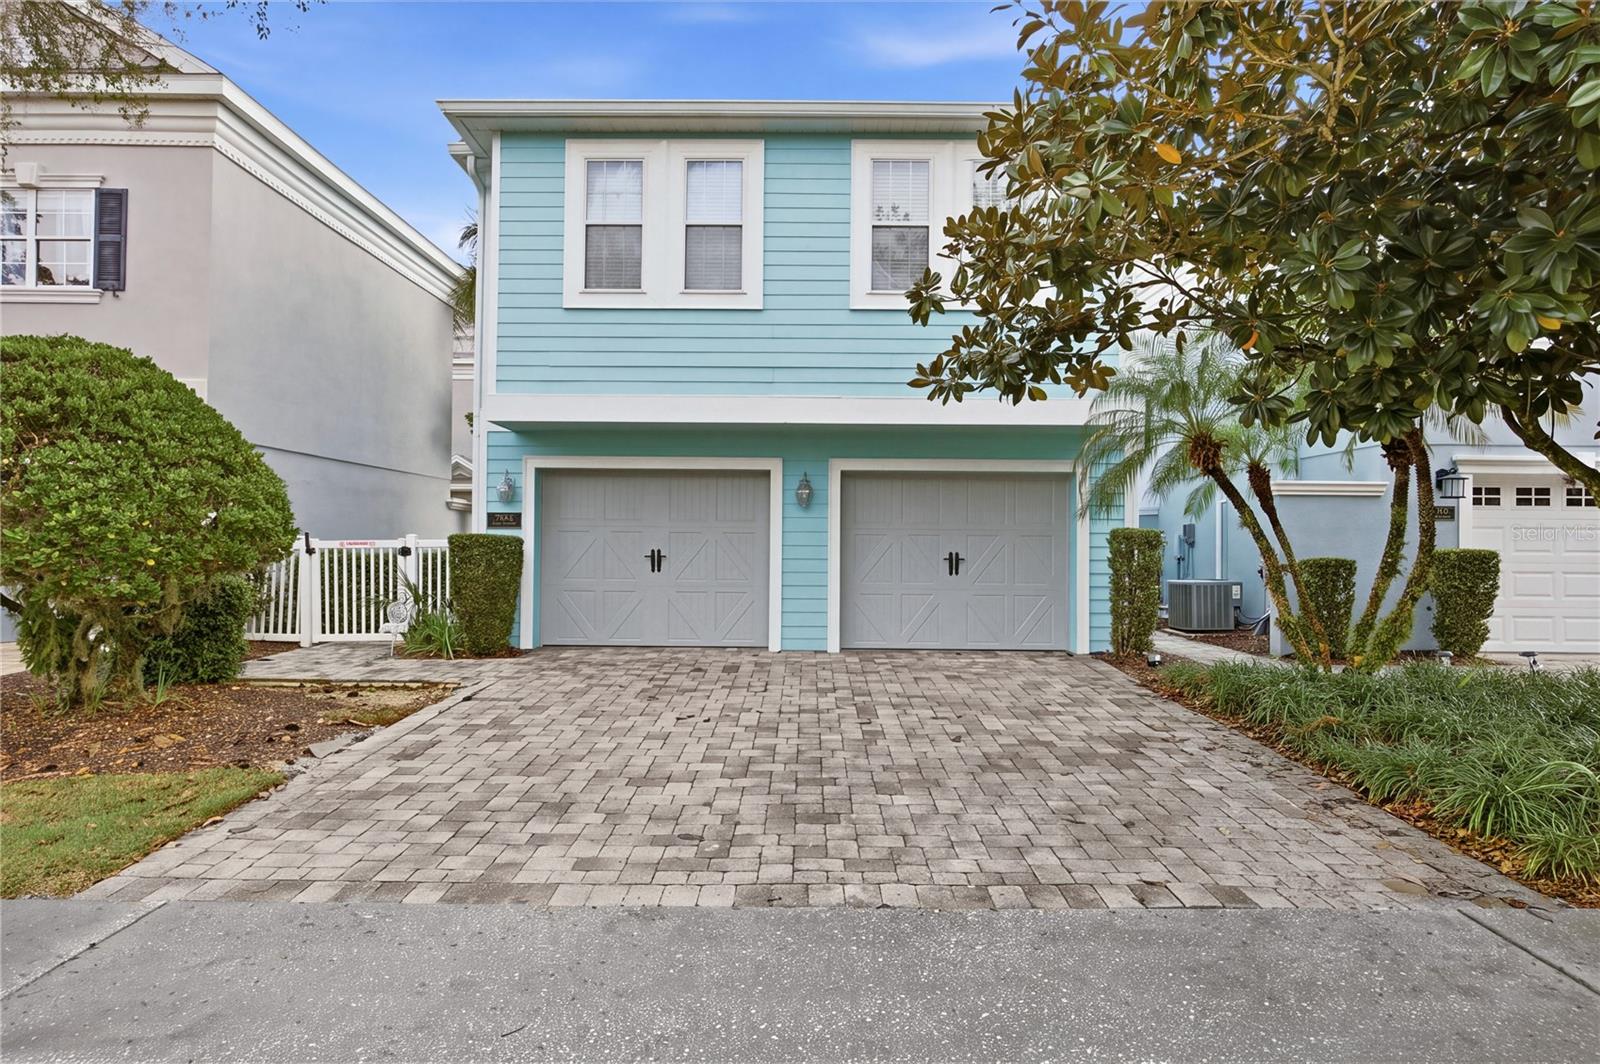 Active
- $615,0003560 Mount Vernon Way Way, Kissimmee, FL 347415 Beds4 Baths3,233 sqftListing courtesy of WOODSTONE INVESTMENTS LLC · Data courtesy of: Stellar MLS
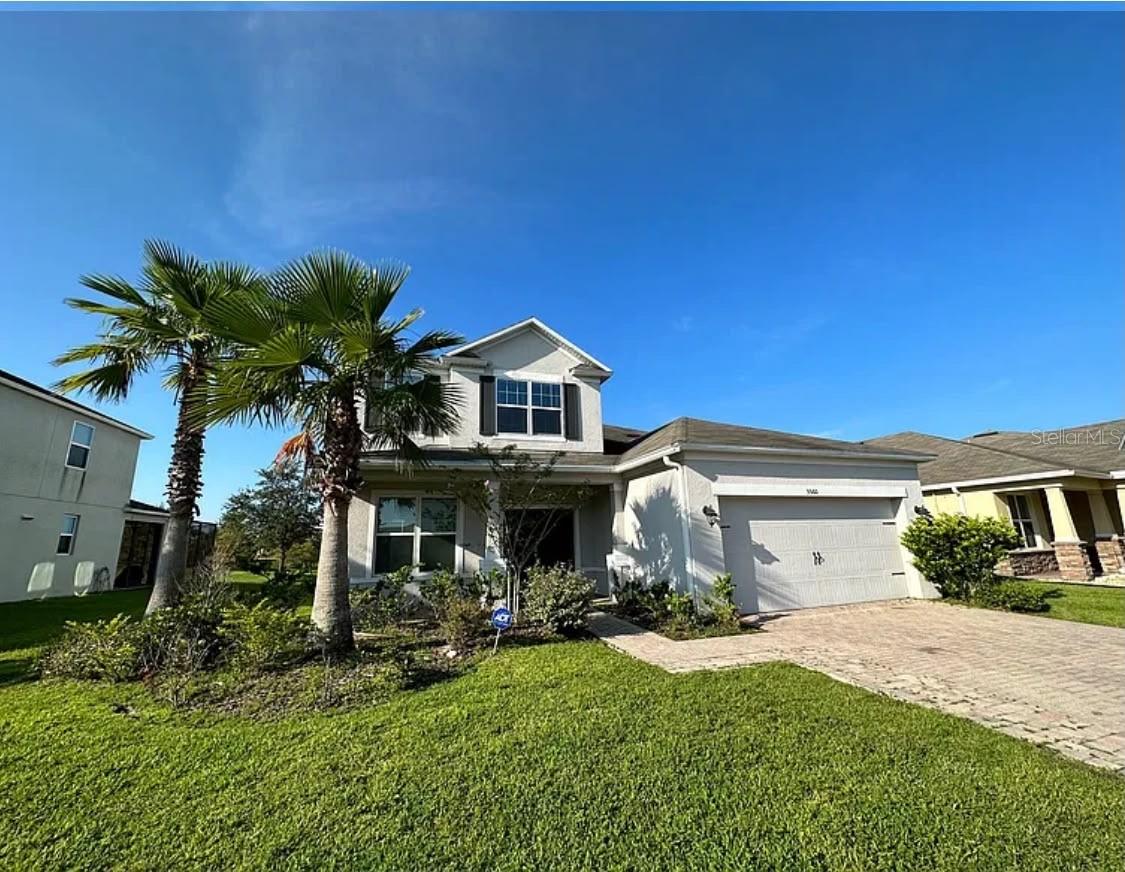 Active
- $780,000453 Southfield St, Kissimmee, FL 347476 Beds7 Baths3,317 sqftListing courtesy of SINGULAR REALTY LLC · Data courtesy of: Stellar MLS
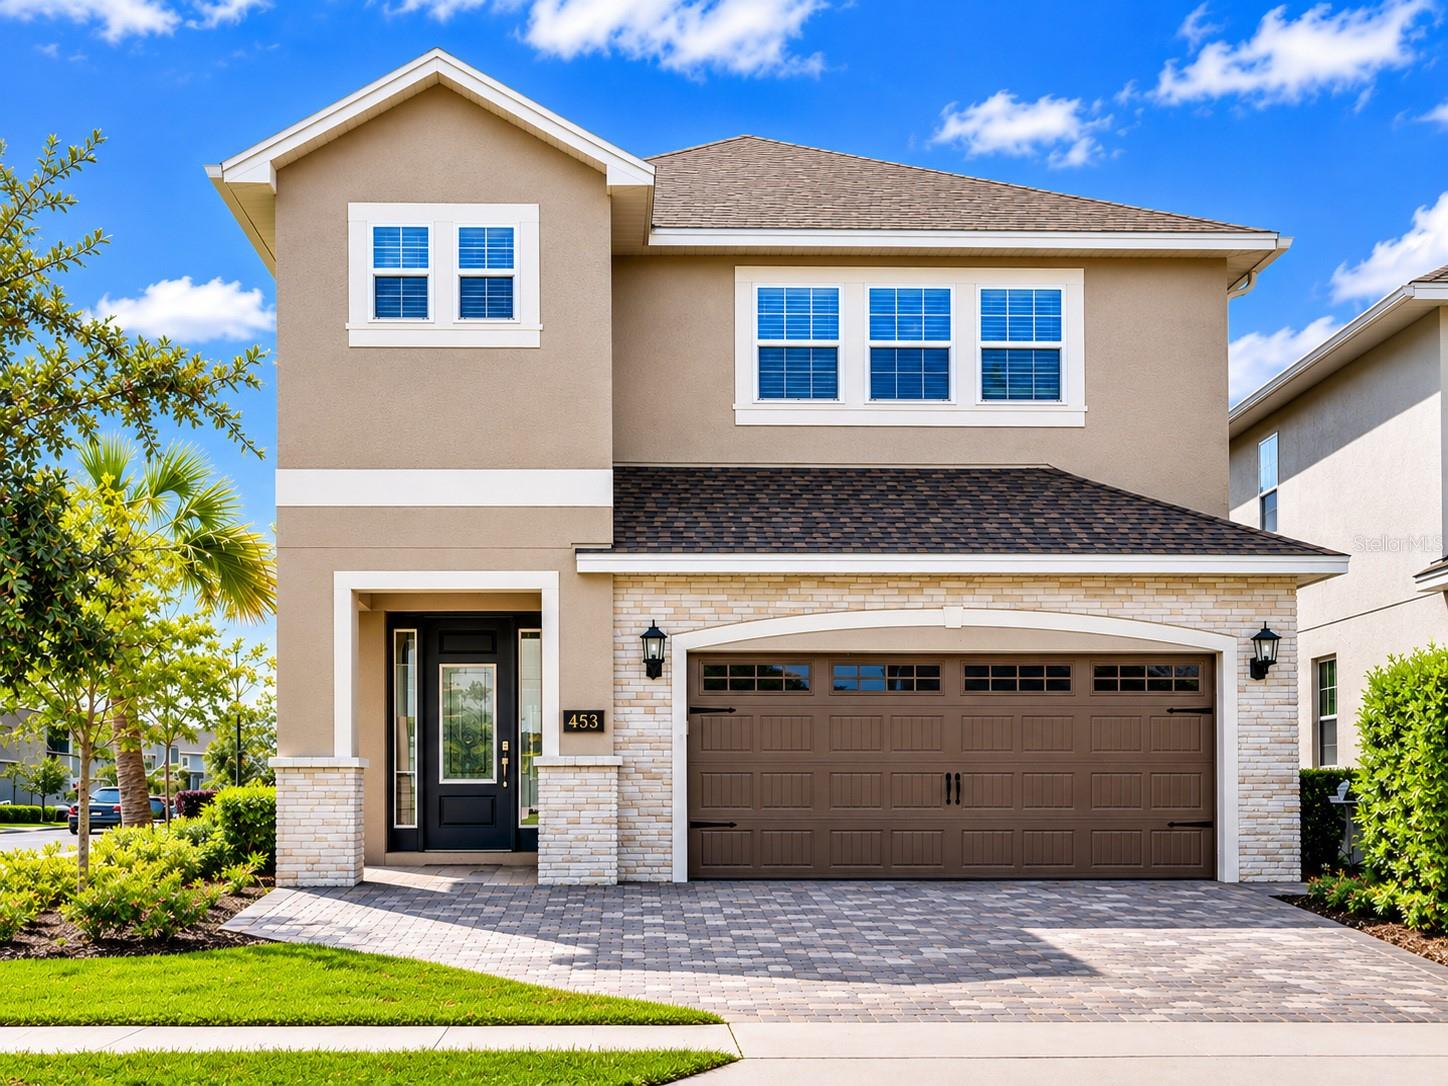 Active
- $599,000721 Lasso Dr, Kissimmee, FL 347475 Beds5 Baths2,570 sqftListing courtesy of THE JERRY BARKER GROUP LLC · Data courtesy of: Stellar MLS
 Active
- $585,0007936 Golden Pond Cir, Kissimmee, FL 347478 Beds6 Baths2,827 sqftListing courtesy of KELLY PRICE & COMPANY LLC · Data courtesy of: Stellar MLS
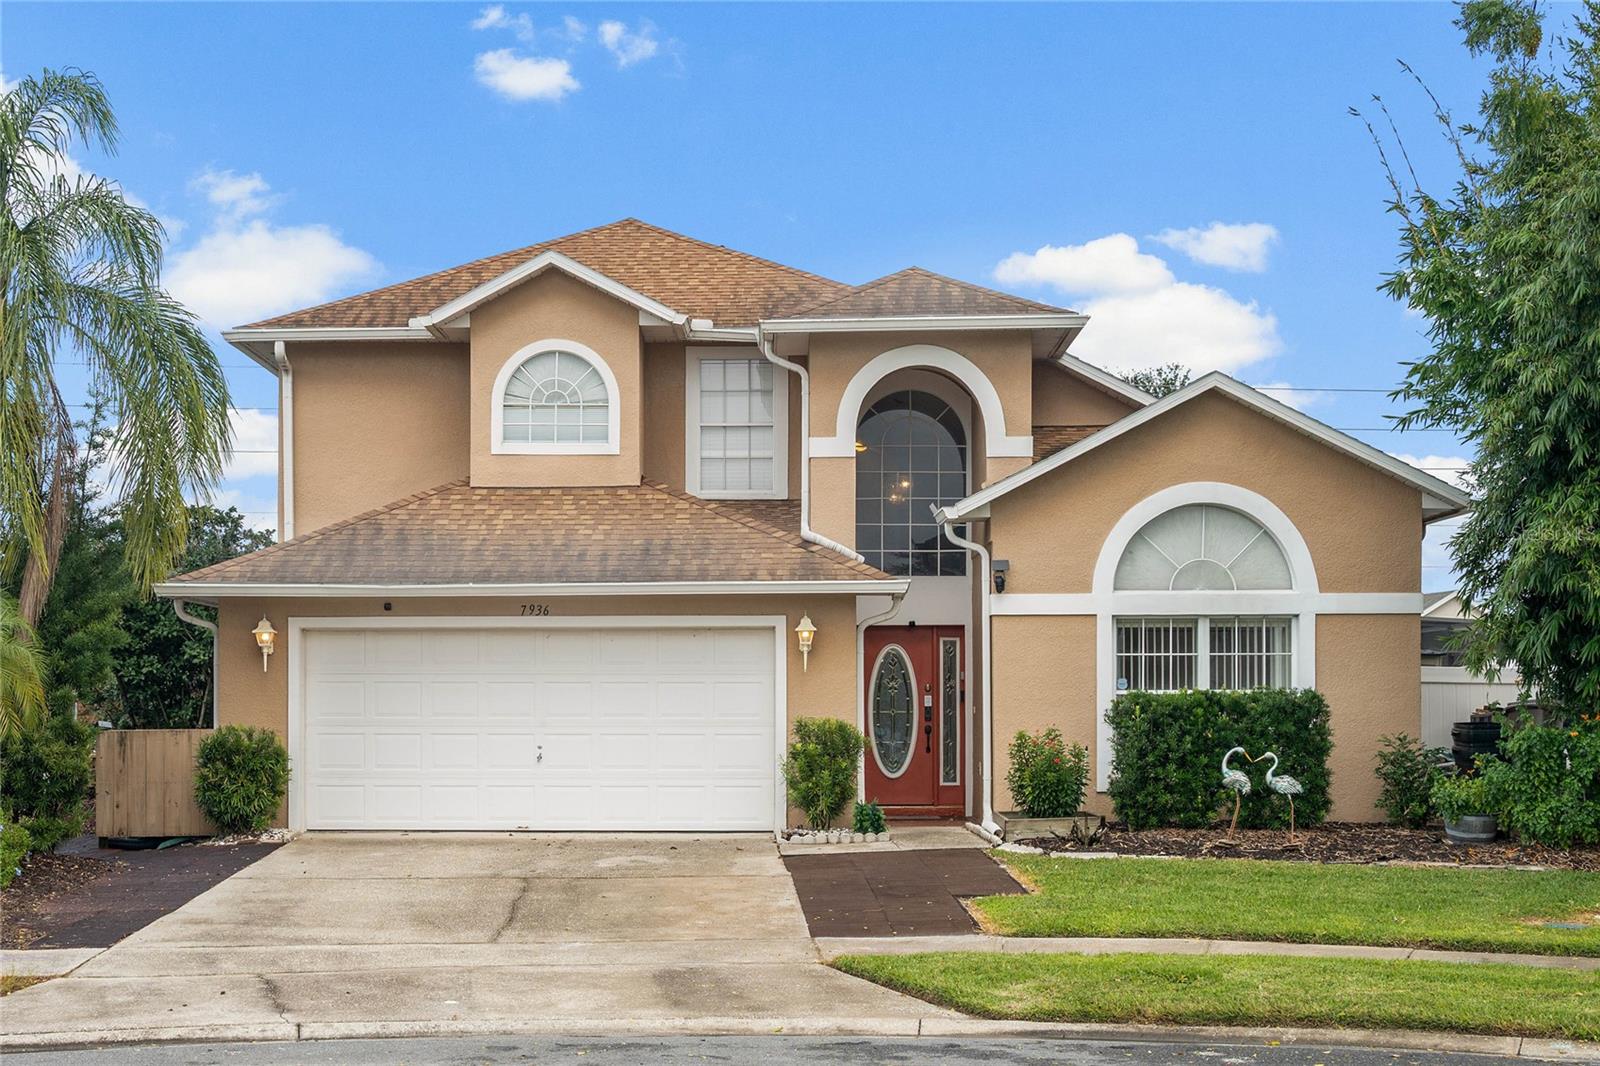 Active
- $560,0008622 La Isla Dr, Kissimmee, FL 347476 Beds5 Baths2,881 sqftListing courtesy of EXP REALTY LLC · Data courtesy of: Stellar MLS
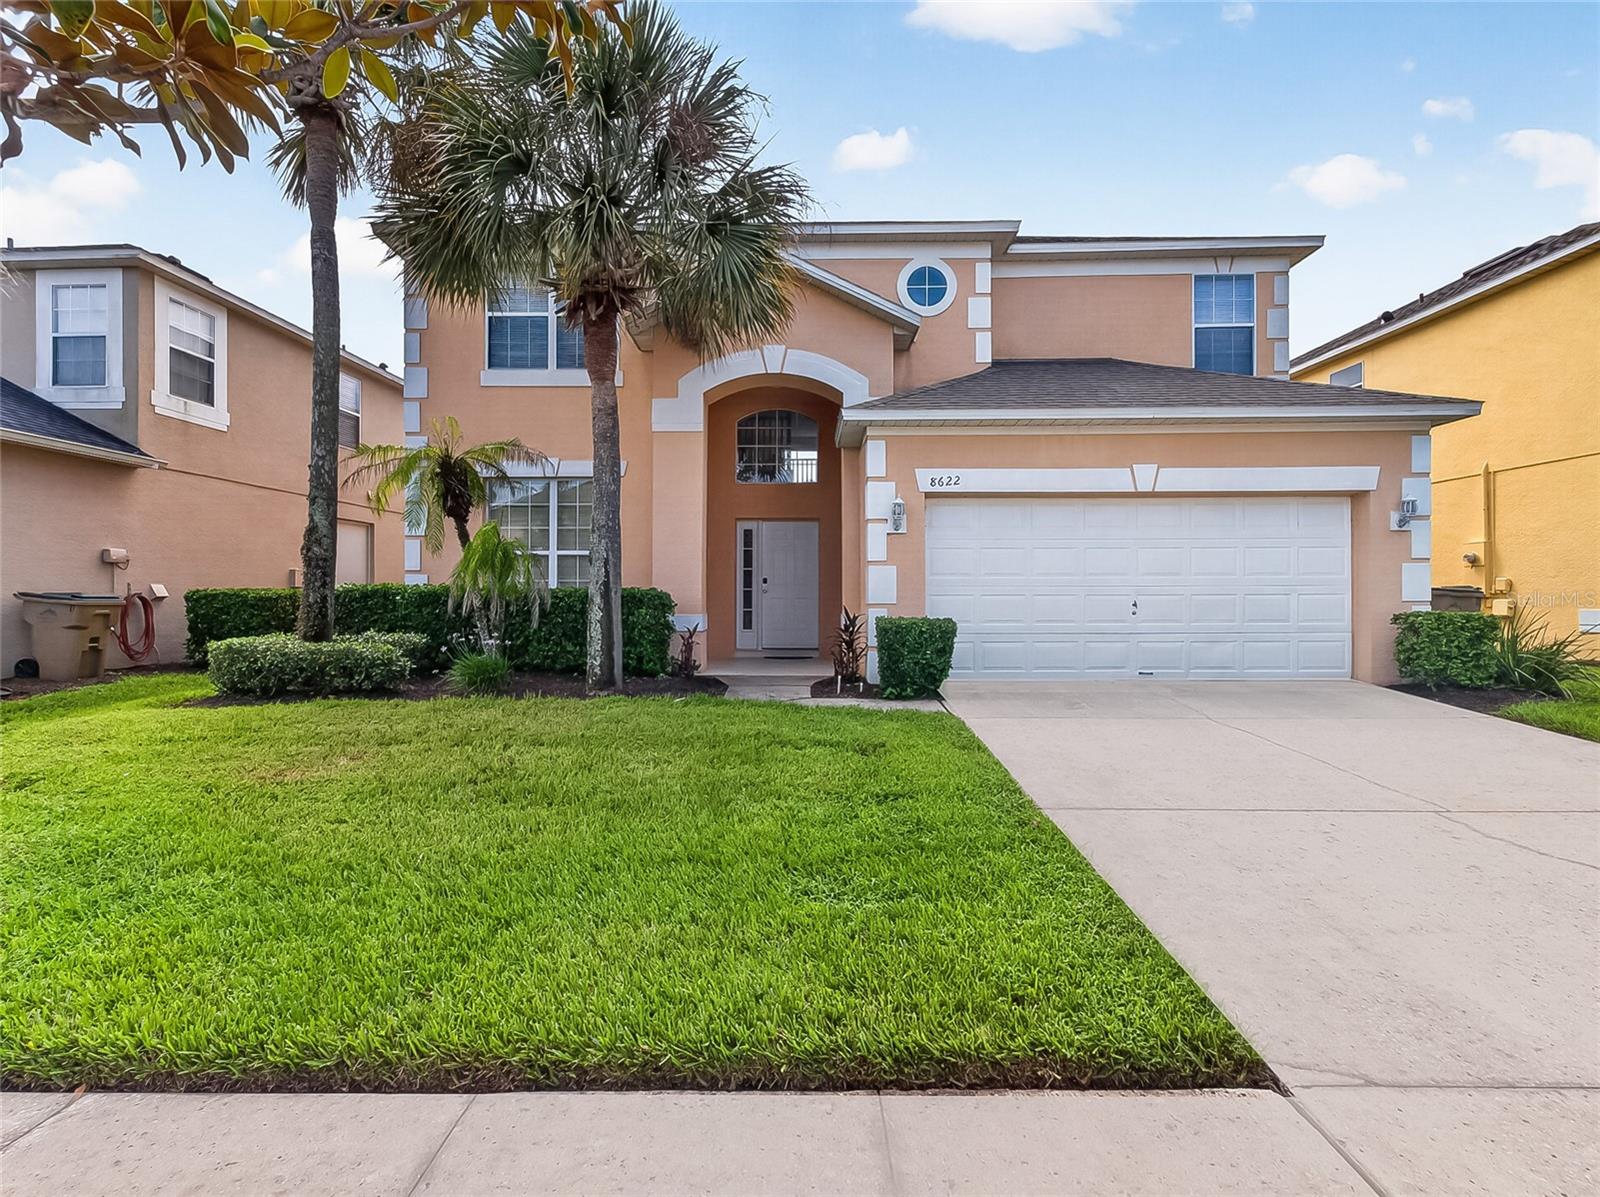 Active
More homes in Kissimmee
Homes for sale near Kissimmee
Data courtesy of: Stellar MLSDisclaimers and data details

Listings courtesy of Stellar MLS as distributed by MLS GRID. Based on information submitted to the MLS GRID. All data is obtained from various sources and may not have been verified by broker or MLS GRID. Supplied Open House Information is subject to change without notice. All information should be independently reviewed and verified for accuracy. Properties may or may not be listed by the office/agent presenting the information. Listing information is provided for consumers’ personal, non-commercial use, solely to identify prospective properties for potential purchase; all other use is strictly prohibited and may violate relevant federal and state law. Information deemed reliable but not guaranteed. Copyright © 2026 MLS GRID. All Rights Reserved.

Continental Real Estate Group, Inc
Broker: Derek Eisenberg
Listing last updated: Nov 20, 2026, 12:49 PM EST. SURF LOCAL last checked: Nov 22, 2026, 12:26 AM EST.