
 Active
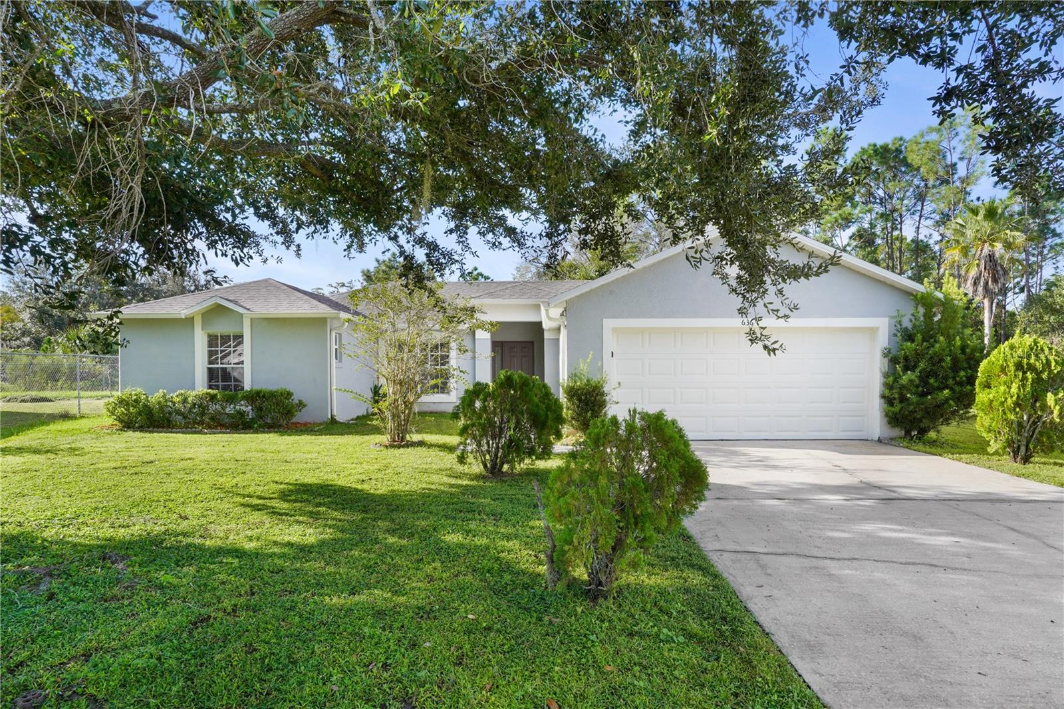
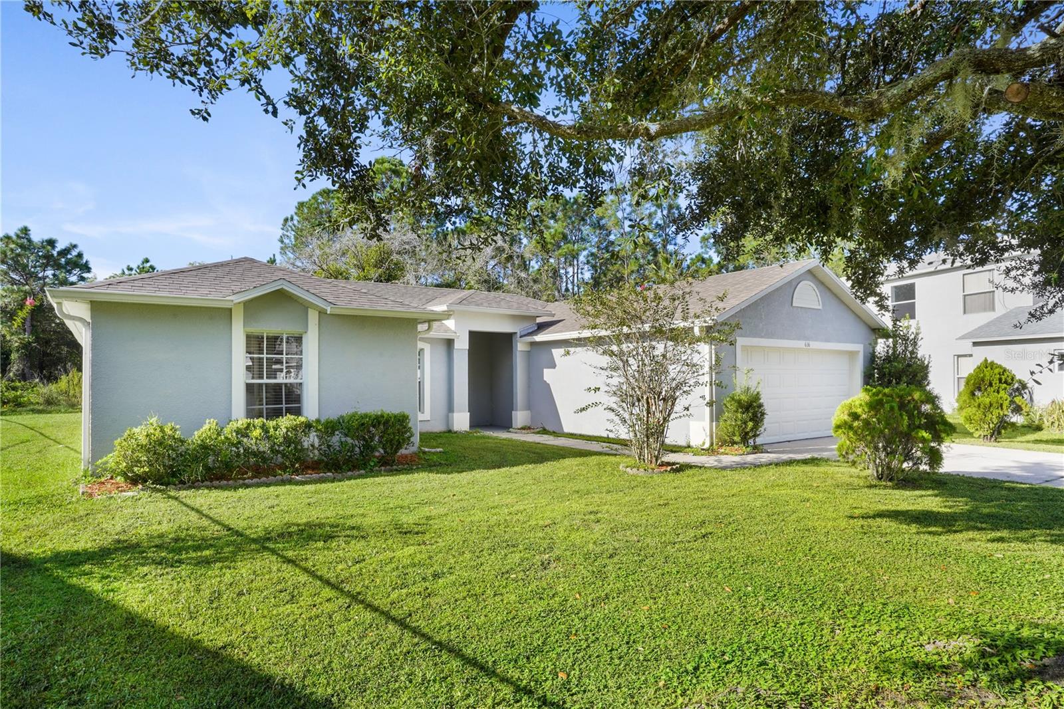
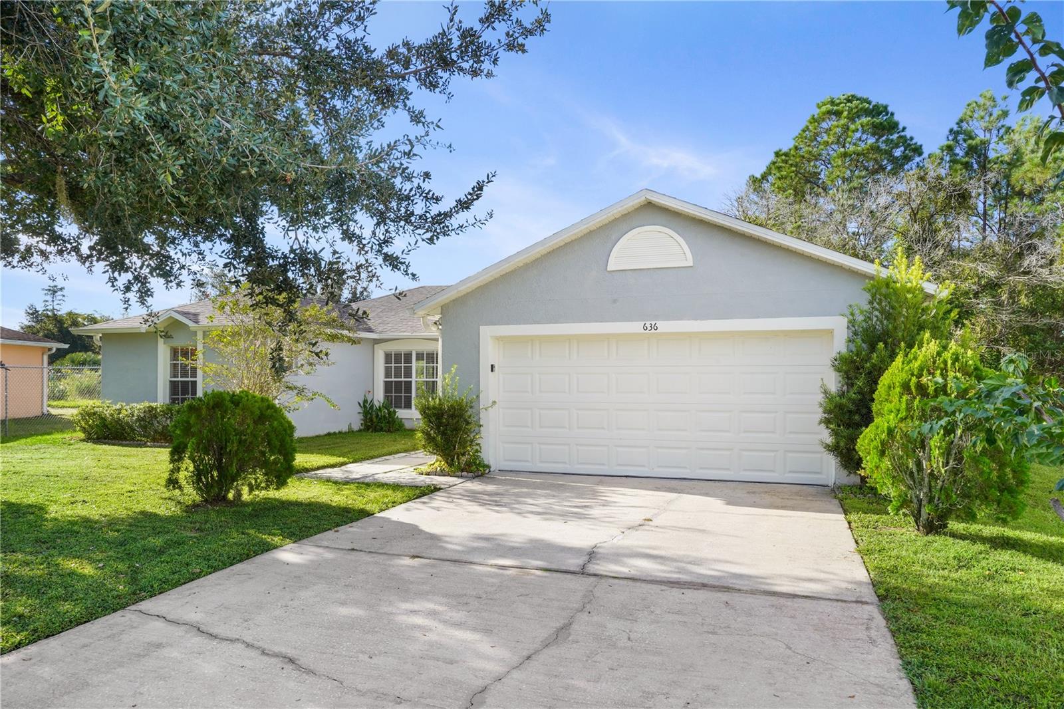



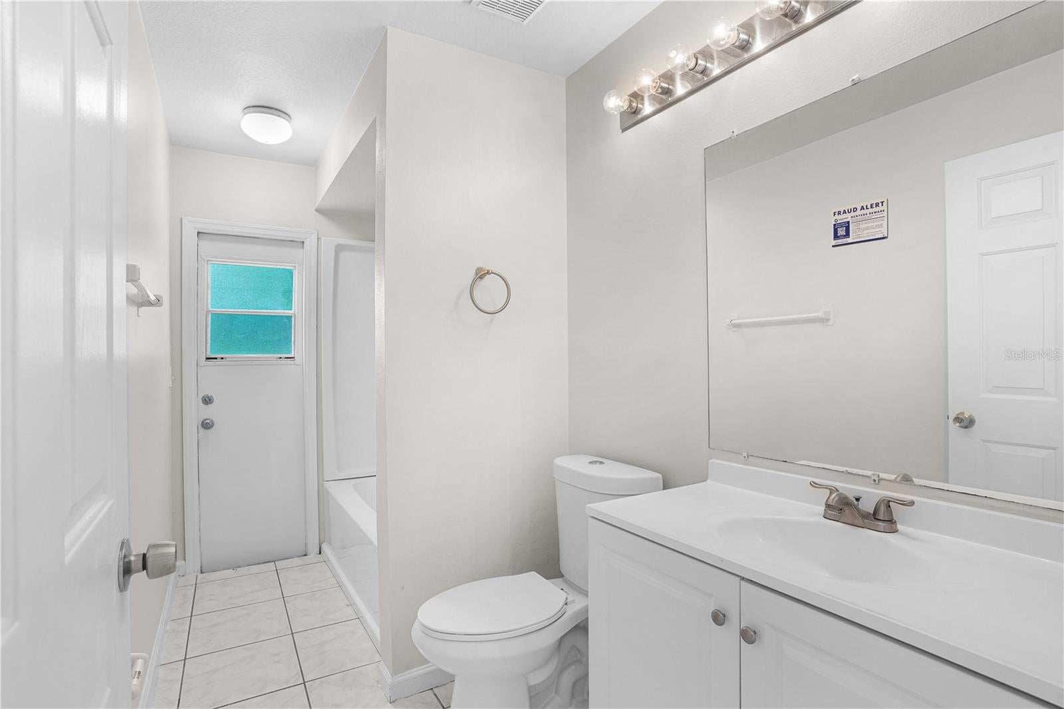
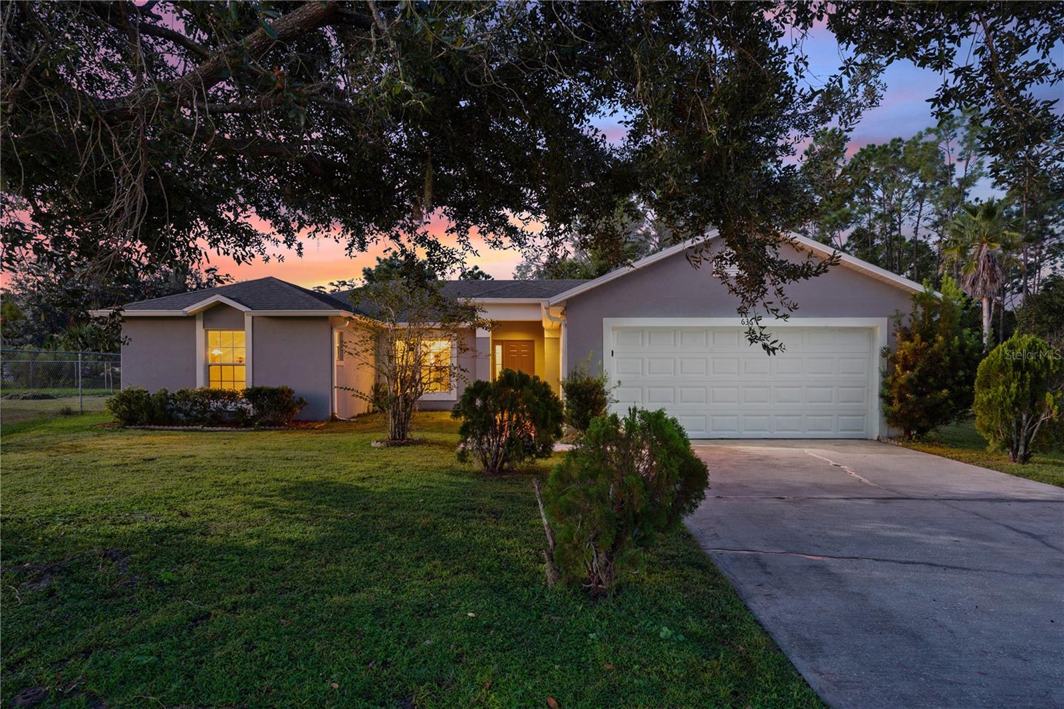
636 Regency Way
Kissimmee, FL 34758 · Single family
$270,000
Listing courtesy of Todd Schroth, PA, EXP REALTY LLCData courtesy of: Stellar MLS
- 3 Beds
- 2 Baths
- 1,607 sqft
Cynthia's Insights On This Property
- Built 1995 — before Florida's 2002 building code
- Last recorded sale: $2,588,200 in July 2021
- Typical sale in 34758 over the last year: $300,000, $161 per sq ft
- Owners in 34758 stay about 9 years; 3% of homes changed hands last year


📊 Price Pulse
What would you pay for this place?
Sale prices come from county public records, not MLS data.Listing agent

Contact
Send a message and we'll pass it to the listing agent. Nothing is sent until you ask.
About this home
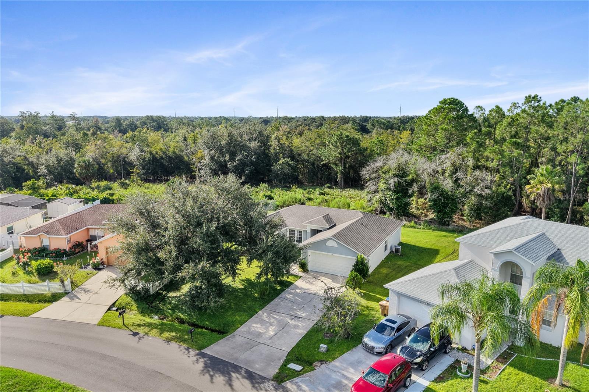
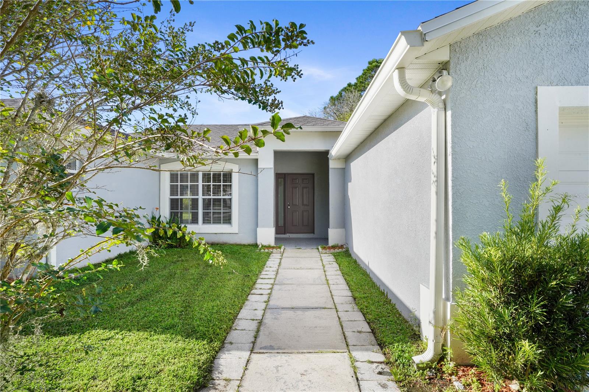
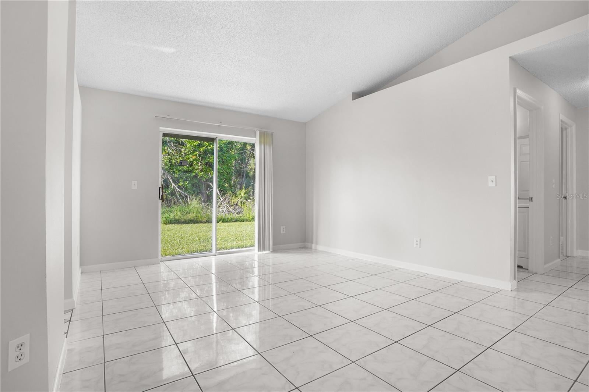
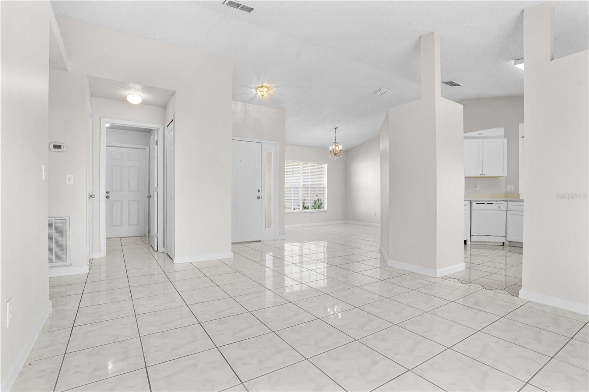
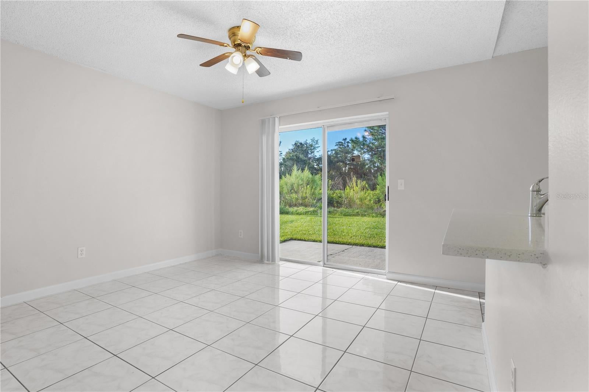
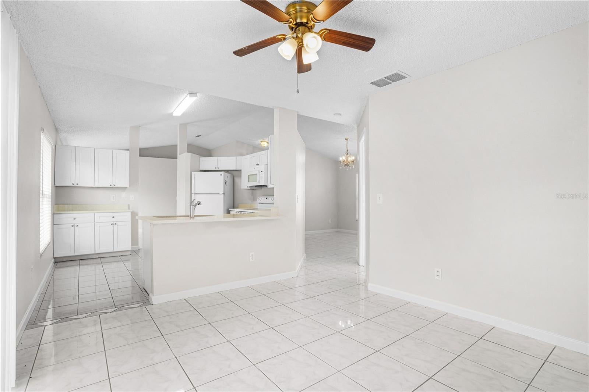
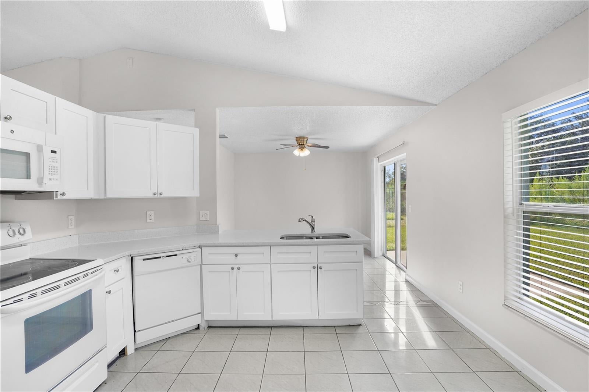
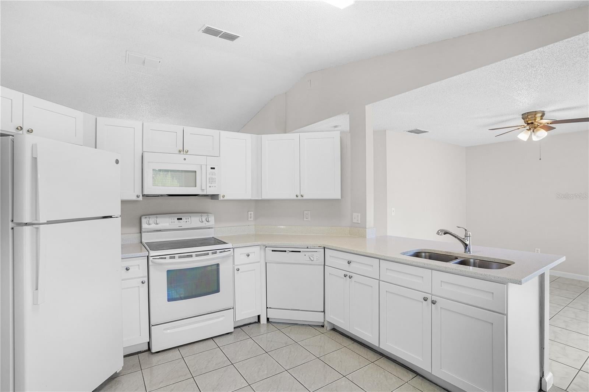
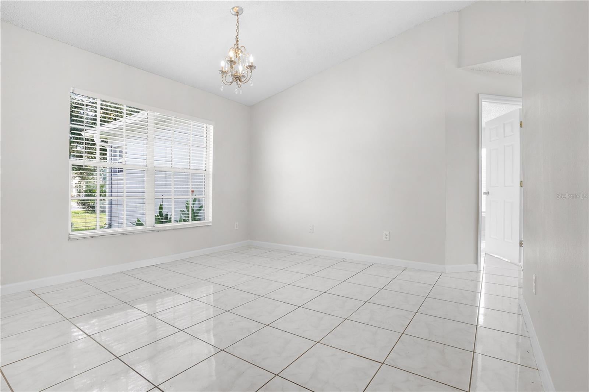
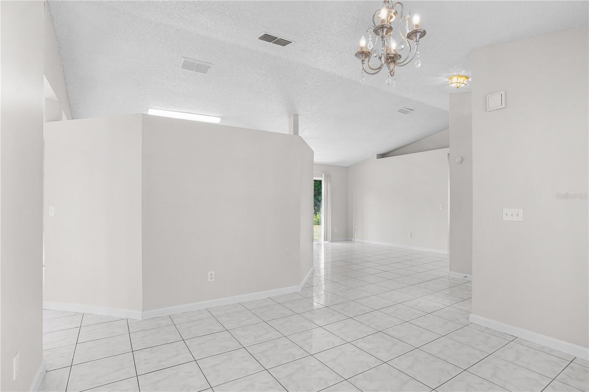
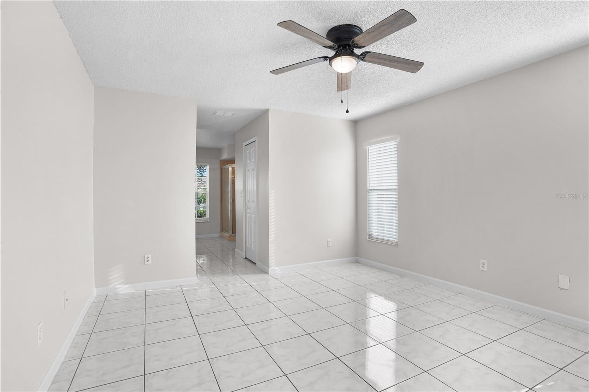
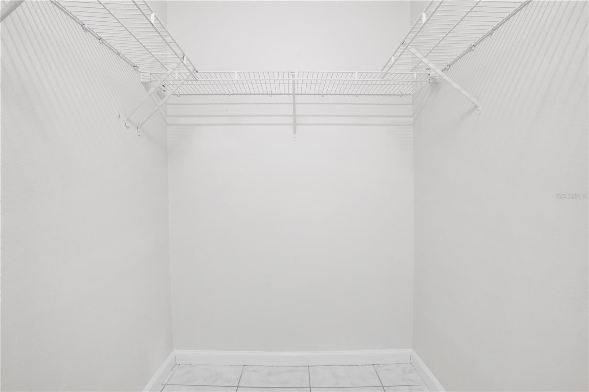
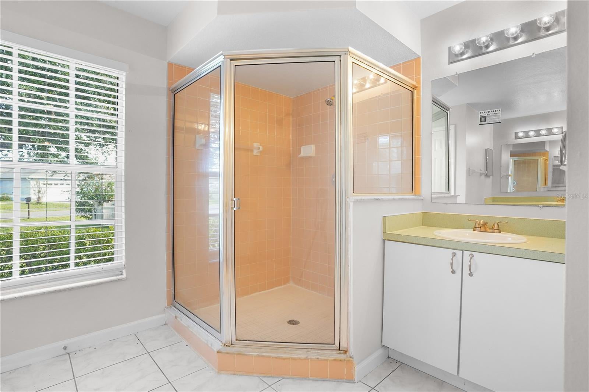
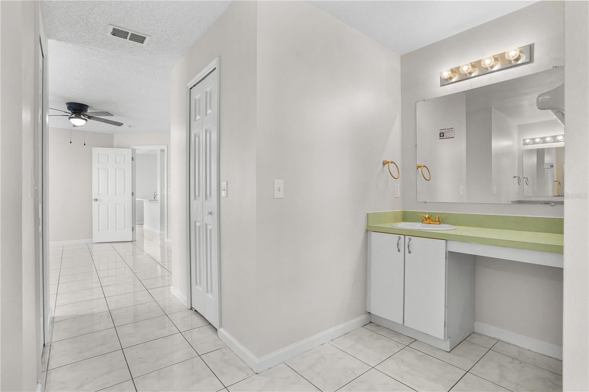
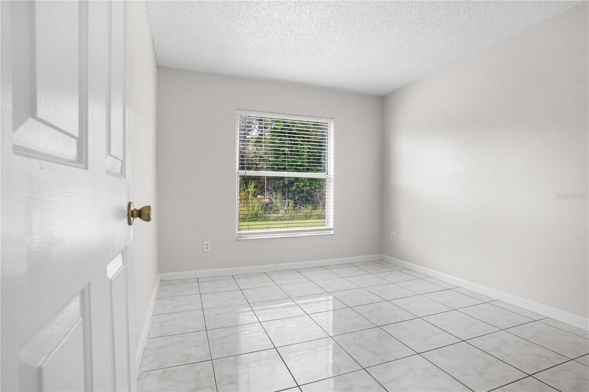
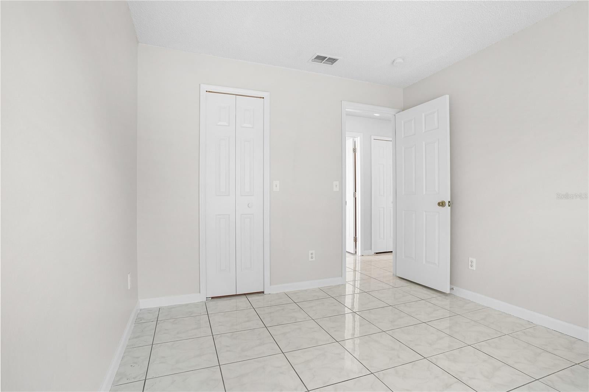
Welcome to 636 Regency Way, a spacious 3-bedroom, 2-bath home offering 1,607 square feet with a desirable split-bedroom floor plan. Step inside to a light and bright interior featuring easy-care tile flooring throughout the main living areas and plenty of natural light. The open kitchen offers bright cabinetry, generous counter space, a large peninsula with double-basin sink, and an easy flow into the surrounding living and dining spaces. The primary suite is privately positioned and features an en-suite bath with a walk-in shower and extended vanity and walk in closets. Two additional bedrooms provide flexibility for family, guests, or a home office. A dedicated interior laundry room adds everyday convenience. Outside, enjoy a spacious backyard with plenty of room to relax, play, garden, or create your own outdoor retreat. Mature trees and surrounding greenery add to the setting. The home also features a 2-car garage, covered front entry, and attractive curb appeal. With a functional single-story layout, generous living space, and a great opportunity to personalize the home to your own style, 636 Regency Way is ready for its next owner. Schedule your private showing today!
moreless
- Property type
- Single family
- Year built
- 1995
- Lot size
- 10,454 sqft
- Garage
- 2 cars
- On market
- 46 days
- Price per sqft
- $168
- HOA fees
- $100/mo
- Listing ID
- O6443165
Show Full Details
Property Info
- Property Type
- Residential
- Property Subtype
- SingleFamilyResidence
- Year Built
- 1995
- Levels
- One
- Direction Faces
- North
- District
- Poinciana Villages
- Lot Size (acres)
- 0.24
- Lot Size (sqft)
- 10454.0
- Contract Date
- 2026-09-24
- On Market Date
- 2026-09-24
- Cumulative Days on Market
- 46
Interior Features
- Interior Features
- Eat-In Kitchen, High Ceilings
- Flooring
- Ceramic Tile
- Laundry Features
- Electric Dryer Hookup, Inside, Laundry Room, Washer Hookup
- Levels
- One
Appliances
- Appliances
- Dishwasher, Disposal, Electric Water Heater, Microwave, Range, Refrigerator
Heating & Cooling
- Heating
- Central, Electric
- Cooling
- Central Air
Exterior Features
- Exterior Features
- Lighting
- Construction Materials
- Block, Stucco
- Foundation
- Slab
- Roof
- Shingle
Features & Amenities
- Garage Spaces
- 2.0
- Garage
- Yes
- Attached Garage
- Yes
- Parking Features
- Attached
Community/Association
- HOA
- Yes
- HOA Name
- Association of Poinciana Villages
- HOA Fee
- $100
- HOA Fee Frequency
- Monthly
Utilities
- Utilities
- Cable Available, Electricity Connected, Phone Available, Sewer Connected, Water Connected
- Sewer
- Public Sewer
- Water Source
- Public
Taxes
- Annual Tax Amount
- $3,884
- Tax Year
- $2,025
- Legal Description
- REGENCY POINTE PB 7 PG 173 BLK 1798A LOT 7
Other
- Derived Previous List Price
- $280,000
Data freshness
- SURF LOCAL last checked
- Nov 22, 2026, 3:52 PM EST
Location
Approximate location, shown from the displayed address.
Similar homes nearby
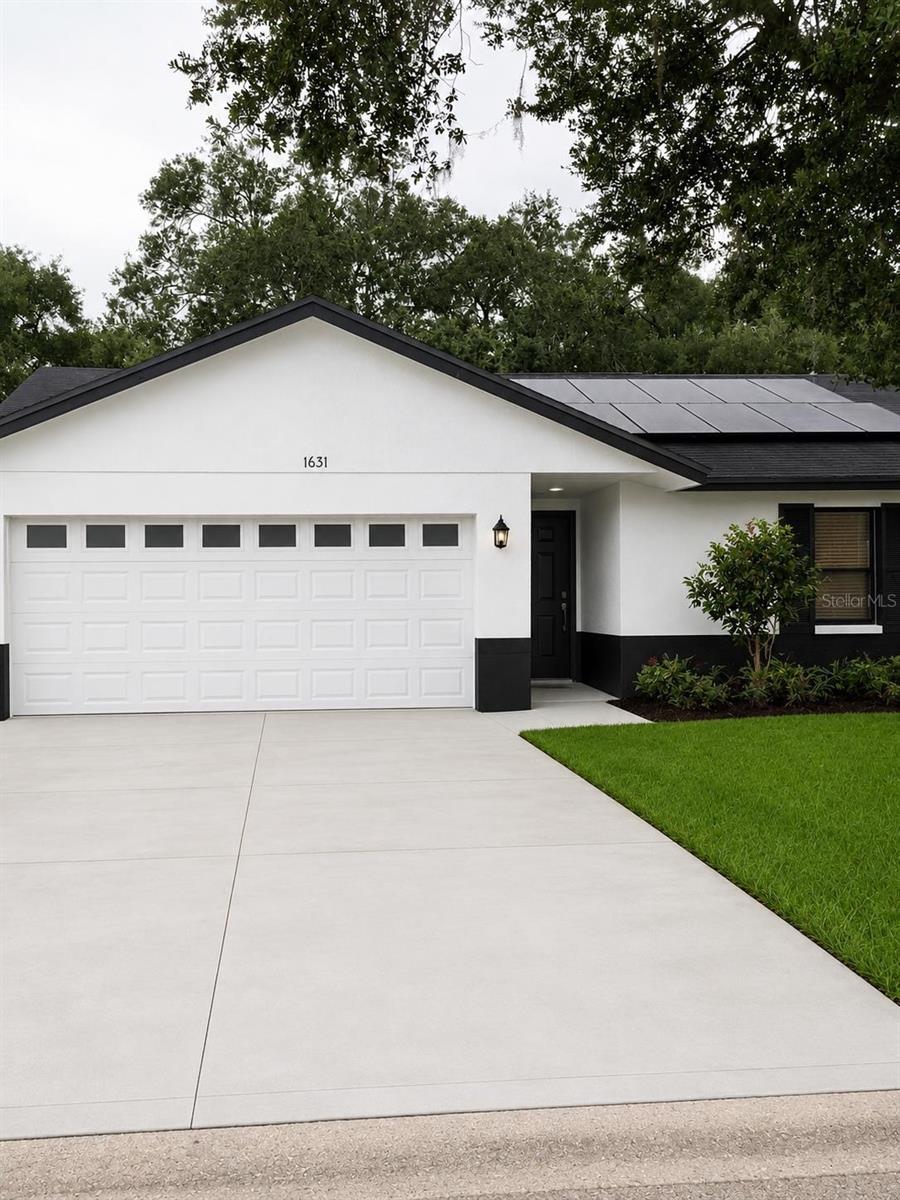
- $300,0001631 Sunburst Way, Kissimmee, FL 347443 Beds2 Baths1,100 sqftListing courtesy of MY REALTY GROUP, LLC. · Data courtesy of: Stellar MLS
 Active
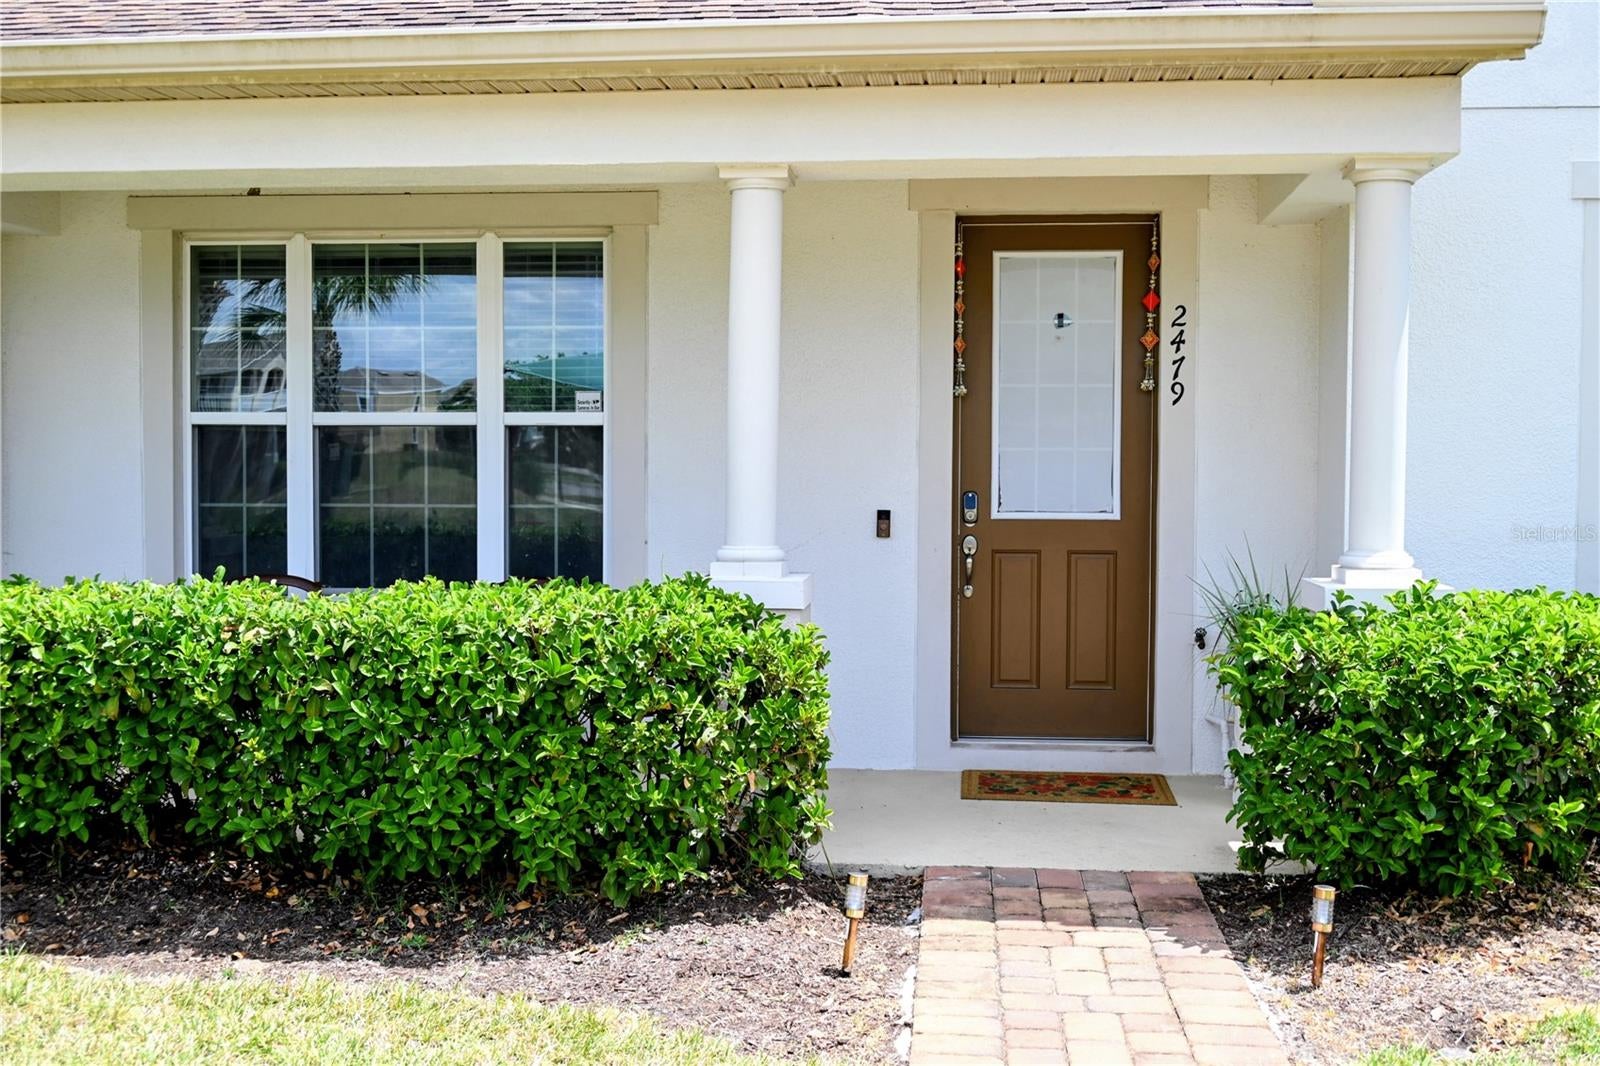
- $311,0002479 Toscolona Dr, Kissimmee, FL 347413 Beds3 Baths1,603 sqftListing courtesy of SIMP REALTY GROUP LLC · Data courtesy of: Stellar MLS
 Active
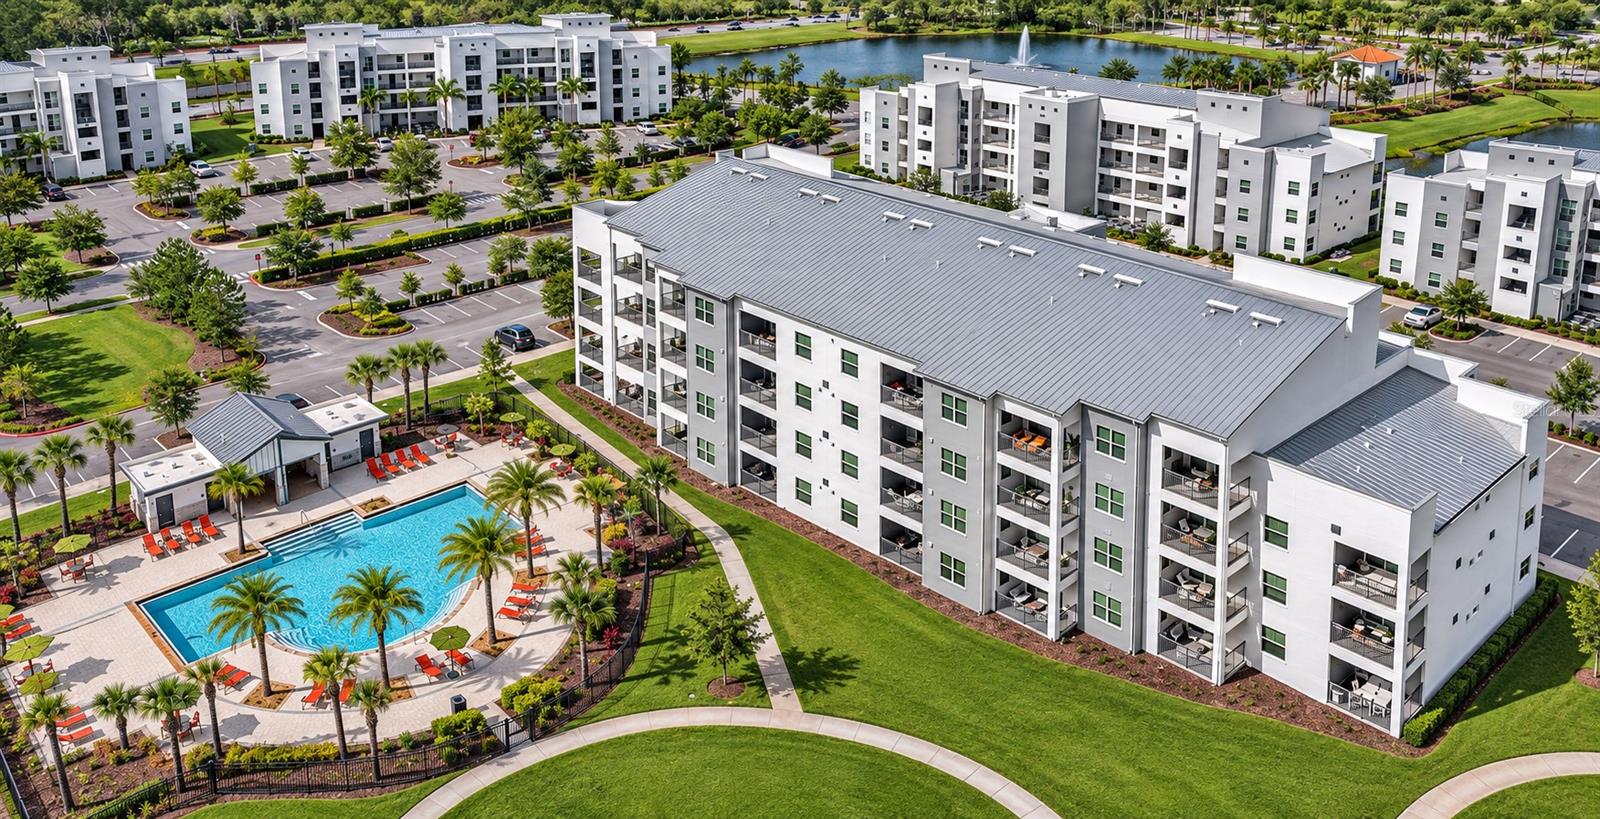
- $299,9503180 Paradox Cir #306, Kissimmee, FL 347462 Beds2 Baths1,196 sqftListing courtesy of SELECT PREMIER REALTY · Data courtesy of: Stellar MLS
 Active
- $279,9908426 Crystal Cove Loop, Kissimmee, FL 347473 Beds3 Baths1,291 sqftListing courtesy of COLDWELL BANKER REALTY · Data courtesy of: Stellar MLS
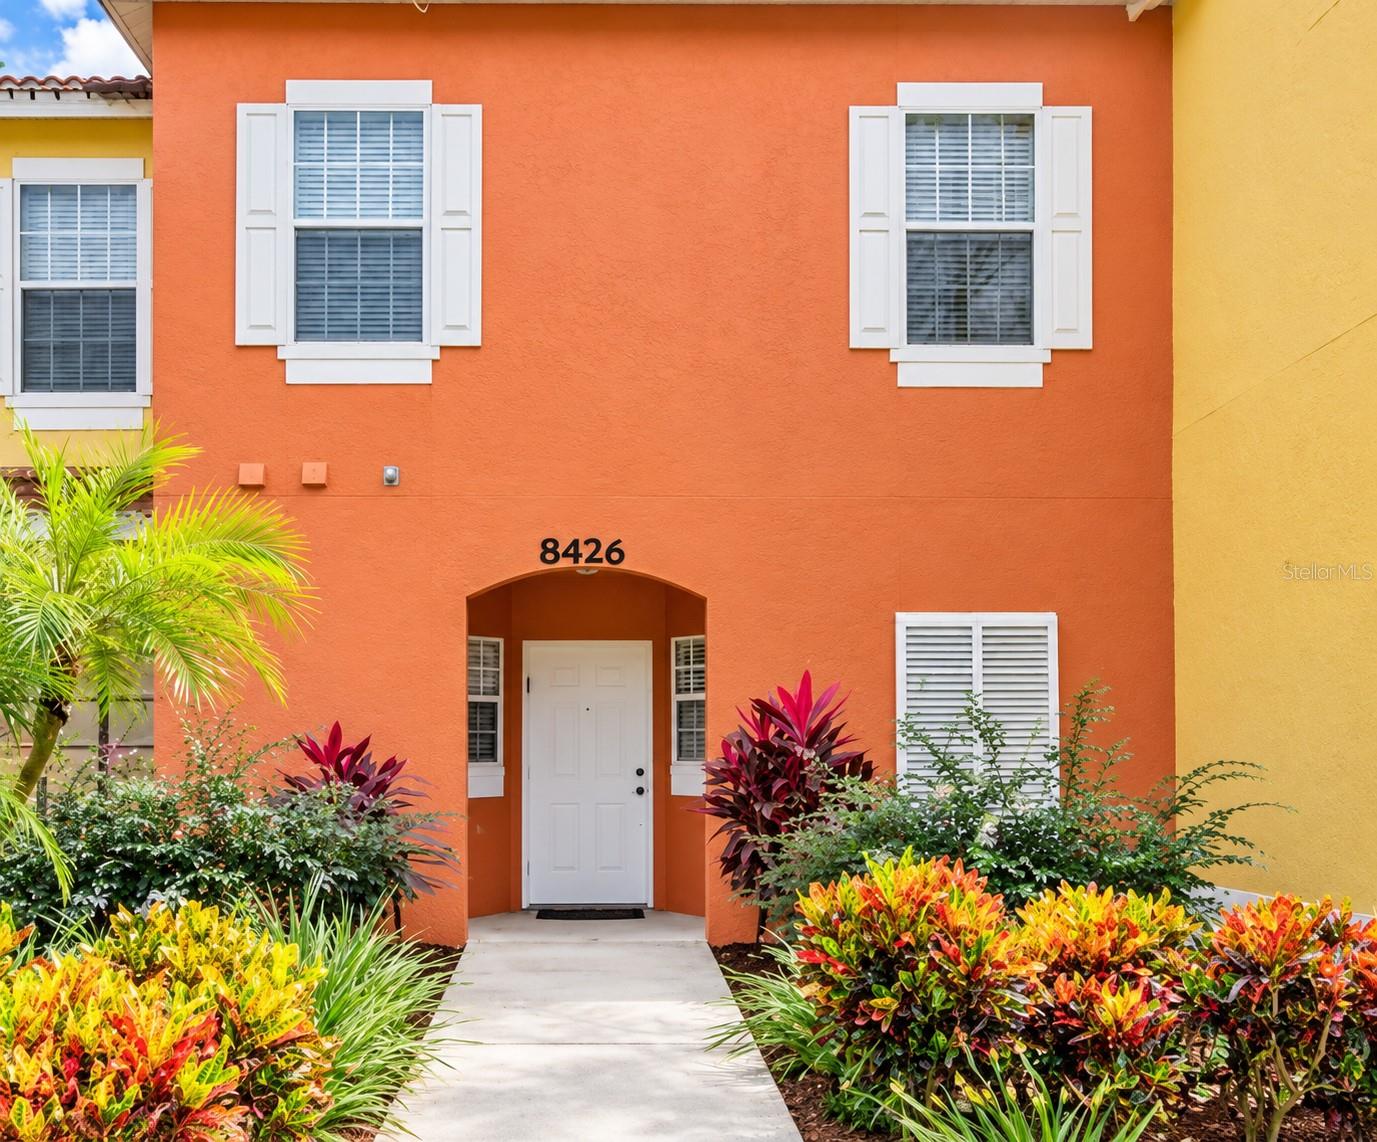 Active
- $310,0001113 Camden Way, Kissimmee, FL 347584 Beds2 Baths1,670 sqftListing courtesy of SOVEREIGN REAL ESTATE GROUP · Data courtesy of: Stellar MLS
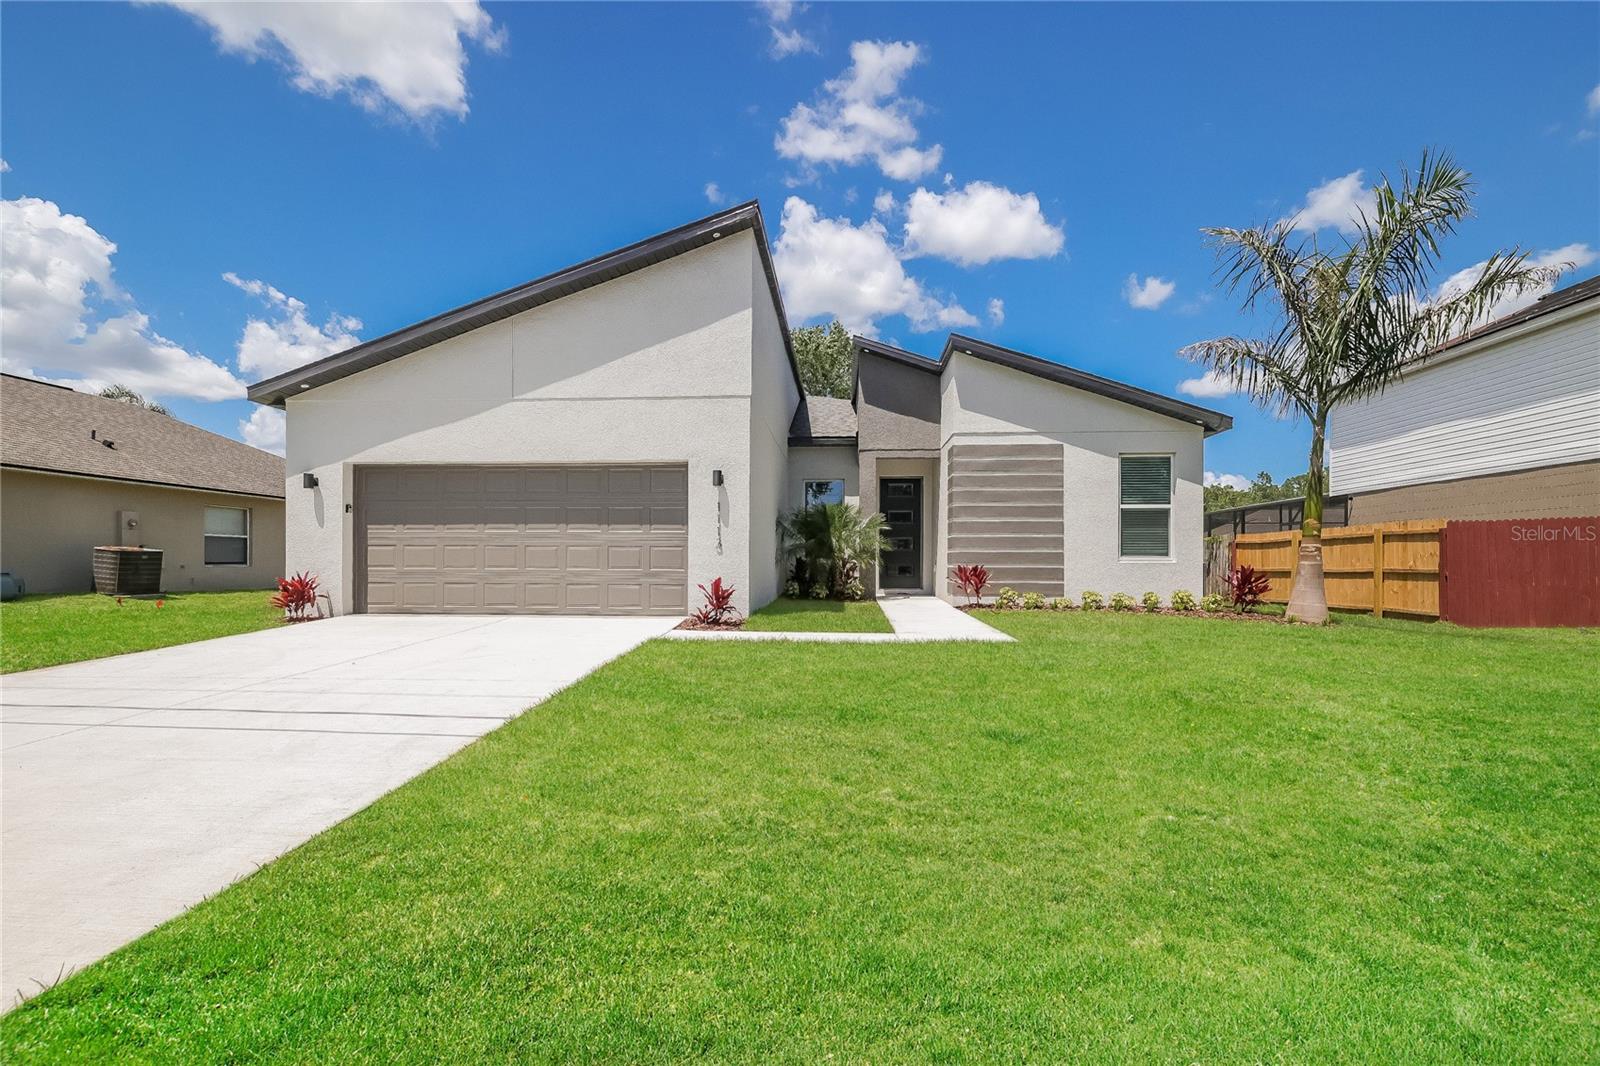 Active
- $299,0002908 Sentence St, Kissimmee, FL 347464 Beds4 Baths1,959 sqftListing courtesy of SIMPSON REALTY LLC · Data courtesy of: Stellar MLS
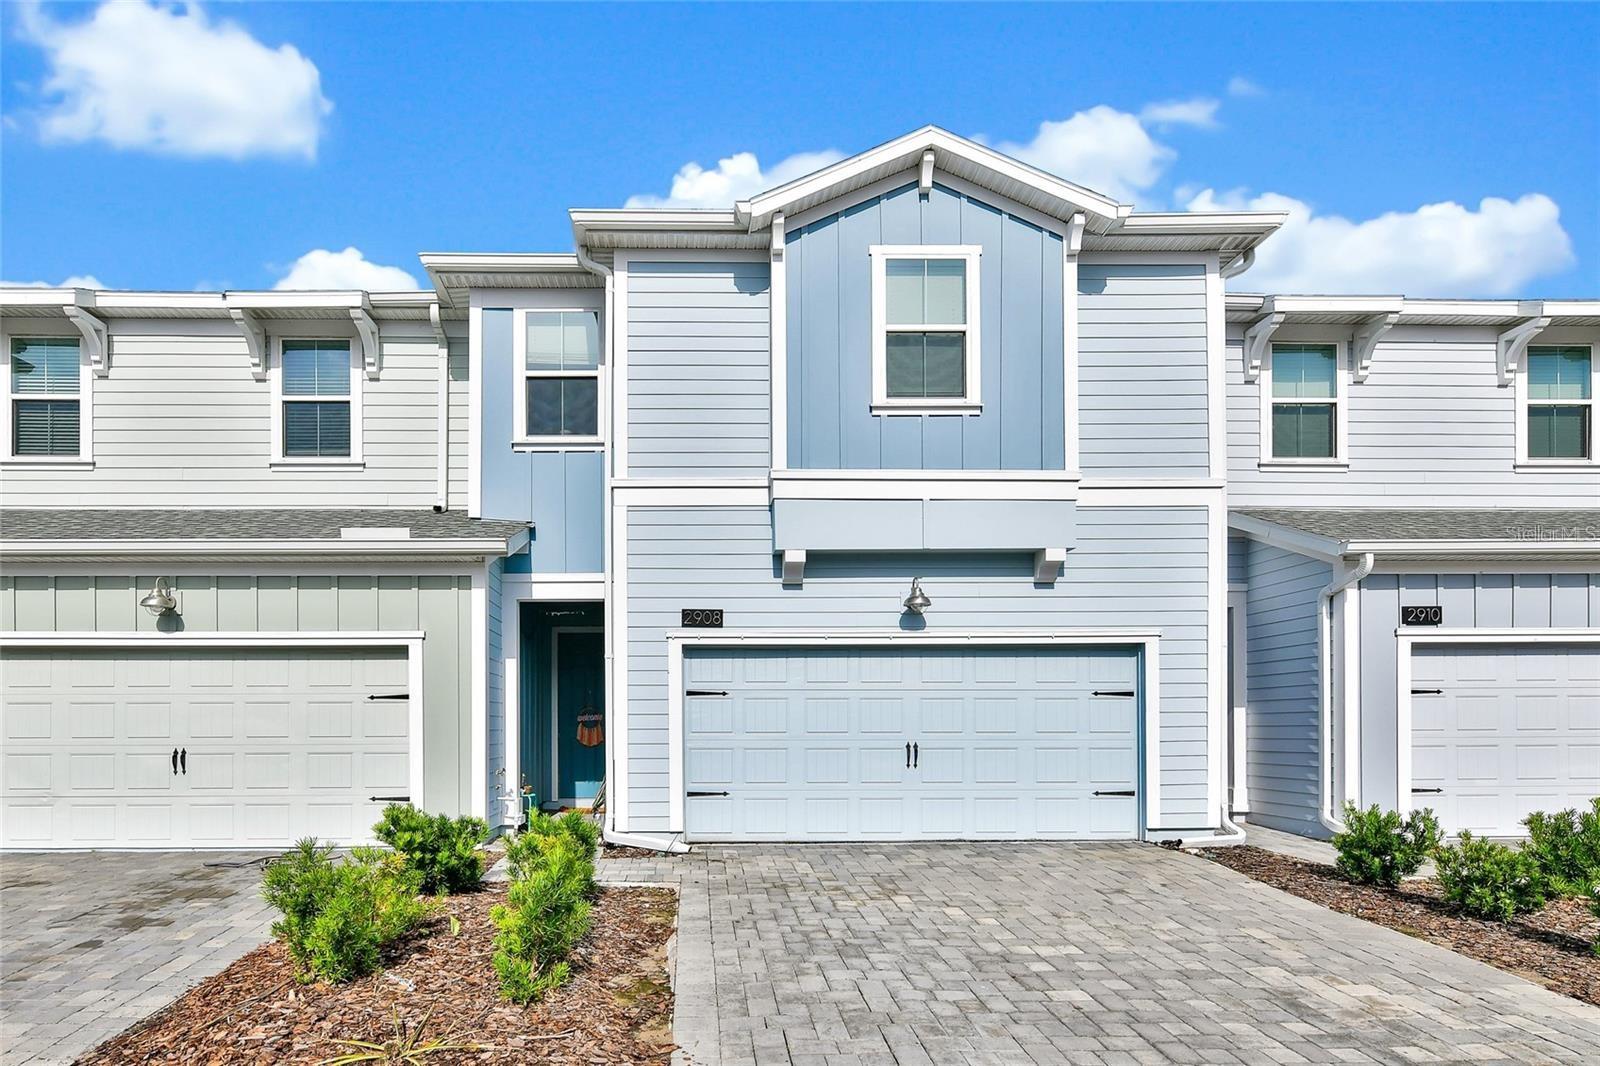 Active
- $299,9002364 Silver Palm Dr, Kissimmee, FL 347473 Beds3 Baths1,440 sqftListing courtesy of KELLER WILLIAMS REALTY AT THE PARKS · Data courtesy of: Stellar MLS
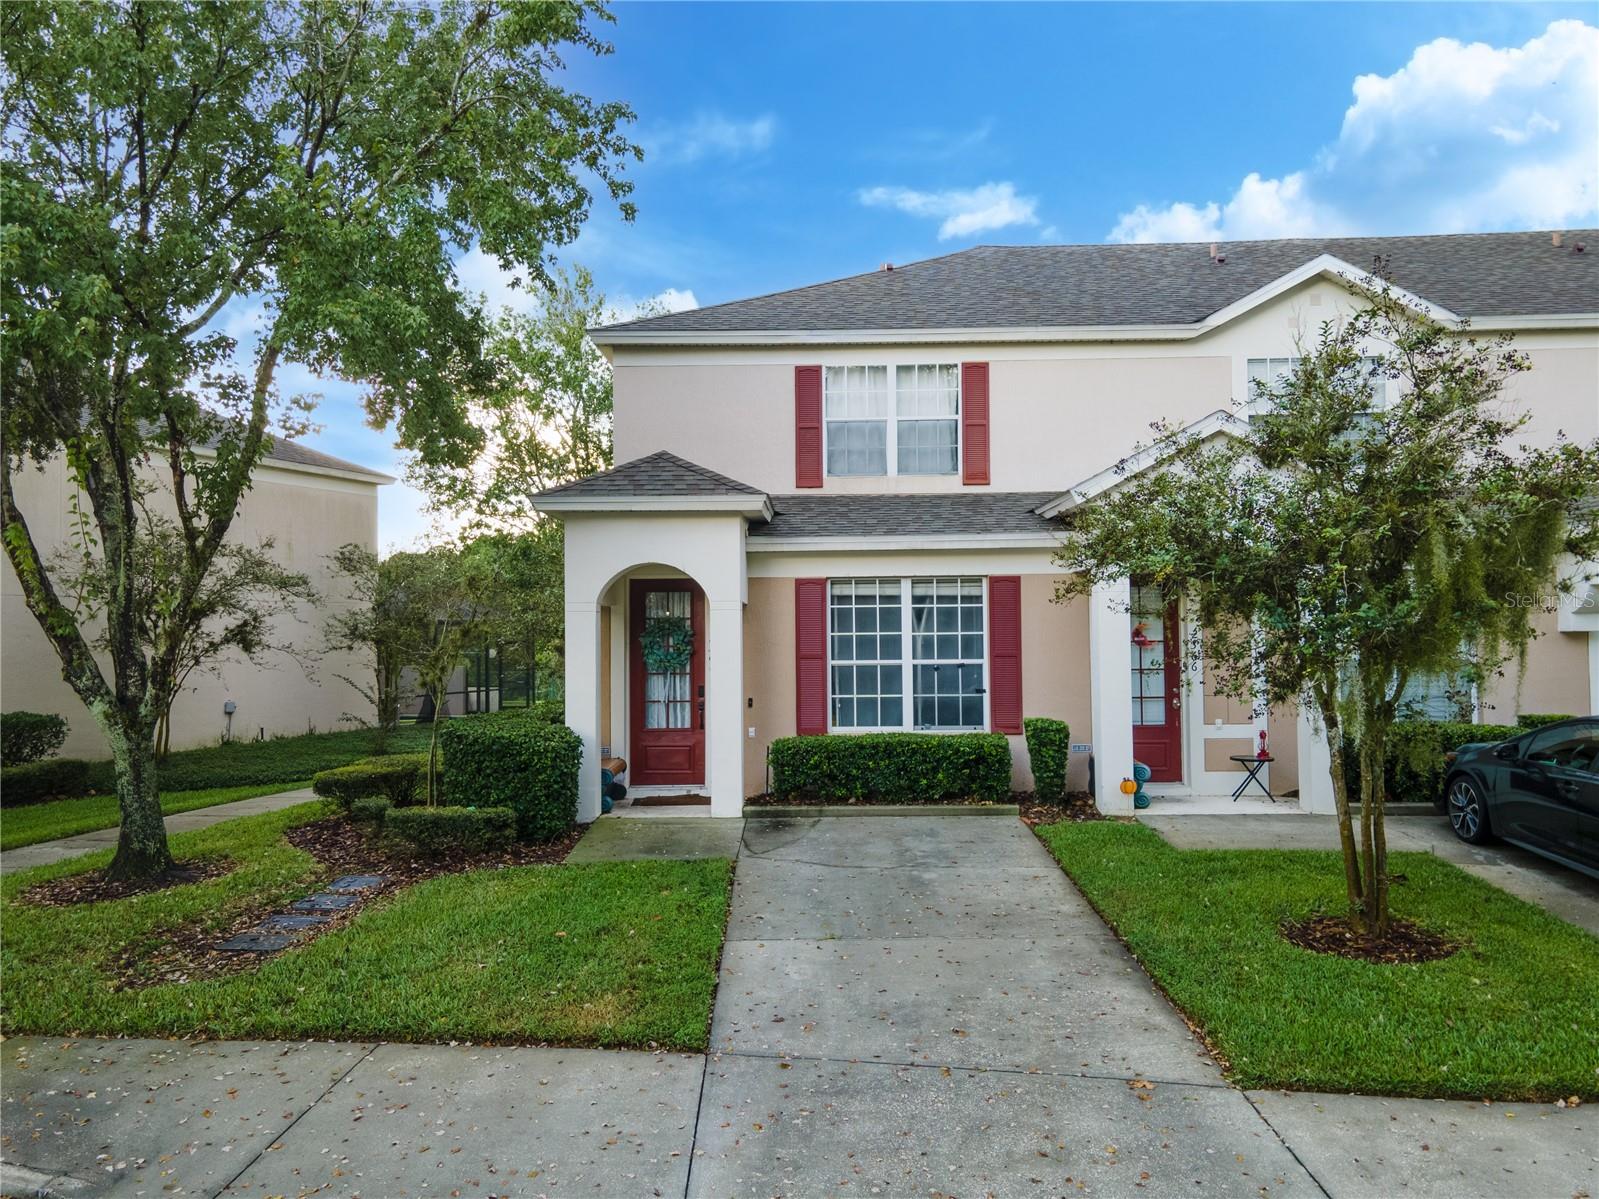 Active
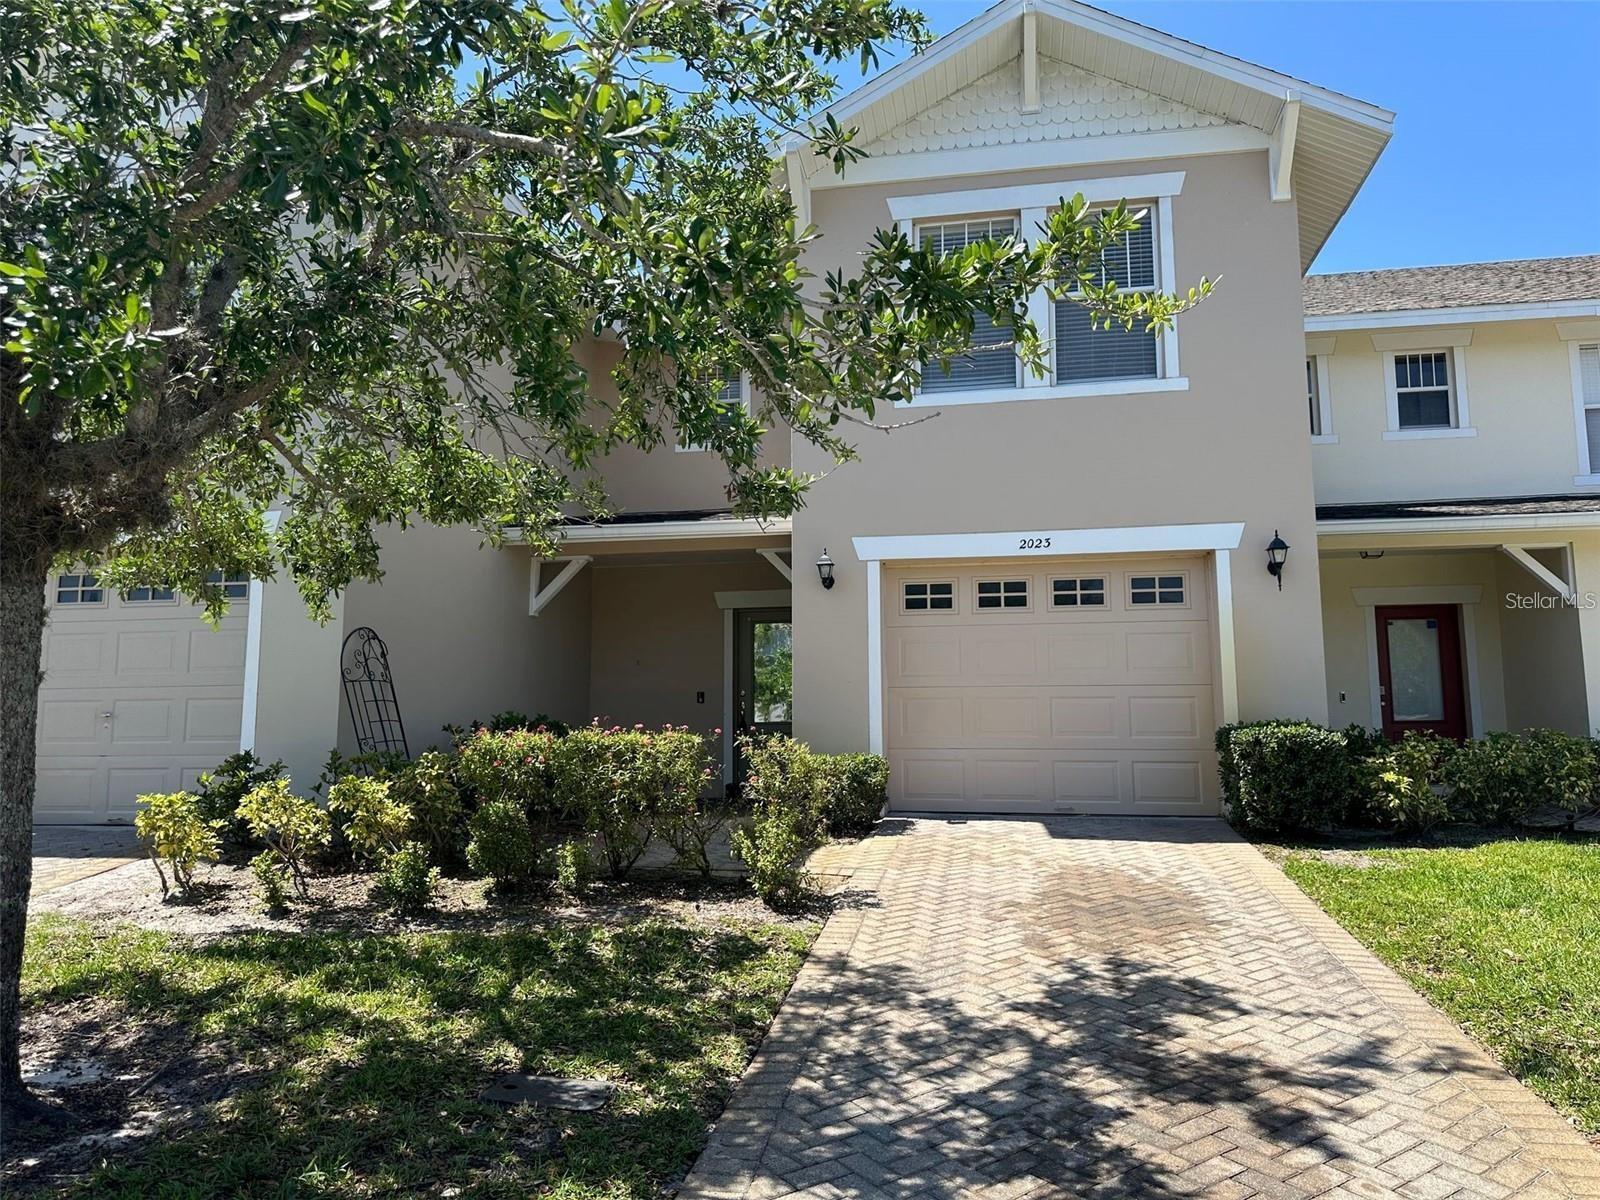
- $289,0002023 Lacie Jo Ln, Kissimmee, FL 347433 Beds3 Baths1,824 sqftListing courtesy of RE/MAX EXCLUSIVE COLLECTION · Data courtesy of: Stellar MLS
 Active
What Sold Nearby
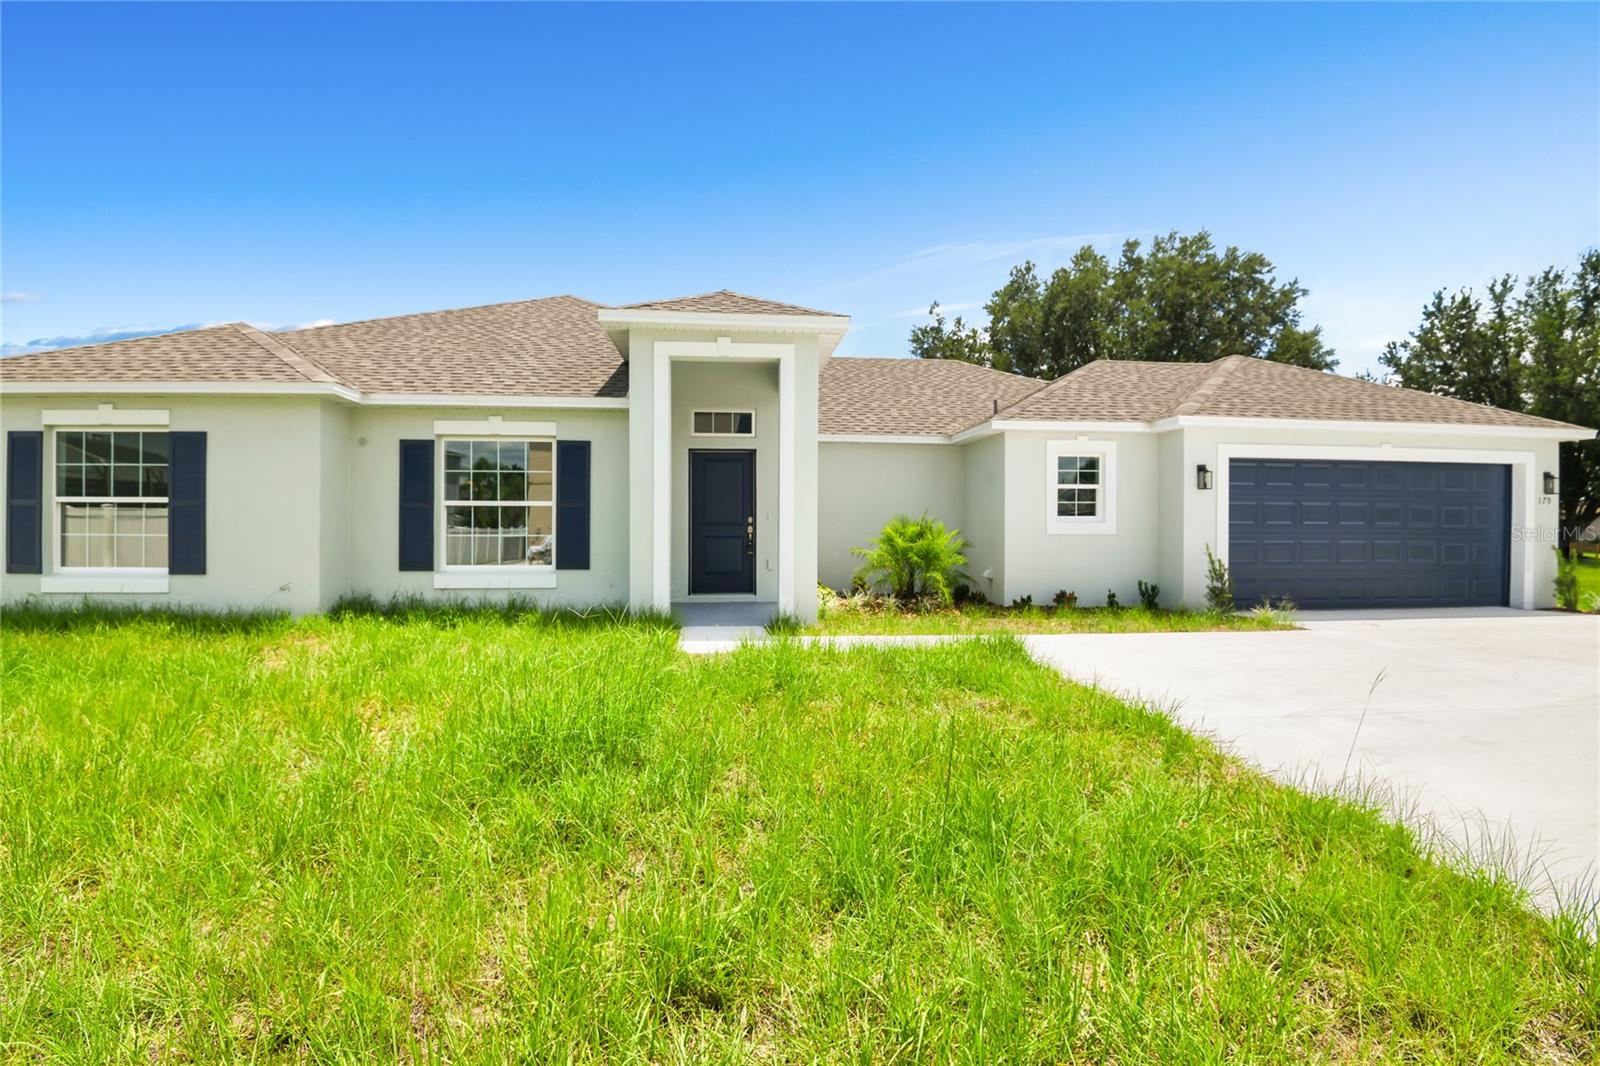 $310,000179 Aurelia CtKissimmee, FL · Sold 2026-10-30
 $260,000579 Kilimanjaro DrKissimmee, FL · Sold 2026-10-30
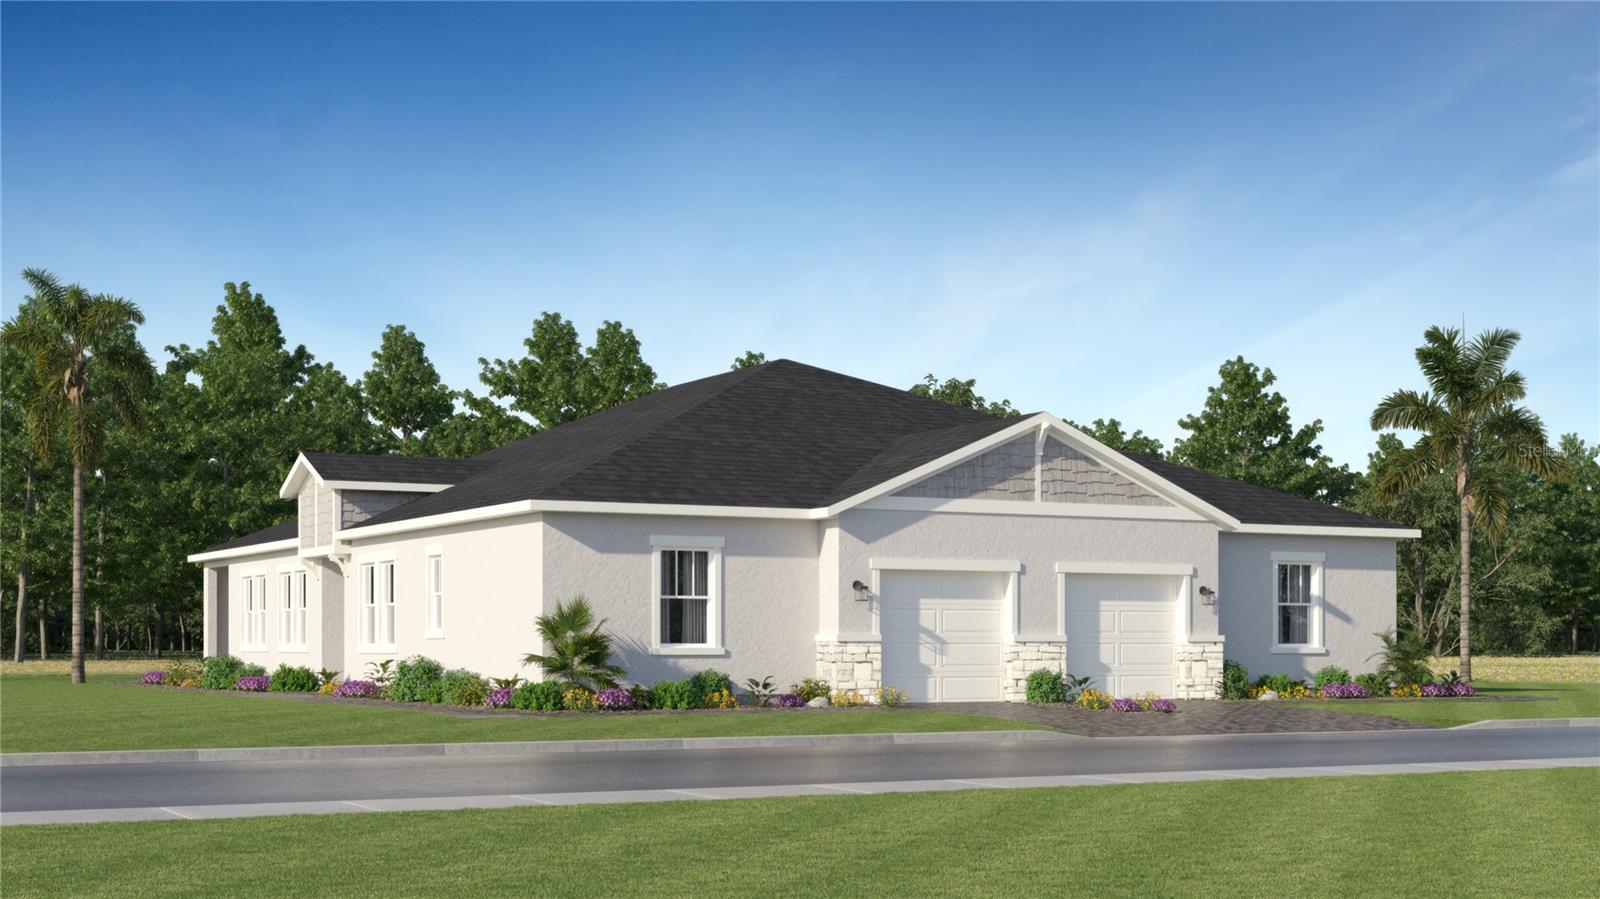 $222,4904340 St Thomas WayKissimmee, FL · Sold 2026-10-30
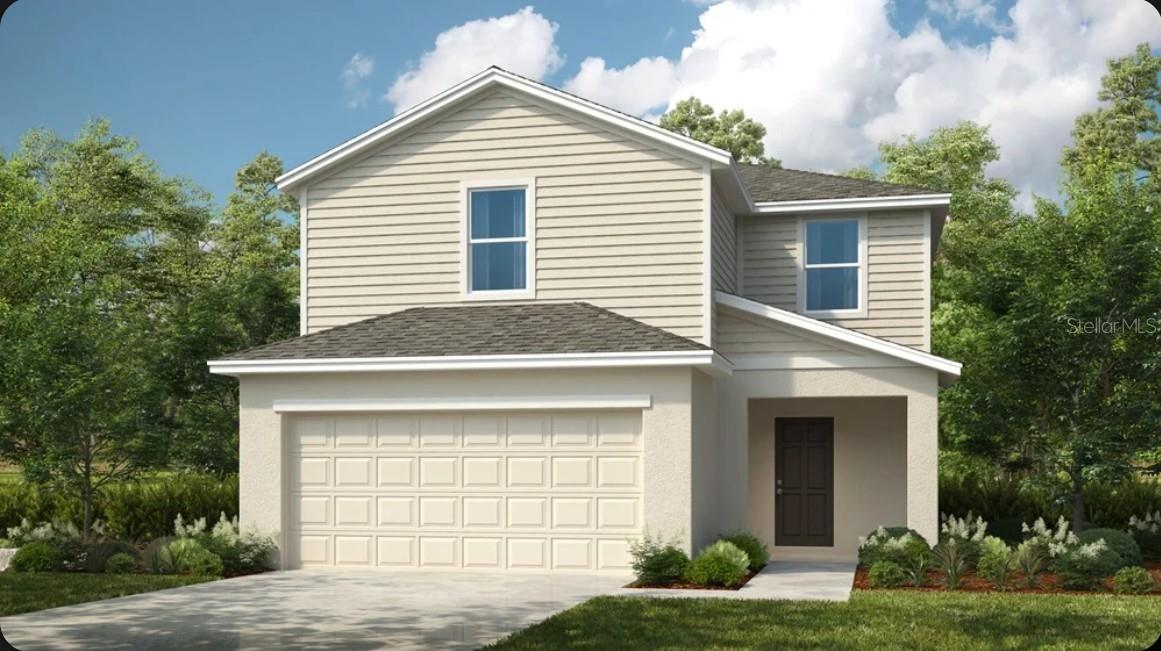 $334,9345471 Crown Point RdKissimmee, FL · Sold 2026-10-30
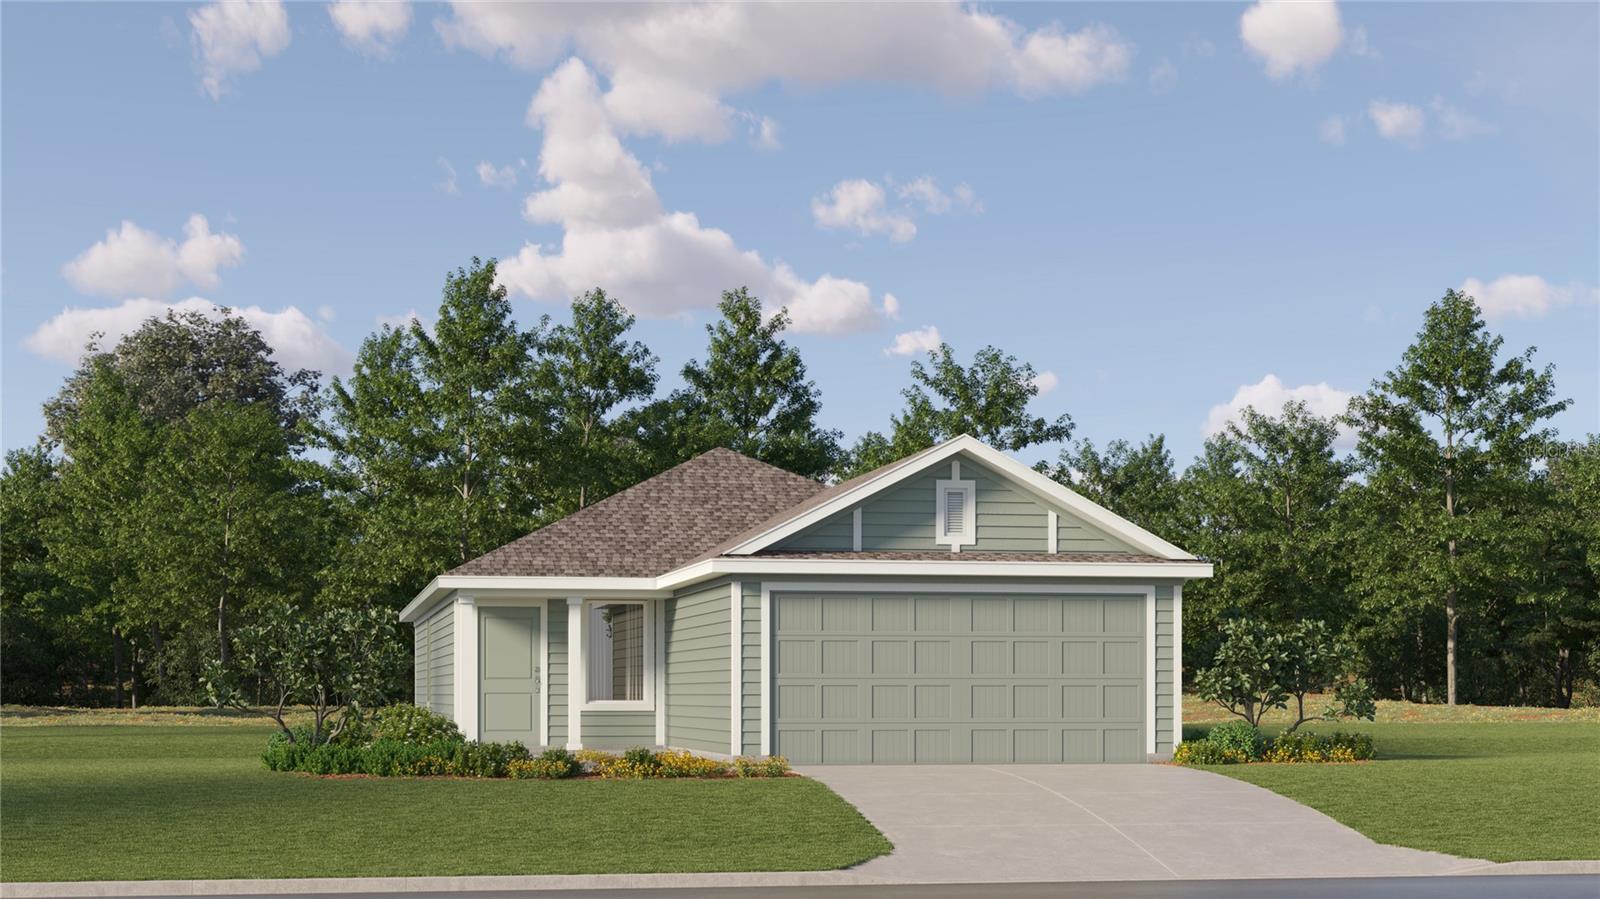 $311,3255531 Pimenta CtKissimmee, FL · Sold 2026-10-30
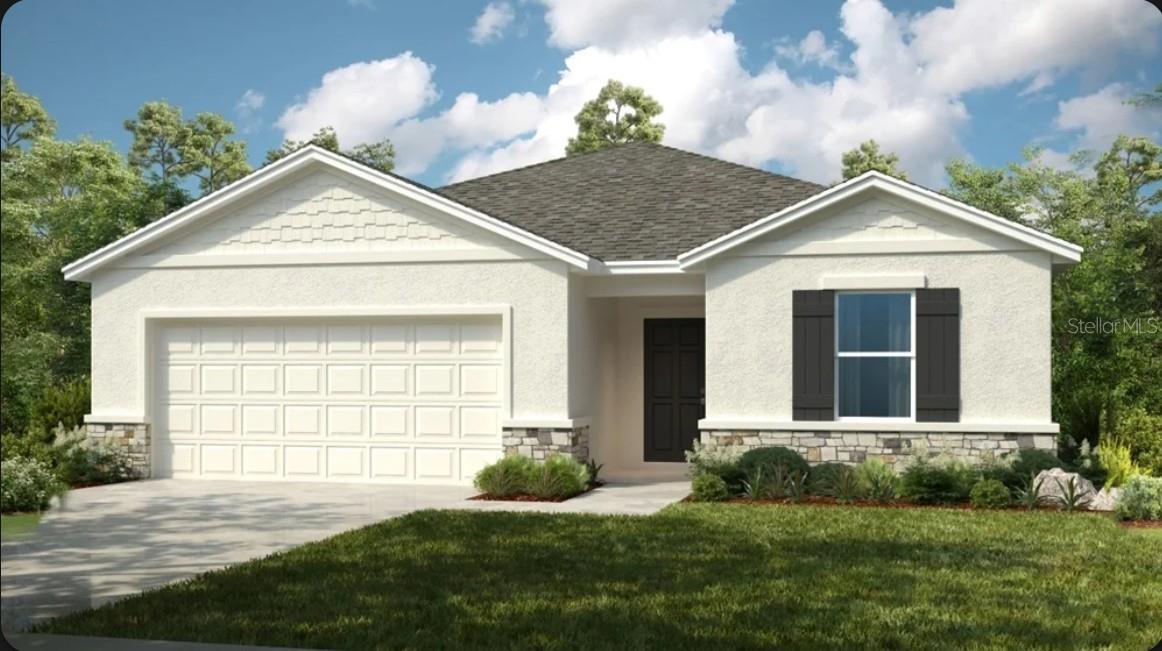 $335,0005484 Isla Saona DrKissimmee, FL · Sold 2026-10-30
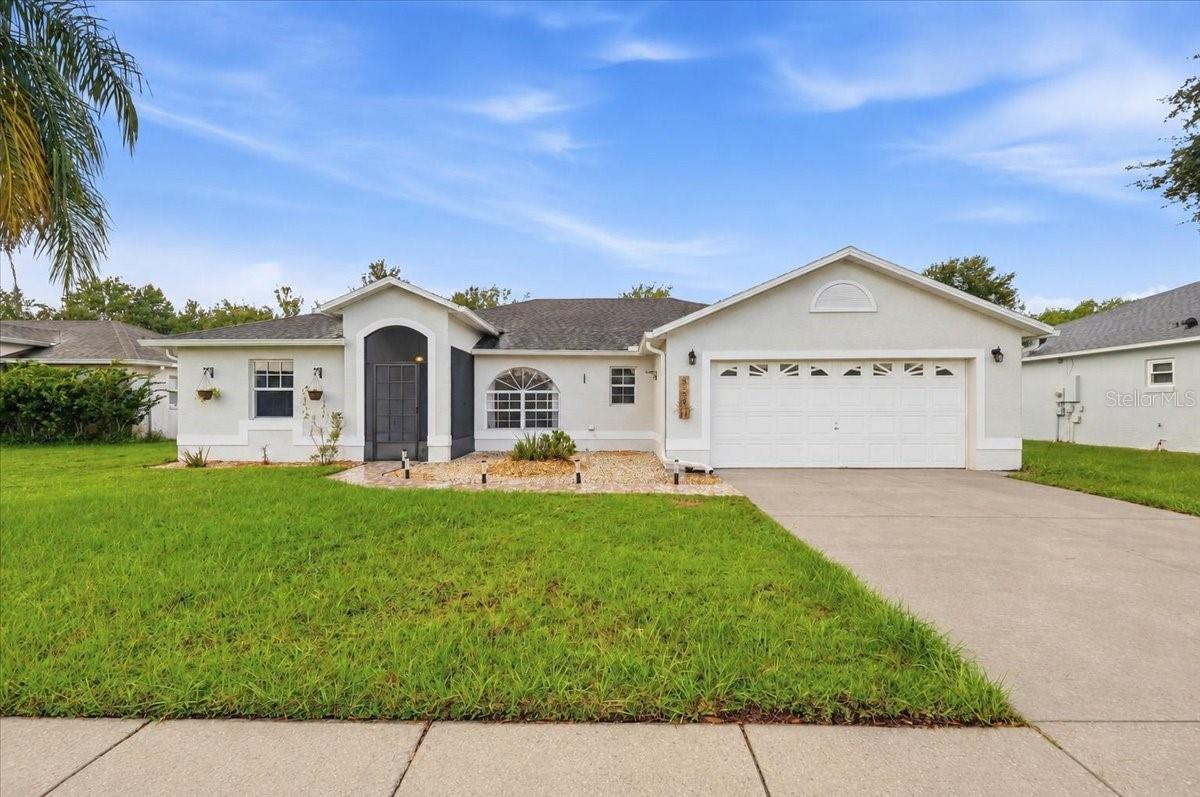 $315,0005156 Heatherstone CtKissimmee, FL · Sold 2026-10-30
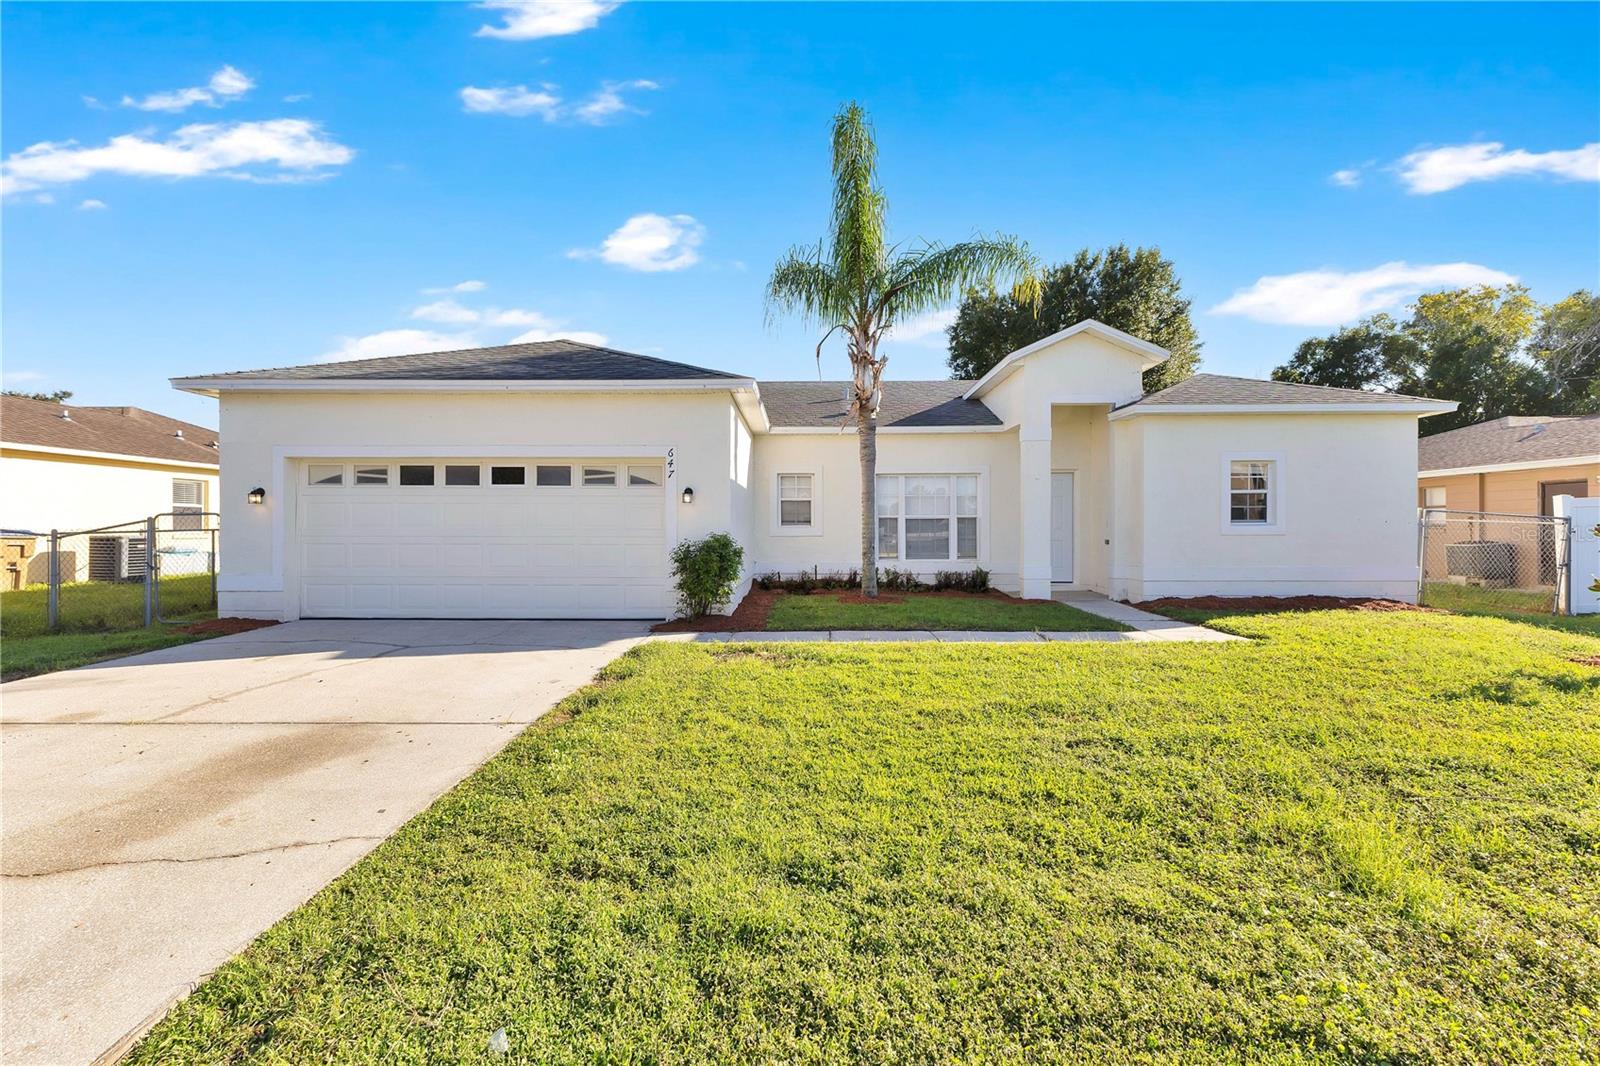 $274,900647 Heraldo CtKissimmee, FL · Sold 2026-10-29
Flood
Flood zone X · Minimal flood risk
What's Nearby
- Lemay's PizzaPerth Place, Poinciana, FL 34759, United States of America0.5 mi
- Asian DinerPerth Place, Poinciana, FL 34759, United States of America0.6 mi
- Denny'sPleasant Hill Road Pathway, Poinciana, FL 34759, United States of America0.7 mi
- Village DrivePolk County, FL 34759, United States of America1.5 mi
- Publix841 Cypress Parkway, Poinciana, FL 34759, United States of America0.6 mi
- Aldi864 Cypress Parkway, Kissimmee, FL 34759, United States of America0.8 mi
- Walmart Supercenter904 Cypress Parkway, Kissimmee, FL 34759, United States of America0.9 mi
- Poinciana ProducePleasant Hill Road Pathway, Poinciana, FL 34759, United States of America1.0 mi
- Liberty High School4250 Pleasant Hill Road, Kissimmee, FL 34746, United States of America1.4 mi
- KOA Elementary SchoolCitrine Loop, Poinciana, FL, United States of America1.6 mi
More homes in Kissimmee
Homes for sale near Kissimmee
Data courtesy of: Stellar MLSDisclaimers and data details
Listings courtesy of Stellar MLS as distributed by MLS GRID. Based on information submitted to the MLS GRID. All data is obtained from various sources and may not have been verified by broker or MLS GRID. Supplied Open House Information is subject to change without notice. All information should be independently reviewed and verified for accuracy. Properties may or may not be listed by the office/agent presenting the information. Listing information is provided for consumers’ personal, non-commercial use, solely to identify prospective properties for potential purchase; all other use is strictly prohibited and may violate relevant federal and state law. Information deemed reliable but not guaranteed. Copyright © 2026 MLS GRID. All Rights Reserved.

Continental Real Estate Group, Inc
Broker: Derek Eisenberg
Listing last updated: Nov 9, 2026, 2:56 PM EST. SURF LOCAL last checked: Nov 22, 2026, 3:52 PM EST.