
 Active
3545 Bristlecone Ct
Kissimmee, FL 34746 · Single family
$310,000
Listing courtesy of Judy Montana, HOMESTEAD REALTY INCData courtesy of: Stellar MLS
- 3 Beds
- 2 Baths
- 1,237 sqft
Cynthia's Insights On This Property
- Built 1986 — before Florida's 2002 building code
- Typical sale in 34746 over the last year: $366,350, $190 per sq ft
- Owners in 34746 stay about 6 years; 3% of homes changed hands last year


📊 Price Pulse
What would you pay for this place?
Sale prices come from county public records, not MLS data.Listing agent
Contact
Send a message and we'll pass it to the listing agent. Nothing is sent until you ask.
About this home
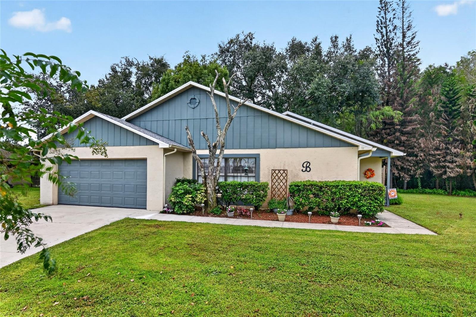
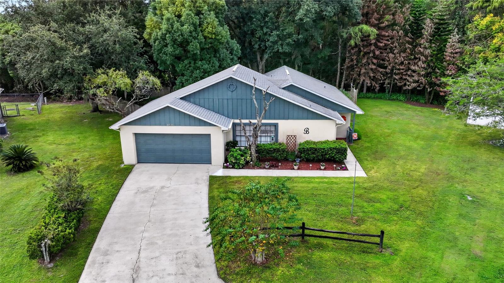
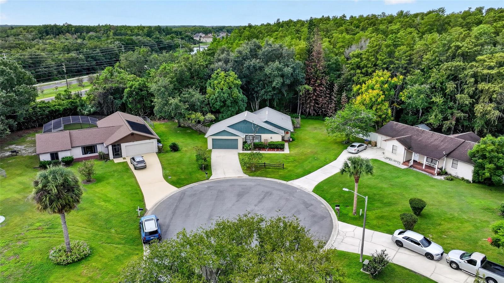
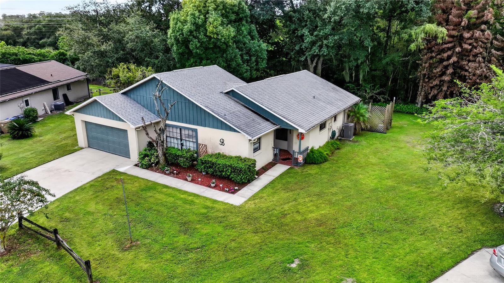
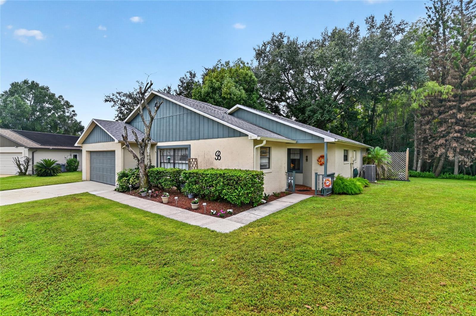
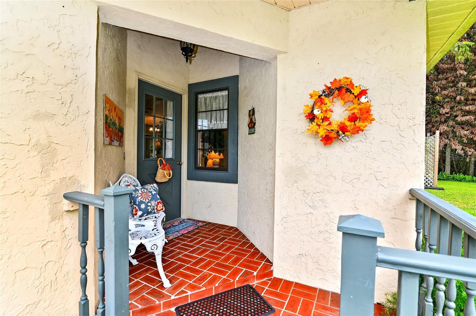
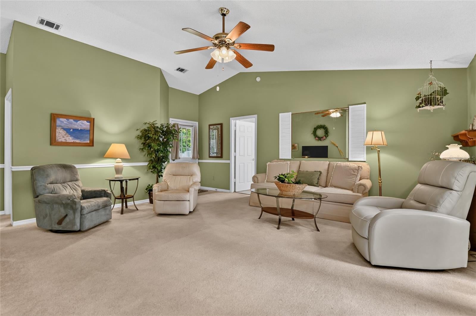
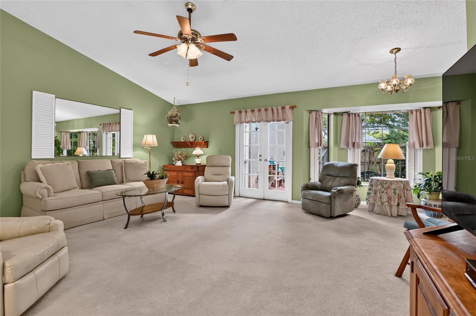
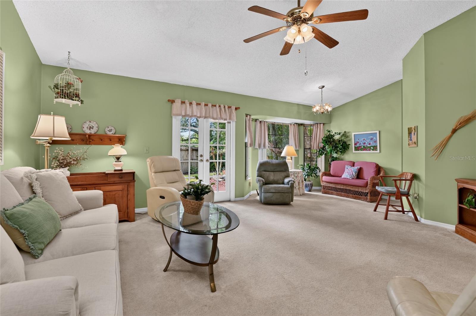
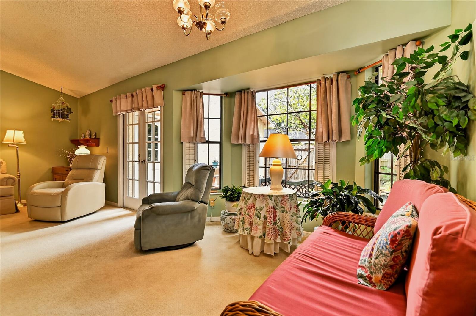
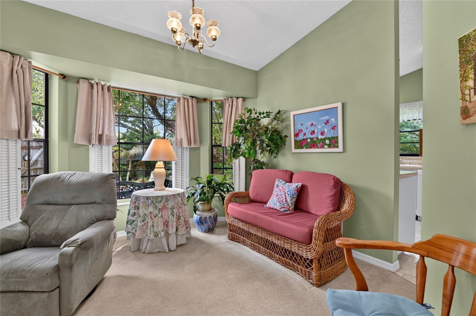
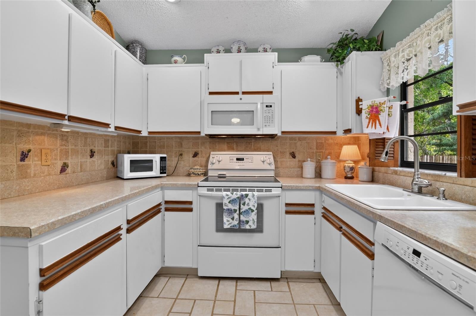
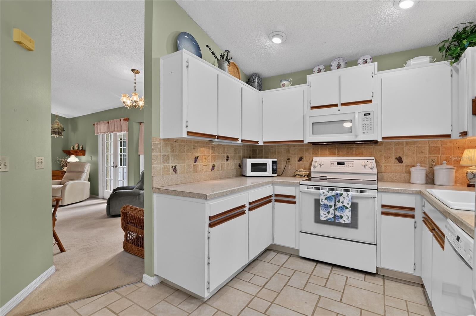
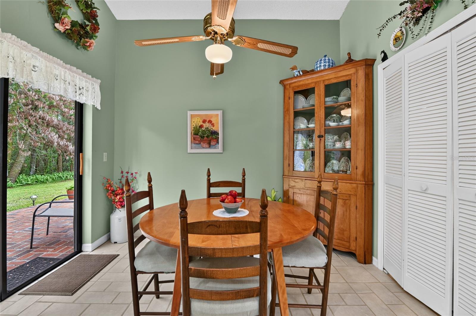
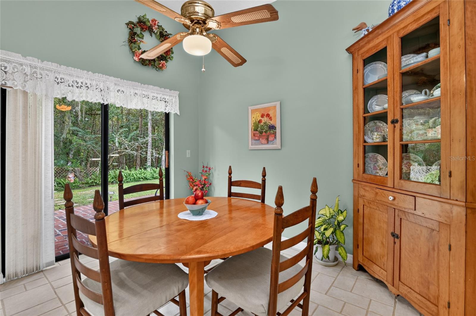
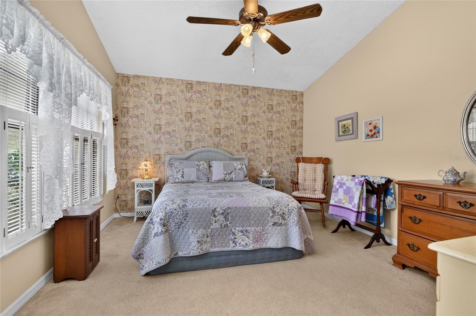
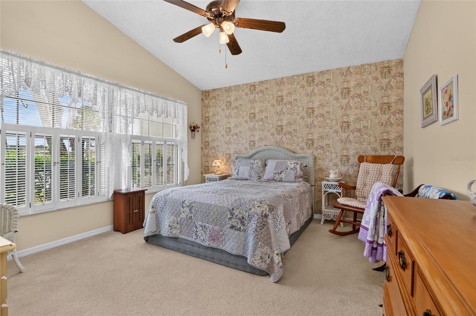
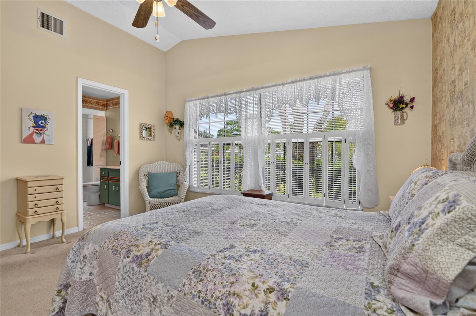
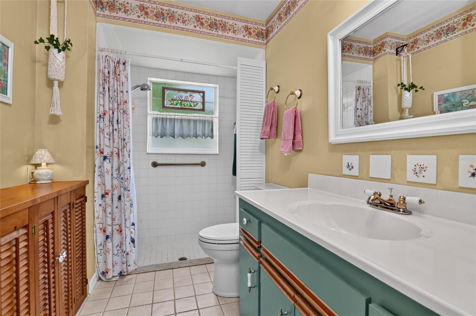
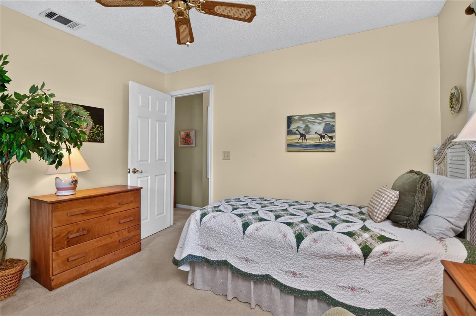
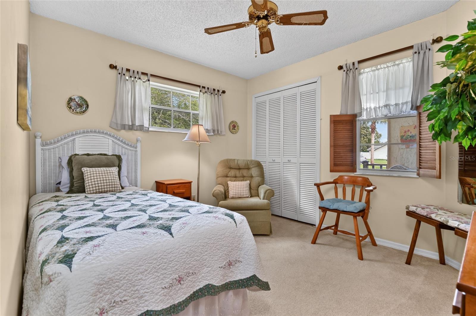
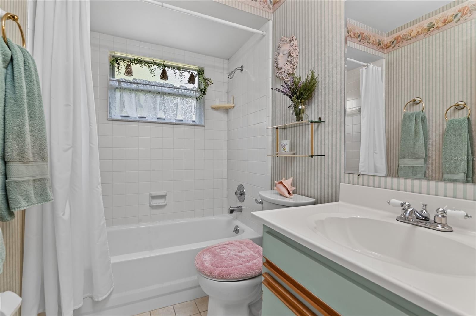
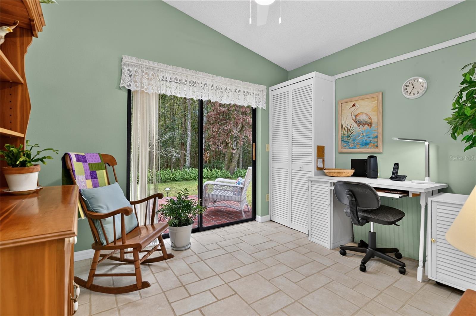
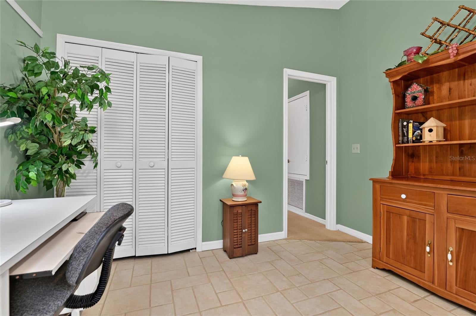
PRICE IMPROVEMENT! Welcome to this beautiful, exceptionally clean, and well-maintained home tucked away on a quiet cul-de-sac in the well-established Pineridge Estates neighborhood. Offering comfort, privacy, and a peaceful setting, this home backs up to a wooded area, providing a lovely natural backdrop to enjoy year-round. An outdoor water feature adds an extra touch of charm and tranquility to the property. Inside, you'll find a large open living space with vaulted ceilings that connects to a formal dining room, which is currently used as an additional living area. The kitchen has plenty of counter space, ceramic tile floors, and an eat-in kitchen area. There is an inside laundry closet, and the washer and dryer will be included. The primary bedroom has an ensuite bathroom and a walk-in master closet. Bedrooms two and three are good size, and both have built-in closets. The guest bathroom has a tub/shower combo. There is a double-car garage and attic for storage. There is a low HOA and NO CDD. The community includes a community pool, tennis, & raquetball courts. The ROOF is 2023, AC is 2019, and the HOT WATER HEATER is 2026. This home is a hidden gem on a 0.32-acre lot. Don't miss the opportunity to make this inviting home your own!
moreless
- Property type
- Single family
- Year built
- 1986
- Lot size
- 0.32 acres
- Garage
- 2 cars
- On market
- 15 days
- Price per sqft
- $251
- HOA fees
- $35/mo
- Listing ID
- S5159580
Show Full Details
Property Info
- Property Type
- Residential
- Property Subtype
- SingleFamilyResidence
- Year Built
- 1986
- Levels
- One
- Direction Faces
- North
- Neighborhood
- Pineridge Estates
- Lot Size (acres)
- 0.32
- Lot Size (sqft)
- 14070.0
- Contract Date
- 2026-10-15
- On Market Date
- 2026-10-15
- Cumulative Days on Market
- 15
Interior Features
- Interior Features
- Eat-In Kitchen, Vaulted Ceiling(S)
- Flooring
- Carpet, Ceramic Tile
- Laundry Features
- Electric Dryer Hookup, Inside, Laundry Closet, Washer Hookup
- Levels
- One
- Window Features
- Window Coverings, Blinds, Window Treatments
- Door Features
- Sliding Doors
Appliances
- Appliances
- Dishwasher, Disposal, Dryer, Microwave, Range, Refrigerator, Washer
Heating & Cooling
- Heating
- Central
- Cooling
- Central Air
Exterior Features
- Exterior Features
- Rain Gutters
- Patio & Porch Features
- Front Porch, Patio
- Construction Materials
- Block, Stucco, Wood Siding
- Foundation
- Block
- Roof
- Shingle
- View
- Trees/Woods
Features & Amenities
- Garage Spaces
- 2.0
- Garage
- Yes
- Attached Garage
- Yes
- Parking Features
- Attached
- Security Features
- Smoke Detector(S)
- Lot Features
- Cul-De-Sac, Landscaped, Paved
Community/Association
- HOA
- Yes
- HOA Name
- Brighton Lakes/Inframark
- HOA Phone
- $8,139,911,116
- HOA Fee
- $210
- HOA Fee Frequency
- SemiAnnually
- Association Amenities
- Pool, Racquetball, Tennis Court(S)
- Community Features
- Street Lights
Utilities
- Utilities
- Cable Available, Cable Connected, Electricity Connected, Phone Available, Underground Utilities, Water Connected
- Sewer
- Septic Tank
- Water Source
- Public
Taxes
- Annual Tax Amount
- $1,307
- Tax Year
- $2,025
- Legal Description
- PINERIDGE ESTATES UNIT 3 PB 4 PG 155 BLK A LOT 9
Other
- Derived Previous List Price
- $317,000
Data freshness
- SURF LOCAL last checked
- Nov 22, 2026, 3:32 PM EST
Location
Approximate location, shown from the displayed address.
Similar homes nearby
- $349,9007502 Seven Eagles Way, Kissimmee, FL 347473 Beds3 Baths2,124 sqftListing courtesy of REAL BROKER, LLC · Data courtesy of: Stellar MLS
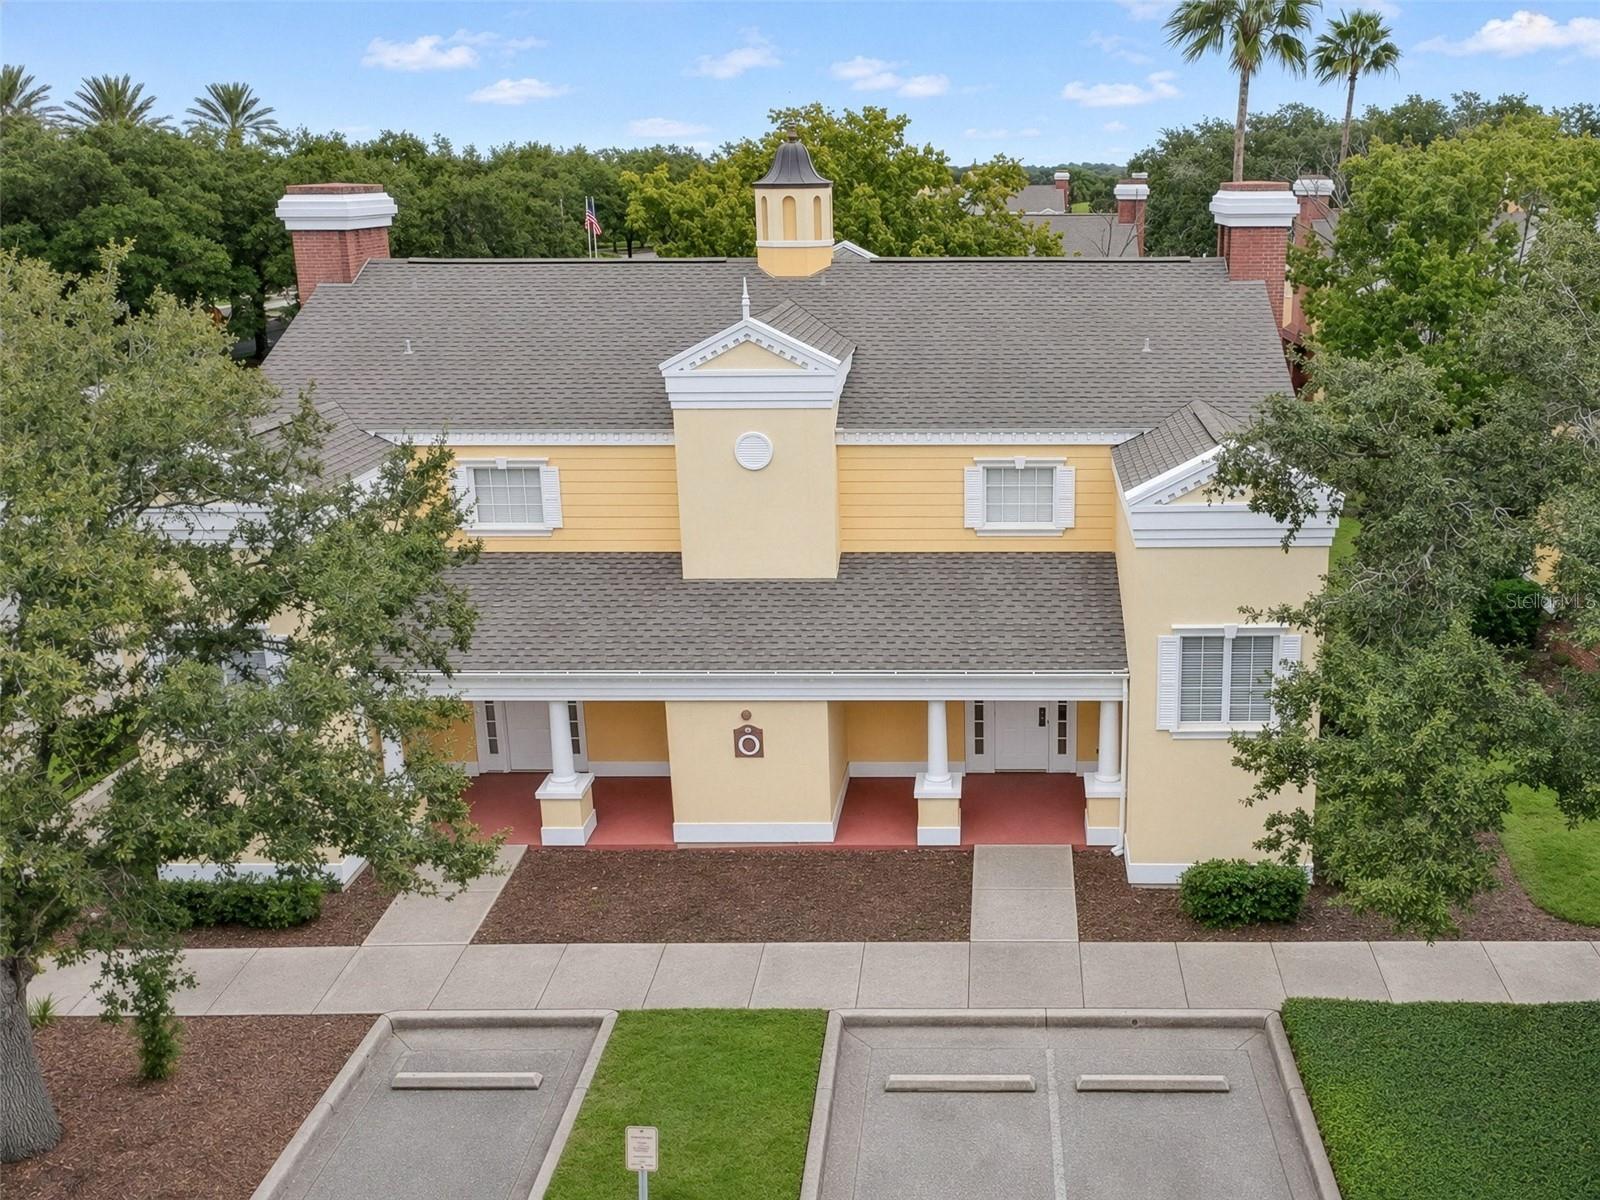 Active
- $300,0001631 Sunburst Way, Kissimmee, FL 347443 Beds2 Baths1,100 sqftListing courtesy of MY REALTY GROUP, LLC. · Data courtesy of: Stellar MLS
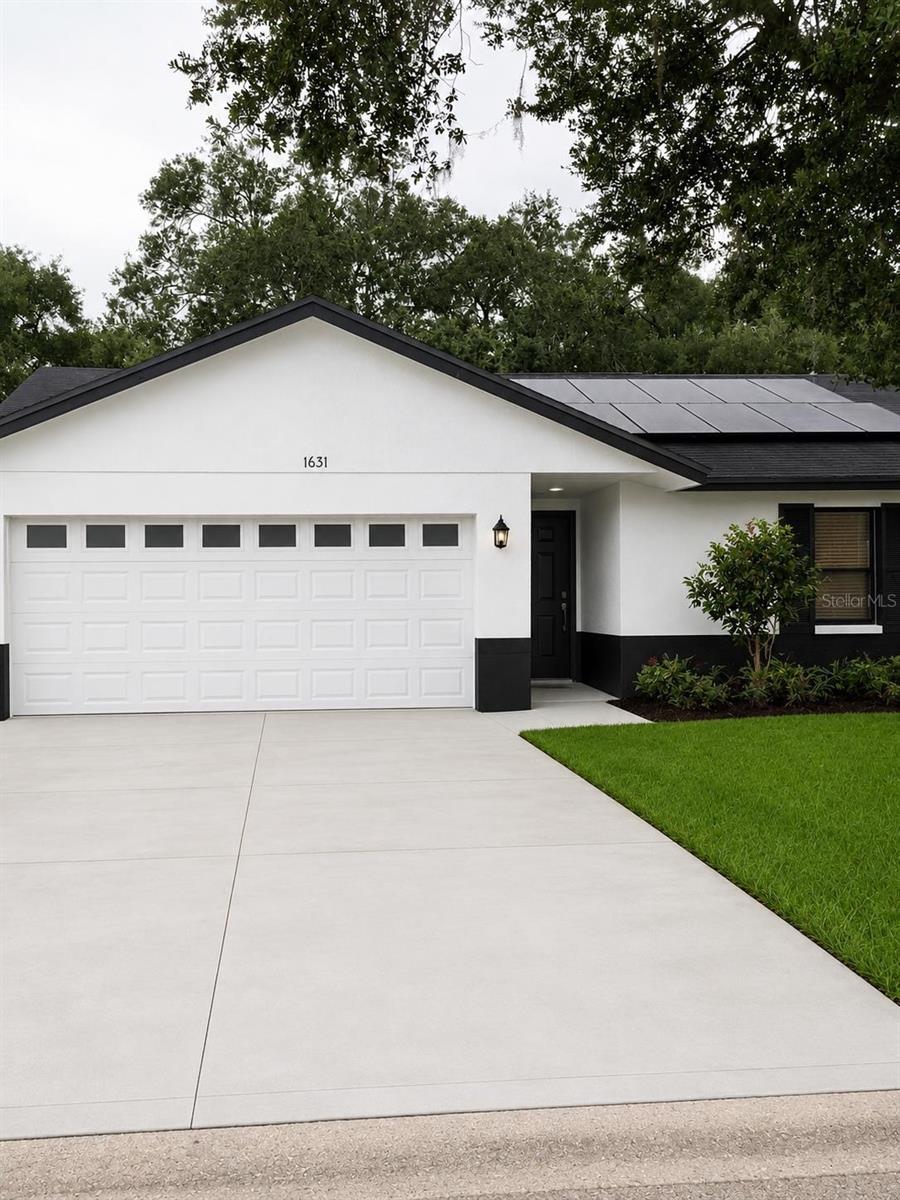 Active
- $311,0002479 Toscolona Dr, Kissimmee, FL 347413 Beds3 Baths1,603 sqftListing courtesy of SIMP REALTY GROUP LLC · Data courtesy of: Stellar MLS
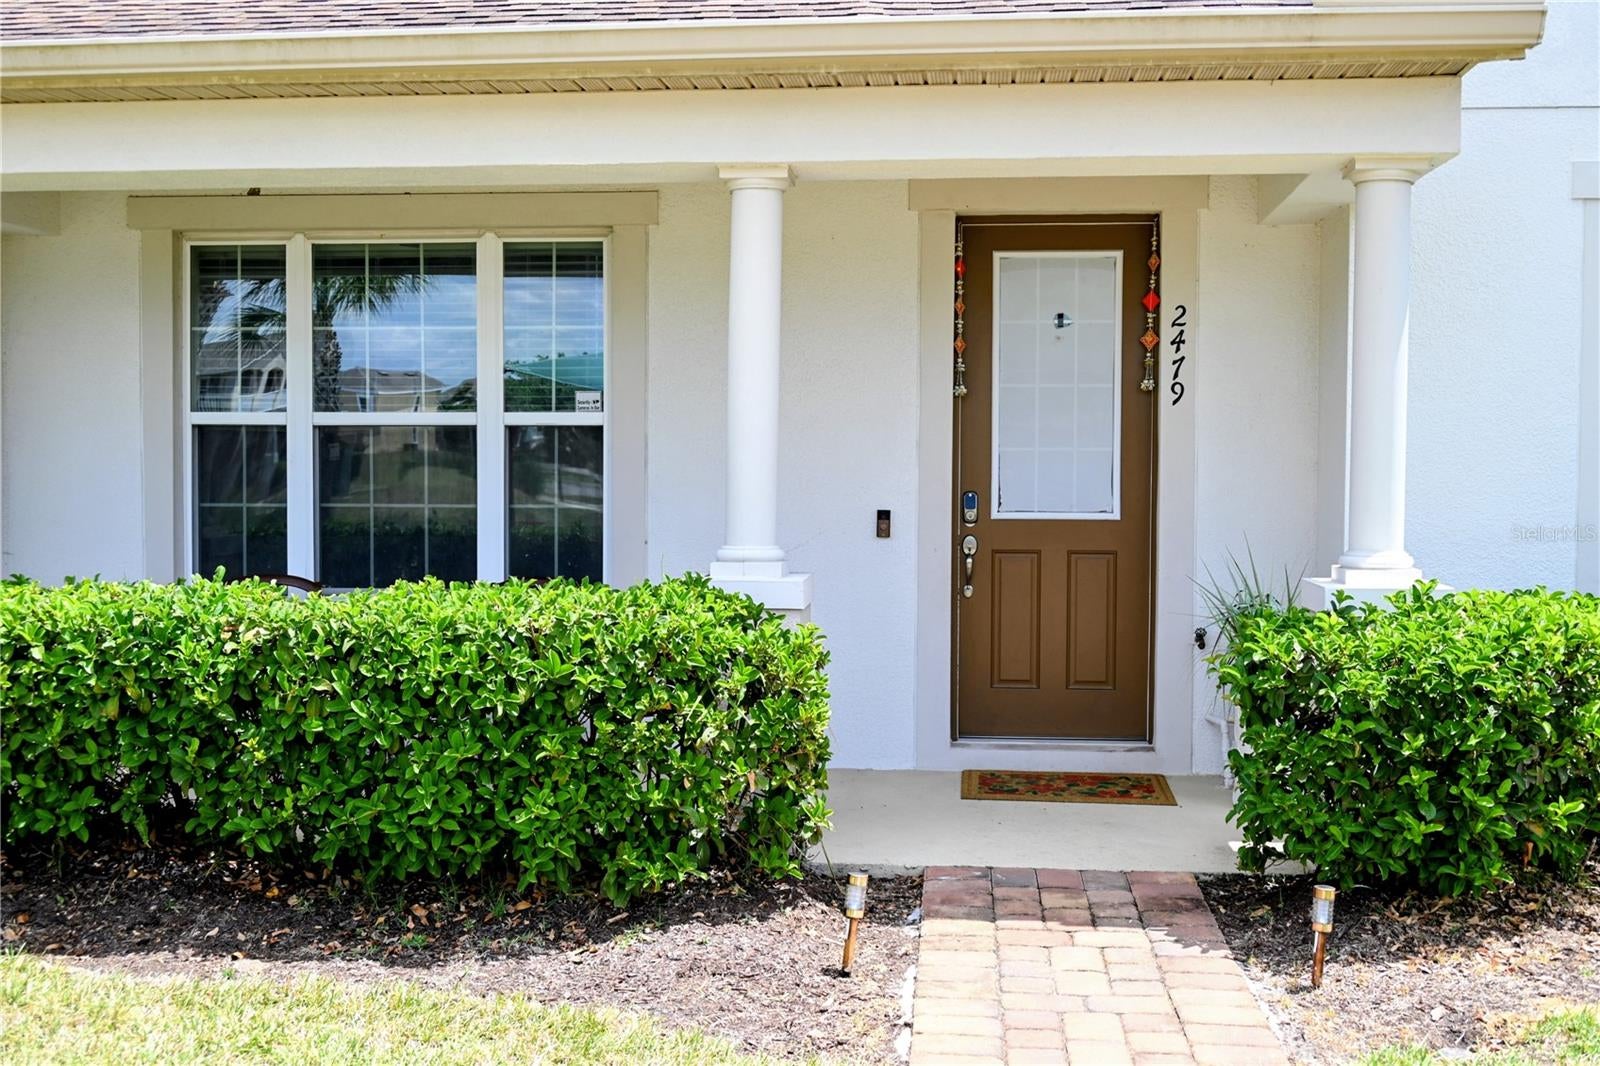 Active
- $359,9007765 Indian Ridge Trl N, Kissimmee, FL 347474 Beds2 Baths1,770 sqftListing courtesy of SOUTHERN PRESTIGE REALTY INC · Data courtesy of: Stellar MLS
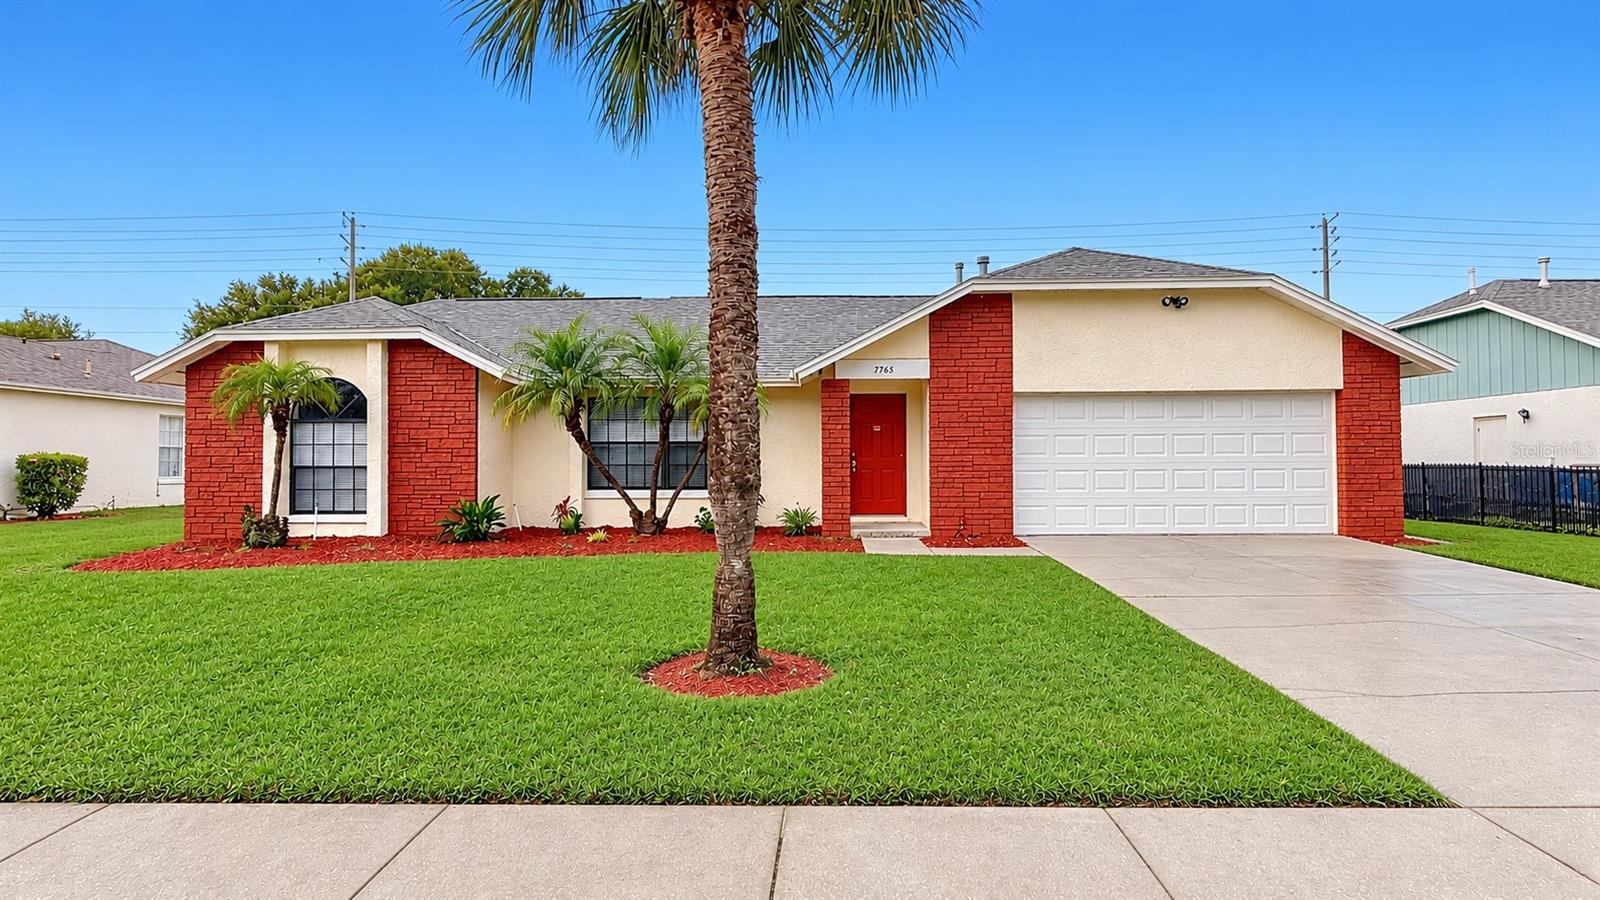 Active
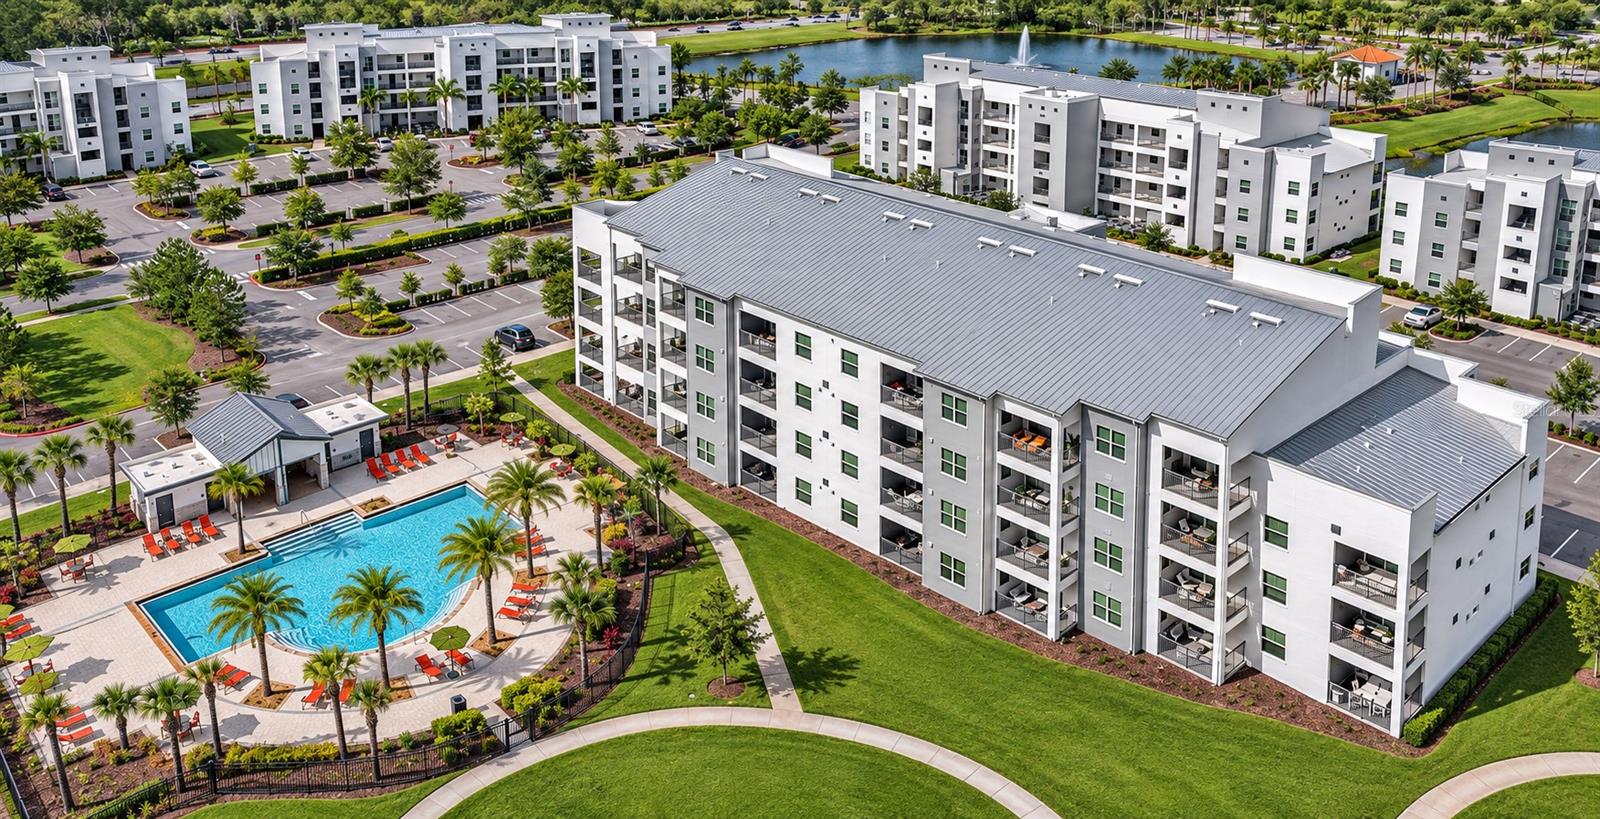
- $299,9503180 Paradox Cir #306, Kissimmee, FL 347462 Beds2 Baths1,196 sqftListing courtesy of SELECT PREMIER REALTY · Data courtesy of: Stellar MLS
 Active
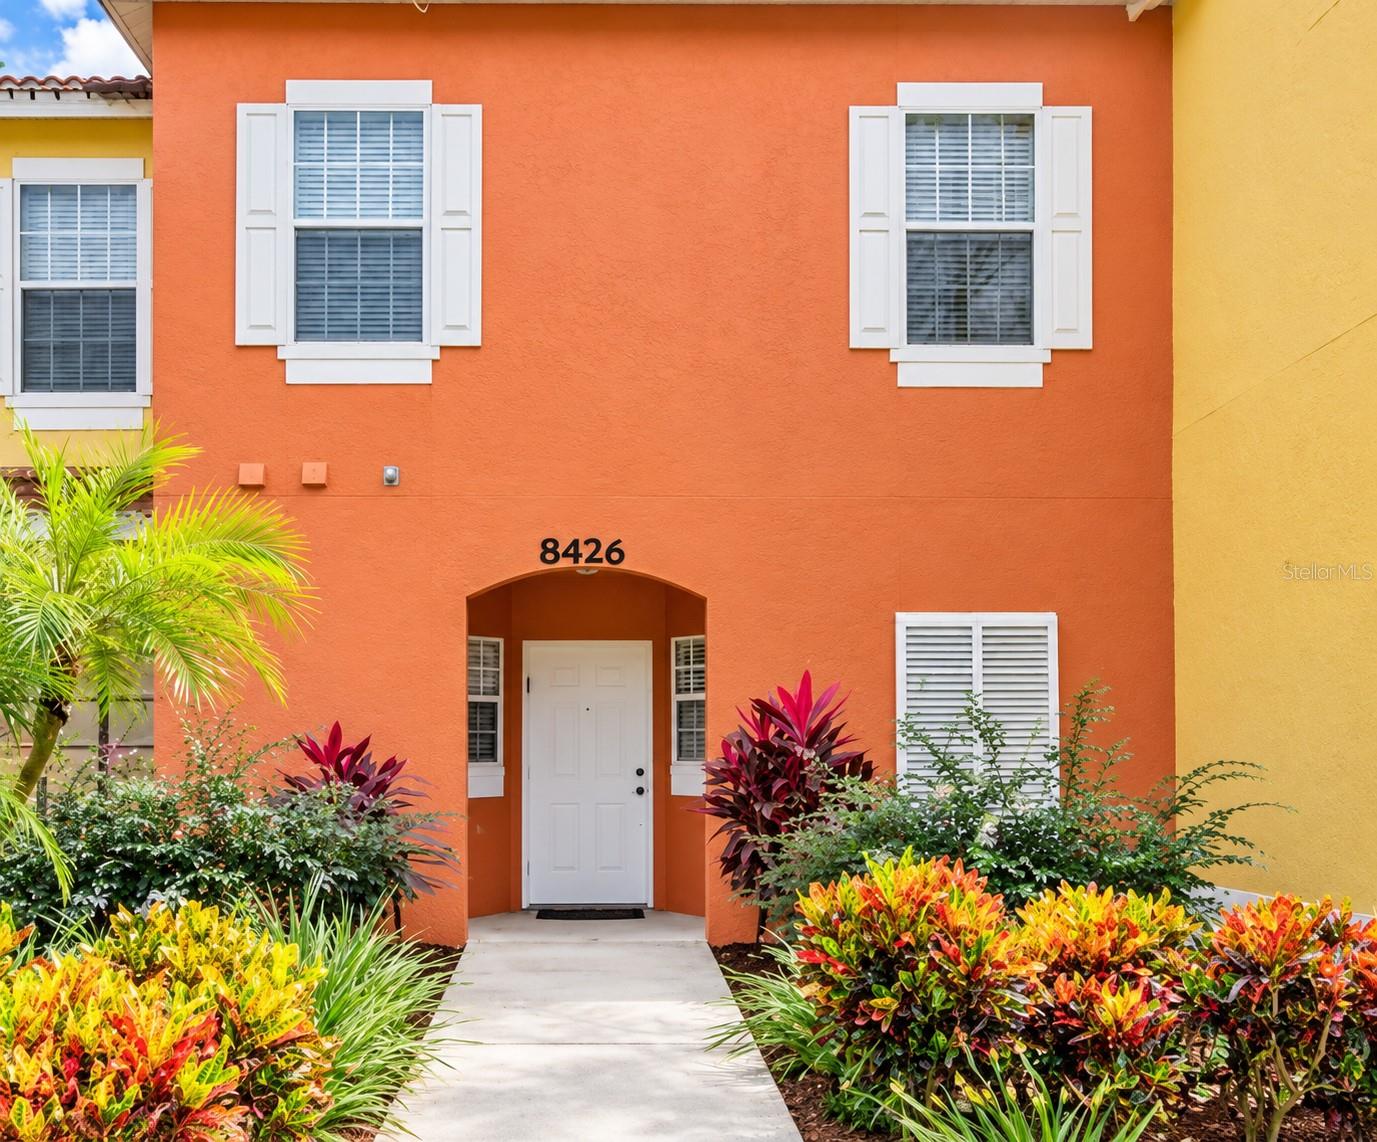
- $279,9908426 Crystal Cove Loop, Kissimmee, FL 347473 Beds3 Baths1,291 sqftListing courtesy of COLDWELL BANKER REALTY · Data courtesy of: Stellar MLS
 Active
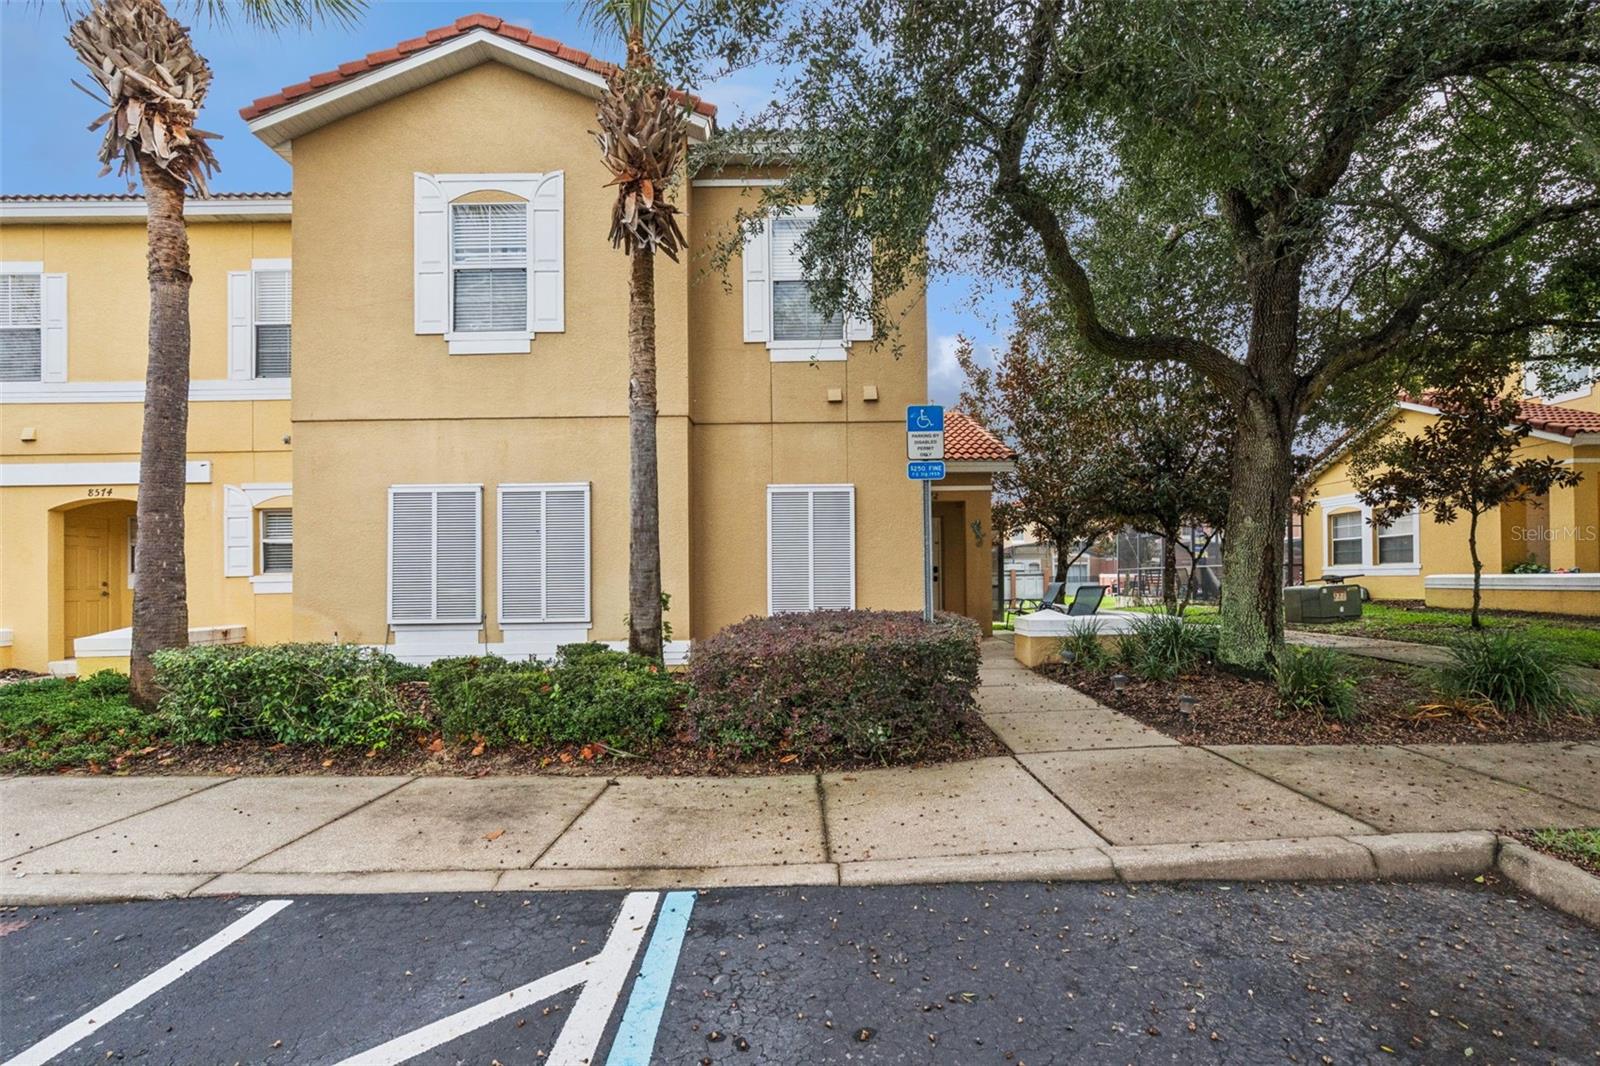
- $365,0008572 Bay Lilly Loop, Kissimmee, FL 347474 Beds3 Baths1,650 sqftListing courtesy of CENTURY 21 CARIOTI · Data courtesy of: Stellar MLS
 Active
- $350,0001312 Mako Way, Kissimmee, FL 347413 Beds3 Baths1,676 sqftListing courtesy of OLYMPUS EXECUTIVE REALTY INC · Data courtesy of: Stellar MLS
 Active
What Sold Nearby
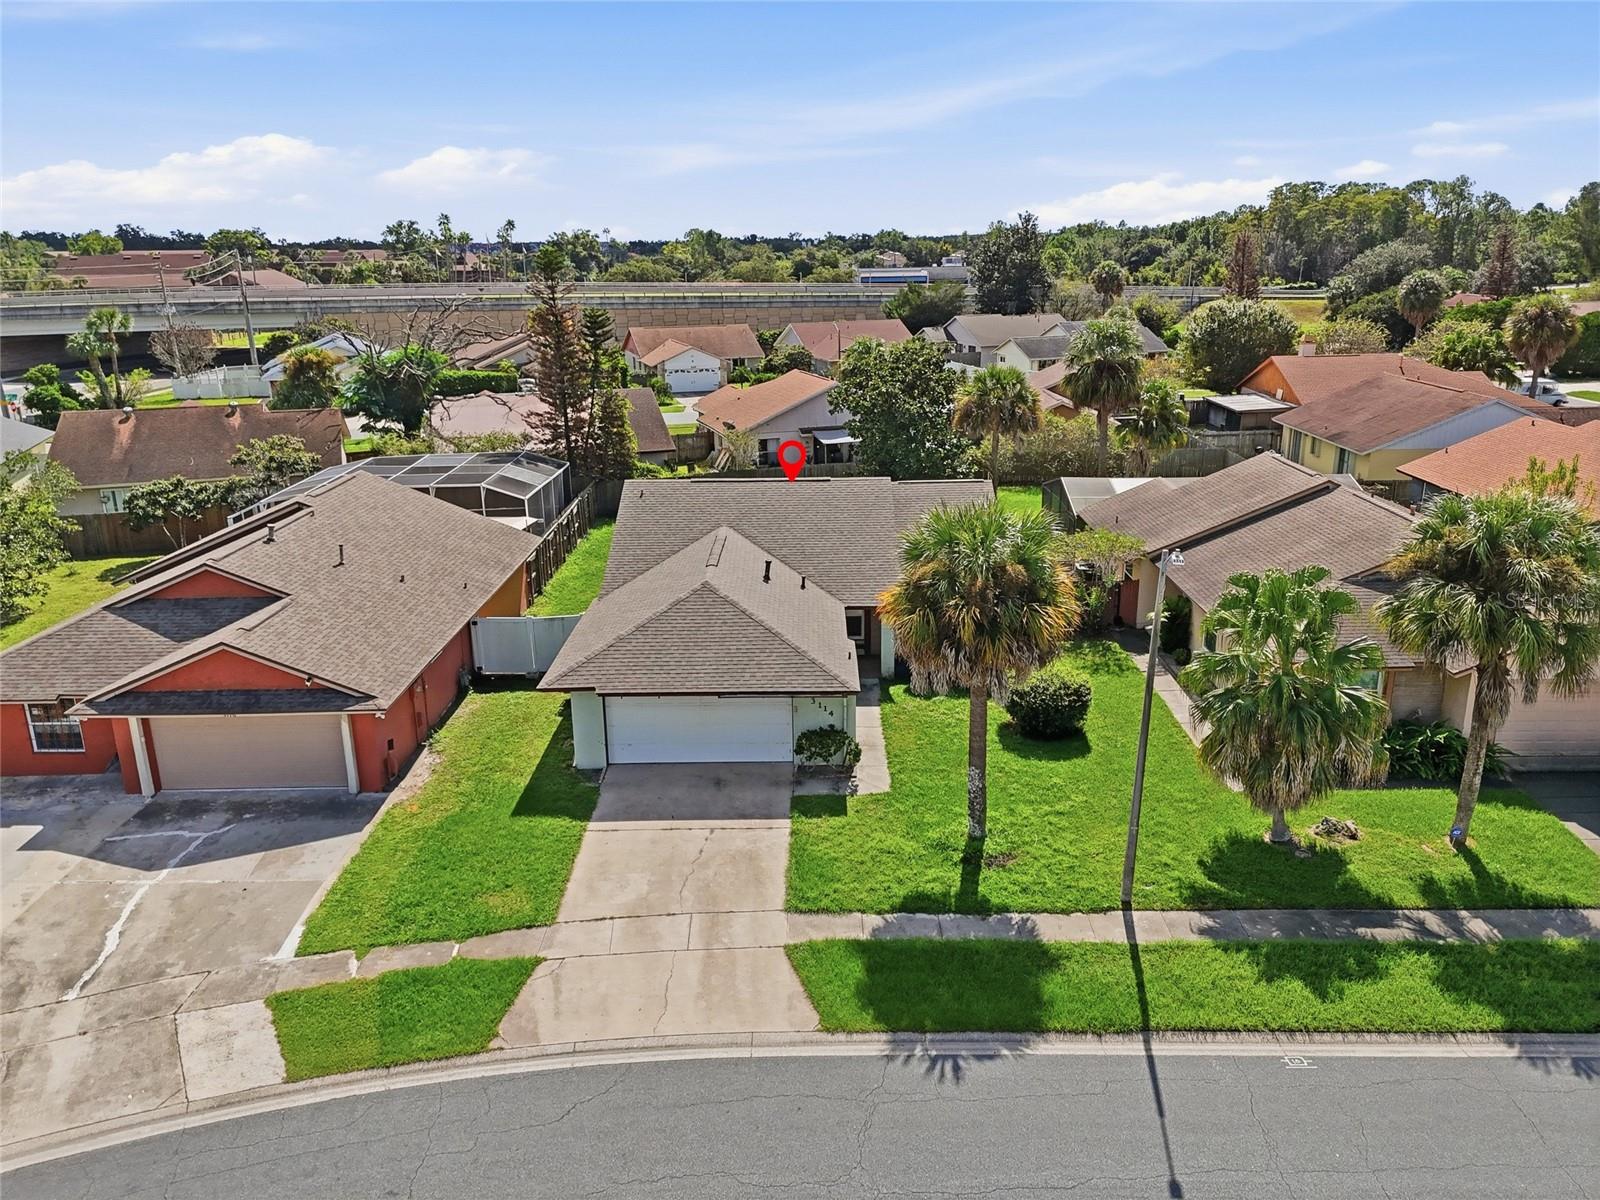 $275,0003114 Pinto DrKissimmee, FL · Sold 2026-10-30
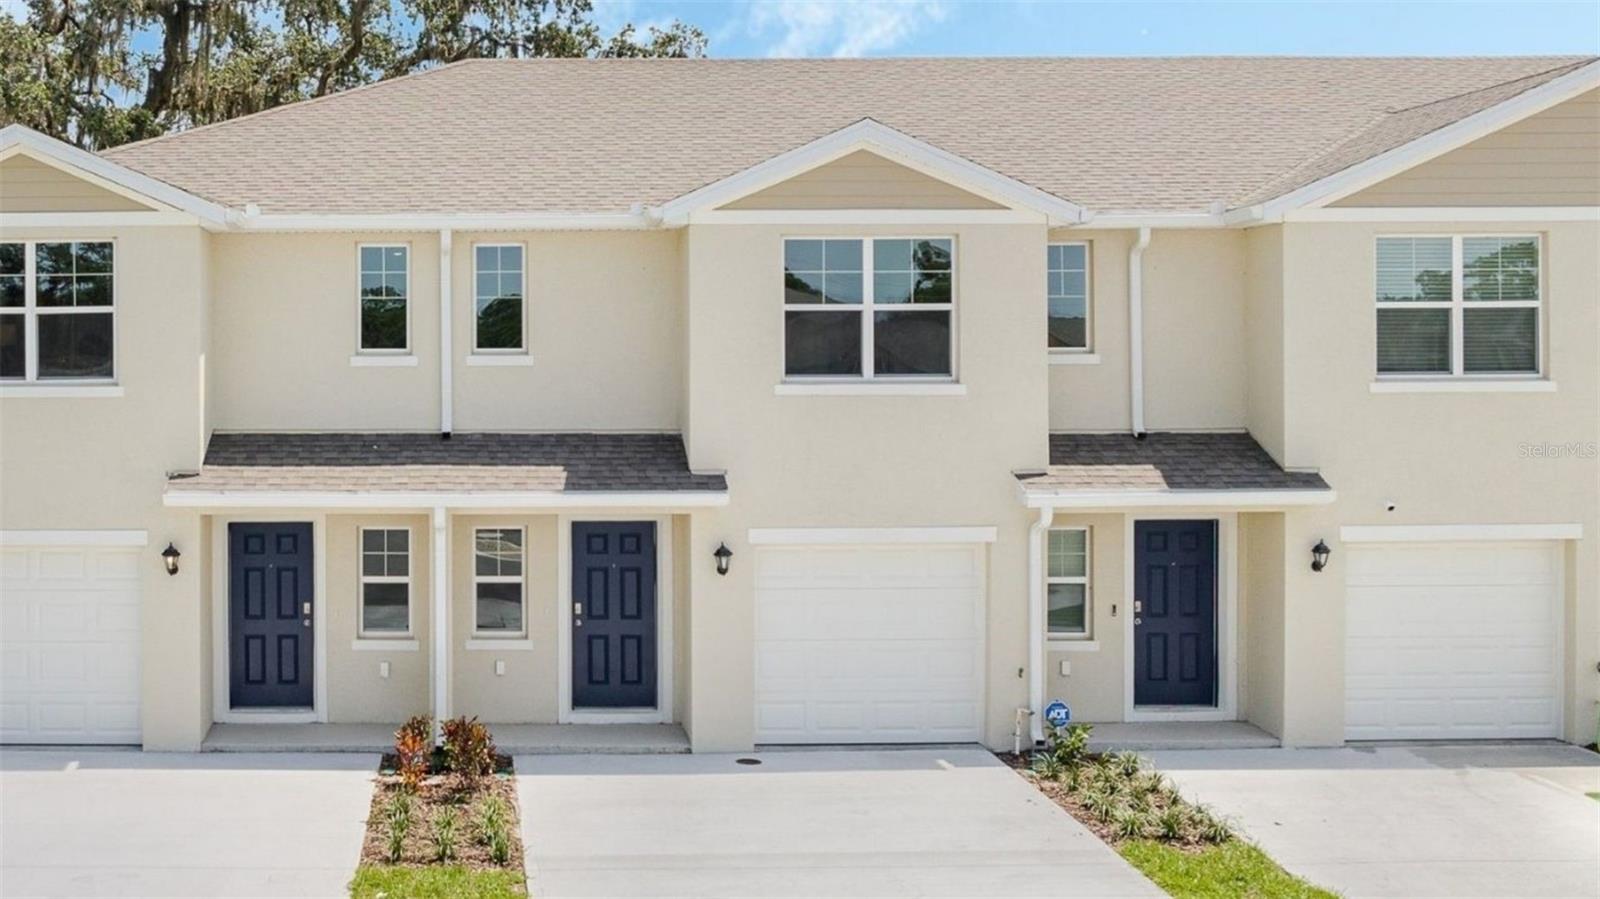 $313,5501800 Bryant StKissimmee, FL · Sold 2026-10-29
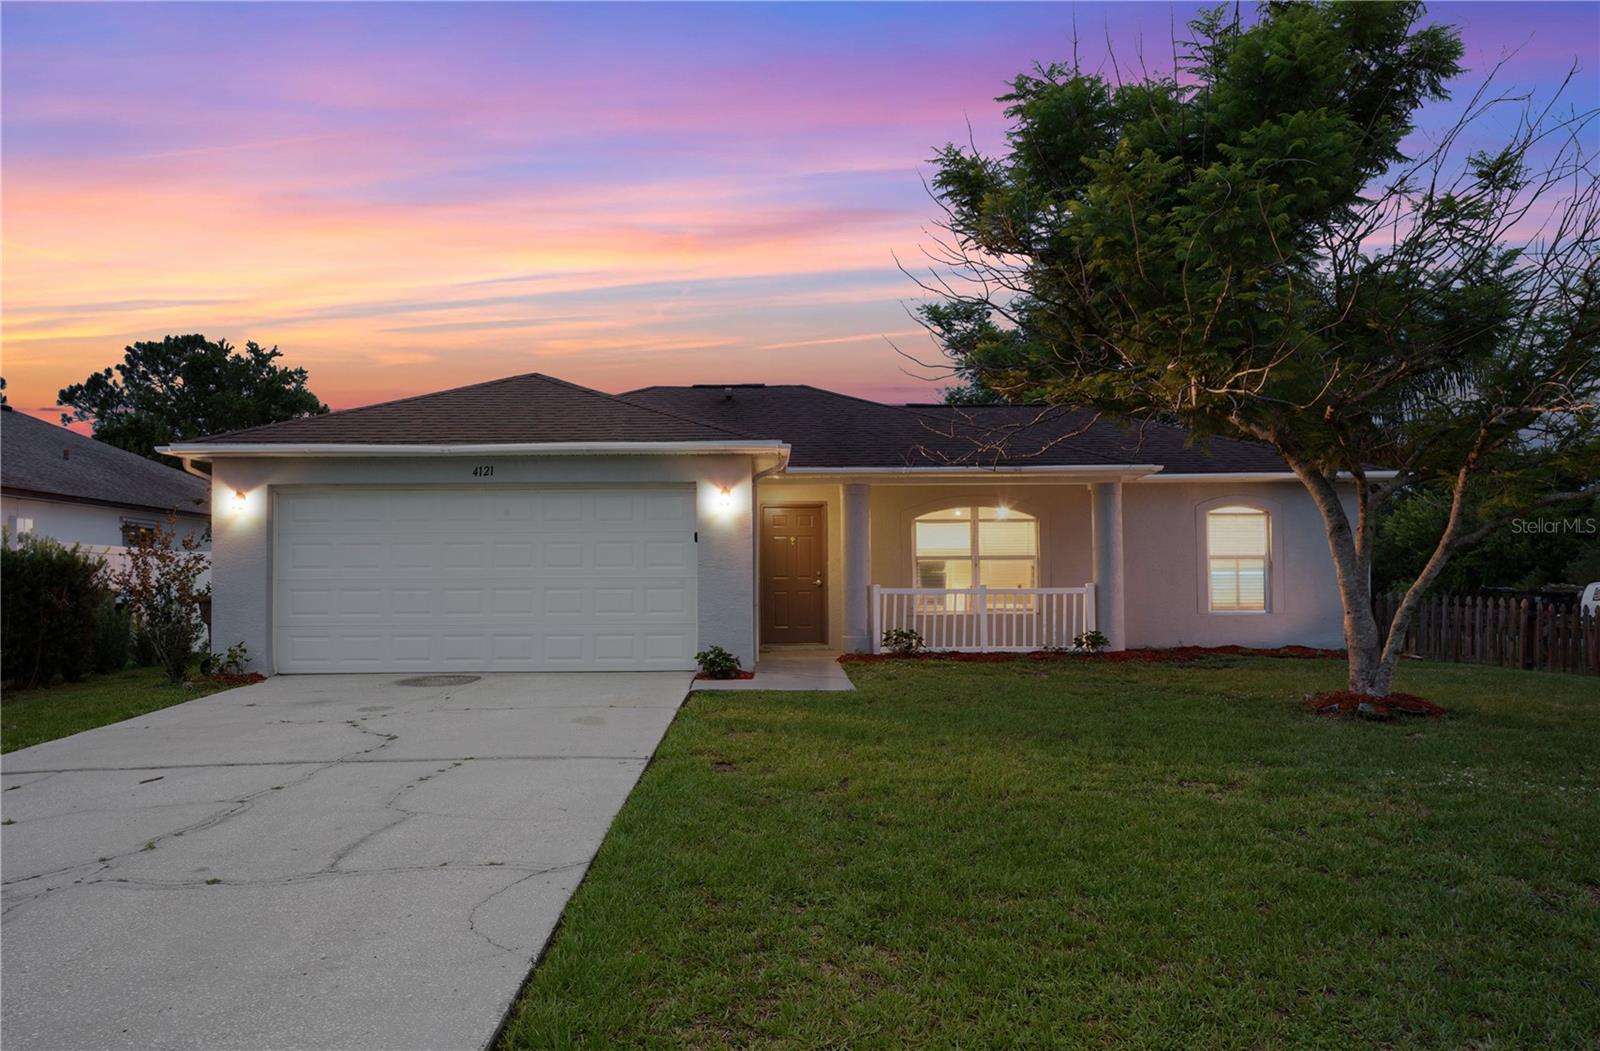 $292,5004121 Cannon CtKissimmee, FL · Sold 2026-10-28
 $289,0004130 Bergamont CtKissimmee, FL · Sold 2026-10-27
 $207,5004562 Jonafree LnKissimmee, FL · Sold 2026-10-27
 $420,0003137 Bear PathKissimmee, FL · Sold 2026-10-26
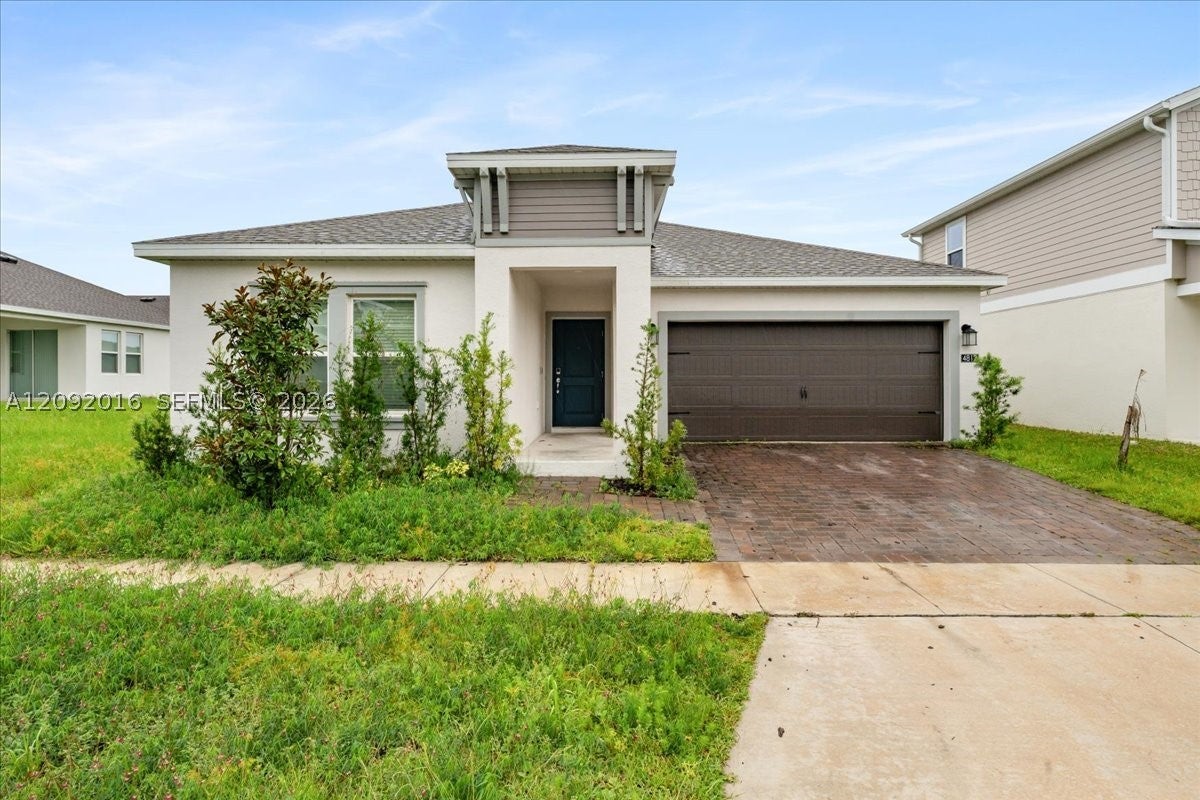 $350,0004812 Worchester DrKissimmee, FL · Sold 2026-10-26
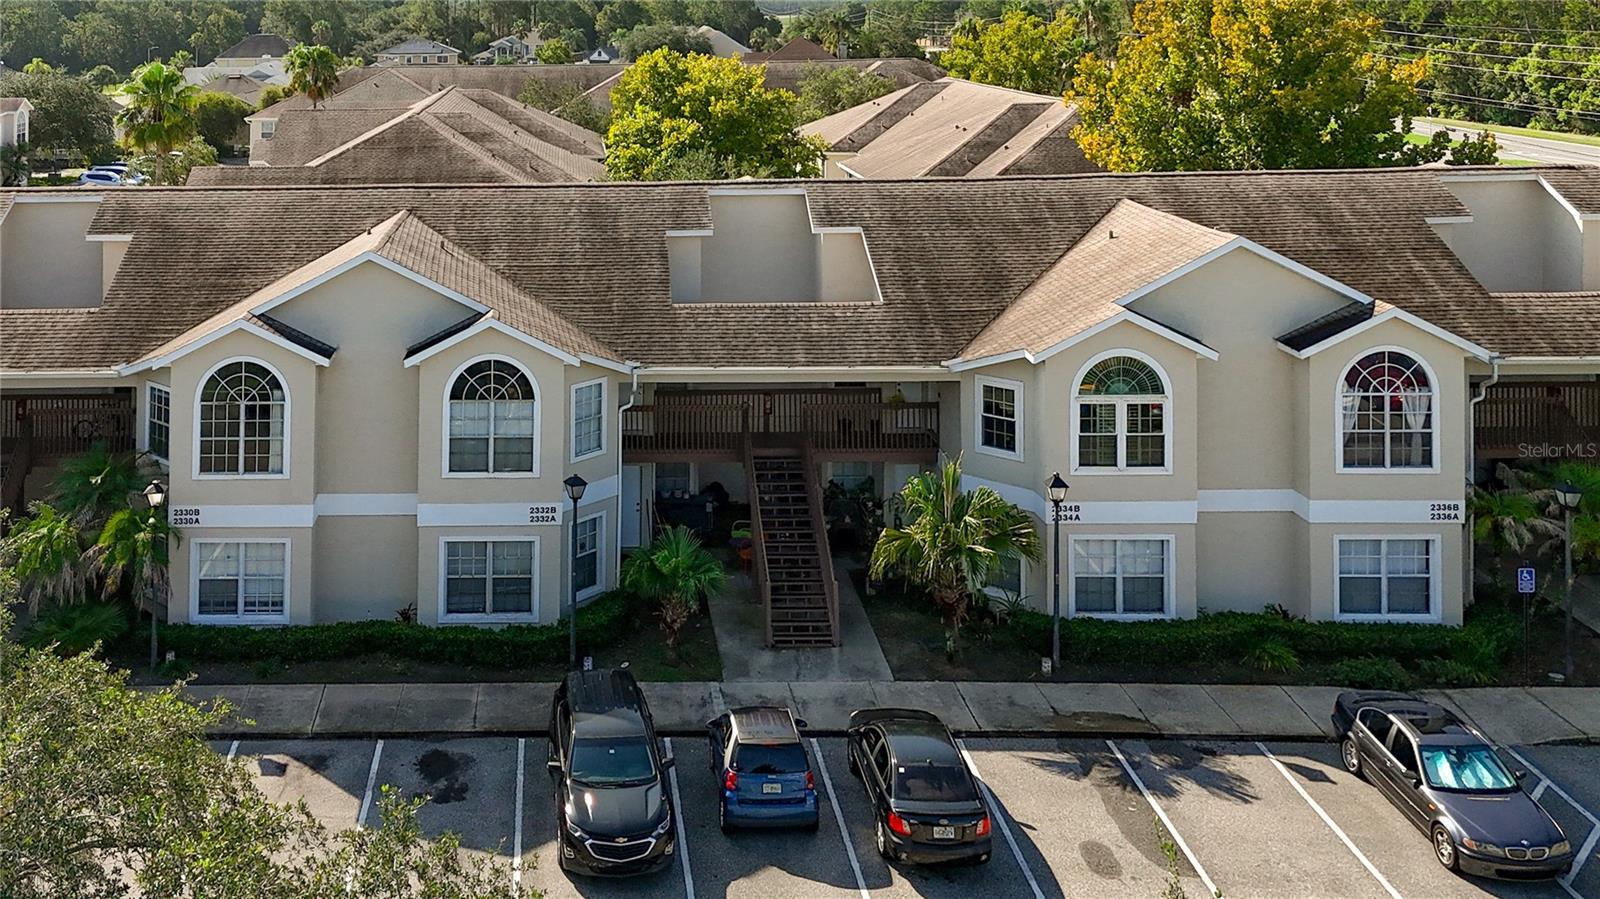 $161,0002332 Prime CirKissimmee, FL · Sold 2026-10-20
Flood
Flood zone A · 100-year floodplain
What's Nearby
- Summerdale WayOsceola County, FL 34758, United States of America1.7 mi
- Osceola County, FloridaUnited States of America1.8 mi
More homes in Kissimmee
Homes for sale near Kissimmee
Data courtesy of: Stellar MLSDisclaimers and data details
Listings courtesy of Stellar MLS as distributed by MLS GRID. Based on information submitted to the MLS GRID. All data is obtained from various sources and may not have been verified by broker or MLS GRID. Supplied Open House Information is subject to change without notice. All information should be independently reviewed and verified for accuracy. Properties may or may not be listed by the office/agent presenting the information. Listing information is provided for consumers’ personal, non-commercial use, solely to identify prospective properties for potential purchase; all other use is strictly prohibited and may violate relevant federal and state law. Information deemed reliable but not guaranteed. Copyright © 2026 MLS GRID. All Rights Reserved.

Continental Real Estate Group, Inc
Broker: Derek Eisenberg
Listing last updated: Oct 30, 2026, 9:17 PM EDT. SURF LOCAL last checked: Nov 22, 2026, 3:32 PM EST.