
 Under Contract
2530 Avian Loop
Kissimmee, FL 34741 · Single family
$499,000
Listing courtesy of Jonathan Ortiz, LPT REALTY, LLC
- 4 Beds
- 3 Baths
- 2,805 sqft
Cynthia's Insights On This Property
- Built 2020
- Last recorded sale: $378,860 in May 2020
- Typical sale in 34741 over the last year: $295,000, $190 per sq ft
- Owners in 34741 stay about 8 years; 3% of homes changed hands last year


📊 Price Pulse
What would you pay for this place?
Sale prices come from county public records, not MLS data.Listing agent
Contact
Send a message and we'll pass it to the listing agent. Nothing is sent until you ask.
About this home
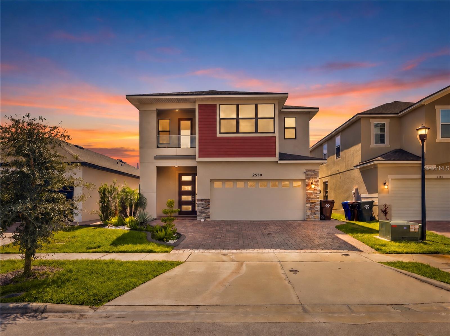
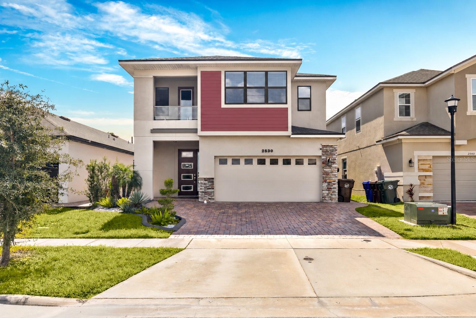
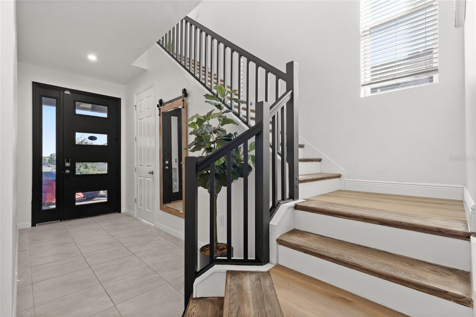
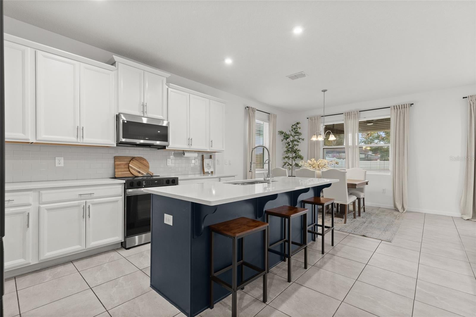
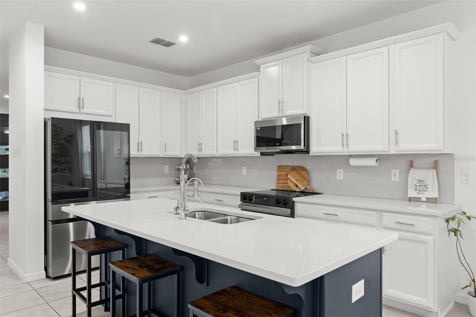
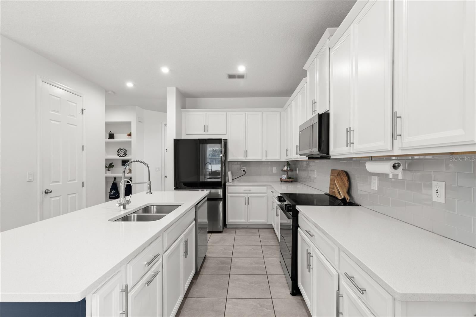
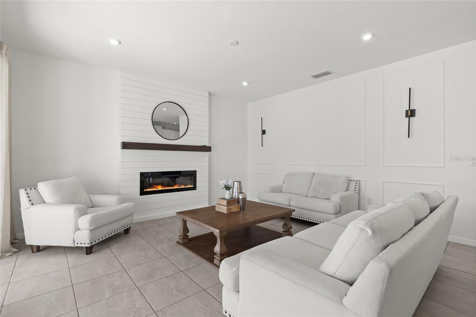
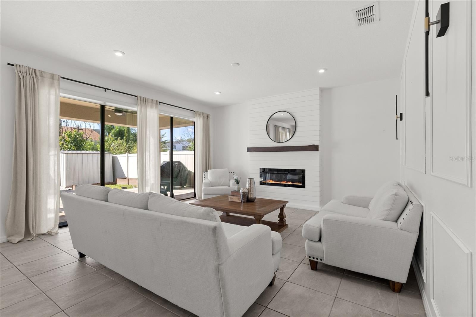
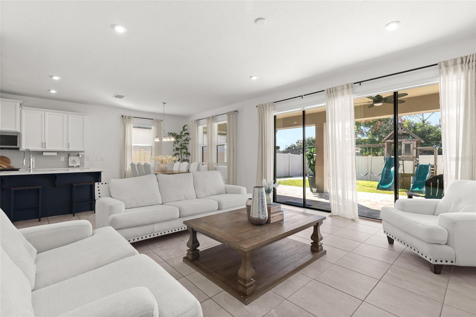
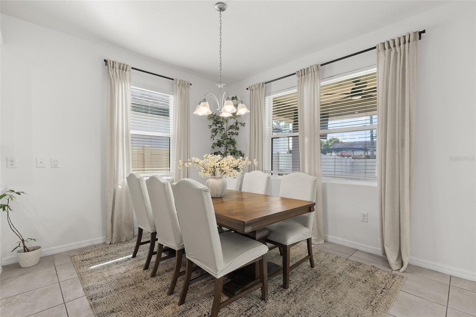
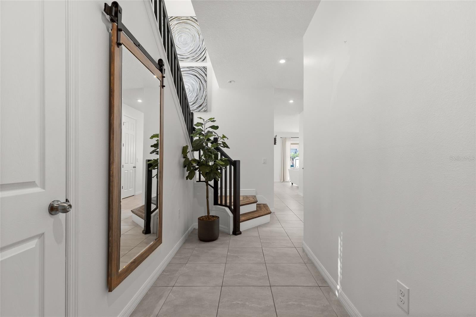
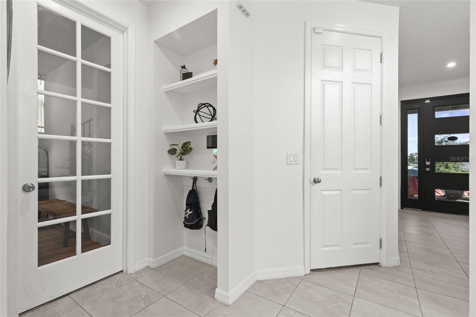
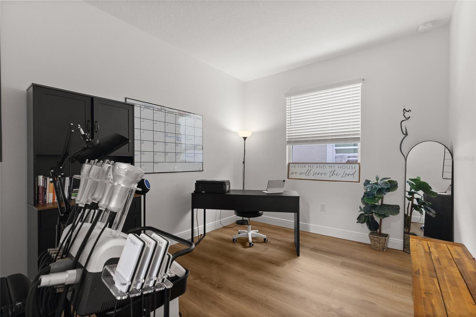
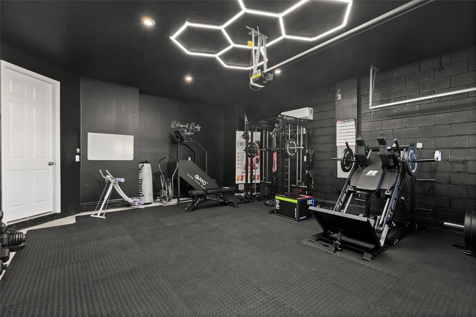
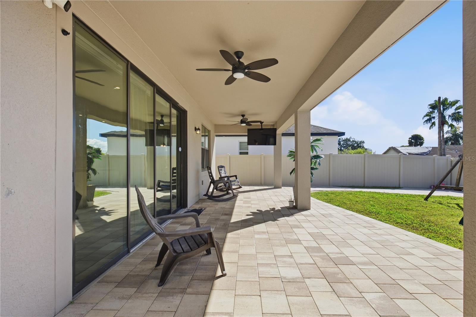
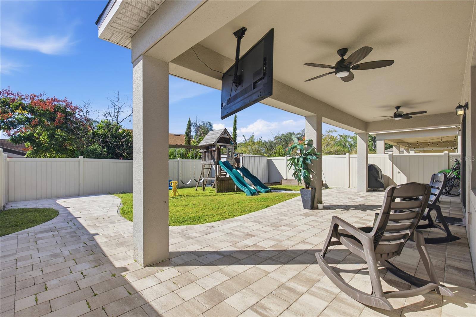
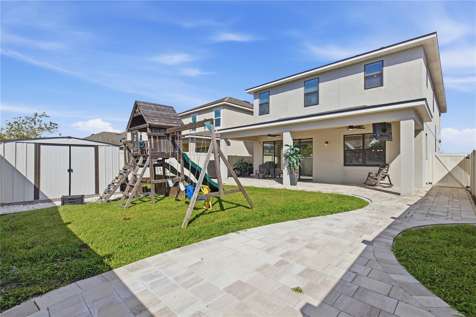
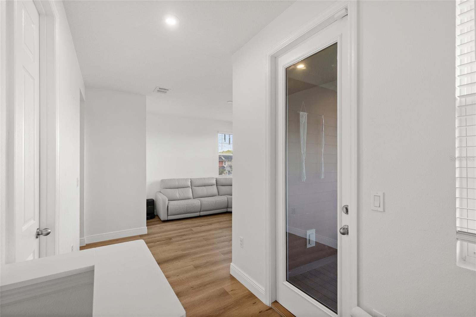
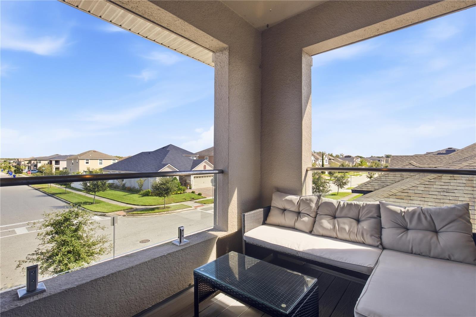
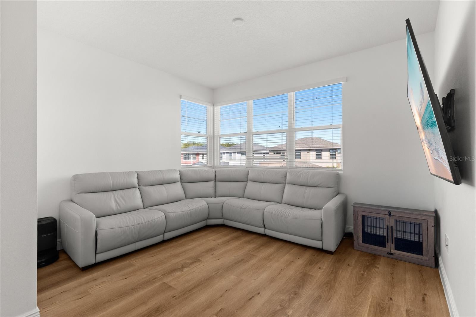
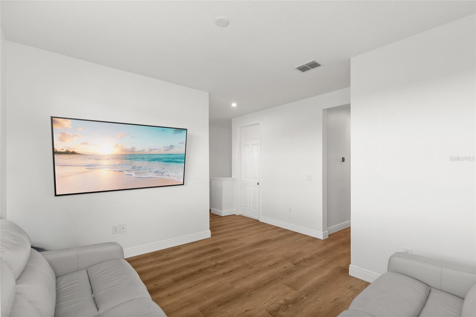
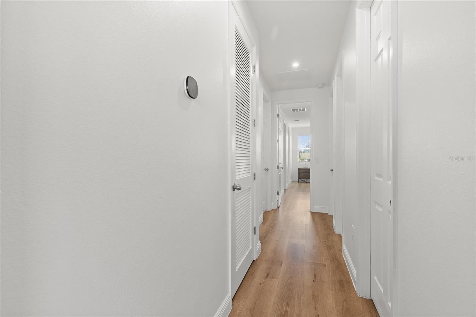
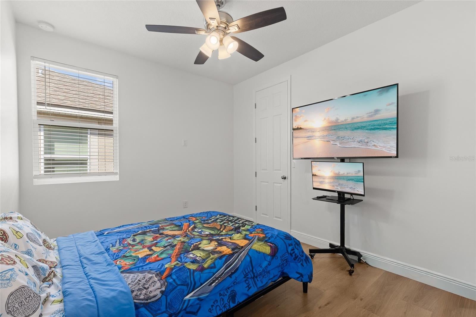
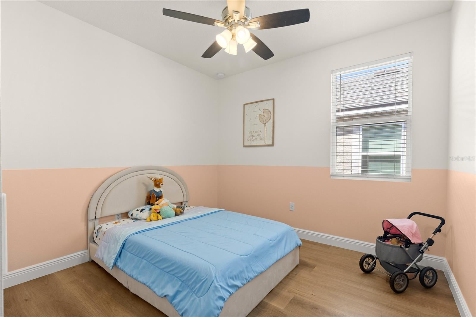
Under contract-accepting backup offers. Welcome home—you’ve found the upgrades you want and the spaces you’ll love! Located in guard-gated Tapestry, this contemporary residence pairs stylish interiors with a climate-controlled home gym, a covered upstairs balcony, and a backyard made for enjoying Florida living. From the distinctive exterior and paver driveway to the thoughtful details inside, 2530 Avian Loop makes a memorable first impression. The bright, open main living area connects the kitchen, dining, and living spaces for effortless entertaining and everyday comfort. White cabinetry, stainless steel appliances, a subway tile backsplash, and a contrasting island with breakfast-bar seating create a stylish kitchen at the heart of the home. In the living room, decorative wall trim and a fireplace feature wall add warmth and character. A separate den with glass-paneled doors provides an inviting setting for a home office, study, or quiet retreat. Eight-foot interior doors create an elevated sense of space, while luxury vinyl plank flooring throughout the upstairs, den, and staircase brings warmth and continuity to the home. An upgraded stair railing completes the polished look, showcasing the attention to detail found throughout. Upstairs, the spacious primary suite features an en suite bathroom with dual sinks and a glass-enclosed shower. The covered balcony offers another welcoming place to enjoy your morning coffee or wind down in the evening. A standout feature is the garage, converted into a dedicated home gym with its own mini-split air-conditioning unit for comfortable, year-round workouts. Enjoy the convenience of a personal fitness space just steps from your living room. Outside, the generously sized backyard extends your living space with a covered patio, additional pavers, a garden area, storage shed, and playground. From weekend barbecues and gardening to afternoons at play, there’s space to make the most of your time at home. Beyond your front door, Tapestry offers resort-style amenities, including a community pool, splash area, clubhouse, fitness center, playgrounds, and walking trails. Shopping, dining, and entertainment at The Loop and Loop West are nearby, with convenient access to Osceola Parkway, John Young Parkway, and Central Florida’s attractions. Come experience the upgrades, explore the possibilities, and picture your next chapter here. Schedule your private tour today!
moreless
- Property type
- Single family
- Year built
- 2020
- Lot size
- 4,400 sqft
- On market
- 9 days
- Price per sqft
- $178
- HOA fees
- $213/mo
- Listing ID
- S5160399
Show Full Details
Property Info
- Property Type
- Residential
- Property Subtype
- SingleFamilyResidence
- Year Built
- 2020
- Levels
- Two
- Direction Faces
- South
- Neighborhood
- Tapestry
- Lot Size (acres)
- 0.1
- Lot Size (sqft)
- 4400.0
- Contract Date
- 2026-10-28
- On Market Date
- 2026-10-28
- Cumulative Days on Market
- 9
Interior Features
- Interior Features
- Cathedral Ceiling(S), Eat-In Kitchen, High Ceilings, Open Floorplan, Walk-In Closet(S)
- Flooring
- Ceramic Tile
- Fireplace
- Yes
- Fireplace Features
- Decorative, Electric, Living Room, Ventless
- Laundry Features
- Inside, Laundry Room, Upper Level
- Levels
- Two
- Window Features
- Blinds, Insulated Windows
Appliances
- Appliances
- Dishwasher, Disposal, Dryer, Electric Water Heater, Freezer, Ice Maker, Microwave, Range, Range Hood, Refrigerator, Washer
Heating & Cooling
- Heating
- Central, Electric
- Cooling
- Central Air, Humidity Control
Exterior Features
- Exterior Features
- Balcony, Courtyard, Garden, Lighting, Playground, Private Entrance
- Patio & Porch Features
- Covered, Rear Porch
- Construction Materials
- Block, Stucco
- Foundation
- Slab
- Roof
- Shingle
- Fencing
- Vinyl
- Other Structures
- Shed(S), Storage
- View
- Garden, Trees/Woods
Features & Amenities
- Garage
- Yes
- Attached Garage
- Yes
- Parking Features
- Assigned, Driveway, Garage Door Opener, Attached
- Security Features
- Fire Alarm, Gated Community, Secured Garage/Parking, Security Gate, Security Lights
- Lot Features
- Landscaped, Level, Near Golf Course, Near Public Transit, Private, Paved
Community/Association
- HOA
- Yes
- HOA Name
- Tapestry / Leland Management / Ruth Quijano
- HOA Phone
- $4,077,811,162
- HOA Fee
- $639
- HOA Fee Frequency
- Quarterly
- HOA Fee Includes
- Security
- Association Amenities
- Clubhouse, Fitness Center, Gated, Playground, Pool
- Community Features
- Gated, Clubhouse, Fitness Center, Playground, Pool, Sidewalks, Street Lights
Utilities
- Utilities
- Cable Available, Electricity Available, Phone Available, Sewer Available, Water Available
- Sewer
- Public Sewer
- Water Source
- Public
Taxes
- Annual Tax Amount
- $8,639
- Tax Year
- $2,025
- Legal Description
- TAPESTRY PH 5 PB 27 PGS 78-86 LOT 815
Data freshness
- SURF LOCAL last checked
- Nov 21, 2026, 12:42 PM EST
Location
Approximate location, shown from the displayed address.
Similar homes nearby
- $539,0001517 Fairview Cir, Kissimmee, FL 347475 Beds6 Baths3,076 sqftListing courtesy of LA ROSA REALTY LLC · Data courtesy of: Stellar MLS
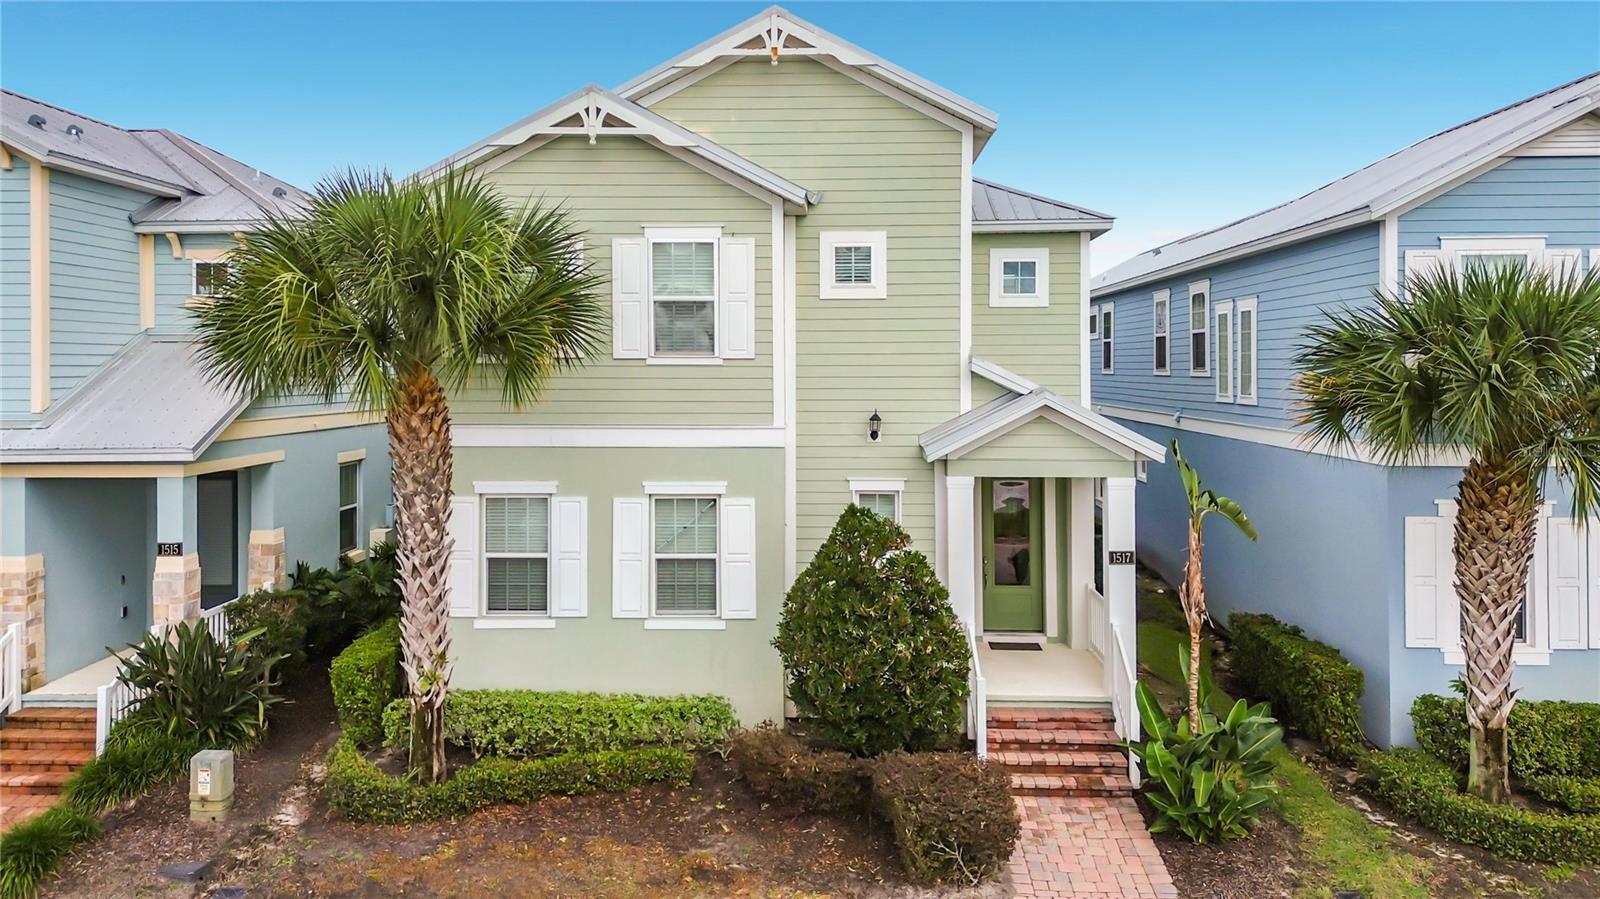 Active
- $485,0003851 Mt Vernon Way, Kissimmee, FL 347414 Beds4 Baths2,645 sqftListing courtesy of LA ROSA REALTY LLC · Data courtesy of: Stellar MLS
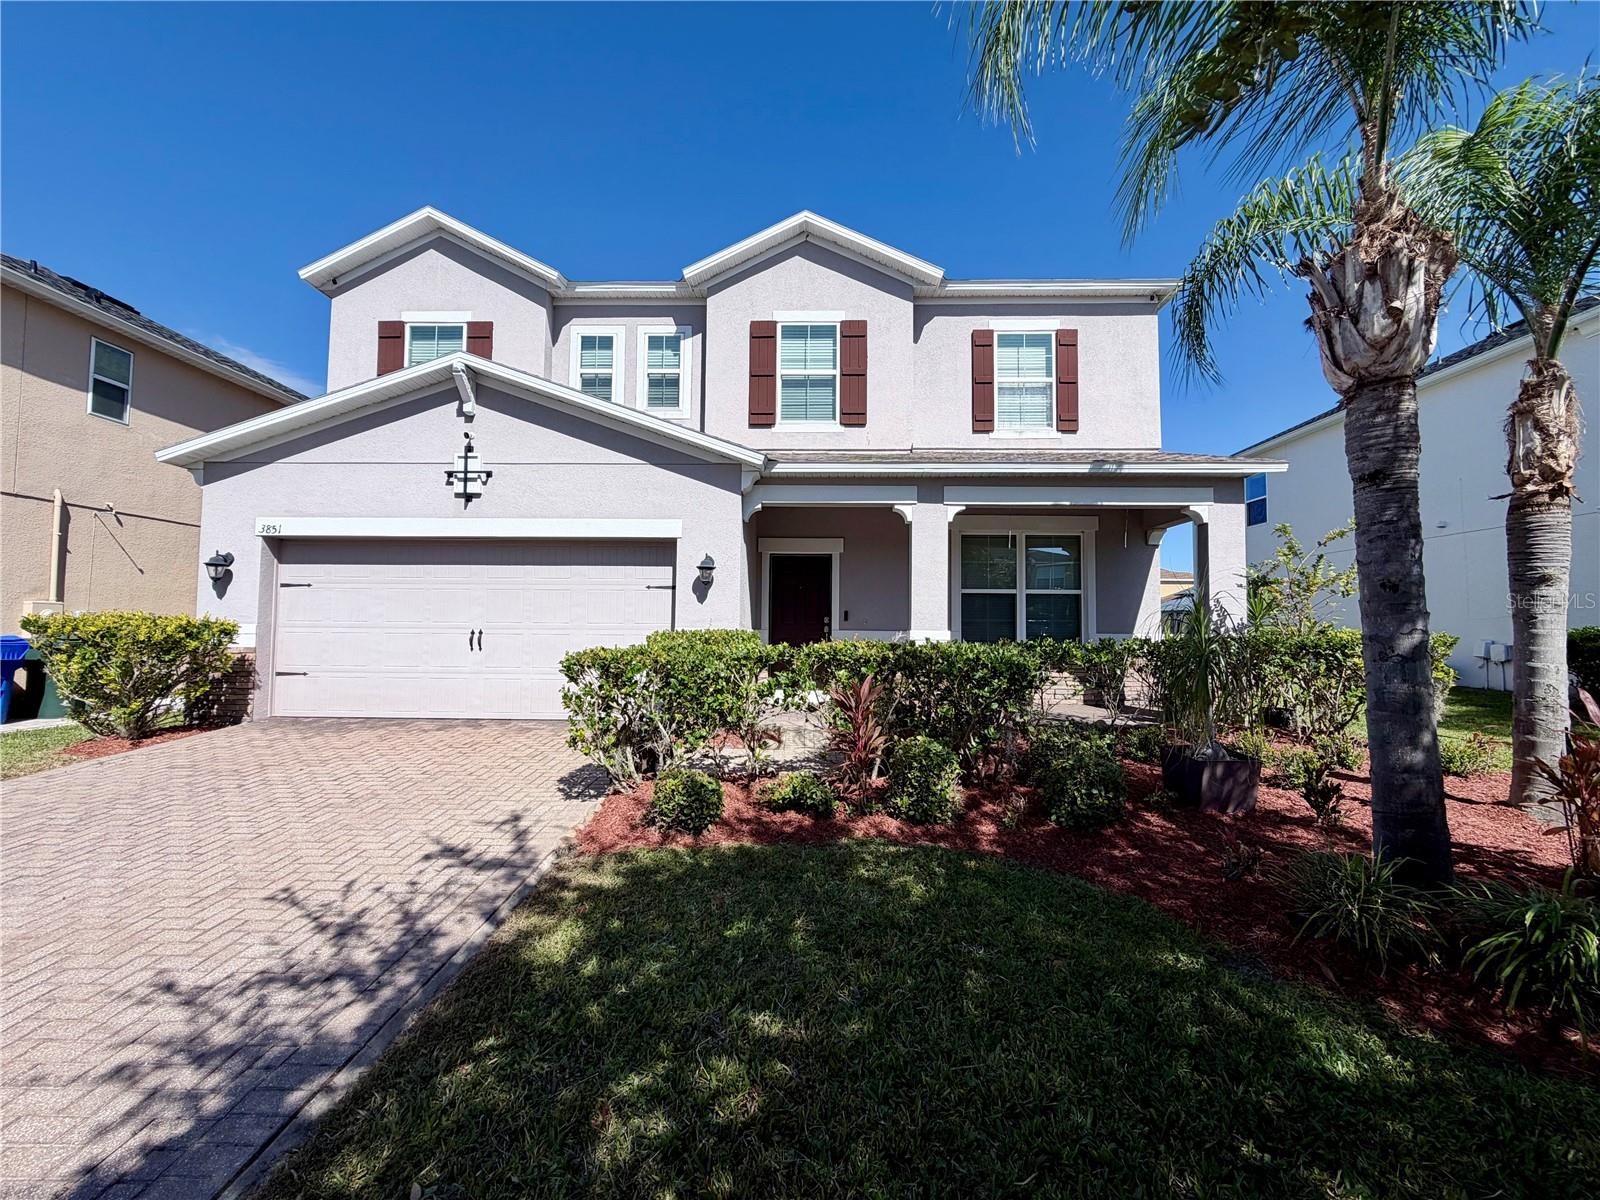 Active
- $585,0007936 Golden Pond Cir, Kissimmee, FL 347478 Beds6 Baths2,827 sqftListing courtesy of KELLY PRICE & COMPANY LLC · Data courtesy of: Stellar MLS
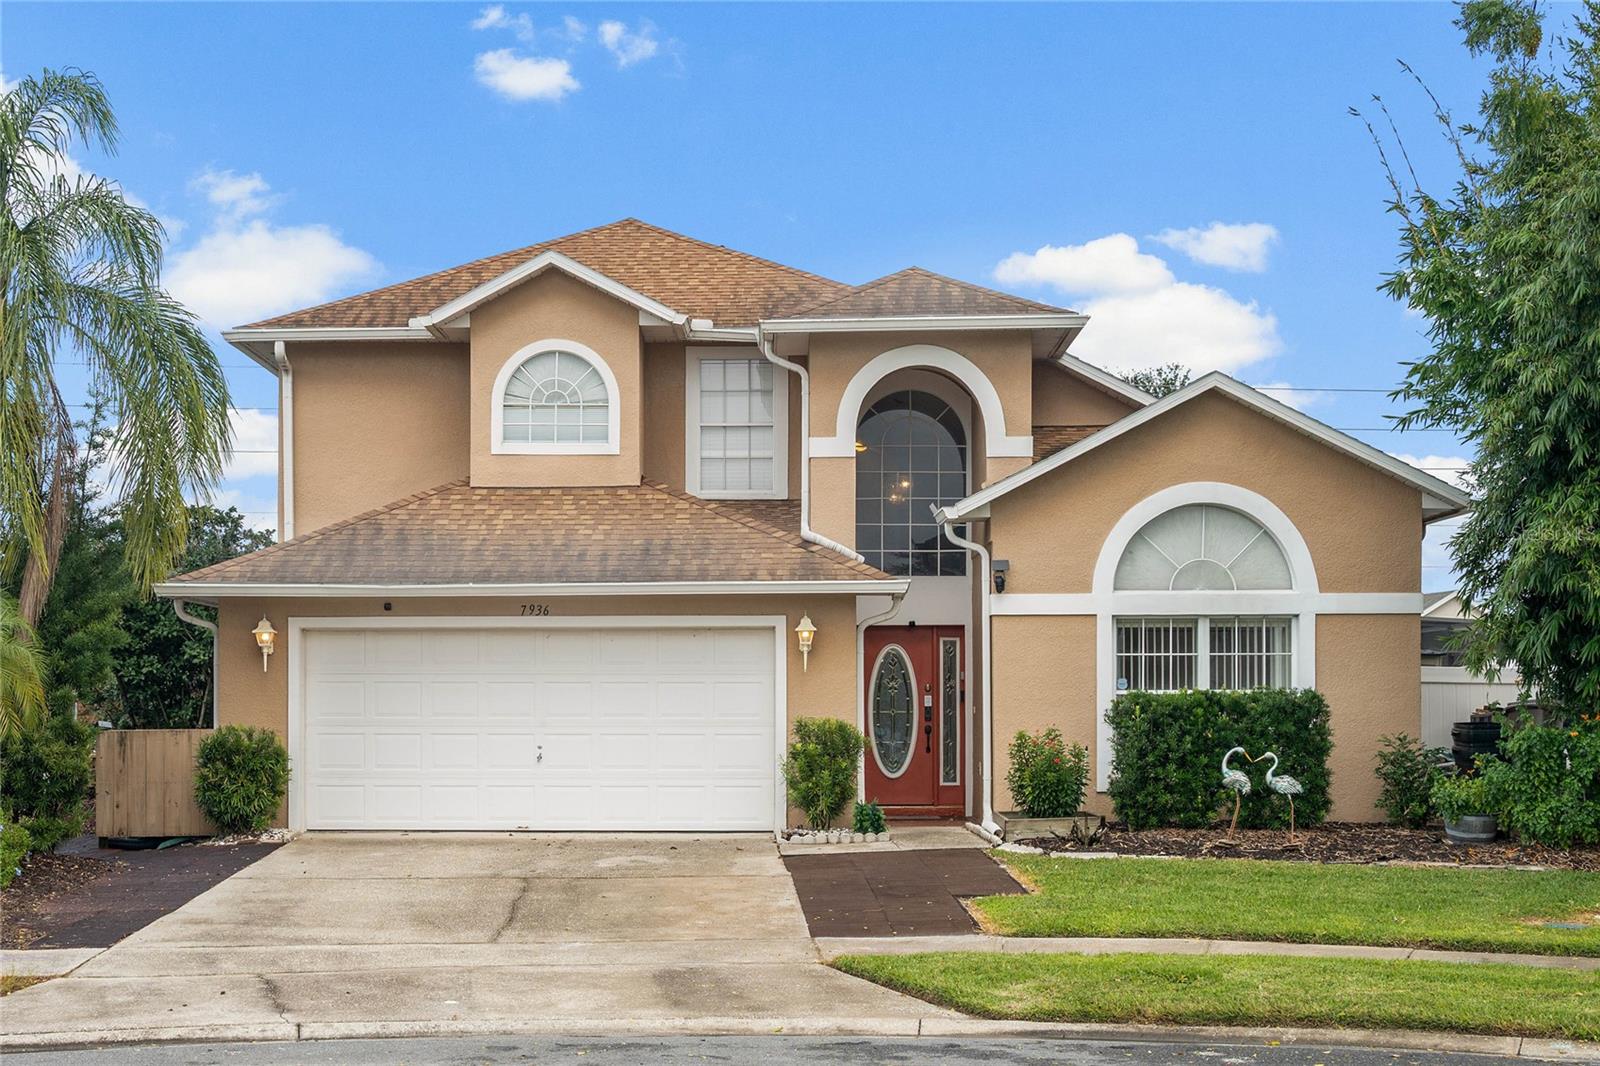 Active
- $560,0008622 La Isla Dr, Kissimmee, FL 347476 Beds5 Baths2,881 sqftListing courtesy of EXP REALTY LLC · Data courtesy of: Stellar MLS
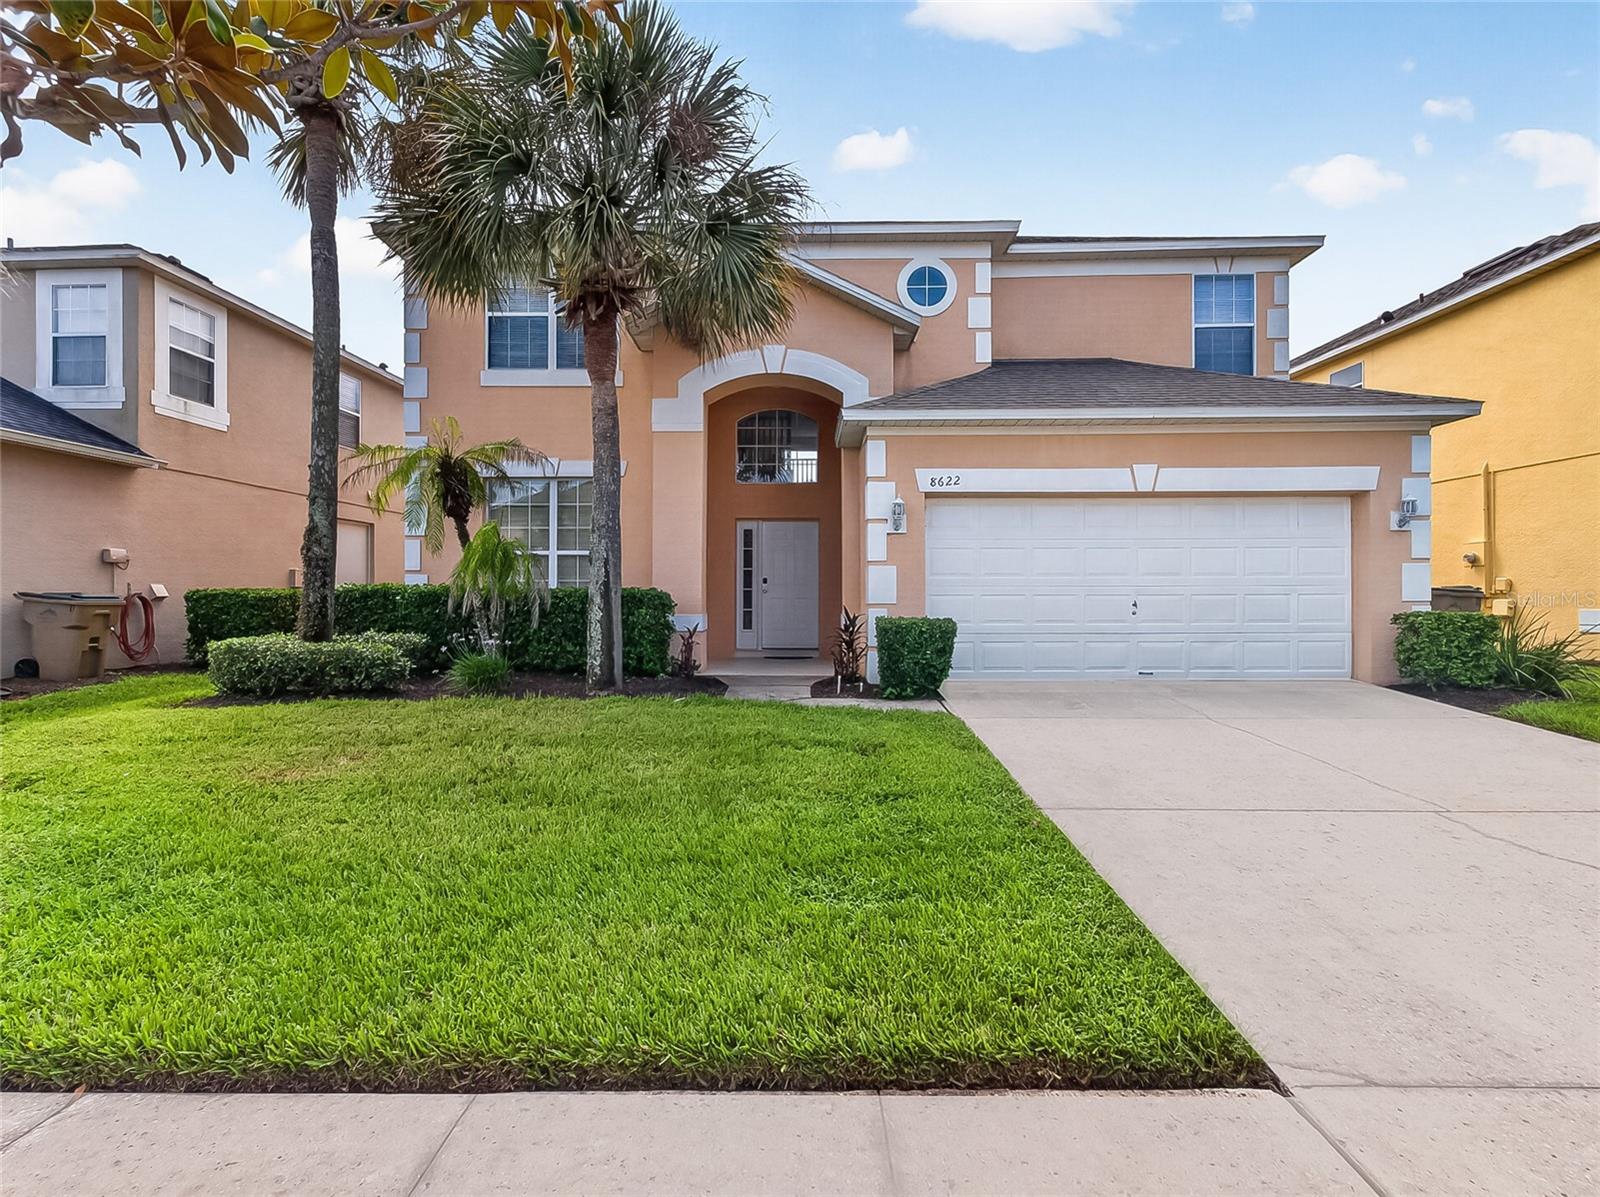 Active
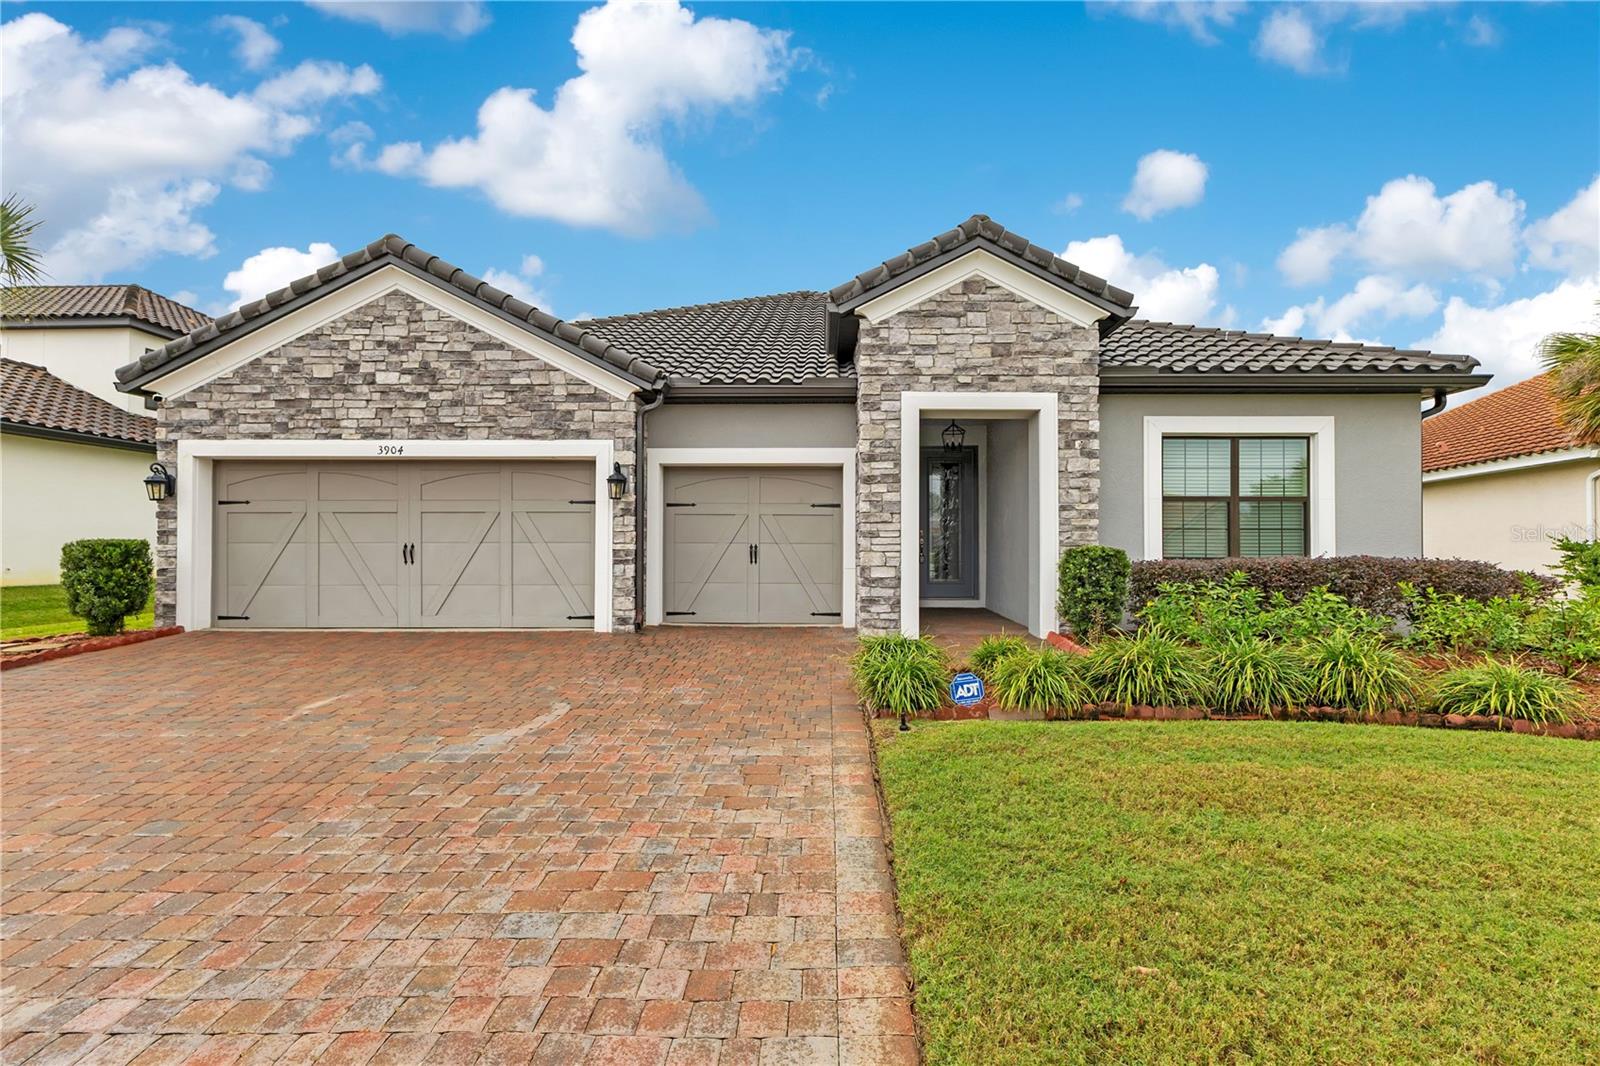
- $500,0003904 Redfin Pl, Kissimmee, FL 347464 Beds4 Baths2,727 sqftListing courtesy of EXP REALTY LLC · Data courtesy of: Stellar MLS
 Active
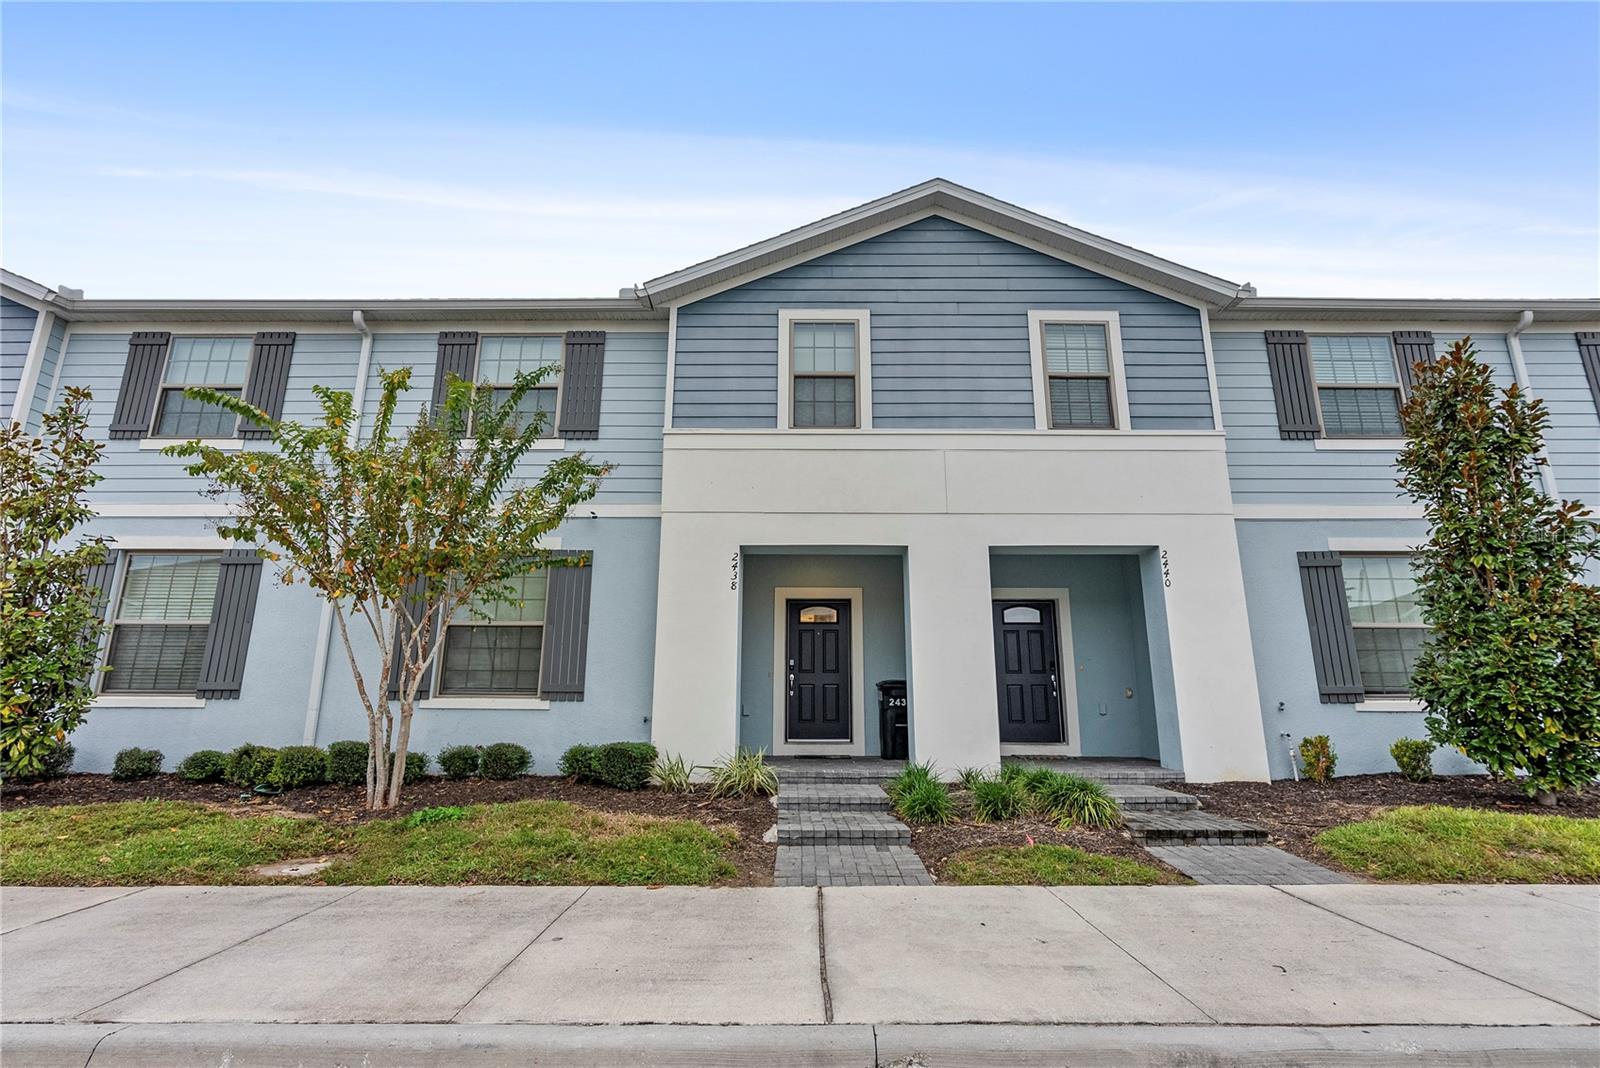
- $420,0002438 Dubai St, Kissimmee, FL 347475 Beds5 Baths2,263 sqftListing courtesy of TALENT REALTY SOLUTIONS · Data courtesy of: Stellar MLS
 Active
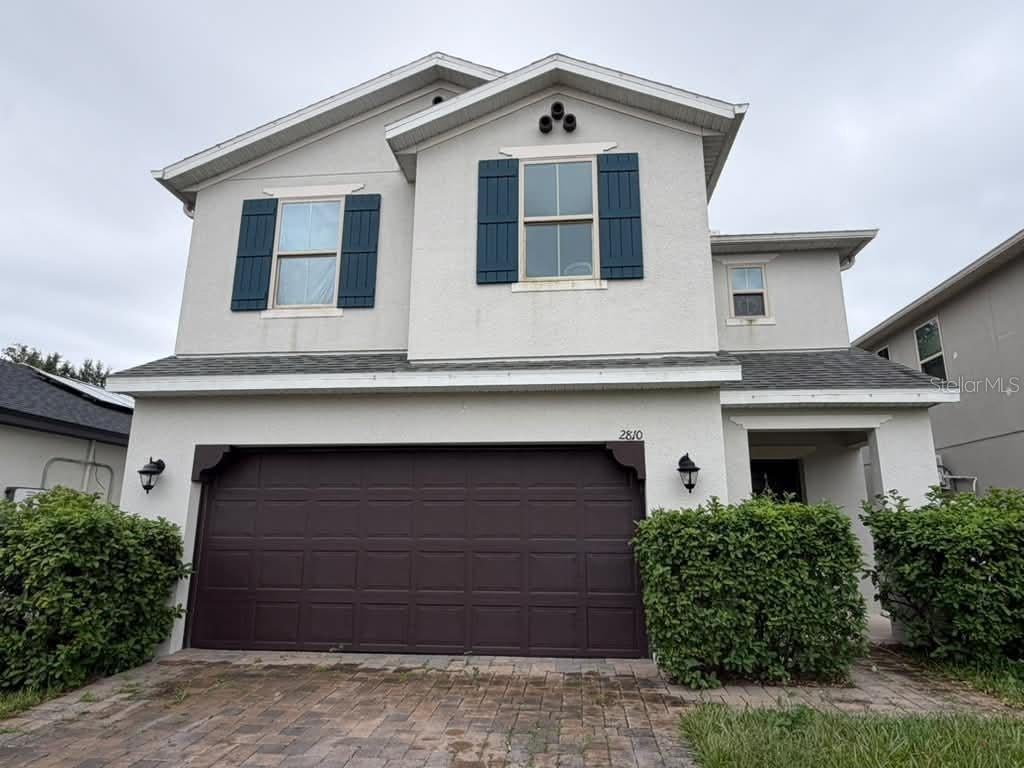
- $440,0002810 Alpine Meadow Ln, Kissimmee, FL 347444 Beds3 Baths2,309 sqftListing courtesy of CIMA REALTY FLORIDA INC · Data courtesy of: Stellar MLS
 Active
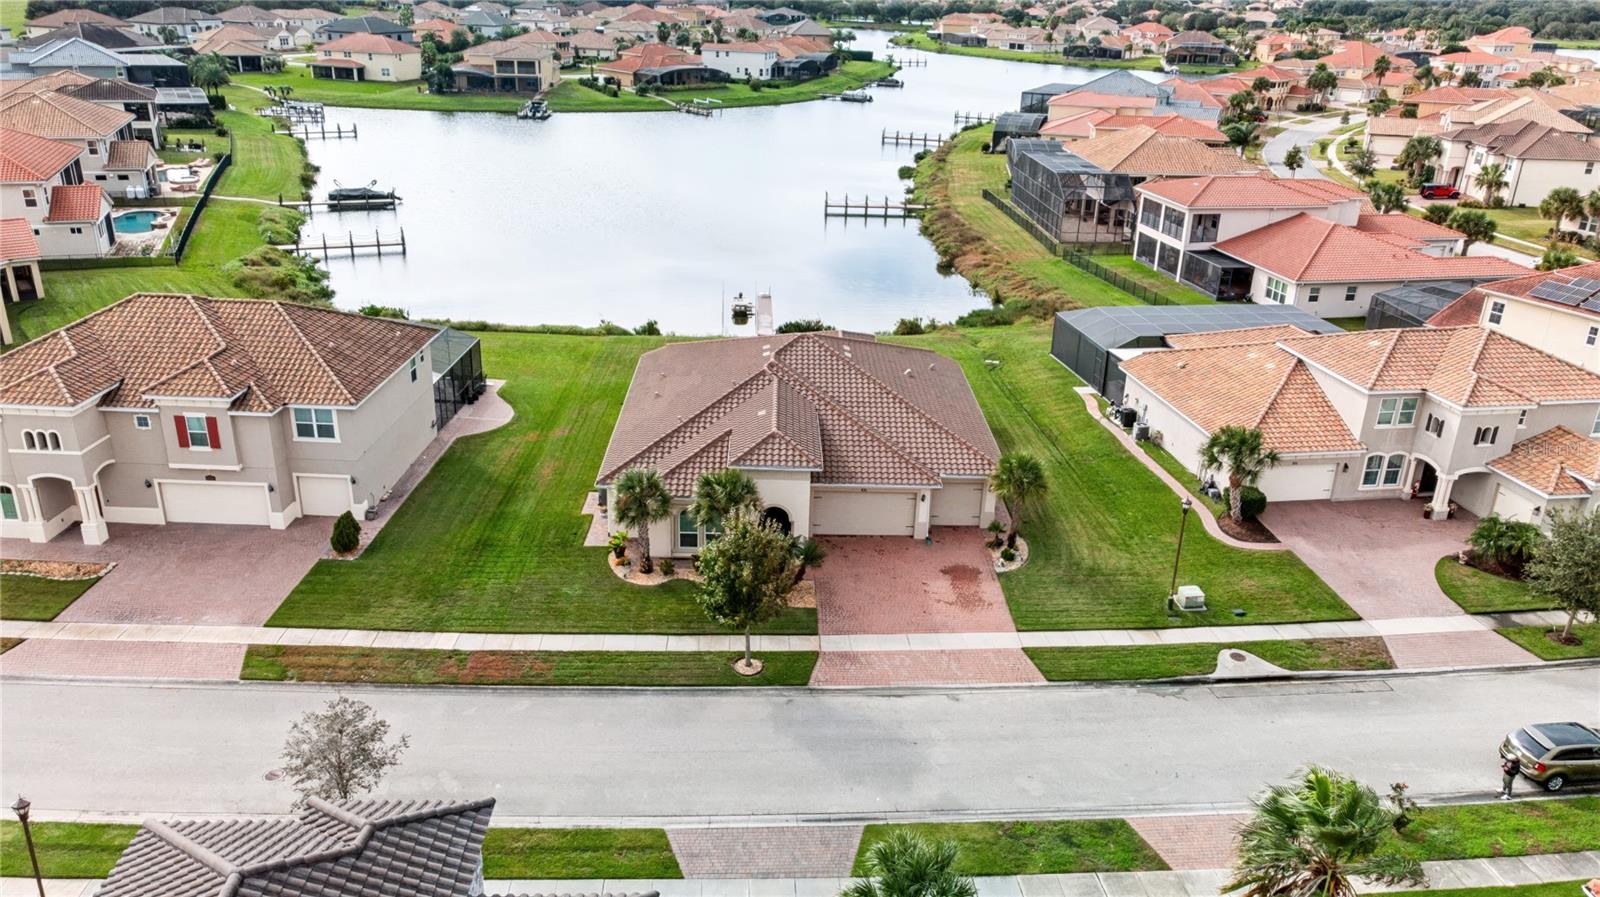
- $525,000831 Windlass Ct, Kissimmee, FL 347464 Beds3 Baths2,808 sqftListing courtesy of KELLER WILLIAMS CLASSIC · Data courtesy of: Stellar MLS
 Active
What Sold Nearby
 $460,0002818 Oconnell DrKissimmee, FL · Sold 2026-10-28
 $500,0002527 Nouveau WayKissimmee, FL · Sold 2026-10-23
 $509,0002891 Avian LoopKissimmee, FL · Sold 2026-10-19
 $375,0002848 Oconnell DrKissimmee, FL · Sold 2026-10-02
 $500,0002472 Annacella AveKissimmee, FL · Sold 2026-10-01
 $449,0003476 Forest Ridge LnKissimmee, FL · Sold 2026-09-30
 $460,0002658 San Simeon WayKissimmee, FL · Sold 2026-09-29
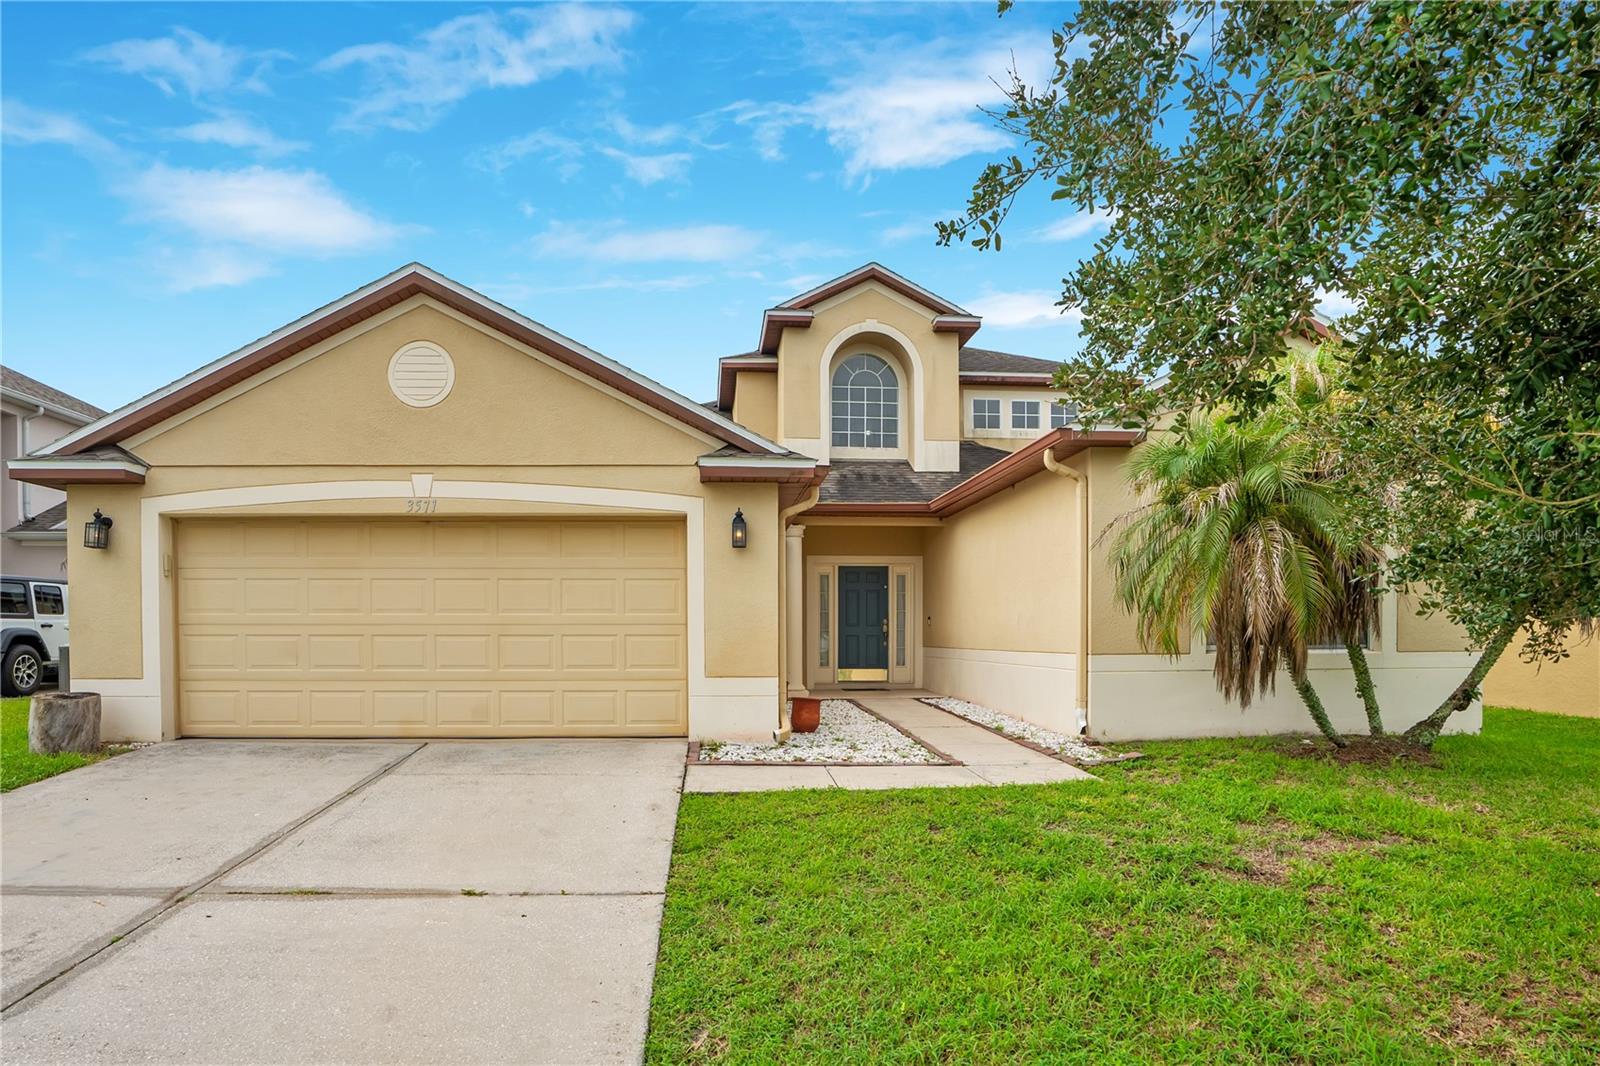 $500,0003571 Maple Ridge LoopKissimmee, FL · Sold 2026-09-14
Flood
Flood zone X · Minimal flood risk
What's Nearby
Restaurants
- Tortilleria la MexicanaColumbia Avenue, Kissimmee, FL 34741, United States of America0.6 mi
- Osaka Japanese Steak HouseWest Vine Street, Kissimmee, FL 34742, United States of America0.8 mi
- IHOP1715 West Vine Street, Kissimmee, FL 34741, United States of America0.9 mi
- Sabor Del CaribeWest Vine Street, Kissimmee, FL 34741, United States of America1.0 mi
- West Vine StreetKissimmee, FL 34741, United States of America1.1 mi
- Red LobsterWest Vine Street, Kissimmee, FL 34742, United States of America1.3 mi
- Olive GardenWest Osceola Parkway, Skye at Hunter's Creek, FL 34741, United States of America1.8 mi
- Abuelo'sWest Osceola Parkway, Kissimmee, FL 34745, United States of America1.8 mi
Groceries
- Publix1910 Columbia Avenue, Kissimmee, FL 34741, United States of America0.8 mi
- Walmart Neighborhood Market3183 West Vine Street, Kissimmee, FL 34741, United States of America0.8 mi
- Kissimmee Meat & ProduceWest Orange Street, Kissimmee, FL 34741, United States of America1.0 mi
- Antasha'sWest Vine Street, Kissimmee, FL 34741, United States of America1.1 mi
- Chamberlin's Natural FoodsJohn Young Parkway, Kissimmee, FL 34741, United States of America1.1 mi
- Sedano'sWest Oak Street, Kissimmee, FL 34741, United States of America1.2 mi
- Save-A-LotColumbia Avenue, Kissimmee, FL 34741, United States of America1.5 mi
- Publix3040 Dyer Boulevard, Kissimmee, FL 34741, United States of America1.6 mi
Schools
- Kissimmee Middle School2410 Dyer Boulevard, Kissimmee, FL 34741, United States of America0.6 mi
- Kissimmee Elementary School3700 Donegan Avenue, Kissimmee, FL 34741, United States of America0.7 mi
- Highlands Elementary School800 Kissimmee Oaks Court, Kissimmee, FL 34741, United States of America1.0 mi
- Valencia Community CollegeWest Oak Street, Kissimmee, FL 34741, United States of America1.1 mi
- Thacker Avenue Elementary SchoolThacker Avenue, Kissimmee, FL 34741, United States of America1.5 mi
- Beaumont Middle School;Osceola High SchoolNorth Beaumont Avenue, Kissimmee, FL 34741, United States of America1.8 mi
- Bryan SchoolWest Aultman Street, Kissimmee, FL 34741, United States of America1.8 mi
Parks
- Kissimmee, FloridaUnited States of America0.8 mi
- Ladue Park1112, Kissimmee, FL 34741, United States of America1.0 mi
- Kissimmee, FloridaUnited States of America1.3 mi
- Tropical Neighborhood ParkMarydia, Florida, United States of America1.4 mi
- Kissimmee, FloridaUnited States of America1.4 mi
- Kissimmee, FloridaUnited States of America1.5 mi
- Kissimmee, FloridaUnited States of America1.6 mi
Coffee
- Delicia's CafeDyer Boulevard, Kissimmee, FL 34741, United States of America0.8 mi
- Starbucks3721 West Vine Street, Kissimmee, FL 34741, United States of America1.1 mi
More homes in Kissimmee
Homes for sale near Kissimmee
Data courtesy of: Stellar MLSDisclaimers and data details

Listings courtesy of Stellar MLS as distributed by MLS GRID. Based on information submitted to the MLS GRID. All data is obtained from various sources and may not have been verified by broker or MLS GRID. Supplied Open House Information is subject to change without notice. All information should be independently reviewed and verified for accuracy. Properties may or may not be listed by the office/agent presenting the information. Listing information is provided for consumers’ personal, non-commercial use, solely to identify prospective properties for potential purchase; all other use is strictly prohibited and may violate relevant federal and state law. Information deemed reliable but not guaranteed. Copyright © 2026 MLS GRID. All Rights Reserved.

Continental Real Estate Group, Inc
Broker: Derek Eisenberg
Listing last updated: Nov 7, 2026, 2:14 PM EST. SURF LOCAL last checked: Nov 21, 2026, 12:42 PM EST.