
 Active
2006 Myrtle Pine St
Kissimmee, FL 34746 · Single family
$565,000
Listing courtesy of Caroline Abreu, REIS E SILVA REALTY GROUP LLC
- 5 Beds
- 4 Baths
- 3,193 sqft
Cynthia's Insights On This Property
- Built 2022
- Last recorded sale: $458,700 in March 2022
- Typical sale in 34746 over the last year: $366,350, $190 per sq ft
- Owners in 34746 stay about 6 years; 3% of homes changed hands last year


📊 Price Pulse
What would you pay for this place?
Sale prices come from county public records, not MLS data.Listing agent
Contact
Send a message and we'll pass it to the listing agent. Nothing is sent until you ask.
About this home
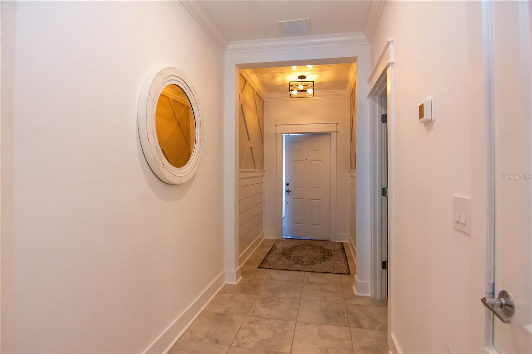
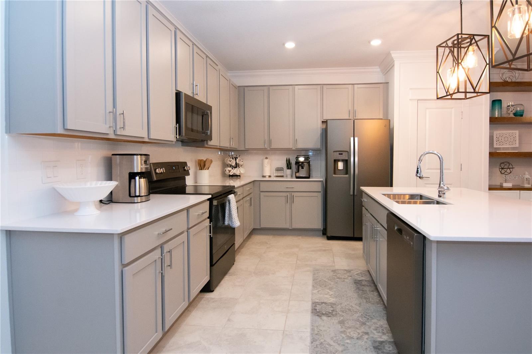
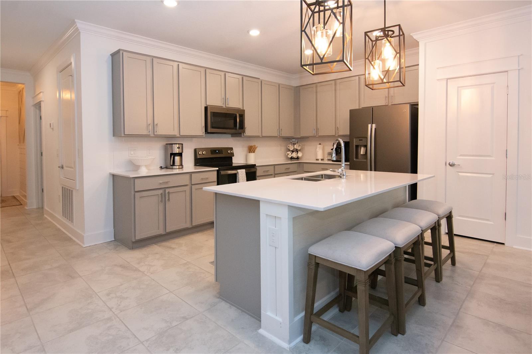
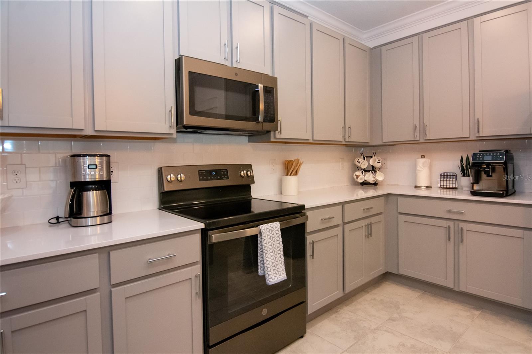
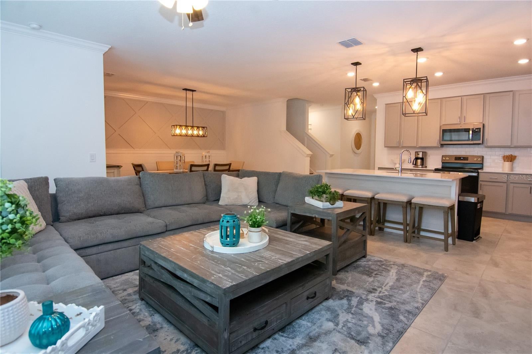
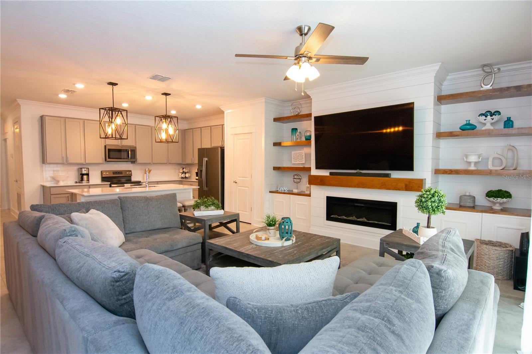
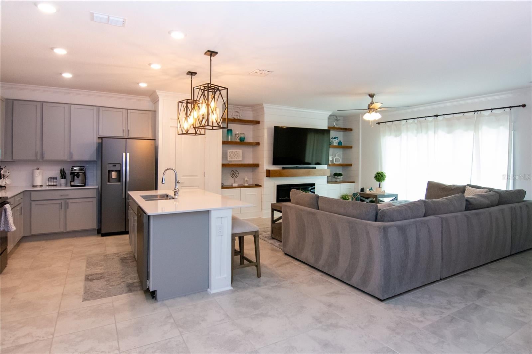
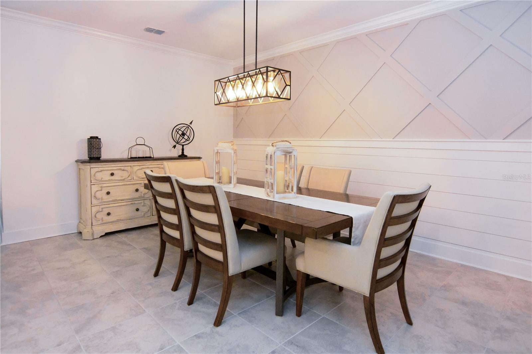
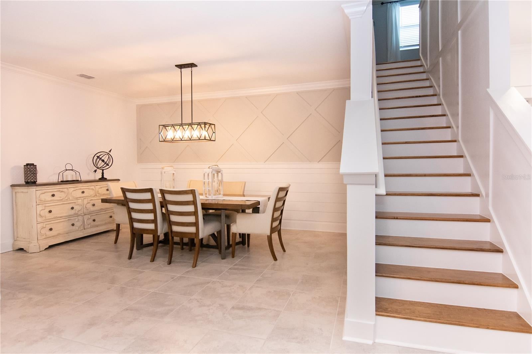
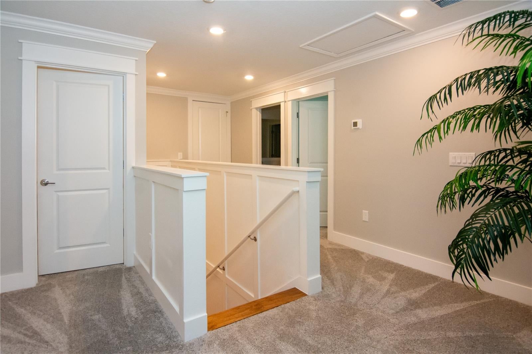
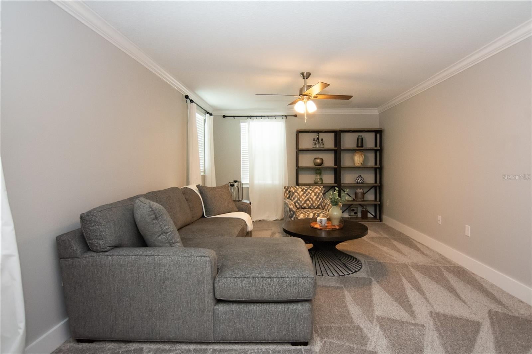
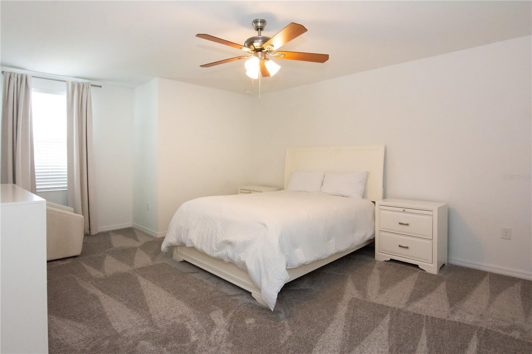
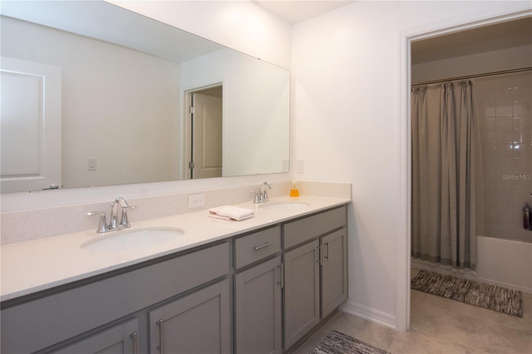
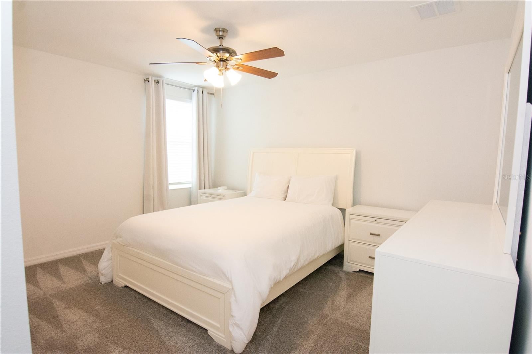
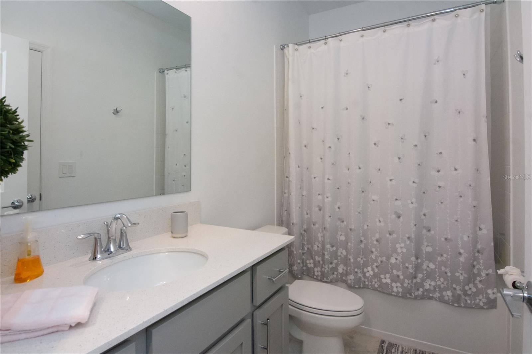
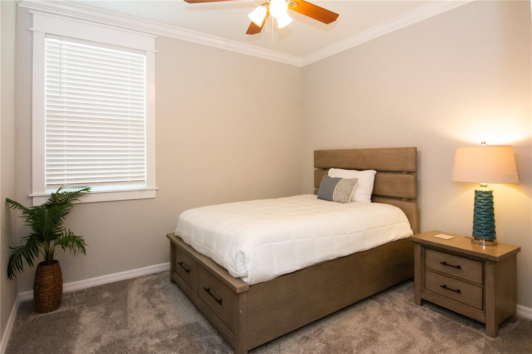
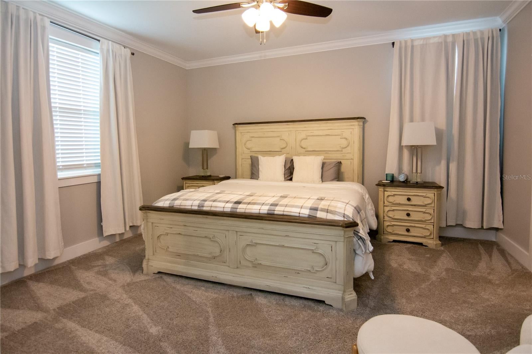
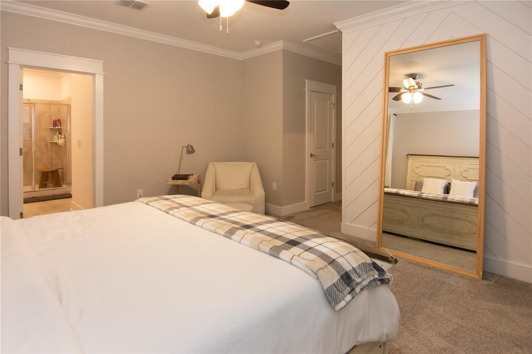
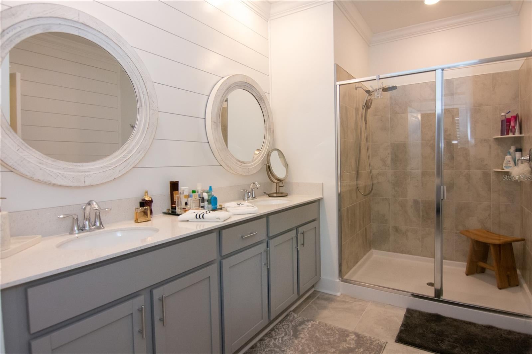
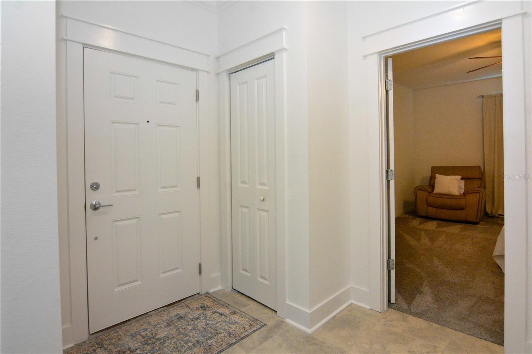
This beauty offers TWO homes under one roof. Feature 5 full bedroom, 4 full bath open floor plan. This home is nearly new and comes with a builder transferable home warranty. It is the BAXTER MULTI-GEN SMART floor plan - Features NO Yard Mowing, the lawn care service is covered by the HOA fees. This home also offers a long covered entrance porch, with SEPARATE MULTI-GEN IN-LAW SUITE that offers 1 bedroom, a private kitchen, fitted kitchenette/dining/living area, bathroom with shower, vanity, water closet and it's own private WASHER & DRYER. The in-law suite/MULTI-GEN also offers a separate private entry door. This home is loaded with UPGRADES feature the water softener system softens throughout the entire home. This home also offers UPGRADED CEILING FANS throughout. This home also offers lots of curb appeal, double car garage with long driveway that can accommodate 2 to 4 more vehicles. The GEN-X suite can be accessed through its own front private door to the right and the main home front door directly ahead, fitted with a RING doorbell. This home also features a spacious entrance foyer with an interior door to the GEN-X suite. The kitchen offers a 42"cabinets, QUARTZ countertops with under mount deep double sinks, and the island extends to enable an extra eating area. The master bedroom suite offers his and her walk-in closets, oversized master bathroom with two vanities, QUARTZ countertop also with under mount sink, a walk-in shower with separate water closet. This home is an excellent option for a multi generation family, a separate office when working from home or can be used as a private studio for a guest/friend. Storey Creek has easy access to schools, restaurants, theme parks, malls, supermarkets and parks. Storey Creek amenities include tennis, sand volleyball and basketball courts, dog park, tot lot and walking trails. The Community Clubhouse is brand new with nice pool and gym. Call for a showing today. You will not be disappointed.
moreless
- Property type
- Single family
- Year built
- 2022
- Lot size
- 7,841 sqft
- Garage
- 2 cars
- On market
- 289 days
- Price per sqft
- $177
- HOA fees
- $168/mo
- Listing ID
- O6287353
Show Full Details
Property Info
- Property Type
- Residential
- Property Subtype
- SingleFamilyResidence
- Year Built
- 2022
- Levels
- Two
- Direction Faces
- Southeast
- Lot Size (acres)
- 0.18
- Lot Size (sqft)
- 7841.0
- Contract Date
- 2025-03-17
- On Market Date
- 2025-03-17
- Cumulative Days on Market
- 289
Interior Features
- Interior Features
- Open Floorplan, In-Law Floorplan
- Flooring
- Carpet, Ceramic Tile
- Laundry Features
- Laundry Room
- Levels
- Two
Appliances
- Appliances
- Dishwasher, Dryer, Microwave, Range, Refrigerator, Washer
Heating & Cooling
- Heating
- Central
- Cooling
- Central Air
Exterior Features
- Construction Materials
- Stucco, Vinyl Siding, Frame
- Foundation
- Slab
- Roof
- Shingle
Features & Amenities
- Garage Spaces
- 2.0
- Garage
- Yes
- Attached Garage
- Yes
- Parking Features
- Attached
Community/Association
- HOA
- Yes
- HOA Name
- Virginia Ochoa / Artemis
- HOA Phone
- $4,077,052,190
- HOA Fee
- $168
- HOA Fee Frequency
- Monthly
- Community Features
- Street Lights
Utilities
- Utilities
- Cable Available, Cable Connected, Electricity Available
- Sewer
- Public Sewer
- Water Source
- Public
Taxes
- Annual Tax Amount
- $8,872
- Tax Year
- $2,024
- Legal Description
- STOREY CREEK PH 1 PB 27 PGS 164-168 LOT 85
Other
- Derived Previous List Price
- $545,000
Data freshness
- SURF LOCAL last checked
- Nov 22, 2026, 9:54 AM EST
Location
Approximate location, shown from the displayed address.
Similar homes nearby
- $619,9003830 Golden Feather Way, Kissimmee, FL 347465 Beds5 Baths3,651 sqftListing courtesy of EXP REALTY LLC · Data courtesy of: Stellar MLS
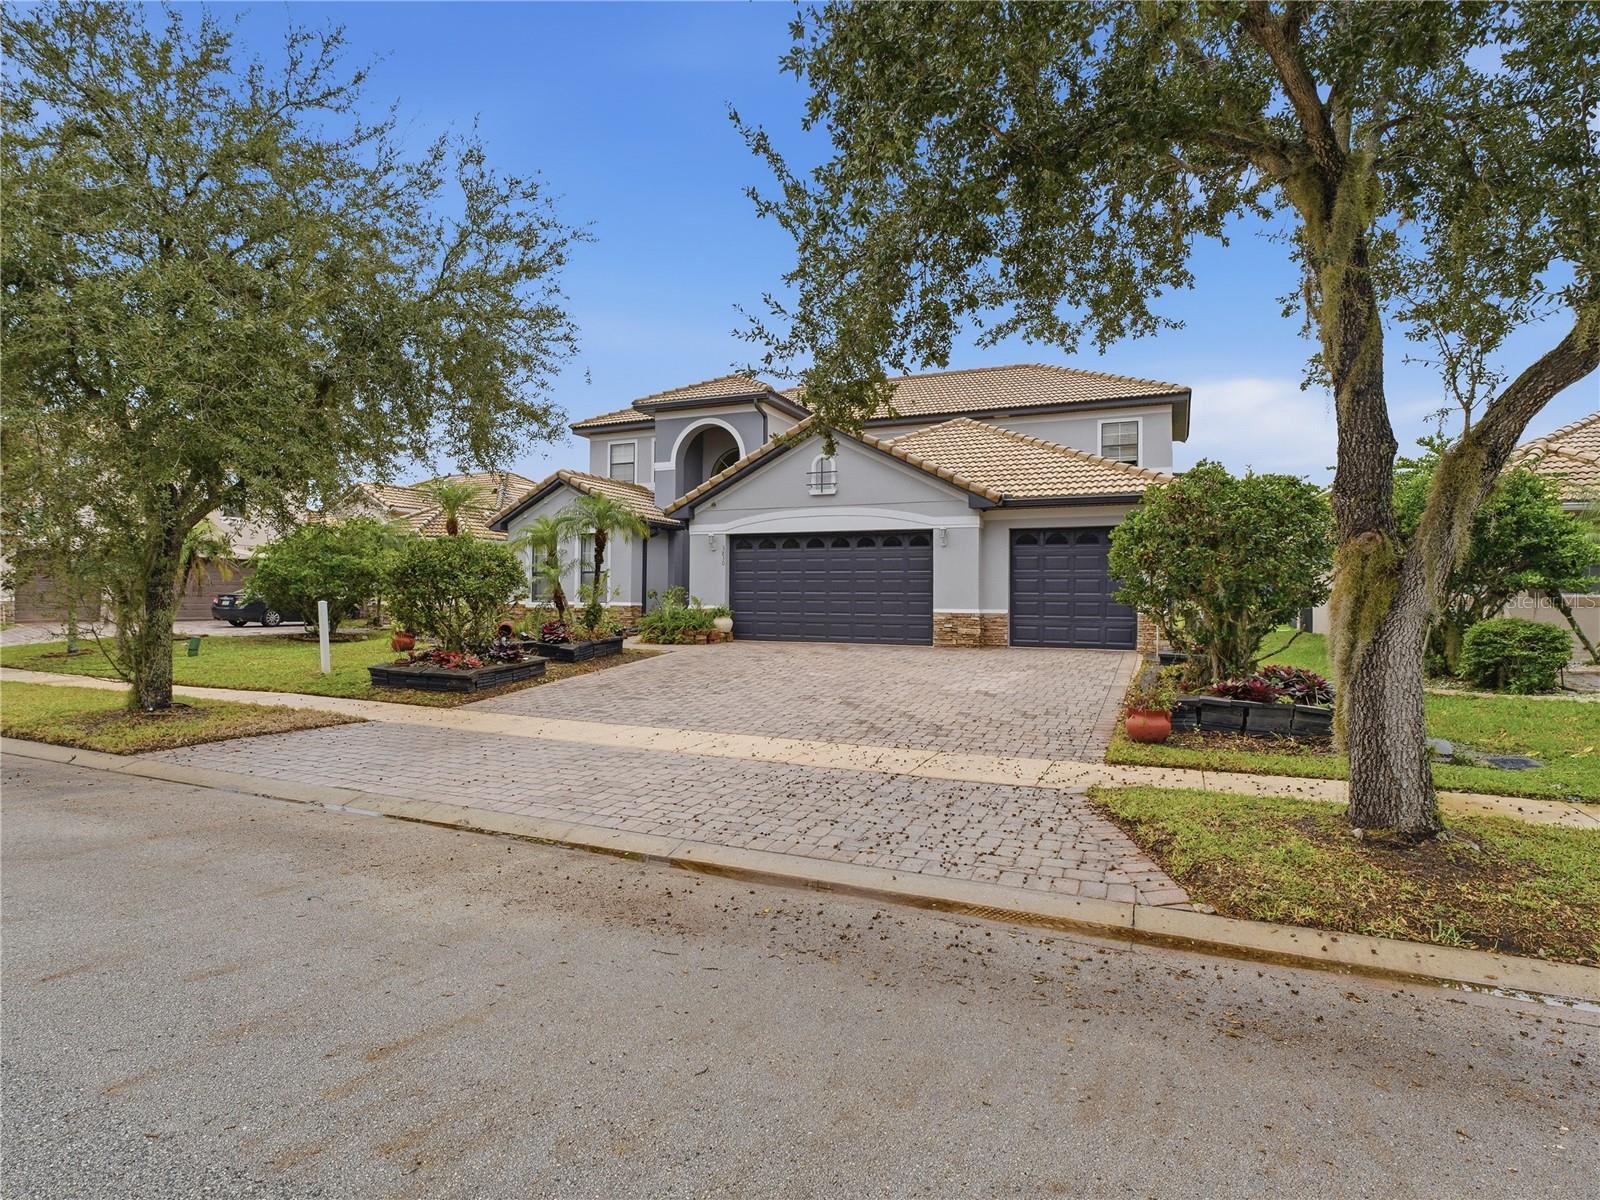 Active
- $615,0002842 Sail Breeze Way, Kissimmee, FL 347445 Beds4 Baths3,657 sqftListing courtesy of BETTER HOMES & GARDENS LIFESTYLES REALTY · Data courtesy of: Stellar MLS
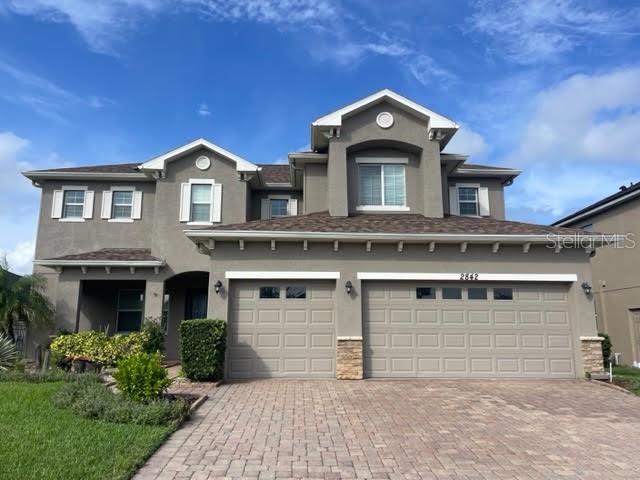 Under Contract
- $455,0002805 Middleton Cir, Kissimmee, FL 347434 Beds3 Baths2,150 sqftListing courtesy of CREEGAN GROUP · Data courtesy of: Stellar MLS
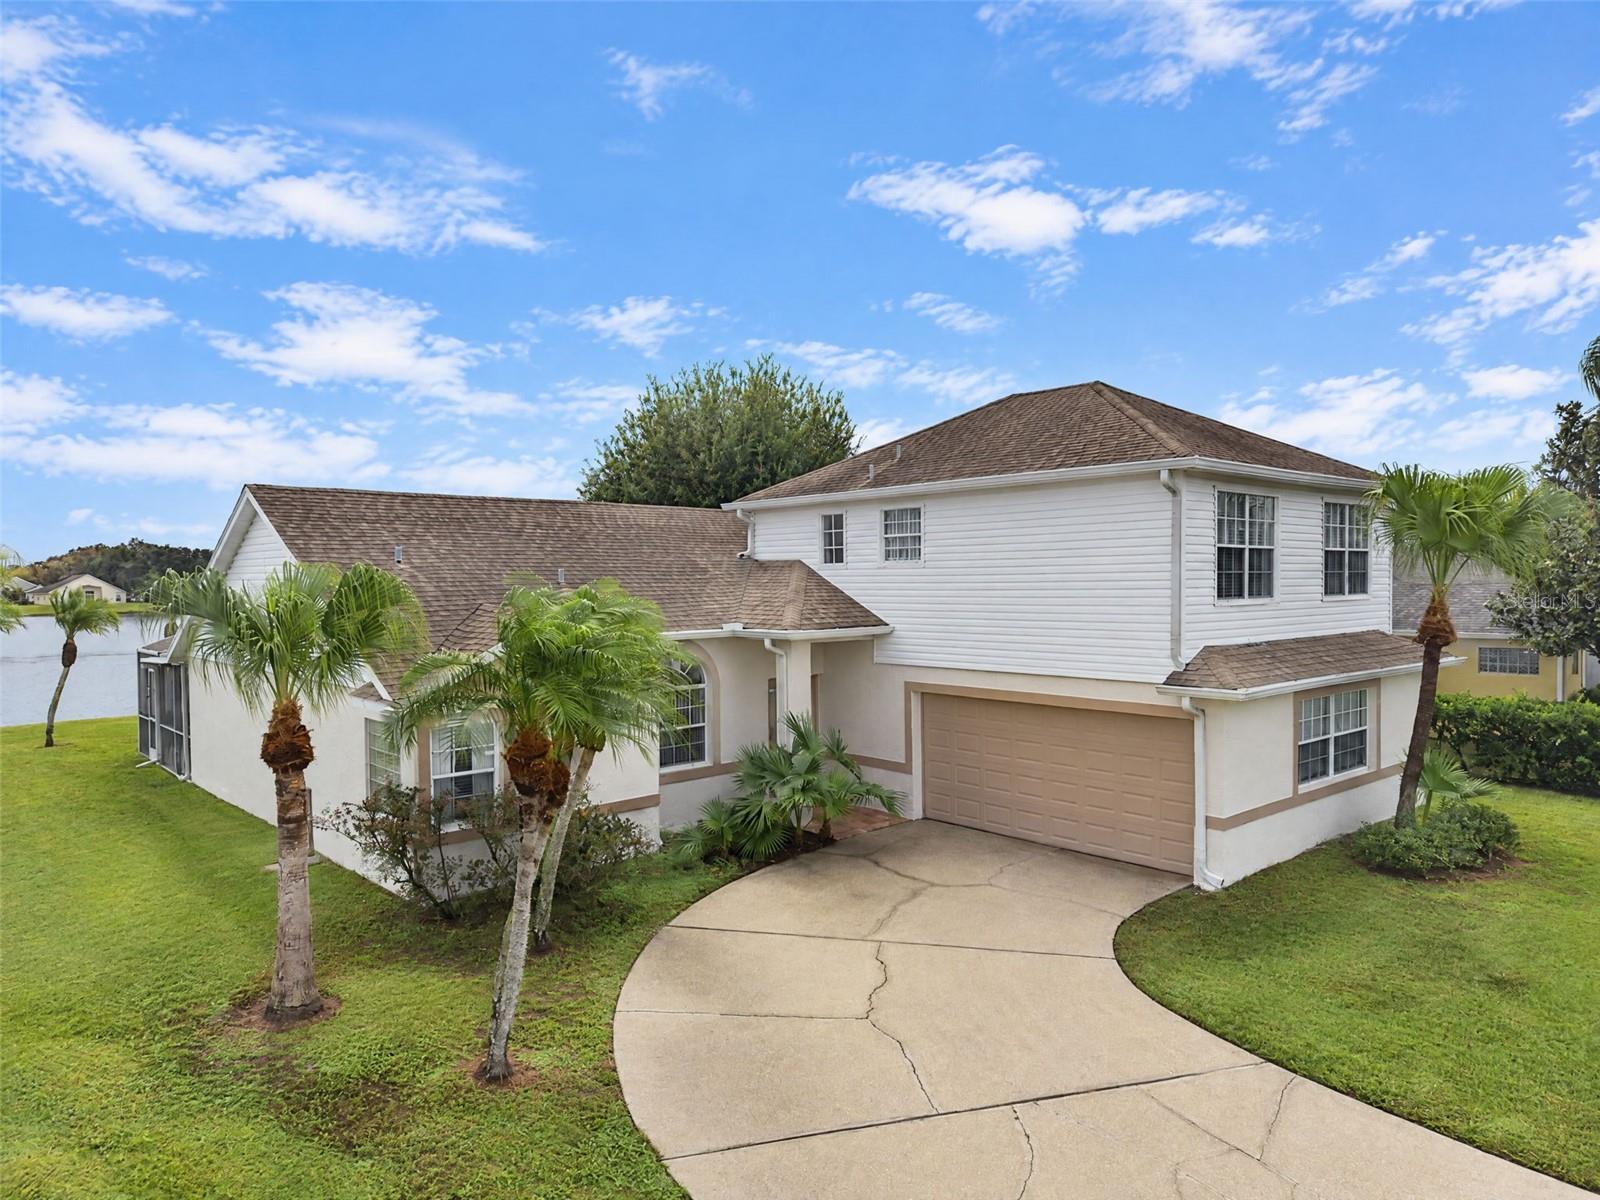 Active
- $485,0003851 Mt Vernon Way, Kissimmee, FL 347414 Beds4 Baths2,645 sqftListing courtesy of LA ROSA REALTY LLC · Data courtesy of: Stellar MLS
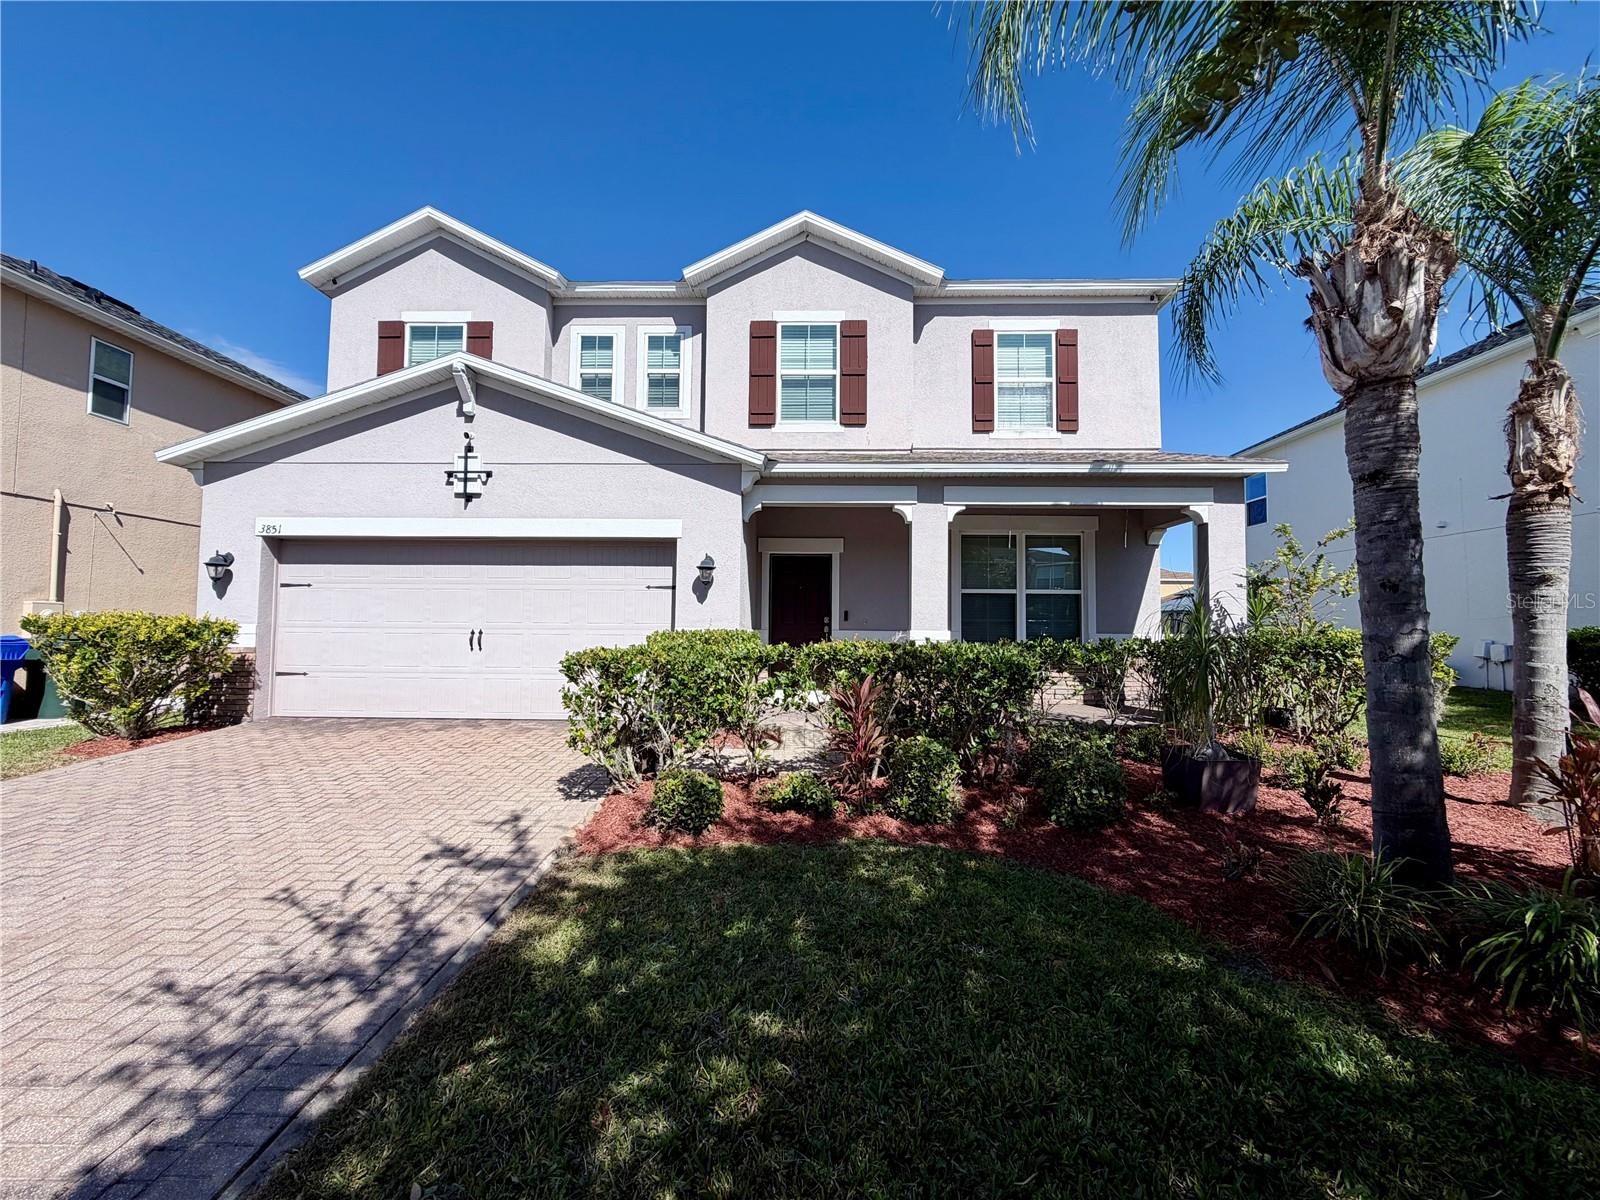 Active
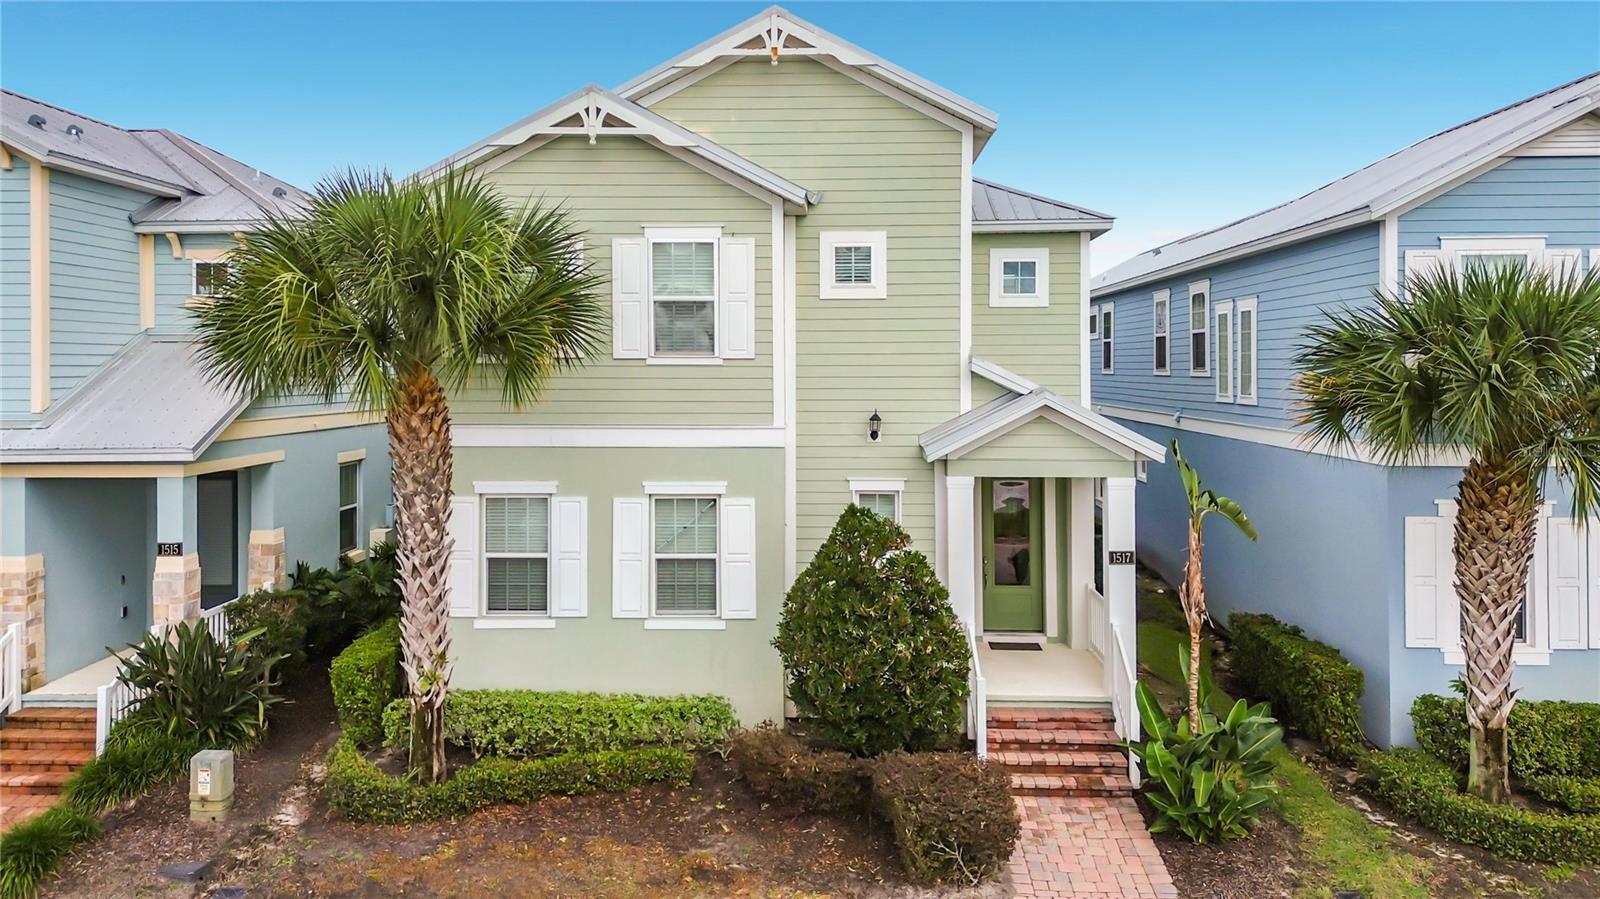
- $539,0001517 Fairview Cir, Kissimmee, FL 347475 Beds6 Baths3,076 sqftListing courtesy of LA ROSA REALTY LLC · Data courtesy of: Stellar MLS
 Active
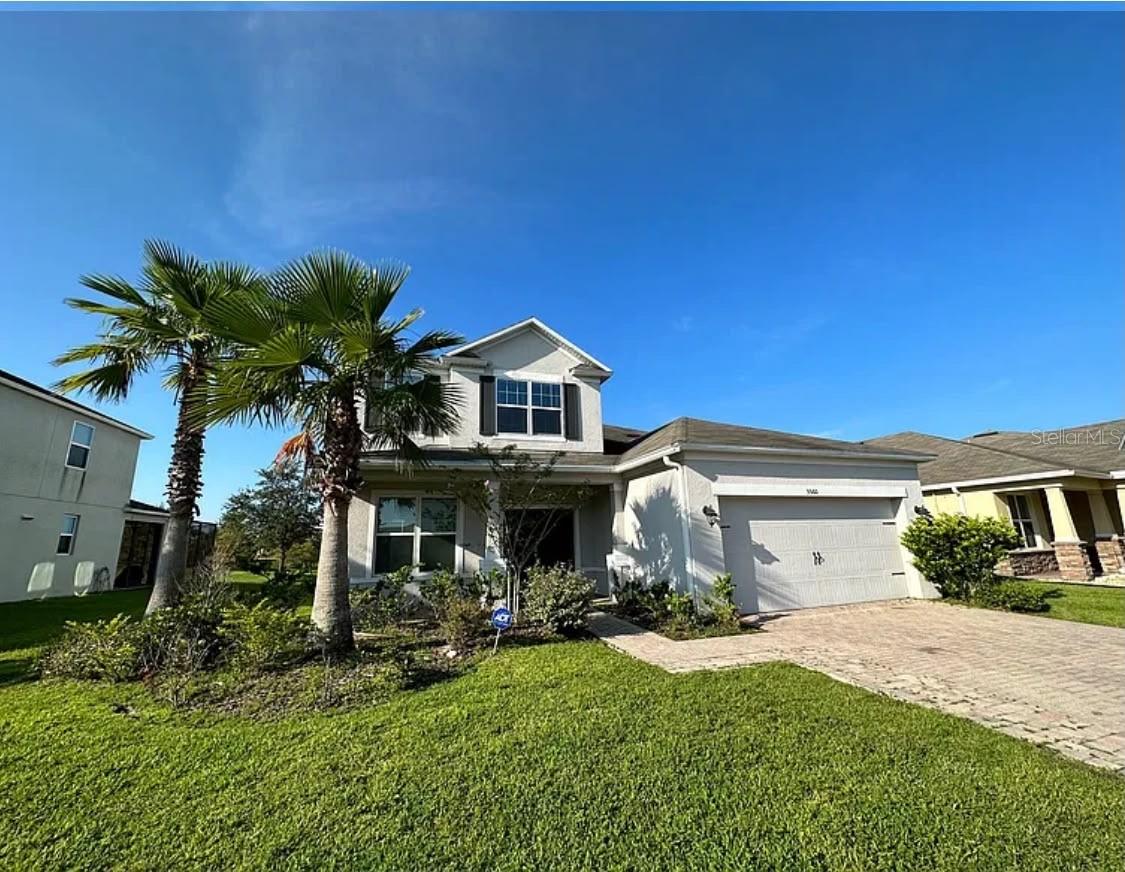
- $615,0003560 Mount Vernon Way Way, Kissimmee, FL 347415 Beds4 Baths3,233 sqftListing courtesy of WOODSTONE INVESTMENTS LLC · Data courtesy of: Stellar MLS
 Active
- $599,000721 Lasso Dr, Kissimmee, FL 347475 Beds5 Baths2,570 sqftListing courtesy of THE JERRY BARKER GROUP LLC · Data courtesy of: Stellar MLS
 Active
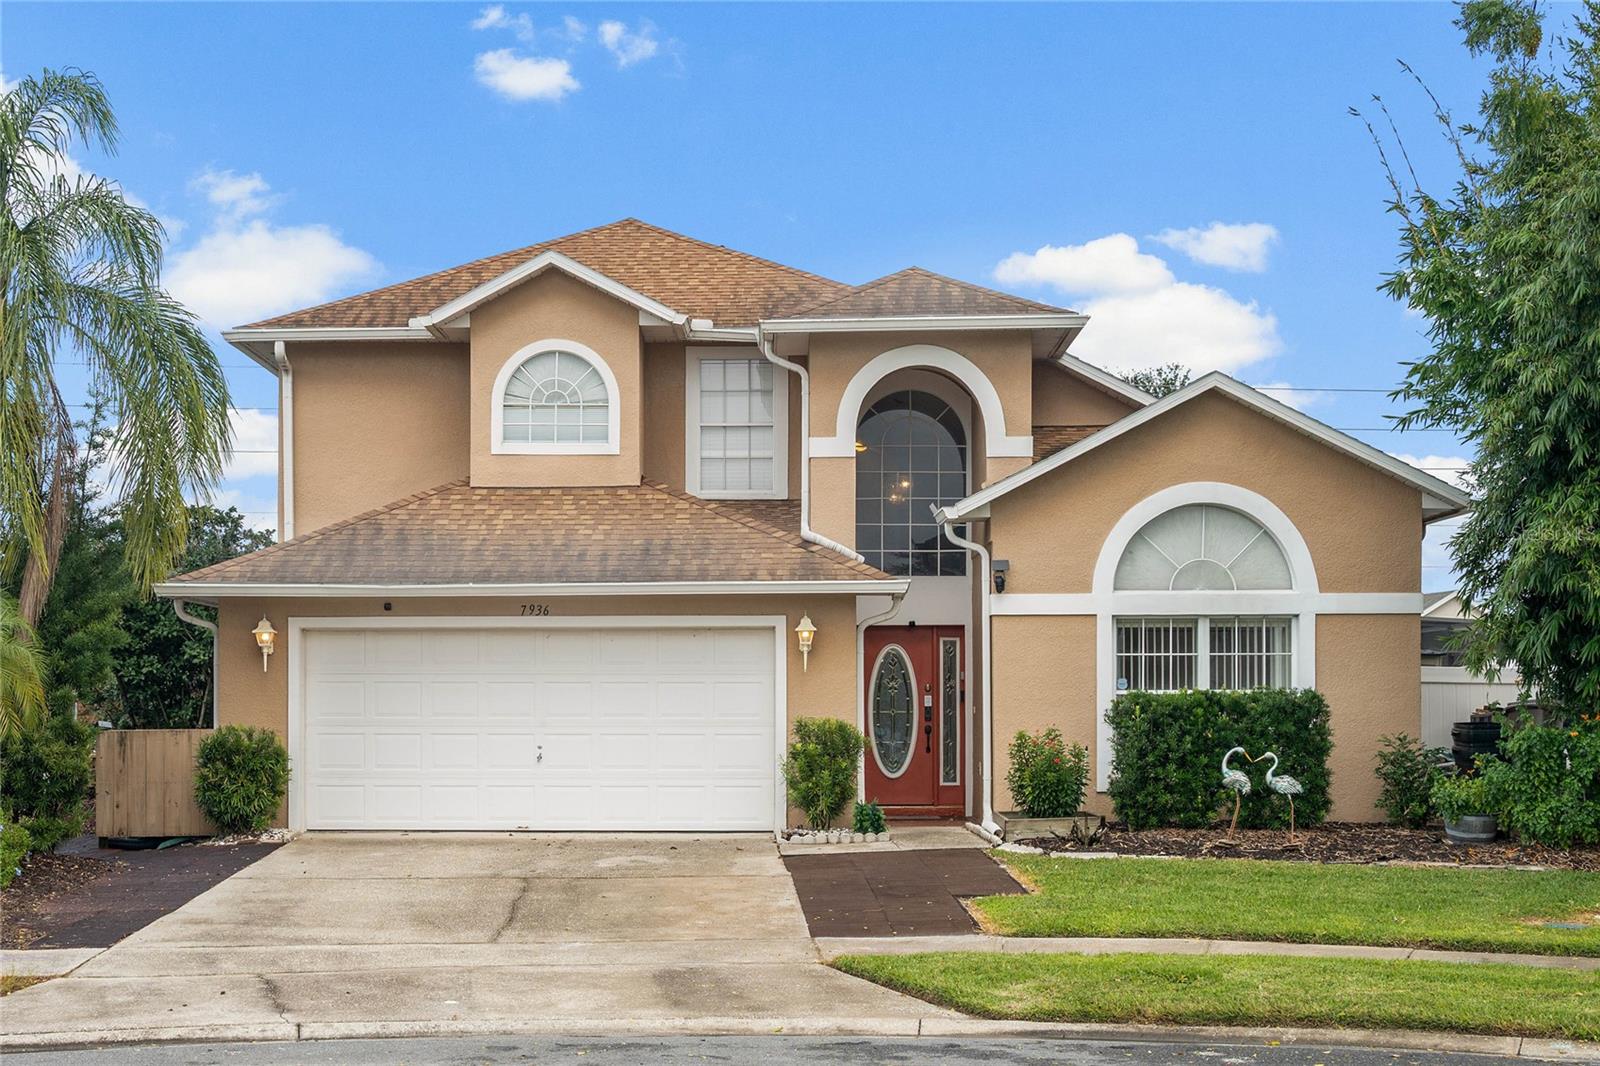
- $585,0007936 Golden Pond Cir, Kissimmee, FL 347478 Beds6 Baths2,827 sqftListing courtesy of KELLY PRICE & COMPANY LLC · Data courtesy of: Stellar MLS
 Active
What Sold Nearby
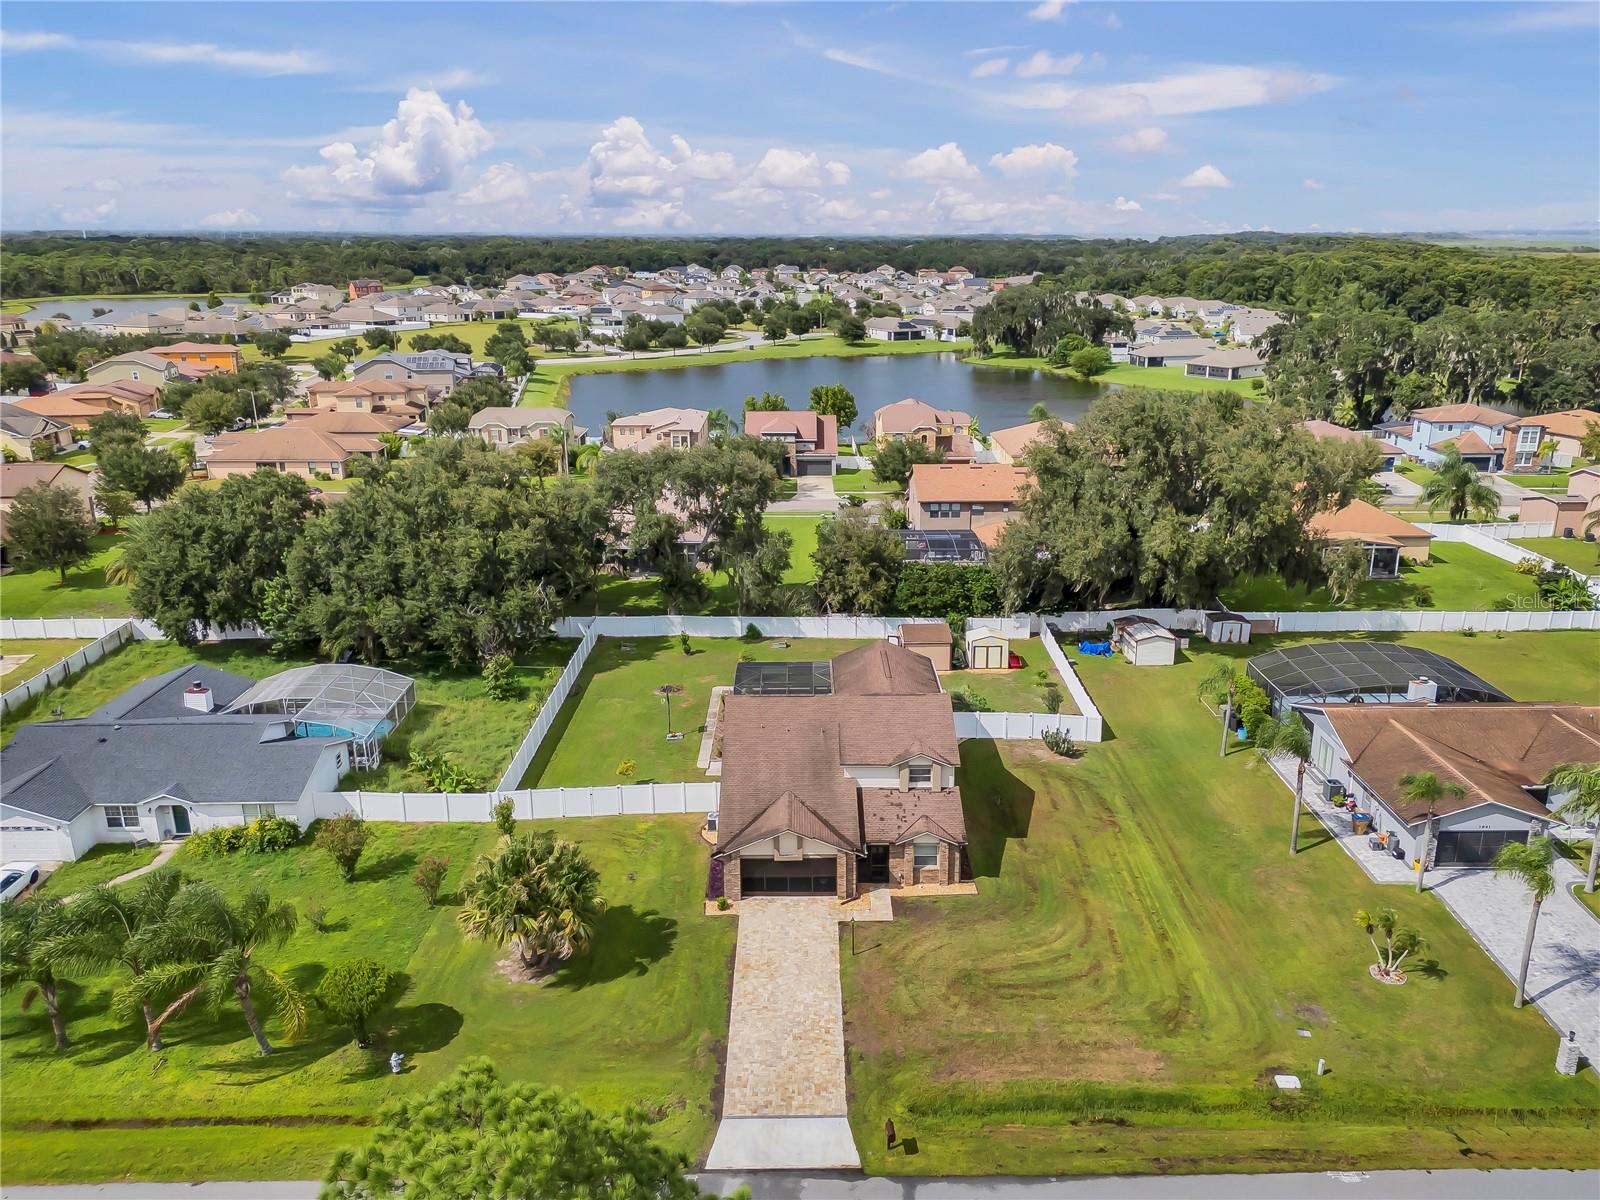 $490,0001861 Pine Needle TrlKissimmee, FL · Sold 2026-10-31
 $560,0003051 Agostino TerKissimmee, FL · Sold 2026-10-30
 $595,0002908 Protagonist StKissimmee, FL · Sold 2026-10-29
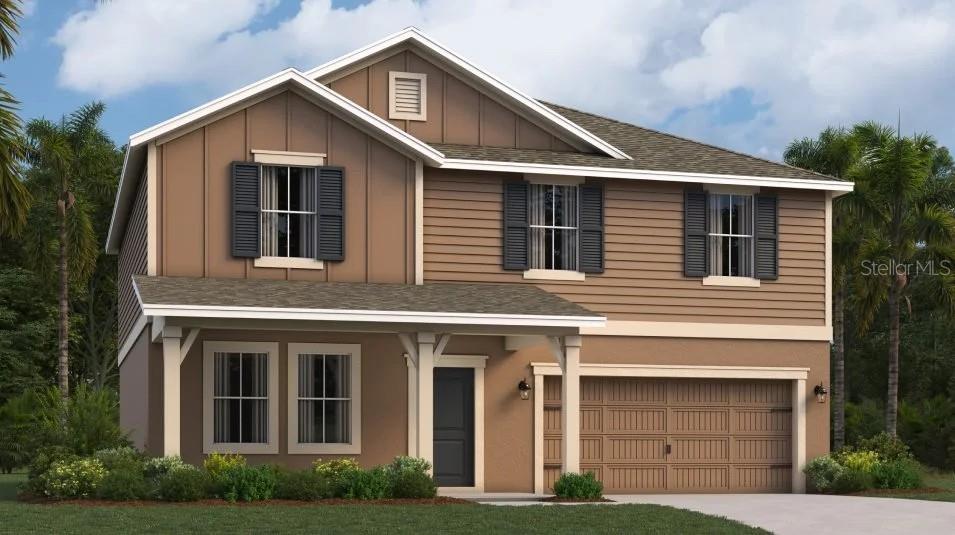 $458,1205234 Worchester DrKissimmee, FL · Sold 2026-10-28
 $555,0004692 Golden Beach CtKissimmee, FL · Sold 2026-10-28
 $735,0002772 Bookmark DrKissimmee, FL · Sold 2026-10-27
 $690,0002341 Eagle Talon CtKissimmee, FL · Sold 2026-10-26
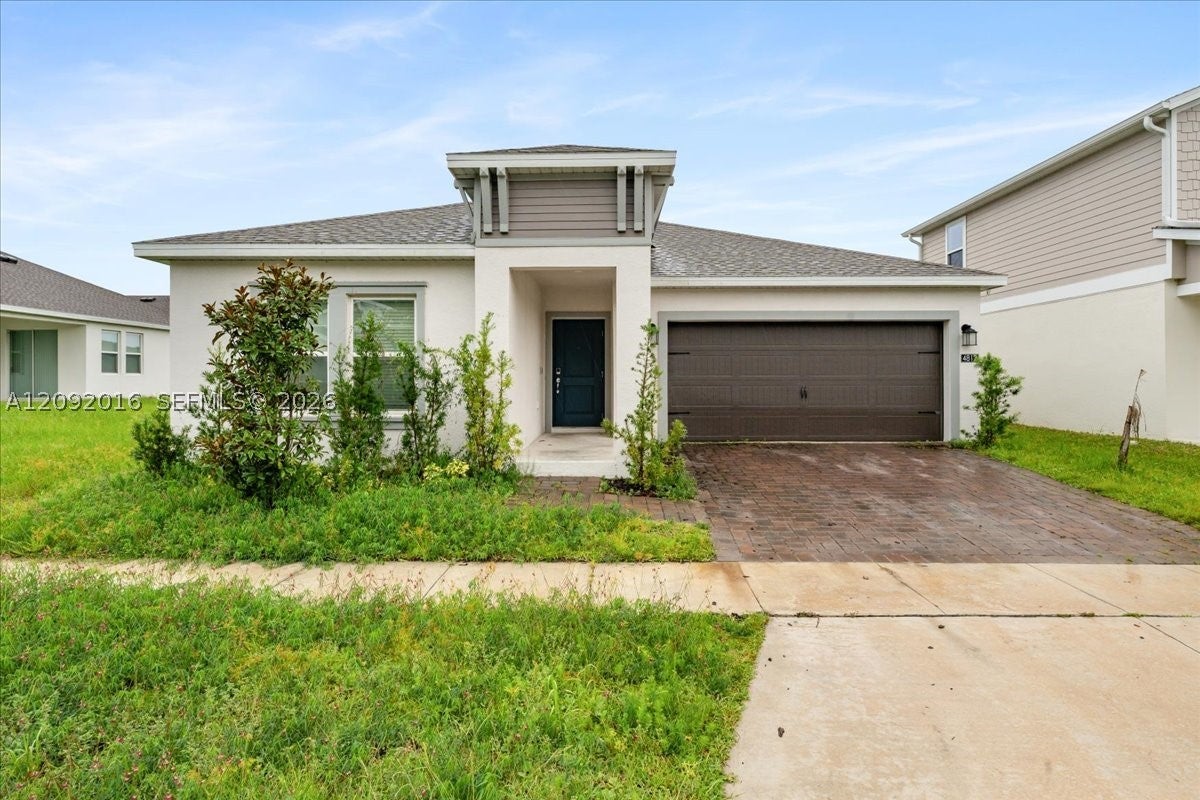 $350,0004812 Worchester DrKissimmee, FL · Sold 2026-10-26
Flood
Flood zone X · Minimal flood risk
What's Nearby
Restaurants
- Pizza Hut3311 South Orange Blossom Trail, Kissimmee, FL 34746, United States of America1.8 mi
Groceries
- Publix3343 South Orange Blossom Trail, Kissimmee, FL 34746, United States of America1.8 mi
Schools
- Sunrise Elementary SchoolCampbell Road, Campbell, FL 34758, United States of America0.3 mi
- Horizon Middle School2020 Ham Brown Road, Kissimmee, FL 34746, United States of America0.4 mi
More homes in Kissimmee
Homes for sale near Kissimmee
Data courtesy of: Stellar MLSDisclaimers and data details

Listings courtesy of Stellar MLS as distributed by MLS GRID. Based on information submitted to the MLS GRID. All data is obtained from various sources and may not have been verified by broker or MLS GRID. Supplied Open House Information is subject to change without notice. All information should be independently reviewed and verified for accuracy. Properties may or may not be listed by the office/agent presenting the information. Listing information is provided for consumers’ personal, non-commercial use, solely to identify prospective properties for potential purchase; all other use is strictly prohibited and may violate relevant federal and state law. Information deemed reliable but not guaranteed. Copyright © 2026 MLS GRID. All Rights Reserved.

Continental Real Estate Group, Inc
Broker: Derek Eisenberg
Listing last updated: Feb 11, 2026, 4:55 PM EST. SURF LOCAL last checked: Nov 22, 2026, 9:54 AM EST.