
 Active
1991 Spring Shower Cir
Kissimmee, FL 34744 · Single family
$479,900
Listing courtesy of Raymond Mihara, MIHARA & ASSOCIATES INC.
- 3 Beds
- 2 Baths
- 2,056 sqft
Cynthia's Insights On This Property
- Built 2023
- Last recorded sale: $442,500 in November 2023
- Typical sale in 34744 over the last year: $389,950, $211 per sq ft
- Owners in 34744 stay about 8 years; 2% of homes changed hands last year


📊 Price Pulse
What would you pay for this place?
Sale prices come from county public records, not MLS data.Listing agent
Contact
Send a message and we'll pass it to the listing agent. Nothing is sent until you ask.
About this home
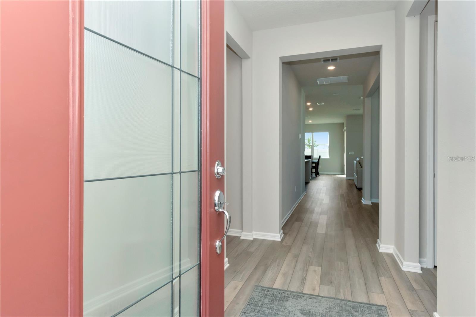
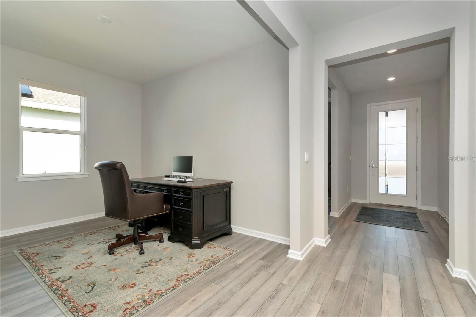
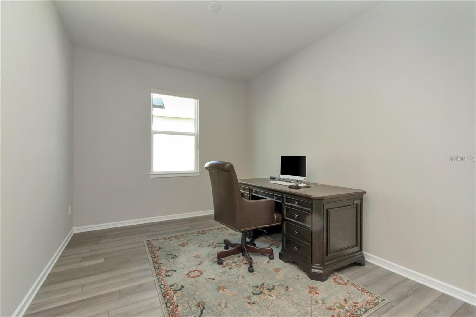
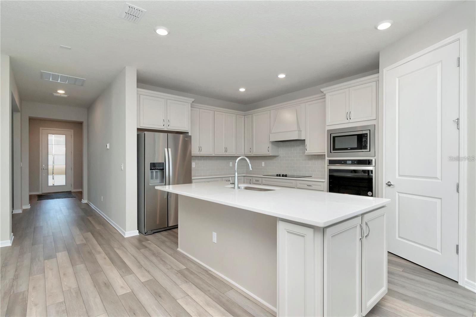
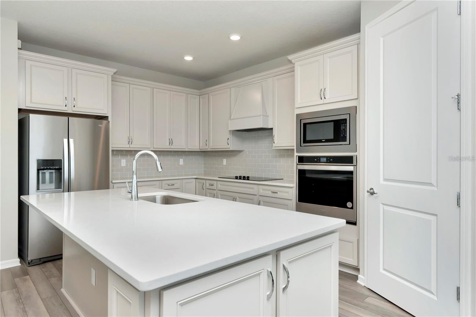
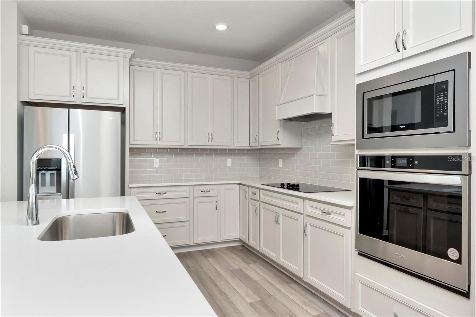
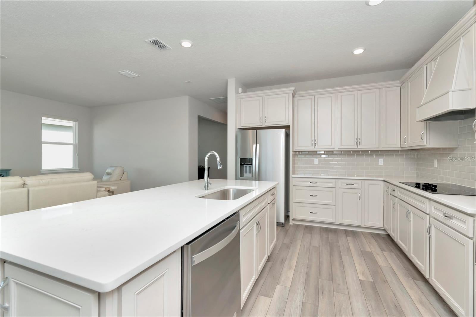
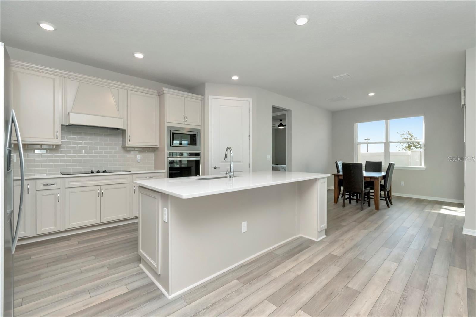
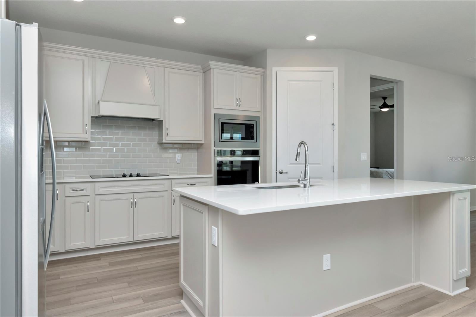
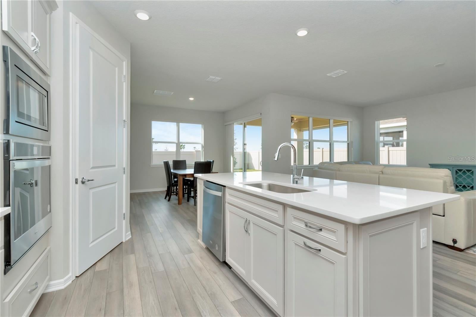
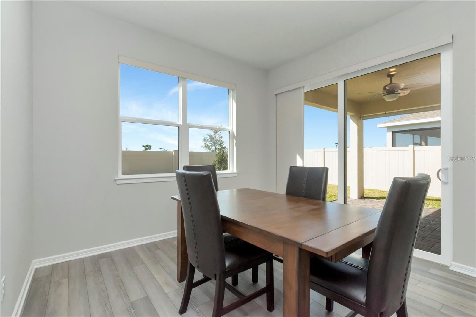
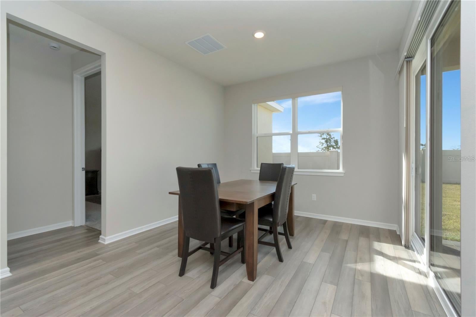
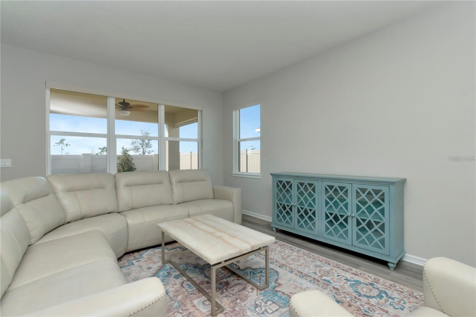
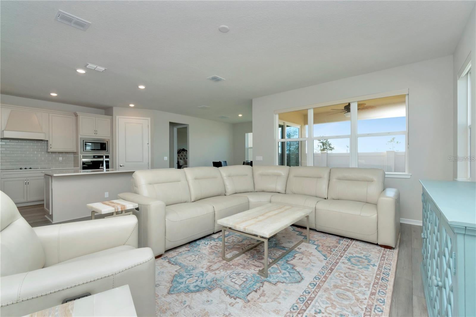
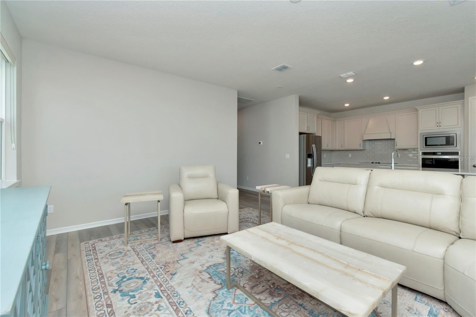
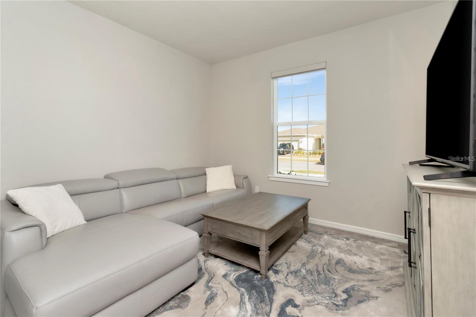
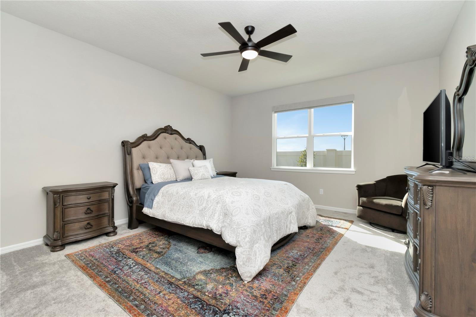
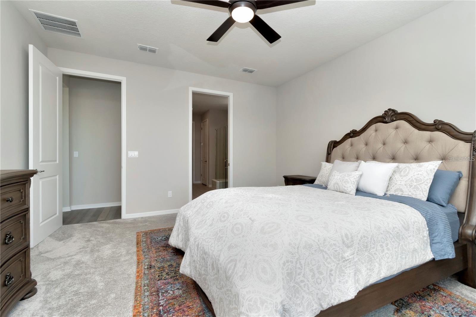
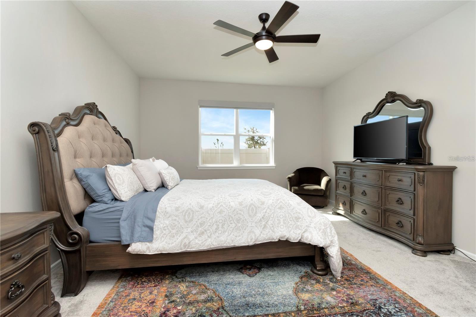
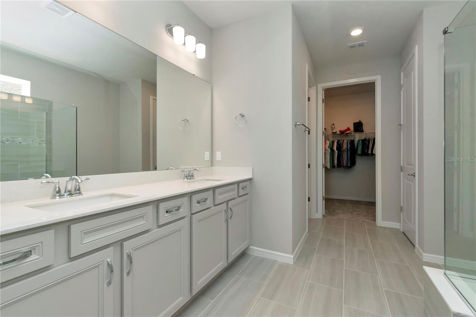
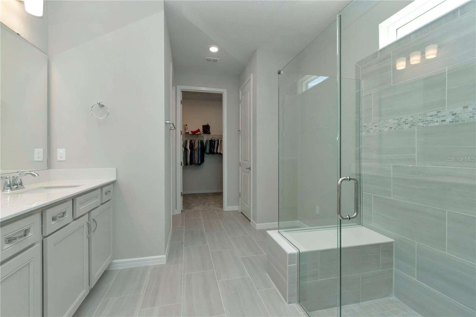
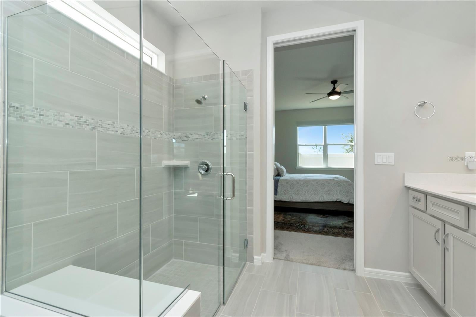
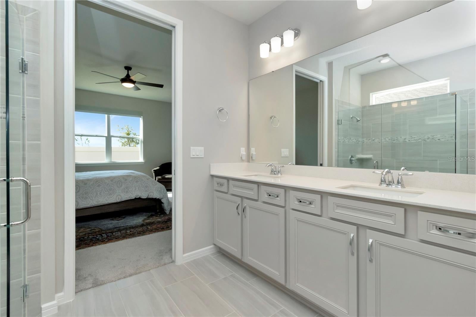
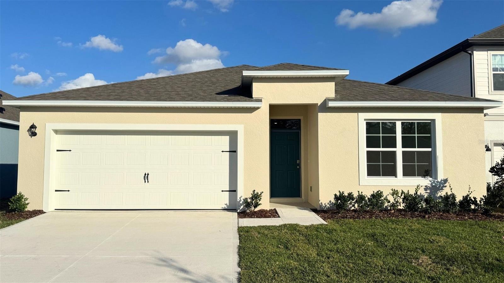
SOLD OUT COMMUNITY – YOUR RARE OPPORTUNITY IN TOHOQUA RESERVE Prepare for the next exciting chapter of your life in the sold-out, 55+ gated community of Tohoqua Reserve in Kissimmee. With new construction no longer available, this model-perfect, move-in ready residence—loaded with custom upgrades—offers a rare chance to own in one of the area’s most sought-after active adult communities—without the wait. Built by Pulte Homes, this beautifully upgraded home features the highly desirable Mystique floor plan and is perfectly positioned on a premium homesite with no rear neighbors. Offering 1,889 square feet of heated living space, the open-concept design includes 3 bedrooms, 2 bathrooms, a spacious great room, and a versatile bonus/flex room, ideal for a home office, hobby space, or den. The exterior showcases a professionally curated Florida Mediterranean elevation, highlighted by lush landscaping, outdoor lighting, mature palm trees, and a manicured green lawn that enhances the home’s curb appeal. Step inside through the decorative leaded-glass front door into an inviting foyer, where NEW vinyl plank flooring flows seamlessly throughout the main living areas, including the great room, dining area, kitchen, and café. THE CHEF-INSPIRED KITCHEN is a standout, featuring: • 42” Glacier Gray wood cabinets with crown molding • Coordinating wood canopy hood • Light gray beveled subway tile backsplash • Quartz countertops • Center island with stainless sink • Walk-in pantry • Stainless steel appliance package with built-in wall oven and microwave • Pendant lighting and recessed lighting throughout. THE SUNLIT CAFÉ AREA, framed by large windows and sliding glass doors, opens effortlessly to the great room—creating an ideal setting for both everyday living and entertaining. THE PRIMARY SUITE offers a private retreat with a generous walk-in closet and a spa-like ensuite bath featuring: • Double Glacier Gray vanity • Blanco Quartz countertops with rectangular undermount sinks • Stunning walk-in tiled shower • Private water closet and linen storage. THE SPLIT-BEDROOM LAYOUT ensures privacy for guests, with secondary bedrooms finished in stain-resistant Ornamental Gate carpet. The secondary bathroom mirrors the home’s upscale finishes with a Glacier Gray vanity, Quartz countertop, and tiled tub/shower combination. Both bathrooms and the laundry room feature Heather Gray porcelain tile flooring, while the bonus/flex room boasts luxury vinyl plank floors. ADDITIONAL UPGRADES include an epoxy-finished garage floor and a covered lanai with brick pavers, overlooking a beautifully maintained backyard—perfect for relaxing mornings or evening gatherings. Tohoqua Reserve amenities elevate the lifestyle with: • Resort-style pool • Clubhouse with social and meeting spaces • Fitness center • Sports courts • Fire pits • Dog park • Miles of outdoor fitness trails • Village Center with restaurants, shops, farmers market, and more. Conveniently located near US-192, the Florida Turnpike, Orlando International Airport, world-famous theme parks, outlet shopping, medical facilities, and entertainment options. NOW YOU CAN OWN in a SOLD-OUT community. With new construction no longer available, this extensively upgraded, turnkey home is a rare opportunity! Schedule your private showing today!
moreless
- Property type
- Single family
- Year built
- 2023
- Lot size
- 6,388 sqft
- Garage
- 2 cars
- On market
- 352 days
- Price per sqft
- $233
- HOA fees
- $110/mo
- Listing ID
- TB8445148
Show Full Details
Property Info
- Property Type
- Residential
- Property Subtype
- SingleFamilyResidence
- Year Built
- 2023
- Levels
- One
- Direction Faces
- Northeast
- Lot Size (acres)
- 0.15
- Lot Size (sqft)
- 6388.0
- Home Warranty
- Yes
- Senior Community
- Yes
- Contract Date
- 2025-11-10
- On Market Date
- 2025-11-10
- Cumulative Days on Market
- 352
Interior Features
- Interior Features
- Eat-In Kitchen, Open Floorplan, Stone Counters, Walk-In Closet(S)
- Flooring
- Carpet, Tile
- Laundry Features
- Inside, Laundry Room
- Levels
- One
- Window Features
- Window Coverings, Double Pane Windows, Insulated Windows, Low Emissivity Windows, Window Treatments
- Door Features
- Sliding Doors
Appliances
- Appliances
- Cooktop, Dishwasher, Disposal, Electric Water Heater, Microwave, Refrigerator
Heating & Cooling
- Heating
- Central, Electric, Heat Pump
- Cooling
- Central Air
Exterior Features
- Exterior Features
- Lighting, Rain Gutters
- Patio & Porch Features
- Covered, Patio
- Construction Materials
- Block, Stucco
- Foundation
- Slab
- Roof
- Shingle
- Fencing
- Vinyl
Features & Amenities
- Garage Spaces
- 2.0
- Garage
- Yes
- Attached Garage
- Yes
- Parking Features
- Driveway, Garage Door Opener, Attached
- Security Features
- Fire Sprinkler System, Gated Community, Smoke Detector(S)
- Lot Features
- Level, Paved
Community/Association
- HOA
- Yes
- HOA Name
- Tohoqua Reserve HOA - Larissa Diaz
- HOA Fee
- $110
- HOA Fee Frequency
- Monthly
- HOA Fee Includes
- Maintenance Grounds
- Association Amenities
- Clubhouse, Fitness Center, Playground, Pool, Tennis Court(S), Trail(S)
- Community Features
- Gated, Clubhouse, Fitness Center, Park, Playground, Pool, Sidewalks, Tennis Court(S), Street Lights
Utilities
- Utilities
- Cable Available, Electricity Connected, Sewer Connected, Underground Utilities, Water Connected
- Sewer
- Public Sewer
- Water Source
- Public
Taxes
- Annual Tax Amount
- $4,832
- Tax Year
- $2,025
- Legal Description
- TOHOQUA PH 5A PB 30 PGS 175-179 LOT 102
Other
- Derived Previous List Price
- $499,900
Data freshness
- SURF LOCAL last checked
- Nov 22, 2026, 1:20 PM EST
Location
Approximate location, shown from the displayed address.
Similar homes nearby
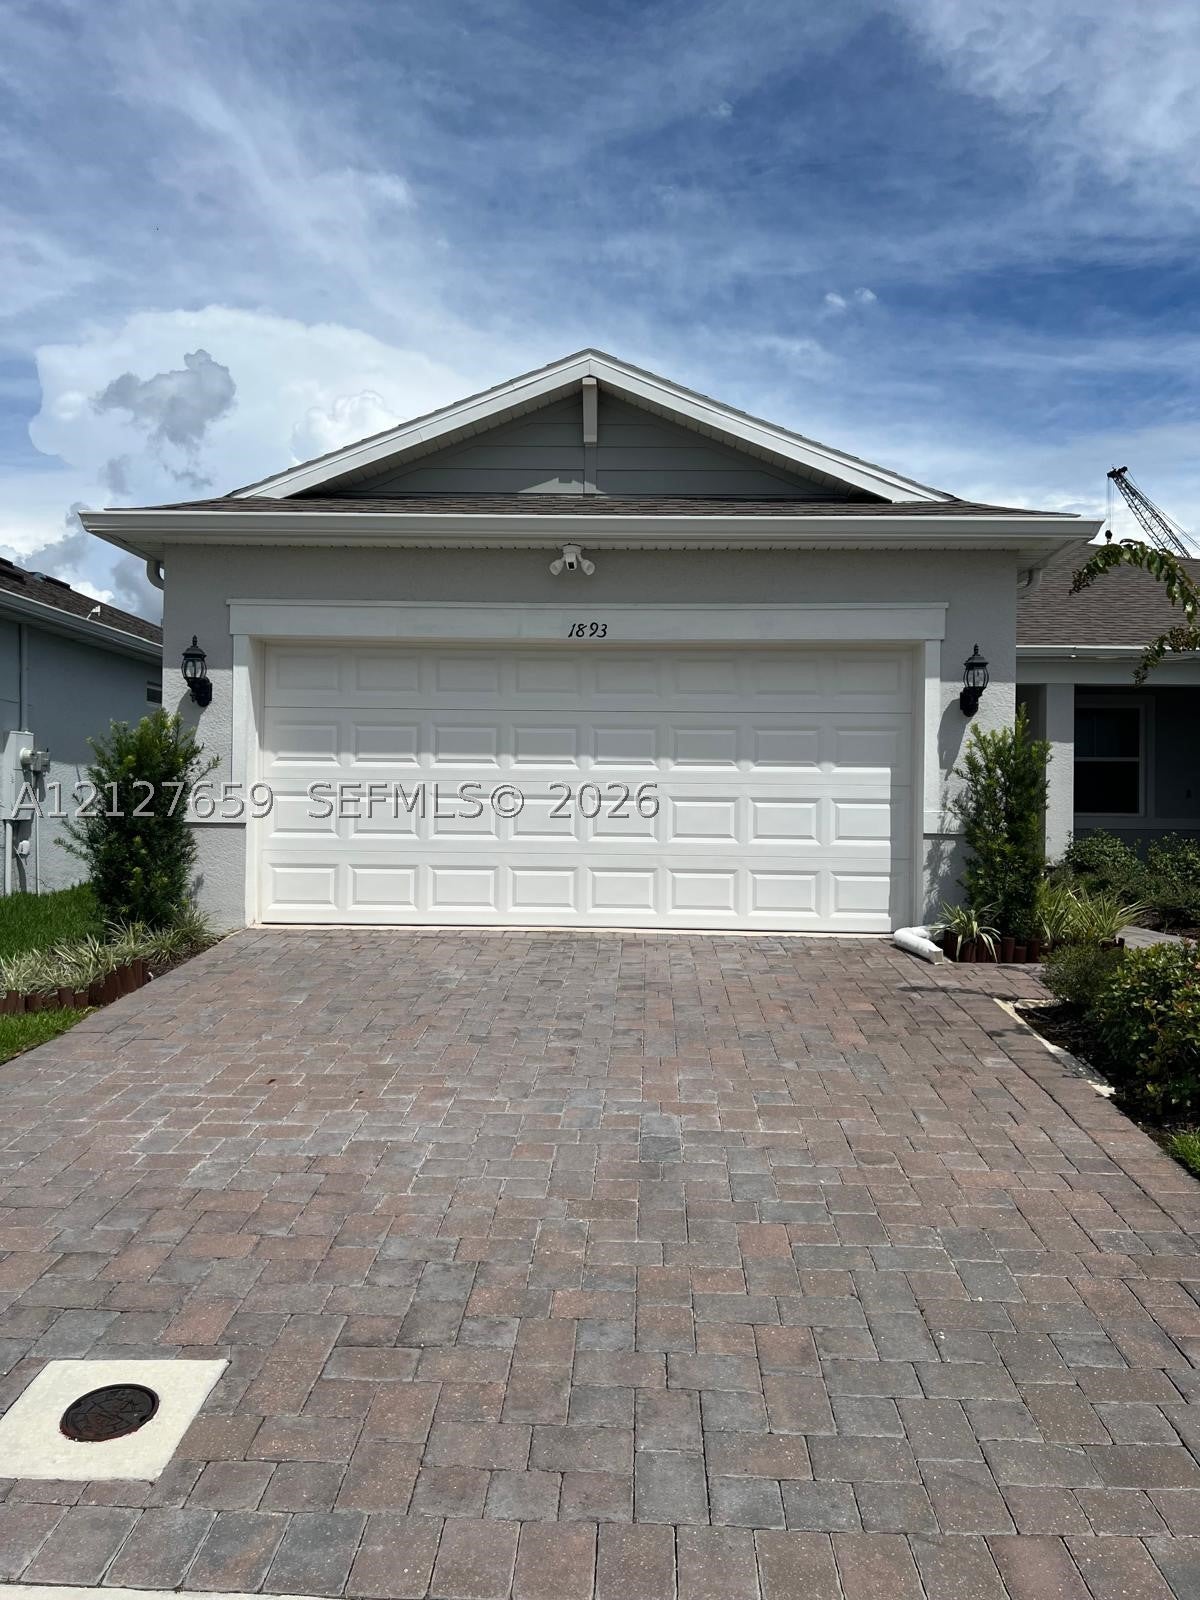
- $387,0001893 Ki Spring Shower Cir, Kissimmee, FL 347443 Beds2 BathsListing courtesy of Homes 4 You, Inc · Data courtesy of: BeachesMLS
 Active
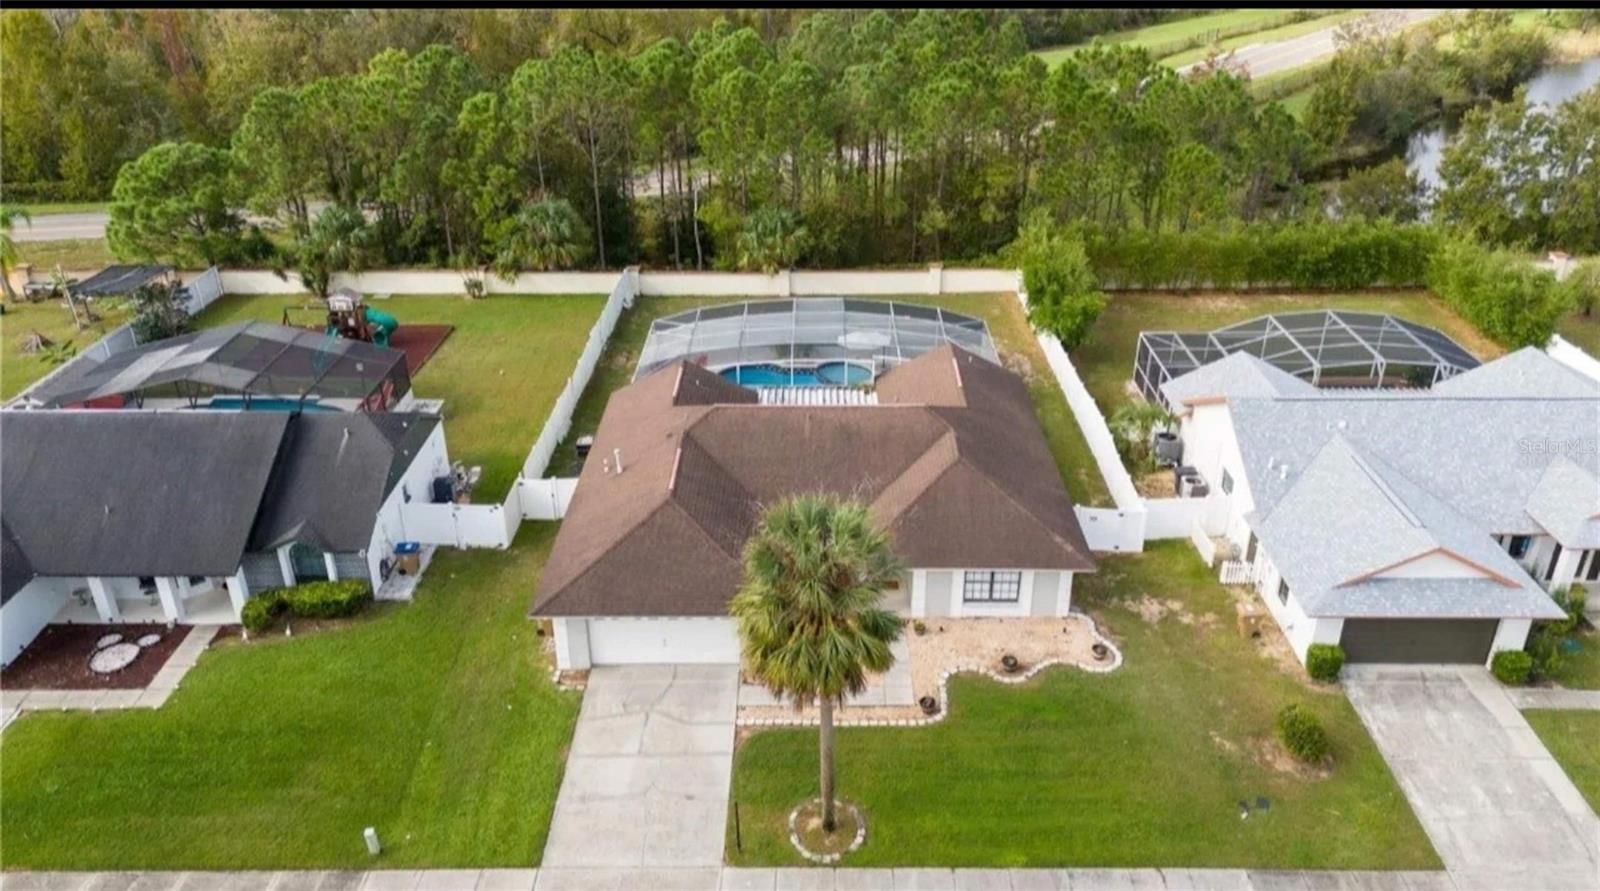
- $459,9997789 Indian Ridge Trl N, Kissimmee, FL 347474 Beds2 Baths2,037 sqftListing courtesy of LPT REALTY, LLC · Data courtesy of: Stellar MLS
 Active
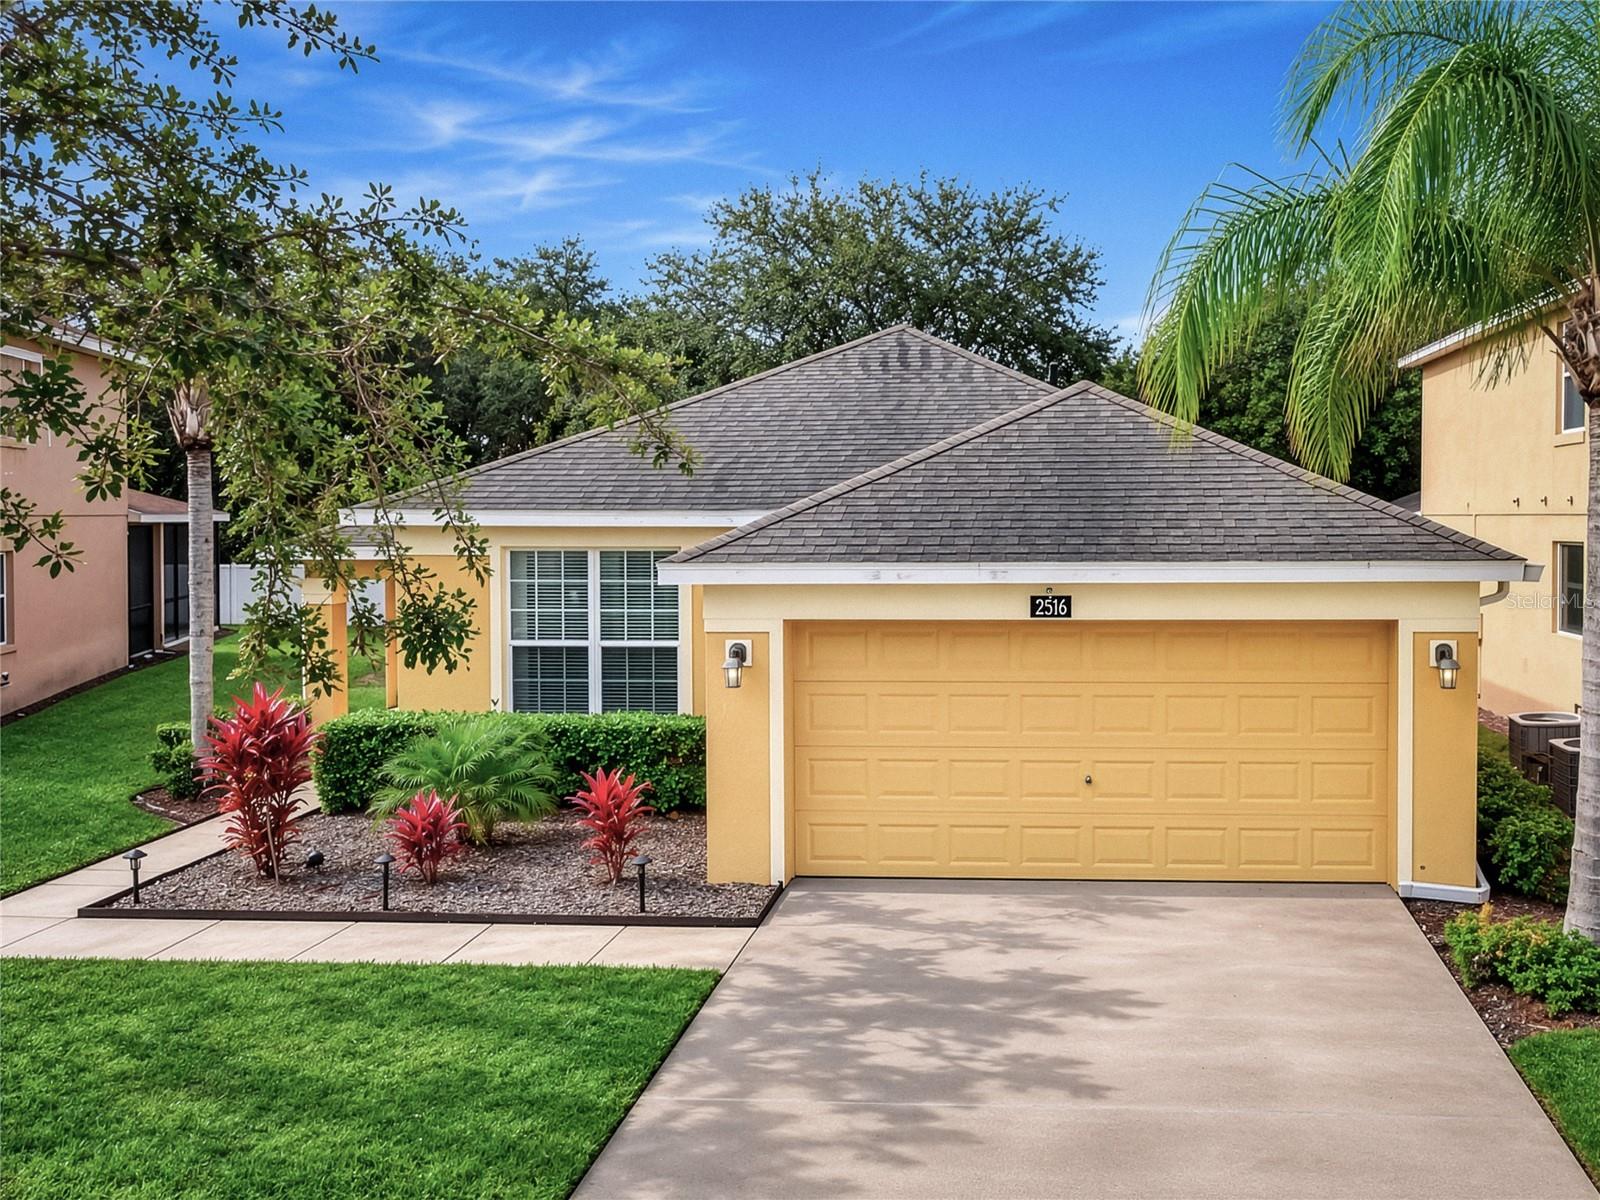
- $419,9002516 Dharma Cirlce Cir, Kissimmee, FL 347464 Beds3 Baths1,546 sqftListing courtesy of THE PROPERTY SOURCE · Data courtesy of: Stellar MLS
 Active
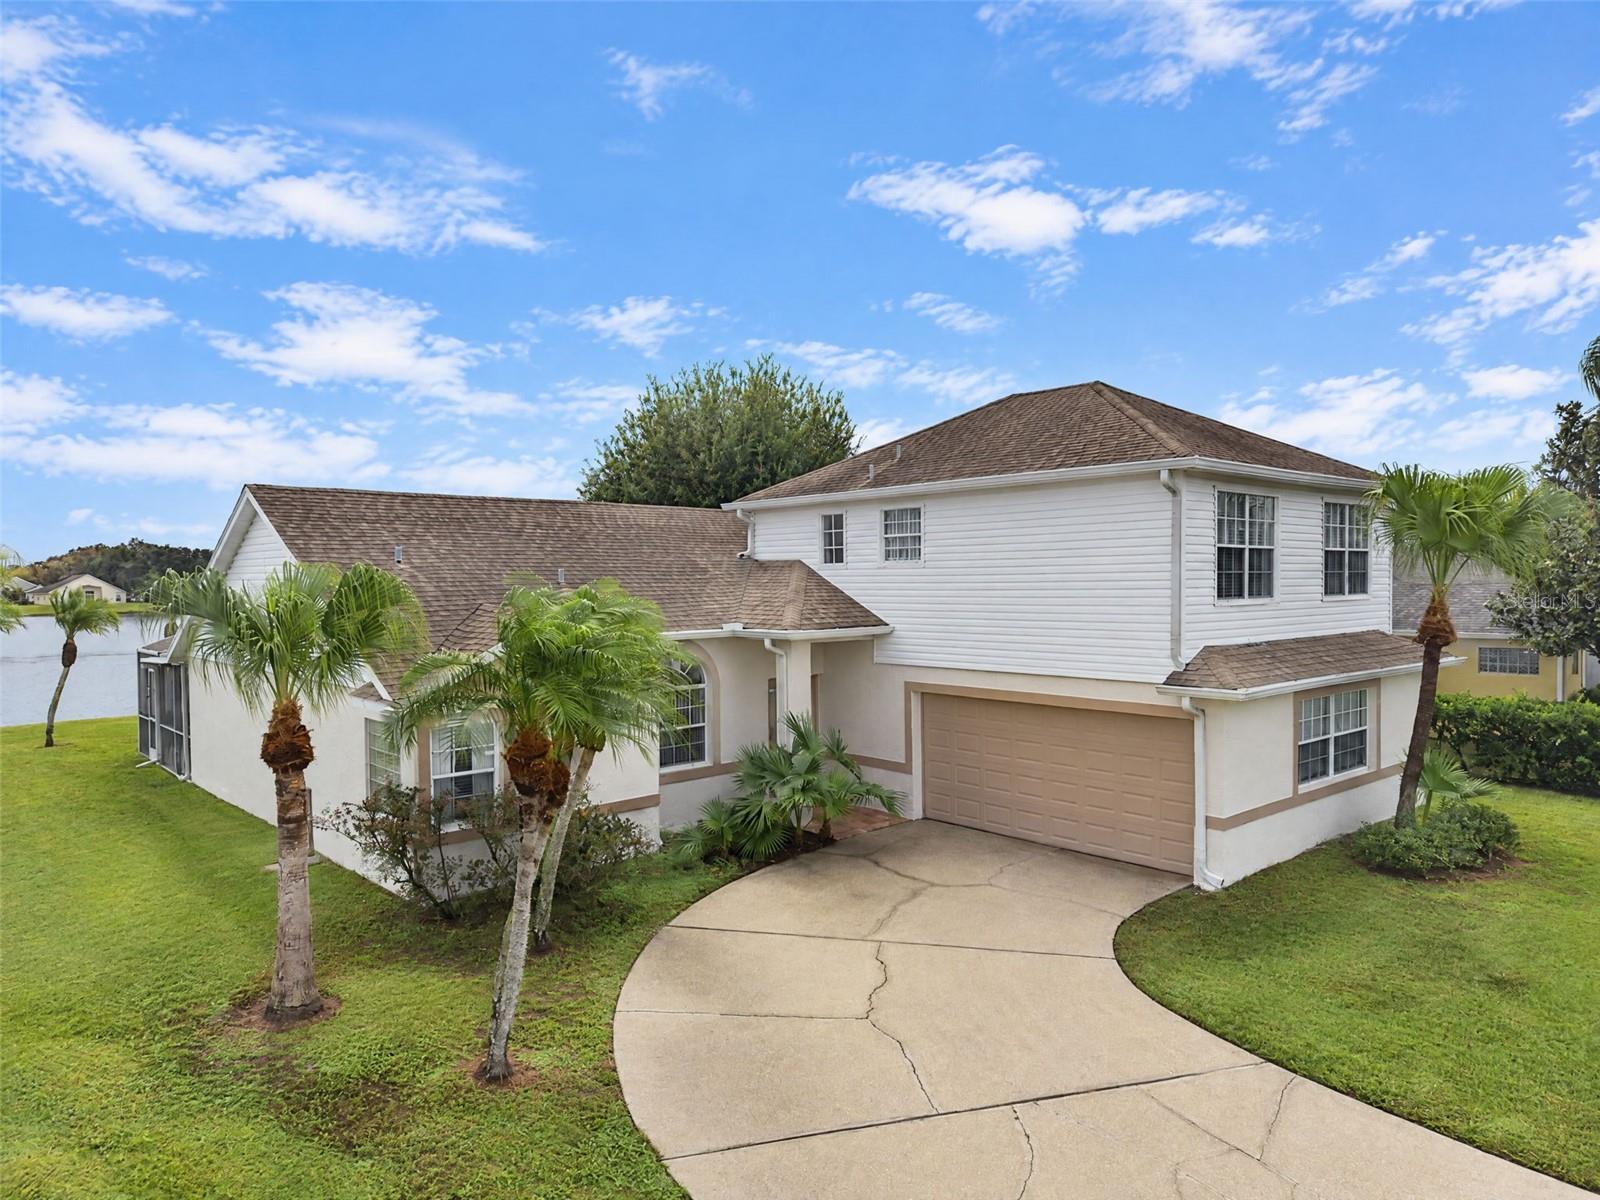
- $455,0002805 Middleton Cir, Kissimmee, FL 347434 Beds3 Baths2,150 sqftListing courtesy of CREEGAN GROUP · Data courtesy of: Stellar MLS
 Active
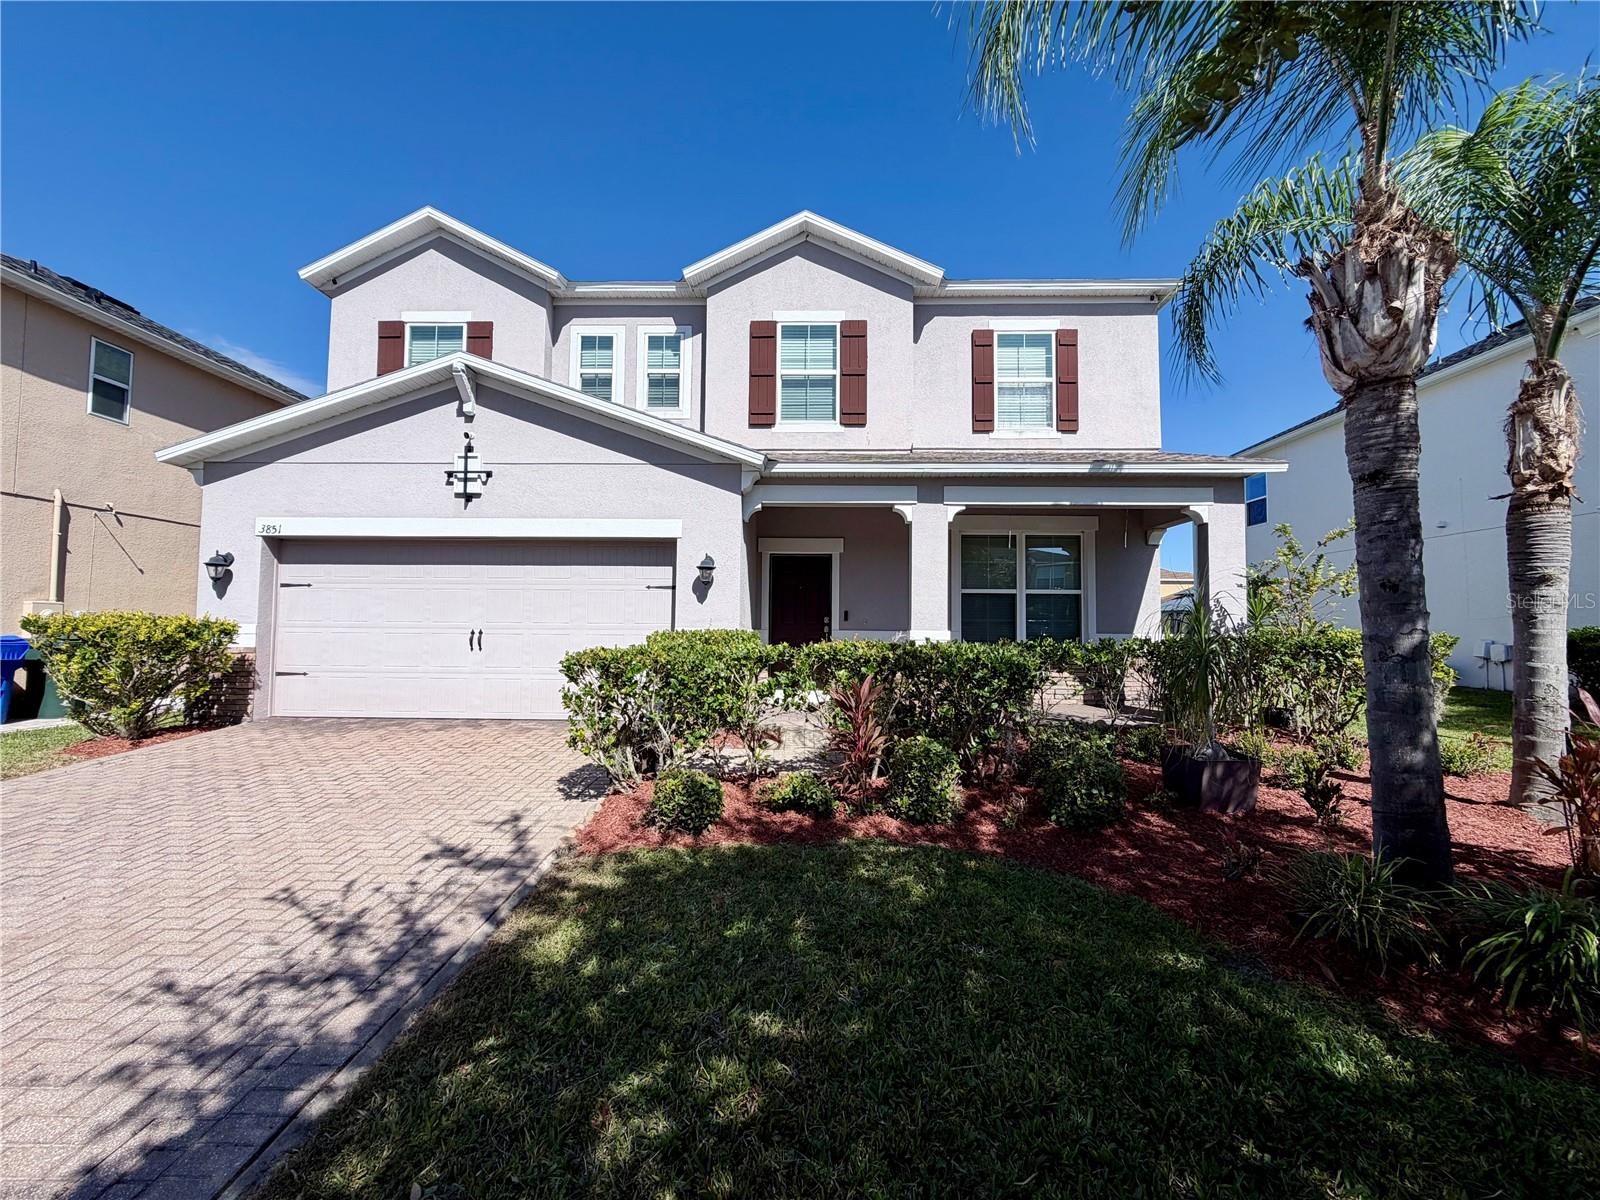
- $485,0003851 Mt Vernon Way, Kissimmee, FL 347414 Beds4 Baths2,645 sqftListing courtesy of LA ROSA REALTY LLC · Data courtesy of: Stellar MLS
 Active
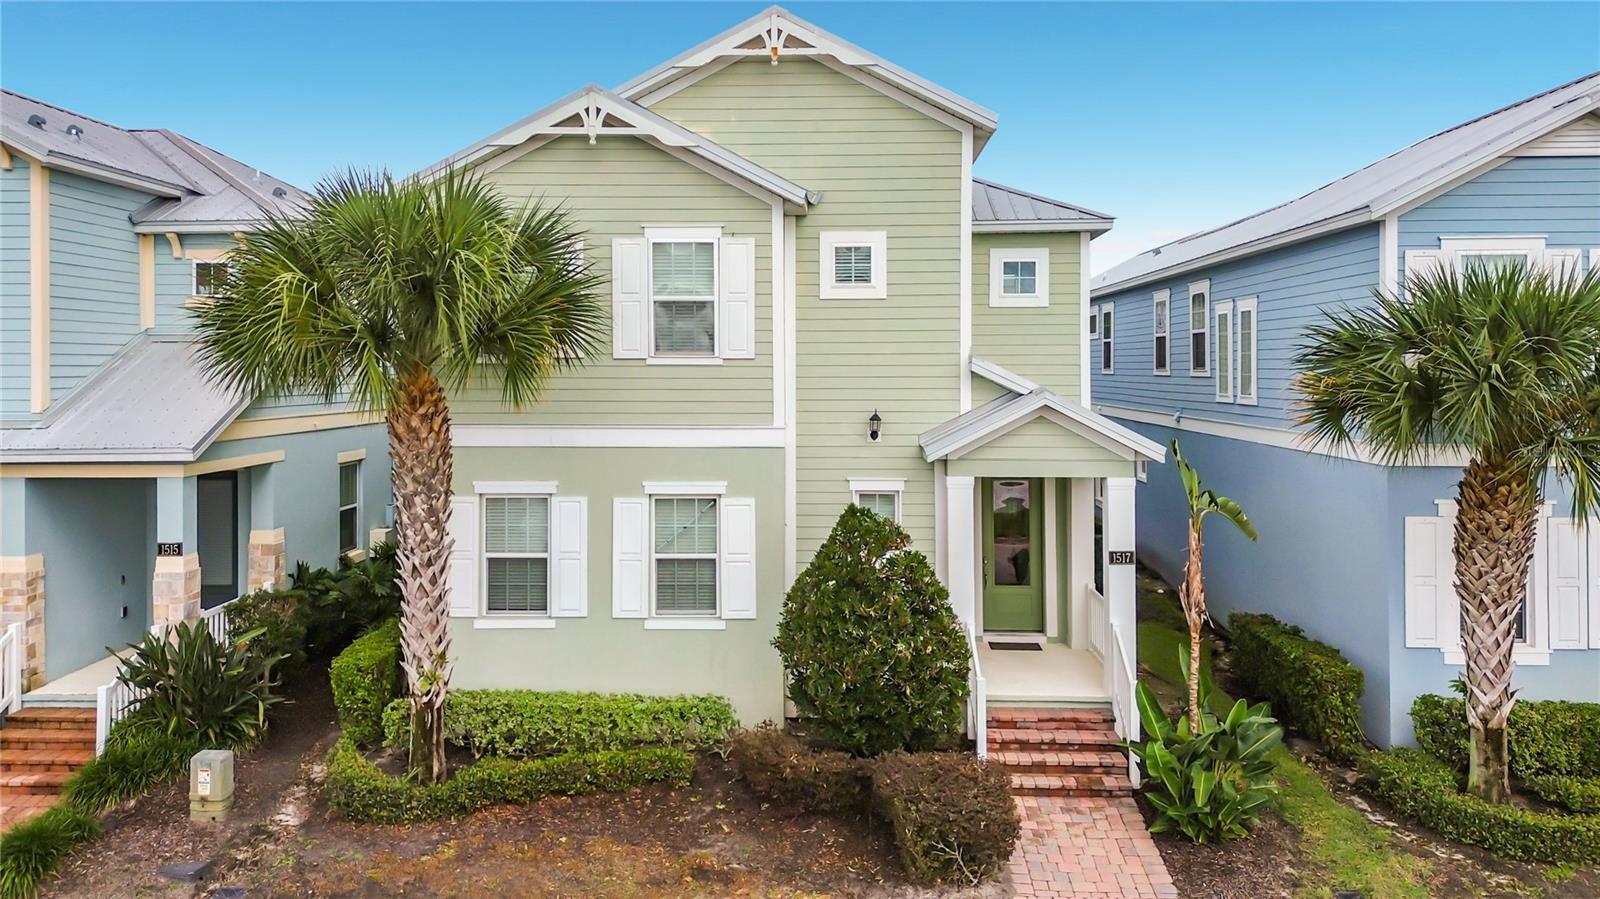
- $539,0001517 Fairview Cir, Kissimmee, FL 347475 Beds6 Baths3,076 sqftListing courtesy of LA ROSA REALTY LLC · Data courtesy of: Stellar MLS
 Active
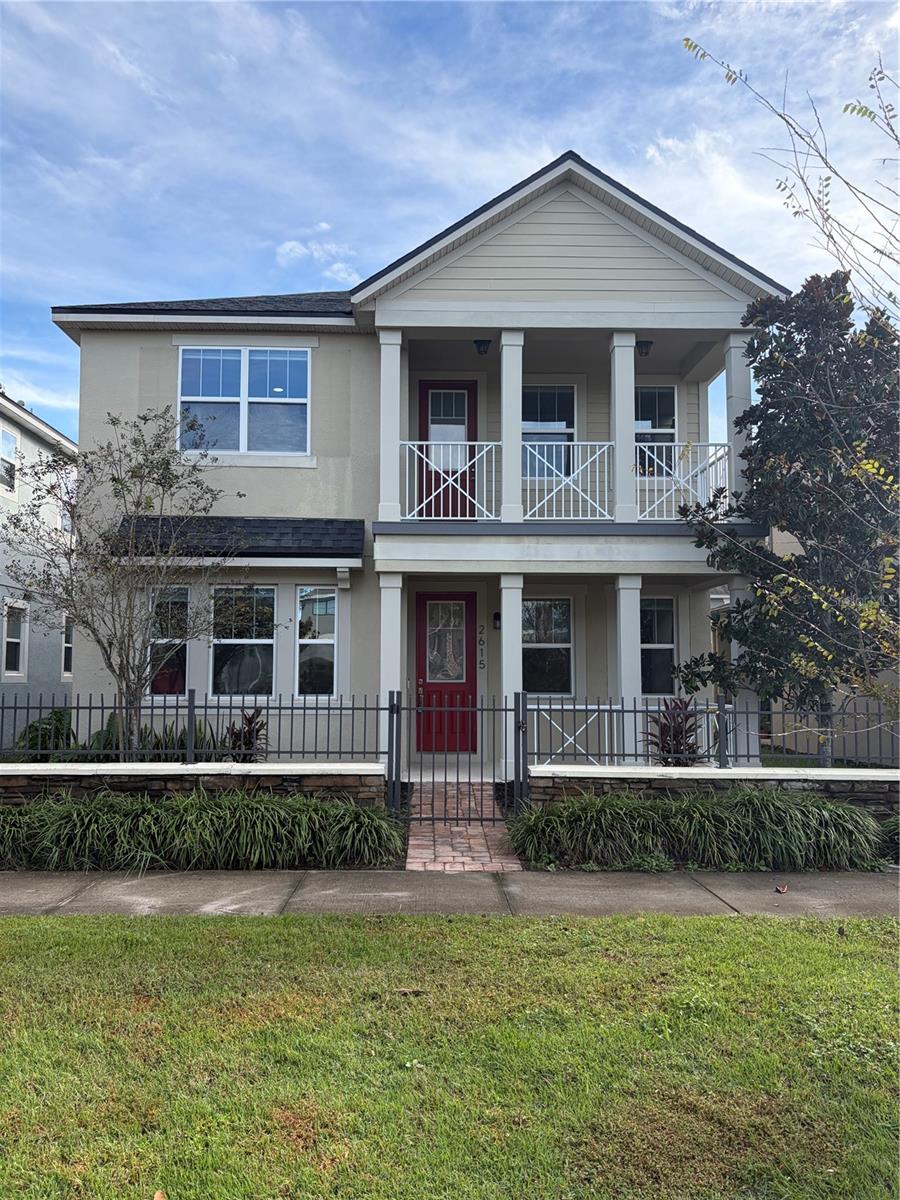
- $399,9002615 Palisade Blvd, Kissimmee, FL 347414 Beds3 Baths2,320 sqftListing courtesy of WIN-WIN REAL ESTATE SERVICES LLC · Data courtesy of: Stellar MLS
 Active
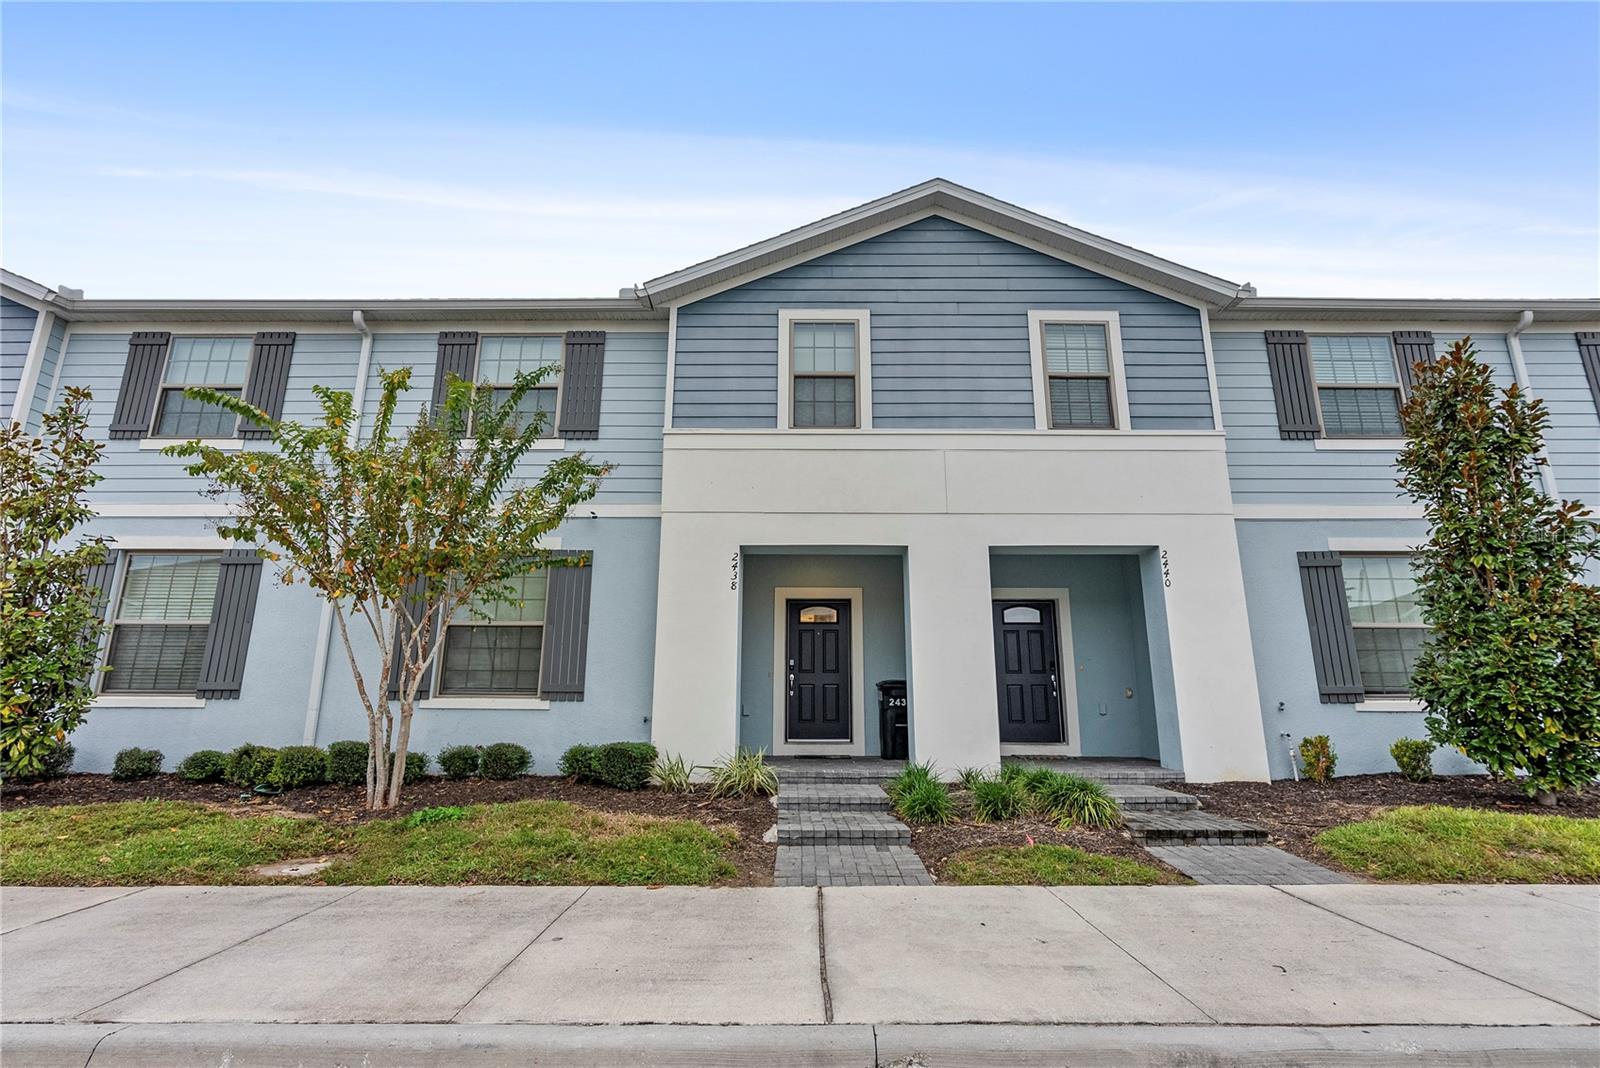
- $420,0002438 Dubai St, Kissimmee, FL 347475 Beds5 Baths2,263 sqftListing courtesy of TALENT REALTY SOLUTIONS · Data courtesy of: Stellar MLS
 Active
What Sold Nearby
 $299,0001842 Katz Crossing DrKissimmee, FL · Sold 2026-10-30
 $450,0002619 Peace Of Mind AveKissimmee, FL · Sold 2026-10-30
 $400,0001673 Barberry DrKissimmee, FL · Sold 2026-10-29
 $451,0001506 Jenni Lee Ct CtKissimmee, FL · Sold 2026-10-28
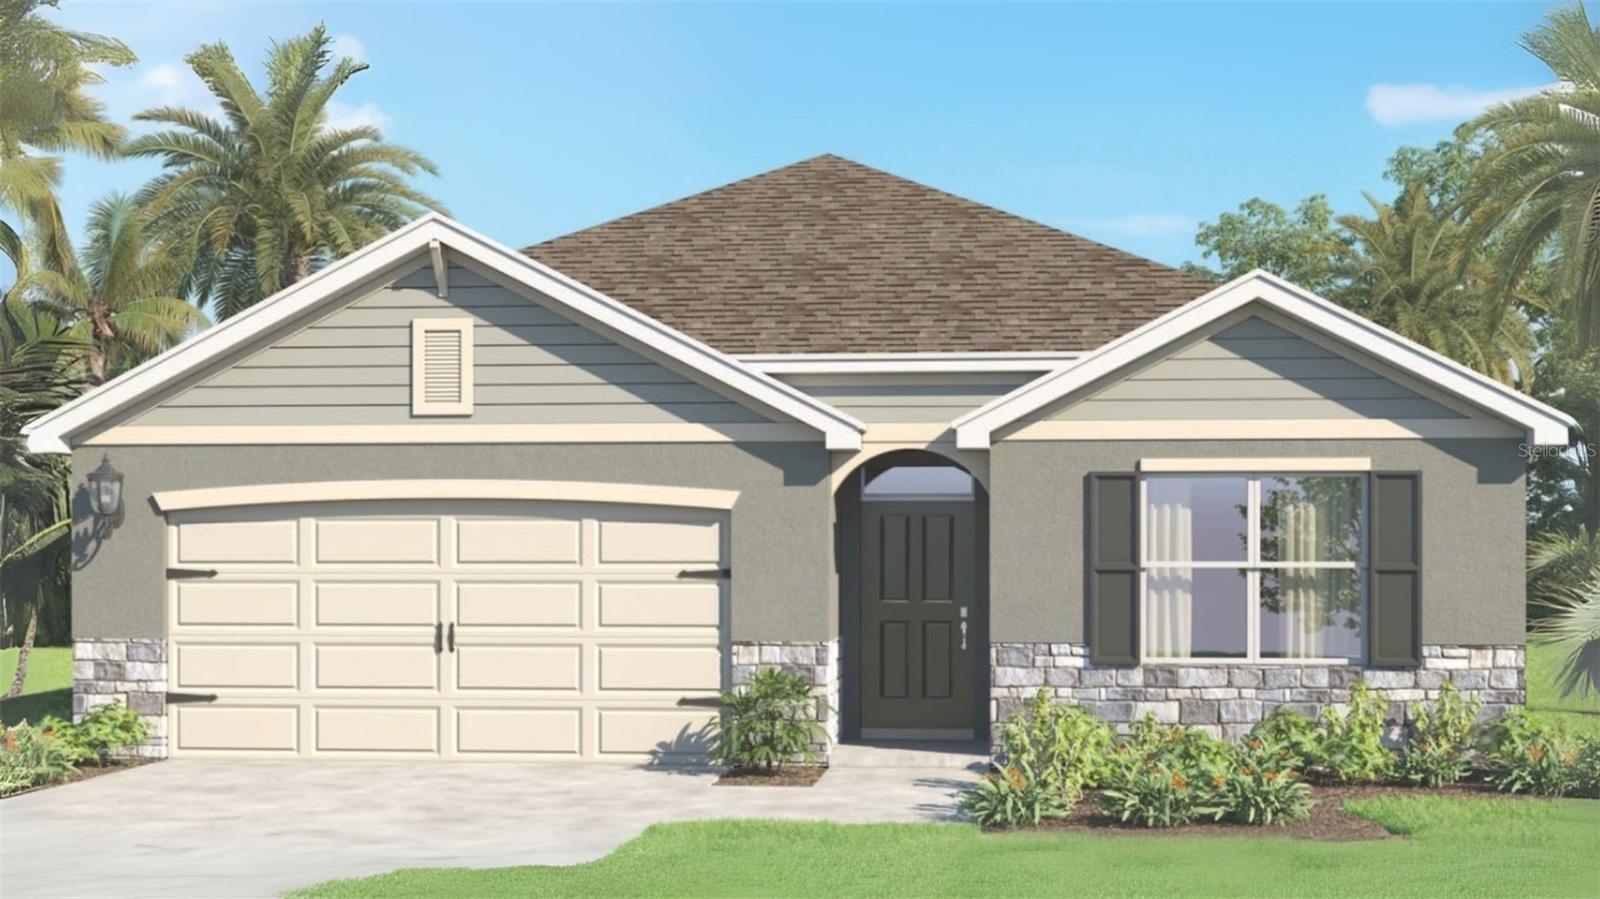 $439,6851511 Beechmont DrKissimmee, FL · Sold 2026-10-27
 $429,9901523 Beechmont DrKissimmee, FL · Sold 2026-10-27
 $349,4902155 Southbury Drive DrKissimmee, FL · Sold 2026-10-27
 $400,0002825 Running Brook CirKissimmee, FL · Sold 2026-10-27
Flood
Flood zone AE · 100-year floodplain
What's Nearby
Restaurants
- Village Inn4571 13th Street, Saint Cloud, FL 34769, United States of America1.0 mi
- Buffet City - Saint Cloud4551 13th Street, Saint Cloud, FL 34769, United States of America1.0 mi
- Chili'sBronson Highway, Saint Cloud, FL 34769, United States of America1.1 mi
- Sonny's BBQBronson Highway, Saint Cloud, FL 34769, United States of America1.1 mi
- First WatchBronson Highway, Osceola County, FL 34769, United States of America1.2 mi
- Outback Steakhouse2701 Bronson Highway, Kissimmee, FL 34744, United States of America1.2 mi
- Outback SteakhouseBronson Highway, Saint Cloud, FL 34769, United States of America1.3 mi
- IHOPBronson Highway, Saint Cloud, FL 34769, United States of America1.3 mi
Groceries
- Publix4401 13th Street, Saint Cloud, FL 34769, United States of America1.1 mi
- Walmart Supercenter4400 13th Street, Saint Cloud, FL 34769, United States of America1.3 mi
- Mizu Asian Latino SupermarketNeptune Road, Saint Cloud, FL 34769, United States of America1.3 mi
- ALDI4056 13th Street, Saint Cloud, FL 34769, United States of America1.4 mi
Schools
- Neptune Elementary School1200 Betsy Ross Lane, Saint Cloud, FL 34769, United States of America0.4 mi
- Neptune Middle School2727 Neptune Road, Kissimmee, FL 34744, United States of America0.8 mi
Parks
- Partin Triangle Neighborhood Park2830, Kissimmee, FL 34744, United States of America0.6 mi
- Twin Oaks Conservation Area2001, Kissimmee, FL 34744, United States of America0.8 mi
Coffee
- Nature's Table4429 13th Street, Saint Cloud, FL 34769, United States of America1.1 mi
More homes in Kissimmee
Homes for sale near Kissimmee
Data courtesy of: Stellar MLSDisclaimers and data details

Listings courtesy of Stellar MLS as distributed by MLS GRID. Based on information submitted to the MLS GRID. All data is obtained from various sources and may not have been verified by broker or MLS GRID. Supplied Open House Information is subject to change without notice. All information should be independently reviewed and verified for accuracy. Properties may or may not be listed by the office/agent presenting the information. Listing information is provided for consumers’ personal, non-commercial use, solely to identify prospective properties for potential purchase; all other use is strictly prohibited and may violate relevant federal and state law. Information deemed reliable but not guaranteed. Copyright © 2026 MLS GRID. All Rights Reserved.

Continental Real Estate Group, Inc
Broker: Derek Eisenberg
Listing last updated: Oct 28, 2026, 6:53 AM EDT. SURF LOCAL last checked: Nov 22, 2026, 1:20 PM EST.