
 Active

1827 Southfork Dr
Kissimmee, FL 34744 · Single family
$396,999
Listing courtesy of Vivilyn Perkins, REAL BROKER, LLC
- 3 Beds
- 2 Baths
- 1,516 sqft


📊 Price Pulse
What would you pay for this place?
Sale prices come from county public records, not MLS data.Listing agent
Contact
Send a message and we'll pass it to the listing agent. Nothing is sent until you ask.
About this home
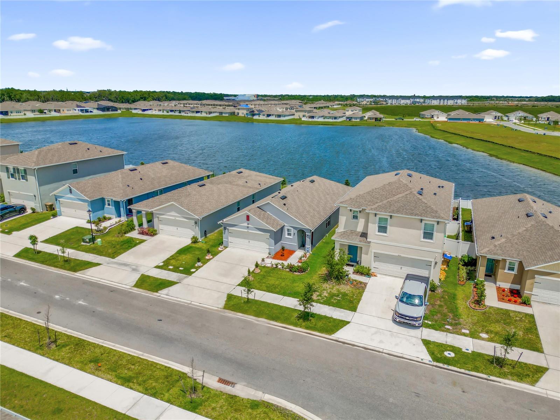
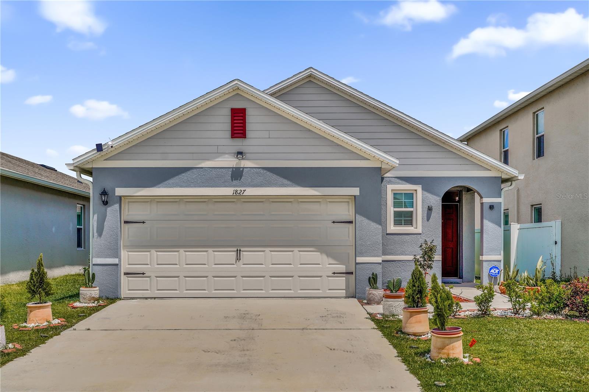
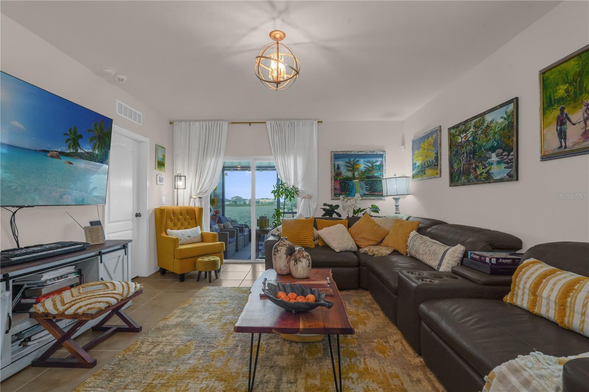
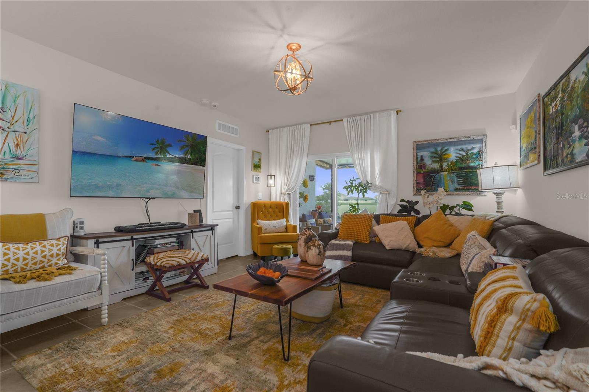
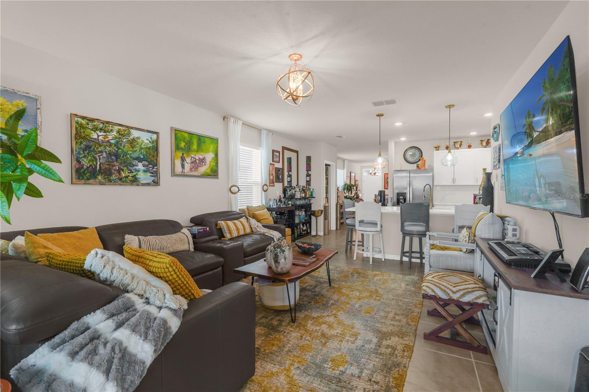
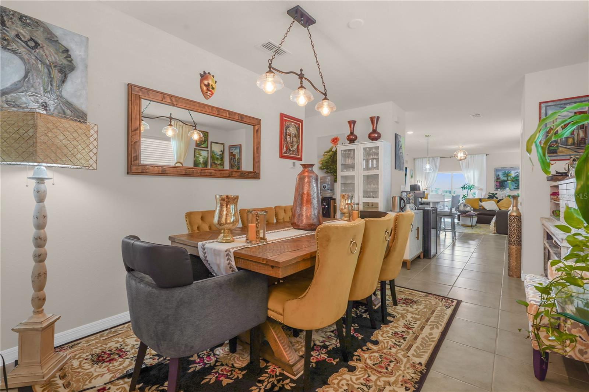
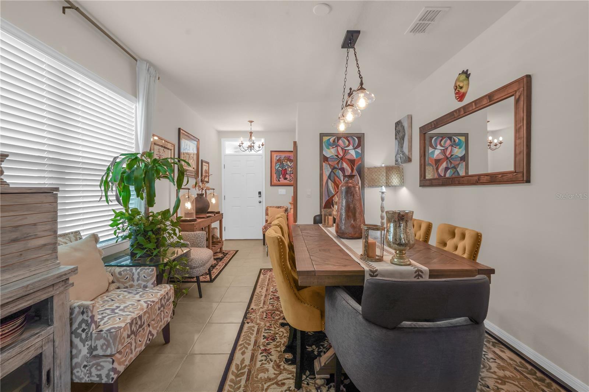
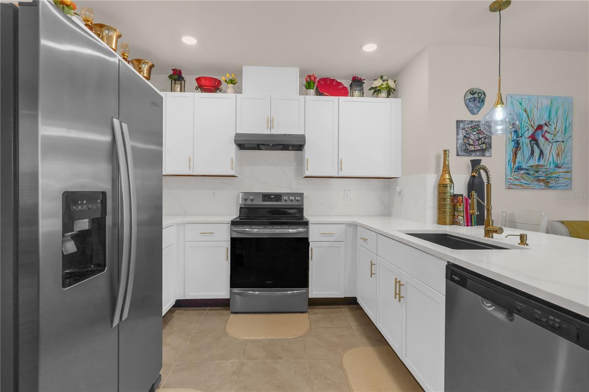
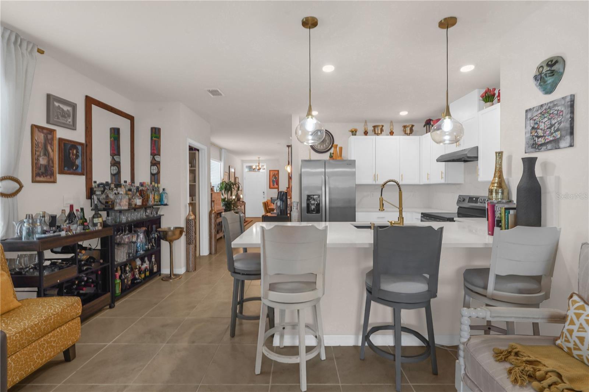
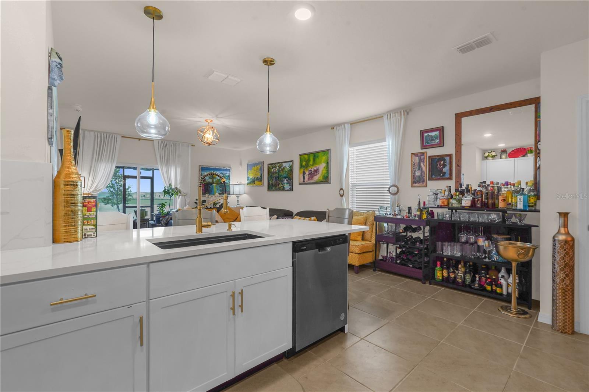
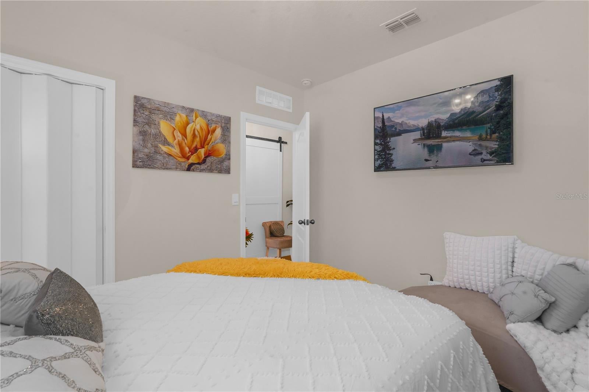
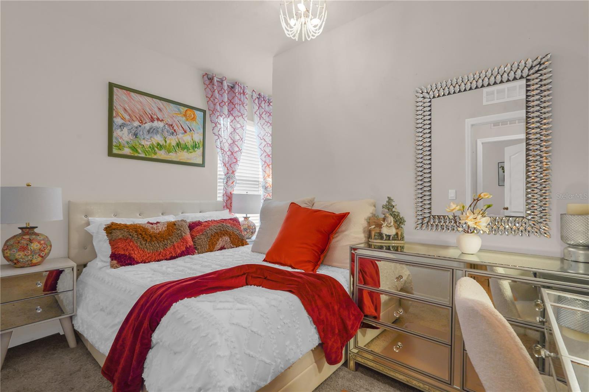
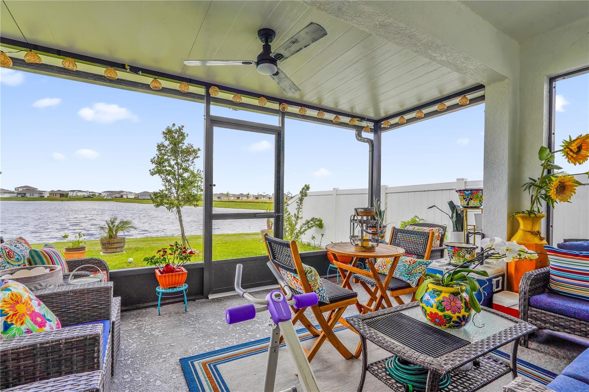
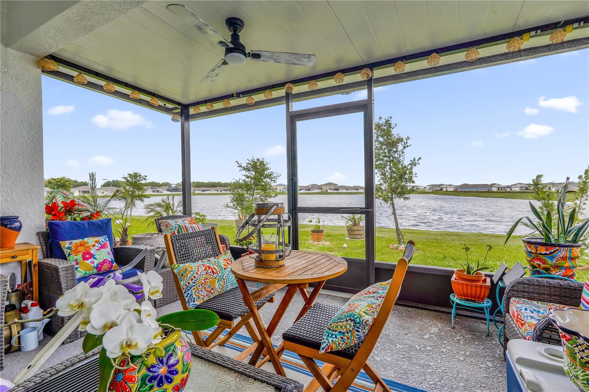
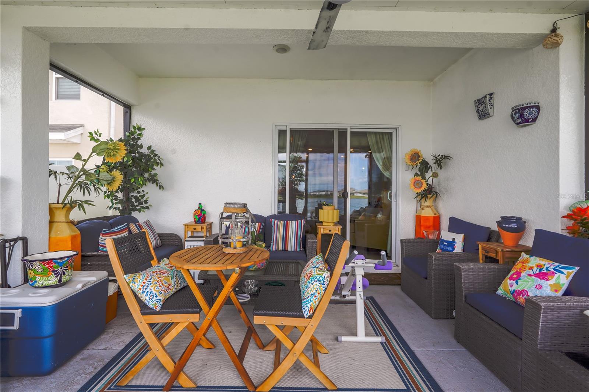
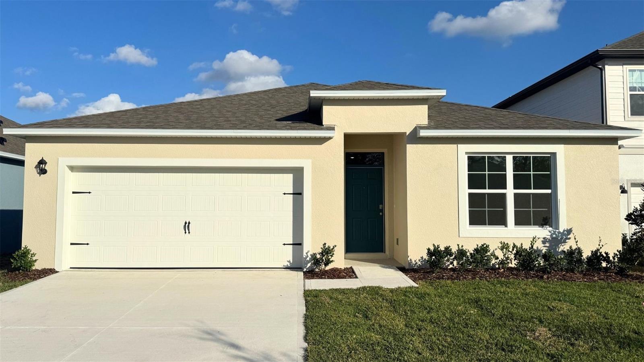
Welcome to this stunning fully upgraded D.R. Horton Allex model, ideally positioned in a picturesque lakefront setting with an extended covered and screened lanai, within the highly desirable Kindred community. Built in 2023, this stylish three-bedroom, two-bathroom home offers modern design, an open split-bedroom floor plan and beautiful water views. The impressive kitchen is the heart of the home, featuring a gorgeous oversized quartz countertop and island with comfortable seating for four, a modern, large, farmhouse-style sink, touchless faucet, stainless steel appliances, abundant cabinetry and a spacious walk-in pantry. Gorgeous chandeliers and updated farmhouse-inspired lighting add warmth, elegance and character throughout the home. The private primary suite features an upgraded ensuite bathroom and a newly installed walk-in closet, giving the suite two walk-in closets and exceptional storage. Both bathrooms have been tastefully upgraded, while two additional bedrooms and the guest bathroom are conveniently positioned away from the master for ultimate privacy. A must see, must have turn key home, beautifully crafted exterior designed for peace, tranquility and luxurious living.
moreless
- Property type
- Single family
- Year built
- 2023
- Lot size
- 5,500 sqft
- Garage
- 2 cars
- On market
- 33 days
- Price per sqft
- $262
- HOA fees
- $11/mo
- Listing ID
- O6443474
Show Full Details
Property Info
- Property Type
- Residential
- Property Subtype
- SingleFamilyResidence
- Year Built
- 2023
- Levels
- One
- Direction Faces
- West
- Lot Size (acres)
- 0.11
- Lot Size (sqft)
- 5500.0
- Contract Date
- 2026-09-21
- On Market Date
- 2026-09-22
- Cumulative Days on Market
- 33
Interior Features
- Interior Features
- Eat-In Kitchen, Open Floorplan, Smart Home, Walk-In Closet(S)
- Flooring
- Carpet, Ceramic Tile
- Laundry Features
- Laundry Room
- Levels
- One
- Window Features
- Window Coverings, Blinds, Double Pane Windows, Storm Window(S), Window Treatments
- Door Features
- Sliding Doors
Appliances
- Appliances
- Dishwasher, Disposal, Dryer, Electric Water Heater, Microwave, Range, Range Hood, Refrigerator, Washer, Wine Refrigerator
Heating & Cooling
- Heating
- Central
- Cooling
- Central Air
Exterior Features
- Exterior Features
- Balcony, Garden
- Patio & Porch Features
- Covered, Rear Porch, Screened
- Construction Materials
- Block, Stucco
- Foundation
- Slab
- Roof
- Shingle
- View
- Lake, Water
- Waterfront Features
- Lake Front
- Waterfront
- Yes
Features & Amenities
- Garage Spaces
- 2.0
- Garage
- Yes
- Attached Garage
- Yes
- Parking Features
- Garage Door Opener, Attached
- Security Features
- Key Card Entry, Secured Garage/Parking, Security Lights, Security System, Smoke Detector(S)
- Lot Features
- Level, Paved, Waterfront
Community/Association
- HOA
- Yes
- HOA Name
- Paul Almonte/Kindred HOA Association
- HOA Phone
- $4,077,052,190
- HOA Fee
- $132
- HOA Fee Frequency
- Annually
- HOA Fee Includes
- Maintenance Structure, Trash
- Association Amenities
- Clubhouse, Fitness Center, Maintenance, Pool
- Community Features
- Clubhouse, Fitness Center, Street Lights
Utilities
- Utilities
- Cable Available, Cable Connected, Electricity Connected, Water Connected
- Sewer
- Public Sewer
- Water Source
- Public
Taxes
- Annual Tax Amount
- $7,743
- Tax Year
- $2,025
- Legal Description
- KINDRED PH 3A PB 32 PGS 180-185 LOT 609
Other
- Derived Previous List Price
- $399,999
Data freshness
- SURF LOCAL last checked
- Nov 22, 2026, 2:10 PM EST
Location
Approximate location, shown from the displayed address.
Similar homes nearby
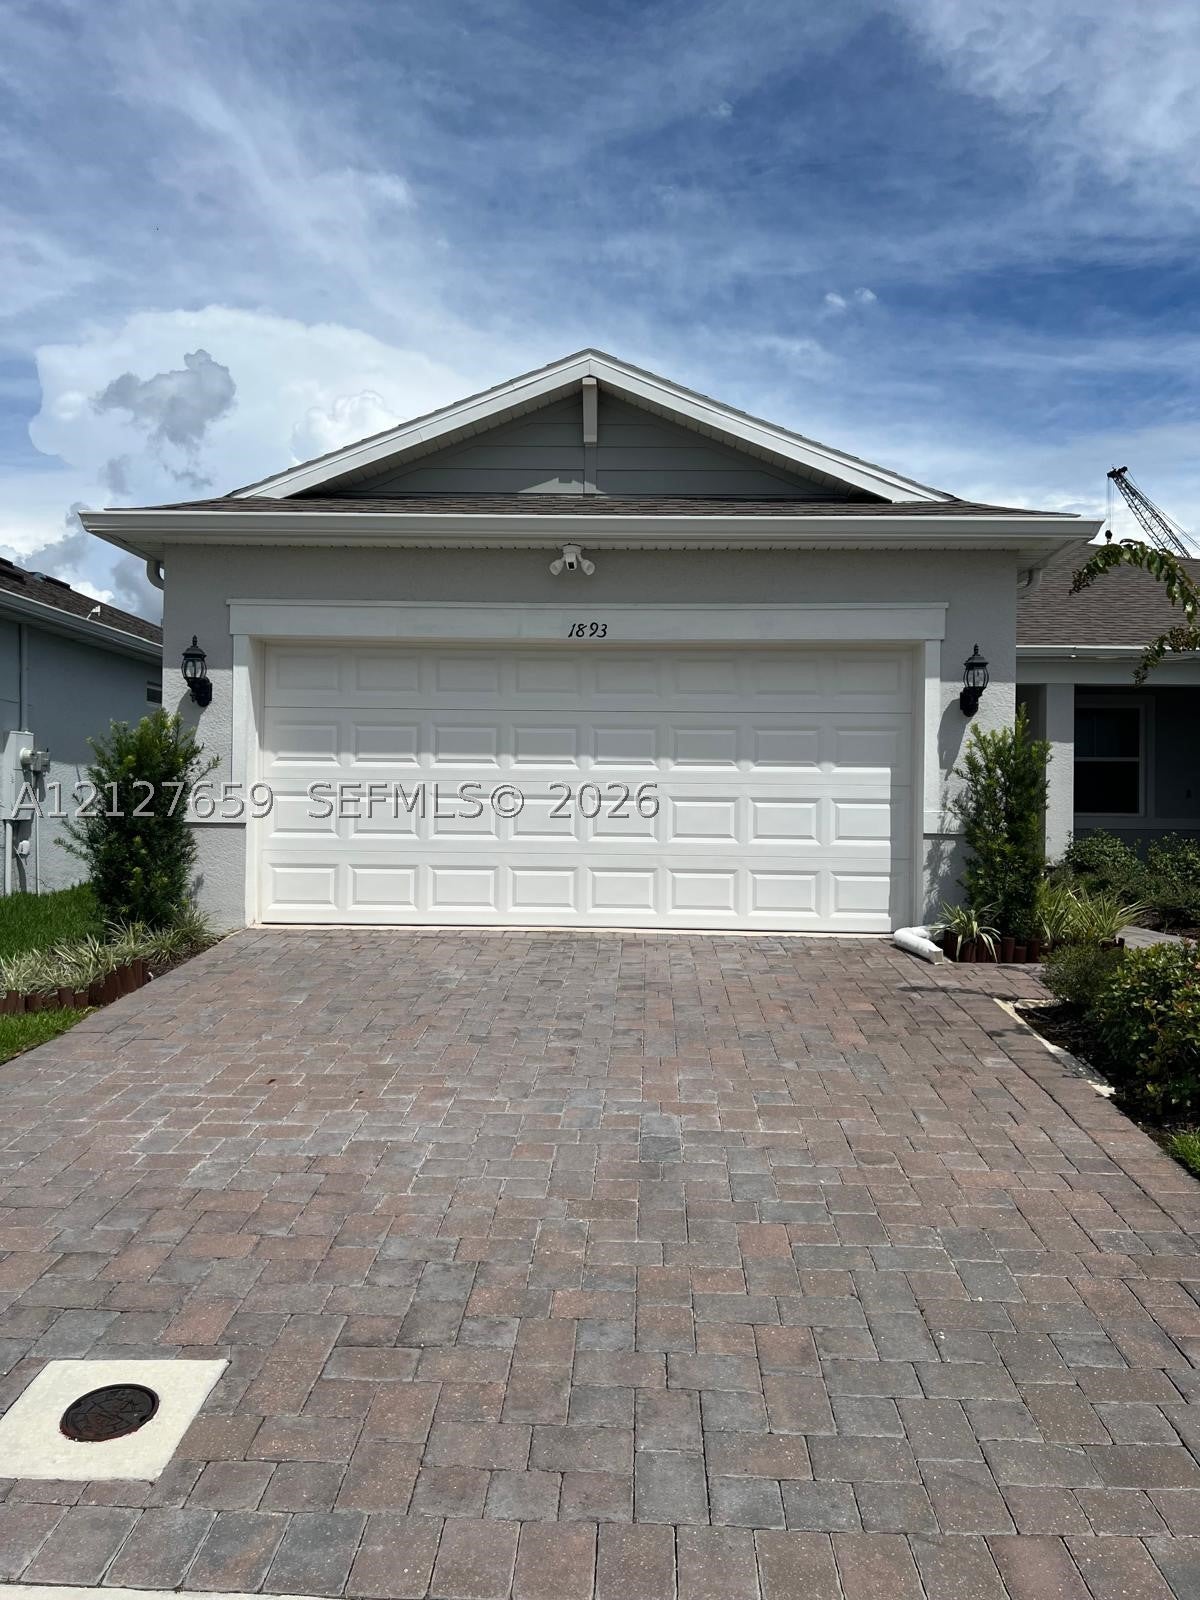
- $387,0001893 Ki Spring Shower Cir, Kissimmee, FL 347443 Beds2 BathsListing courtesy of Homes 4 You, Inc · Data courtesy of: BeachesMLS
 Active
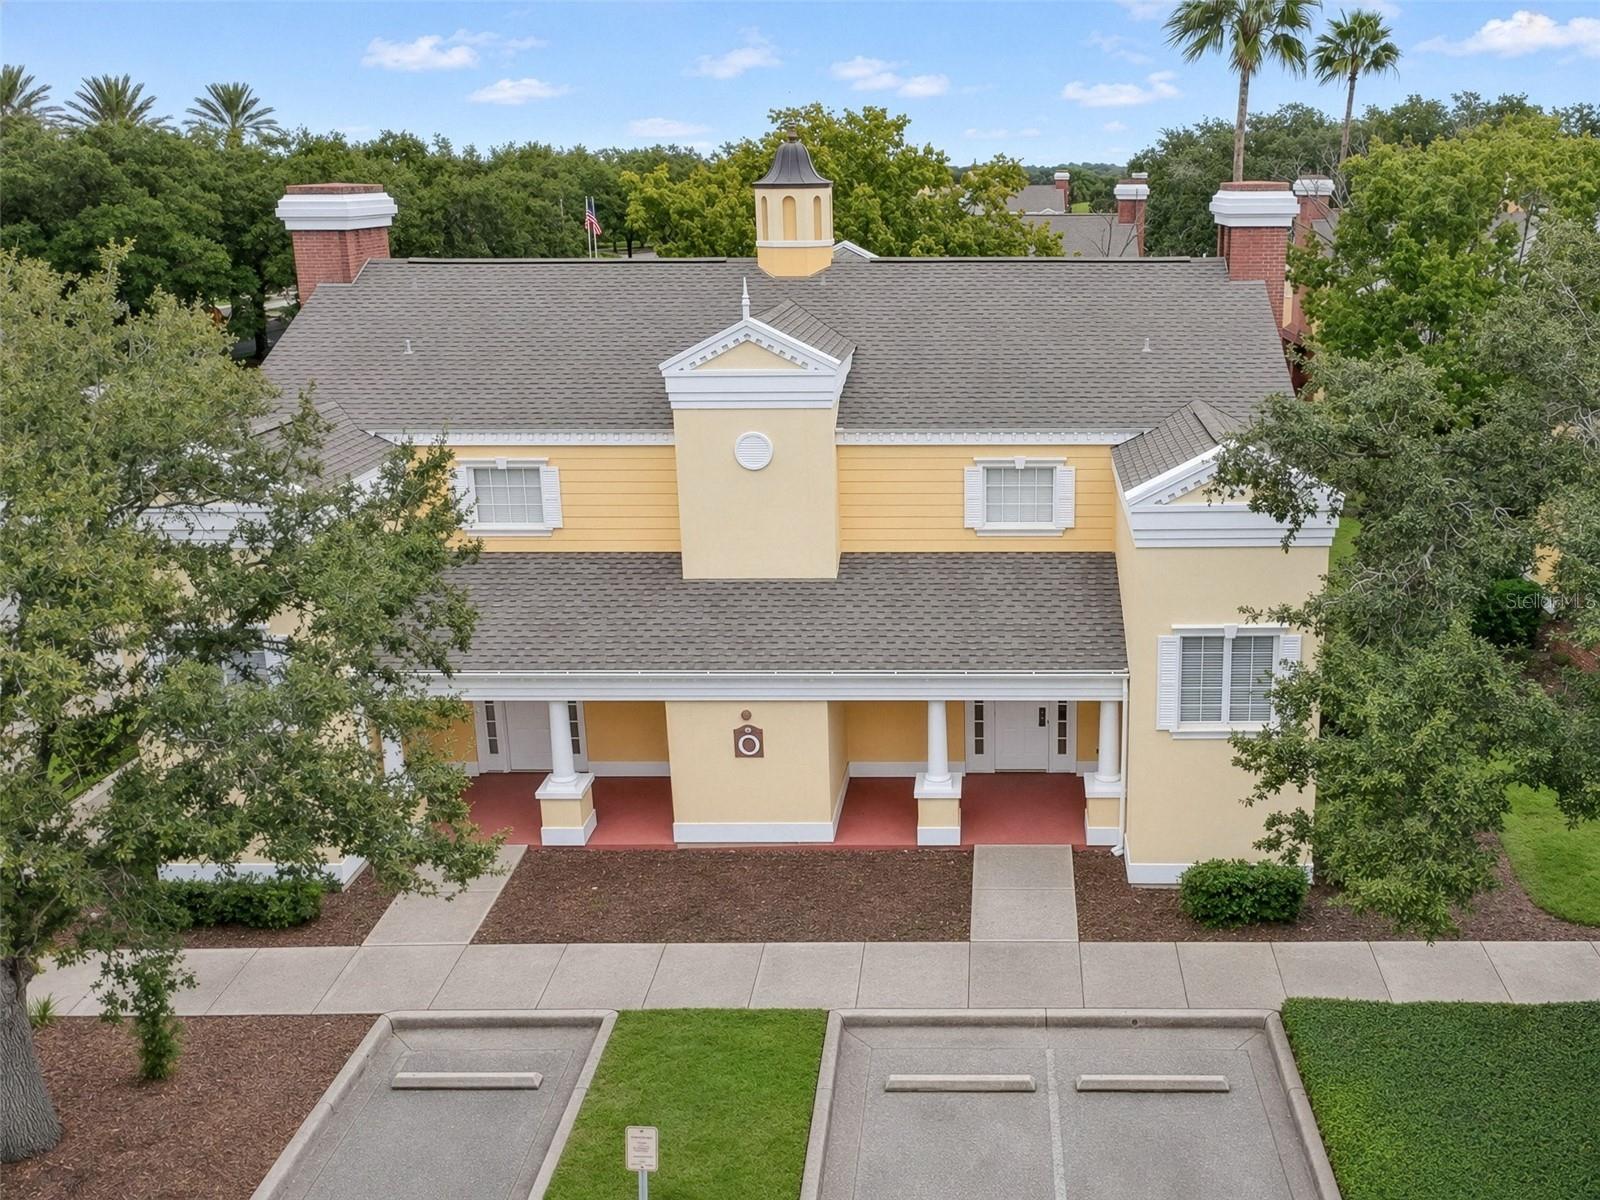
- $349,9007502 Seven Eagles Way, Kissimmee, FL 347473 Beds3 Baths2,124 sqftListing courtesy of REAL BROKER, LLC · Data courtesy of: Stellar MLS
 Active
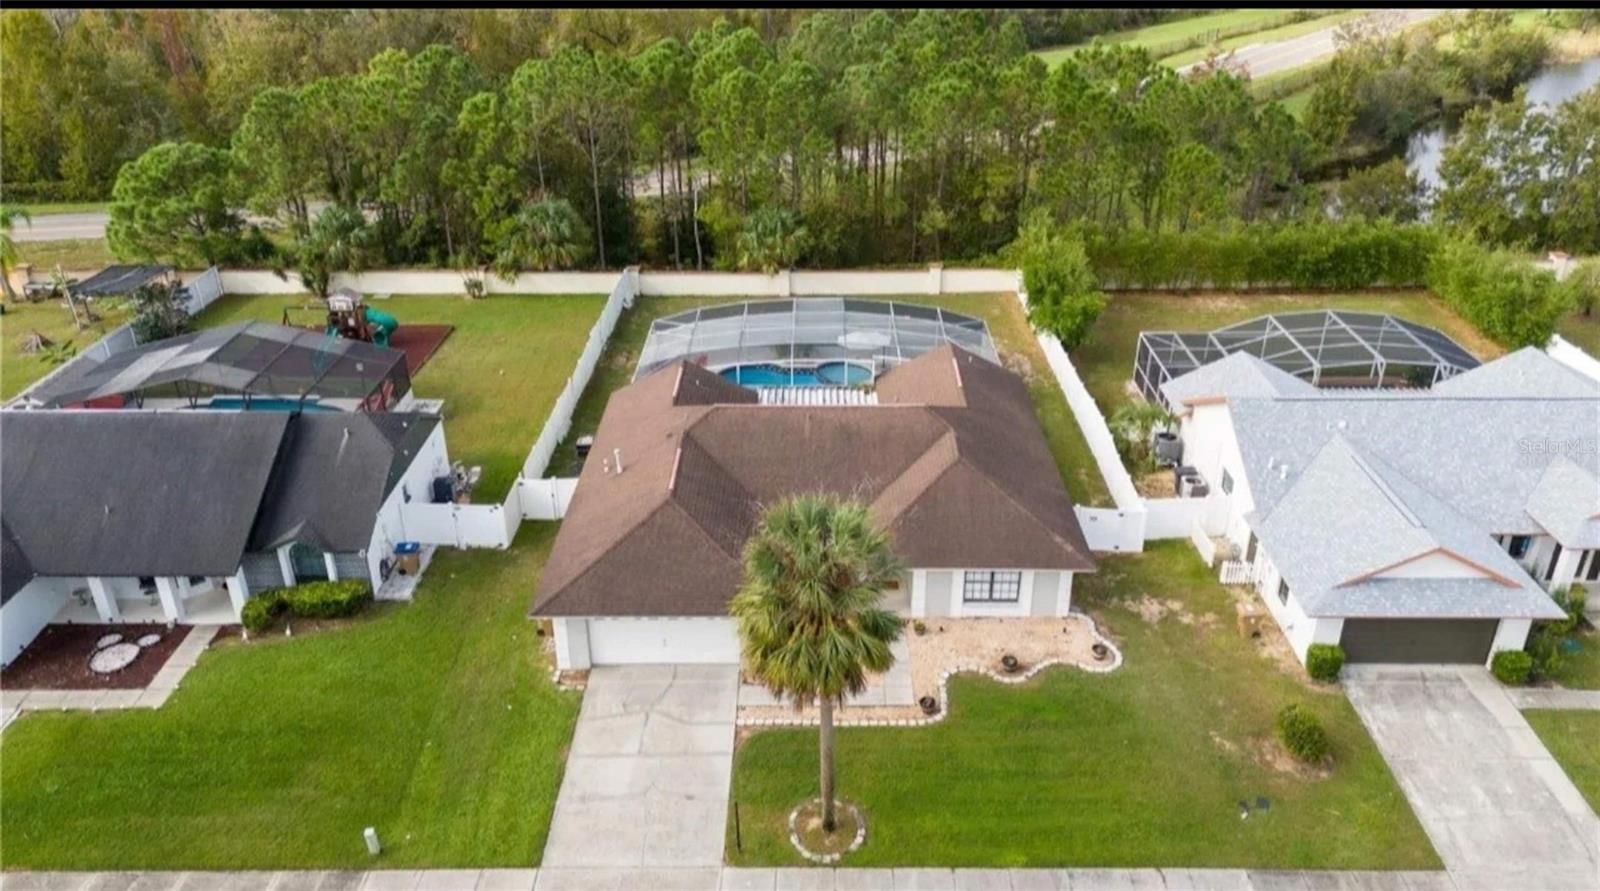
- $459,9997789 Indian Ridge Trl N, Kissimmee, FL 347474 Beds2 Baths2,037 sqftListing courtesy of LPT REALTY, LLC · Data courtesy of: Stellar MLS
 Active
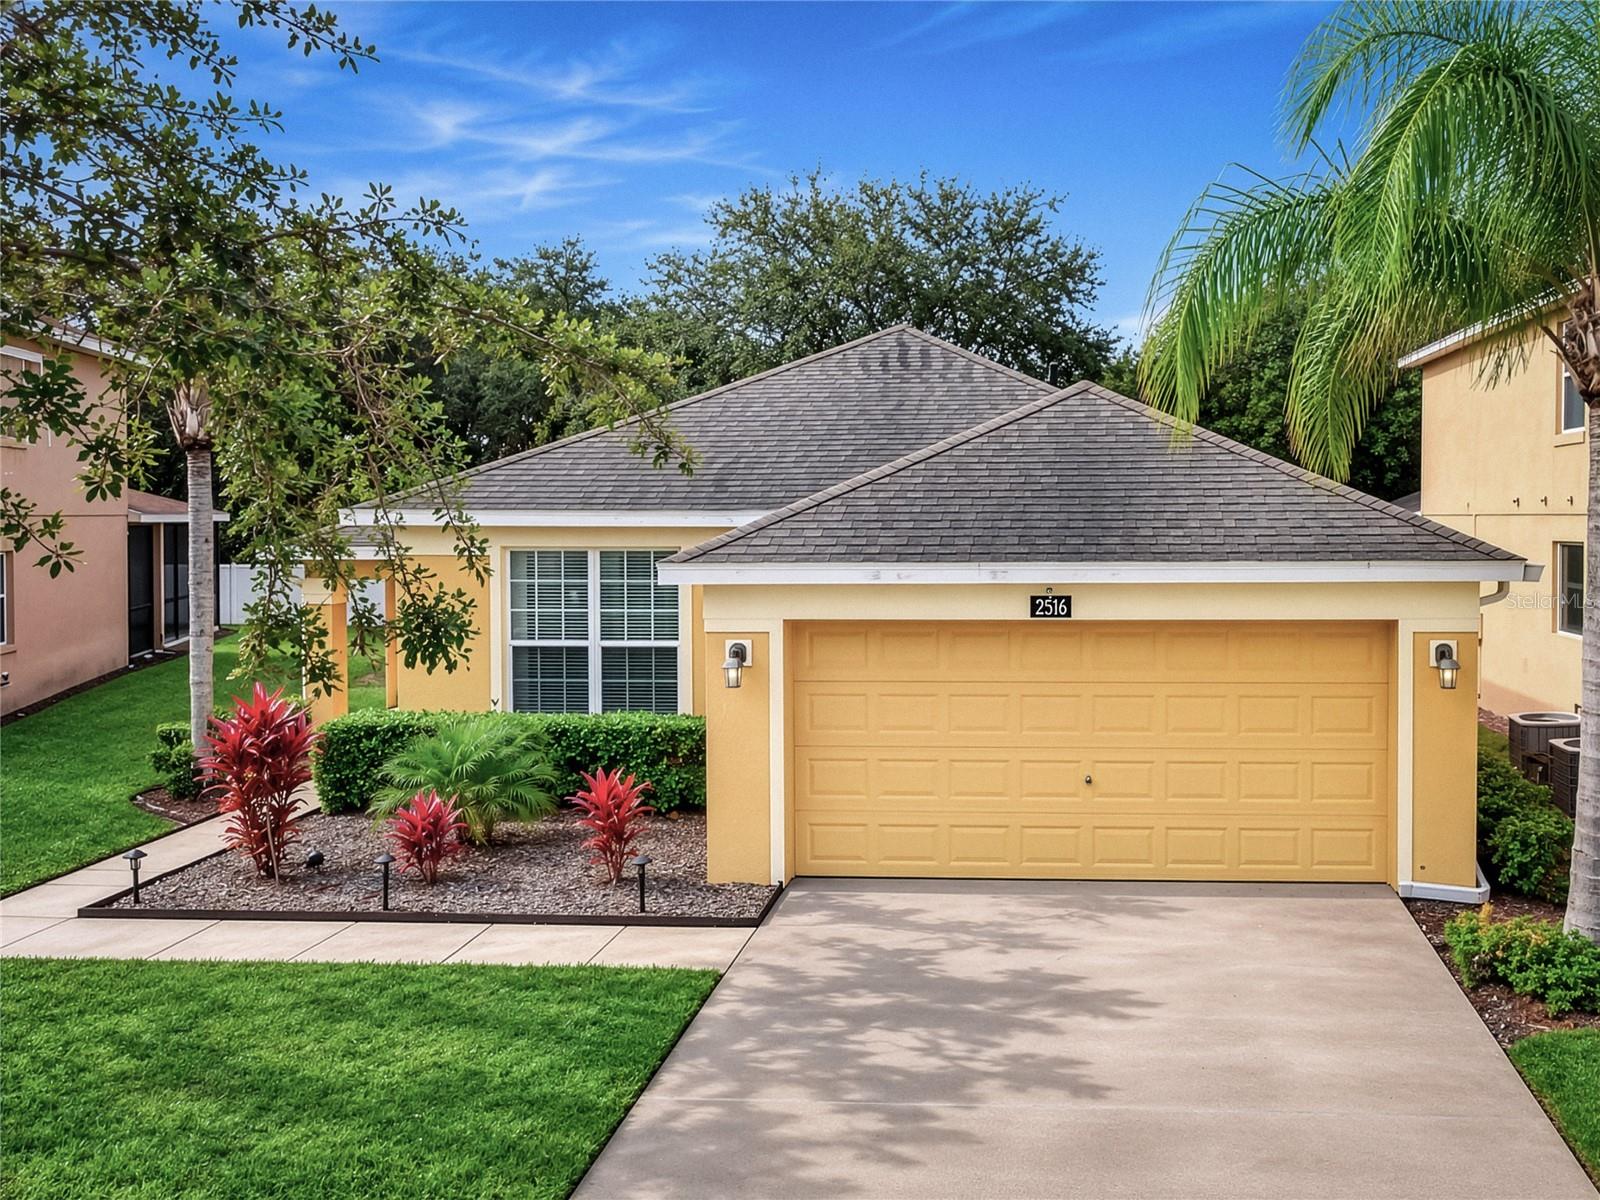
- $419,9002516 Dharma Cirlce Cir, Kissimmee, FL 347464 Beds3 Baths1,546 sqftListing courtesy of THE PROPERTY SOURCE · Data courtesy of: Stellar MLS
 Active
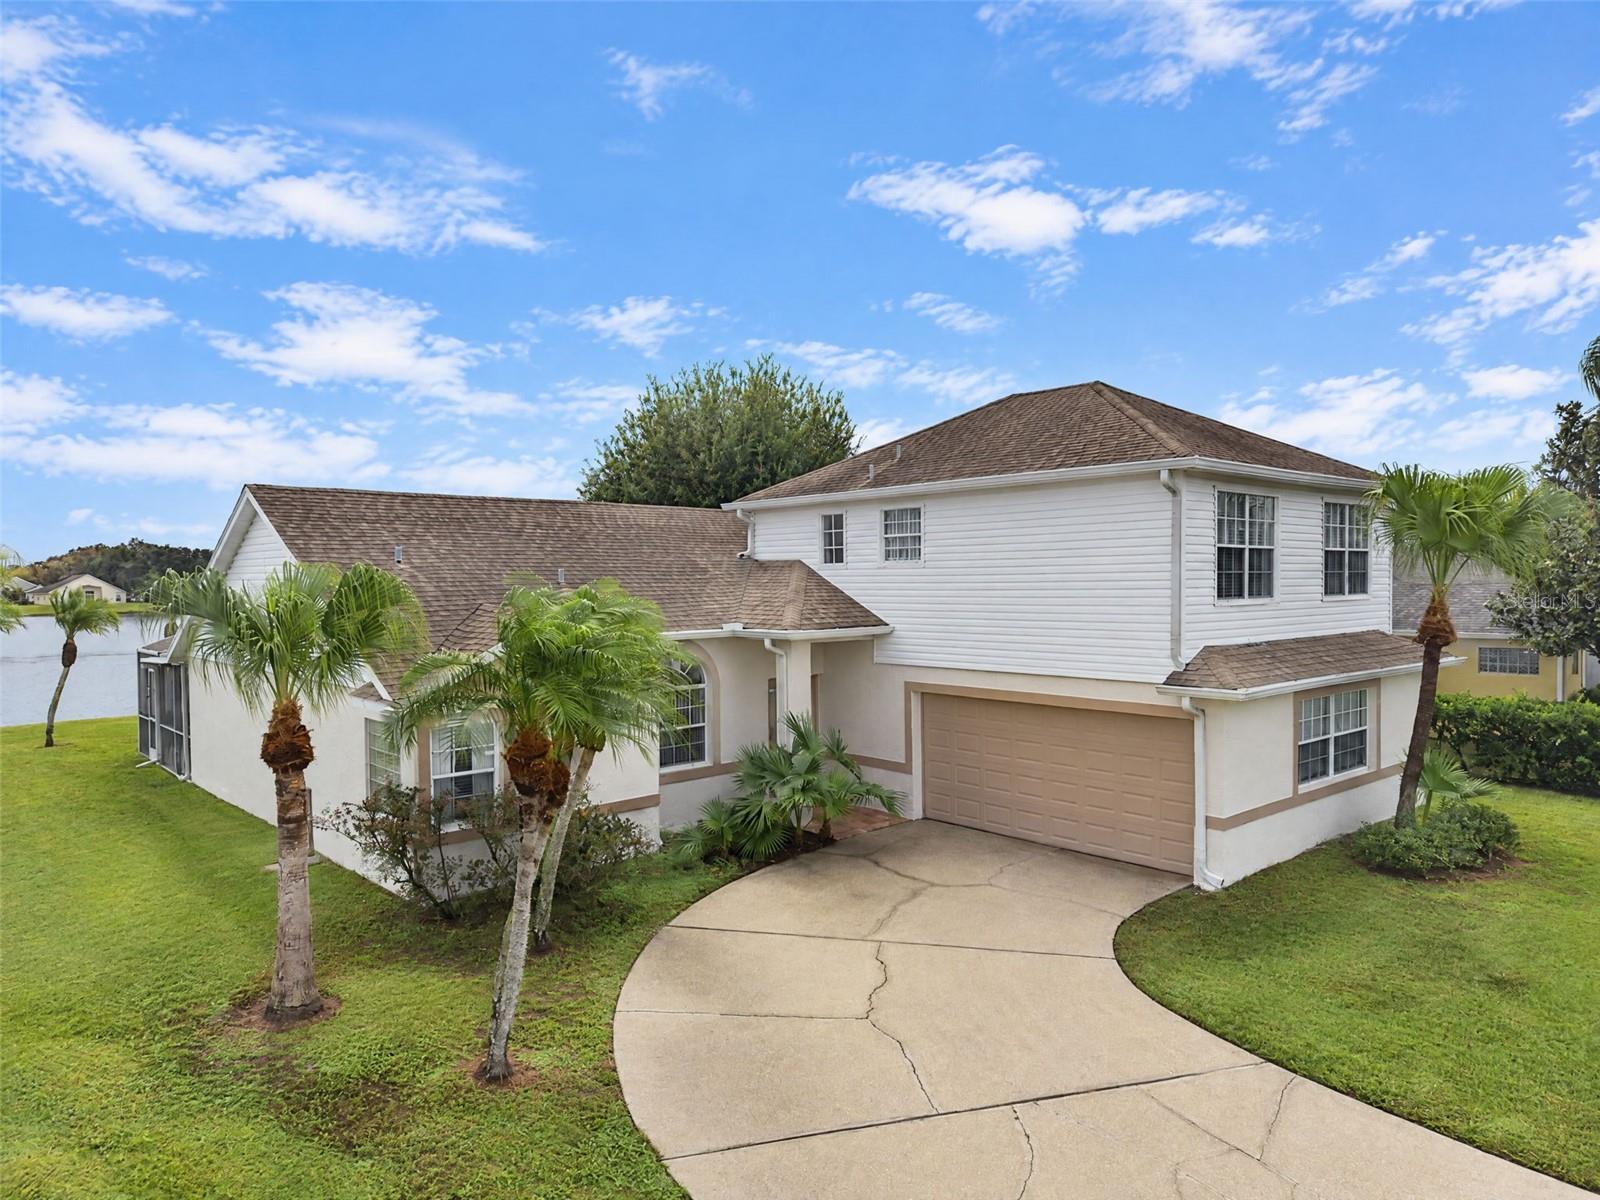
- $455,0002805 Middleton Cir, Kissimmee, FL 347434 Beds3 Baths2,150 sqftListing courtesy of CREEGAN GROUP · Data courtesy of: Stellar MLS
 Active
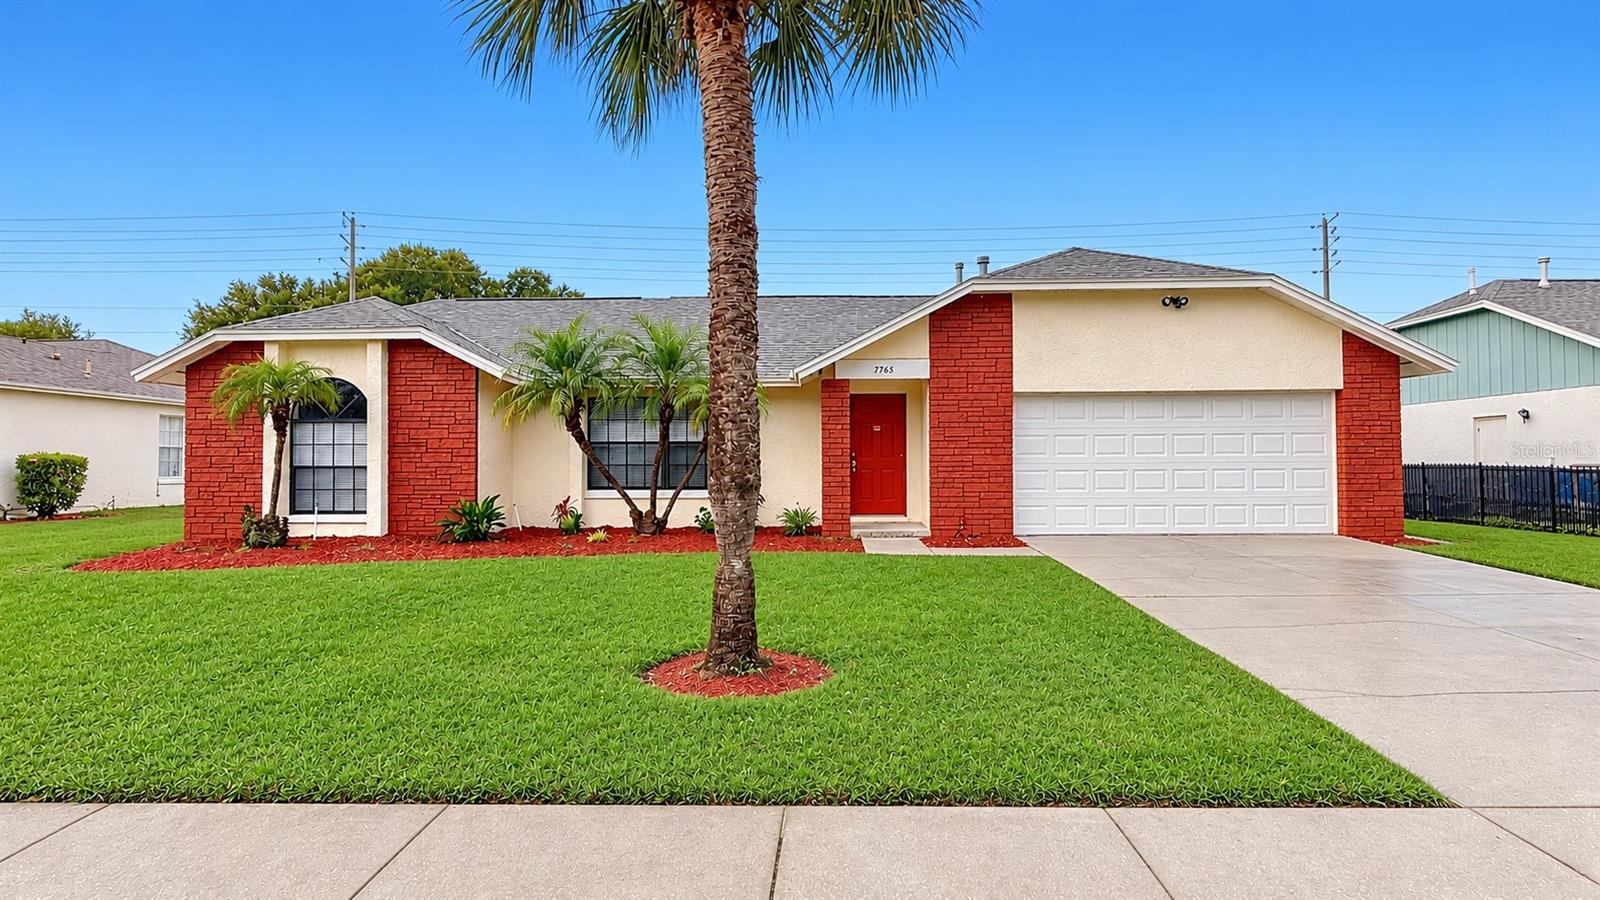
- $359,9007765 Indian Ridge Trl N, Kissimmee, FL 347474 Beds2 Baths1,770 sqftListing courtesy of SOUTHERN PRESTIGE REALTY INC · Data courtesy of: Stellar MLS
 Active
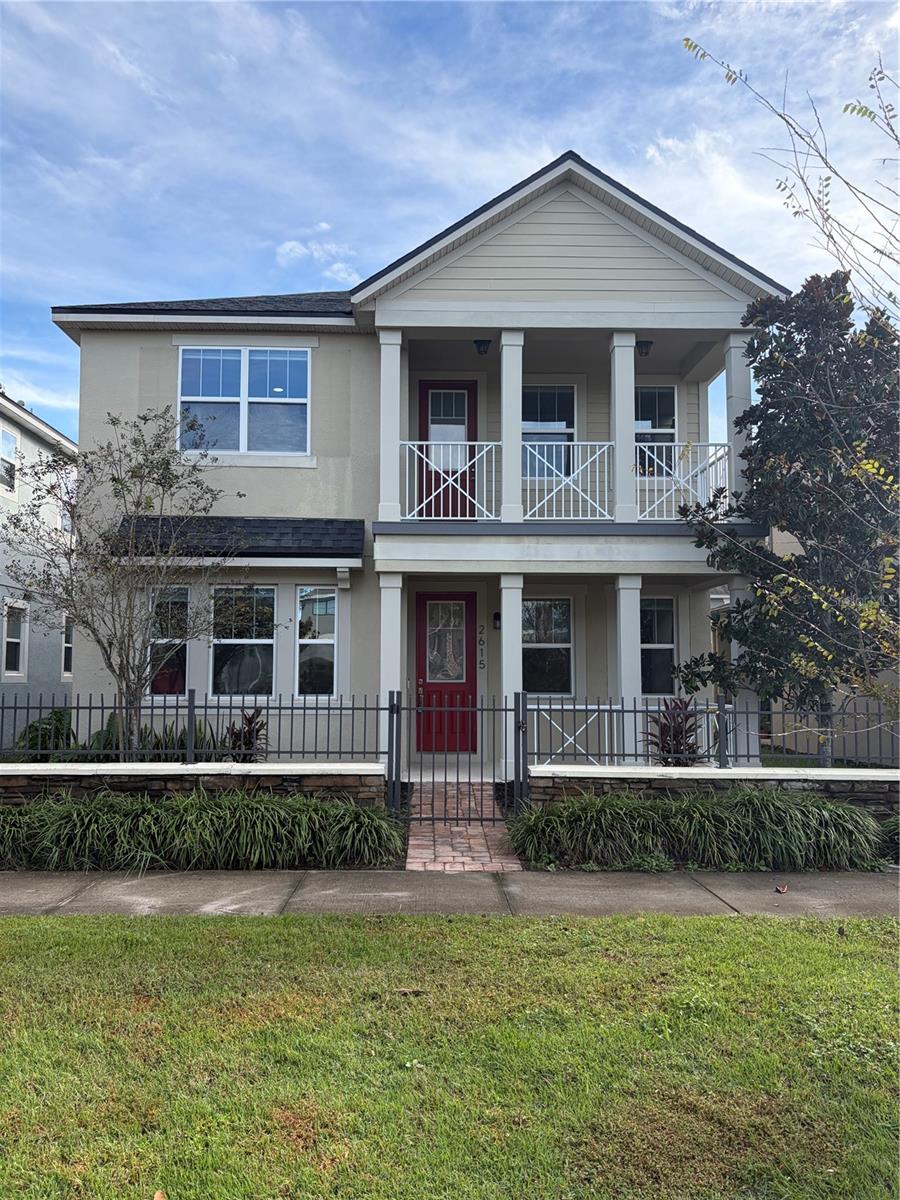
- $399,9002615 Palisade Blvd, Kissimmee, FL 347414 Beds3 Baths2,320 sqftListing courtesy of WIN-WIN REAL ESTATE SERVICES LLC · Data courtesy of: Stellar MLS
 Active
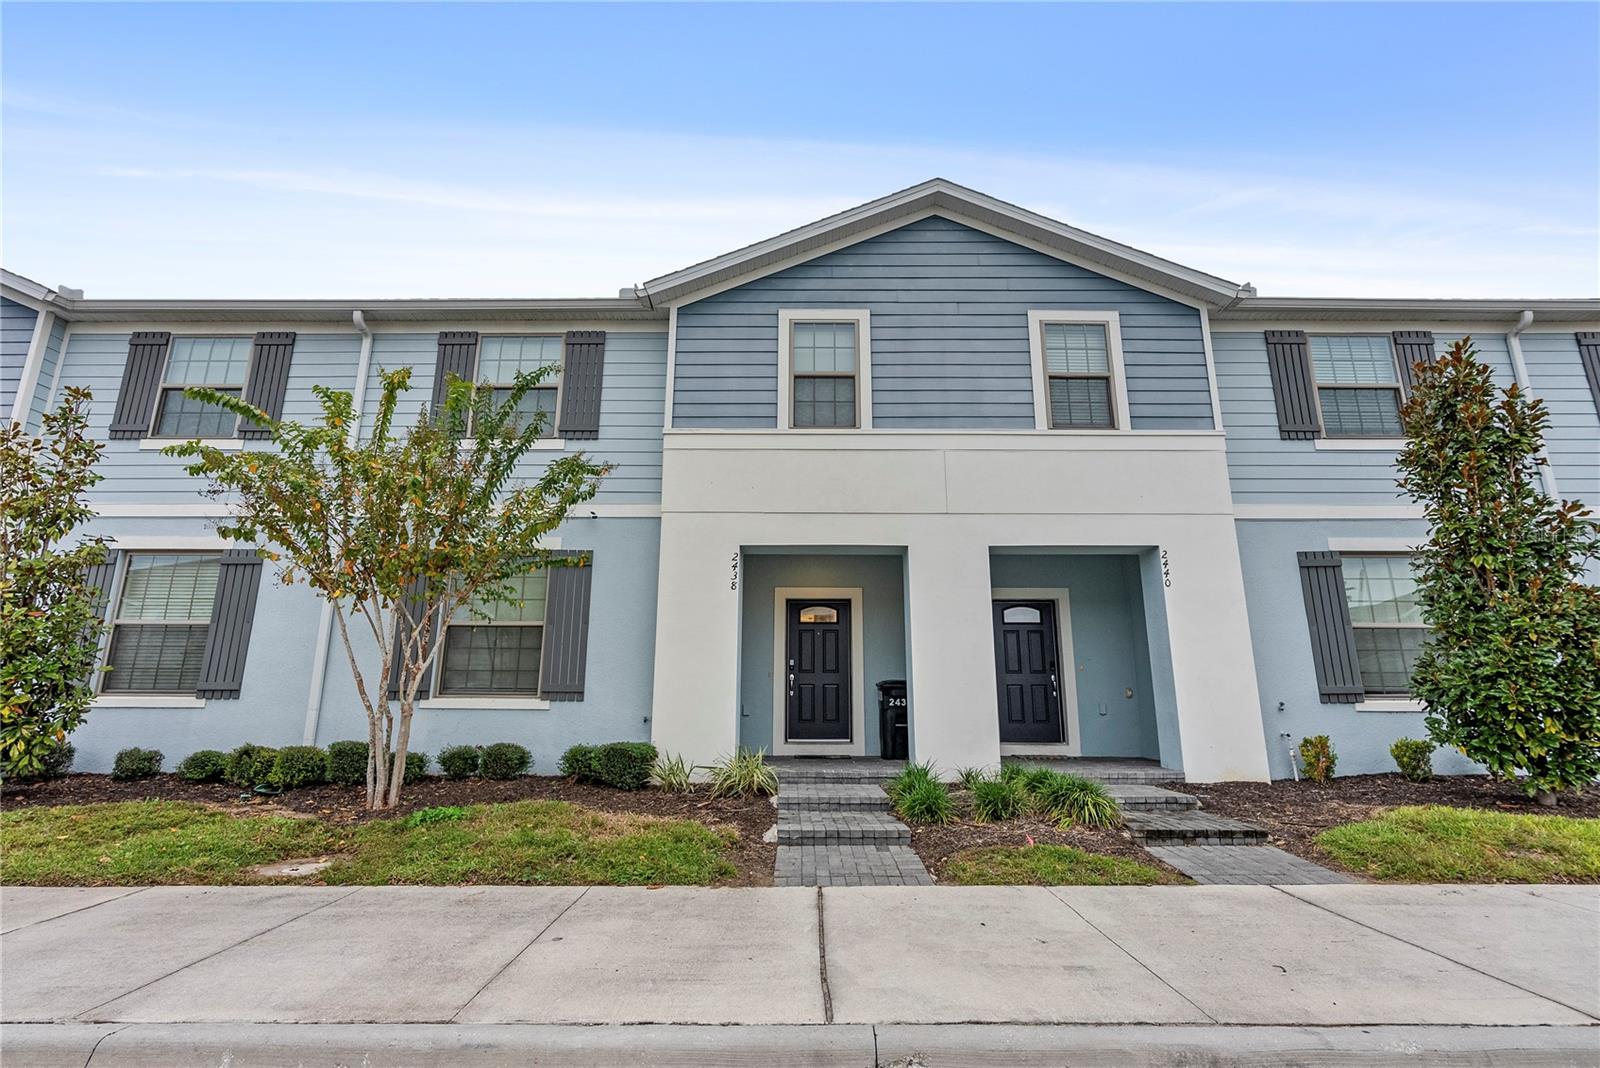
- $420,0002438 Dubai St, Kissimmee, FL 347475 Beds5 Baths2,263 sqftListing courtesy of TALENT REALTY SOLUTIONS · Data courtesy of: Stellar MLS
 Active
What Sold Nearby
 $268,0003707 Silver Lake DrKissimmee, FL · Sold 2026-10-30
 $299,0001842 Katz Crossing DrKissimmee, FL · Sold 2026-10-30
 $375,0002808 Mill Run BlvdKissimmee, FL · Sold 2026-10-30
 $400,0001673 Barberry DrKissimmee, FL · Sold 2026-10-29
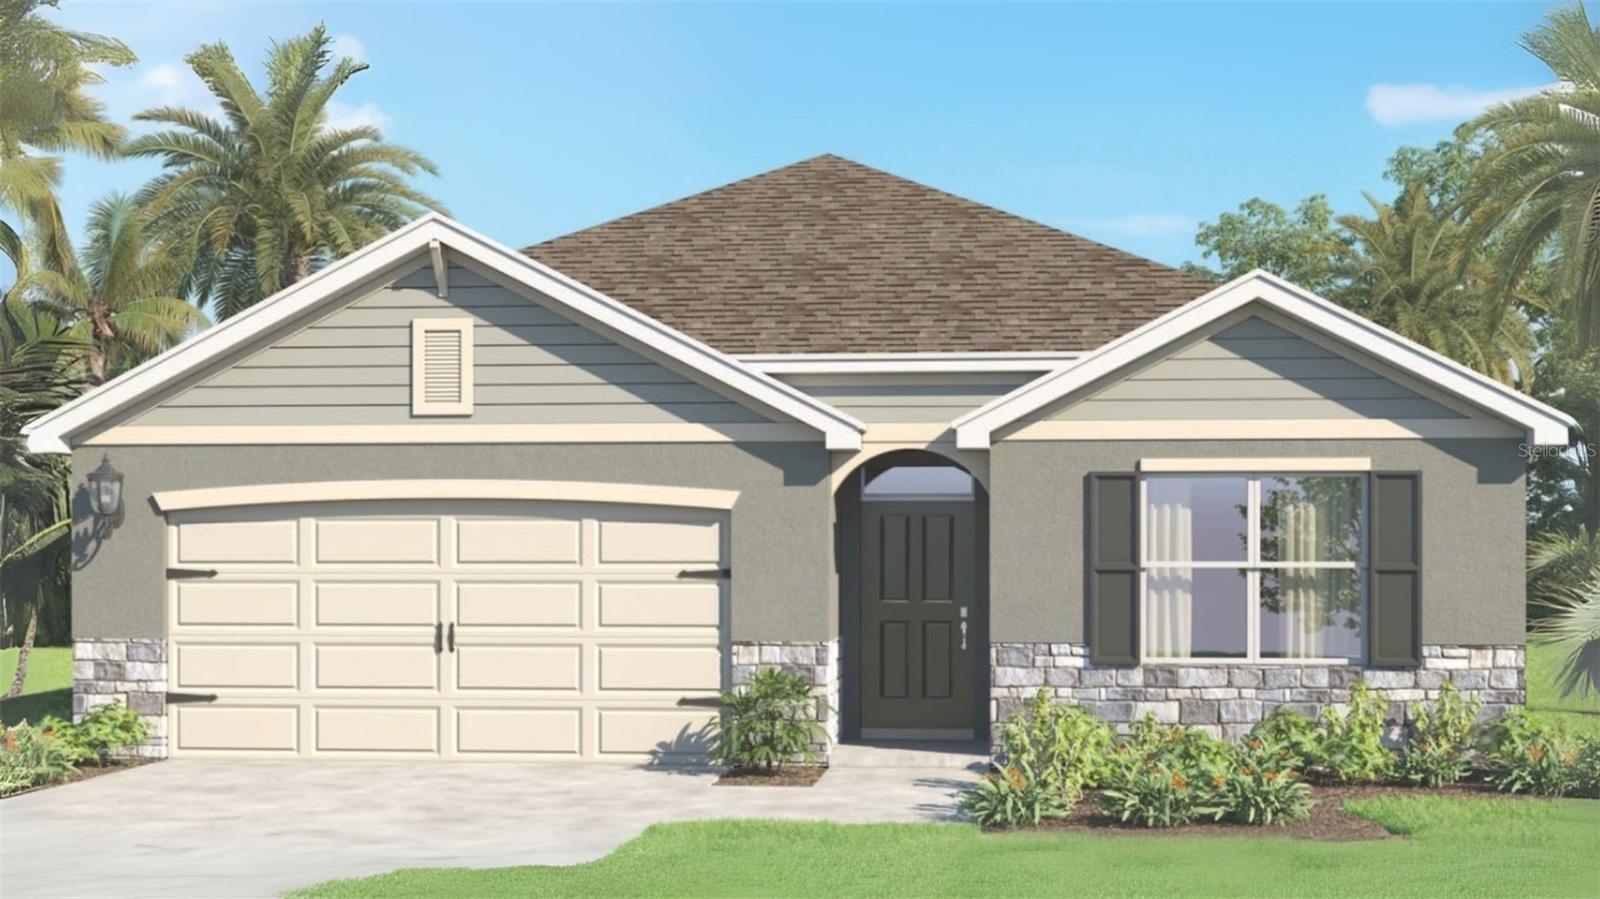 $439,6851511 Beechmont DrKissimmee, FL · Sold 2026-10-27
 $429,9901523 Beechmont DrKissimmee, FL · Sold 2026-10-27
 $349,4902155 Southbury Drive DrKissimmee, FL · Sold 2026-10-27
 $400,0002825 Running Brook CirKissimmee, FL · Sold 2026-10-27
Flood
Flood zone AE · 100-year floodplain
What's Nearby
Parks
- Scotty's Cove Conservation AreaOsceola County, Florida, United States of America1.0 mi
- Cherokee Point Conservation Area2501, Saint Cloud, FL 34772, United States of America1.6 mi
- Twin Oaks Conservation Area2001, Kissimmee, FL 34744, United States of America1.8 mi
More homes in Kissimmee
Homes for sale near Kissimmee
Data courtesy of: Stellar MLSDisclaimers and data details

Listings courtesy of Stellar MLS as distributed by MLS GRID. Based on information submitted to the MLS GRID. All data is obtained from various sources and may not have been verified by broker or MLS GRID. Supplied Open House Information is subject to change without notice. All information should be independently reviewed and verified for accuracy. Properties may or may not be listed by the office/agent presenting the information. Listing information is provided for consumers’ personal, non-commercial use, solely to identify prospective properties for potential purchase; all other use is strictly prohibited and may violate relevant federal and state law. Information deemed reliable but not guaranteed. Copyright © 2026 MLS GRID. All Rights Reserved.

Continental Real Estate Group, Inc
Broker: Derek Eisenberg
Listing last updated: Oct 25, 2026, 5:06 PM EDT. SURF LOCAL last checked: Nov 22, 2026, 2:10 PM EST.