
 Active
6863 Deer Springs Rd
Keystone Heights, FL 32656 · Manufactured
$269,900
Listing courtesy of Steven Milligan, CW REALTY, INC. - KEYSTONE HEIGHTS
- 3 Beds
- 2 Baths
- 1,713 sqft
Cynthia's Insights On This Property
- Built 1990 — before Florida's 2002 building code
- Last recorded sale: $134,000 in March 2021
- Typical sale in 32656 over the last year: $233,500, $145 per sq ft
- 3% of homes in 32656 changed hands last year


📊 Price Pulse
What would you pay for this place?
Sale prices come from county public records, not MLS data.Listing agent
Contact
Send a message and we'll pass it to the listing agent. Nothing is sent until you ask.
About this home
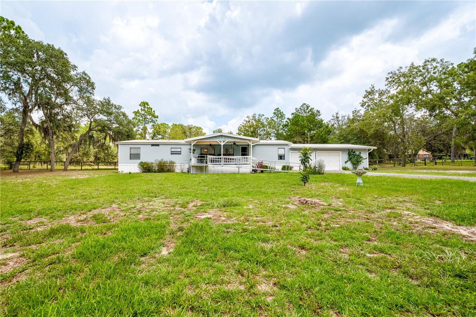
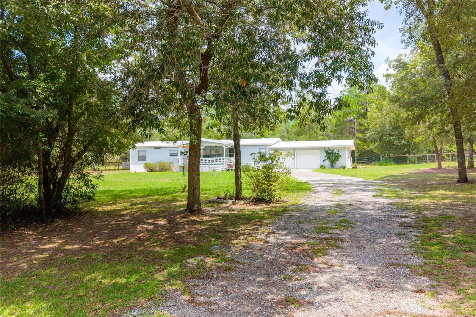
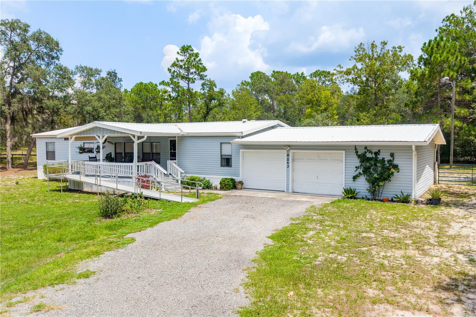
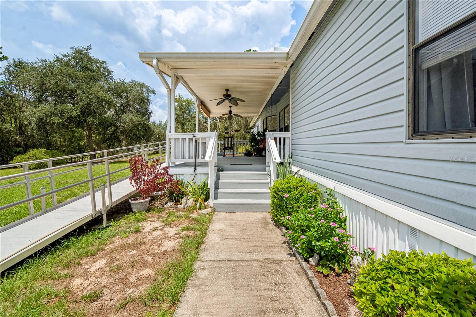
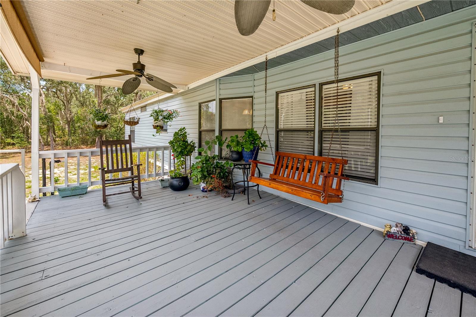
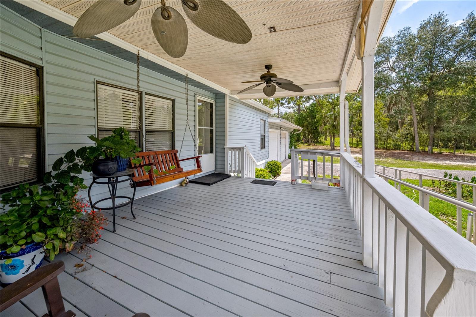
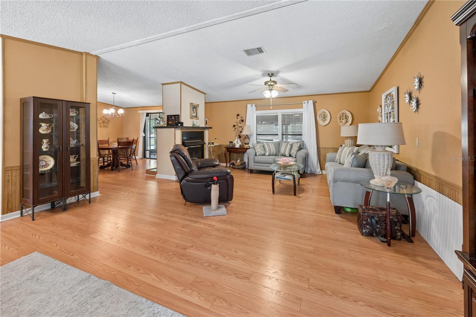
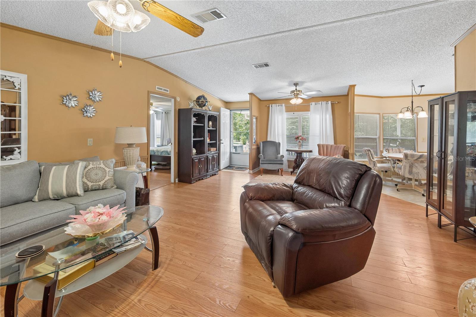
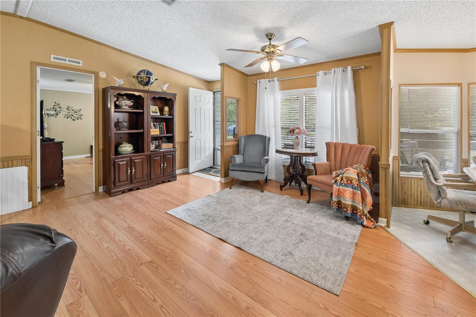
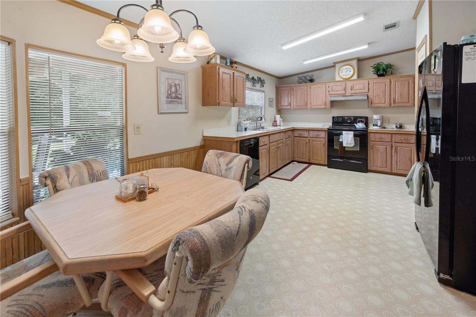
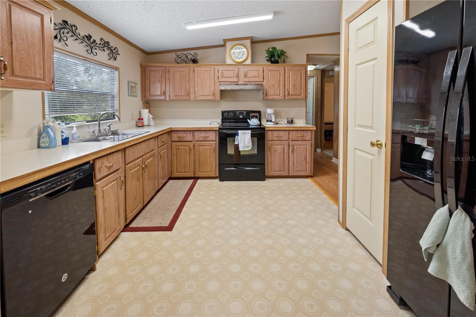
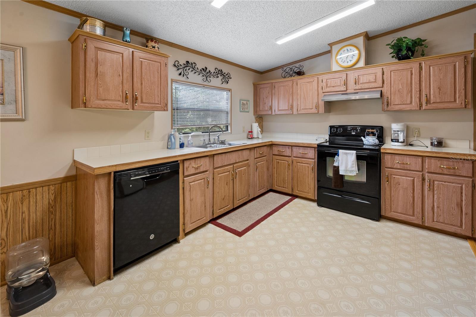
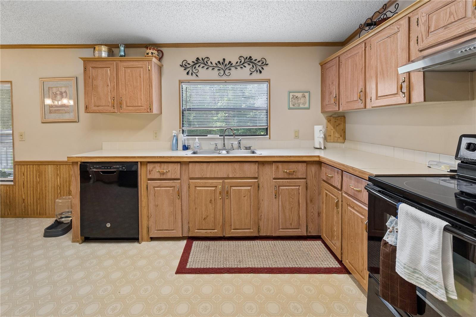
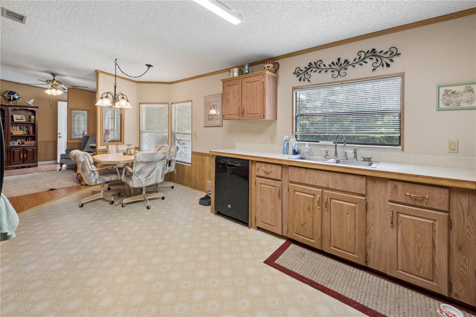
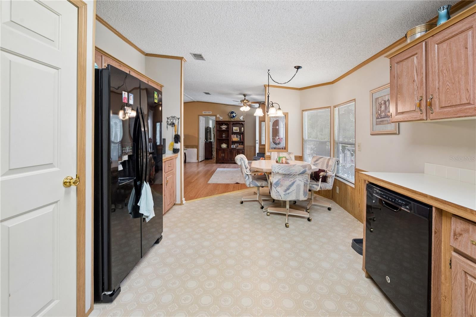
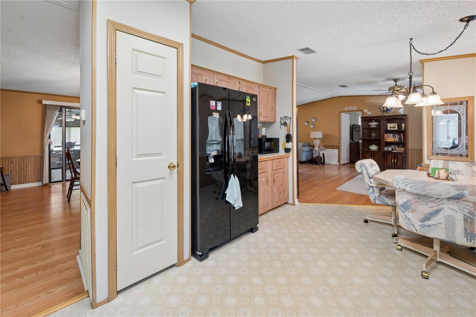
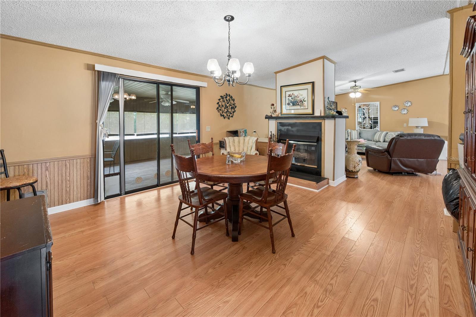
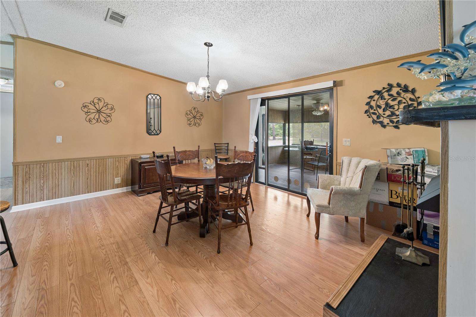
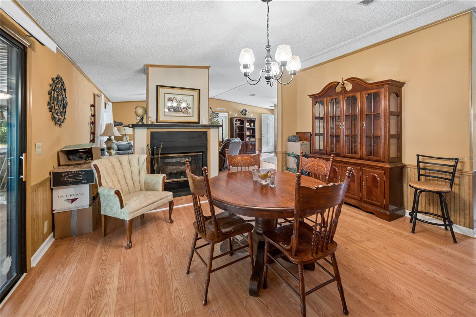
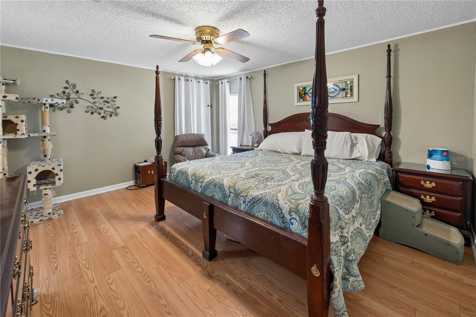
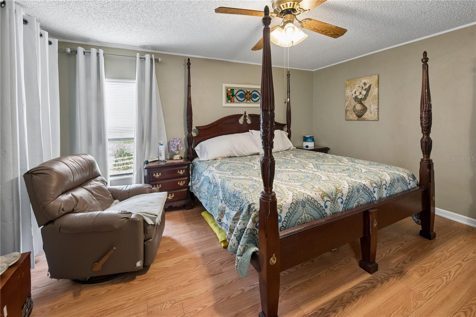
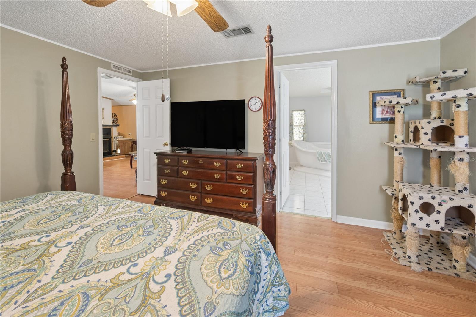
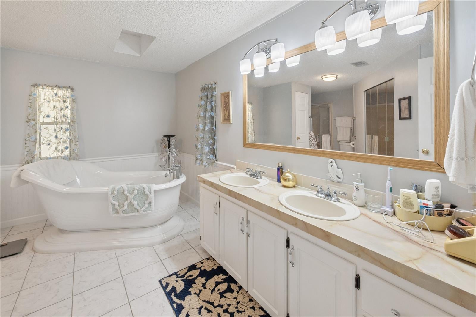
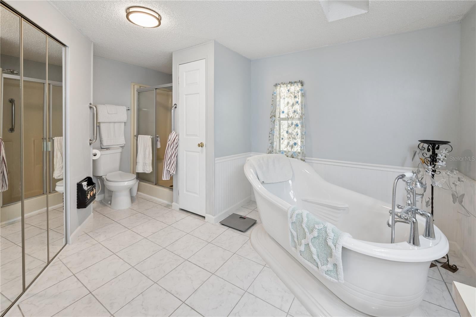
Welcome home! With over 3,000 sqft under roof, and 1.83 acres you'll have plenty of space and privacy. This meticulously maintained home has a welcoming open front porch and an expansive screened Florida room overlooking your fully fenced backyard. Inside you'll find neutral colors, an inviting eat-in kitchen, and formal dining and open living room spaces adjoined by a double-sided fireplace. The owner's suite features a walk-in closet and oversized soaking tub. The overbuilt 2-car garage with automatic doors is just the cherry on top! This move-in ready property is being offered AS-IS, with ample seller concessions available with full-priced offer. Brand new well pump 2026
moreless
- Property type
- Manufactured
- Year built
- 1990
- Lot size
- 1.83 acres
- Garage
- 2 cars
- On market
- 1 day
- Price per sqft
- $158
- Listing ID
- GC542905
Show Full Details
Property Info
- Property Type
- Residential
- Property Subtype
- ManufacturedHome
- Year Built
- 1990
- Levels
- One
- Direction Faces
- Southwest
- Lot Size (acres)
- 1.83
- Lot Size (sqft)
- 87120.0
- Contract Date
- 2026-09-10
- On Market Date
- 2026-09-10
- Cumulative Days on Market
- 1
Interior Features
- Interior Features
- Other
- Flooring
- Carpet, Linoleum, Other
- Fireplace
- Yes
- Fireplace Features
- Living Room, Other, Ventless
- Laundry Features
- Electric Dryer Hookup, Laundry Room, Washer Hookup
- Levels
- One
- Accessibility Features
- Accessible Entrance, Accessible Approach With Ramp
Appliances
- Appliances
- Dishwasher, Electric Water Heater, Range, Refrigerator
Heating & Cooling
- Heating
- Central, Electric
- Cooling
- Central Air
Exterior Features
- Exterior Features
- Storage
- Construction Materials
- Vinyl Siding
- Foundation
- Pillar/Post/Pier
- Roof
- Metal
- Other Structures
- Shed(S)
- View
- Trees/Woods
Features & Amenities
- Garage Spaces
- 2.0
- Garage
- Yes
- Attached Garage
- Yes
- Parking Features
- Attached
- Lot Features
- Paved
Utilities
- Utilities
- Electricity Available, Electricity Connected
- Sewer
- Septic Tank
- Water Source
- Private, Well
Taxes
- Annual Tax Amount
- $1,073
- Tax Year
- $2,025
- Legal Description
- PT OF LOT 3 A/K/A PT OF SEC 10 & 15-8-23 DEER SPRINGS FARMS AS REC O R 1307 PG 163,1479 PG
Data freshness
- SURF LOCAL last checked
- Nov 22, 2026, 1:40 AM EST
Location
Approximate location, shown from the displayed address.
Similar homes nearby
- $250,0006408 Swarthmore Dr, Keystone Heights, FL 326563 Beds2 Baths1,344 sqftListing courtesy of CHAD AND SANDY REAL ESTATE GRP · Data courtesy of: Stellar MLS
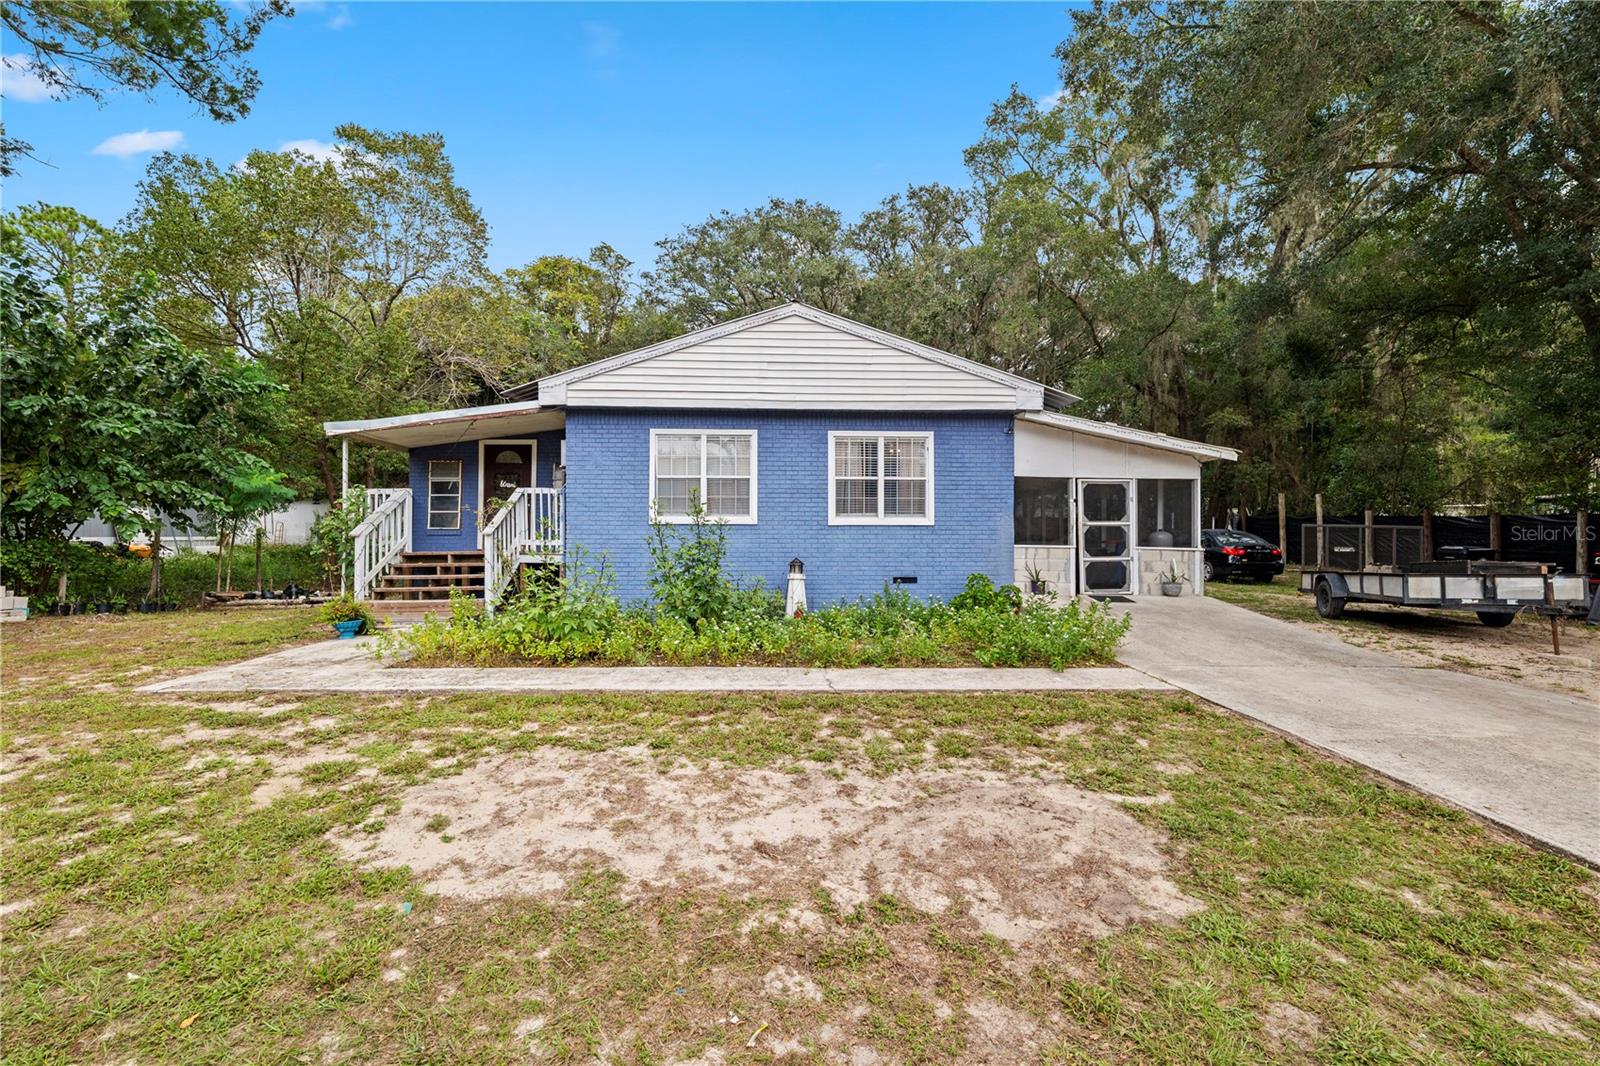 Active
- $265,0006035 Oak Leaf Rd, Keystone Heights, FL 326564 Beds3 Baths2,158 sqftListing courtesy of CW REALTY · Data courtesy of: Stellar MLS
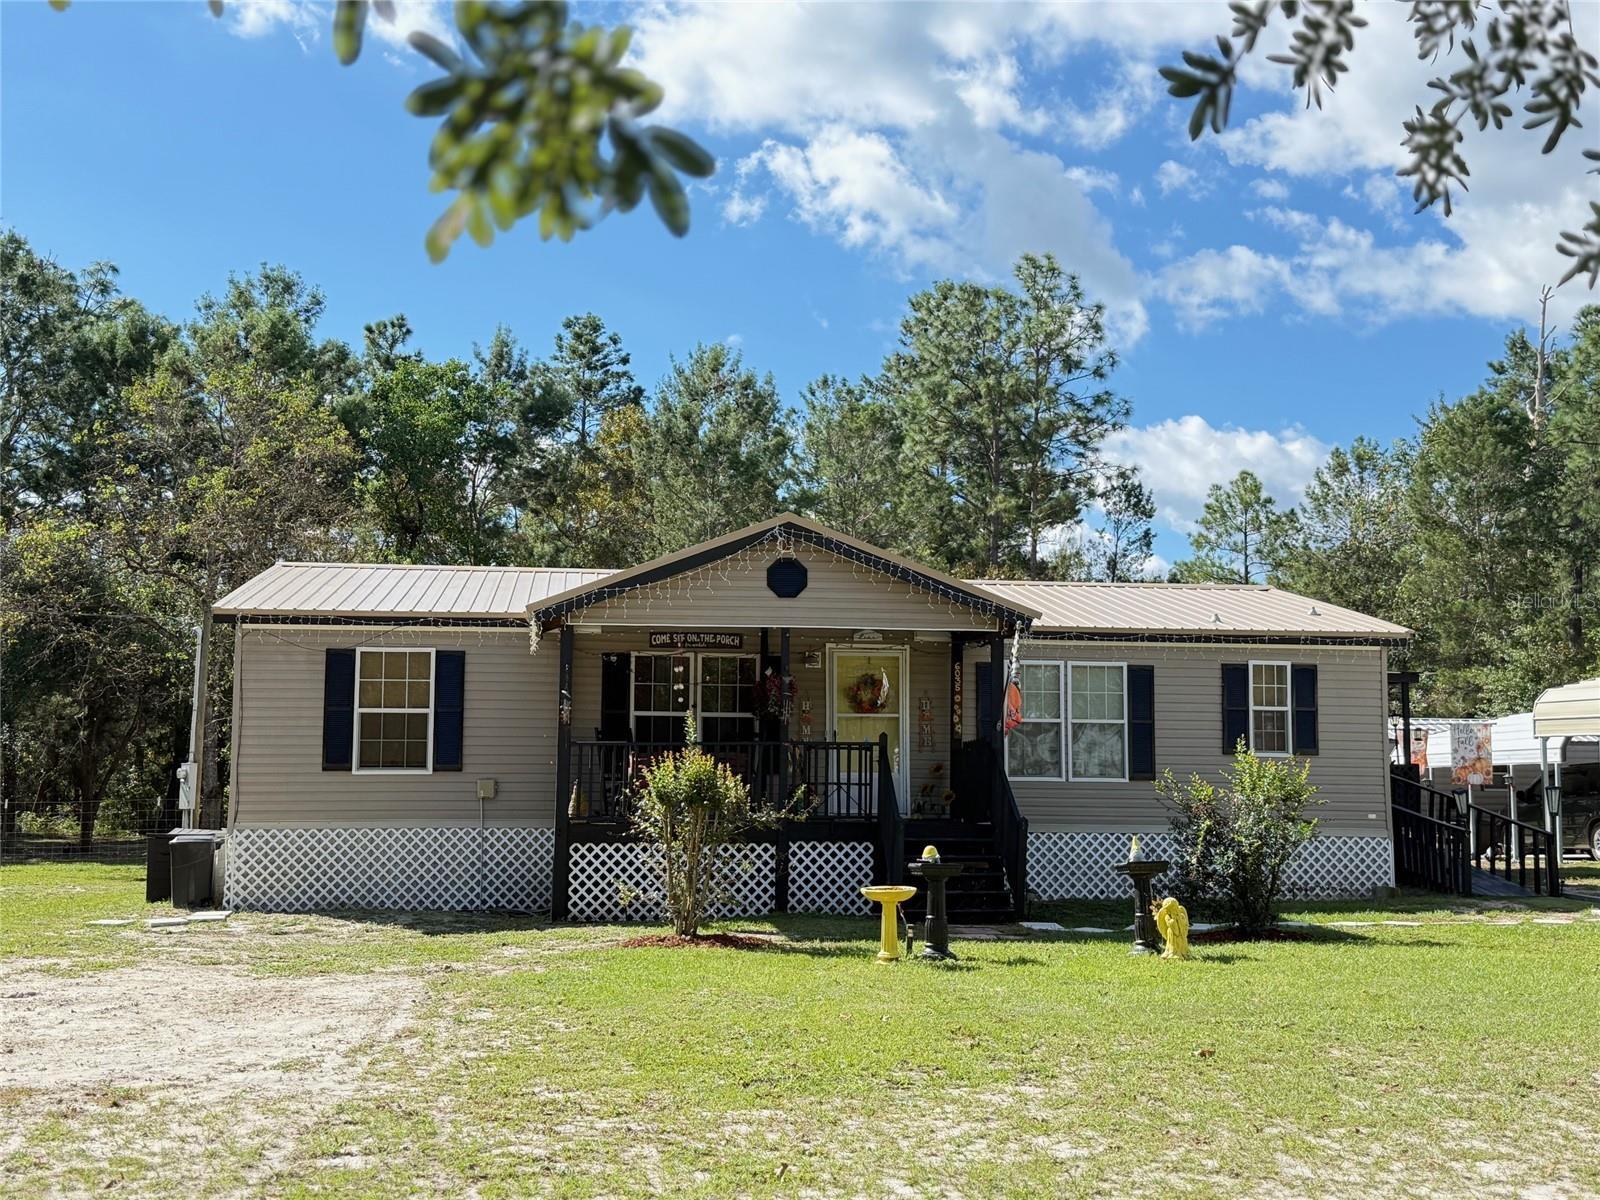 Active
- $300,0007492 Monongahela Ave, Keystone Heights, FL 326563 Beds2 Baths1,581 sqftListing courtesy of REALTY ONE GROUP MVP · Data courtesy of: Stellar MLS
 Active
- $239,9004700 Berry Ct, Keystone Heights, FL 326564 Beds3 Baths1,813 sqftListing courtesy of EPIQUE REALTY INC. · Data courtesy of: Stellar MLS
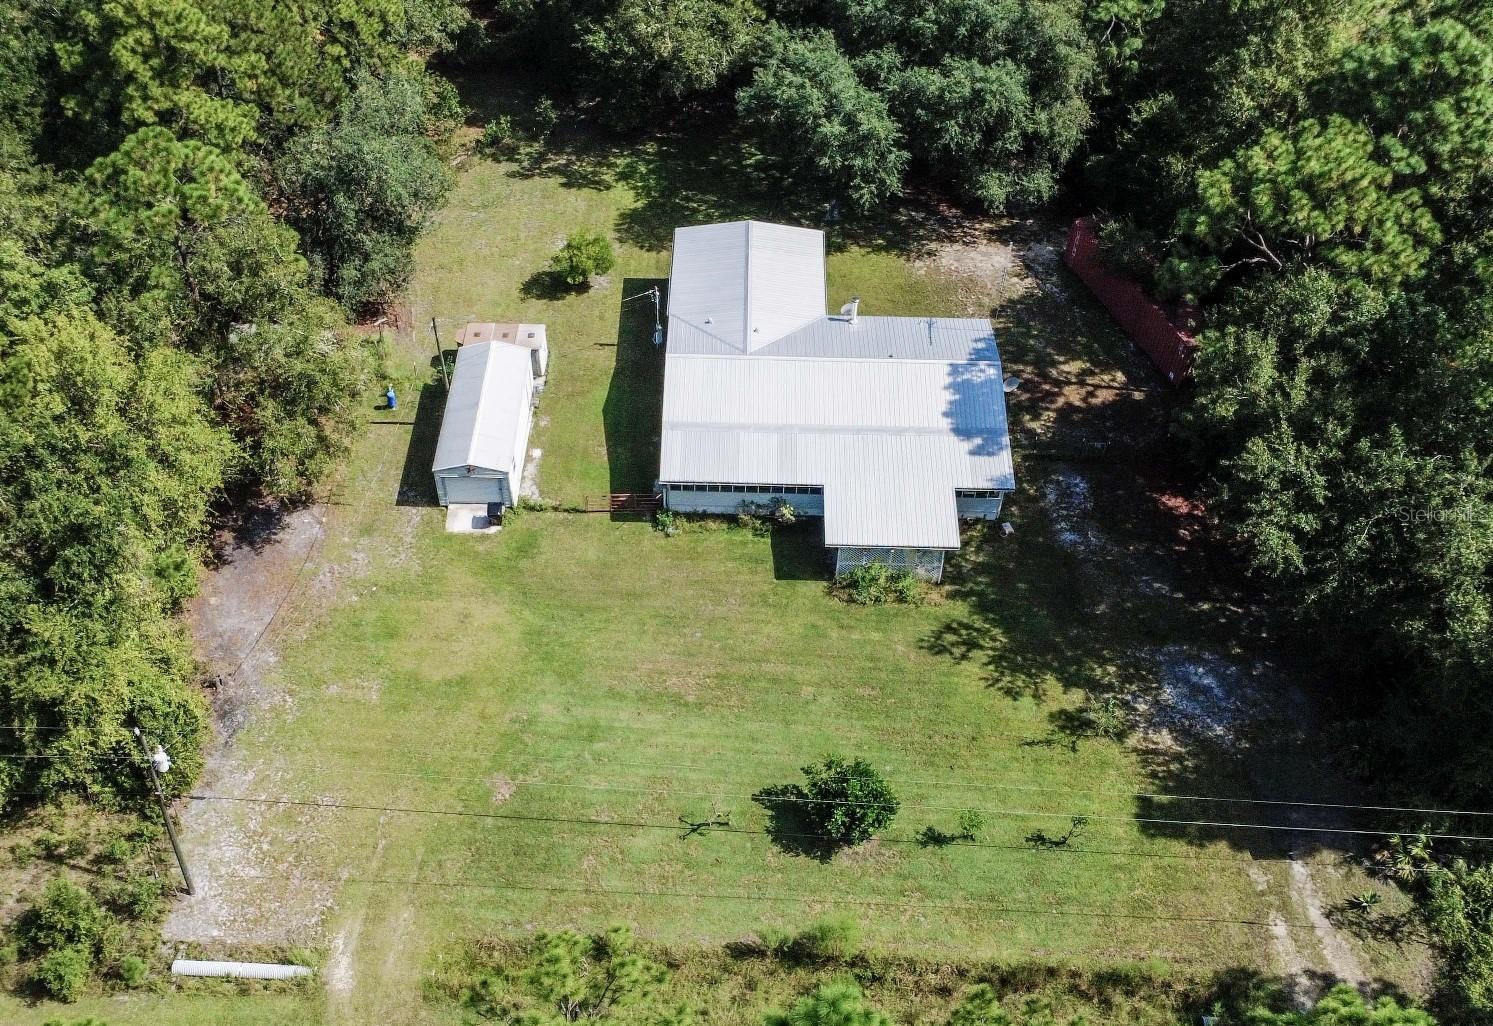 Active
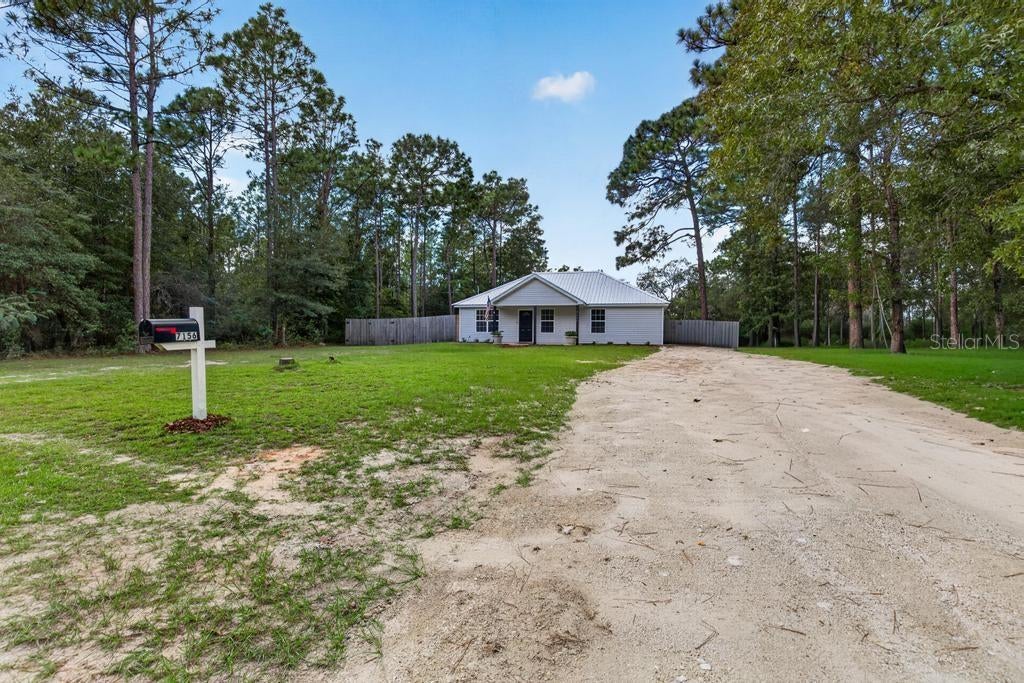
- $274,5007156 Park St, Keystone Heights, FL 326563 Beds2 Baths1,134 sqftListing courtesy of CB ISAAC REALTY · Data courtesy of: Stellar MLS
 Active
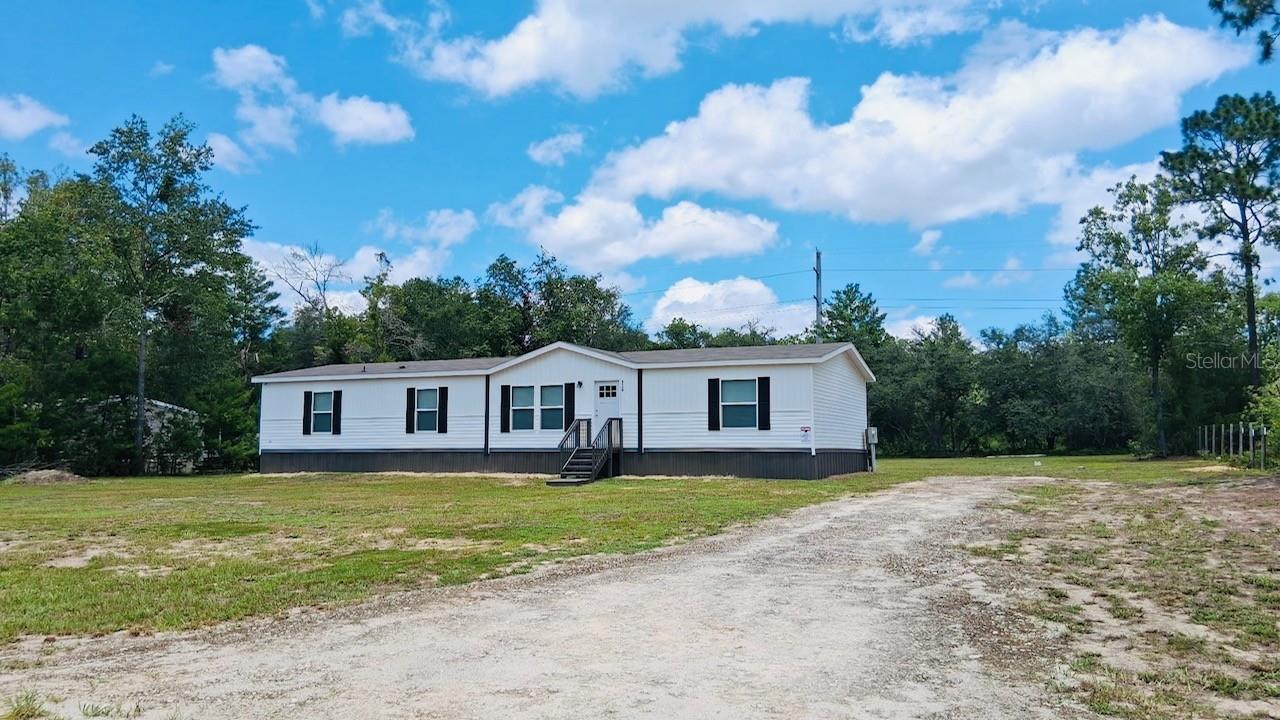
- $269,9006710 Autumnwood Ct, Keystone Heights, FL 326564 Beds2 Baths1,904 sqftListing courtesy of NATURE COAST REAL ESTATE · Data courtesy of: Stellar MLS
 Active
- $230,0007908 Lake Geneva Ln, Keystone Heights, FL 326563 Beds2 Baths1,600 sqftListing courtesy of CB ISAAC REALTY · Data courtesy of: Stellar MLS
 Active
- $265,0005753 Retreat Rd, Keystone Heights, FL 32656Listing courtesy of LPT REALTY, LLC · Data courtesy of: Stellar MLS
 Active
What Sold Nearby
 $288,0007577 Hot Springs CtKeystone Heights, FL · Sold 2026-10-26
 $230,000150 SW Fairway DrKeystone Heights, FL · Sold 2026-10-21
 $185,000475 SW Nightingale StKeystone Heights, FL · Sold 2026-10-01
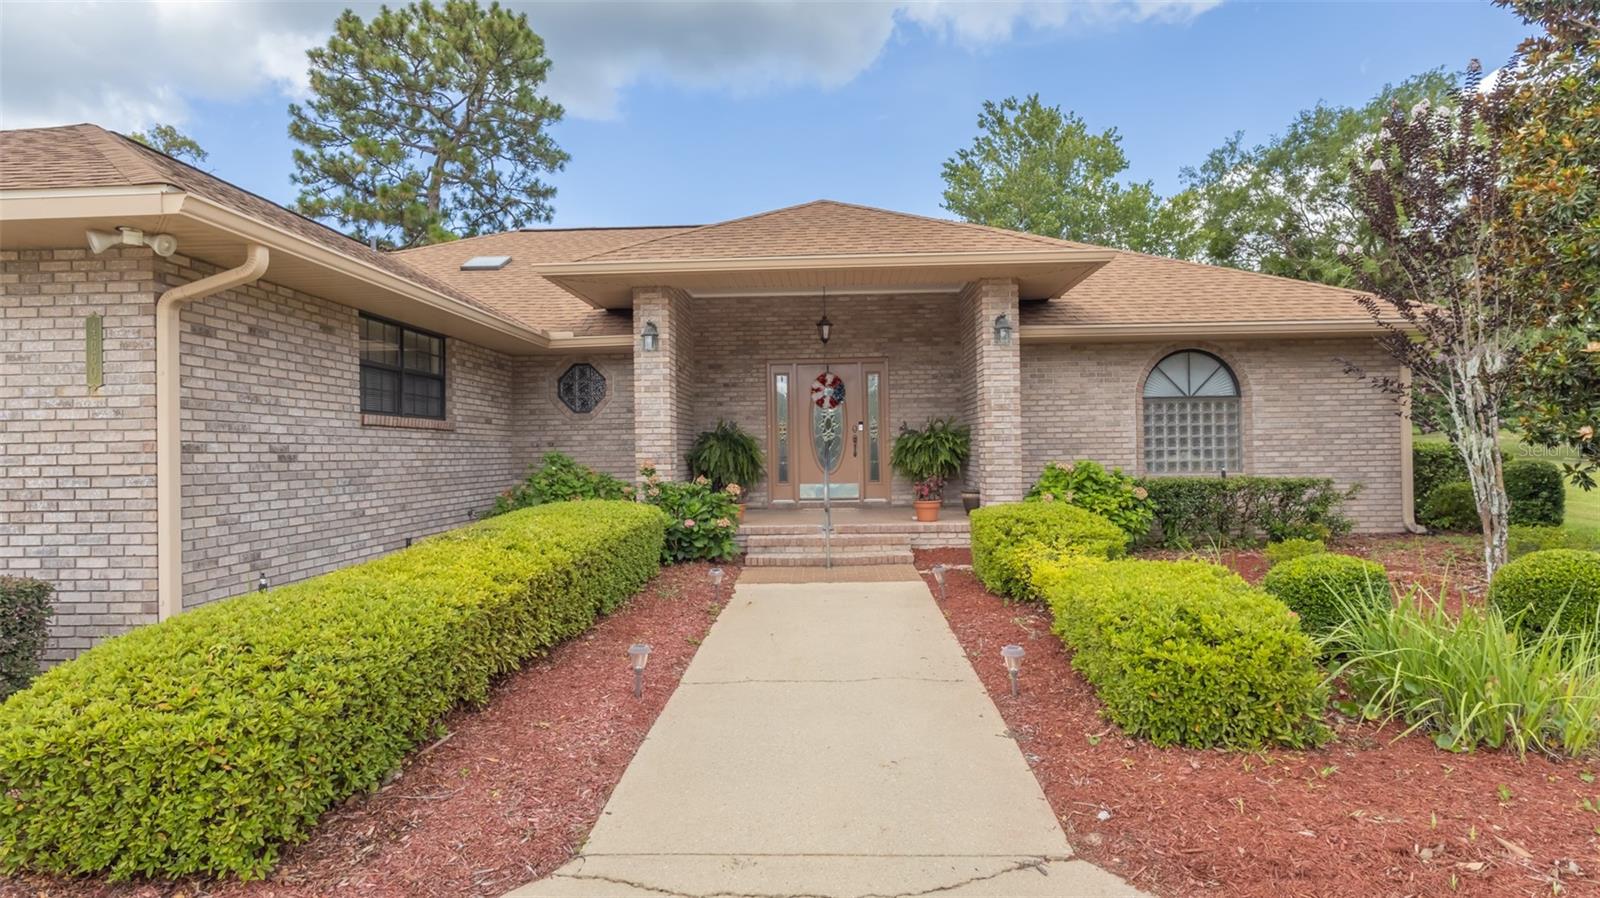 $357,0004660 SE 3rd PlKeystone Heights, FL · Sold 2026-09-09
 $300,000618 SE 44th StKeystone Heights, FL · Sold 2026-08-28
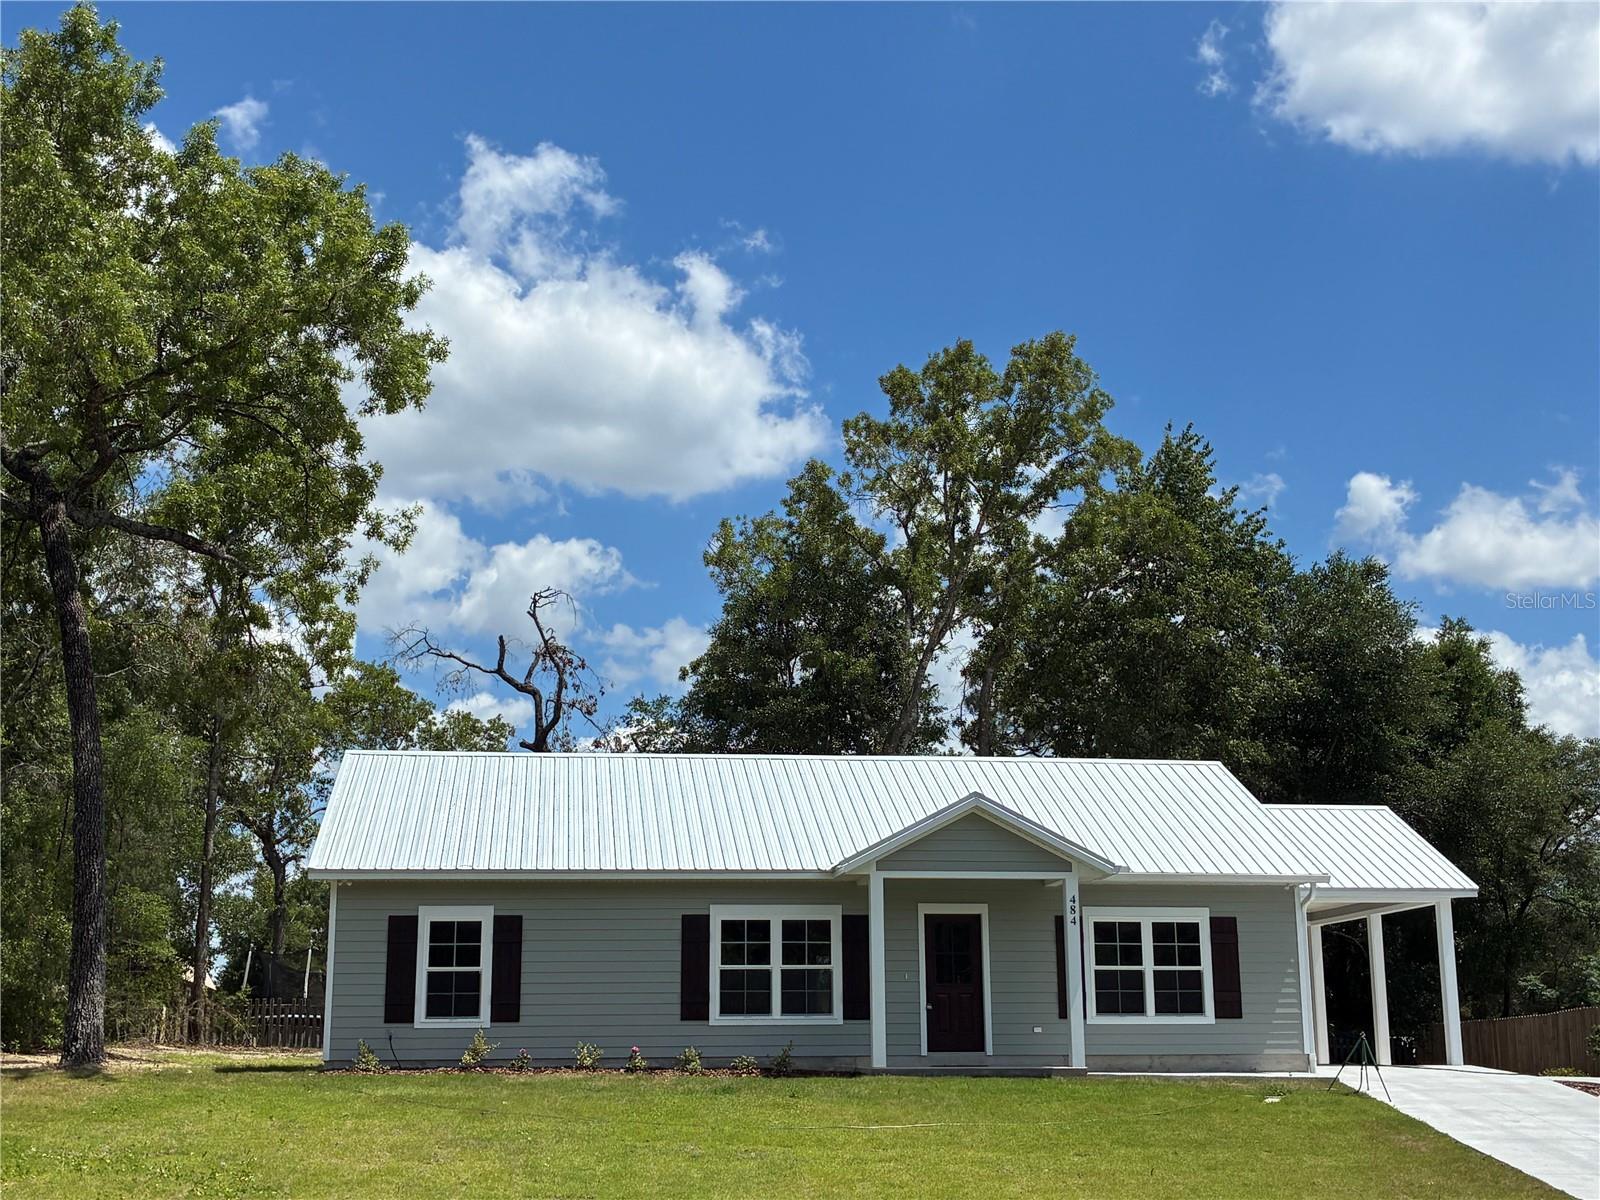 $280,000484 SE 44th StKeystone Heights, FL · Sold 2026-08-19
 $295,000692 SE 41st StKeystone Heights, FL · Sold 2026-08-07
 $265,0005670 Acadia StKeystone Heights, FL · Sold 2026-07-31
Flood
Flood zone X · Minimal flood risk
What's Nearby
Parks
- Clay County, FloridaUnited States of America0.4 mi
More homes in Keystone Heights
Homes for sale near Keystone Heights
Data courtesy of: Stellar MLSDisclaimers and data details

Listings courtesy of Stellar MLS as distributed by MLS GRID. Based on information submitted to the MLS GRID. All data is obtained from various sources and may not have been verified by broker or MLS GRID. Supplied Open House Information is subject to change without notice. All information should be independently reviewed and verified for accuracy. Properties may or may not be listed by the office/agent presenting the information. Listing information is provided for consumers’ personal, non-commercial use, solely to identify prospective properties for potential purchase; all other use is strictly prohibited and may violate relevant federal and state law. Information deemed reliable but not guaranteed. Copyright © 2026 MLS GRID. All Rights Reserved.

Continental Real Estate Group, Inc
Broker: Derek Eisenberg
Listing last updated: Sep 11, 2026, 6:48 AM EDT. SURF LOCAL last checked: Nov 22, 2026, 1:40 AM EST.